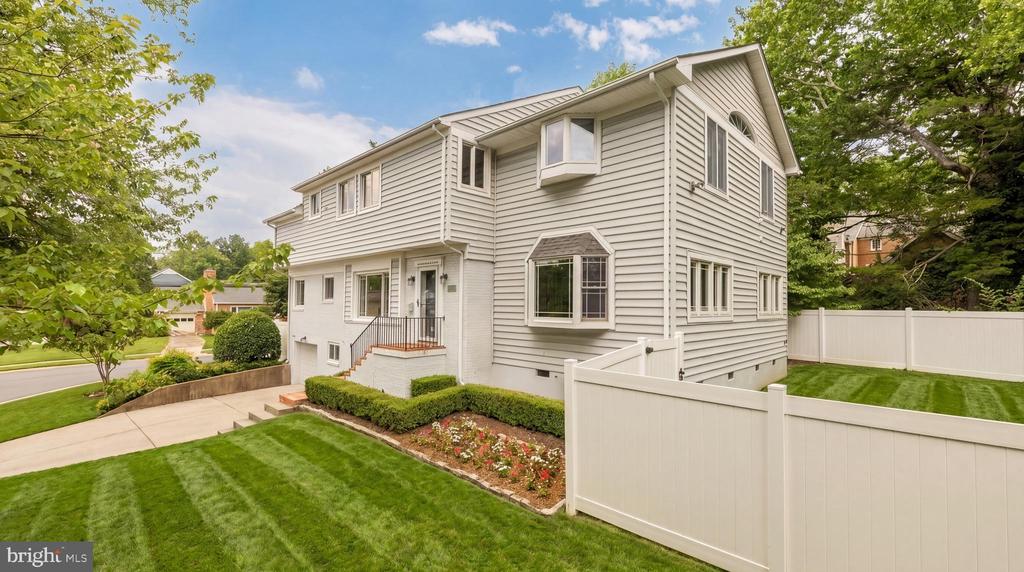
Two-story white house with brick steps, attached garage, landscaped lawn, and white privacy fence.

4717 EDGEFIELD ROAD
BETHESDA, MD

Sold Price
$1,400,000

Two-story white house with brick steps, attached garage, landscaped lawn, and white privacy fence.
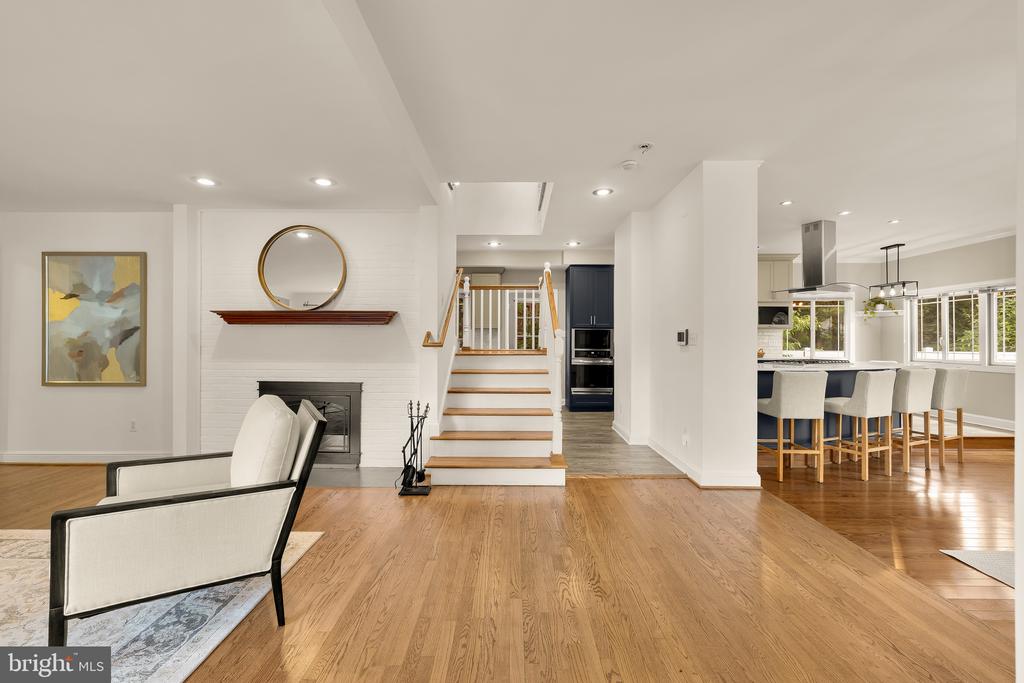
Open-plan living room with fireplace, central staircase, hardwood floors, and kitchen island with bar stools.
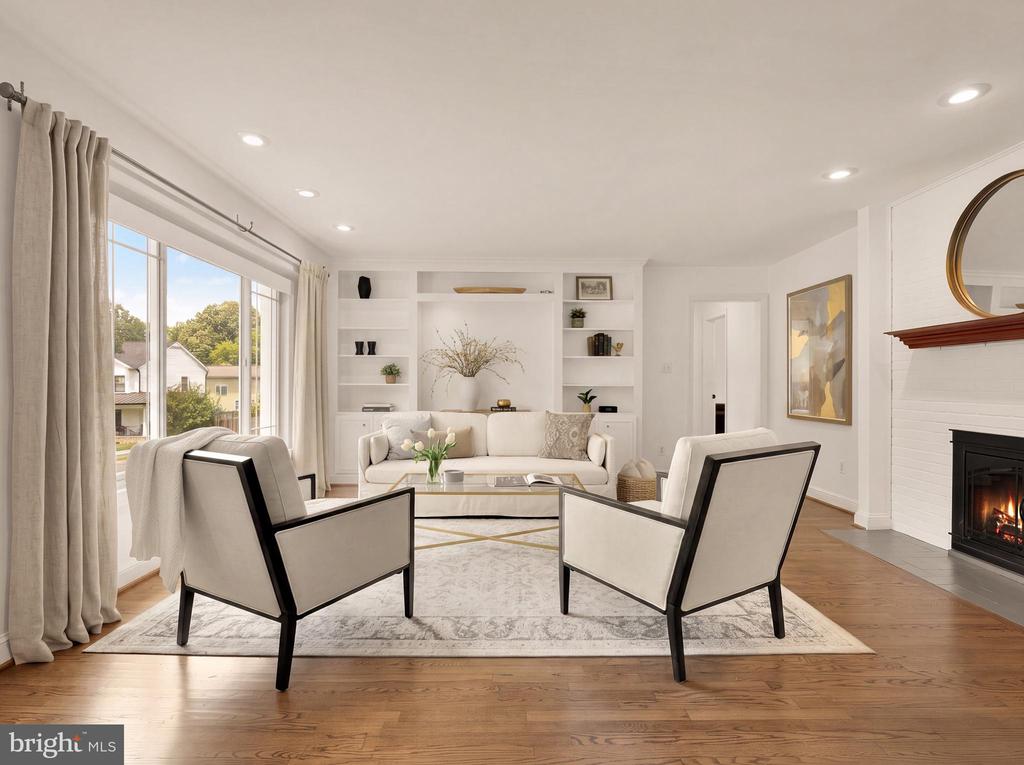
Living room with built-in shelving, large windows, and a fireplace.
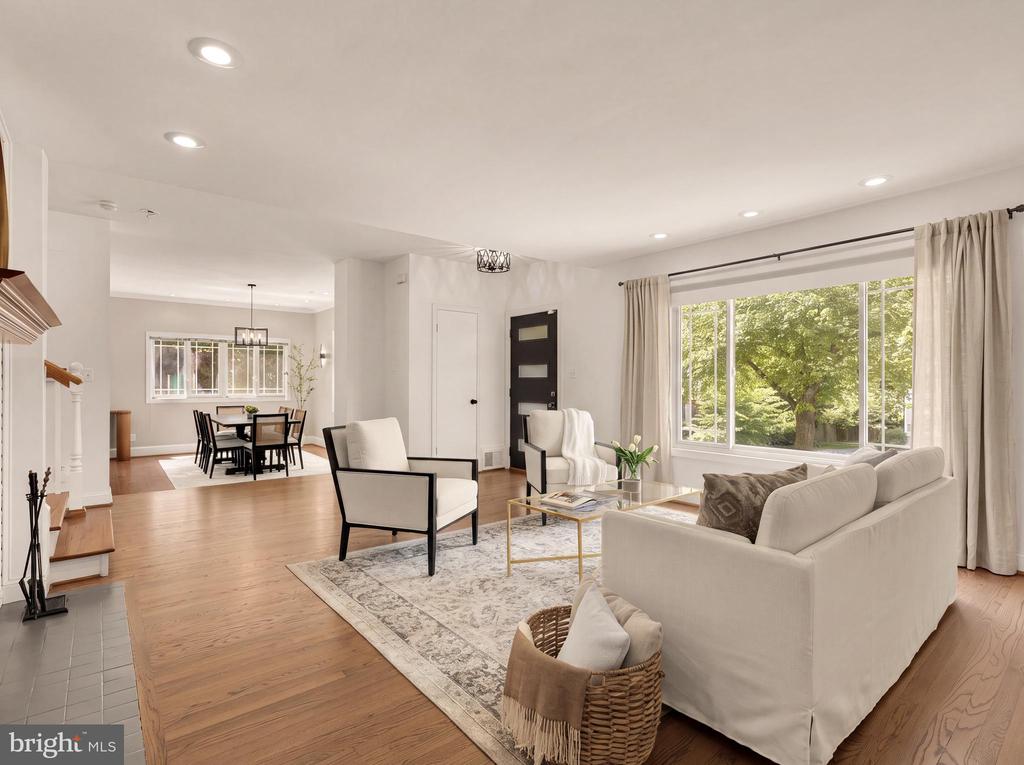
Open-plan living and dining room with white seating, hardwood floors, and a large window overlooking trees.
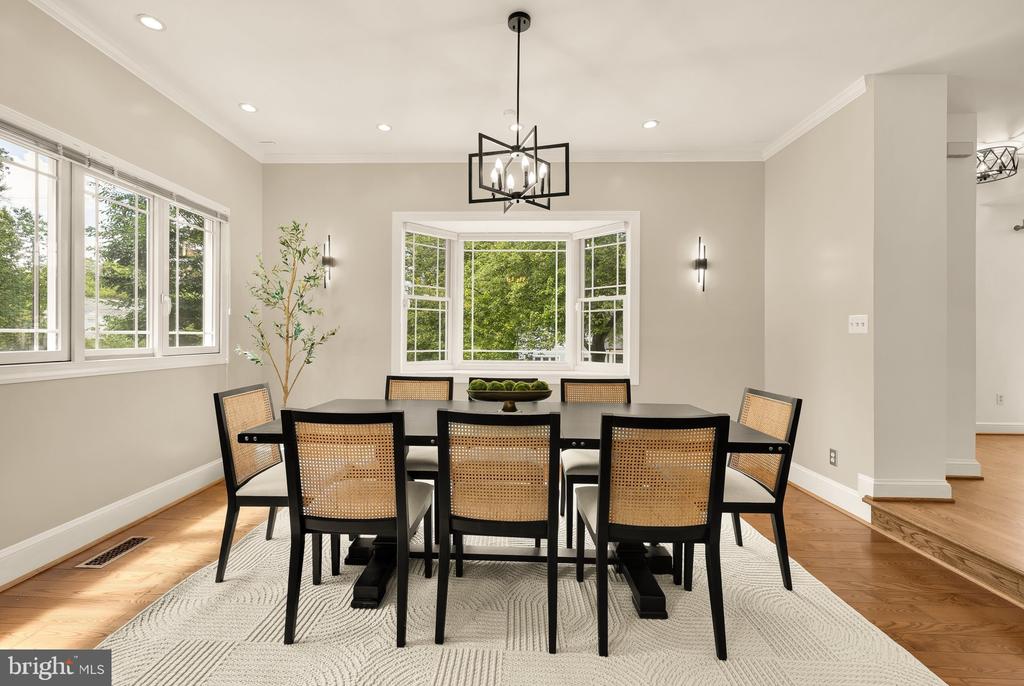
Dining room with cane-back chairs, a black pendant light, and large windows overlooking trees.
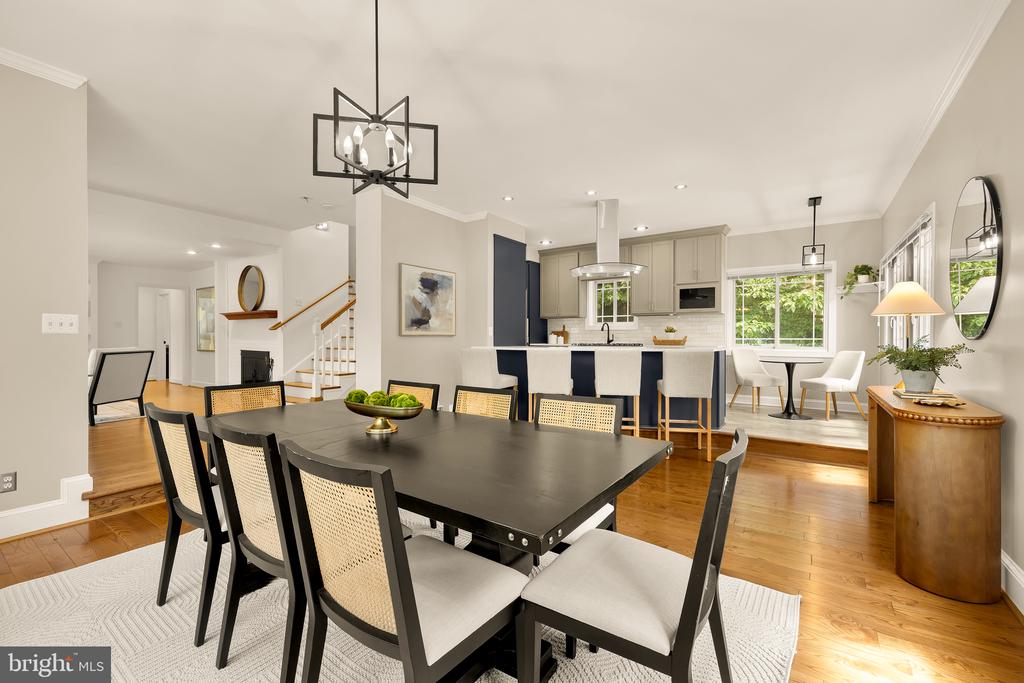
Open-plan dining room with cane-back chairs, dark table, kitchen island, and hardwood floors.
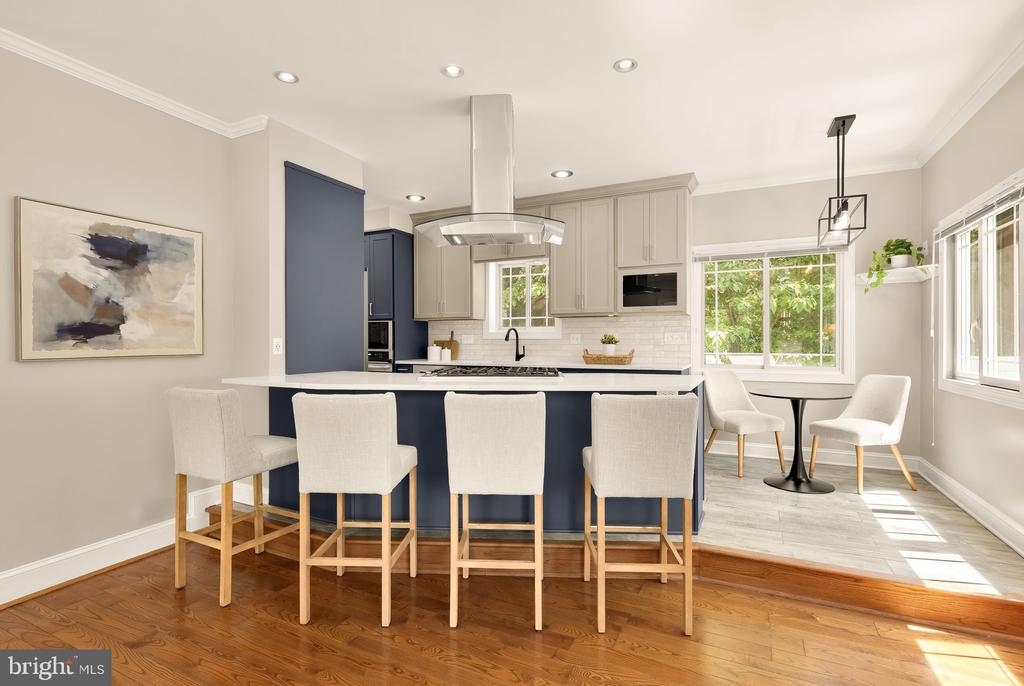
Kitchen with a navy island, four bar stools, light cabinetry, and a sunny breakfast nook.
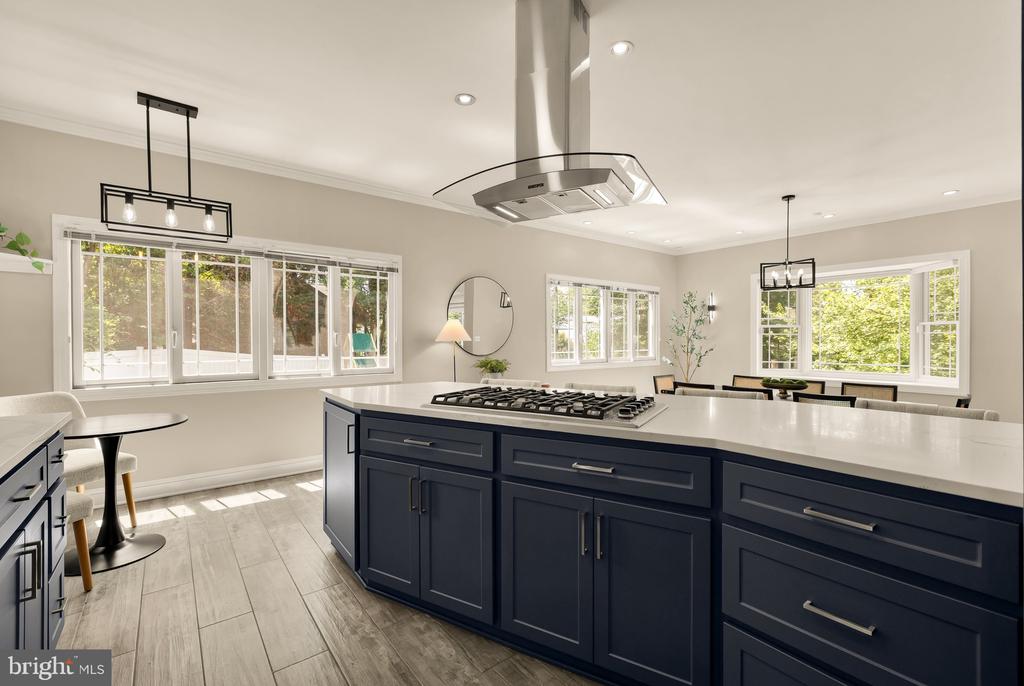
Bright kitchen with a navy island, gas cooktop, stainless-steel hood, and large windows.
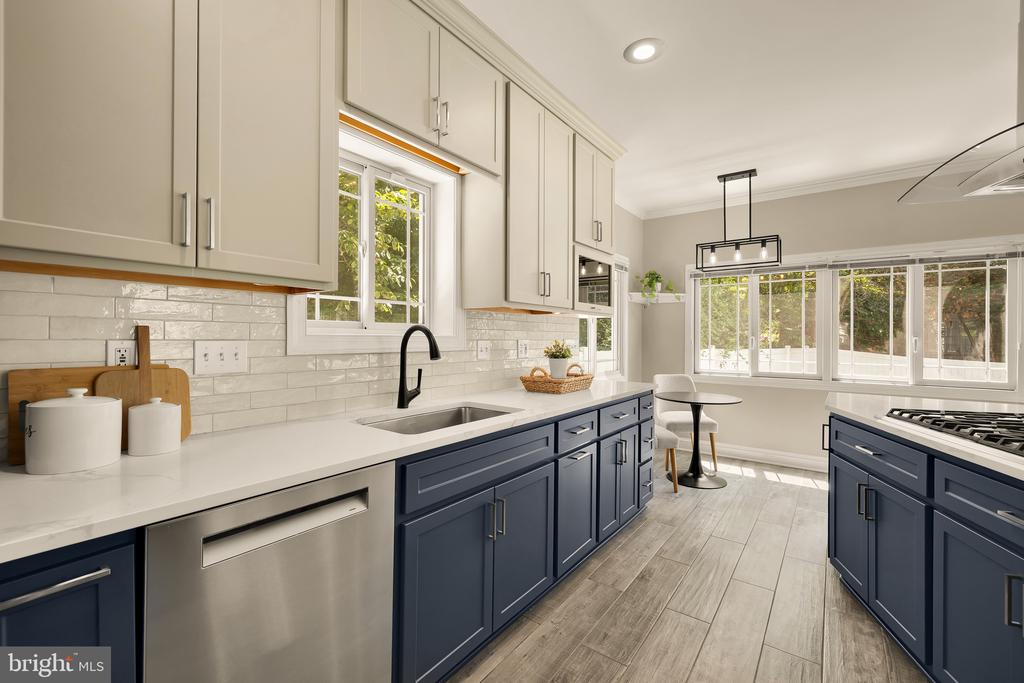
Kitchen with navy lower cabinets, white countertops, stainless steel appliances, and large windows overlooking greenery.
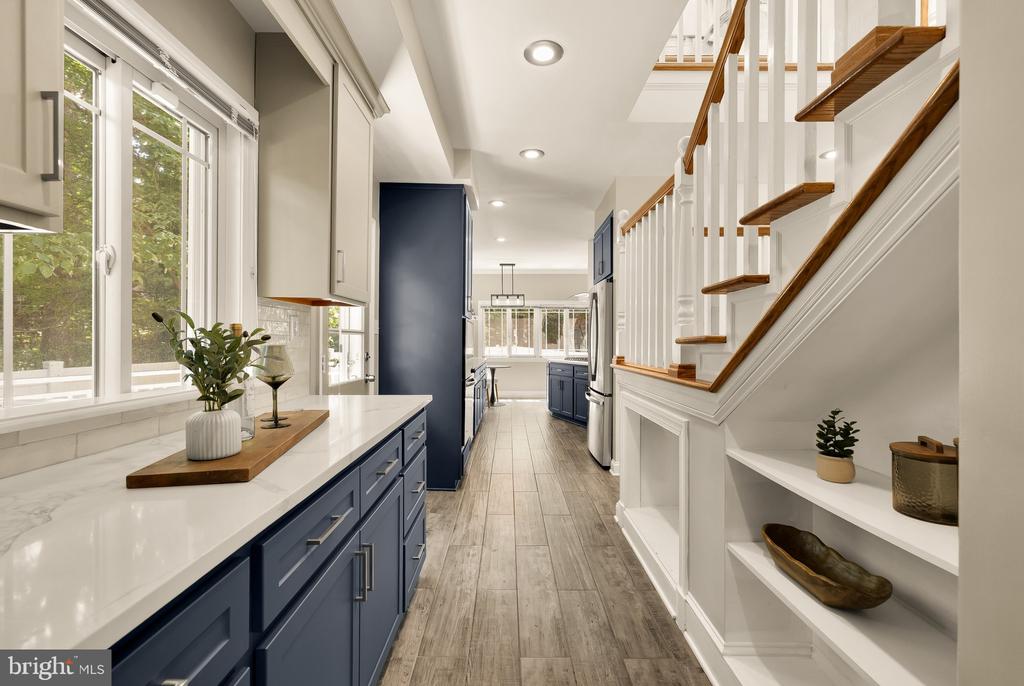
Renovated kitchen with navy cabinets, marble countertops, and a staircase with wood treads.
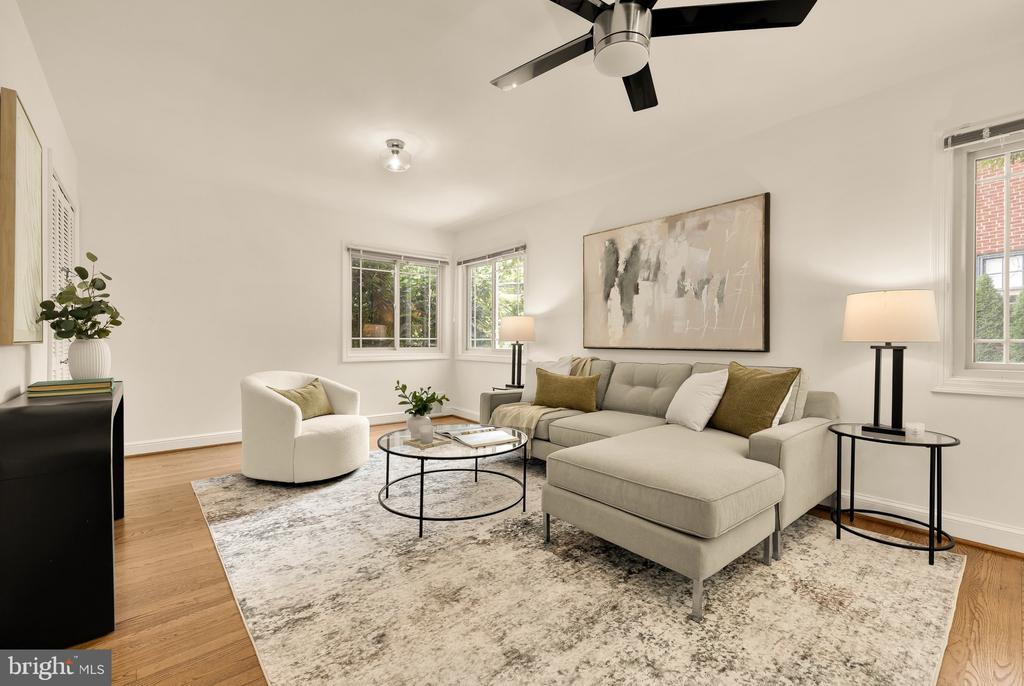
Staged living room with a light sectional, abstract wall art, and hardwood floors.
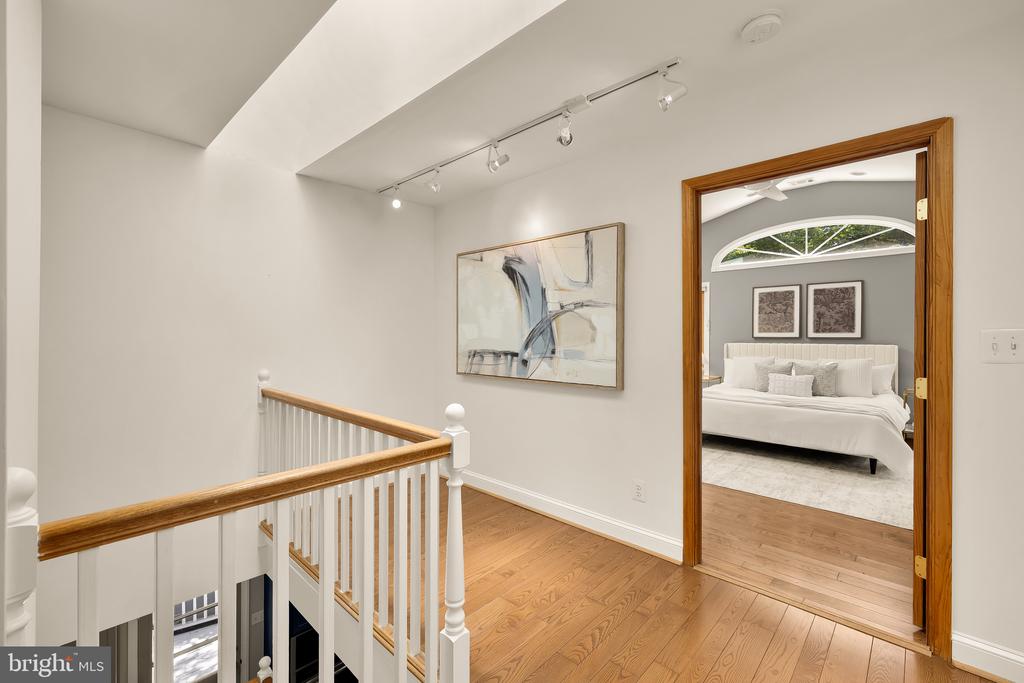
Upstairs landing with hardwood floors and stair railing, looking into a bedroom with a white bed and arched window.
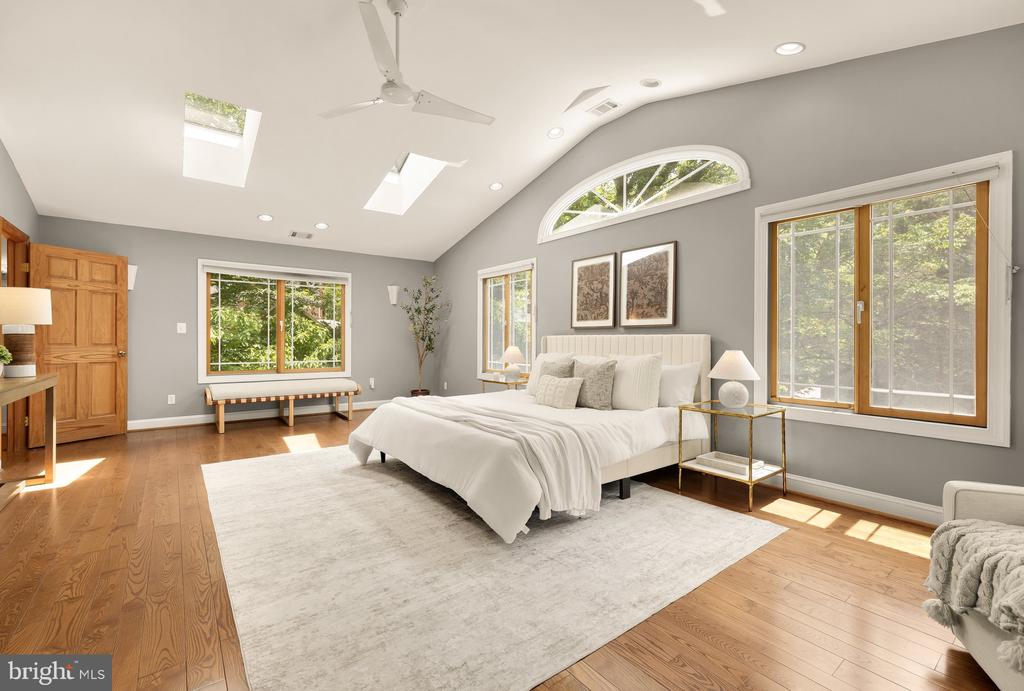
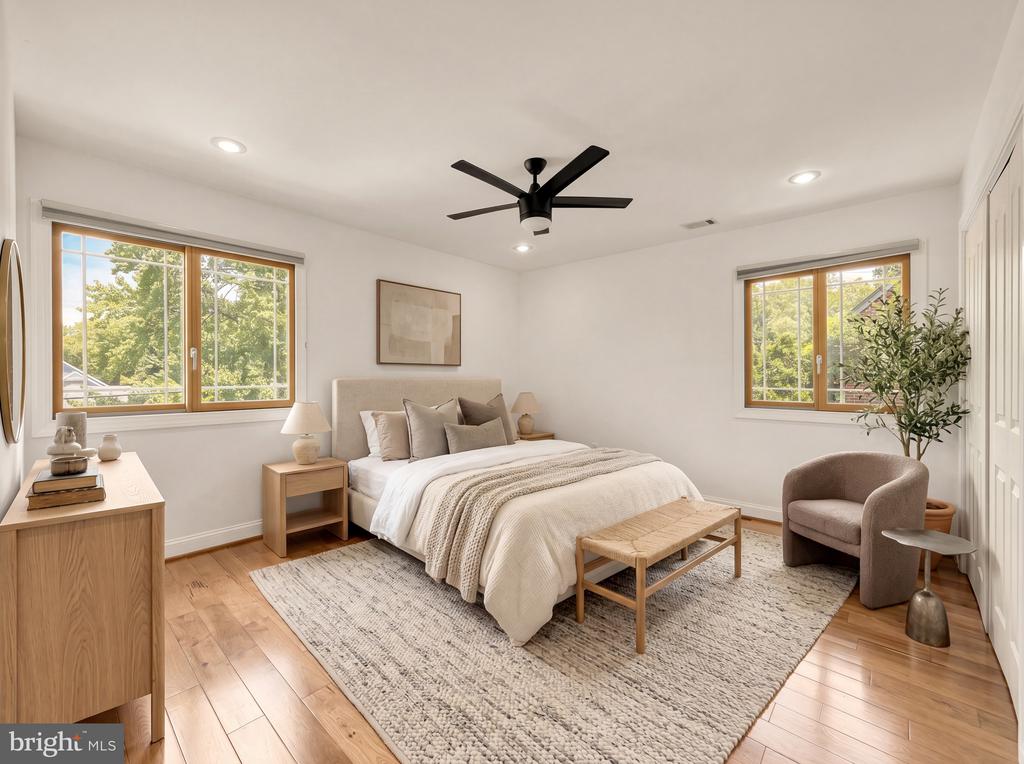
Staged bedroom with a white bed, arched window, and warm wood floors.
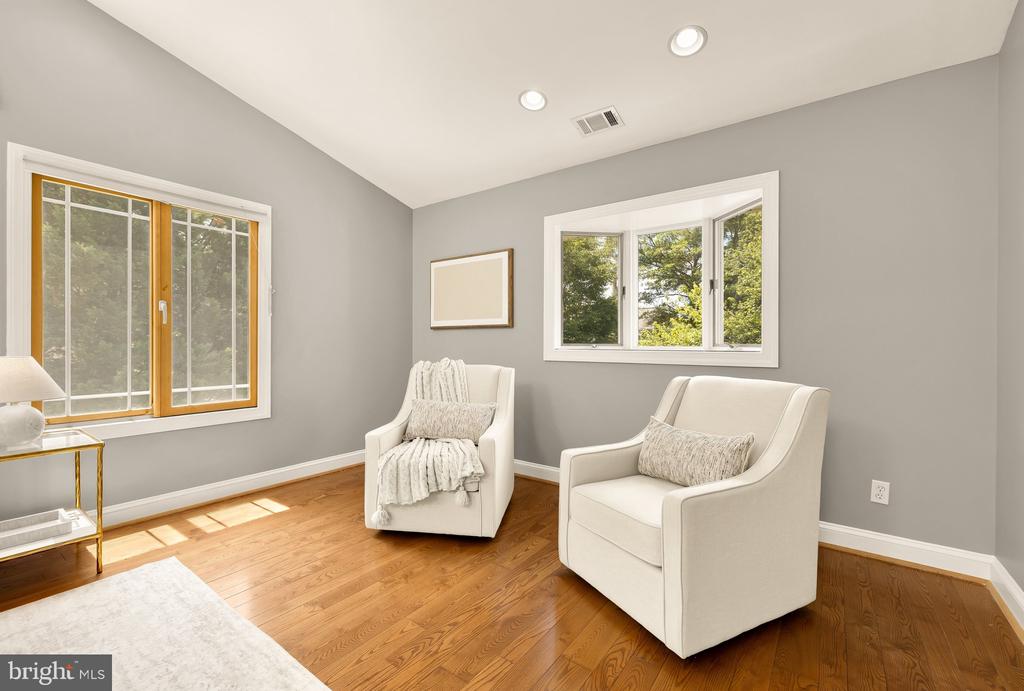
Sitting room with two white armchairs, warm hardwood floors, and large windows overlooking leafy trees.
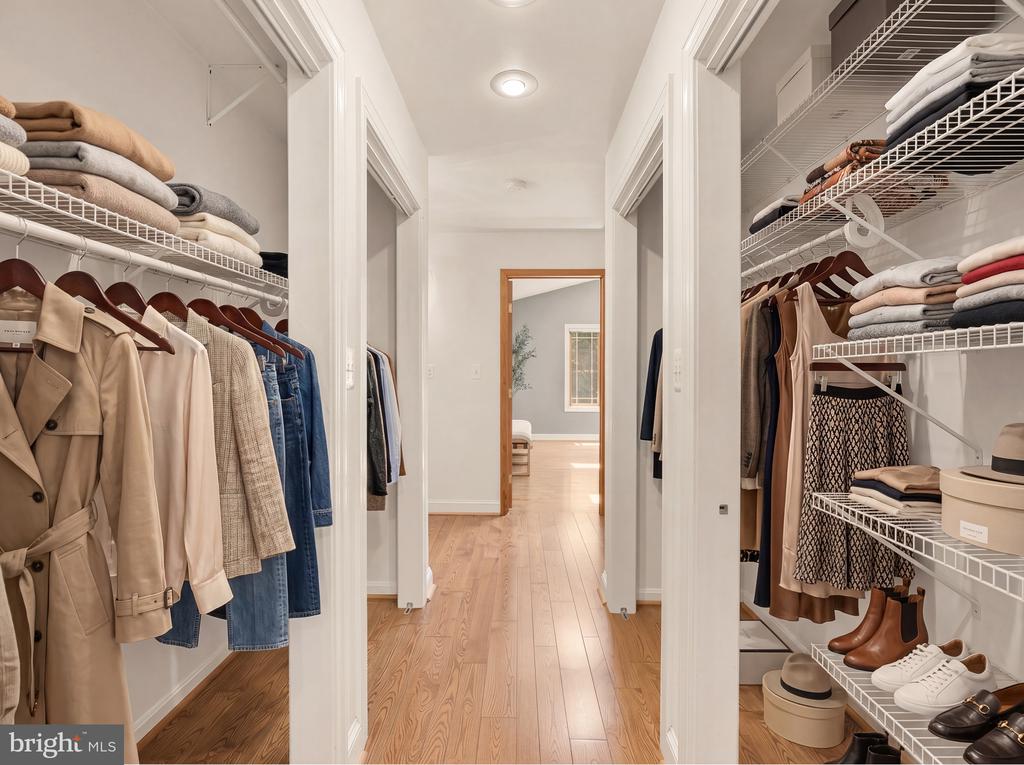
Walk-in closet with organized clothing, folded garments, and shoes on shelves.
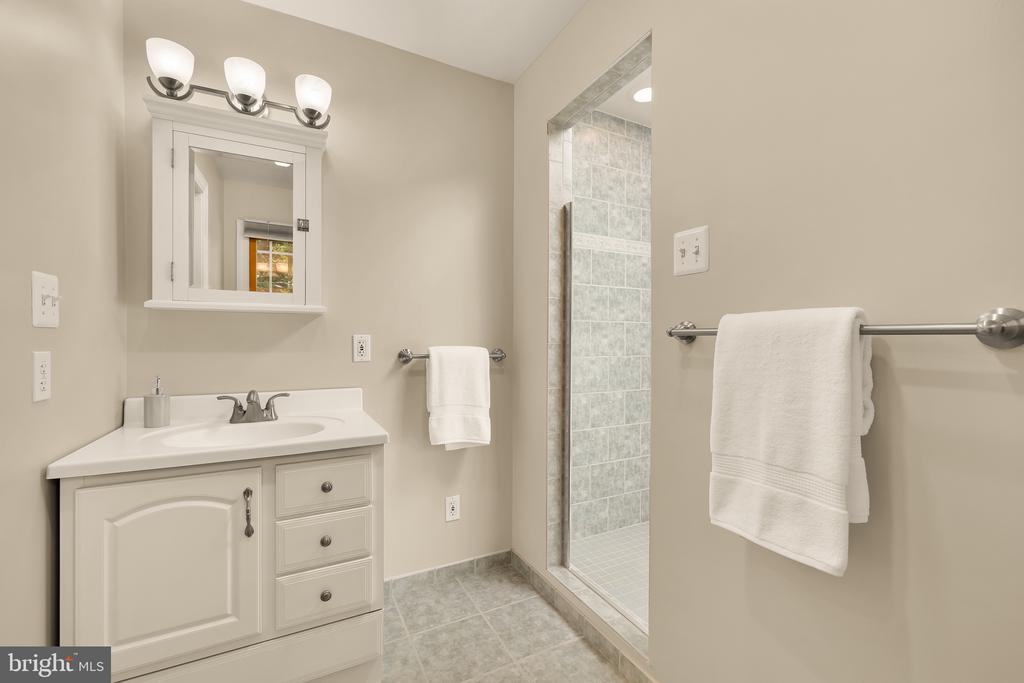
Bathroom with a white vanity, framed mirror, and glass-enclosed gray tiled shower.
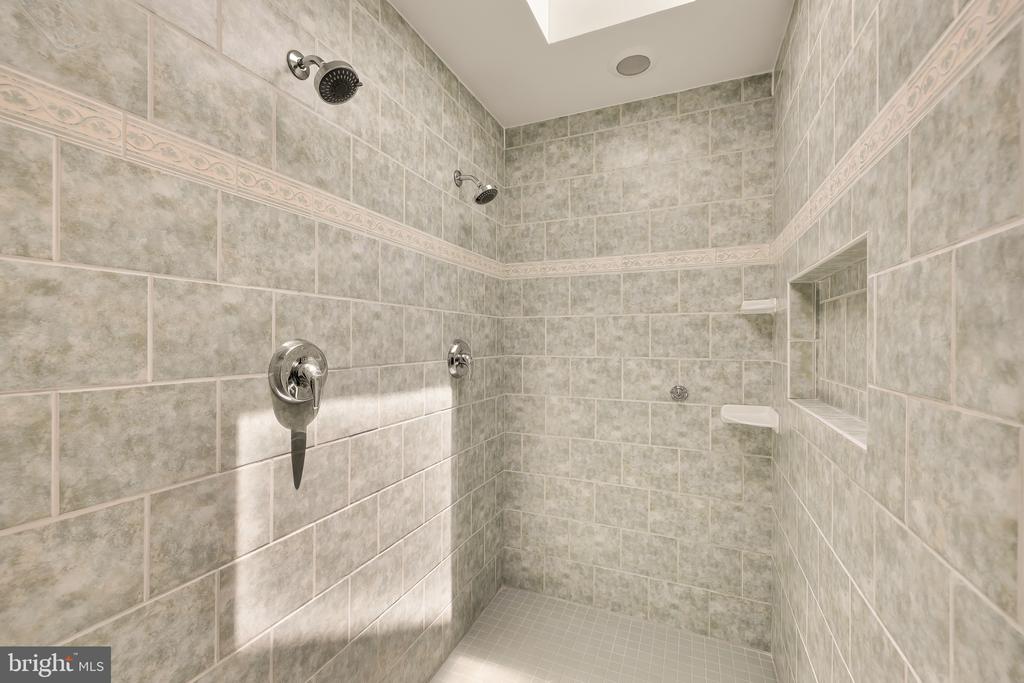
Walk-in shower with gray tile, two showerheads, a built-in niche, and a skylight.
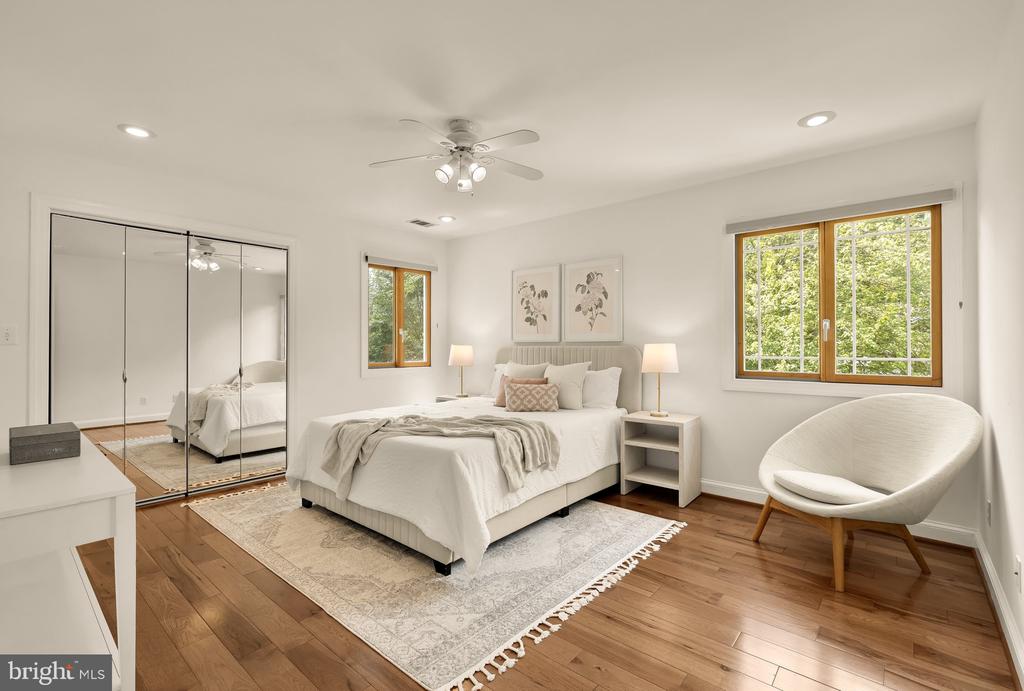
Staged bedroom with mirrored closet doors, hardwood floors, and large windows overlooking greenery.
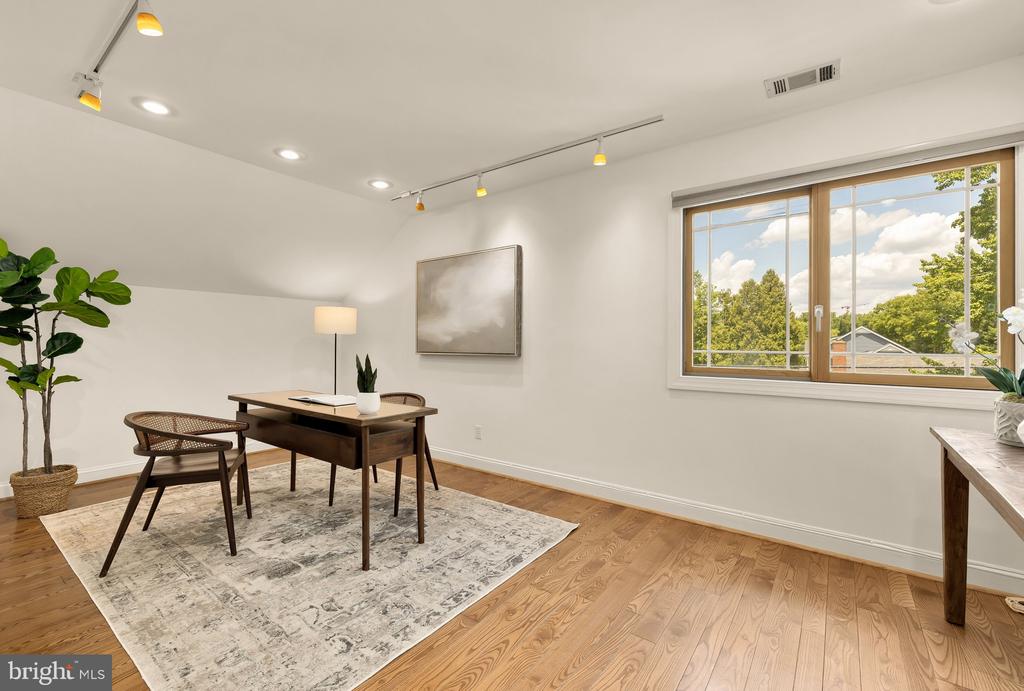
Staged home office with a desk, two chairs, hardwood floors, and a large window.
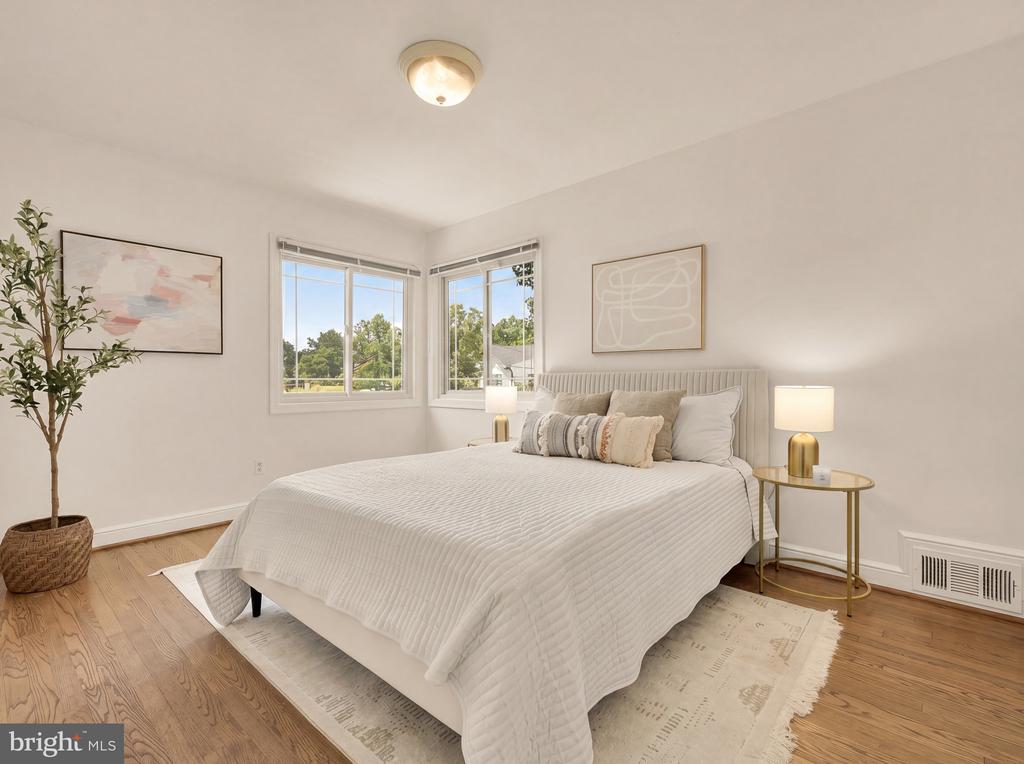
Staged bedroom with a white bed, corner windows, wood floors, and leafy views.
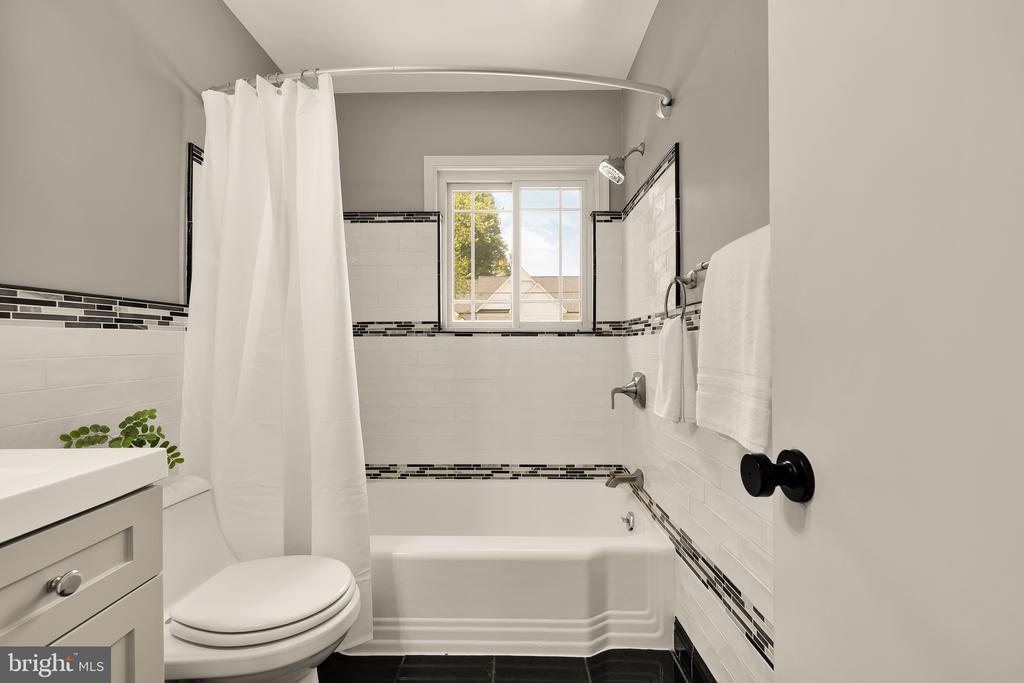
Bathroom with a white tub, shower curtain, toilet, and black mosaic tile accents.
Staged bedroom with a white bed, light wood furnishings, and two windows overlooking leafy trees.
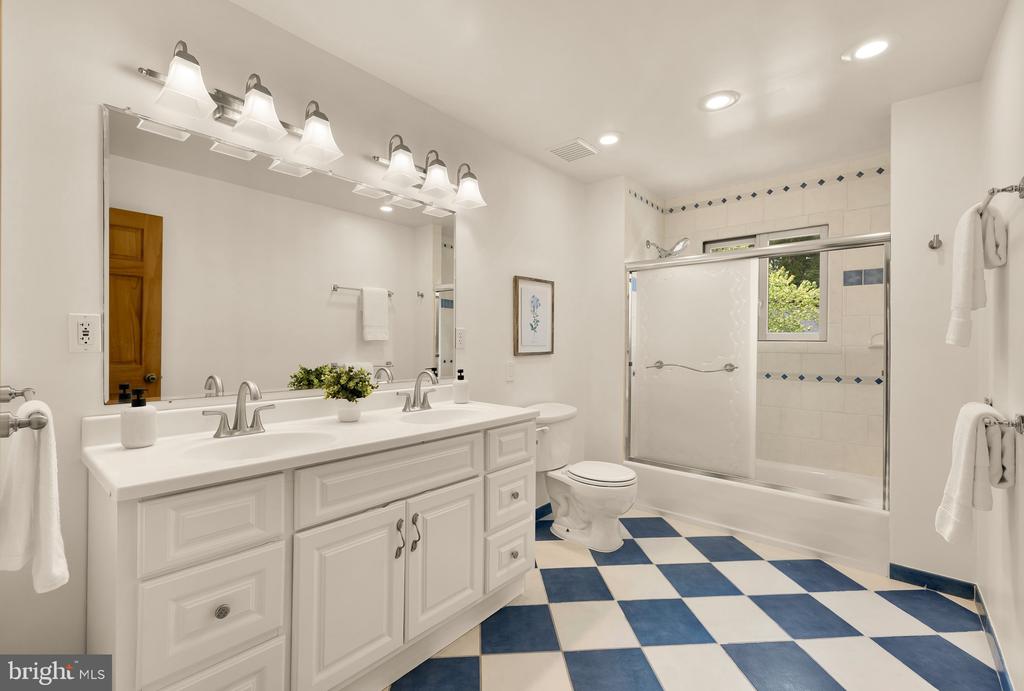
Bathroom with a white double vanity, glass-enclosed shower, and blue-and-white checkerboard floor.
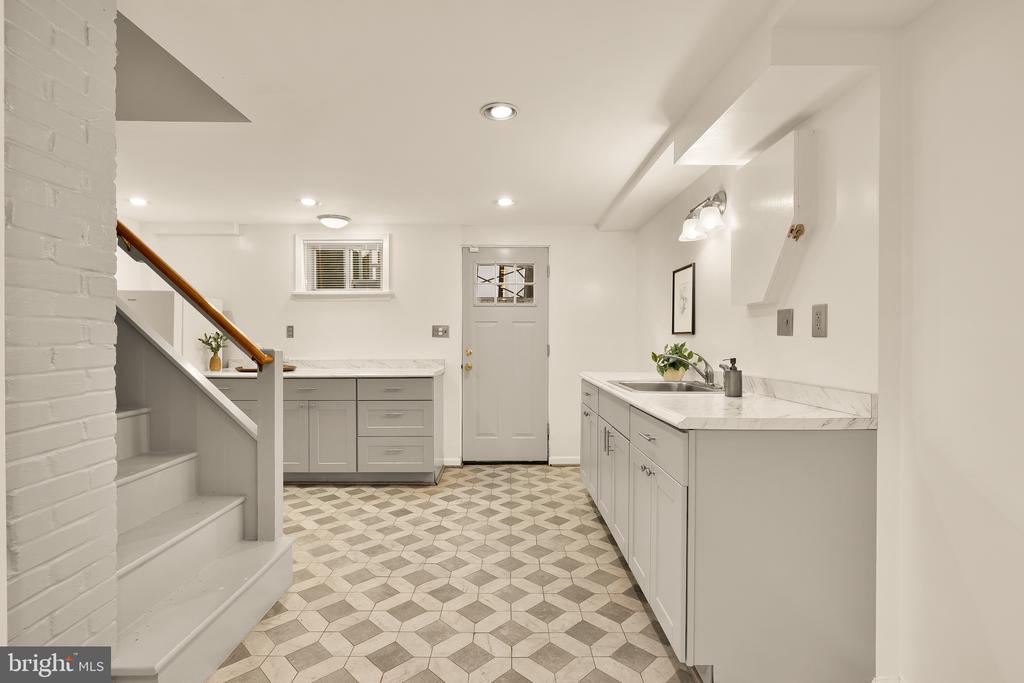
Basement kitchenette with white cabinets, marble-look counters, geometric tile floor, and a staircase.
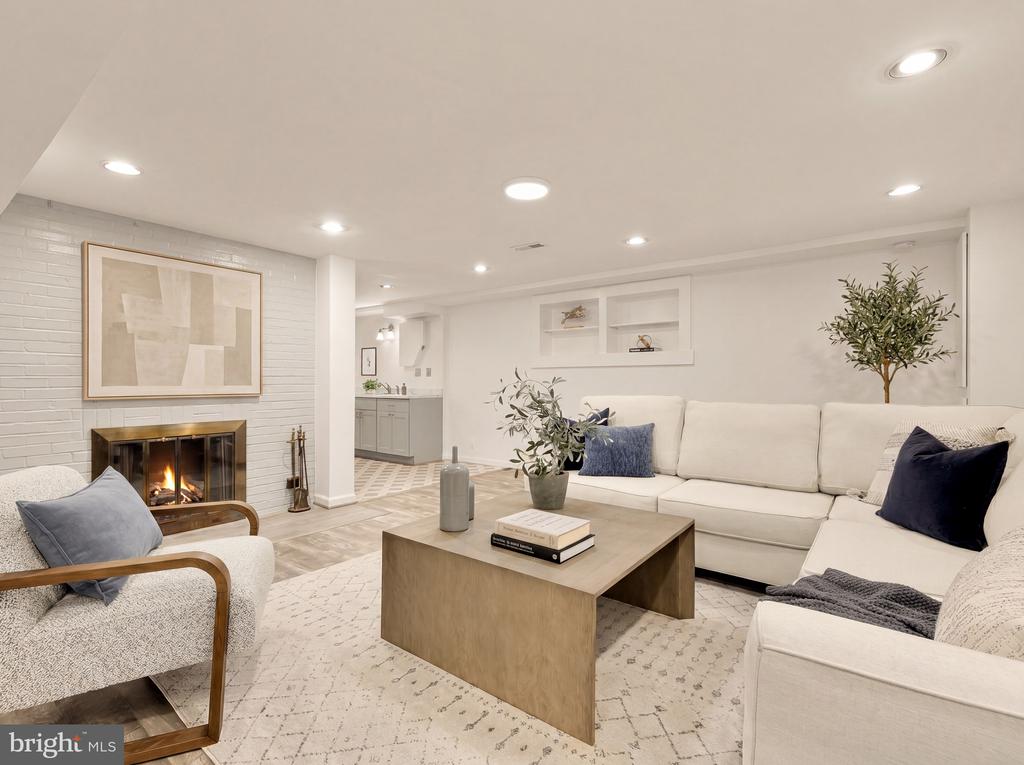
Staged living room with a white sectional, brick fireplace, and small kitchenette.
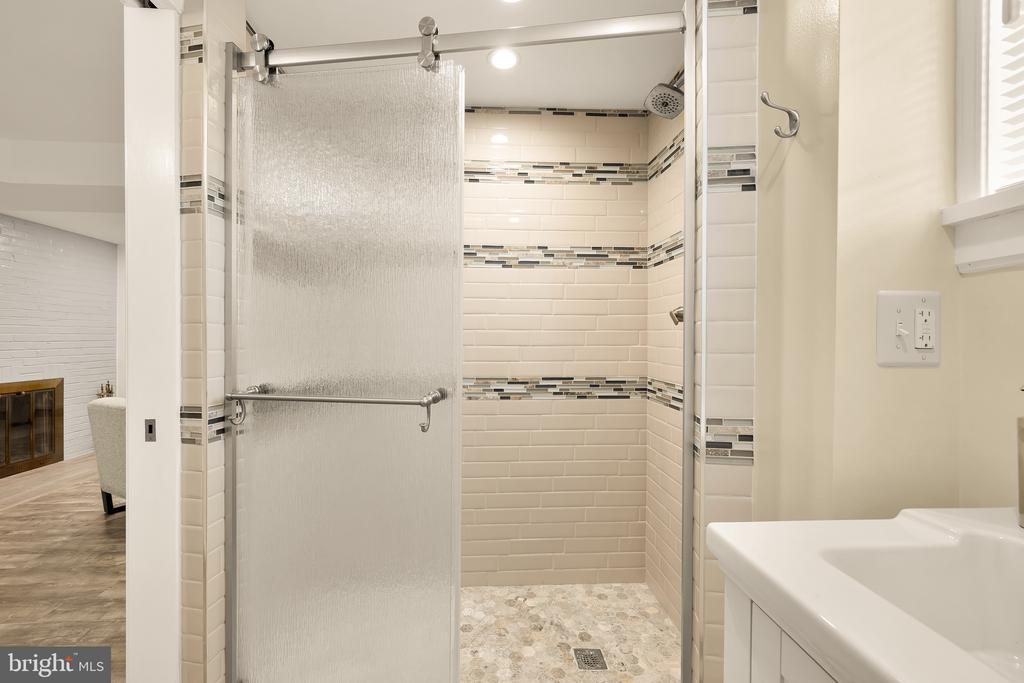
Bathroom with a frosted glass walk-in shower door, patterned tile bands, and a white vanity.
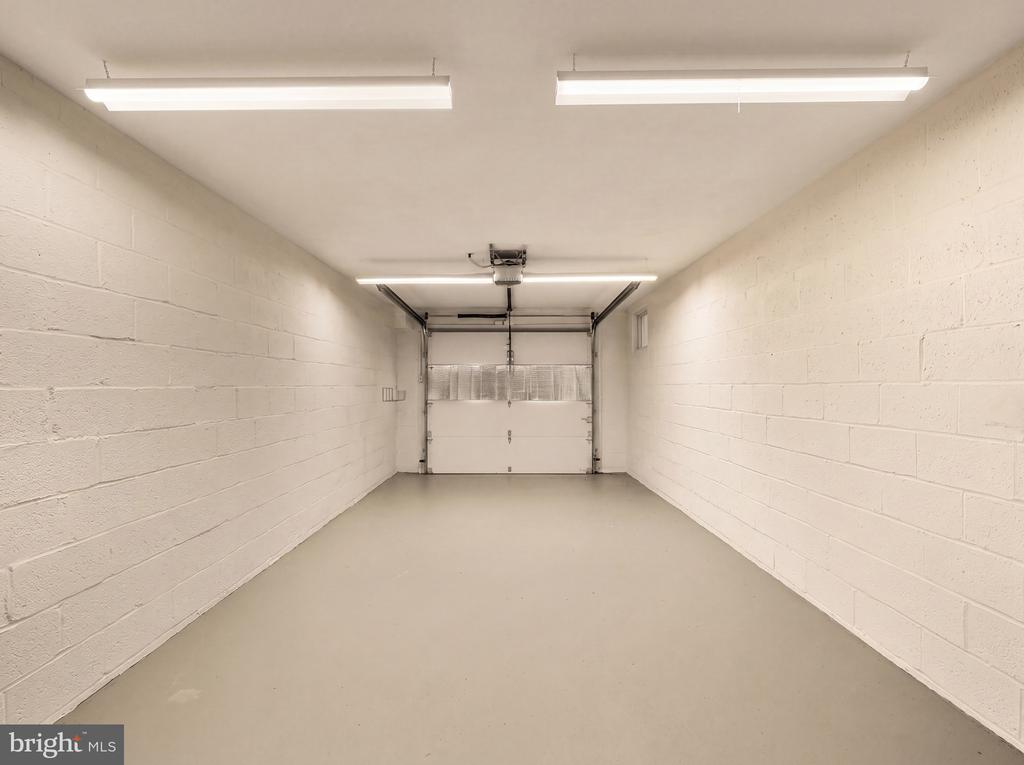
Empty garage with white block walls, a gray floor, and a closed overhead door.
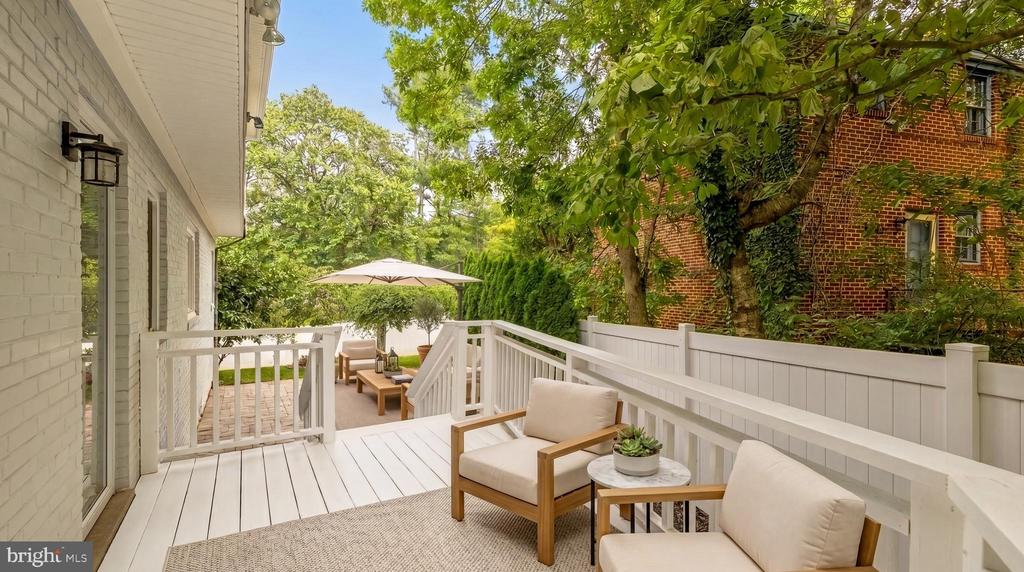
White deck with cushioned seating and a round table, overlooking a brick patio with an umbrella.
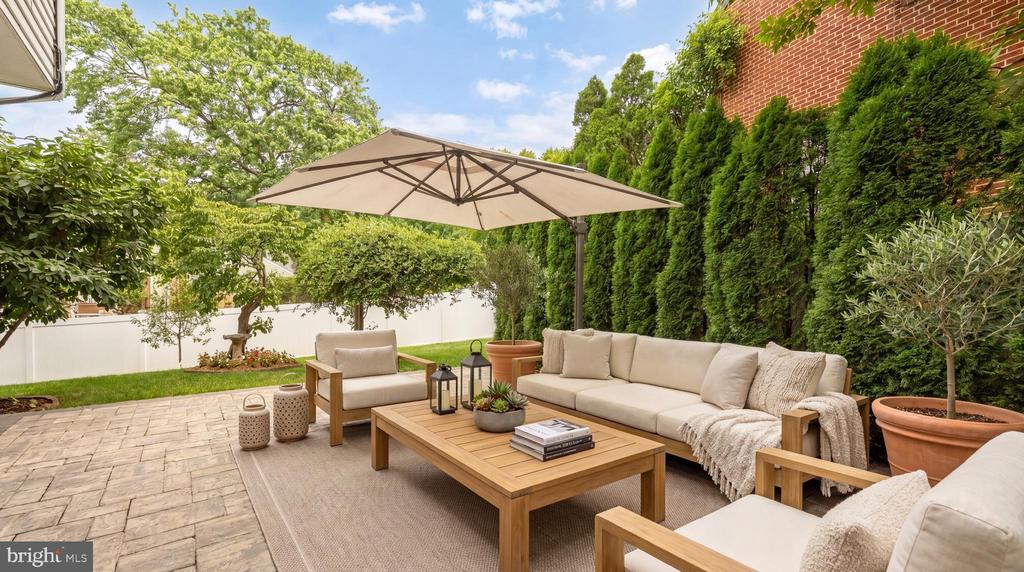
Furnished patio with a beige sectional, wooden coffee table, large umbrella, and lush hedges.
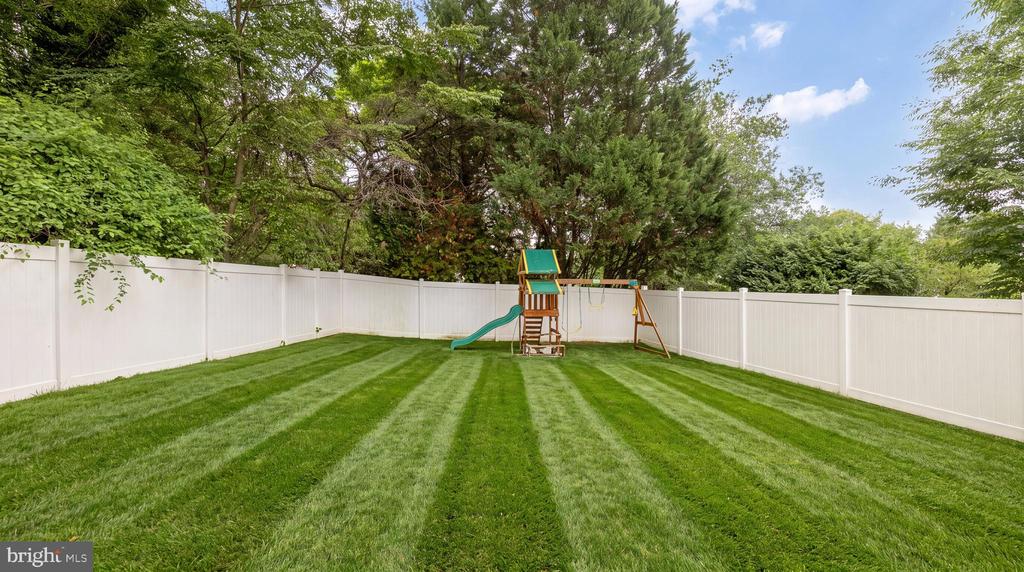
Fenced backyard with a striped lawn, children's playset, and mature trees.
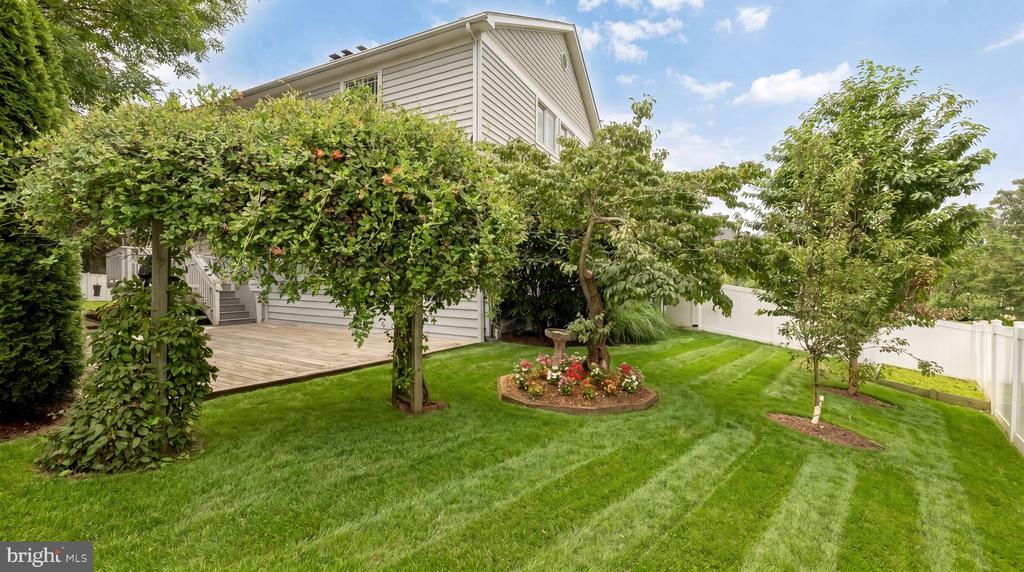
Backyard with striped lawn, vine-covered pergola, flower bed, deck, and white fence.
Two-story light-sided house with a bay window, landscaped lawn, and white privacy fence.
Two-story white house with brick steps, attached garage, landscaped lawn, and white privacy fence.

4717 EDGEFIELD ROAD
BETHESDA, MD

Sold Price
$1,400,000

Tucked away in a tranquil, picturesque setting in Bethesda's sought after Parkwood community, 4717 Edgefield Road is a quintessential post war colonial, comprehensively reimagined to cater towards a more contemporary lifestyle. Prominently situated on a large corner lot, the home's lofty position grants it dramatic curb appeal, augmented by its approach via an ascending series of brick steps. The modern dark wood and frosted glass front door opens into the living room, the main level's central gathering place. Generously proportioned and flooded with natural light, the space features custom built-ins, motorized blinds, a roaring wood burning fireplace with floor-to-ceiling freshly painted brick wall, and the main staircase. New, radiant hardwood flooring is showcased throughout, and connects seamlessly with the modern ceramic wood-style tile newly installed in the kitchen area. With a vibrant, almost nautical color palette, the gourmet kitchen effortlessly blends form and function, with its custom two-tone cabinets, quartz countertops, and subway tile backsplash coexisting with a comprehensive suite of full-size stainless steel appliances. The adjacent dining area, one step down but fully open to the kitchen, is a versatile blend of formality and informality. A full bedroom suite with a stylish, sleek tiled bath discreetly occupies the main level's opposite wing. It includes a private family room which can be configured to interact with the kitchen area, further augmenting the main level's living space and flow. Also occupying a dedicated wing is the upper level primary suite. The bedroom features soaring cathedral ceilings with embedded skylights, which, combined with three sides of glass, creates a truly ethereal sensation. It connects to a unique boutique-style dressing area flanked by closet space, before introducing the primary bath which features a walk-in shower room. Three additional bedrooms, a large hall bath with double vanity, and a convenient laundry room complete the upper level. The walk up lower level features a kitchenette with direct outdoor access and an adjacent full bathroom. A capacious recreation room comprises the remainder of the space, ideal for large-scale entertaining and showcasing the home's second wood burning fireplace. The oversized garage, spanning over 28 feet in depth, can be conveniently accessed directly. Newer mechanical systems, paint, and exterior video surveillance provide a peace of mind. The rear deck descends onto a paver patio, flanked by manicured landscaping and a generous grassy side yard. A new fence fully encloses the outdoor space to enable al fresco dining and entertaining in complete privacy. Livable, rich in amenities, and ideally situated in a central location bracketed by major commuter routes yet quietly charming, 4717 Edgefield Road is an opportunity for the discerning buyer.

6
beds

4
baths

4,500 Sq.Ft. LIVING AREA

9,626 Sq.Ft. lot

Daniel Heider

Daniel Heider

Thanasi  Axaopoulos

Thanasi Axaopoulos

Features & Amenities

Interior

  • total bedrooms6
  • Total bathrooms4
  • full bathrooms4

Area & Lot

  • Status Sold
  • Date Sold October 5, 2026
  • Living Area4,500 Sq.Ft.
  • Total Area4,950 Sq.Ft.
  • Lot Area9,626 Sq.Ft.
  • MLS® IDMDMC2241992
  • TypeResidential
  • YEAR BUILT1952
  • NeighborhoodBethesda, MD
  • Architecture StylesColonial
  • Elementary SchoolKENSINGTON PARKWOOD
  • Middle SchoolNORTH BETHESDA
  • High SchoolWALTER JOHNSON
  • School DistrictMONTGOMERY COUNTY PUBLIC SCHOOLS

Exterior

  • STORIES3
  • Garage Space1.0
  • water SourcePublic
  • PoolNo Pool
  • parkingAttached Garage, Driveway, On Street
  • HEAT TYPECentral, Forced Air
  • AIR CONDITIONINGCentral A/C
  • sewerPublic Sewer
  • SubstructureConcrete Perimeter
  • Disability FeaturesNone

Financial

  • Sales Price$1,400,000
  • Real Estate Tax $17,006/yr
  • Zoning R60

Bethesda, MD

Explore

Your Home Is
Just The Start

link