4701 FORT SUMNER DRIVE

4701 FORT SUMNER DRIVE
BETHESDA, MD

Sold Price
$1,500,000

4701 FORT SUMNER DRIVE

4701 FORT SUMNER DRIVE
BETHESDA, MD

Sold Price
$1,500,000
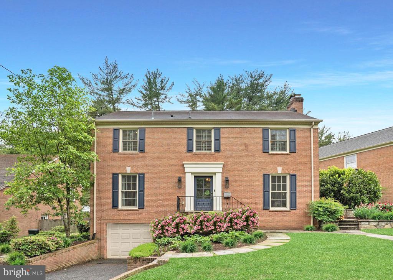
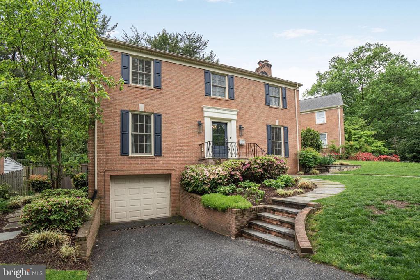
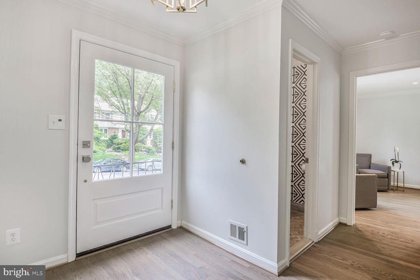
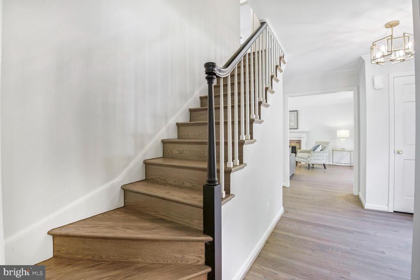
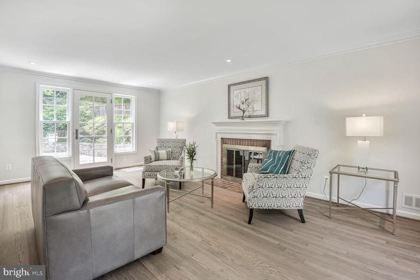
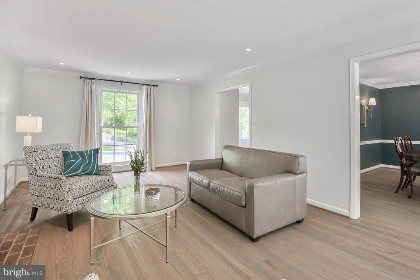
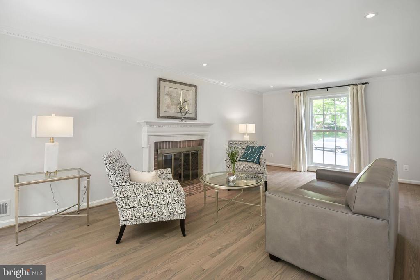
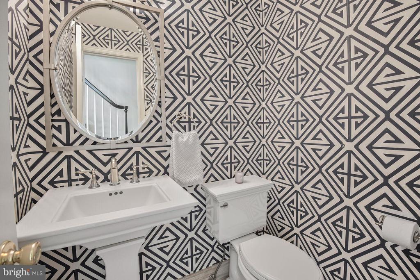
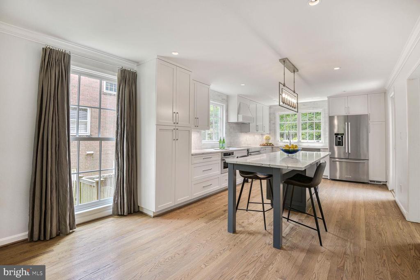
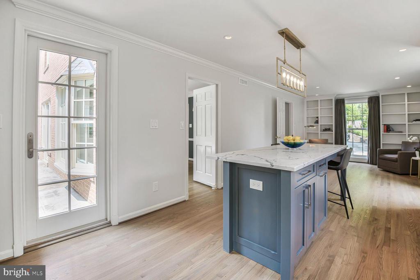
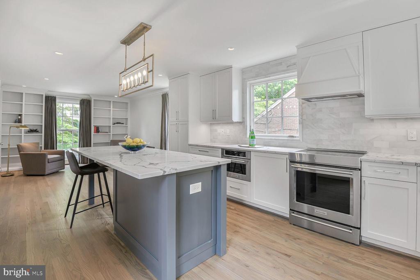
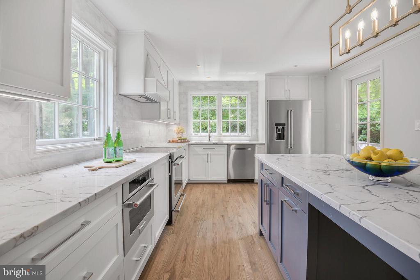
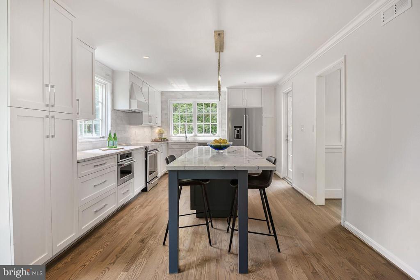
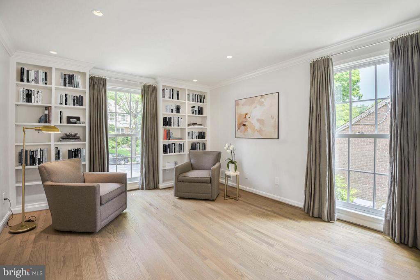
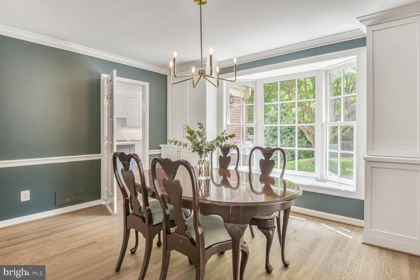
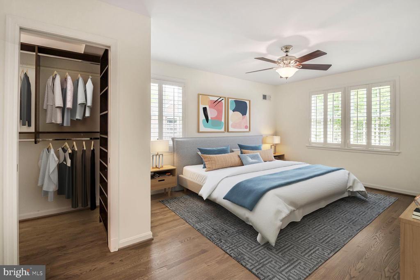
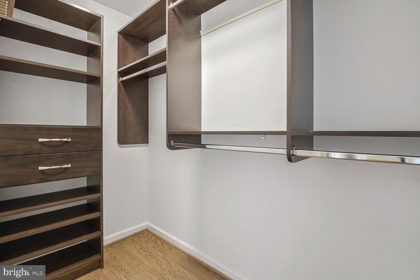
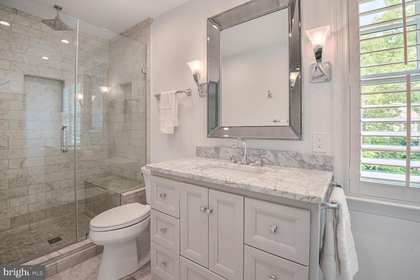
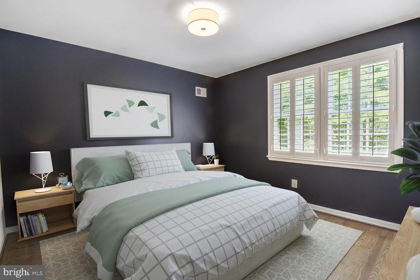
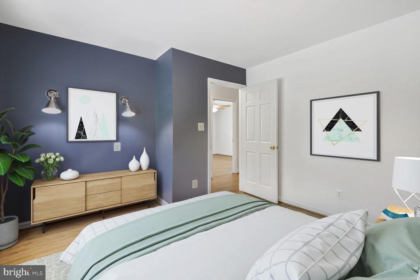
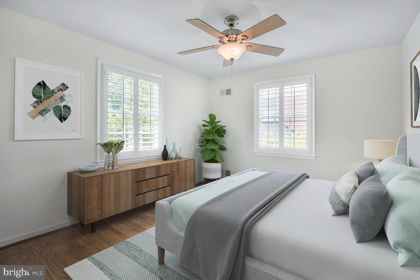
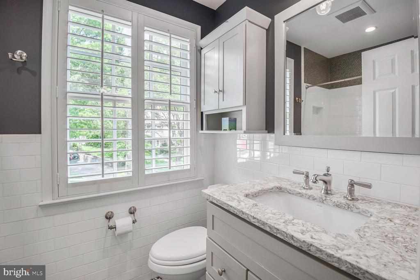
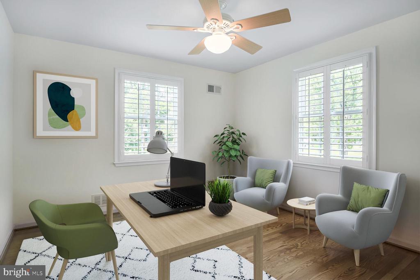
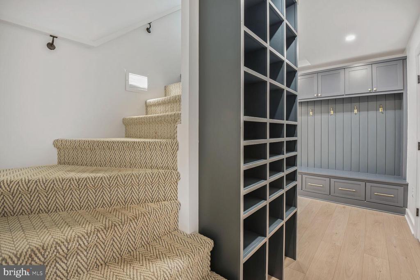
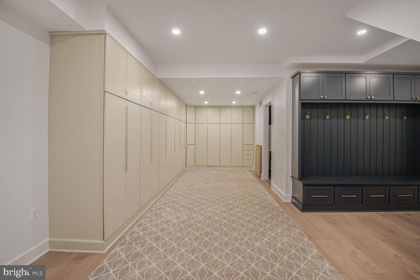
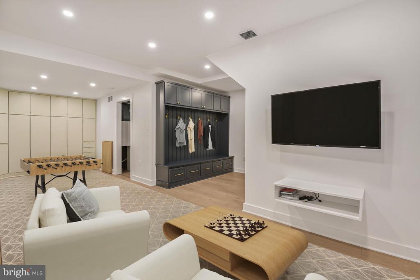
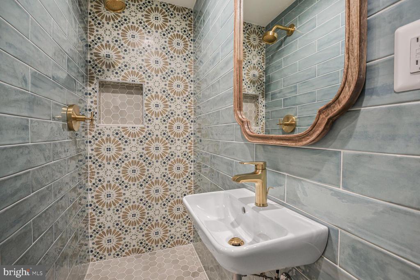
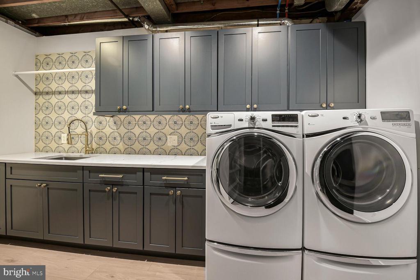
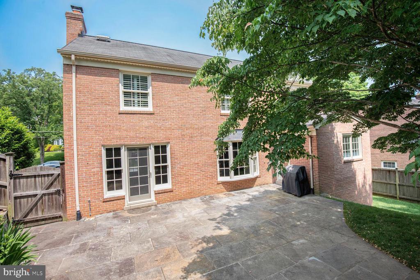
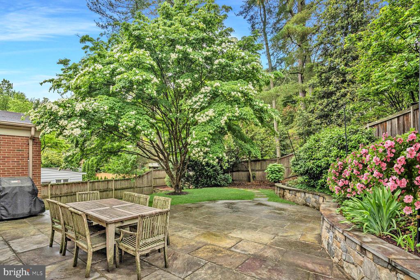
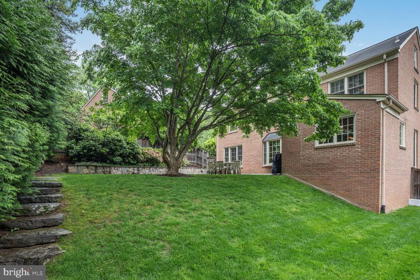
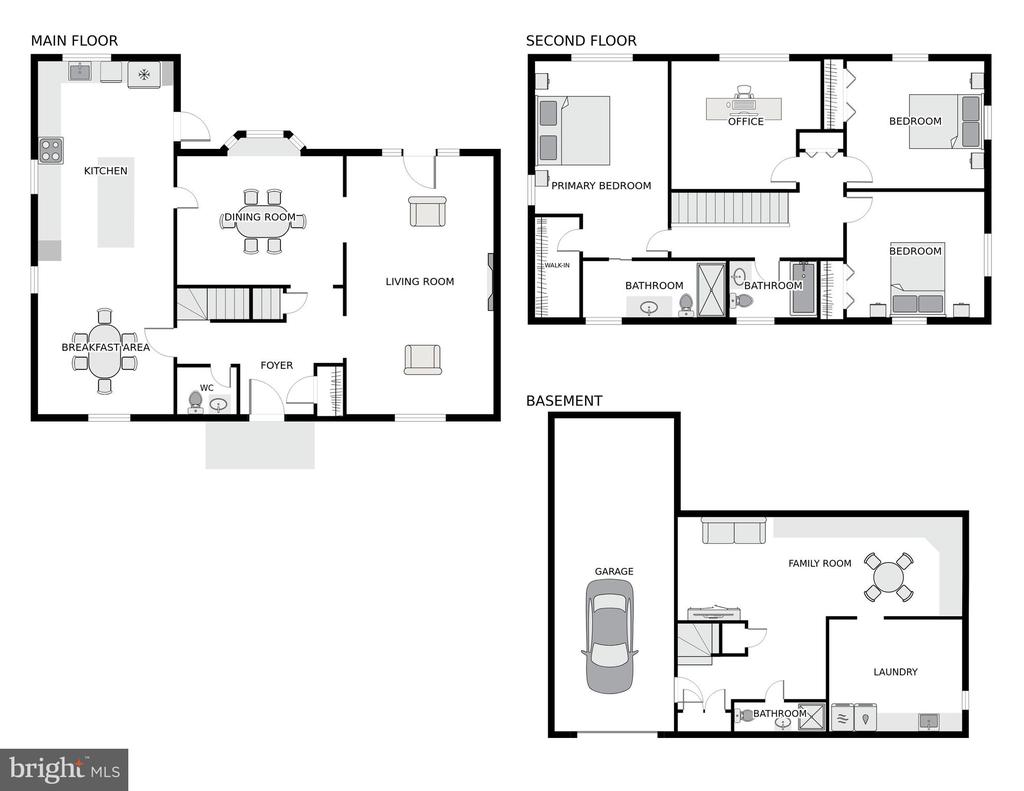
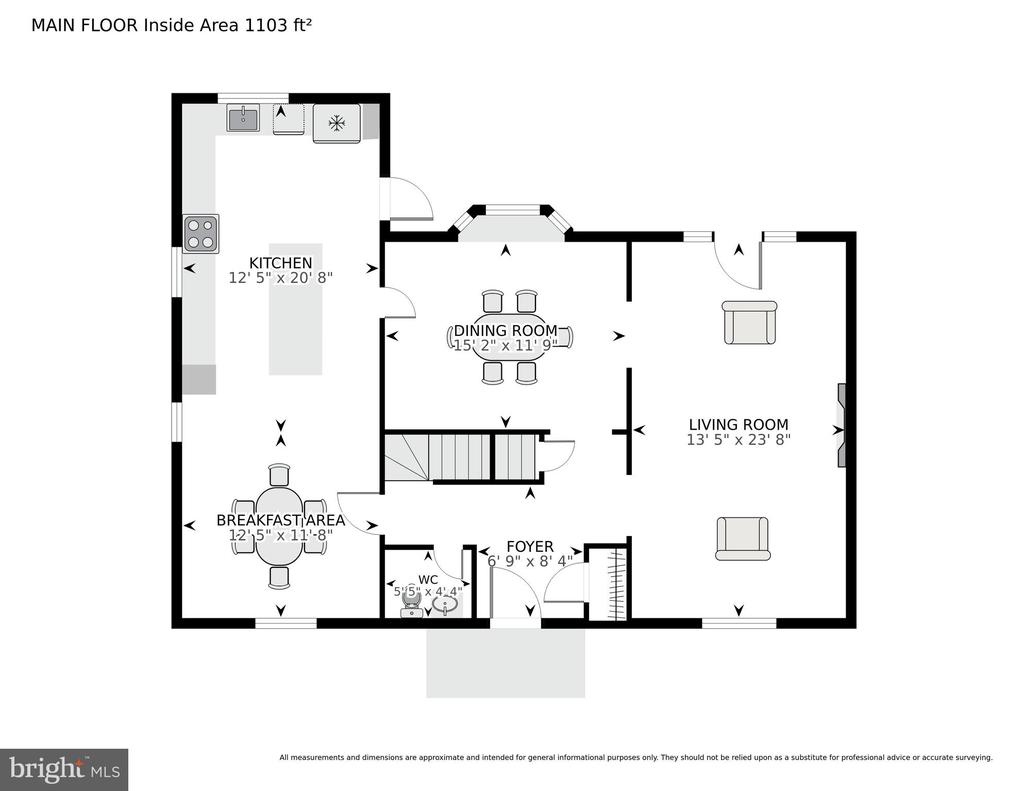
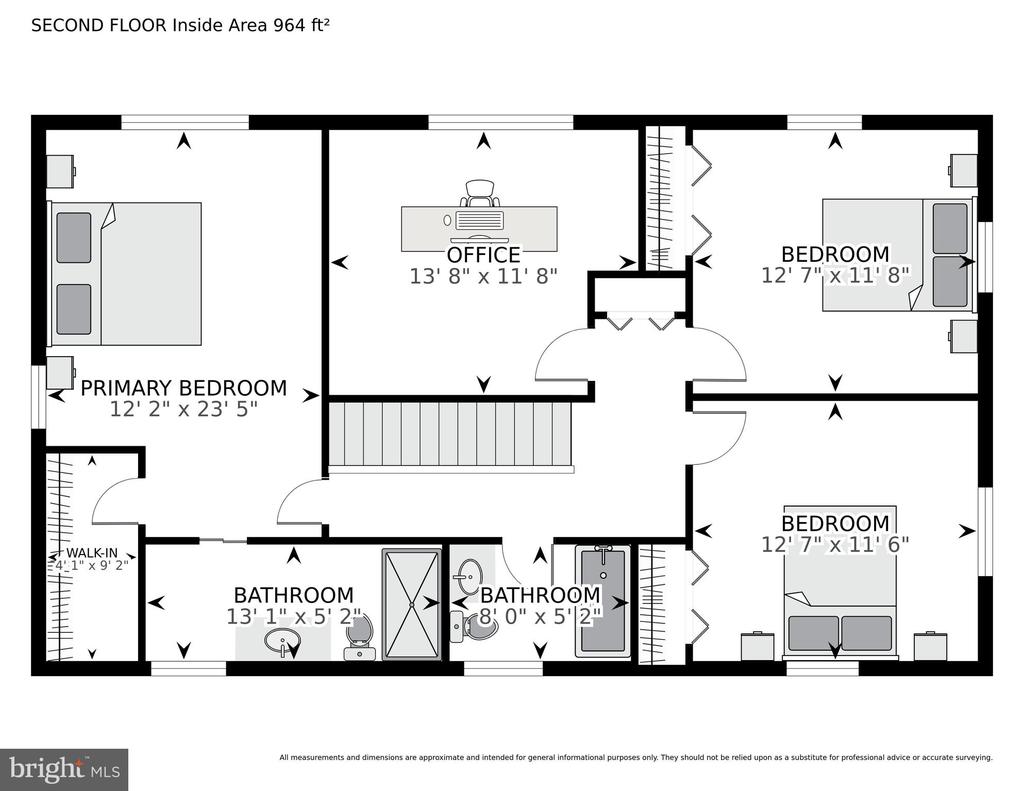
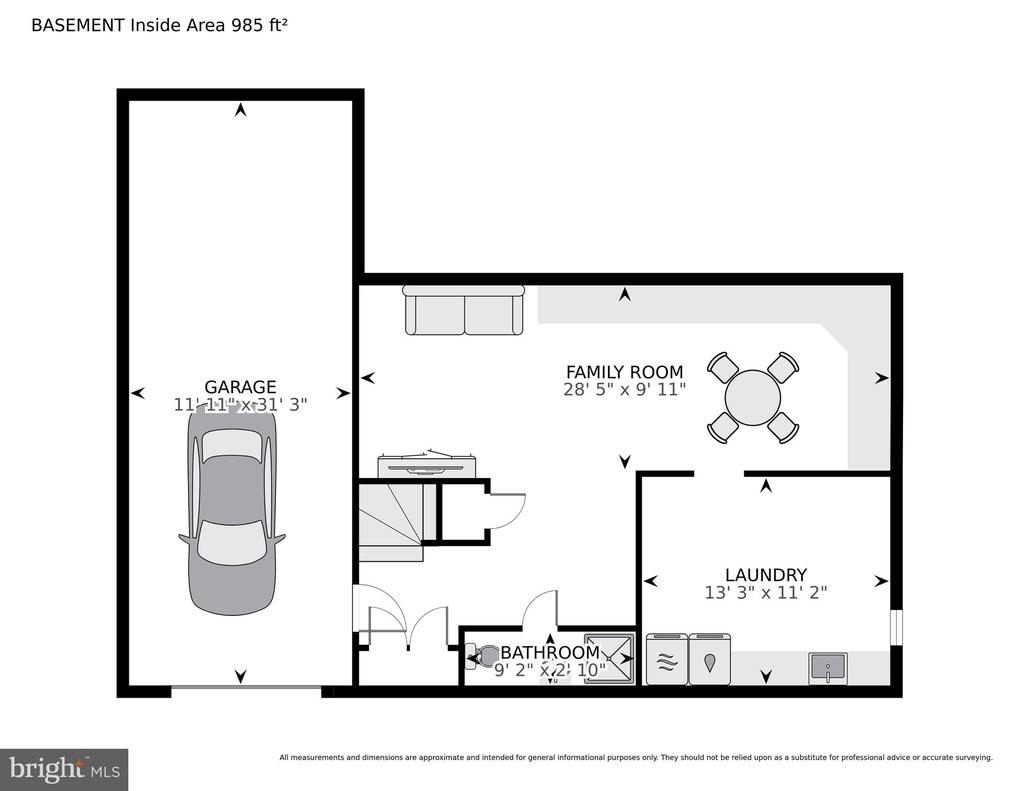
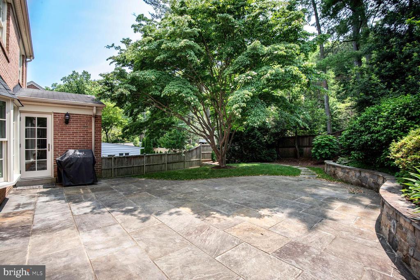
Timeless Bethesda Colonial! Nestled on a coveted corner lot in a peaceful, mature, Bethesda neighborhood renowned for its classic homes, this exquisitely renovated 4-bedroom, 3.5-bathroom Colonial at 4701 Fort Sumner Drive is your ideal home. Hardwood floors throughout the main and upper levels! A masterful renovation, including new windows and doors! This residence blends architectural heritage with present day luxury. The gourmet kitchen is complete with state-of-the-art appliances, custom cabinetry, sleek countertops, and the spacious island is ideal for everyday meals and entertaining guests. The adjoining living and dining spaces flow seamlessly, creating an inviting ambiance for gatherings of any scale. Spa-inspired bathrooms elevate daily living, with the primary suite featuring a serene ensuite adorned with designer fixtures and and finishes. Four generously proportioned bedrooms, with well-designed closets, provide abundant storage and comfort. A thoughtfully designed lower level has the perfect rec room, a full bath and amazing storage options. The lower level laundry room has been reimagined and offers custom cabinetry and designer counter space for effortless organization. An attached garage on the basement level adds convenience to your new home. Outdoors, the professionally landscaped grounds showcase custom-curved stone walls and an inviting flagstone patio. Perfectly positioned, this home offers seamless access to Massachusetts Avenue, MacArthur Boulevard, Clara Barton Parkway, and River Road, placing the vibrant hubs of downtown Bethesda, Friendship Heights and Washington, DC just moments away. Enjoy truly world-class dining, boutique shopping to include Sumner Place and the newly developed Westbard Square, and additional cultural attractions with ease. For outdoor enthusiasts, the nearby Capital Crescent Trail, C&O Canal Towpath, and Glen Echo Park offer scenic trails and green spaces for cycling, hiking, and nature-filled adventures. Several Red Line Metro options ensure effortless connectivity to Washington, D.C., and beyond. Schedule your private tour today to experience Bethesda living at its finest.

4
beds

4
baths

2,320 Sq.Ft. LIVING AREA

6,691 Sq.Ft. lot

Kara Sheehan

Kara Sheehan

Features & Amenities

Interior

  • total bedrooms4
  • Total bathrooms4
  • full bathrooms3
  • half bathroom1
  • Laundry room Basement, Lower Floor
  • Fireplace Brick, Wood
  • APPLIANCES Cooktop, Dishwasher, Disposal, Dryer, Exhaust Fan, Icemaker, Microwave, Oven - Wall, Refrigerator, Stainless Steel Appliances, Stove, Washer, Water Heater
  • other interior Features Attic, Bathroom - Soaking Tub, Bathroom - Stall Shower, Bathroom - Tub Shower, Bathroom - Walk-In Shower, Breakfast Area, Built-Ins, Carpet, Ceiling Fan(s), Combination Dining/Living, Combination Kitchen/Dining, Dining Area, Floor Plan - Traditional, Formal/Separate Dining Room, Kitchen - Eat-In, Kitchen - Gourmet, Kitchen - Island, Kitchen - Table Space, Primary Bath(s), Recessed Lighting, Upgraded Countertops, Walk-in Closet(s), Window Treatments, Wood Floors

Area & Lot

  • Status Sold
  • Date Sold July 15, 2025
  • Living Area2,320 Sq.Ft.
  • Total Area3,262 Sq.Ft.
  • Lot Area6,691 Sq.Ft.
  • MLS® IDMDMC2181438
  • TypeResidential
  • YEAR BUILT1971
  • NeighborhoodBethesda, MD
  • Architecture StylesColonial
  • Elementary SchoolWOOD ACRES
  • Middle SchoolPYLE
  • High SchoolWALT WHITMAN
  • School DistrictMONTGOMERY COUNTY PUBLIC SCHOOLS

Exterior

  • STORIES3
  • Garage Space1.0
  • water SourcePublic
  • PoolNo Pool
  • parkingAttached Garage, Driveway
  • HEAT TYPEForced Air
  • AIR CONDITIONINGCentral A/C
  • sewerPublic Sewer
  • SubstructureBlock
  • Disability FeaturesNone

Financial

  • Sales Price$1,500,000
  • Real Estate Tax $13,787/yr
  • Zoning R60

Bethesda, MD

Explore

Your Home Is
Just The Start

link