429 N STREET SW Unit: S404

429 N STREET SW Unit: S404
WASHINGTON, DC

Sold Price
$445,000

429 N STREET SW Unit: S404

429 N STREET SW Unit: S404
WASHINGTON, DC

Sold Price
$445,000
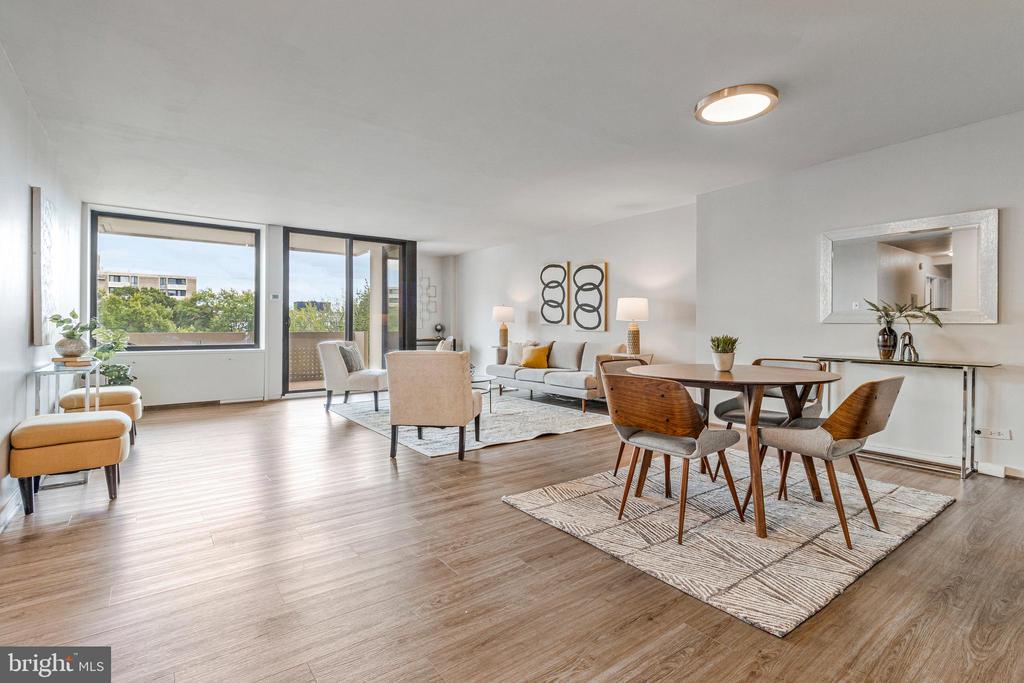
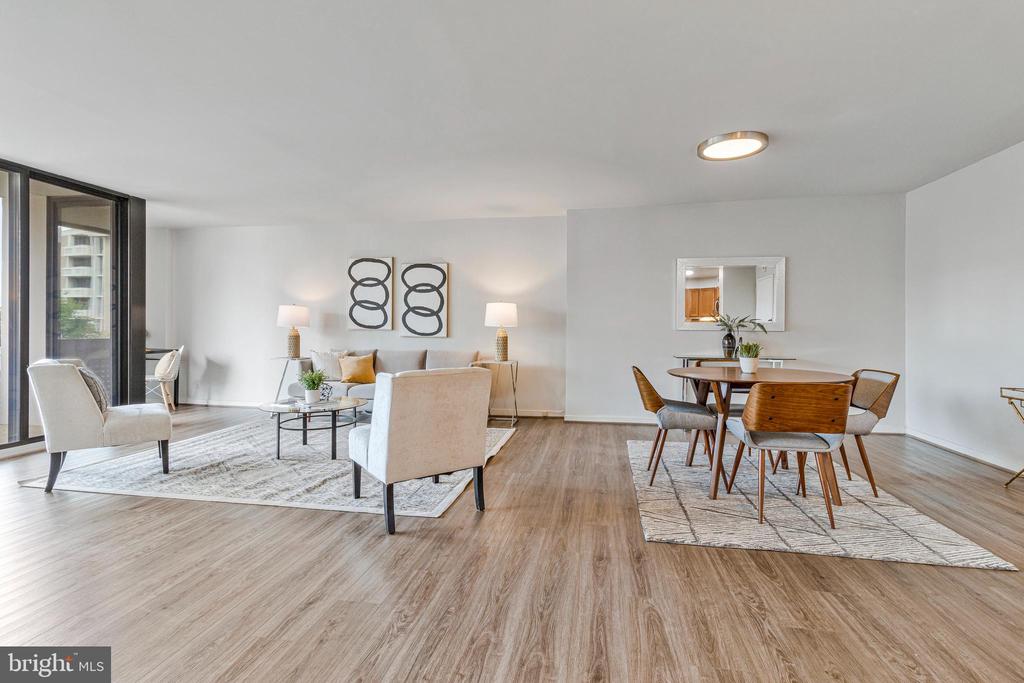
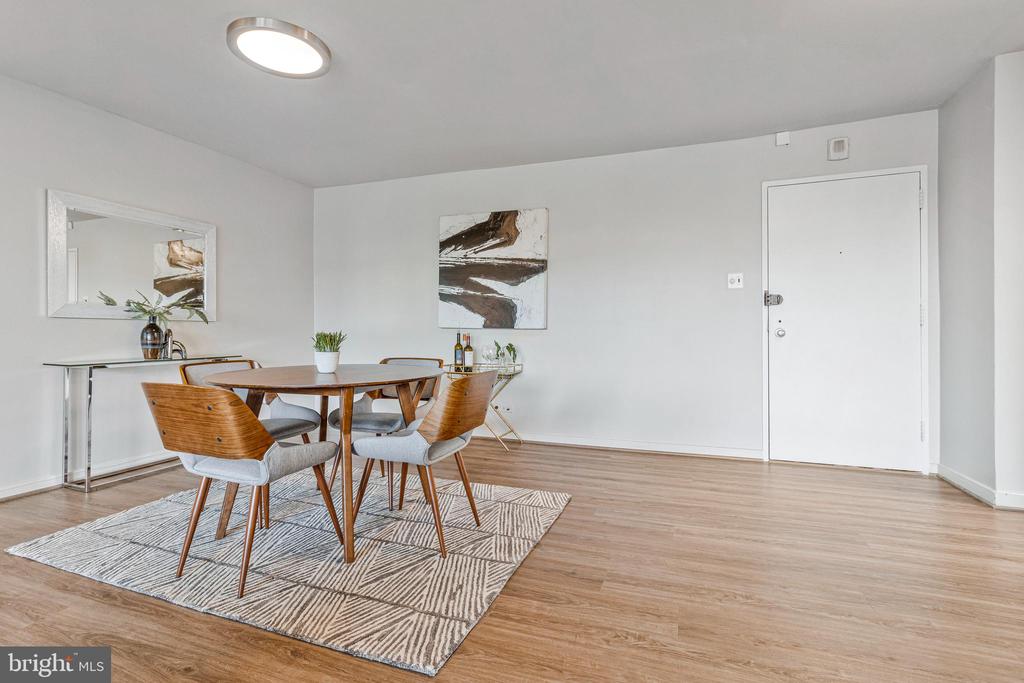
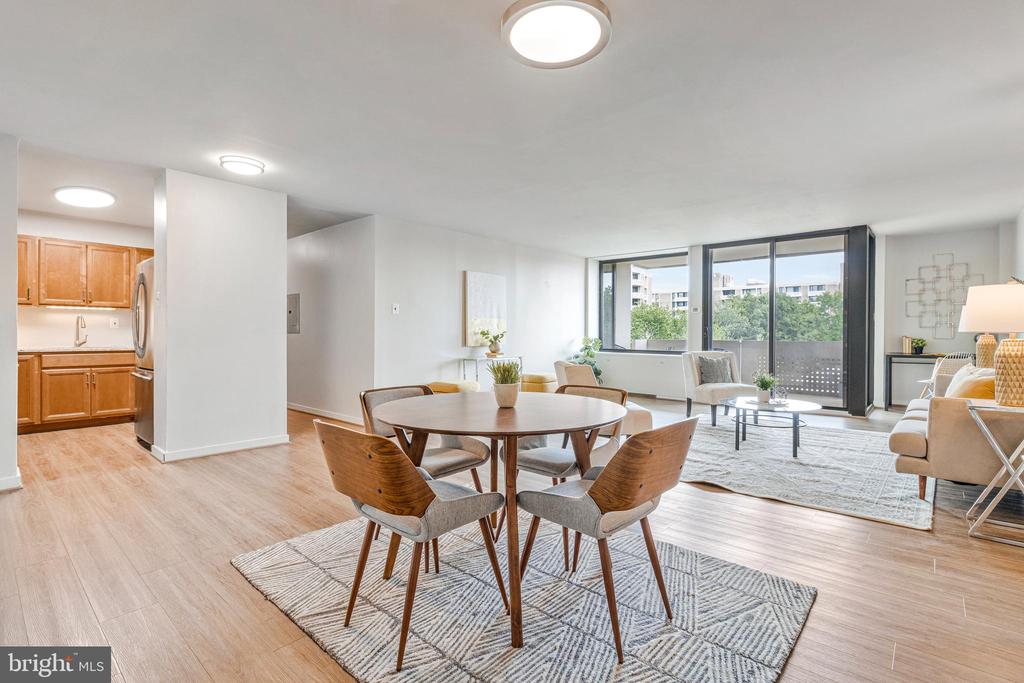
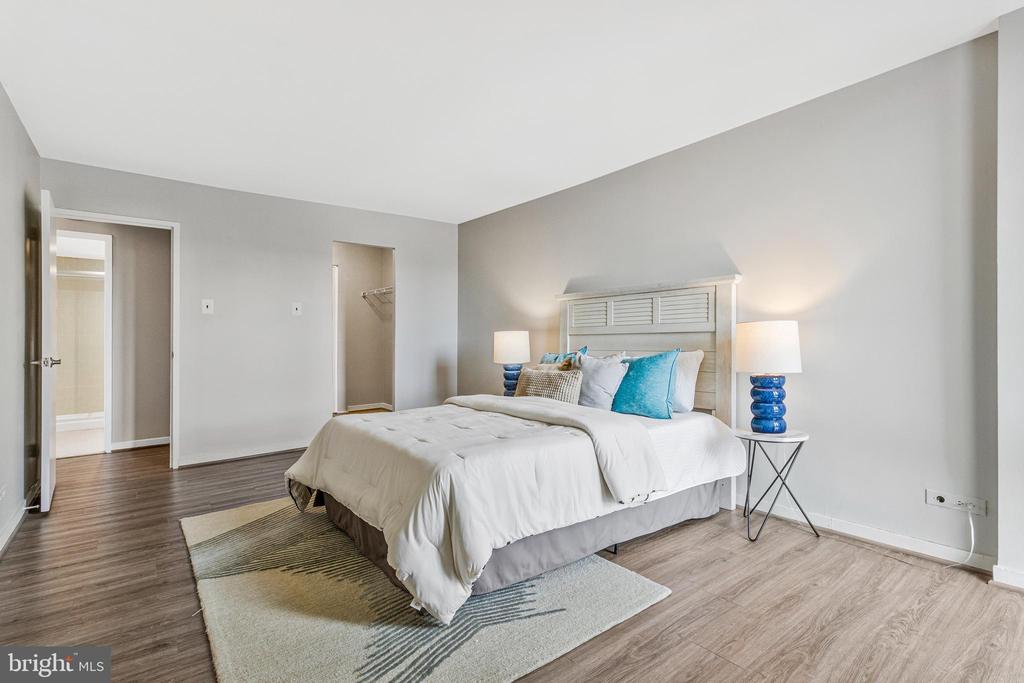
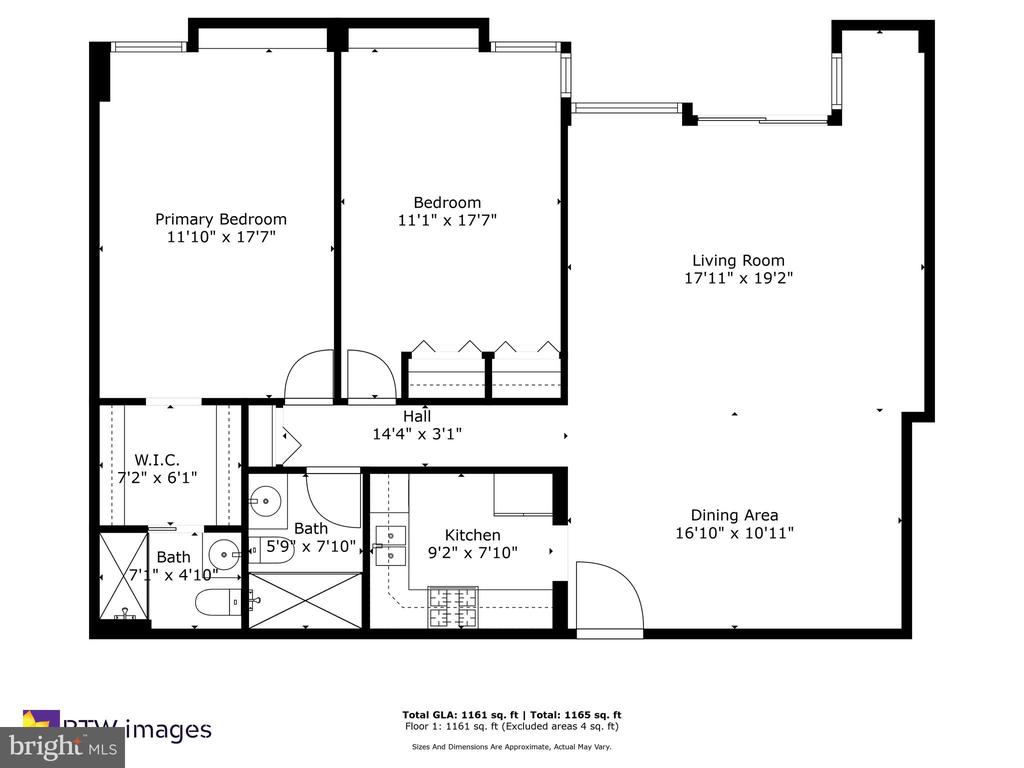
This stylish 2-bedroom, 2-bathroom co-op spans 1,211 square feet and is thoughtfully designed
for modern living with an open floor plan, abundant natural light, and seamless indoor-outdoor
flow. Sold with tandem parking space included.

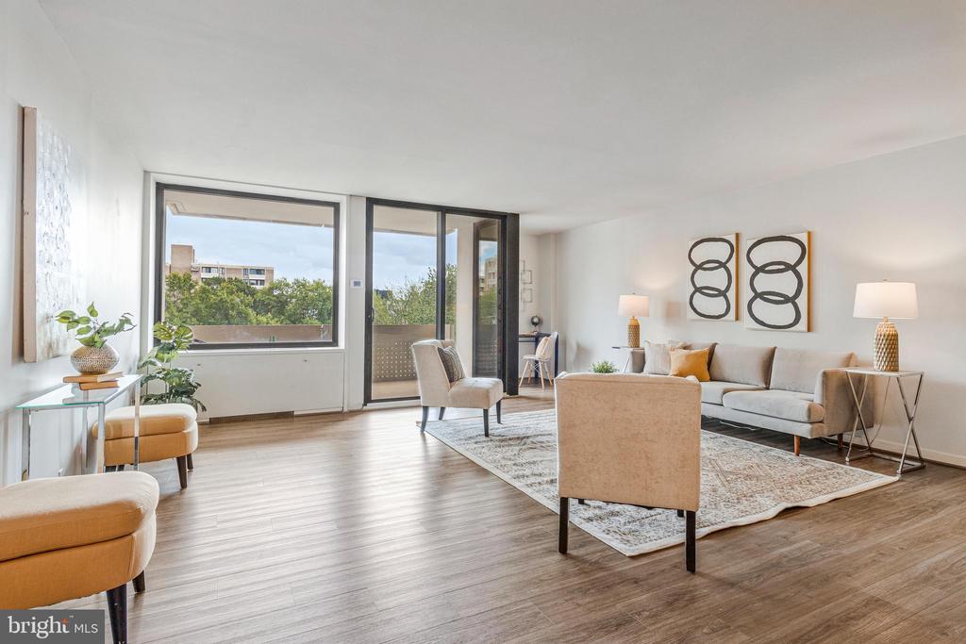
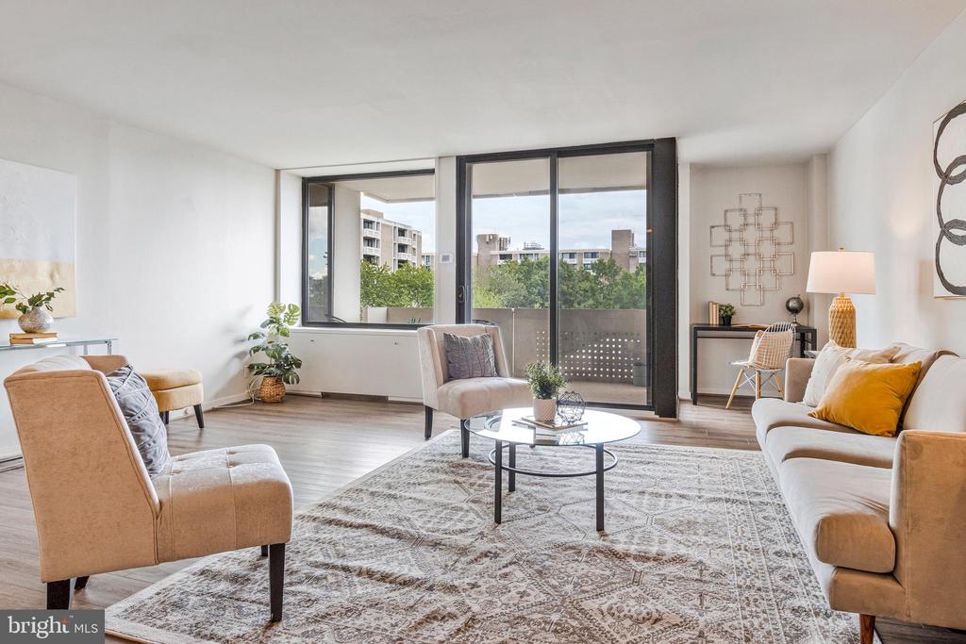
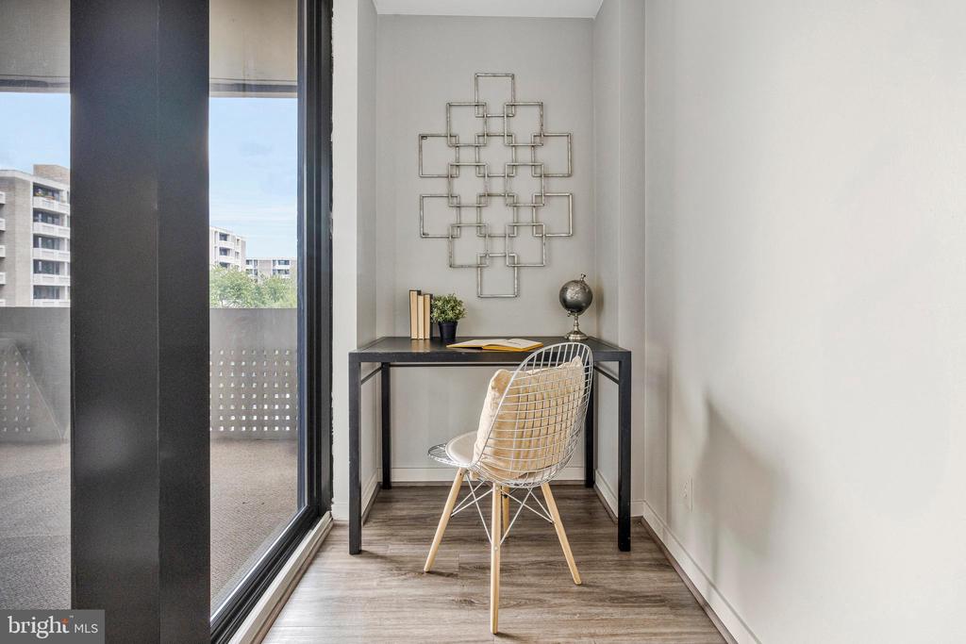
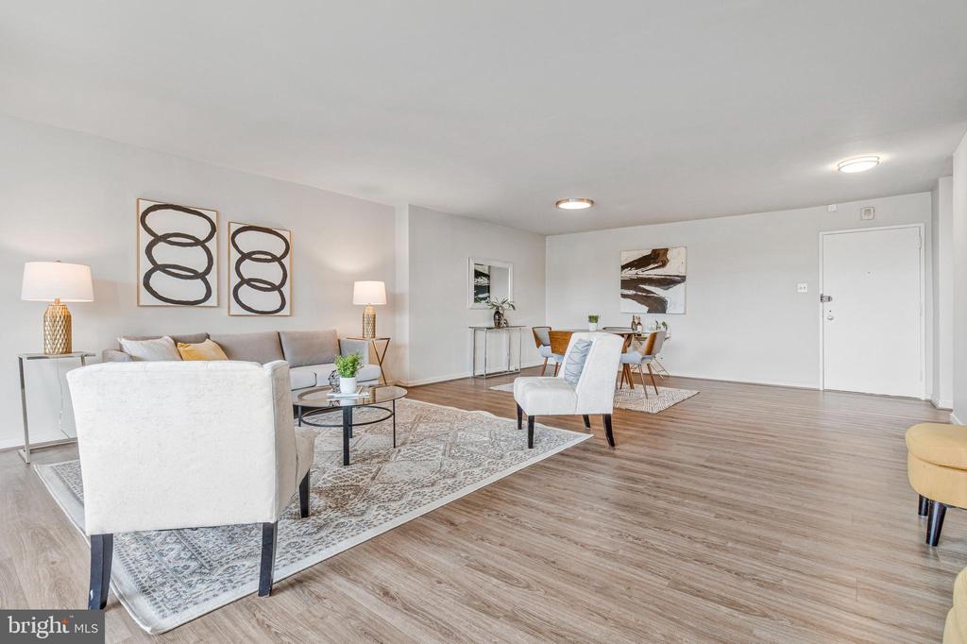
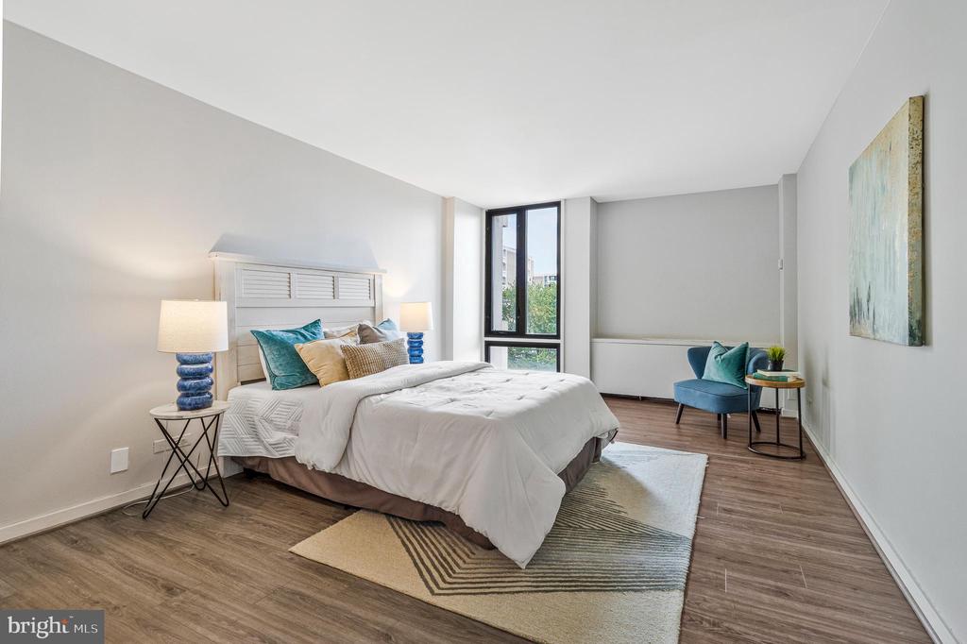
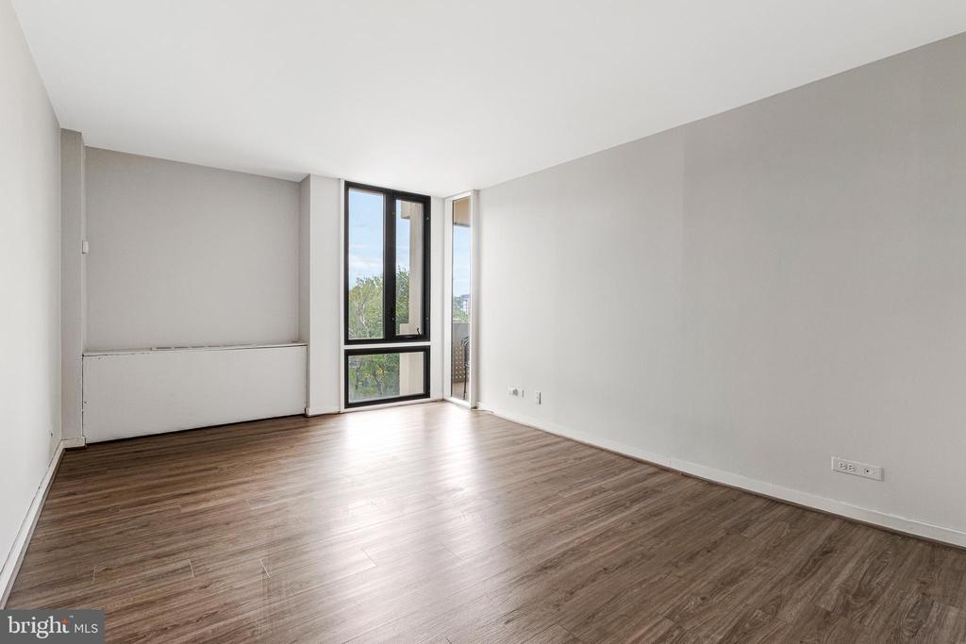
Wide-plank LVP flooring extends throughout the home, setting a sophisticated tone, while expansive floor-
to-ceiling windows in every room flood the space with sunlight and frame dynamic city views.
The spacious living and dining areas provide the perfect setting for both hosting gatherings and
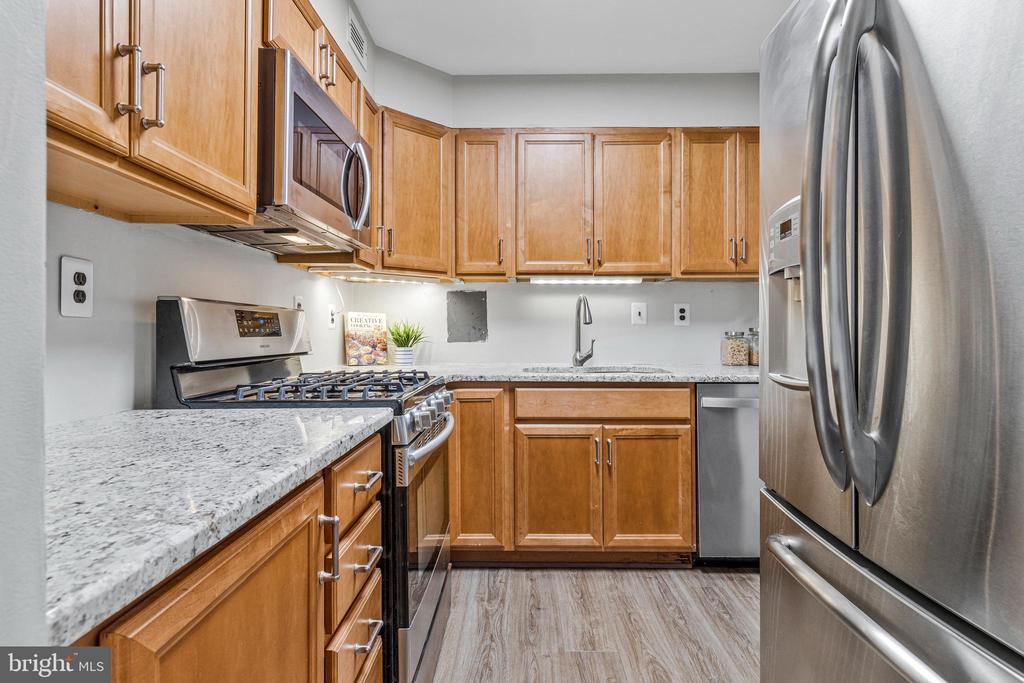
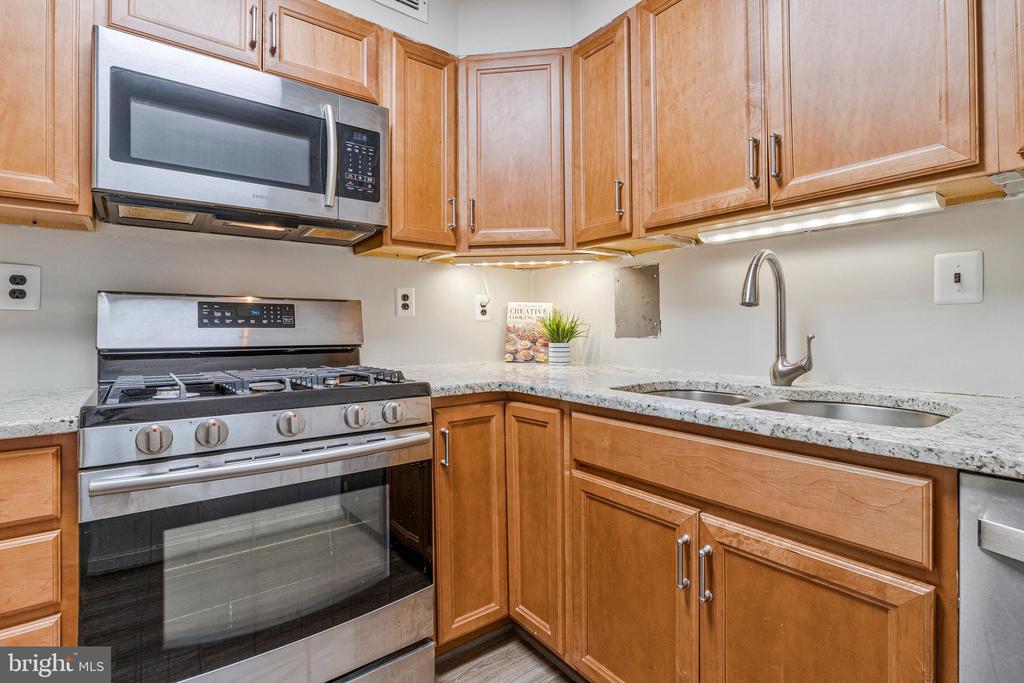
unwinding after a day in the vibrant Southwest Waterfront. The kitchen features sleek granite
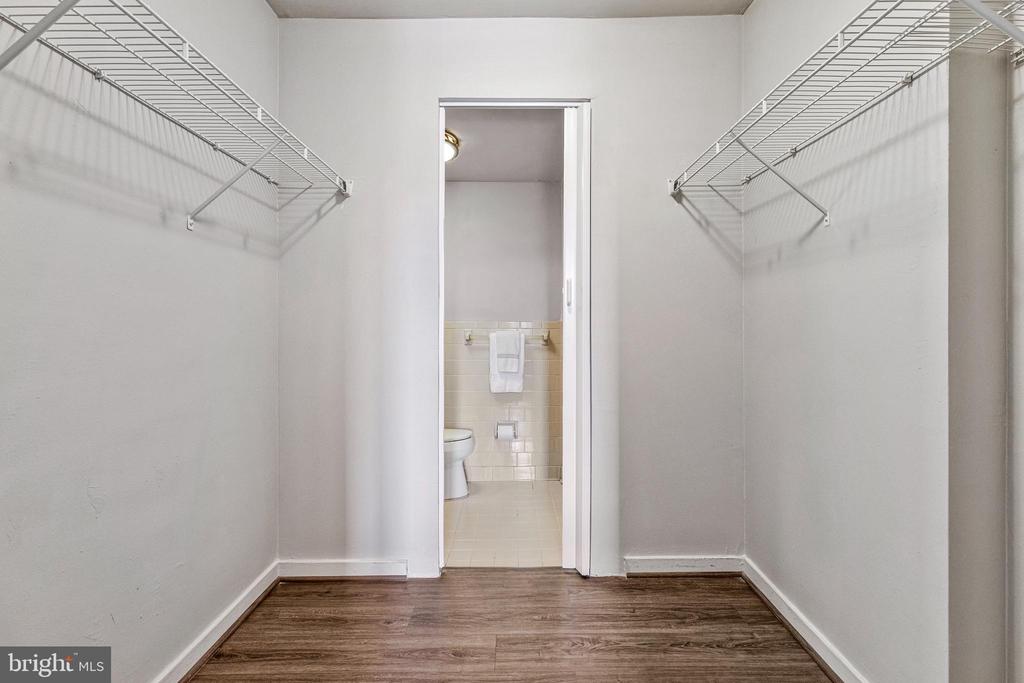
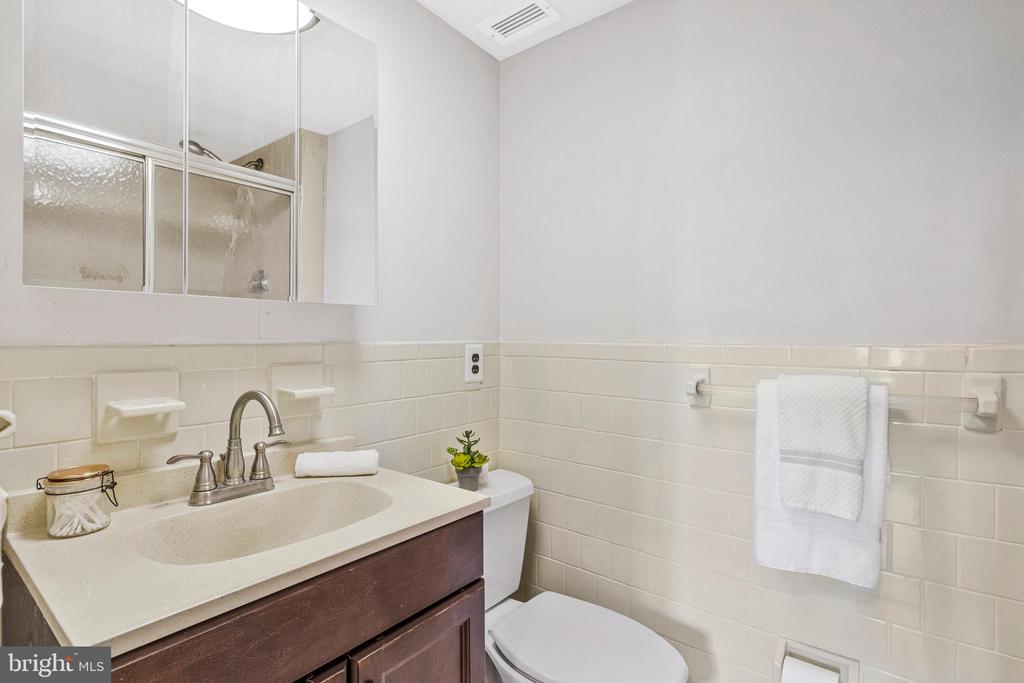
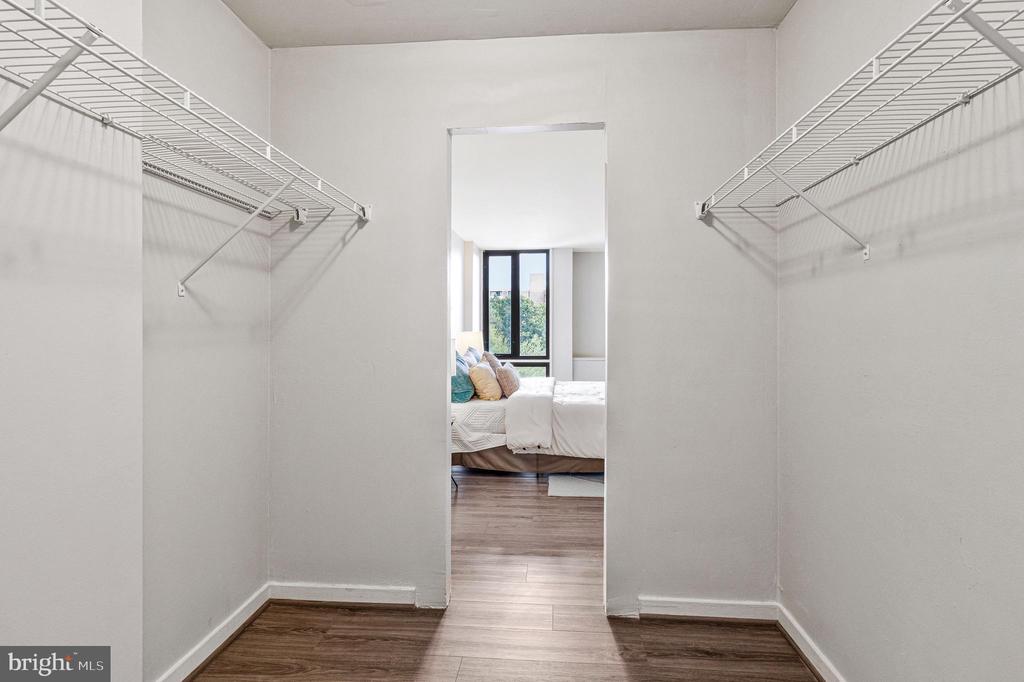
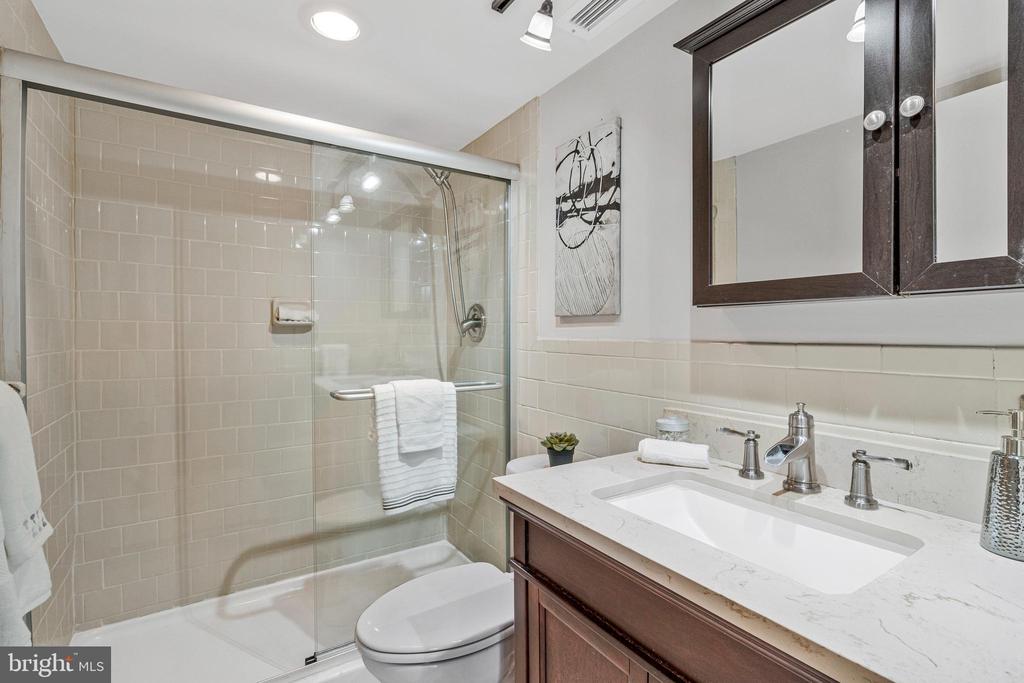
countertops and stainless steel appliances. The generously sized primary suite features a large
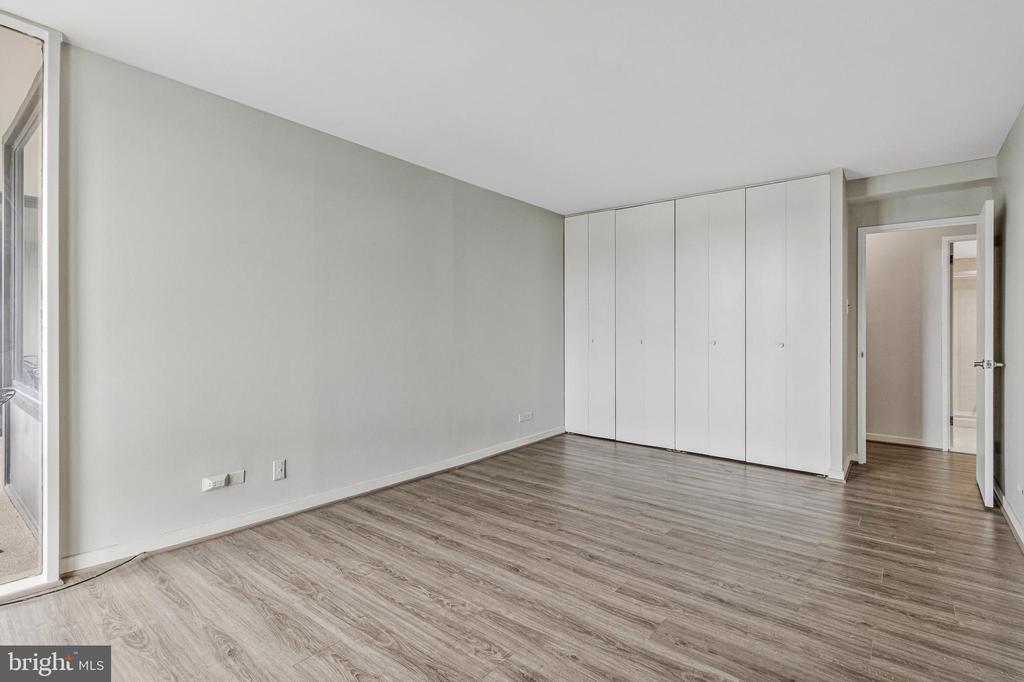
walk-in closet leading to a private en-suite bath, creating a serene retreat. The second bedroom
is equally impressive, offering ample closet space and convenient access to the second full
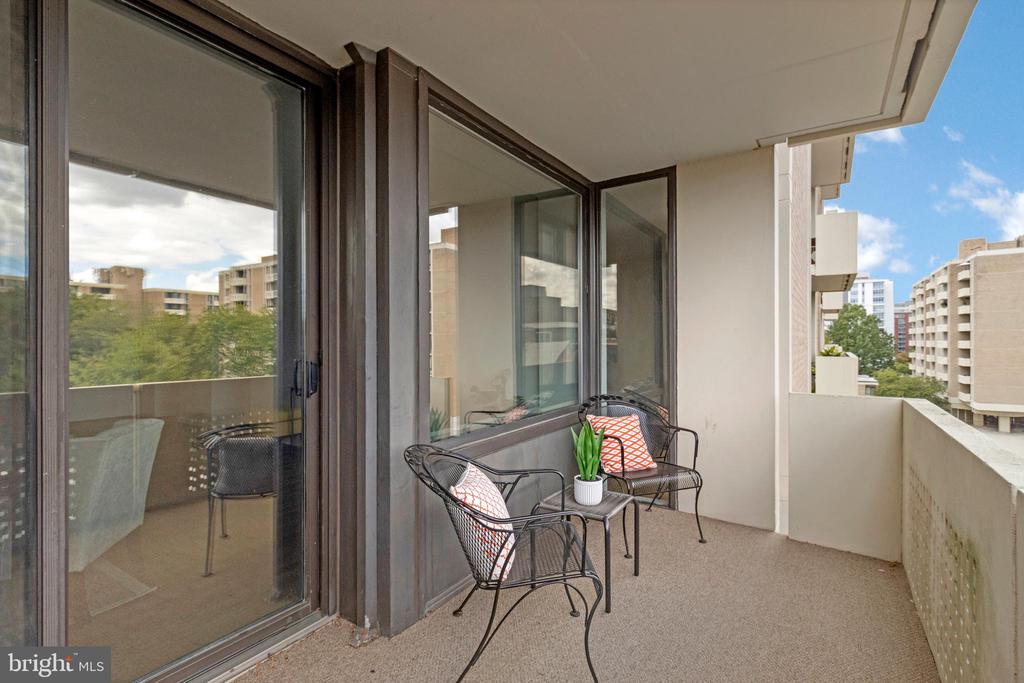
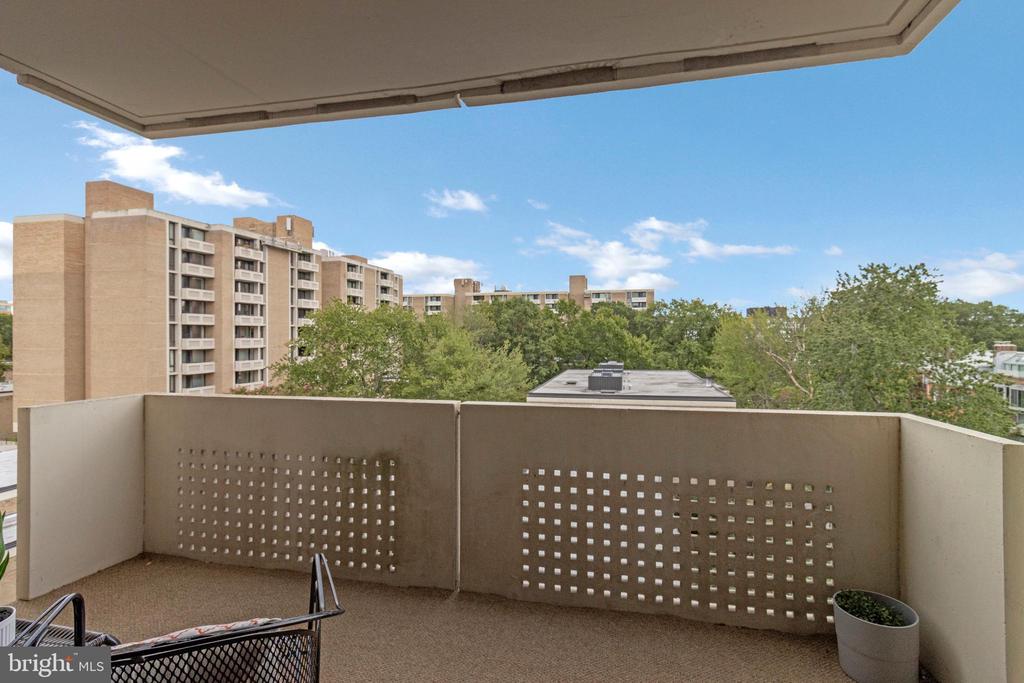
bath--perfect for guests, a home office, or both. Step onto your private balcony to enjoy
sweeping city views and fresh air, further expanding your living space.

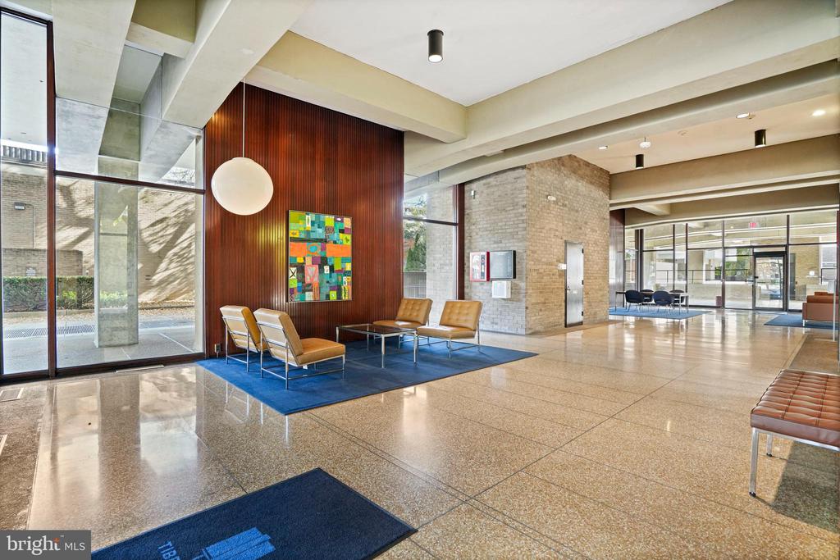
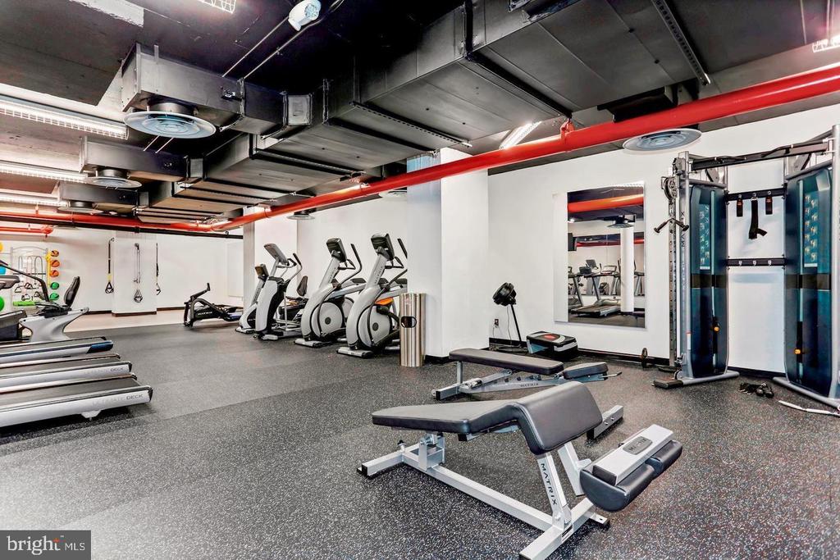
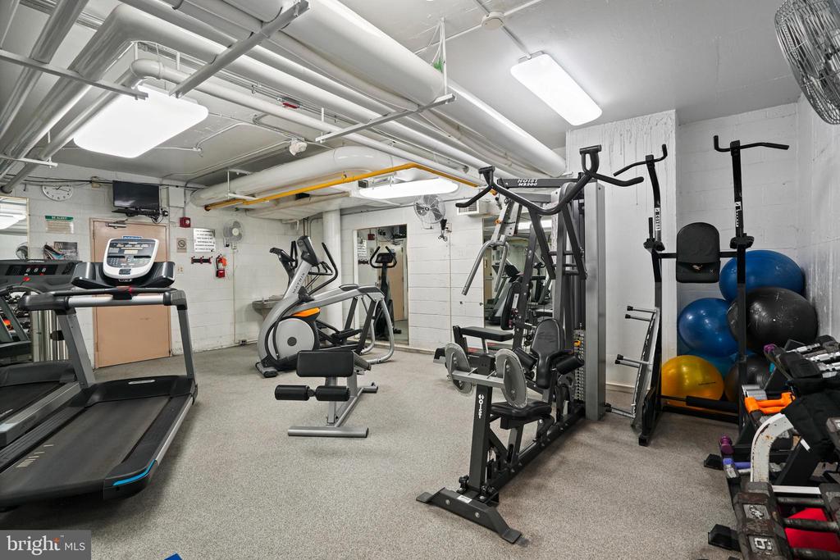
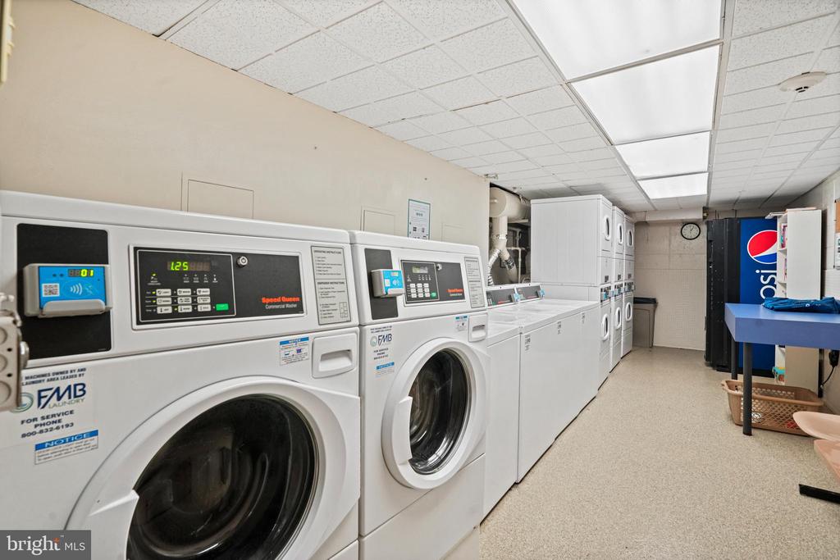
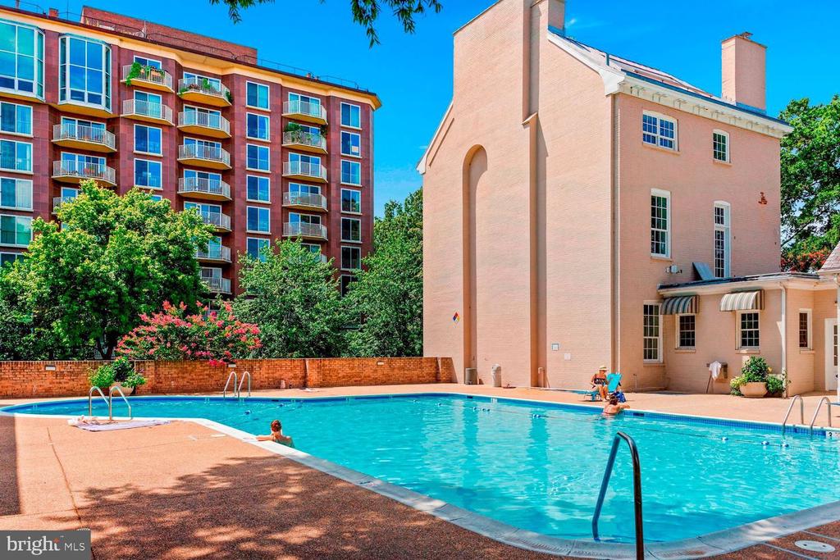
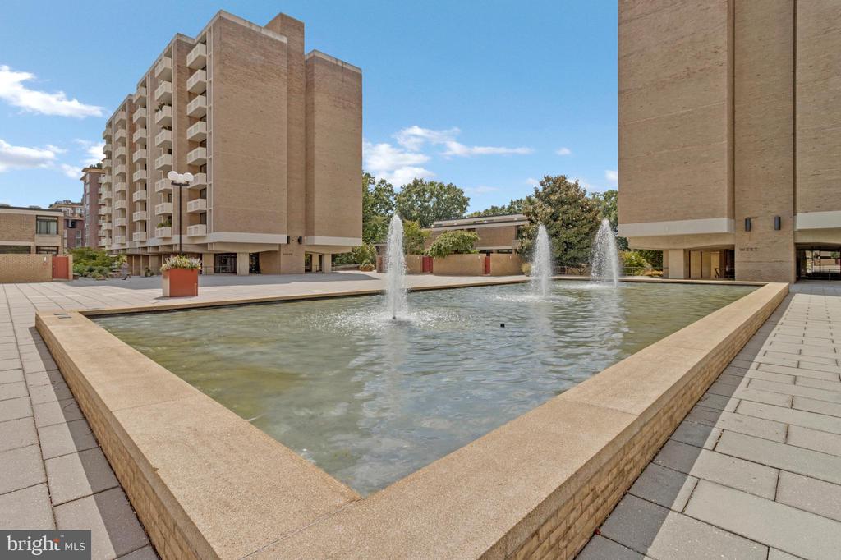
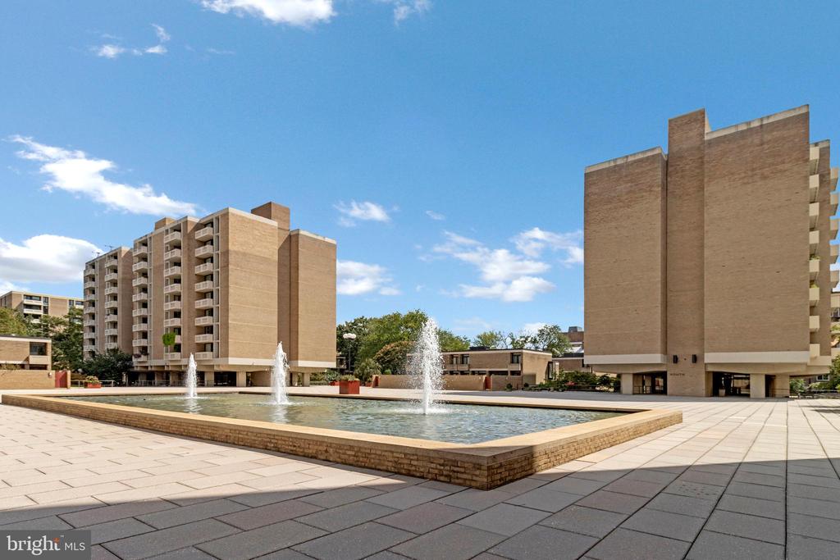
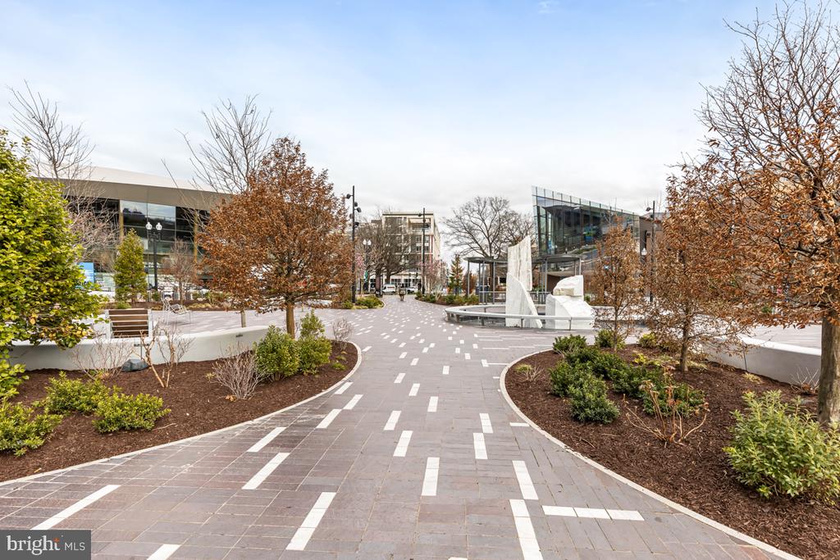
Set within an amenity-rich community spread across five beautifully landscaped acres, residents
enjoy unparalleled convenience. Amenities include two fitness centers, laundry facilities, an
outdoor pool, and 24-hour concierge service. The monthly co-op fee covers utilities,
maintenance, taxes, reserve funds, underlying mortgage, and insurance, simplifying your
lifestyle.

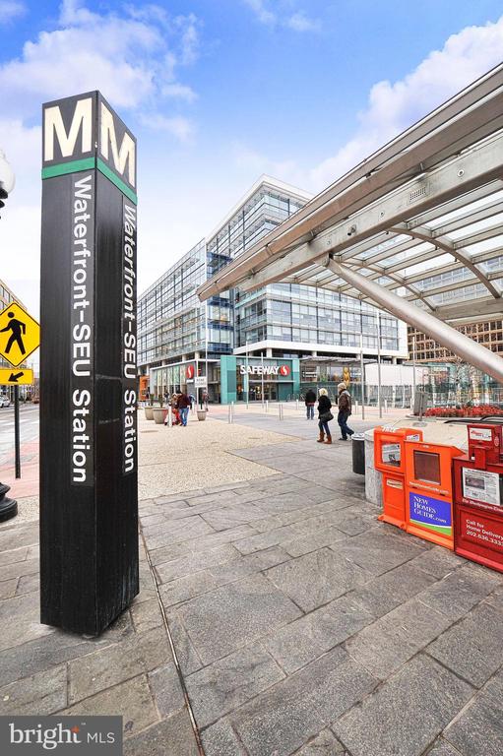
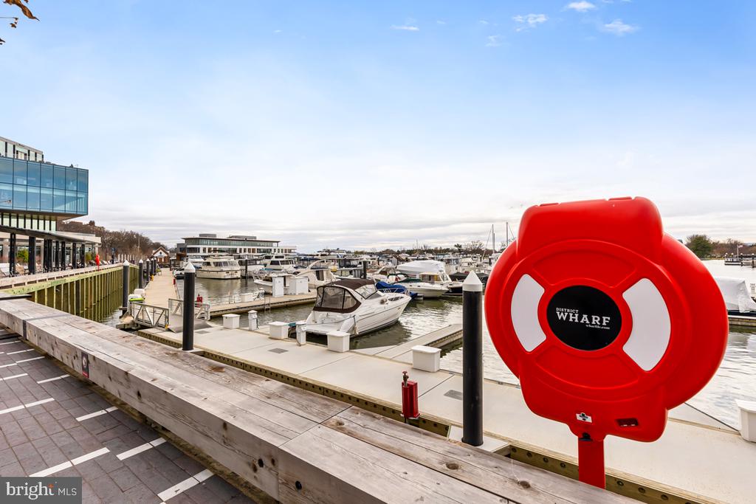
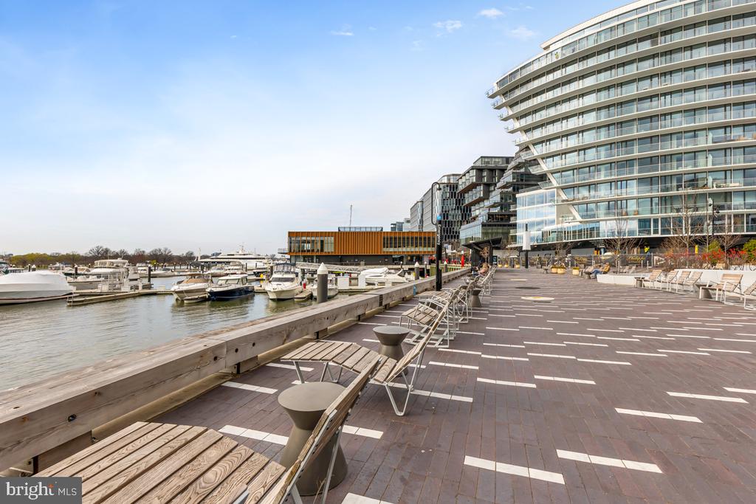
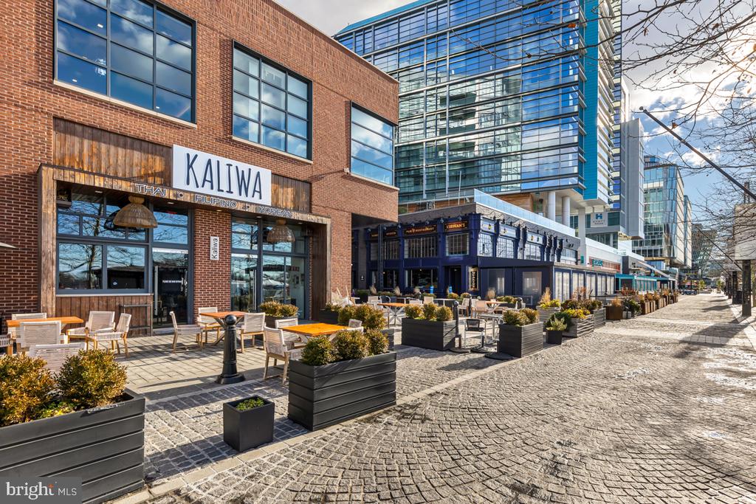
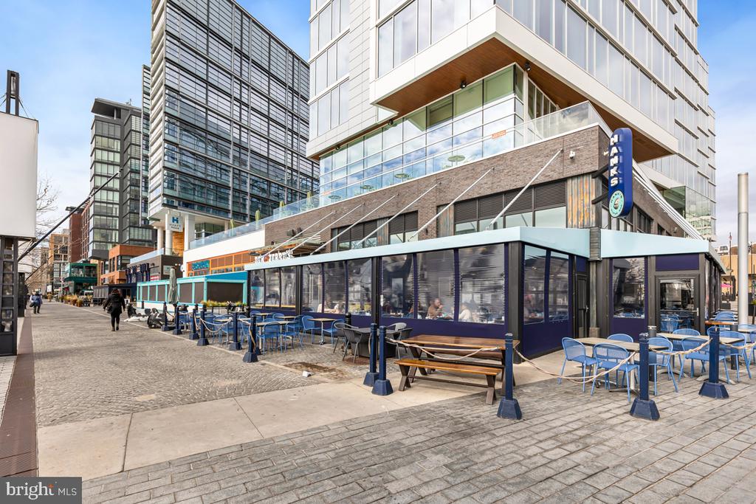
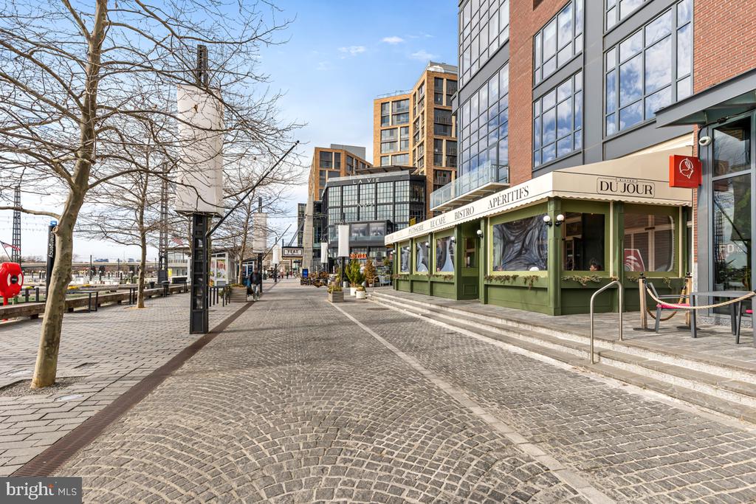
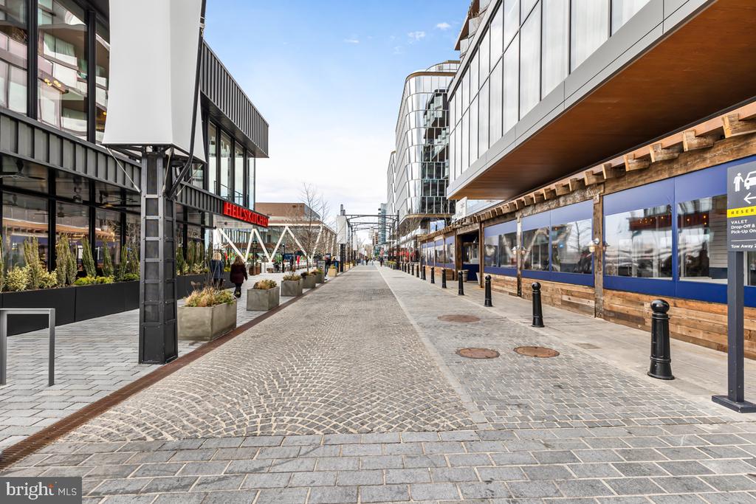
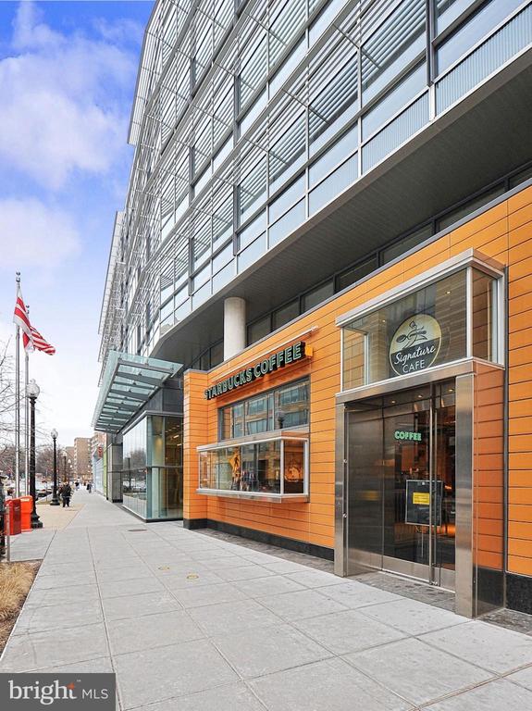
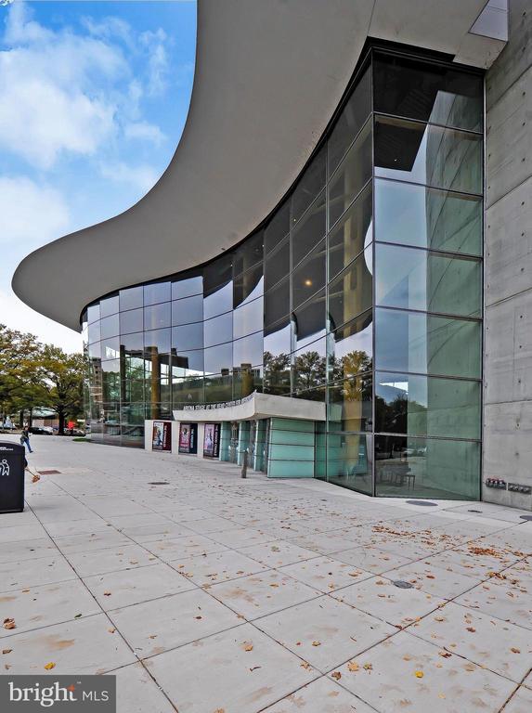
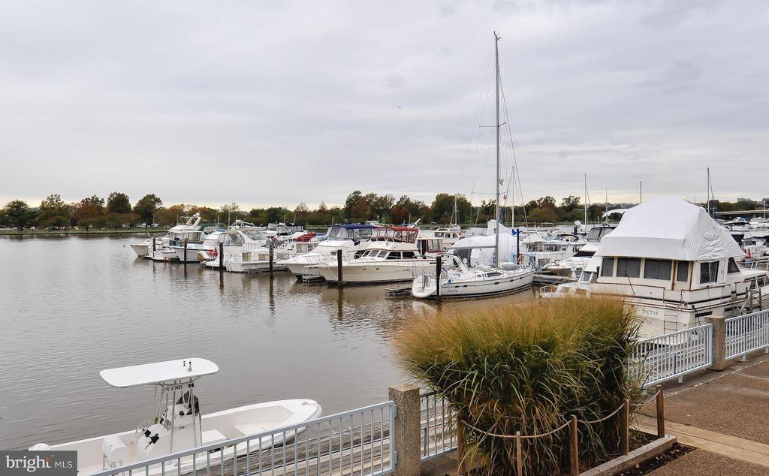
Perfectly situated near The Wharf, Arena Stage, Nationals Park, and endless dining and
shopping options, you'll always be in the heart of the action. With Metro and bus stops just steps
away, the entire city is within easy reach. Don't miss this opportunity to live in one of DC's most
dynamic and desirable neighborhoods!

2
beds

2
baths

1,211 Sq.Ft. LIVING AREA

Andy Peers

Andy Peers

Features & Amenities

Interior

  • total bedrooms2
  • Total bathrooms2
  • full bathrooms2
  • Laundry room Common
  • APPLIANCES Built-In Microwave, Dishwasher, Disposal, Oven/Range - Gas, Refrigerator, Stainless Steel Appliances, Stove
  • other interior Features Bathroom - Tub Shower, Combination Dining/Living, Dining Area, Floor Plan - Open, Kitchen - Galley, Kitchen - Gourmet, Primary Bath(s), Walk-in Closet(s), Window Treatments, Wood Floors

Area & Lot

  • Status Sold
  • Date Sold October 17, 2025
  • Living Area1,211 Sq.Ft.
  • Total Area1,211 Sq.Ft.
  • MLS® IDDCDC2216986
  • TypeCondo
  • YEAR BUILT1966
  • NeighborhoodWashington, DC
  • Architecture StylesContemporary
  • School DistrictDISTRICT OF COLUMBIA PUBLIC SCHOOLS

Exterior

  • STORIES1
  • Garage Space2.0
  • water SourcePublic
  • PoolYes - Community
  • parkingParking Garage
  • HEAT TYPEConvector
  • AIR CONDITIONINGConvector
  • sewerPublic Sewer
  • Disability FeaturesElevator
  • HOA AmenitiesCommon Grounds, Elevator, Fitness Center, Laundry Facilities, Pool - Outdoor, Reserved/Assigned Parking
  • security FeaturesMain Entrance Lock, Smoke Detector
  • other exterior FeaturesExterior Lighting, Sidewalks, Street Lights

Financial

  • Sales Price$445,000
  • Zoning RA-4

Washington, DC

Explore

Your Home Is
Just The Start

link