42 G STREET SW

42 G STREET SW
WASHINGTON, DC

Lease Price

42 G STREET SW

42 G STREET SW
WASHINGTON, DC

Lease Price
All adults over the age of 18 must apply via online RentSpree and GCAAR Applications. Vouchers welcome. Non-voucher applicants are required to have verifiable income of 40 times the monthly rent and be willing to sign at least a 12 month lease. Landlord will complete a credit background check as allowable by DC law. Applications will be approved or denied within 3 days. After initial offer to lease is made applicant must pass a criminal background check as allowable by DC law. Utilities are the tenants responsibility excluding water.

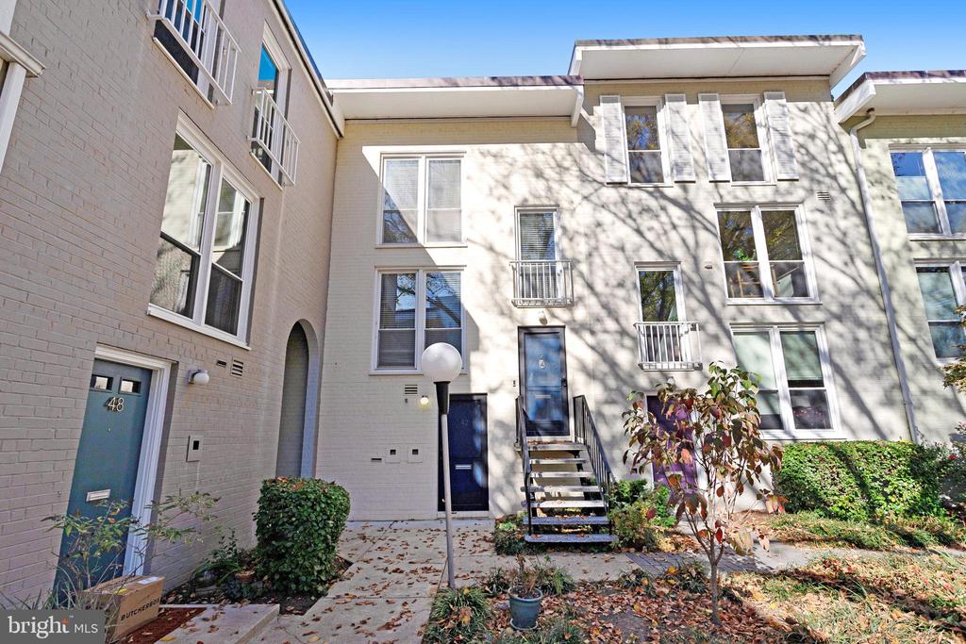
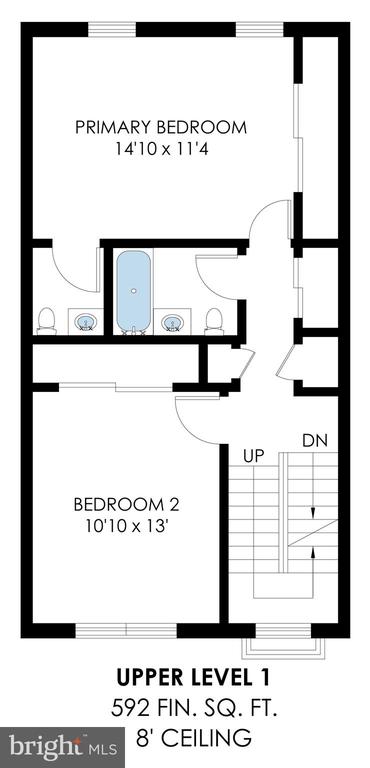
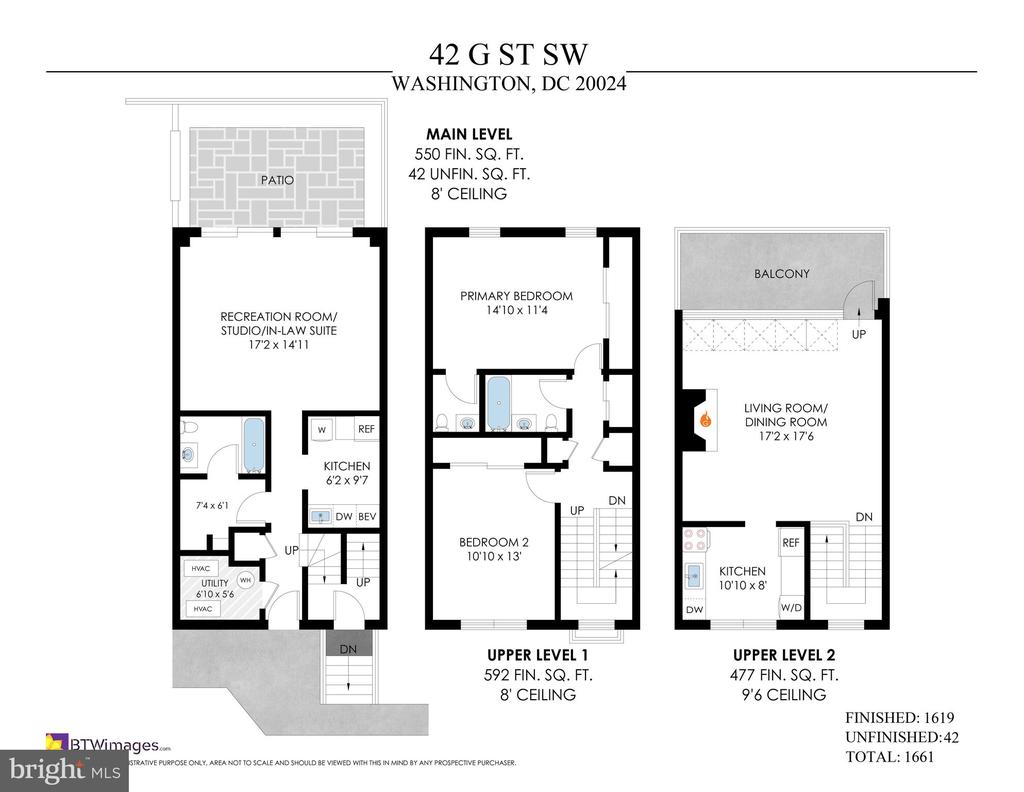
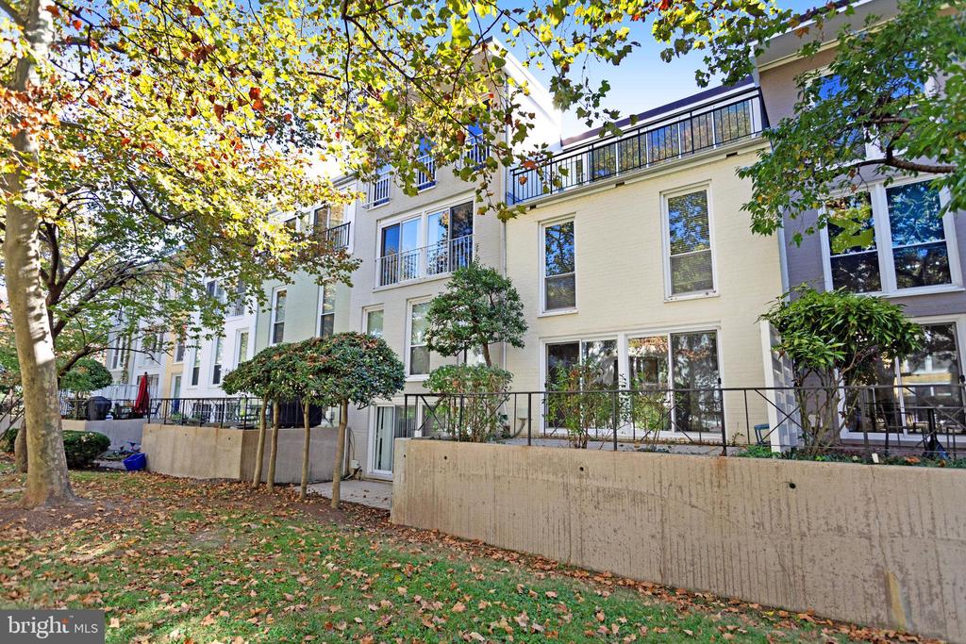
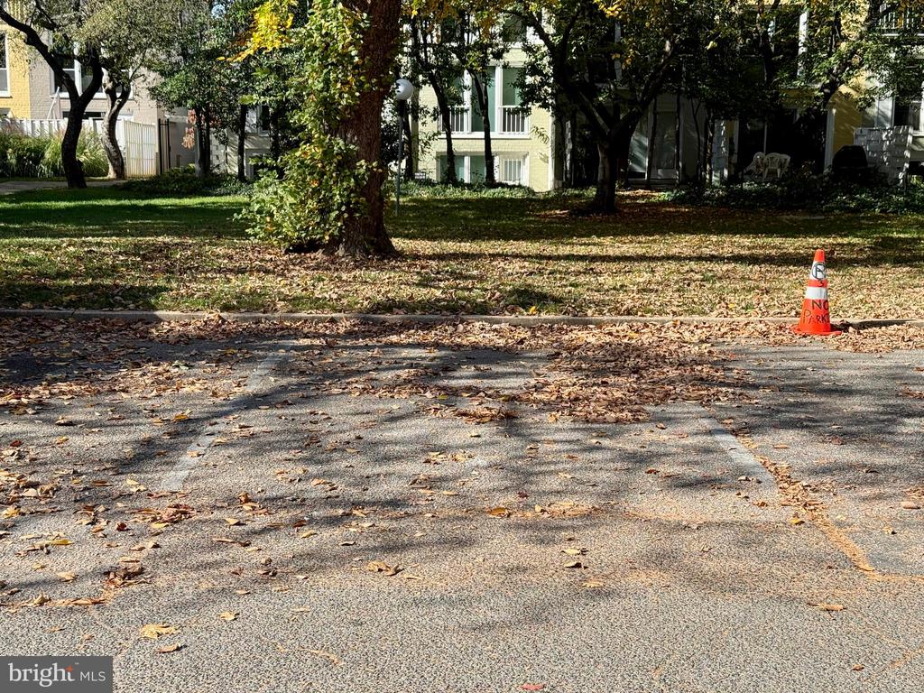
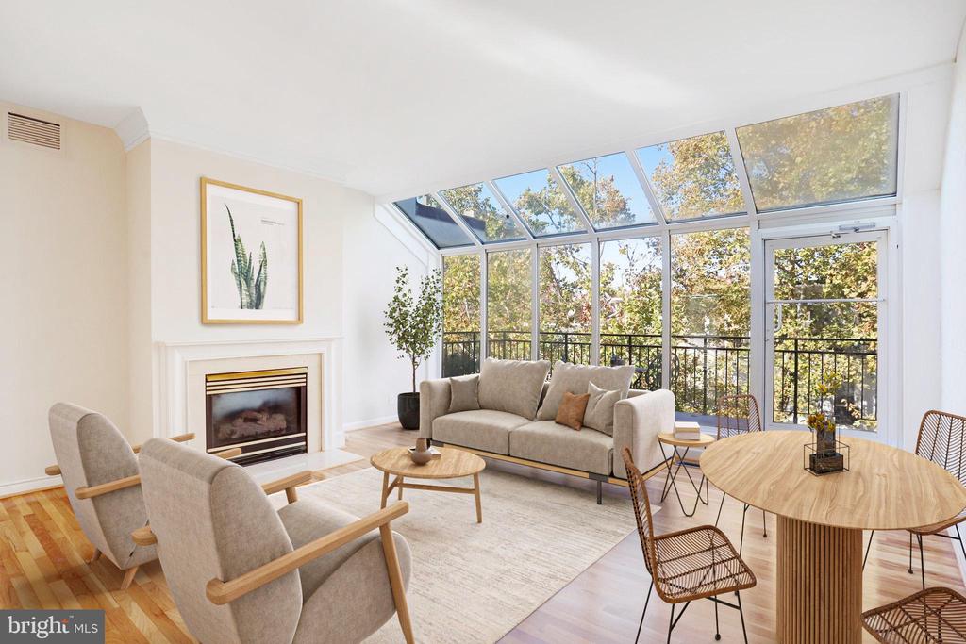
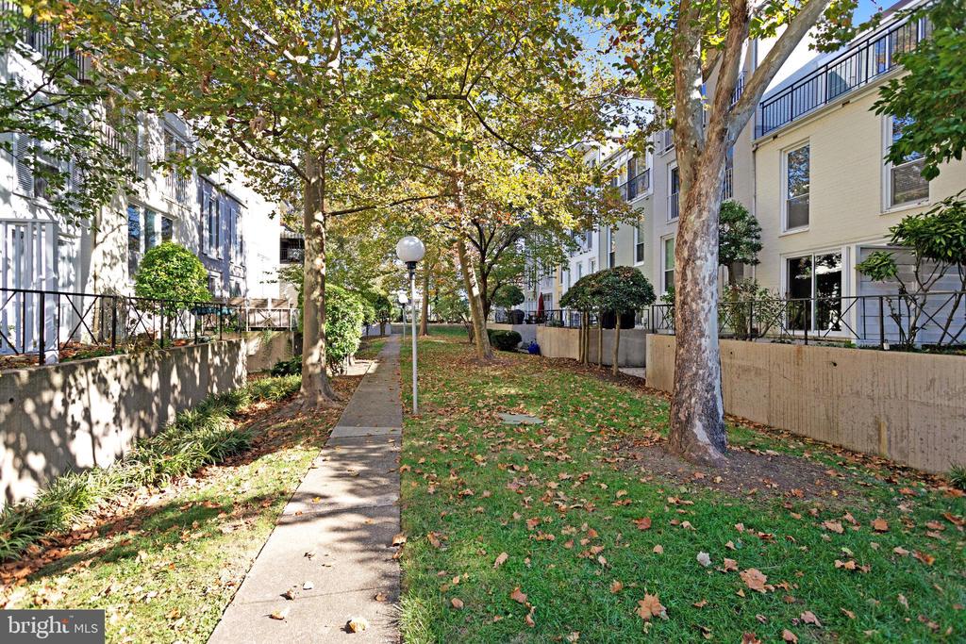
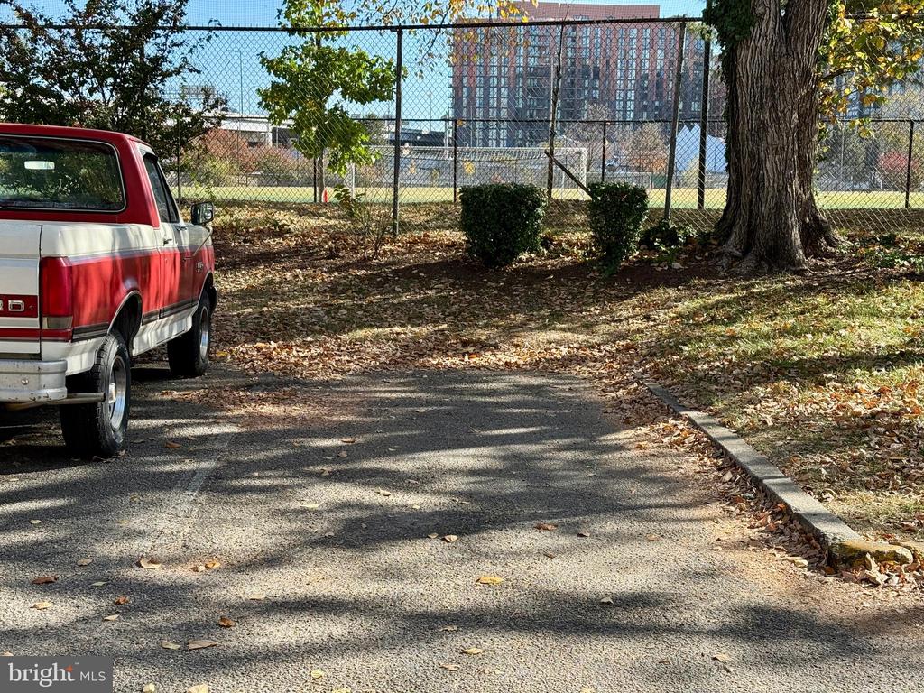
Welcome to 42 G Street SW in Capitol Park IV, a rare urban sanctuary nestled in DC's dynamic neighborhood, Southwest Waterfront. This updated 2 bedroom (plus lower level studio suite with entrance), 2.5 bathroom condo lives like a rowhome, offering three levels of living space and 2 dedicated parking spaces.
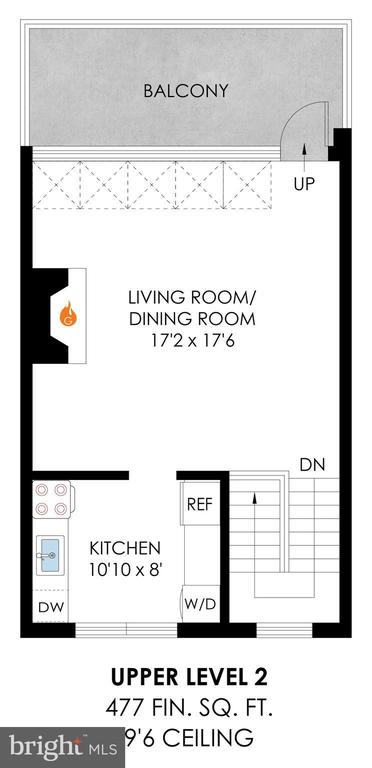
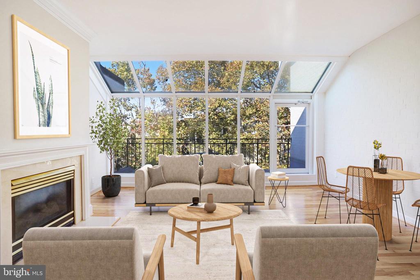
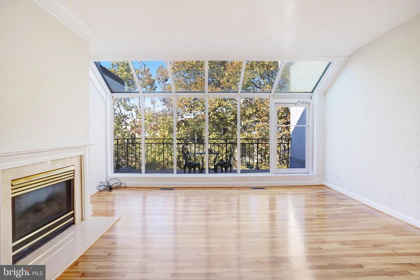
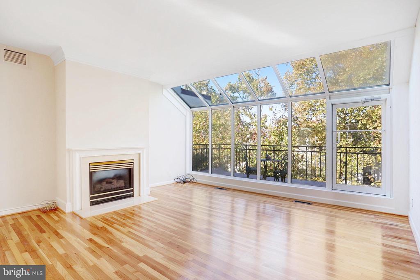
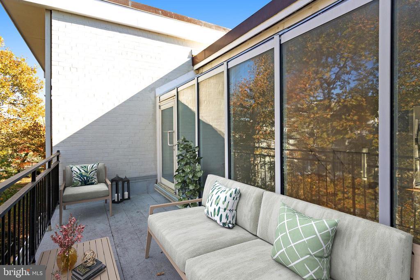
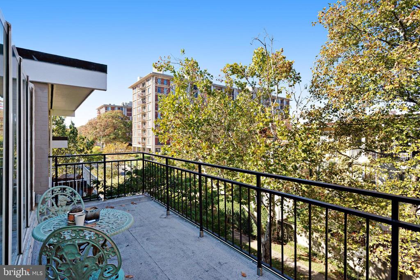
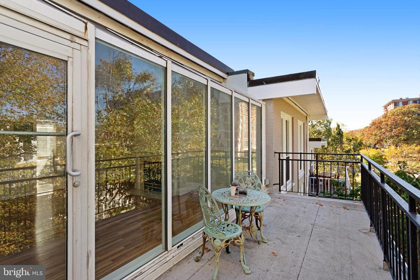
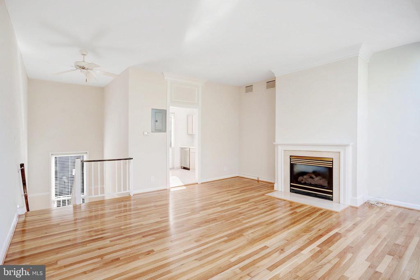
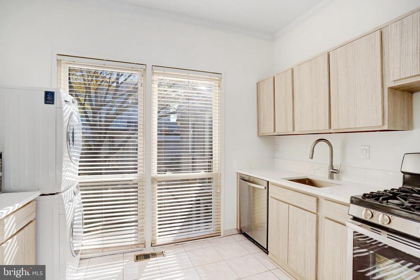
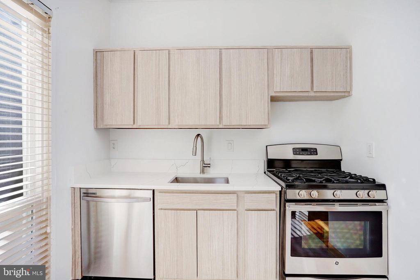
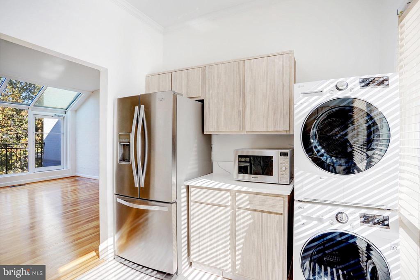
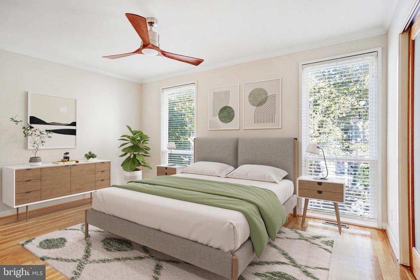
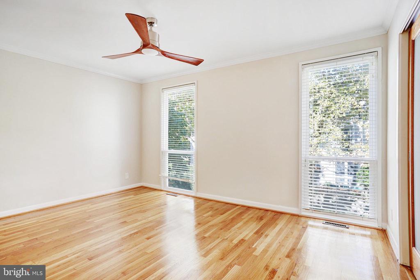
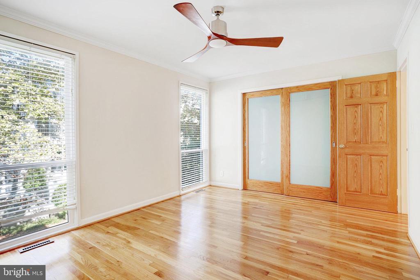
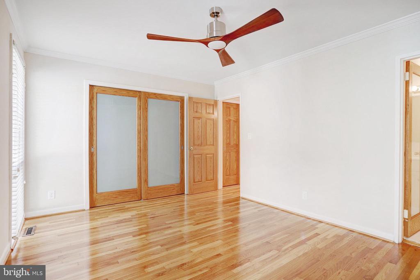
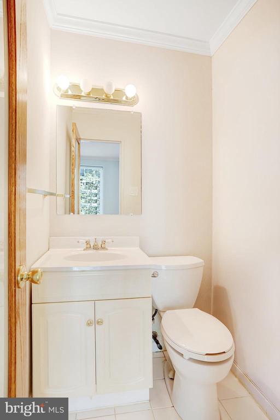
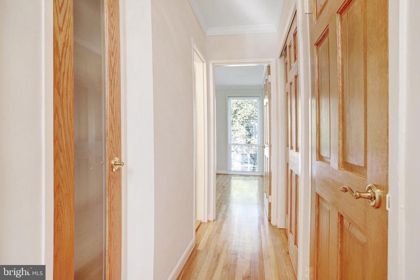
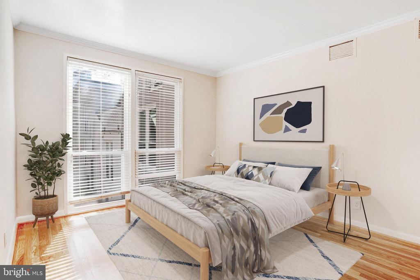
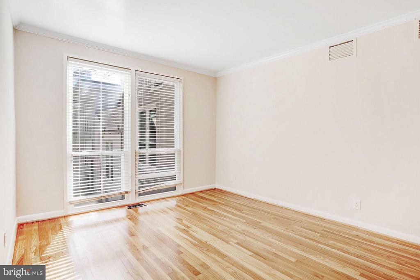
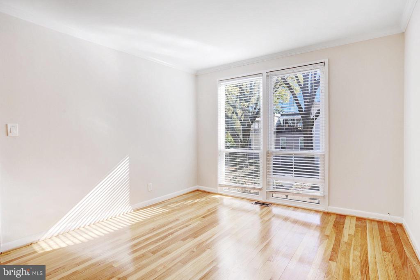
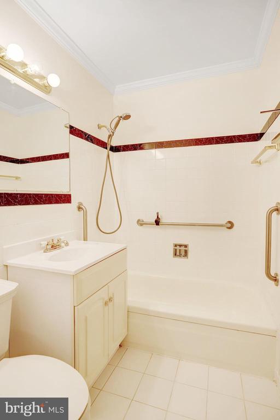
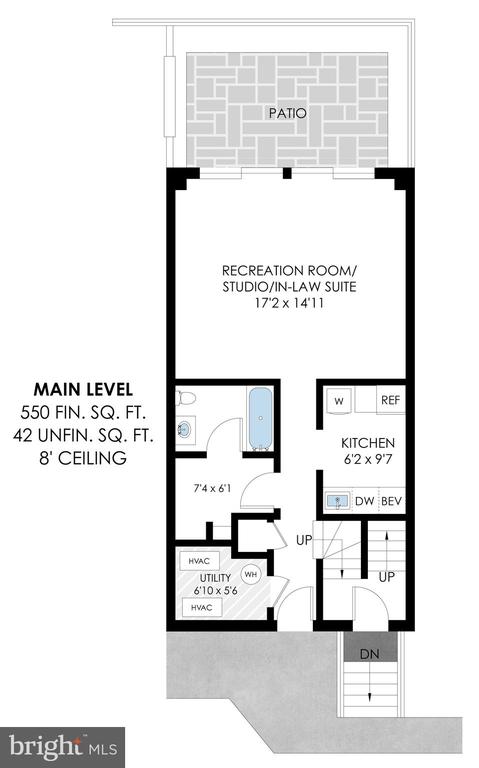
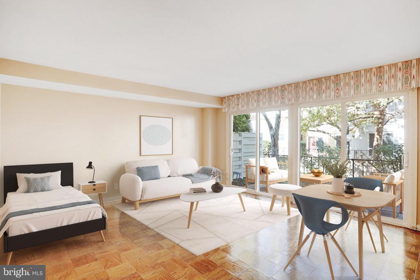
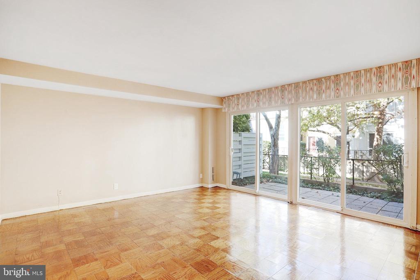
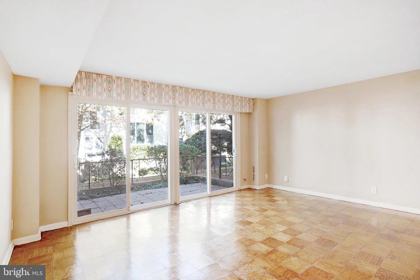
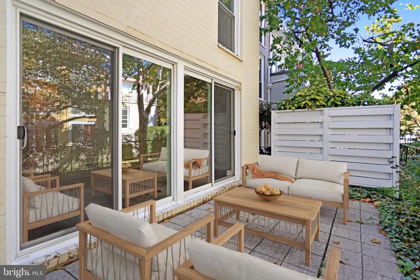
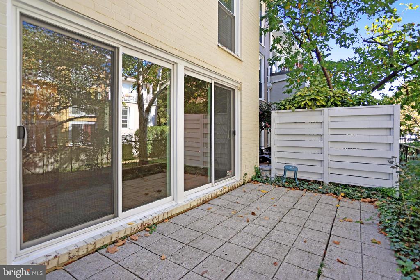
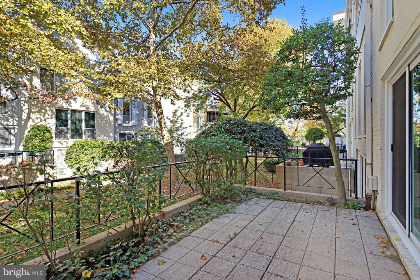
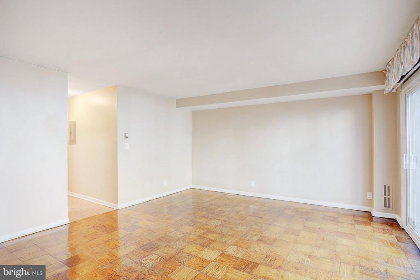
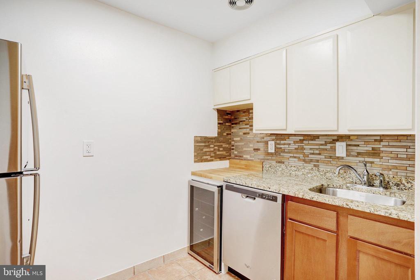
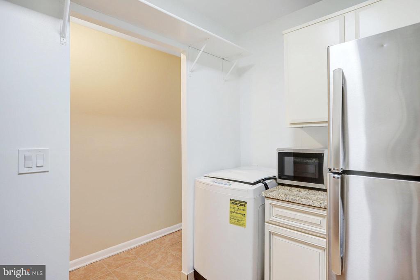
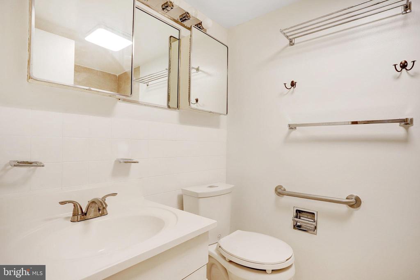
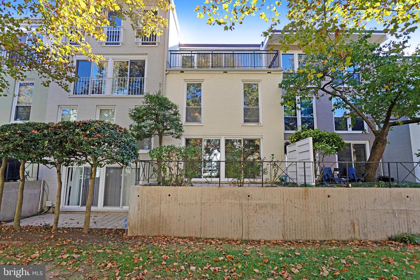
Impressive high ceilings and a gas fireplace highlight the open living/dining area. A captivating solarium wall floods the space with natural light and extends to a spacious deck spanning the width of the property, perfect for entertaining or relaxation. Throughout most of the residence, you will find hardwood floors and large windows at every turn. The kitchen has been thoughtfully updated with sleek quartz countertops and stainless steel appliances, making it a chef's delight. The main level has two spacious bedrooms and 1.5 bathrooms, while closets line the hallway, giving you plenty of space for storage. The versatile lower level has its own private entrance, a kitchenette, a washing machine, and a full bathroom making it an ideal space for guests, in-laws, or an au pair. Wall-to-wall glass slider doors allow for plenty of sunlight. Sliding doors open to a tranquil patio, offering a perfect setting for a private retreat.
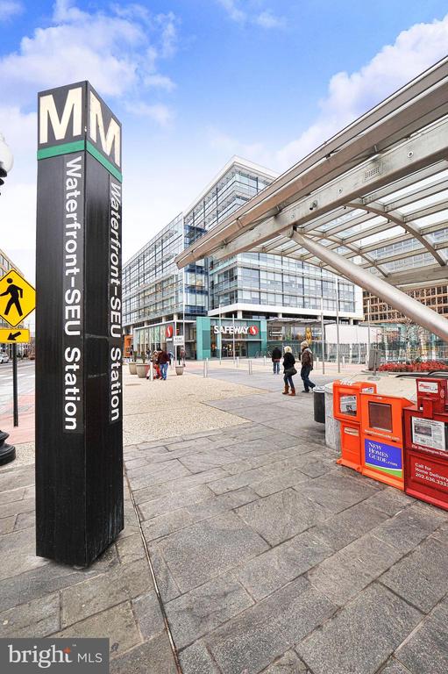
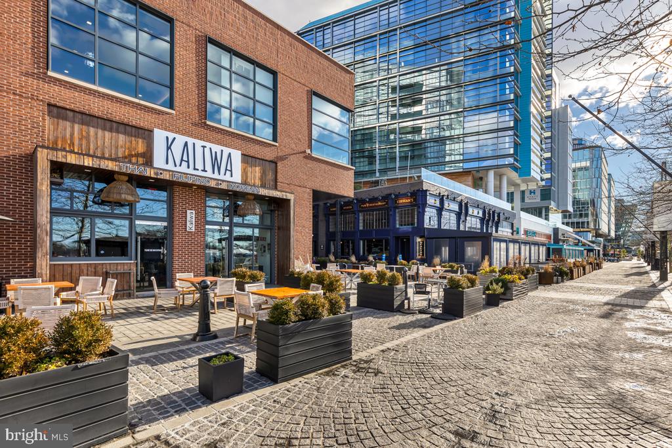
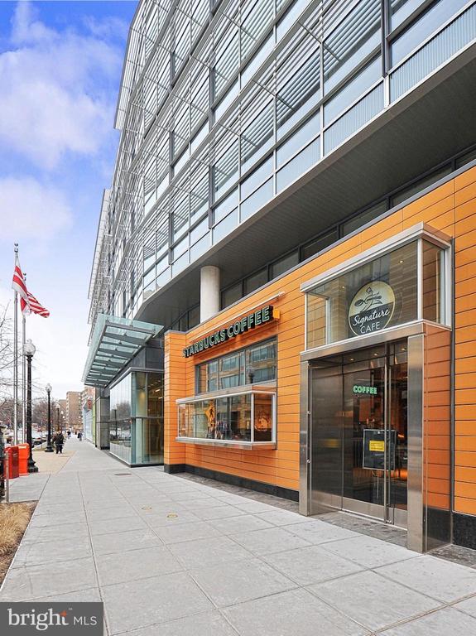
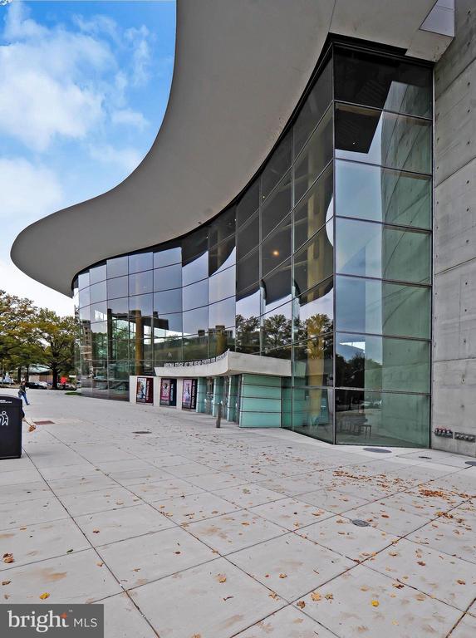
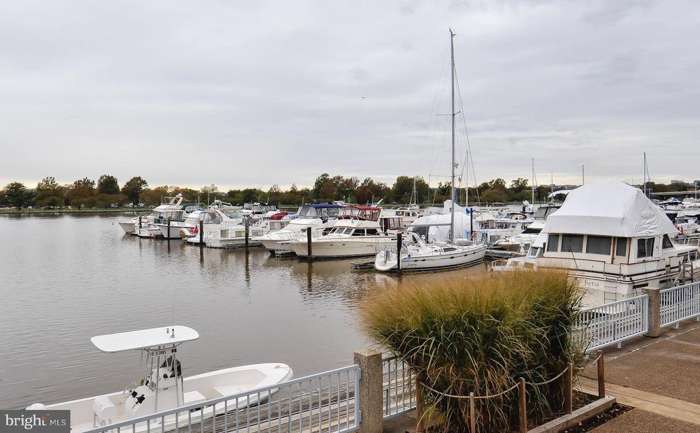
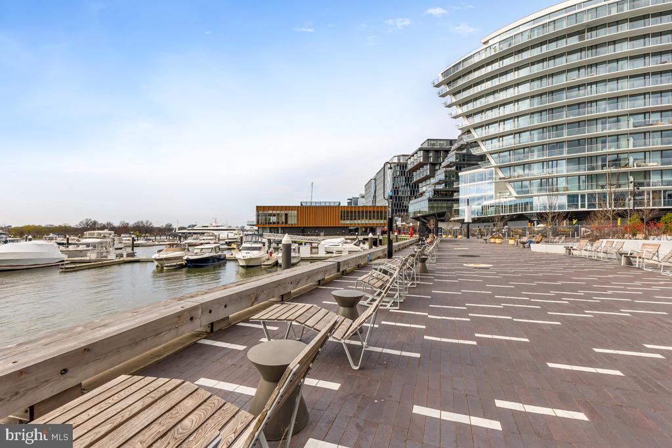
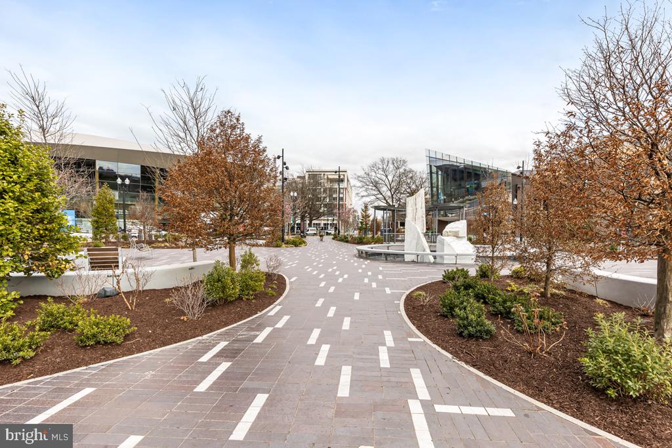
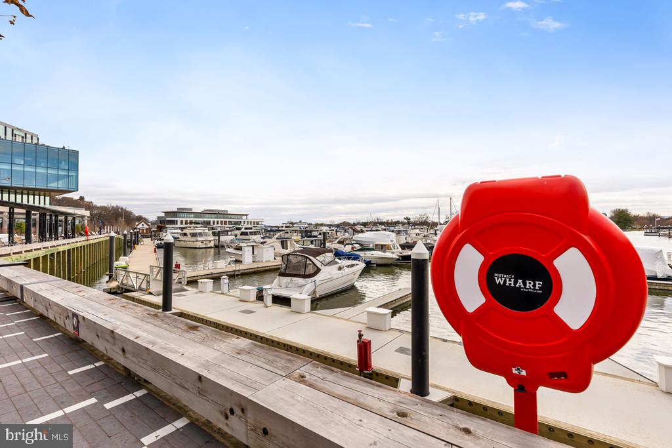
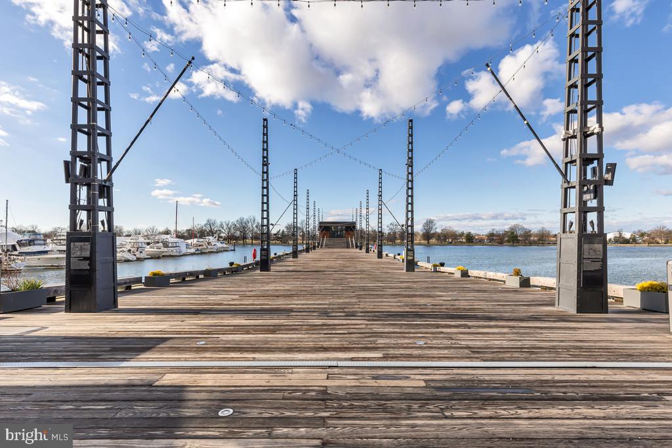
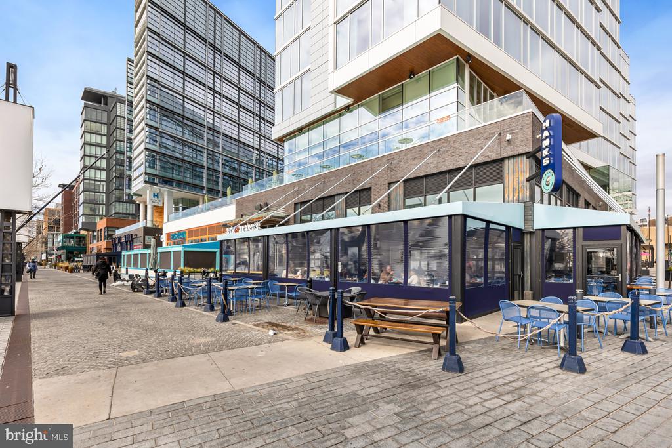
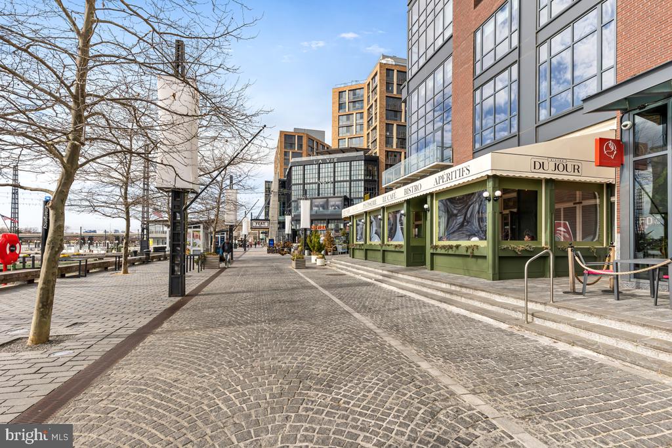
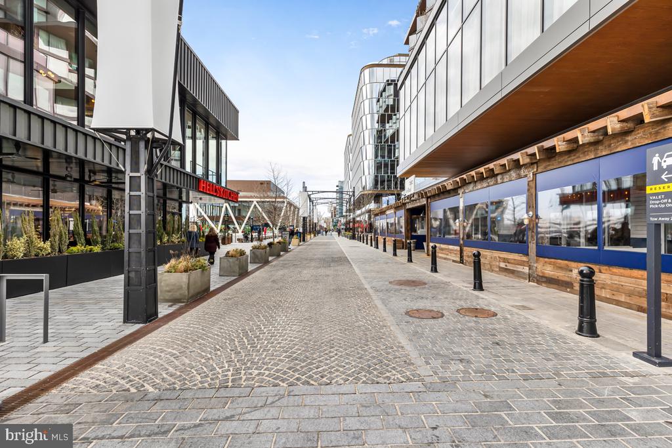
Positioned just steps from an array of restaurants, shops, Audi Field, Nationals Park, and The Wharf, and Navy Yard, this home offers unparalleled access to the city's finest attractions. Commuting will be a breeze with multiple metros nearby (Waterfront Metro, Federal Center) and easy access downtown, MD, and VA.

2
beds

3
baths

1,619 Sq.Ft. LIVING AREA

2,464 Sq.Ft. lot

Andy Peers

Andy Peers

Features & Amenities

Interior

  • total bedrooms2
  • Total bathrooms3
  • full bathrooms2
  • half bathroom1
  • Laundry room Dryer In Unit, Washer In Unit, Upper Floor
  • Flooring Wood
  • Fireplace Non-Functioning, Other
  • APPLIANCES Dishwasher, Disposal, Dryer - Front Loading, Extra Refrigerator/Freezer, Oven/Range - Gas, Refrigerator, Stainless Steel Appliances, Stove, Washer - Front Loading, Washer/Dryer Stacked, Water Heater
  • other interior Features Bathroom - Tub Shower, Combination Dining/Living, Dining Area, Floor Plan - Open, Kitchen - Galley, Kitchen - Gourmet, Kitchenette, Primary Bath(s), Upgraded Countertops, Window Treatments, Wood Floors

Area & Lot

  • Status Leased
  • Date Leased July 15, 2025
  • Living Area1,619 Sq.Ft.
  • Total Area1,661 Sq.Ft.
  • Lot Area2,464 Sq.Ft.
  • MLS® IDDCDC2205512
  • TypeTownhouse
  • YEAR BUILT1961
  • NeighborhoodWashington, DC
  • Architecture StylesTraditional
  • School DistrictDISTRICT OF COLUMBIA PUBLIC SCHOOLS

Exterior

  • STORIES3
  • water SourcePublic
  • PoolYes - Community
  • parkingParking Lot
  • HEAT TYPEForced Air
  • AIR CONDITIONINGCentral A/C
  • sewerPublic Sewer
  • SubstructurePermanent
  • Disability FeaturesNone
  • HOA AmenitiesPool Mem Avail, Tot Lots/Playground
  • security FeaturesMain Entrance Lock, Smoke Detector
  • other exterior FeaturesExterior Lighting, Sidewalks, Street Lights

Financial

  • Lease Price$4,150/mo
  • Zoning RF-1

Washington, DC

Explore

Your Home Is
Just The Start

link