Attached brick homes with white doors and landscaped gravel yards with raised planters.

414 E BELLEFONTE AVENUE
ALEXANDRIA, VA

Sold Price
$1,000,000

Attached brick homes with white doors and landscaped gravel yards with raised planters.
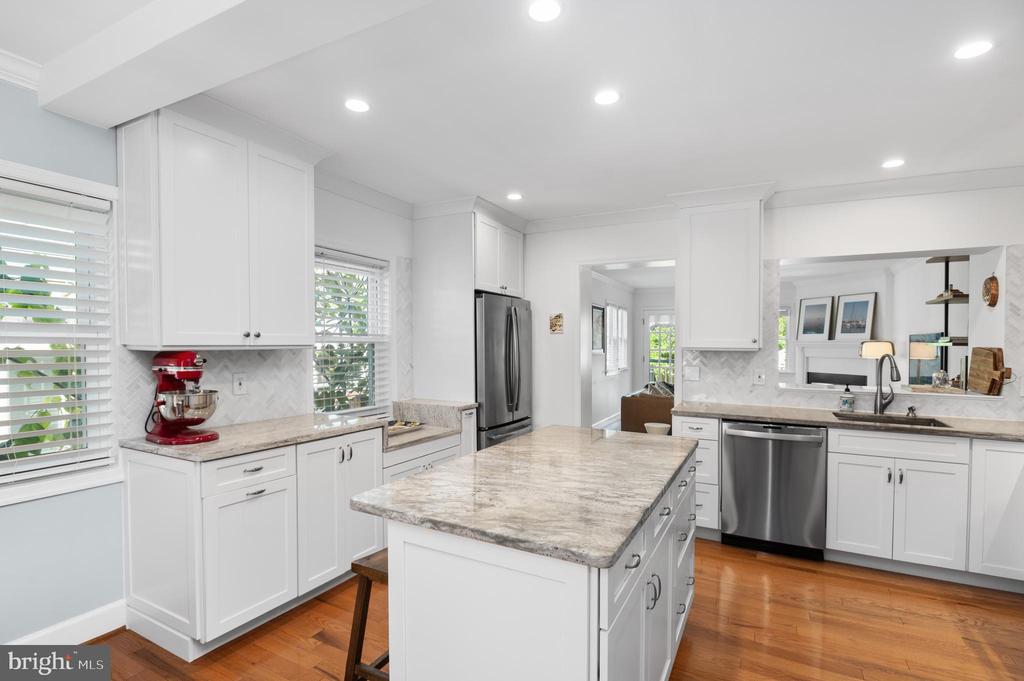
Bright white kitchen with a large stone island, stainless steel appliances, and hardwood floors.
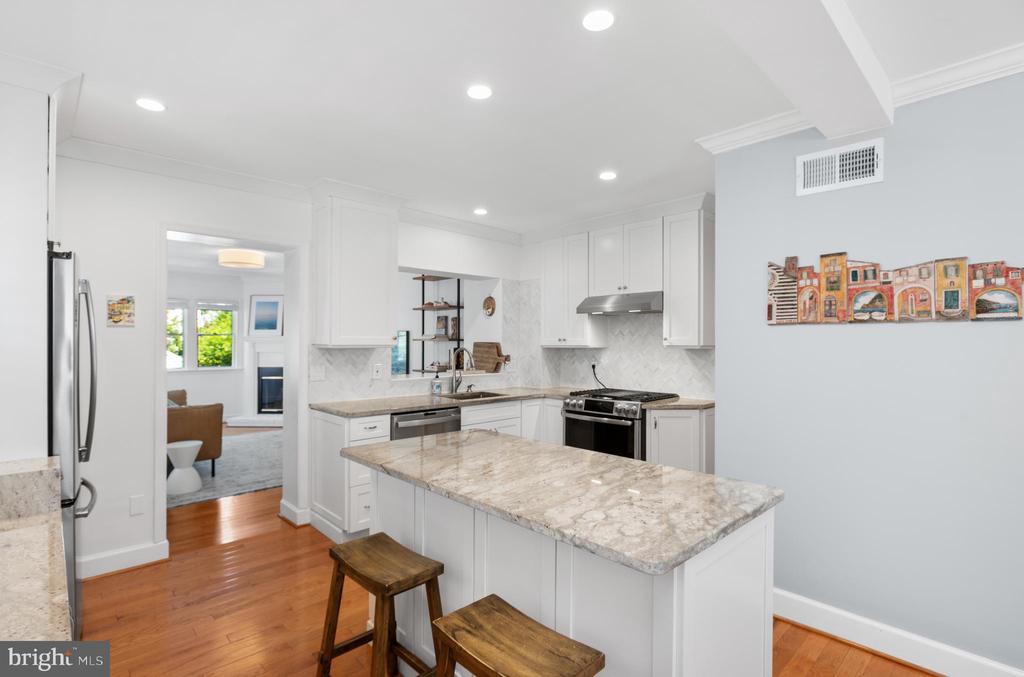
Kitchen with white cabinets, a large stone island, stainless steel appliances, and an open doorway to a sitting room.
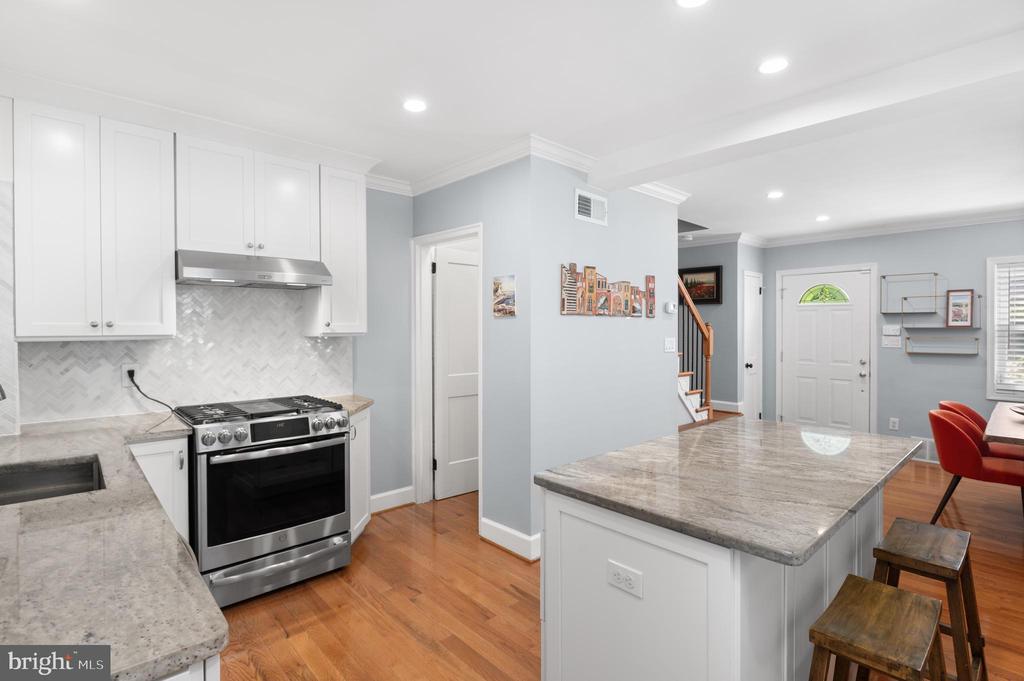
Kitchen with white cabinetry, stainless-steel range, and a large stone-topped island.
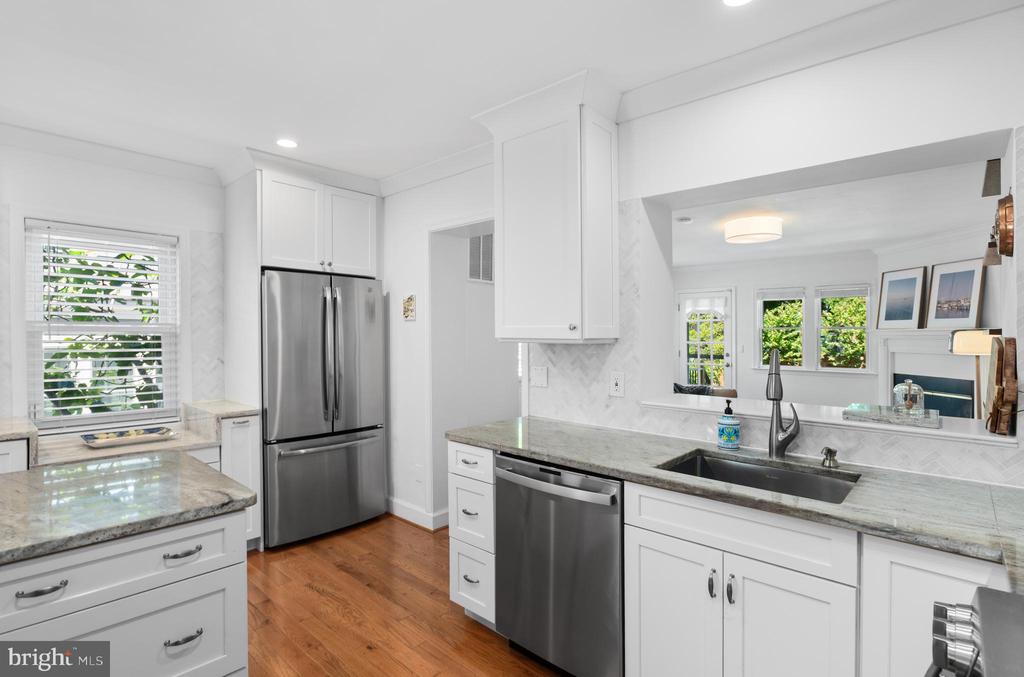
Renovated white kitchen with gray stone counters, stainless steel appliances, and a sink facing the adjoining living area.
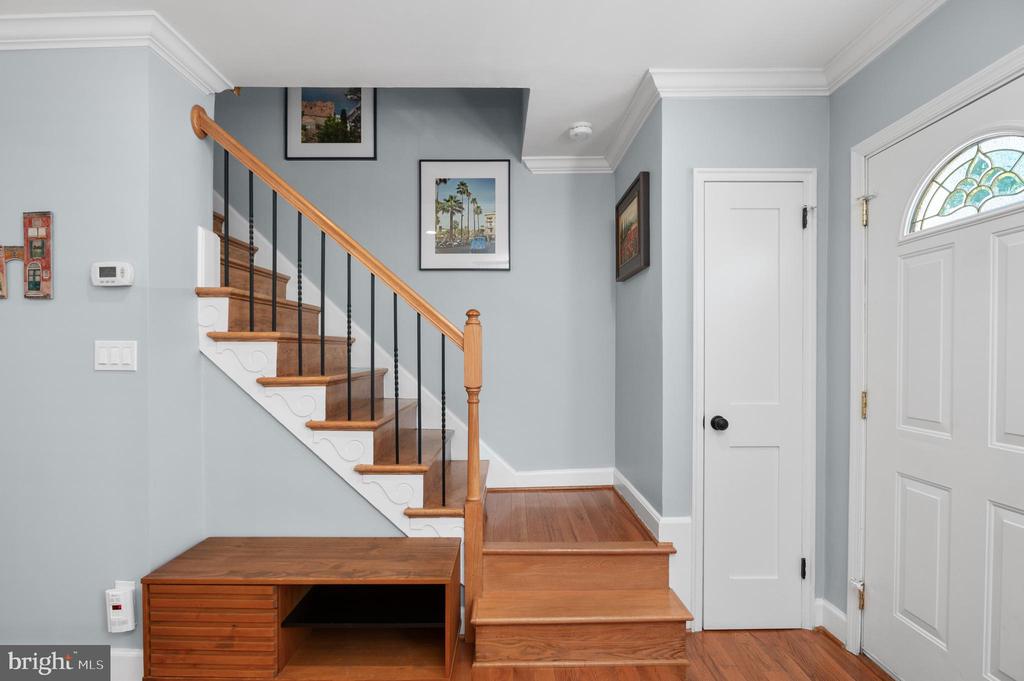
Entry foyer with a wood staircase, built-in bench, and decorative-glass front door.
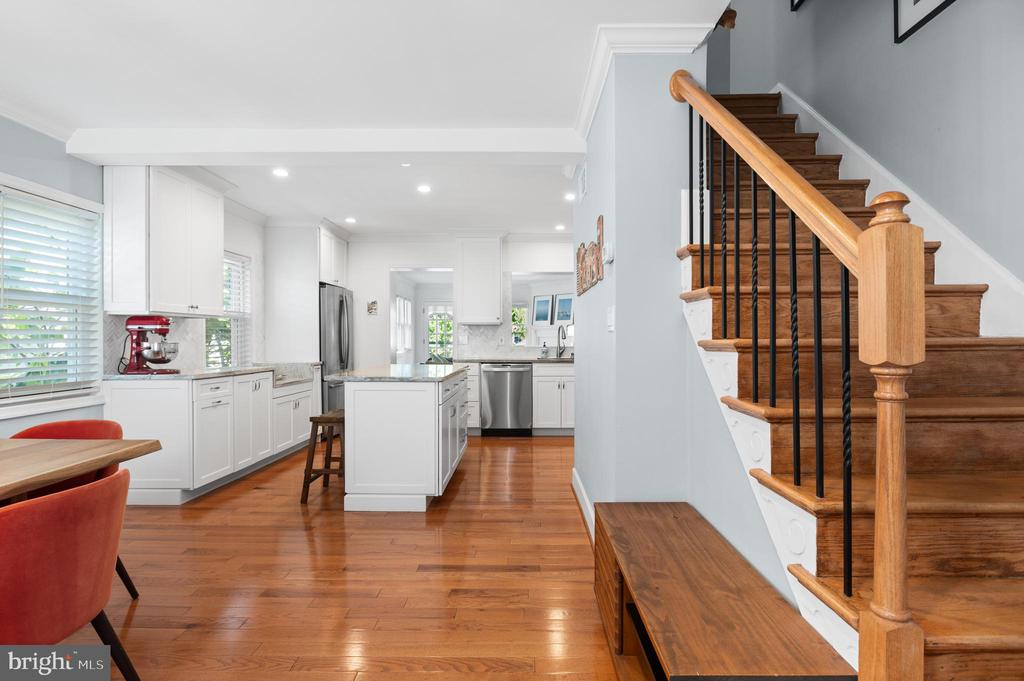
Bright kitchen with white cabinetry and island beside a hardwood staircase with black balusters.
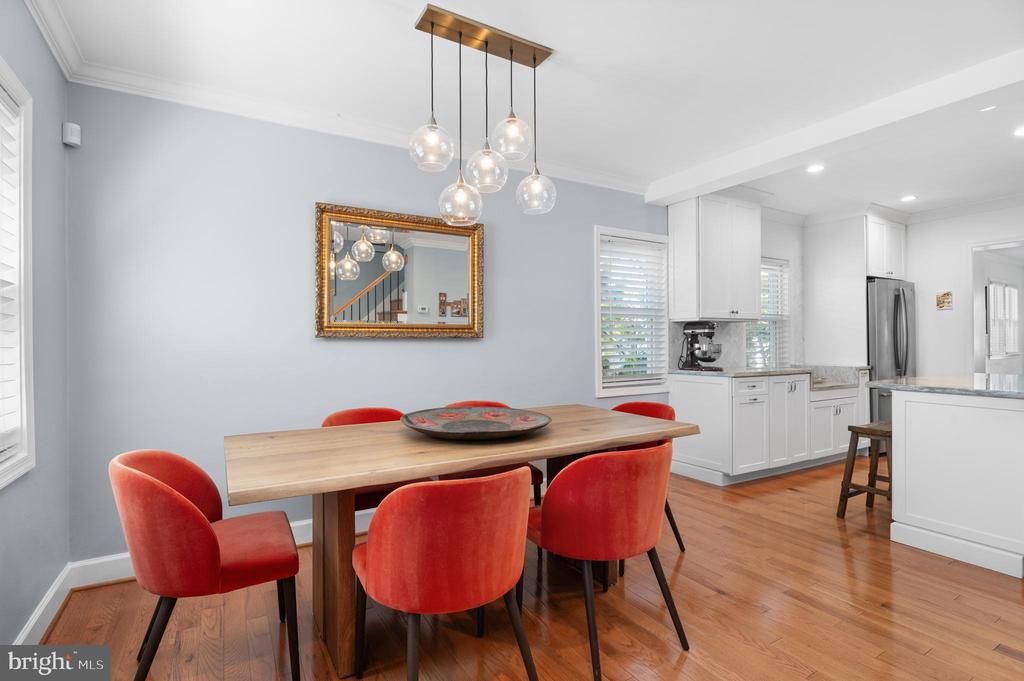
Dining area with red upholstered chairs, a wood table, and an adjoining white kitchen.
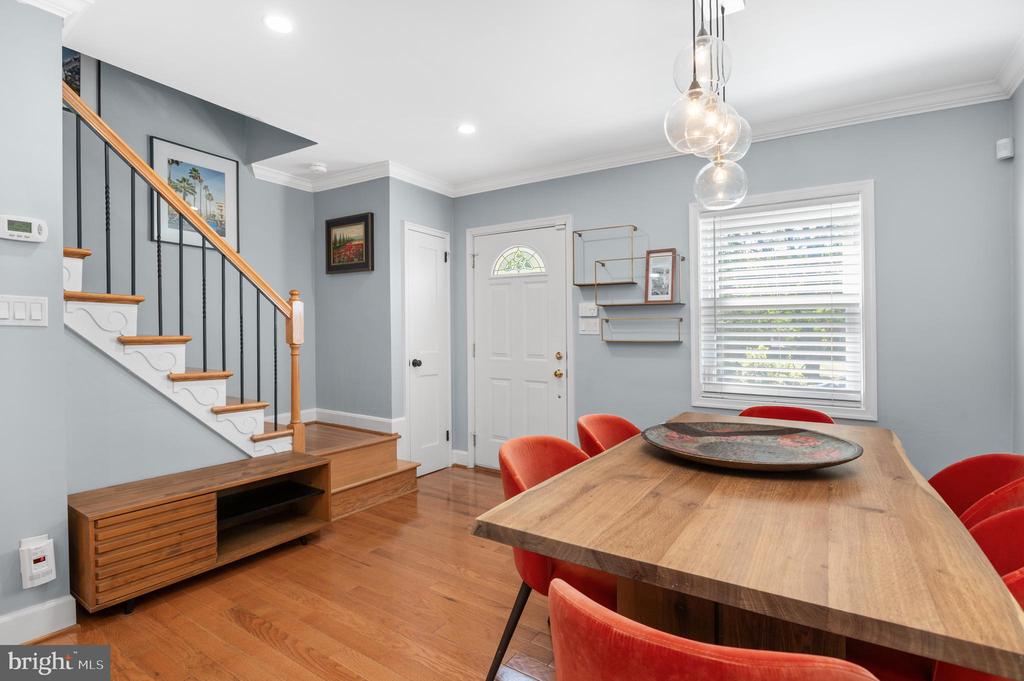
Dining room with a large wooden table and red chairs beside a staircase and front entry.
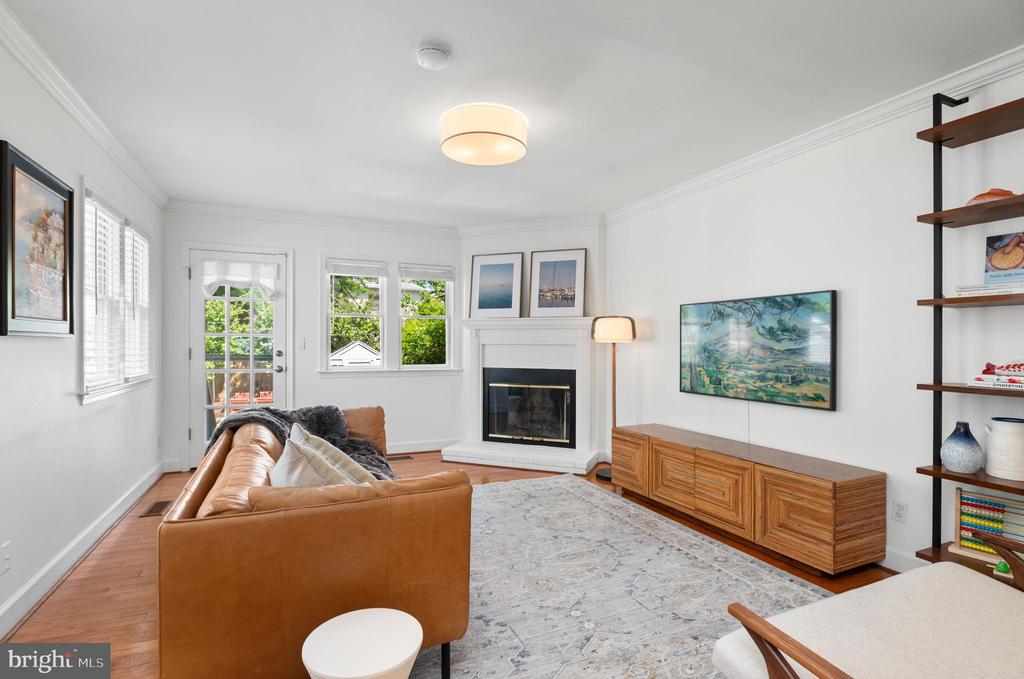
Living room with a fireplace, tan leather sofa, patterned rug, and wood media console.
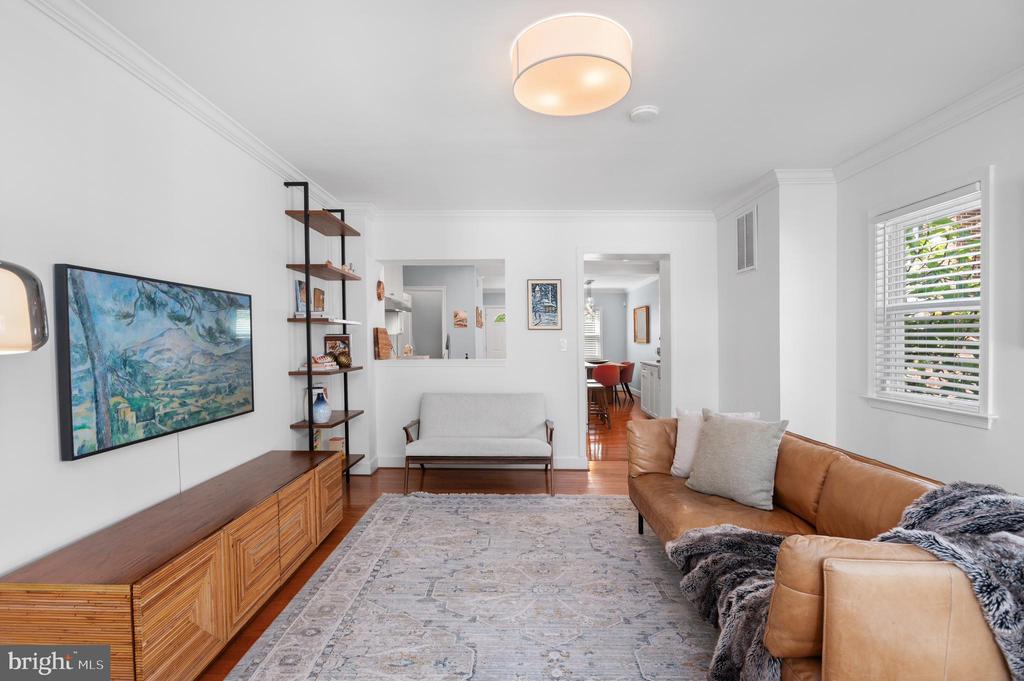
Living room with tan leather sofa, pale patterned rug, and wood media cabinet.
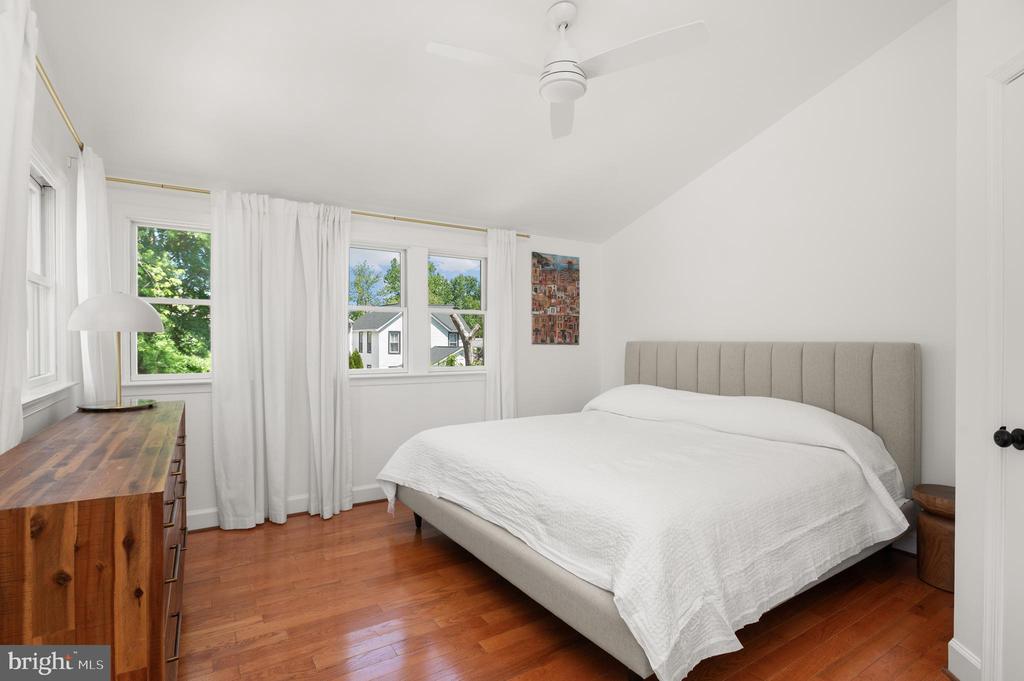
Bedroom with a white bed, gray upholstered headboard, hardwood floors, and windows overlooking trees.
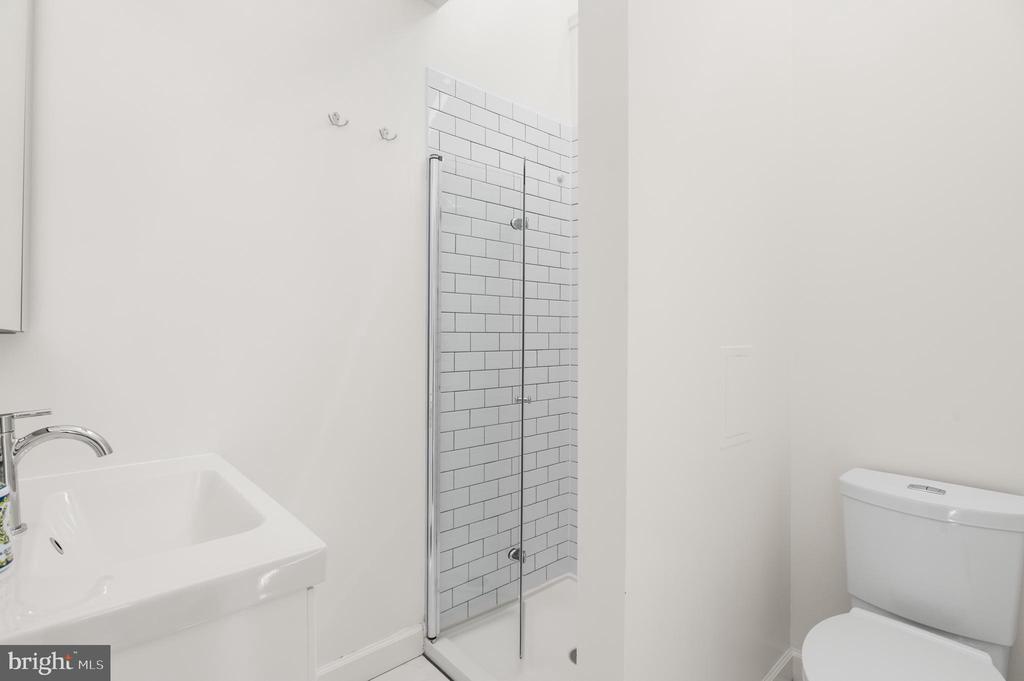
Bathroom with a white subway-tile shower, glass enclosure, sink, and toilet.
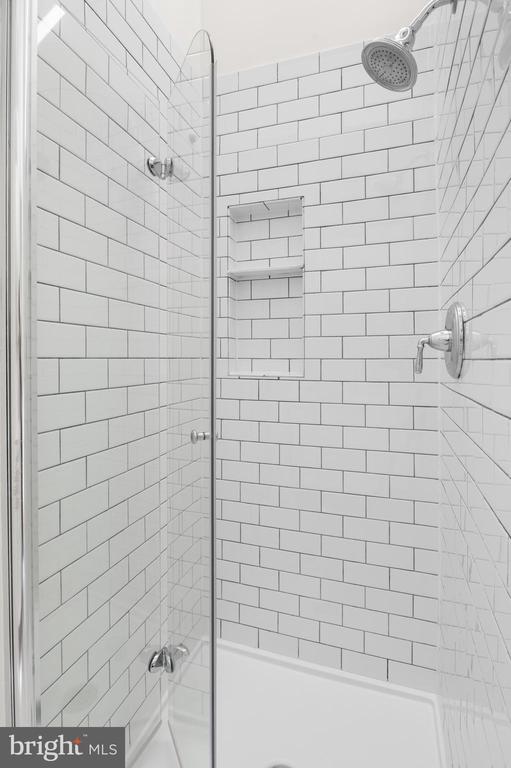
Tiled shower with chrome fixtures, a built-in niche, and white subway tile with dark grout.
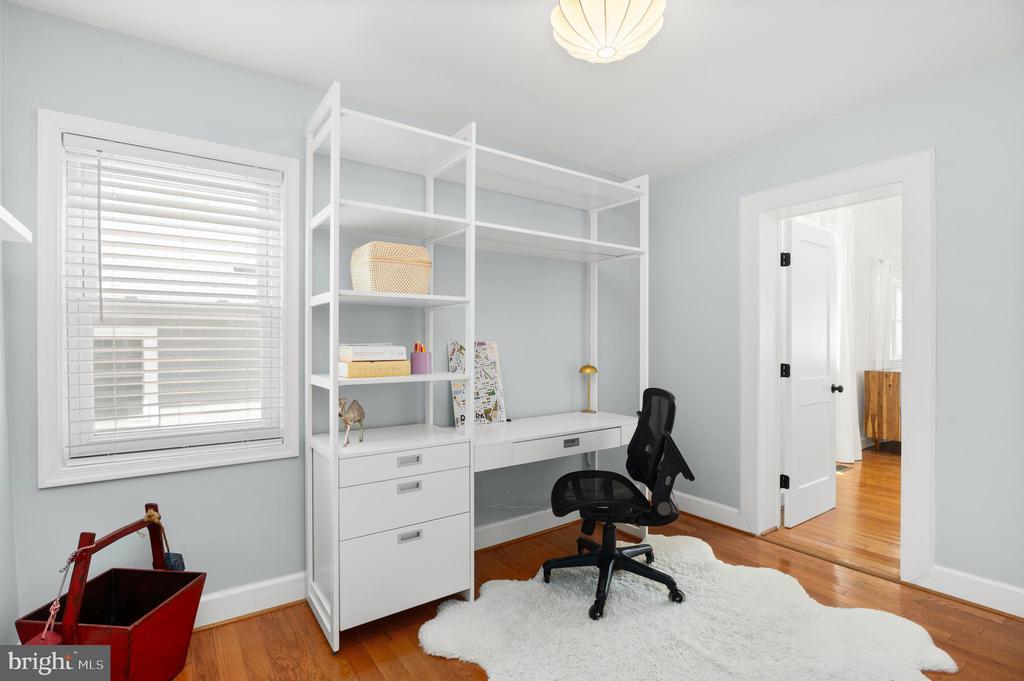
Home office with built-in white shelving, a black chair, and hardwood floors.
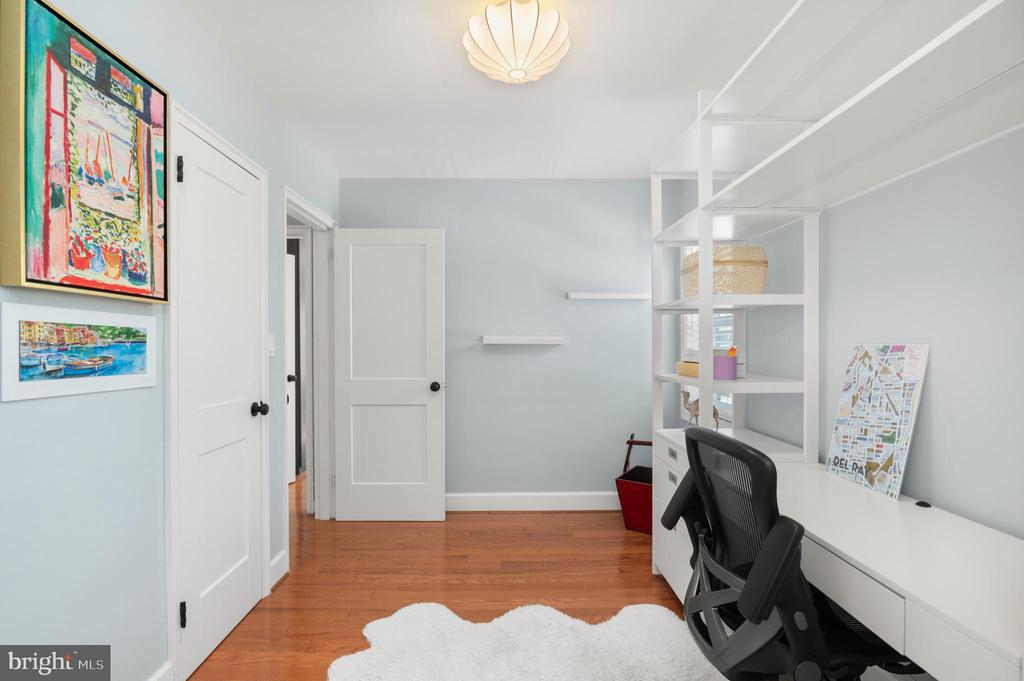
Home office with white built-in desk and shelving, black chair, hardwood floors, and colorful artwork.
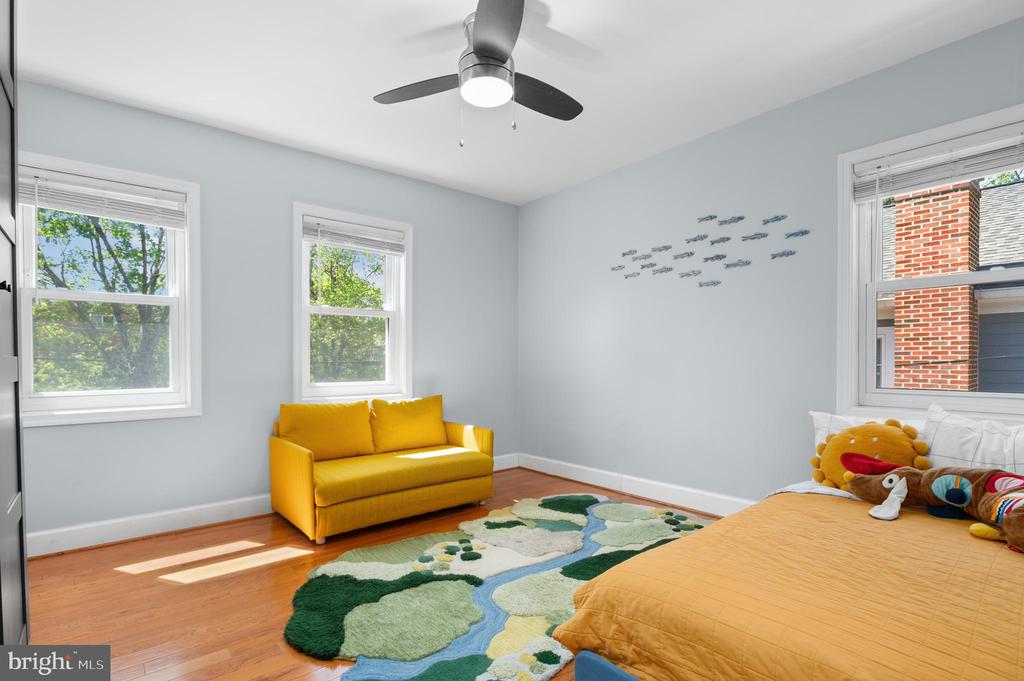
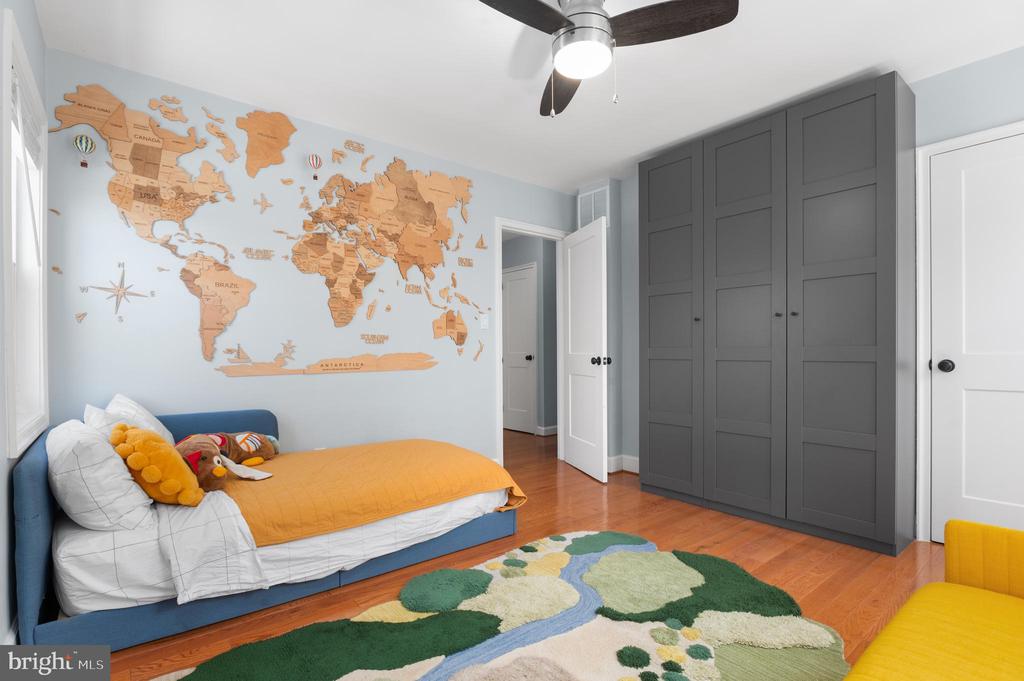
Bedroom with a yellow loveseat, orange-covered bed, and colorful rug beside sunlit windows.
Bedroom with a wooden world map wall feature, gray built-in wardrobes, and a blue bed with a mustard coverlet.
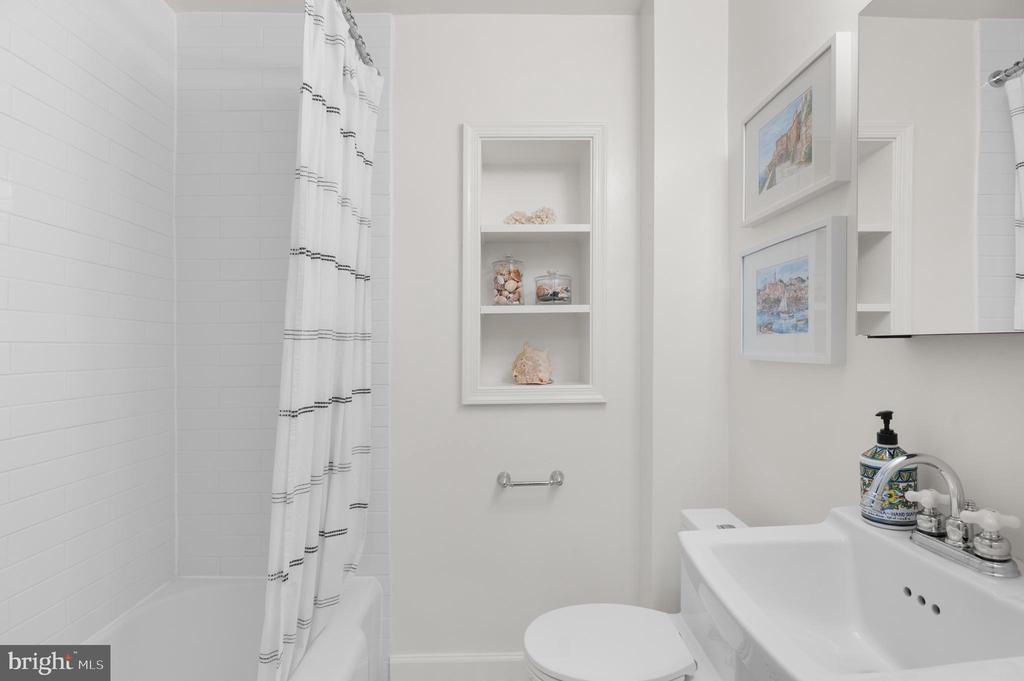
Bathroom with a striped shower curtain, pedestal sink, toilet, and recessed display shelves.
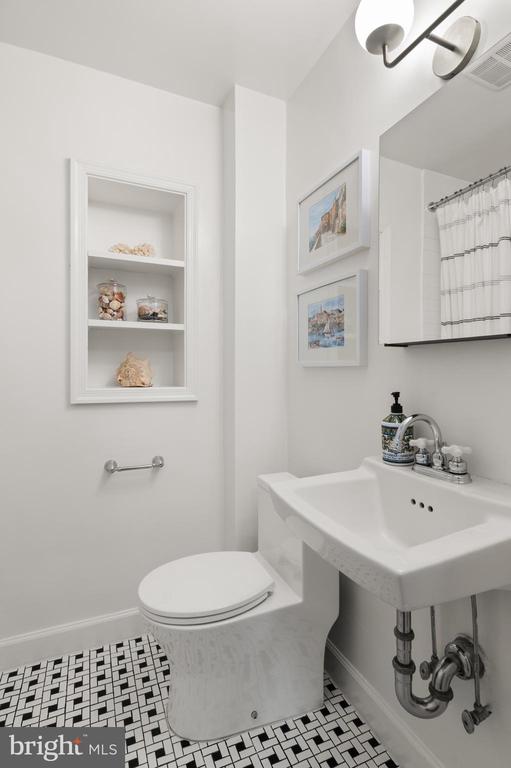
White bathroom with a console sink, recessed shelves, and black-and-white mosaic tile floor.
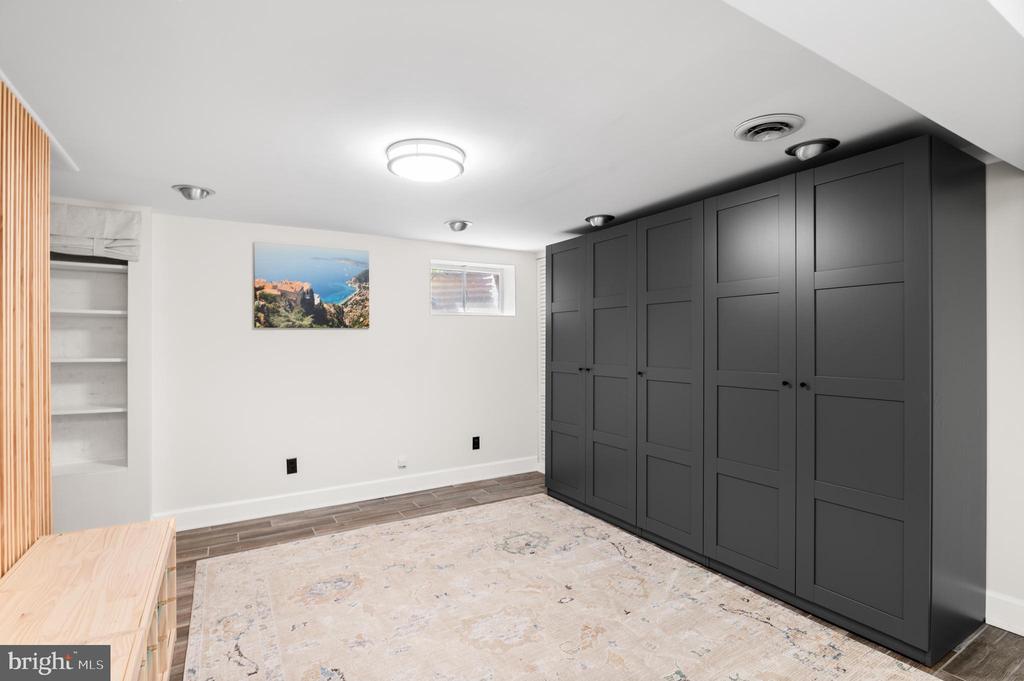
Closet with dark paneled cabinets, open shelving, and a pale area rug.
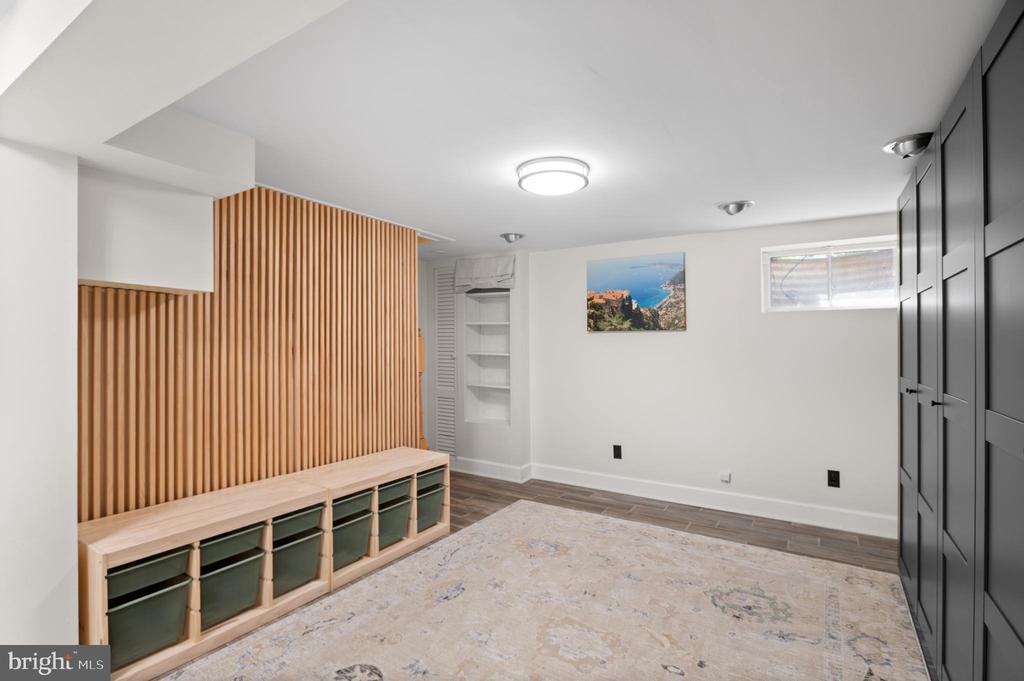
Interior room with a built-in wood bench, slatted wall, dark cabinets, and patterned rug.
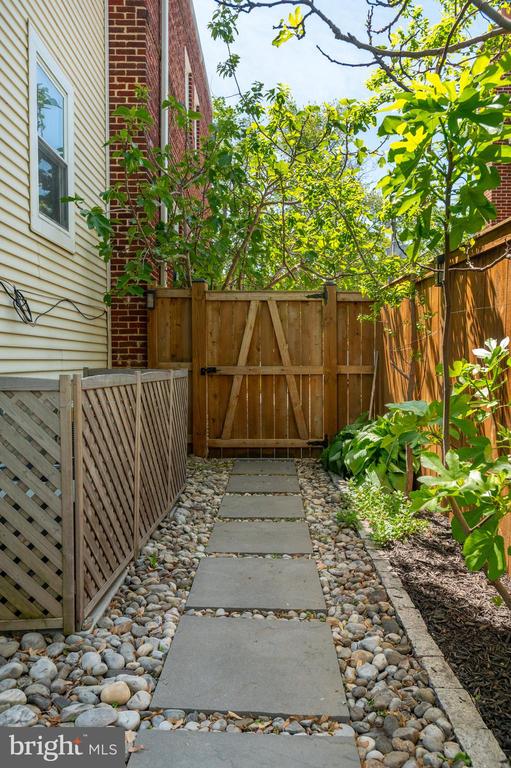
Side yard path of concrete stepping stones and river rocks leading to a wooden gate.
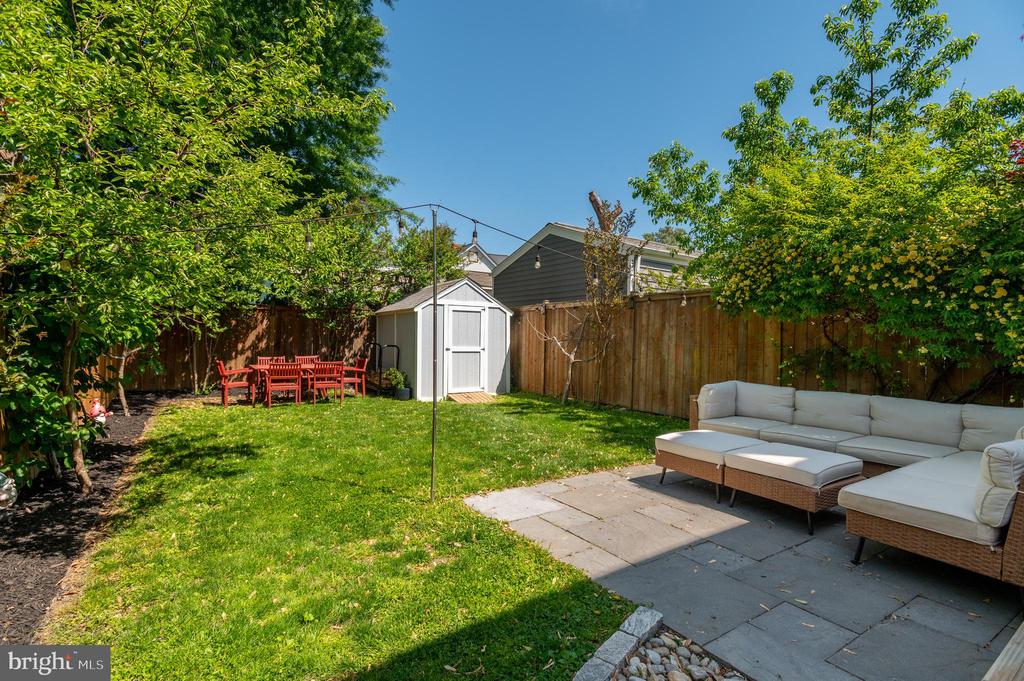
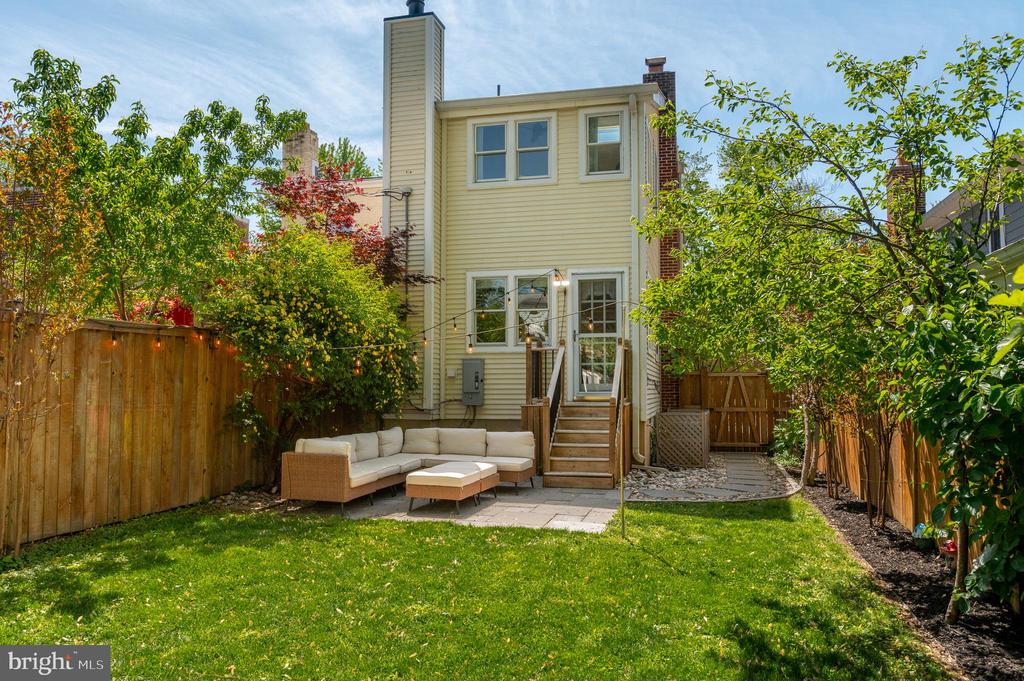
Fenced backyard with a stone patio, outdoor sectional, lawn, and white storage shed.
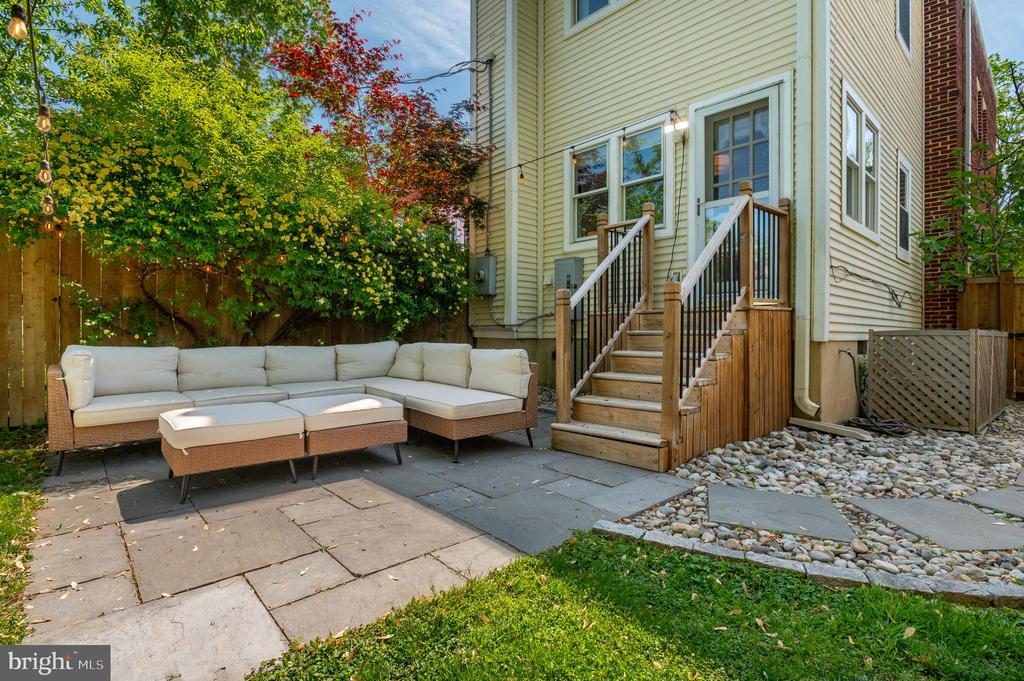
Backyard patio with a white sectional, stone paving, and steps to the house.
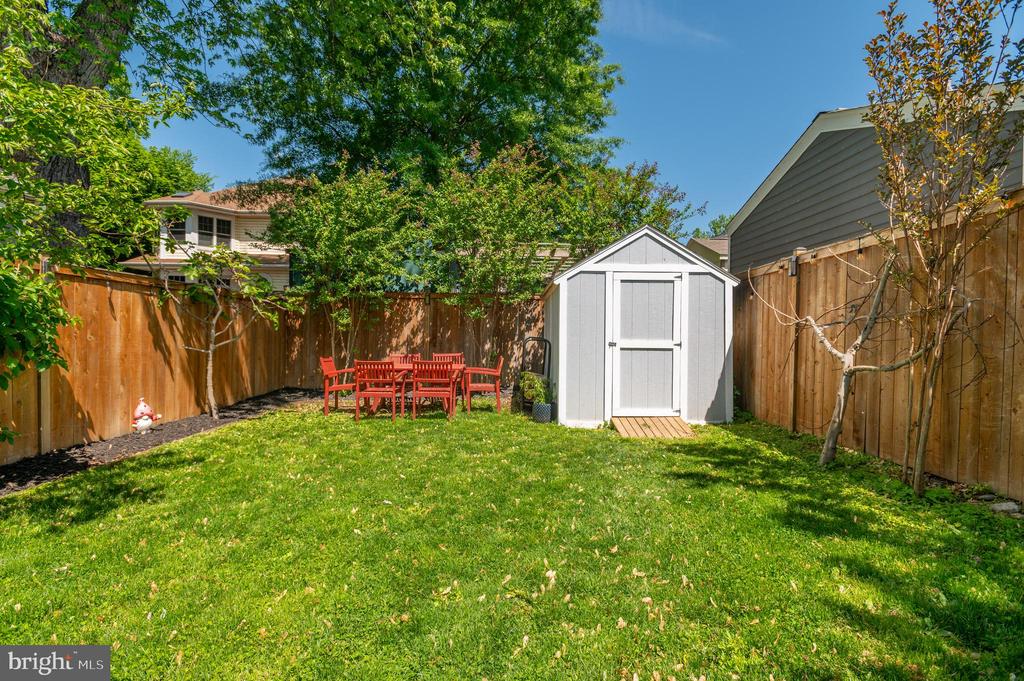
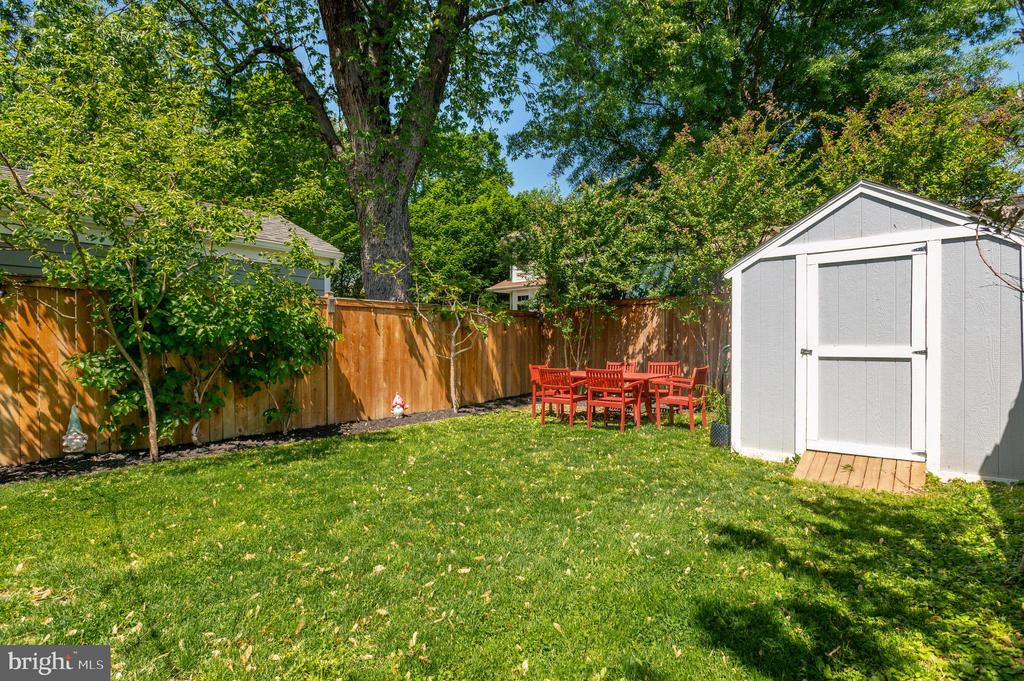
Fenced backyard with a green lawn, white shed, and red outdoor dining set.
Fenced backyard with a broad lawn, gray storage shed, and red outdoor dining set.
Rear of a light-yellow house with a fenced lawn, patio seating, and steps to glass doors.
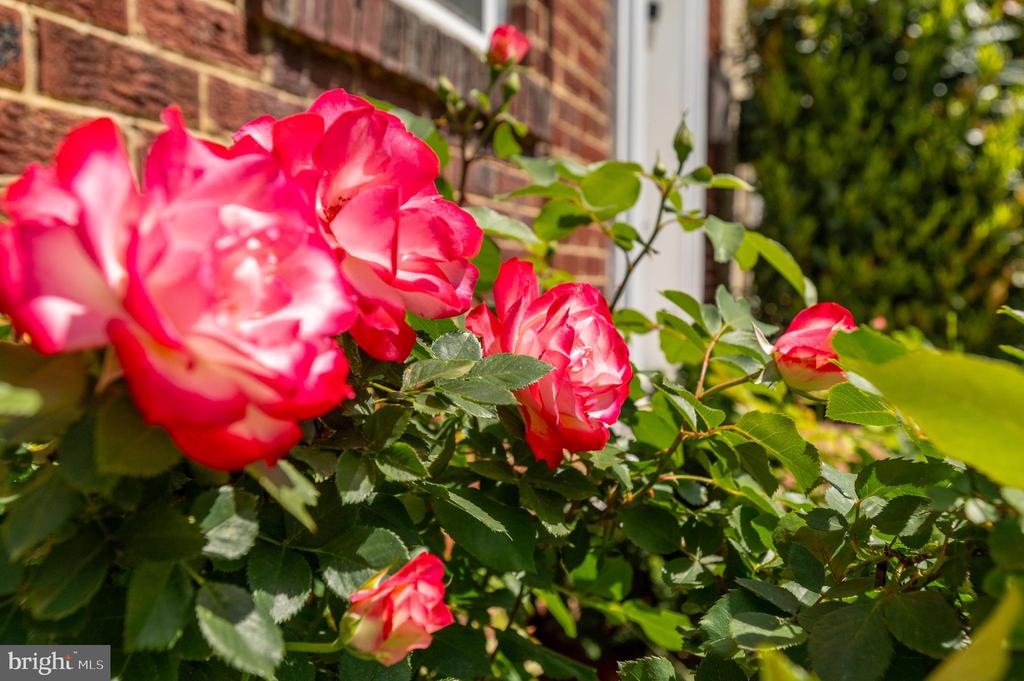
Roses blooming beside a brick home, with a window behind the foliage.
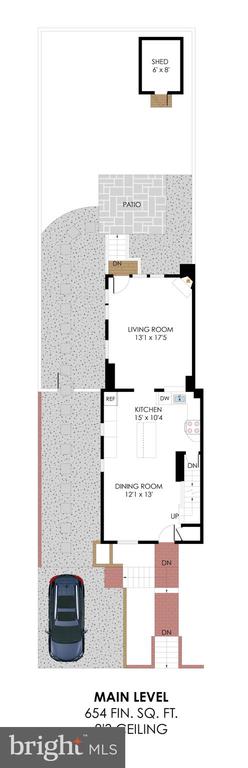
Main-level floor plan with living room, kitchen, dining room, patio, shed, and driveway.
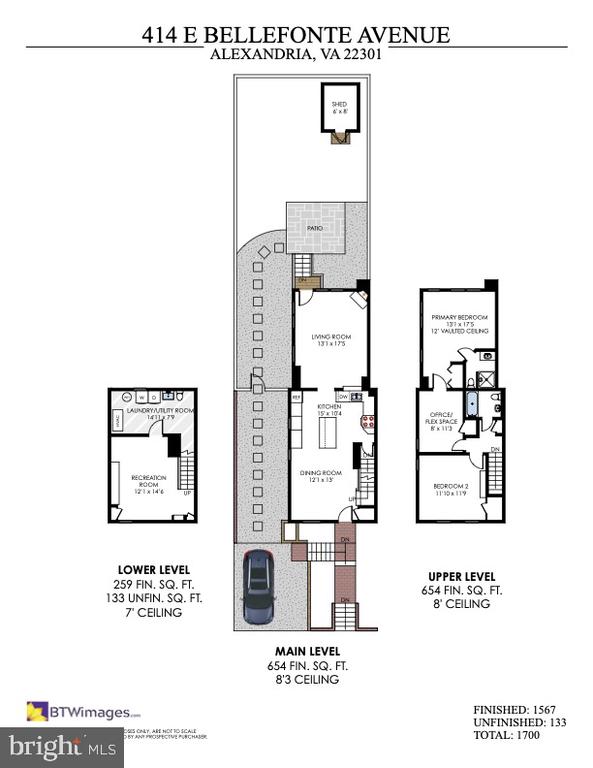
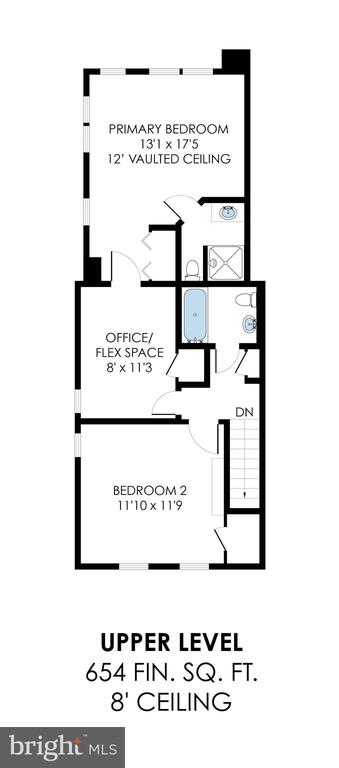
Upper-level floor plan with a vaulted primary bedroom, office or flex space, second bedroom, bathroom, and stairs.
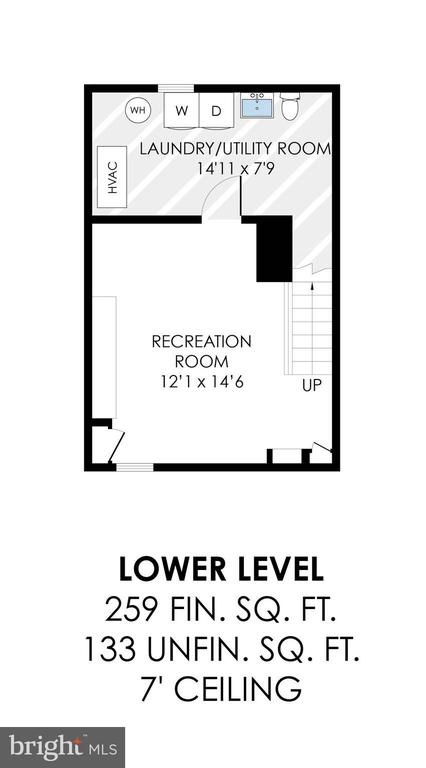
Lower-level floor plan with a recreation room, laundry and utility room, and stairs.
Three-level floor plan for 414 E Bellefonte Avenue, showing room layouts, dimensions, patio, and total square footage.
Attached brick homes with white doors and landscaped gravel yards with raised planters.

414 E BELLEFONTE AVENUE
ALEXANDRIA, VA

Sold Price
$1,000,000
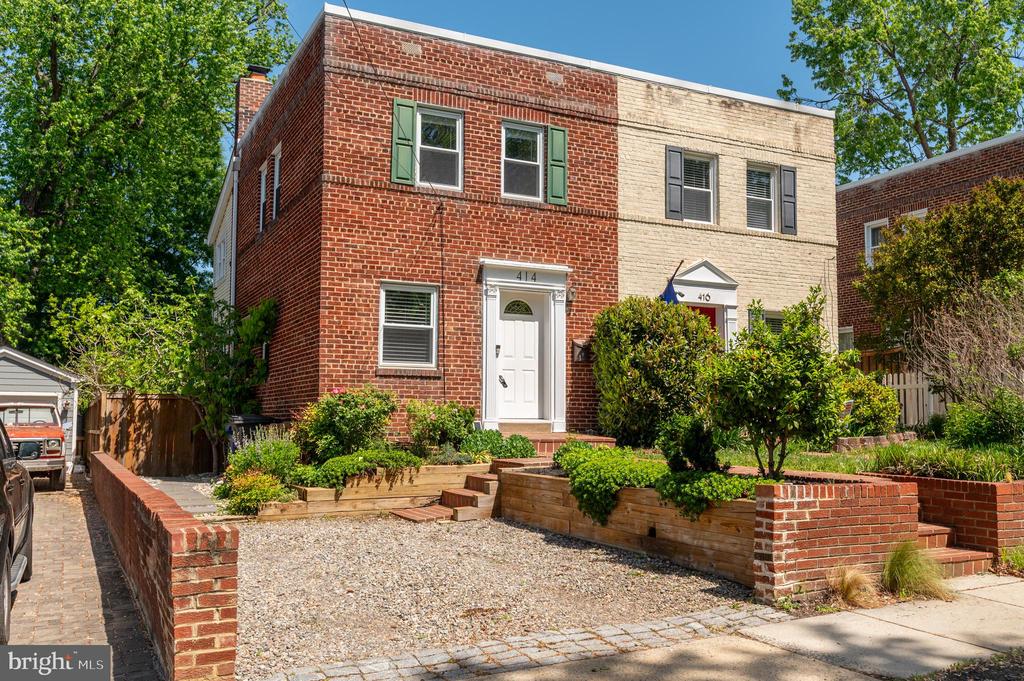
Bright and thoughtfully updated brick duplex in the heart of Del Ray, enhanced by a two-story rear addition that expands the home's overall footprint and functionality. The main level offers a seamless layout anchored by a fully renovated kitchen with a center island, opening to inviting living and dining spaces with hardwood floors and a wood-burning fireplace.

Upstairs features two bedrooms and two full baths, including a spacious primary suite with 12' vaulted ceilings and an ensuite primary bathroom. A flexible interleading den offers the option for a third bedroom, home office, or additional living space.

The lower level includes a generous recreation area, a dedicated laundry/utility room, and the potential to add a third full bath.

A fully fenced backyard and rare off-street driveway parking complete the home's thoughtful features.

2
beds

2
baths

1,567 Sq.Ft. LIVING AREA

3,049.2 Sq.Ft. lot

Sonya Boldaji

Sonya Boldaji

Features & Amenities

Interior

  • total bedrooms2
  • Total bathrooms2
  • full bathrooms2

Area & Lot

  • Status Sold
  • Date Sold June 1, 2026
  • Living Area1,567 Sq.Ft.
  • Total Area1,700 Sq.Ft.
  • Lot Area3,049.2 Sq.Ft.
  • MLS® IDVAAX2055274
  • TypeResidential
  • YEAR BUILT1938
  • NeighborhoodArlington & Alexandria, VA
  • Architecture StylesColonial
  • Elementary SchoolMOUNT VERNON
  • Middle SchoolGEORGE WASHINGTON
  • High SchoolALEXANDRIA CITY
  • School DistrictALEXANDRIA CITY PUBLIC SCHOOLS

Exterior

  • STORIES3
  • water SourcePublic
  • PoolNo Pool
  • parkingDriveway
  • HEAT TYPEForced Air
  • AIR CONDITIONINGCentral A/C
  • sewerPublic Sewer
  • SubstructureOther
  • Disability FeaturesNone

Financial

  • Sales Price$1,000,000
  • Real Estate Tax $9,019/yr
  • Zoning R 2-5

Arlington & Alexandria, VA

Explore

Your Home Is
Just The Start

link