4114 EMERY PLACE NW
WASHINGTON, DC

Sold Price
$1,400,000

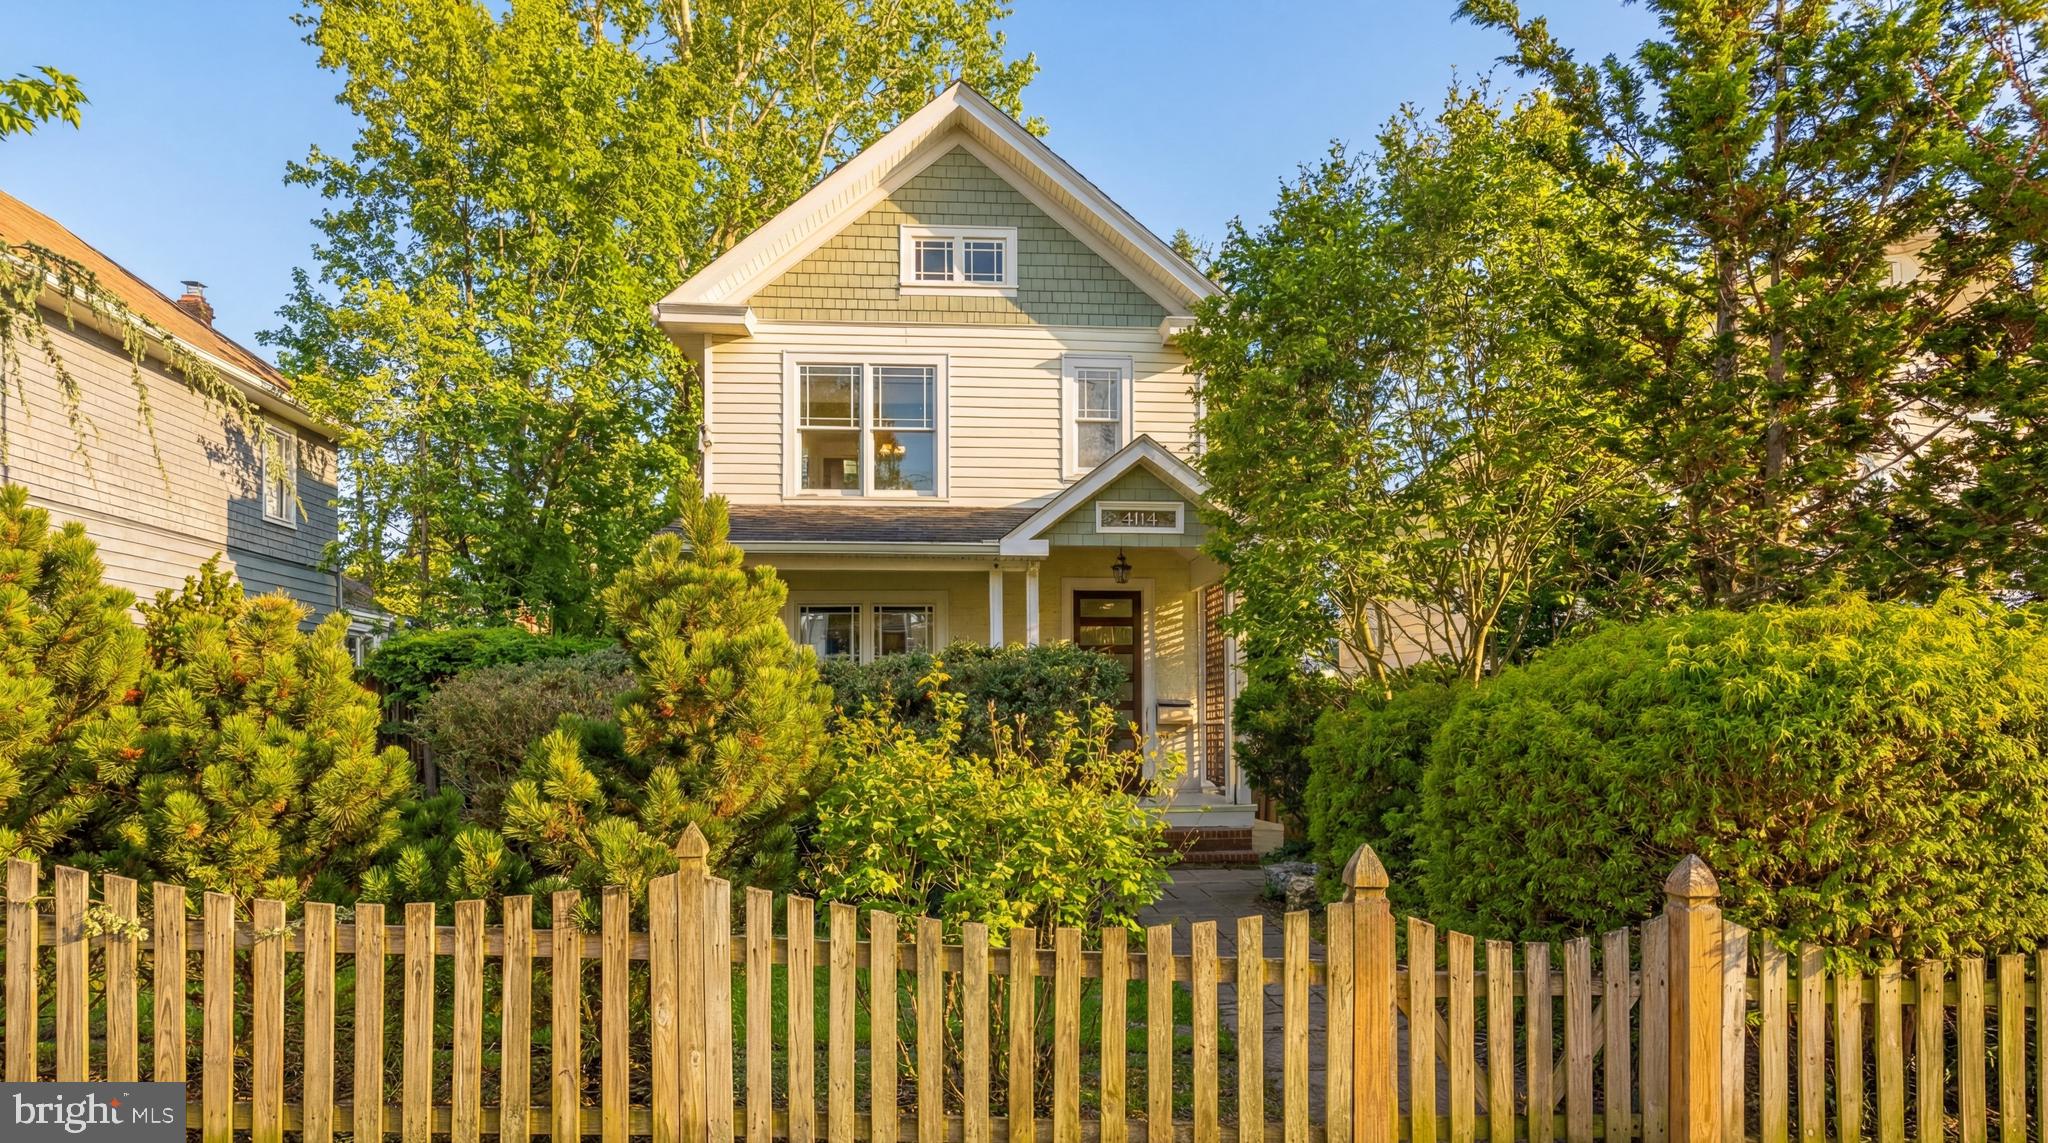
Two-story house with a green gable, leafy landscaping, and a wooden picket fence.
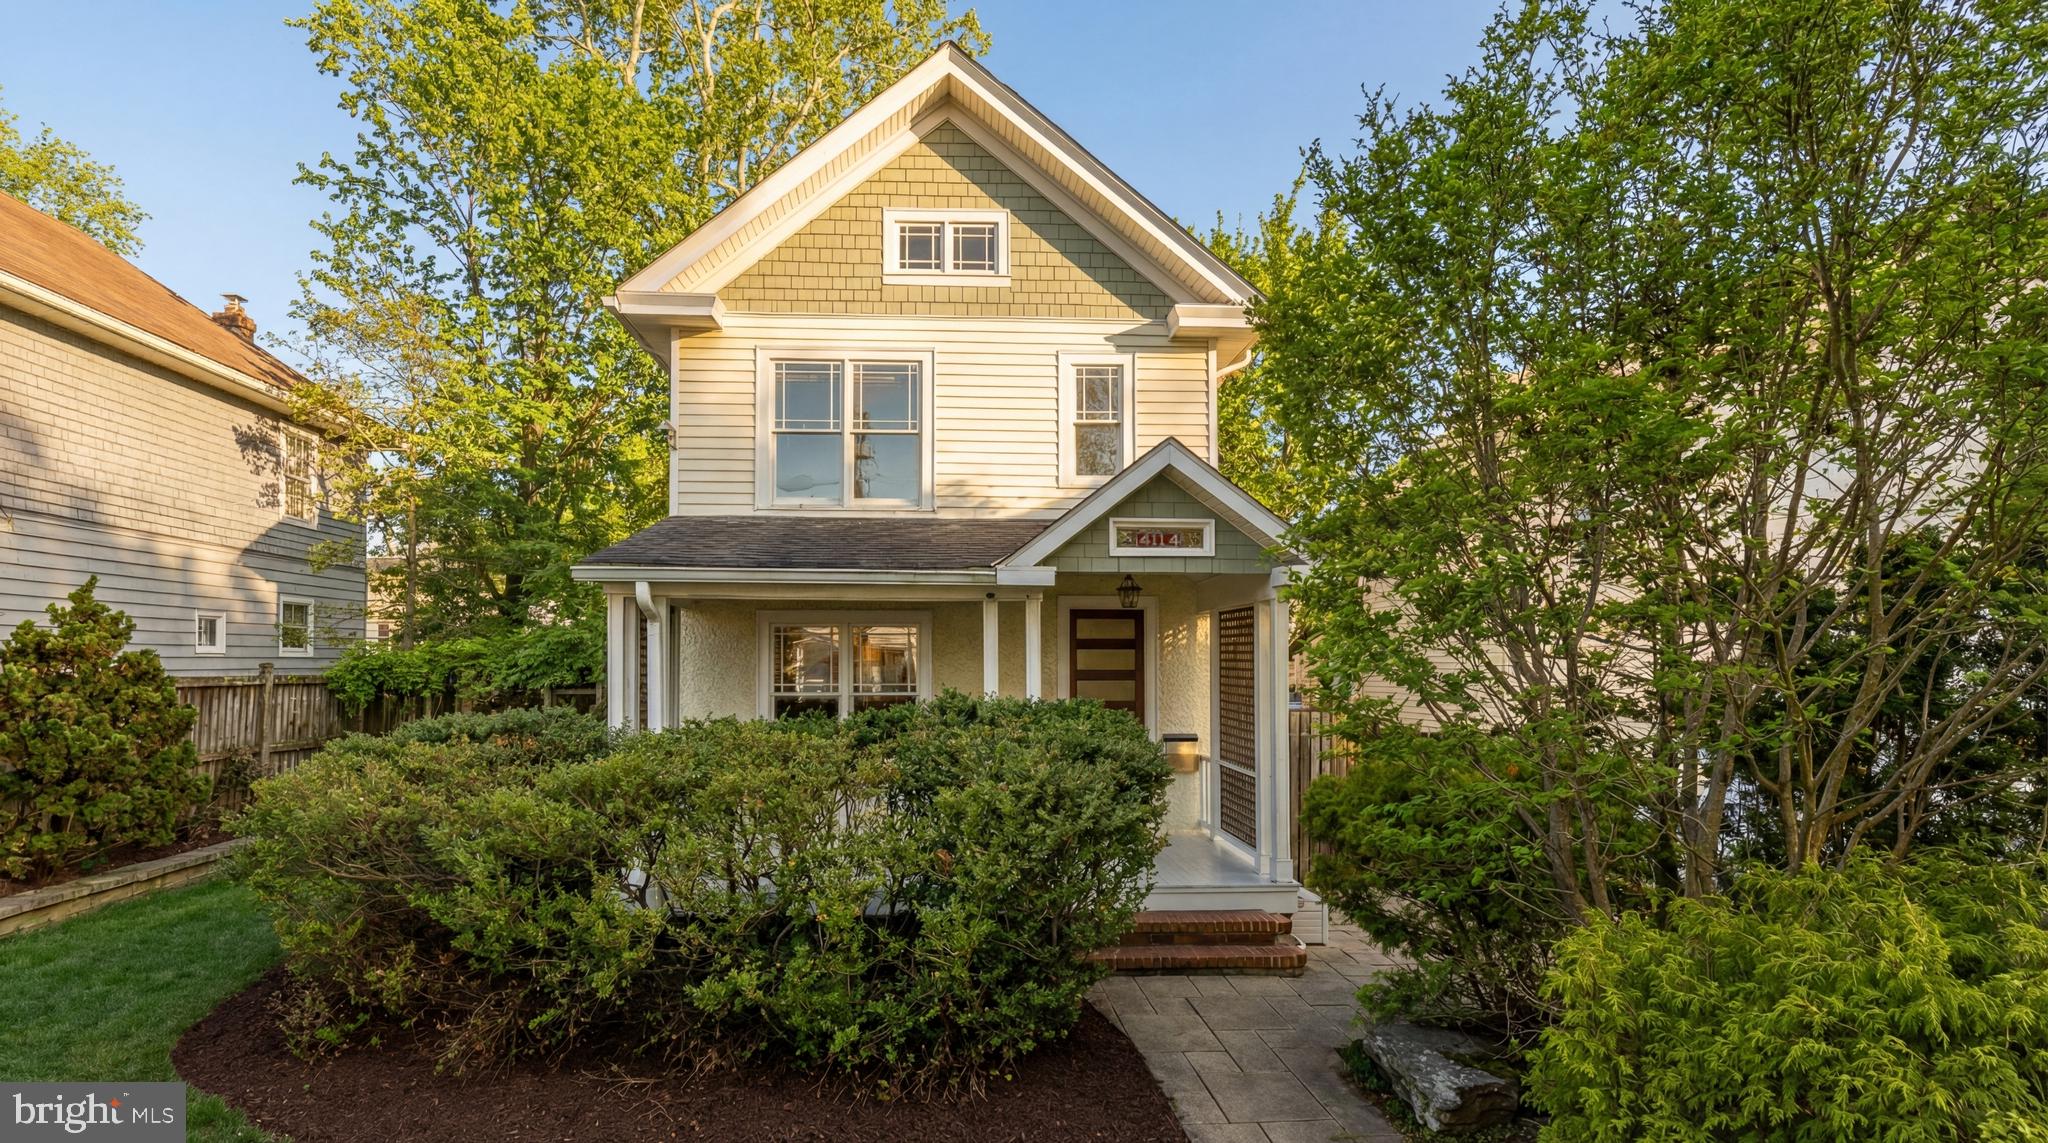
Front exterior of a two-story home with a gabled roof, leafy landscaping, and a covered entry.
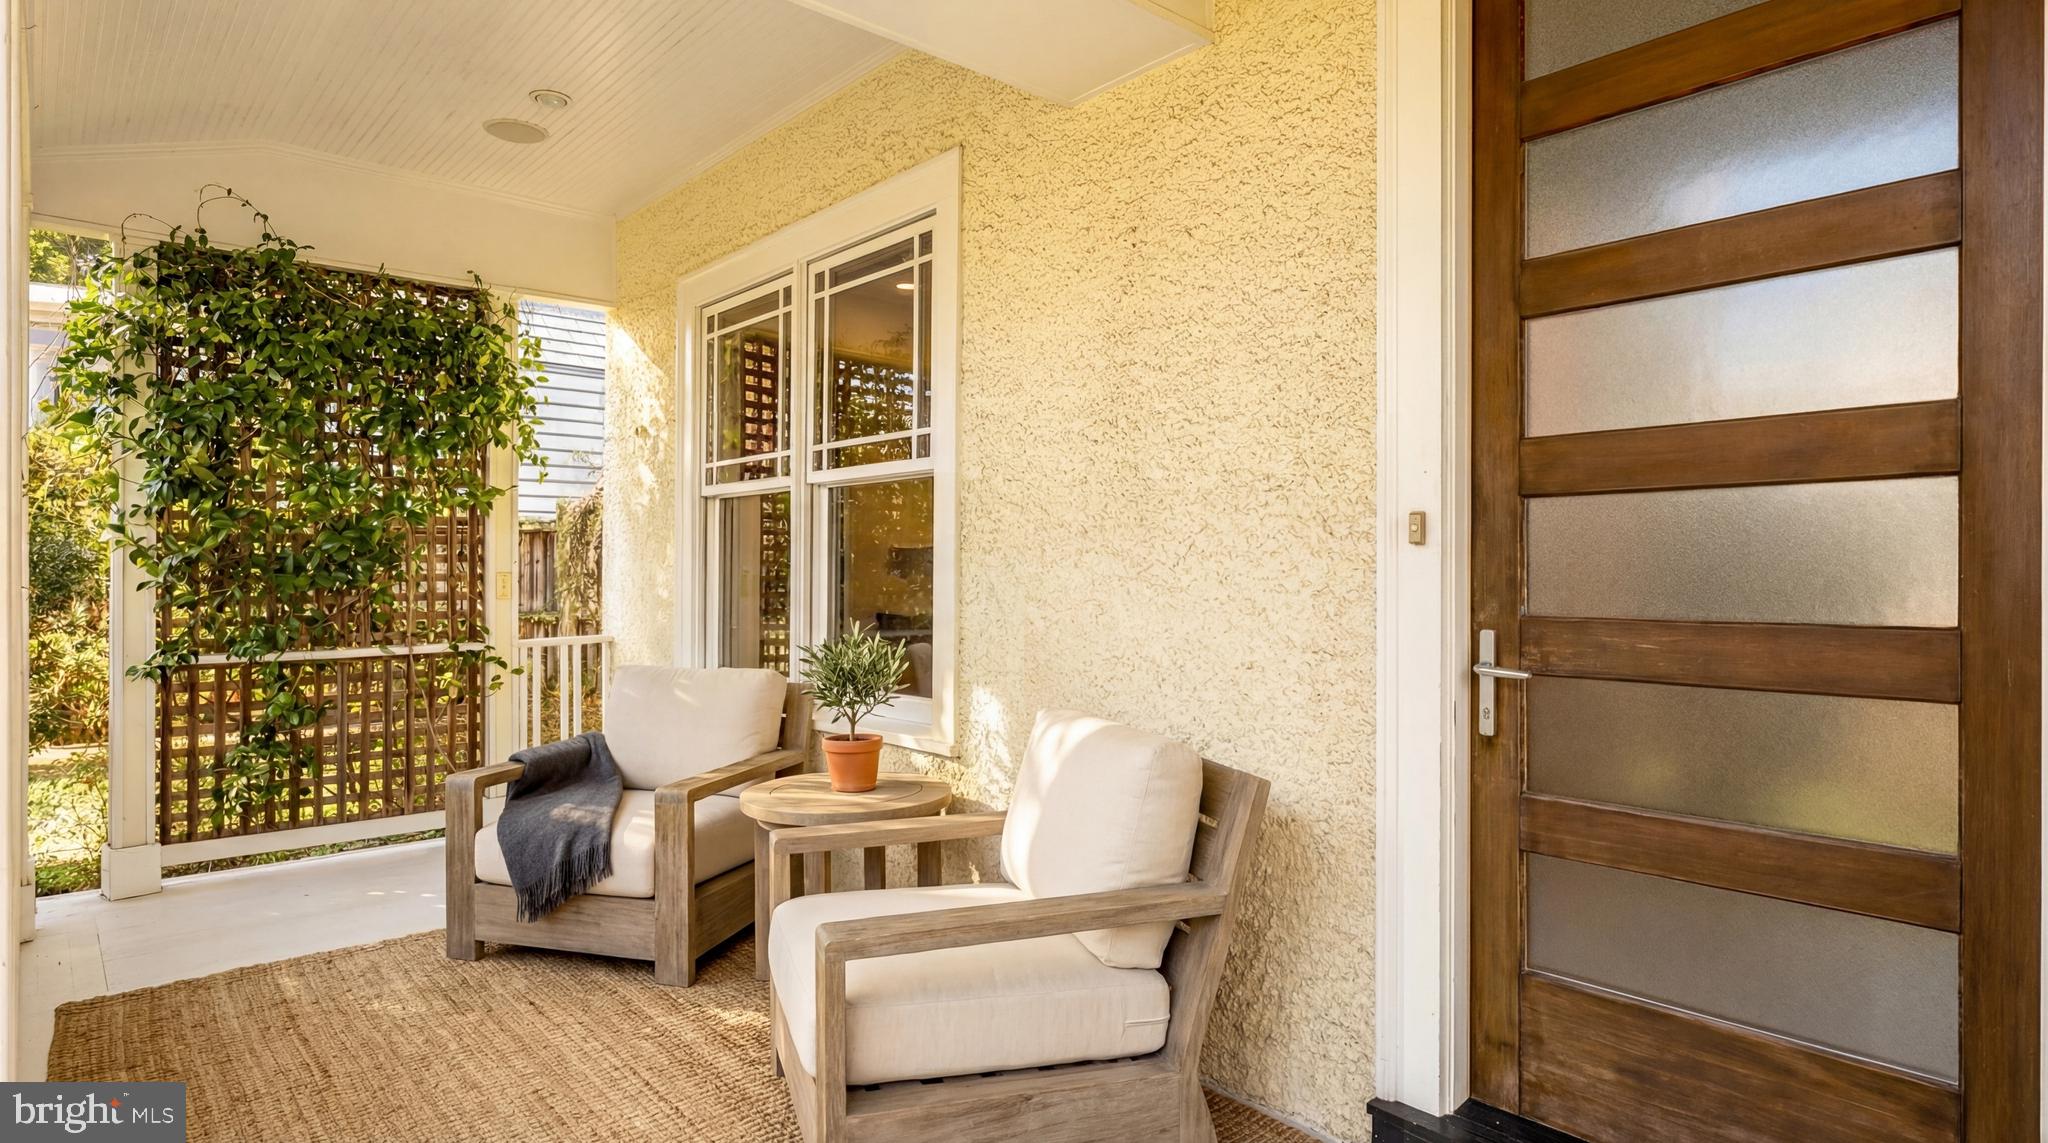
Covered front porch with cushioned wooden chairs, a vine-covered trellis, and a modern frosted-glass door.
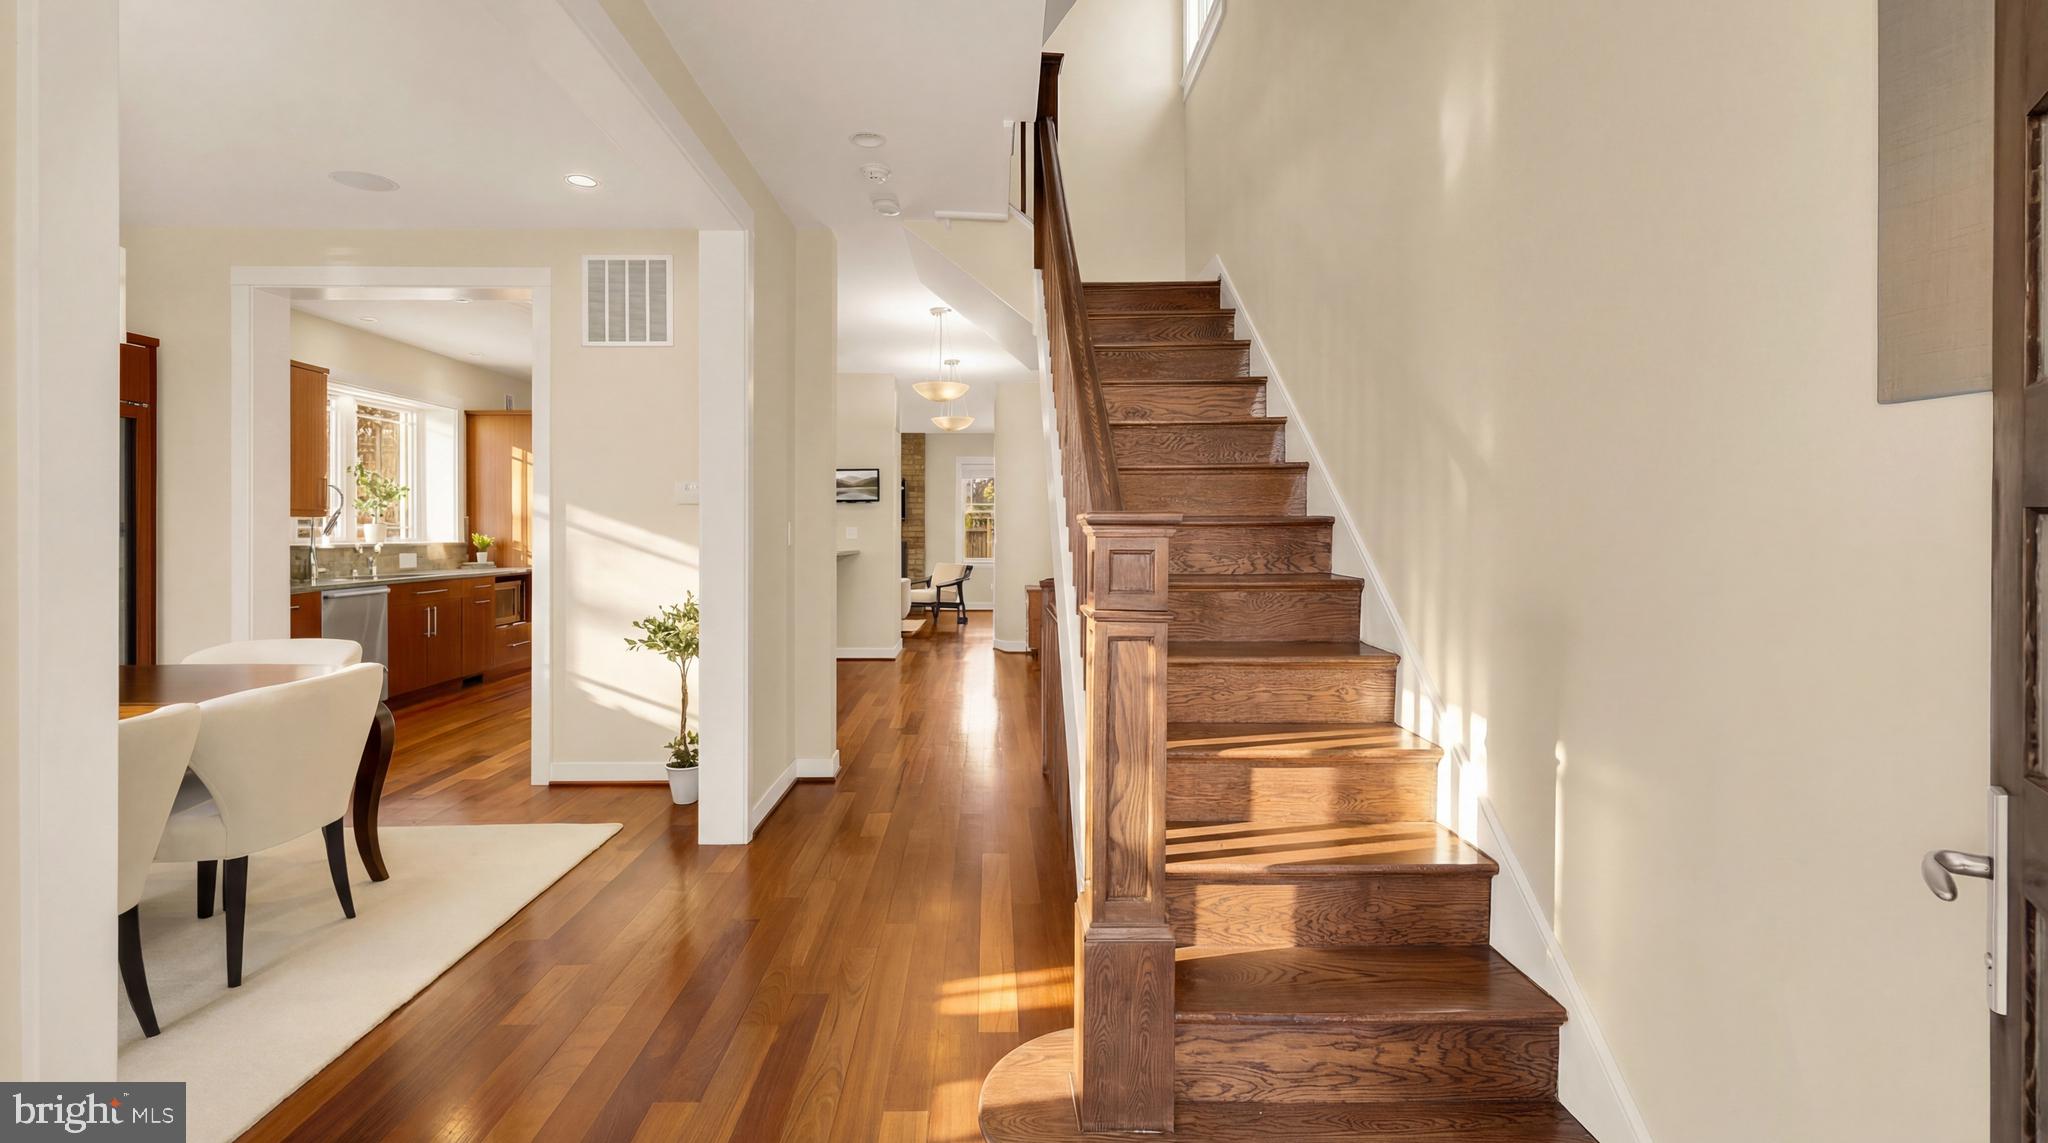
Entry hall with a wooden staircase, hardwood floors, and open views into the dining area and kitchen.
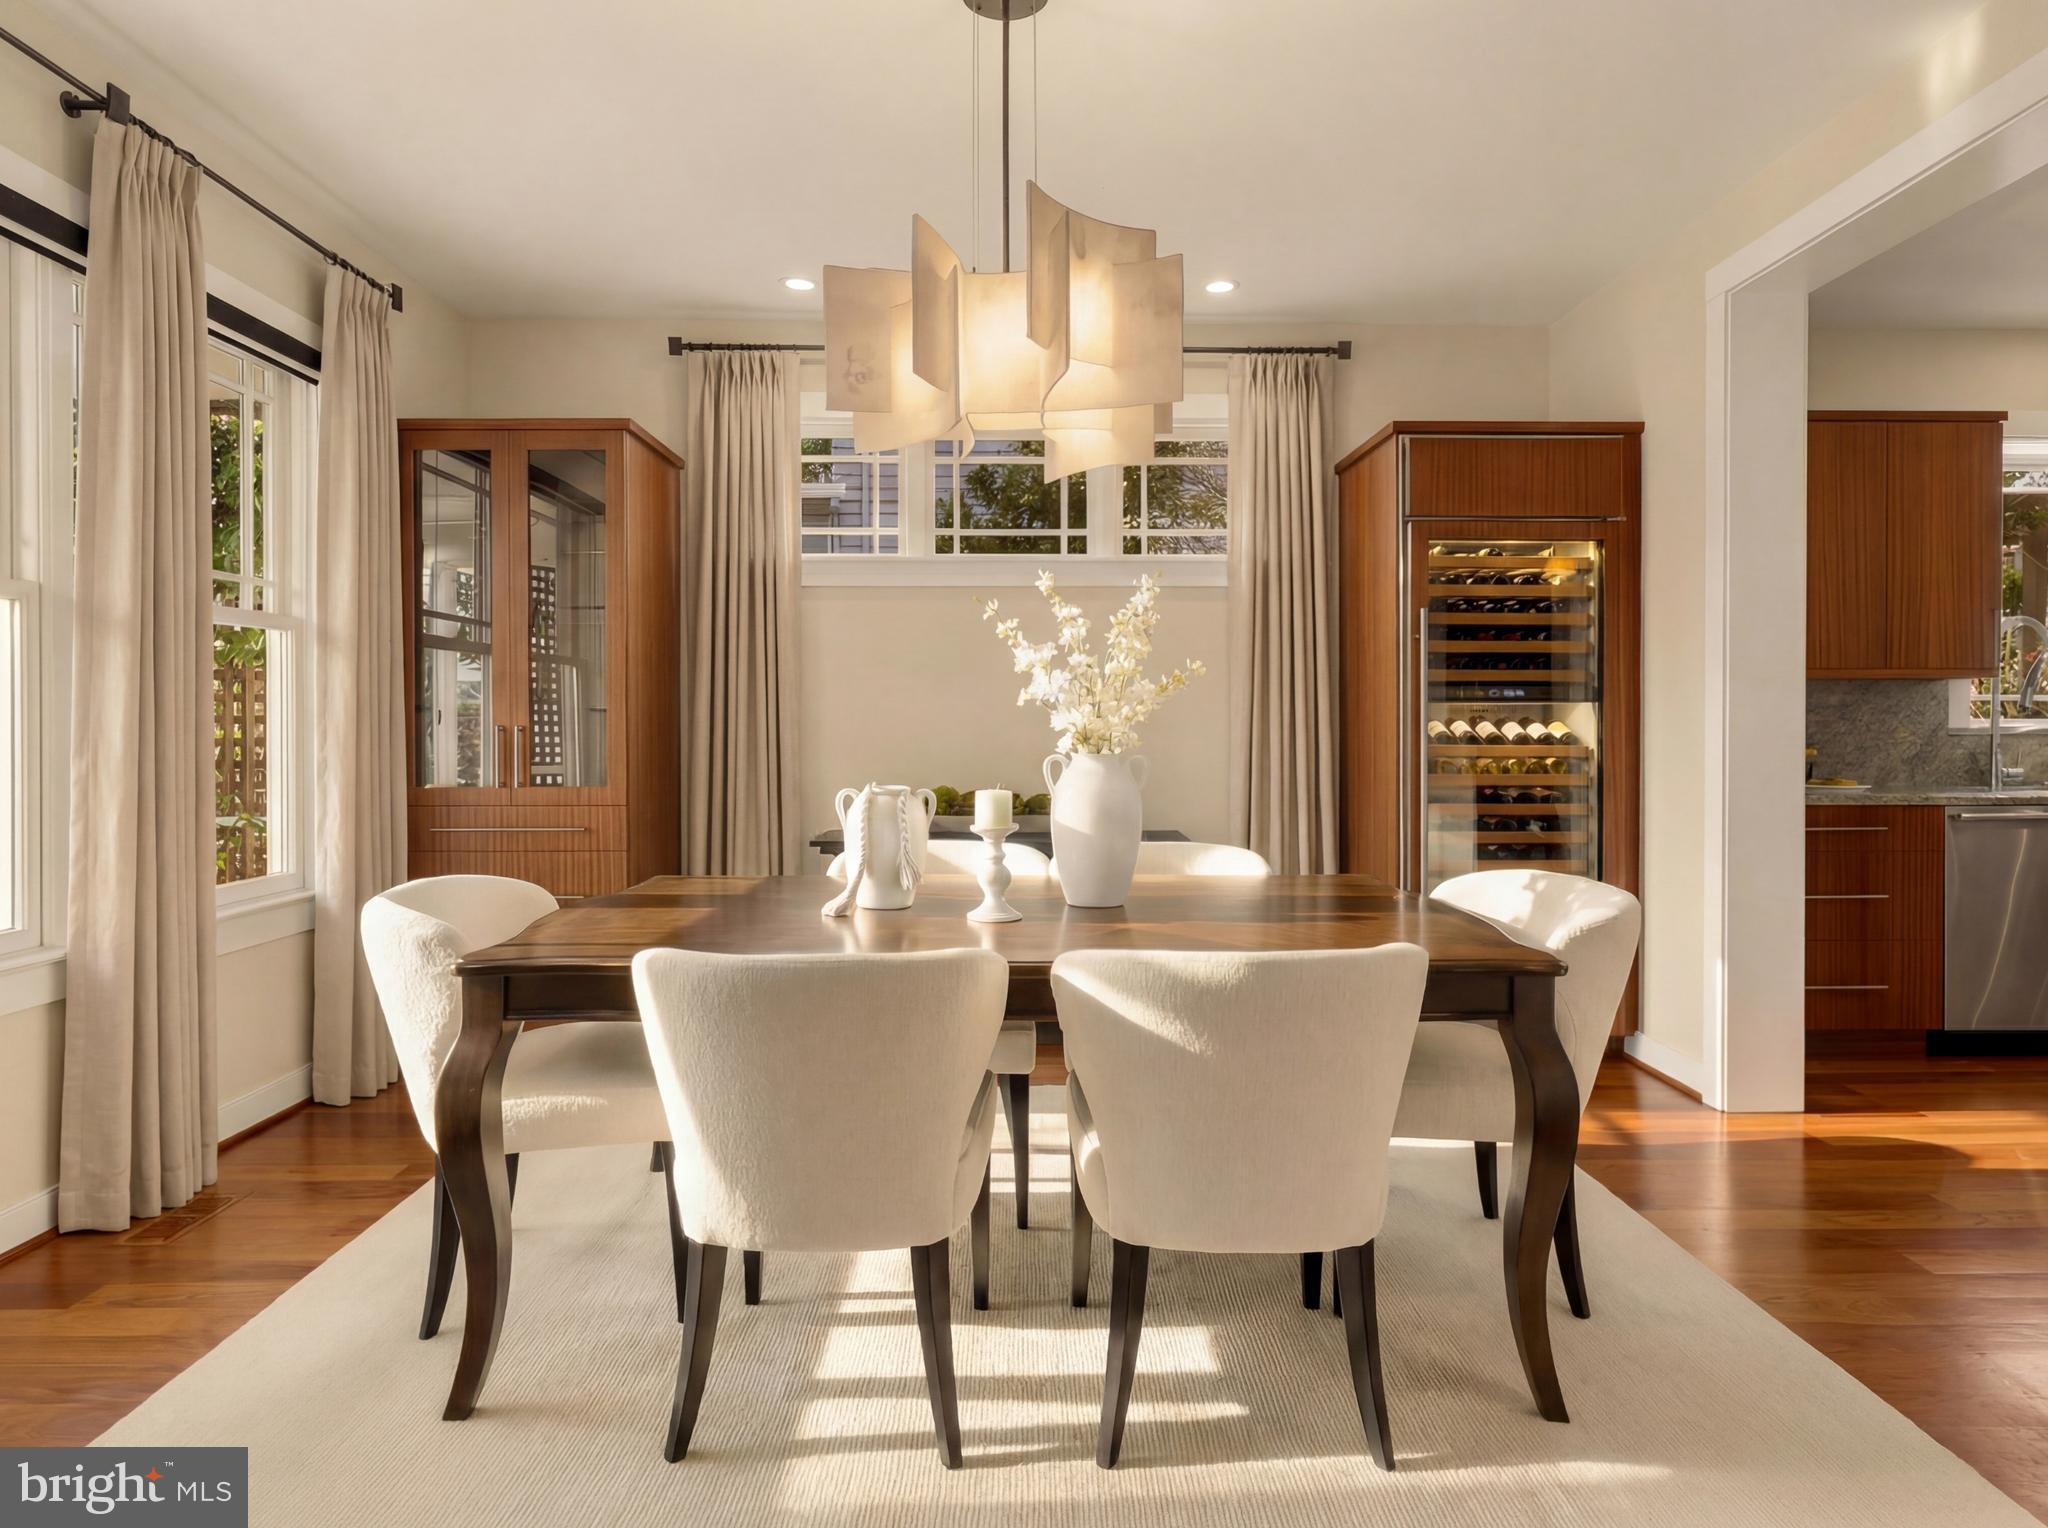
Dining room with a dark wood table, cream chairs, and a built-in wine refrigerator.
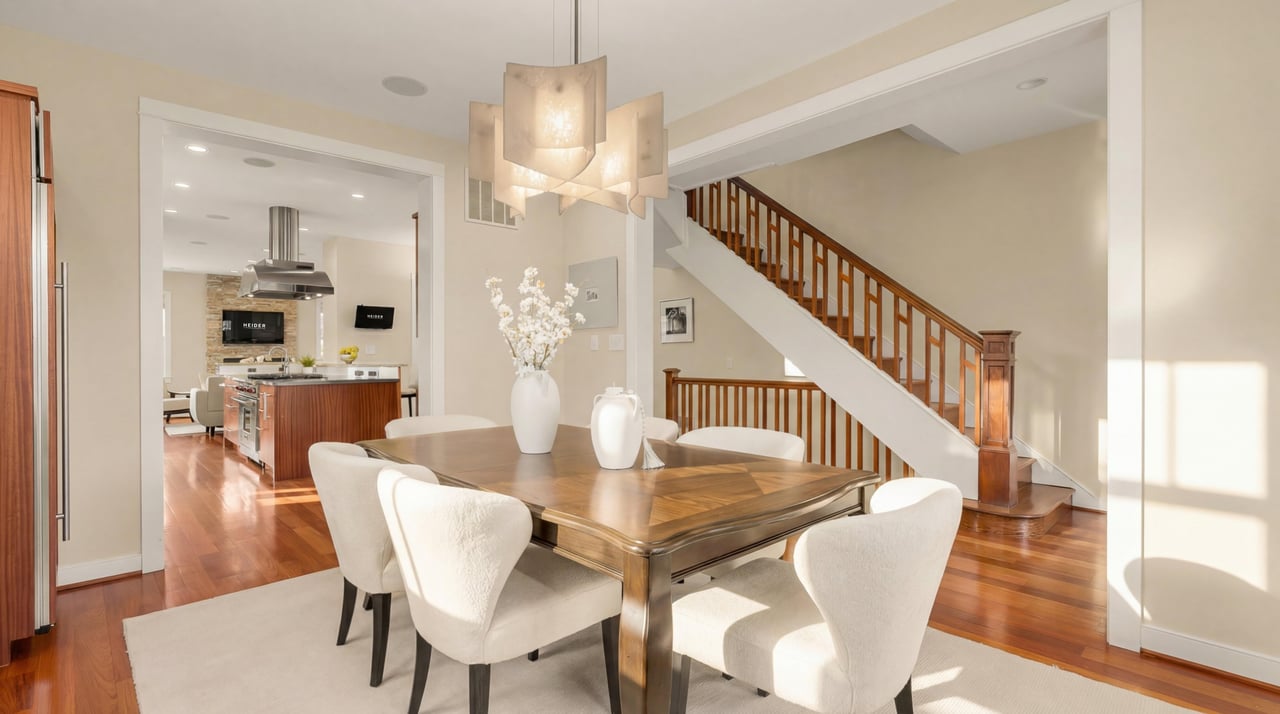
Dining room with a polished wood table, cream chairs, hardwood floors, and a wood-railed staircase.
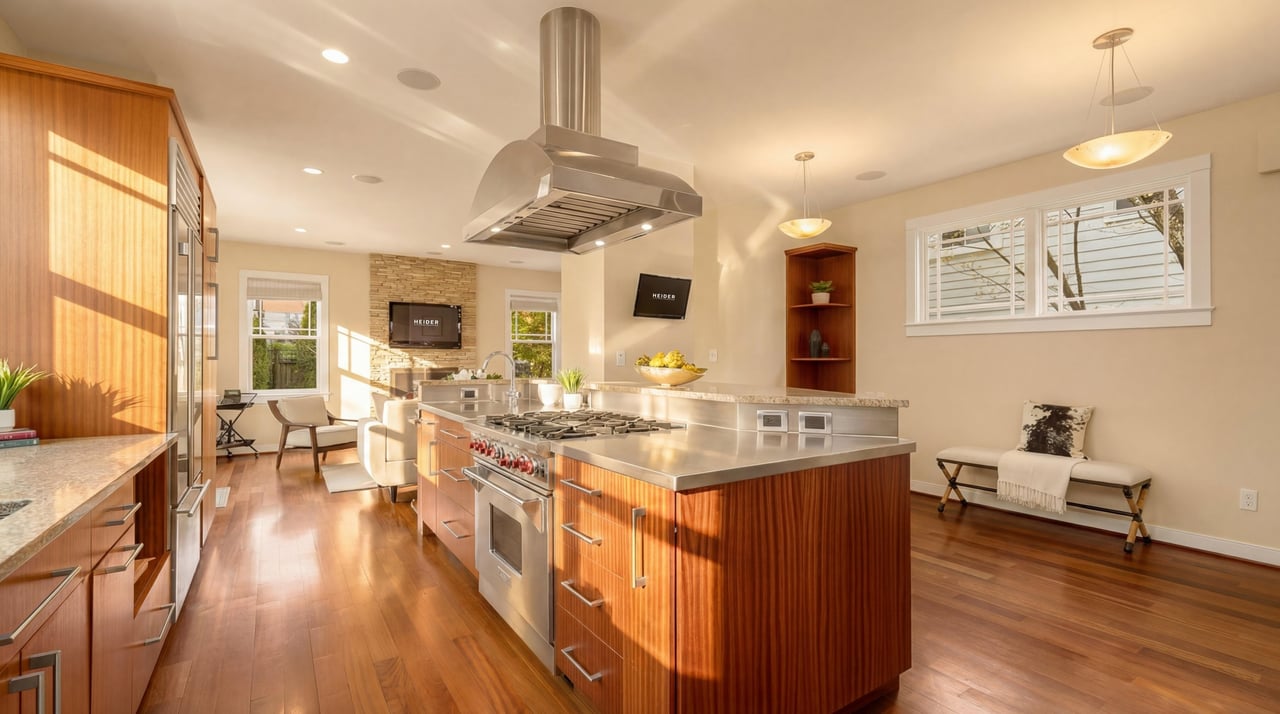
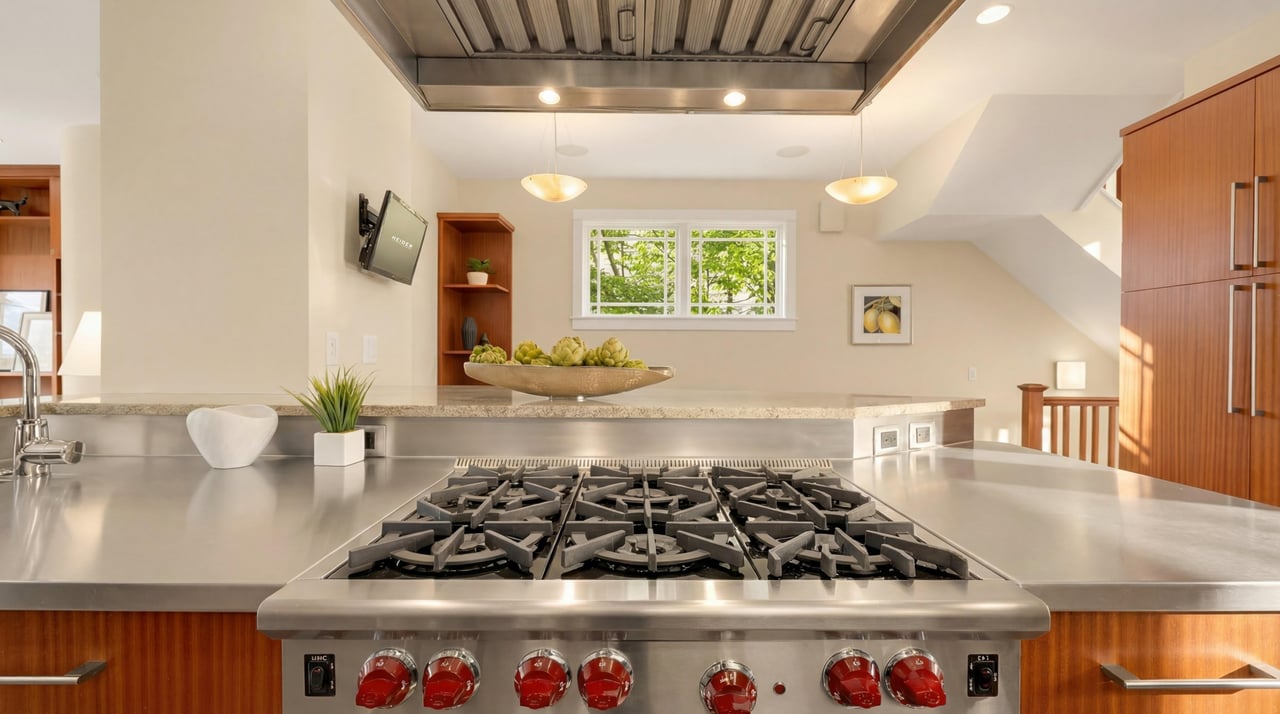
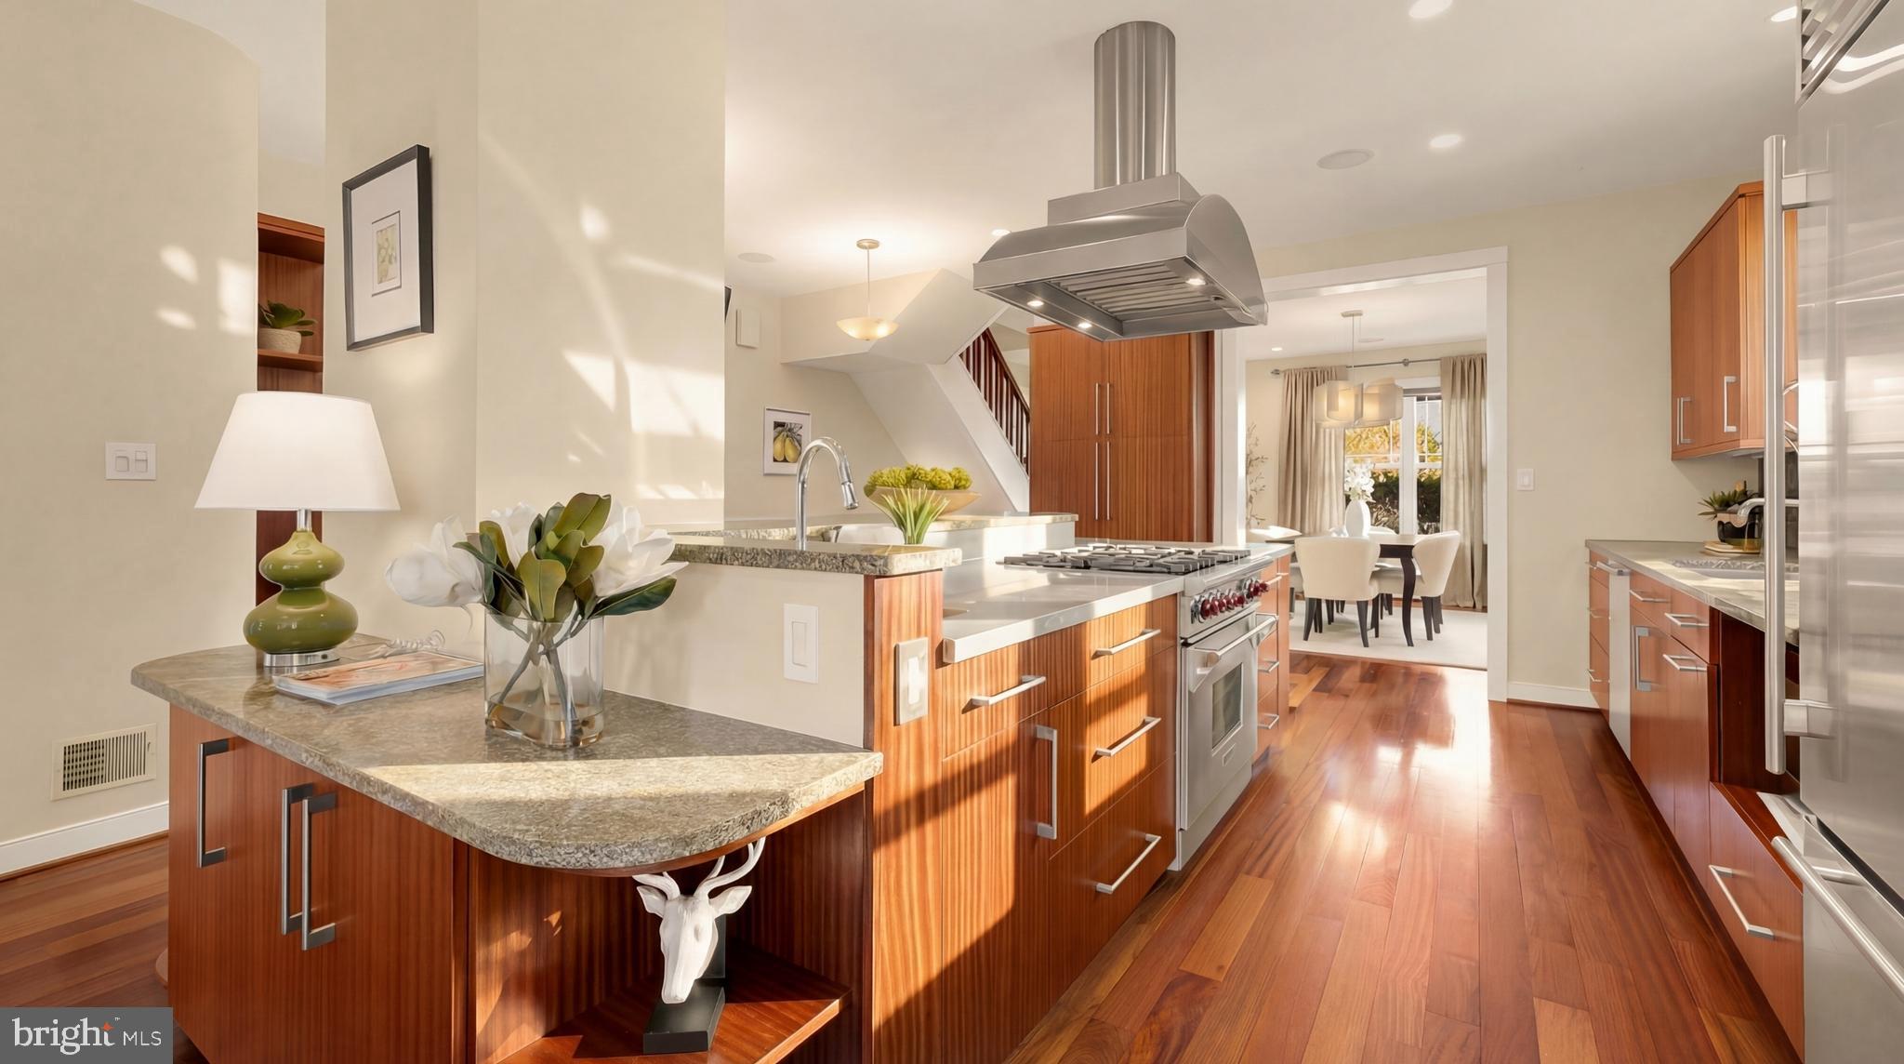
Kitchen with a large stainless-steel island, gas cooktop, and warm wood cabinetry.
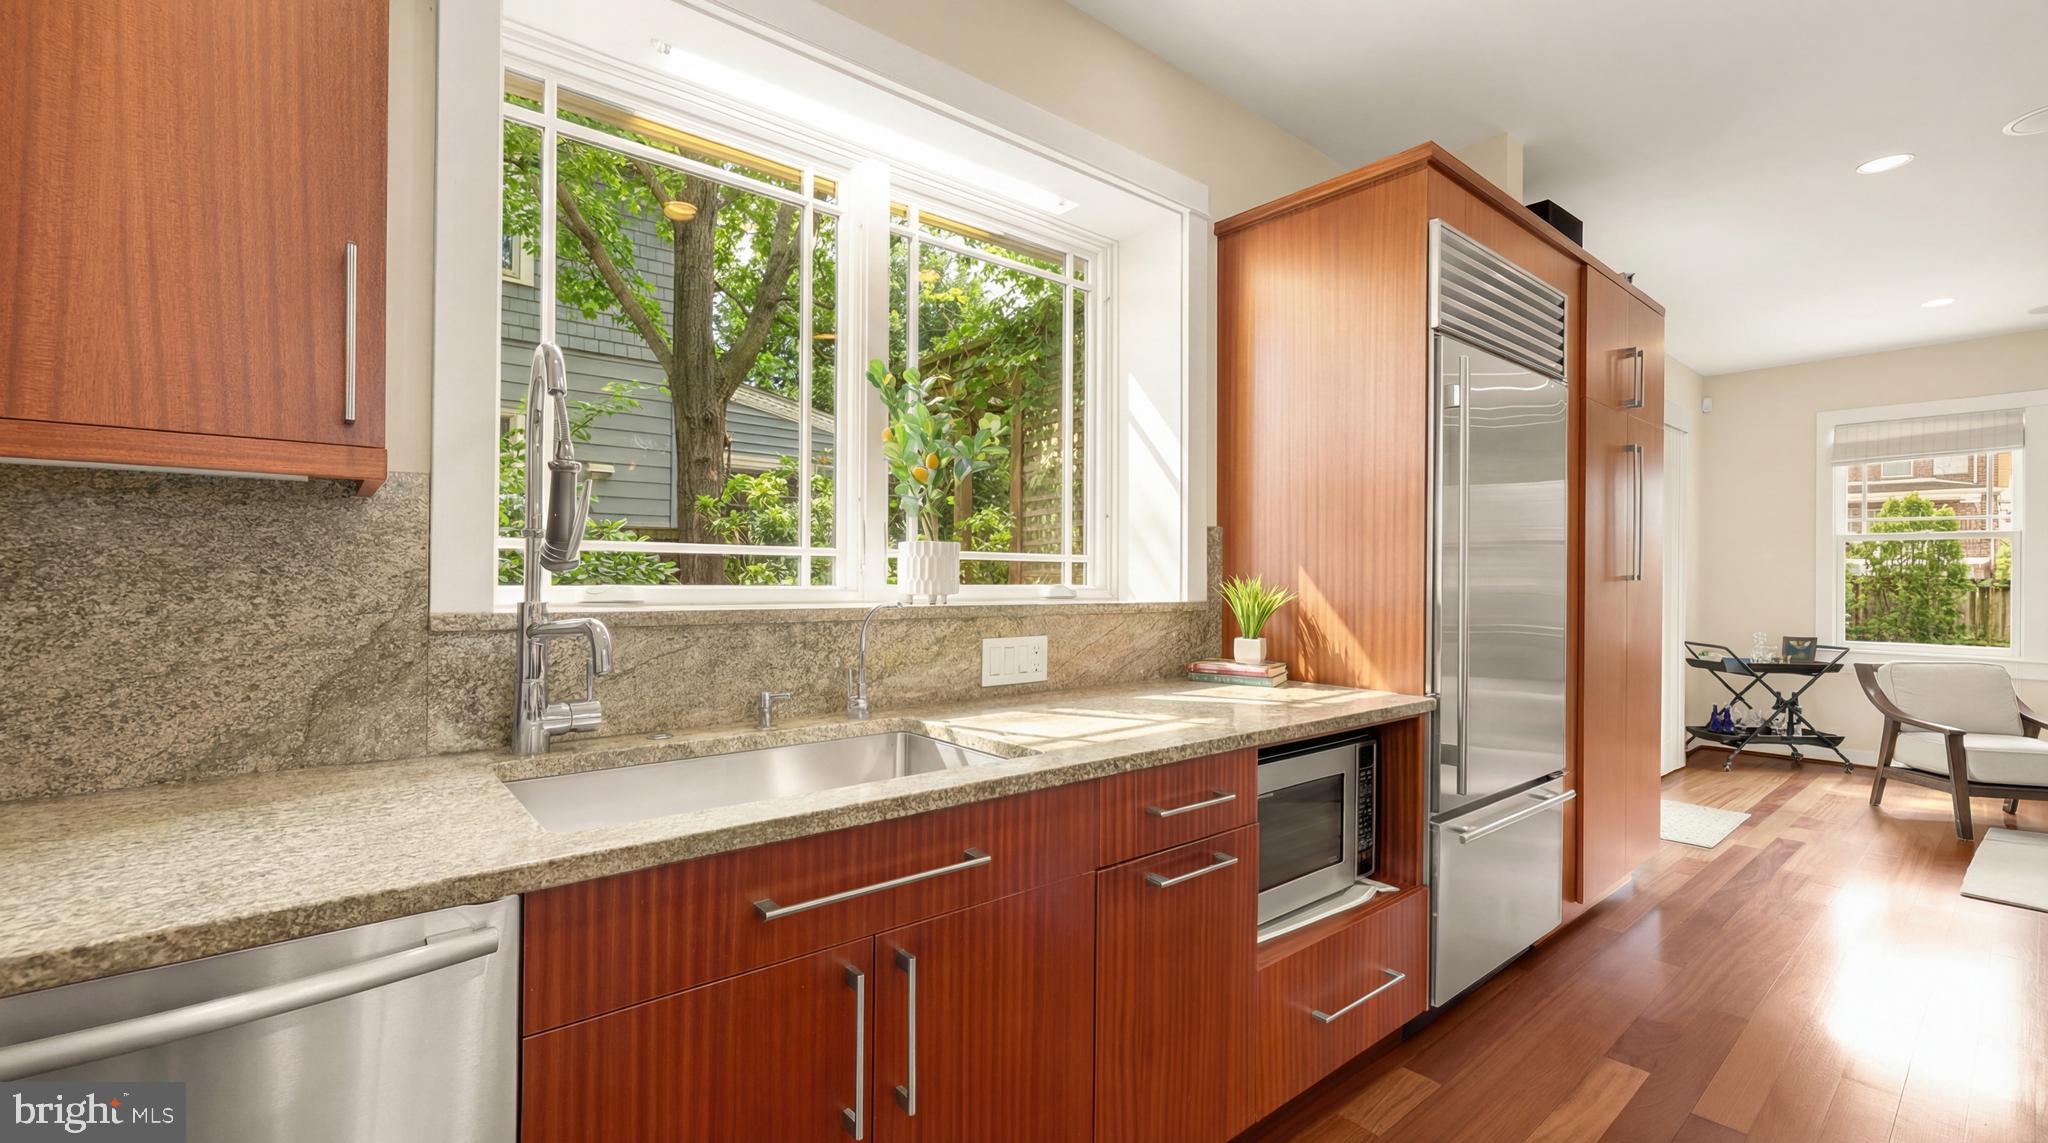
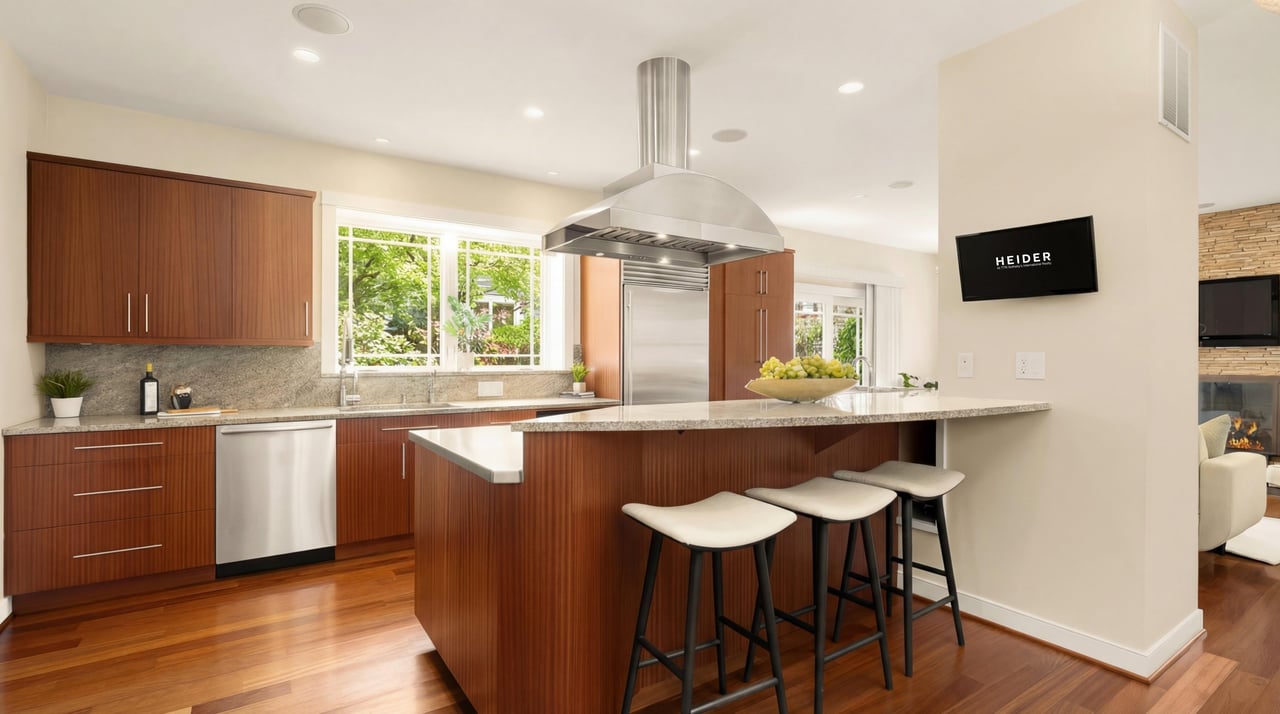
Modern kitchen with warm wood cabinets, stone counters, and a sink beneath large garden-facing windows.
Kitchen with a stainless-steel commercial gas range, granite counters, and warm wood cabinetry.
Sunlit kitchen with warm wood cabinetry, a stone island, stainless appliances, and an adjoining dining area.
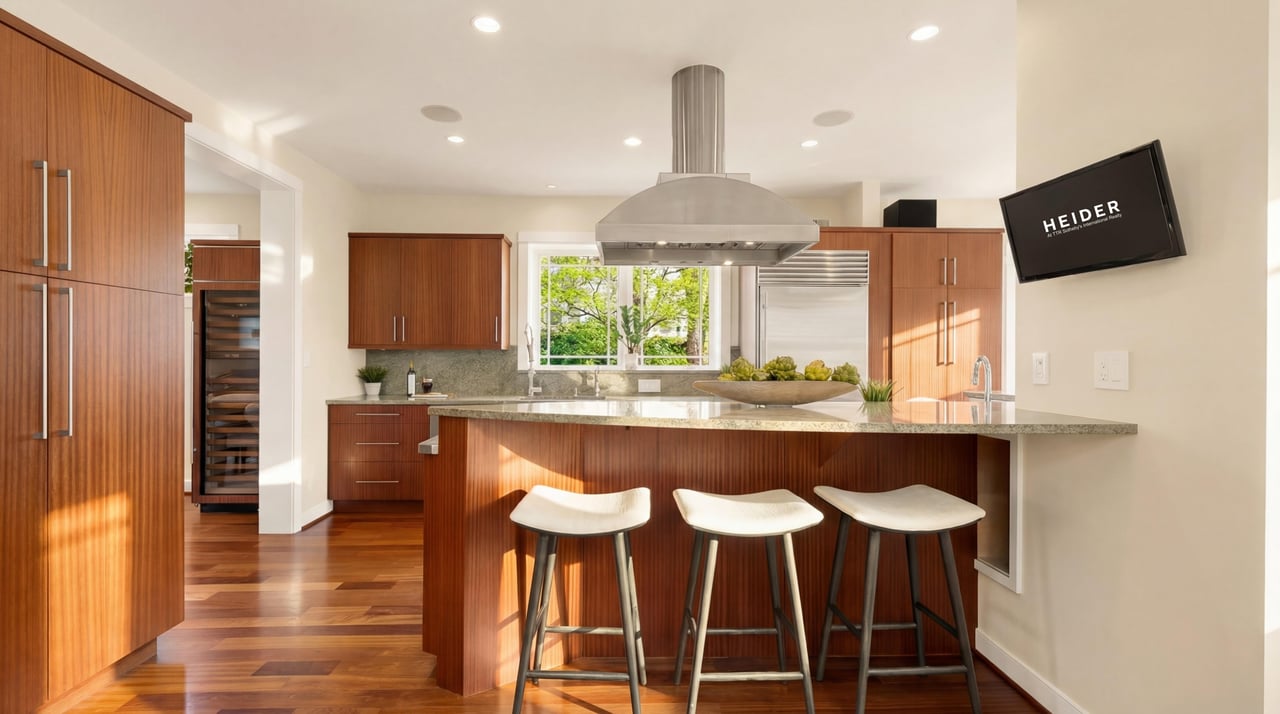
Modern kitchen with warm wood cabinetry, a stone island, three stools, and a window overlooking greenery.
Modern kitchen with rich wood cabinetry, a granite island, and three bar stools.
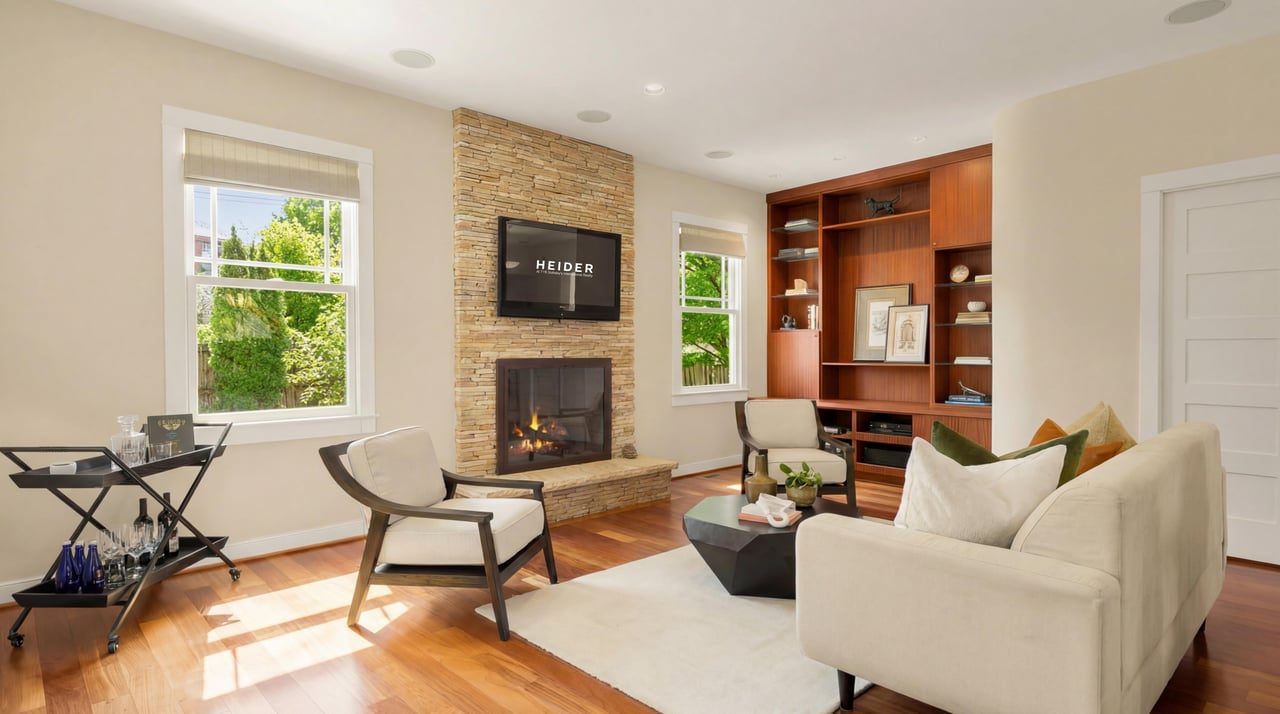
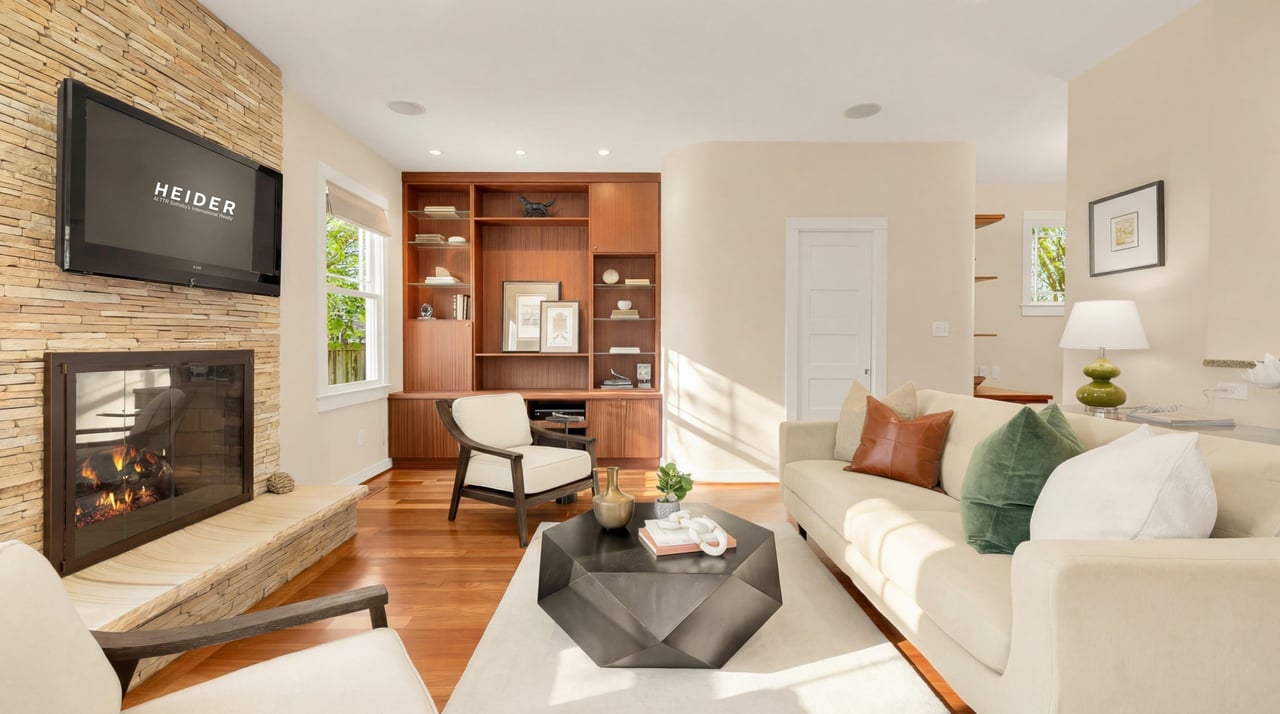
Living room with a stone fireplace, built-in wood shelves, and cream seating.
Living room with a stone fireplace, built-in wood shelving, and cream seating.
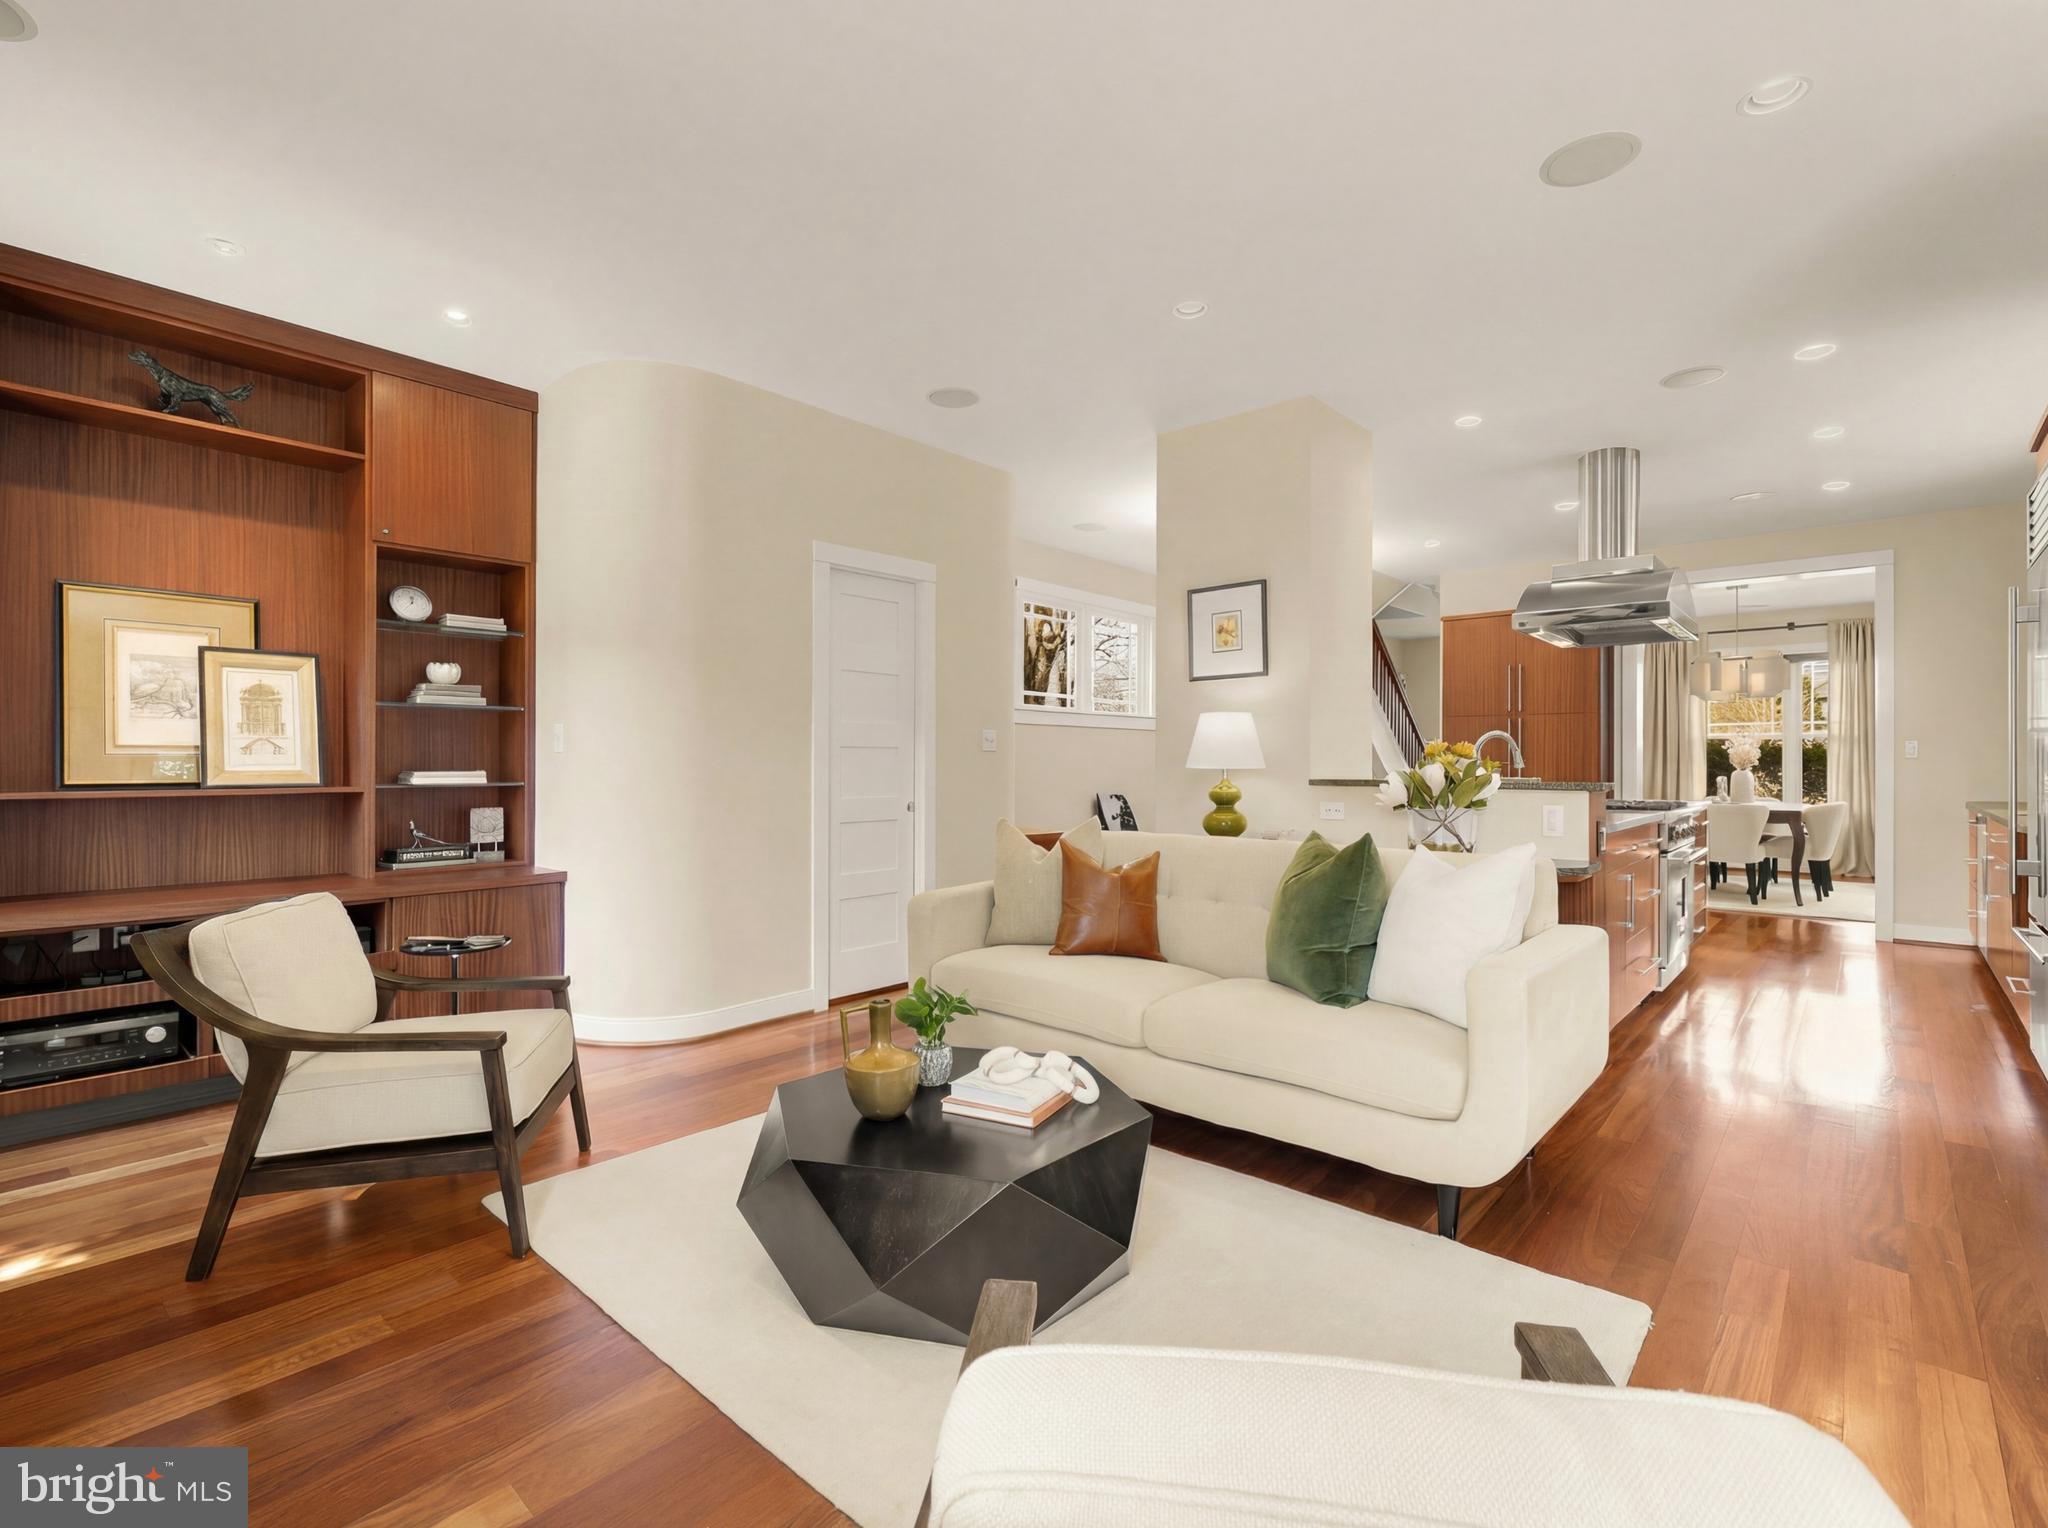
Open-plan living room with cream sofa, walnut built-ins, geometric coffee table, and hardwood floors.
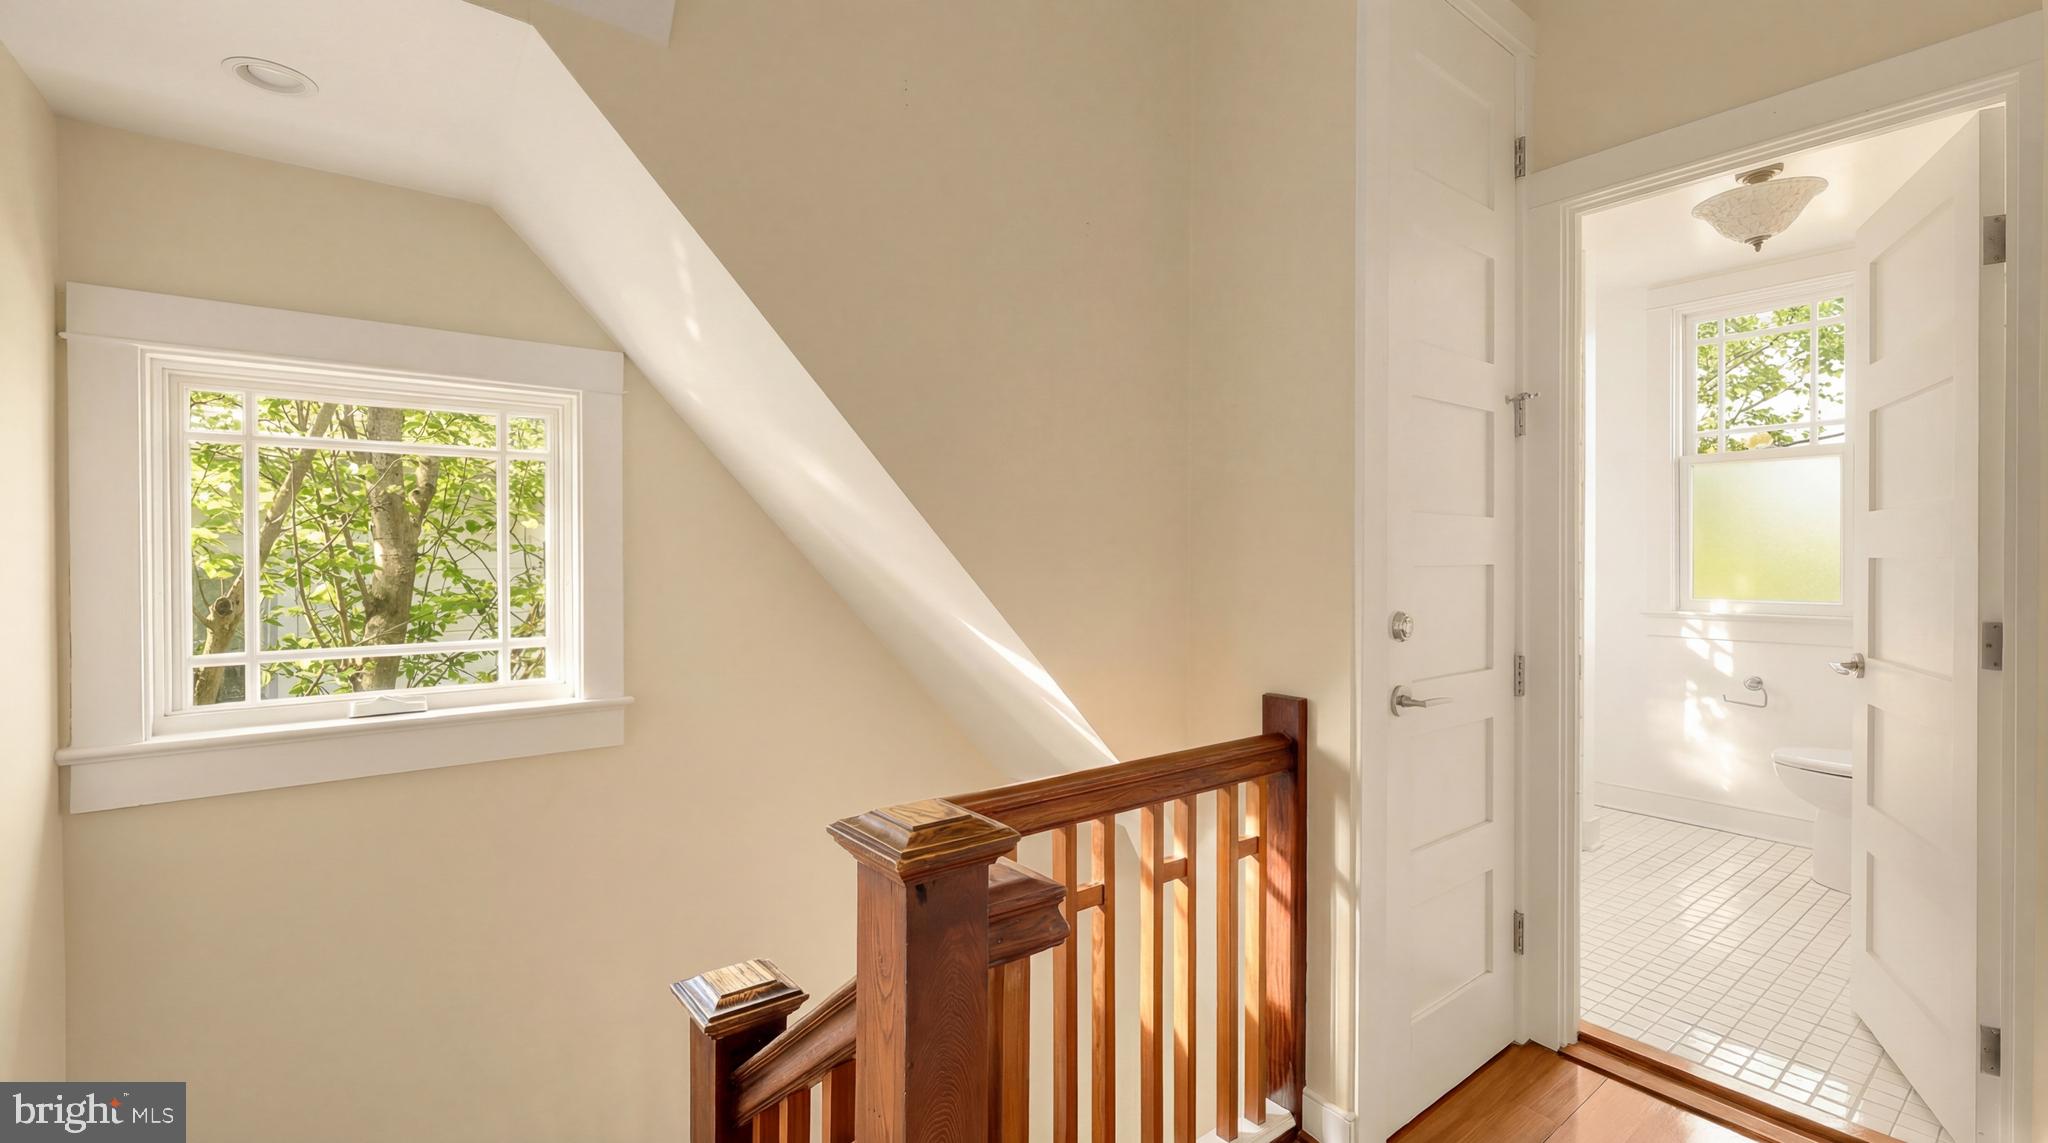
Upstairs landing with a dark wood stair railing and an open doorway to a bright bathroom.
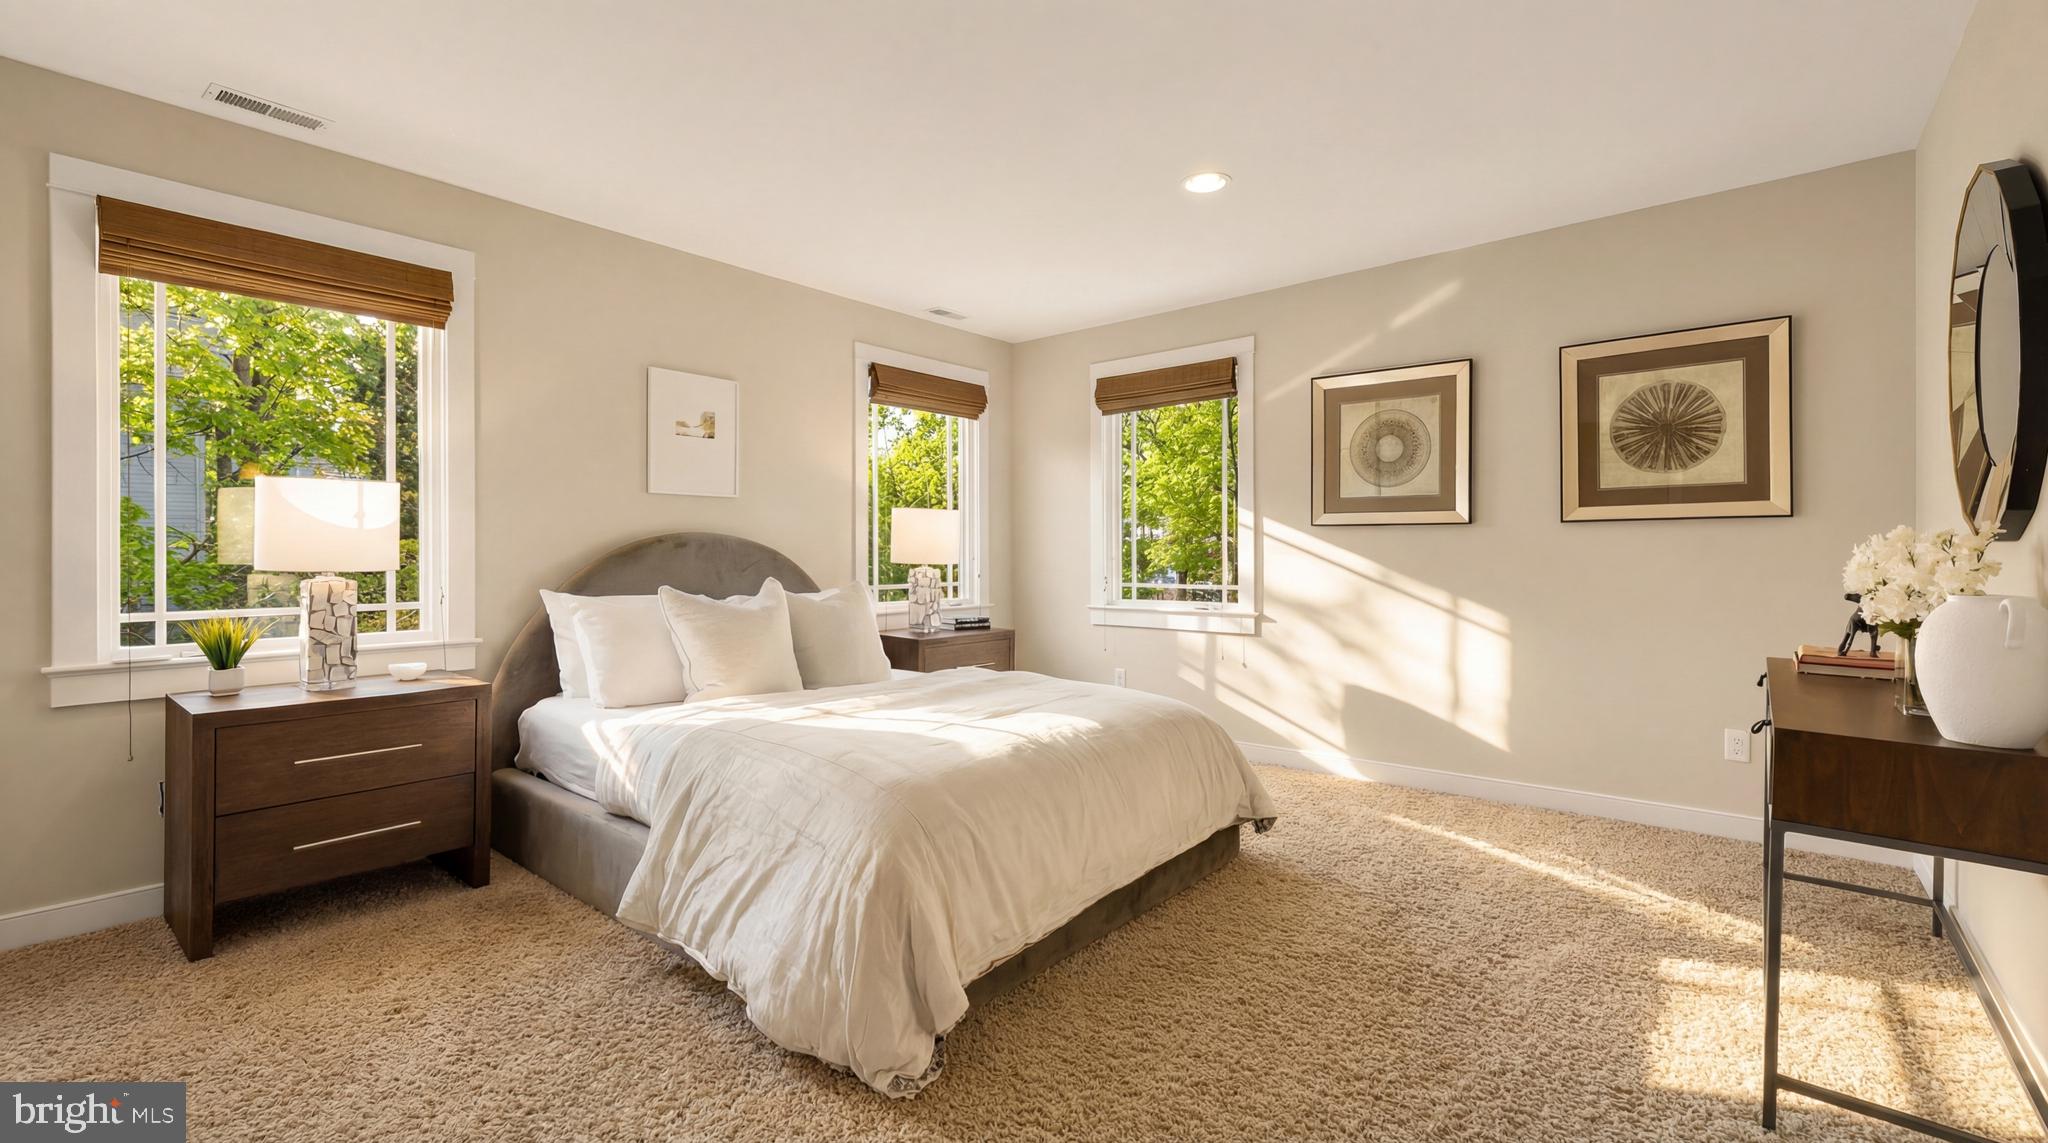
Sunlit bedroom with a white bed, curved gray headboard, and three windows overlooking greenery.
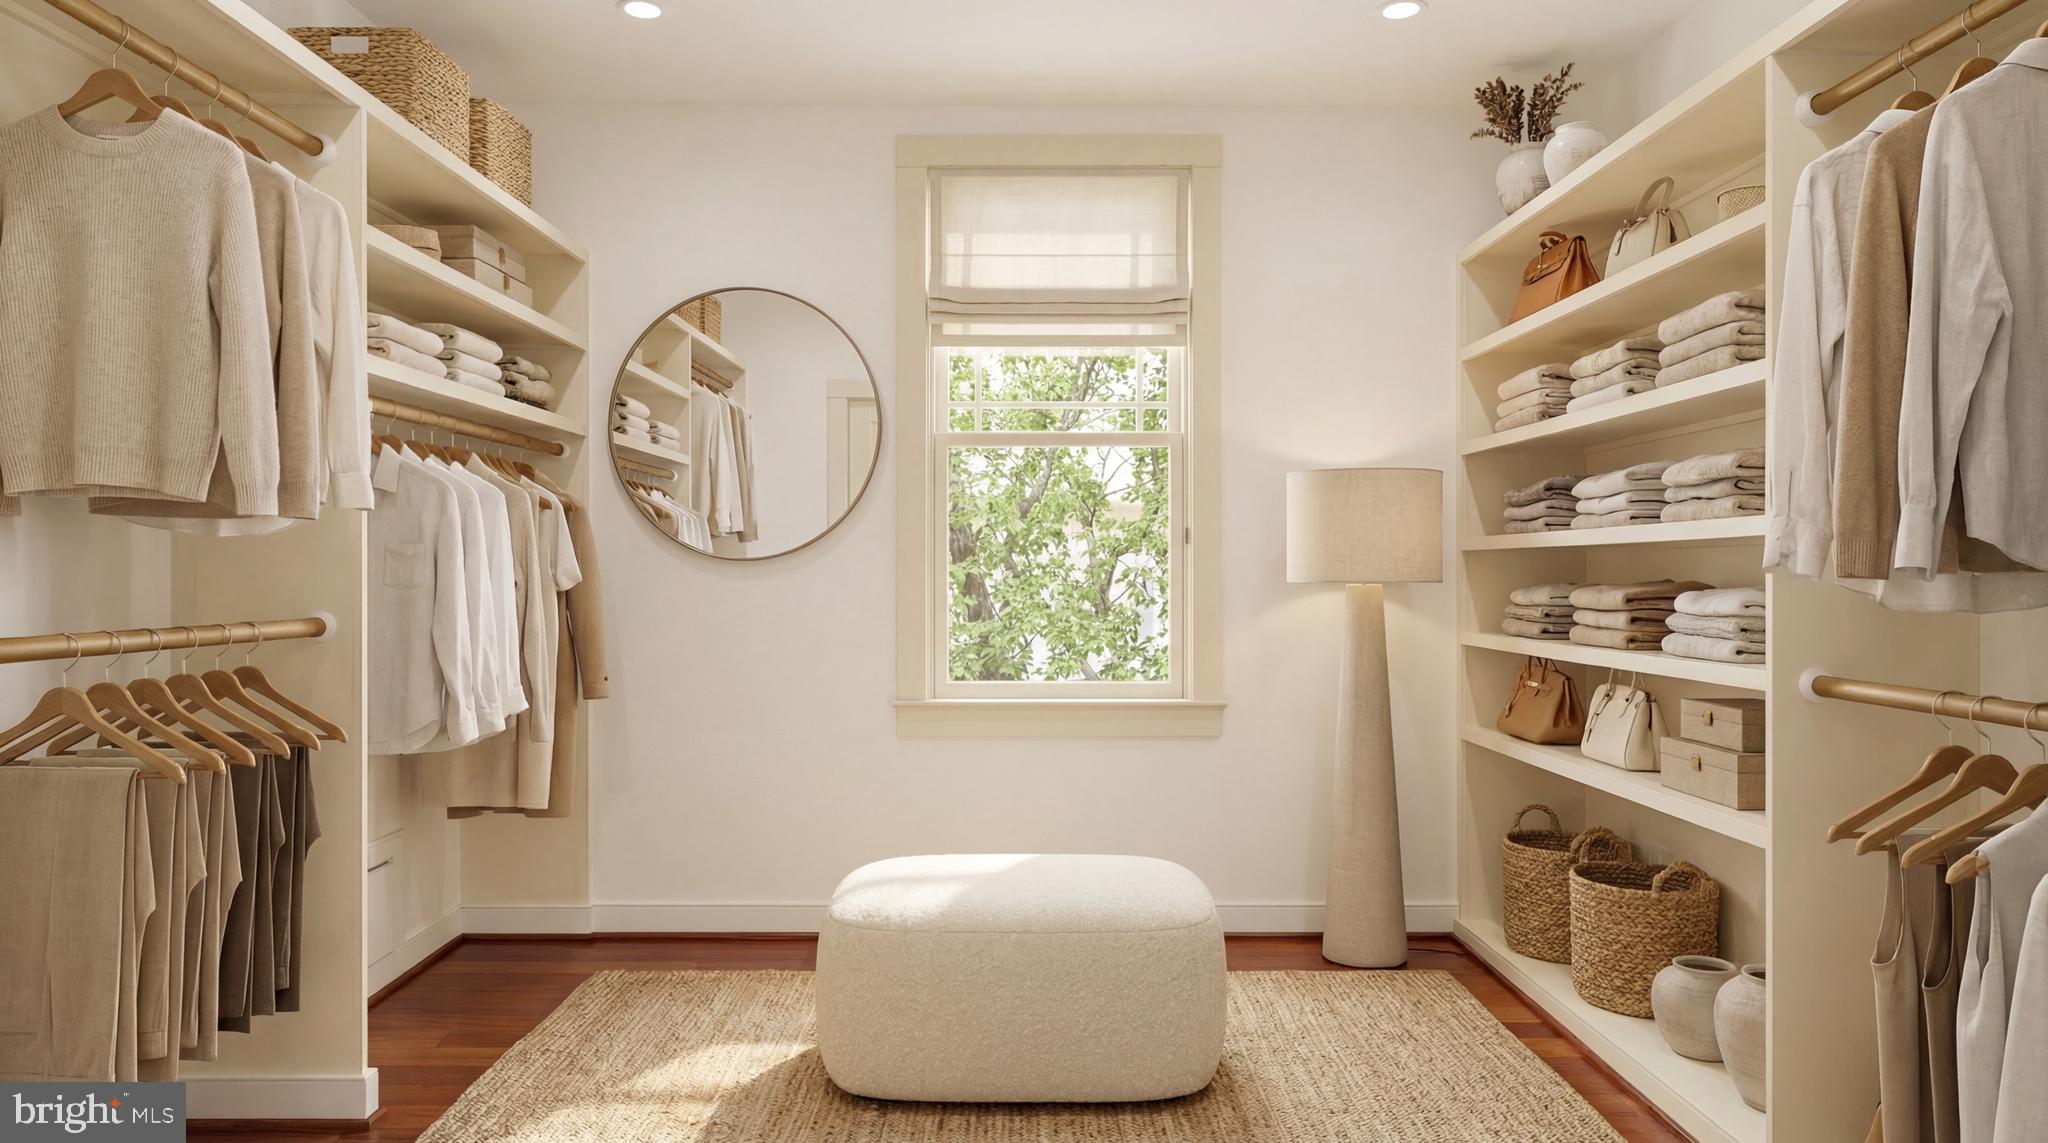
Walk-in closet with built-in shelving, hanging clothes, a round mirror, and a central upholstered ottoman.
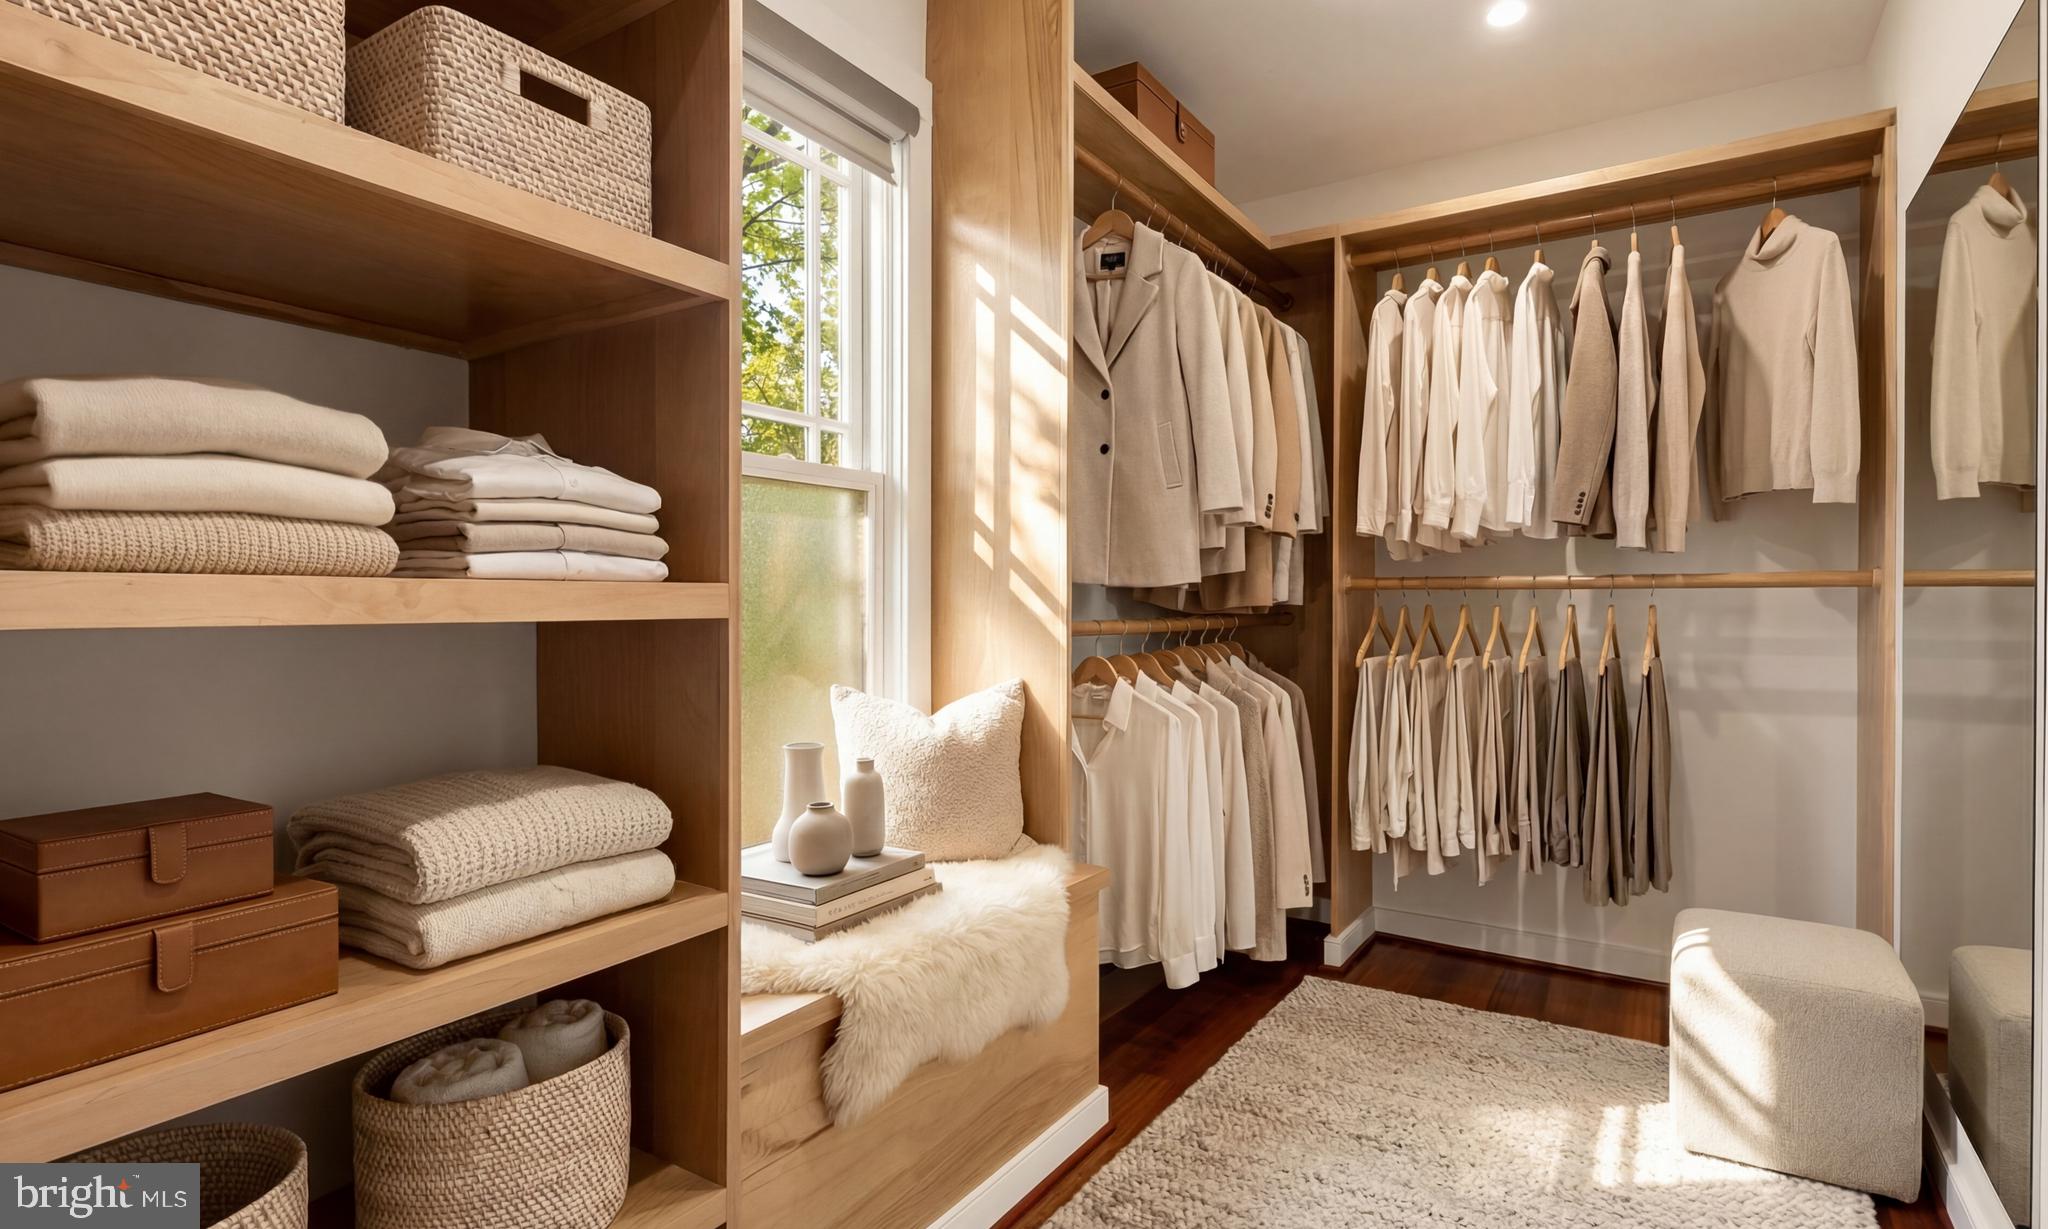
Walk-in closet with wood built-ins, neatly arranged clothing, open shelving, and a sunlit window.
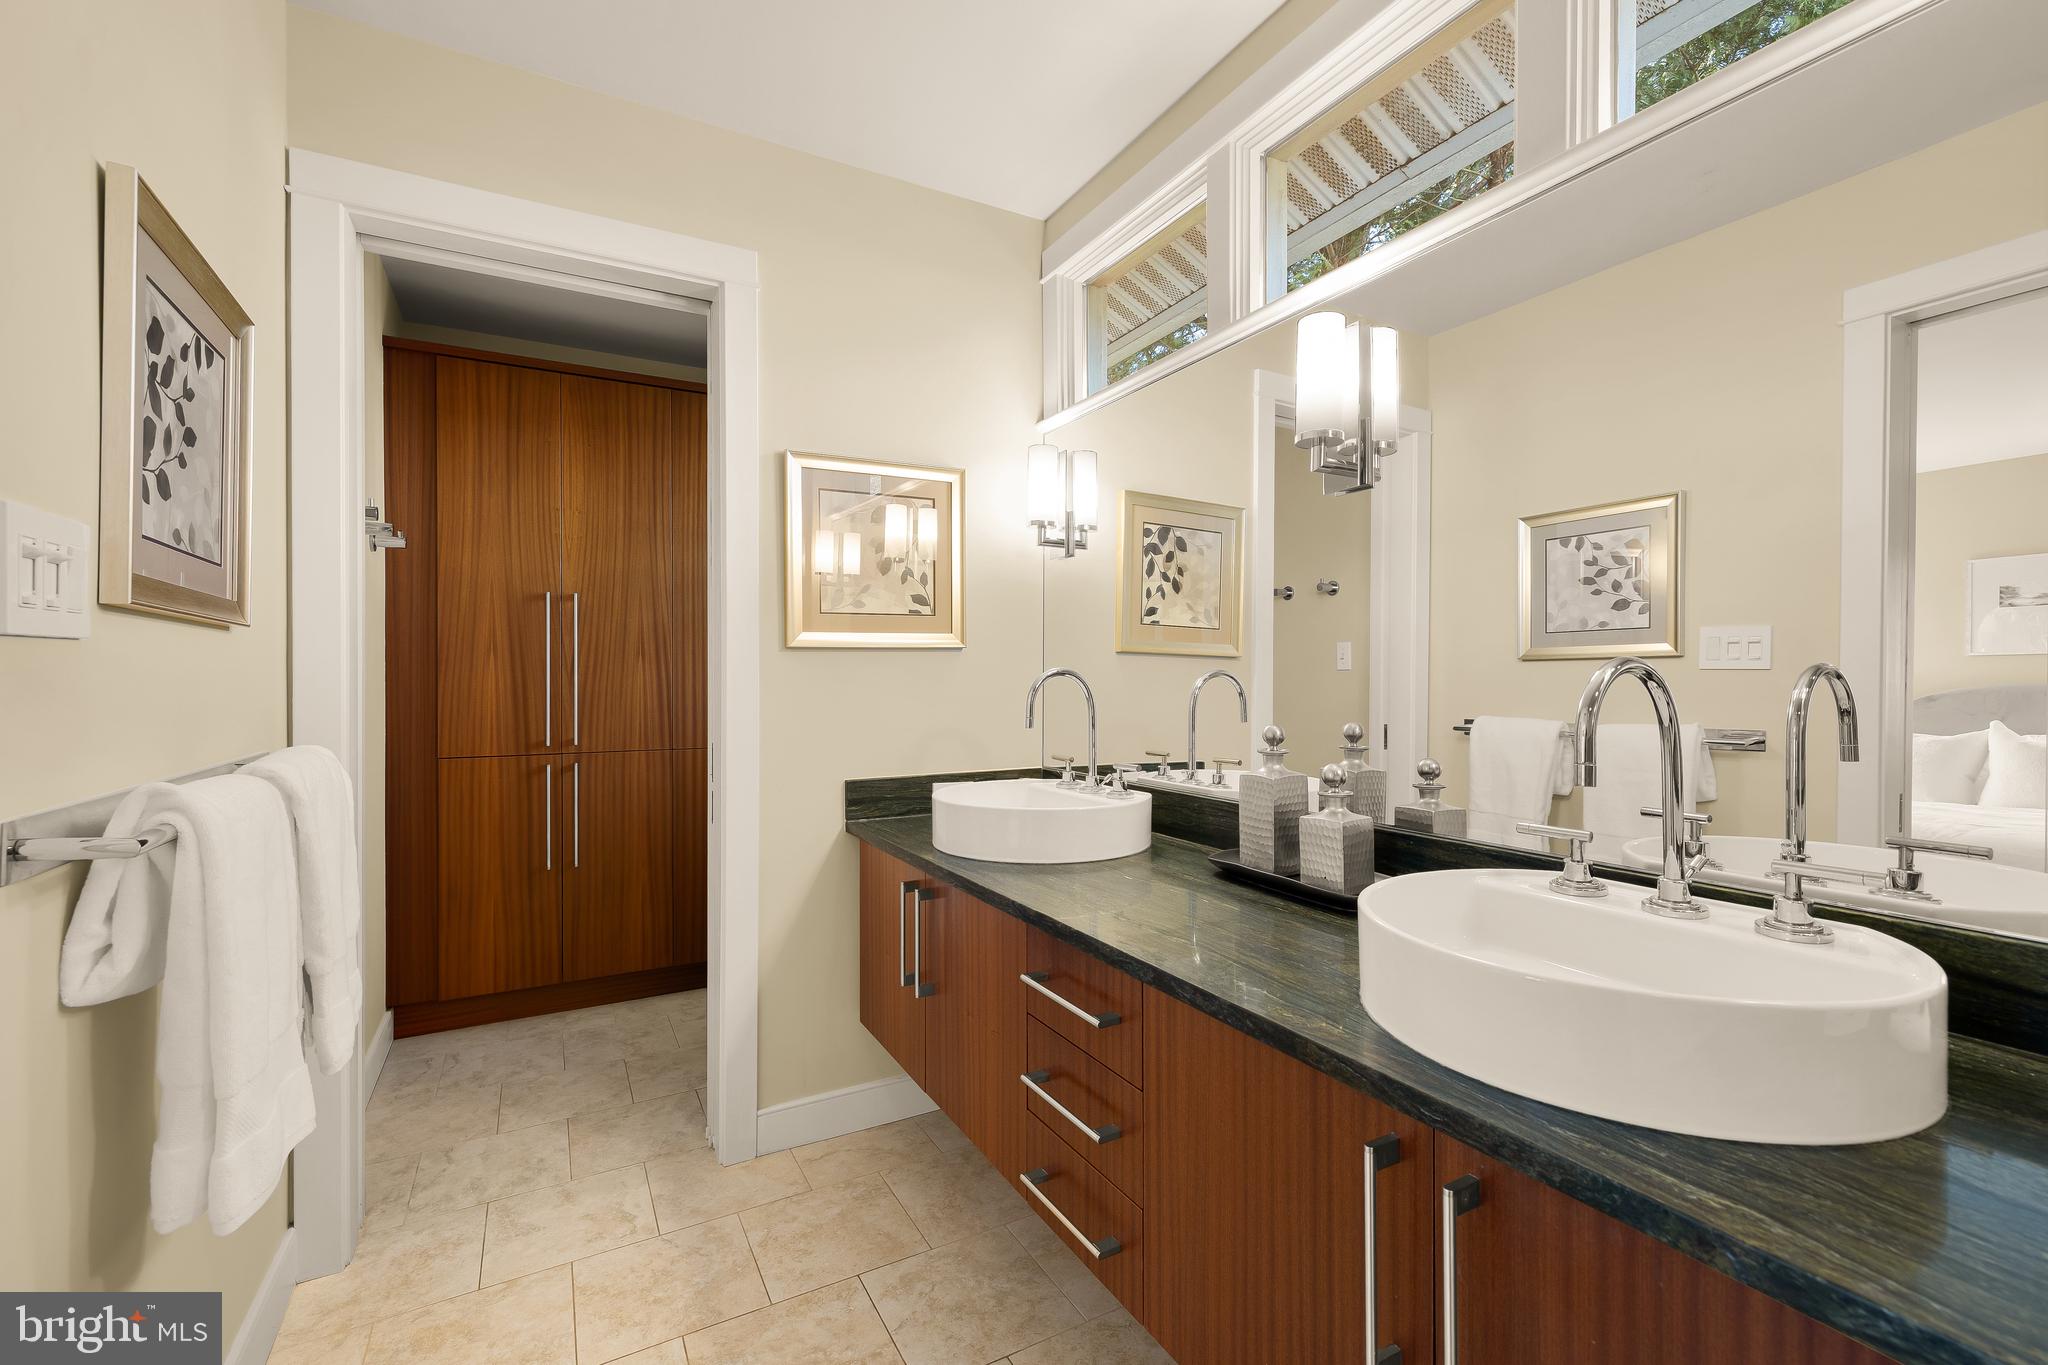
Bathroom with double vessel sinks, dark stone counter, warm wood cabinetry, and clerestory windows.
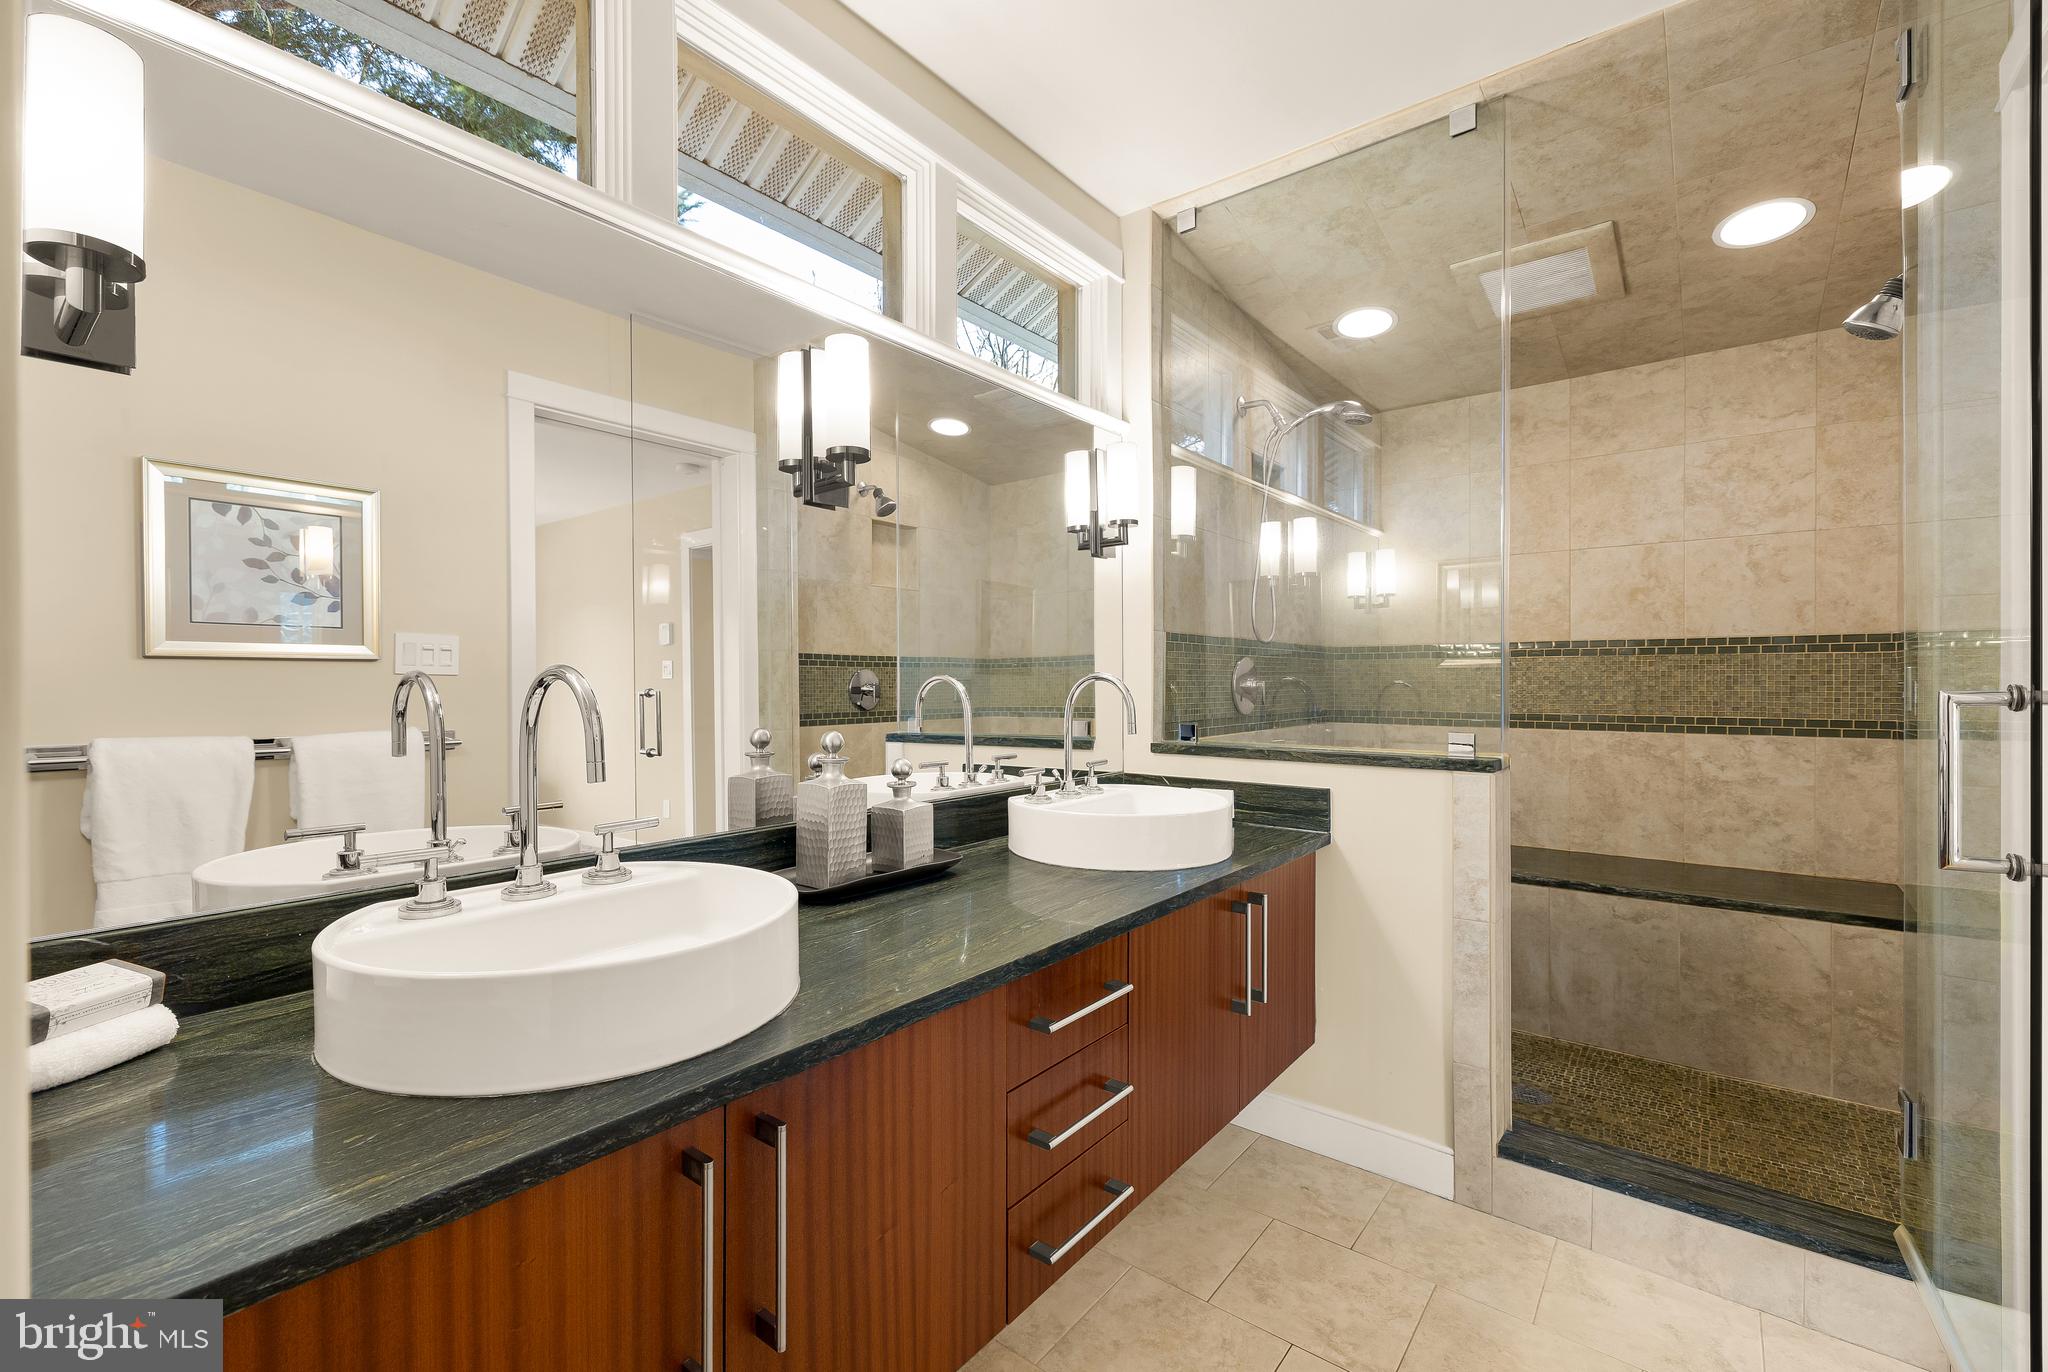
Bathroom with double vessel sinks, a dark stone vanity, and a glass-enclosed tiled shower.
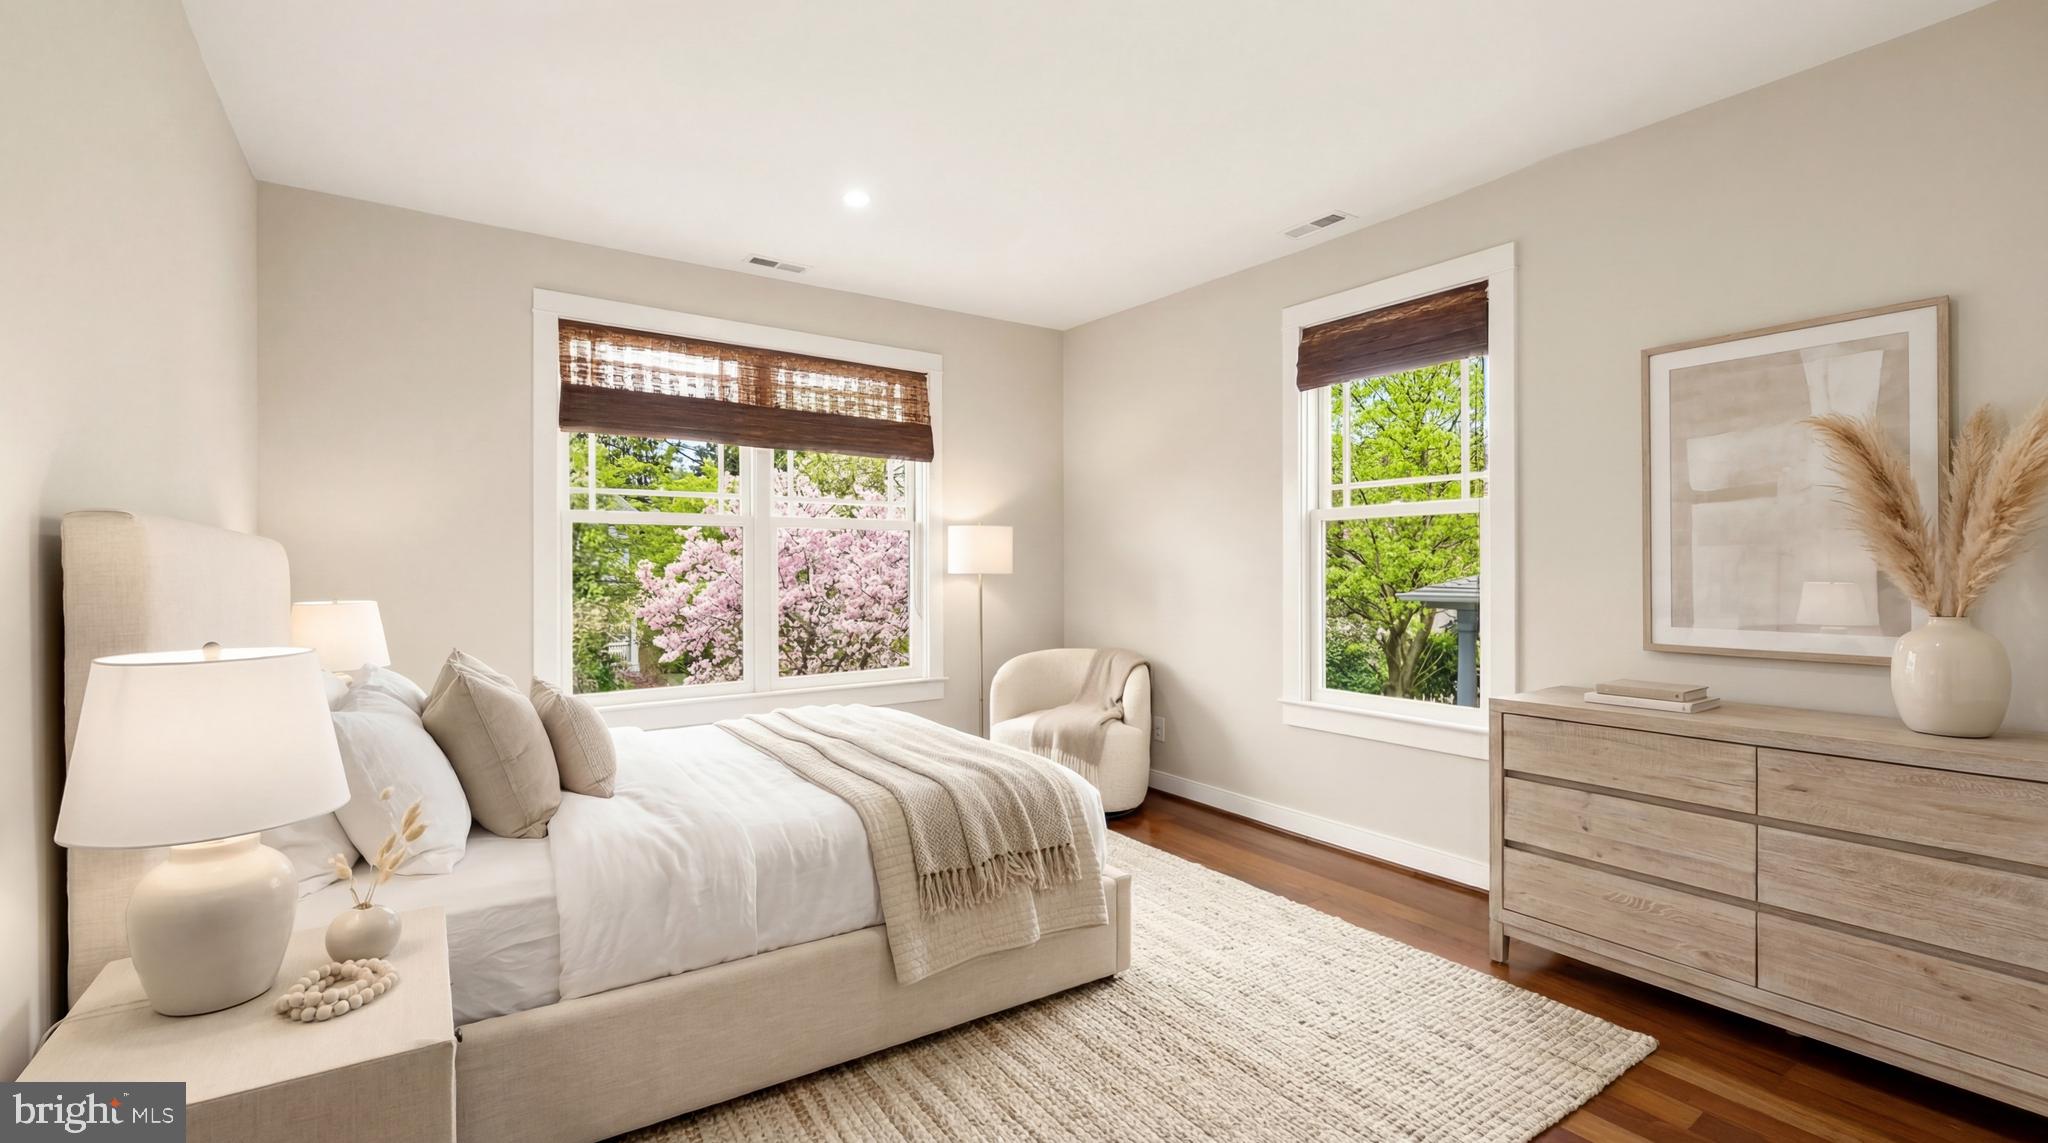
Staged bedroom with a white bed, light wood dresser, and windows overlooking spring blossoms.
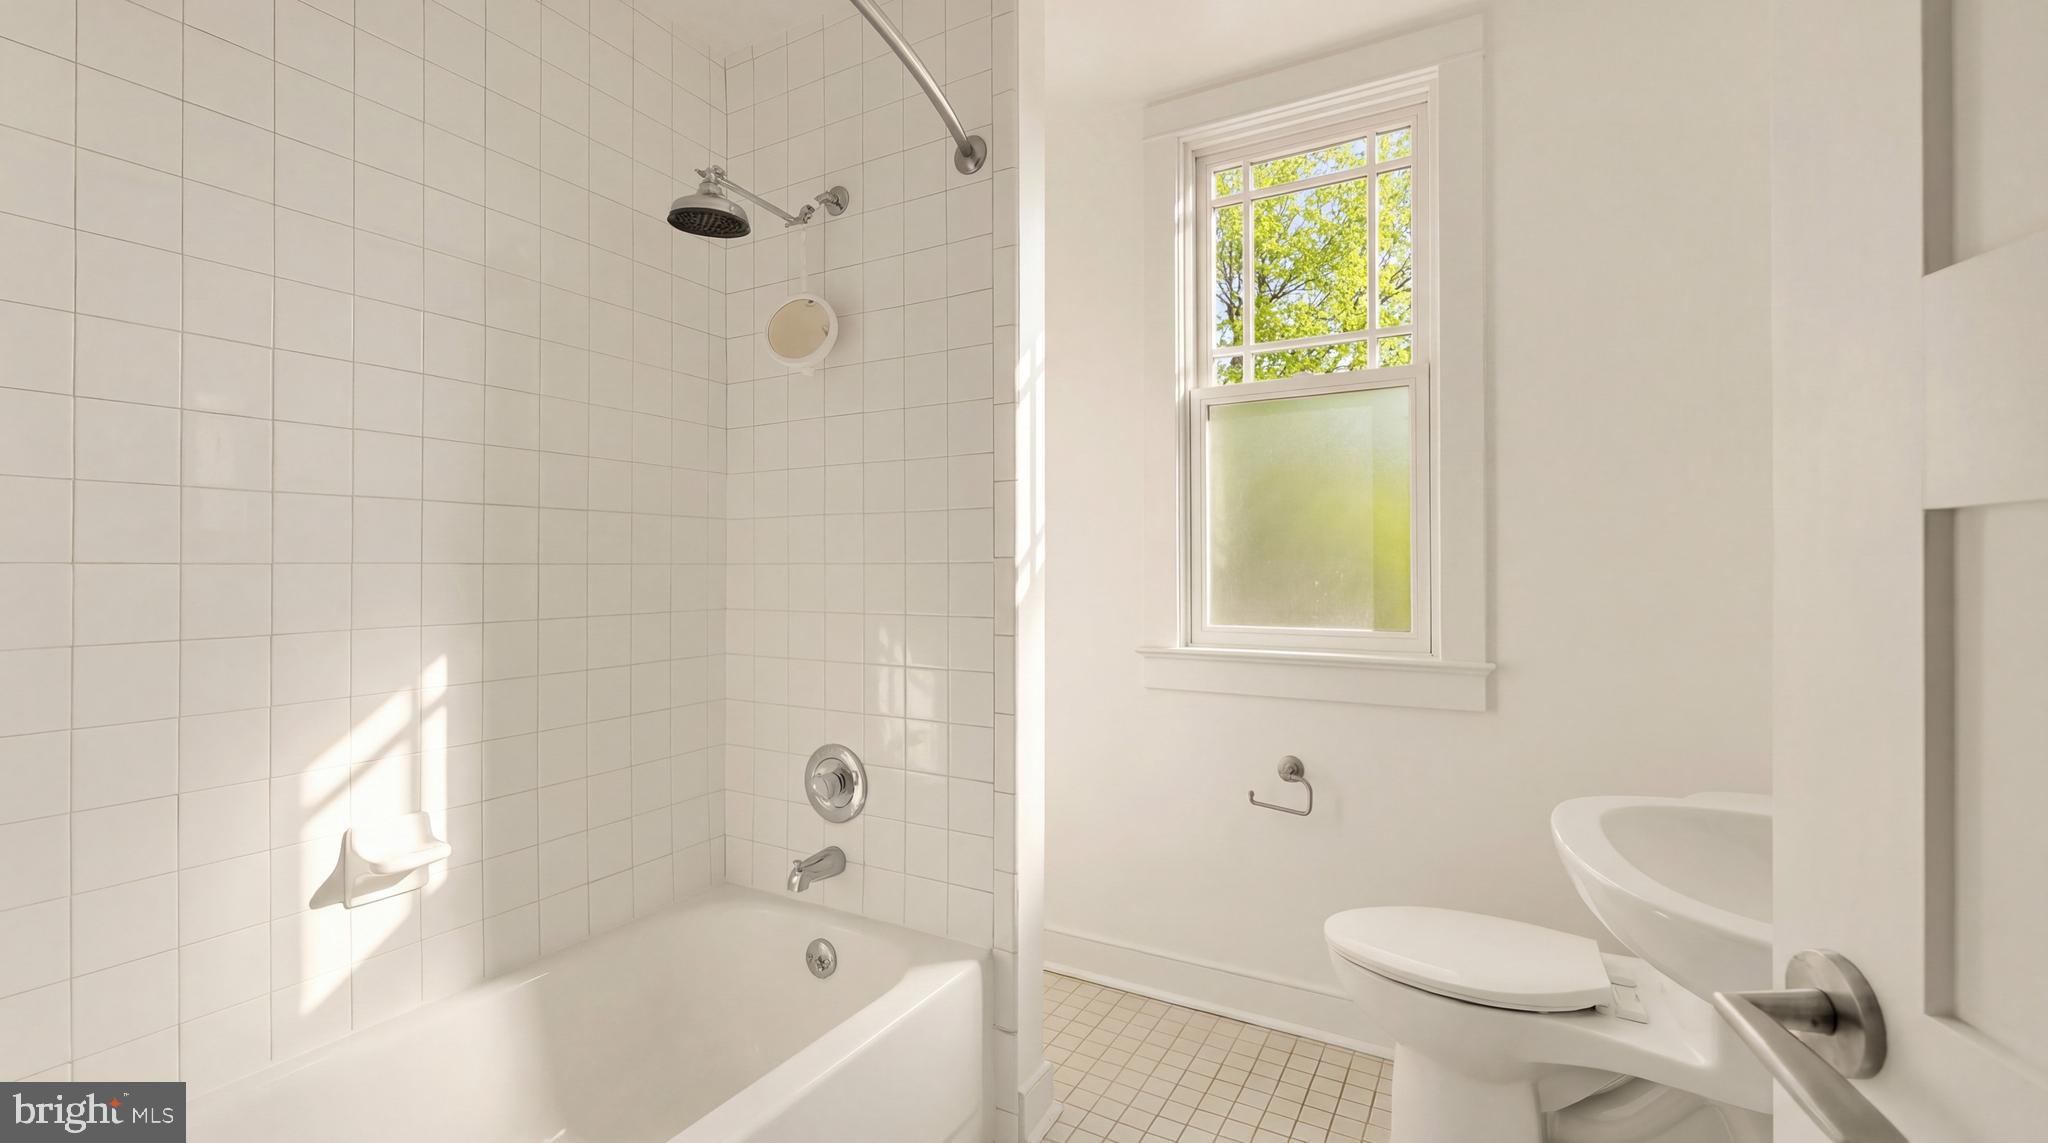
Bathroom with a tiled tub and shower beside a sunlit window and toilet.
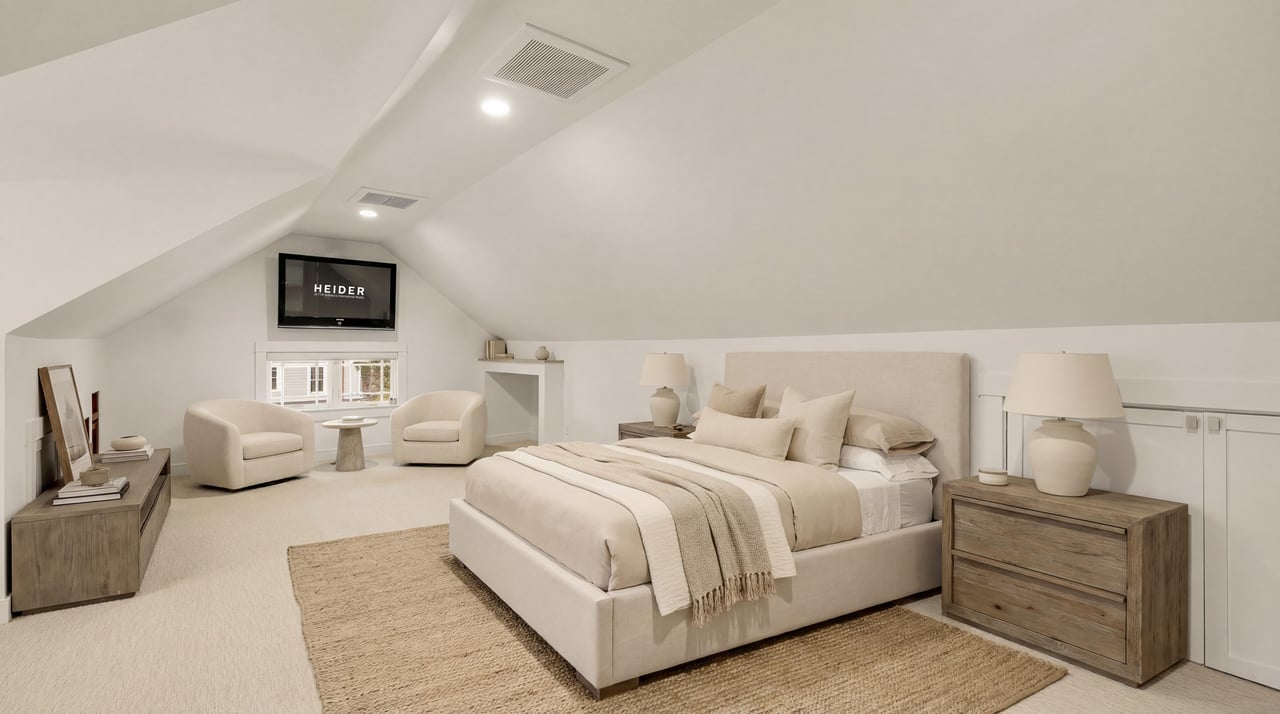
Attic bedroom with a large upholstered bed, two armchairs, and a sloped ceiling.
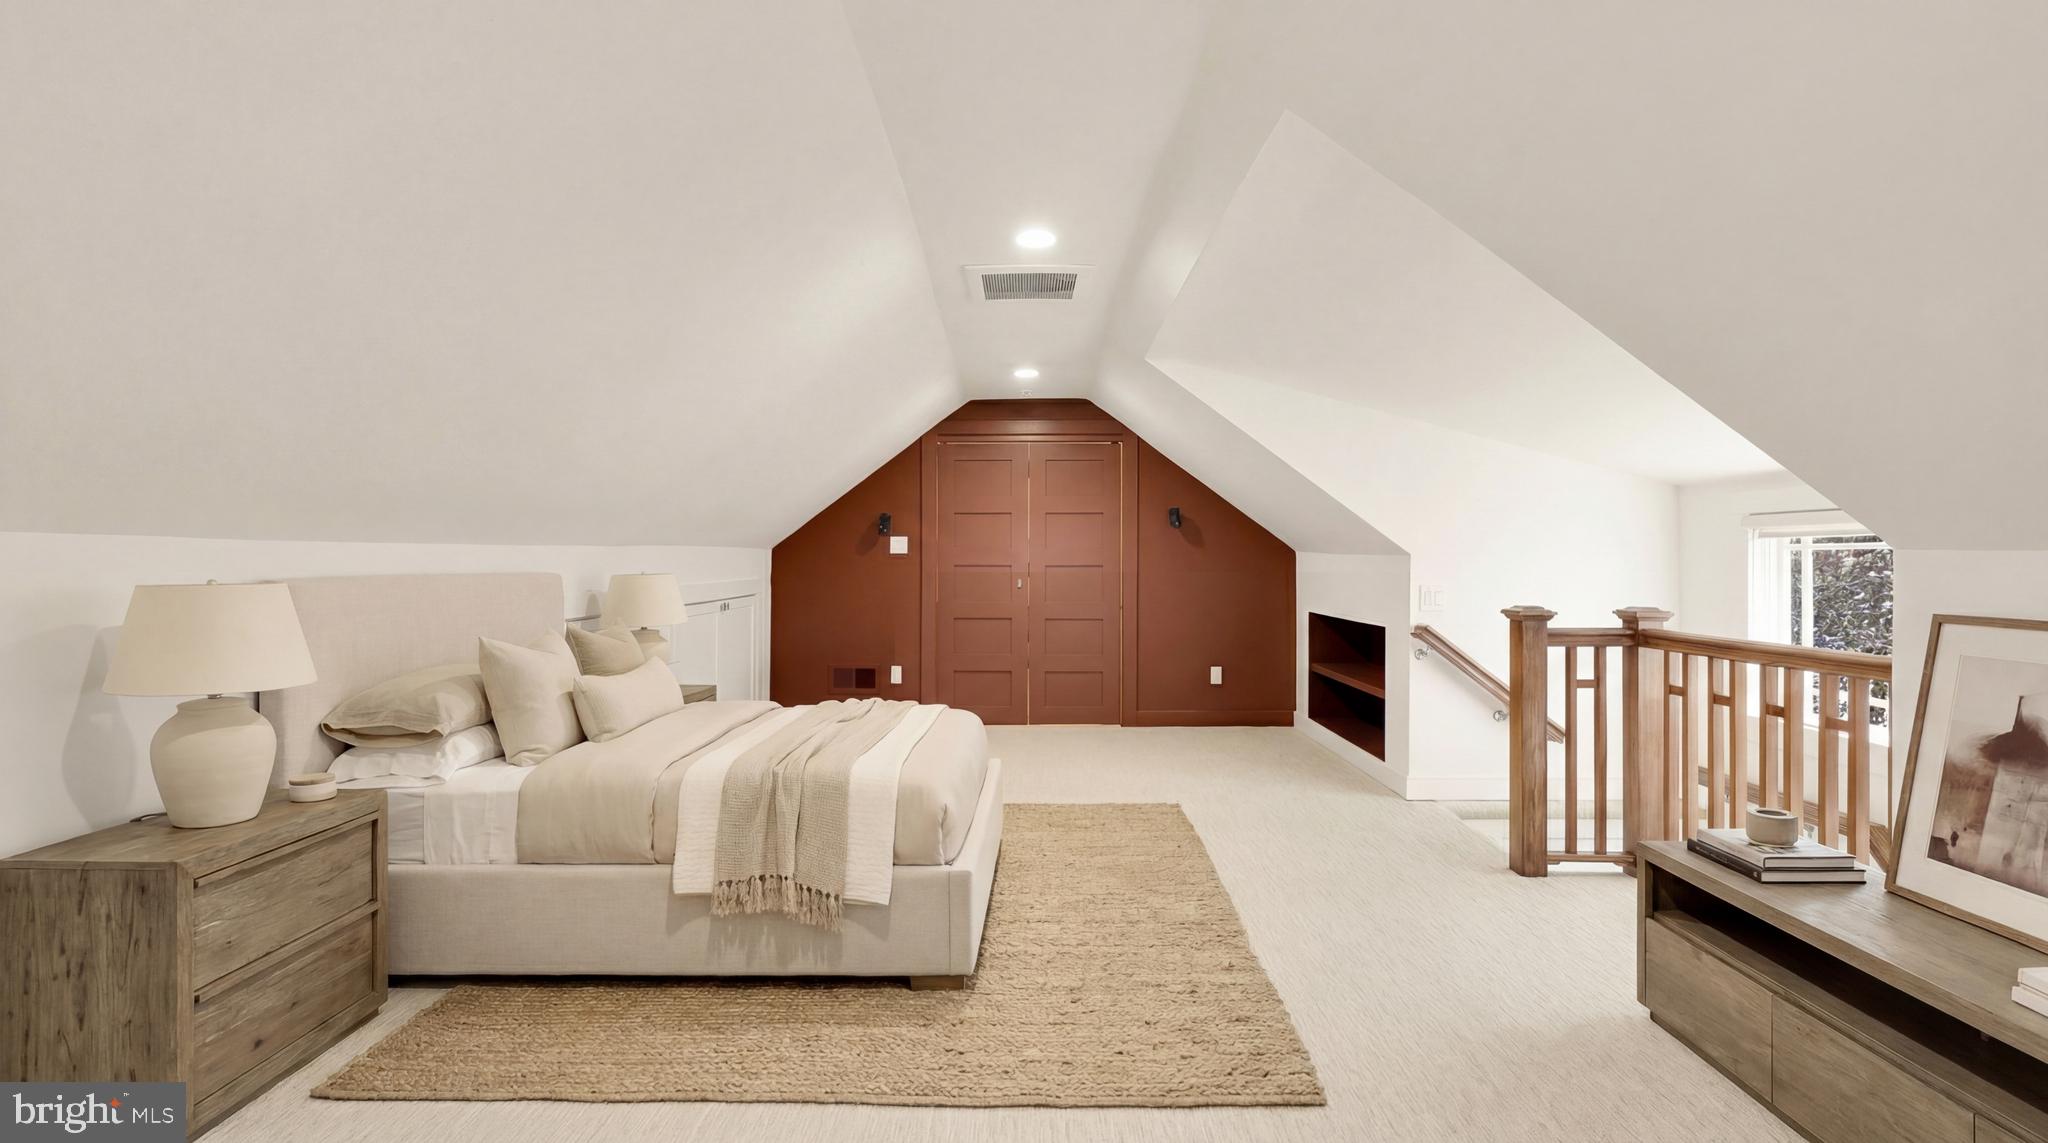
Staged upper-level bedroom with a cream bed, sloped ceiling, and reddish-brown built-in double doors.
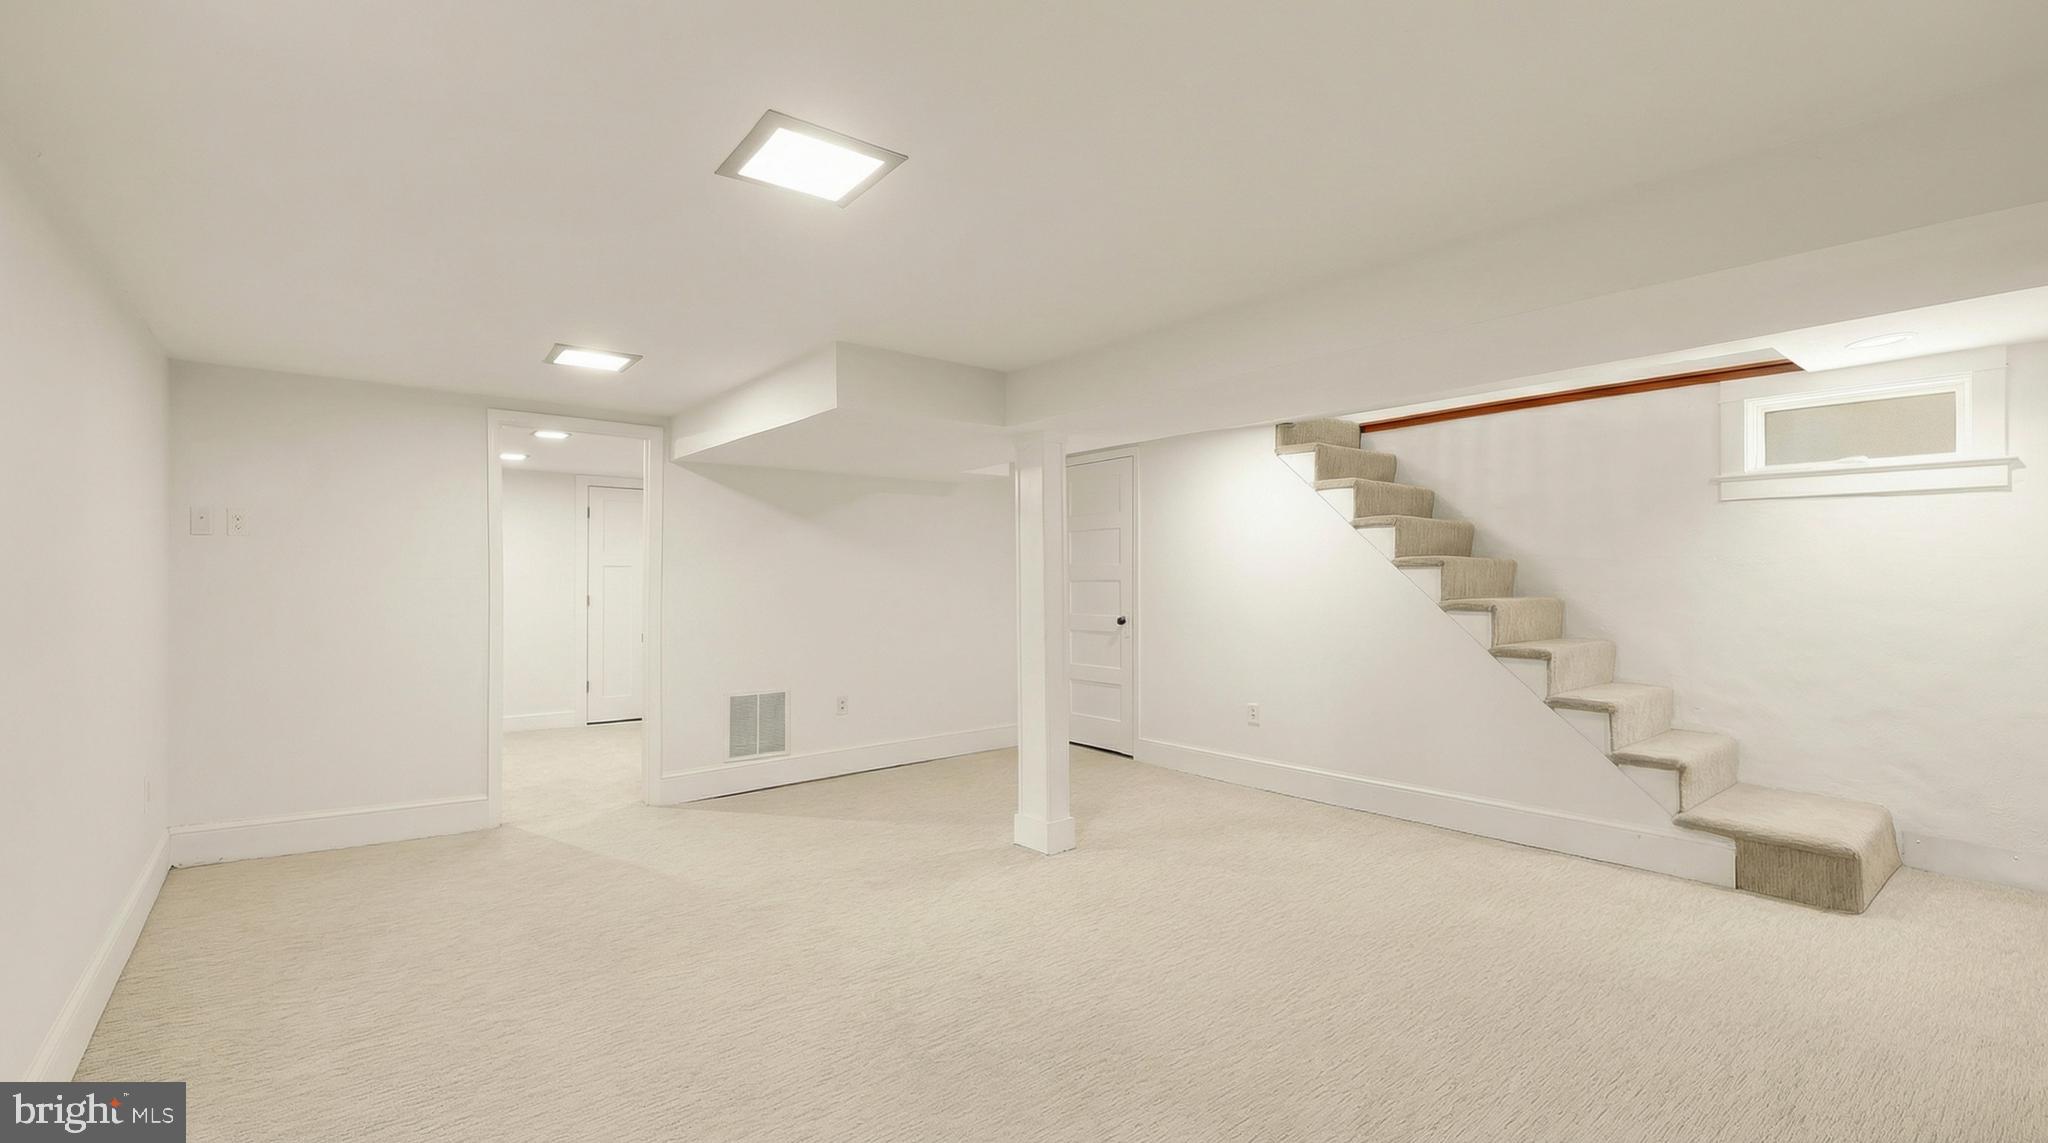
Finished basement with light carpeting and a staircase along the right wall.
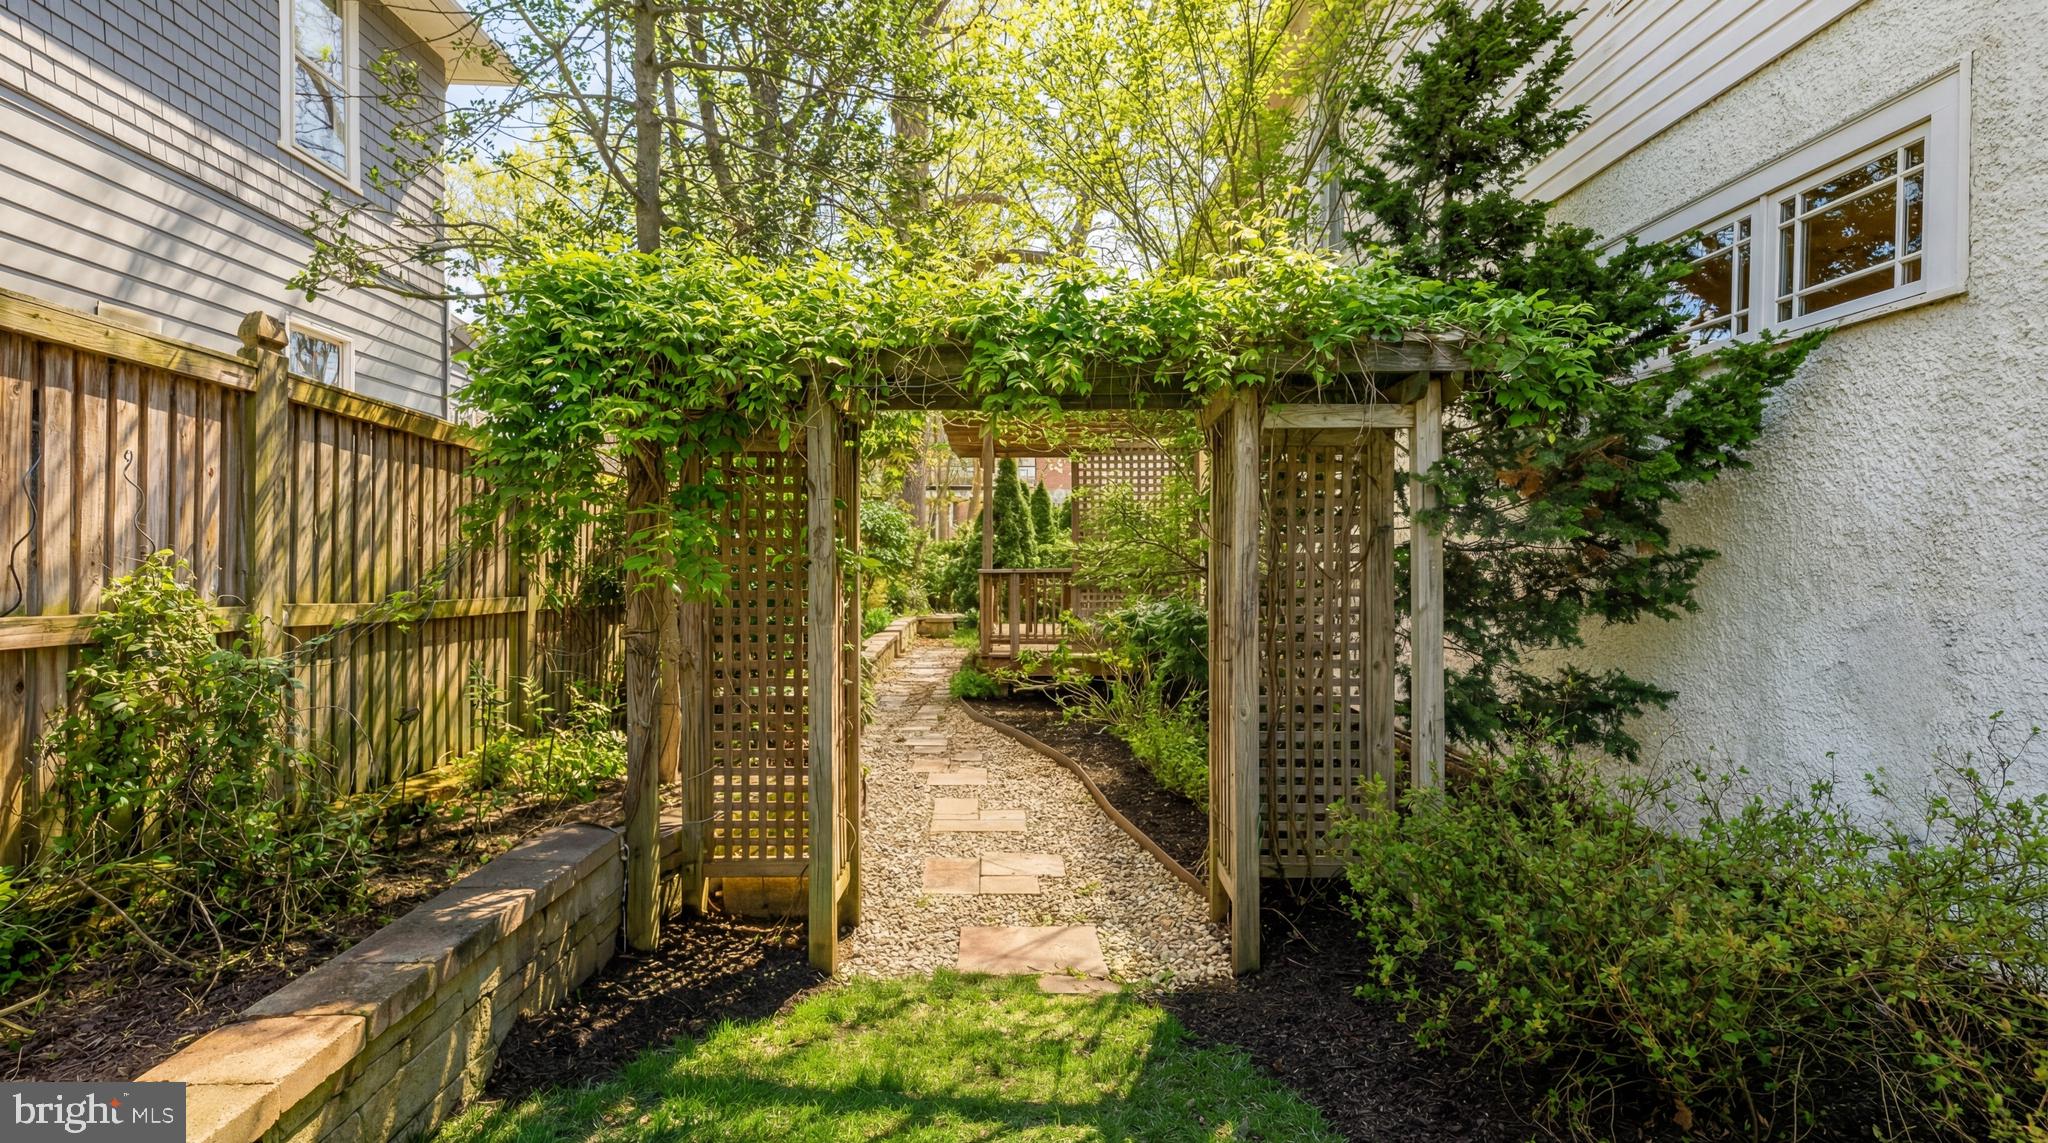
Garden path beneath a leafy pergola, bordered by shrubs and a wooden fence.
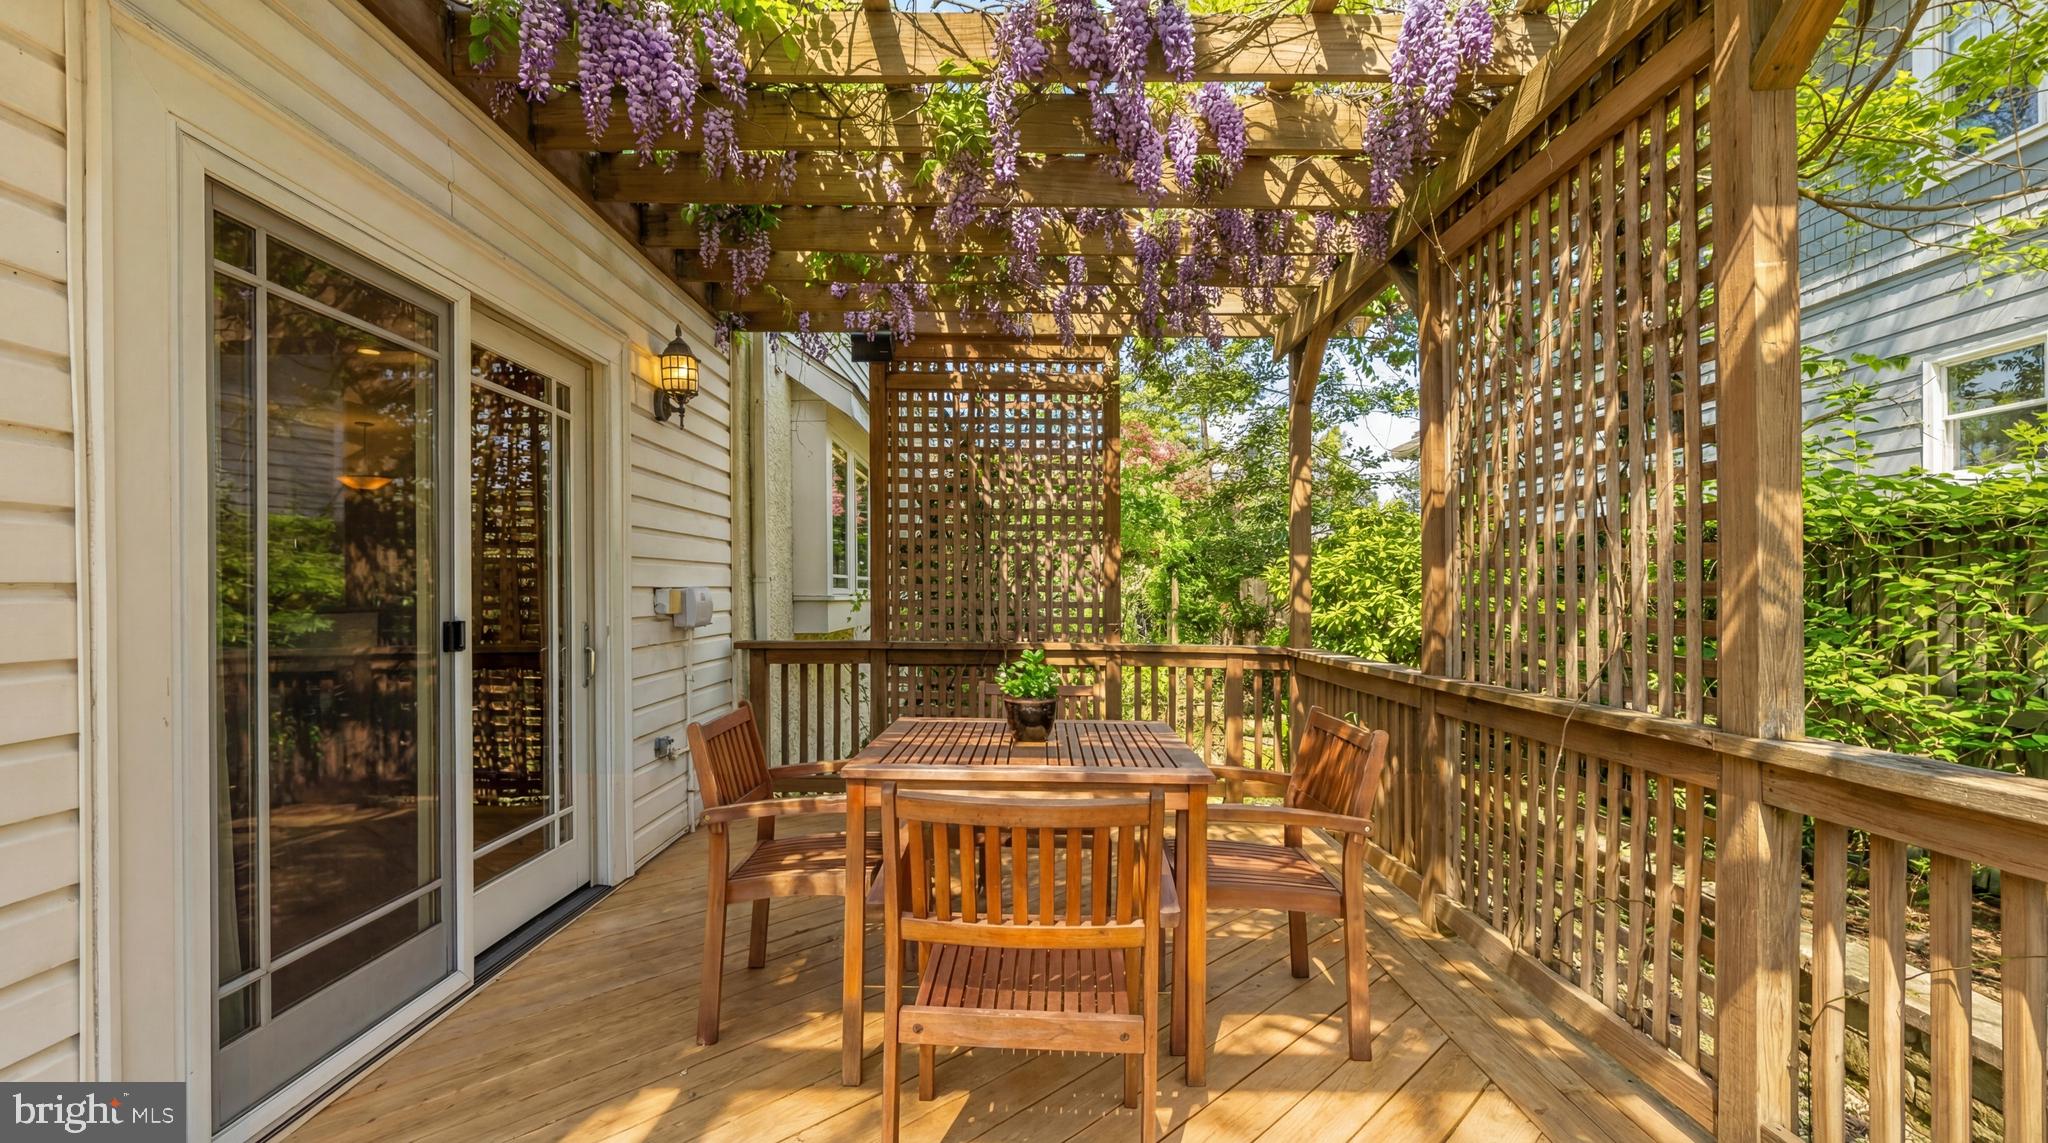
Wooden deck with outdoor dining furniture beneath a wisteria-covered pergola.
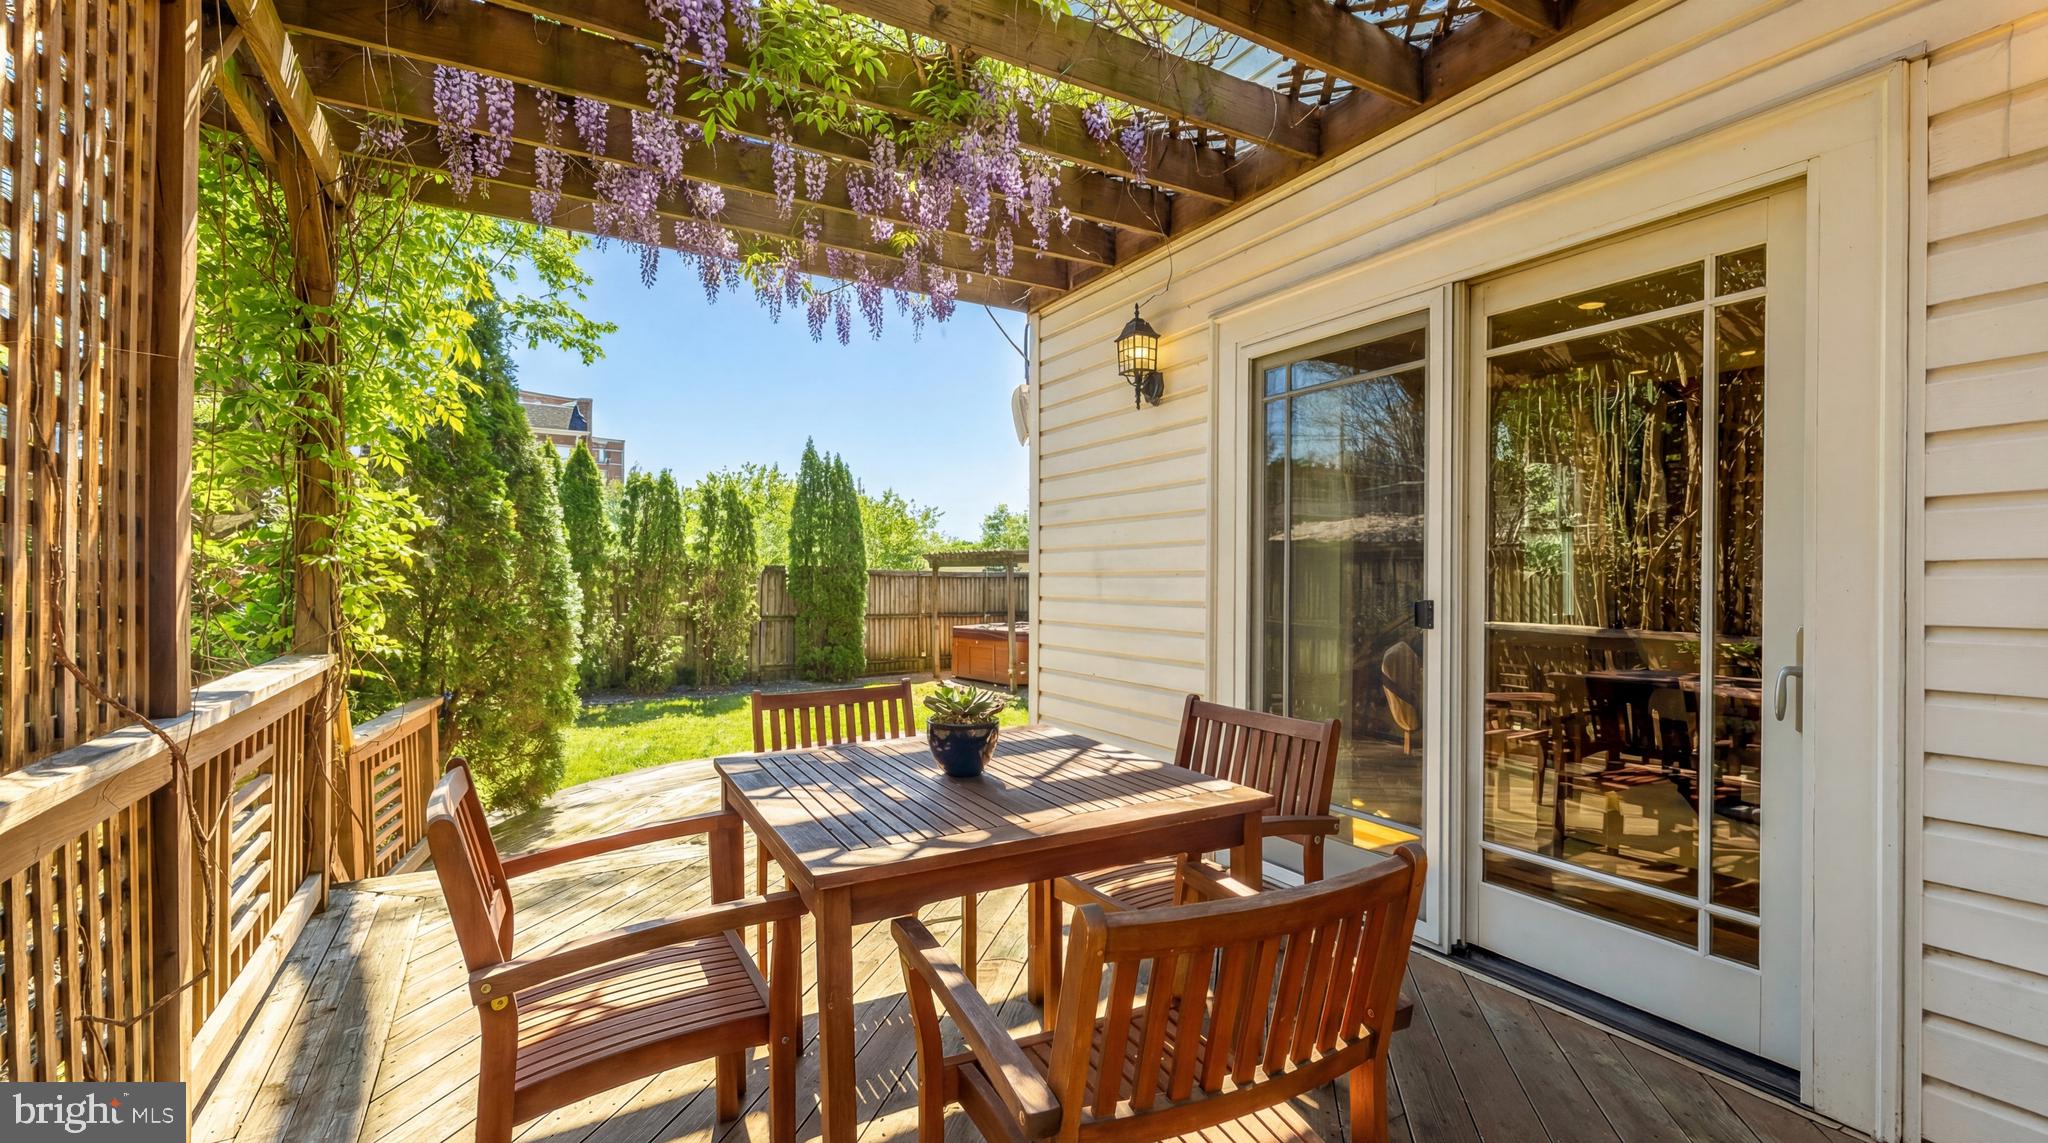
Wooden deck dining area beneath a wisteria-covered pergola, overlooking a fenced garden.
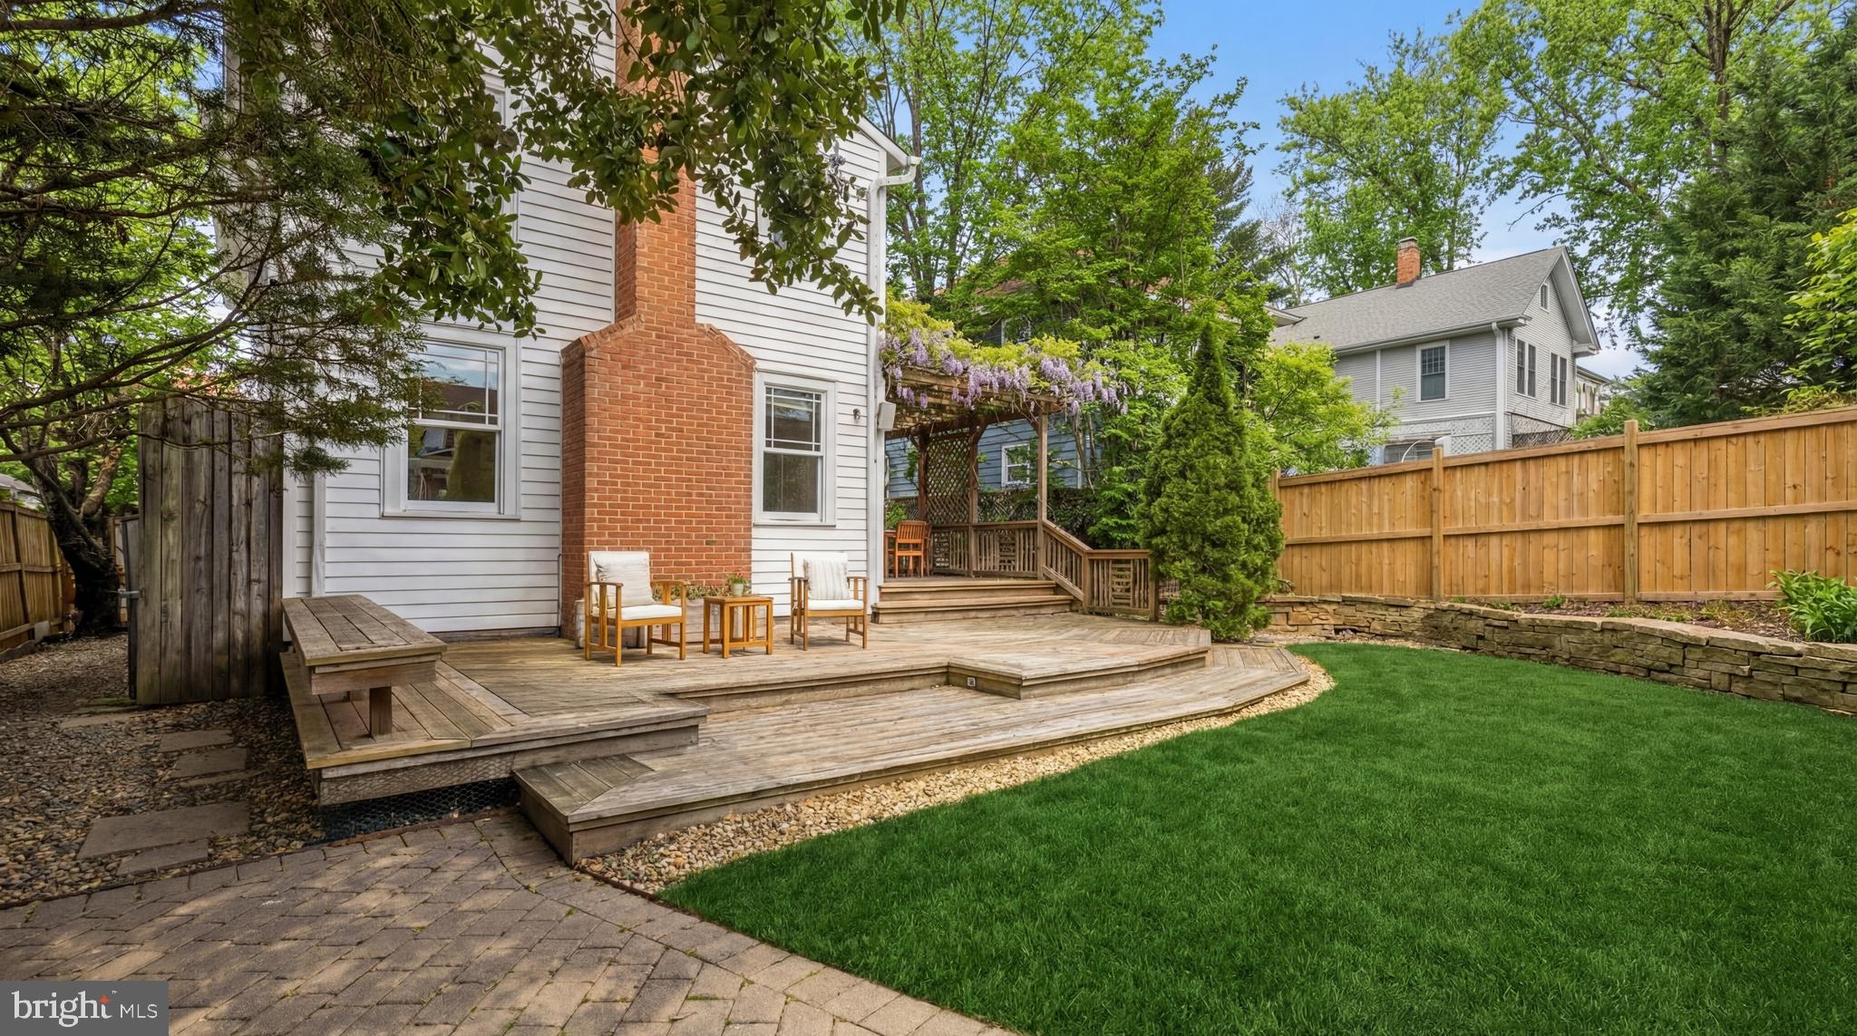
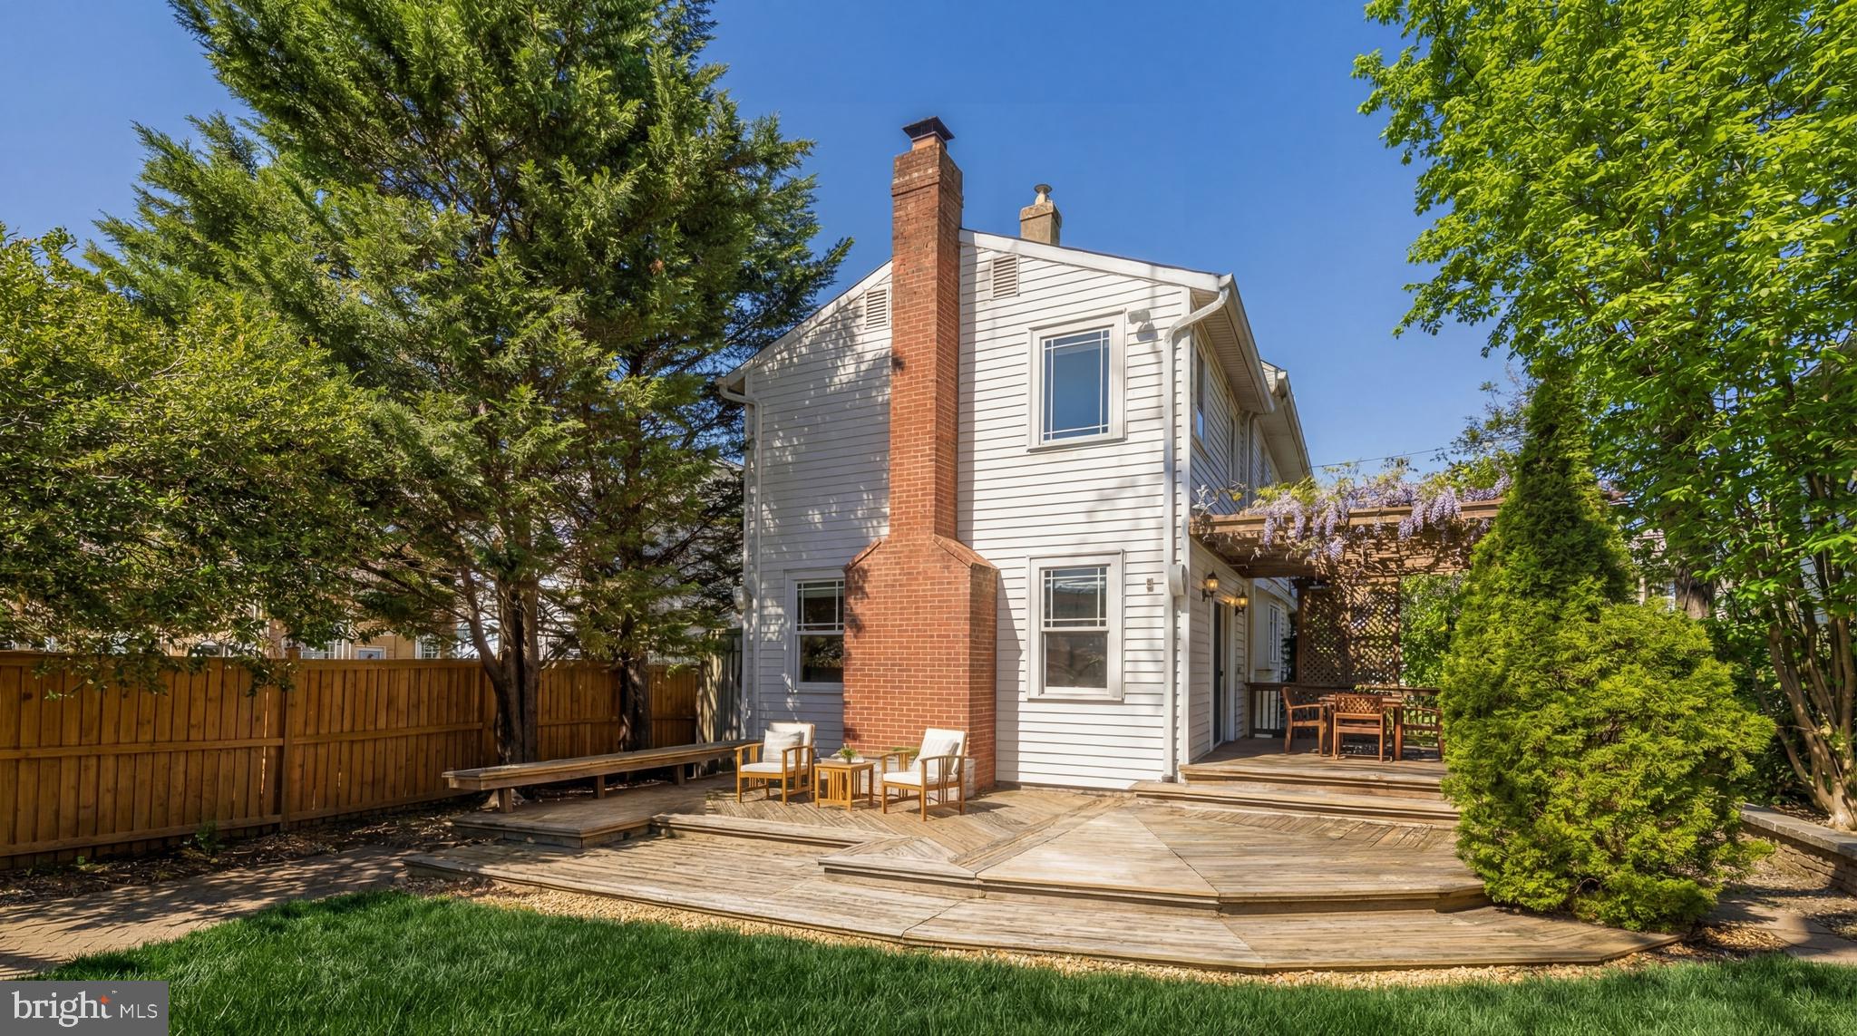
White two-story house with a brick chimney, tiered deck, and wisteria-covered pergola.
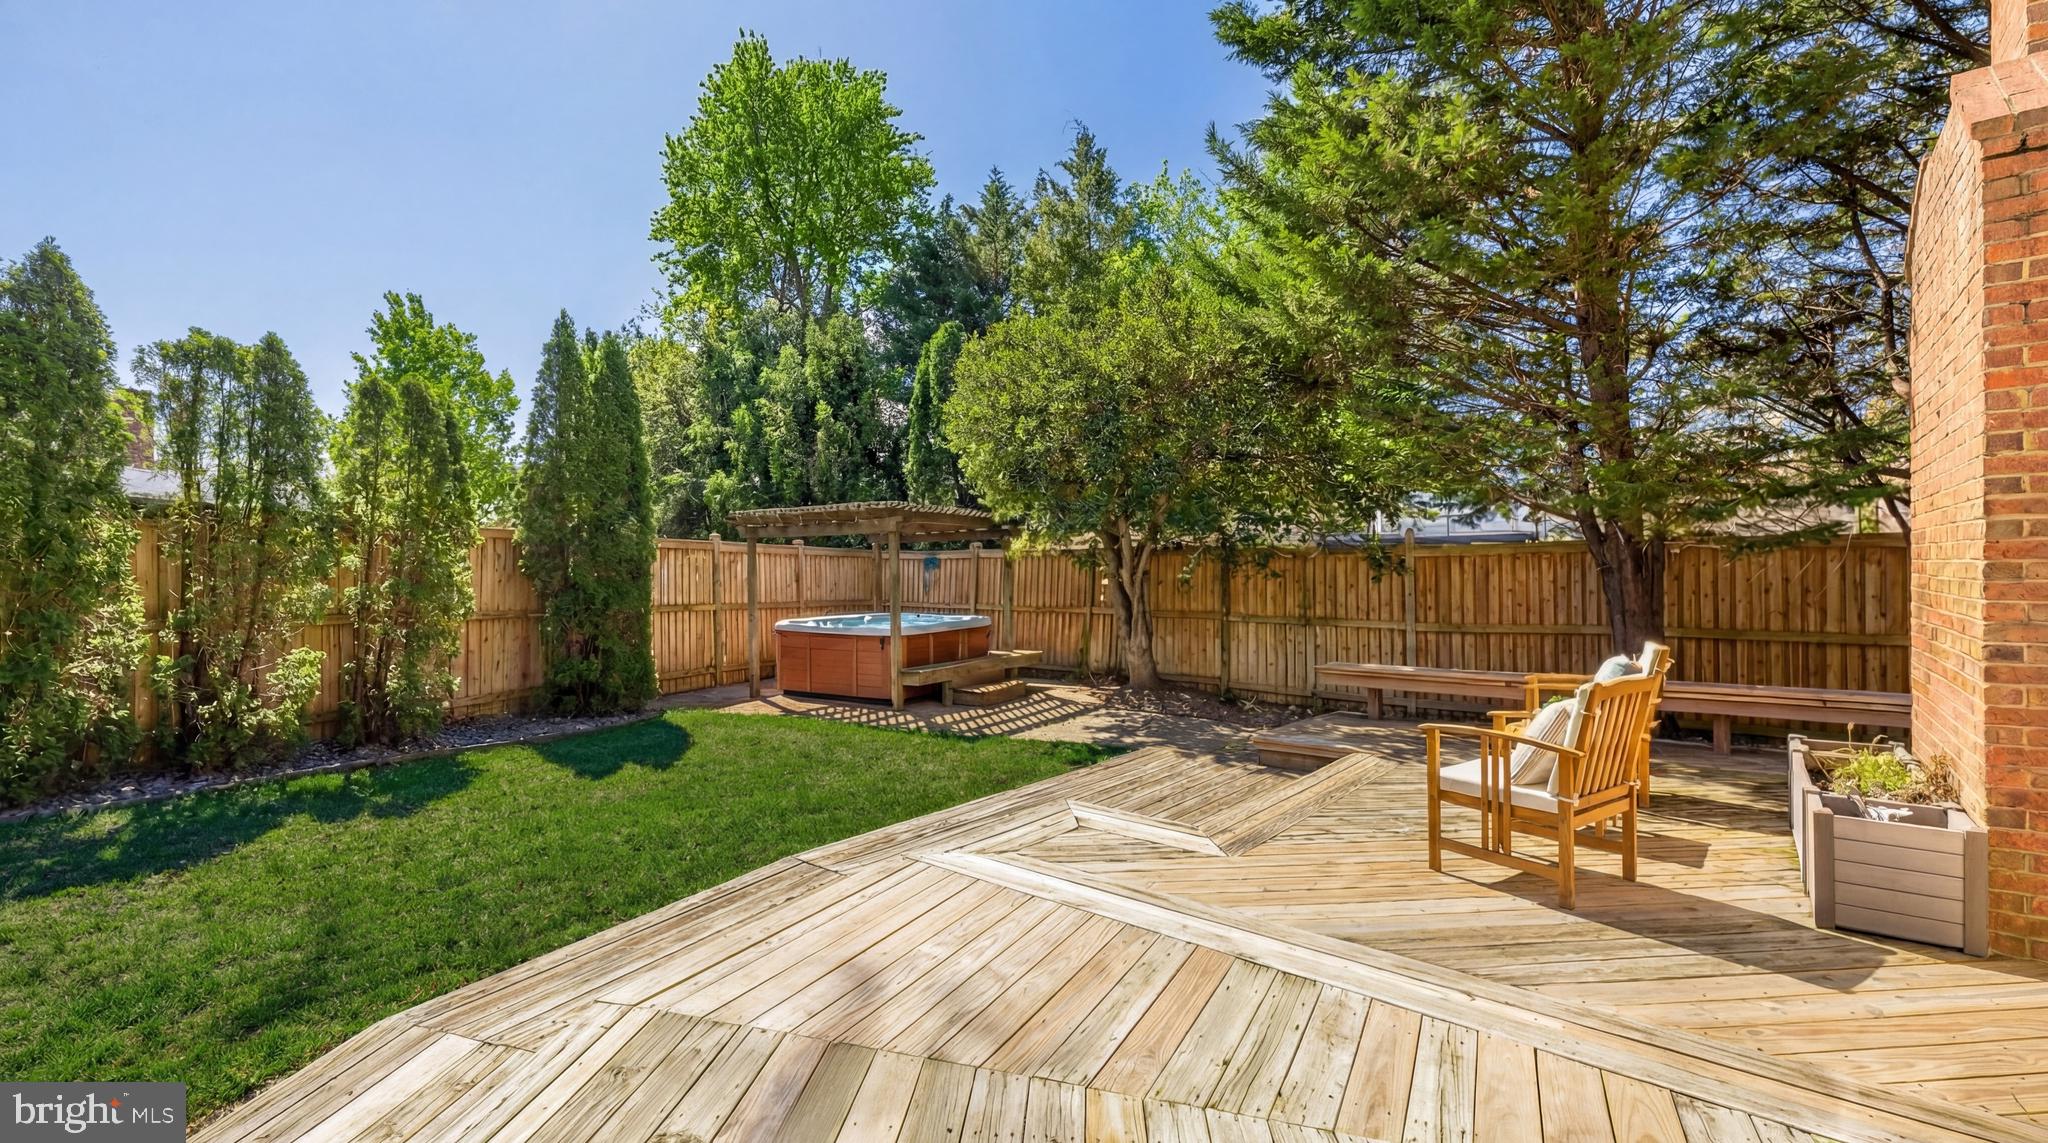
Fenced backyard with a wooden deck, hot tub under a pergola, lawn, and Adirondack chairs.
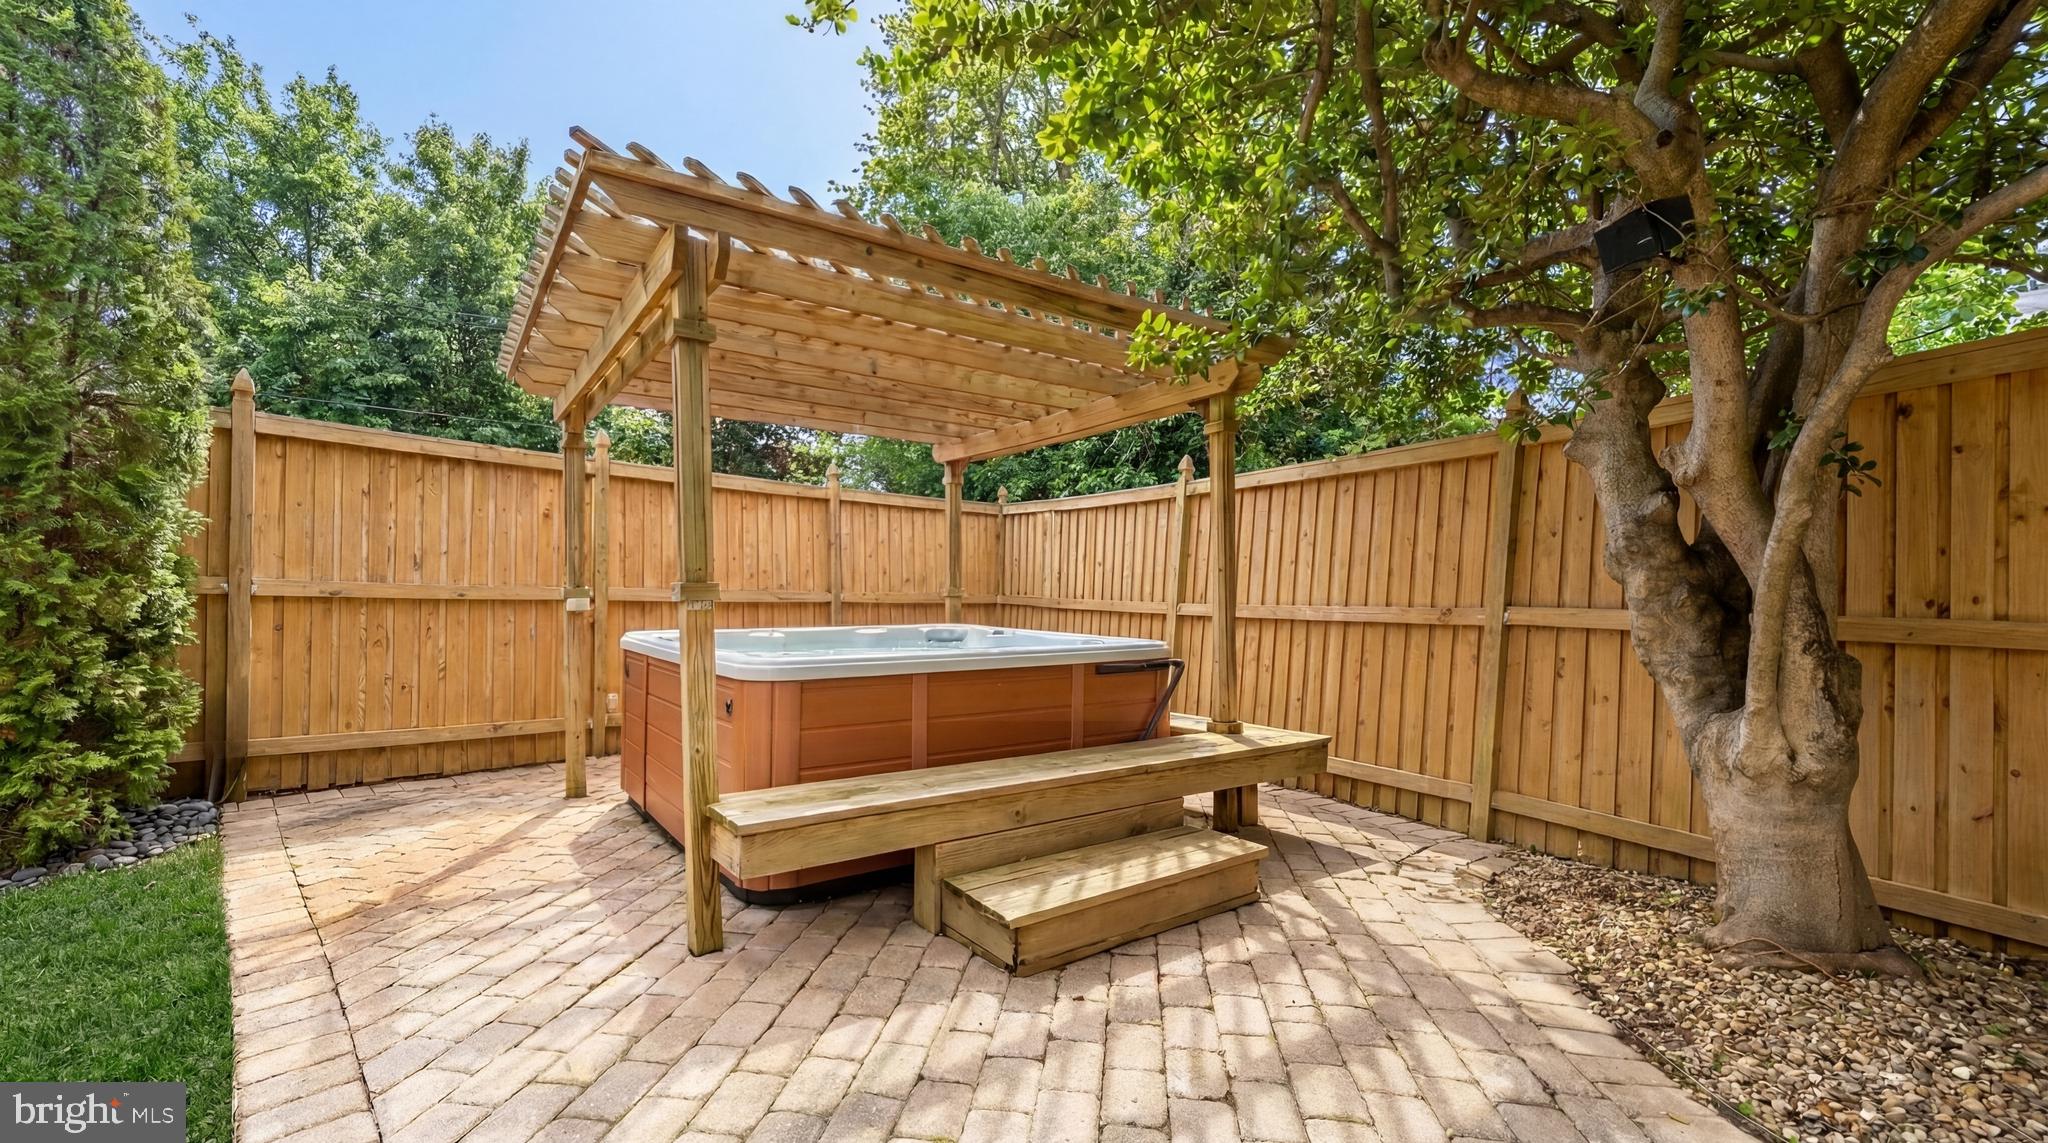
Outdoor hot tub beneath a wooden pergola in a private, fenced stone-paver patio.
Backyard deck with seating under a wisteria-covered pergola, bordered by a lawn and wooden privacy fence.
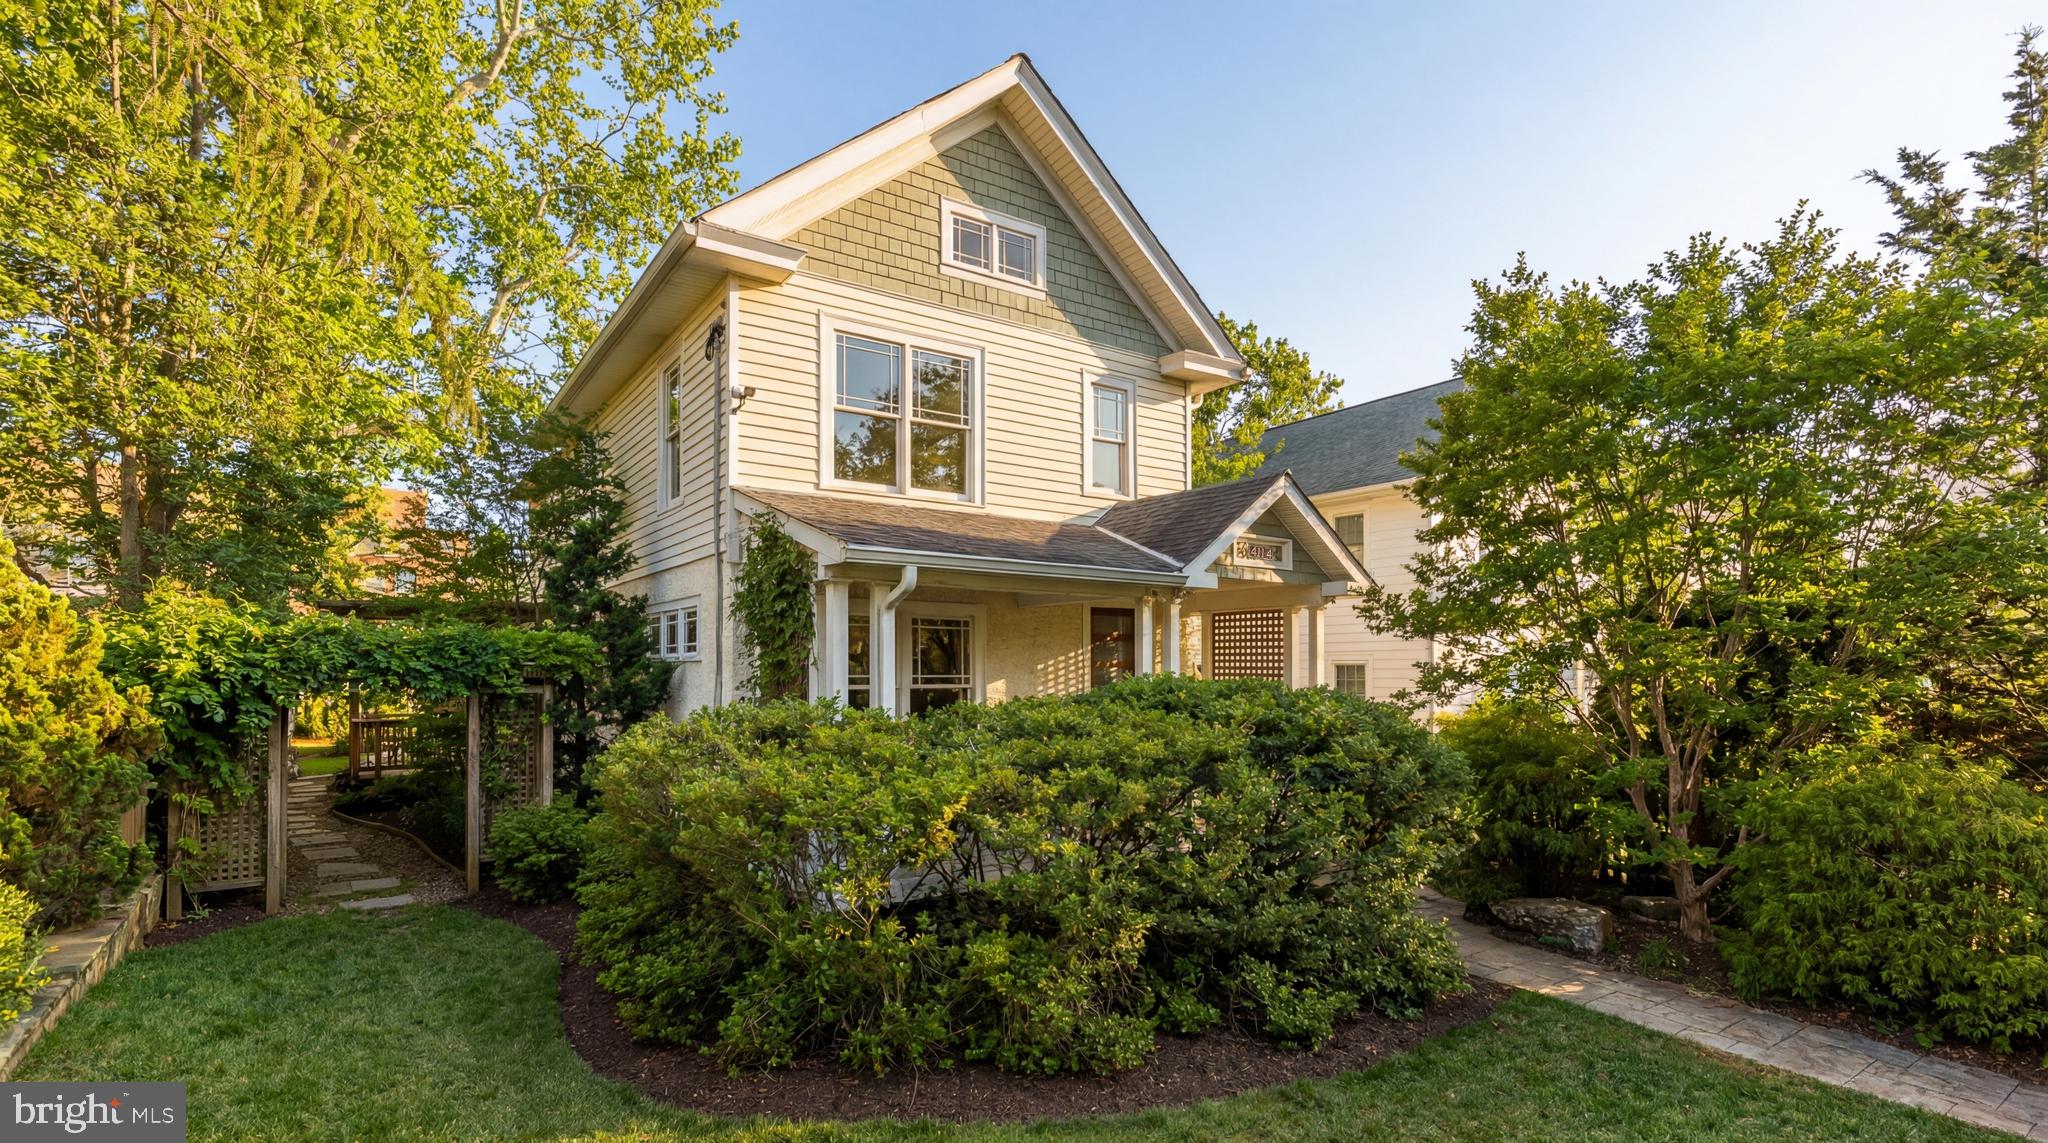
Two-story cream house with a green gable, covered porch, and lush garden paths.

4114 EMERY PLACE NW
WASHINGTON, DC

Sold Price
$1,400,000
Tucked away on a quiet, tree lined street just steps from the vibrant Wisconsin Avenue corridor, 4114 Emery Place NW is a rare offering in Friendship Heights, a farmhouse inspired early century home that has been meticulously reimagined for today's contemporary lifestyle with exceptional craftsmanship, architectural warmth, and modern luxury.

Originally built in 1912, the residence blends timeless character with a level of customization and material quality seldom found in Northwest DC. Nestled amidst mature foliage, the subtle curb appeal is enhanced by a fenced front lawn, beautiful gardens, and a paver walkway creating a welcoming approaching to the full-width private front porch. The custom frosted glass and wood Kolbe front door, and windows found throughout, opens to reveal a traditional foyer, with intricate sapele millwork and Brazilian Cherry wood floors setting the tone for a warm, sophisticated interior.

The formal dining room is immediately adjacent, highlighted by a modern alabaster chandelier framed by a custom built-in china cabinet as well as an integrated 147-bottle SubZero wine storage unit. The room effortlessly flows into the stunning chef's kitchen, where exotic sapele cabinetry blends with Brazilian granite countertops conceal a suite of commercial-grade Wolf, SubZero, and Miele appliances. Notably, the custom stainless steel island is capped by a whisper quiet 1,400 CFM ABBAKA hood. The open concept extends into the family room, featuring a floor-to-ceiling Tennessee sandstone gas fireplace, a custom entertainment cabinet, and direct patio access via sliding doors. A pocket door conceals the formal powder room and completes the main level.

The sumptuous upper level primary suite showcases a lavish bathroom with all of the desired accouterments, including a double sapele and Brazilian granite vanity, separate water closet, and walk-in steam shower with dual Porsche-designed heads. The two large walk-in closets each have built-in organizers and mirrors. One additional bedroom and a hall bath complete the upper level, while the top level features a generous legal bedroom with vaulted ceilings that can also be used for private telecommuting hub. Laundry facilities, recreation room and closet plumbed for a future powder room are found on the lower level.

Sophisticated systems include advanced Dual Zone HVAC, a comprehensive security suite, fortified electrical, a whole-home water filter, and integrated speakers. The audio system extends to the private, level, fenced, and usable outdoor garden, a highlight of the home. The wraparound Japanese style cantilevered deck includes a pergola and is an ideal place for al fresco dining and entertaining. A French drain system around the perimeter of the basement as well as an eight-zone Rainbird automatic sprinkler system are thoughtfully included. Unparalleled in location, unique in its historic prowess, and uncompromisingly improved with state-of-the-art amenities and workmanship, 4114 Emery Place NW is a rare, all-encompassing offering. Please make sure to see the VIDEO & Floorplans

3
beds

3
baths

2,619 Sq.Ft. LIVING AREA

5,840 Sq.Ft. lot

Daniel Heider

Daniel Heider

Features & Amenities

Interior

  • total bedrooms3
  • Total bathrooms3
  • full bathrooms2
  • half bathroom1
  • Flooring Hardwood, Carpet
  • APPLIANCES Built-In Range, Dishwasher, Oven/Range - Gas, Range Hood, Refrigerator, Stainless Steel Appliances, Washer - Front Loading, Dryer - Front Loading
  • other interior Features Built-Ins, Dining Area, Walk-in Closet(s), Wine Storage

Area & Lot

  • Status Sold
  • Date Sold September 30, 2026
  • Living Area2,619 Sq.Ft.
  • Total Area2,940 Sq.Ft.
  • Lot Area5,840 Sq.Ft.
  • MLS® IDDCDC2252096
  • TypeResidential
  • YEAR BUILT1912
  • NeighborhoodWashington, DC
  • Architecture StylesFarmhouse/National Folk
  • School DistrictDISTRICT OF COLUMBIA PUBLIC SCHOOLS

Exterior

  • STORIES4
  • water SourcePublic
  • PoolNo Pool
  • parkingOn Street
  • HEAT TYPEForced Air
  • AIR CONDITIONINGCentral A/C
  • sewerPublic Sewer
  • SubstructurePermanent
  • Disability FeaturesNone

Financial

  • Sales Price$1,400,000
  • Real Estate Tax $10,135/yr
  • Zoning RESIDENTIAL

Washington, DC

Explore

Your Home Is
Just The Start

link