Dining room with a long table, chandelier, hardwood floors, and tall arched windows opening to a sitting area.

3729 WINFIELD LANE NW
WASHINGTON, DC

Sold Price
$2,075,000

Dining room with a long table, chandelier, hardwood floors, and tall arched windows opening to a sitting area.
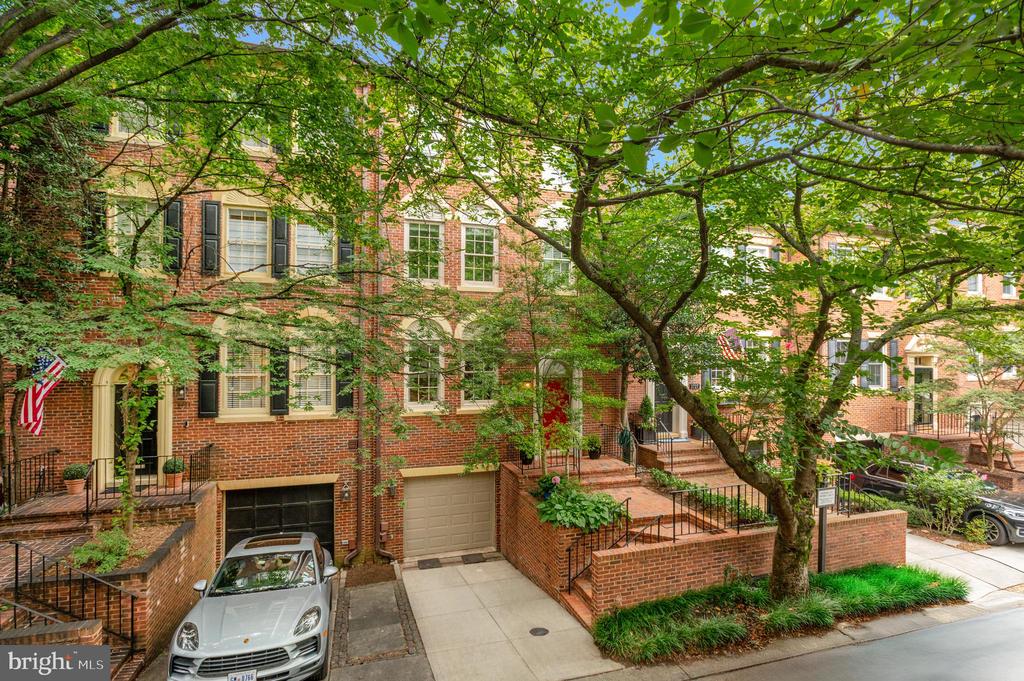
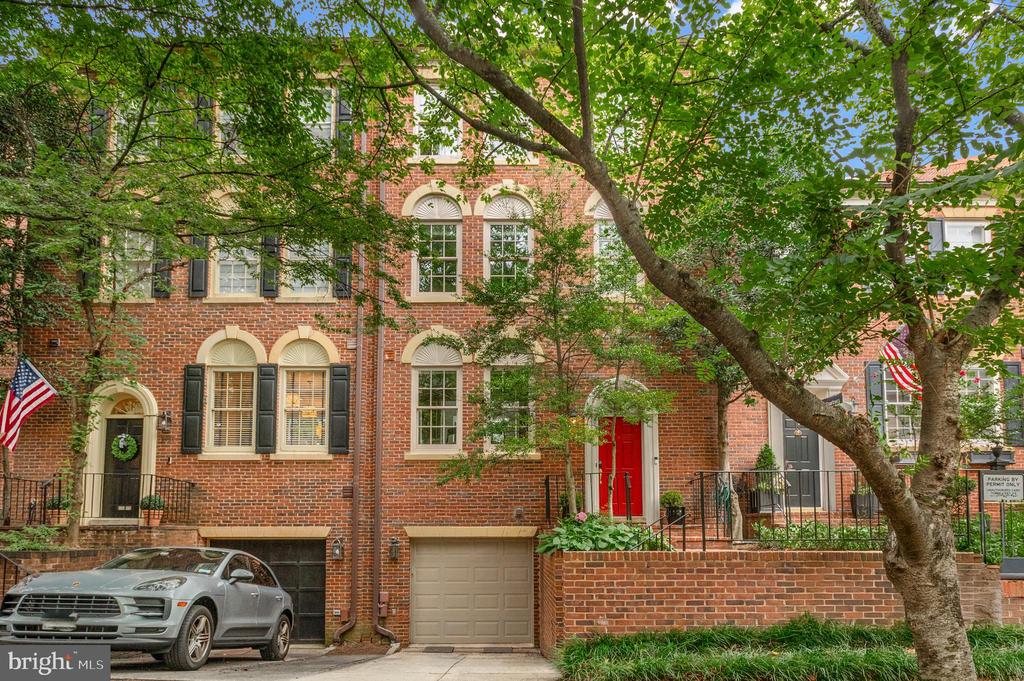
Red-brick townhouse with black shutters and garage, shaded by mature leafy trees.
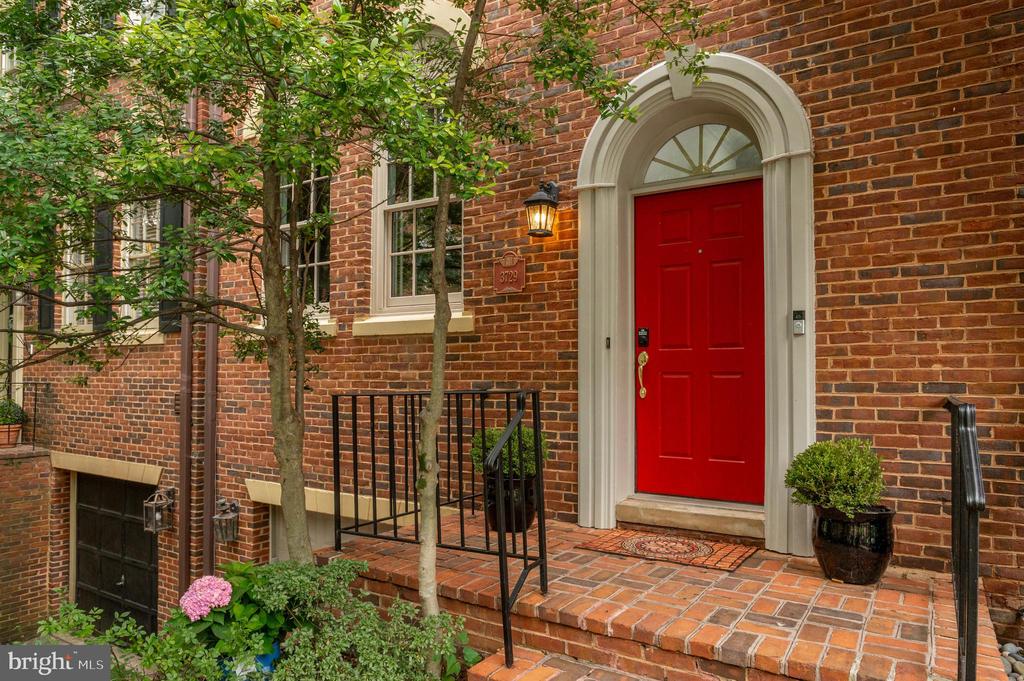
Brick home entrance with a vivid red door, arched stone surround, and brick steps.
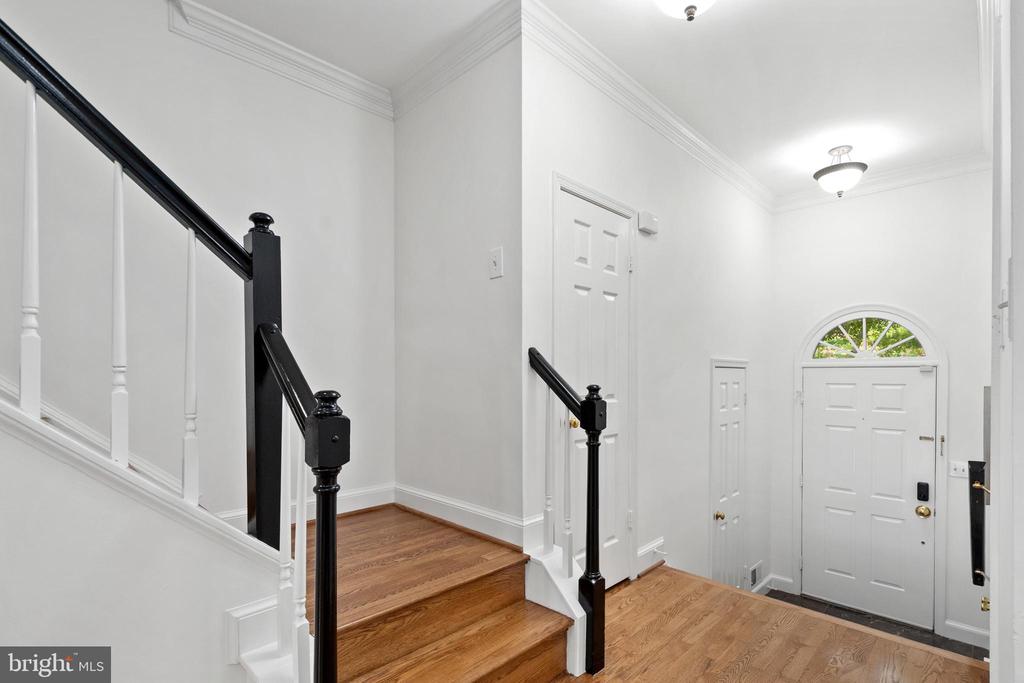
Entry foyer with hardwood floors, a staircase, and a white front door beneath an arched window.
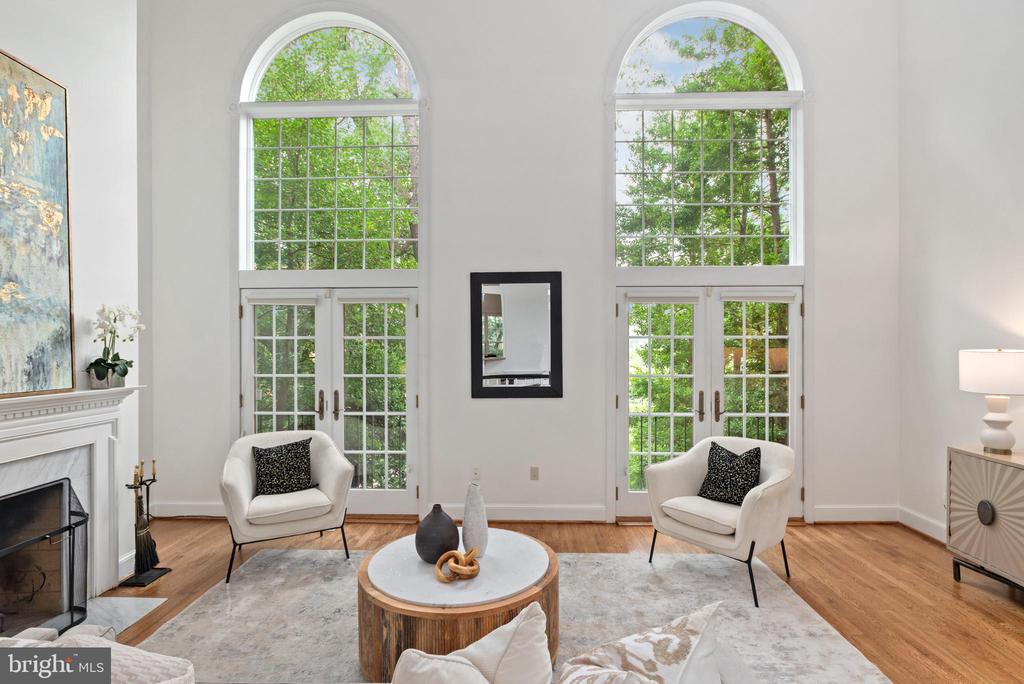
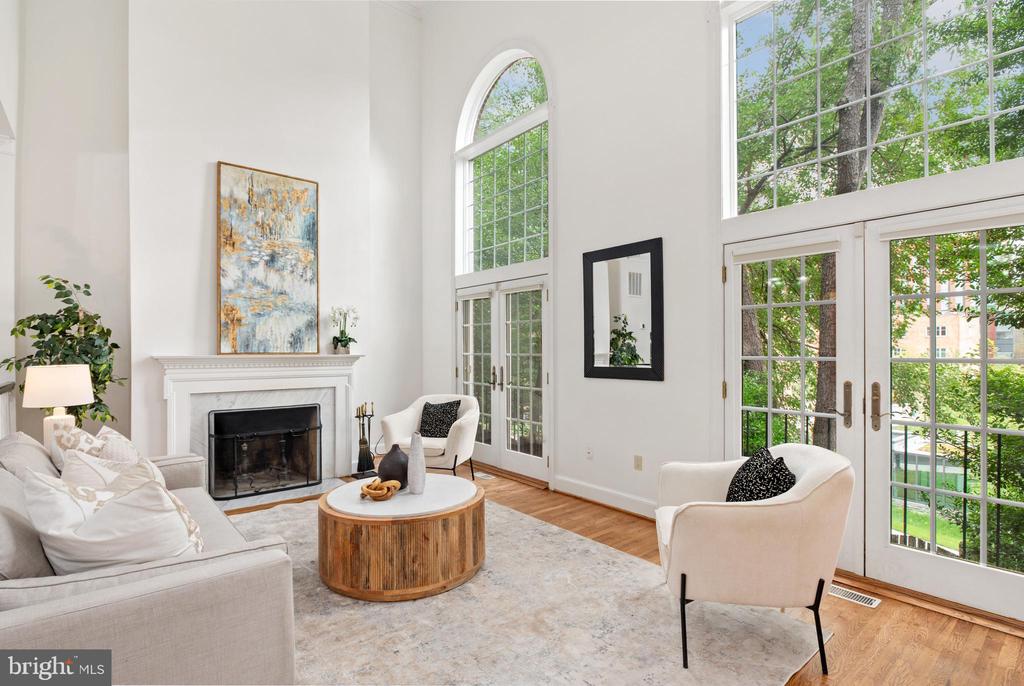
Living room with a fireplace, tall arched windows, French doors, and white armchairs.
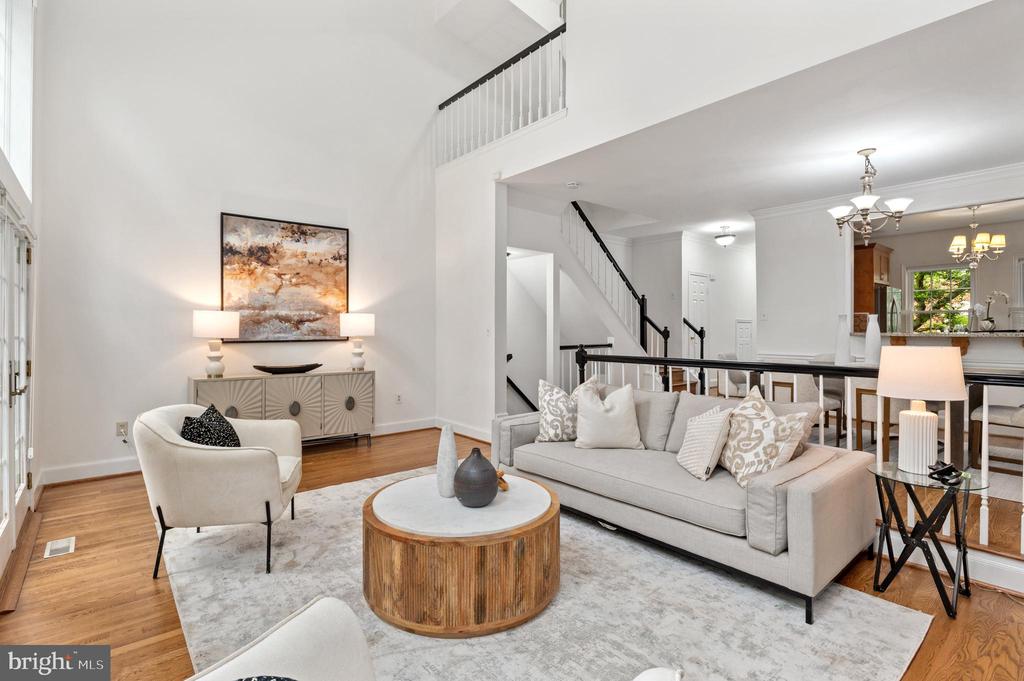
Living room with vaulted ceiling, gray seating, hardwood floors, and an open view to the dining area and staircase.
Living room with a fireplace, white seating, and tall windows overlooking leafy trees.
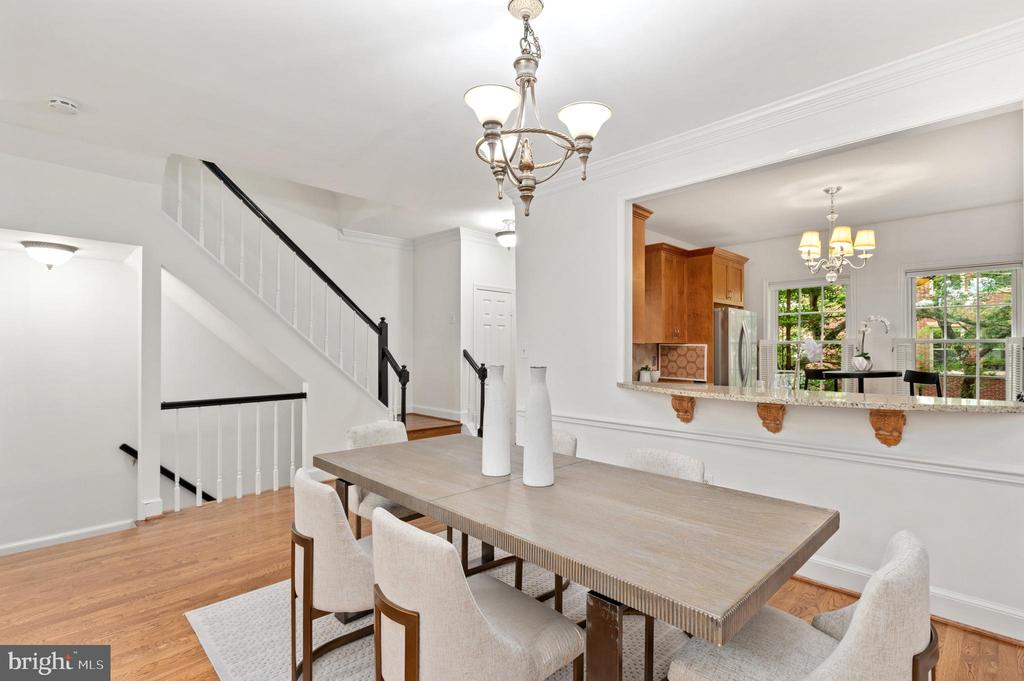
Dining room with a long table and upholstered chairs, open to a wood-cabinet kitchen.
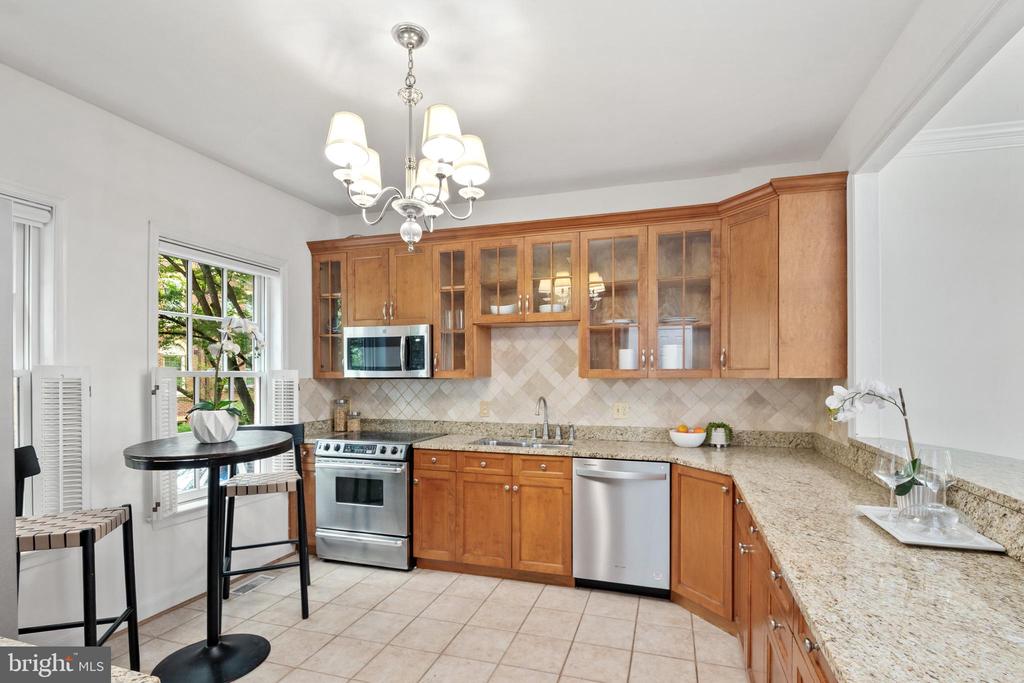
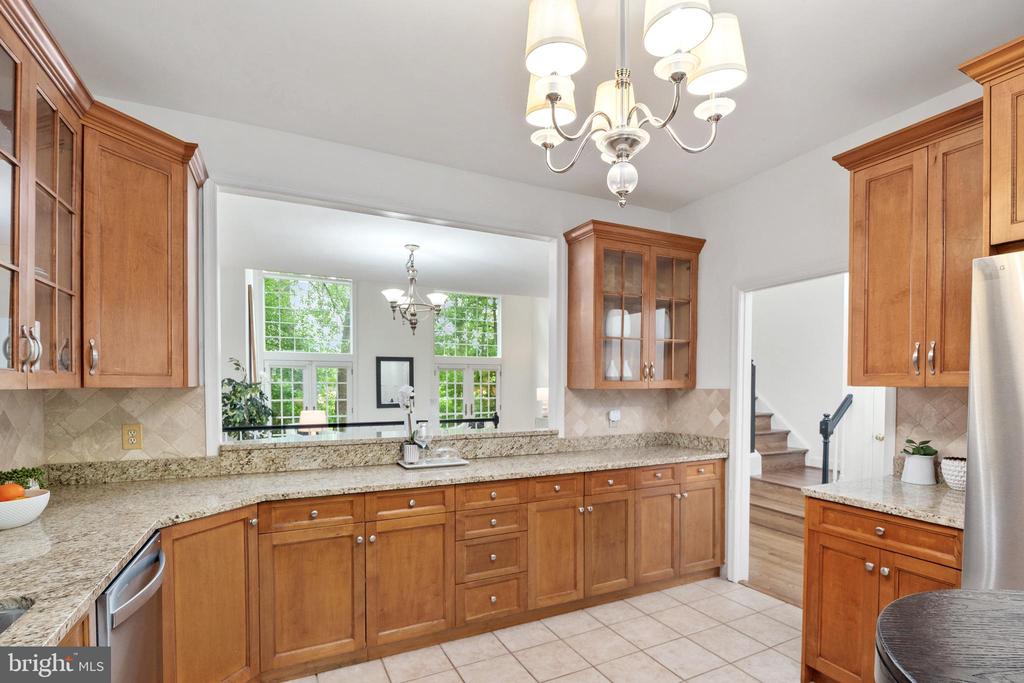
Kitchen with warm wood cabinets, granite counters, stainless steel appliances, and a small table by the windows.
Kitchen with warm wood cabinets, granite counters, and a wide opening to a sunlit room.
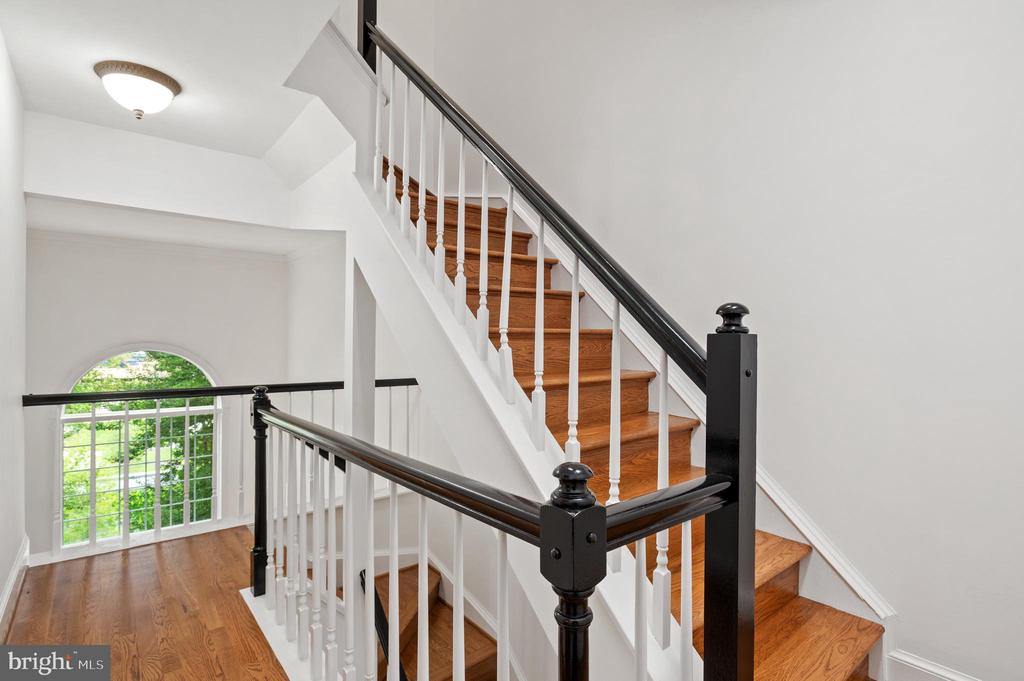
Bright staircase with warm wood steps, dark handrails, and an arched window overlooking greenery.
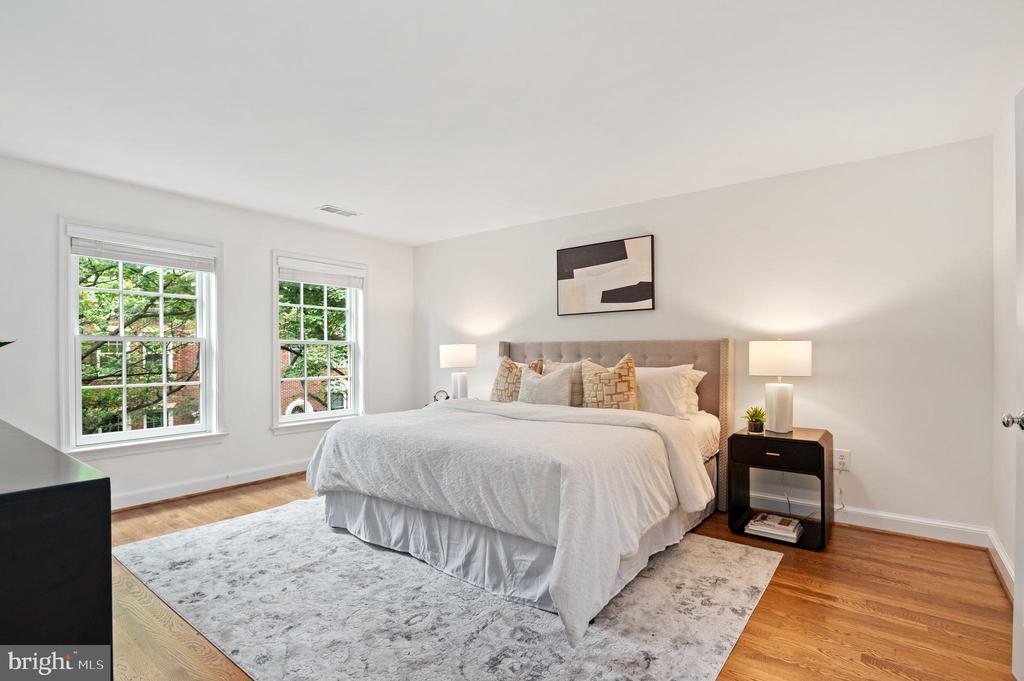
Staged bedroom with a large bed, two windows, and hardwood floors.
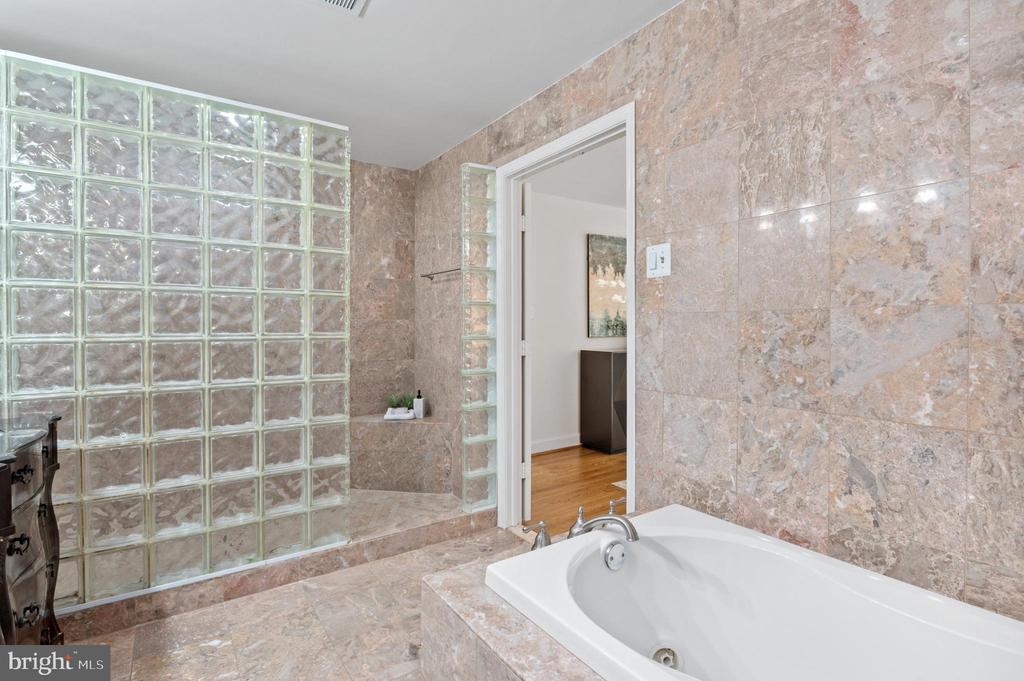
Marble-tiled bathroom with a white bathtub and glass-block wall.
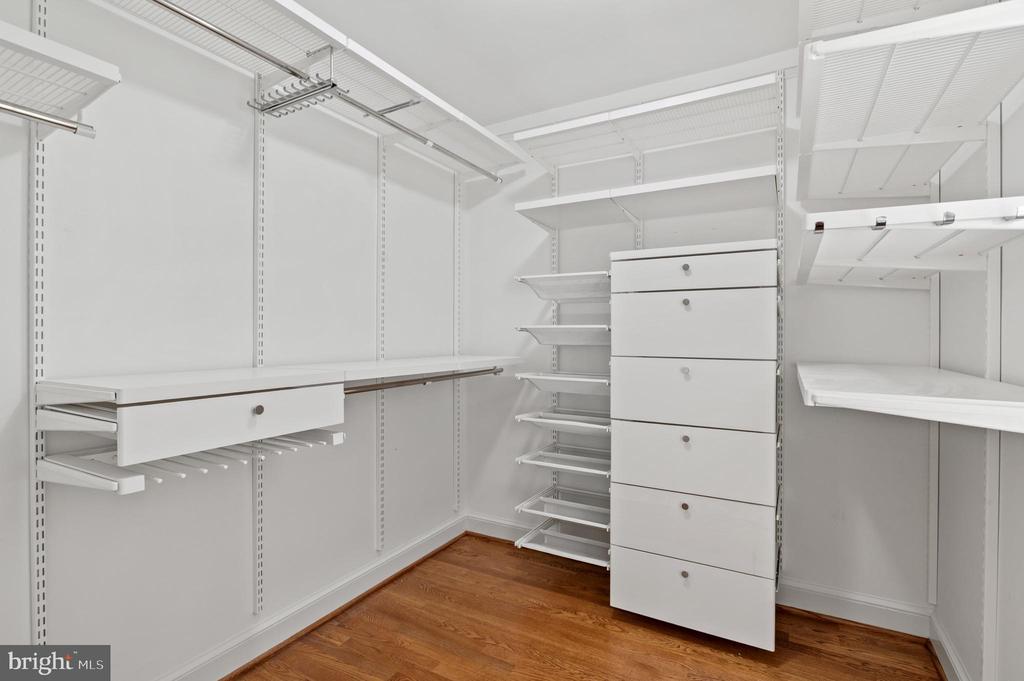
Walk-in closet with white built-in shelving and drawers over hardwood flooring.
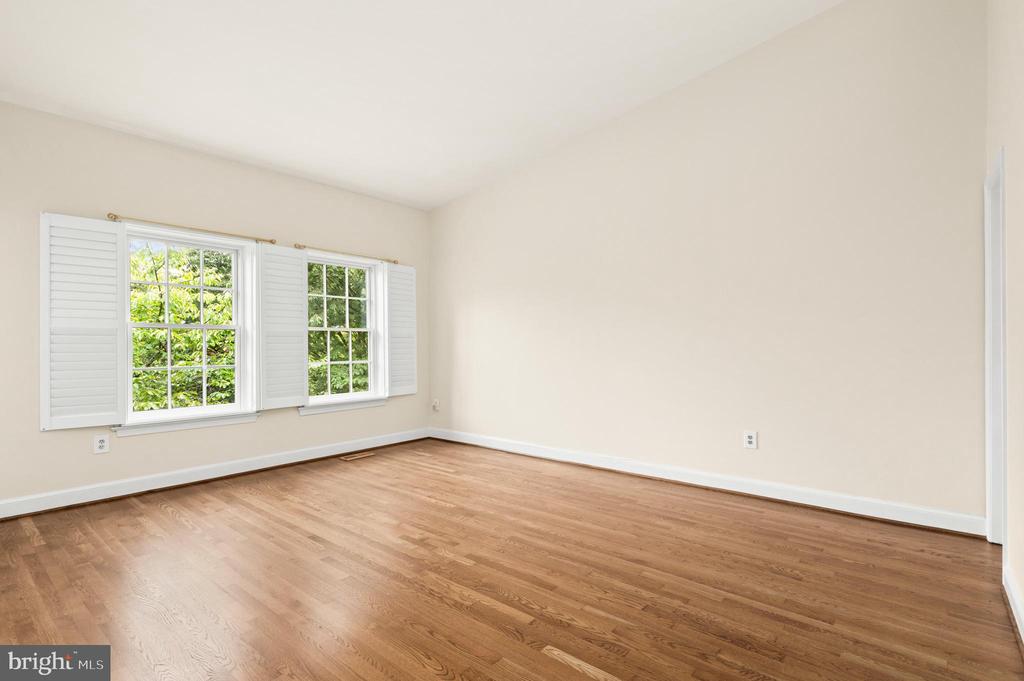
Empty room with hardwood floors and two shuttered windows.
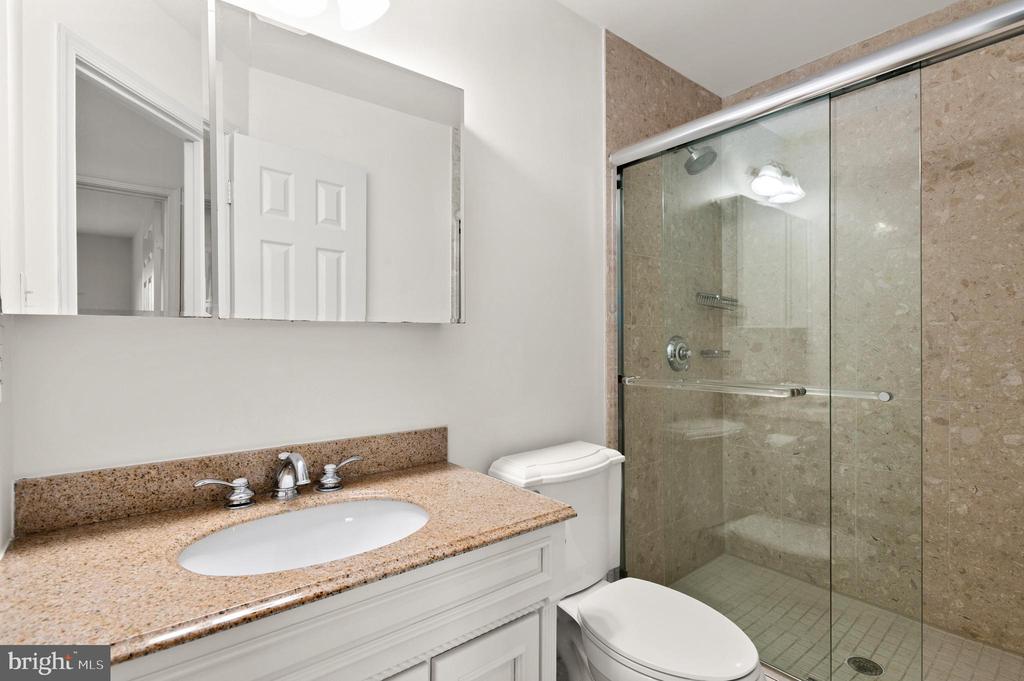
Bathroom with a granite vanity and glass-enclosed stone-tile shower.
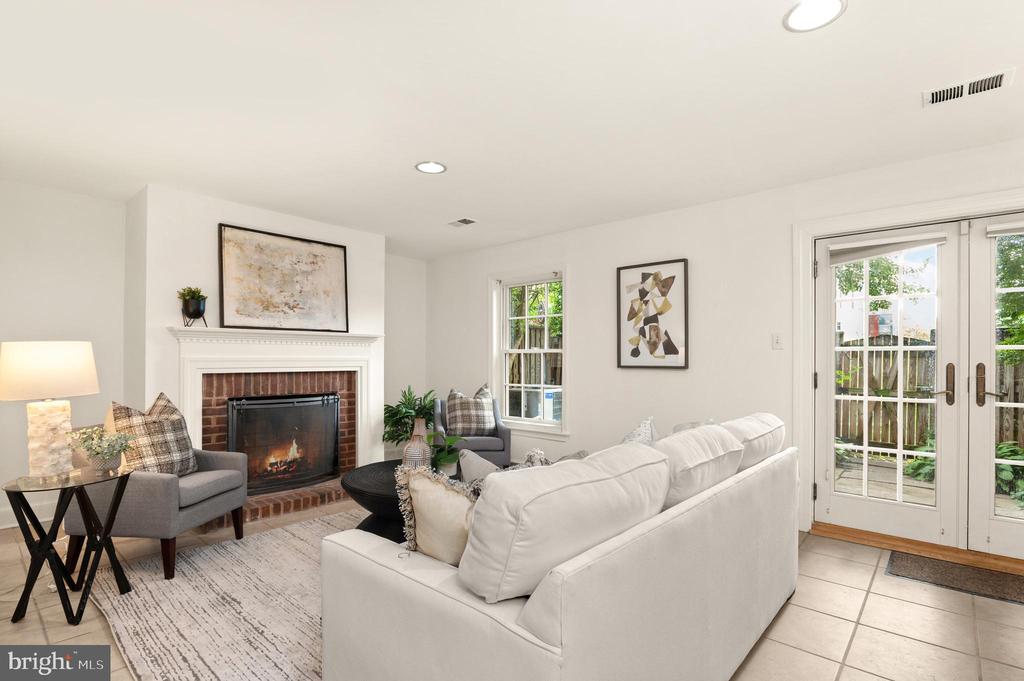
Furnished living room with a white sofa, brick fireplace, and glass doors to a fenced yard.
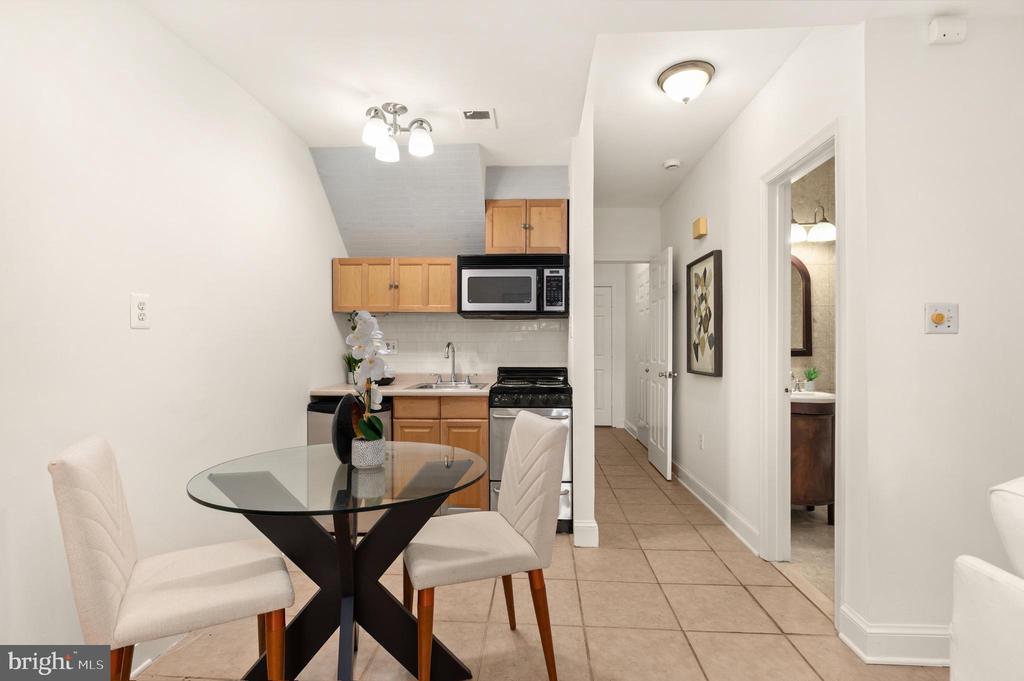
Kitchen and dining area with light wood cabinets, a glass table, and a hallway leading to a bathroom.
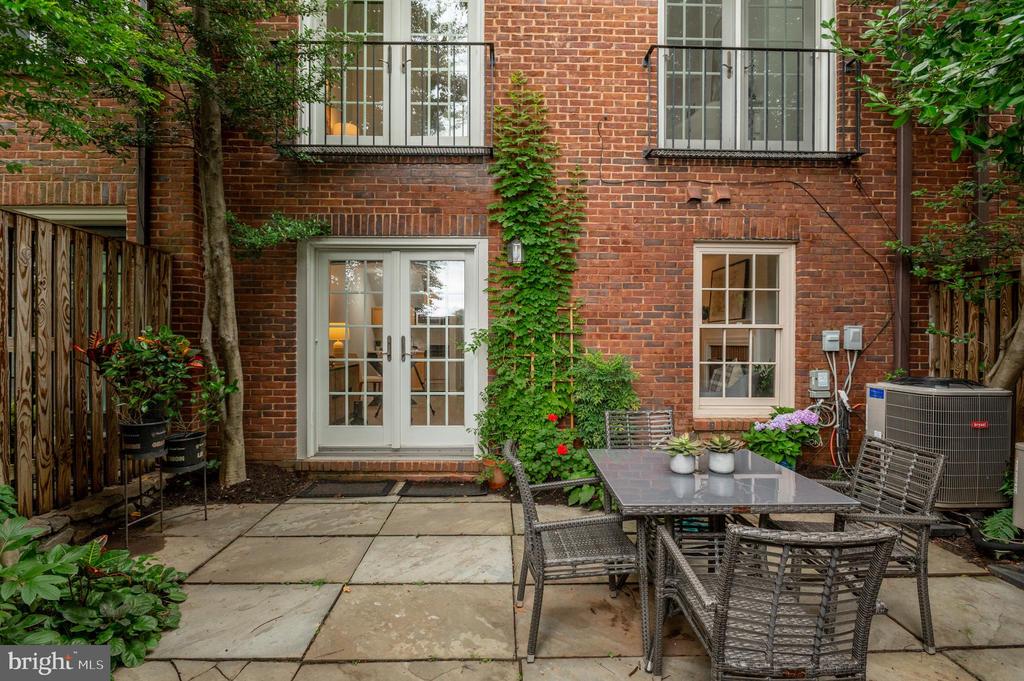
Brick home patio with French doors, climbing greenery, and a metal dining set.
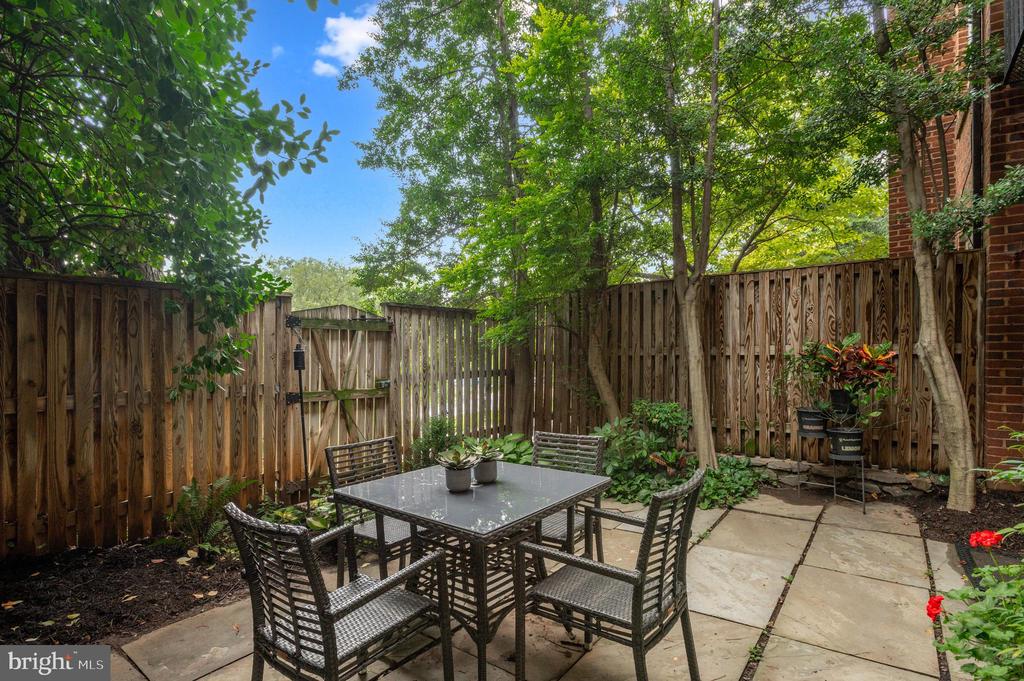
Fenced stone patio with a dining table and chairs beneath mature trees and leafy plants.
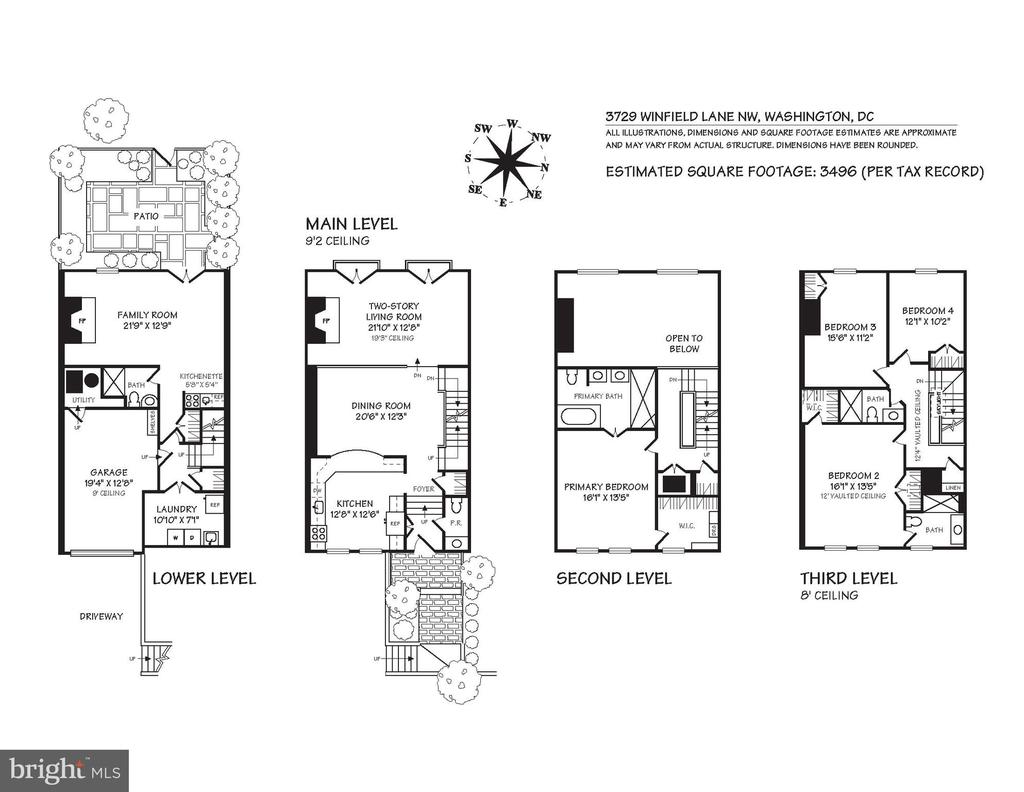
Four-level floor plan for 3729 Winfield Lane NW showing room layouts from the lower level through the third level.
Red-brick townhouse with a bright red front door, arched windows, and a mature tree.
Dining room with a long table, chandelier, hardwood floors, and tall arched windows opening to a sitting area.

3729 WINFIELD LANE NW
WASHINGTON, DC

Sold Price
$2,075,000
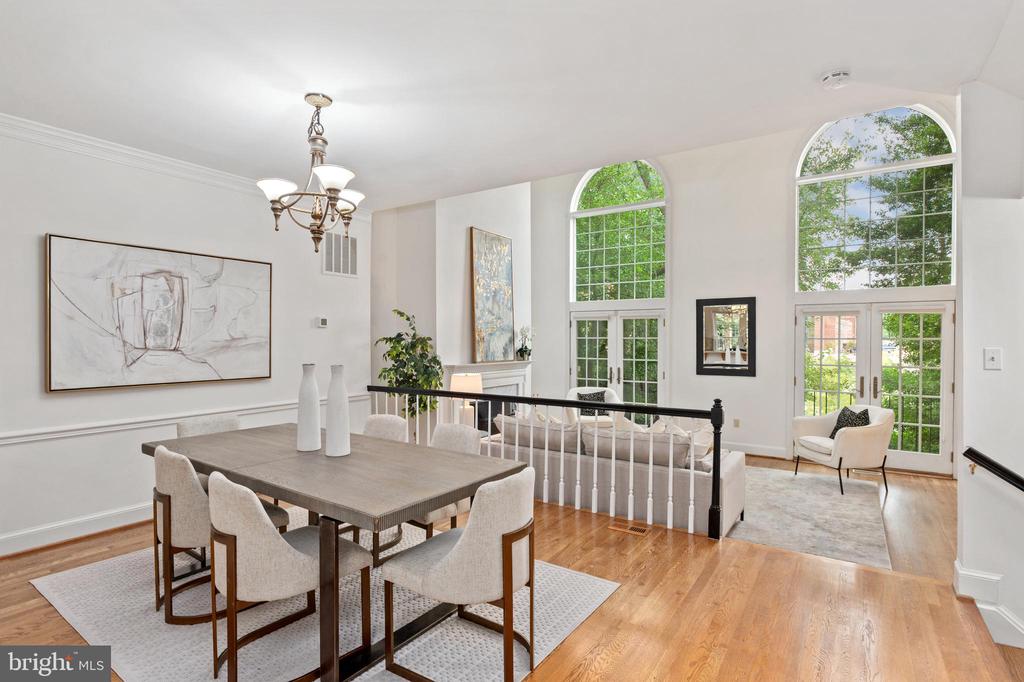
This 3,500 +/- SF Townhome in Georgetown's Cloisters Community offers 5BR/4.5BA, including a full-floor primary suite and a lower-level guest suite with kitchenette. The western facing rear facade fills the dramatic double height living room with tremendous natural sunlight and sunset views overlooking a manicured park and the rear garden patio below. Freshly painted interiors and refinished hardwood floors throughout the move-in ready, turnkey residence. Attached garage and additional surface parking. This home combines elegance, gracious spaces, low maintenance living, and sunshine in an ideal location.

5
beds

5
baths

3,262 Sq.Ft. LIVING AREA

1,653 Sq.Ft. lot

Theo Adamstein

Theo Adamstein

Features & Amenities

Interior

  • total bedrooms5
  • Total bathrooms5
  • full bathrooms4
  • half bathroom1

Area & Lot

  • Status Sold
  • Date Sold January 9, 2026
  • Living Area3,262 Sq.Ft.
  • Total Area3,496 Sq.Ft.
  • Lot Area1,653 Sq.Ft.
  • MLS® IDDCDC2229792
  • TypeTownhouse
  • YEAR BUILT1987
  • NeighborhoodGeorgetown, DC
  • Architecture StylesFederal
  • Elementary SchoolHYDE-ADDISON
  • Middle SchoolHARDY
  • High SchoolMACARTHUR
  • School DistrictDISTRICT OF COLUMBIA PUBLIC SCHOOLS

Exterior

  • STORIES4
  • Garage Space1.0
  • water SourcePublic
  • PoolNo Pool
  • parkingAttached Garage, Driveway
  • HEAT TYPEForced Air
  • AIR CONDITIONINGCentral A/C
  • sewerPublic Sewer
  • SubstructureOther
  • Disability FeaturesNone

Financial

  • Sales Price$2,075,000
  • Real Estate Tax $13,839/yr
  • HOA $255/mo
  • Zoning RES

Georgetown, DC

Explore

Your Home Is
Just The Start

link