3704 DUNLOP ST

3704 DUNLOP ST
CHEVY CHASE, MD

Lease Price

3704 DUNLOP ST

3704 DUNLOP ST
CHEVY CHASE, MD

Lease Price
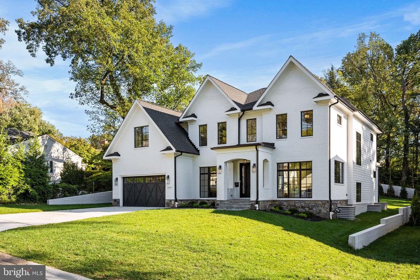
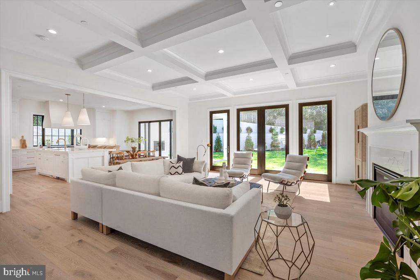
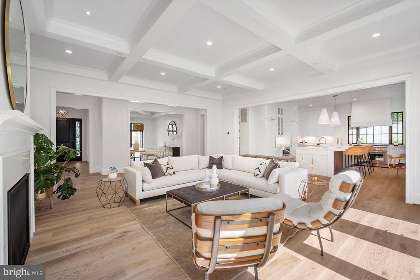
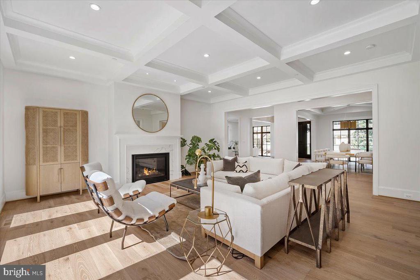
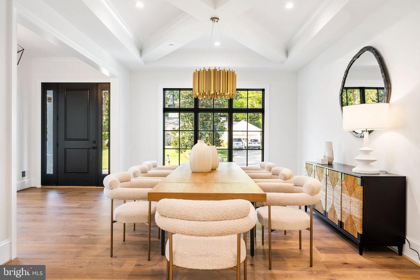
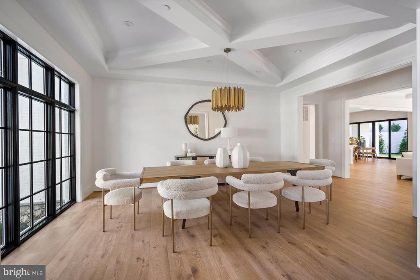
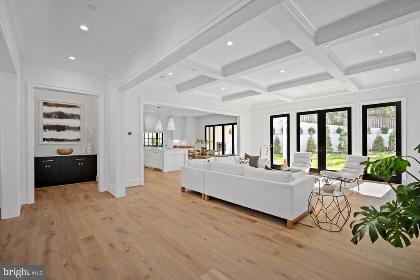
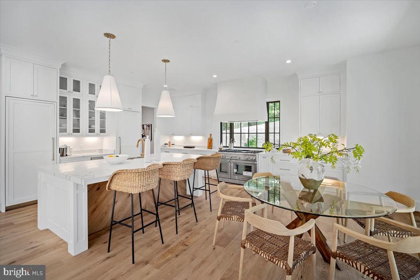
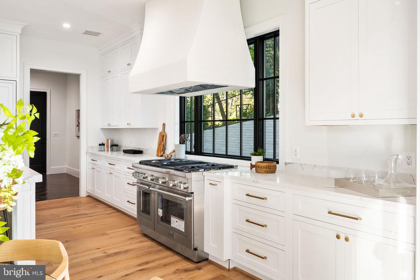
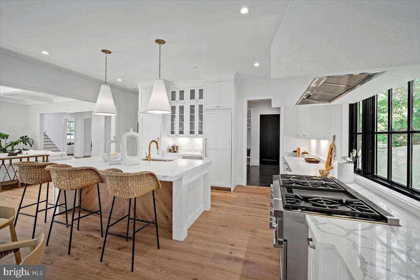
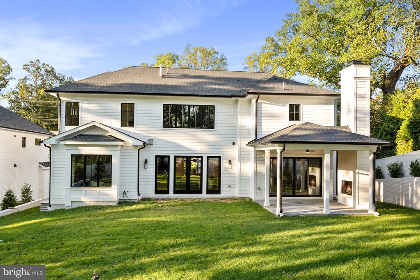
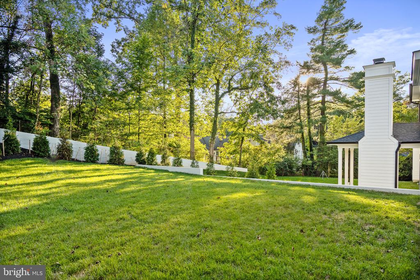
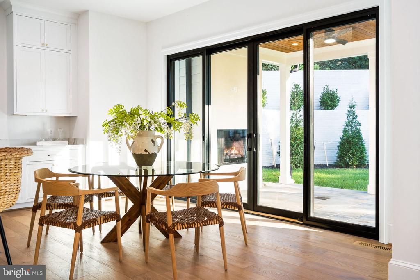
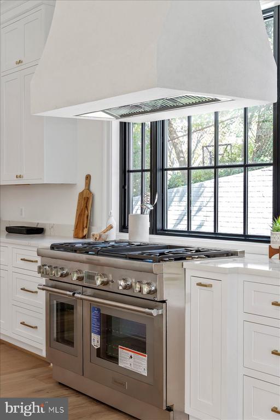
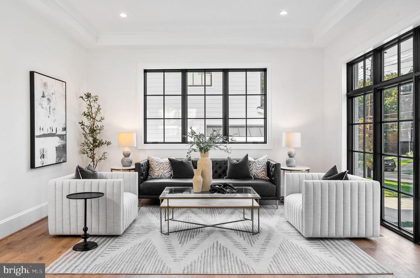
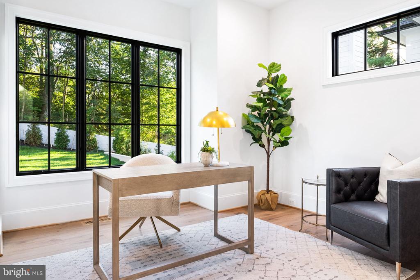
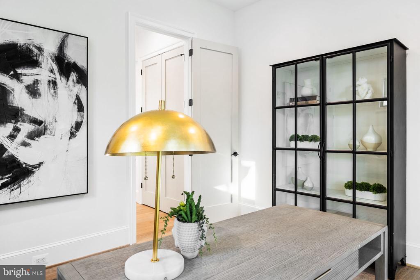
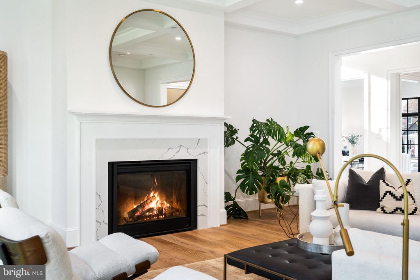
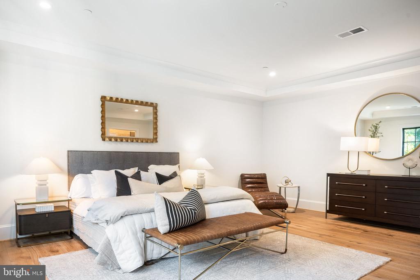
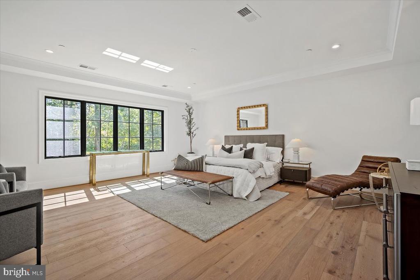
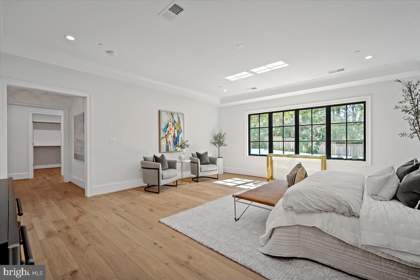
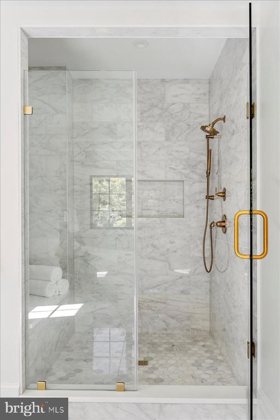
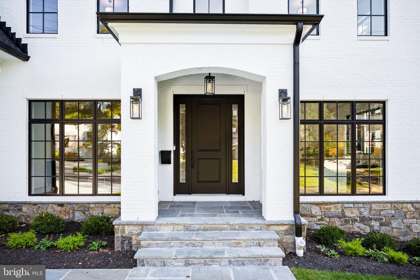
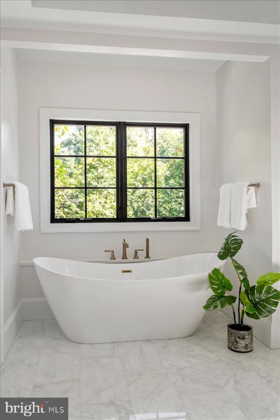
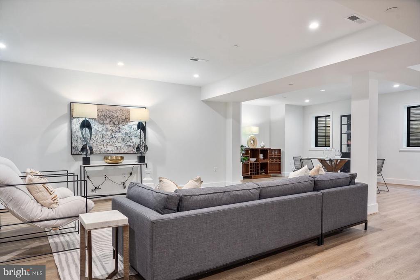
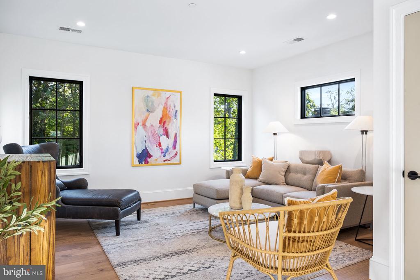
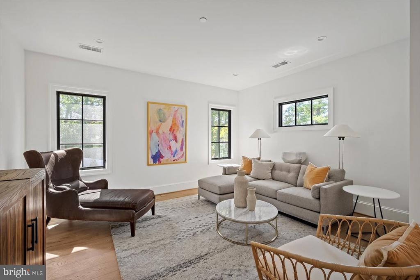
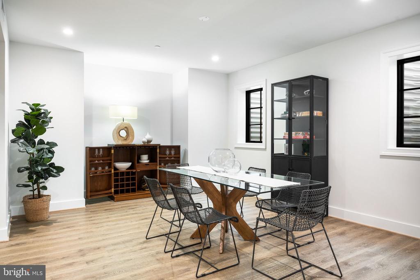
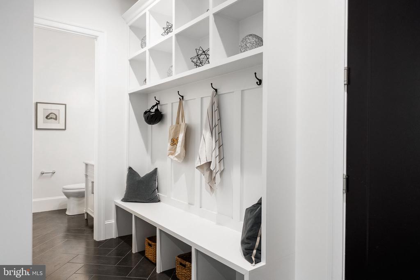
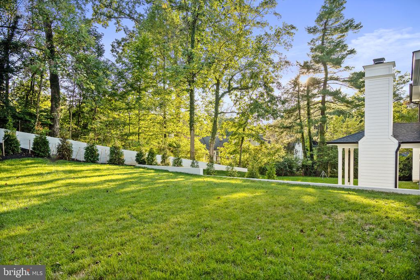
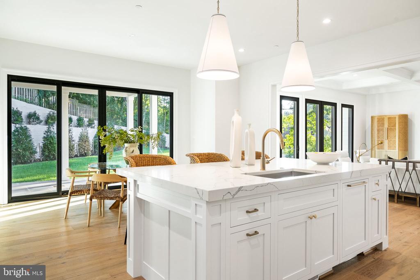
This magnificent almost new masterpiece is ready for occupancy ... today! The three magic words of real estate are location, location, location and this Chevy Chase brick beauty has it in spades! From the moment you arrive, this completely custom home will take your breath away. The architecturally significant, gorgeous Georgian elevation is completely divine with steep roof lines, windows to the floor, a covered portico and lovely clean lines. An entertainer, gardeners and commuters delight, this home is ideal for those on assignment to the DC Metro area for a two or three year tour. The convenience of the location cannot be overstated and almost everything is at your doorstep in terms of shopping, schools, transportation, parks and places of worship. The floorplan is fantastic and the quality and finer finishes are second to none. The chef's gourmet kitchen features top-of-the line amenities with marble counters, elegant lighting, evening mood lighting, professional appliances and so much more. With three finished levels, a divine owner's retreat, an in-law/au pair suite, sanctuary spa-like bathrooms and fabulous guest suites, this blissful home is almost 8,000 sq. ft of expansive living space that includes 6 bedrooms, 5 full bathrooms and 2 half bathrooms. You simply cannot find a more beautiful home. Opportunity knocks and often only once!

6
beds

7
baths

7,896 Sq.Ft. LIVING AREA

0.28 Acres lot

Daniel Heider

Daniel Heider

Features & Amenities

Interior

  • total bedrooms6
  • Total bathrooms7
  • full bathrooms5
  • half bathrooms2
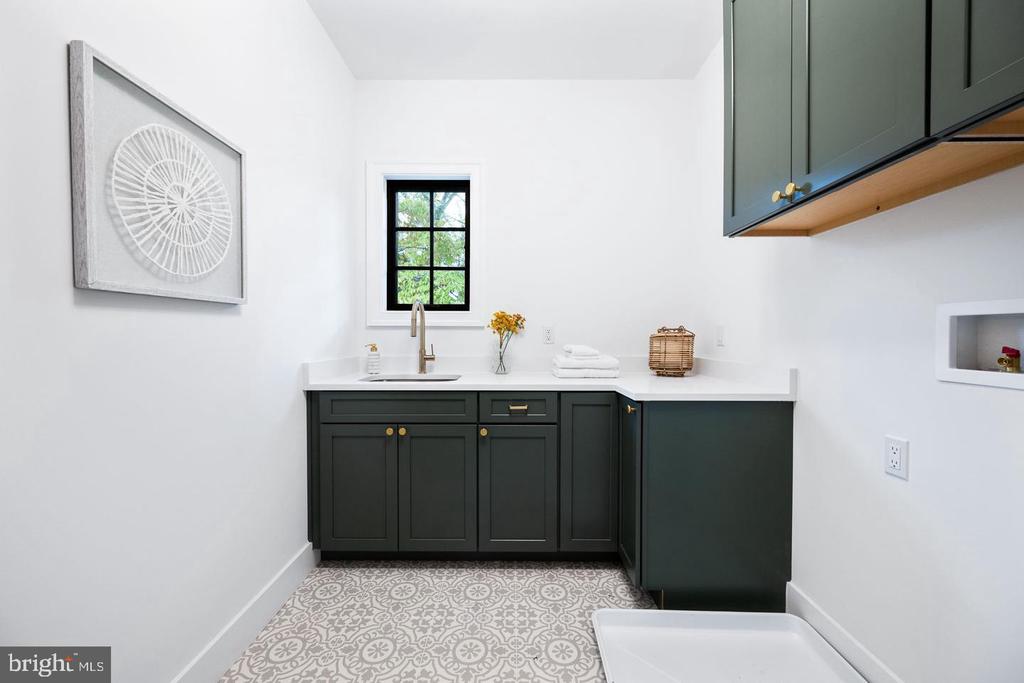
  • Laundry room Upper Floor
  • Flooring Wood, Hardwood
  • APPLIANCES Built-In Microwave, Dishwasher, Disposal, Icemaker, Oven/Range - Gas, Refrigerator, Six Burner Stove, Stainless Steel Appliances, Water Heater, Oven - Double, Water Dispenser
  • other interior Features Built-Ins, Crown Moldings, Entry Level Bedroom, Family Room Off Kitchen, Floor Plan - Open, Floor Plan - Traditional, Formal/Separate Dining Room, Kitchen - Country, Kitchen - Gourmet, Kitchen - Island, Pantry, Primary Bath(s), Recessed Lighting, Bathroom - Soaking Tub, Upgraded Countertops, Walk-in Closet(s), Wood Floors

Area & Lot

  • Status Leased
  • Date Leased May 1, 2025
  • Living Area7,896 Sq.Ft.
  • Total Area7,896 Sq.Ft.
  • Lot Area0.28 Acres
  • MLS® IDMDMC2171310
  • TypeResidential
  • YEAR BUILT2023
  • NeighborhoodChevy Chase, MD
  • Architecture StylesGeorgian, Colonial
  • View DescriptionPanoramic
  • High SchoolBETHESDA-CHEVY CHASE
  • School DistrictMONTGOMERY COUNTY PUBLIC SCHOOLS

Exterior

  • STORIES3
  • Garage Space2.0
  • water SourcePublic
  • PoolNo Pool
  • roofArchitectural Shingle
  • lot featuresLandscaping, Premium, Secluded
  • parkingAttached Garage, Driveway, Off Street
  • HEAT TYPEForced Air
  • AIR CONDITIONINGCentral A/C
  • sewerPublic Sewer
  • SubstructureConcrete Perimeter
  • Disability FeaturesOther

Financial

  • Lease Price$16,000/mo
  • Zoning R90

Chevy Chase, MD

Explore

Your Home Is
Just The Start

link