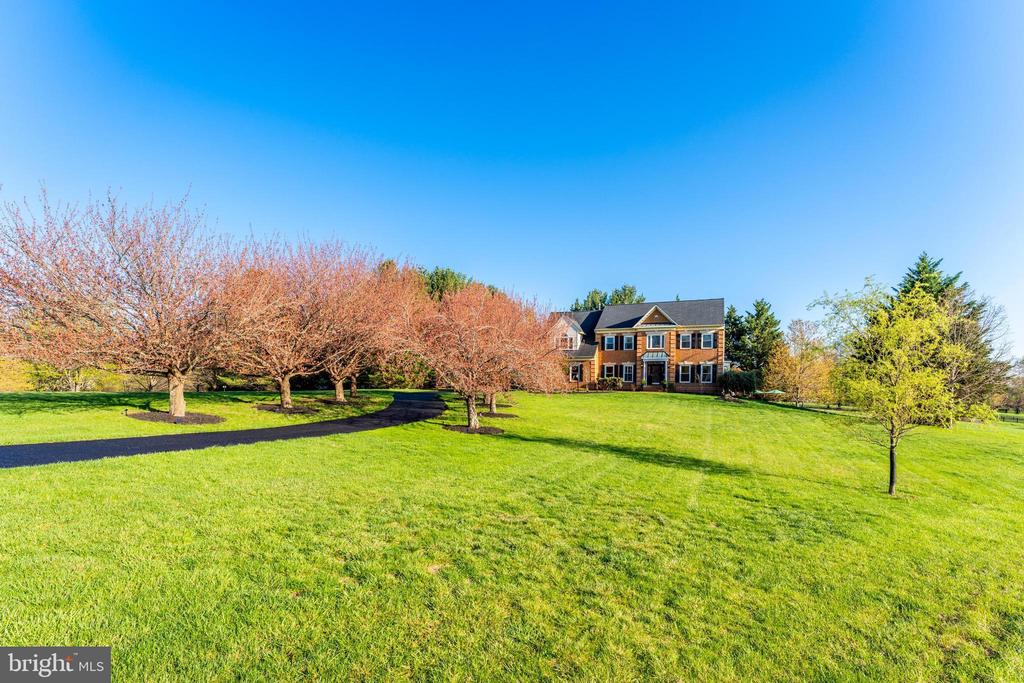
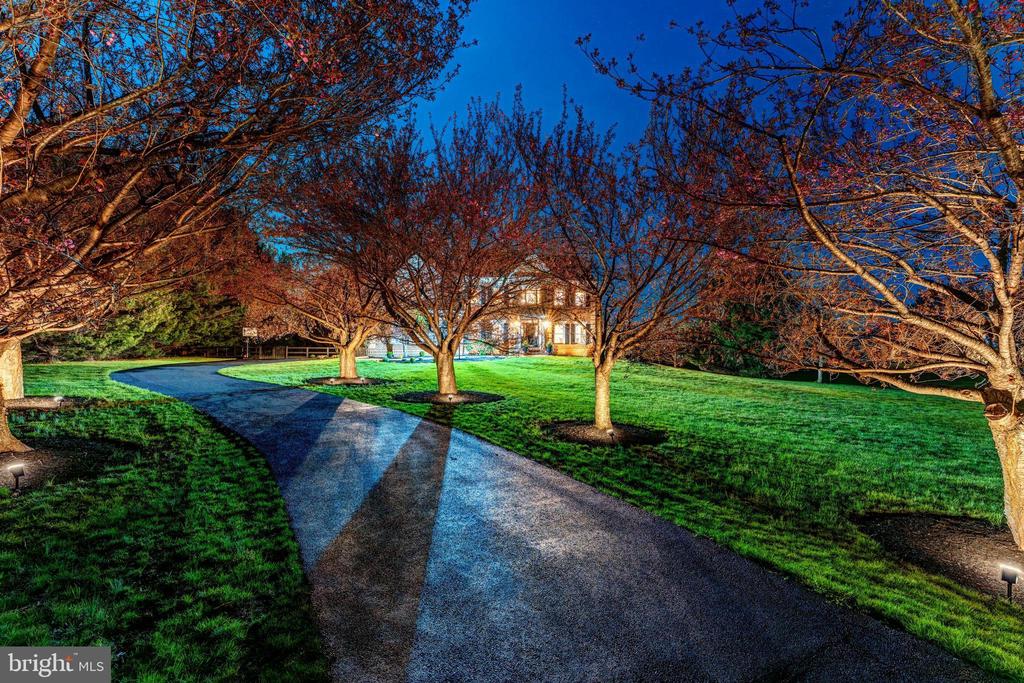
Home at the end of a curved driveway, framed by leafless trees and a broad lawn.

36685 WHISPERING OAKS COURT
PURCELLVILLE, VA

Sold Price
$1,400,000

Home at the end of a curved driveway, framed by leafless trees and a broad lawn.
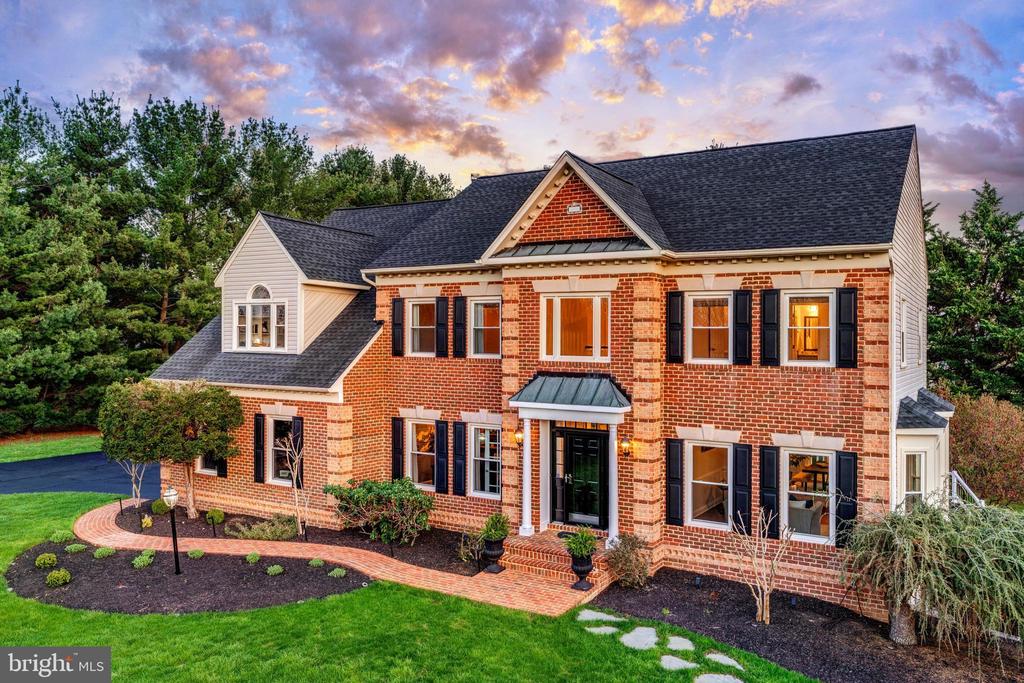
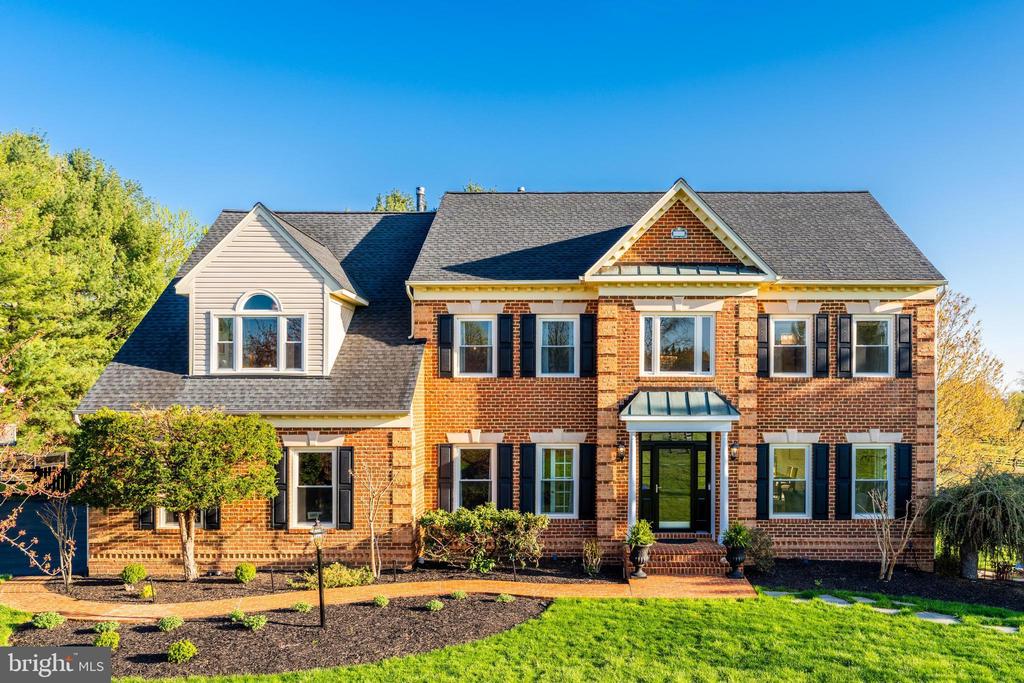
Red-brick two-story home with black shutters, landscaped entry, and curved brick walkway at sunset.
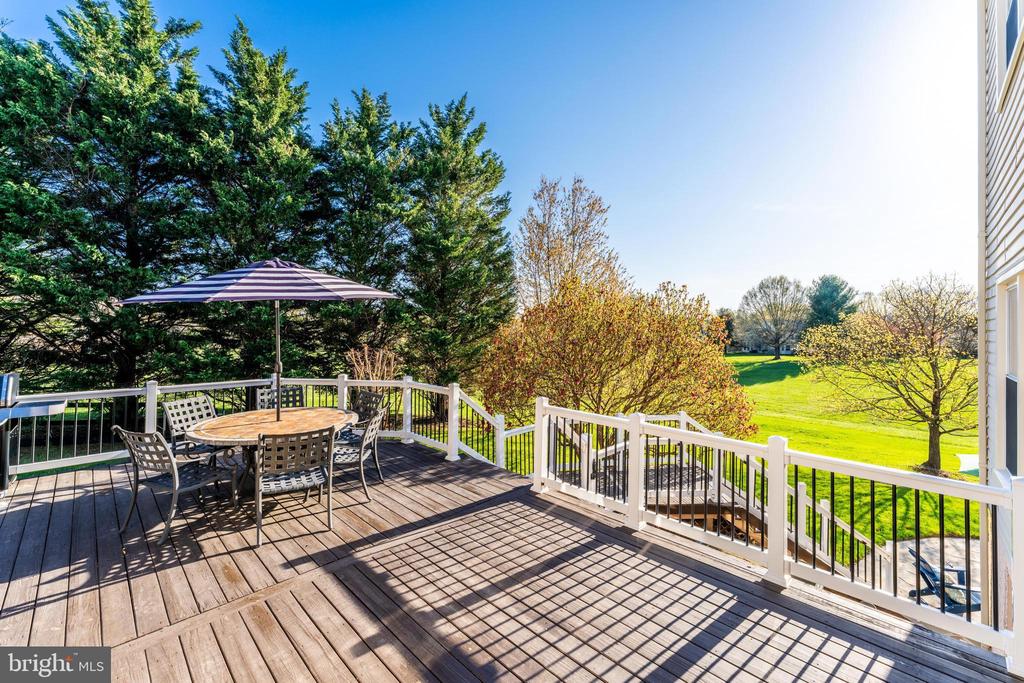
Deck with outdoor dining set and umbrella overlooking a broad green lawn.
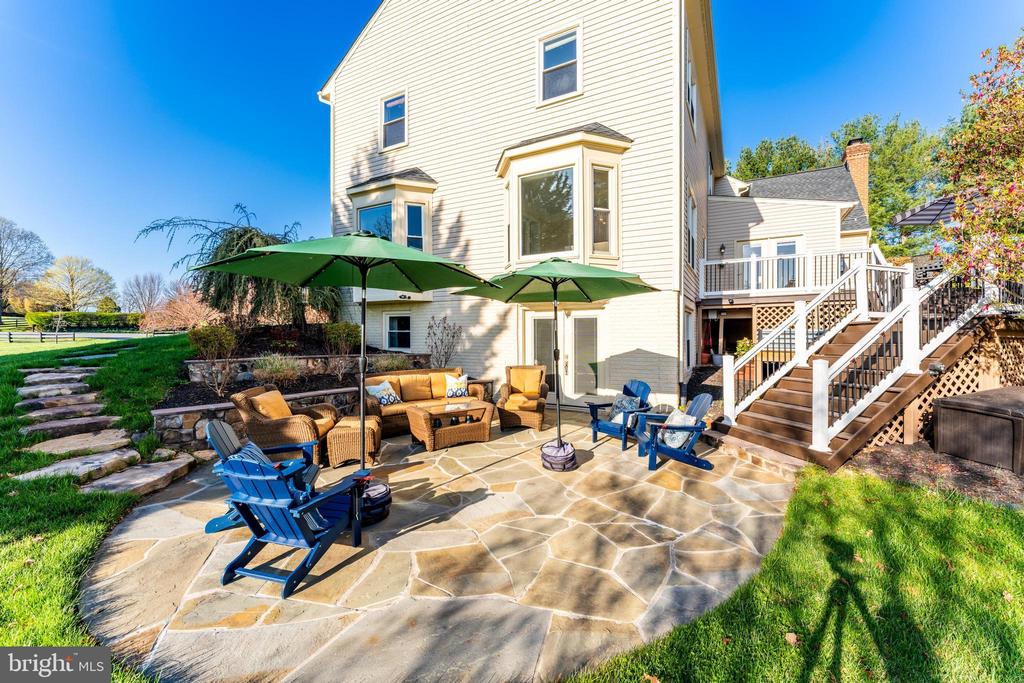
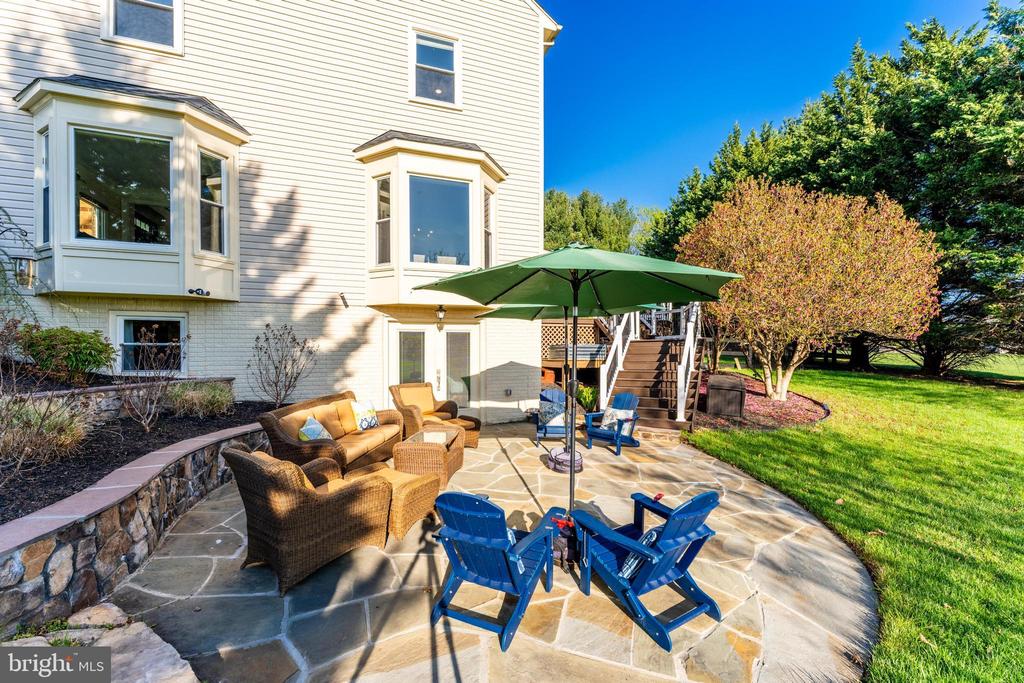
Rear patio with stone paving, seating beneath green umbrellas, and stairs leading to a deck.
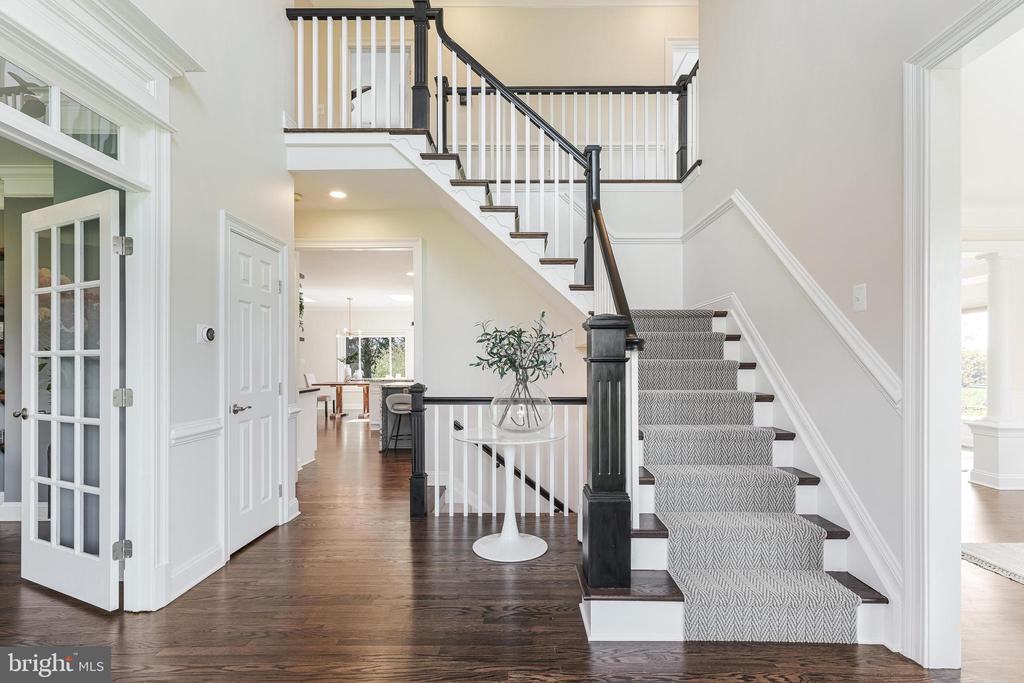
Foyer with a carpeted staircase, dark wood floors, and a small round table beneath the landing.
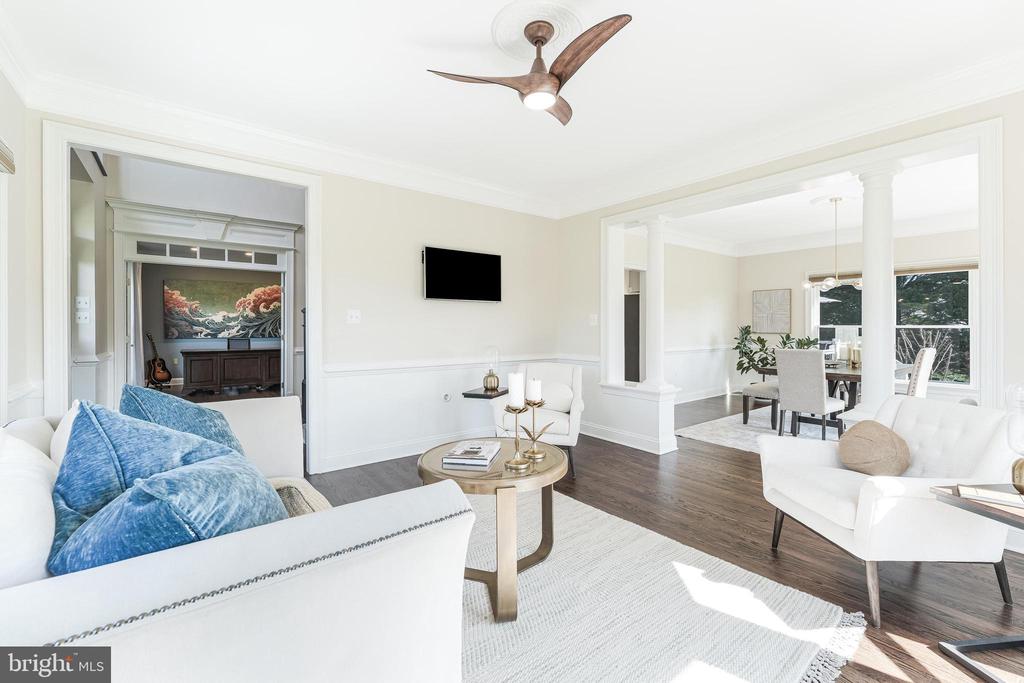
Living room with white sofas, blue cushions, a round coffee table, and an adjoining dining area.
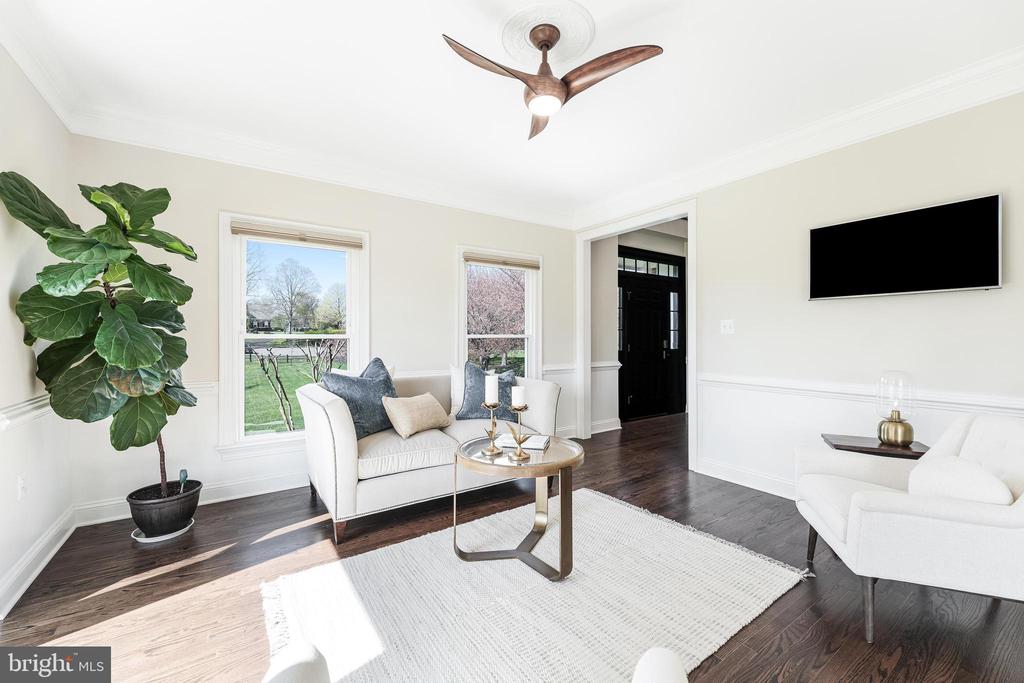
Living room with white seating, a large rug, dark wood floors, and windows overlooking the yard.
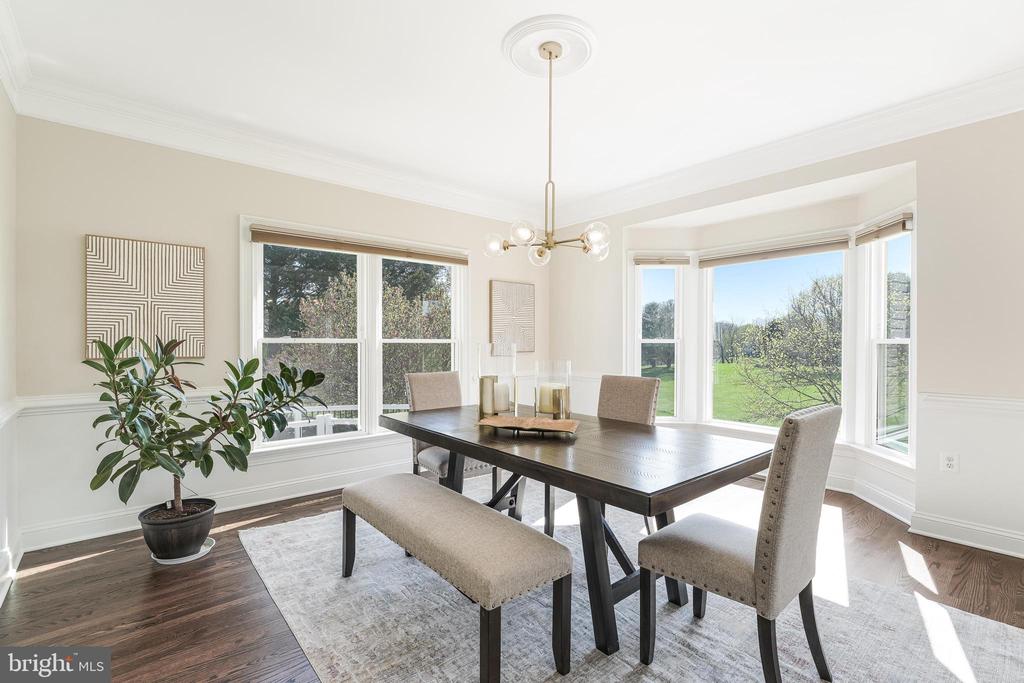
Dining room with a dark table, upholstered seating, and large windows overlooking a lawn.
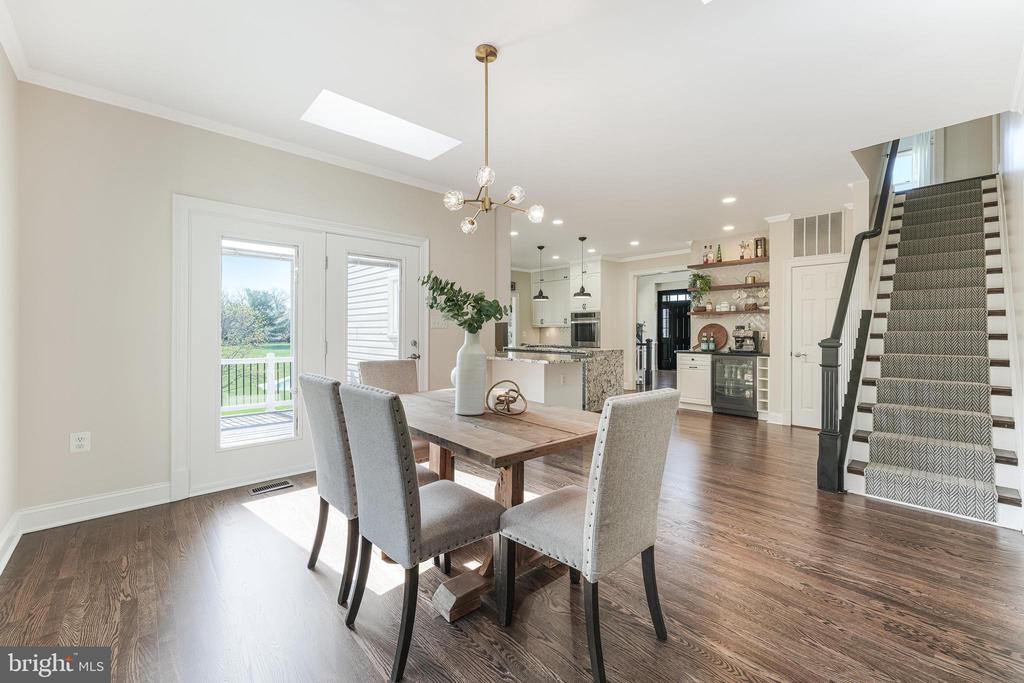
Dining room with a wood table, upholstered chairs, and an open view into the kitchen.
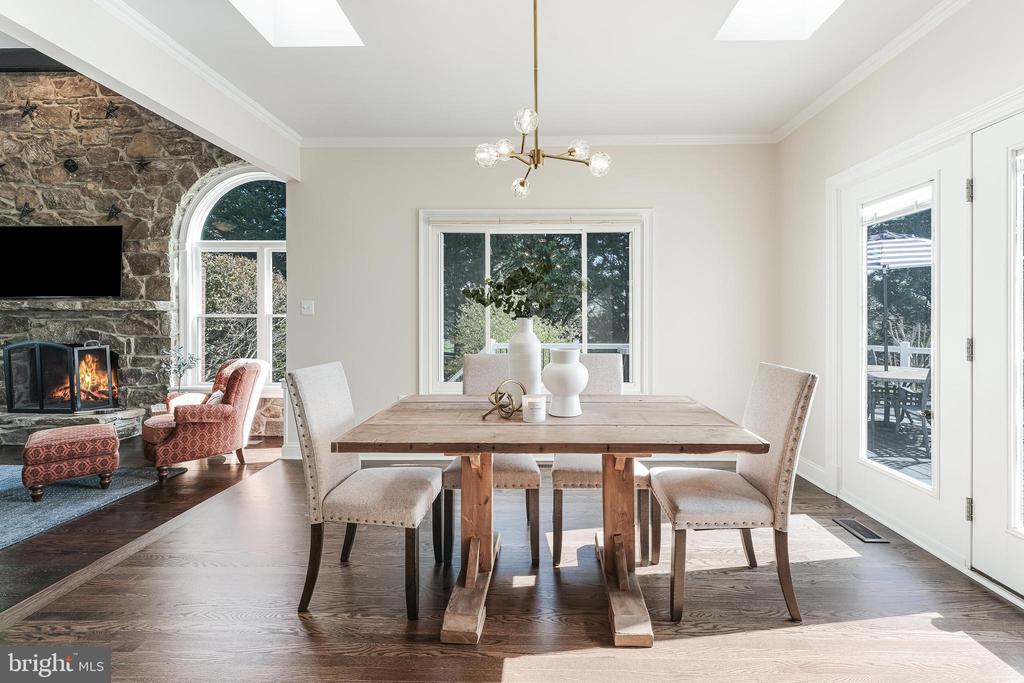
Dining room with a rustic wood table, upholstered chairs, and an adjoining stone fireplace.
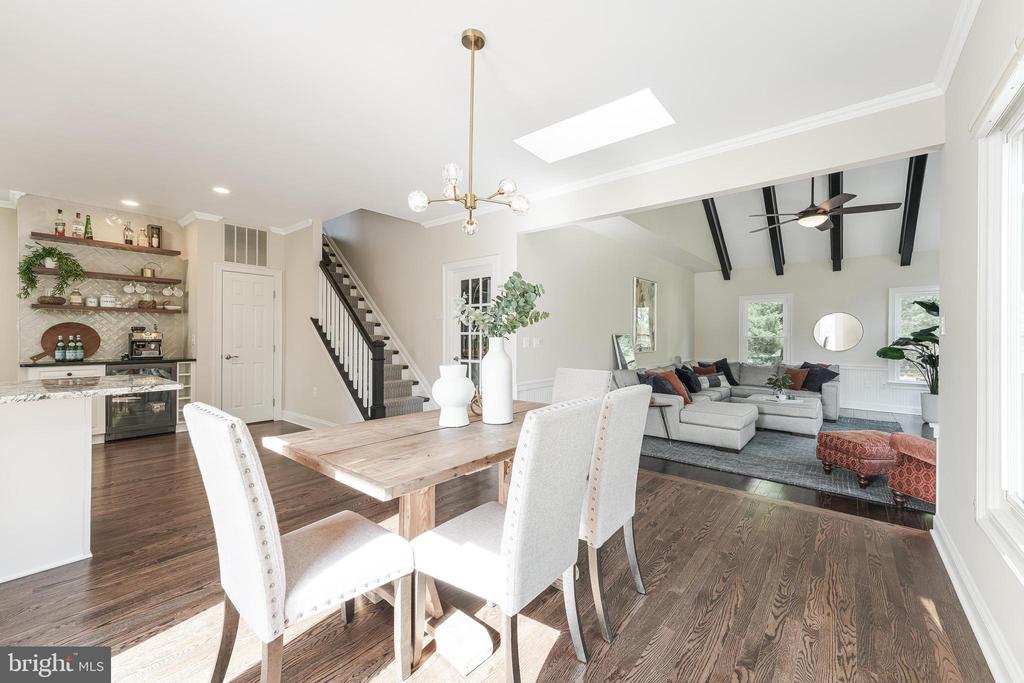
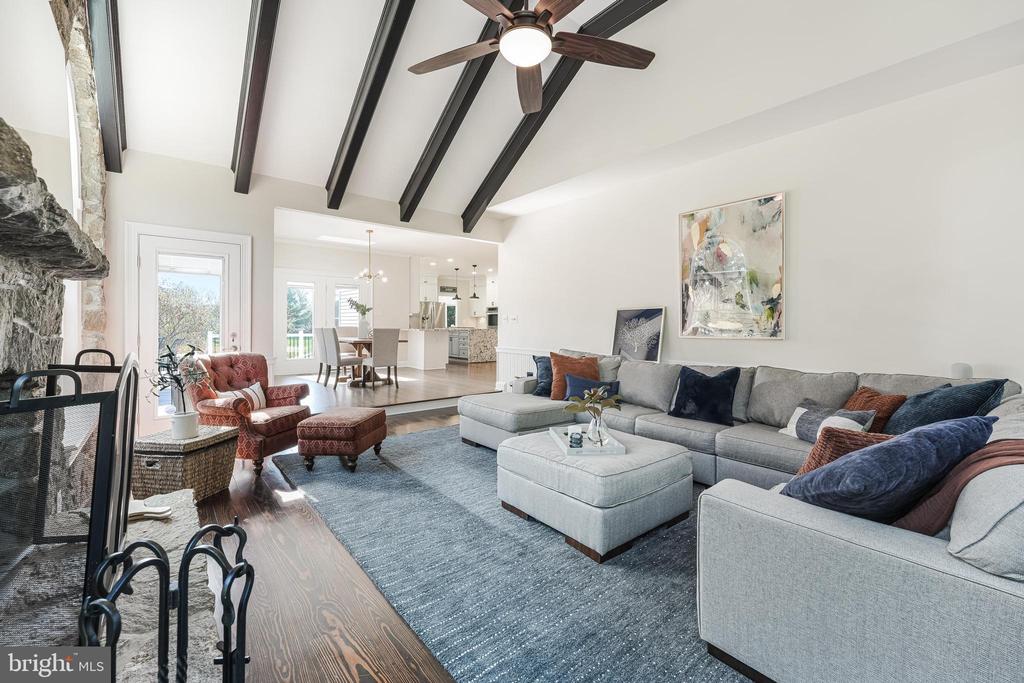
Open dining and living area with a wood table, white chairs, and exposed ceiling beams.
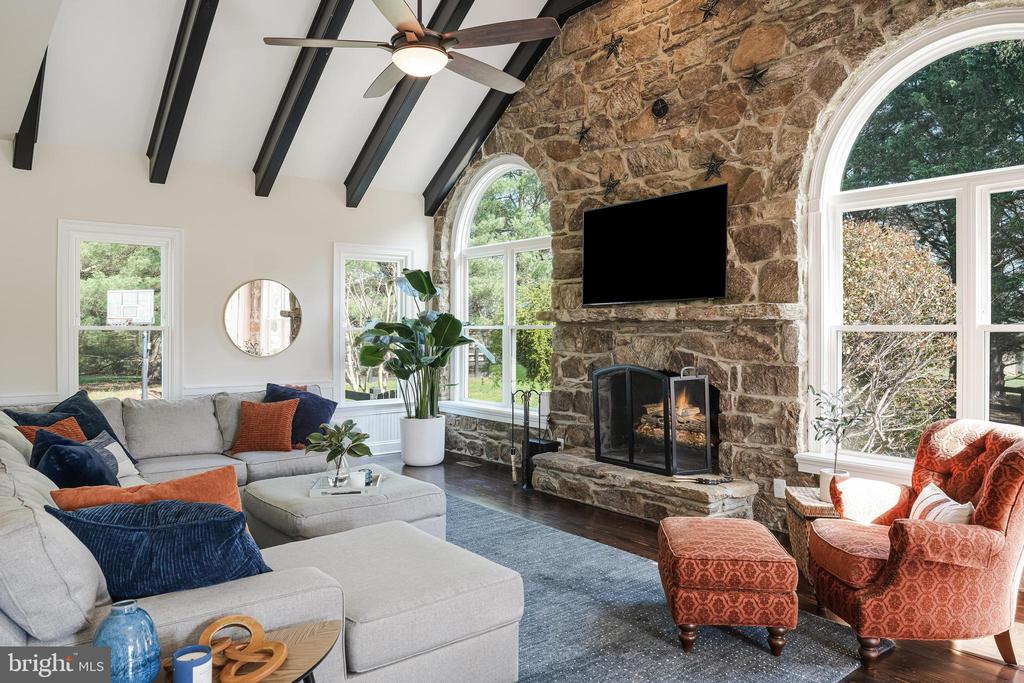
Living room with a stone fireplace, vaulted beamed ceiling, and tall arched windows.
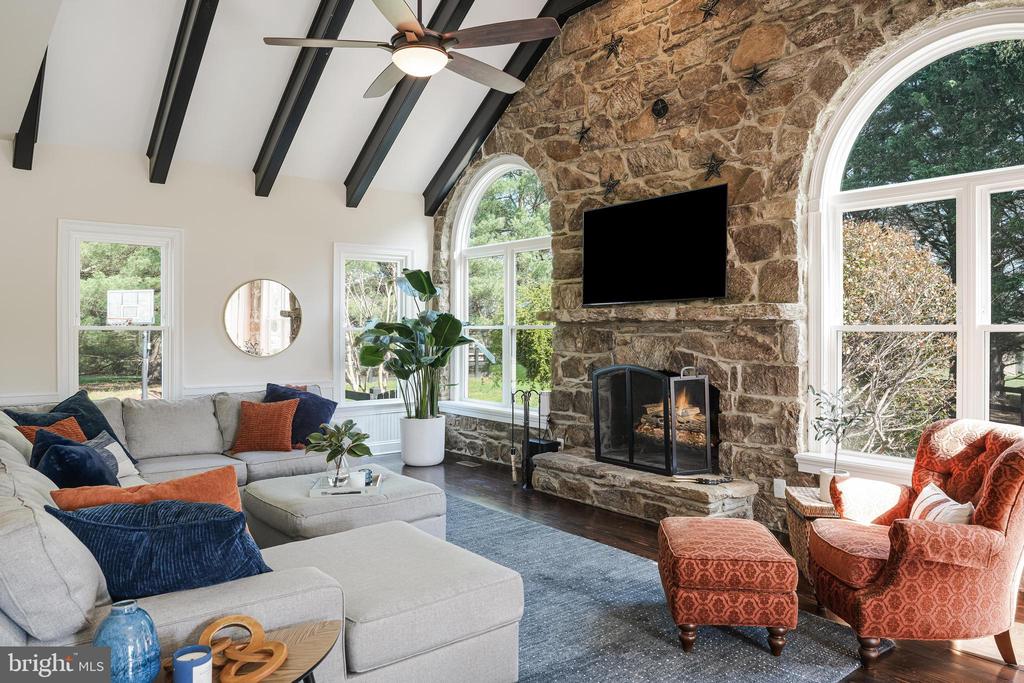
Living room with vaulted beamed ceiling, stone fireplace, sectional sofa, and tall arched window.
Living room with stone fireplace, vaulted beamed ceiling, and tall arched windows.
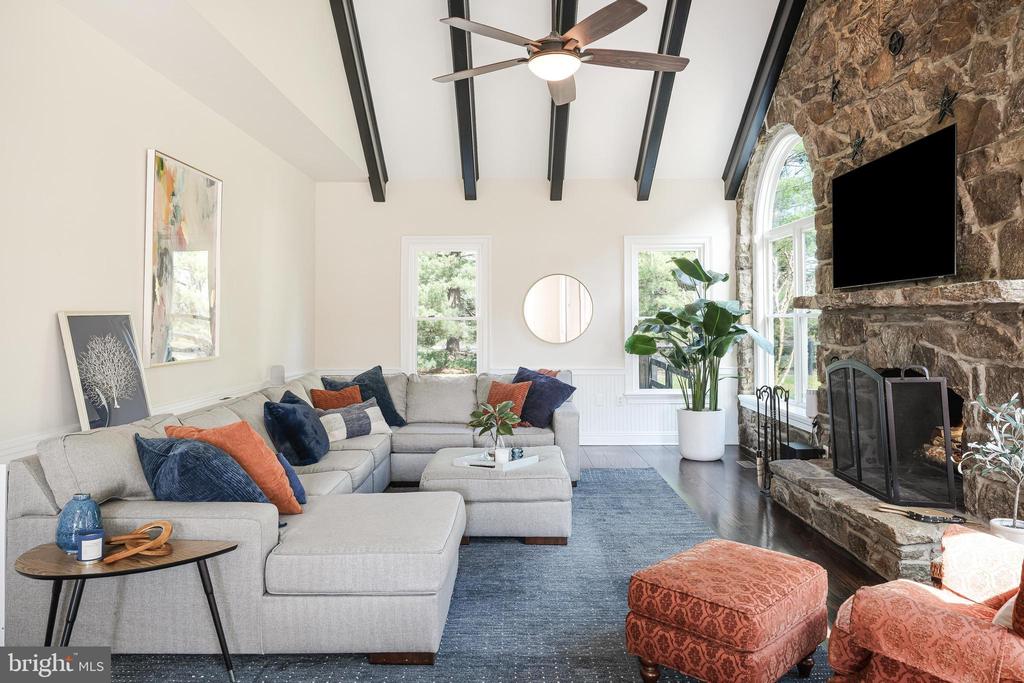
Living room with exposed beams, stone fireplace, and a large gray sectional sofa.
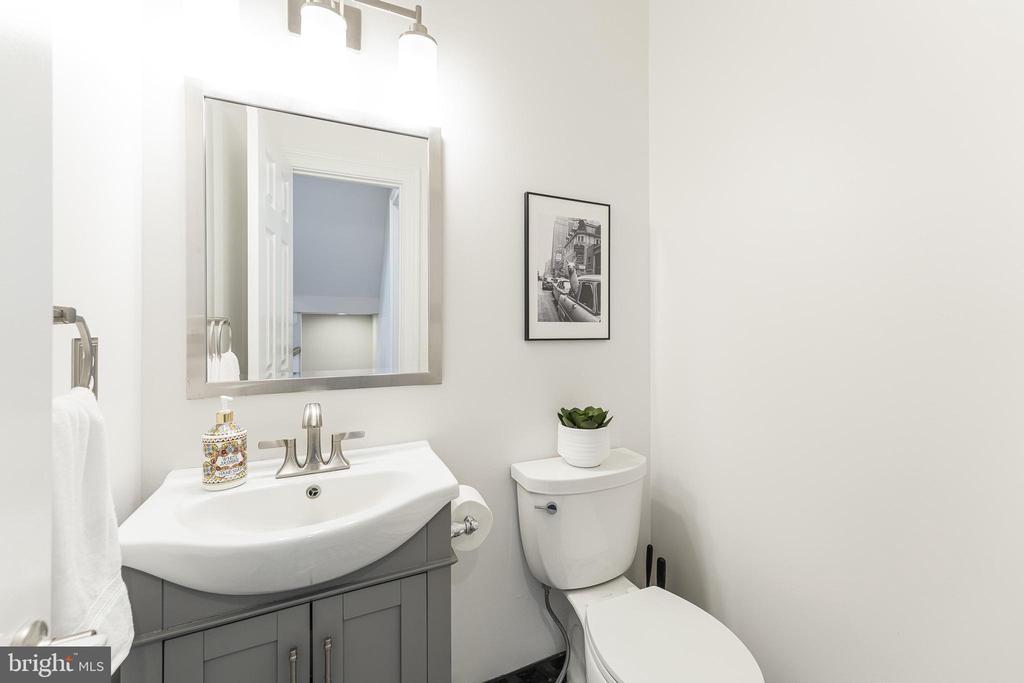
Bathroom with a gray vanity, white sink, and toilet.
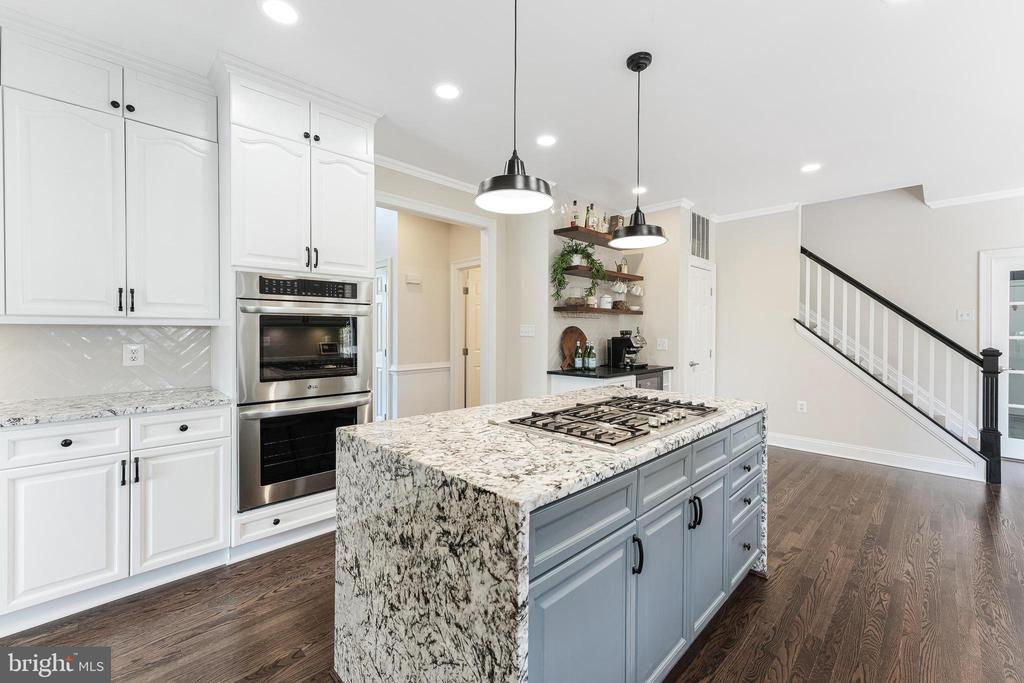
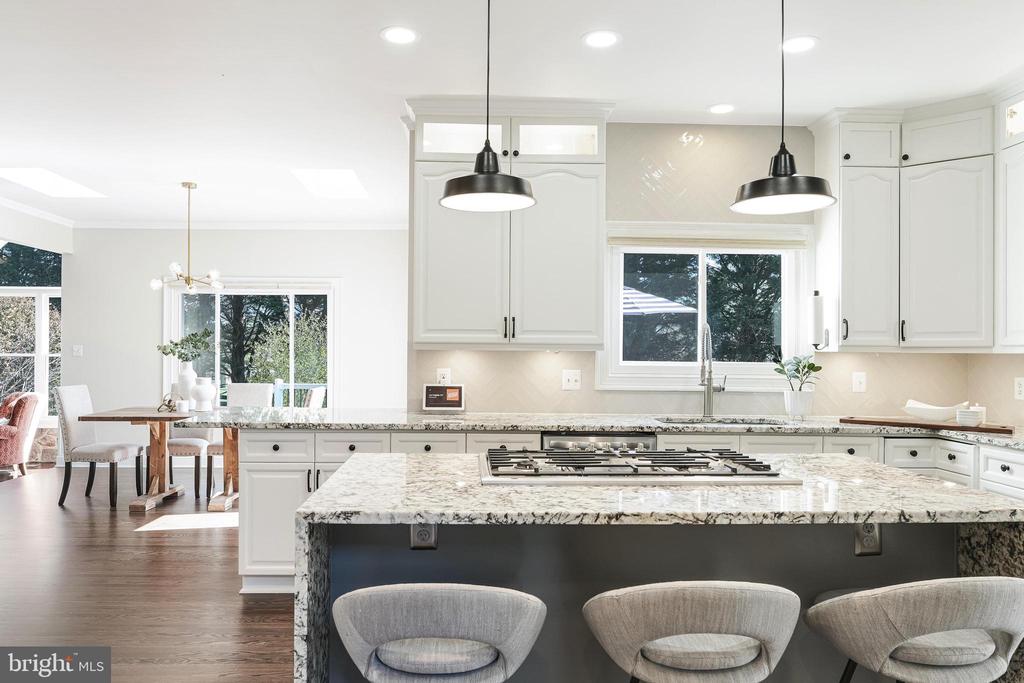
Bright kitchen with white cabinetry, a large stone island and gas cooktop, and hardwood floors.
Bright kitchen with a marble island, white cabinetry, stainless range, and adjoining dining area.
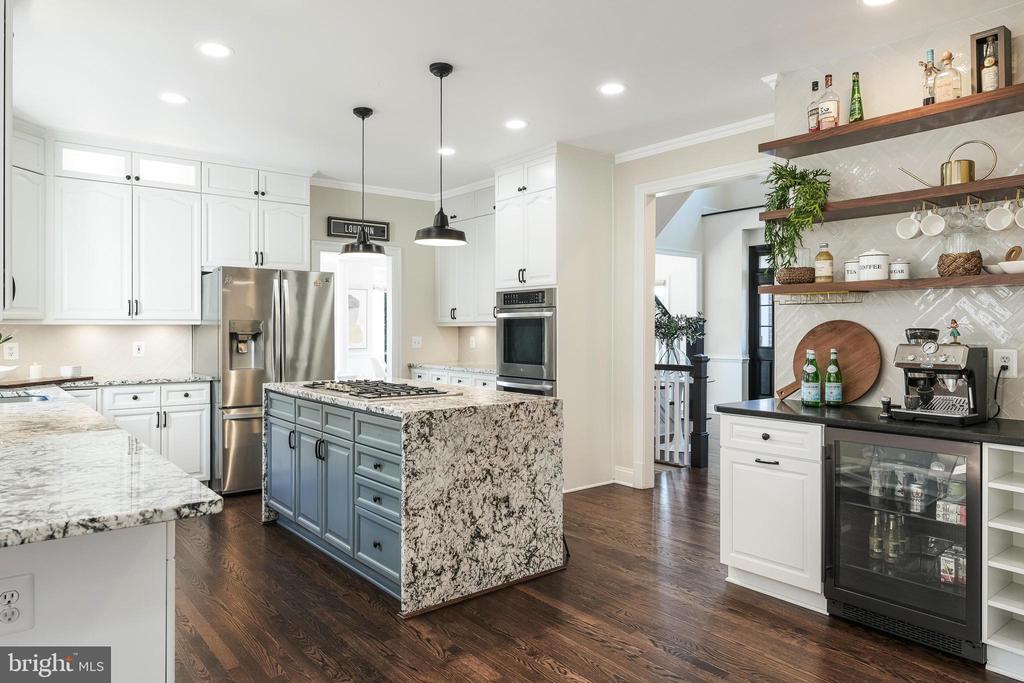
Bright kitchen with a blue-gray island, granite counters, stainless appliances, and open display shelves.
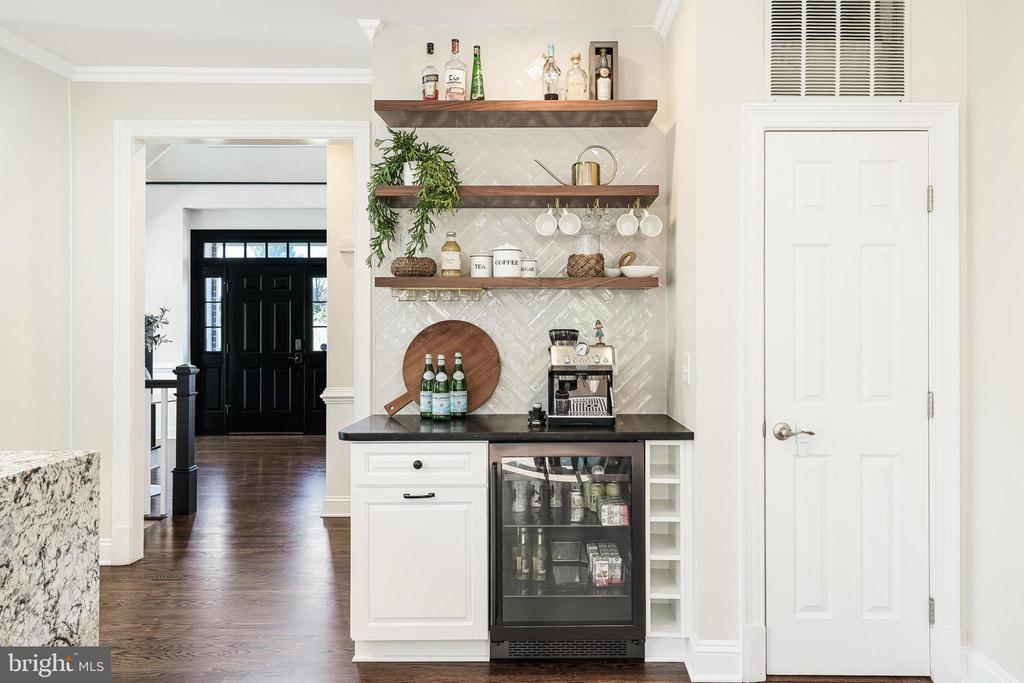
Beverage station with open wood shelves, an espresso machine, and a glass-front refrigerator.
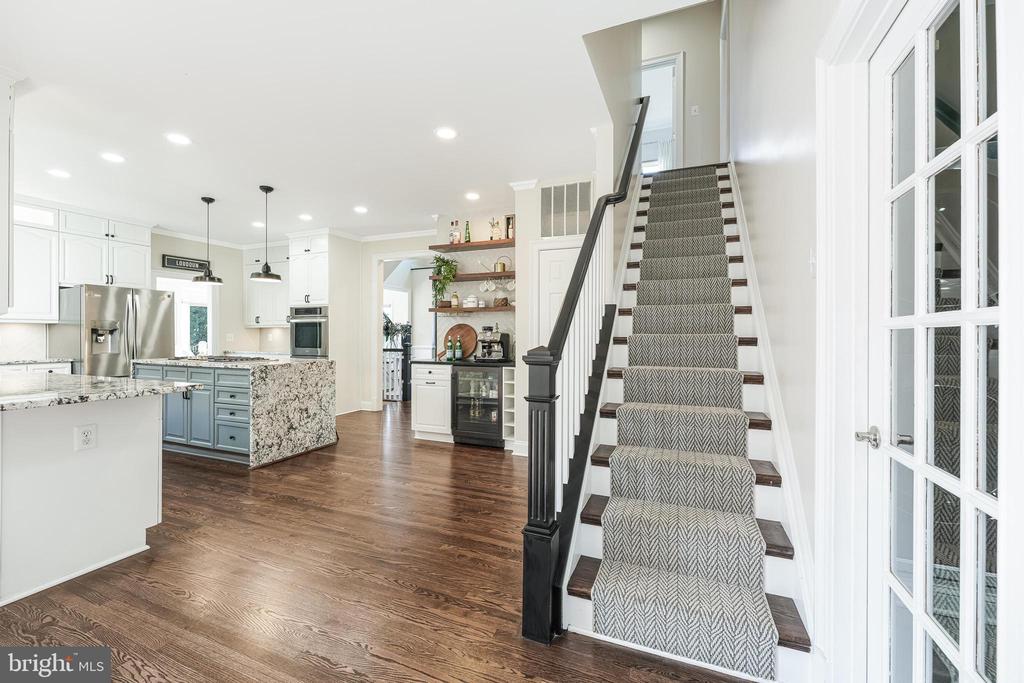
Open kitchen and staircase with blue-gray cabinets, granite counters, and patterned stair runner.
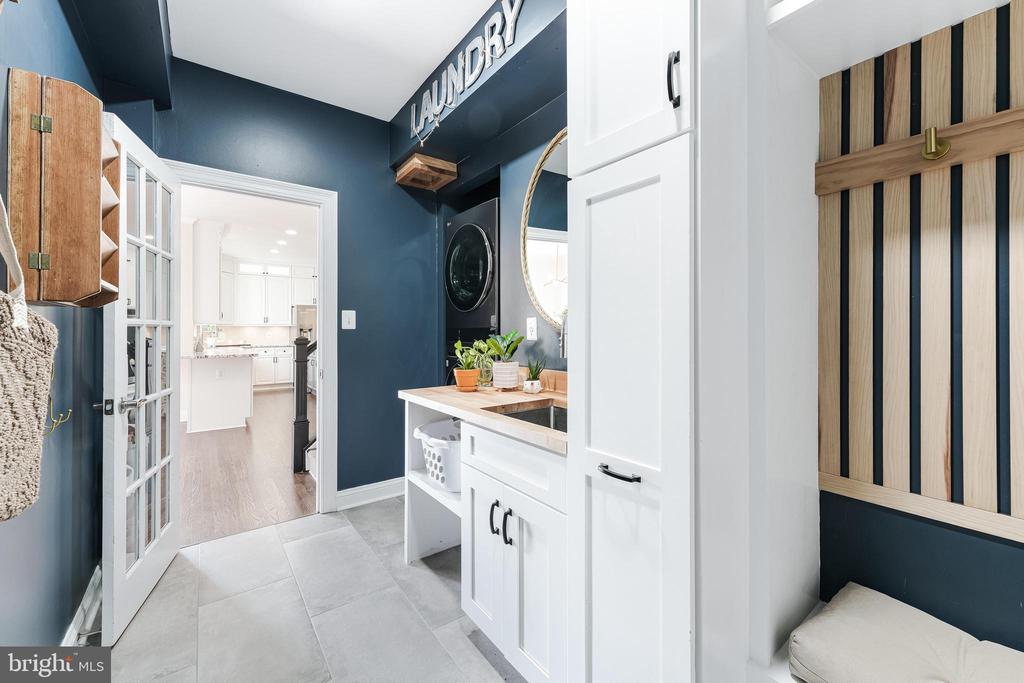
Laundry room with a washer, utility sink, white cabinetry, and a decorative wood slat wall.
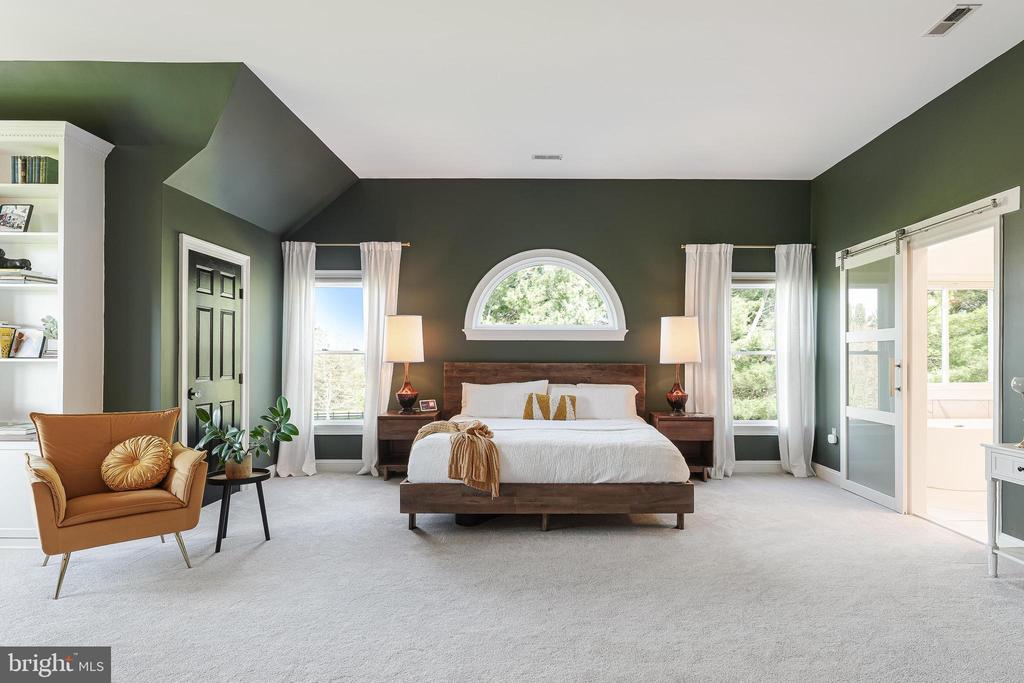
Bedroom with a dark wood bed, forest-green walls, and an arched window above the headboard.
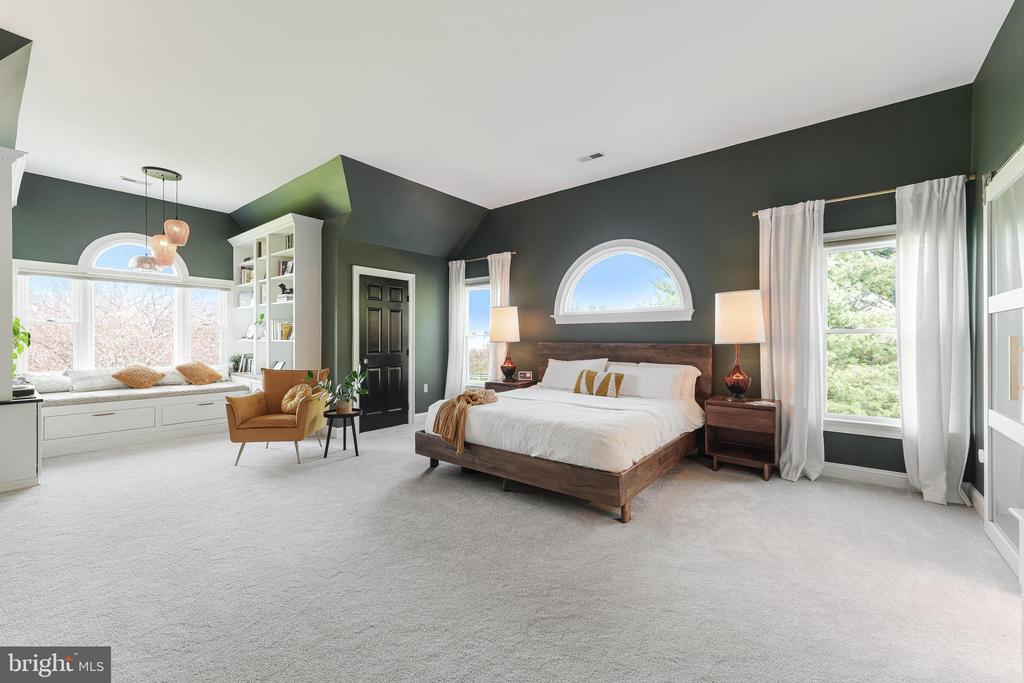
Spacious bedroom with a wood bed, dark green walls, and a window-seat nook.
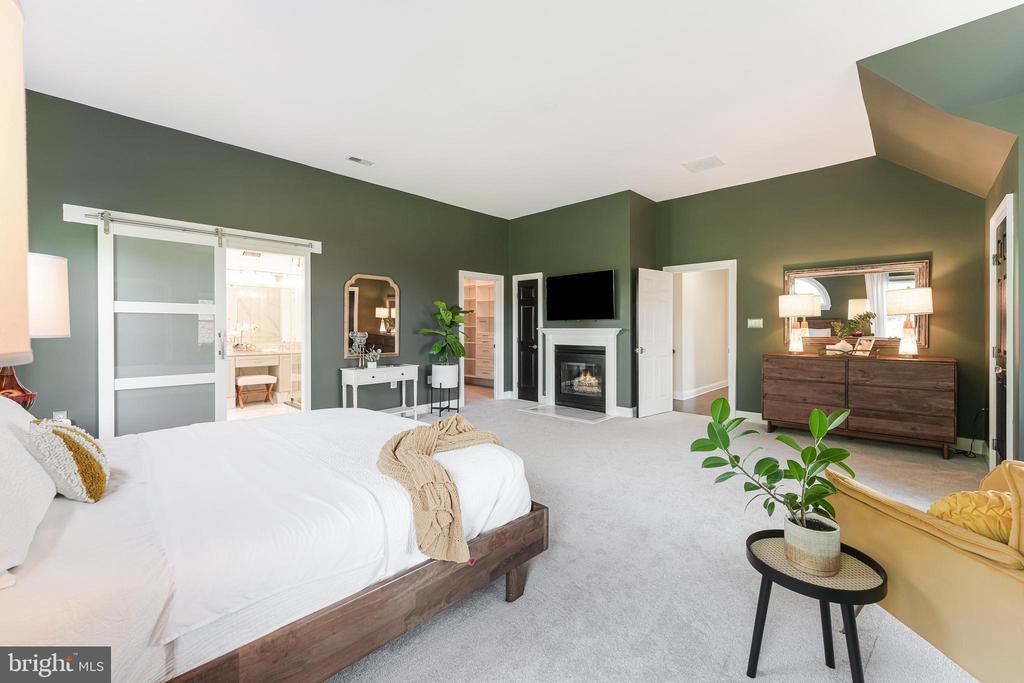
Primary bedroom with a fireplace, sliding glass doors, and a large bed.
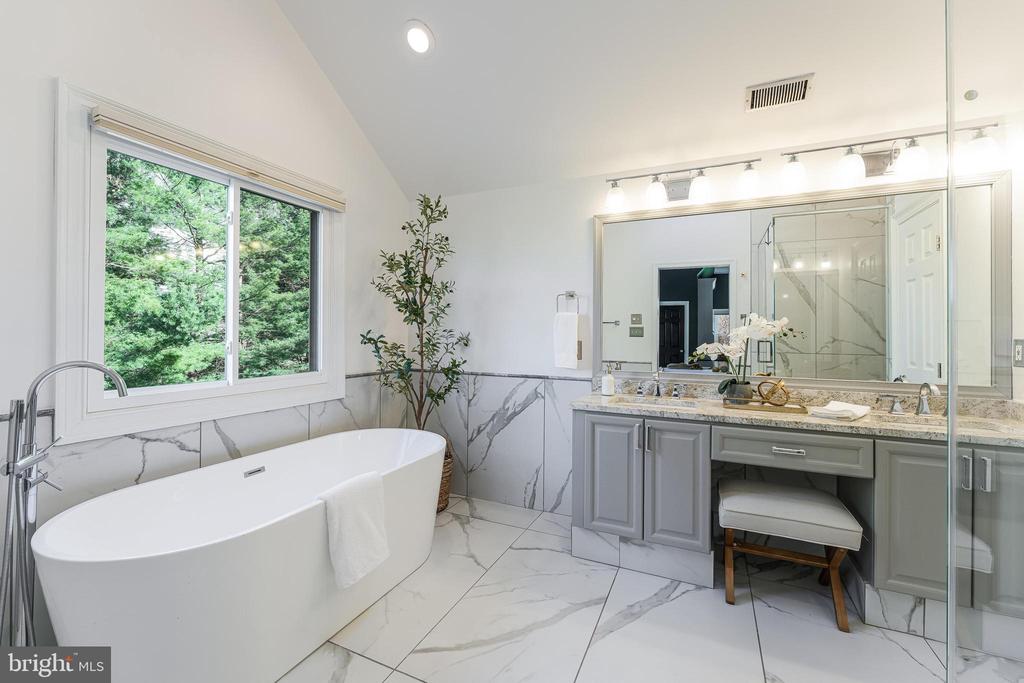
Bright bathroom with a freestanding tub, marble finishes, and a window overlooking trees.
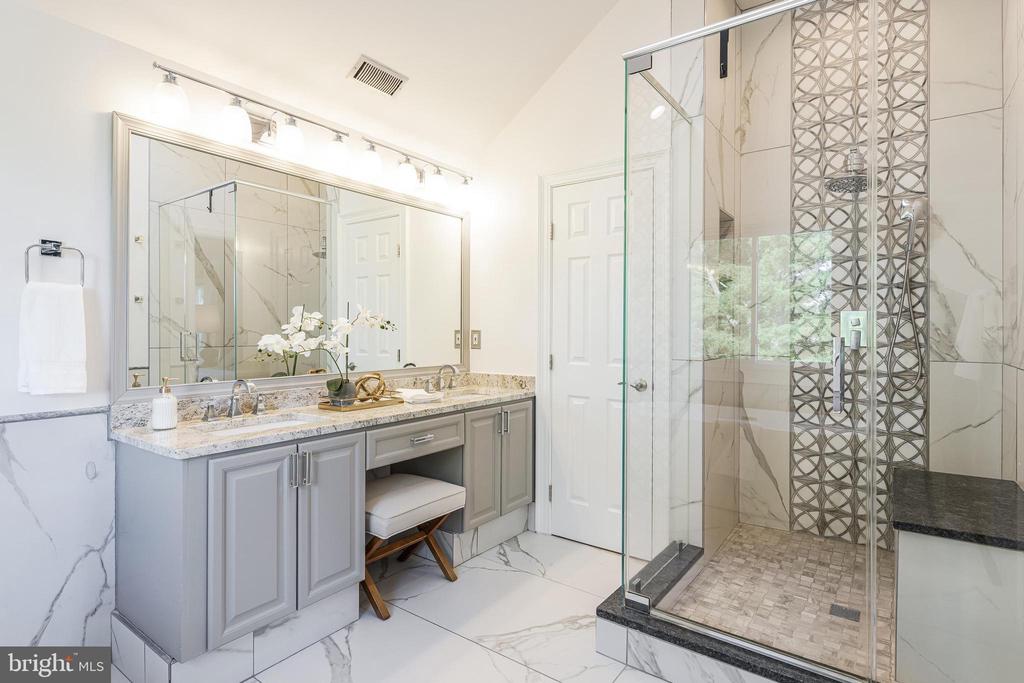
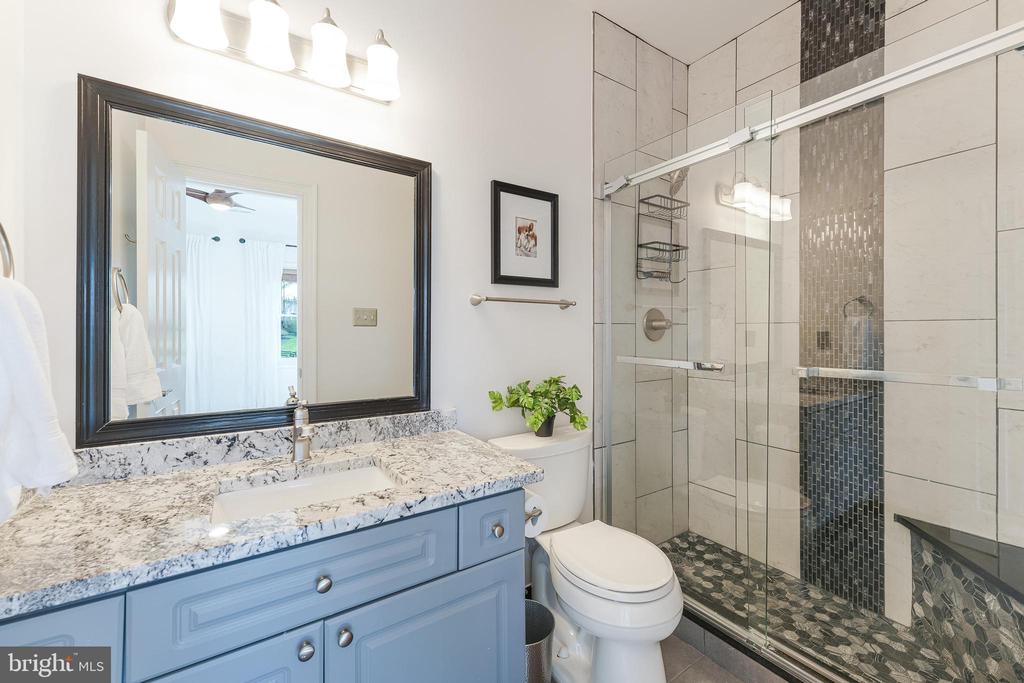
Bathroom with a gray vanity, marble surfaces, and a glass shower with patterned screen.
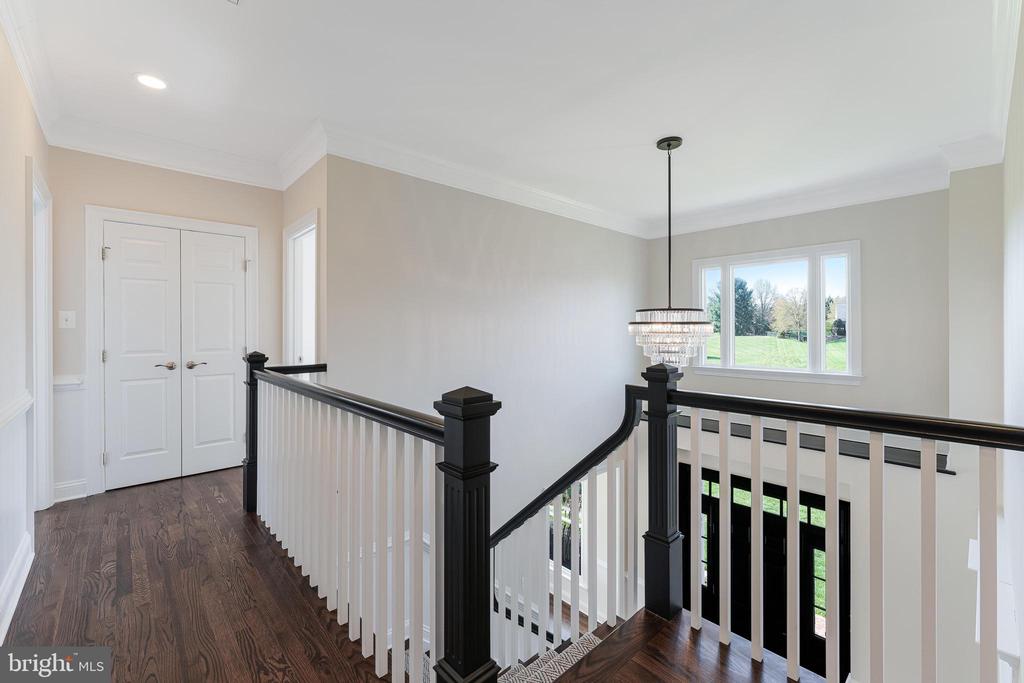
Upstairs landing with dark wood flooring, black-and-white stair railings, and a window overlooking the lawn.
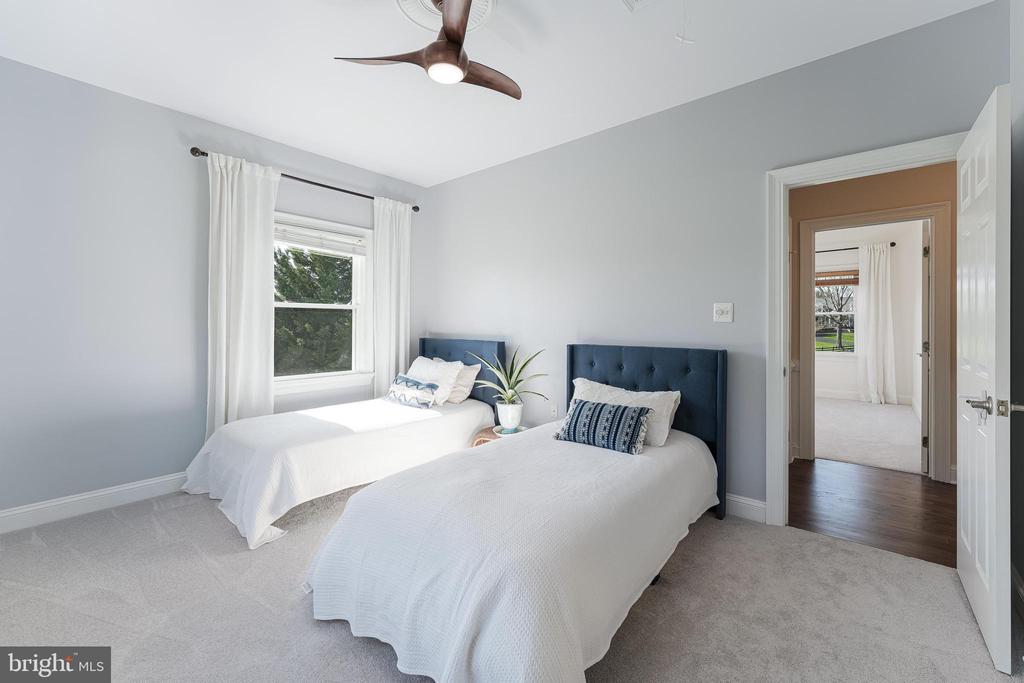
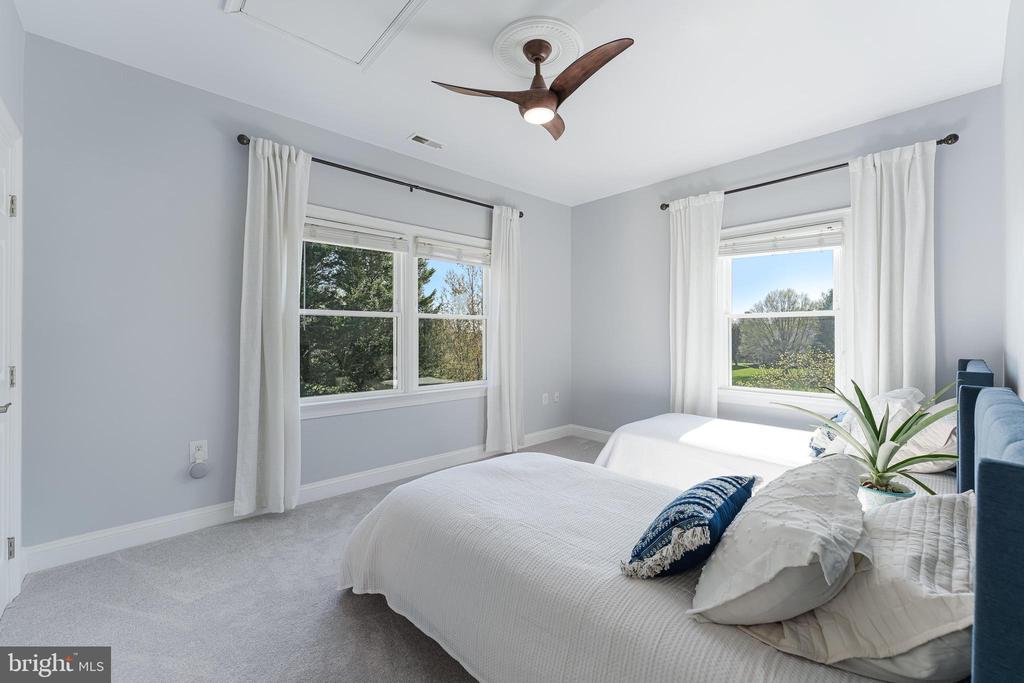
Bedroom with two beds, blue upholstered headboards, and a ceiling fan.
Bright bedroom with a white bed, blue accent pillows, and two windows overlooking trees and lawn.
Bathroom with blue vanity, marble countertop, and glass-enclosed tiled shower.
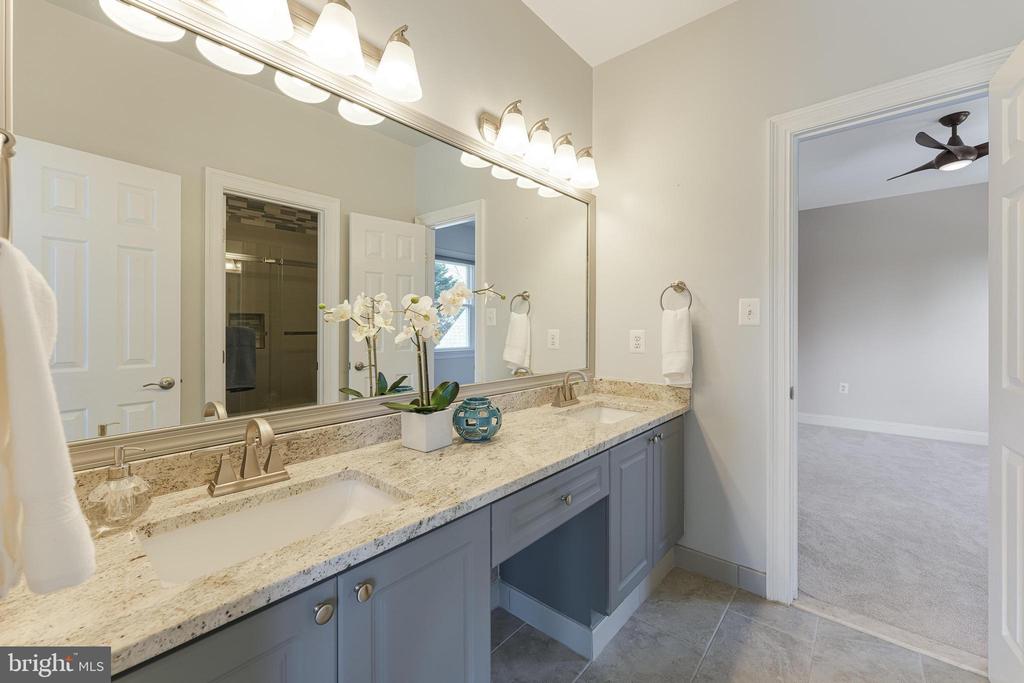
Bathroom vanity with blue-gray cabinets, double sinks, granite countertop, and a large mirror.
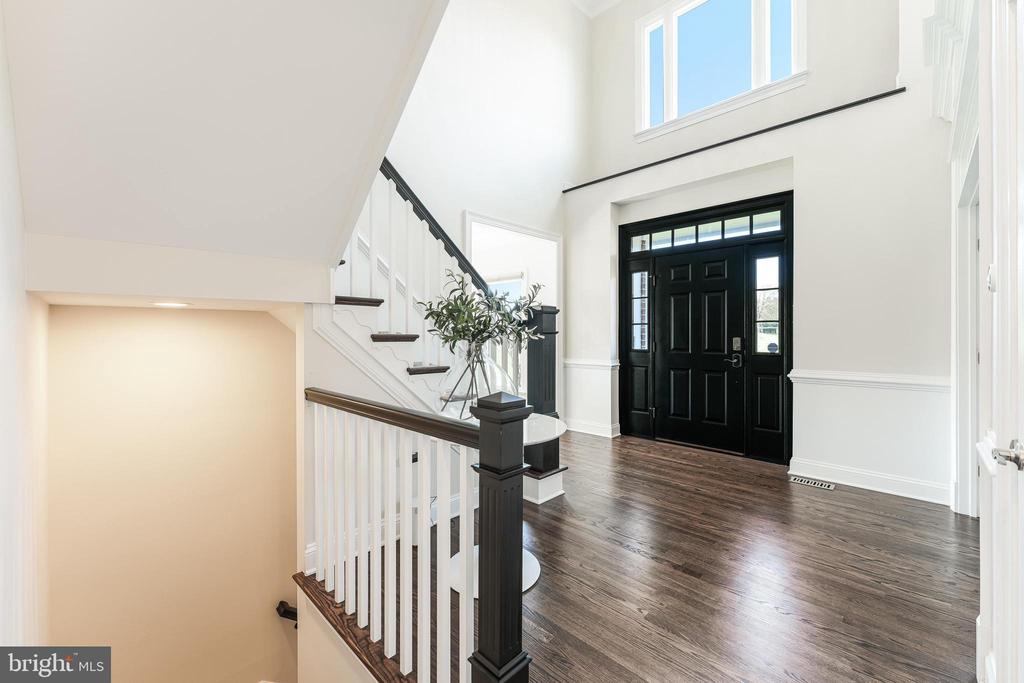
Two-story foyer with a black front door, dark wood floors, and a staircase with white railings.
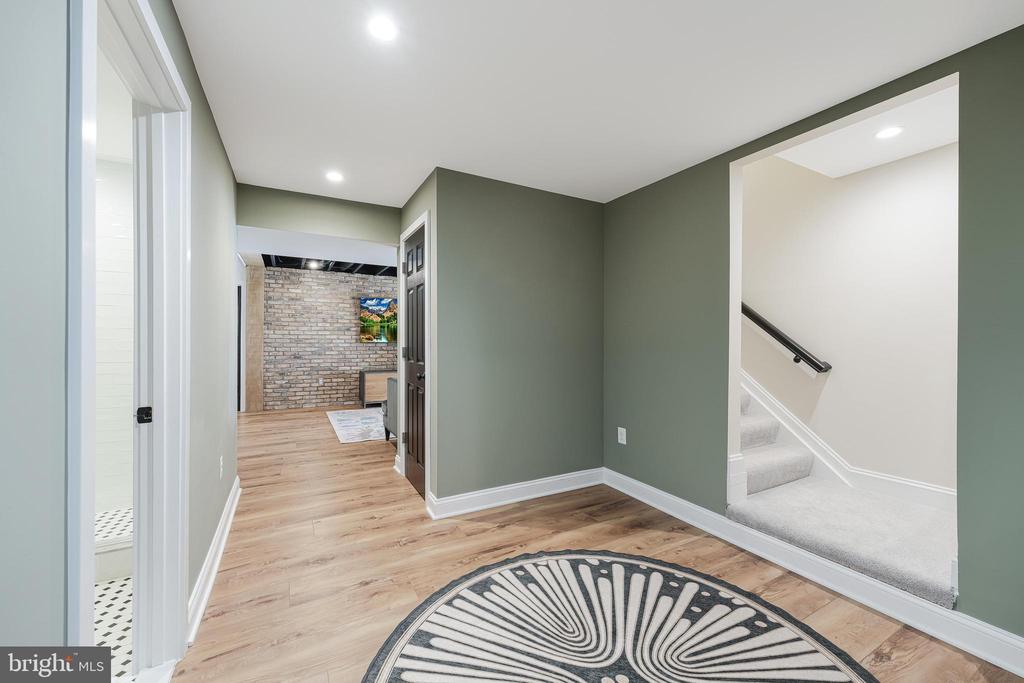
Entry hallway with sage-green walls, wood-look flooring, a patterned rug, and an open staircase.
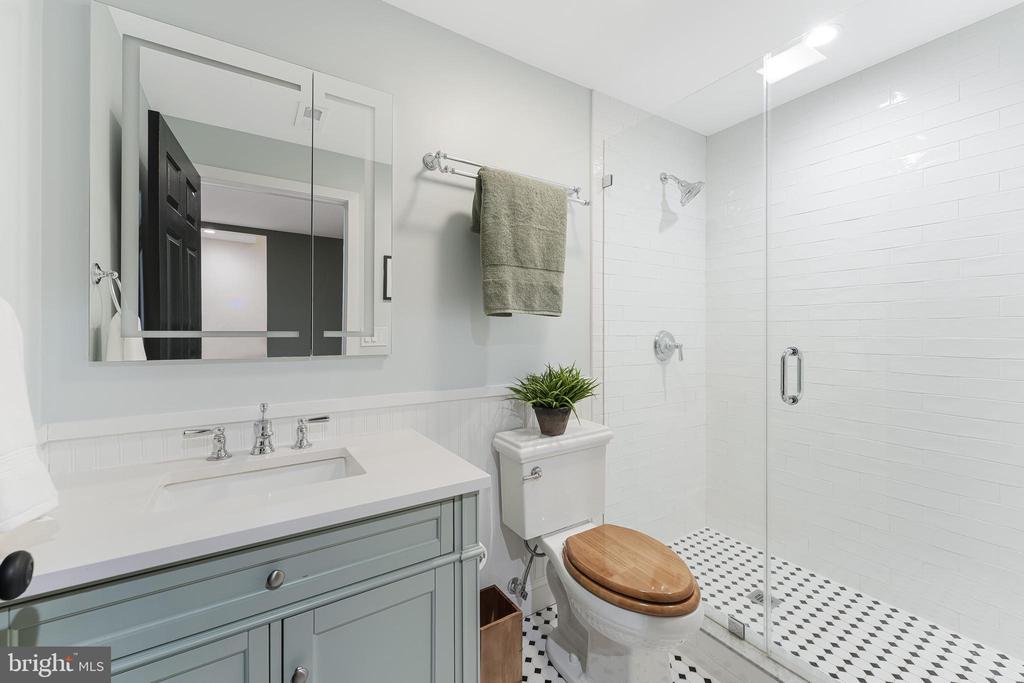
Bathroom with a gray vanity, wood-seat toilet, and glass-enclosed shower.
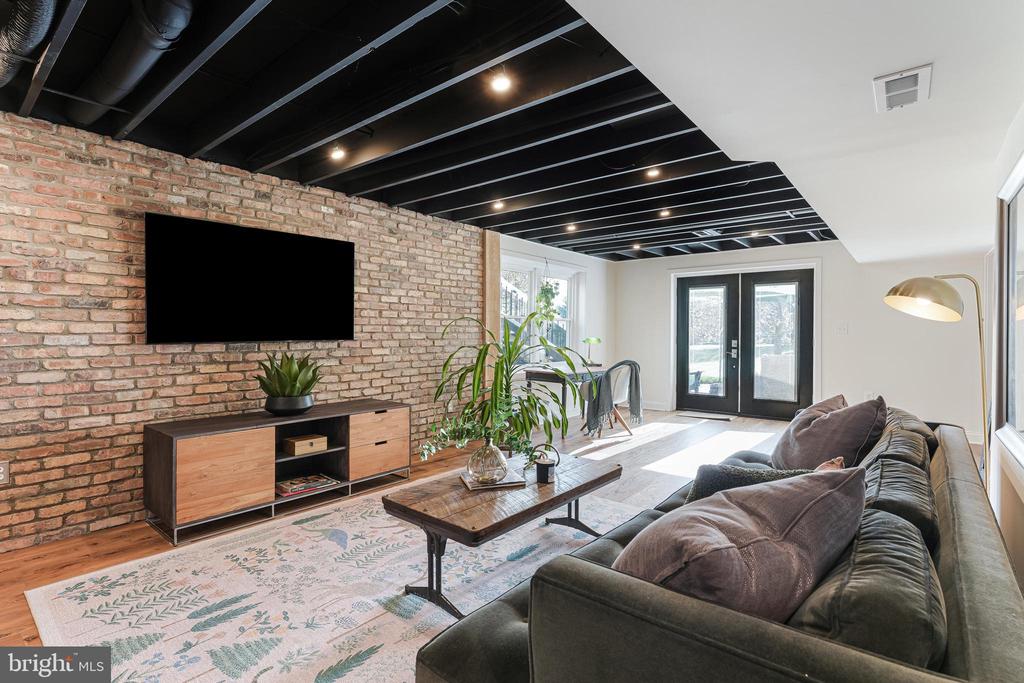
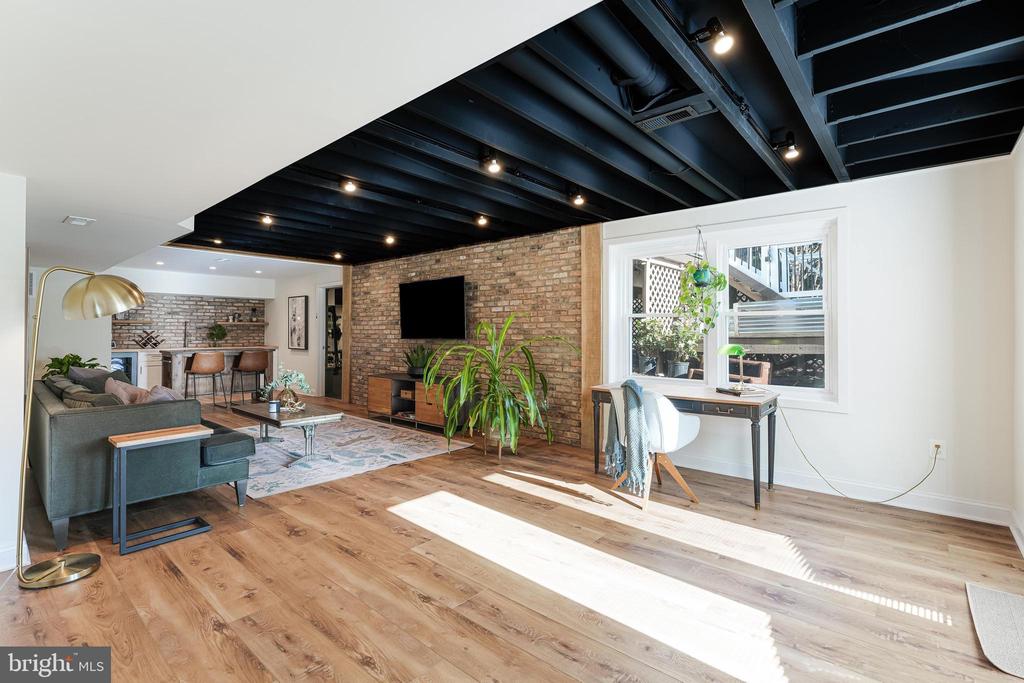
Living room with an exposed brick TV wall, black open-beam ceiling, and sectional sofa.
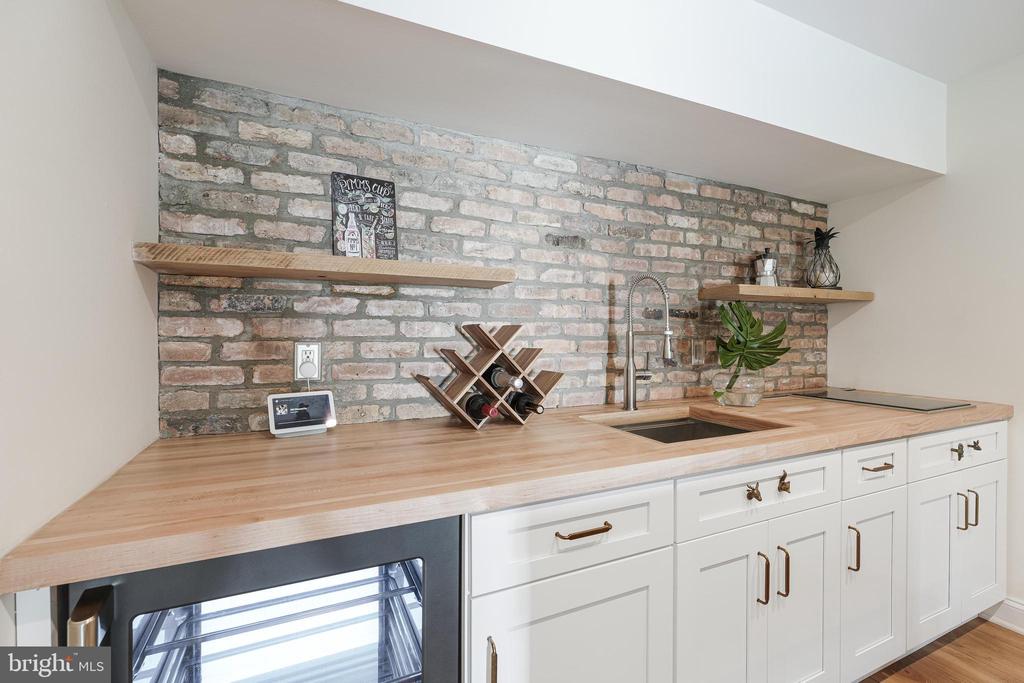
Kitchenette with a butcher-block counter, brick backsplash, sink, and glass-front beverage refrigerator.
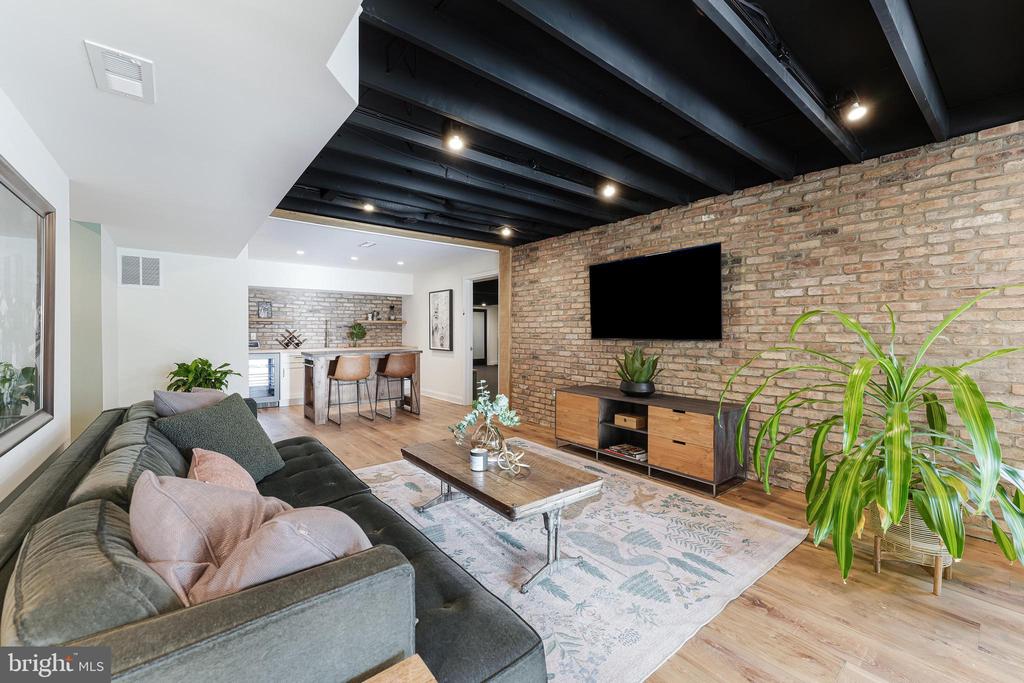
Living room with exposed black ceiling beams, brick TV wall, and adjoining bar.
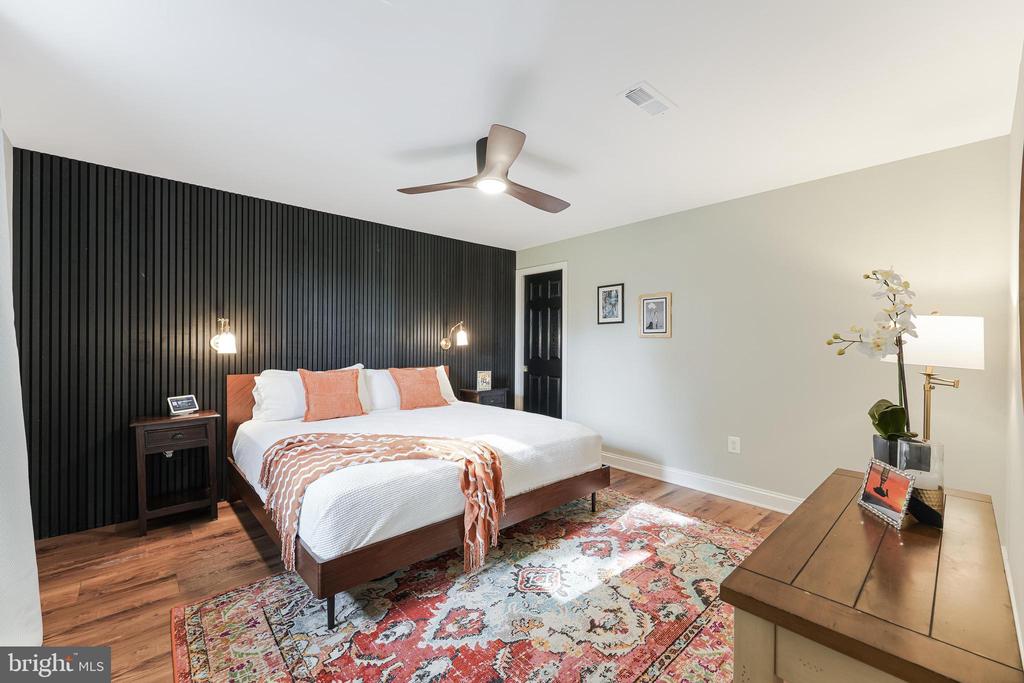
Bedroom with a white bed against a black slat accent wall and wood floors.
Living room with a brick fireplace wall, exposed black ceiling beams, and wide-plank wood floors.
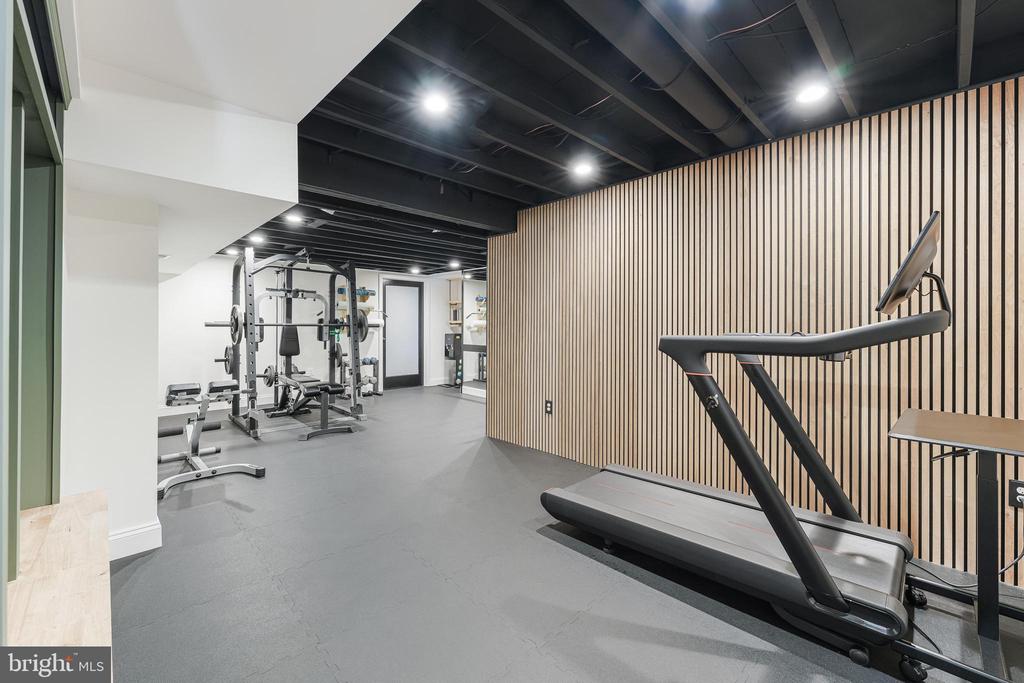
Home gym with a treadmill, weight-training equipment, and a vertical wood-slat wall.
Brick two-story home beyond a broad green lawn, with a curving driveway and flowering trees.
Two-story brick home with a prominent gabled roof, front dormer, and landscaped lawn.
Back of a light-sided home with a stone patio, outdoor seating, and green lawn.
Home at the end of a curved driveway, framed by leafless trees and a broad lawn.

36685 WHISPERING OAKS COURT
PURCELLVILLE, VA

Sold Price
$1,400,000
Fall in Love....they did! Live just minutes from Downtown Purcellville's "Best of Loudoun'" restaurants and shopping. Enjoy events and activities at close-by Franklin Park Performing & Visual Arts Center. Plan a trip to Loudoun Farmers markets, wineries or breweries. There is something for everyone! The Farmington on the Green Community is one of Purcellville's best kept secrets. This home is perfectly sited on almost 2 acres, adjoins open space and a quiet cul-de-sac. You will be greeted by beautiful mature Cherry Trees that line both sides of the driveway. Step inside to a modern open floorplan designed to enhance your everyday casual living while creating the perfect environment for large gatherings and extended time with friends and family. The main level offers a beautiful dining room and living room overlooking the open space, a well designed mud room, half bath and private office with custom French doors. The chefs kitchen with floor to ceiling cabinets, coffee/wine bar, open dining area with access to exterior deck and patio, expansive two story family room with beamed ceilings, and a magnificent wood burning fireplace with custom stone surround, bring together your most loved indoor living spaces. Imagine gourmet cooking while still feeling connected to family and friends enjoying activities in adjoining rooms. When its time to call it a night your family or guests can choose from one of 4 upper level bedrooms which include the primary bedroom suite with built-in floor to ceiling custom cabinets, a reading nook with incredible views and a private upper level office or bonus room. Should you want a little quiet time you will appreciate a luxurious spa like bath designed with stand alone tub and shower with floor to ceiling tile. The lower level was perfectly designed to include amenities everyone will enjoy for years to come. Enjoy an exercise room/gym with all of the bells and whistles, a gathering room, kitchenette, full bath, private guest suite and walk-out access to stone patio. This is one of the few homes that offers beautiful views from every room. Additional features include, oversized 3 car garage, owner installed and fully owned solar panels, hardwood floors, dual fuel HVAC, expansive deck, hardscaped patio, second staircase, wood burning fireplace, and gas fireplace in owners suite. Solar panels provide significant savings!

5
beds

5
baths

5,315 Sq.Ft. LIVING AREA

1.65 Acres lot

Andy Peers

Andy Peers

Features & Amenities

Interior

  • total bedrooms5
  • Total bathrooms5
  • full bathrooms4
  • half bathroom1
  • Flooring Hardwood, Ceramic Tile, Carpet
  • Fireplace Mantel(s), Wood, Gas/Propane
  • APPLIANCES Washer, Stainless Steel Appliances, Refrigerator, Oven/Range - Gas, Oven - Wall, Microwave, Dryer, Dishwasher
  • other interior Features 2nd Kitchen, Additional Stairway, Bathroom - Soaking Tub, Bathroom - Stall Shower, Bathroom - Tub Shower, Bathroom - Walk-In Shower, Breakfast Area, Built-Ins, Carpet, Ceiling Fan(s), Chair Railings, Crown Moldings, Dining Area, Family Room Off Kitchen, Floor Plan - Open, Formal/Separate Dining Room, Kitchen - Eat-In, Kitchen - Gourmet, Kitchen - Table Space, Kitchenette, Primary Bath(s), Recessed Lighting, Skylight(s), Upgraded Countertops, Wainscotting, Walk-in Closet(s), Wet/Dry Bar, Water Treat System, Window Treatments, Wood Floors

Area & Lot

  • Status Sold
  • Date Sold May 20, 2025
  • Living Area5,315 Sq.Ft.
  • Total Area5,315 Sq.Ft.
  • Lot Area1.65 Acres
  • MLS® IDVALO2092964
  • TypeResidential
  • YEAR BUILT1994
  • NeighborhoodVirginia
  • Architecture StylesColonial
  • View DescriptionGarden/Lawn, Panoramic, Scenic Vista
  • High SchoolWOODGROVE
  • School DistrictLOUDOUN COUNTY PUBLIC SCHOOLS

Exterior

  • STORIES3
  • Garage Space3.0
  • water SourceWell
  • utilitiesPropane, Under Ground
  • PoolNo Pool
  • lot featuresAdjoins - Open Space, Backs to Trees, Cleared, Cul-de-sac, Front Yard, Level, Landscaping, No Thru Street, Open, Premium, Private, Rear Yard, Side Yard(s)
  • parkingAttached Garage, Driveway
  • HEAT TYPEHeat Pump - Gas Back Up
  • AIR CONDITIONINGCentral A/C, Zoned
  • sewerSeptic of BR
  • SubstructureSlab
  • Disability Features2 Access Exits
  • Green featuresPV Solar Array(s) Owned
  • other exterior FeaturesBump-outs, Extensive Hardscape, Exterior Lighting

Financial

  • Sales Price$1,400,000
  • Real Estate Tax $8,961/yr
  • HOA $480/yr
  • Zoning AR1

Virginia

Explore

Your Home Is
Just The Start

link