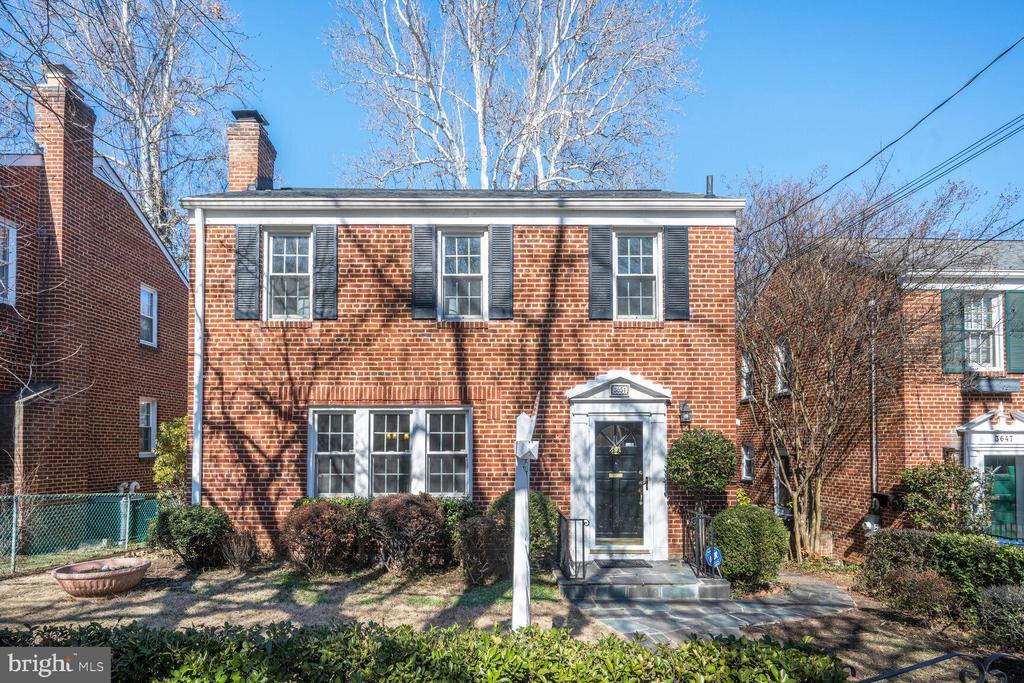
Red-brick two-story townhouse with black shutters, a white-trimmed entrance, and front shrubs.

3651 ALTON PLACE NW
WASHINGTON, DC

Sold Price
$1,361,000

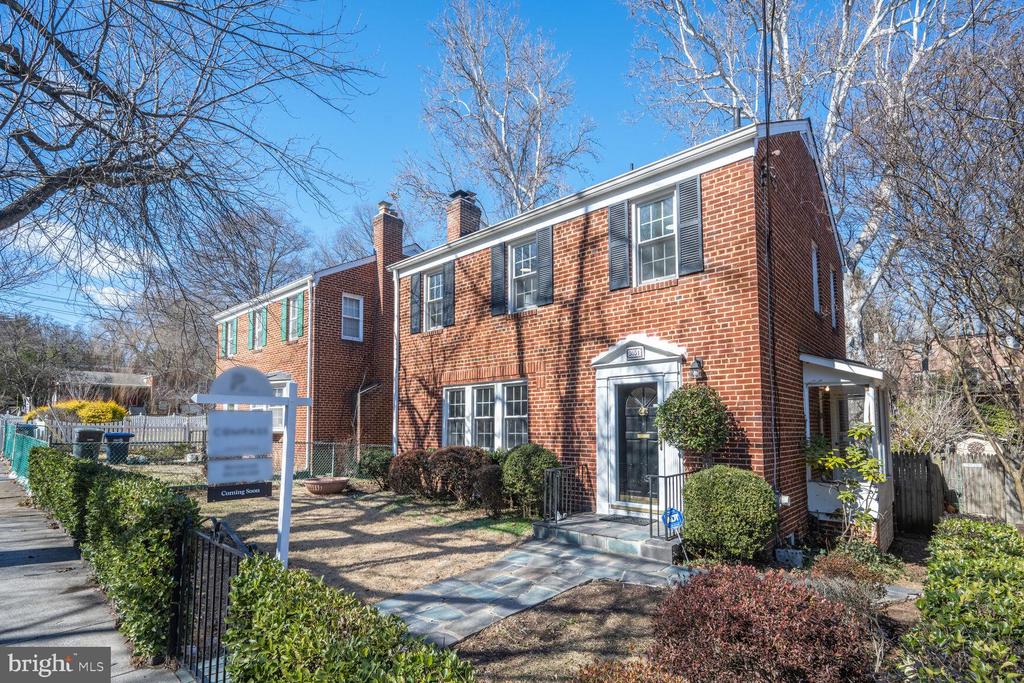
Red-brick two-story townhouse with black shutters, a white-trimmed entrance, and front shrubs.
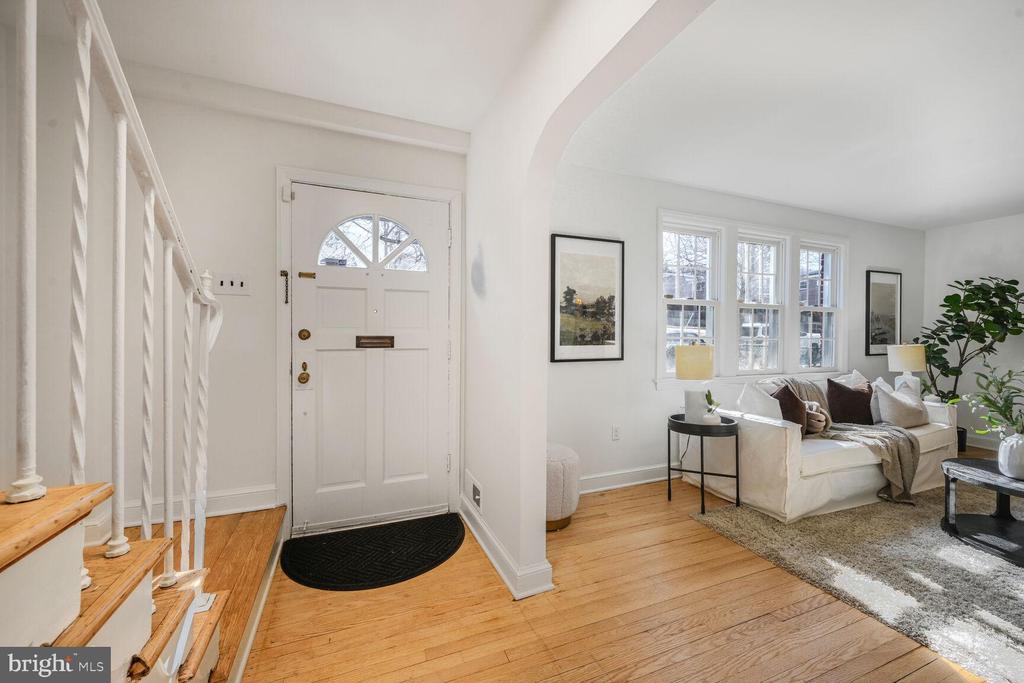
Bright entry foyer with a white staircase and front door opening onto a living room with hardwood floors.
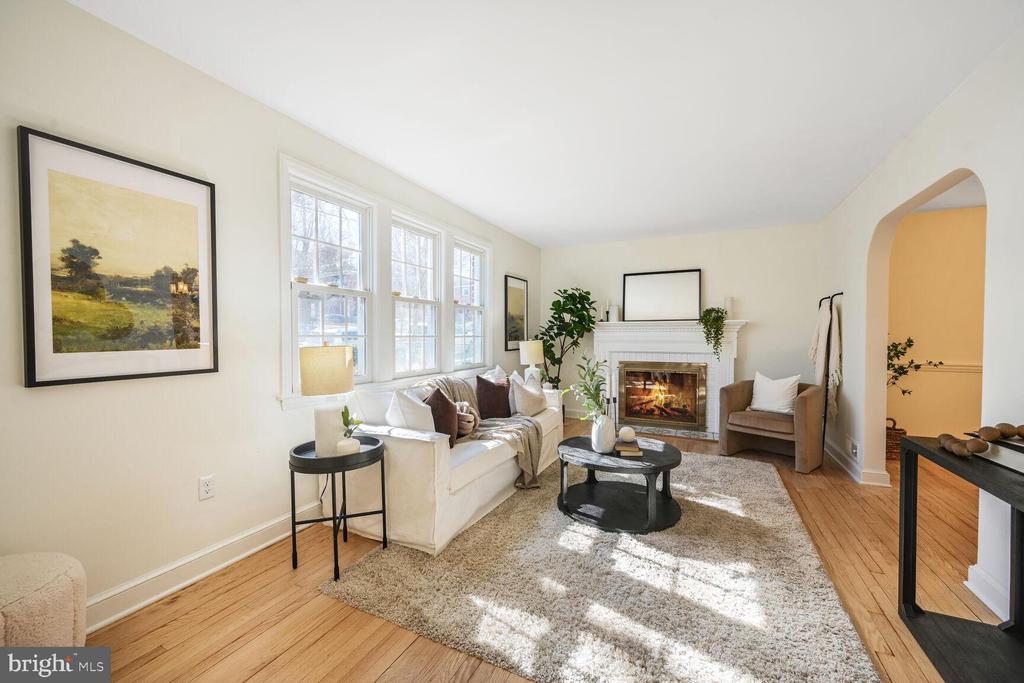
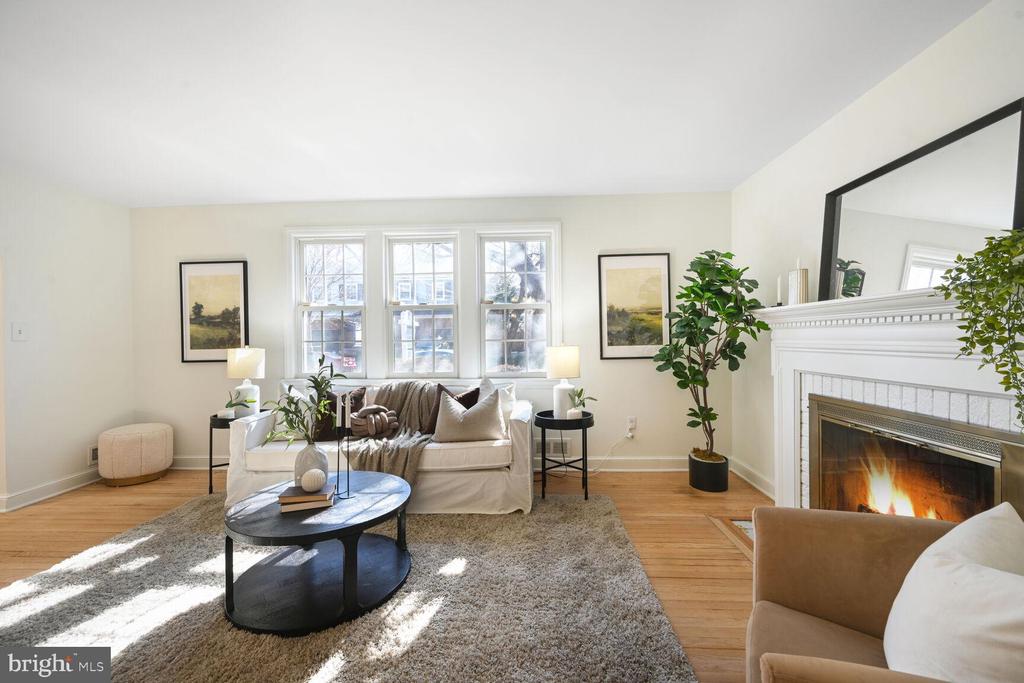
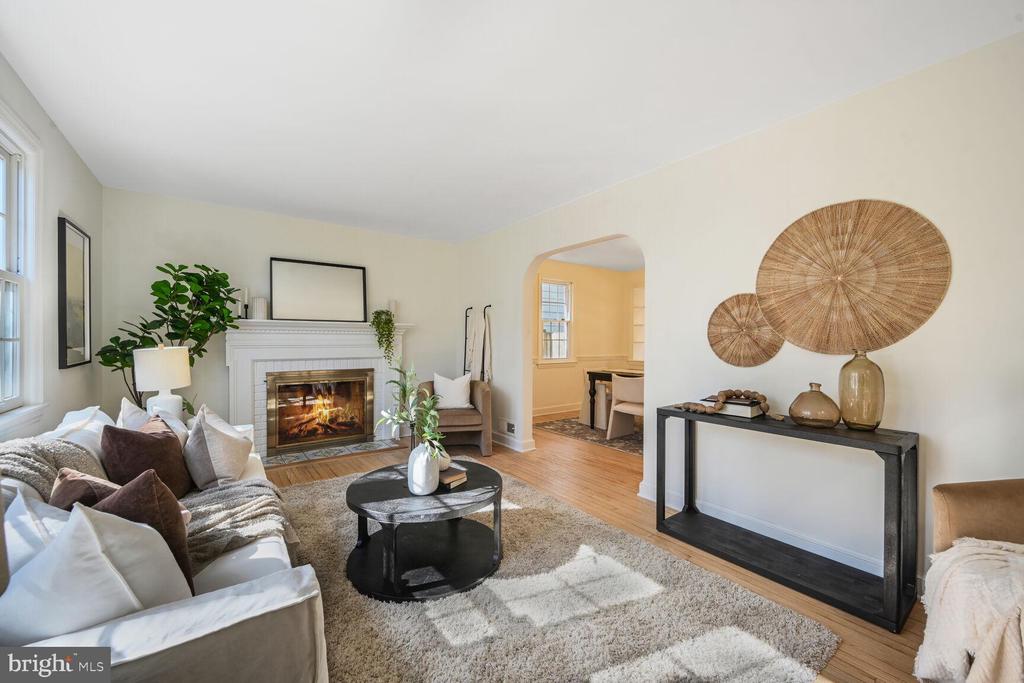
Living room with a white fireplace, large windows, and neutral furnishings.
Living room with a white sofa, bright windows, hardwood floors, and a fireplace.
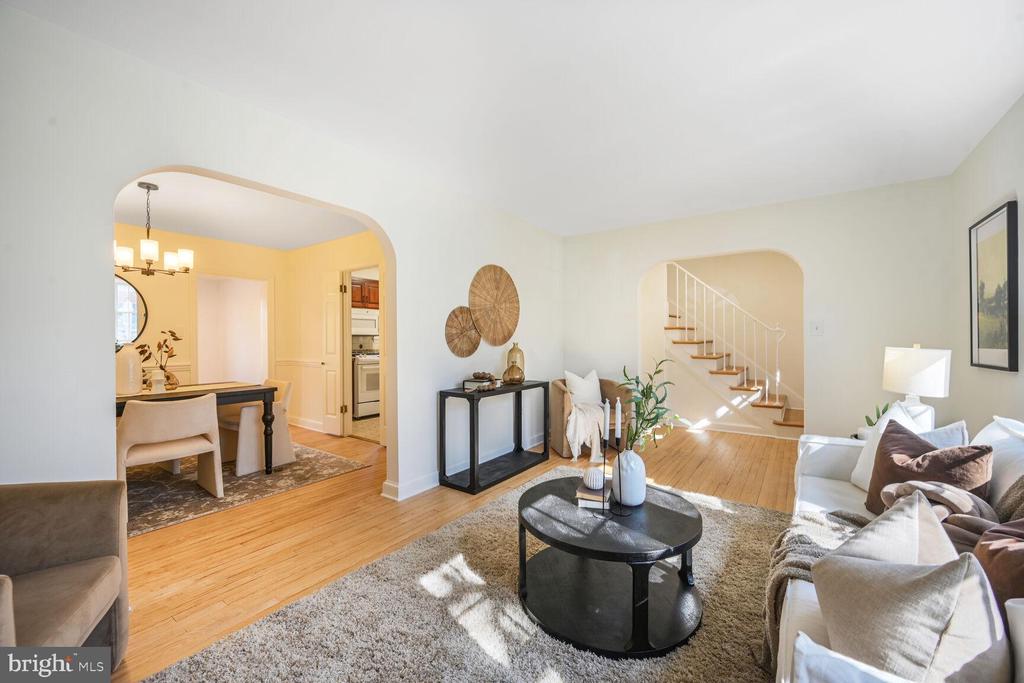
Living room with a black coffee table, white sofas, hardwood floors, and an arched opening to the dining area.
Staged living room with a white fireplace, arched dining-room entry, and hardwood floors.
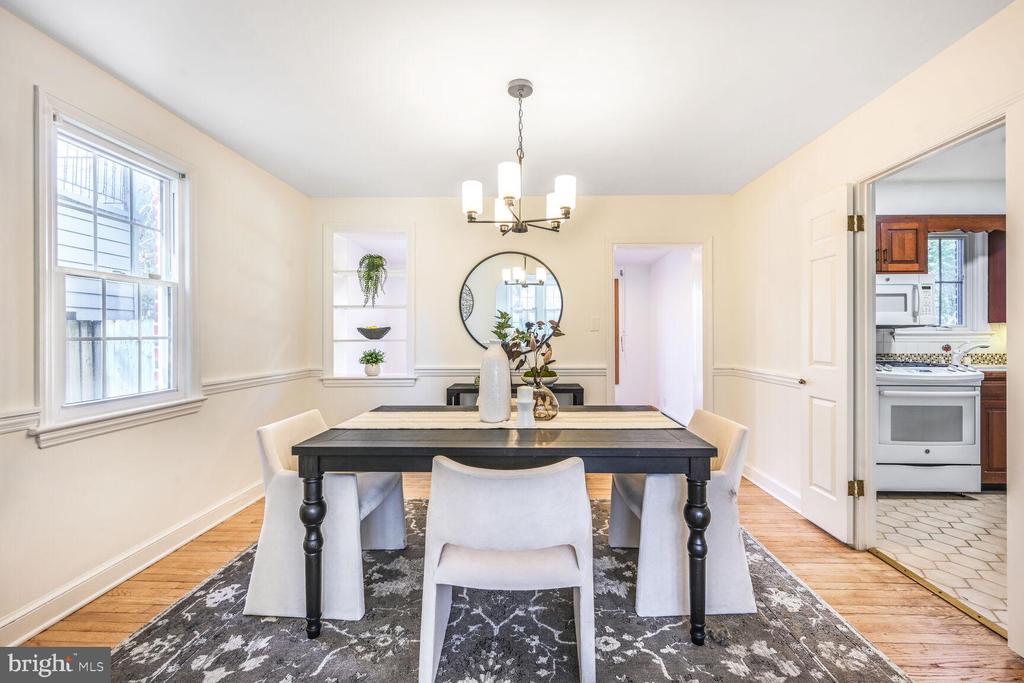
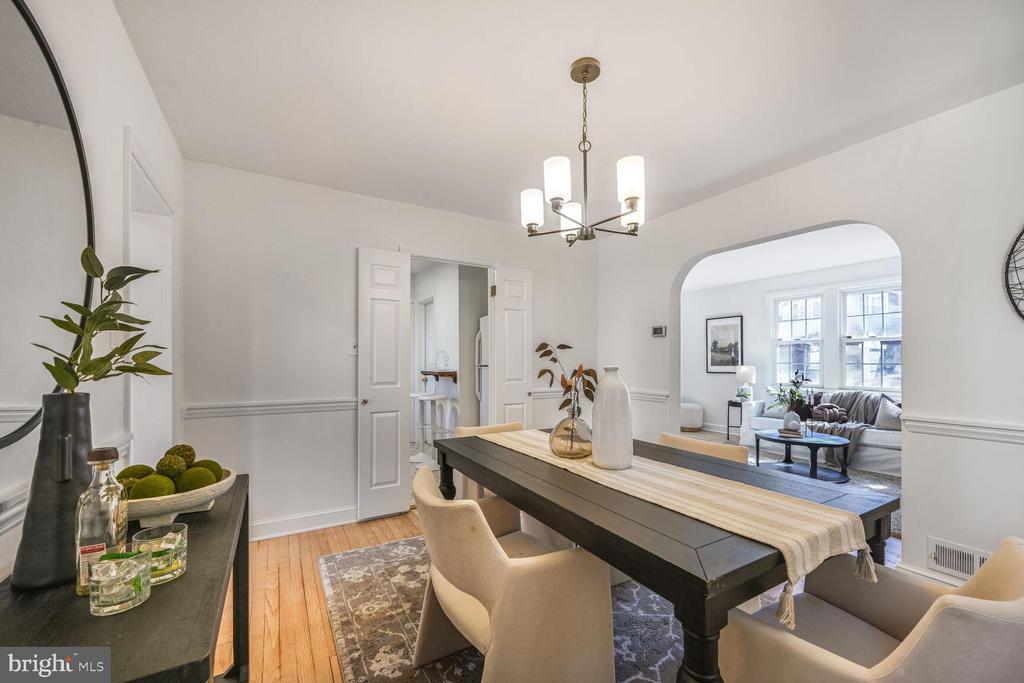
Dining room with a dark table, white chairs, patterned rug, and an open view into the kitchen.
Dining room with a dark wood table, upholstered chairs, and an arched opening to the living room.
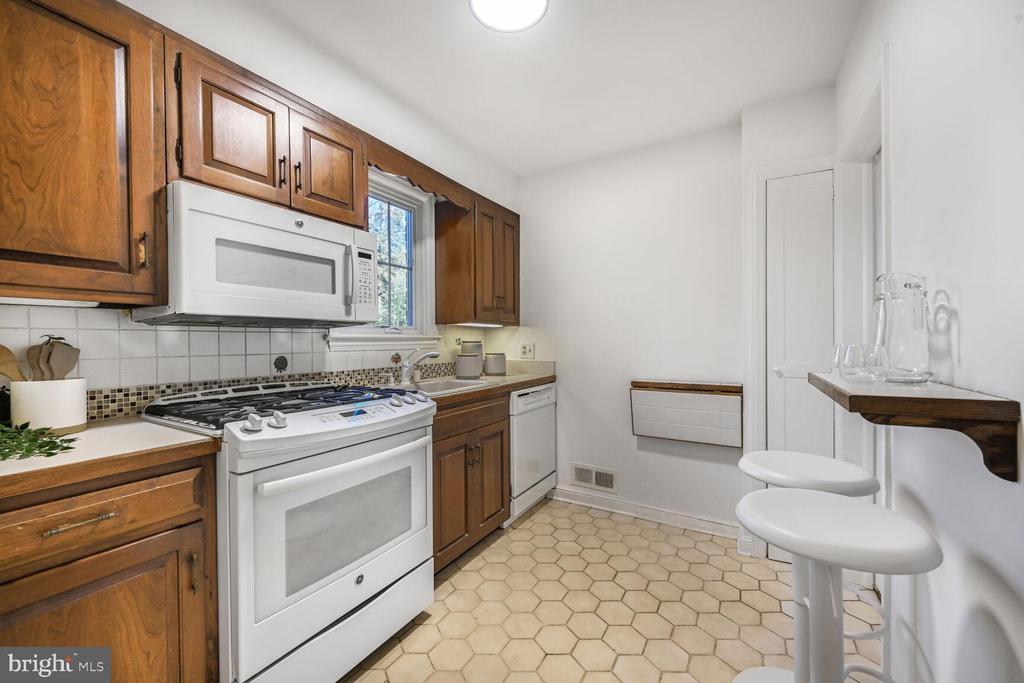
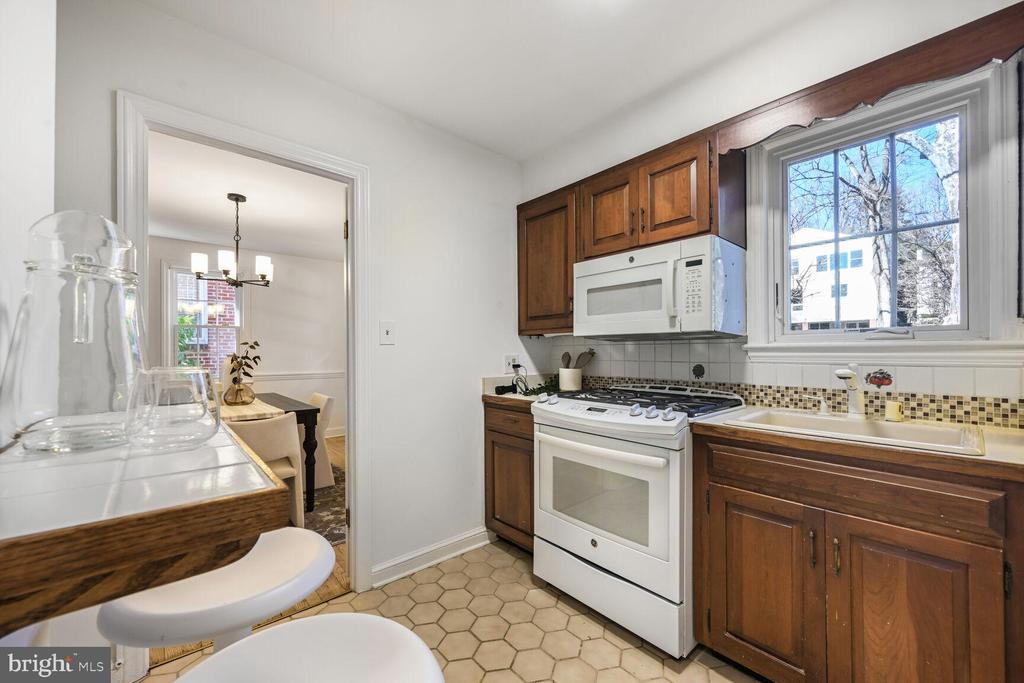
Kitchen with wood cabinets, white appliances, and a hexagonal tile floor.
Kitchen with dark wood cabinets, white stove, and a window above the sink.
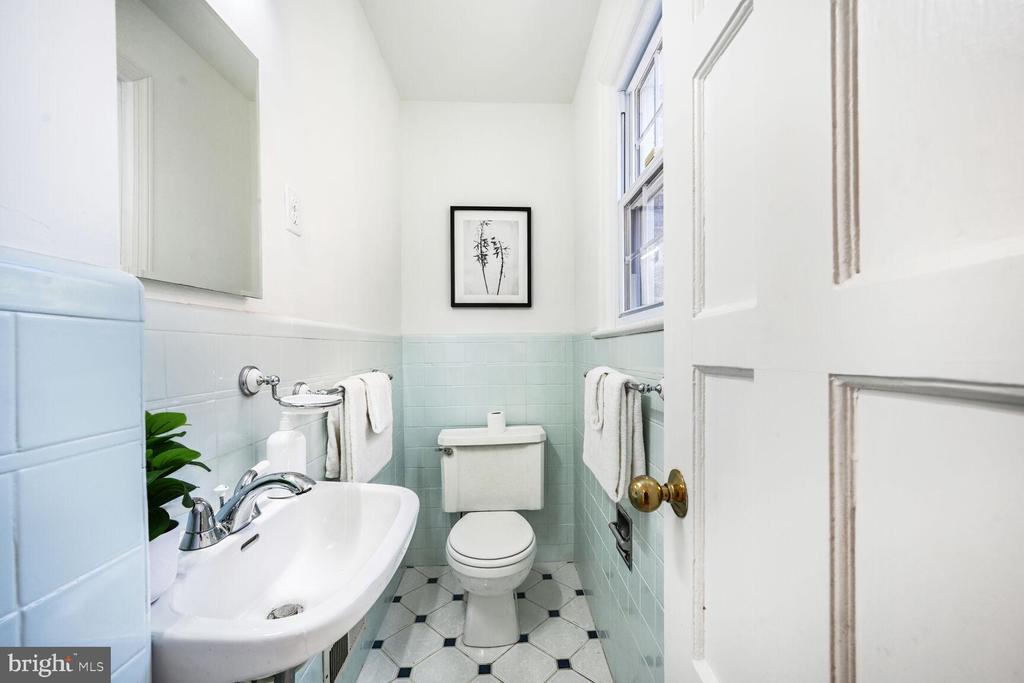
Bathroom with pale blue tile, a pedestal sink, and a geometric tile floor.
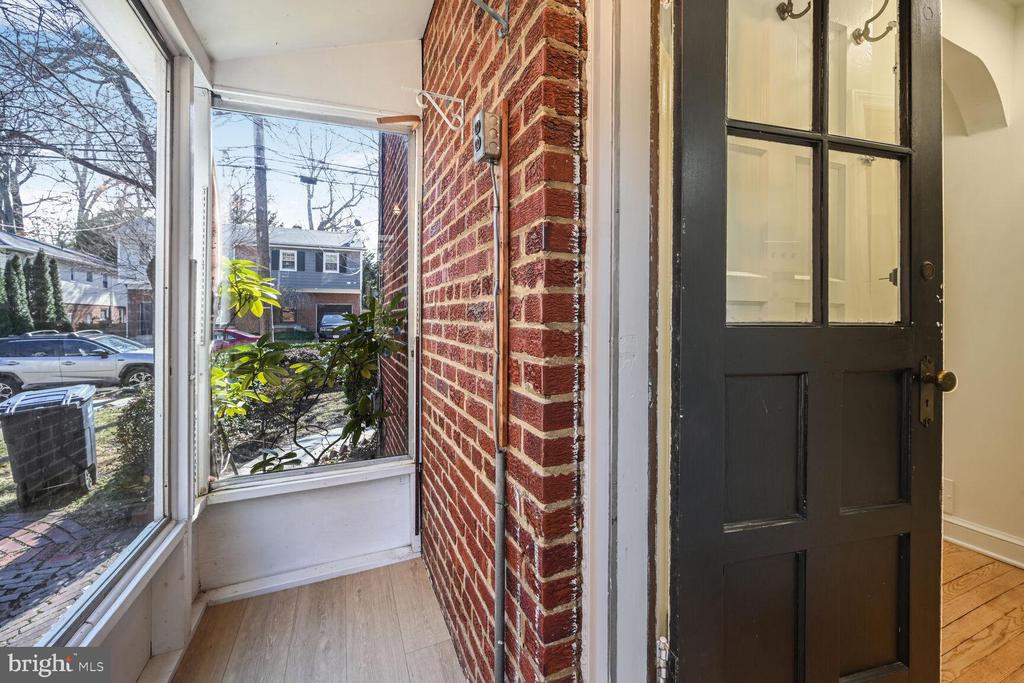
Enclosed front entry with a black paneled door, brick wall, and tall windows overlooking the street.
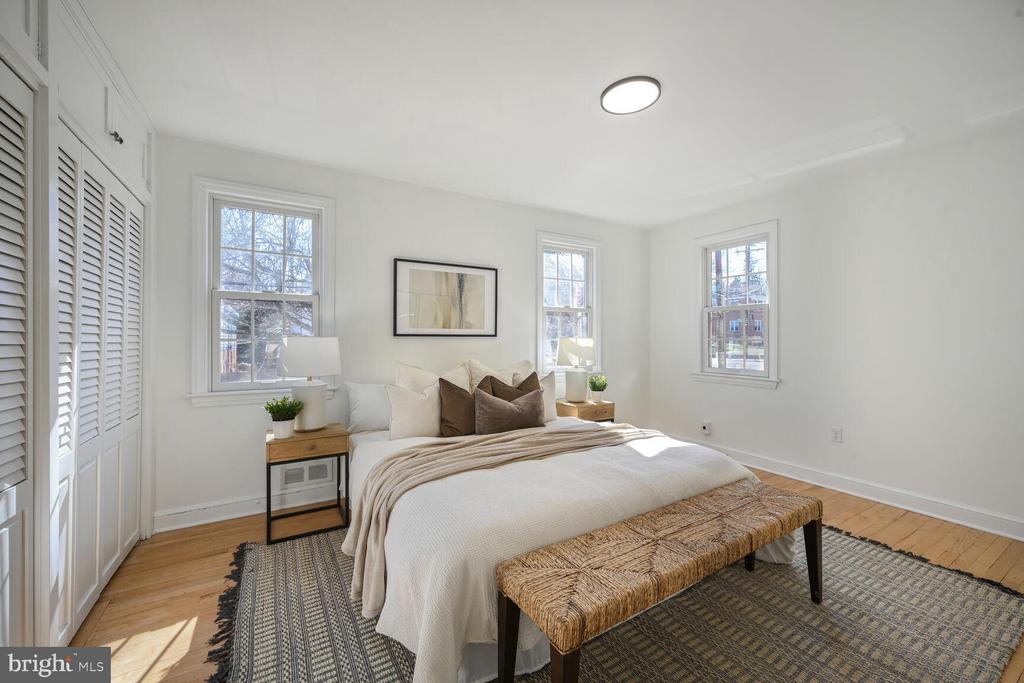
Bright bedroom with a white bed, woven bench, hardwood floors, and three tall windows.
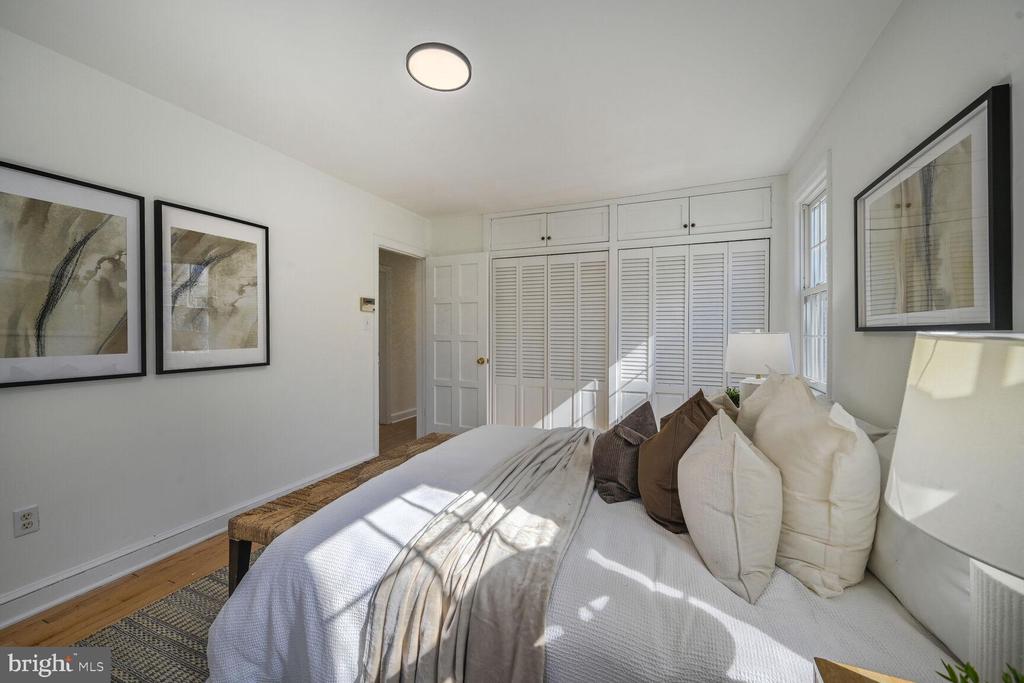
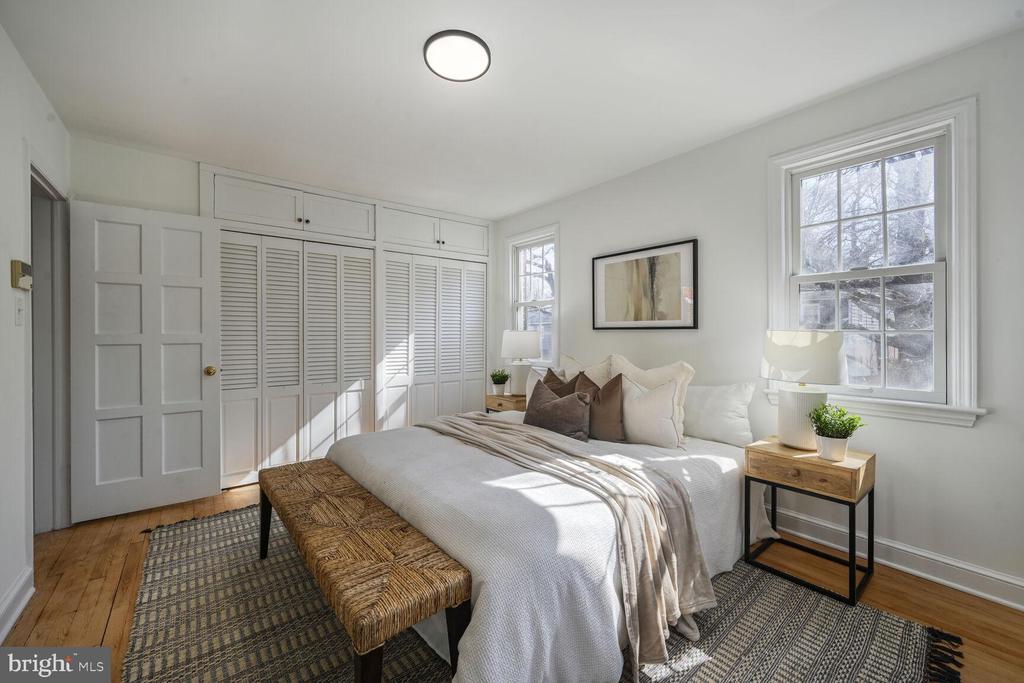
Bedroom with a white bed, built-in louvered closets, framed abstract art, and sunlight through windows.
Bright staged bedroom with louvered closets, a large bed, and two sunlit windows.
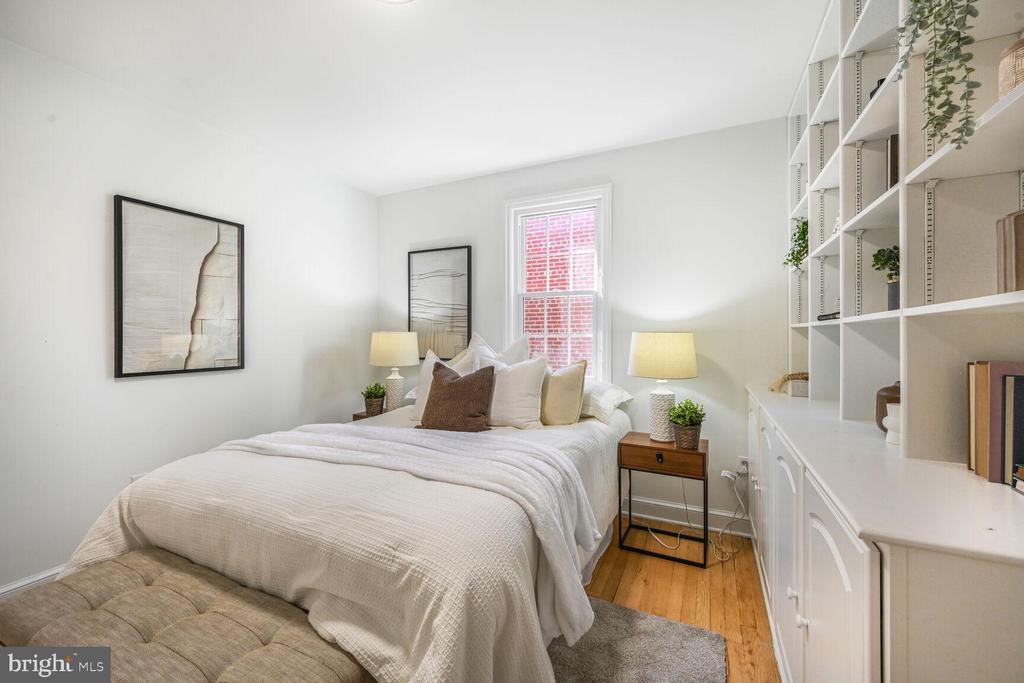
Bedroom with a white bed, built-in shelving, and a window overlooking a brick wall.
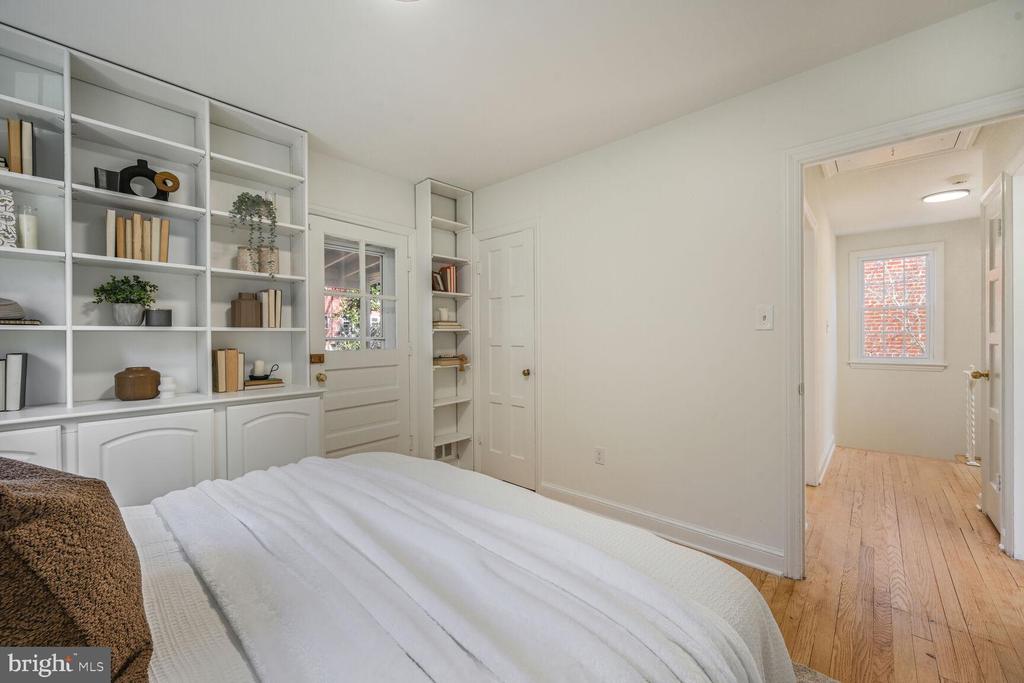
Bedroom with white bedding, built-in shelves, and a doorway to a bright hall.
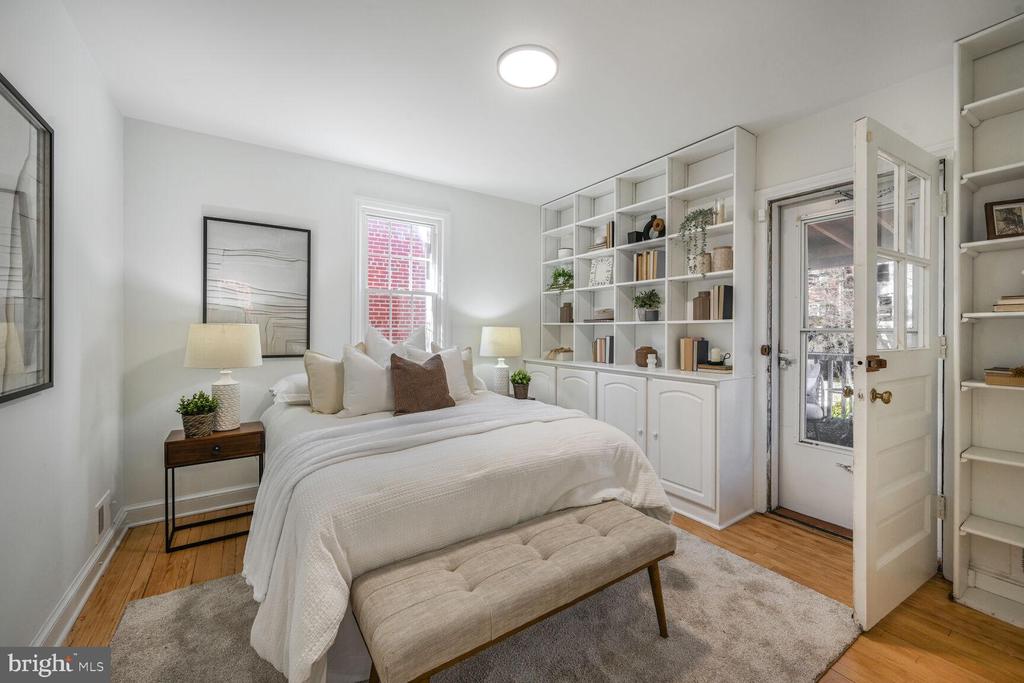
Bedroom with a white bed, built-in shelving, and an open glass-paneled door.
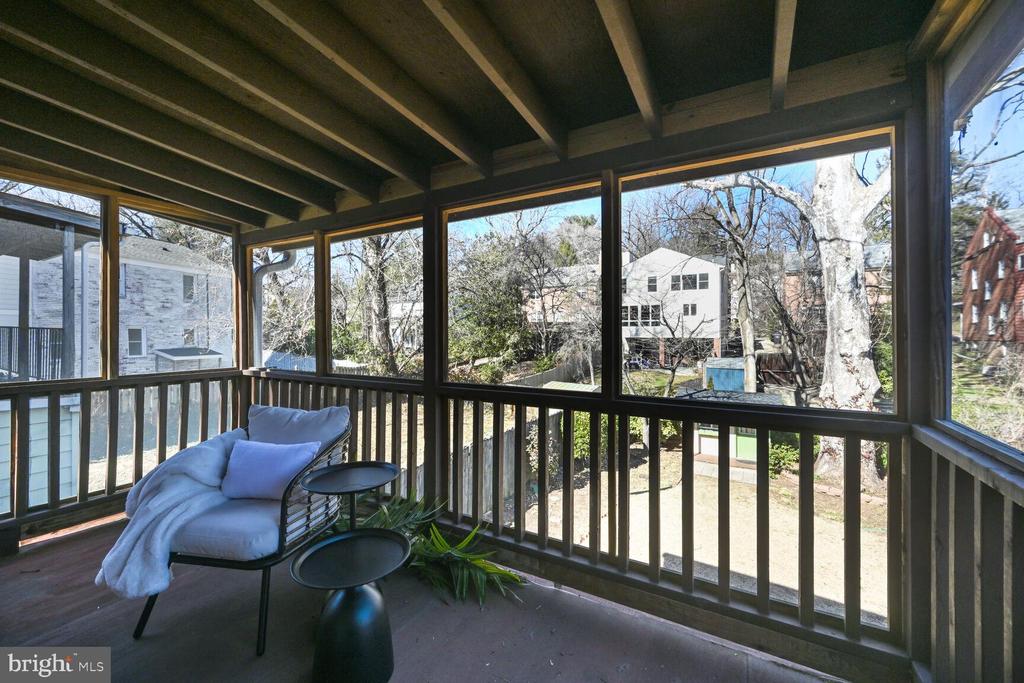
Covered screened porch with cushioned seating and views of neighboring homes and trees.
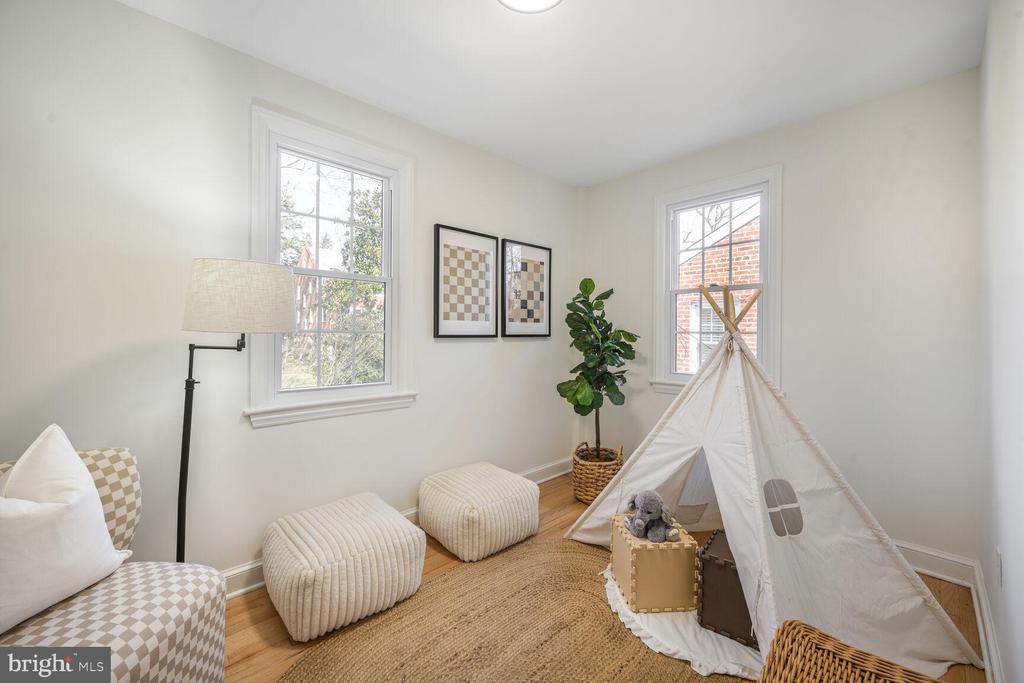
Bright staged playroom with a teepee, plush toys, checkerboard chair, and two windows.
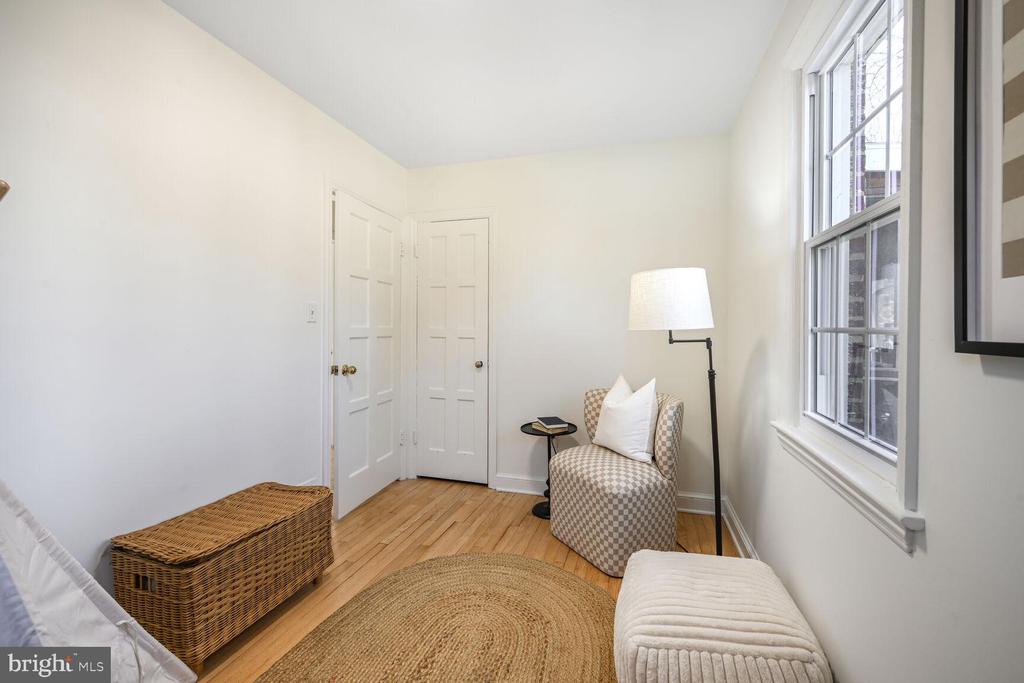
Bright, furnished room with a checker-pattern armchair, wicker trunk, and tall windows.
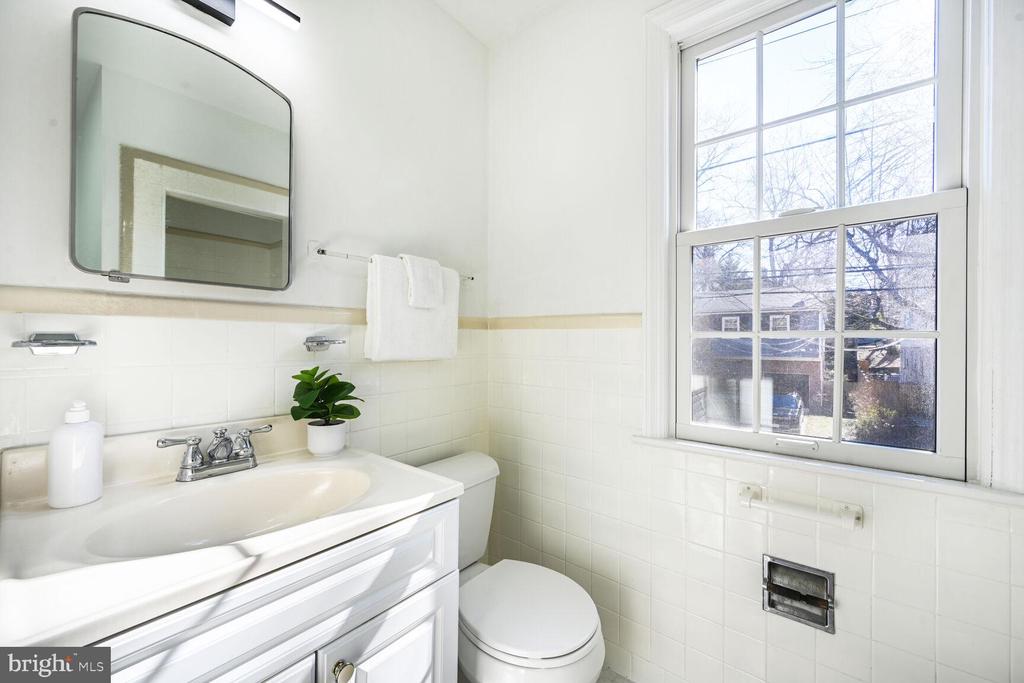
Bright bathroom with a white vanity, towel rail, and large window overlooking trees.
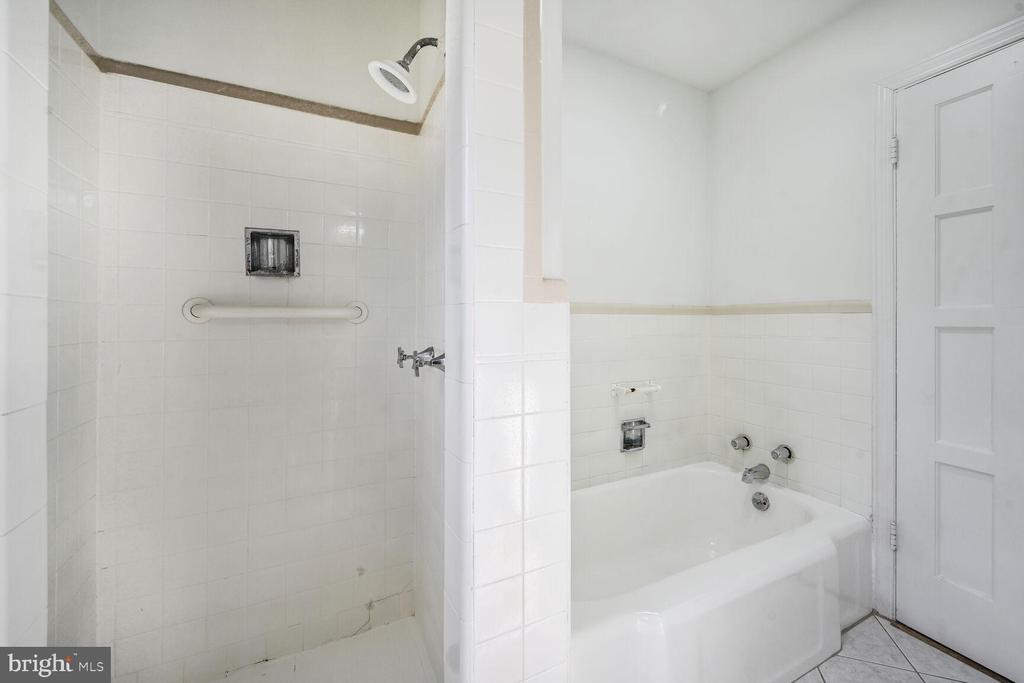
Bathroom with a tiled walk-in shower and separate bathtub.
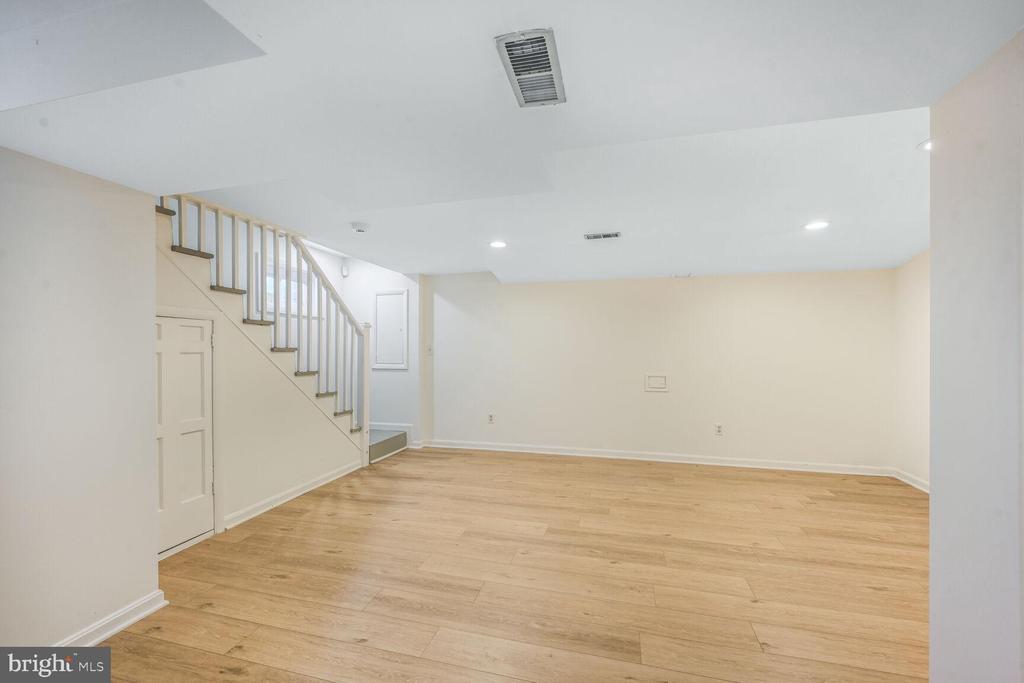
Empty finished room with light wood flooring and a staircase along the left wall.
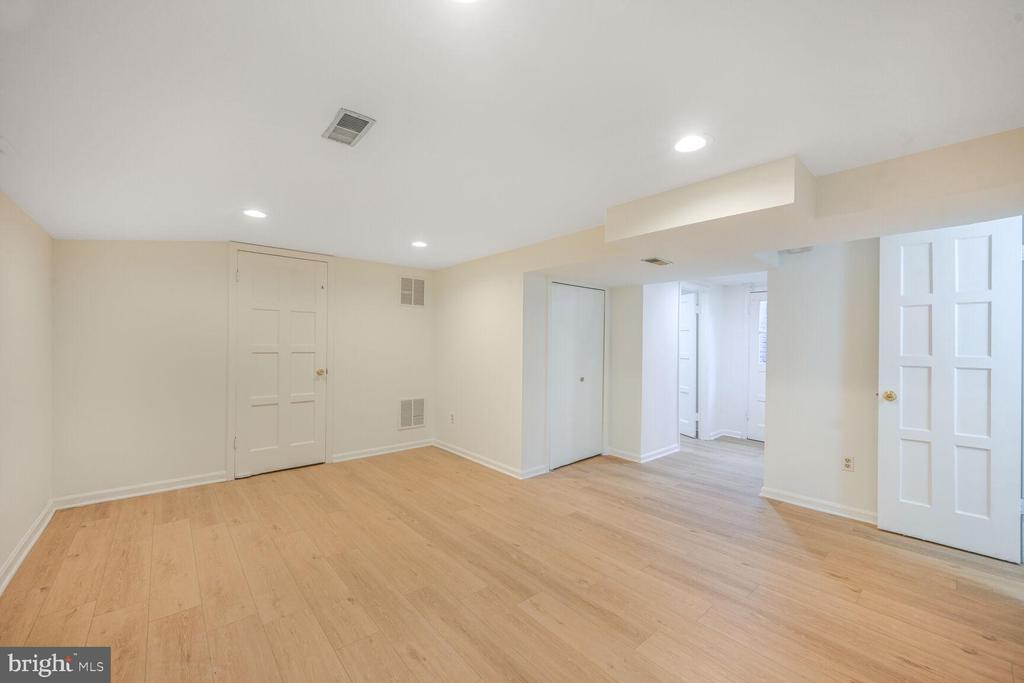
Empty room with light wood flooring, white walls, and several paneled doors.
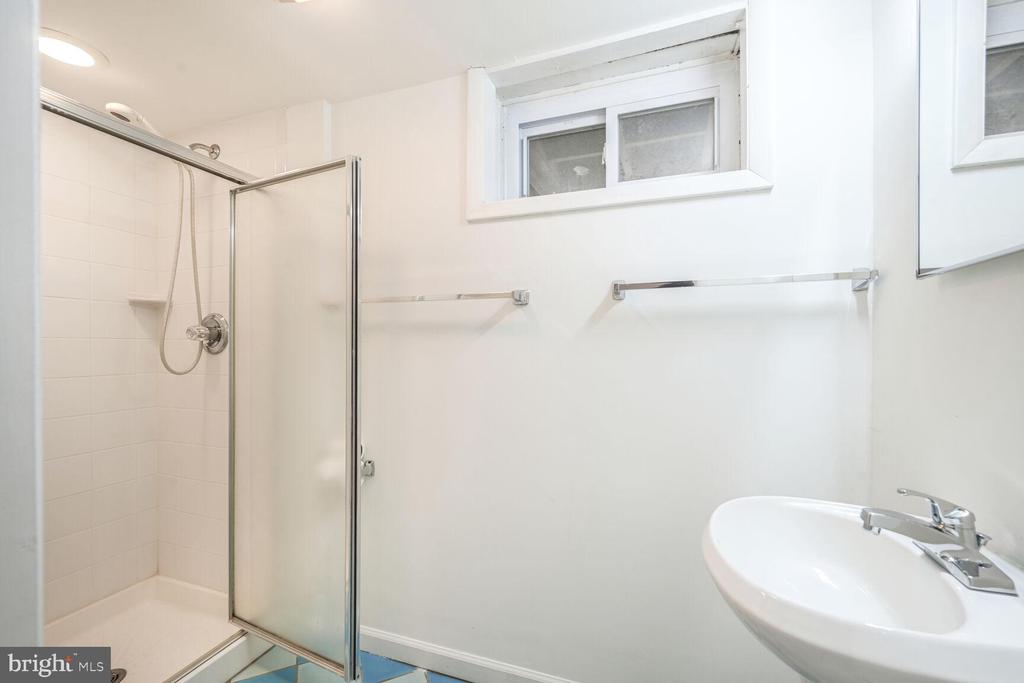
Bathroom with a glass-enclosed shower, high window, and wall-mounted sink.
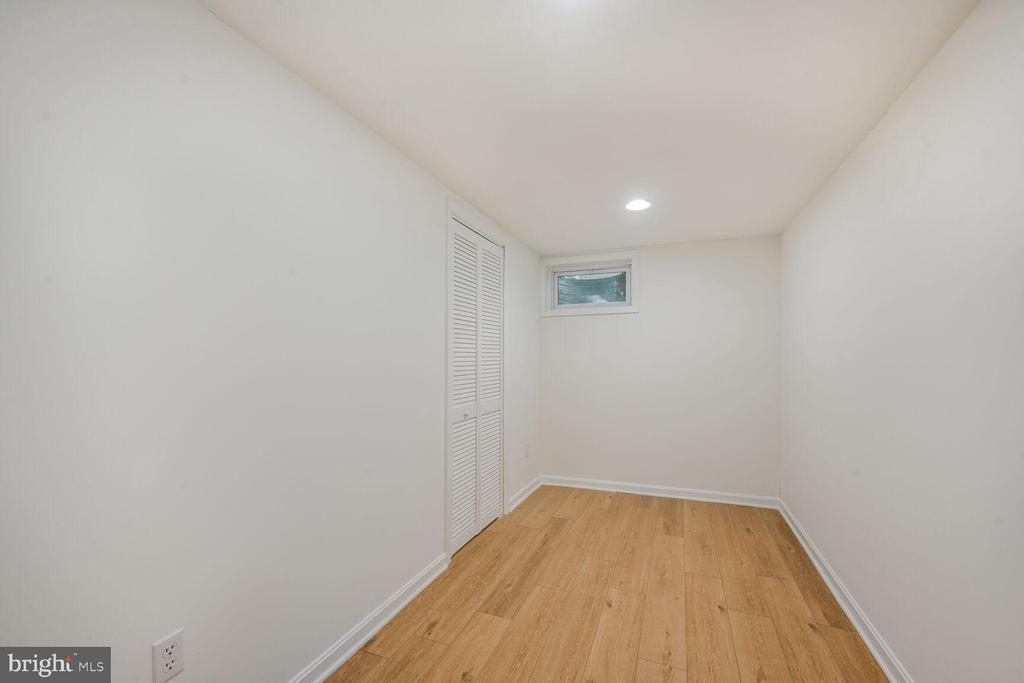
Empty narrow room with light wood flooring, a louvered closet, and a small high window.
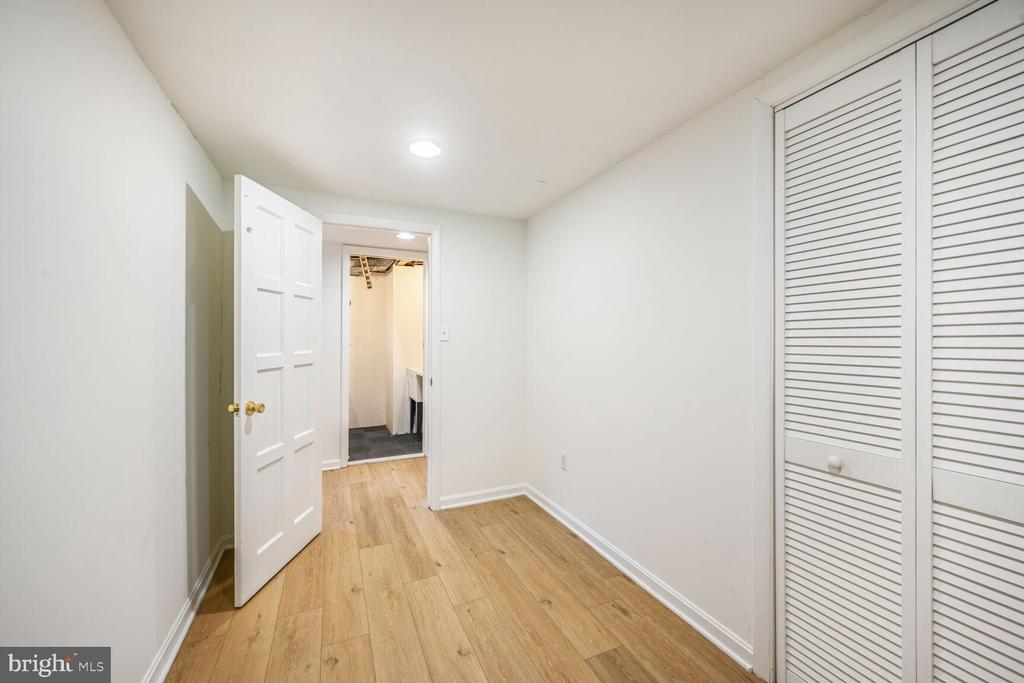
Empty room with wood-look flooring, louvered closet doors, and an open doorway.
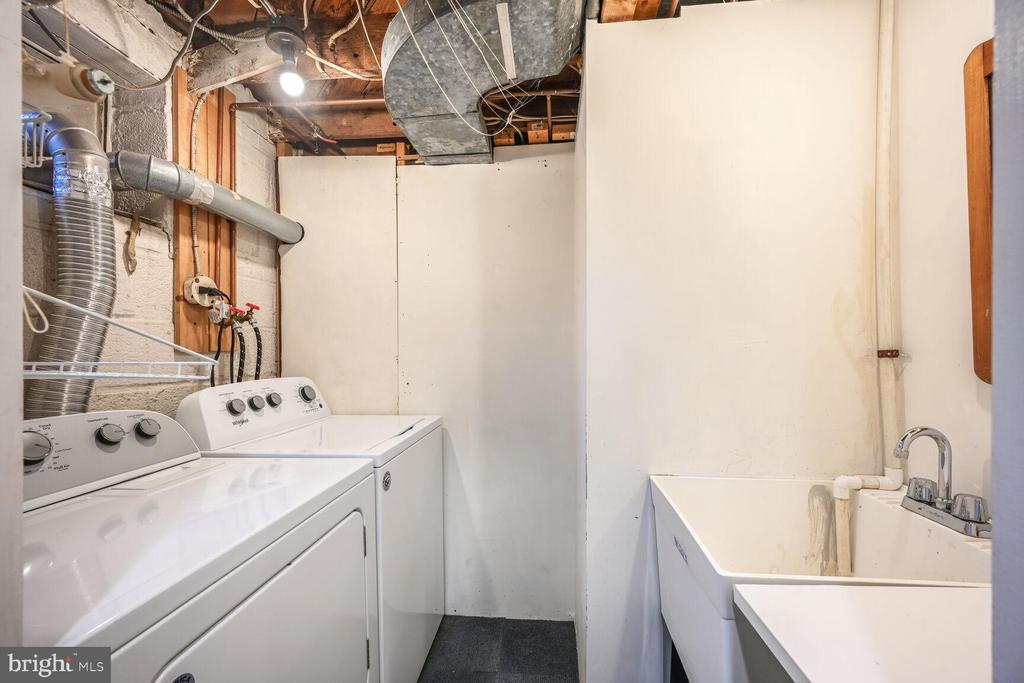
Laundry room with washer, dryer, utility sink, and exposed ceiling pipes and ductwork.
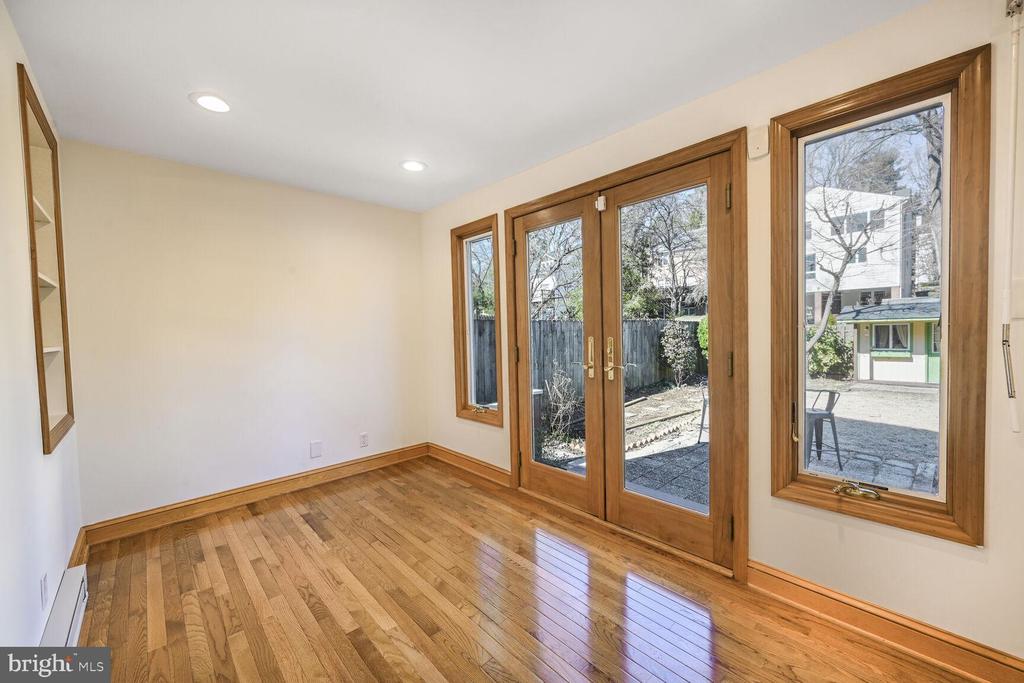
Bright empty room with hardwood floors and wood-framed doors opening to a patio.
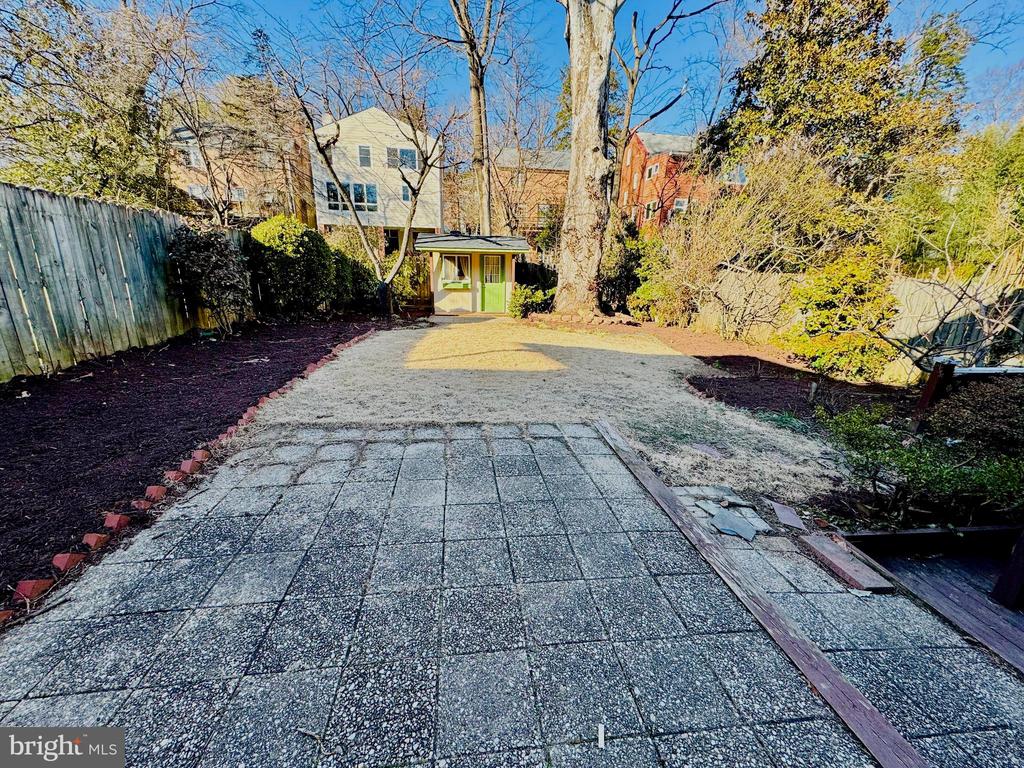
Backyard patio and dormant lawn with a small green shed beneath leafless trees.
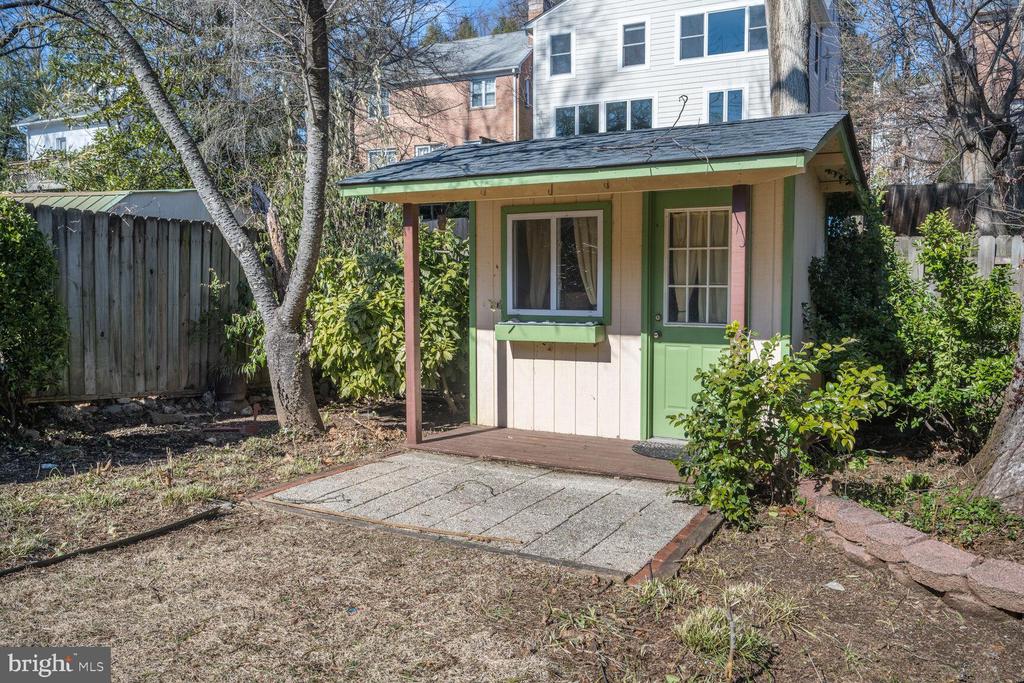
Backyard garden shed with a green door, covered porch, and paved patio.
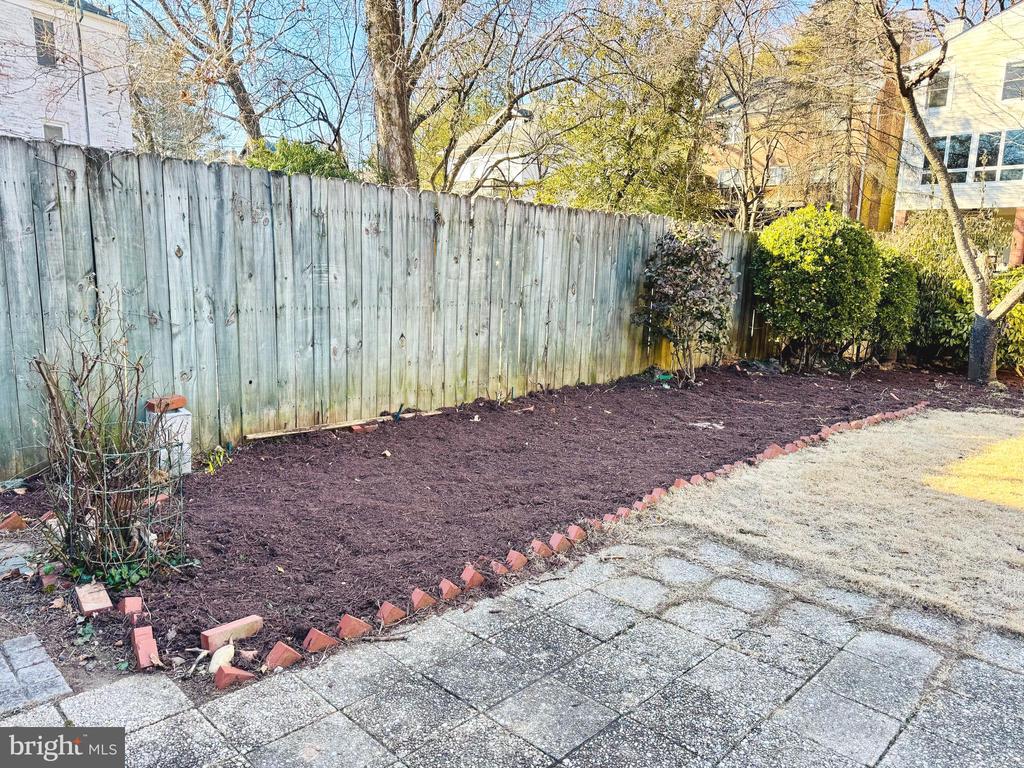
Backyard garden bed beside a weathered wooden fence and paved patio.
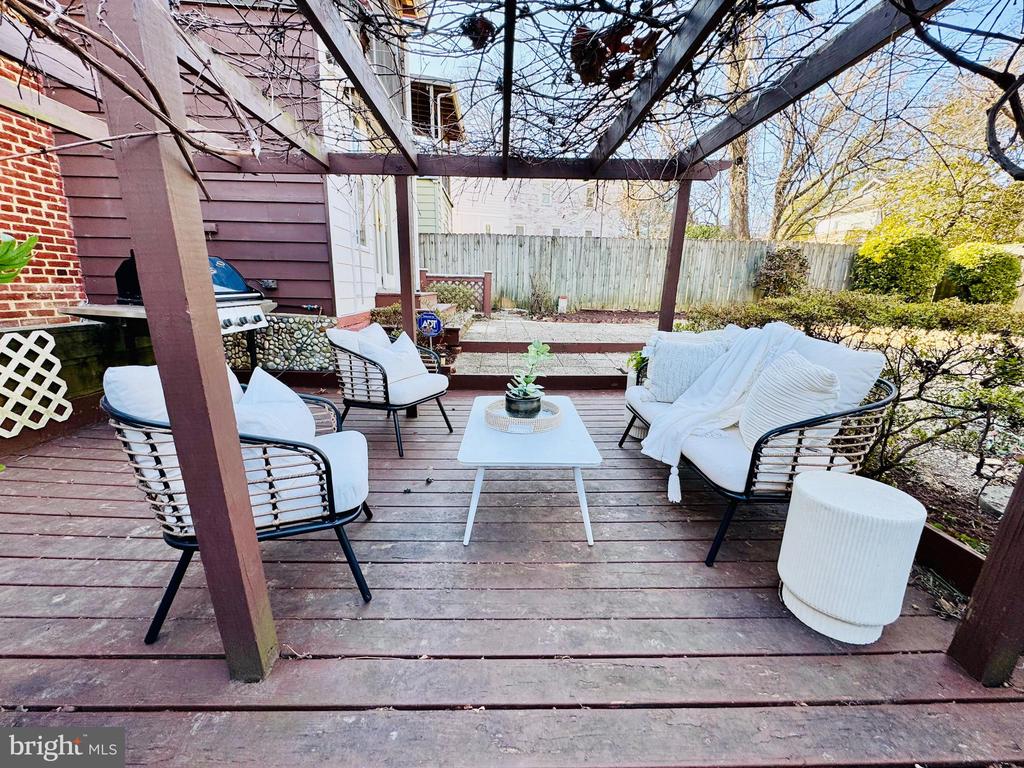
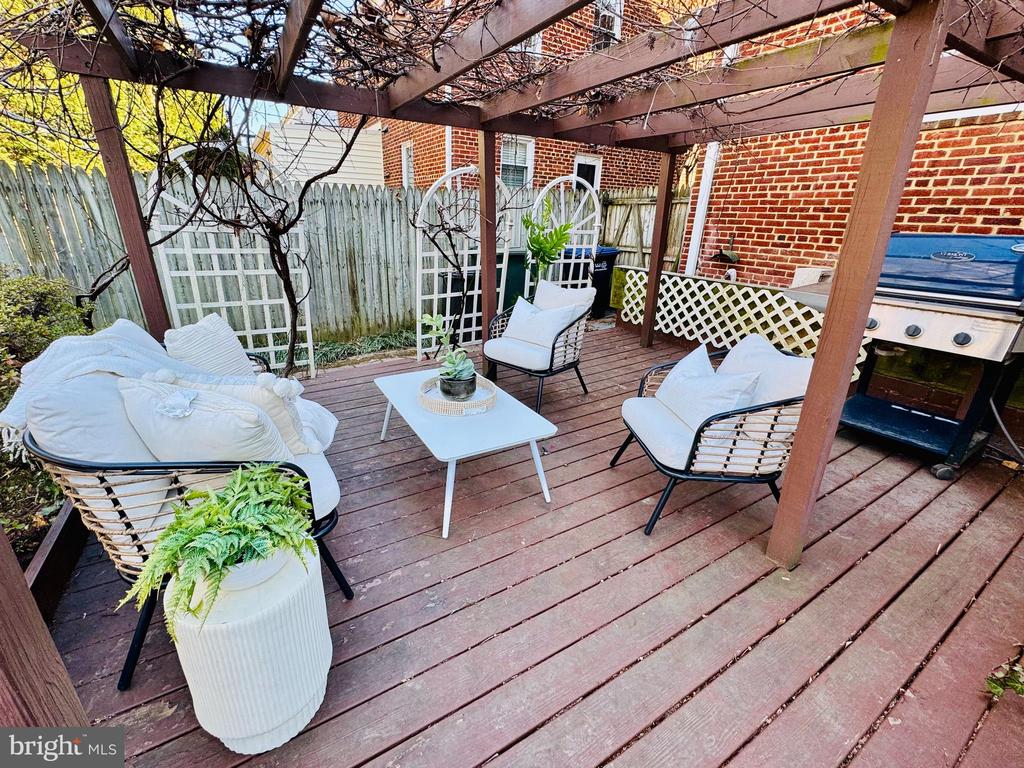
Back deck beneath a pergola, furnished with white-cushioned seating around a coffee table.
Furnished wooden deck beneath a pergola, with white-cushioned seating and a built-in grill.
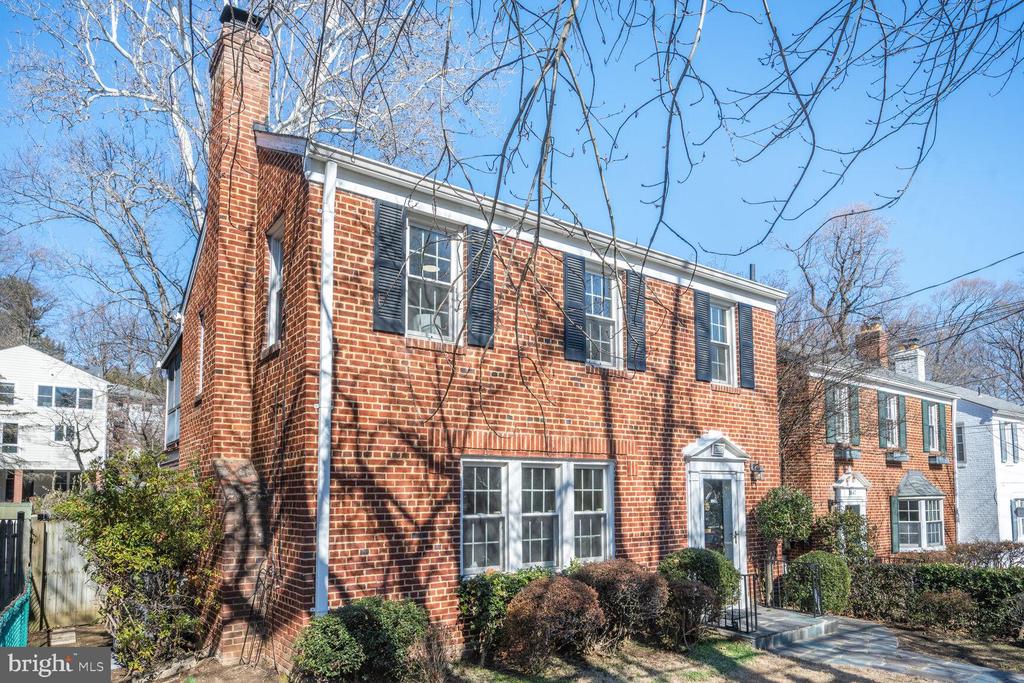
Two-story red brick home with dark shutters, front steps, and leafless trees.
Two-story red-brick home with black shutters, a stone front path, and leafless trees.
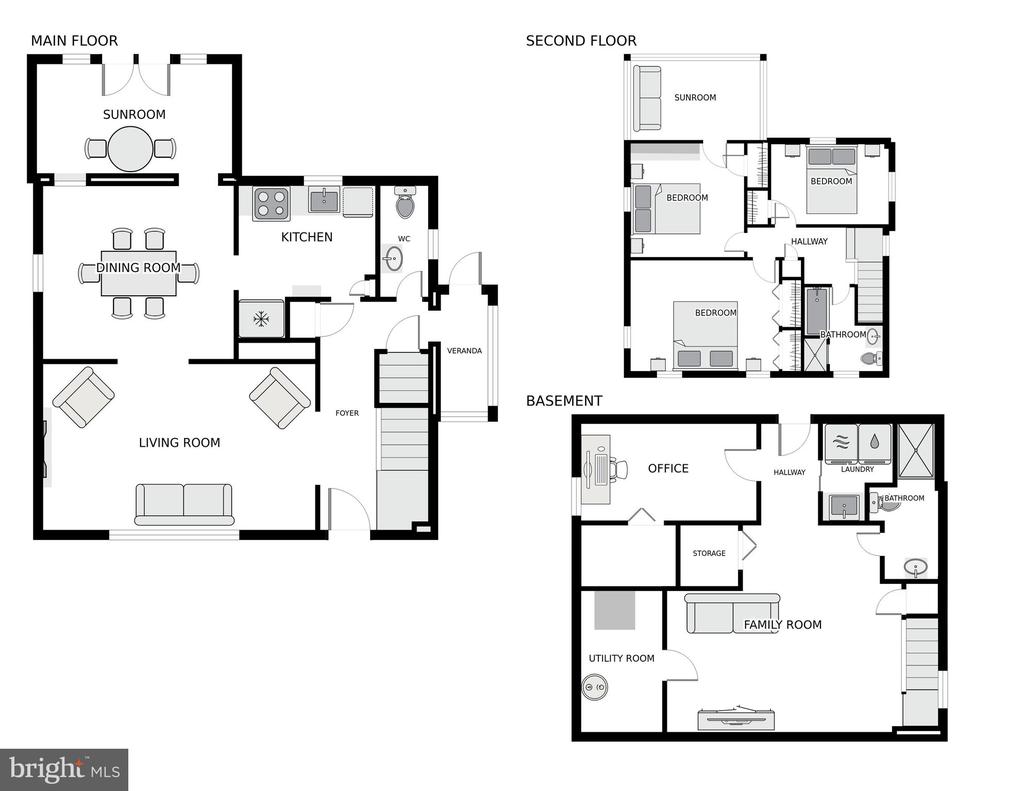
Floor plan for 3651 Alton Place NW
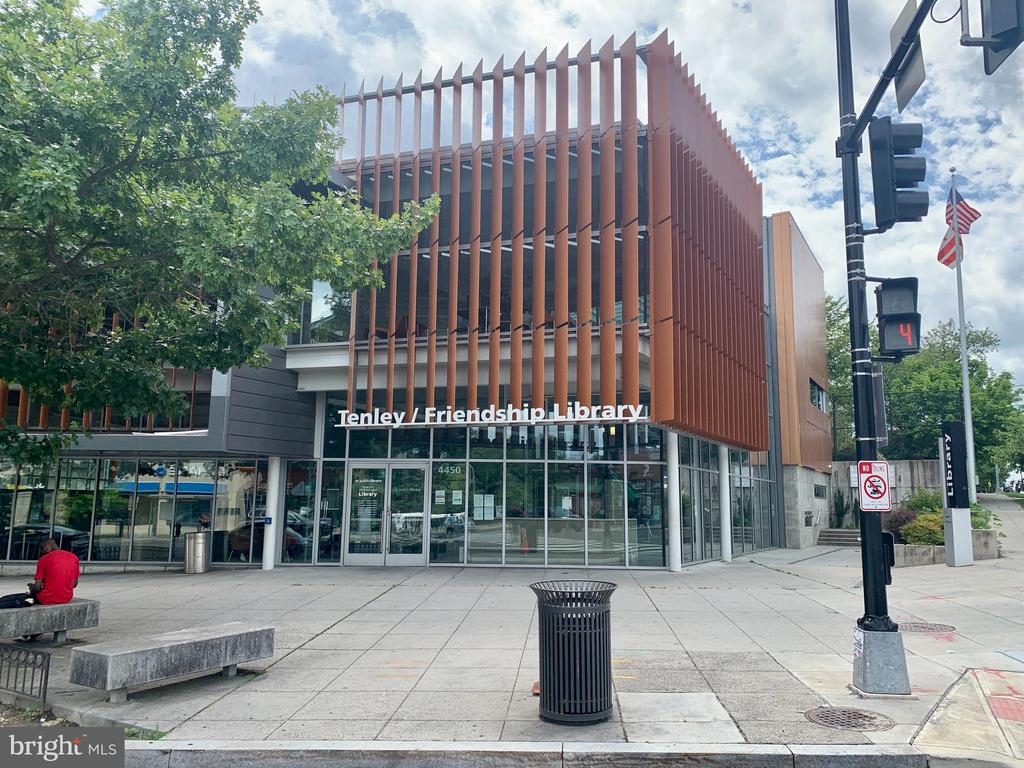
Tenley-Friendship Library, with its glass entrance and tall reddish-brown facade fins.
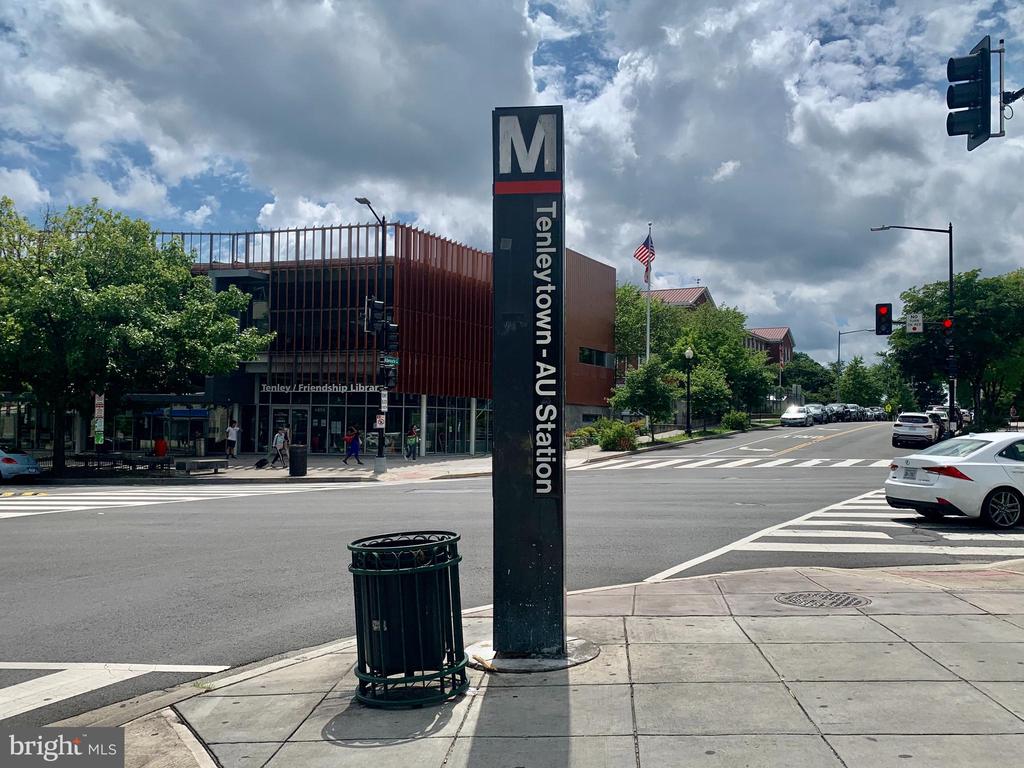
Tenleytown–AU Metro station beside the Tenley-Friendship Library in Washington, DC.
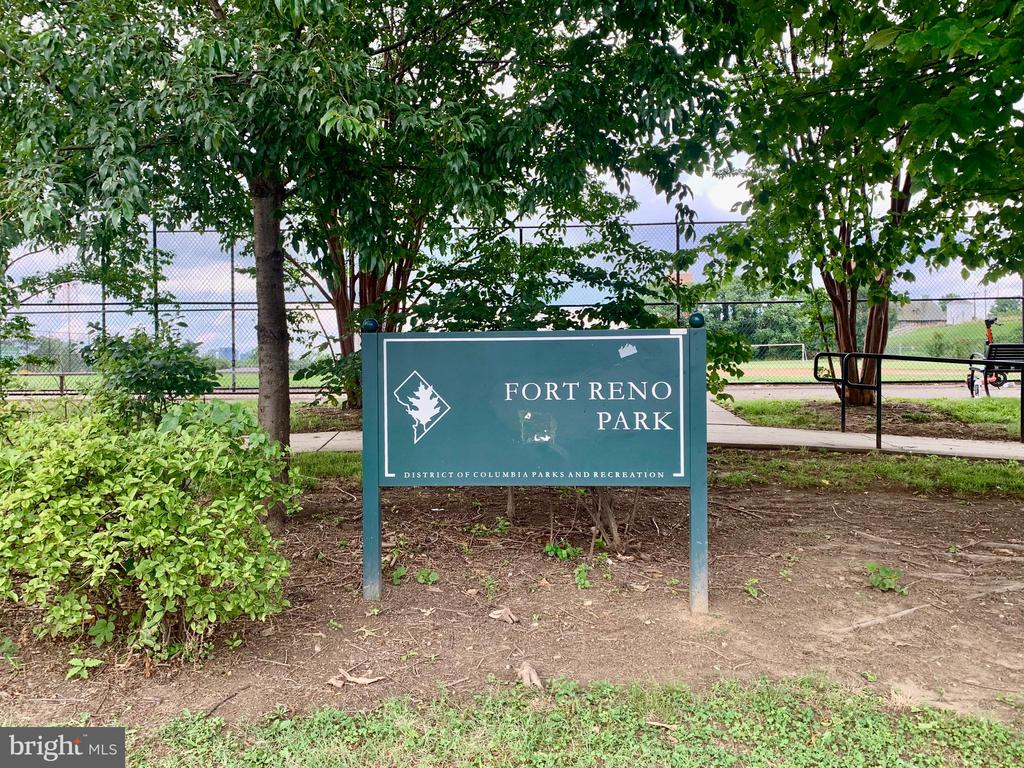
Fort Reno Park sign beneath leafy trees, with fenced sports fields behind it.
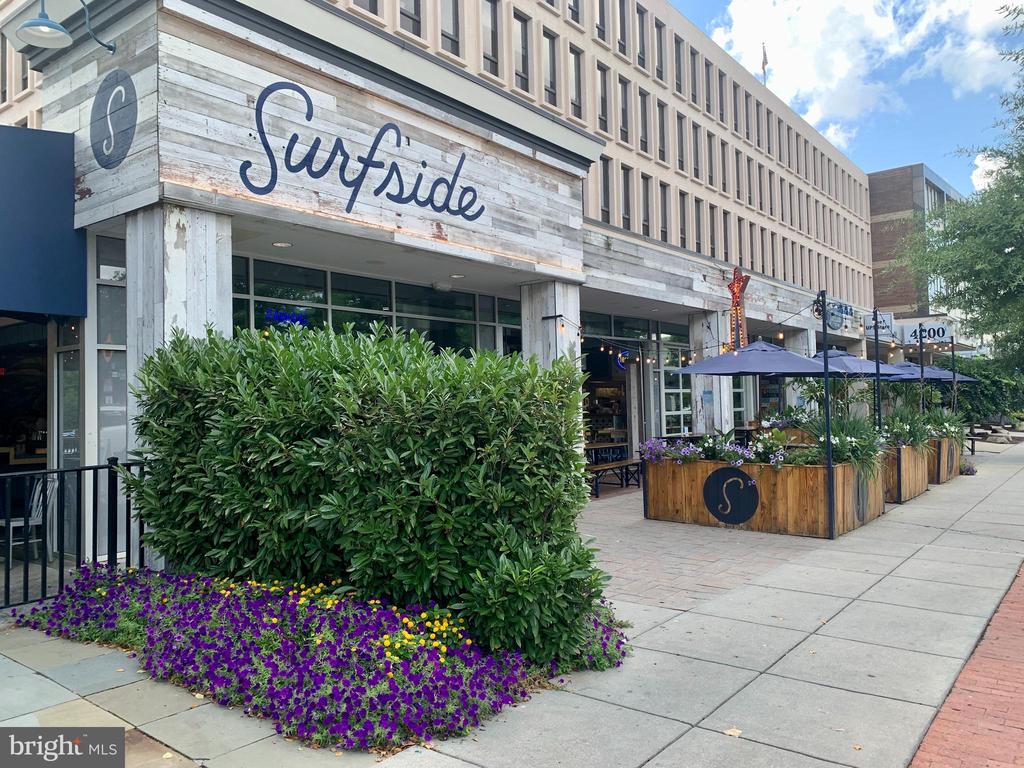
Surfside restaurant storefront with outdoor patio seating and flower planters.
Red-brick International Baccalaureate building with a central cupola and landscaped sign.
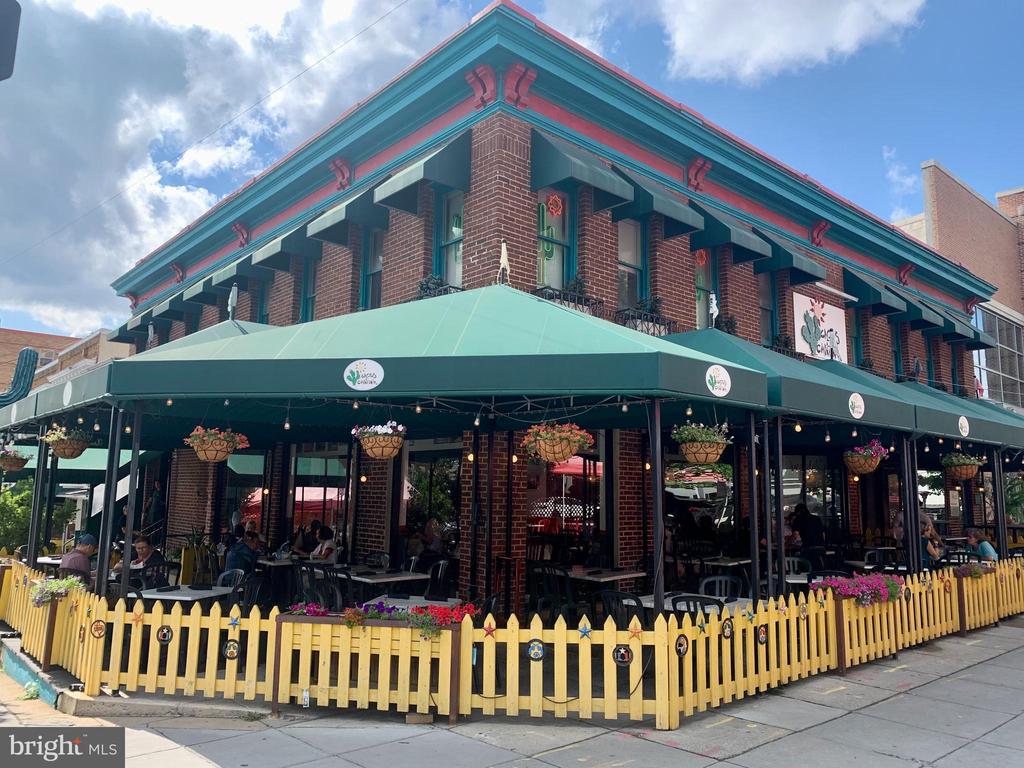
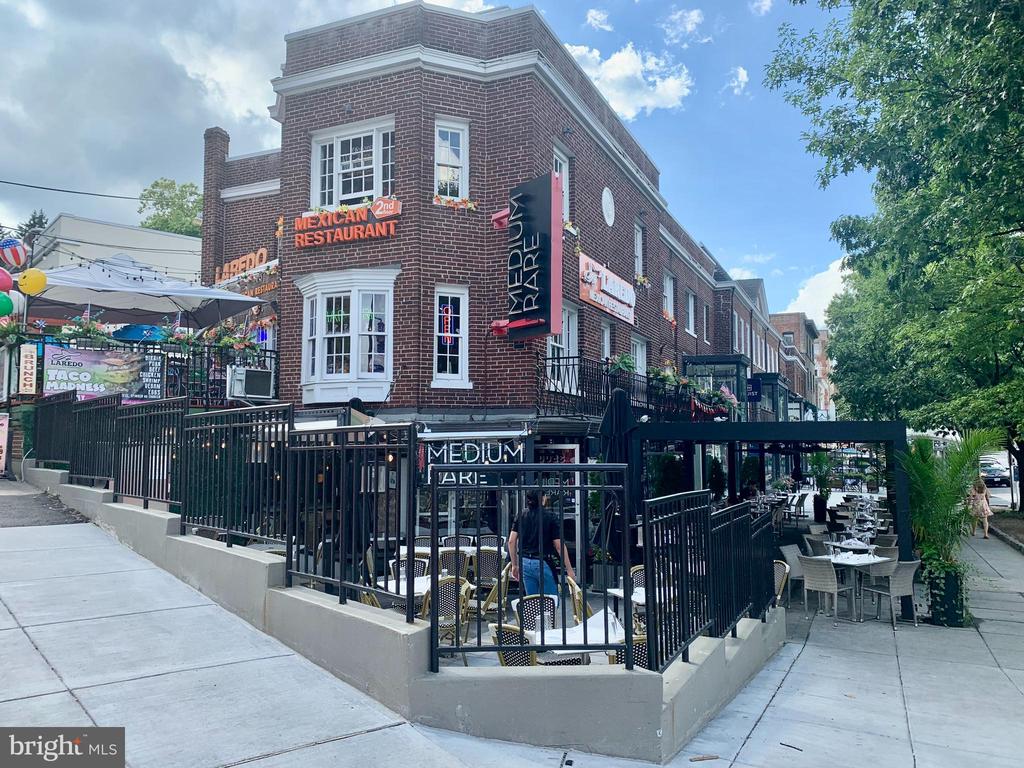
Corner brick restaurant with green awnings and a fenced outdoor dining patio.
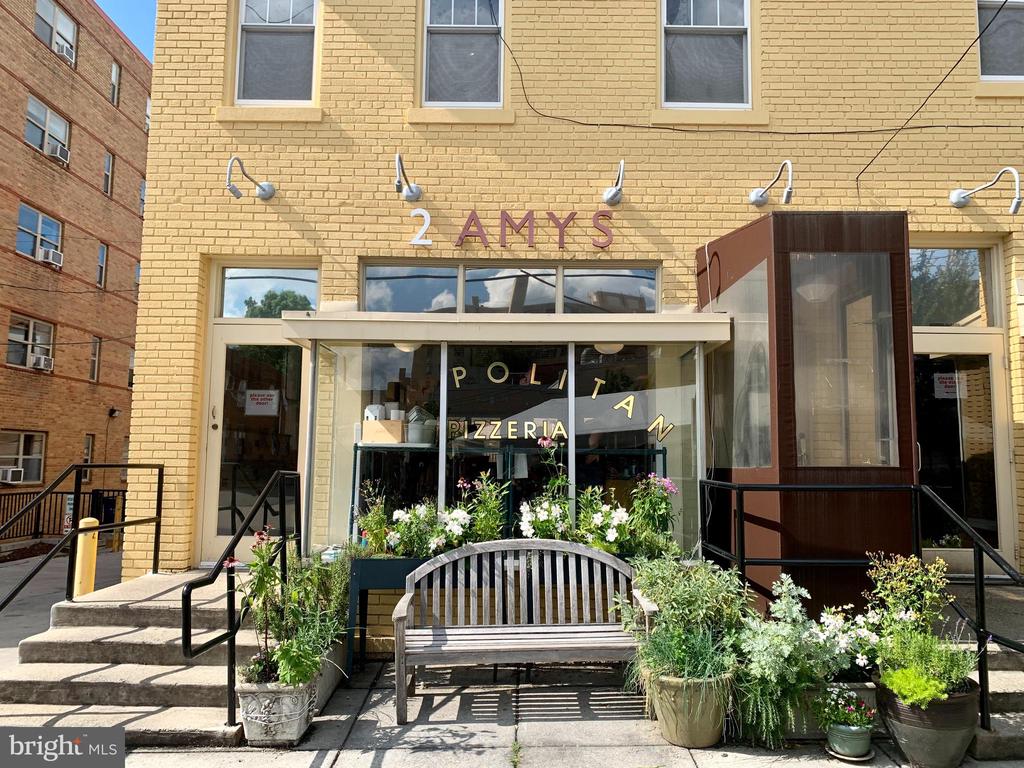
Yellow-brick 2 Amys pizzeria storefront with a patio bench and flowering planters.
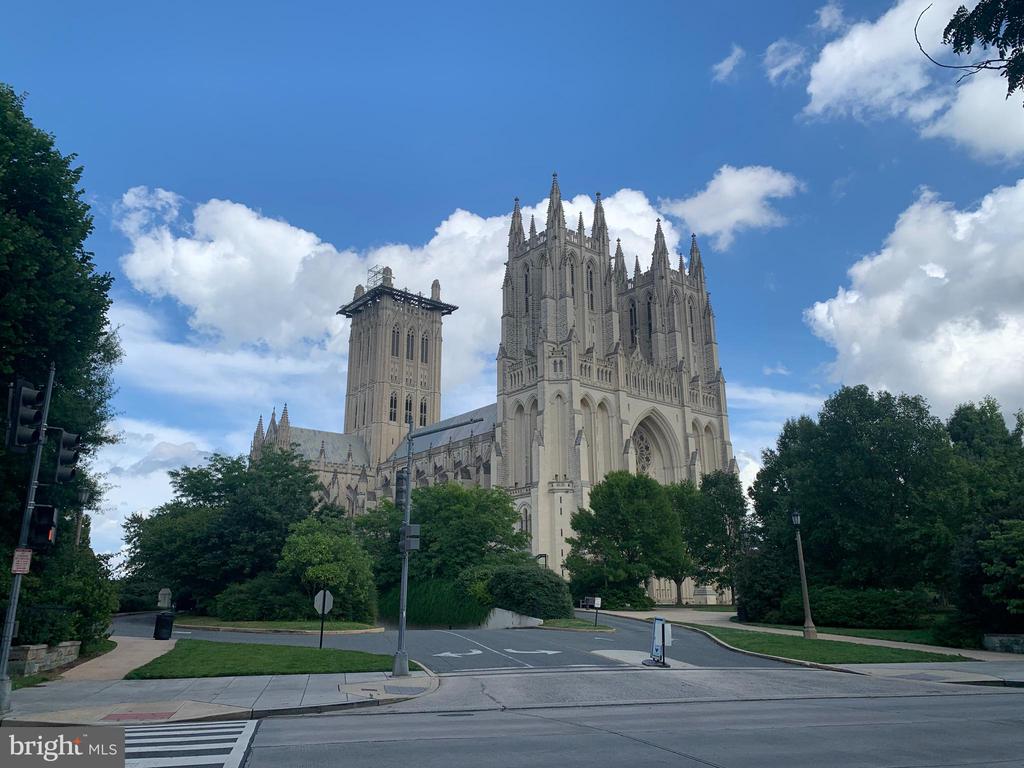
Washington National Cathedral, with its Gothic spires rising above a tree-lined street.
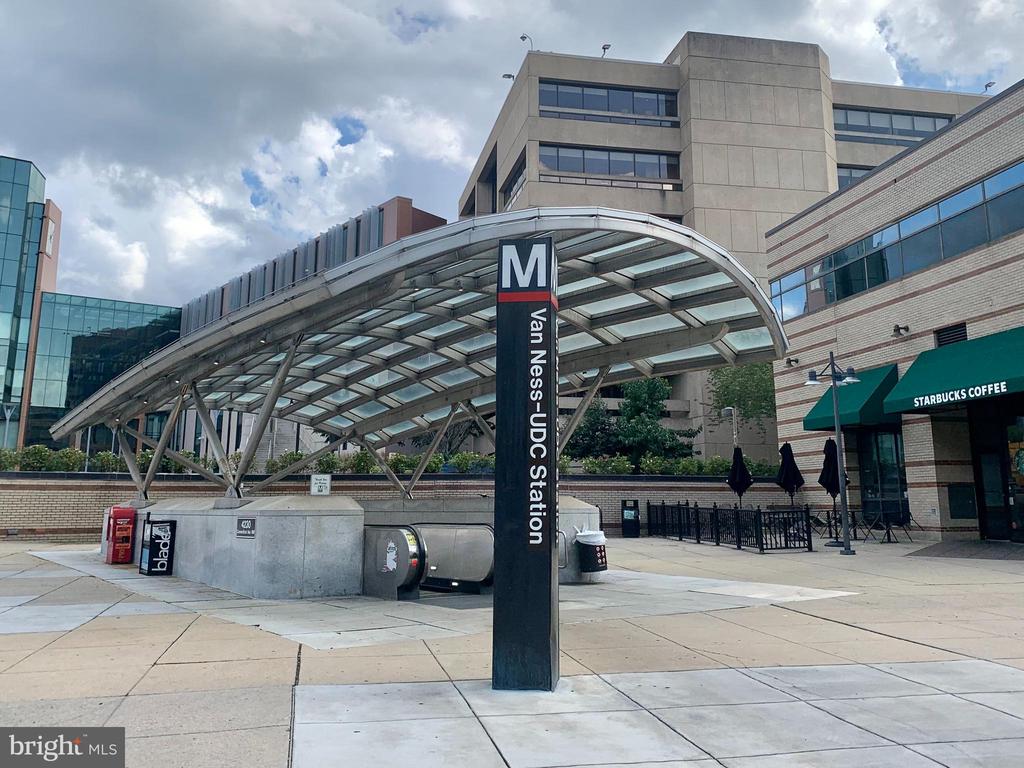
Van Ness–UDC Metro station entrance beneath a curved glass canopy.
Brick restaurant building with a corner entrance and fenced outdoor dining patios.
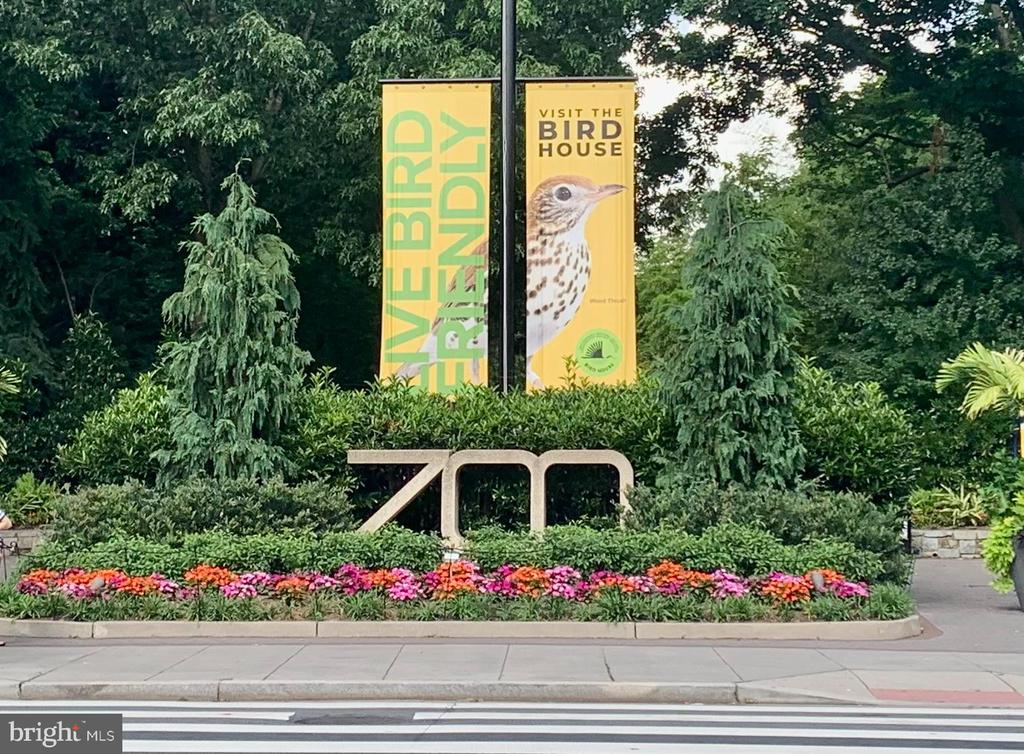
Zoo entrance with bird-themed banners, lush landscaping, and a colorful flower bed.
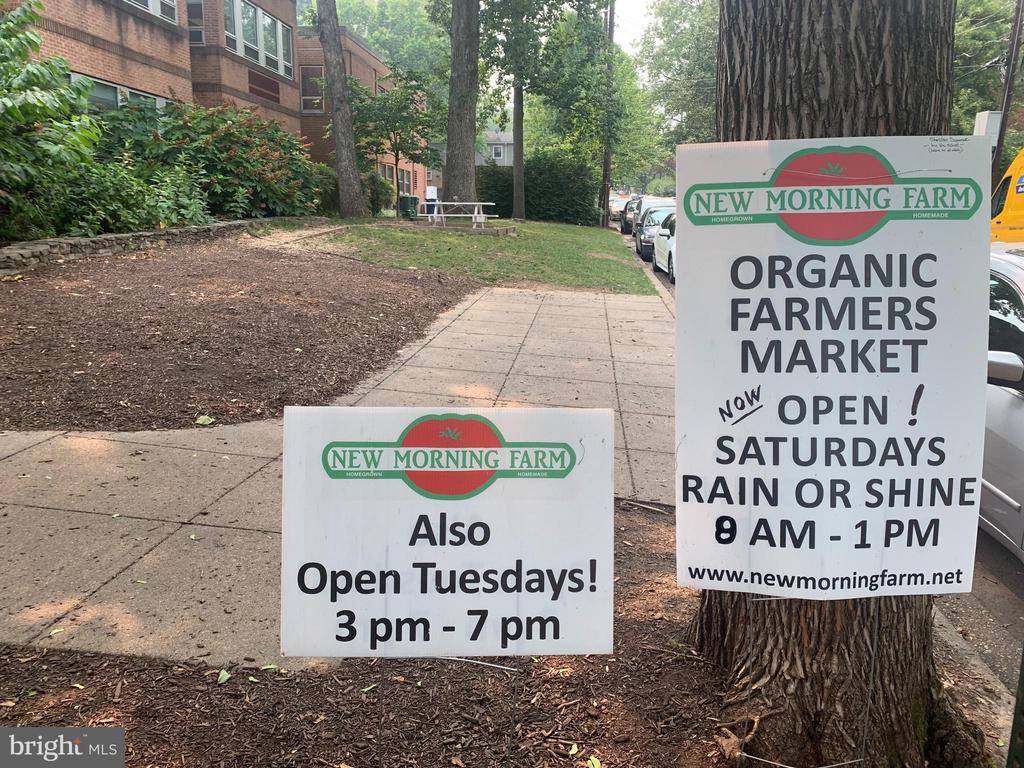
Neighborhood sidewalk beside a brick building, with New Morning Farm market signs attached to a tree.
Red-brick two-story townhouse with black shutters, a white-trimmed entrance, and front shrubs.

3651 ALTON PLACE NW
WASHINGTON, DC

Sold Price
$1,361,000
PLEASE SUBMIT OFFERS BY TUESDAY, 2/25 at 12PM. THANK YOU!

Charming Brick Colonial in the Heart of North Cleveland Park

Welcome to 3651 Alton Place NW, a beautifully maintained south-facing brick colonial nestled in the coveted North Cleveland Park neighborhood. This distinguished residence offers three levels of spacious living spread over 2,000+ square feet, blending classic charm with modern updates. Step inside to discover beautifully refinished original hardwood floors, freshly painted walls, and thoughtful upgrades, including a brand-new HVAC system and roof (both installed in 2024).

The inviting living room features beautiful windows and a cozy fireplace, perfect for relaxing in the evening. The formal dining room is ideal for hosting family dinners, and connects to a light-filled sunroom that opens up to the private backyard. The kitchen is equipped with everything a chef needs. A convenient powder room and enclosed mudroom / green room round out the main level.

The fenced -in backyard is a private oasis, complete with lush landscaping, beautiful trees, a walk-out patio, and a separate barbecue area with gas hookup--perfect for outdoor entertaining. Upstairs, you'll find three generous bedrooms, a full bath, and a serene screened-in porch perfect for relaxing after a long day. The fully finished lower level offers stylish new flooring and versatility with an office or additional bedroom, full bath, and a washer and dryer, enhancing the character and warmth of this exceptional home.

The location can't be beat! Just a short walk away, you'll find a farmer's market, grocery stores, highly-rated public and private schools, a variety of restaurants, parks, and plenty of entertainment options. Plus, with both the Van Ness / UDC and Tenleytown Metro stations within walking distance, commuting around the city is a breeze. Plenty of street parking adds even more convenience.

This home is a true gem. With its spacious interior, beautiful finishes, and unbeatable location, it's perfect for both family living and entertaining guests. Don't miss your chance to make this exceptional home your own!

3
beds

3
baths

2,056 Sq.Ft. LIVING AREA

4,300 Sq.Ft. lot

Andy Peers

Andy Peers

Features & Amenities

Interior

  • total bedrooms3
  • Total bathrooms3
  • full bathrooms2
  • half bathroom1
  • Laundry room Basement
  • Flooring Hardwood, Ceramic Tile
  • APPLIANCES Built-In Microwave, Dishwasher, Disposal, Dryer, Oven/Range - Gas, Refrigerator, Stove, Washer, Water Heater
  • other interior Features Bathroom - Tub Shower, Bathroom - Stall Shower, Floor Plan - Traditional, Formal/Separate Dining Room, Kitchen - Gourmet, Window Treatments, Wood Floors

Area & Lot

  • Status Sold
  • Date Sold March 12, 2025
  • Living Area2,056 Sq.Ft.
  • Total Area2,056 Sq.Ft.
  • Lot Area4,300 Sq.Ft.
  • MLS® IDDCDC2175394
  • TypeResidential
  • YEAR BUILT1948
  • NeighborhoodNW Washington, DC
  • Architecture StylesTraditional, Colonial
  • Elementary SchoolHEARST
  • Middle SchoolDEAL JUNIOR HIGH SCHOOL
  • High SchoolJACKSON-REED
  • School DistrictDISTRICT OF COLUMBIA PUBLIC SCHOOLS

Exterior

  • STORIES3
  • water SourcePublic
  • utilitiesCable TV Available, Electric Available, Natural Gas Available, Water Available
  • PoolNo Pool
  • parkingOn Street
  • HEAT TYPEForced Air
  • AIR CONDITIONINGCentral A/C
  • sewerPublic Sewer
  • SubstructurePermanent
  • Disability FeaturesNone
  • security FeaturesMain Entrance Lock, Smoke Detector
  • other exterior FeaturesExterior Lighting, Street Lights, Sidewalks

Financial

  • Sales Price$1,361,000
  • Real Estate Tax $3,942/yr
  • Zoning R-1B

NW Washington, DC

Explore

Your Home Is
Just The Start

link