3609 EDMUNDS STREET NW
WASHINGTON, DC

Sold Price
$4,850,000

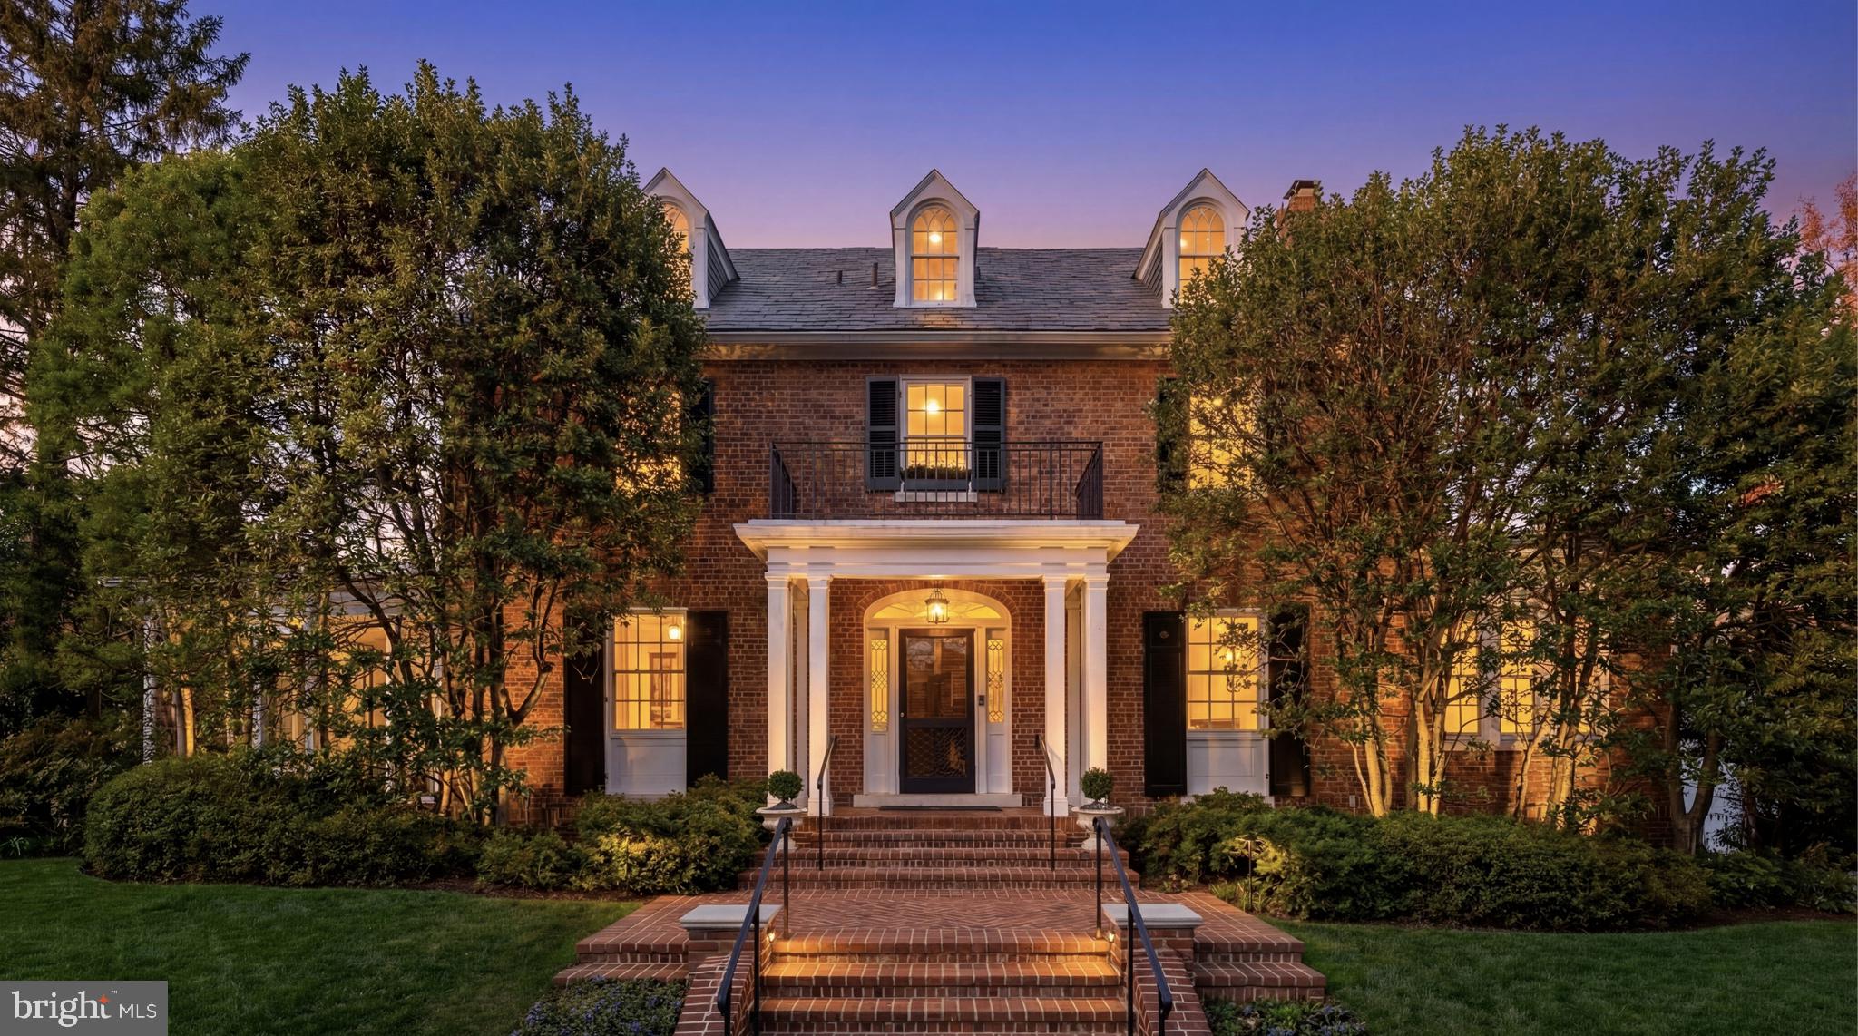
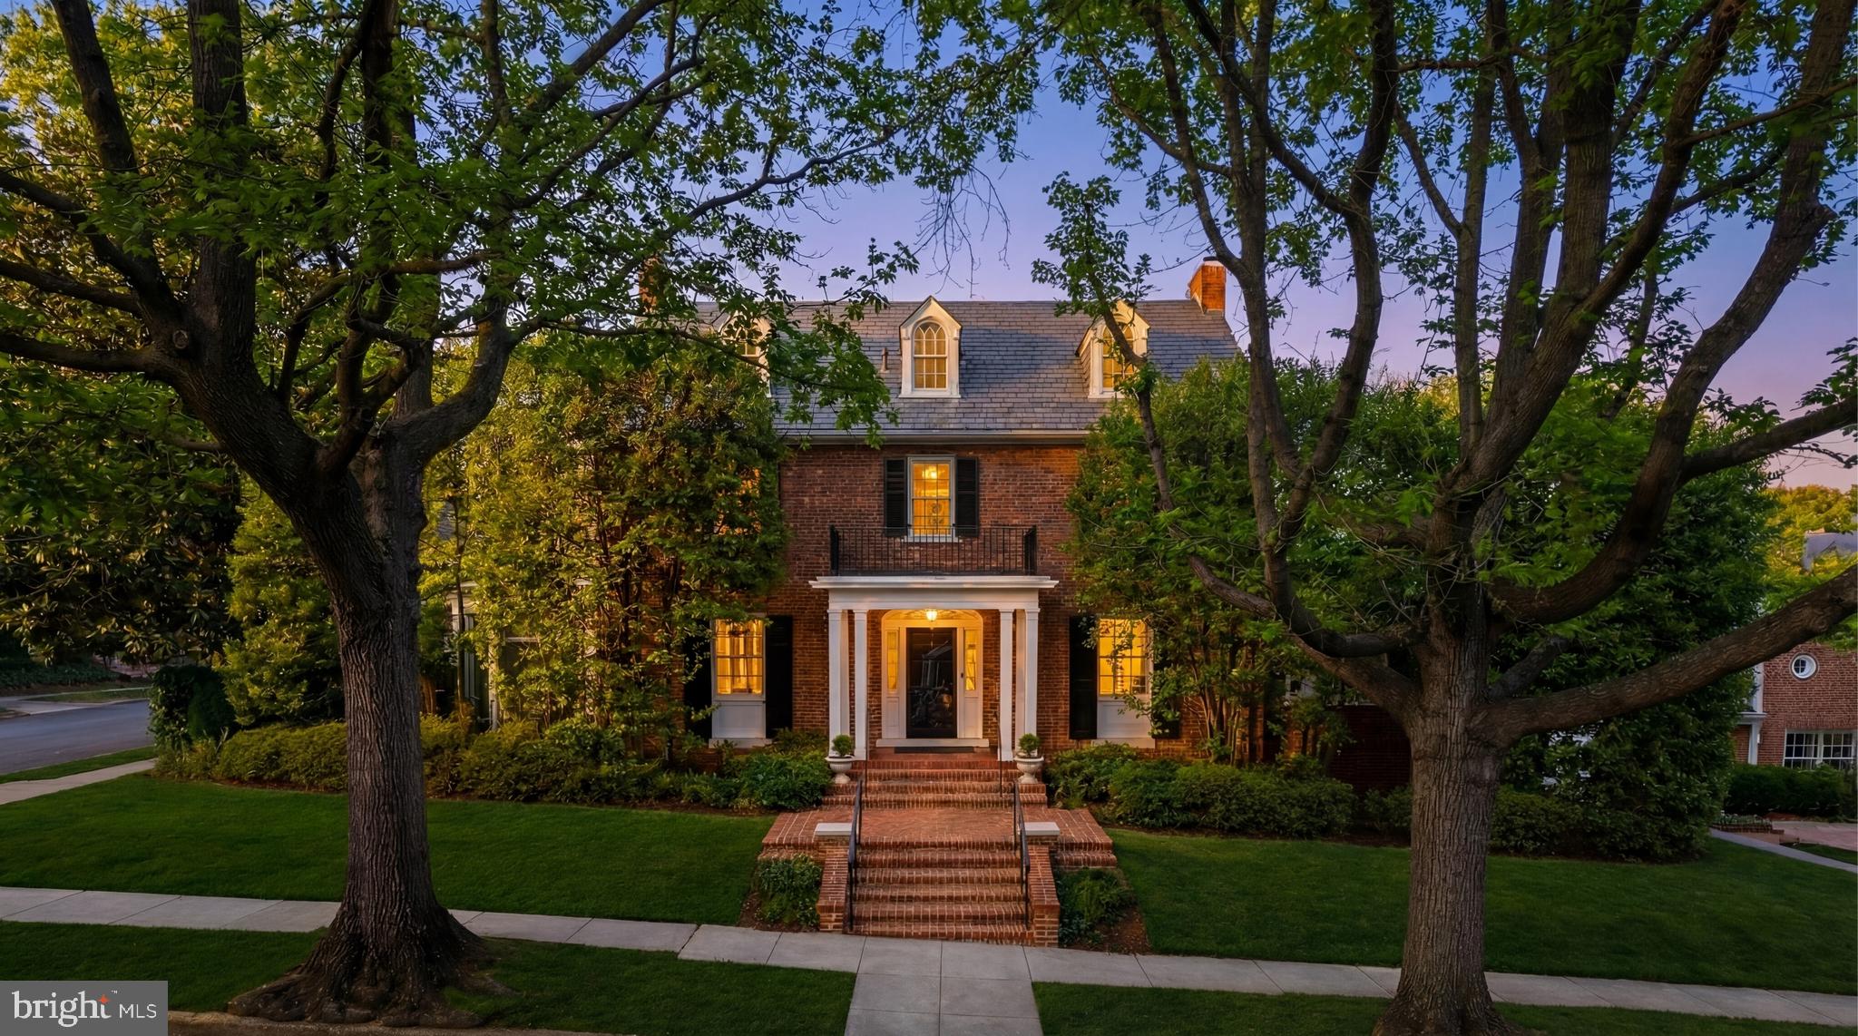
Brick house at dusk with a columned entrance, glowing windows, and brick front steps.
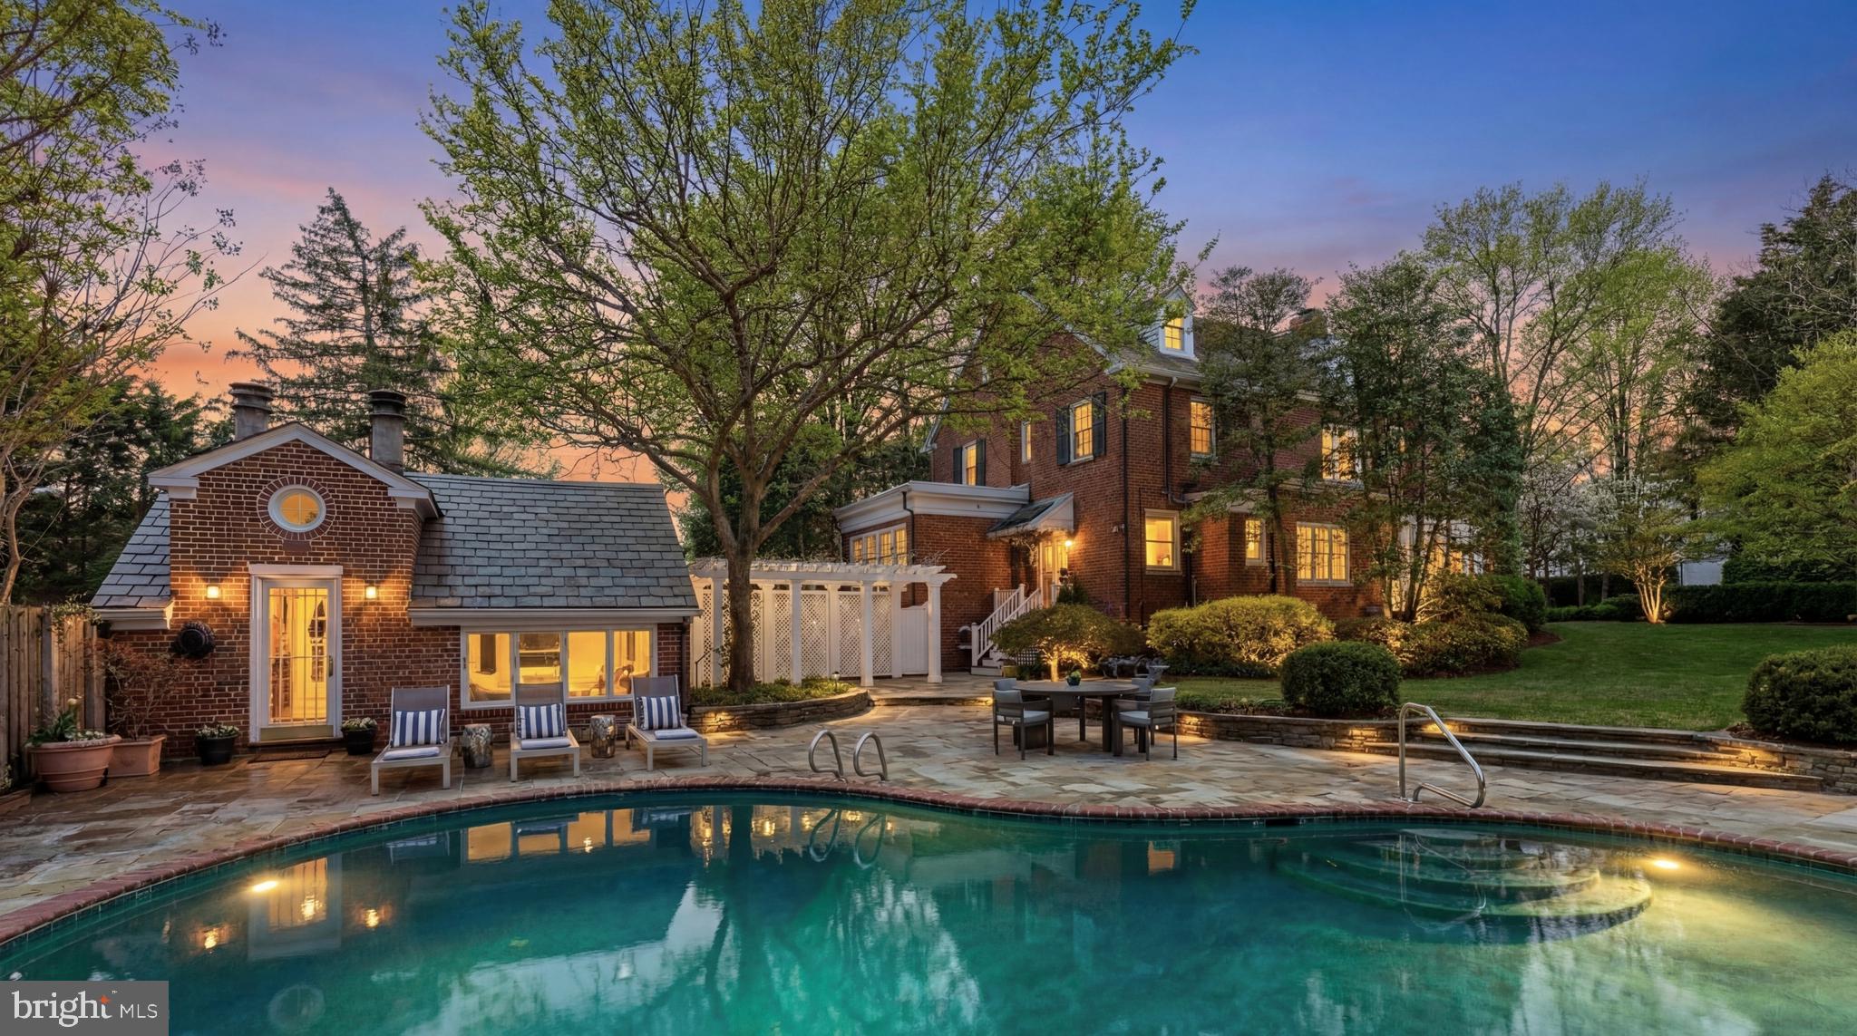
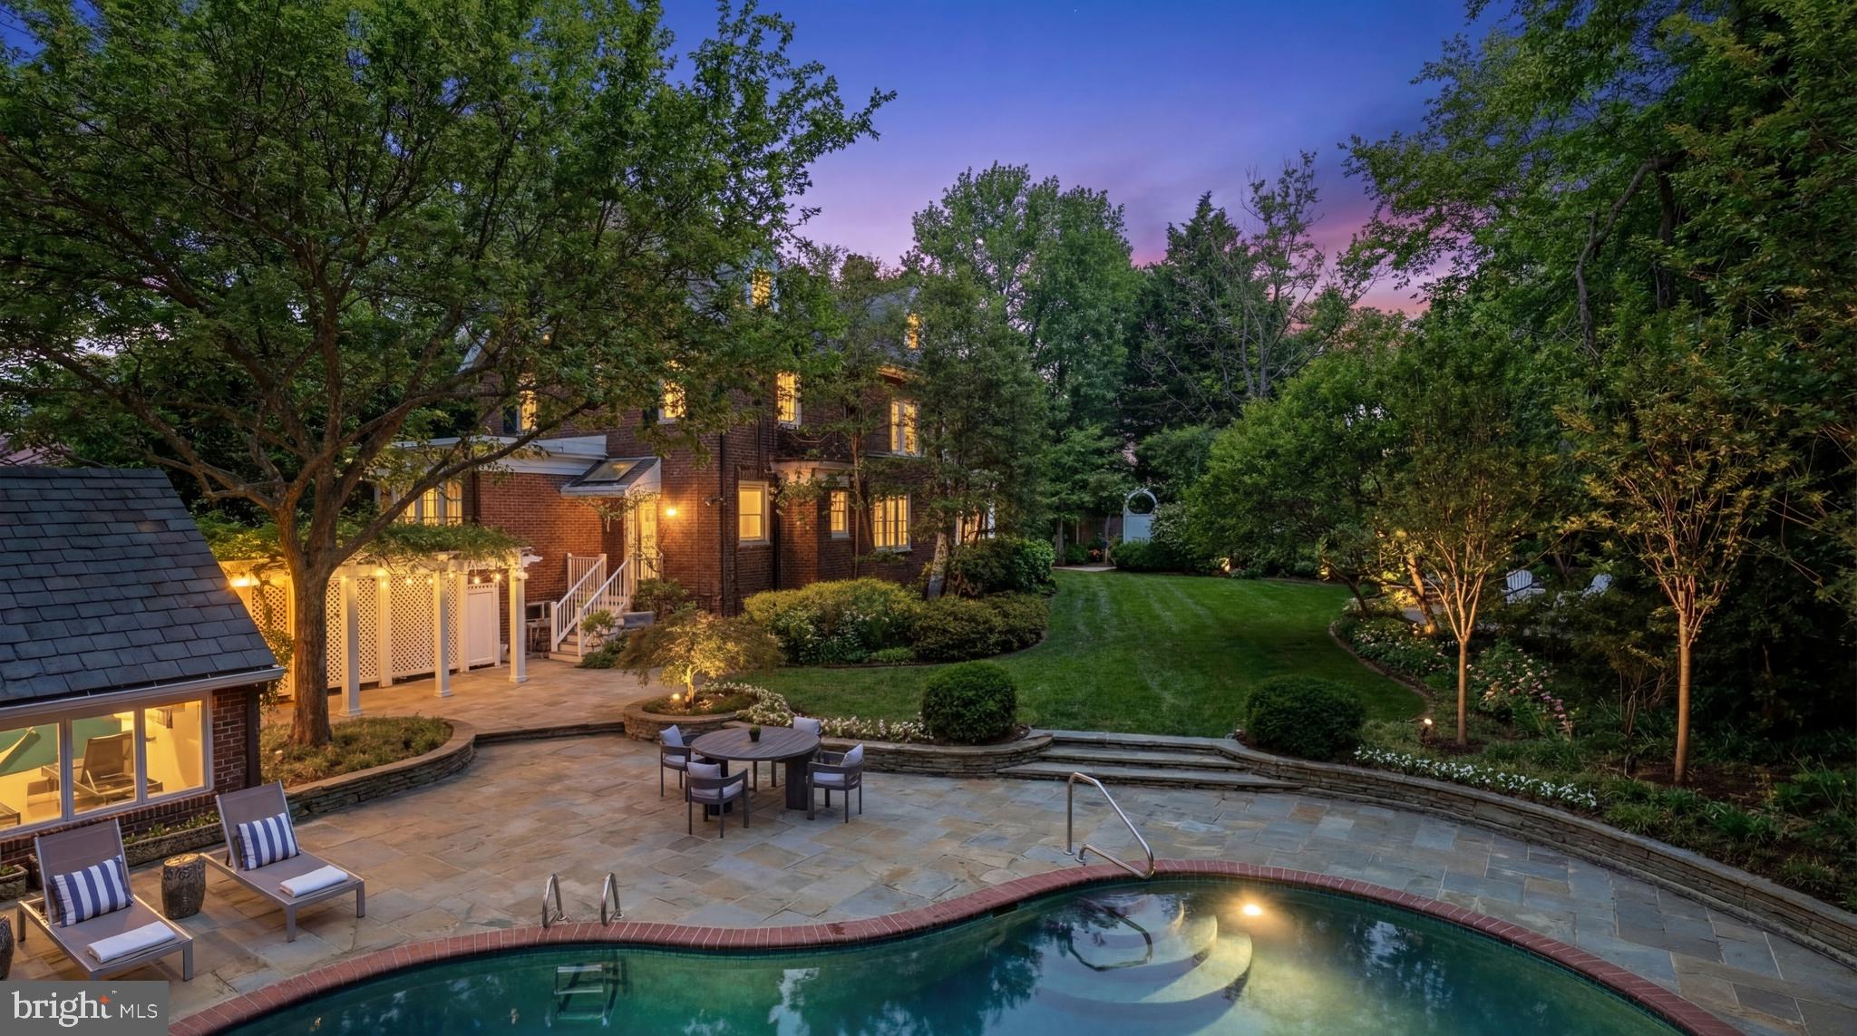
Backyard pool beside a brick house, with a stone patio and pergola at dusk.

Represented Seller and Procured Buyer, Contract Secured in Less than 1 Week on the Live Market

– x
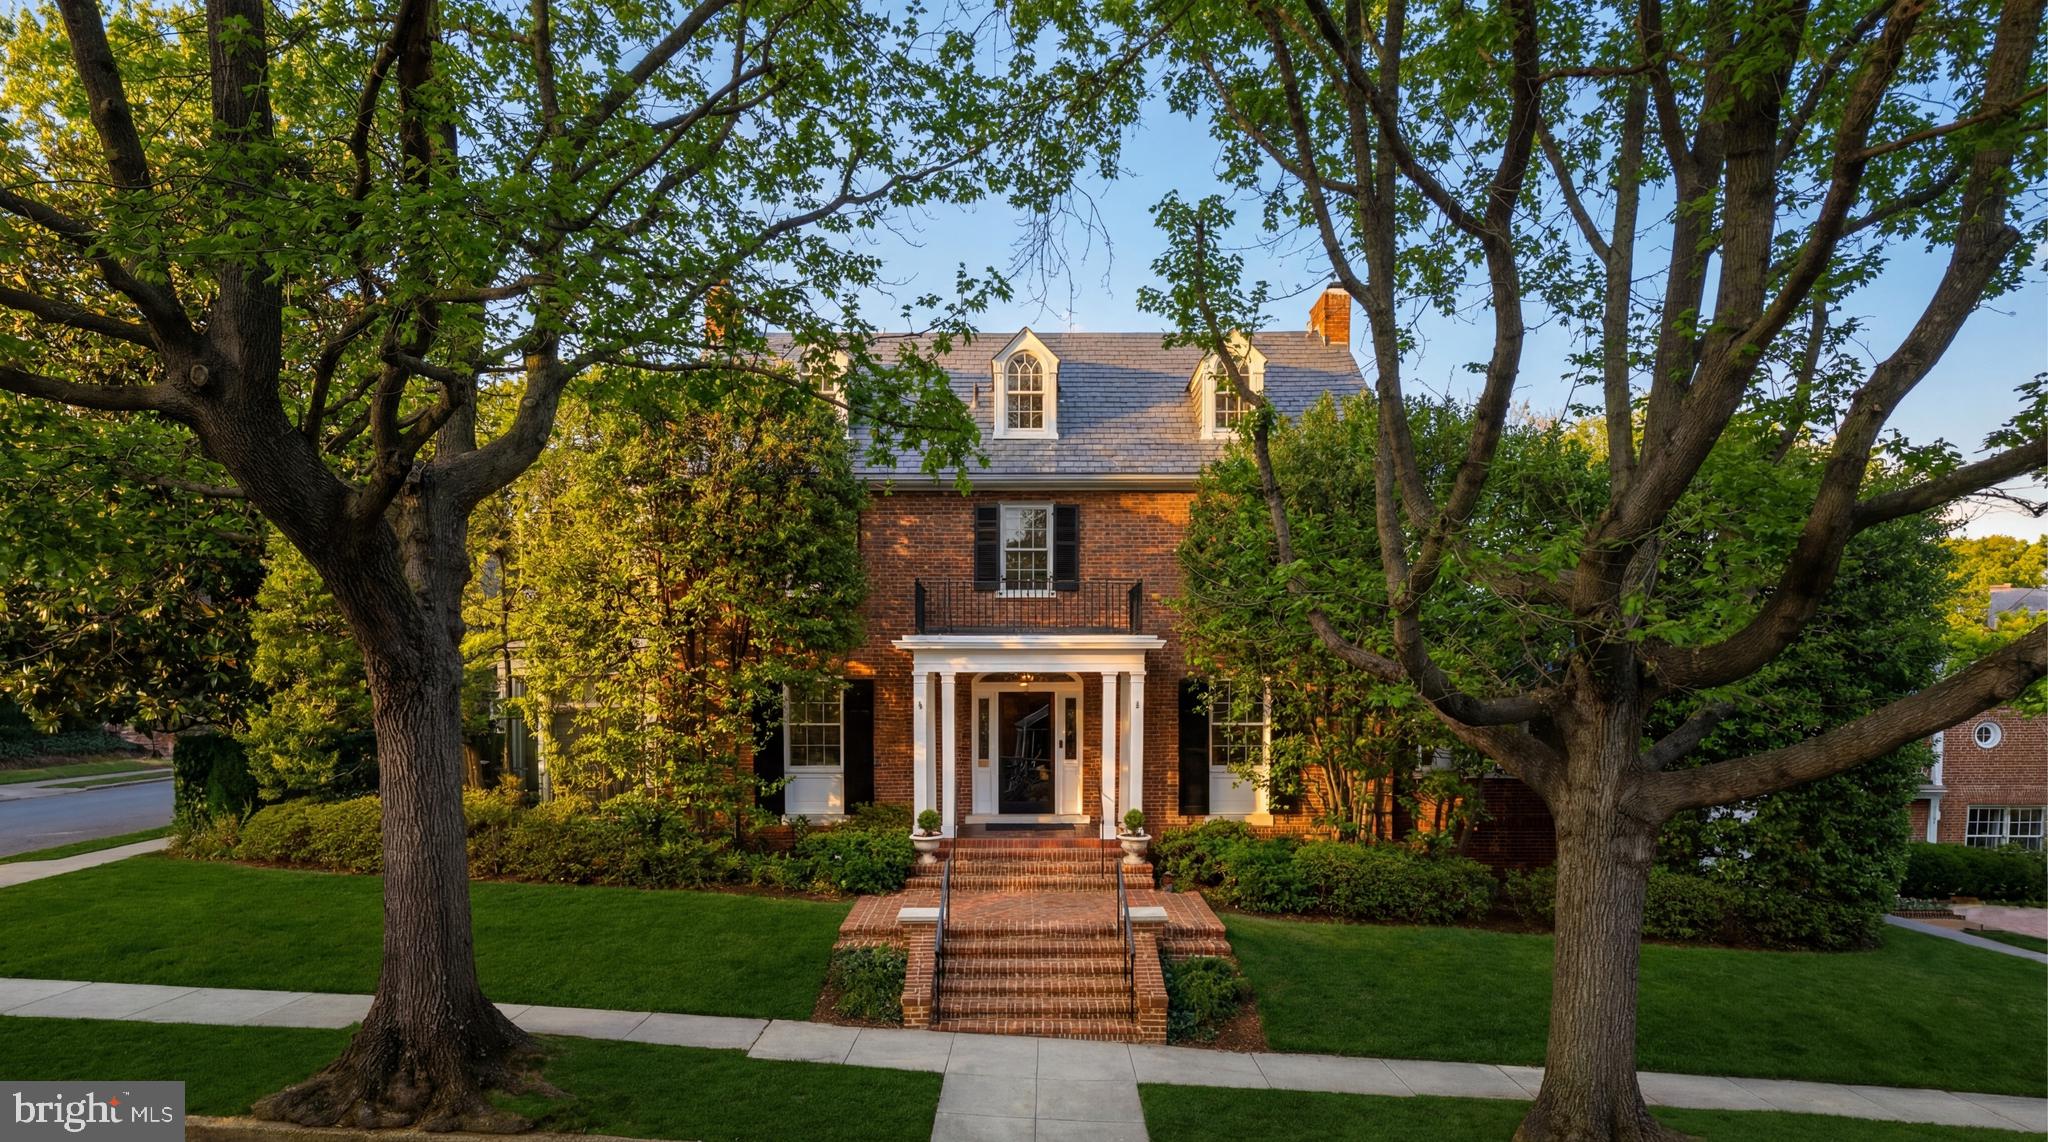
Red-brick home with a white-columned entrance and brick steps, framed by mature trees.
Brick house at dusk with a columned entrance, glowing windows, and brick front steps.
Backyard pool beside a brick house, with a stone patio and pergola at dusk.
Red-brick home with a white-columned entrance and brick steps, framed by mature trees.
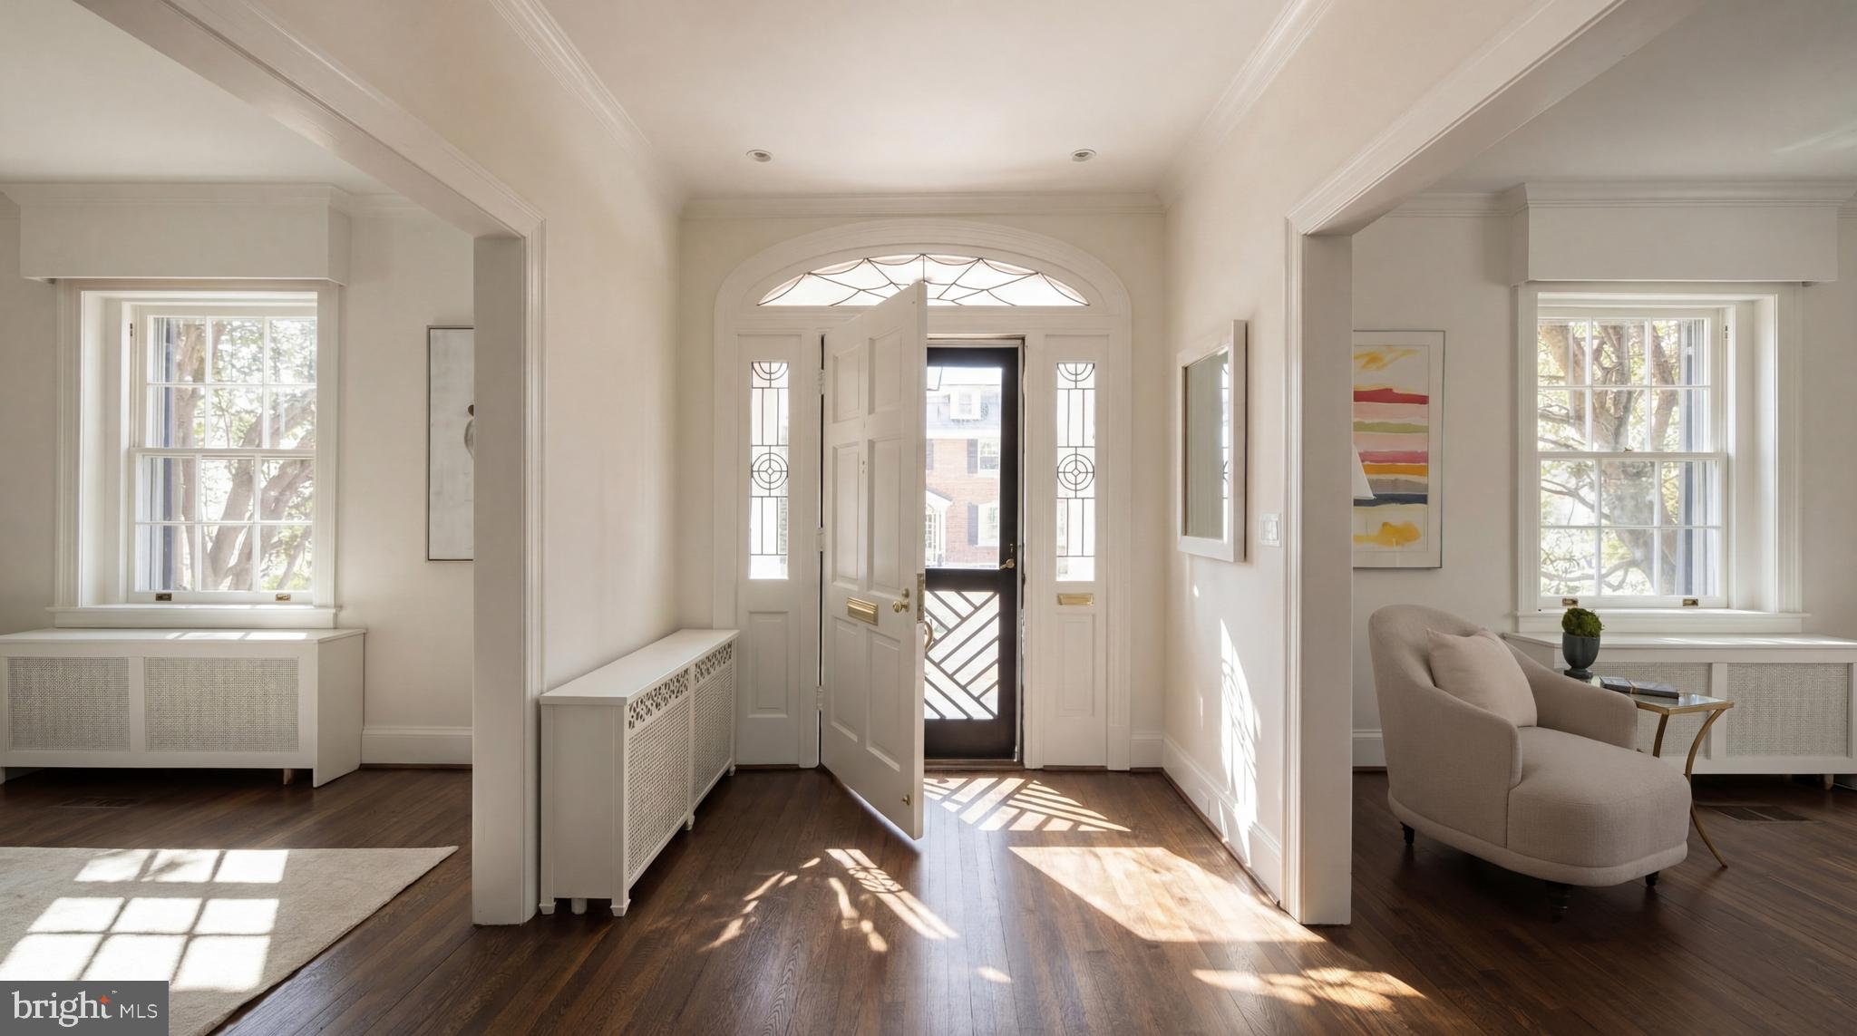
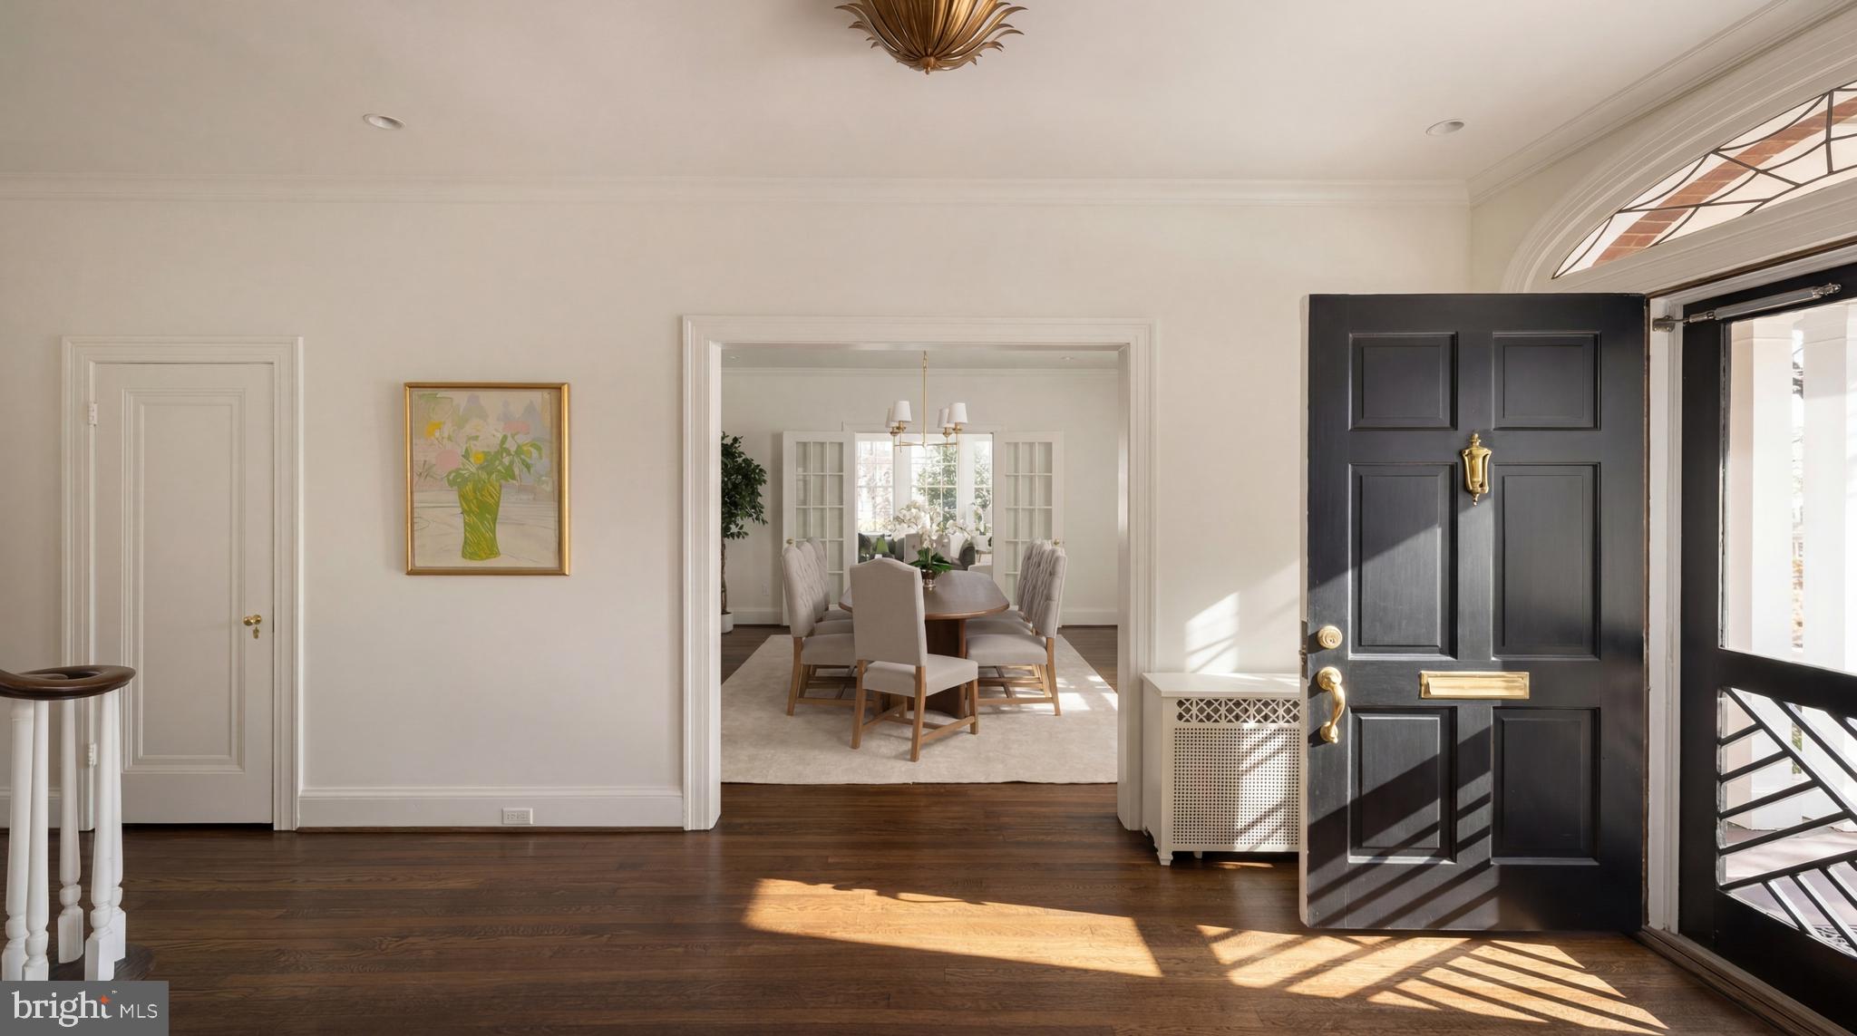
Bright entry foyer with open front door, decorative glass sidelights, hardwood floors, and a sitting area.
Entry foyer with dark hardwood floors and black front door, opening onto a furnished dining room.
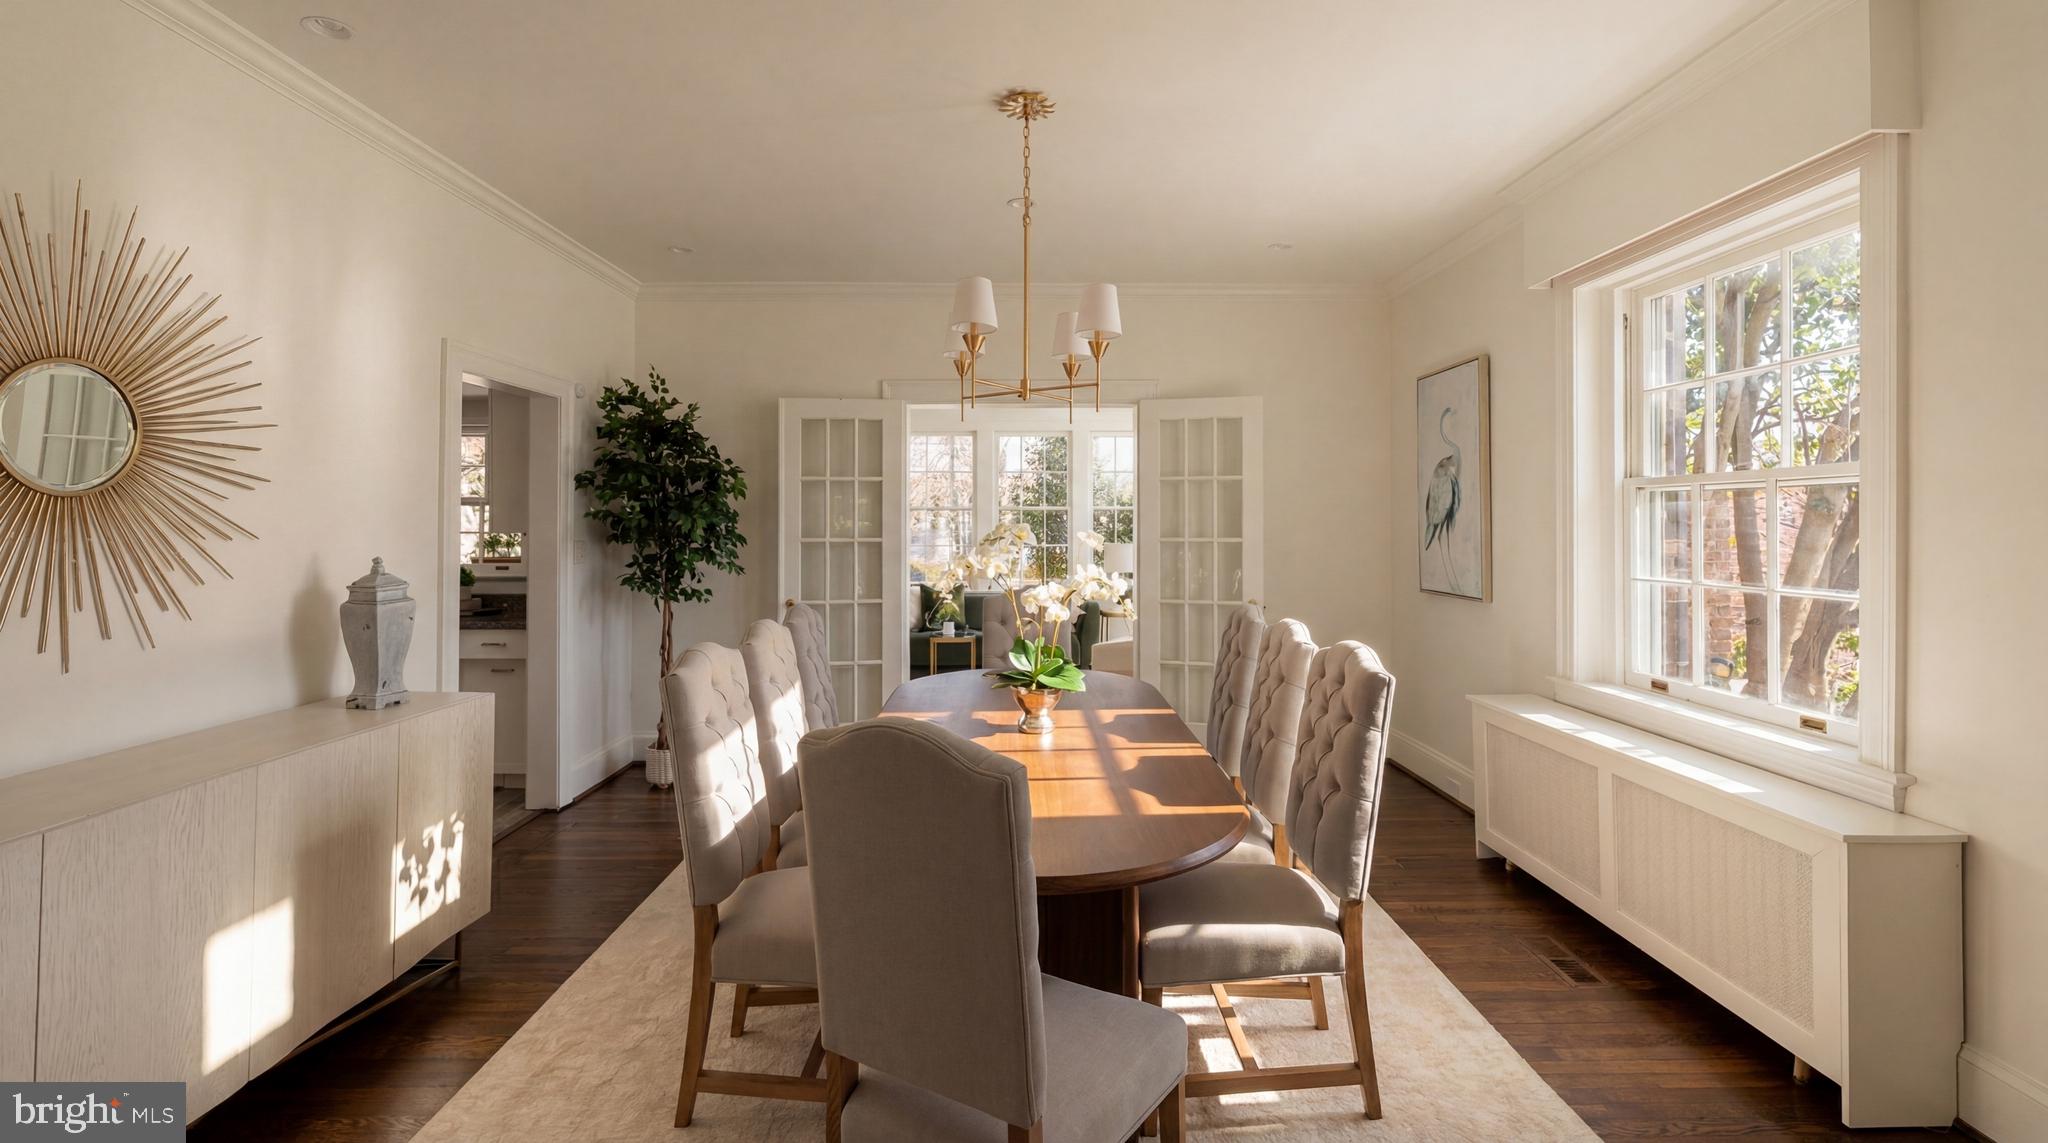
Sunlit dining room with an oval wood table, upholstered chairs, and French doors.
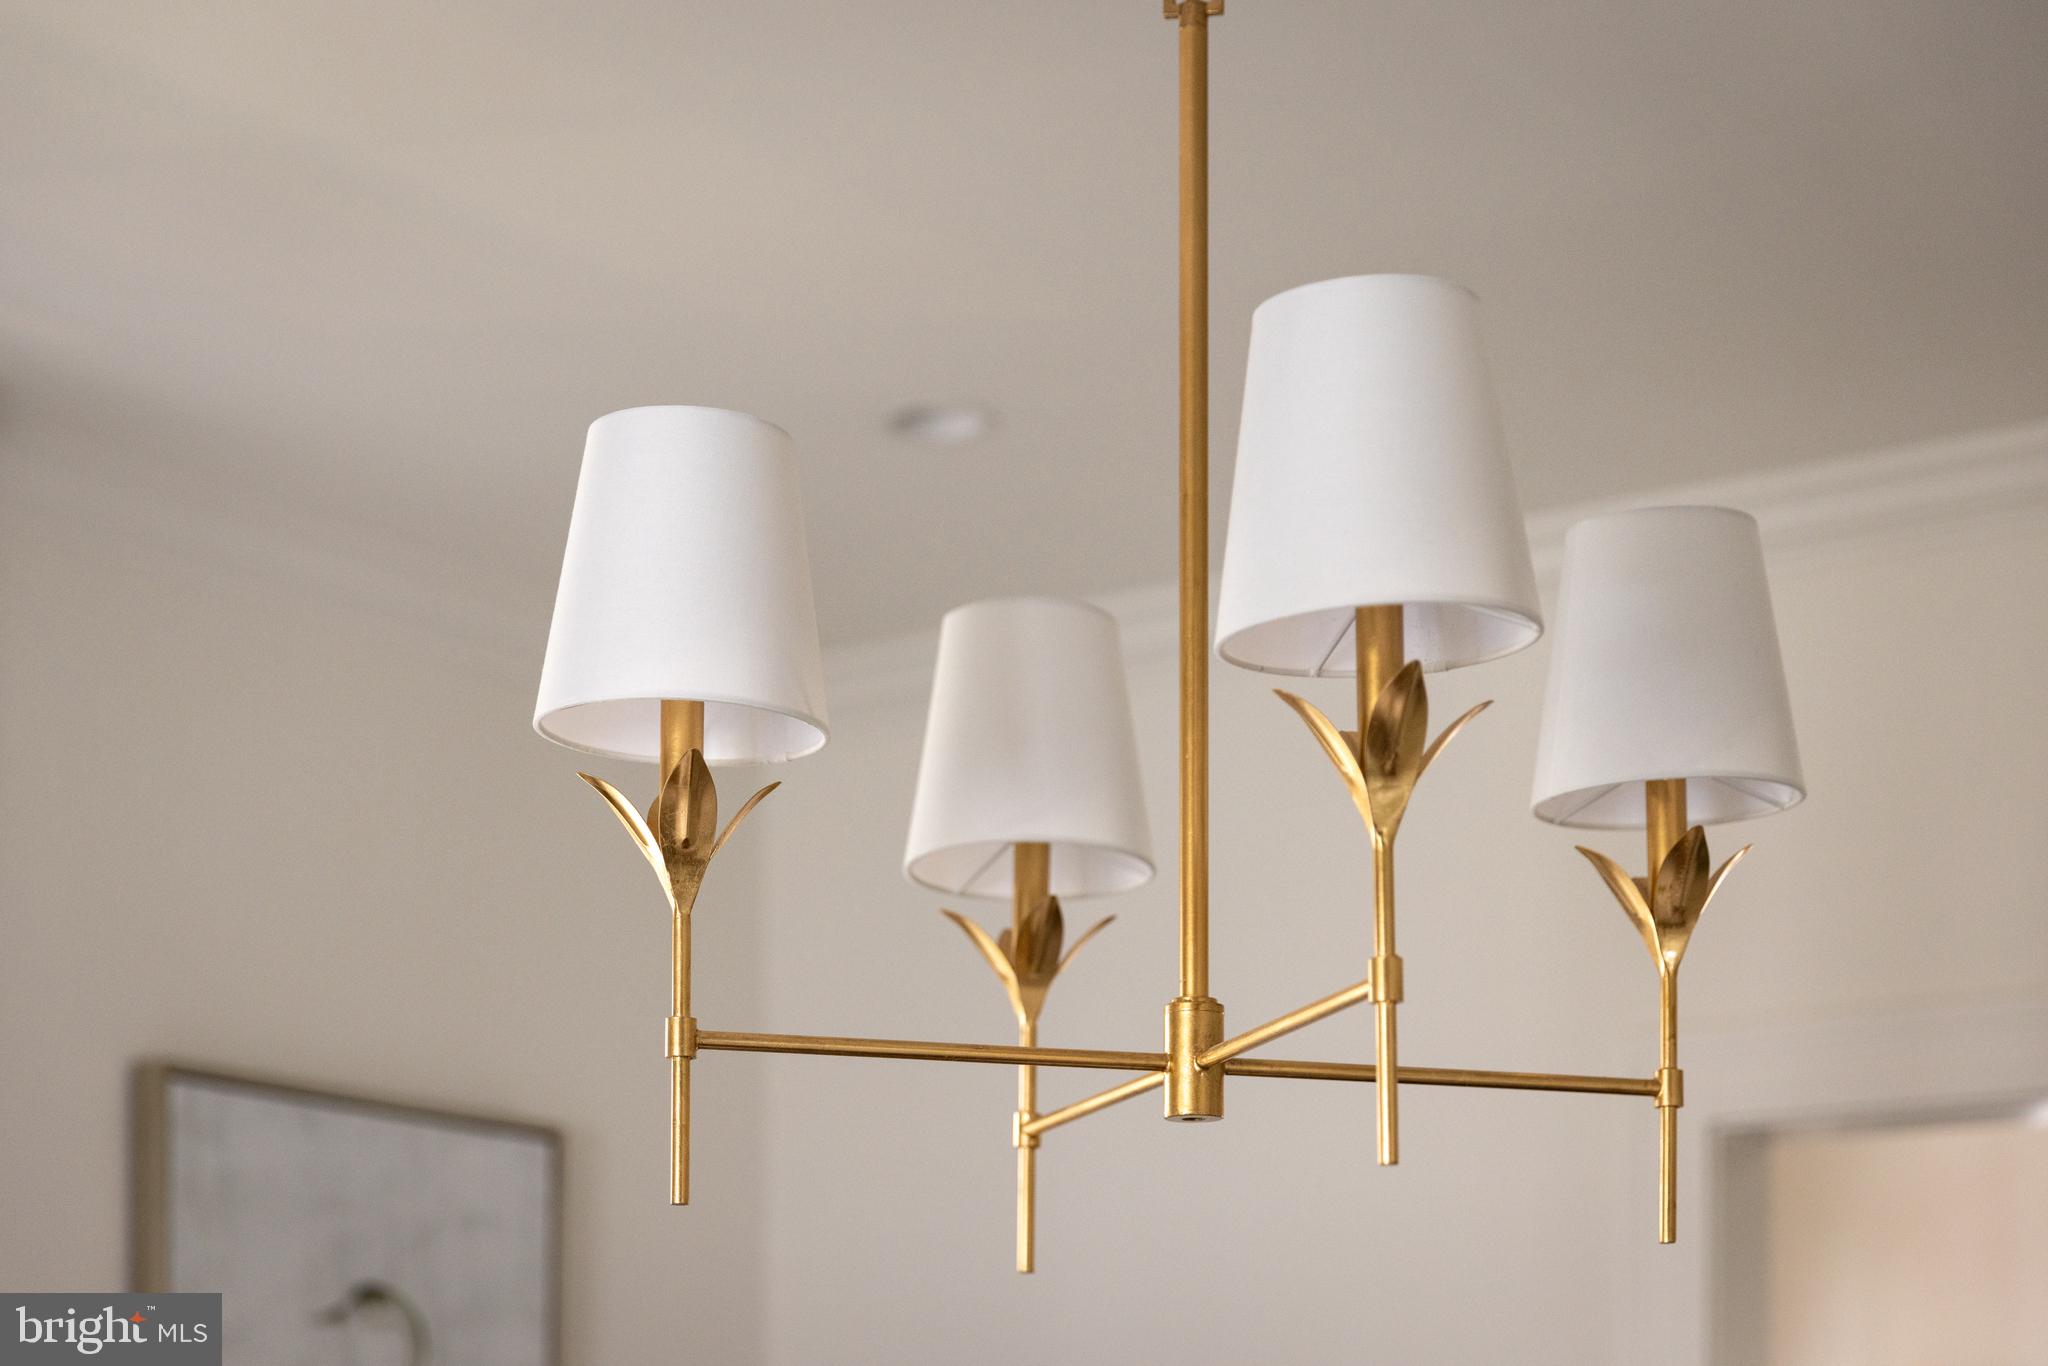
Brass chandelier with sculptural leaf-shaped details and four white tapered shades.
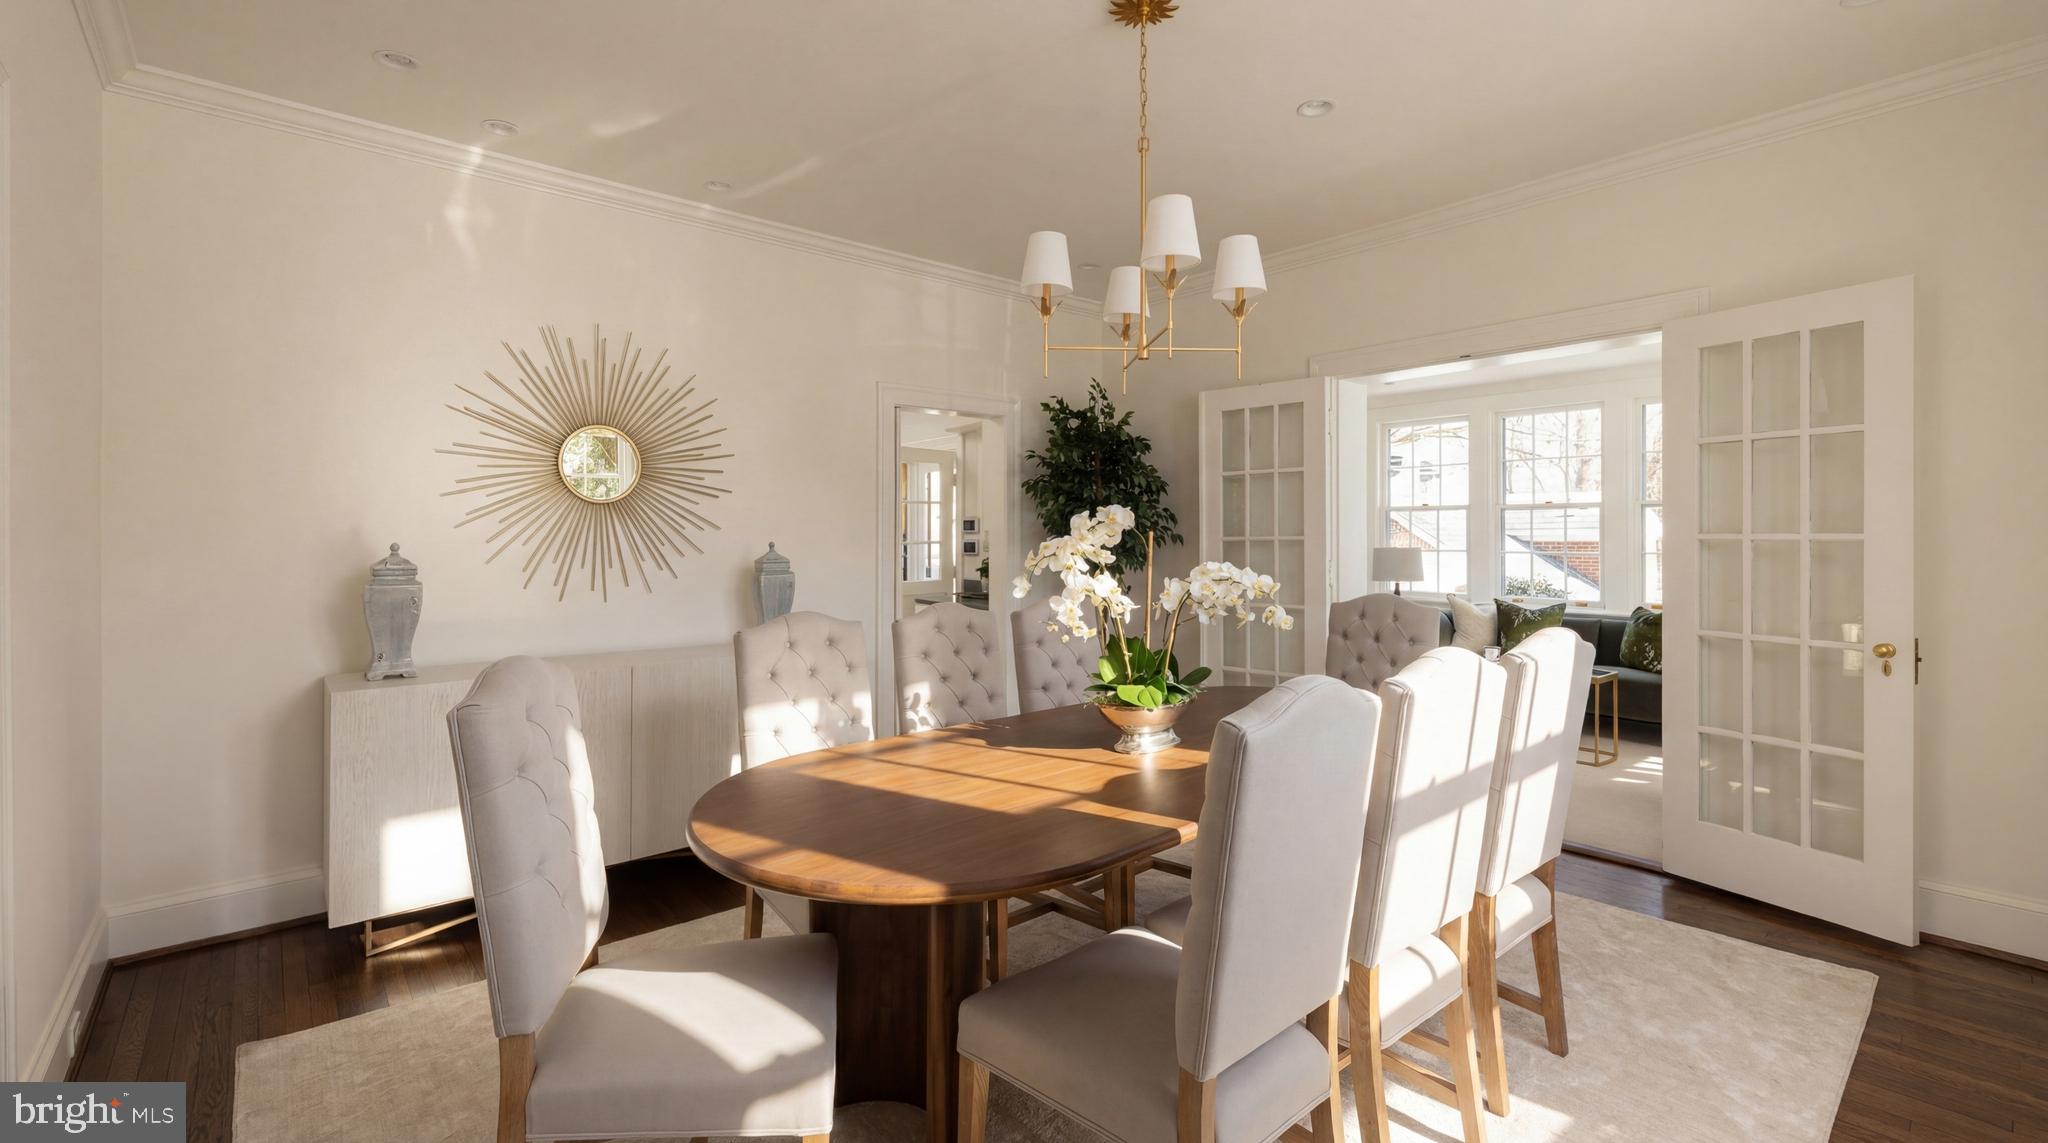
Sunlit dining room with an oval wood table, upholstered chairs, and open French doors.
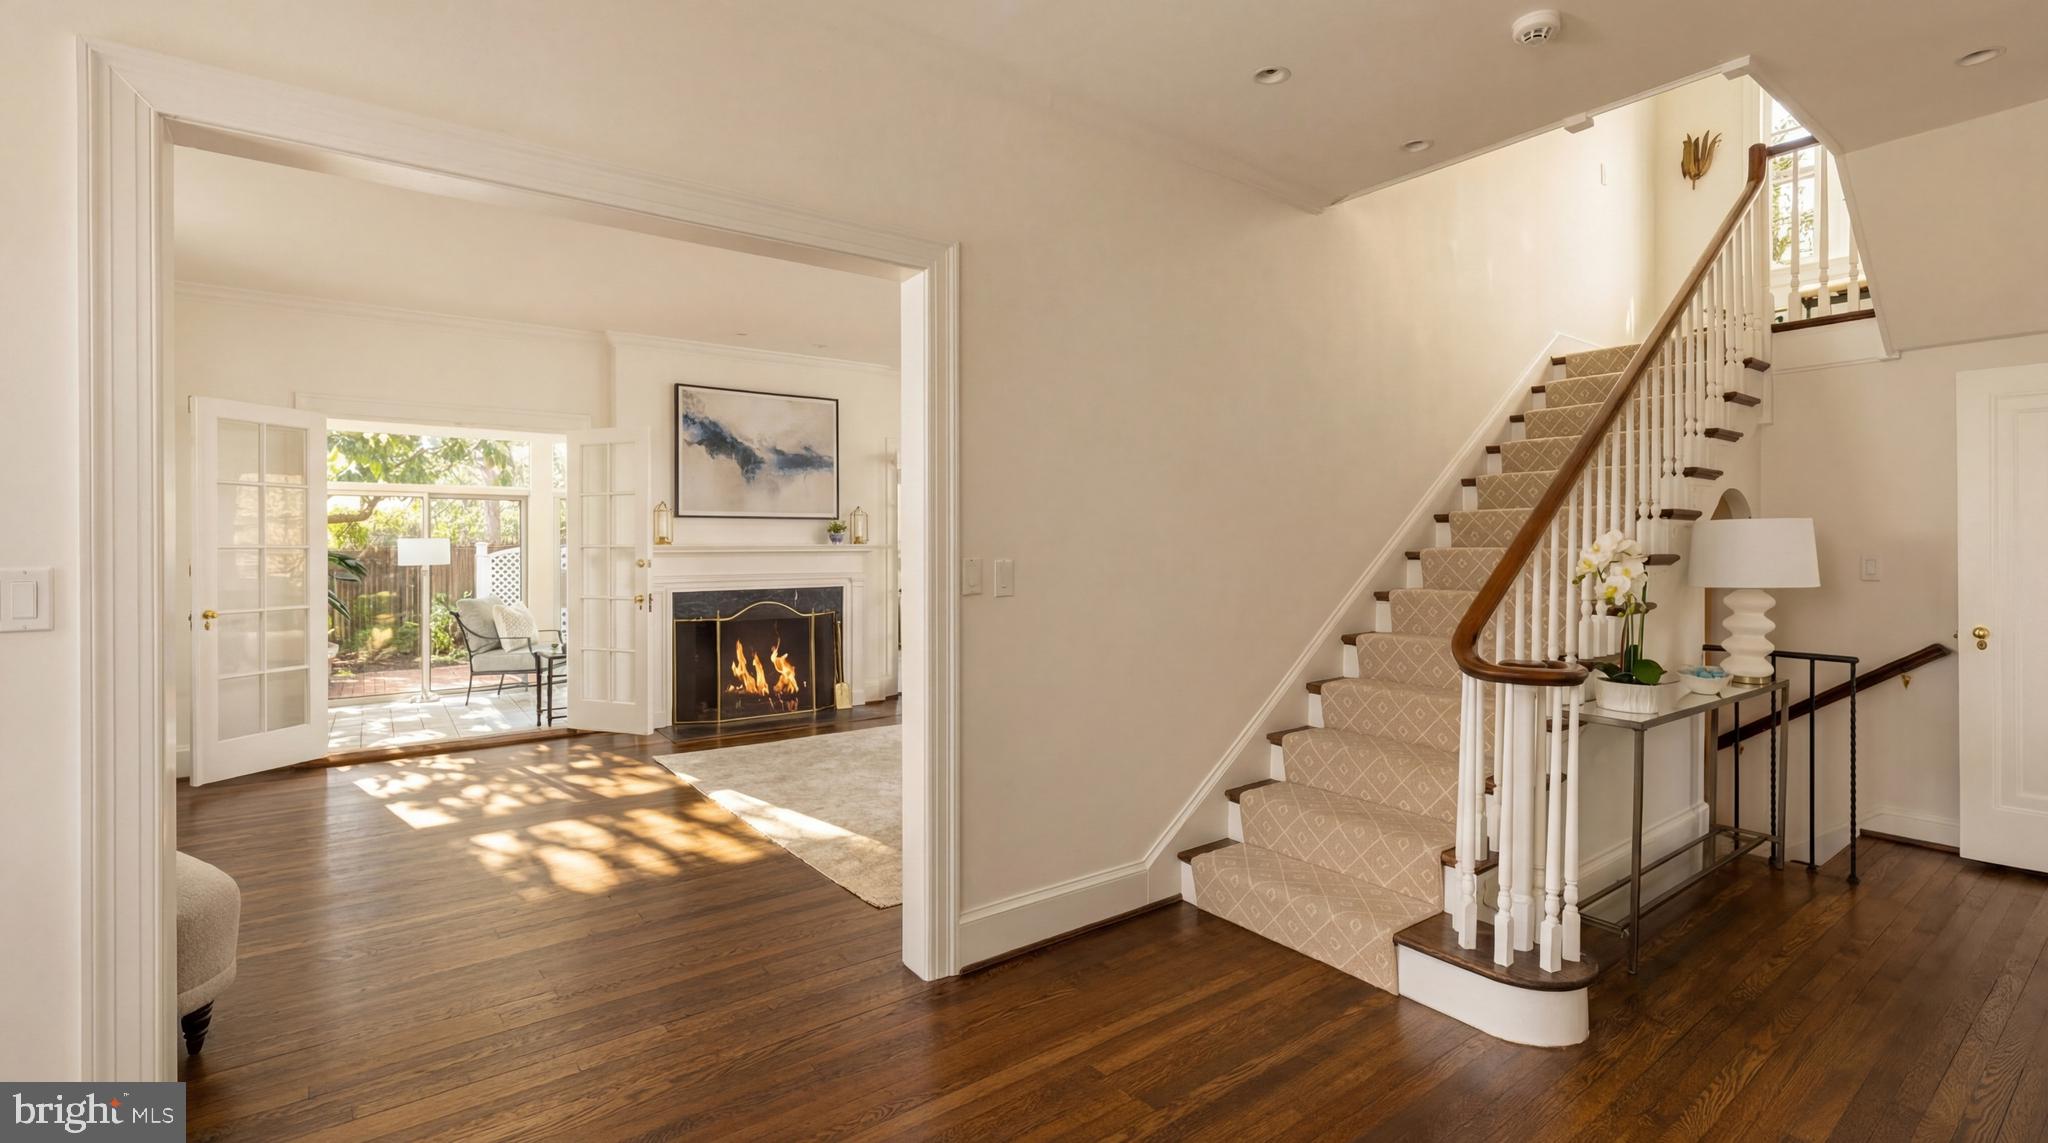
Foyer with a carpeted staircase and hardwood floors, opening to a living room with a fireplace.
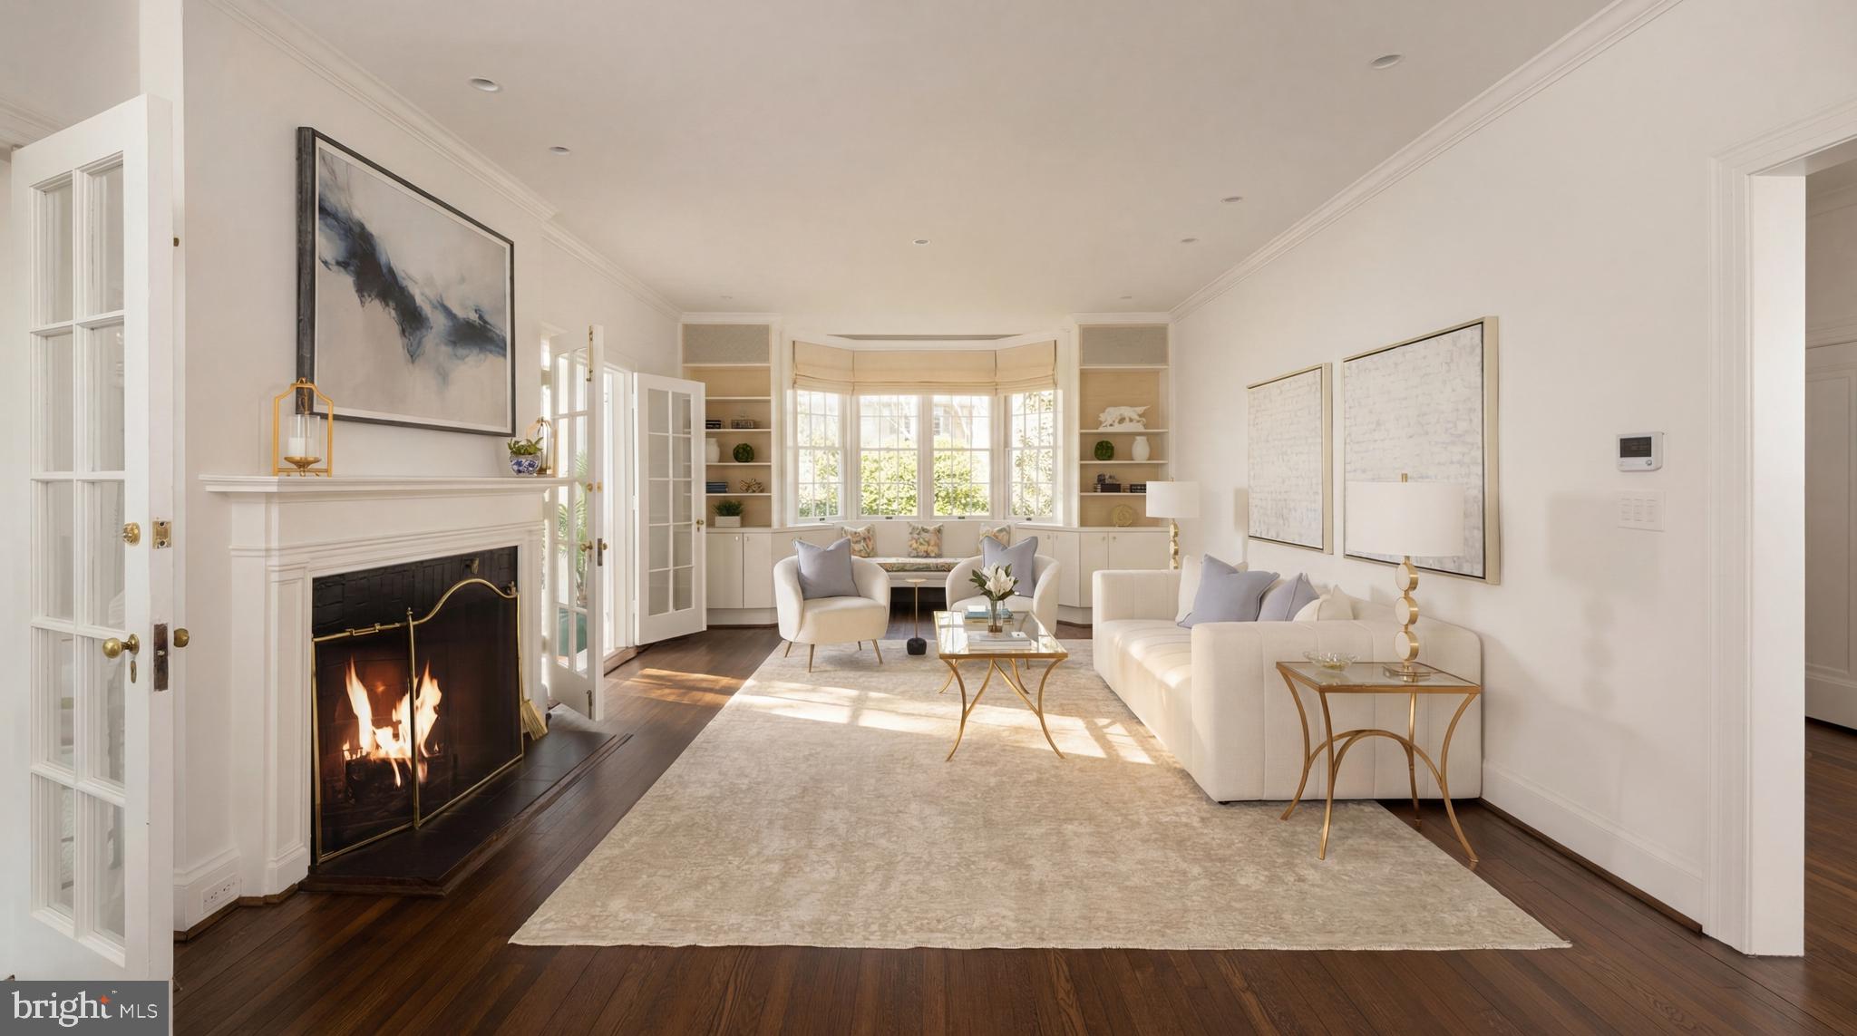
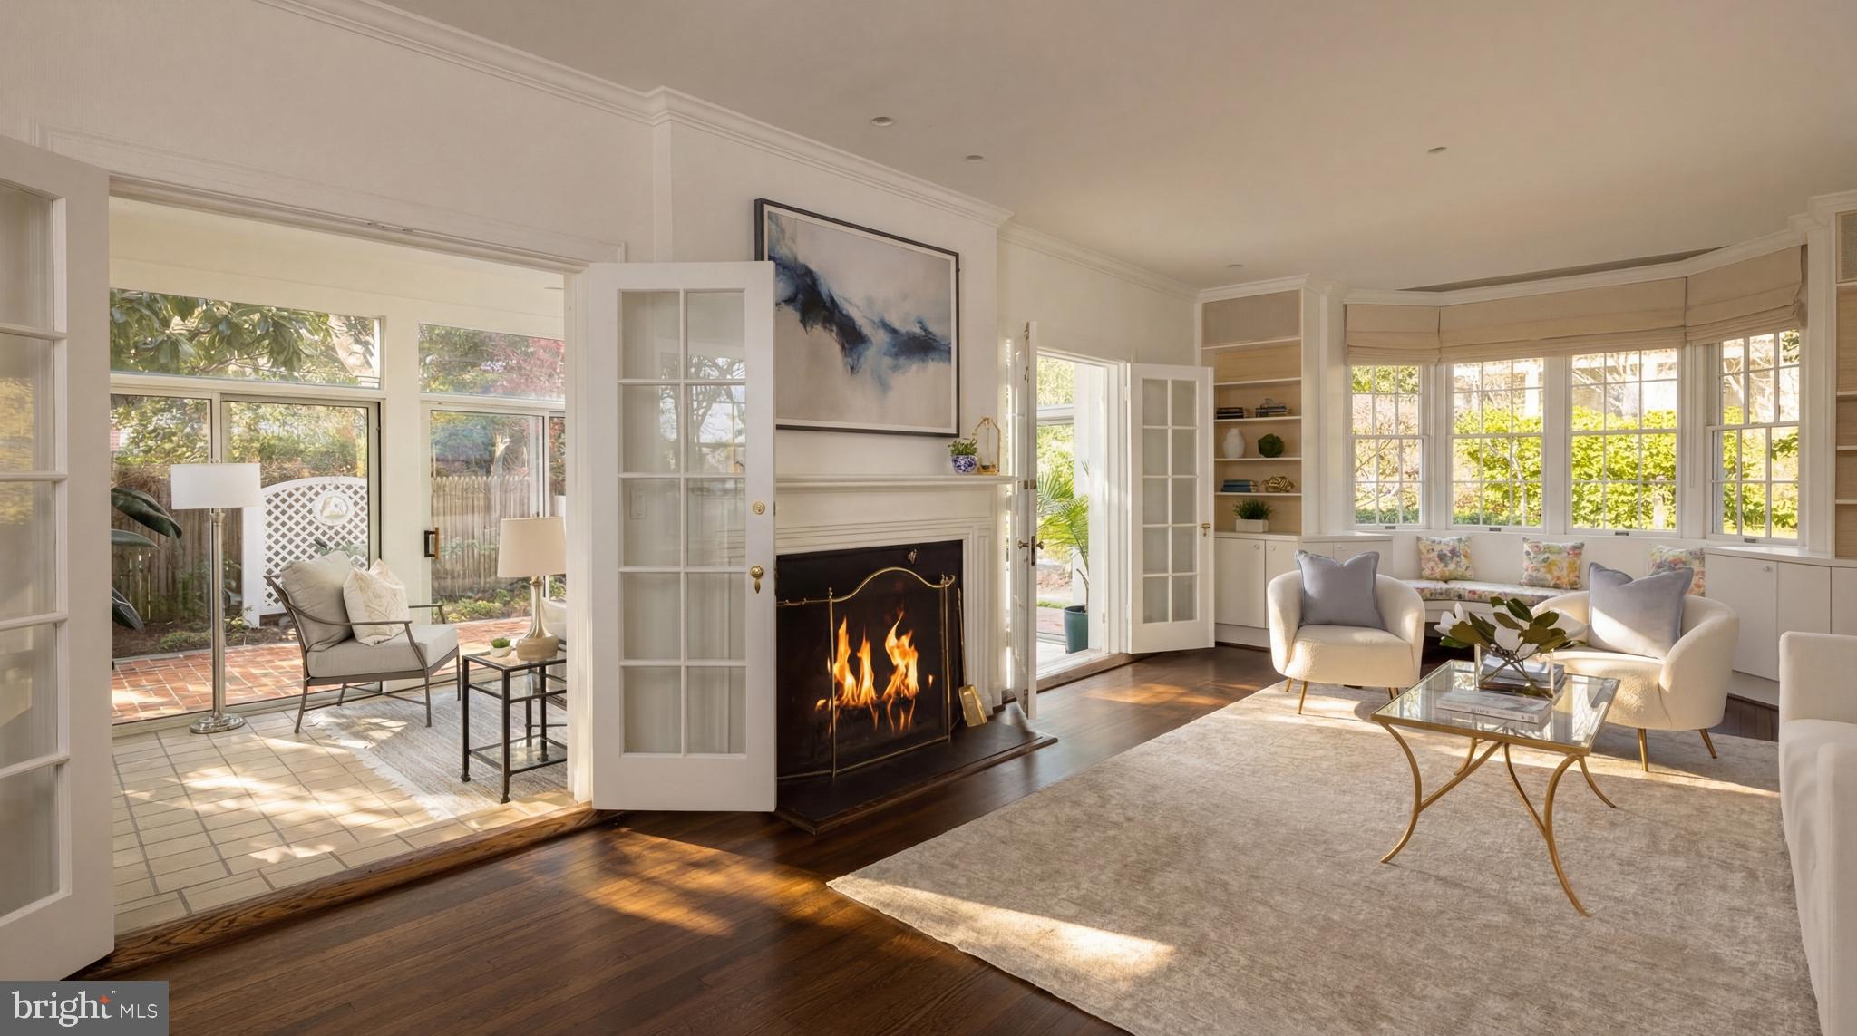
Living room with a lit fireplace, white seating, built-in shelves, and a sunlit bay window.
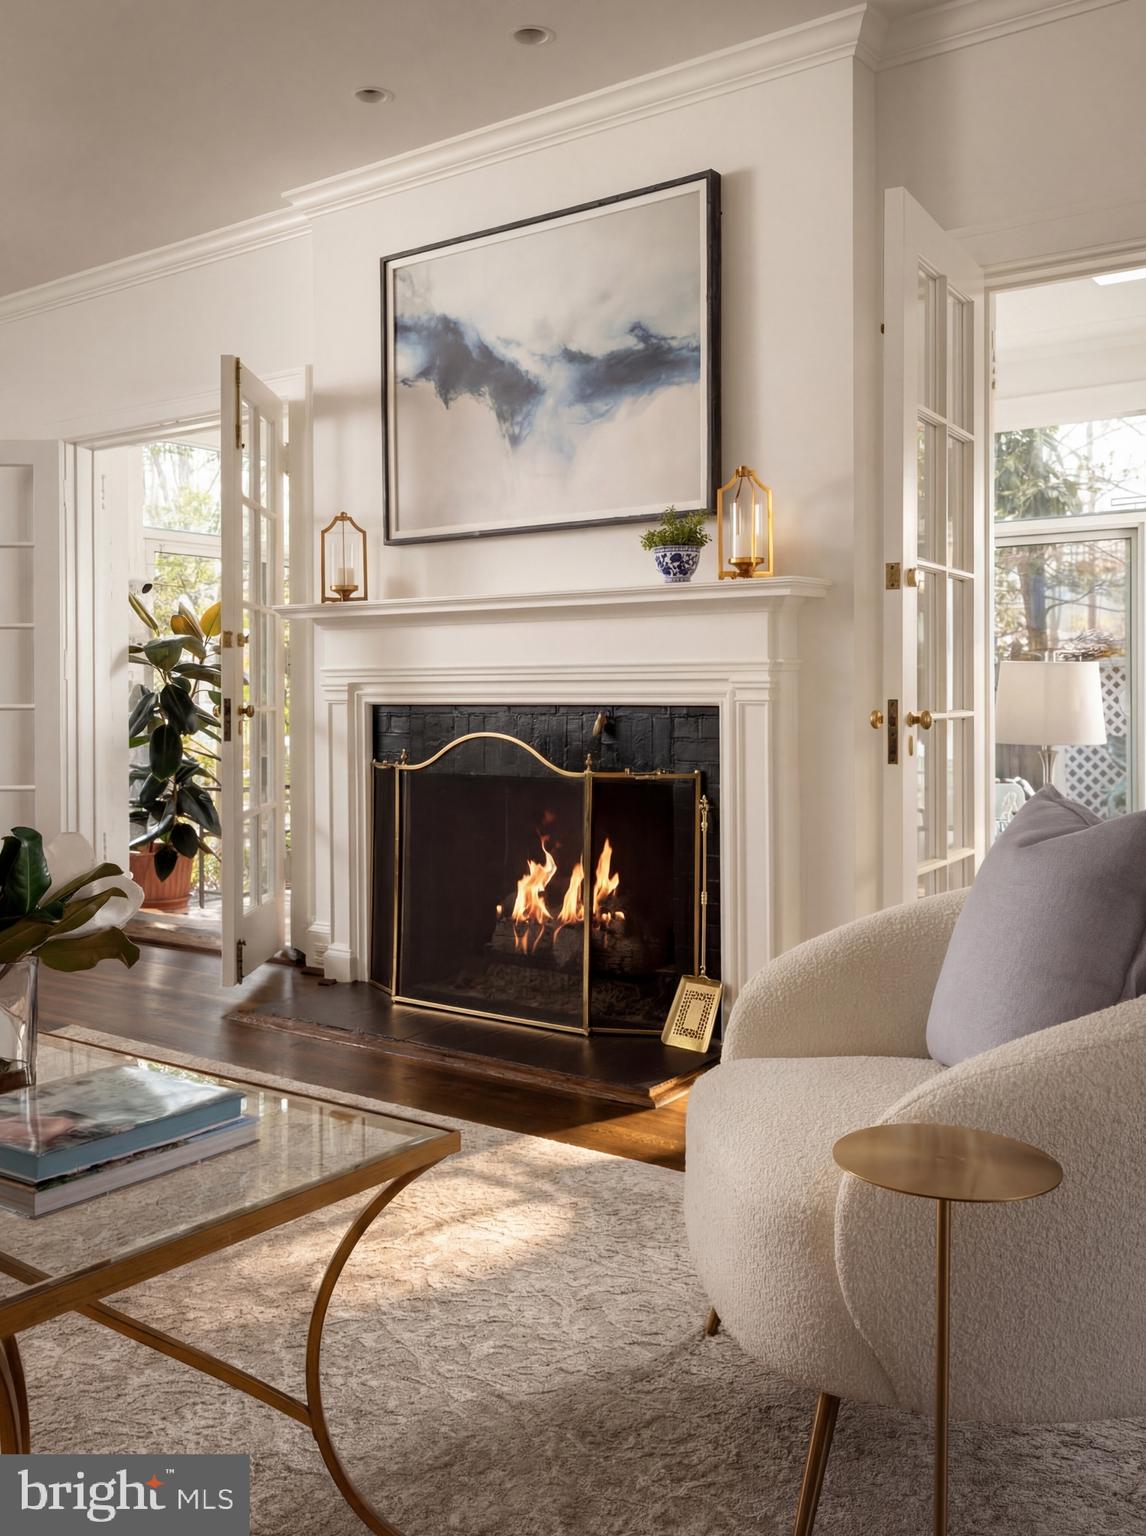
Living room with a lit fireplace, white mantel, glass-paneled doors, and cream seating.
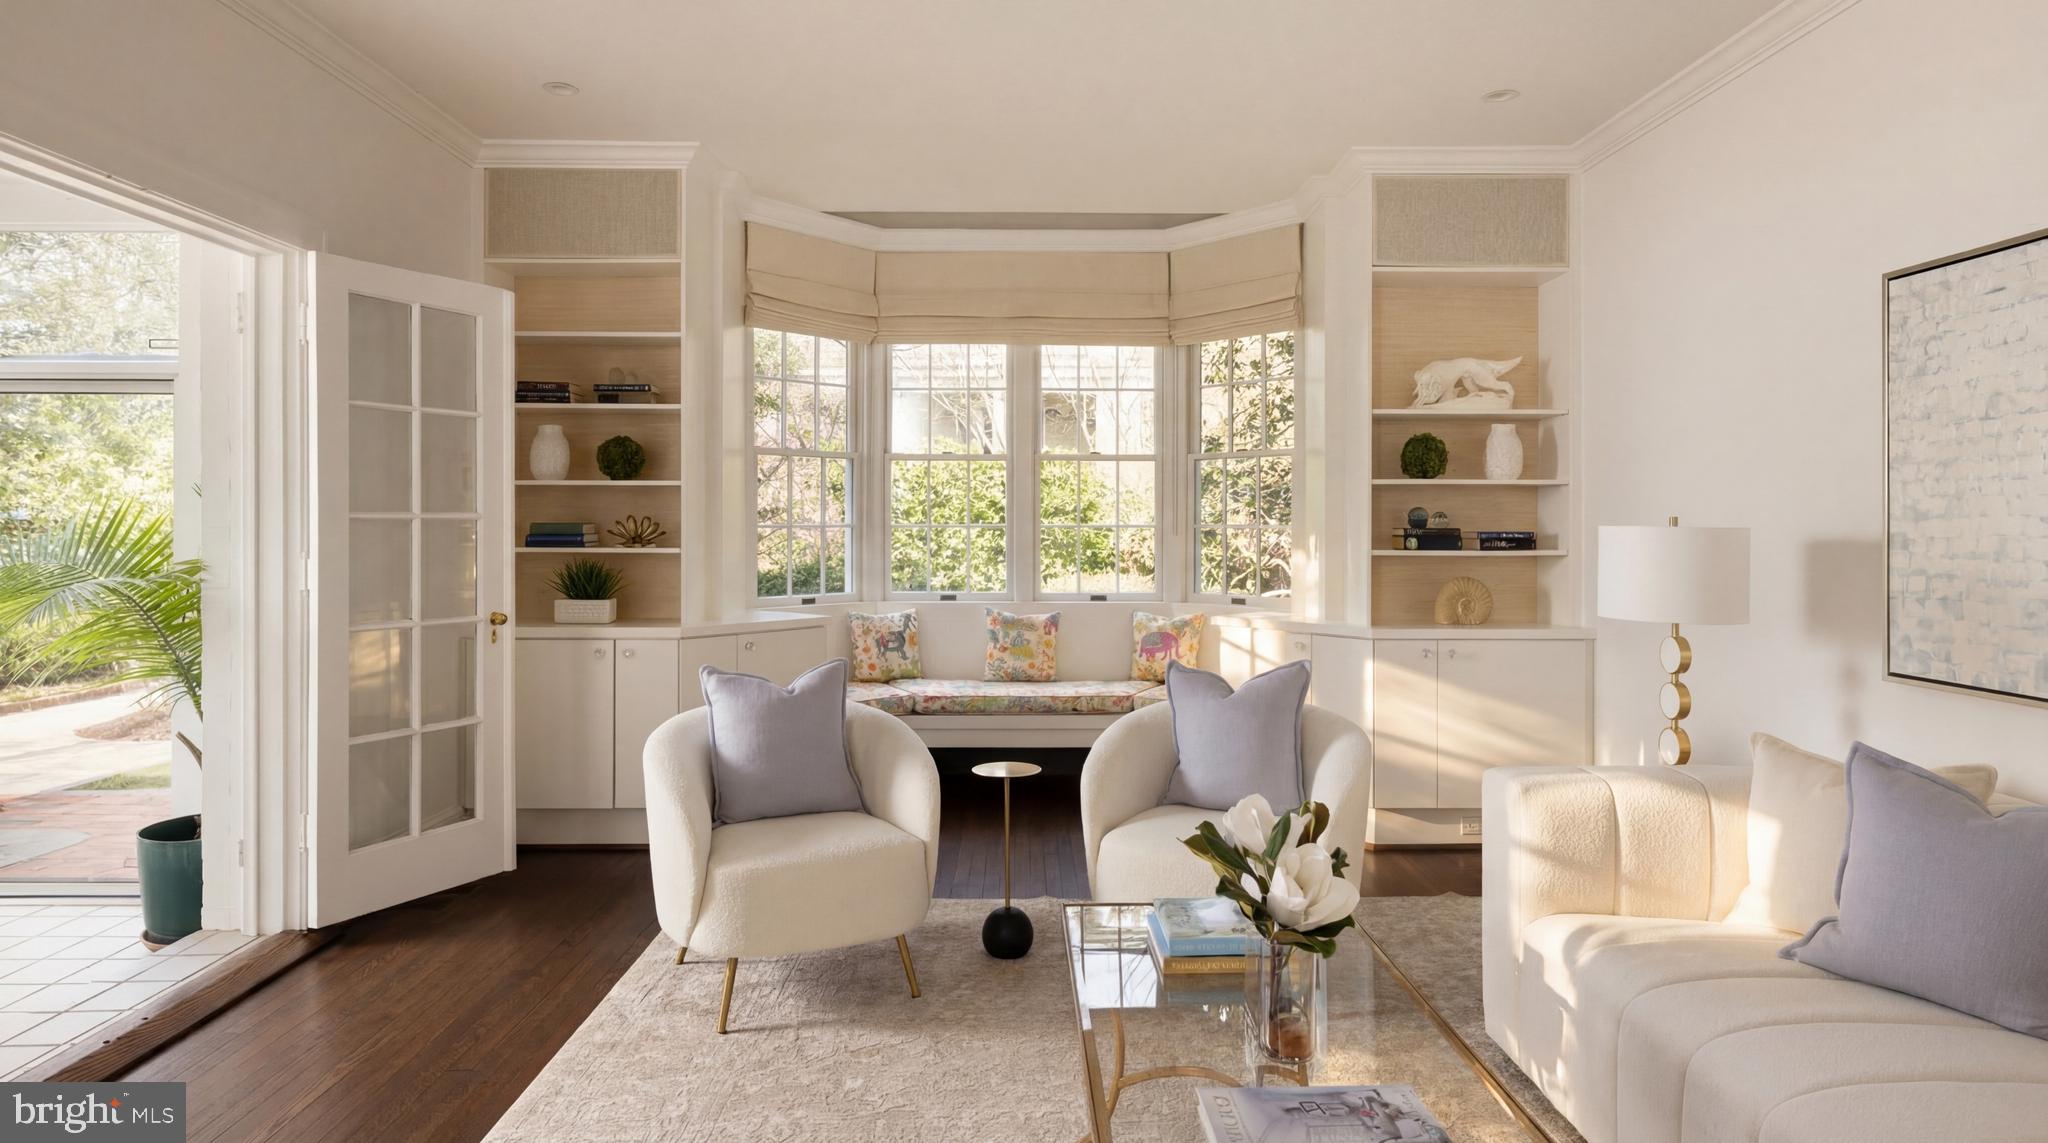
Sunlit living room with a bay window, built-in shelves, cream armchairs, and French doors to a patio.
Living room with a lit fireplace, bay windows, and French doors opening to a sunroom.
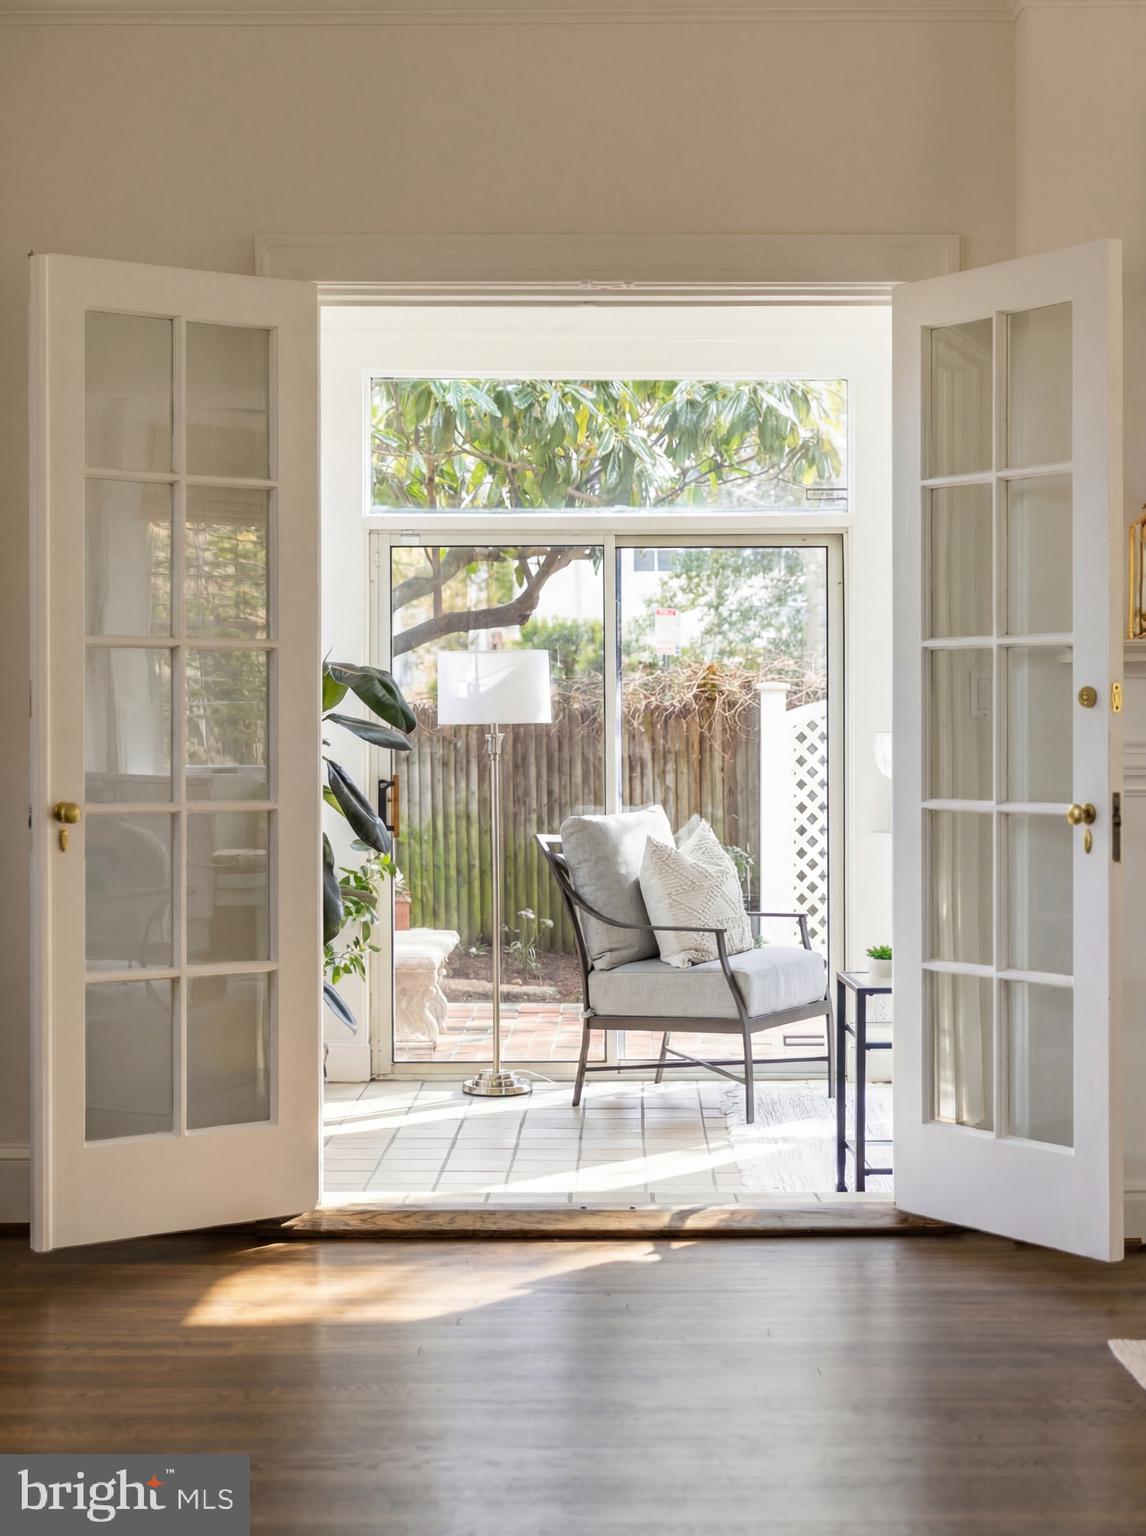
Furnished sitting area with open French doors, a cushioned armchair, and a view of the fenced patio.
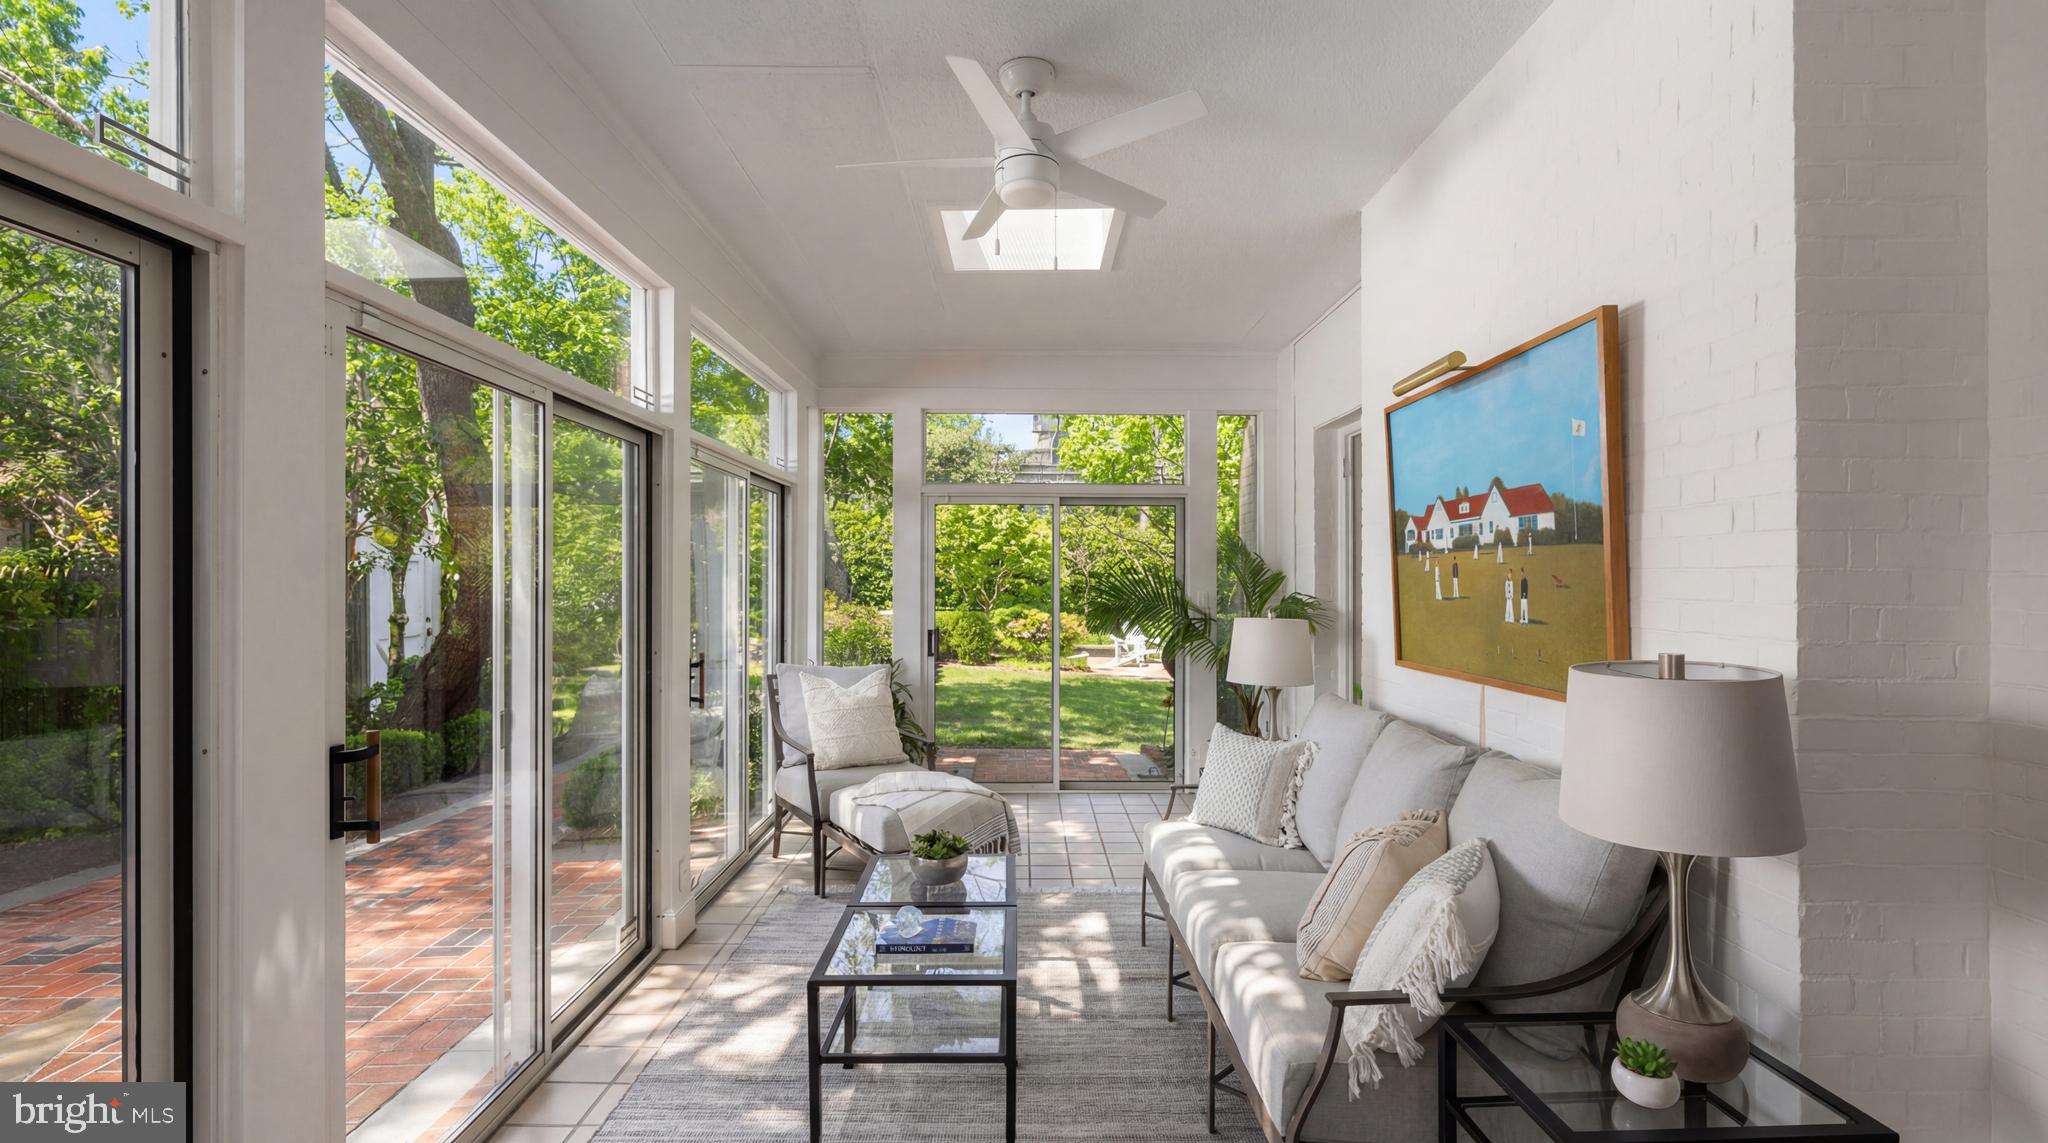
Sunroom with a white sofa, skylight, and glass doors overlooking a leafy garden.
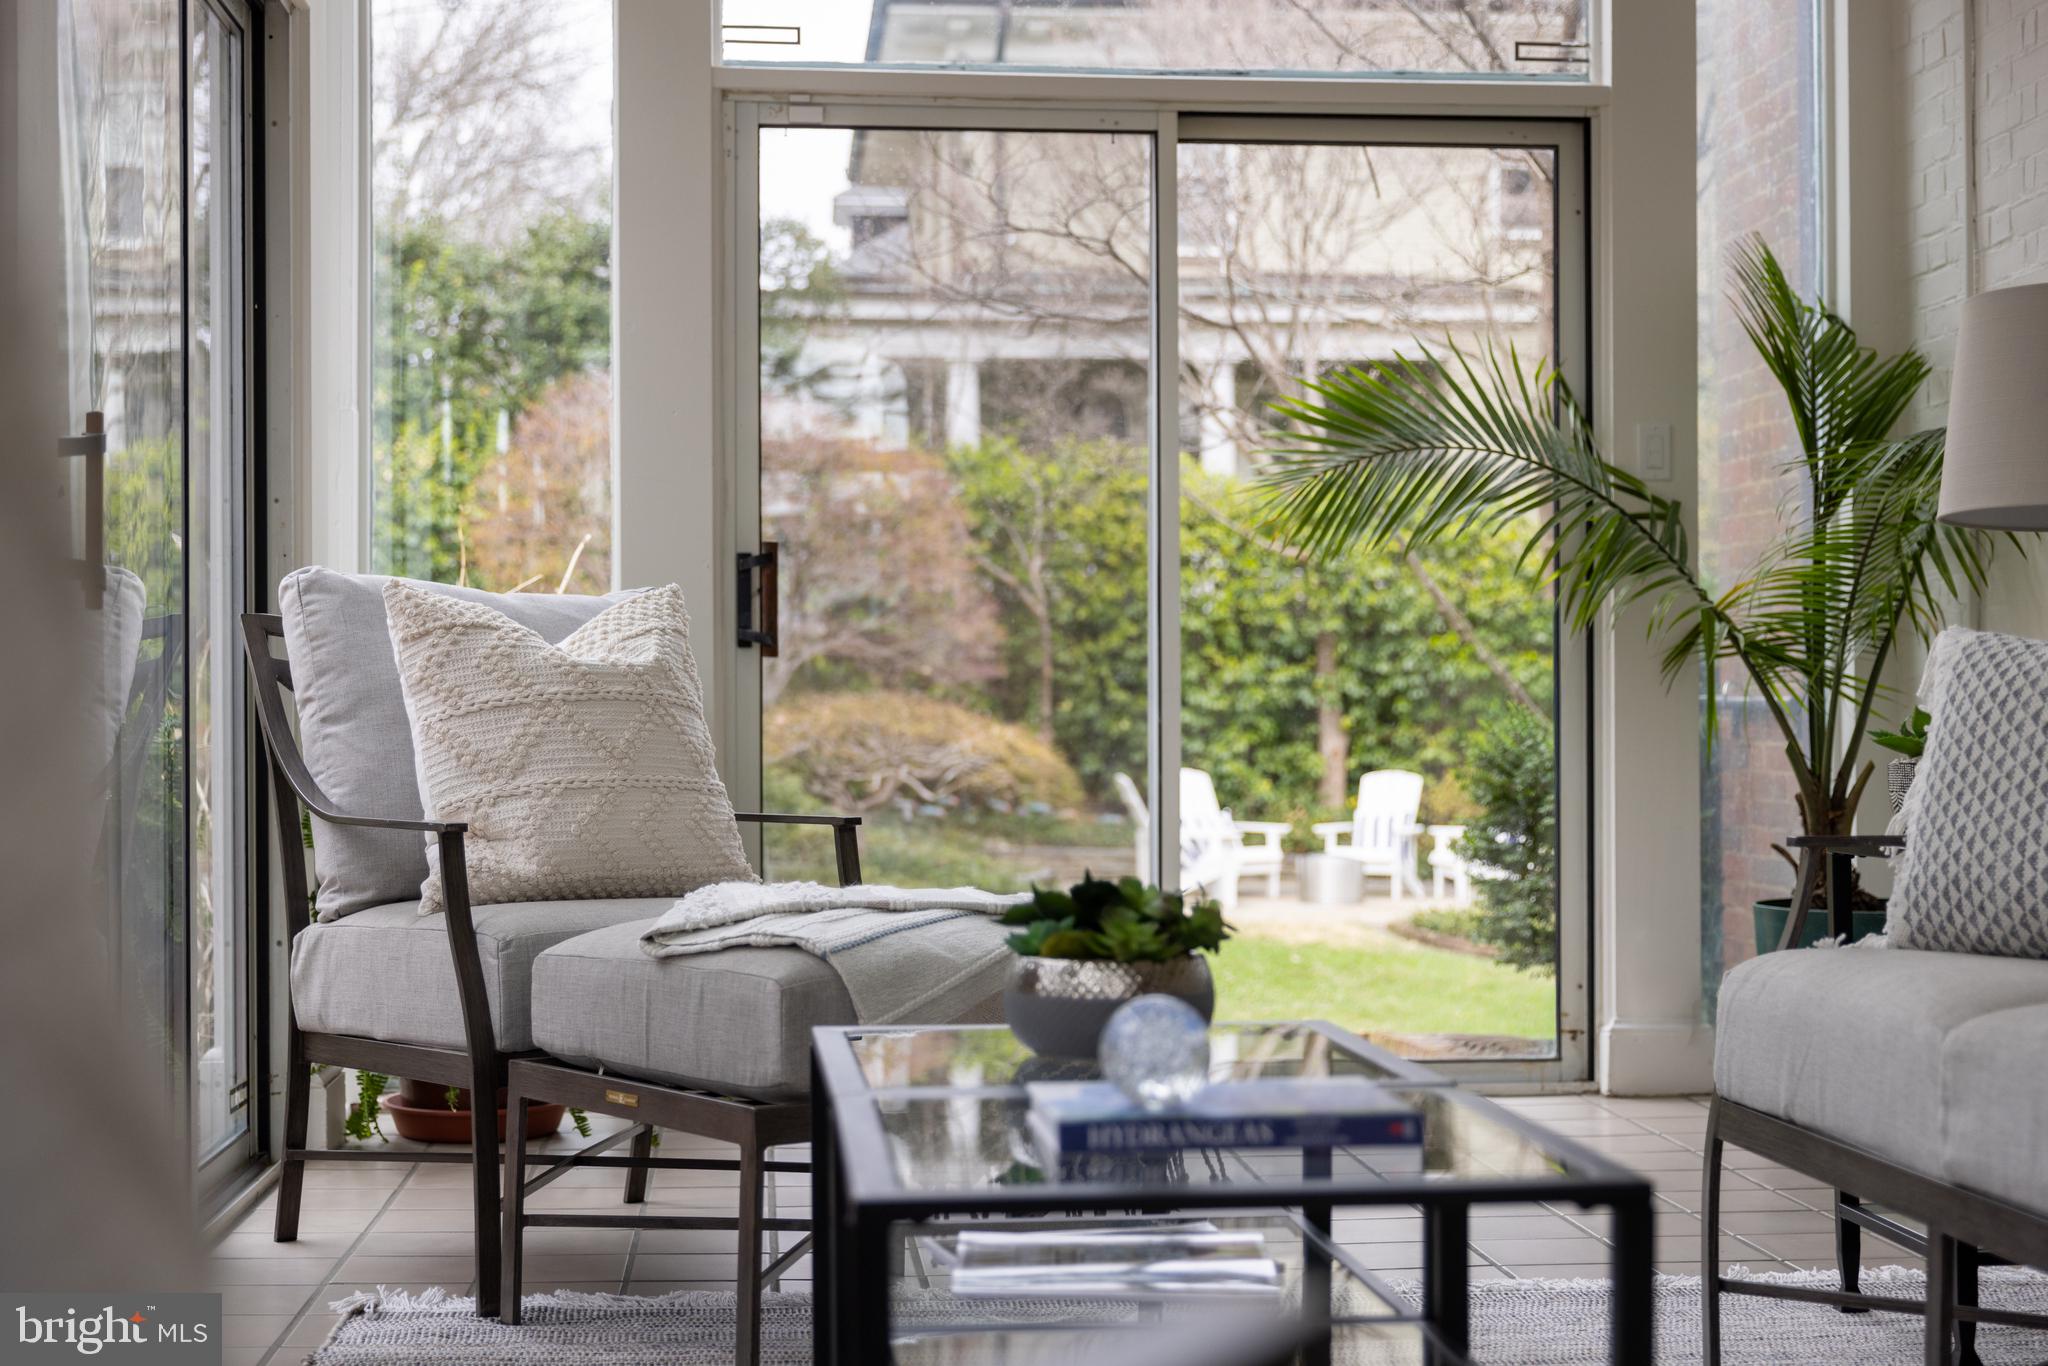
Sunroom with gray armchairs and sliding glass doors overlooking a garden.
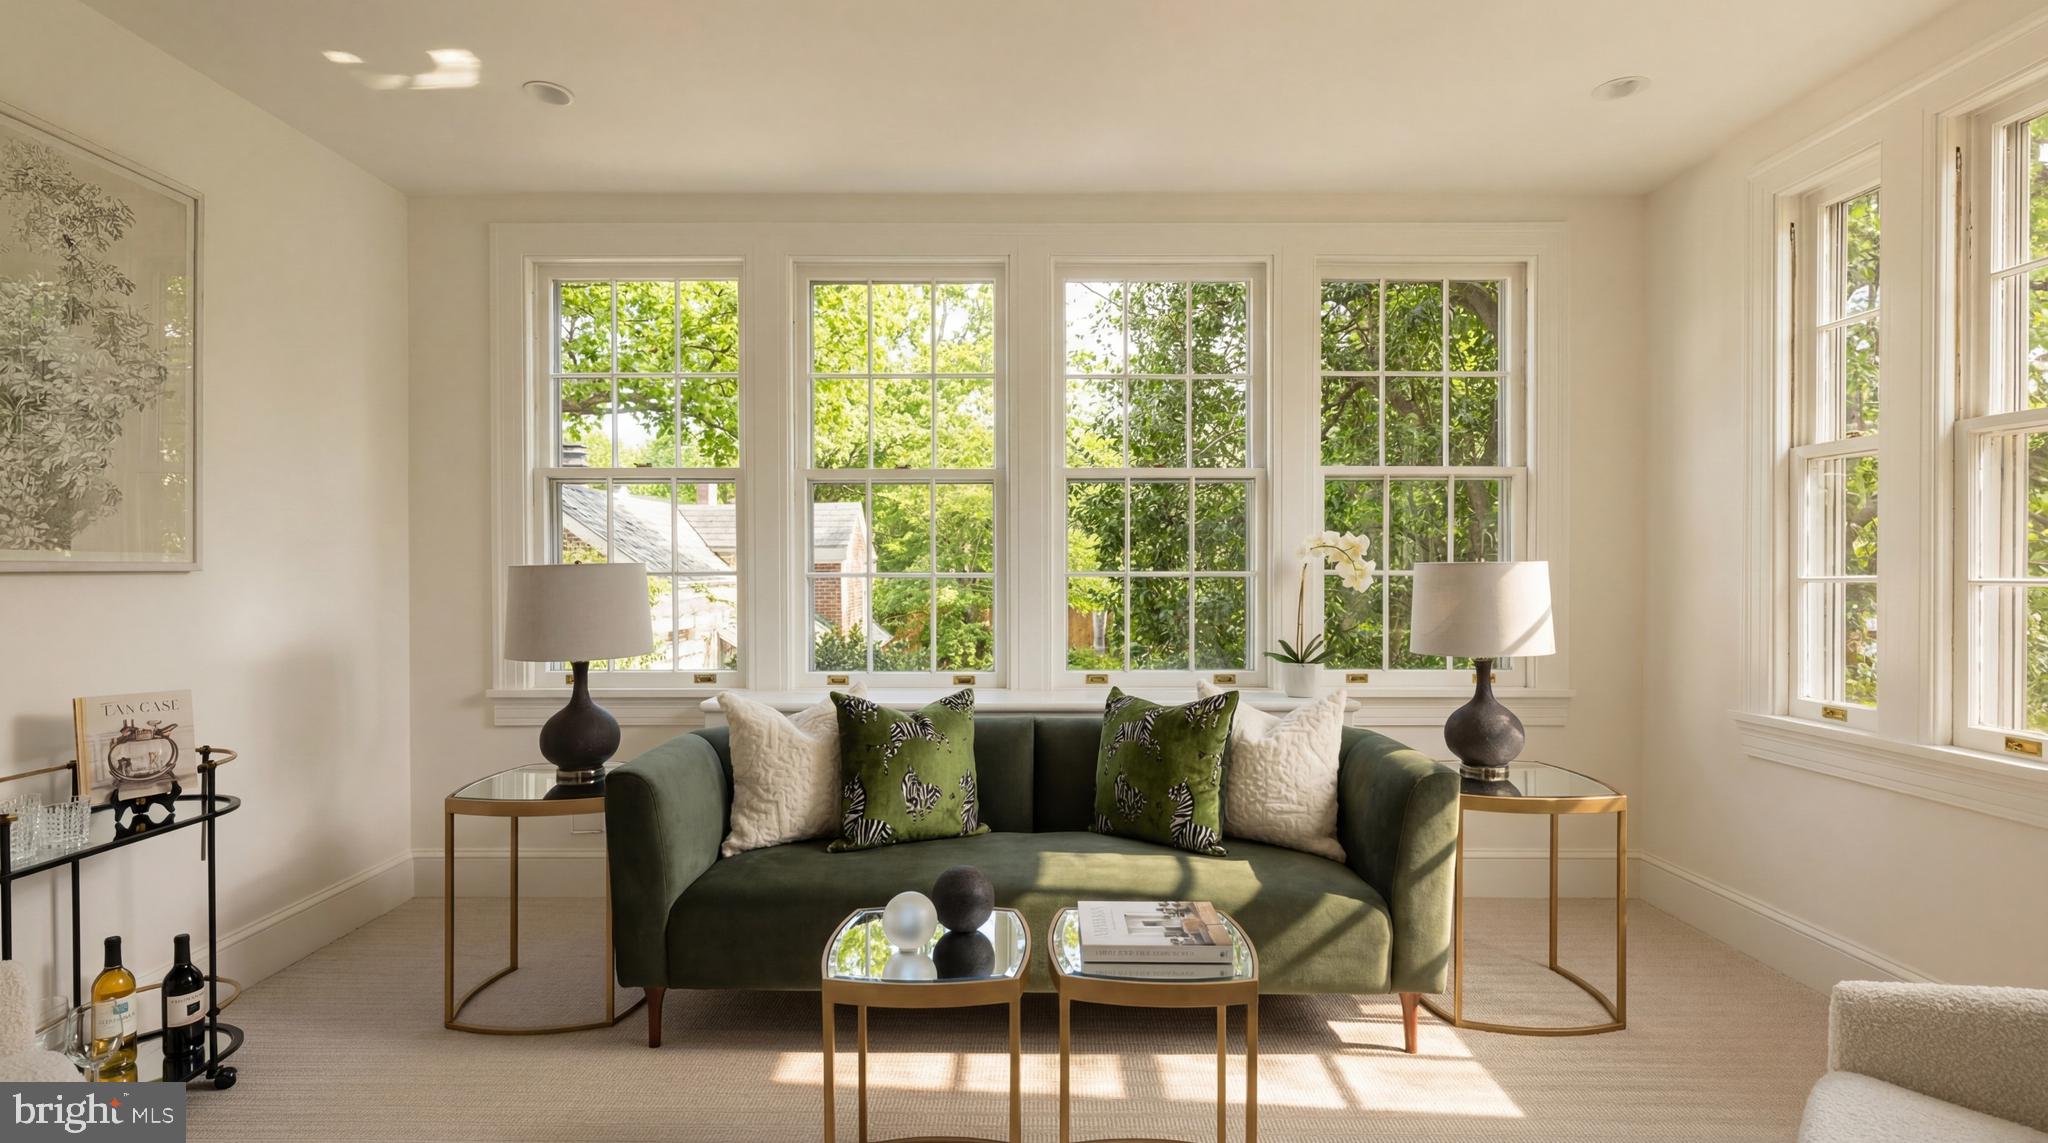
Living room with a green sofa and large windows overlooking leafy trees.
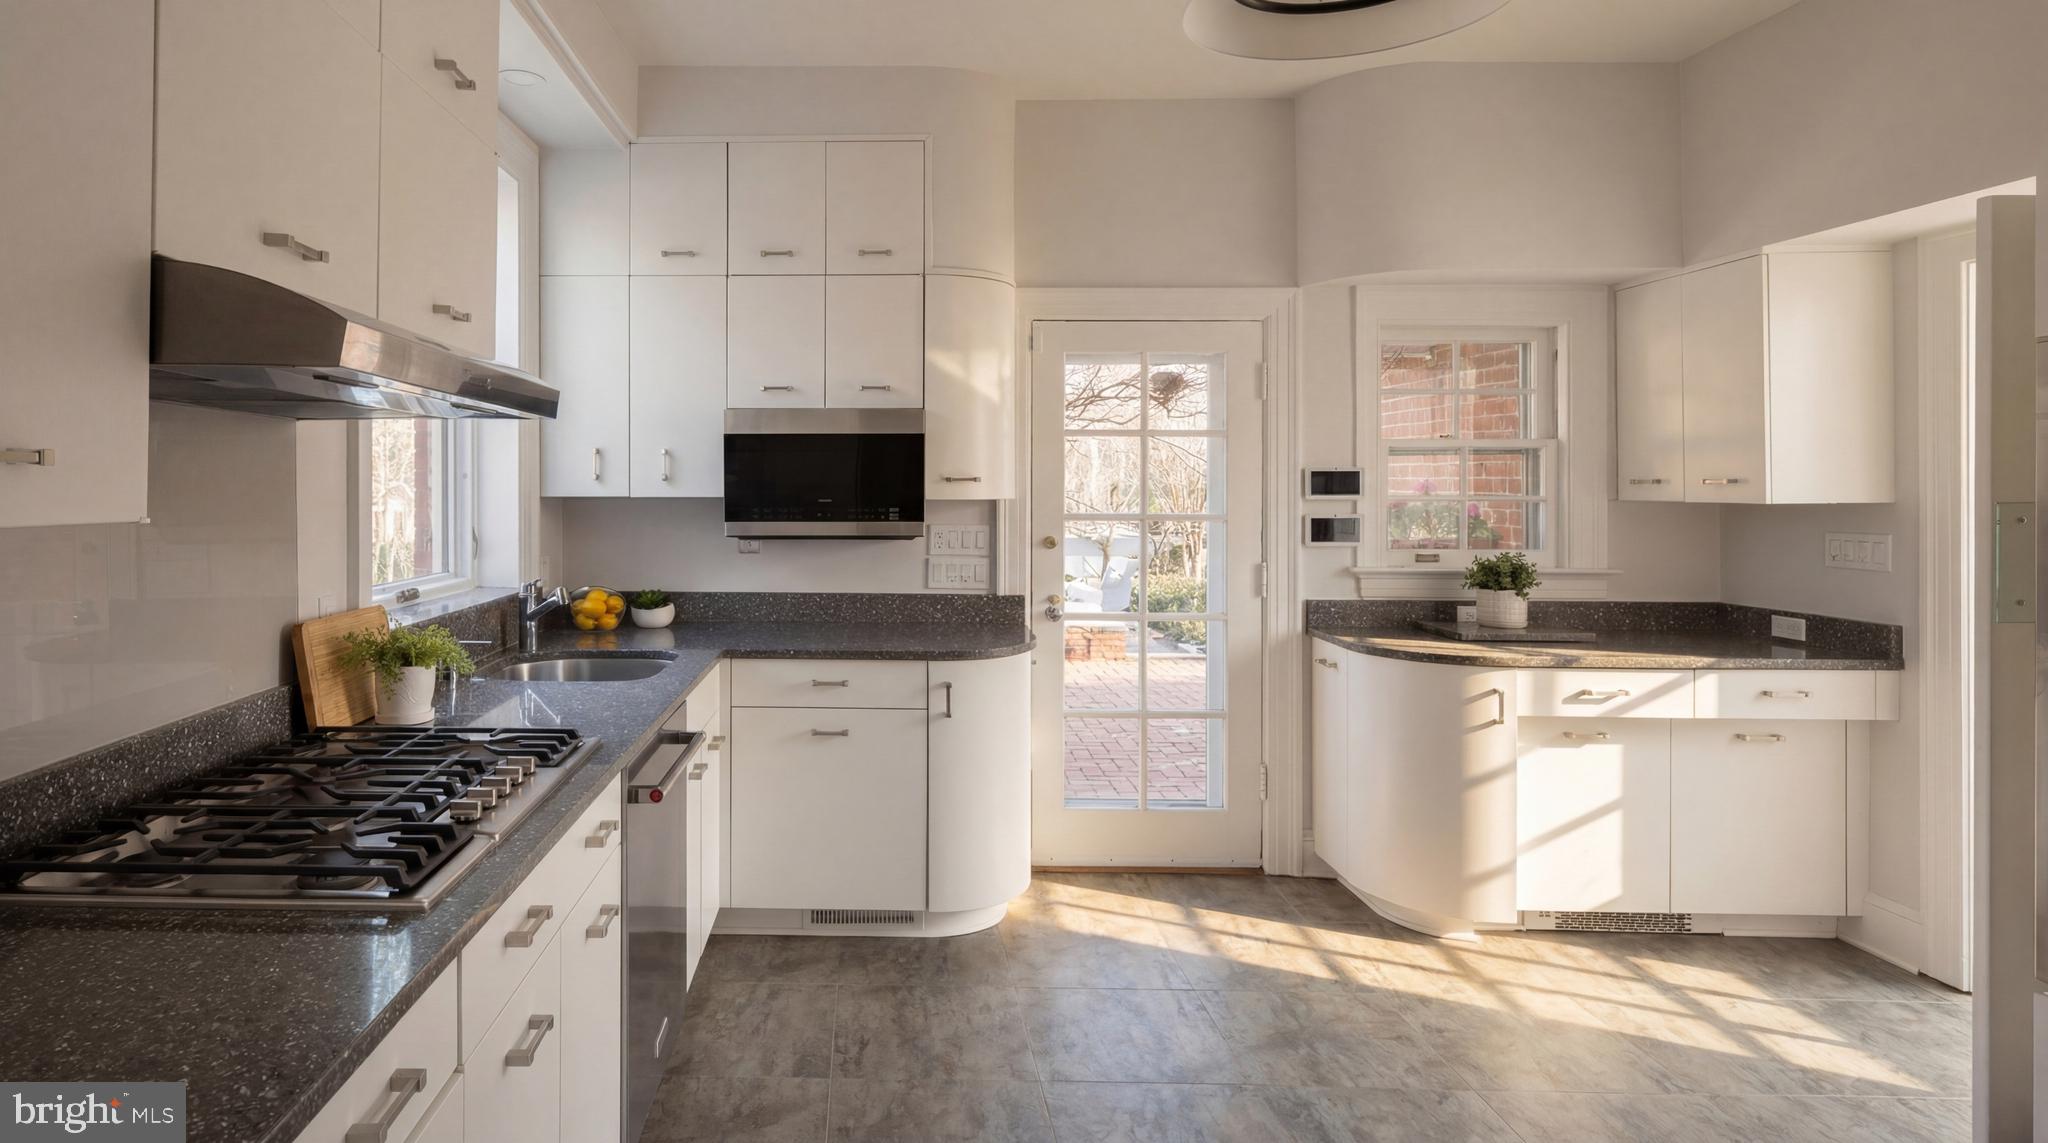
Kitchen with white cabinets, dark countertops, a gas range, and a glass door to the patio.
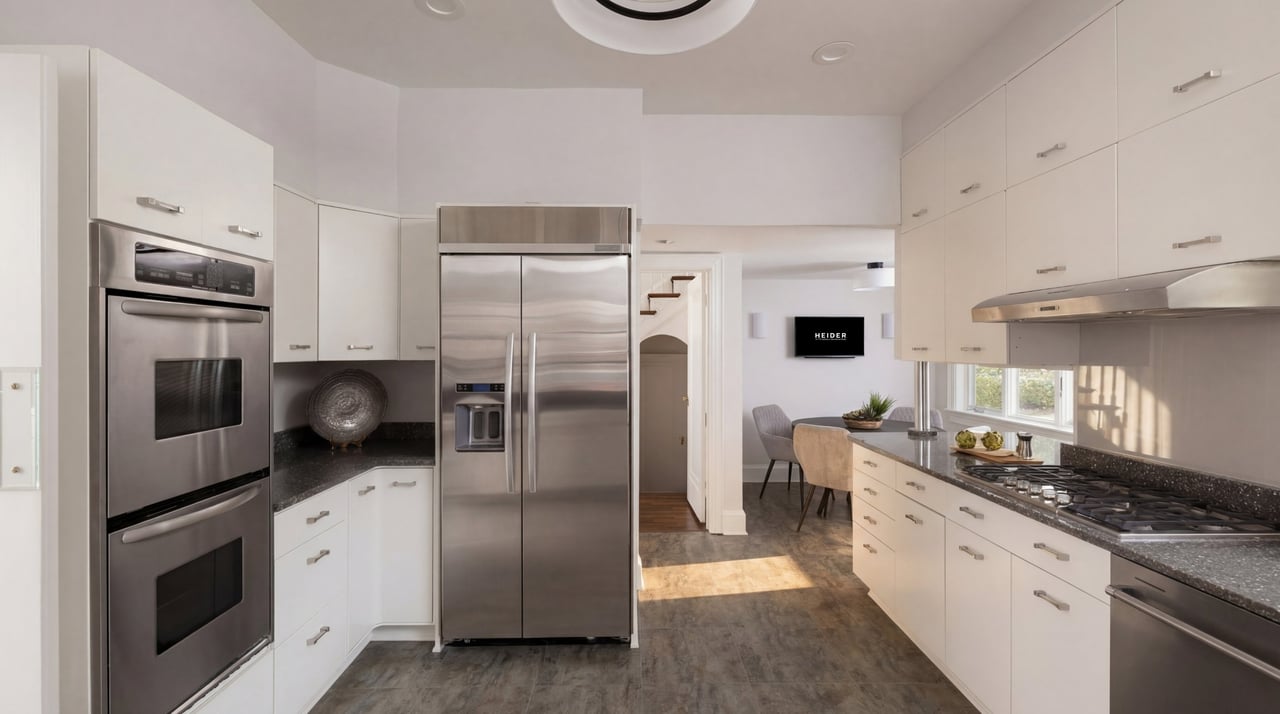
Modern white kitchen with stainless steel appliances, dark countertops, and an adjoining sunlit dining area.
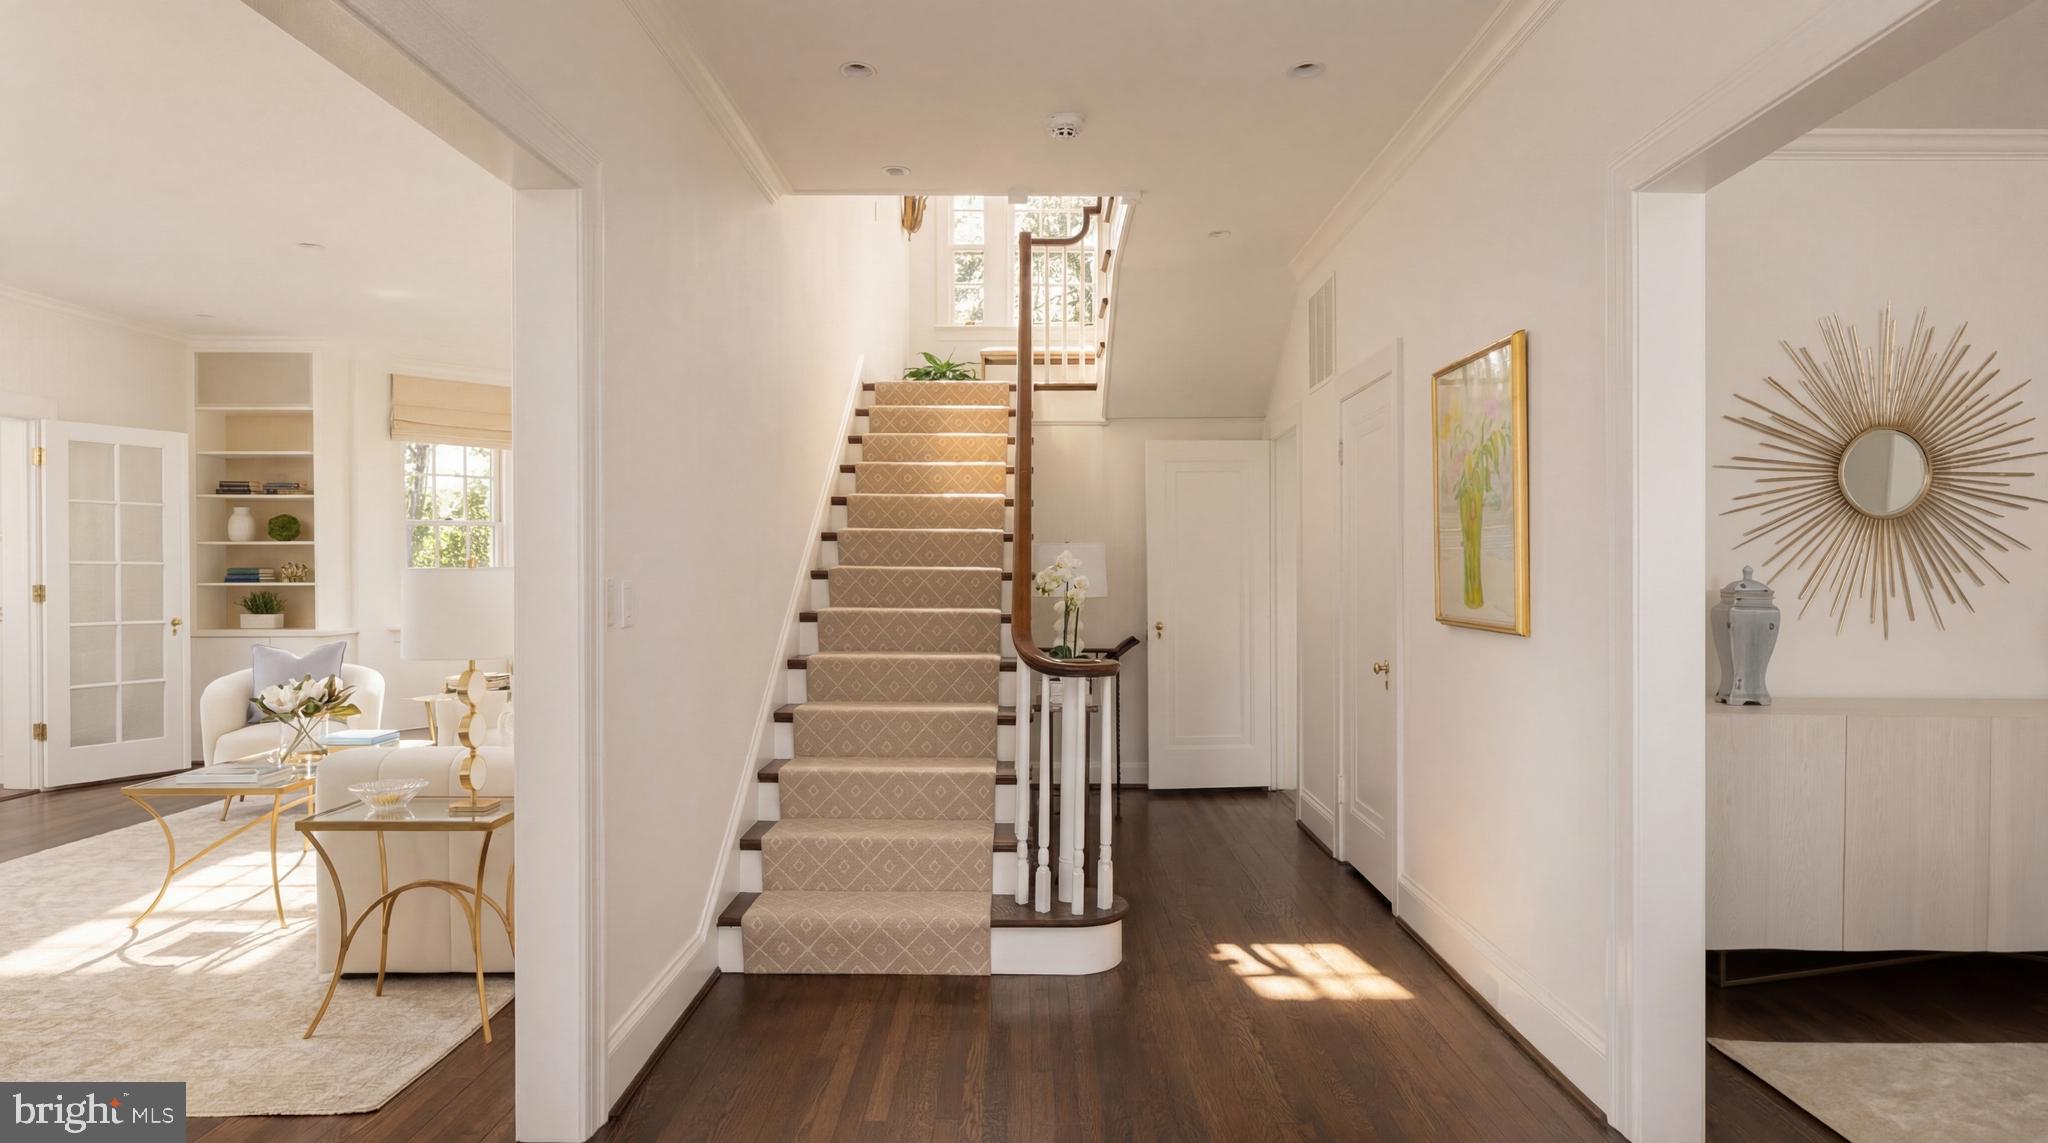
Central staircase with a patterned runner and dark wood floors, beside a bright furnished living room.
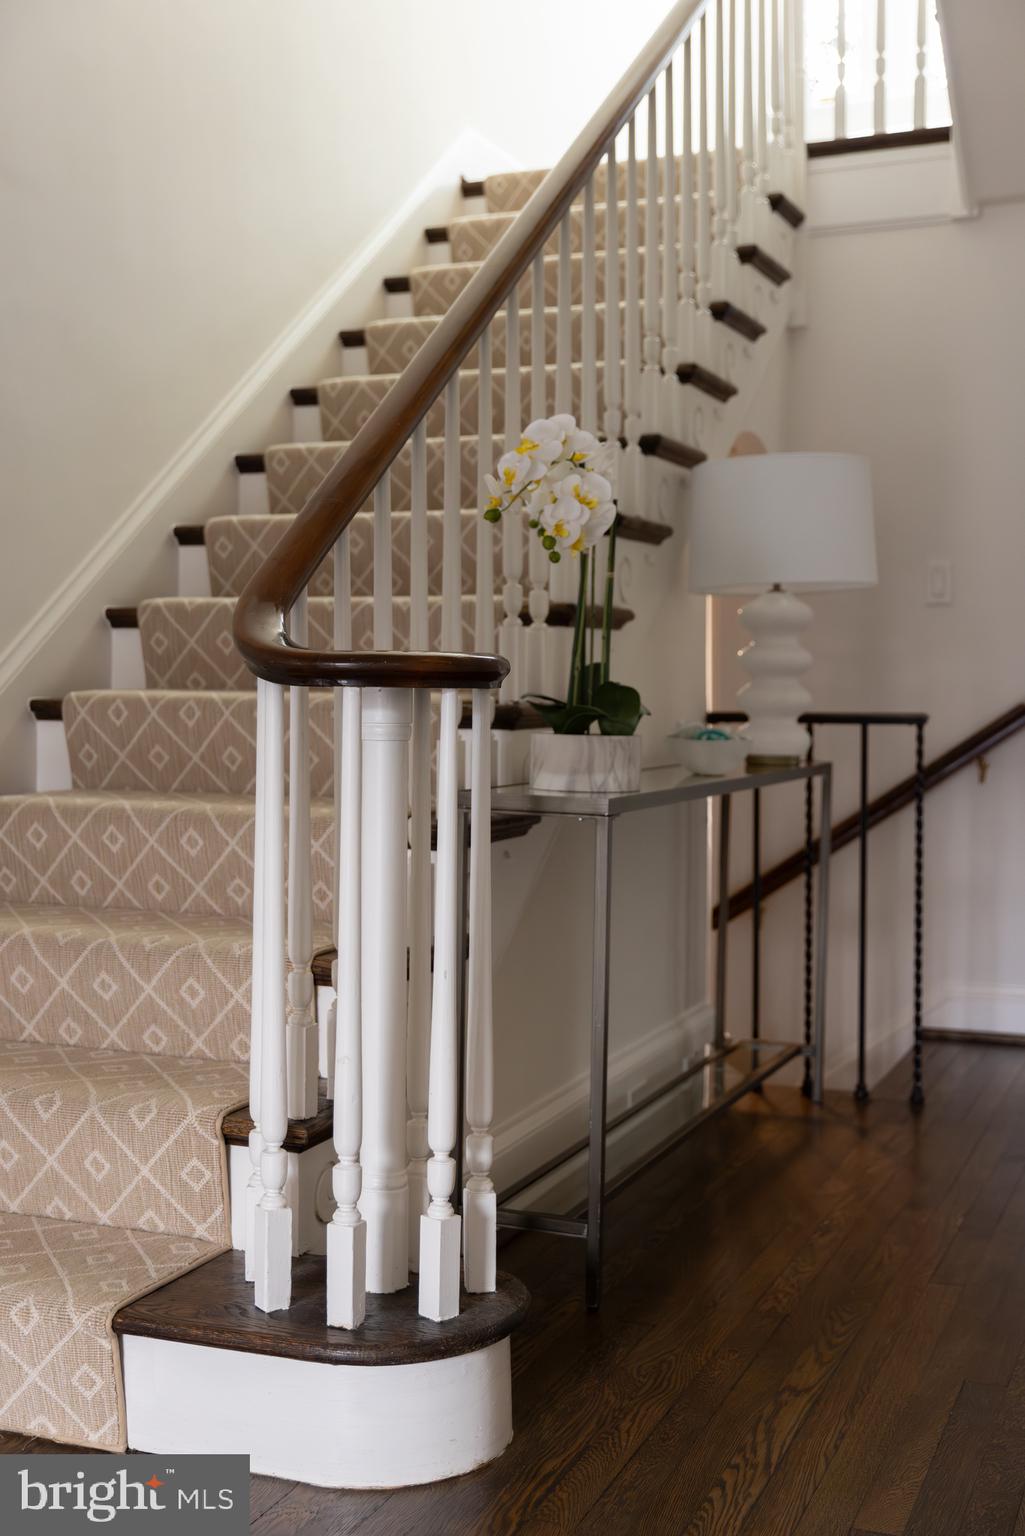
Carpeted staircase with white balusters, a dark wood handrail, and a console table with an orchid.
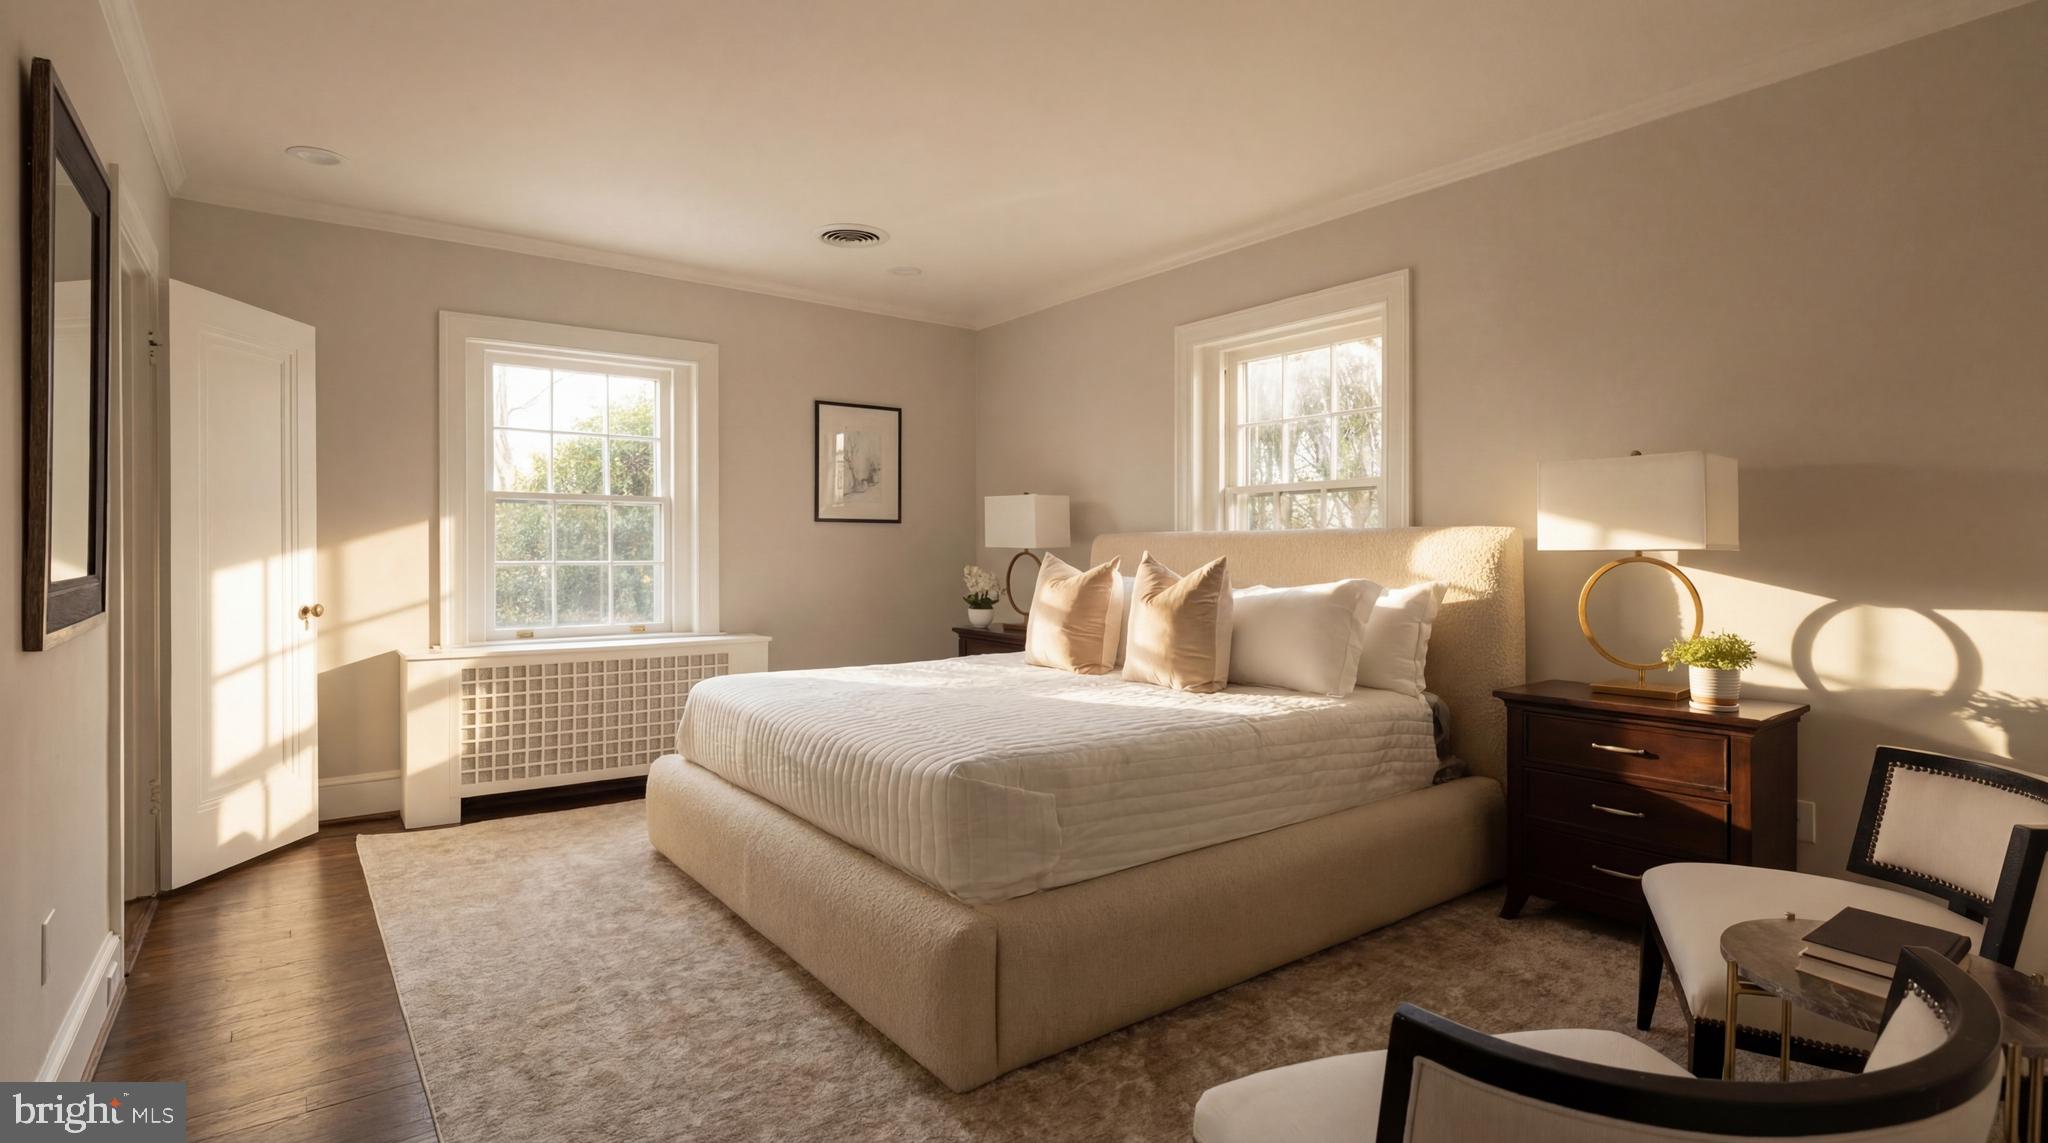
Sunlit furnished bedroom with a cream bed, blush pillows, and two windows.
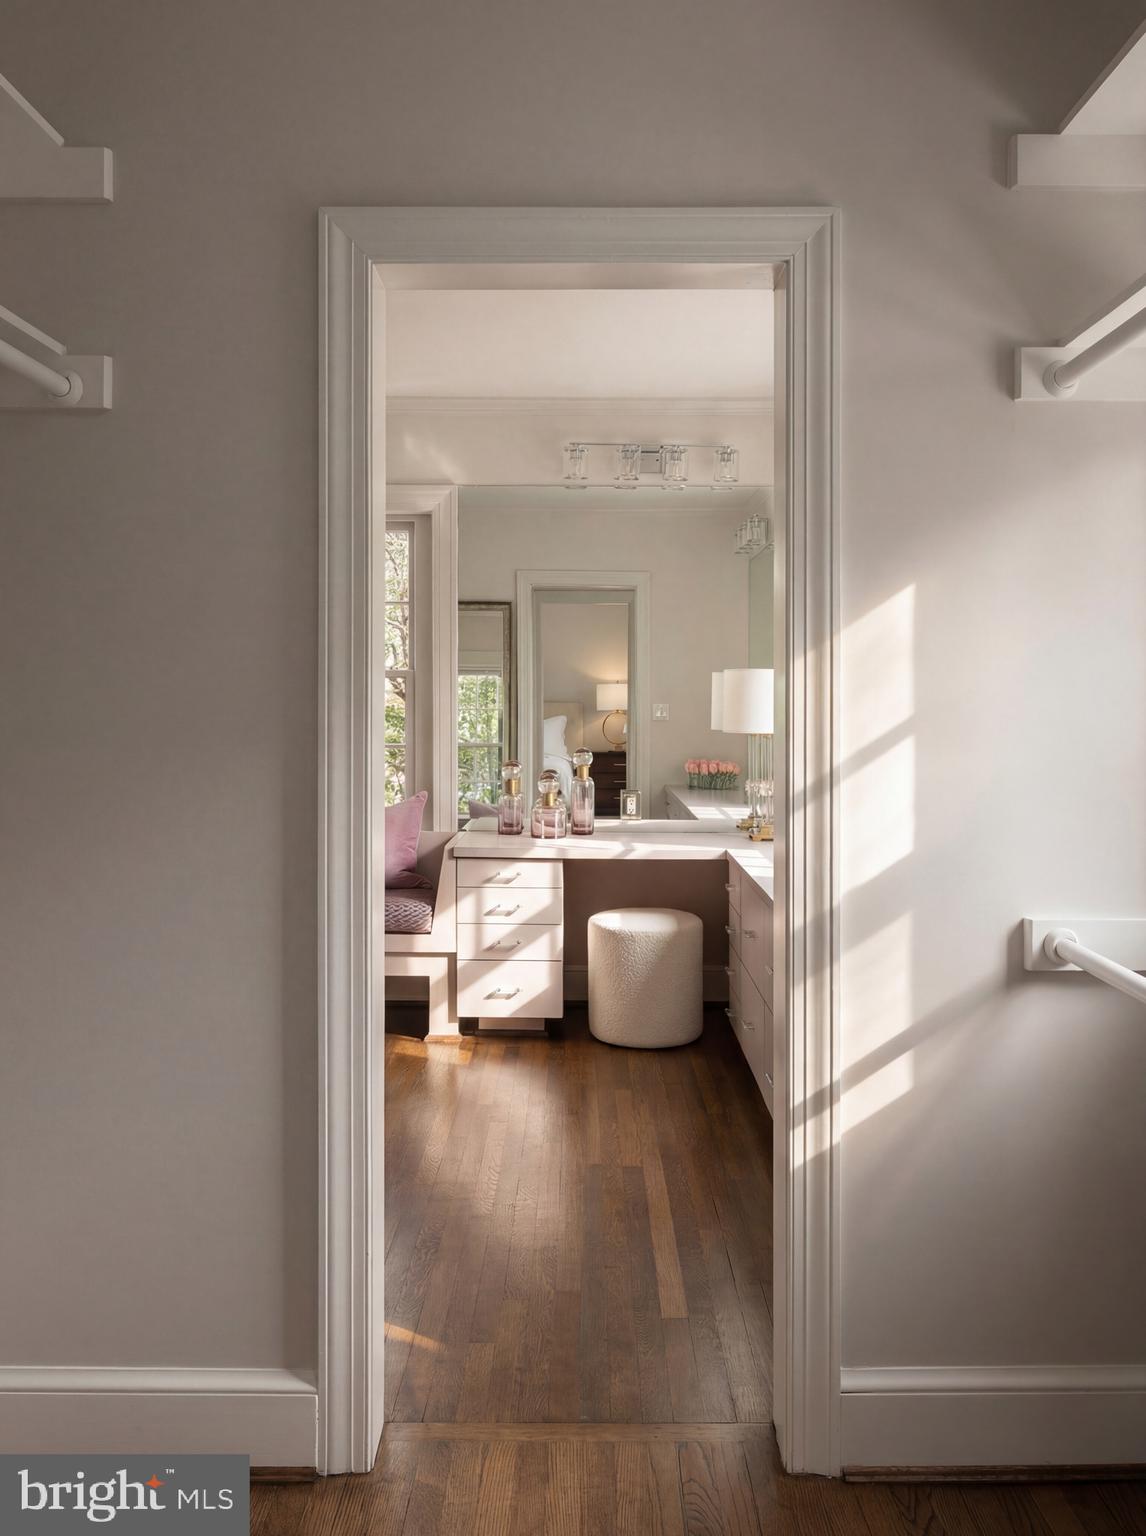
Dressing room with built-in vanity, mirrored drawers, round stool, and sunlight across the hardwood floor.
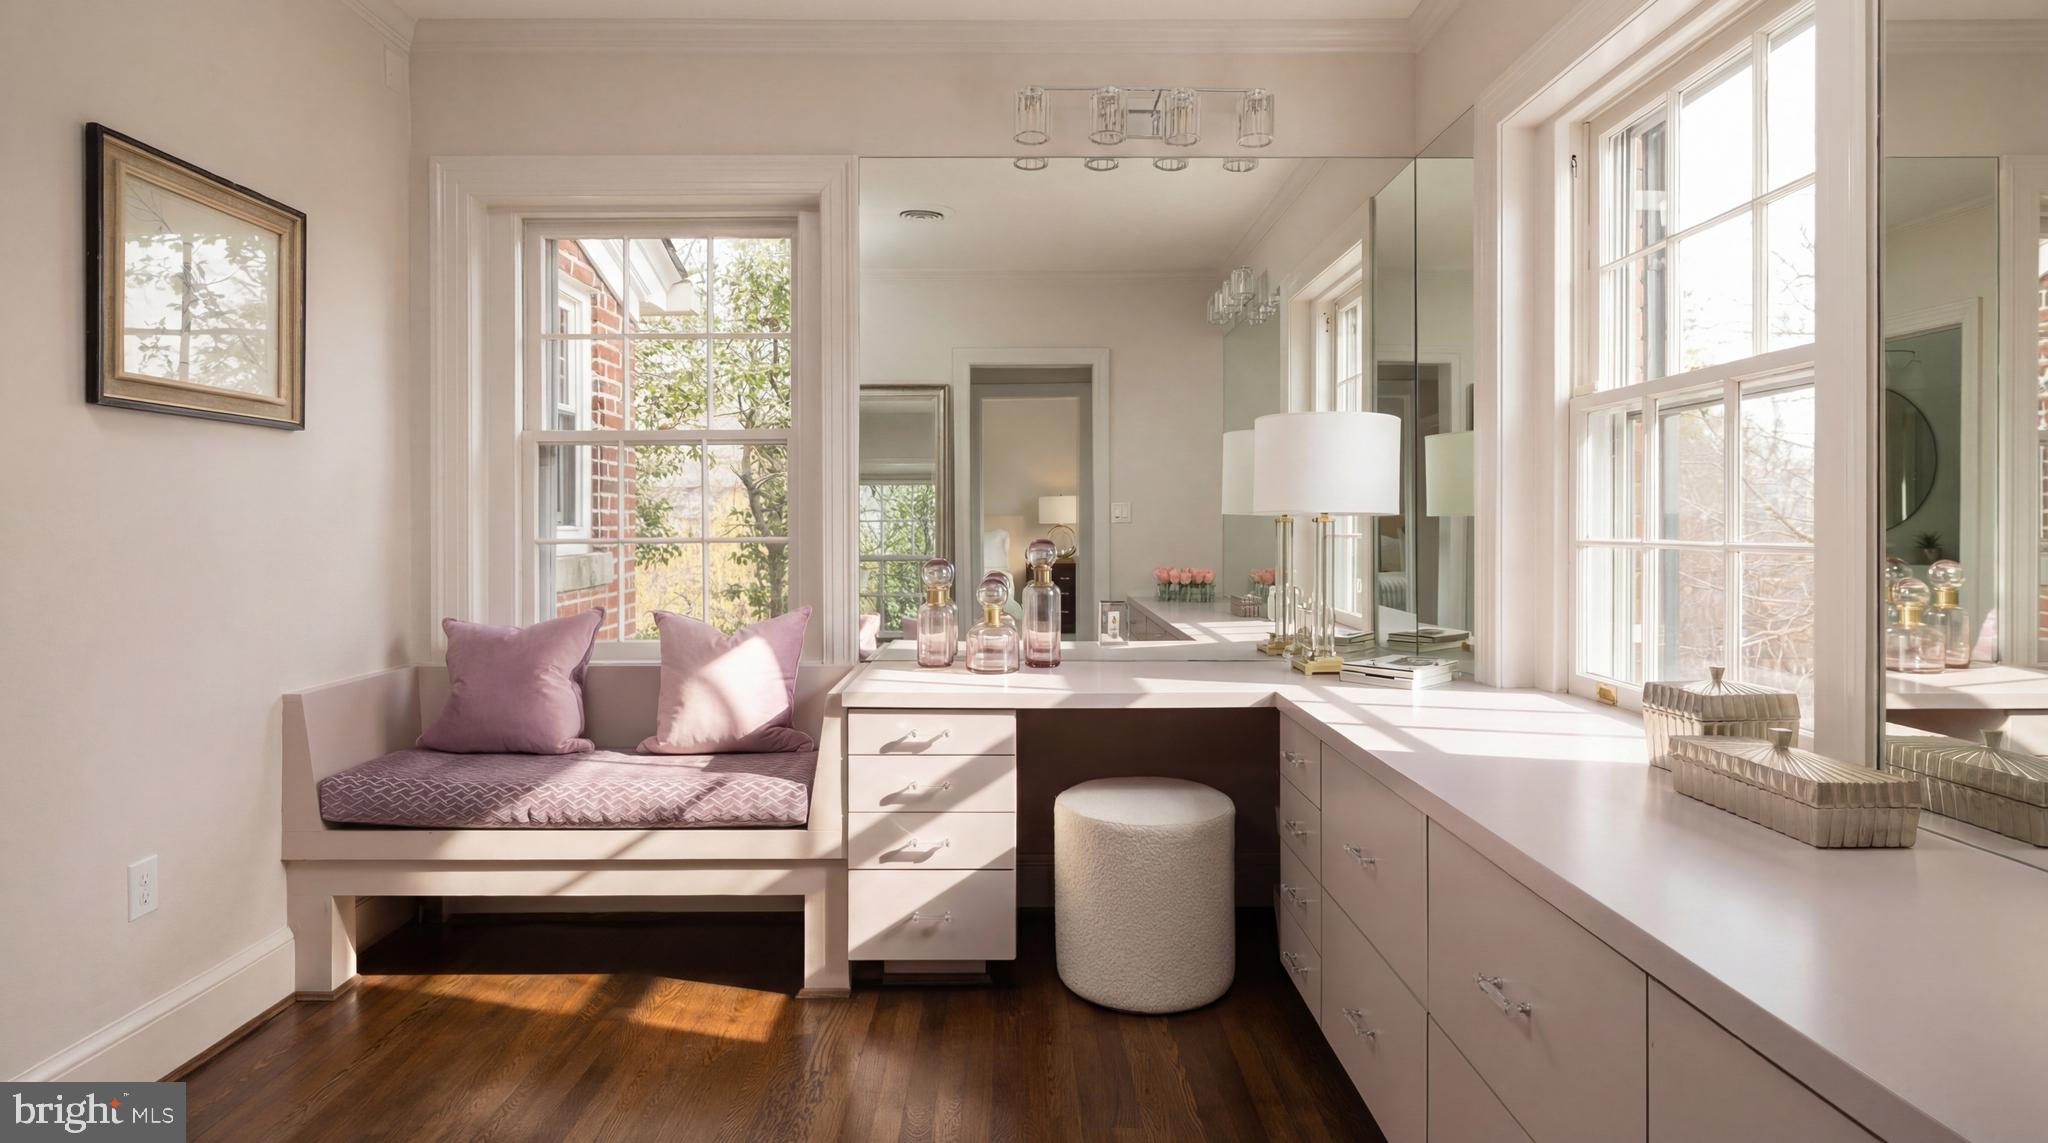
Dressing room with a built-in vanity, mirrored walls, large windows, and a cushioned bench.
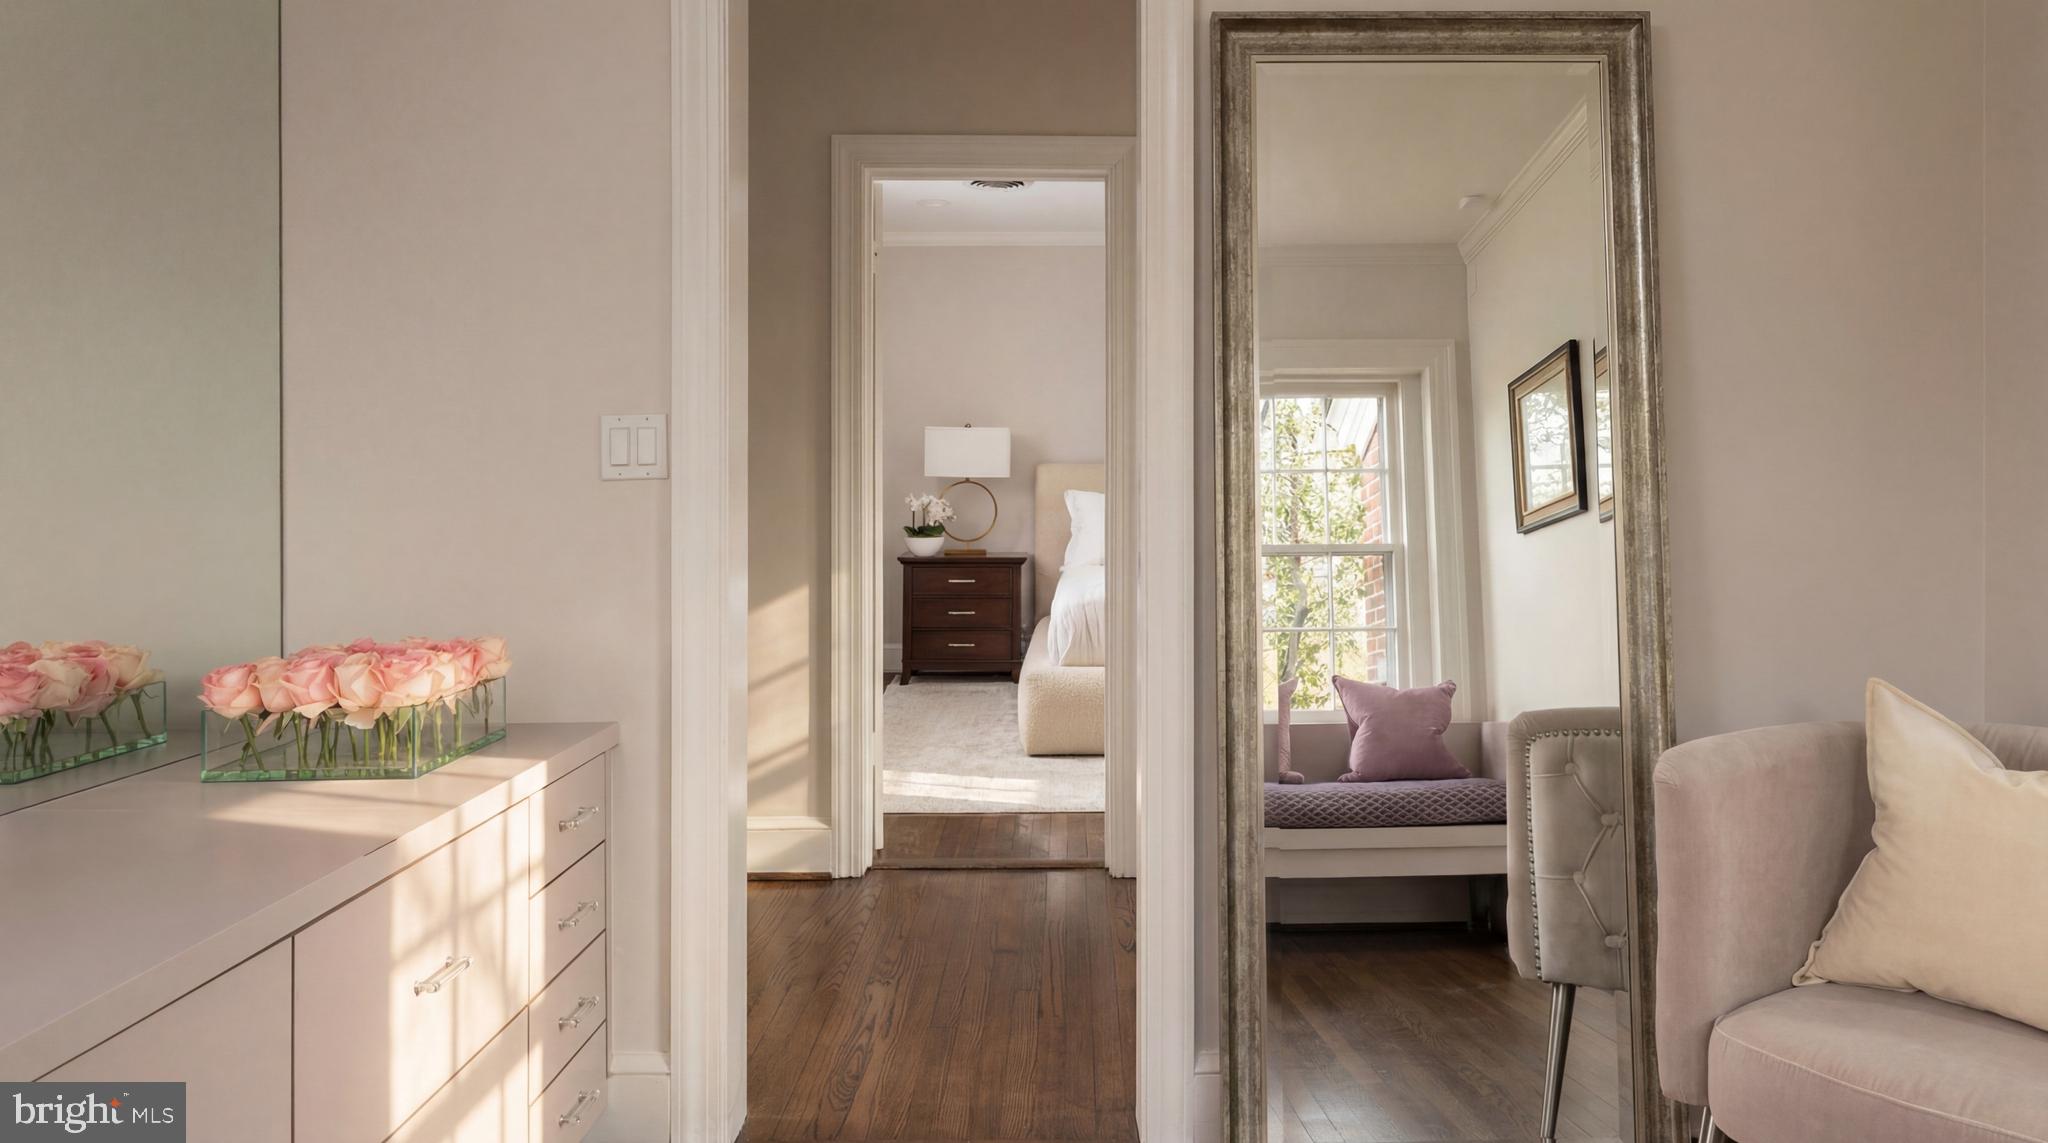
Bedroom suite with a large framed mirror, window seat, and doorway to a bedroom.
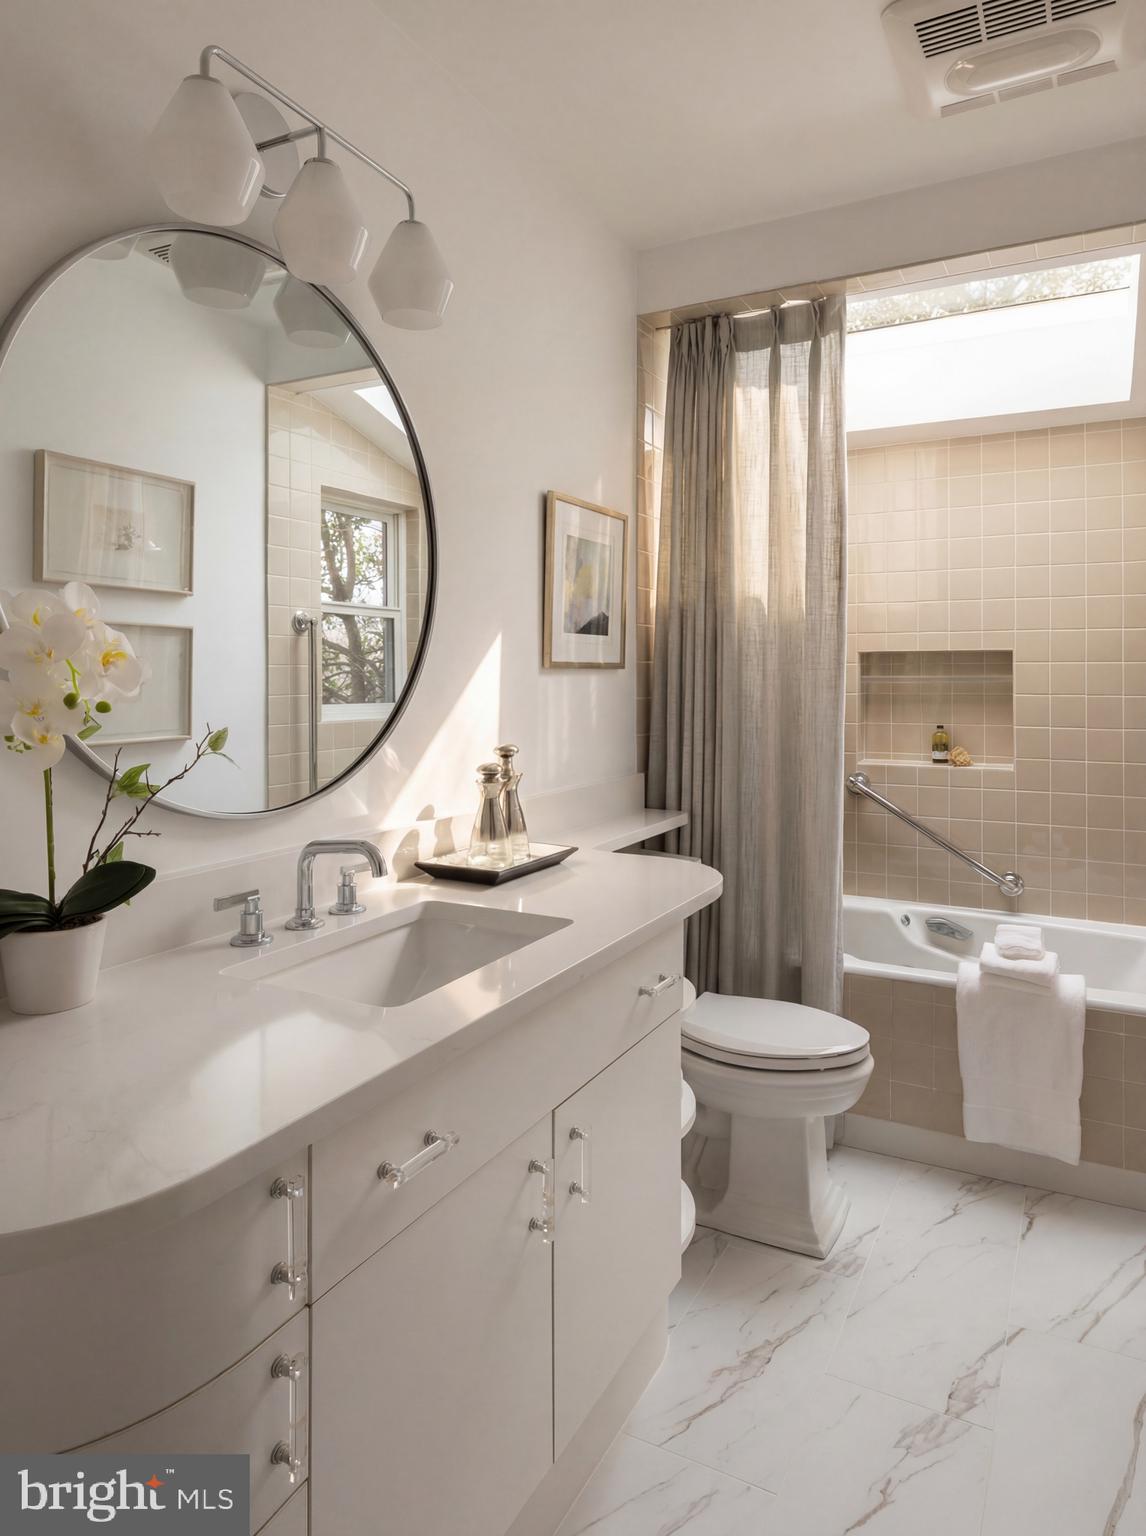
Bright bathroom with a long white vanity, round mirror, and tiled bathtub behind a gray curtain.
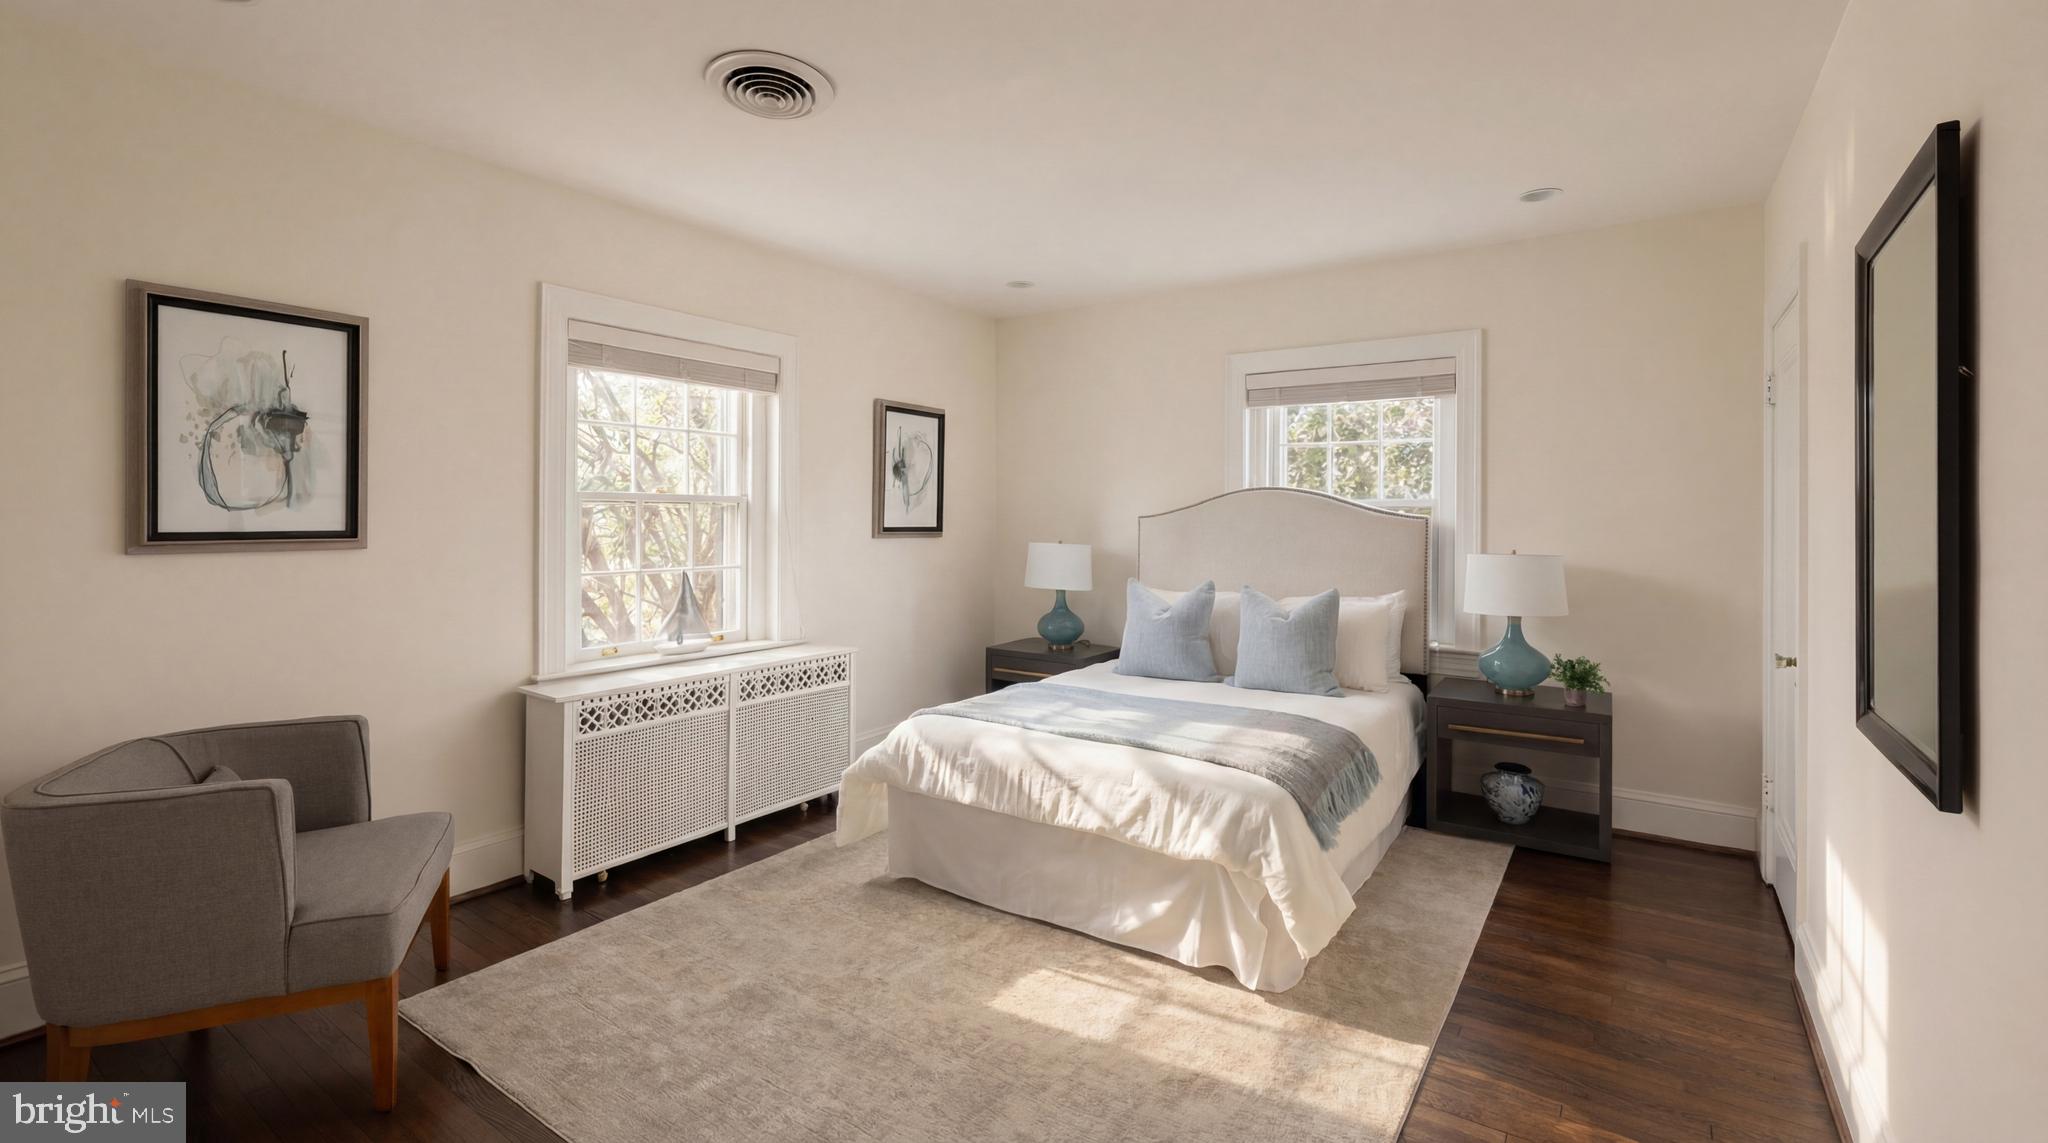
Bedroom with a white upholstered bed, pale blue accents, and a gray armchair beside two windows.
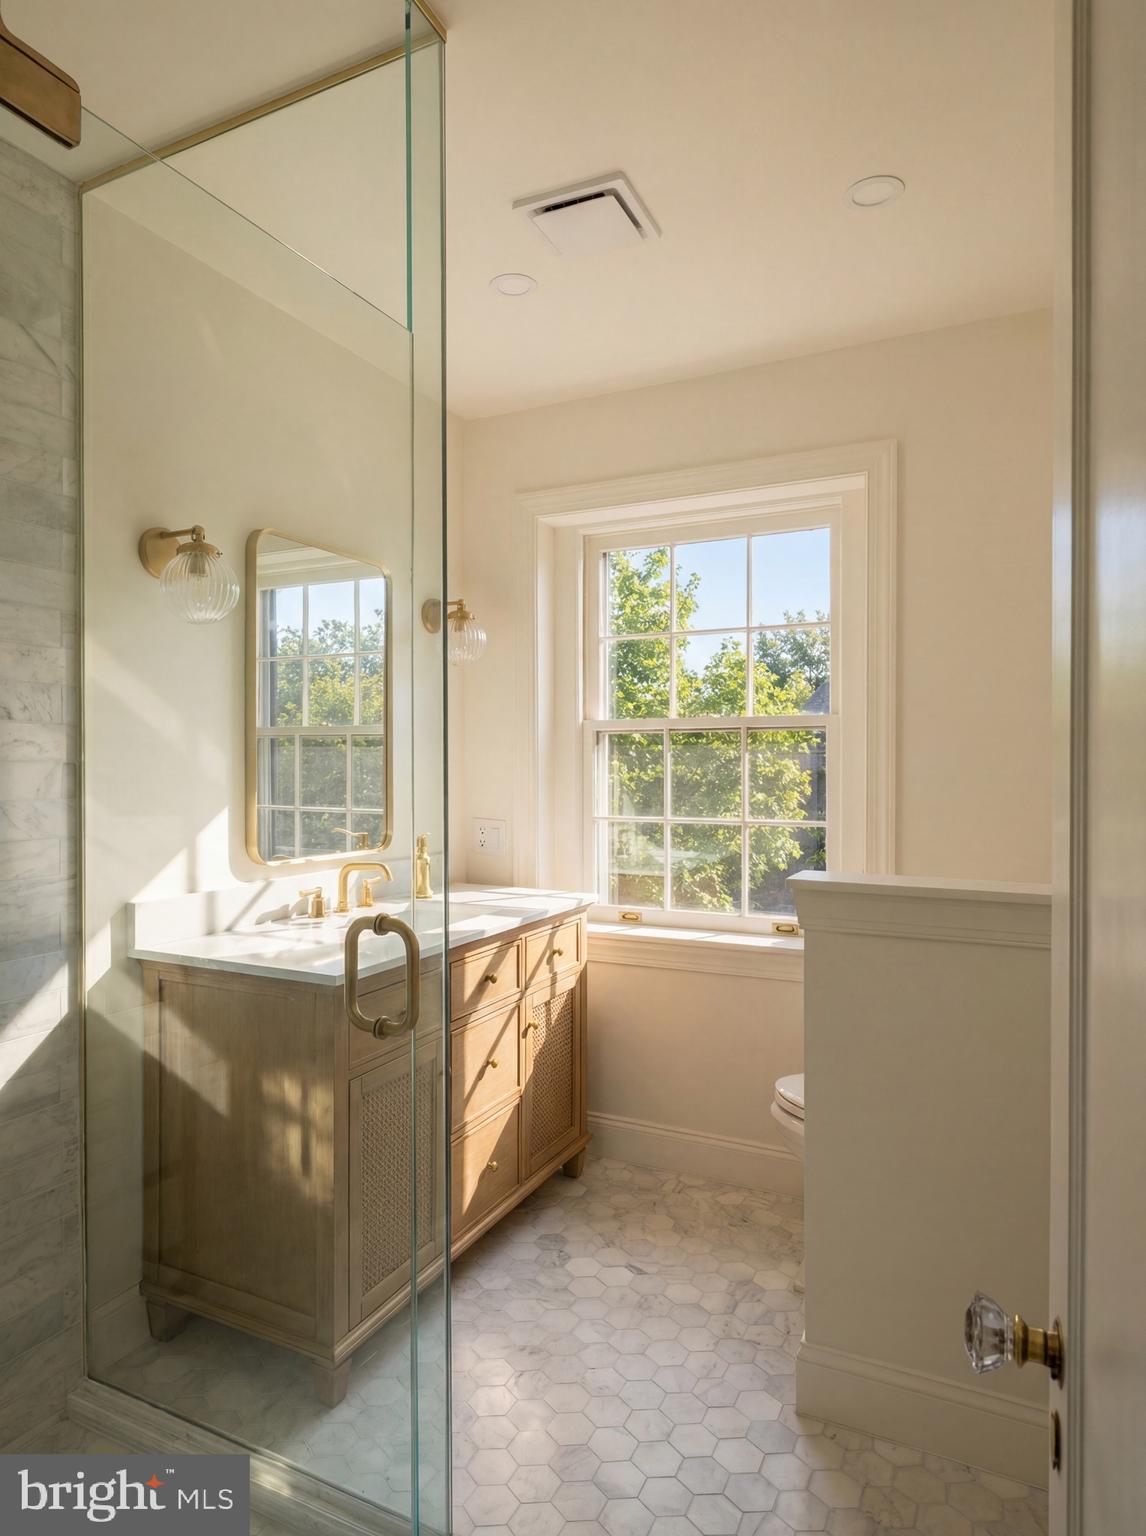
Bathroom with a glass shower, marble tile, brass fixtures, and a sunlit window.
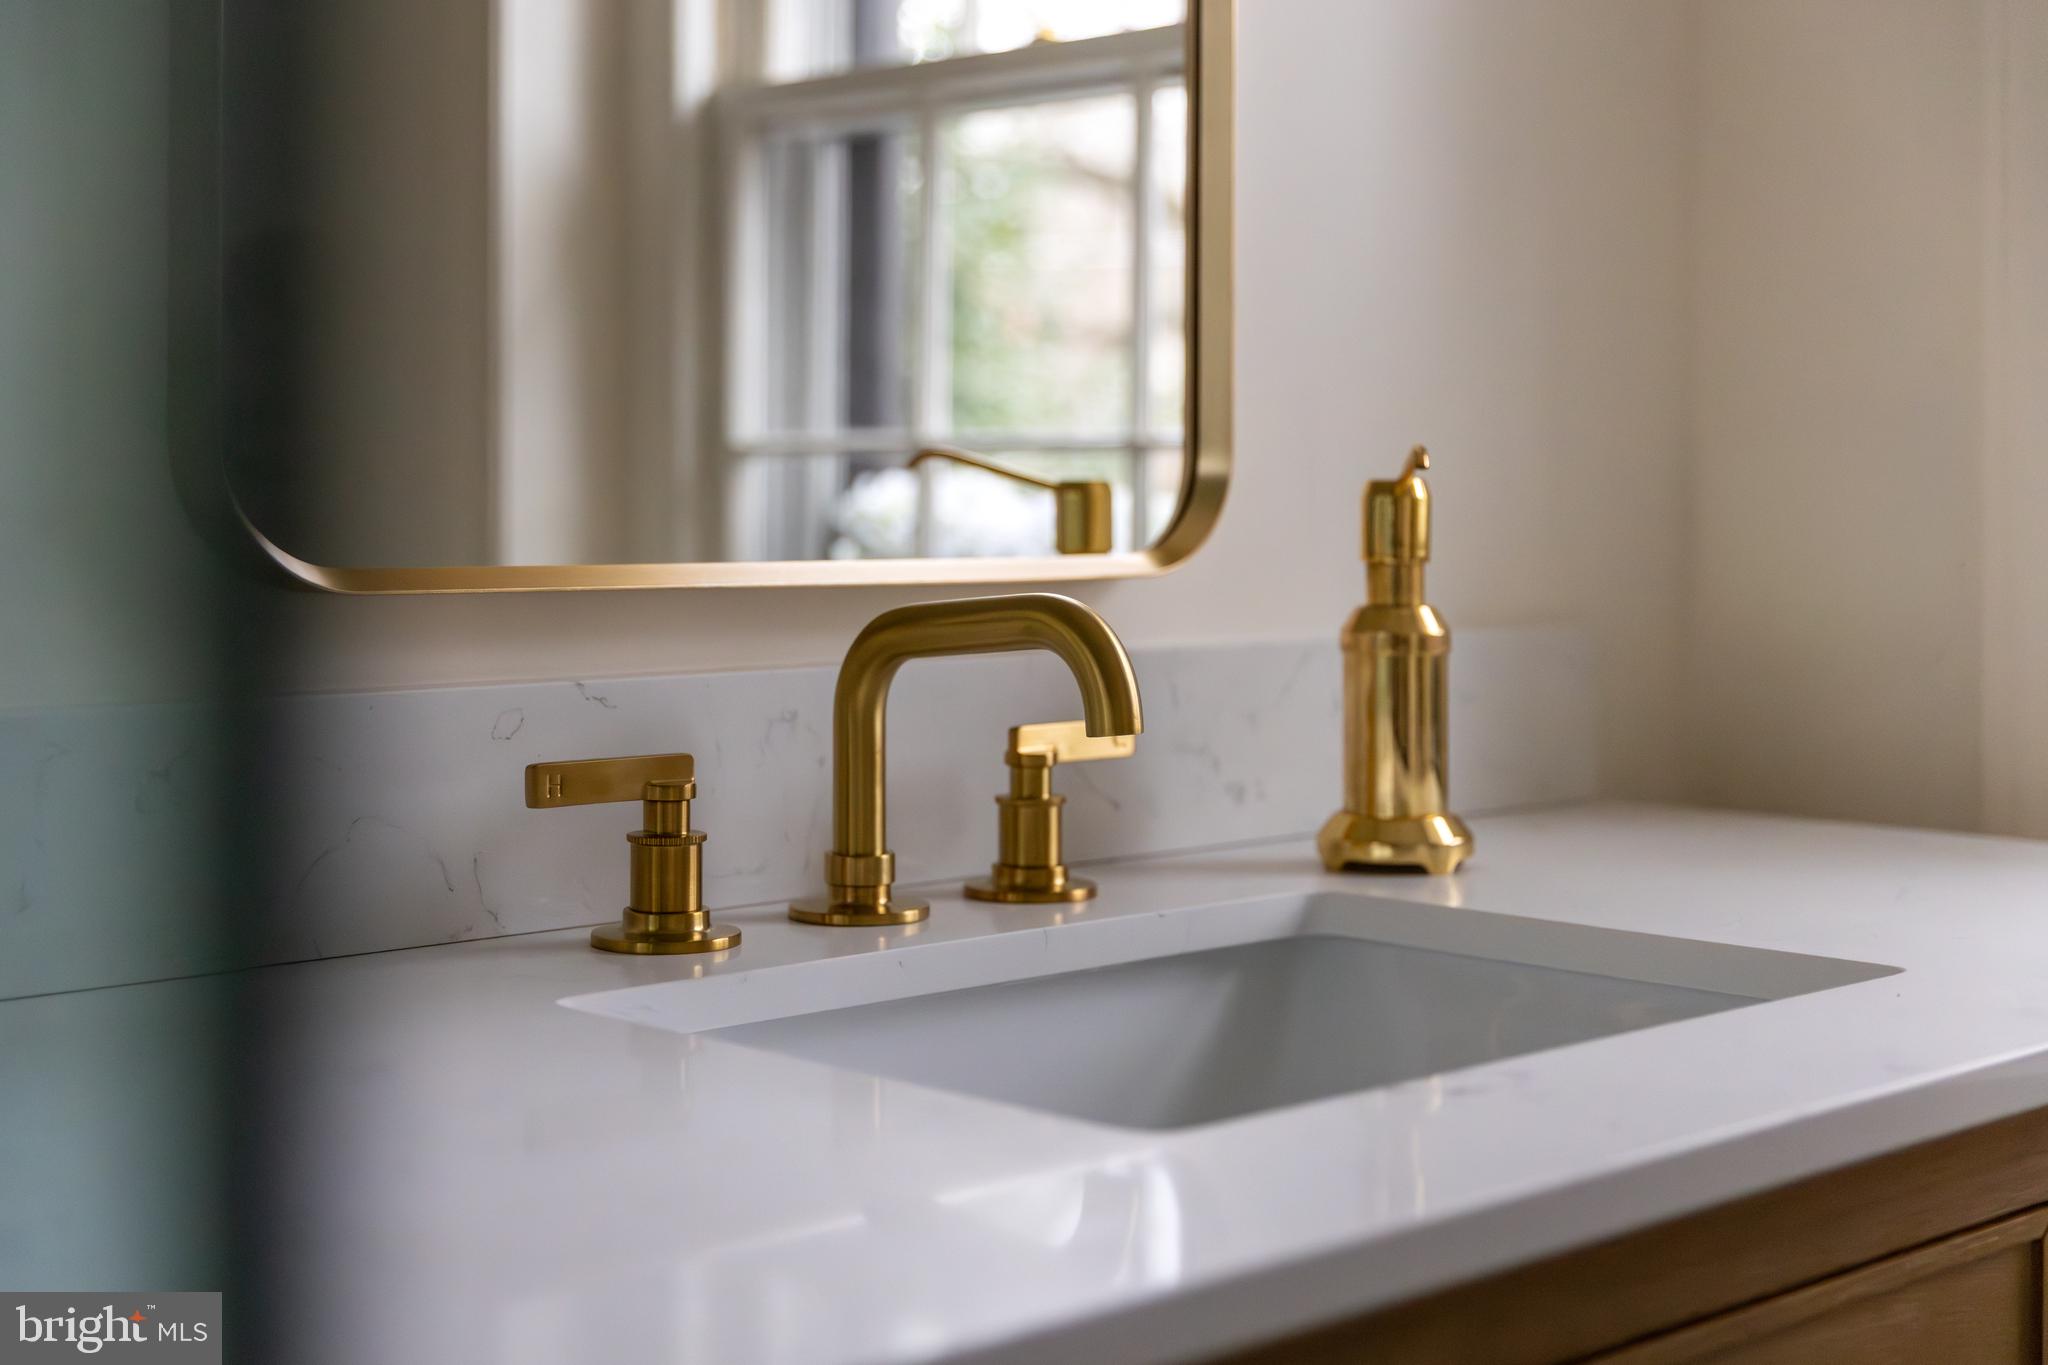
Bathroom vanity with a white stone sink, brass fixtures, and a large framed mirror.
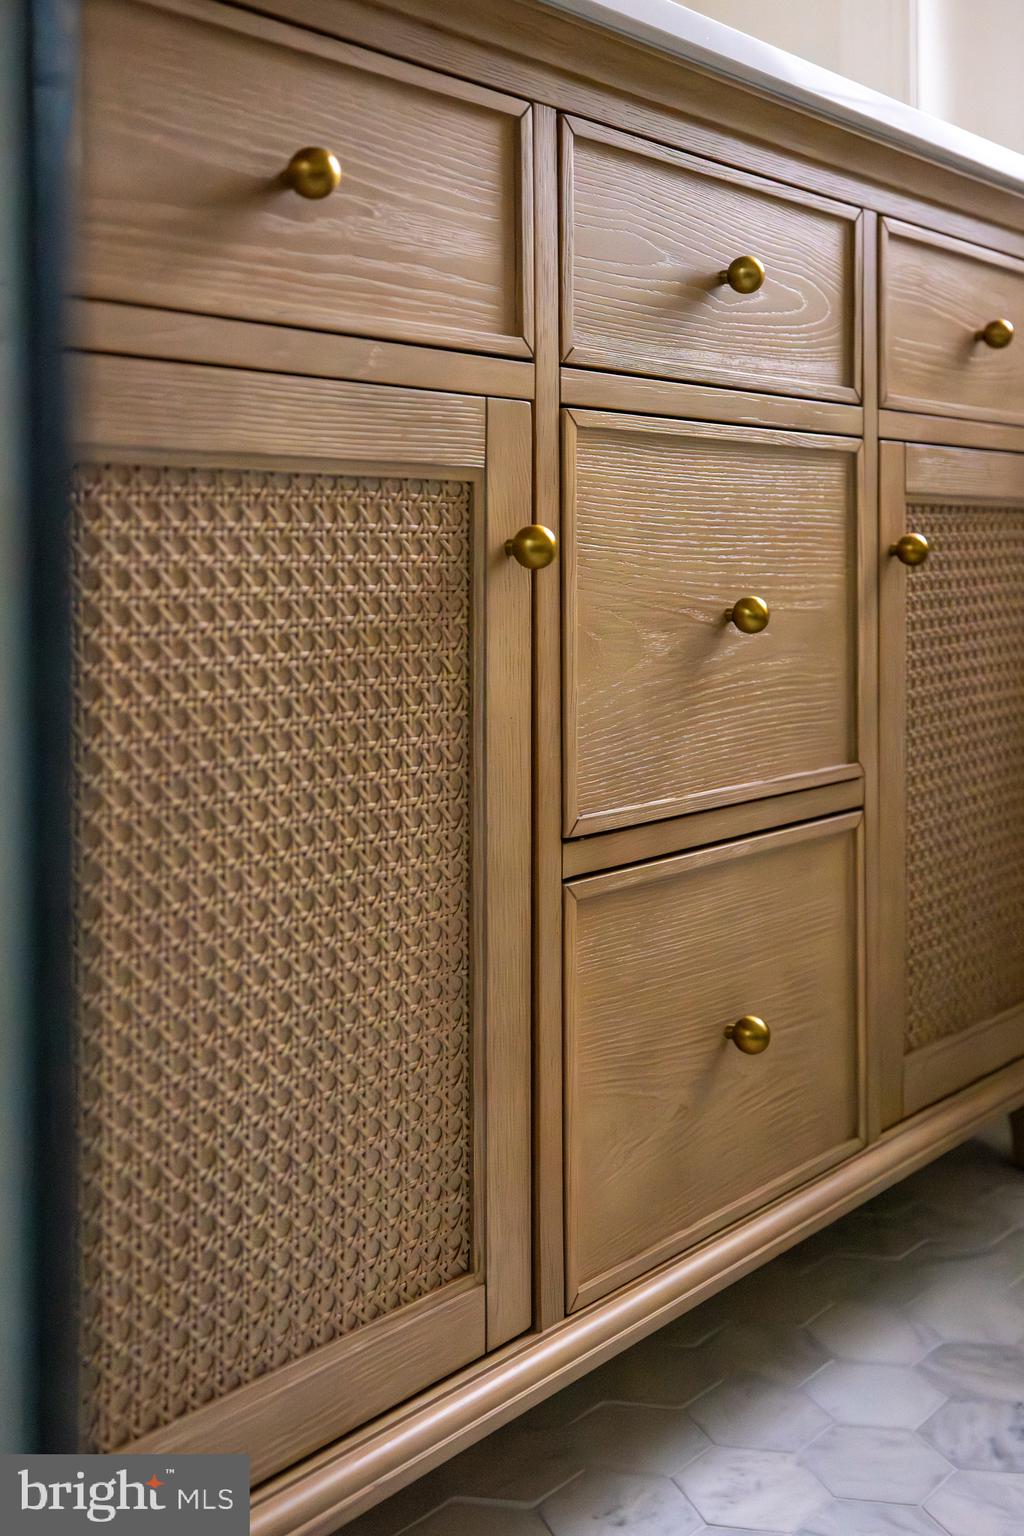
Light wood bathroom cabinetry with woven cane panels, brass knobs, and a pale hexagonal tile floor.
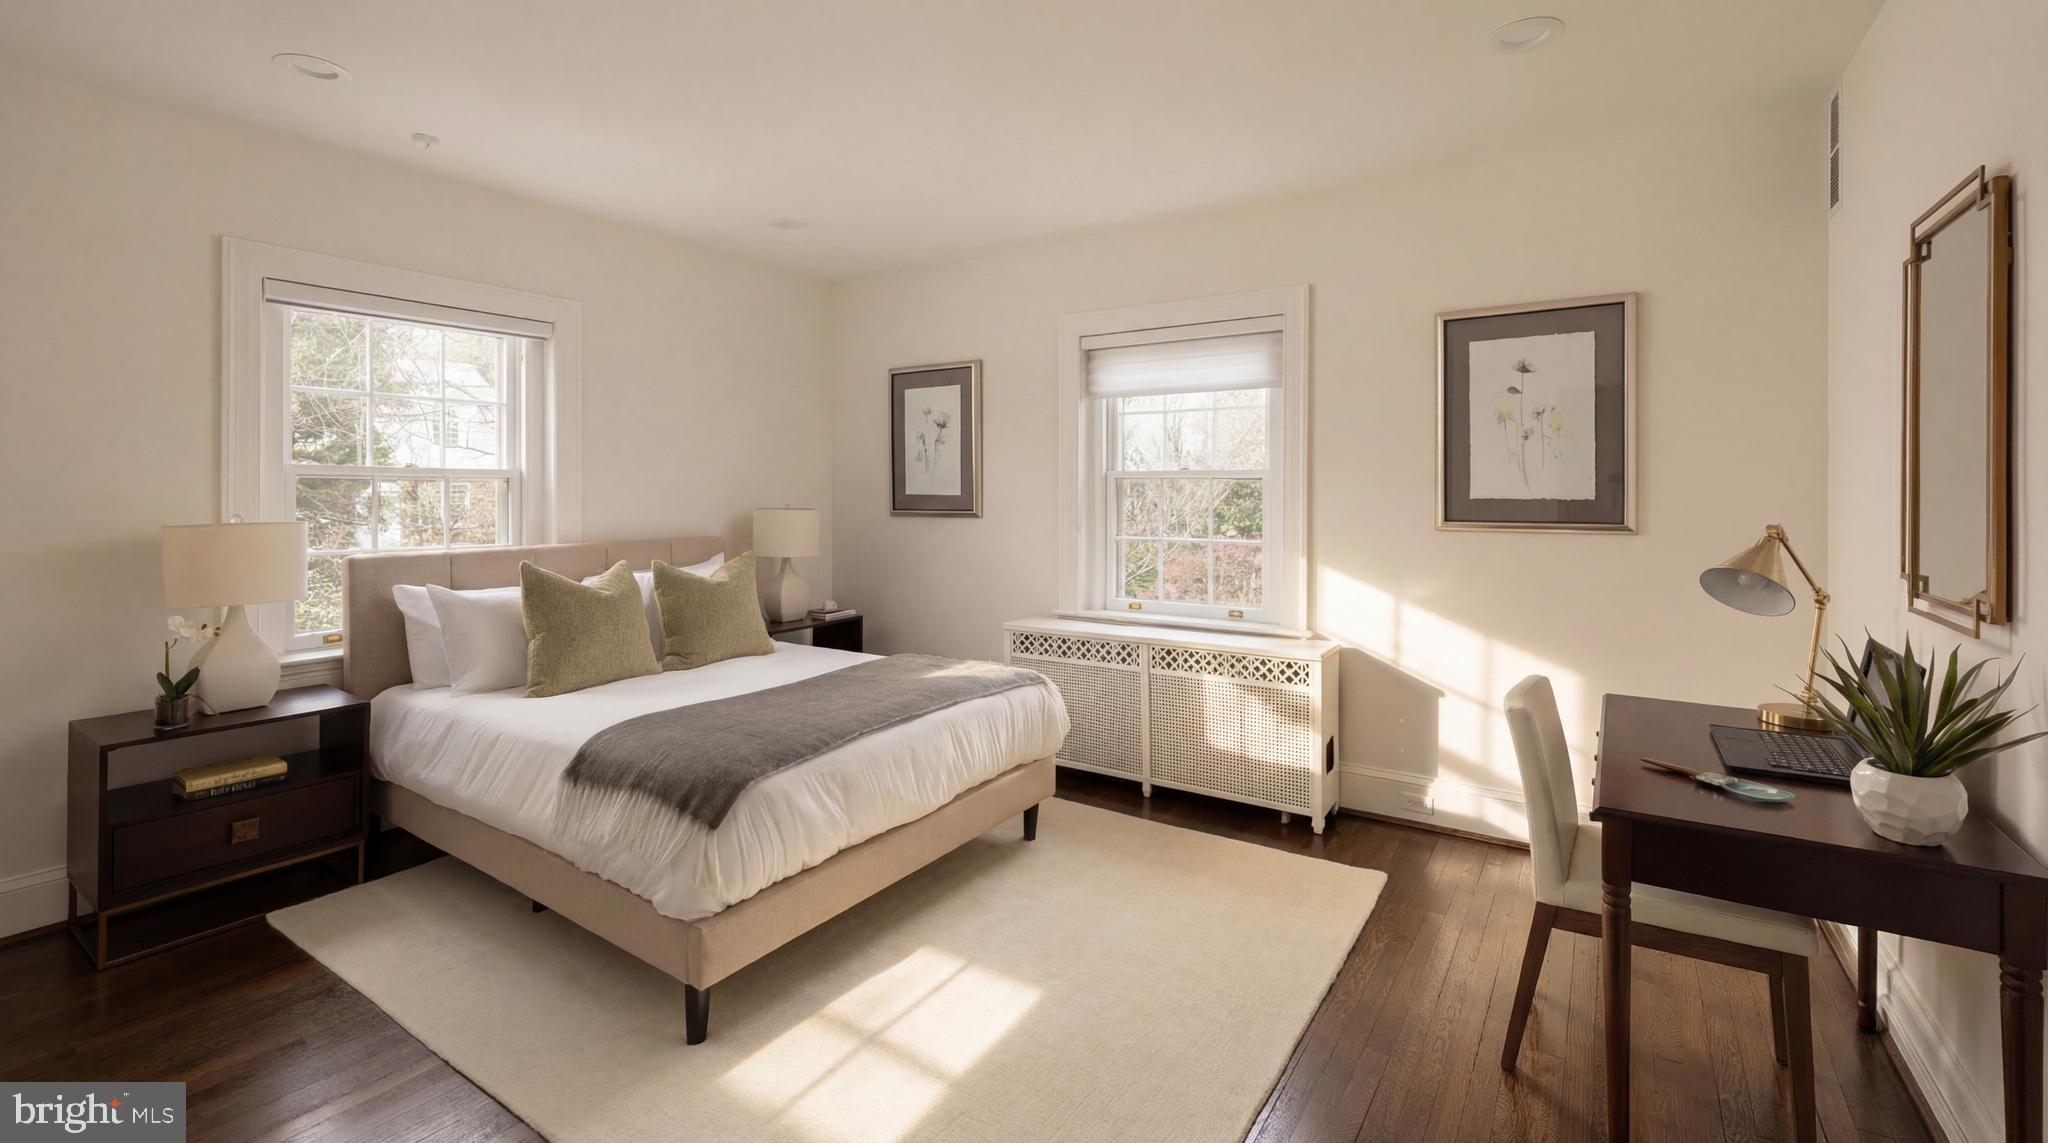
Furnished bedroom with a neutral bed, two bright windows, and a desk with a laptop and plant.
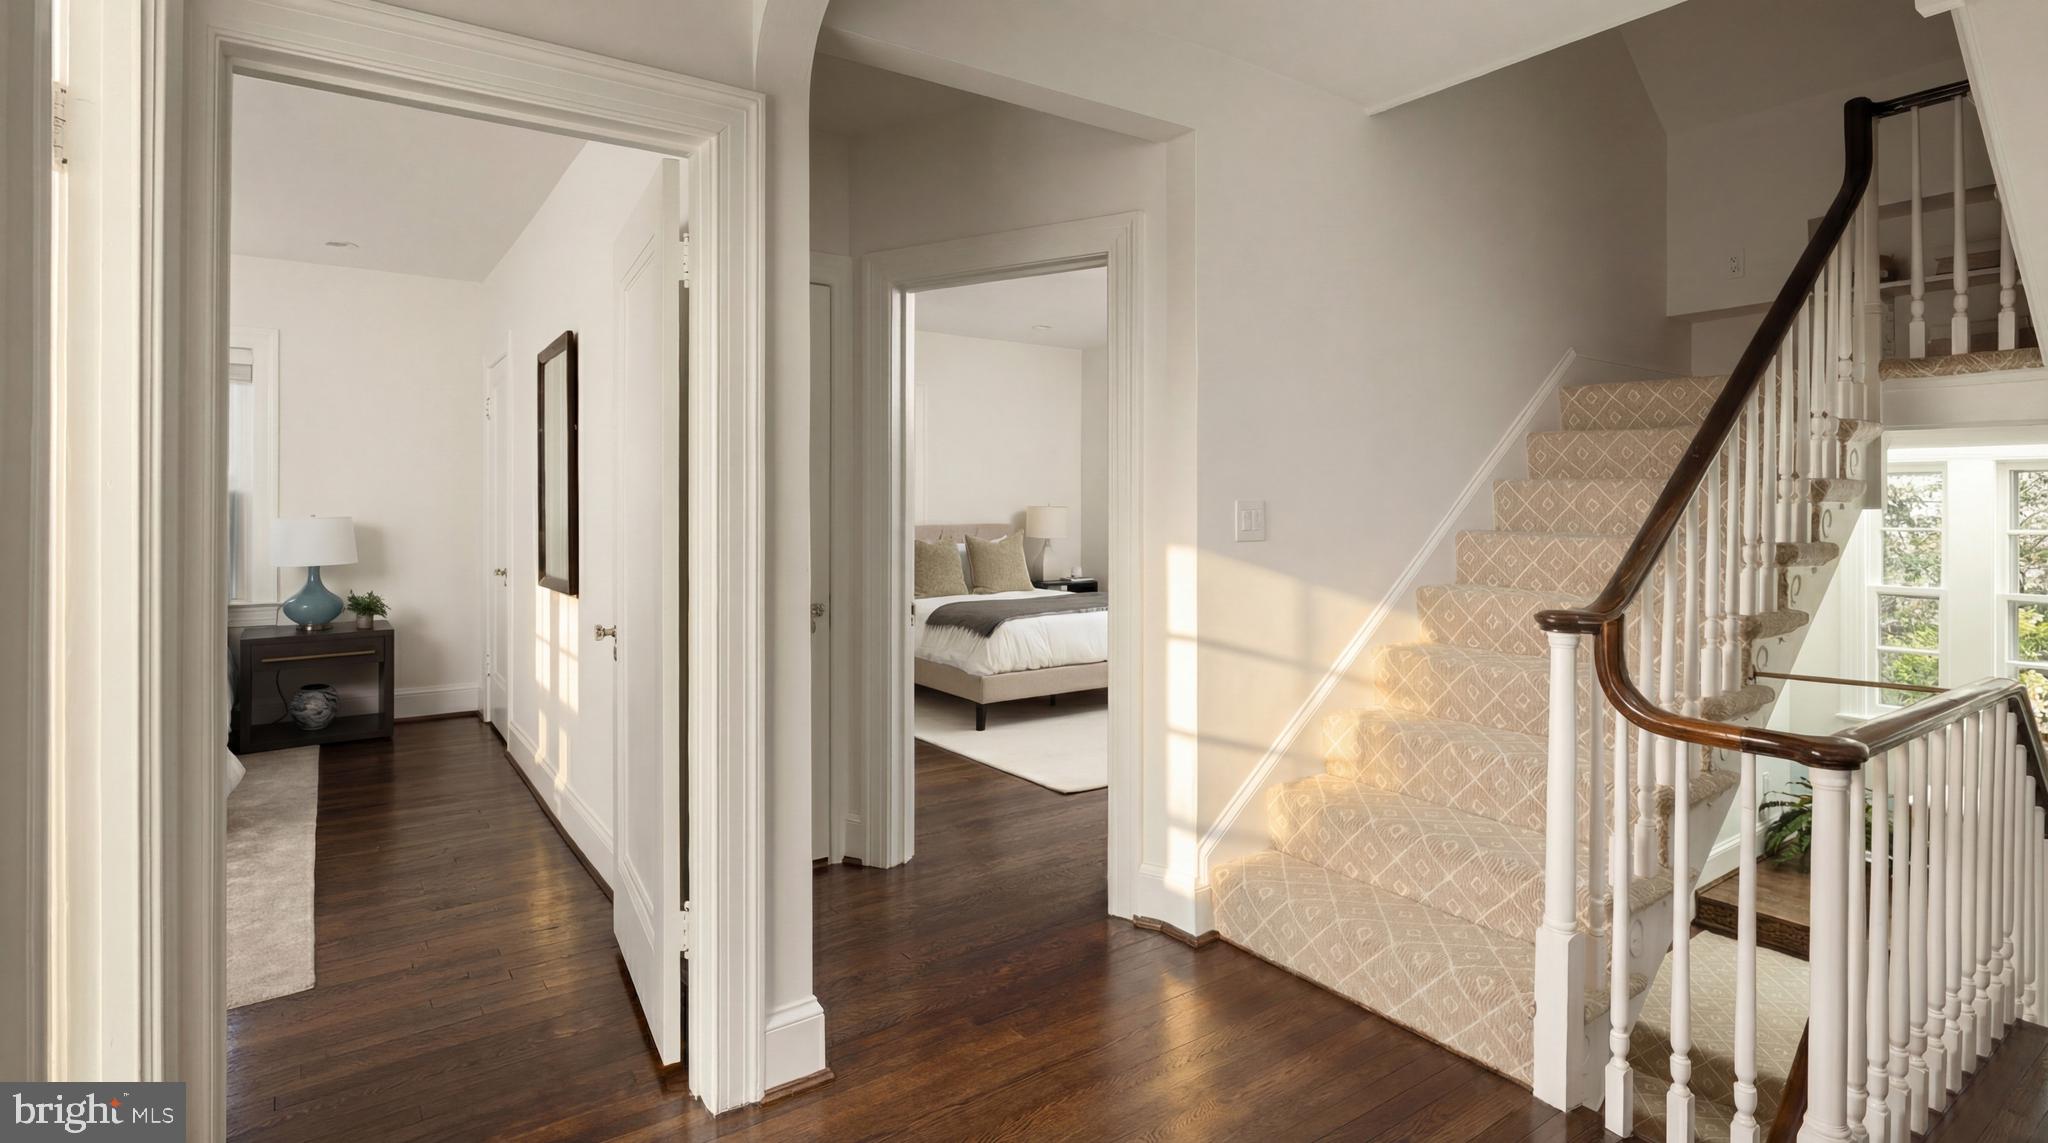
Hallway with dark hardwood floors, a carpeted staircase, and a bedroom visible through an open doorway.
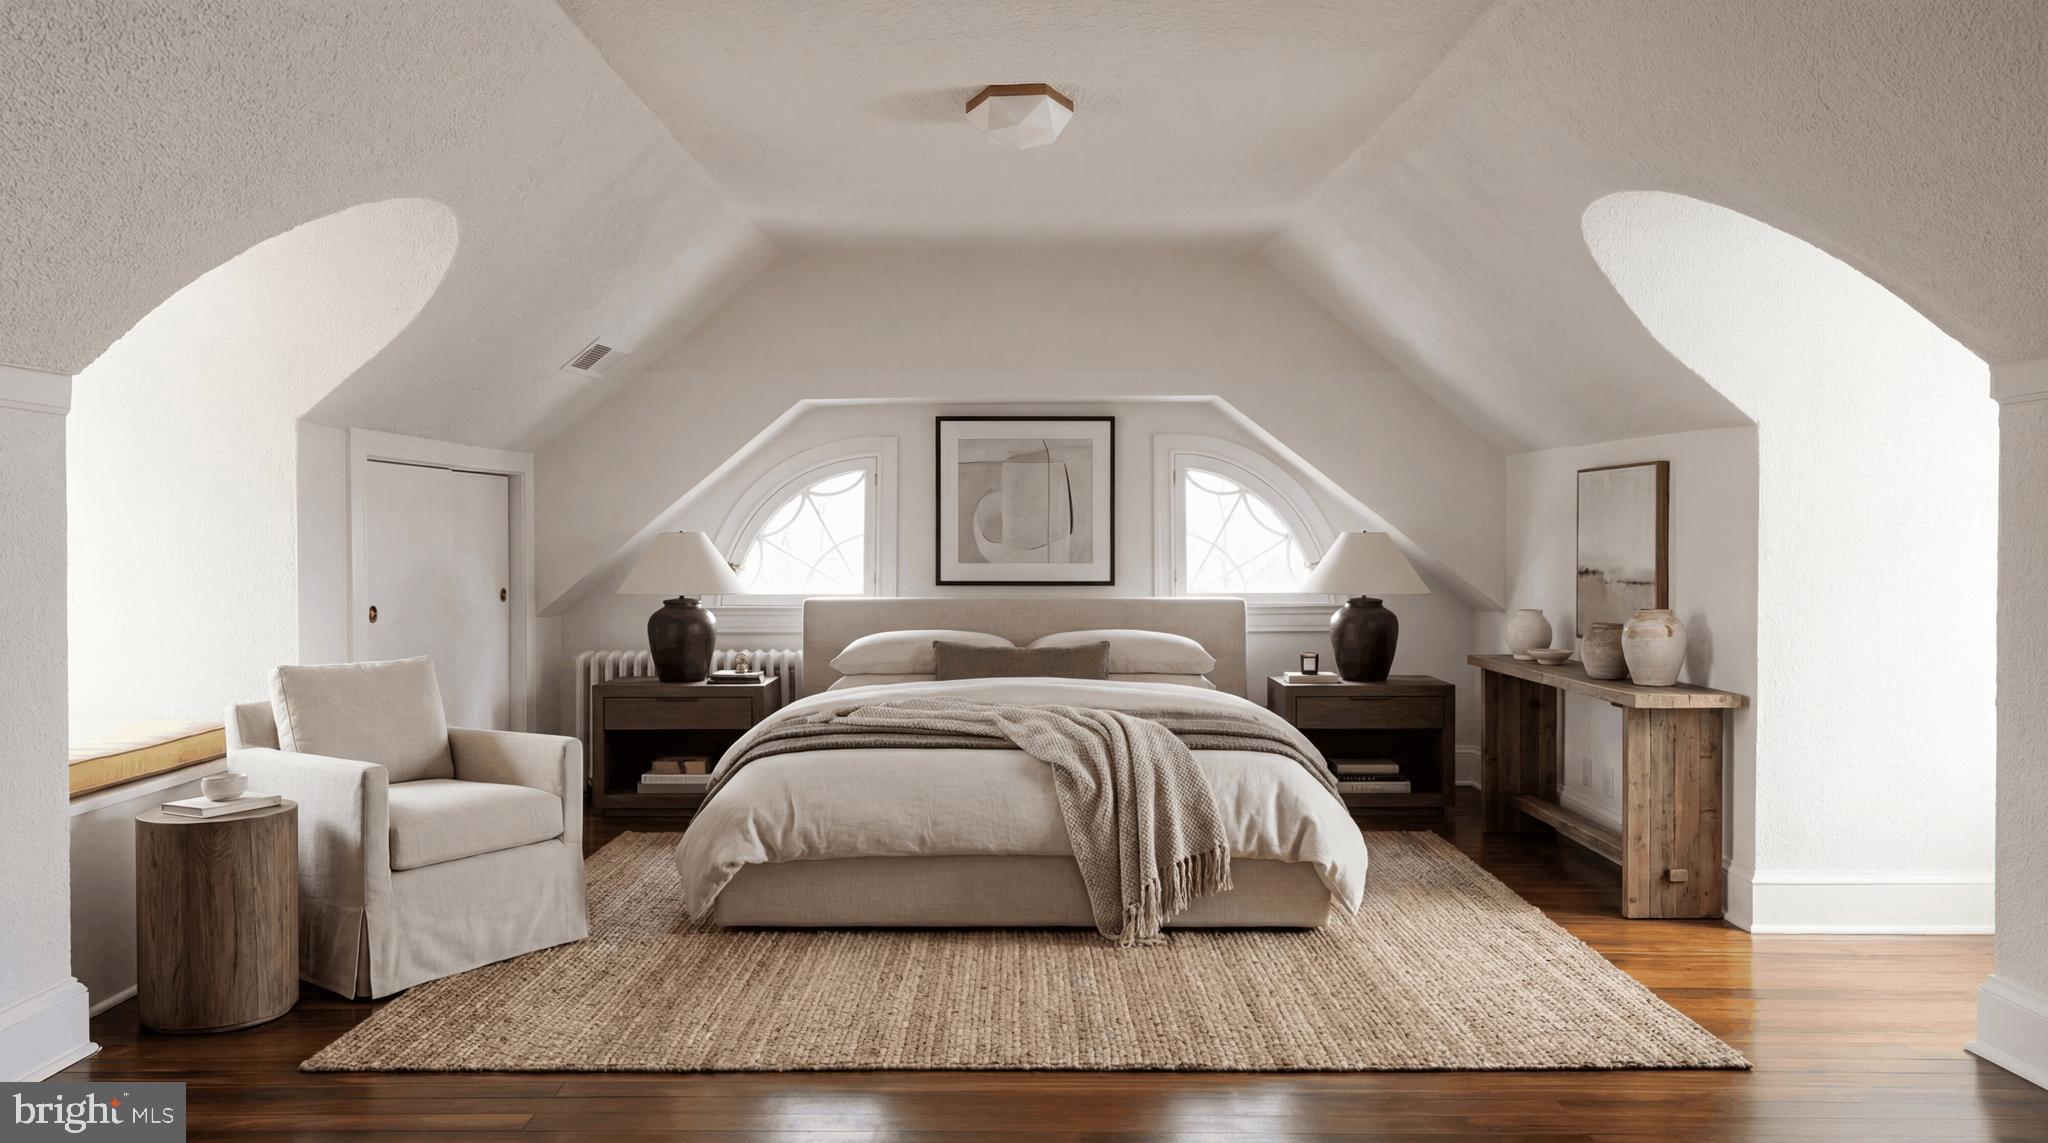
Attic bedroom with a central bed, vaulted ceiling, and paired arched windows.
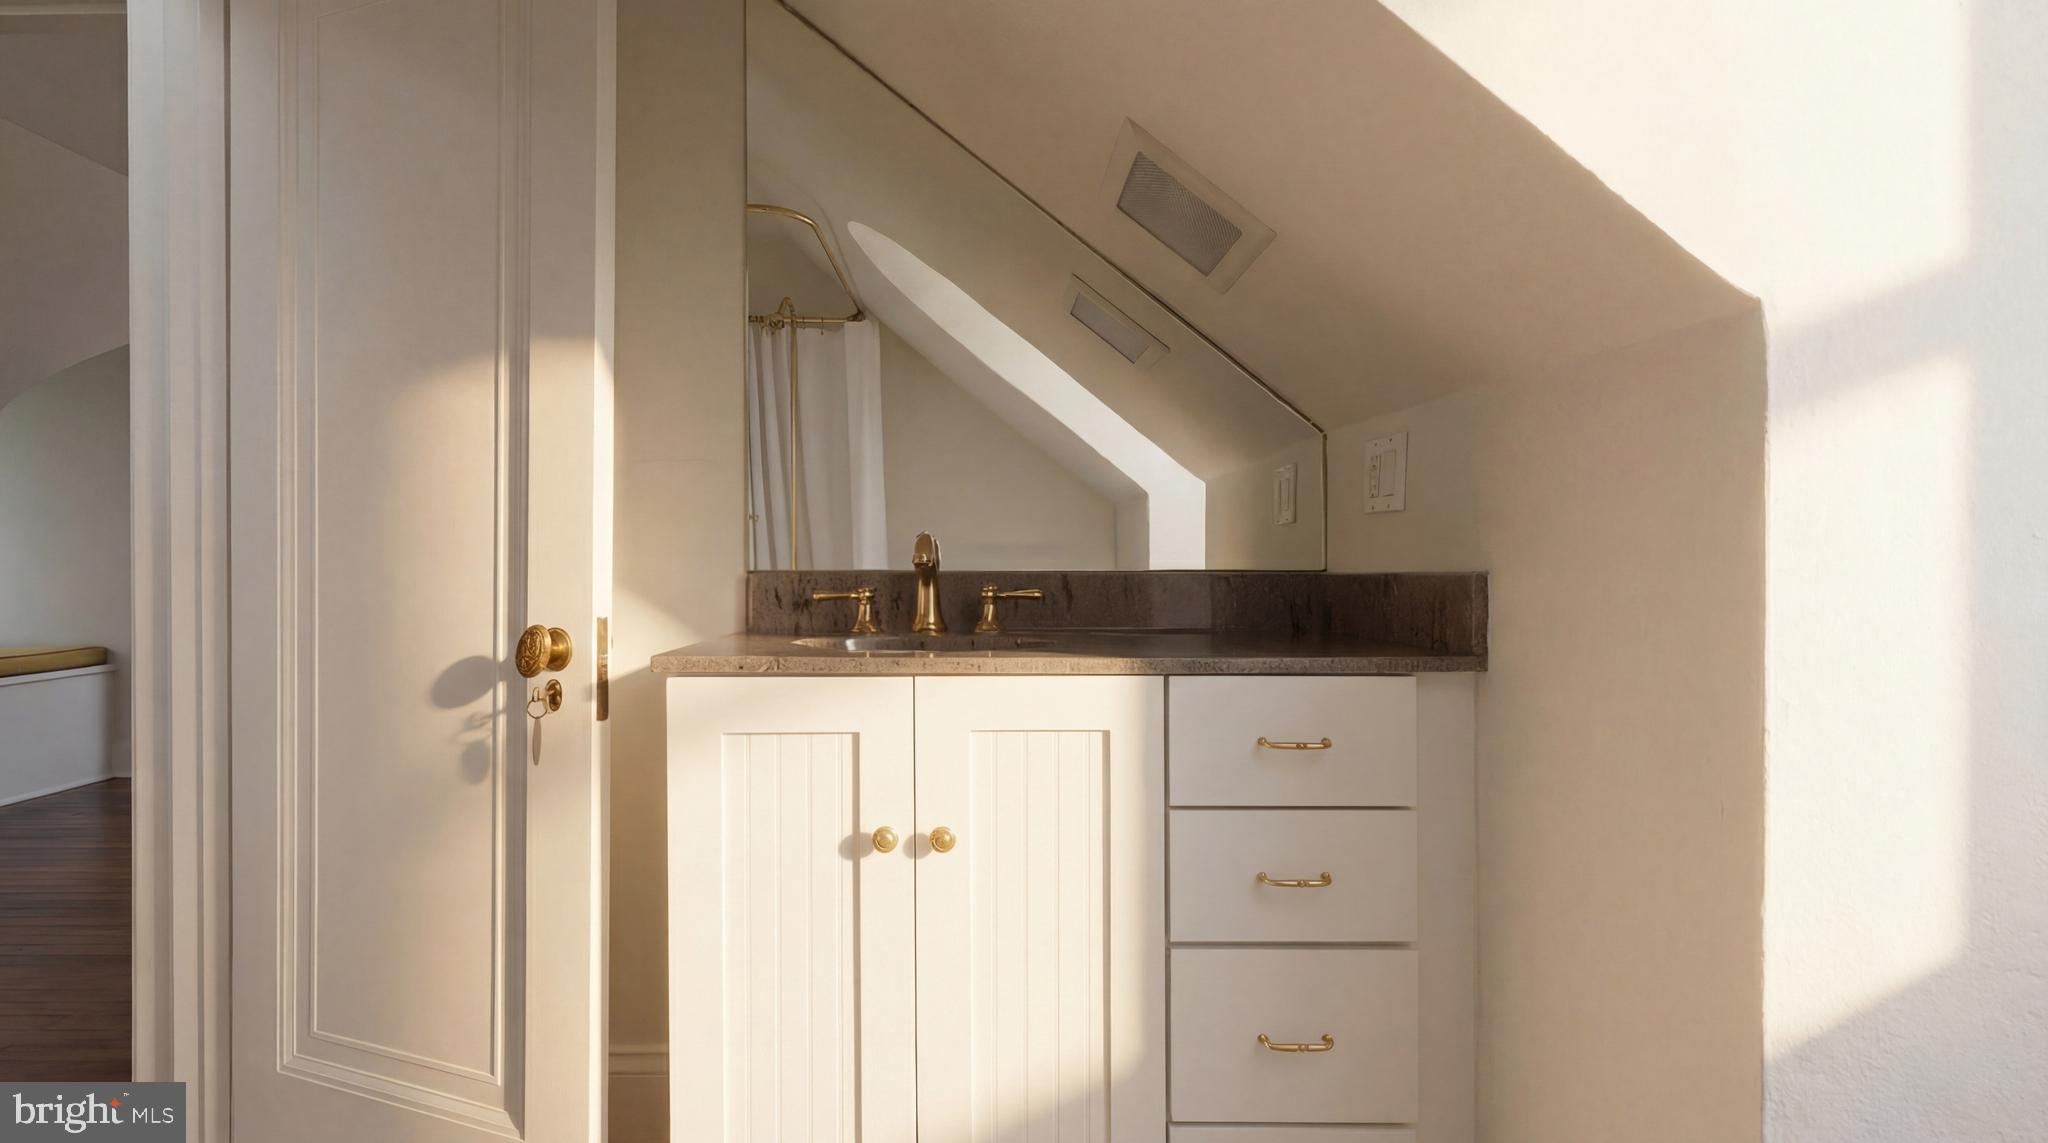
Bathroom vanity with white paneled cabinets and brass fixtures beneath a sloped ceiling.
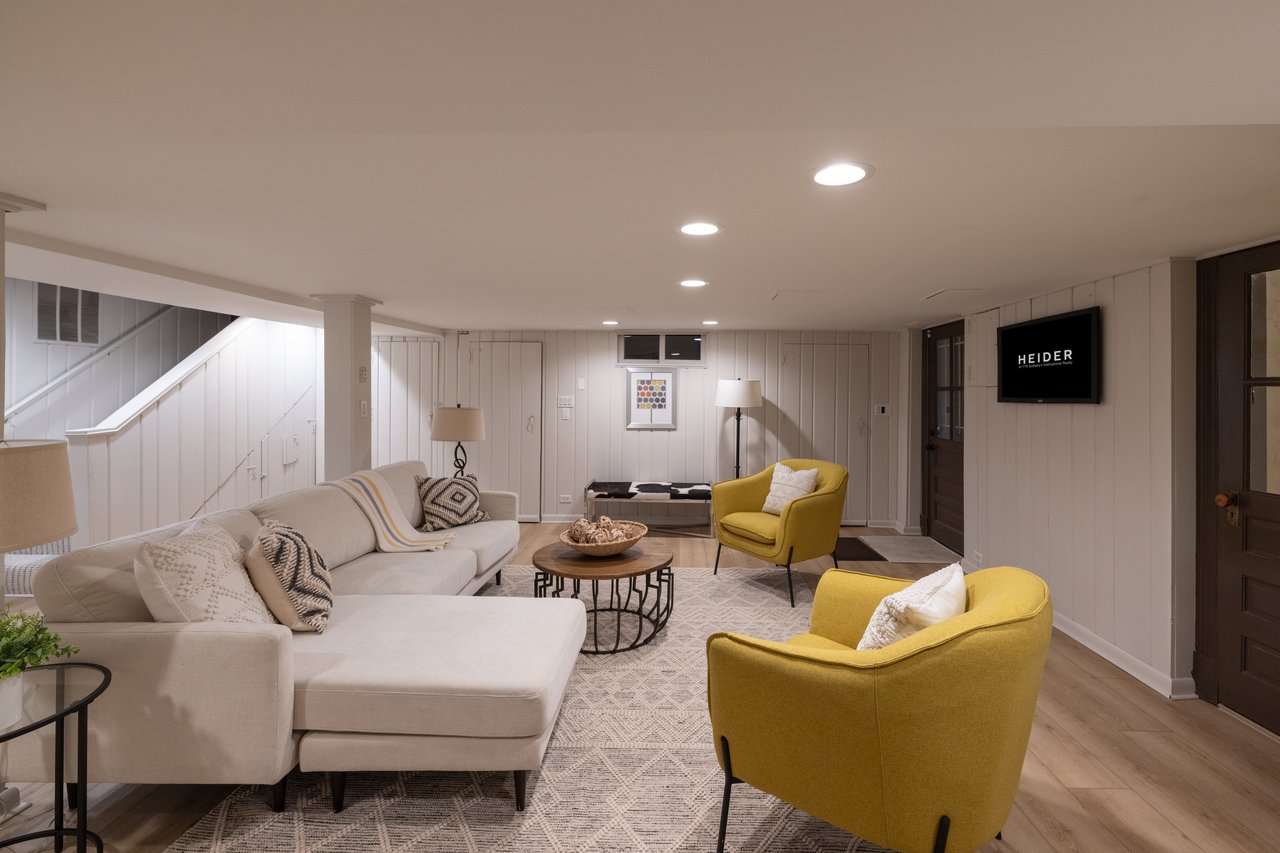
Furnished living room with a cream sectional, mustard-yellow chairs, and a staircase.
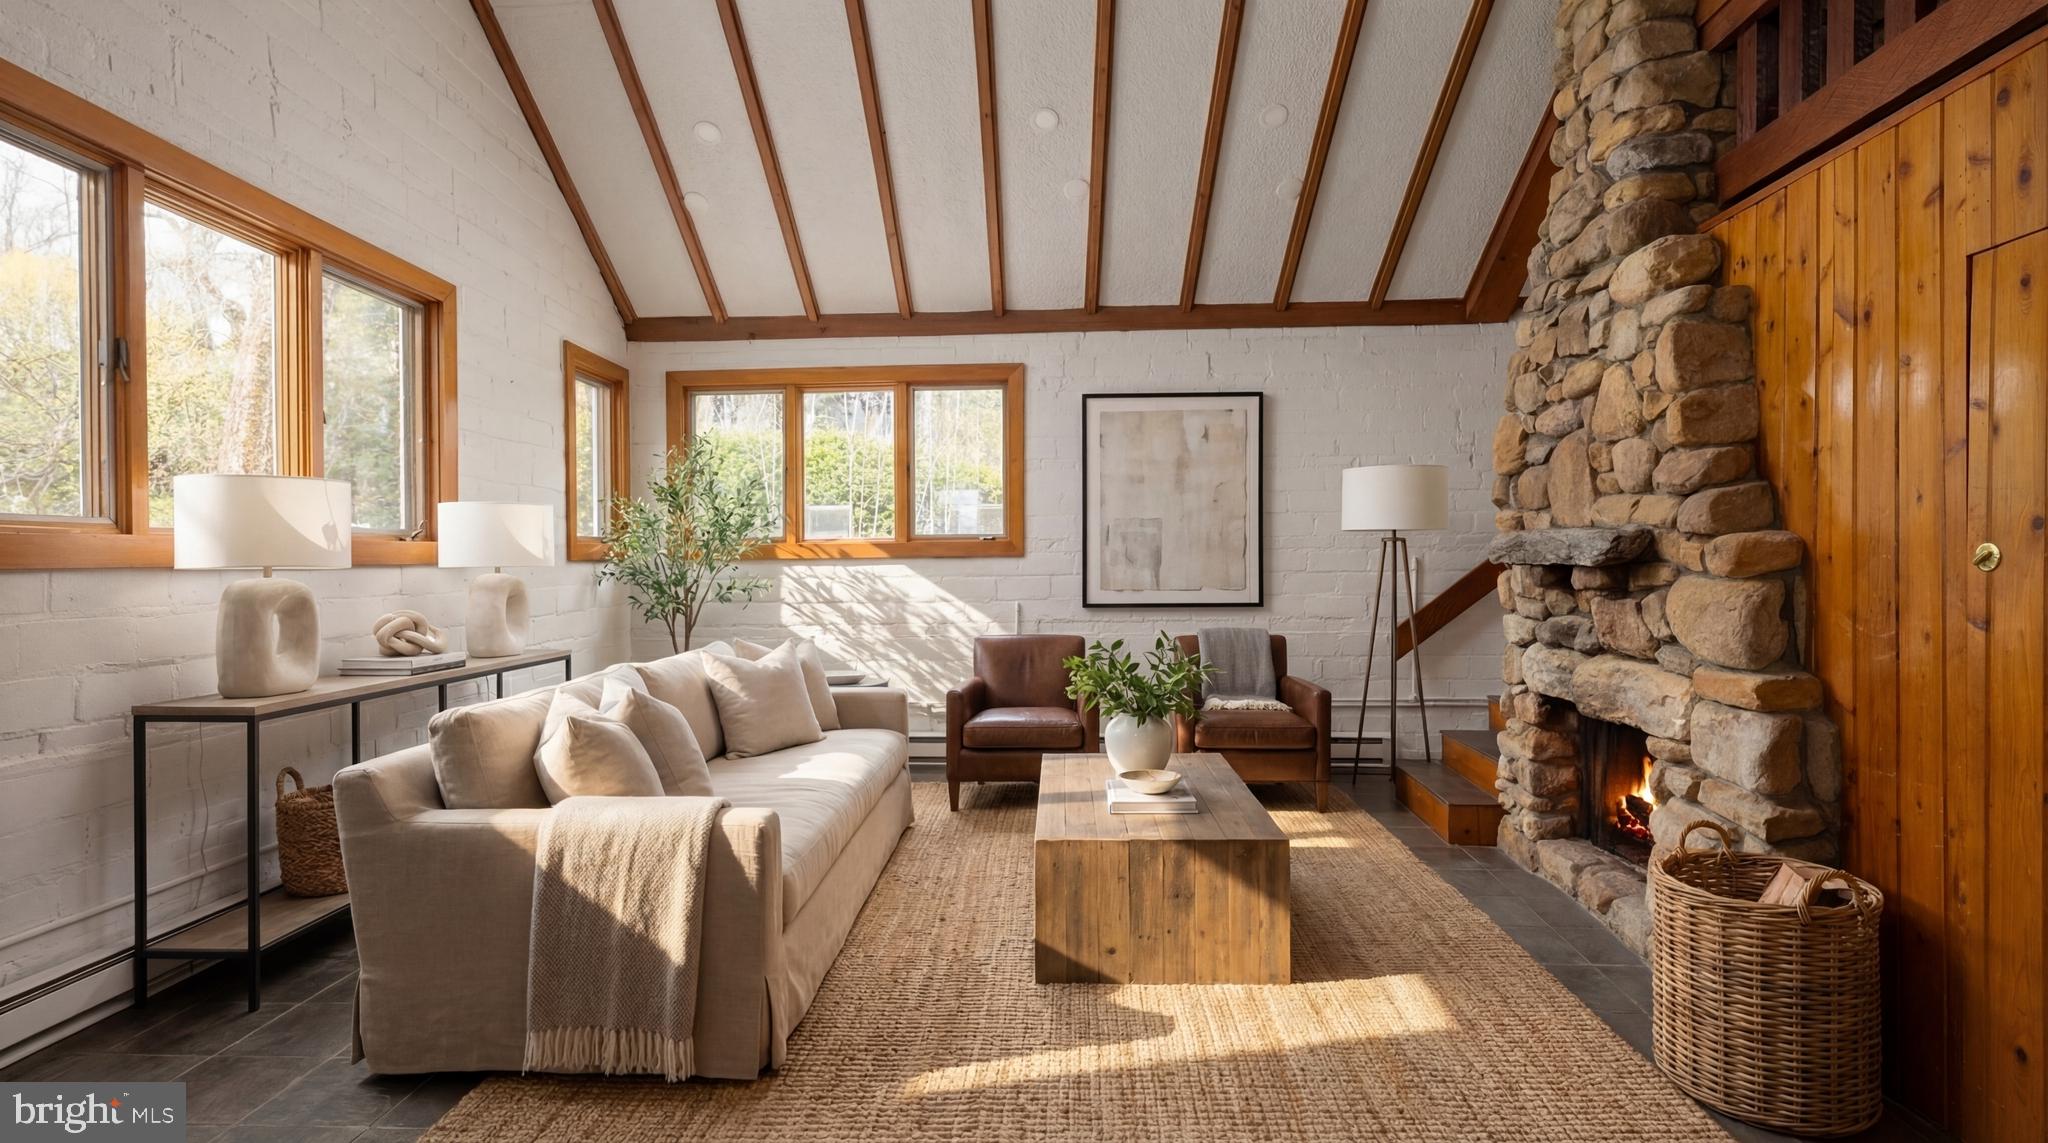
Living room with a stone fireplace, exposed ceiling beams, and large sunlit windows.
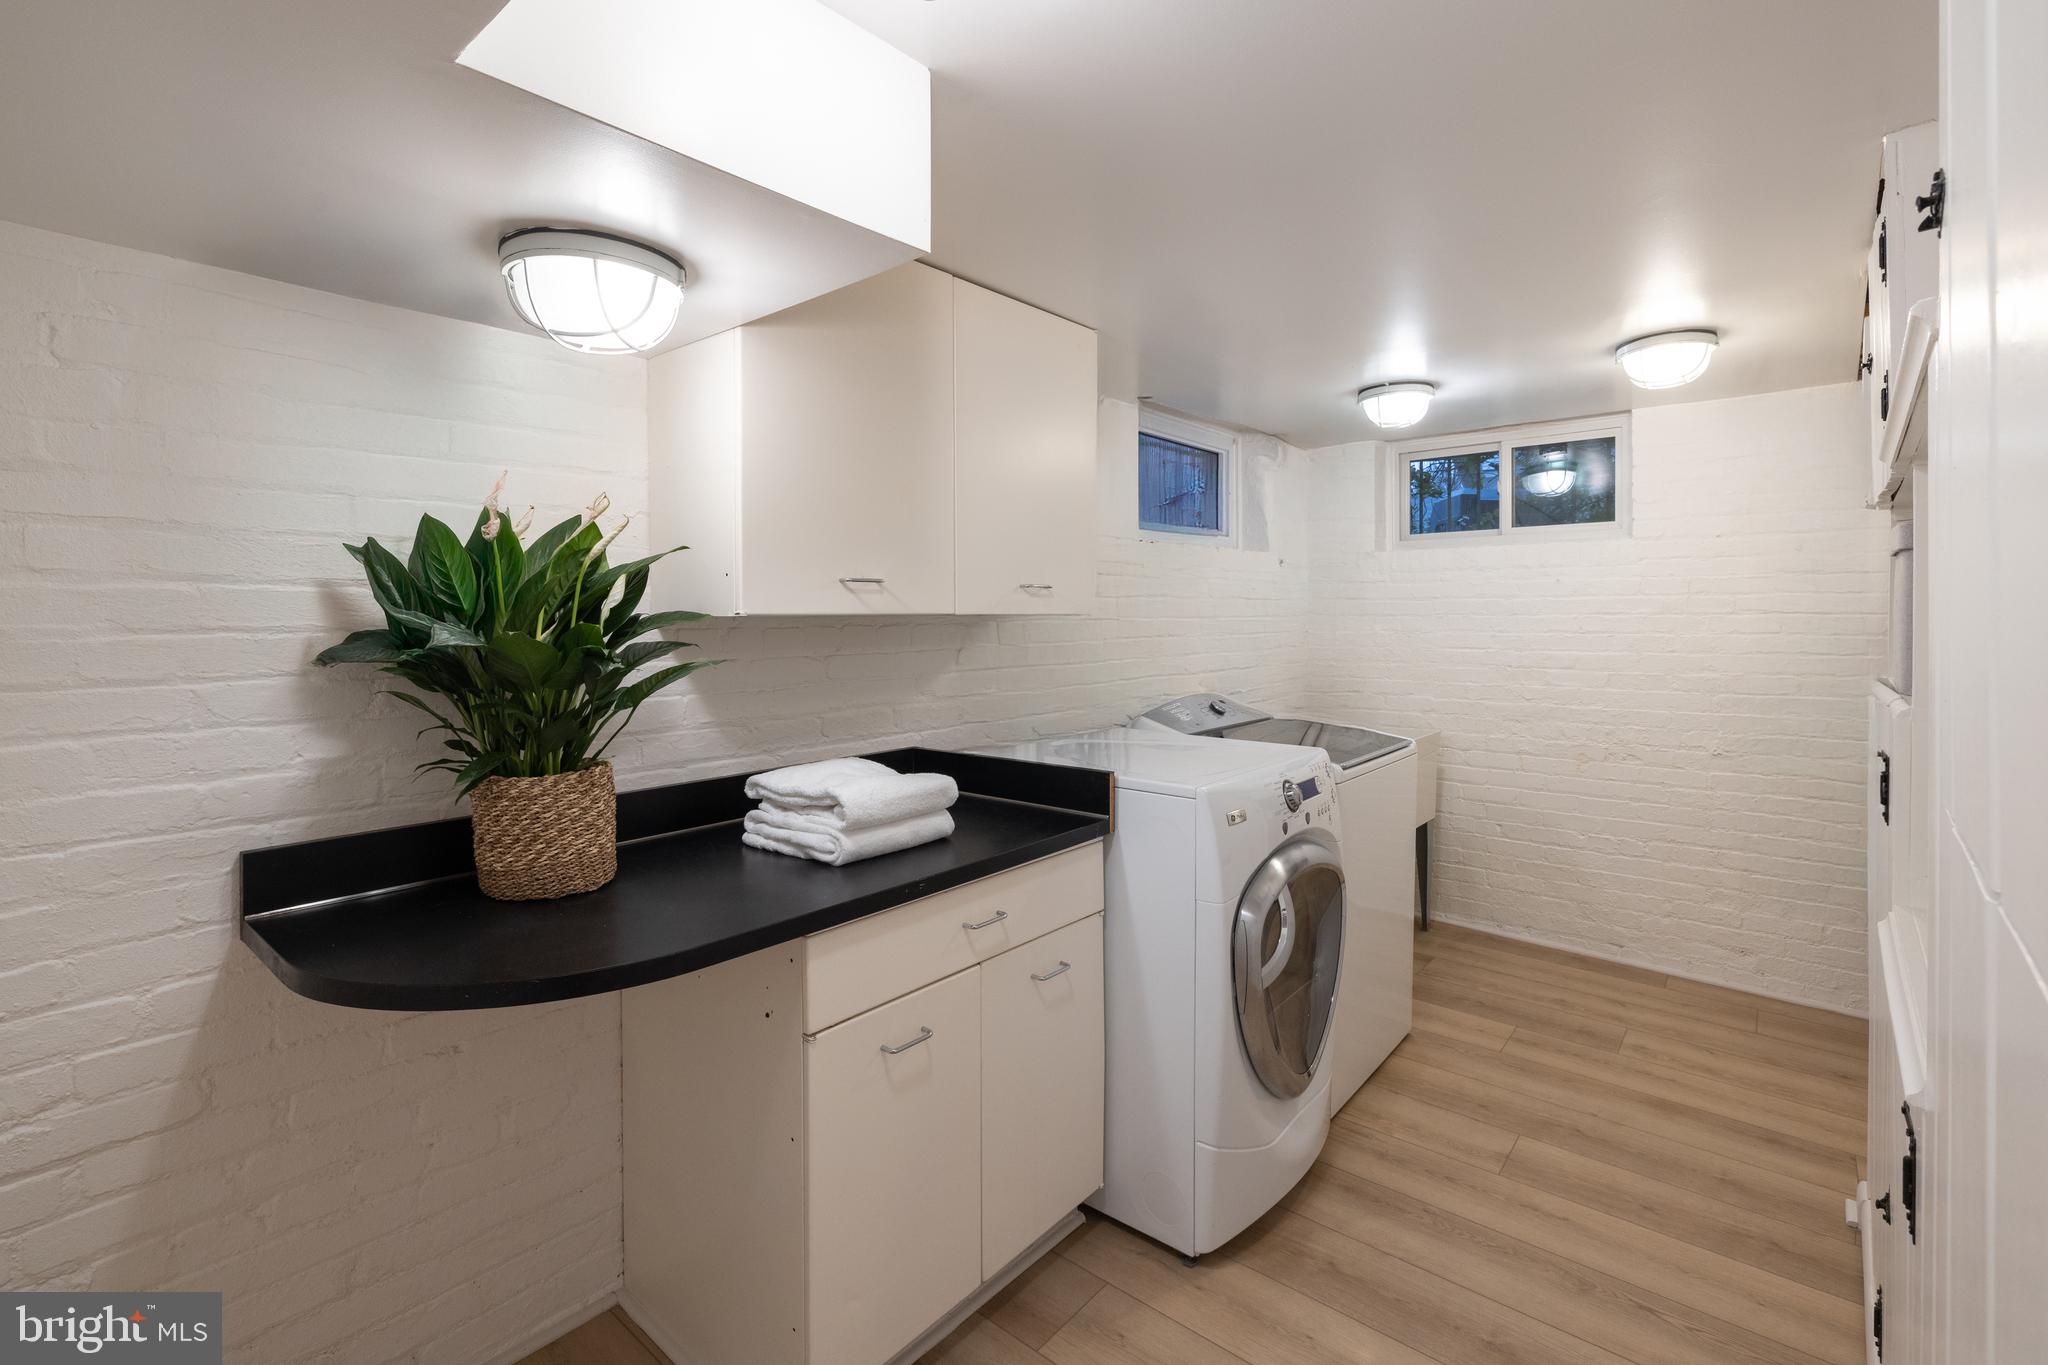
Laundry room with a front-loading washer and dryer beside a black counter topped with towels and a plant.
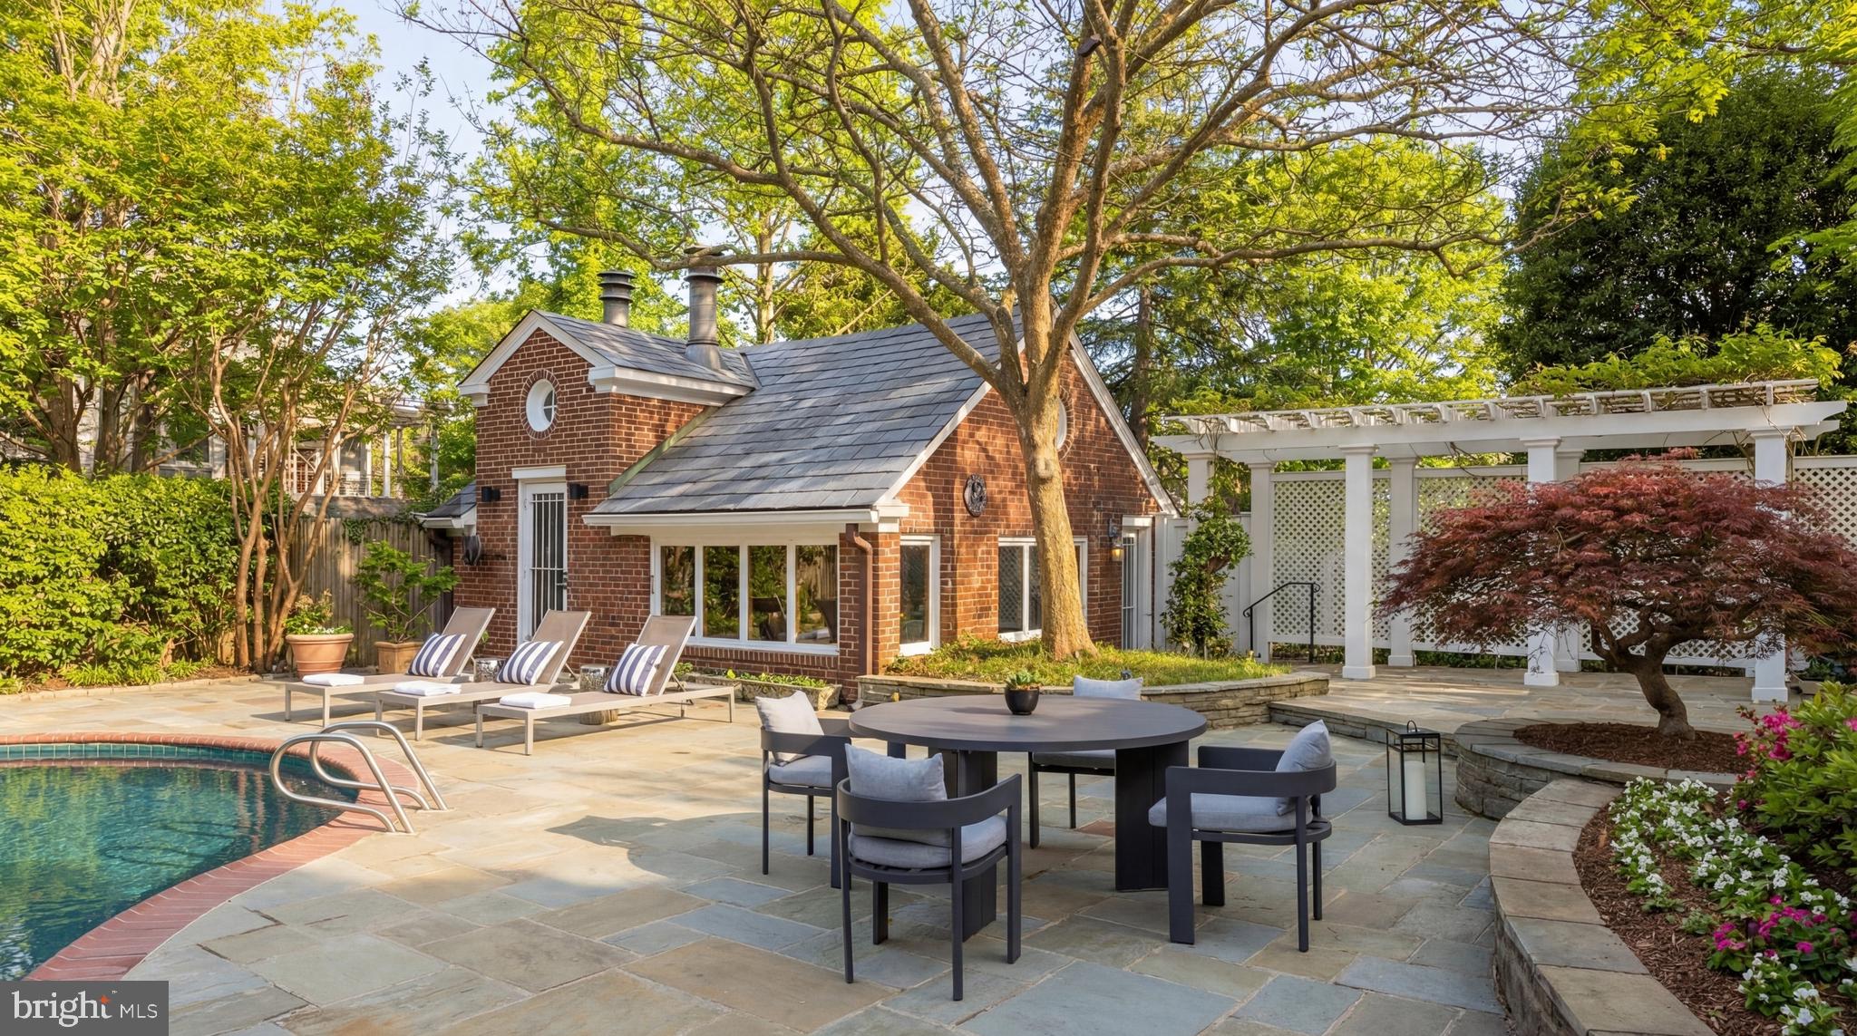
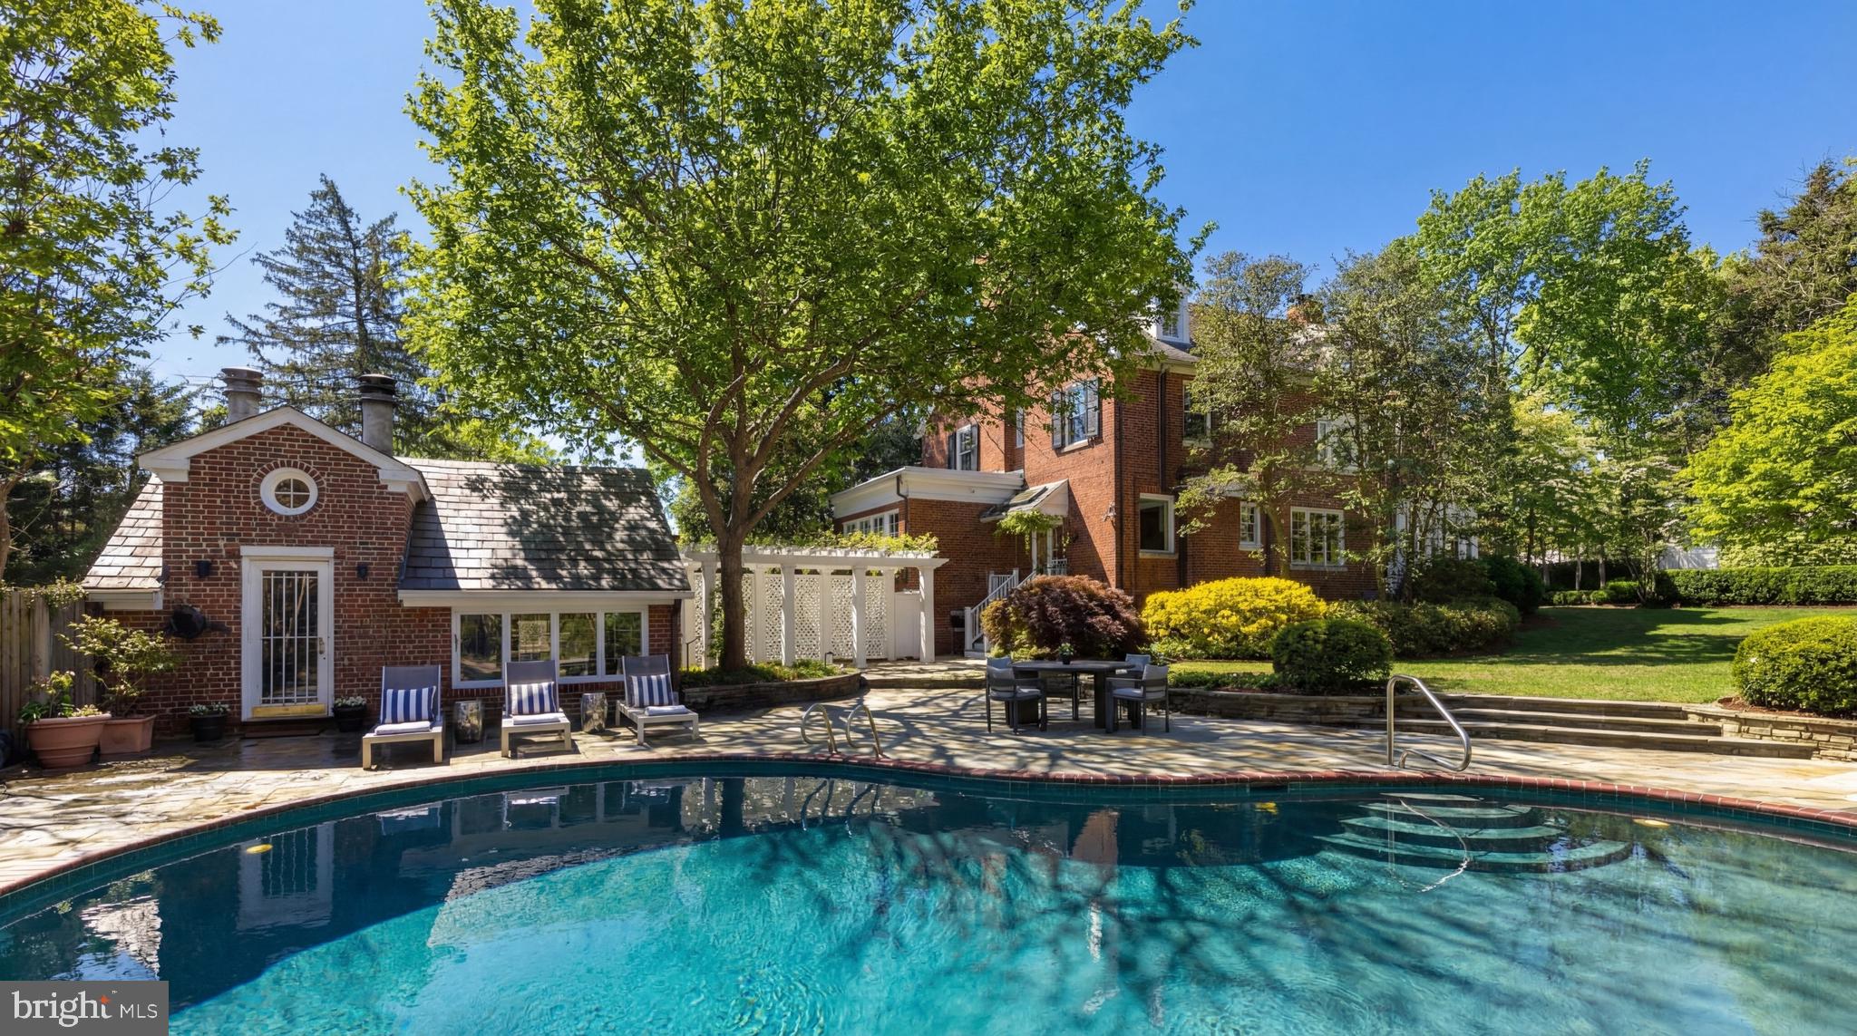
Brick home with a swimming pool, stone patio, outdoor dining set, and white pergola.
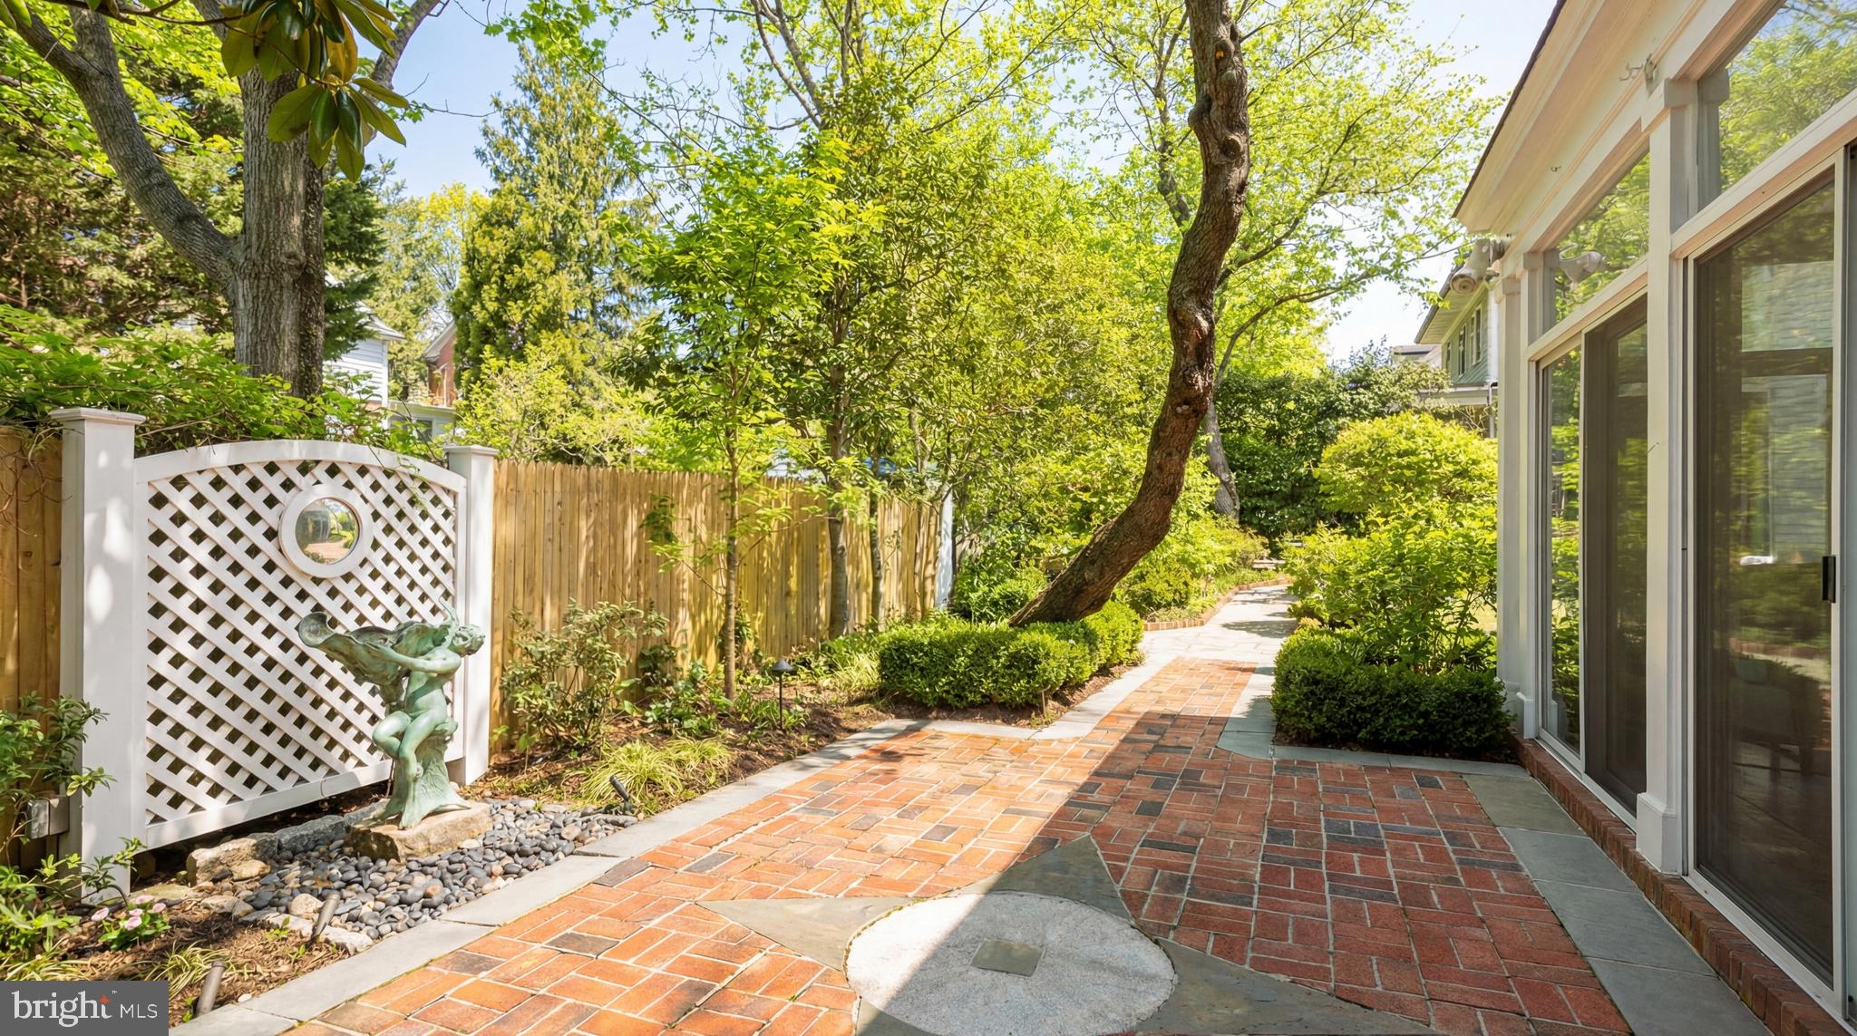
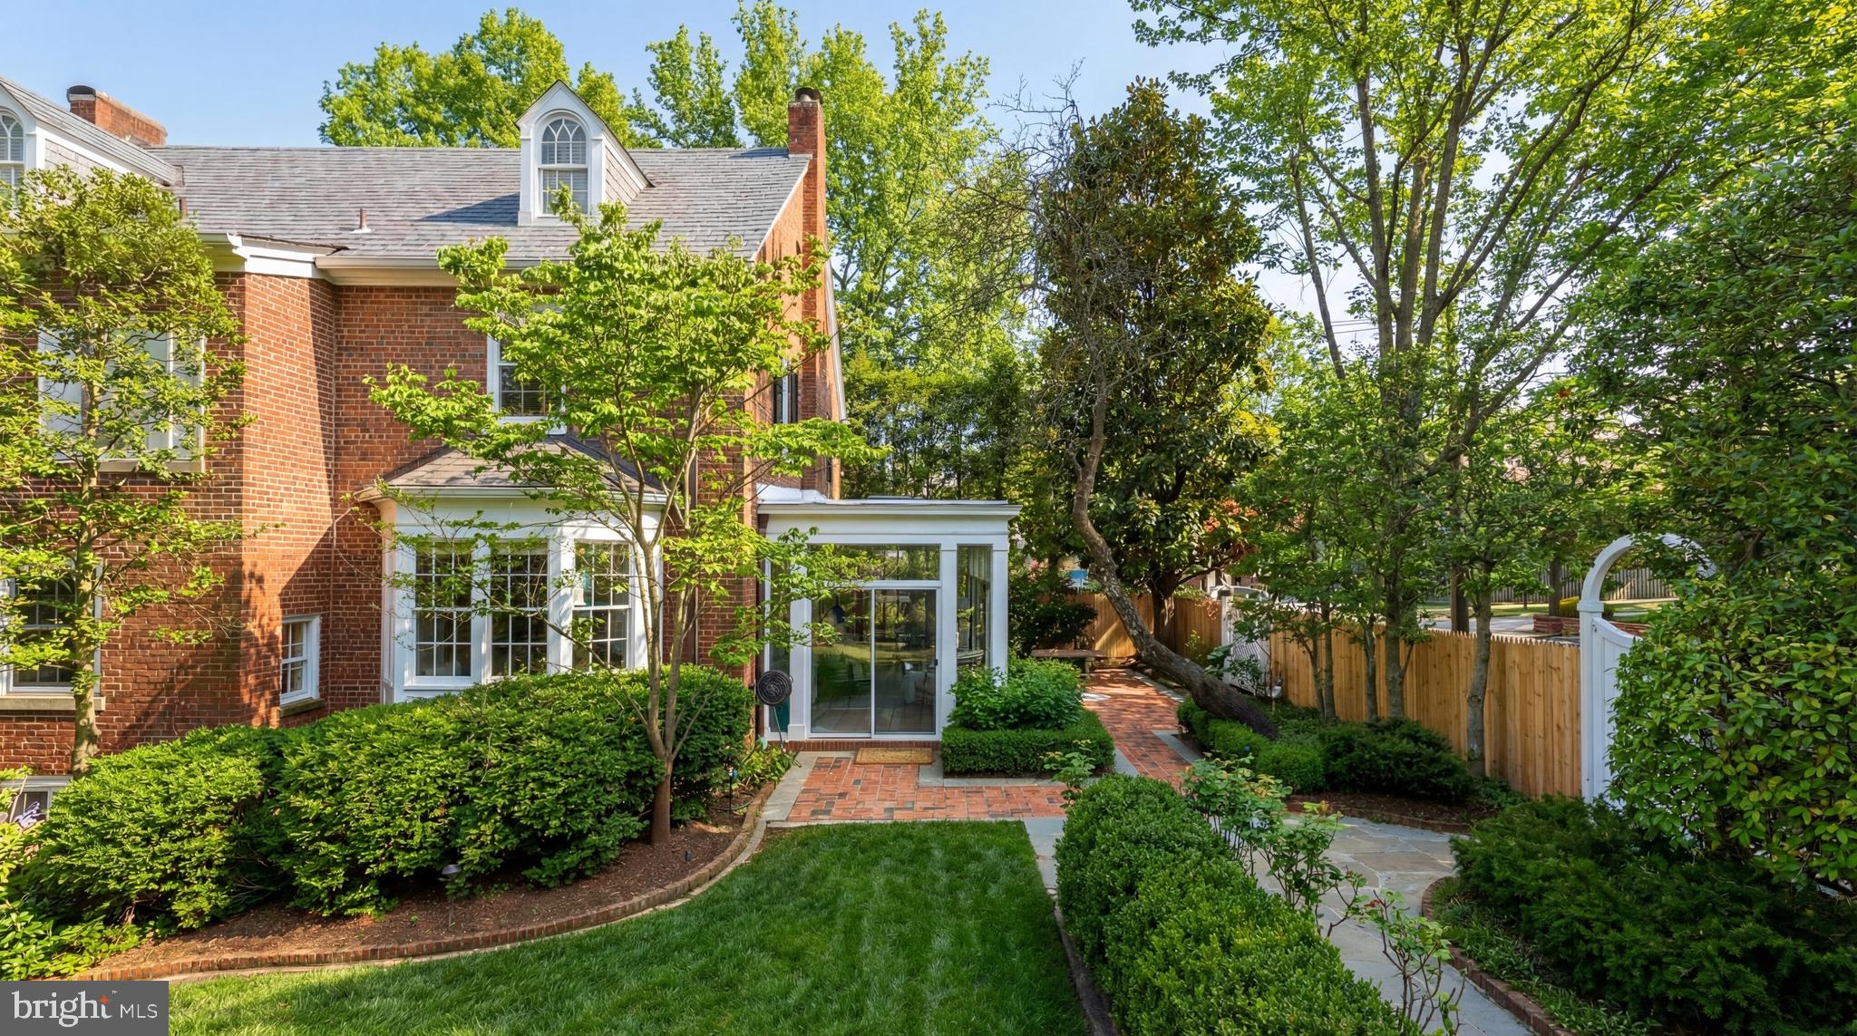
Brick patio path beside glass doors, bordered by mature trees, shrubs, and a white lattice panel.
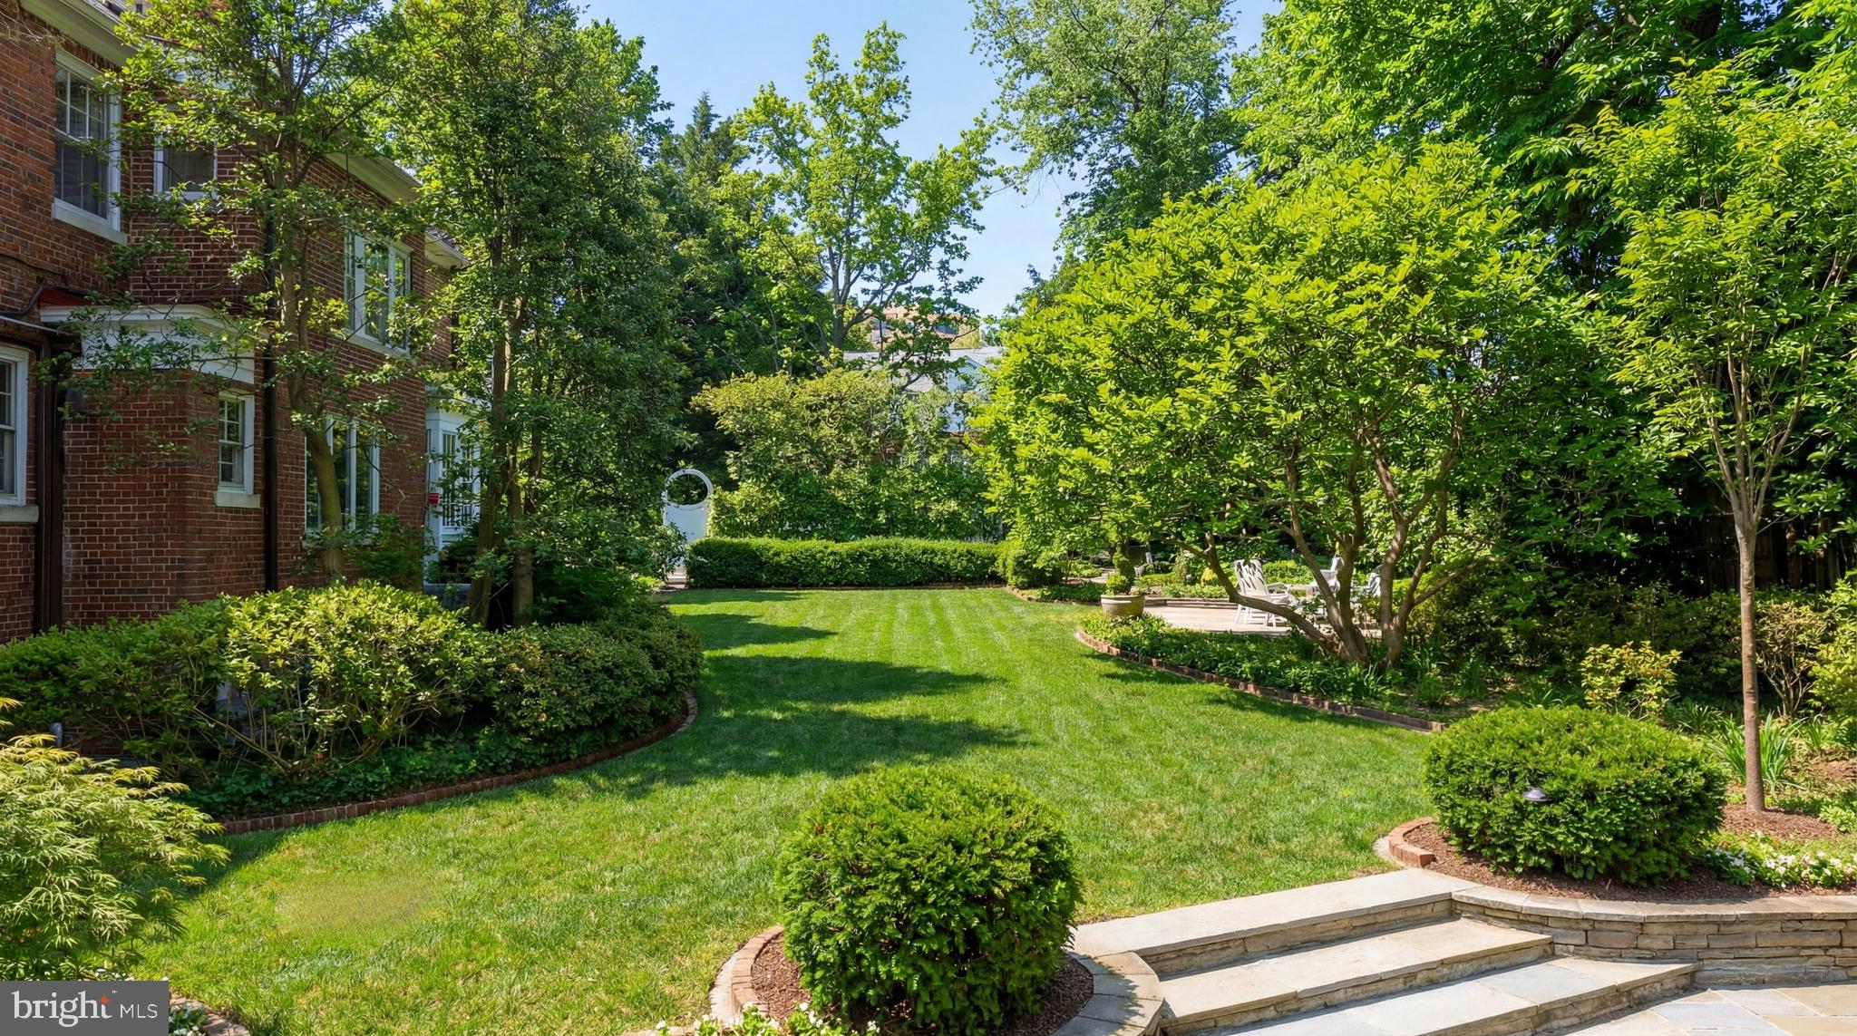
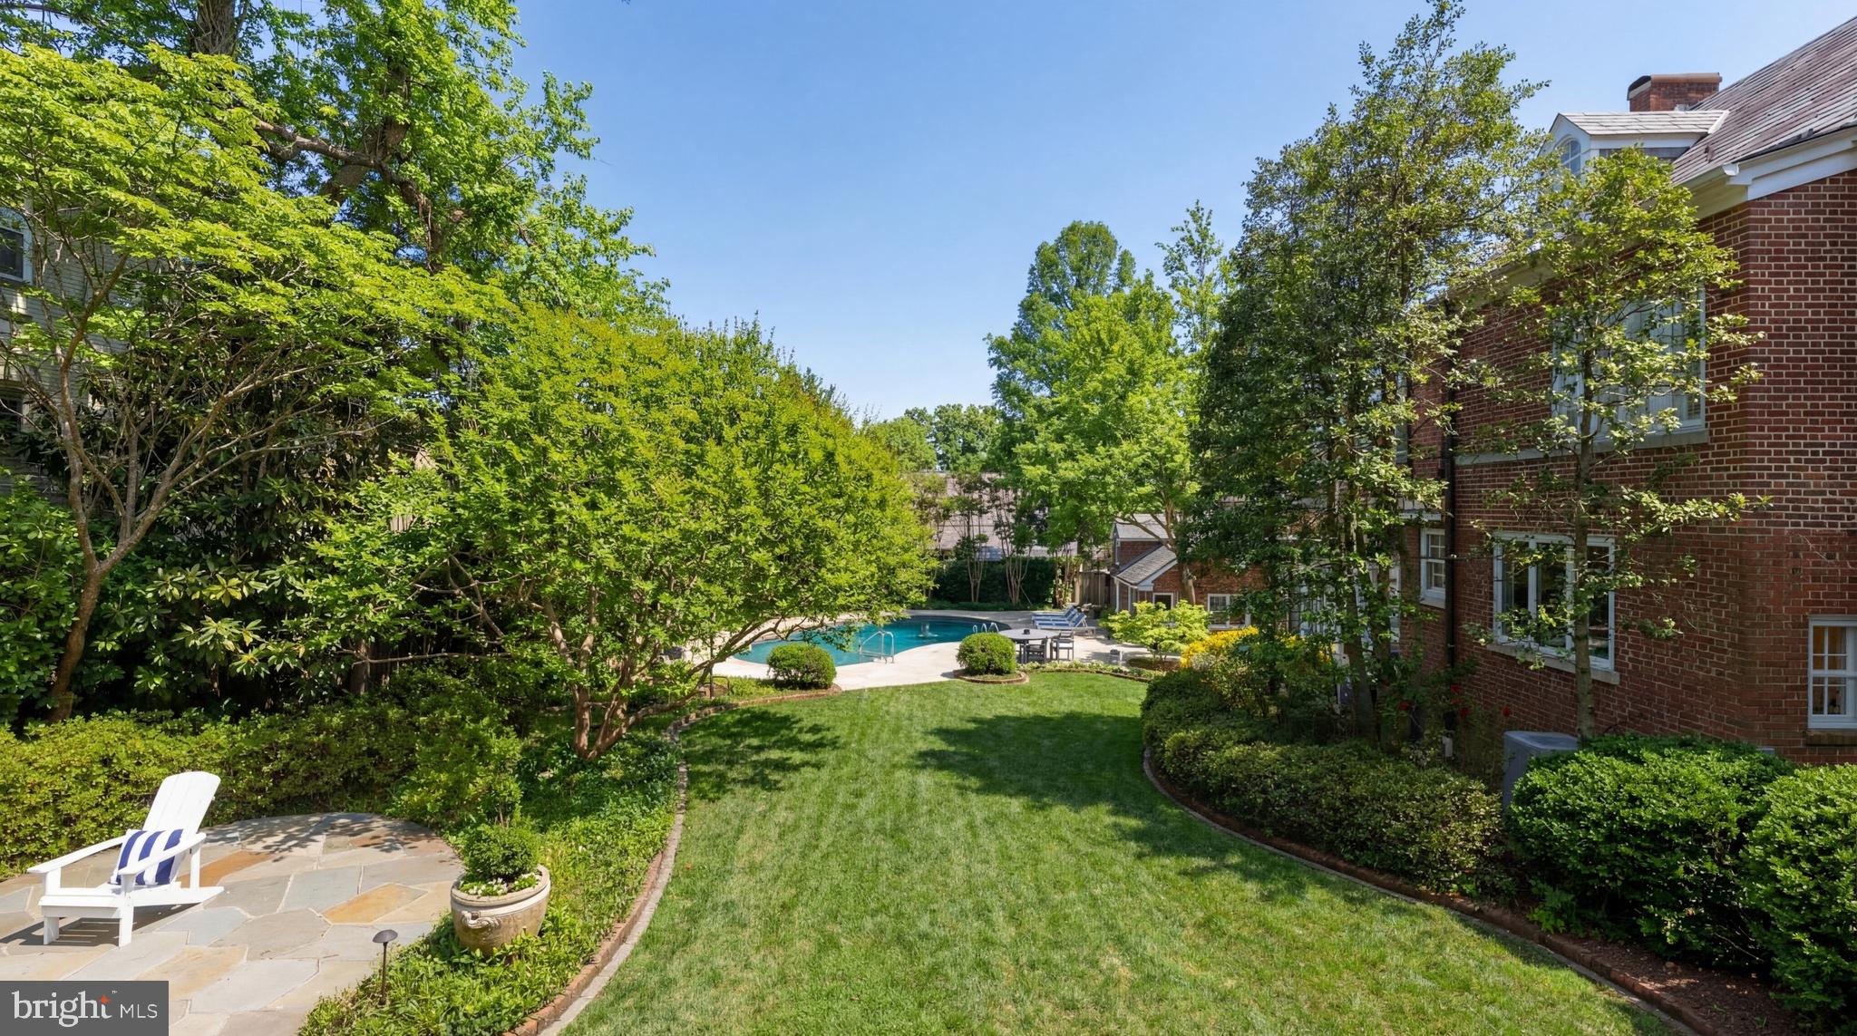
Landscaped backyard with a broad lawn, mature trees, and stone steps leading to a patio.
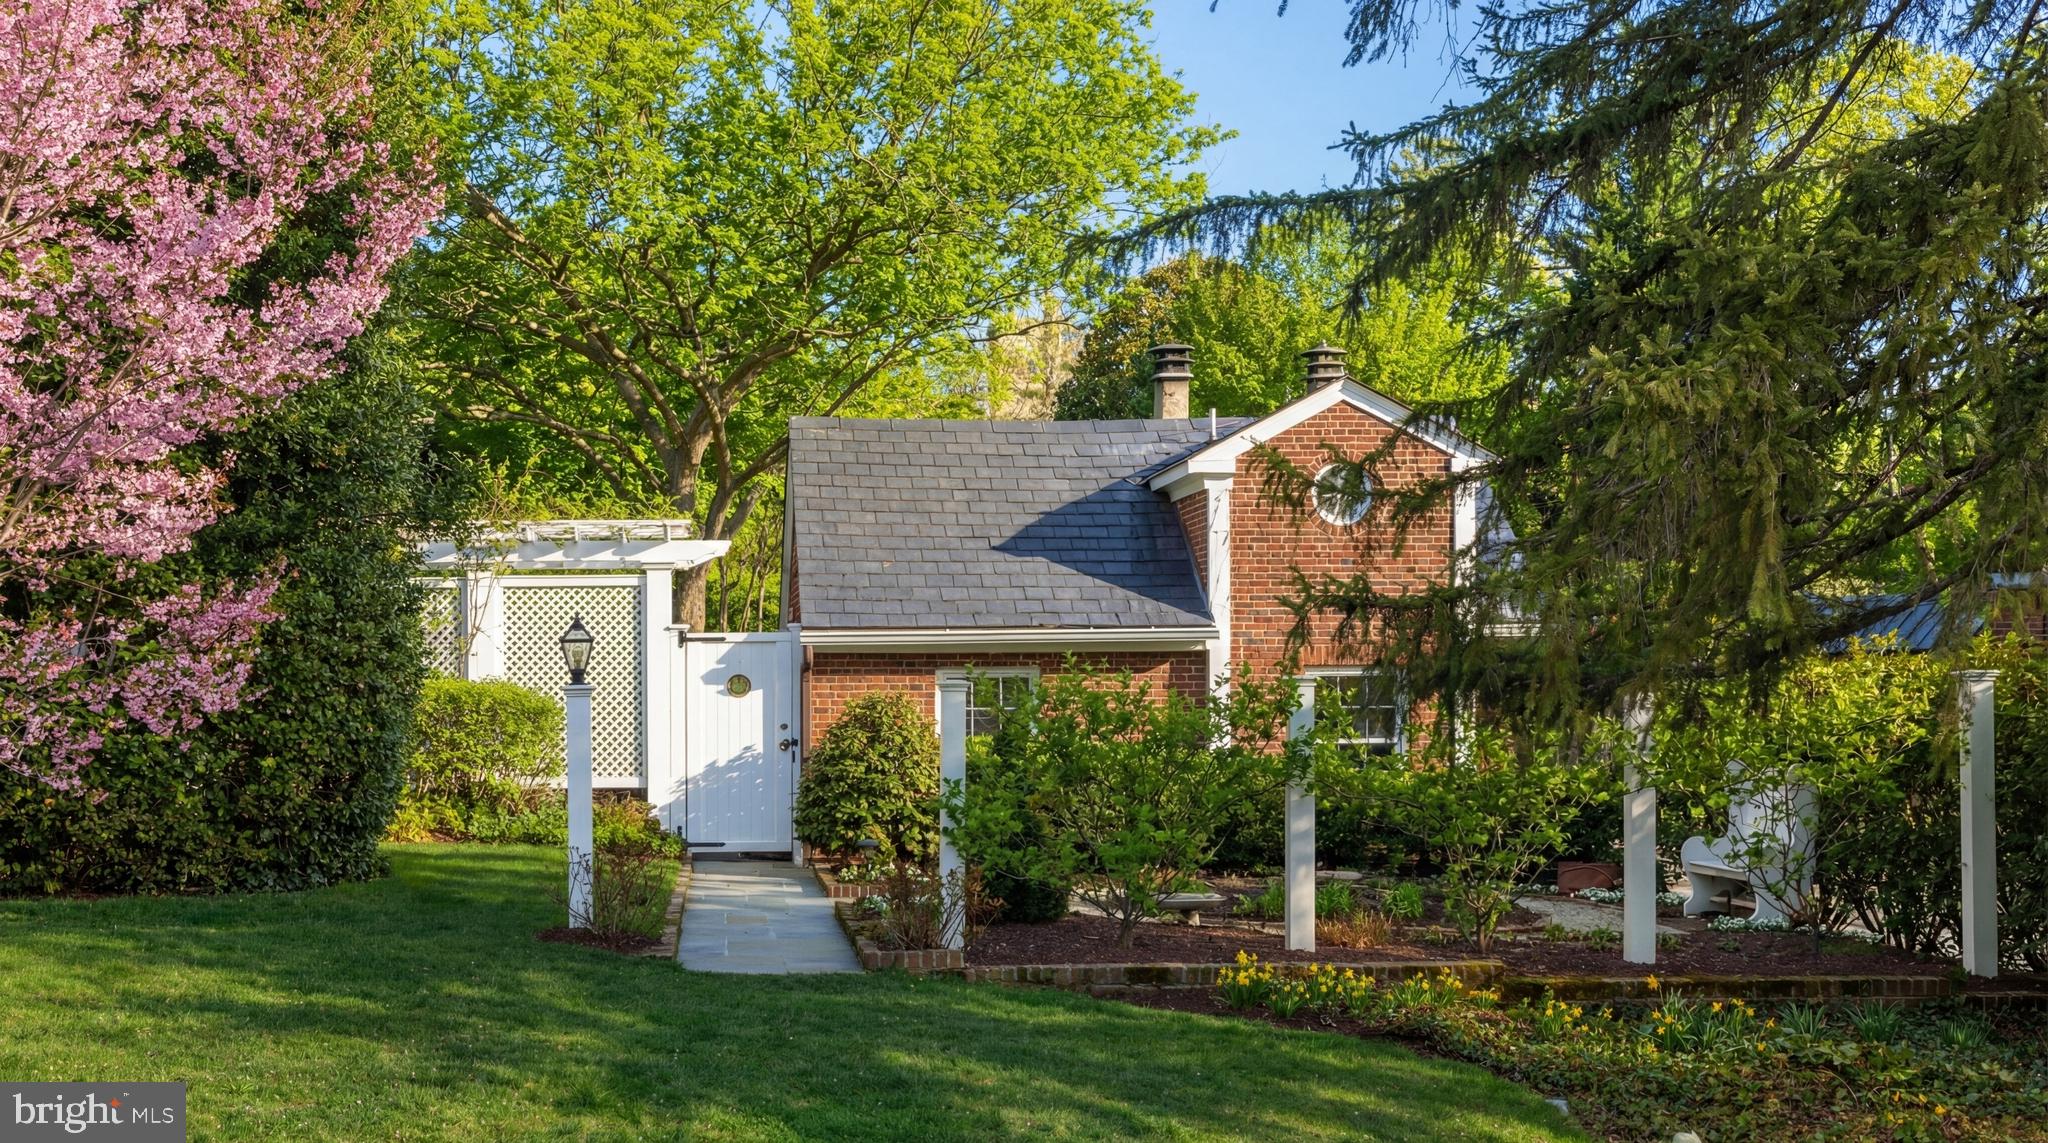
Red-brick house behind a garden walkway and white gate, framed by pink blossoms and mature trees.
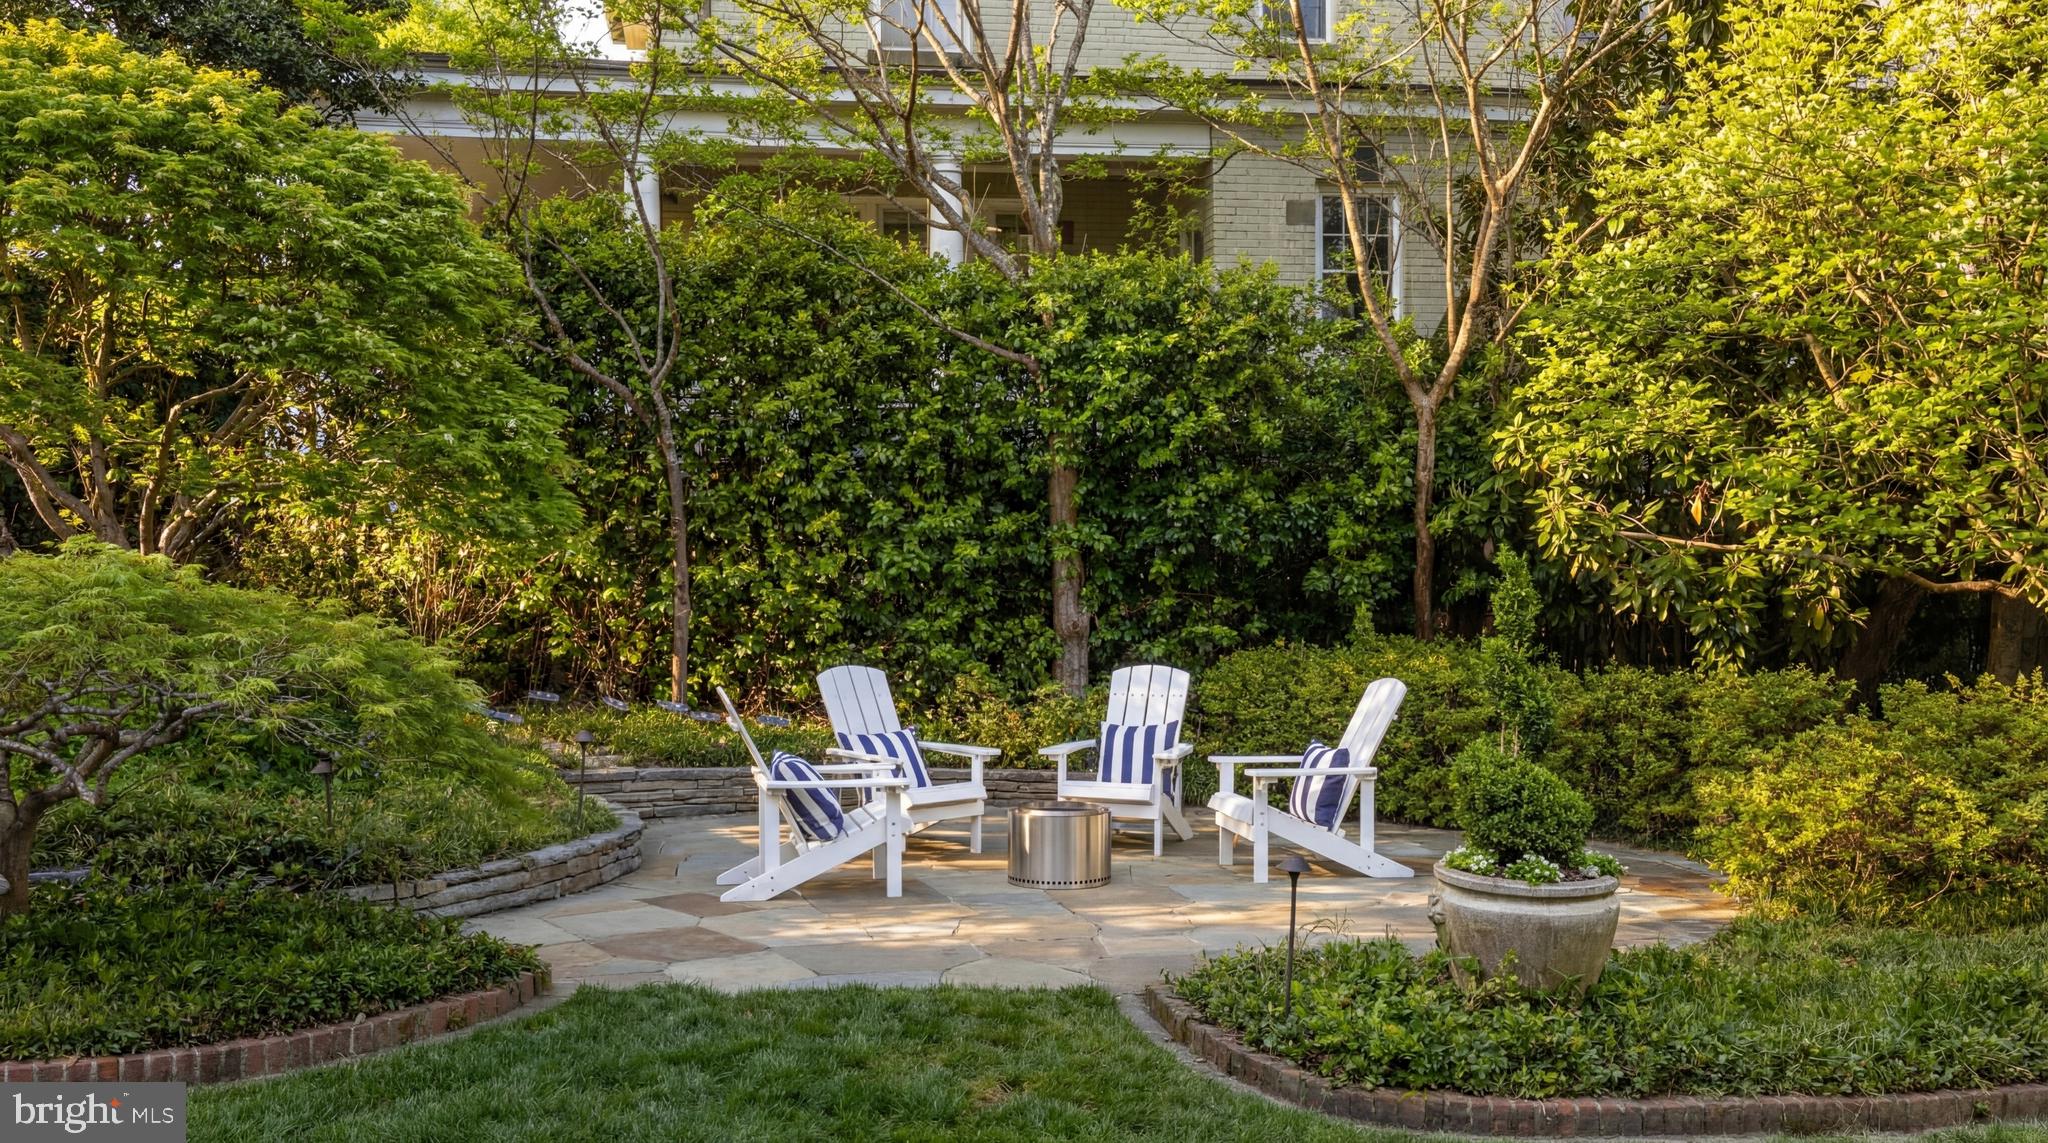
Landscaped backyard patio with striped Adirondack chairs around a fire pit, surrounded by mature trees and greenery.
Rear of a red-brick home with a glass garden-room addition and landscaped brick paths.
Backyard pool beside a red-brick home, with a stone patio, white pergola, and mature trees.
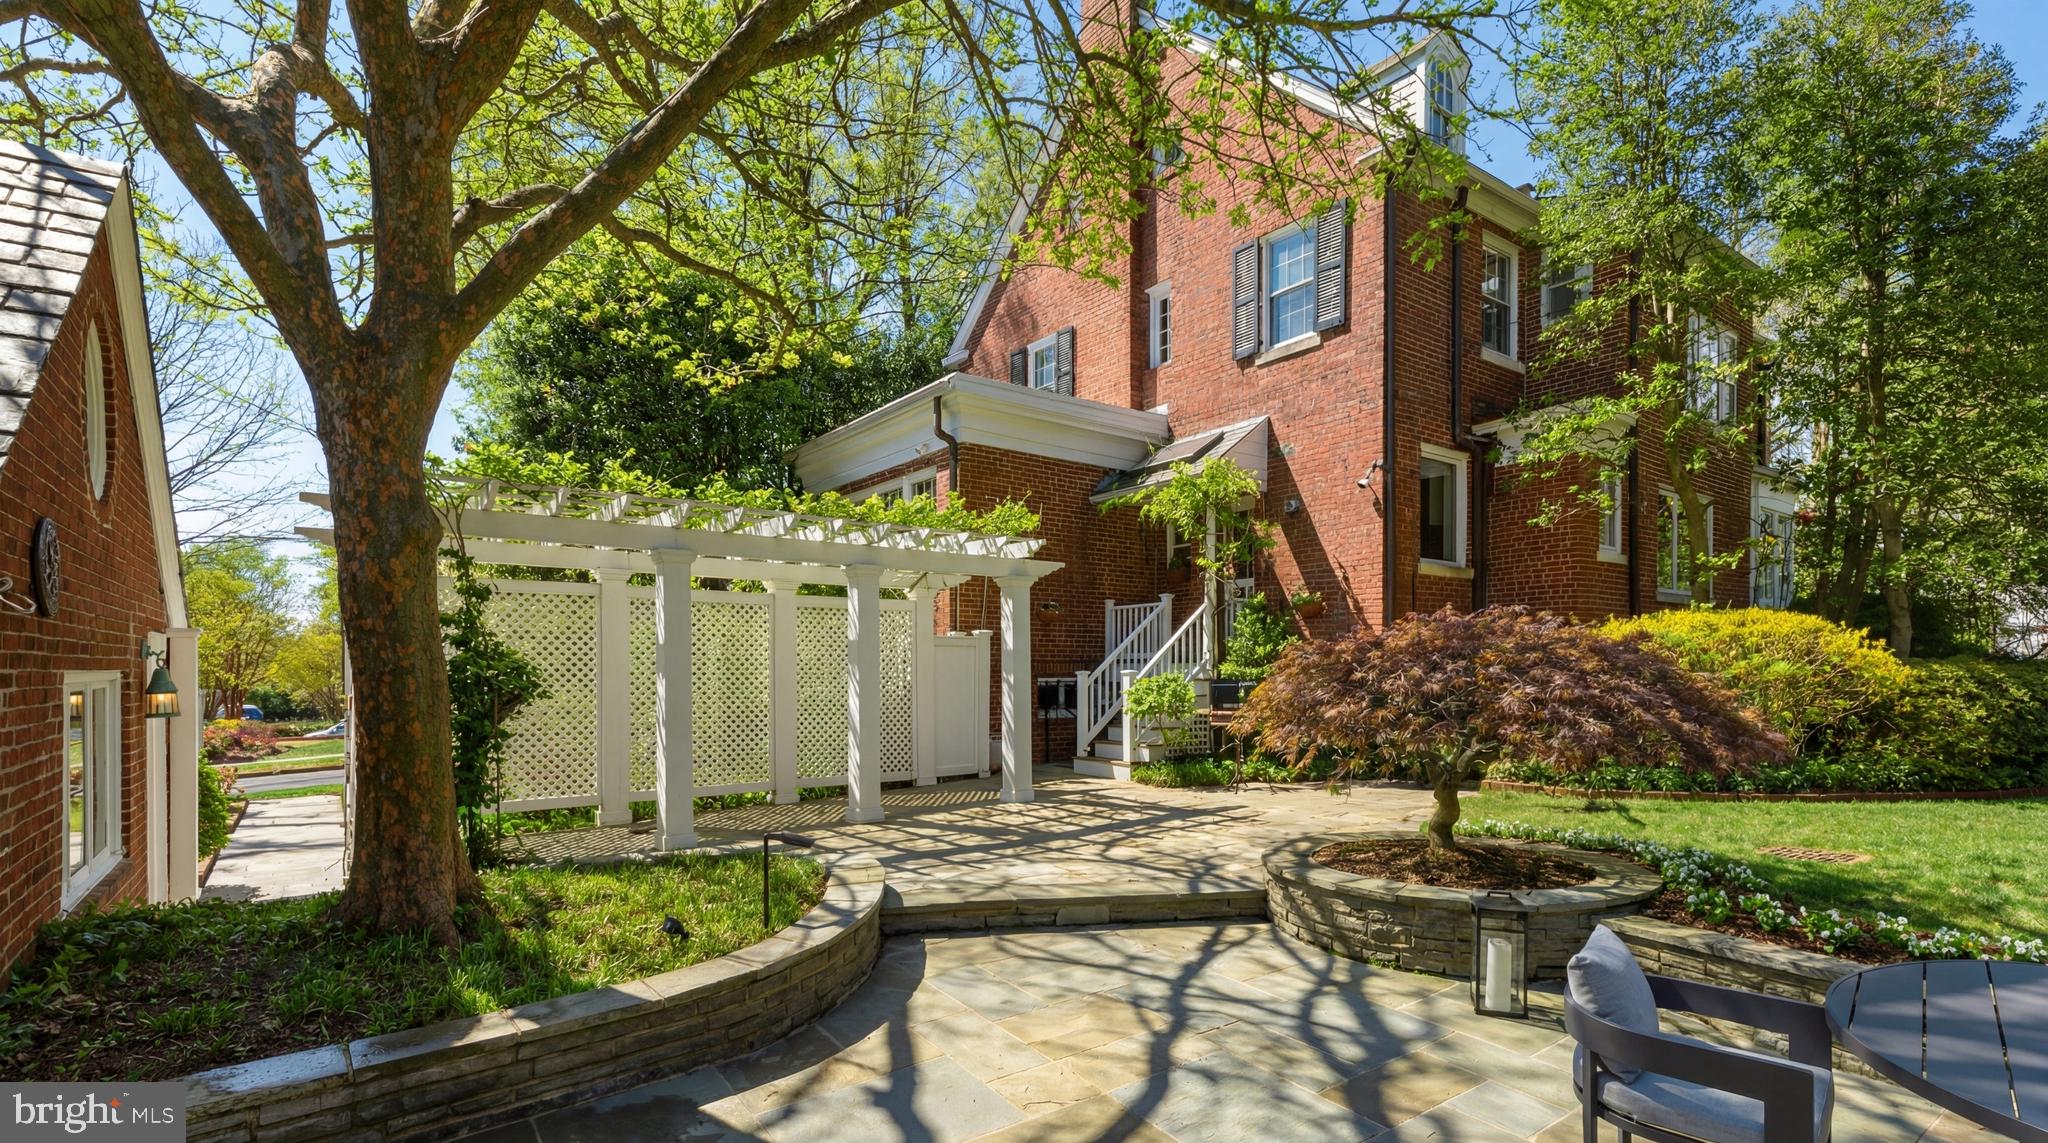
Red-brick home beside a stone patio with a white pergola and mature trees.
Landscaped courtyard with a swimming pool, broad lawn, mature trees and stone patio.
Backyard pool and stone patio beside a brick house, surrounded by mature trees at dusk.
Red-brick home with a columned entrance and brick steps, framed by large trees at dusk.

3609 EDMUNDS STREET NW
WASHINGTON, DC

Sold Price
$4,850,000
Set along one of Observatory Circle's most sought-after streets, 3609 Edmunds Street NW is an exceptional red brick Colonial offering timeless architecture and refined living. Prominently situated on a rare and expansive double lot totaling 0.29 acres, a true scarcity in this highly coveted neighborhood, the home is framed by mature landscaping and an expertly maintained yard that conveys a sense of composure and serene privacy. Its classically proportioned exterior is approached by a central brick walkway leading to a columned portico, centered beneath three charming dormers.

The front door opens to a classic center hall floor plan showcasing gleaming, refinished dark hardwood floors. Flanking the foyer are formal living and dining rooms. The living room spans the full depth of the home and is anchored by a fireplace, highlighted by a bay window with built-ins overlooking the lush rear grounds. Two sets of French doors open seamlessly to the sunroom, while multiple sliding glass doors connect to a private brick patio, creating an effortless indoor-outdoor flow.

The dining room is intimate yet spacious and features French doors opening to a well-appointed study, an ideal post-dinner retreat. The kitchen introduces a contemporary counterpoint with sleek European-style cabinetry, granite countertops, and a full suite of high-end stainless steel appliances. It flows naturally into a bright breakfast nook, and a powder room completes the main level.

Upstairs, the expansive primary suite serves as a private sanctuary, with two walk-in closets and a light-filled dressing room with a dedicated makeup vanity. The en-suite bath is elegantly appointed with dual vanities and a skylit shower-tub combination. Two additional bedrooms share a hall bath finished in Carrara marble with a contrasting vanity and warm metallic fixtures. The top level offers two additional bedrooms, a cedar closet, ample storage, and a full bath featuring a classic cast iron tub and shower.

The lower level is designed for both relaxation and entertaining, centered around a generous recreation room with concealed storage. A bonus room, powder room, and laundry area complete the space.

Outdoors, the parklike grounds provide a private and inviting environment, enhanced by the scale of the double lot. A freeform swimming pool is surrounded by flagstone hardscaping, creating a natural focal point for outdoor living. The charming bi-level pool house, finished in a lodge-inspired style with rich wood paneling, stacked stone, and slate tile, offers additional living and entertaining space, including a full bath on the upper level. Throughout the property, curated gardens, tucked-away seating areas, and a pergola contribute to a quiet sense of seclusion.

The landscape reflects years of thoughtful stewardship, with mature, old-growth plantings forming a natural canopy that enhances both beauty and privacy. As a corner lot with only one immediate neighbor, the setting offers a rare degree of exclusivity. The grounds were thoughtfully redesigned and recognized as an award-winning landscape by Southern Living, further underscoring the property's distinction.

Blending impressive scale with refined finishes in a historically significant setting, 3609 Edmunds Street NW represents a rare opportunity in one of Washington's most distinguished neighborhoods.

5
beds

6
baths

5,000 Sq.Ft. LIVING AREA

0.29 Acres lot

Daniel Heider

Daniel Heider

Jaclyn Mason

Jaclyn Mason

Features & Amenities

Interior

  • total bedrooms5
  • Total bathrooms6
  • full bathrooms4
  • half bathrooms2
  • APPLIANCES Gas Water Heater

Area & Lot

  • Status Sold
  • Living Area5,000 Sq.Ft.
  • Total Area5,259 Sq.Ft.
  • Lot Area0.29 Acres
  • MLS® IDDCDC2255612
  • TypeResidential
  • YEAR BUILT1927
  • NeighborhoodWashington, DC
  • Architecture StylesColonial
  • School DistrictDISTRICT OF COLUMBIA PUBLIC SCHOOLS

Exterior

  • STORIES4
  • water SourcePublic
  • PoolPrivate
  • parkingOn Street
  • HEAT TYPENatural Gas, Forced Air
  • AIR CONDITIONINGCentral Air, Electric
  • sewerPublic Sewer
  • SubstructureConcrete Perimeter

Financial

  • Sales Price$4,850,000
  • Zoning SEE DC ZONING WEBSITE

Washington, DC

Explore

Your Home Is
Just The Start

link