3600 Plantation Grove Ln

3600 Plantation Grove Ln
HAYMARKET, VA

Sold Price
$1,735,000

Courtesy of Piedmont Fine Properties
3600 Plantation Grove Ln

3600 Plantation Grove Ln
HAYMARKET, VA

Sold Price
$1,735,000
Courtesy of Piedmont Fine Properties
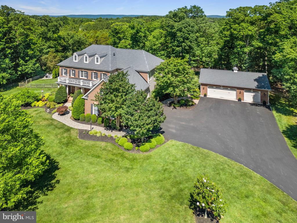
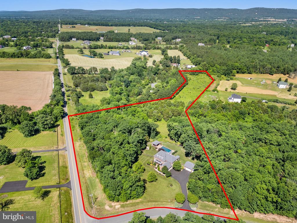
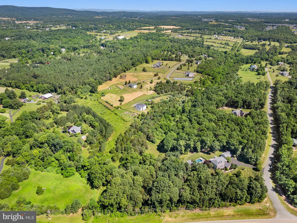
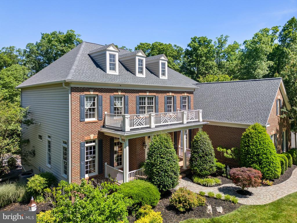
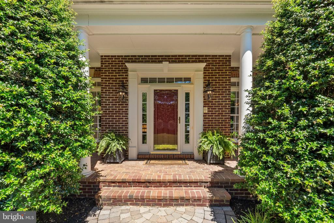
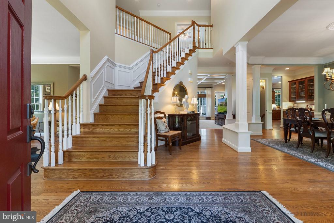
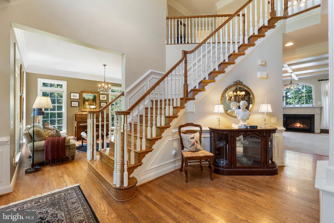
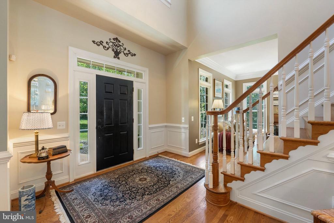
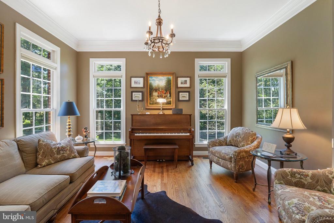
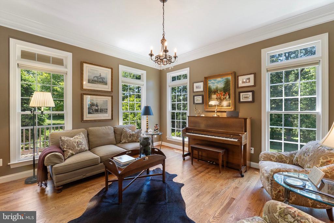
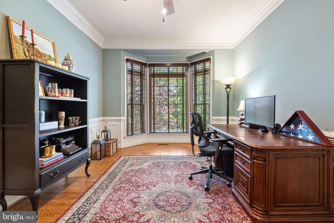
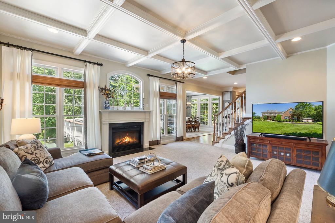
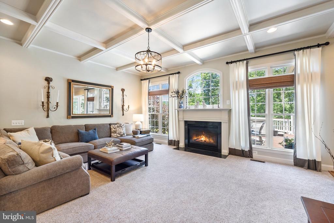
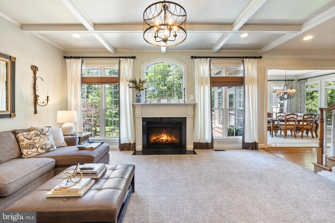
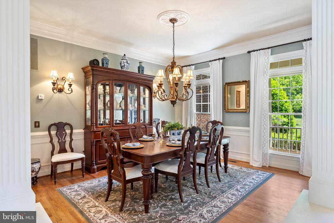
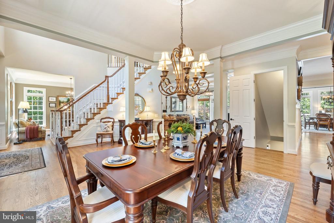
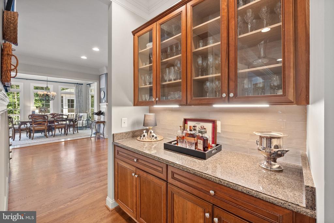
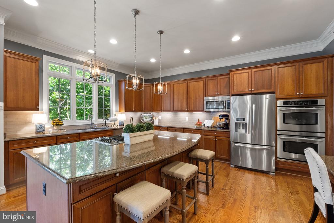
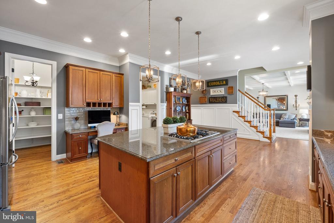
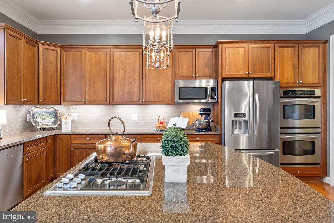
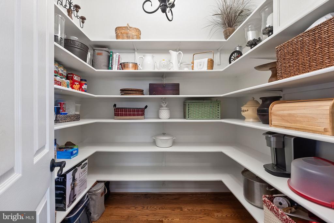
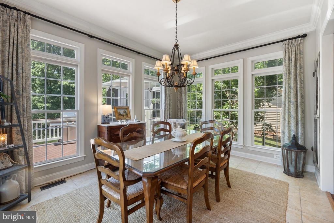
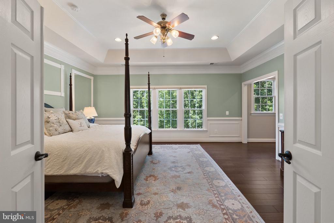
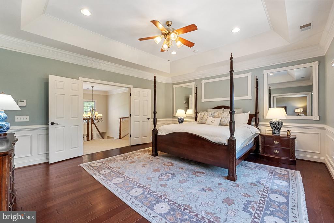
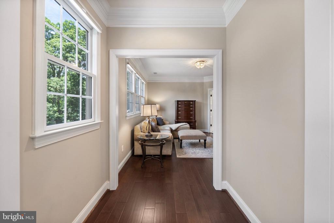
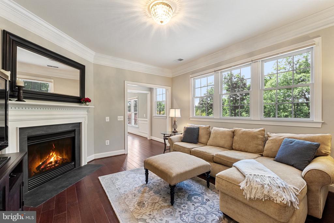
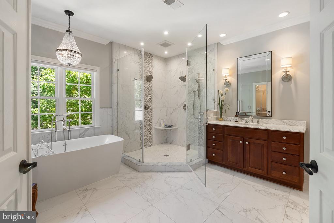
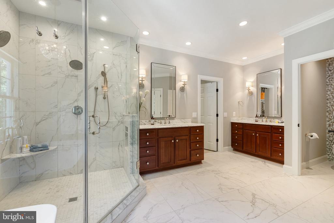
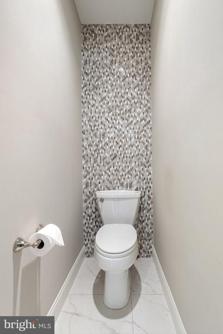
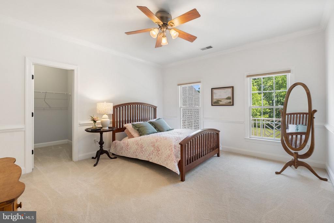
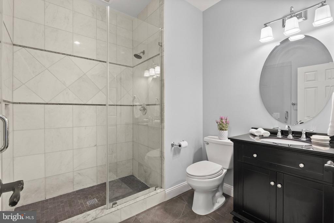
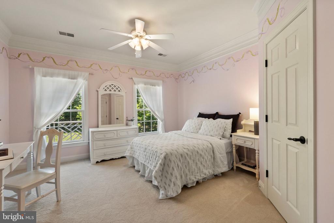
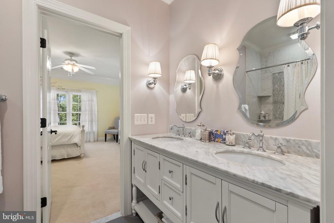
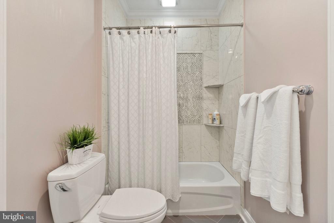
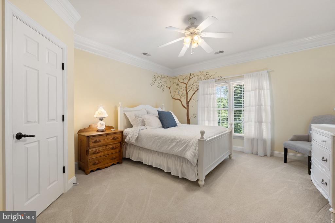
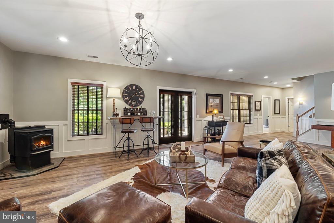
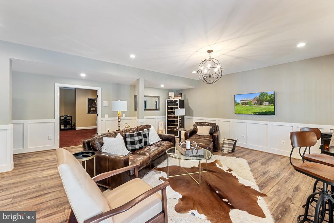
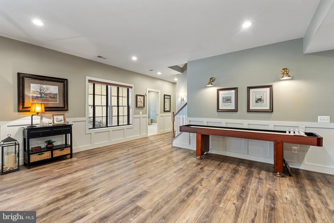
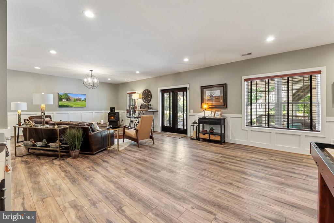
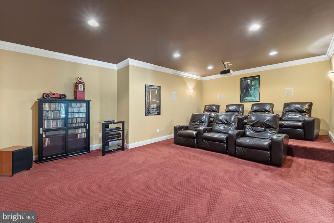
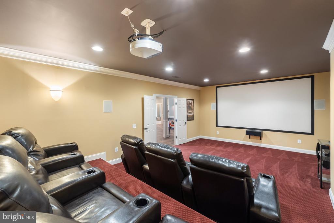
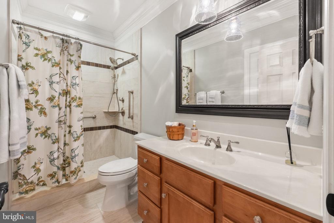
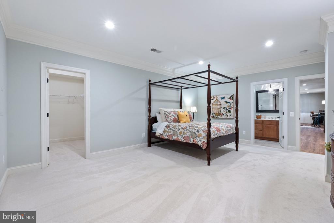
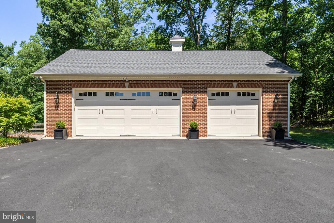
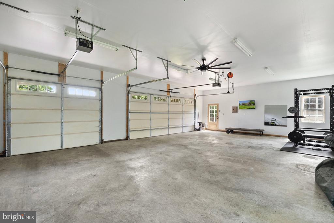
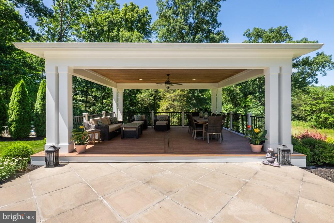
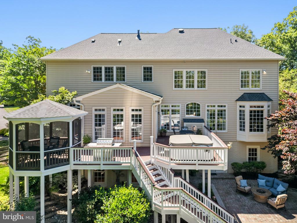
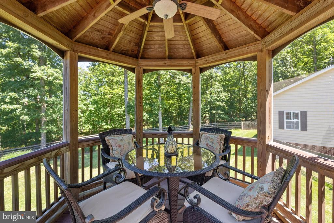
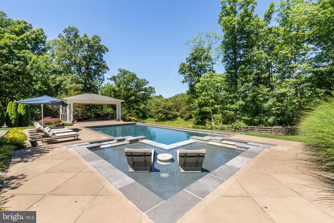
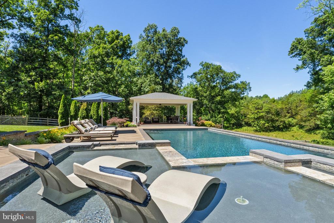
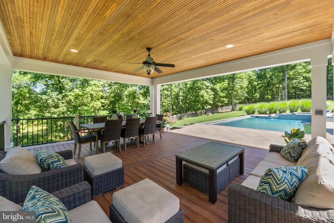
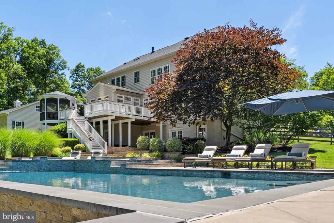
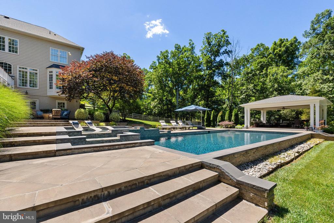
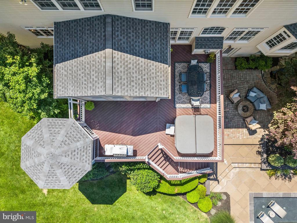
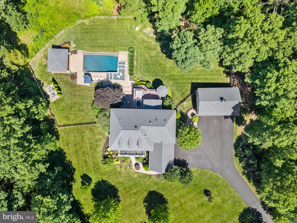
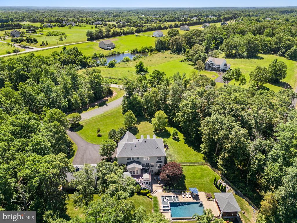
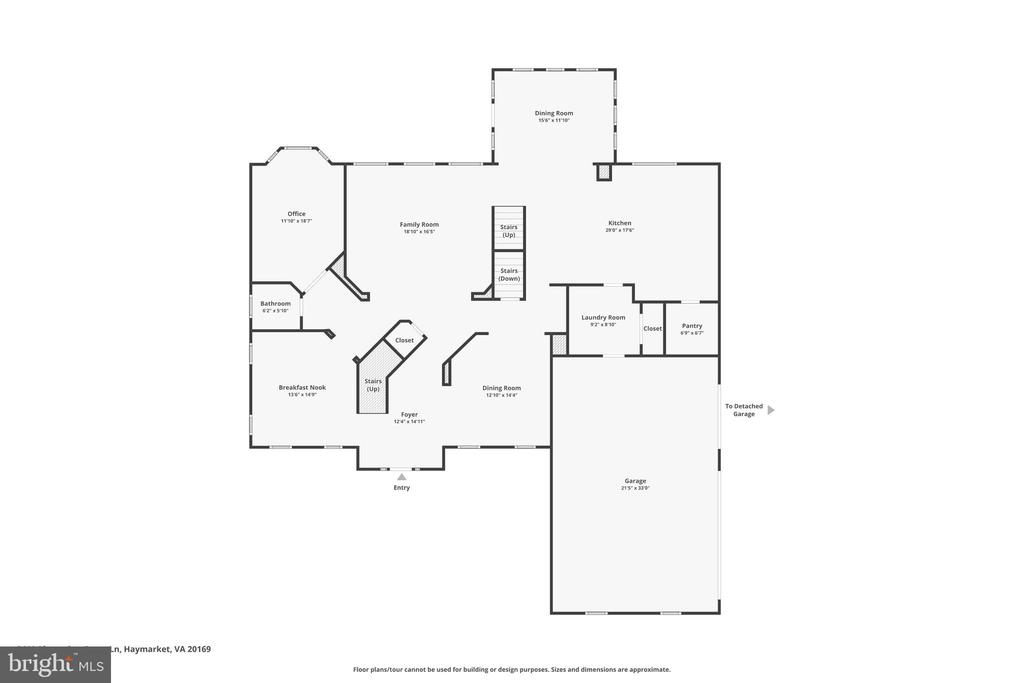
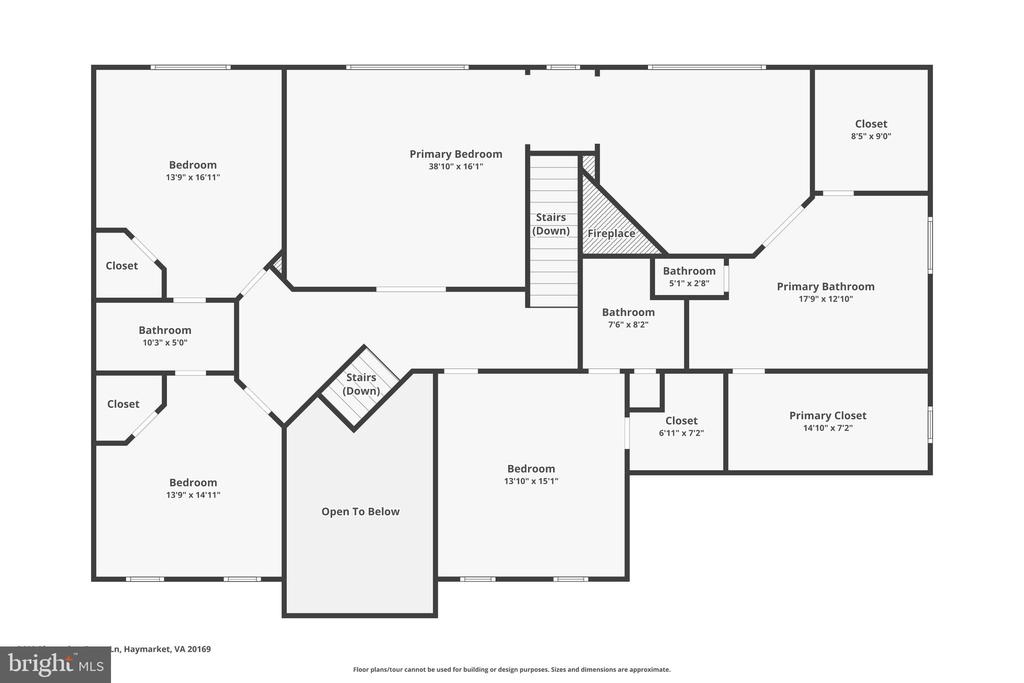
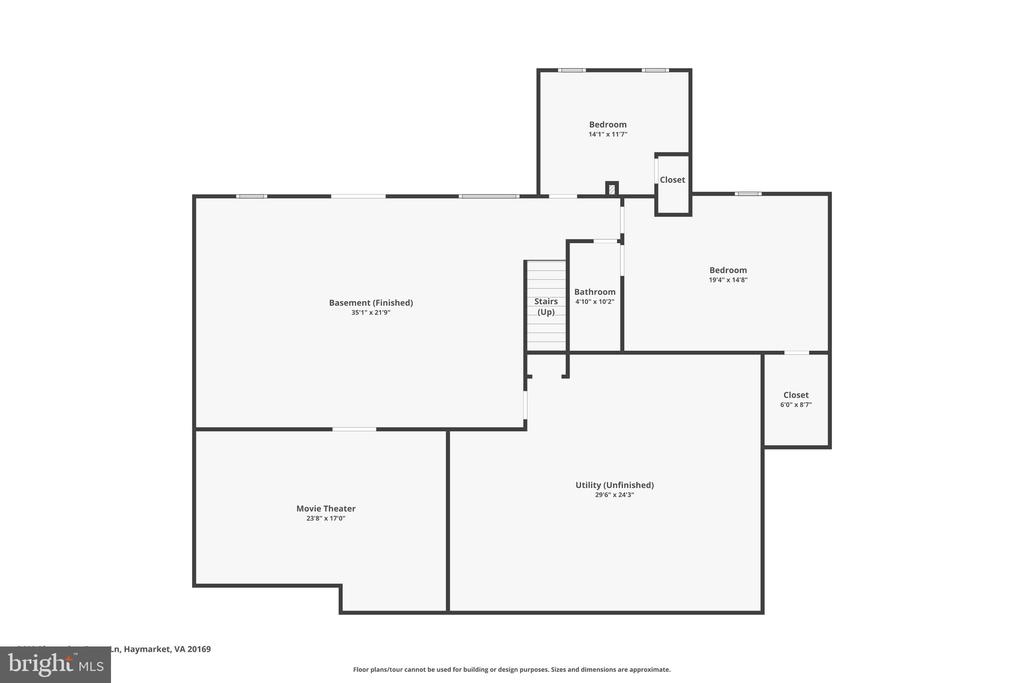
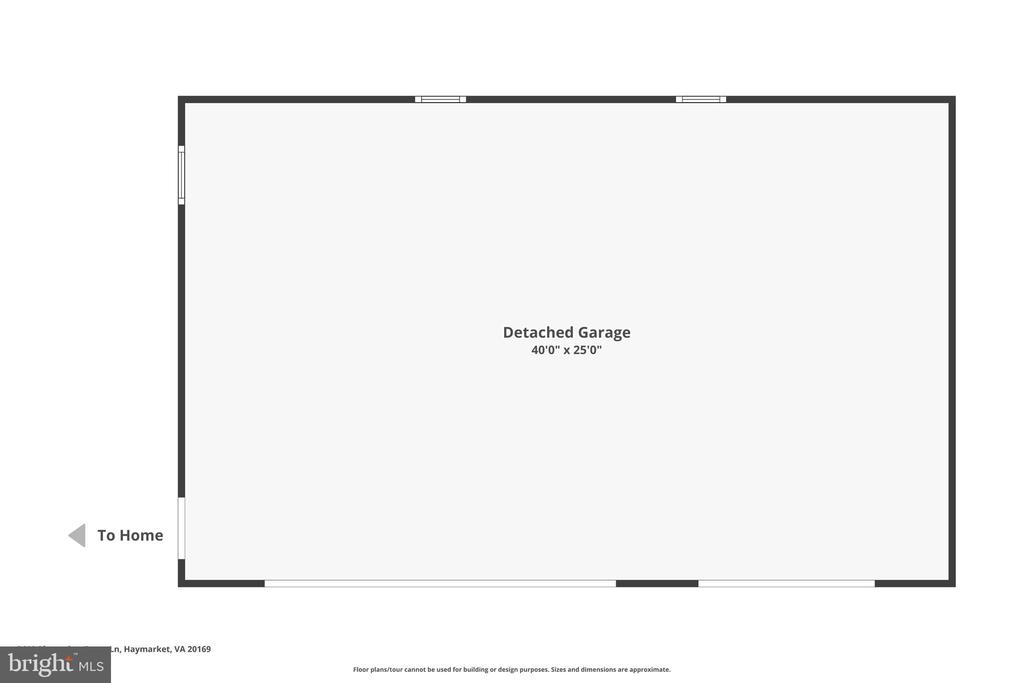
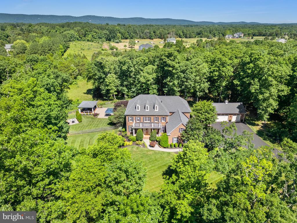
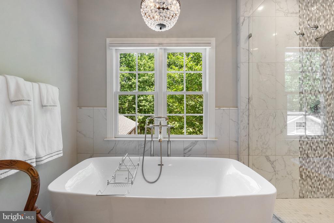
*Welcome to resort style living in Haymarket*Located on 10 private acres, this beautifully maintained colonial has over 6000 square feet of luxuriously finished living space*In addition to a 3 car side load garage, there is also an oversized 3 car detached garage perfect for the car enthusiast or fitness junky*If outdoor entertaining is your passion, check out the 20 x 40 heated saltwater pool with cabana/pool house & expansive patio with koi pond/waterfall, tiered decking, screened in gazebo, retractable awning and so much more*Greet your visitors in the center hall flanked by formal living & dining rooms*Great room with gas fireplace & coffered ceilings*Main level office*Gourmet kitchen with huge island, walk-in pantry & rear sunroom/eat in area*Upstairs you'll find the primary suite with tray ceiling & cozy sitting room with gas fireplace*Renovated primary bathroom with double vanities, soaking tub, shower, water closet & dual walk-in closets*Two large bedrooms share a jack-n-jill bathroom*Additional en-suite completes the upper level*Finished walk-out lower level with spacious recreation room overlooking patio*Theatre room (equipment & chairs convey)*5th bedroom with walk-in closet & full bath*Additional room would make a great den or exercise room*Model home worthy - all you need to do is move in!!*

5
beds

5
baths

6,125 Sq.Ft. LIVING AREA

10 Acres lot

Daniel Heider

Daniel Heider

Thanasi  Axaopoulos

Thanasi Axaopoulos

Features & Amenities

Interior

  • total bedrooms5
  • Total bathrooms5
  • full bathrooms4
  • half bathroom1
  • Flooring Hardwood, Carpet, Luxury Vinyl Plank
  • Fireplace Gas/Propane, Fireplace - Glass Doors, Mantel(s)
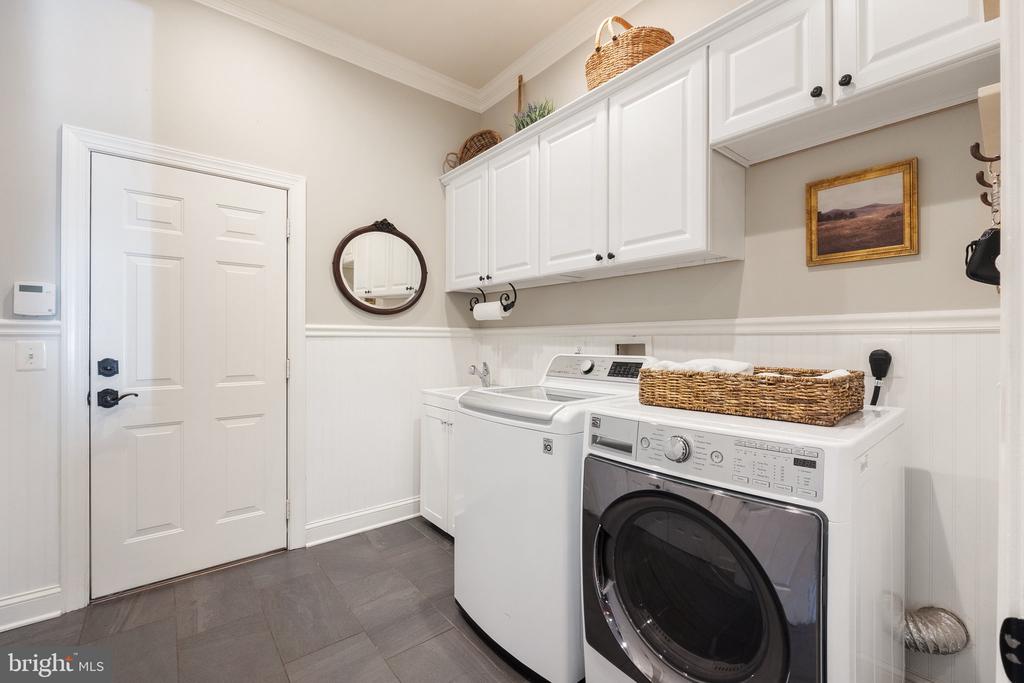
  • APPLIANCES Built-In Microwave, Cooktop, Dishwasher, Disposal, Dryer, Exhaust Fan, Icemaker, Oven - Double, Oven - Wall, Refrigerator, Stainless Steel Appliances, Washer
  • other interior Features Bar, Breakfast Area, Butlers Pantry, Ceiling Fan(s), Chair Railings, Crown Moldings, Double/Dual Staircase, Family Room Off Kitchen, Formal/Separate Dining Room, Kitchen - Eat-In, Kitchen - Gourmet, Kitchen - Island, Kitchen - Table Space, Primary Bath(s), Pantry, Recessed Lighting, Bathroom - Soaking Tub, Upgraded Countertops, Walk-in Closet(s), Wood Floors

Area & Lot

  • Status Sold
  • Date Sold August 9, 2024
  • Living Area6,125 Sq.Ft.
  • Lot Area10 Acres
  • MLS® IDVAPW2073018
  • TypeResidential
  • YEAR BUILT2004
  • NeighborhoodVirginia
  • Architecture StylesColonial
  • View DescriptionGarden/Lawn, Trees/Woods
  • Elementary SchoolGRAVELY
  • Middle SchoolRONALD WILSON REGAN
  • High SchoolBATTLEFIELD

Exterior

  • STORIES3
  • Garage Space6.0
  • water SourceWell
  • PoolFenced, In Ground, Saltwater
  • roofAsphalt
  • lot featuresBacks to Trees, Landscaping, No Thru Street
  • parkingAttached Garage, Detached Garage, Driveway
  • HEAT TYPEForced Air, Zoned
  • AIR CONDITIONINGCentral A/C, Zoned
  • sewerSeptic of BR
  • SubstructureConcrete Perimeter
  • Disability FeaturesNone
  • other exterior FeaturesAwning(s)

Financial

  • Sales Price$1,735,000
  • Real Estate Tax $12,731/yr
  • HOA $450/3 mos
  • Zoning A1

Virginia

Explore

Your Home Is
Just The Start

link