3423 OAKWOOD TERRACE NW

3423 OAKWOOD TERRACE NW
WASHINGTON, DC

Sold Price
$1,950,000

3423 OAKWOOD TERRACE NW

3423 OAKWOOD TERRACE NW
WASHINGTON, DC

Sold Price
$1,950,000
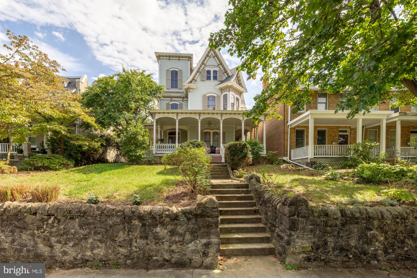
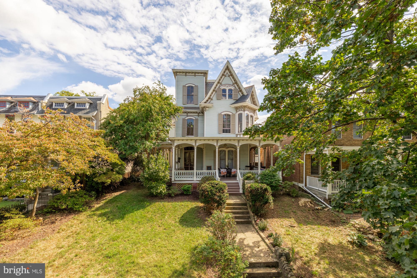
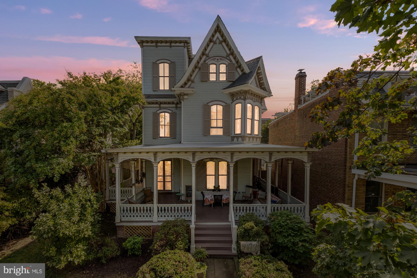
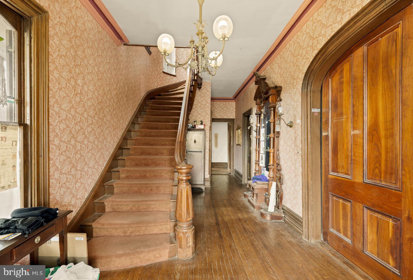
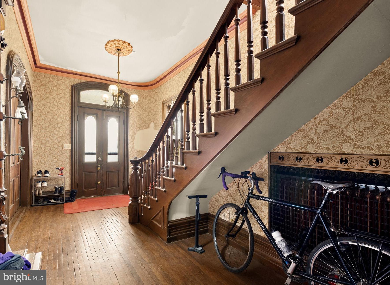
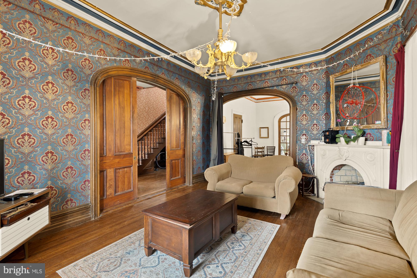
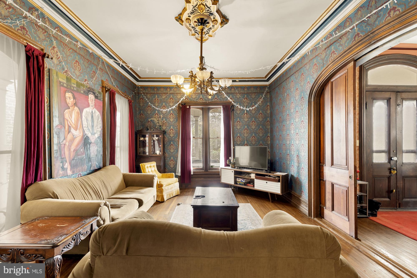
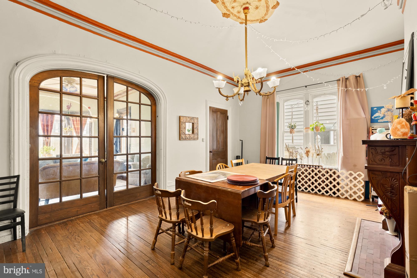
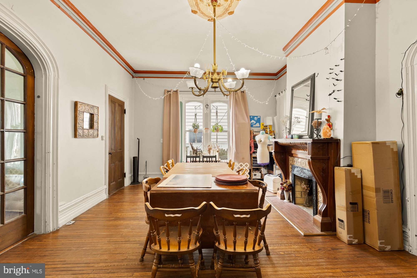
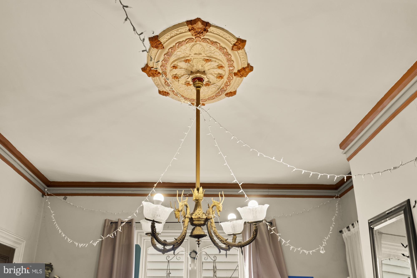
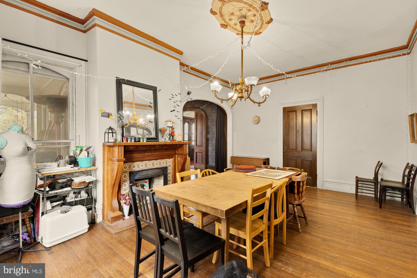
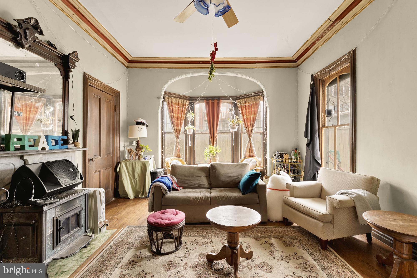
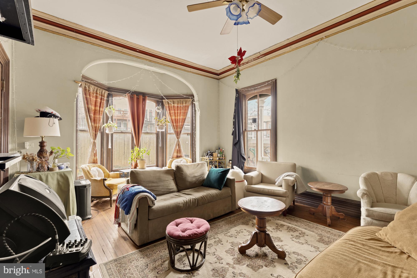
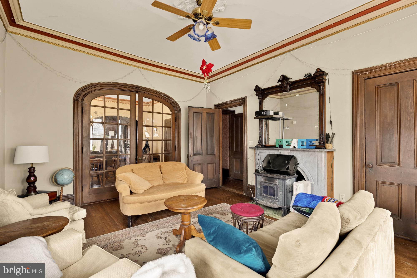
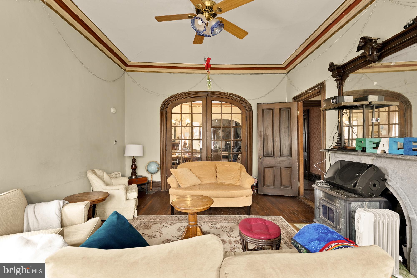
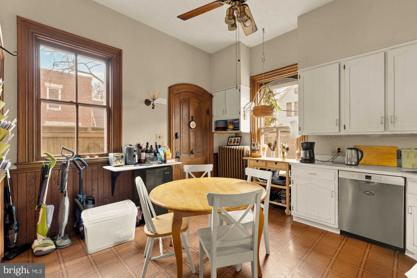
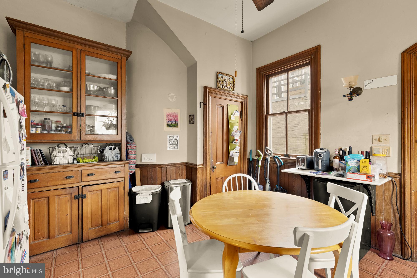
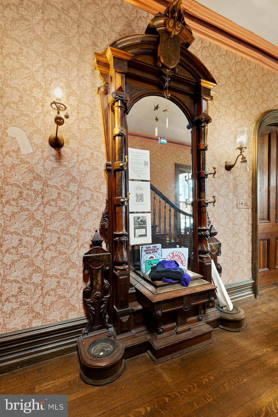
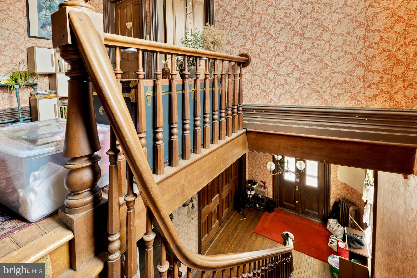
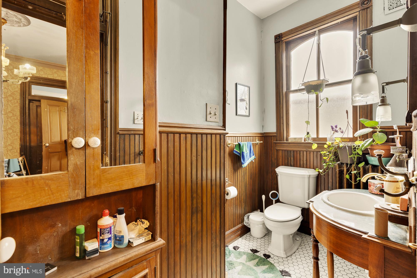
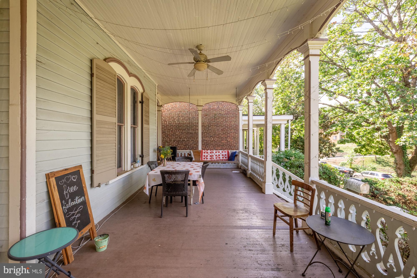
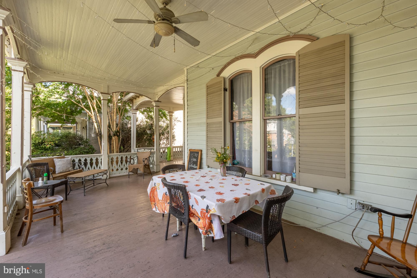
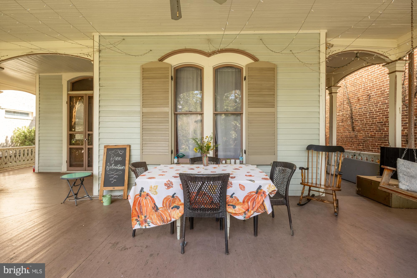
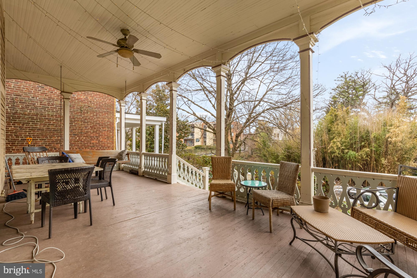
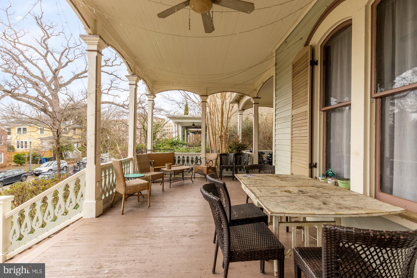
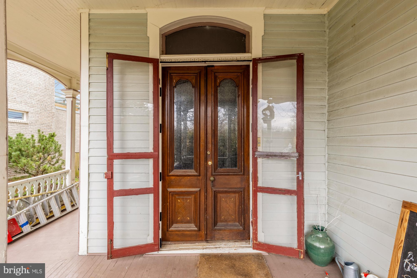
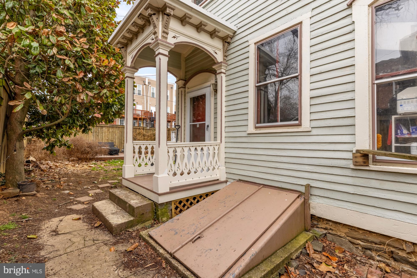
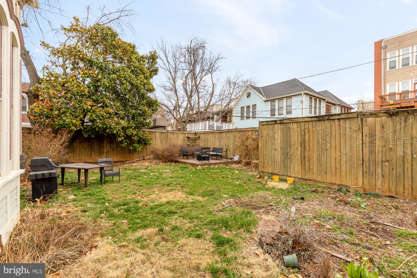
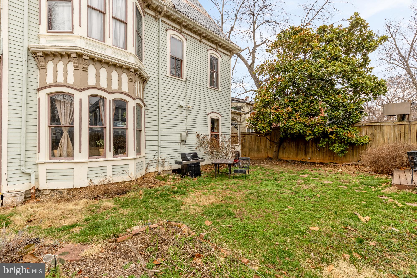
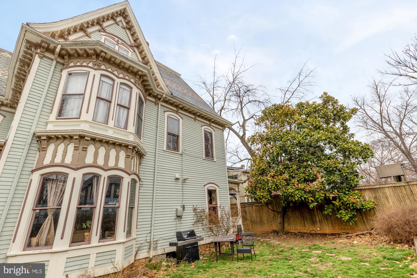
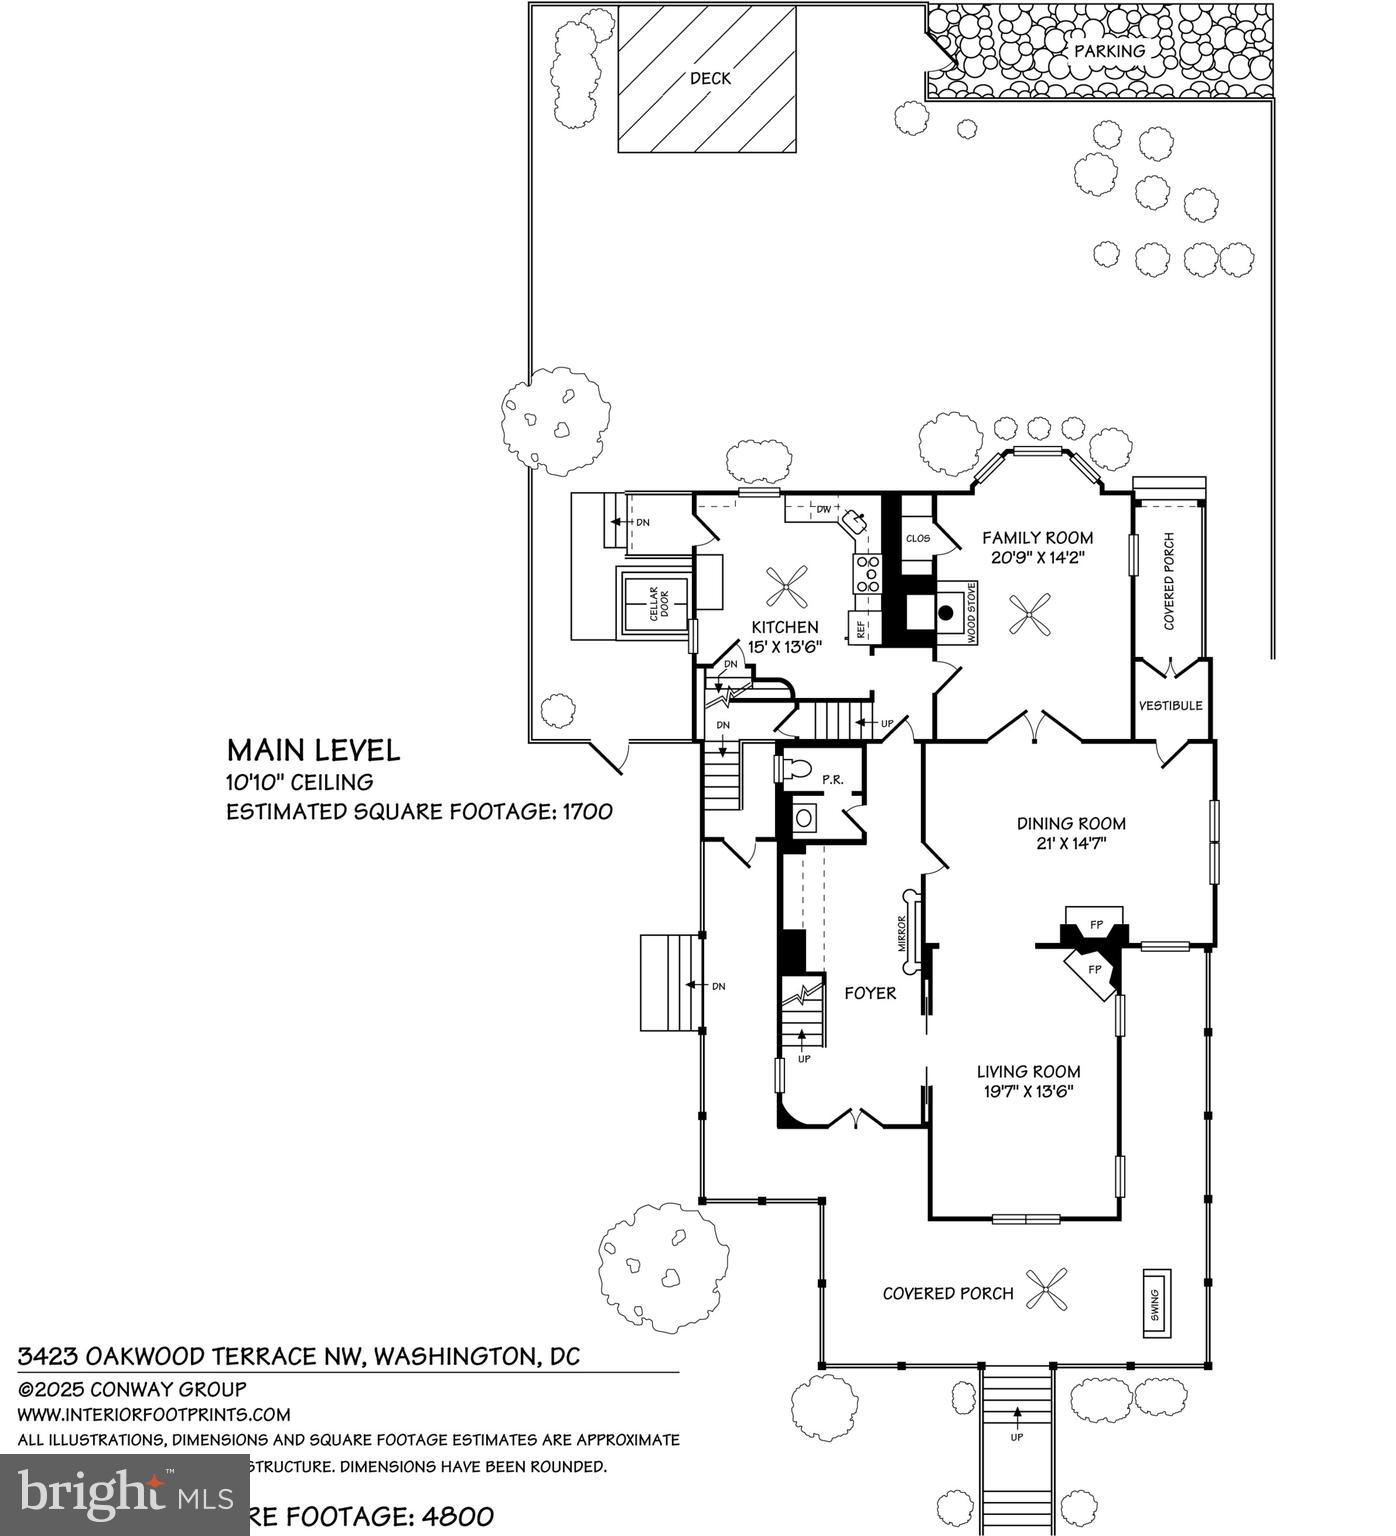
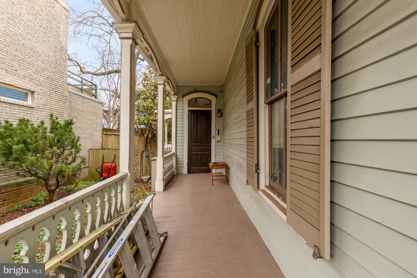
Once in a lifetime opportunity in the heart of Mount Pleasant. Enormous fully-detached Victorian home on quiet cul-de-sac with wrap-around porch, large windows, front and back yard, space for parking, and spectacular original details throughout. Enter the home via the sunny front porch into the grand foyer featuring a curved wooden banister, elaborate full-length mirror, abundant millwork, and 10'10" high ceilings. An oversized living room at the front of the home flows seamlessly to a grand dining room and additional living space at the back of the house. Perfect space to create a combo kitchen/family room with windows overlooking the sprawling yard.

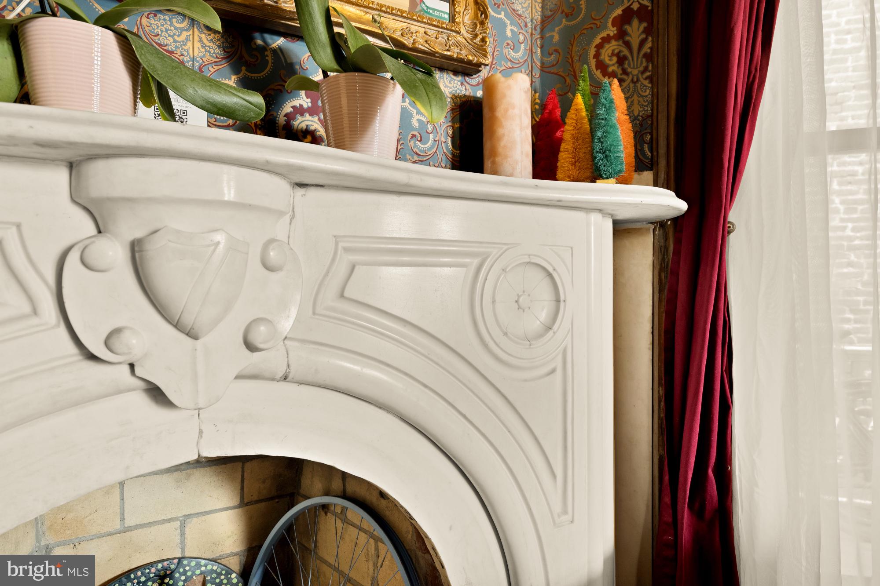
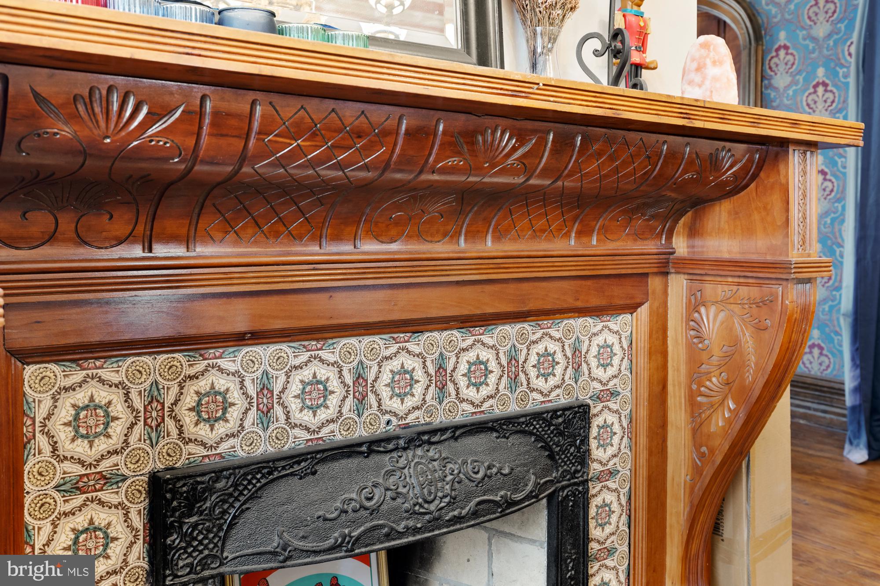
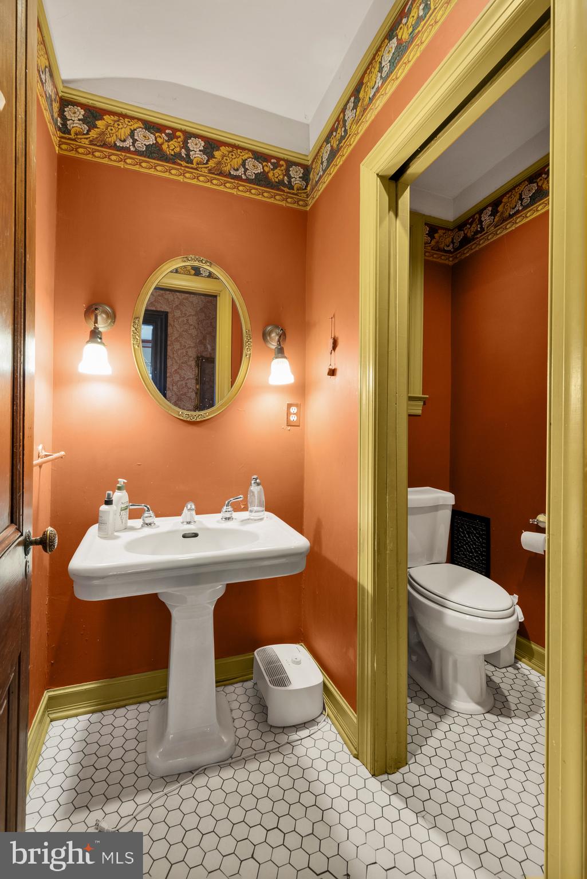
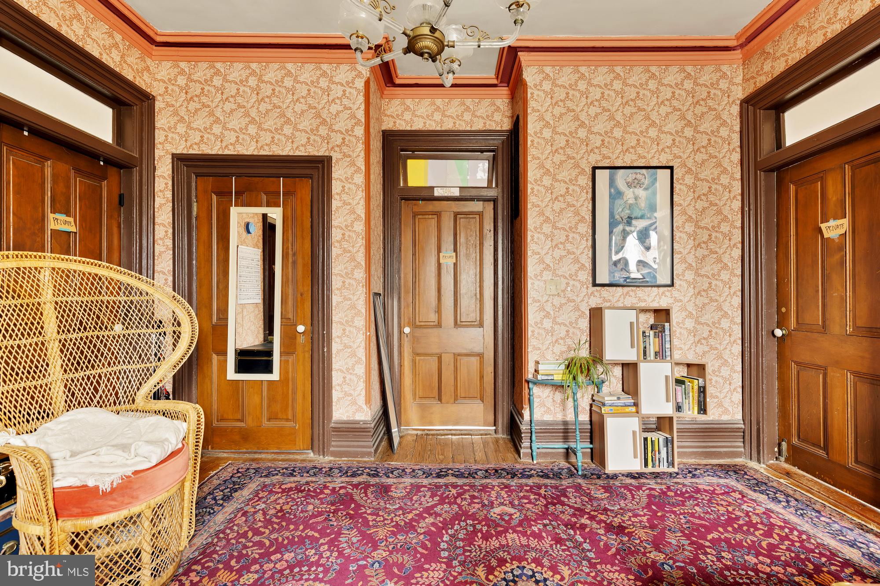
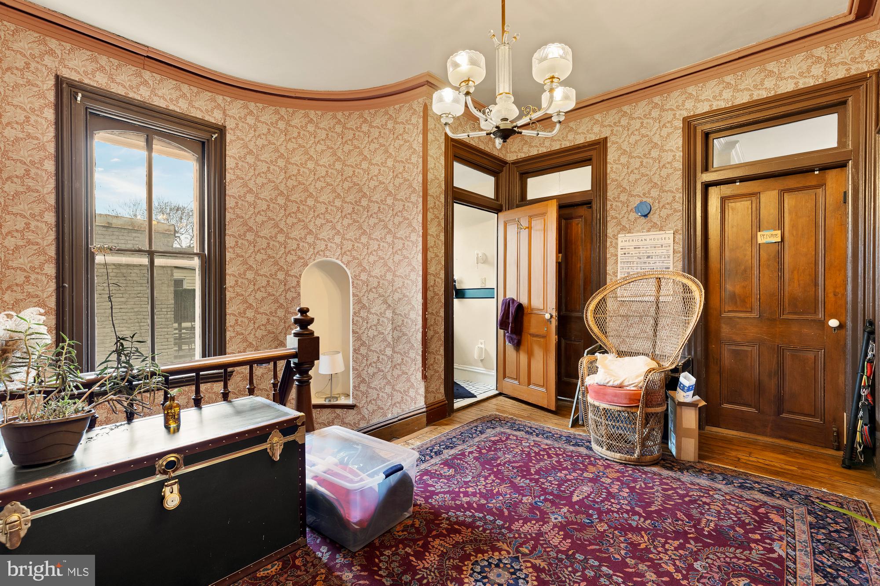
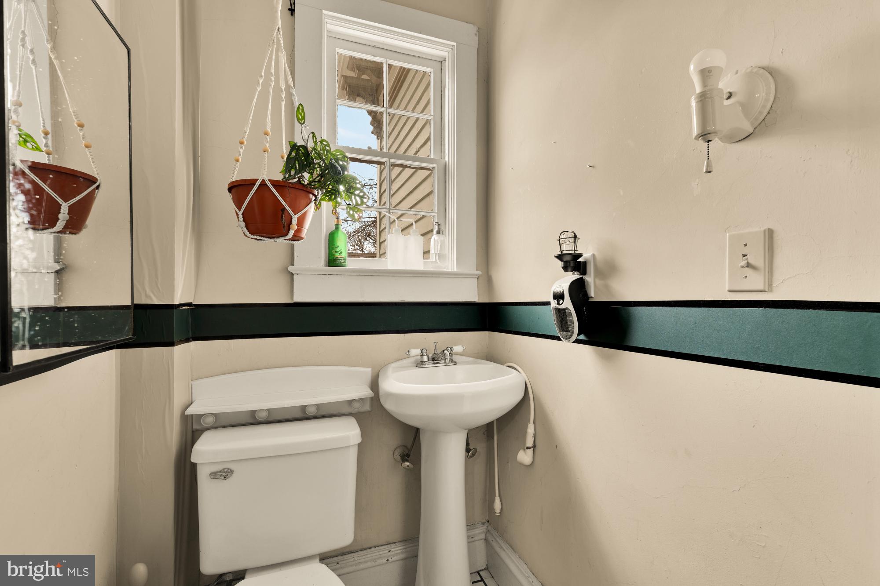
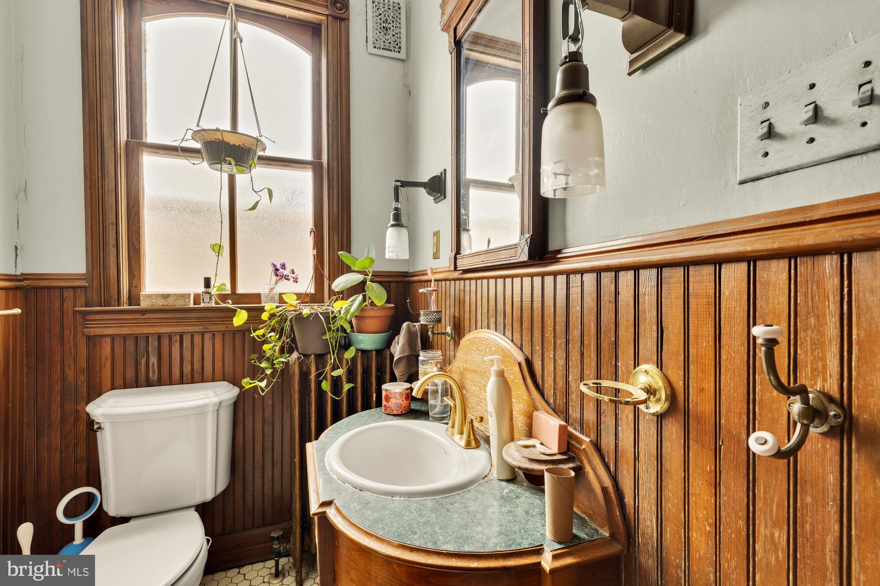
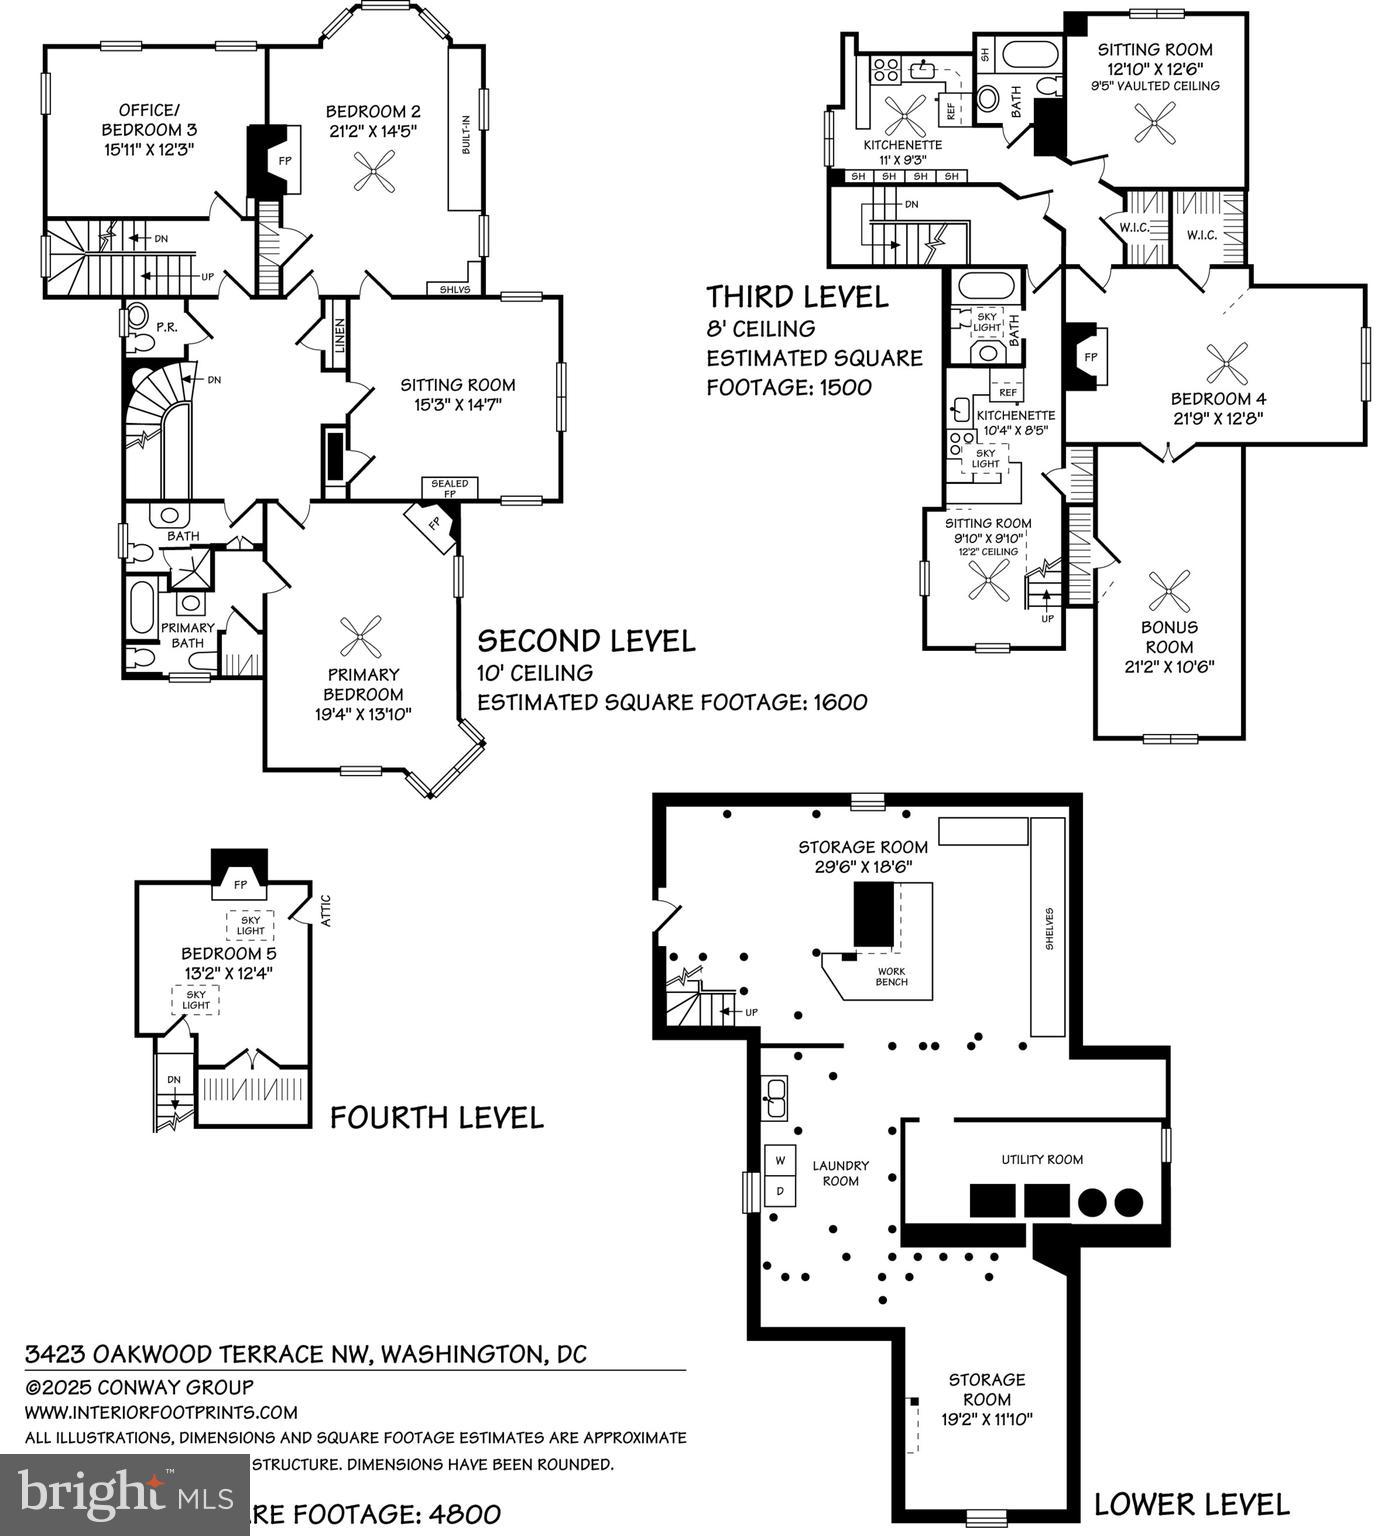
Upstairs, the large second-floor foyer leads to four generously sized bedrooms. The sunny primary bedroom at the front of the house hosts an en-suite bathroom. A second full bathroom and a powder room serve the other bedrooms on this level. The third floor of the home is currently configured as two in-law suites, each featuring individual kitchens, full bathrooms, living and bedroom spaces. Filled with charm and inimitable old-world craftsmanship, the house as a whole boasts seven fireplaces with original wood and marble mantels. A diamond in the rough waiting to be rediscovered and restored.

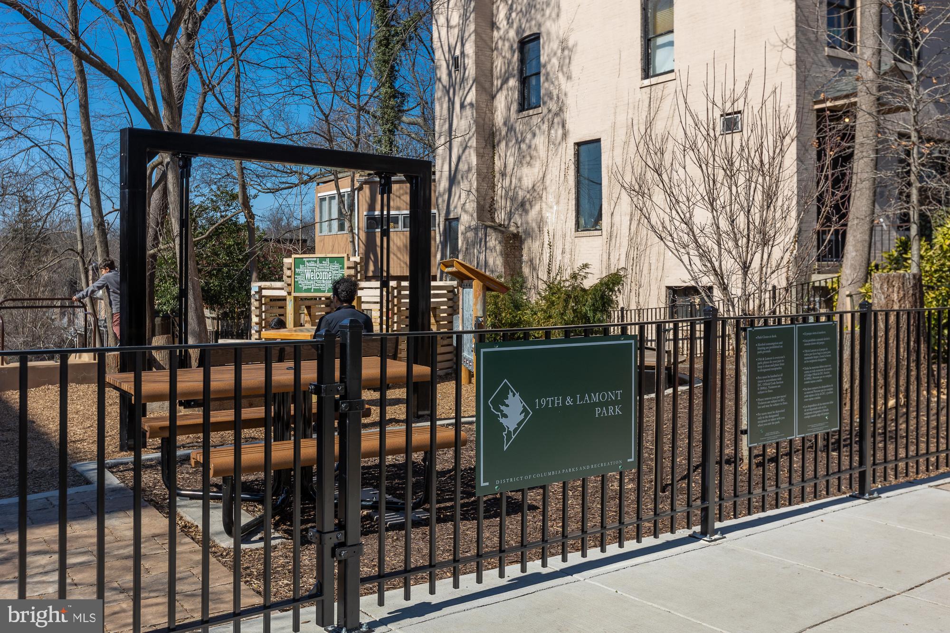
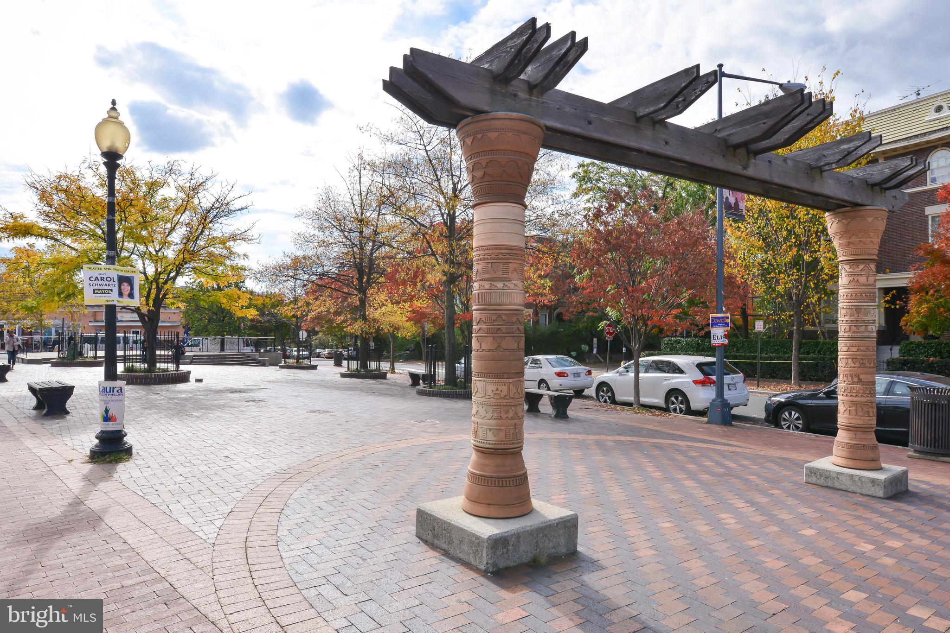
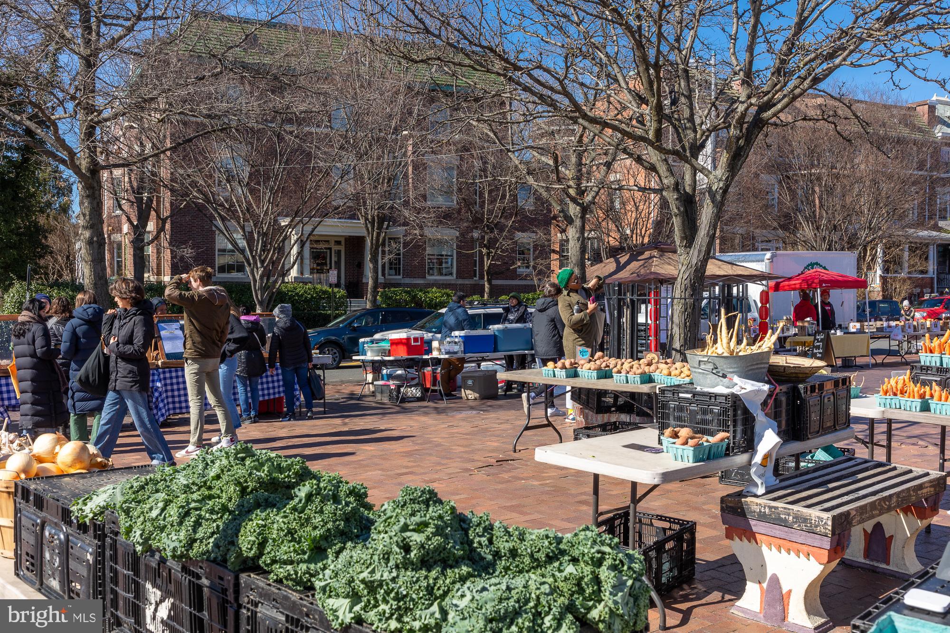
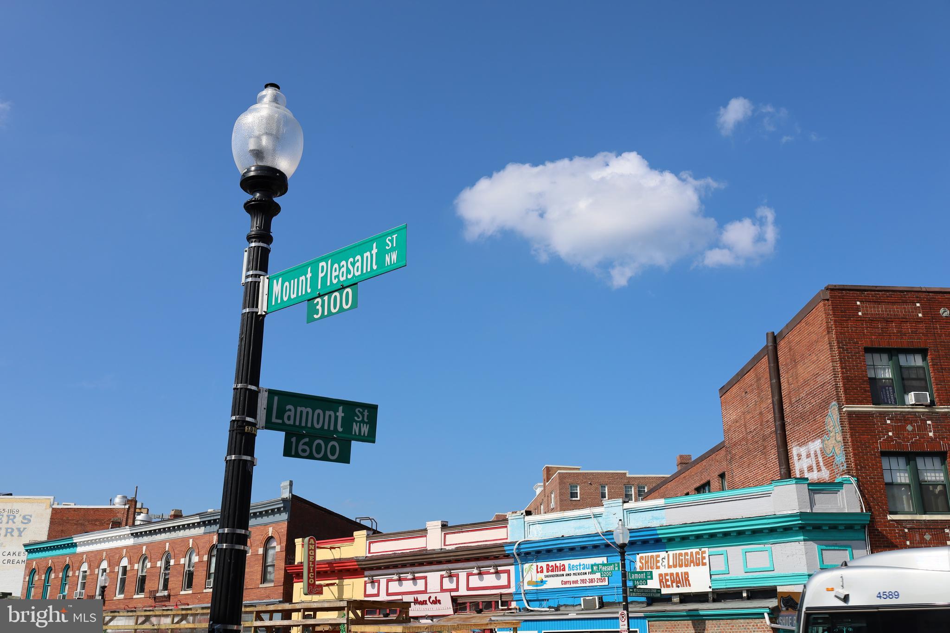
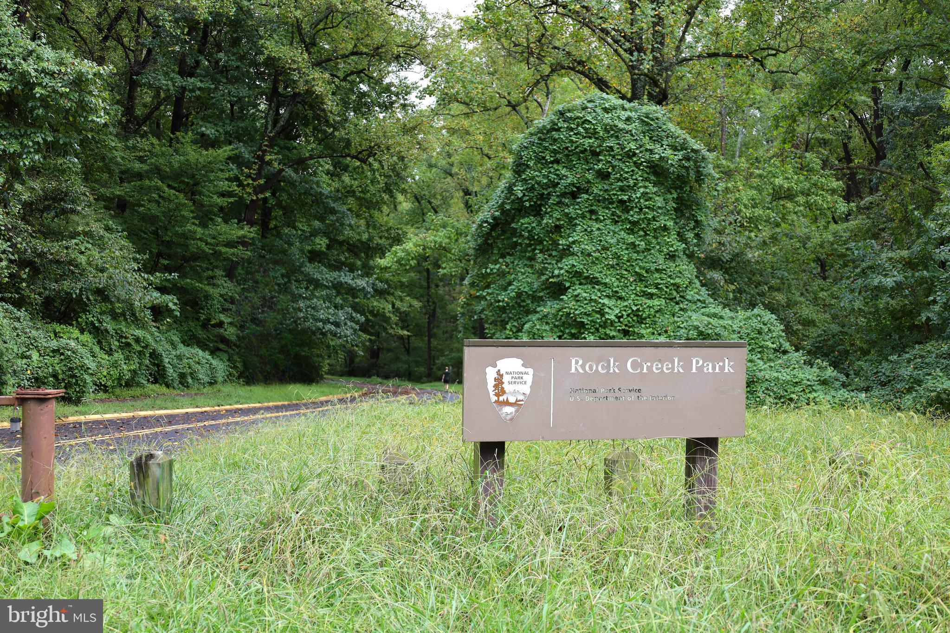
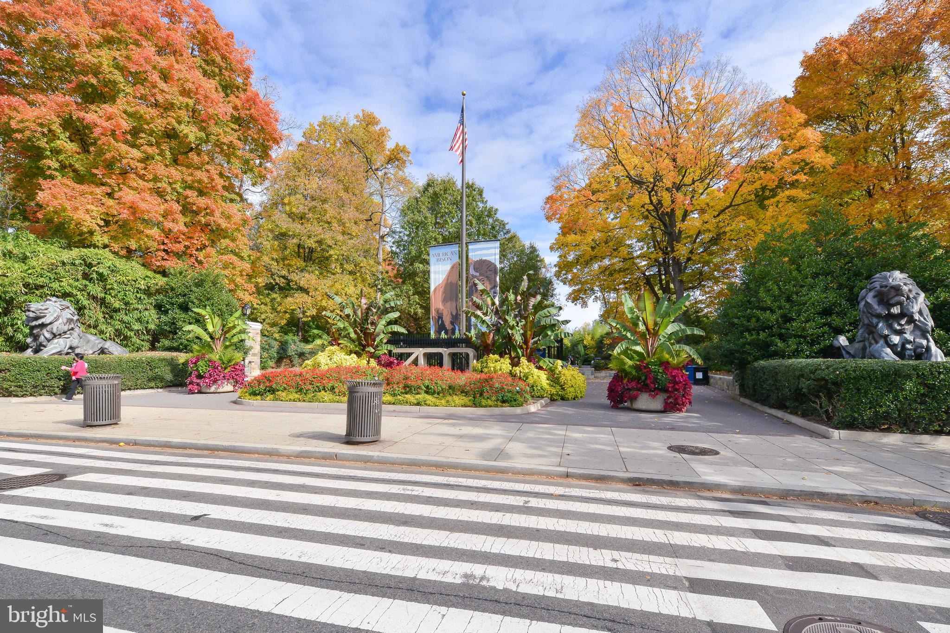
Historic Mount Pleasant Street is just around the corner, offering coffee, yoga, shopping, dining, and the beloved Saturday farmer's market. Get outdoors on the trails of Rock Creek Park a block away or with a visit to the National Zoo. Rated as "Very Walkable", "Excellent for Transit", and "Very Bikeable". Just a few short blocks to the Columbia Heights Metro and in close proximity to central bus lines. Move right into this truly amazing Mount Pleasant home.

6
beds

6
baths

4,800 Sq.Ft. LIVING AREA

7,533 Sq.Ft. lot

Daniel Heider

Daniel Heider

Features & Amenities

Interior

  • total bedrooms6
  • Total bathrooms6
  • full bathrooms4
  • half bathrooms2
  • Laundry room Laundry Room, Lower Level
  • Flooring Wood, Hardwood, Vinyl, Ceramic Tile
  • Fireplace Wood Burning
  • APPLIANCES Electric Range, Electric Oven, Gas Range, Gas Oven, Gas Water Heater, Refrigerator, Washer, Dryer, Dishwasher, Disposal, Microwave, Water Heater
  • other interior Features Ceiling Fan(s), Other, High Ceilings, Built-in Features

Area & Lot

  • Status Sold
  • Living Area4,800 Sq.Ft.
  • Total Area6,300 Sq.Ft.
  • Lot Area7,533 Sq.Ft.
  • MLS® IDDCDC2250390
  • TypeResidential
  • YEAR BUILT1875
  • NeighborhoodWashington, DC
  • Architecture StylesVictorian
  • Elementary SchoolBANCROFT
  • Middle SchoolDEAL JUNIOR HIGH SCHOOL
  • High SchoolJACKSON-REED
  • School DistrictDISTRICT OF COLUMBIA PUBLIC SCHOOLS

Exterior

  • STORIES4
  • water SourcePublic
  • PoolNone
  • parkingOff Street, Driveway
  • HEAT TYPENatural Gas, Hot Water, Radiant
  • AIR CONDITIONINGCentral Air, Ceiling Fan(s), Window Unit(s), Electric
  • sewerPublic Sewer
  • SubstructureSlab
  • other exterior FeaturesLighting

Financial

  • Sales Price$1,950,000
  • Real Estate Tax $17,527/yr
  • Zoning RF-1

Washington, DC

Explore

Your Home Is
Just The Start

link