3418 RESERVOIR ROAD NW
WASHINGTON, DC

List Price
$3,940,000

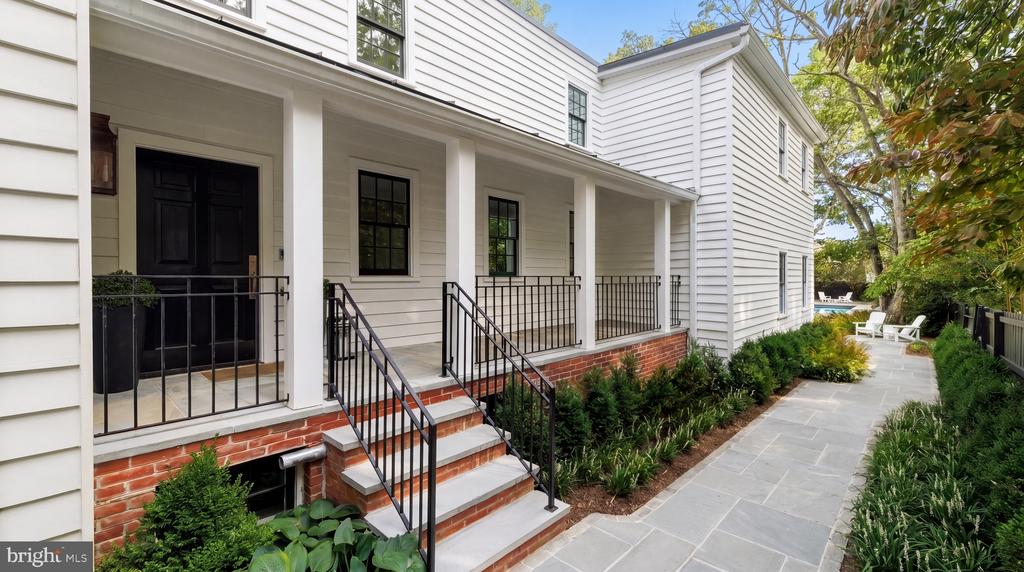
White clapboard house with a covered porch, brick steps, black railings, and a garden path.
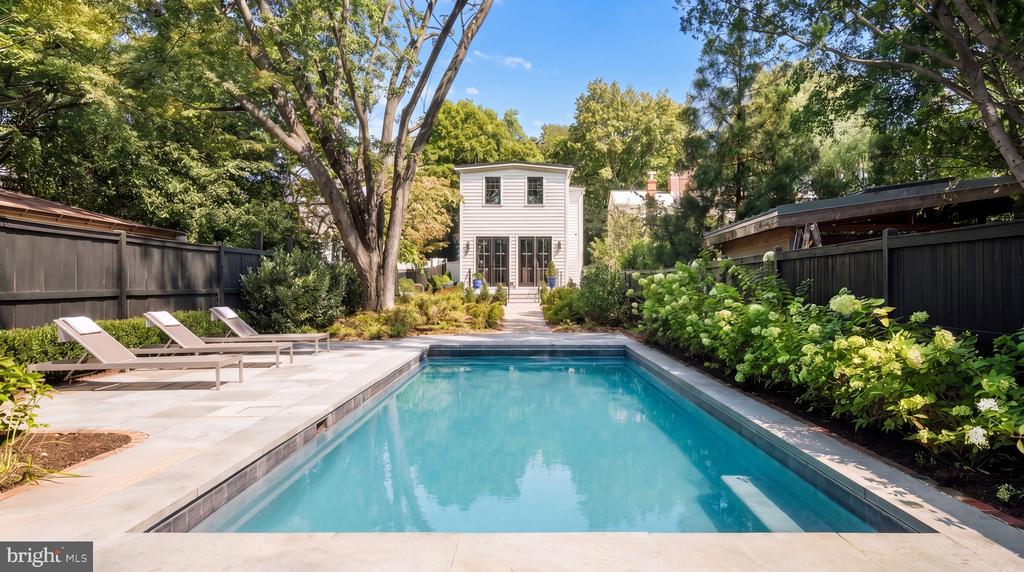
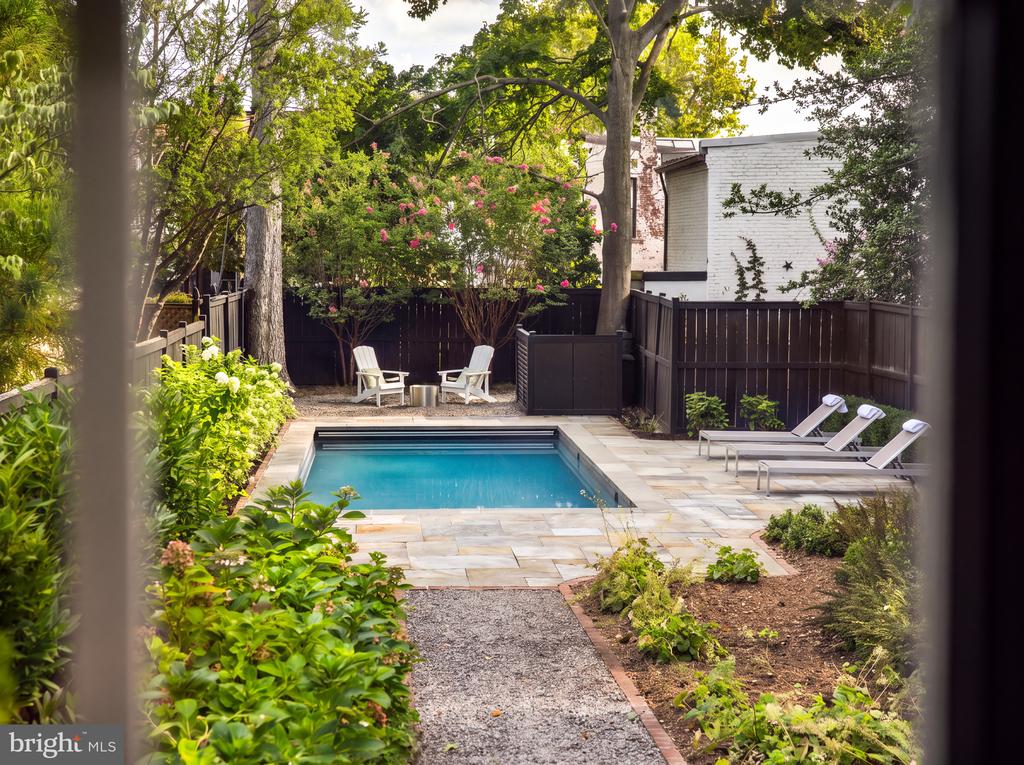
Backyard swimming pool with lounge chairs, landscaped borders, and a small white outbuilding.
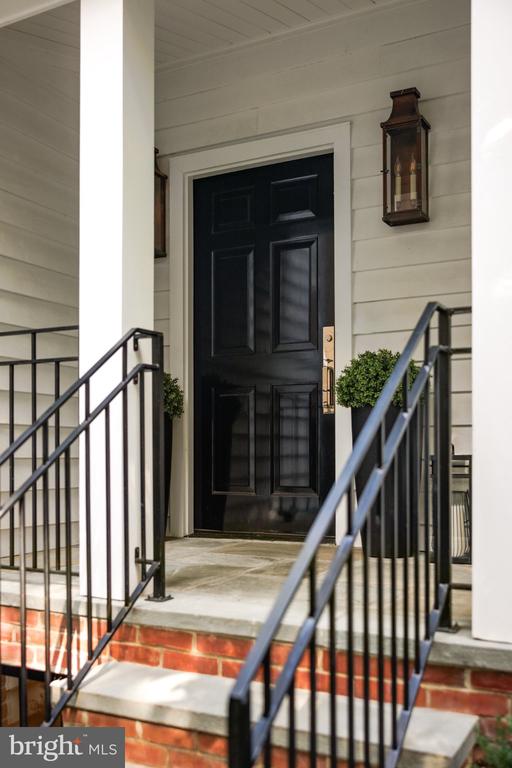
Front entrance with a black paneled door, metal railings, and brick-sided steps.
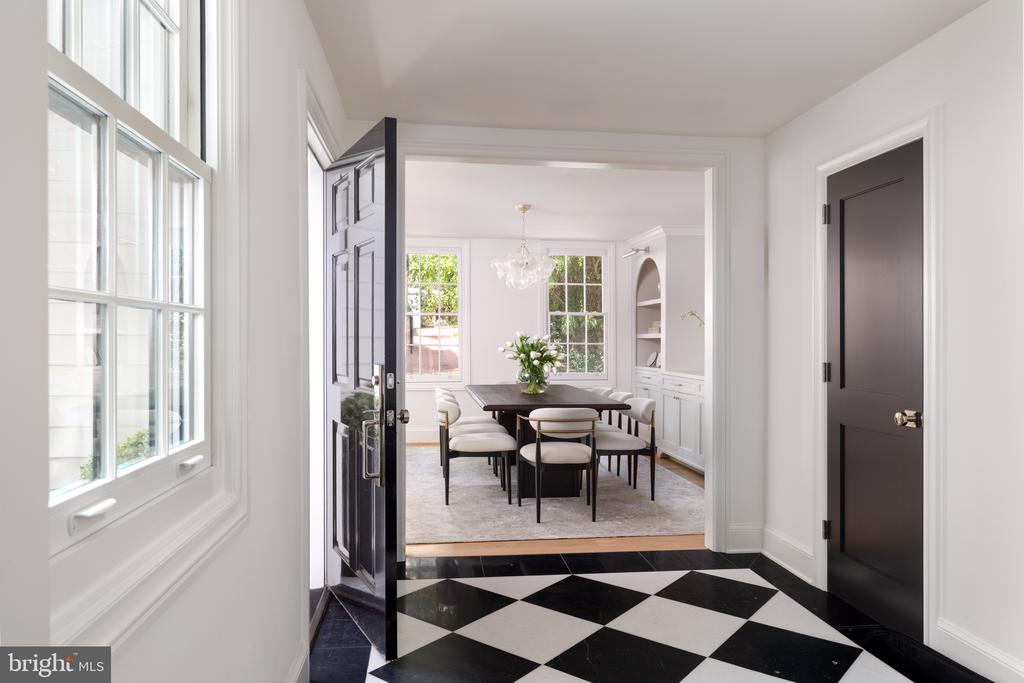
Dining room with built-in cabinetry and large windows, viewed across a black-and-white checkerboard floor.
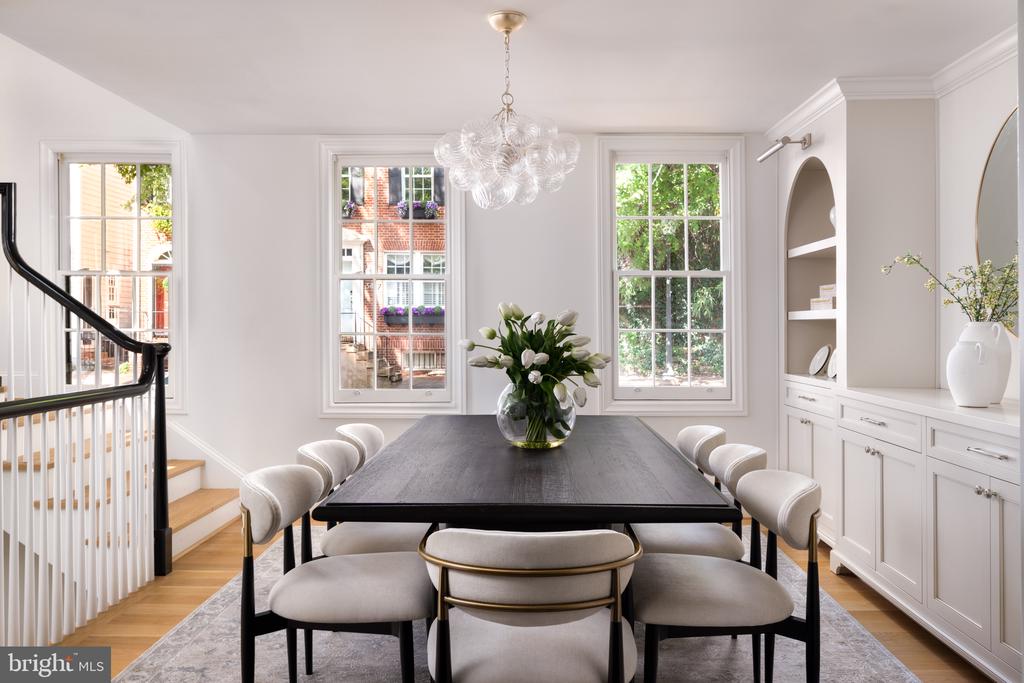
Dining room with a dark table, white built-ins, glass chandelier, and three tall windows.
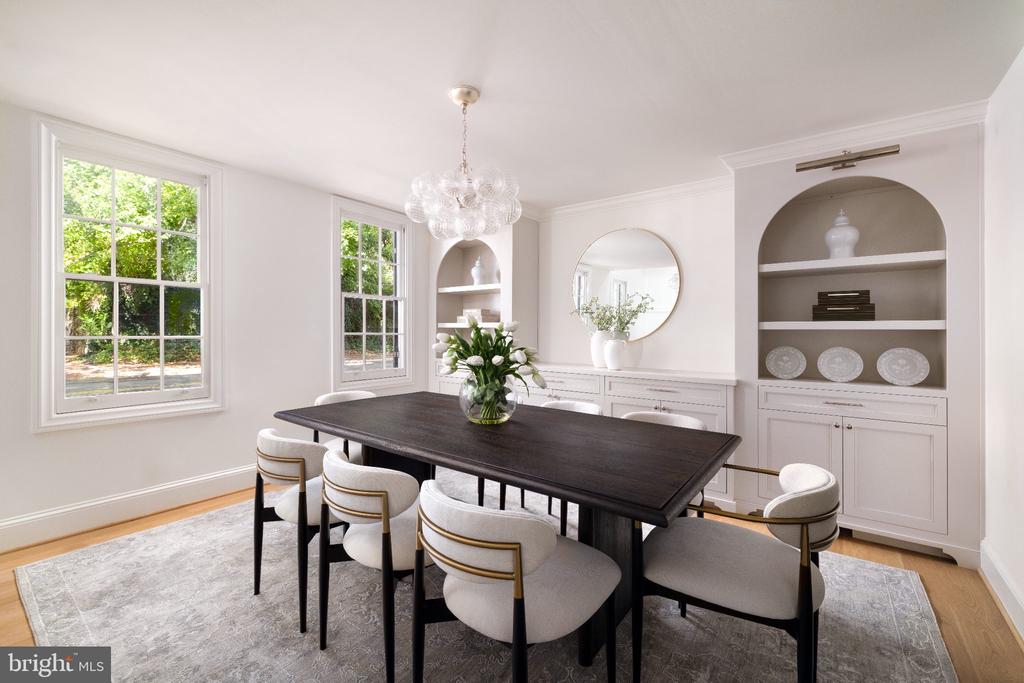
Dining room with a dark table, upholstered chairs, arched built-in shelves, and large windows.
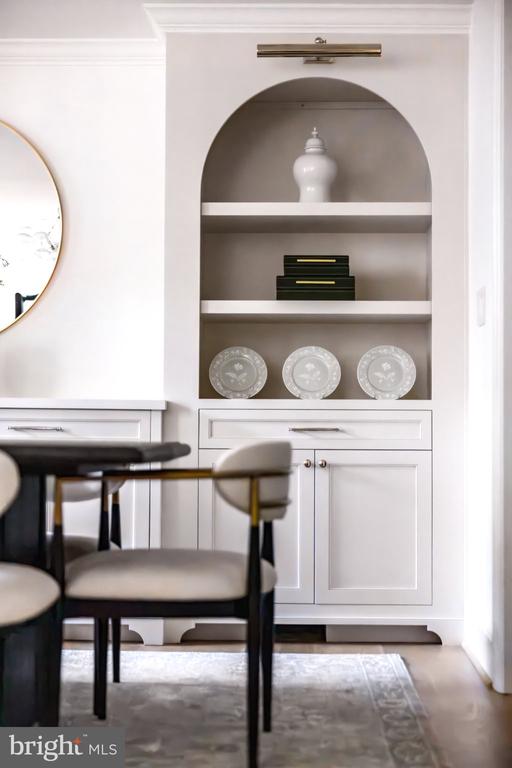
Dining area with an arched built-in display cabinet, round mirror, and dark dining chairs.
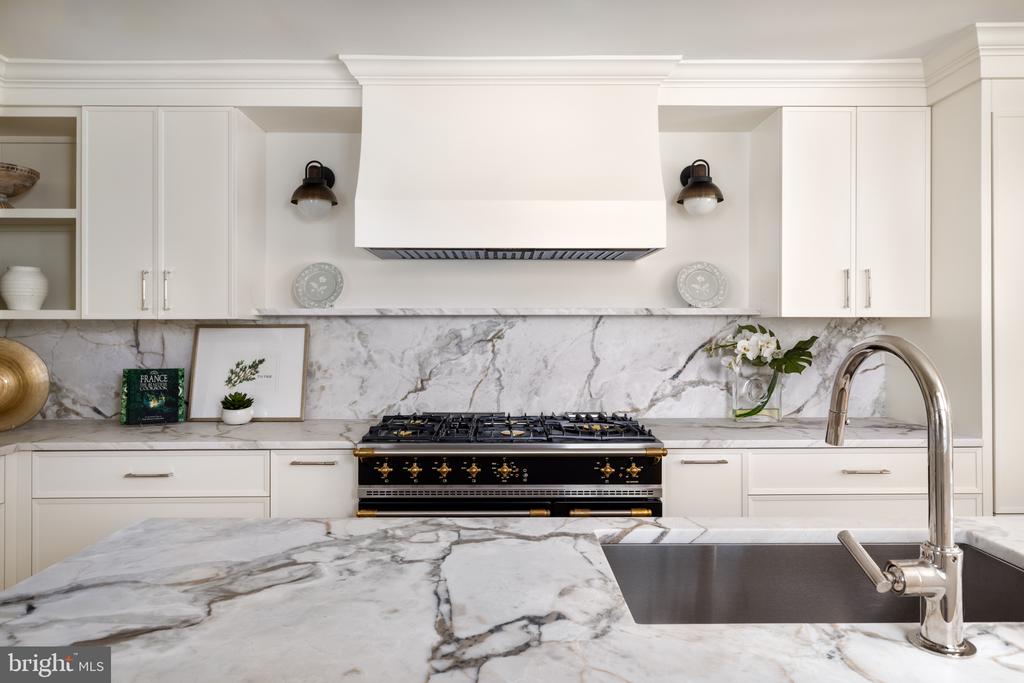
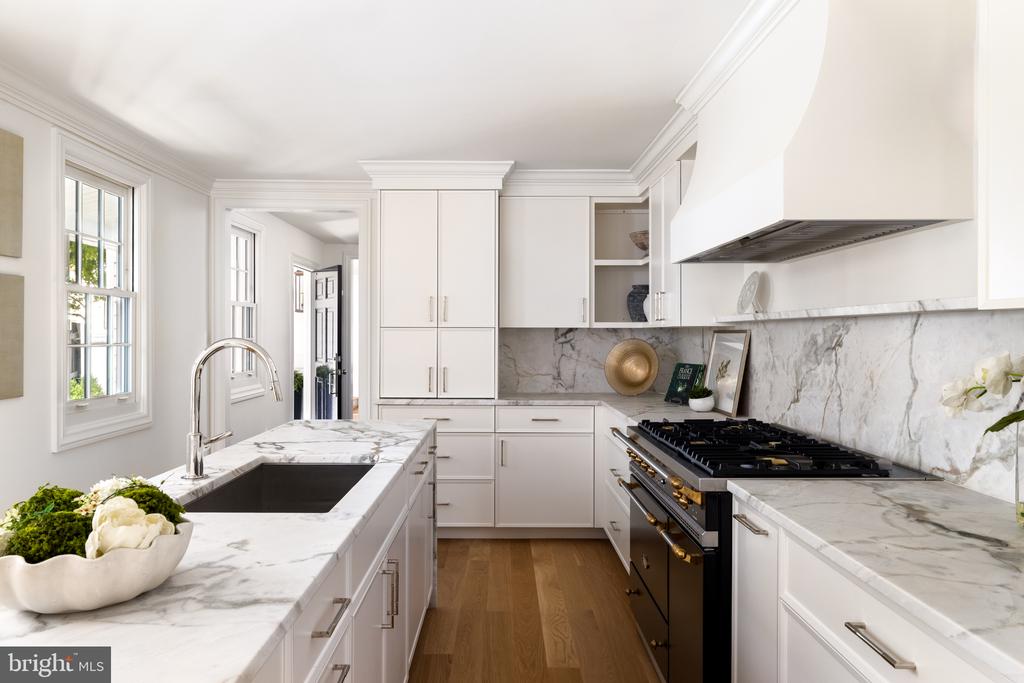
White kitchen with marble counters, a black-and-brass range, and a deep sink with an arched faucet.
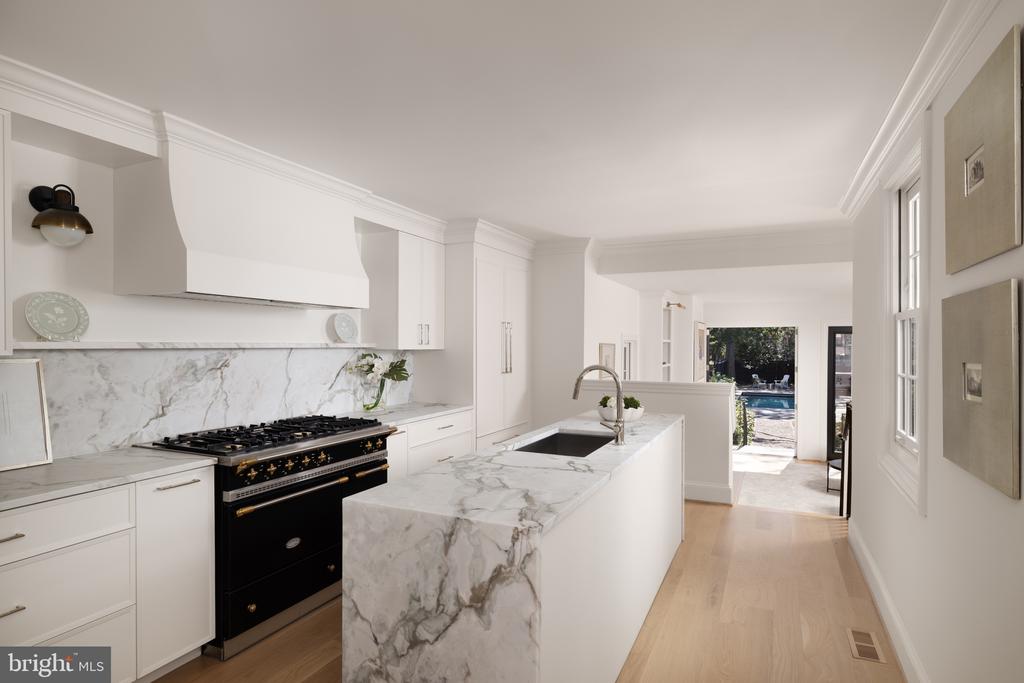
White kitchen with marble counters, a large sink island, and a black-and-brass range.
Bright white kitchen with a marble island and a view of the swimming pool through the rear doorway.
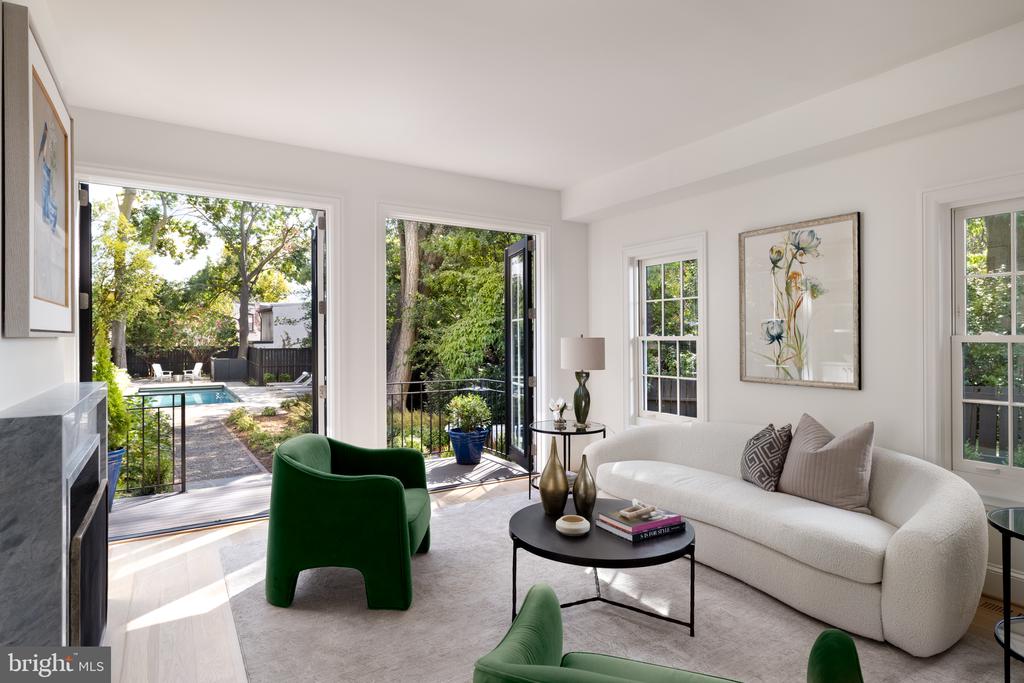
Living room with a white sofa and green chairs opening onto a patio and pool.
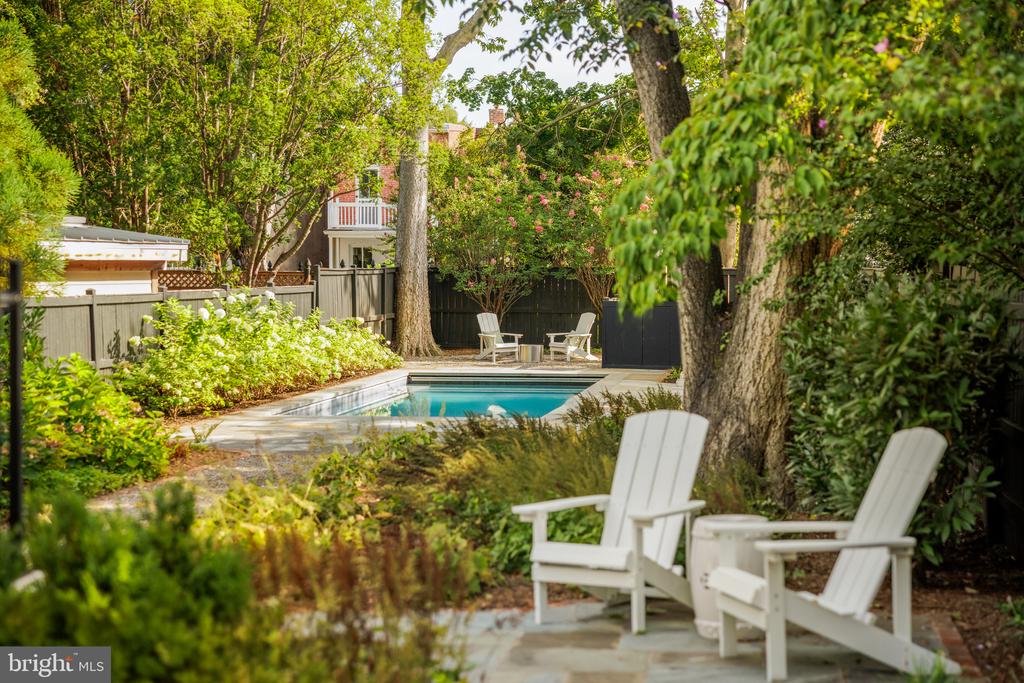
Backyard swimming pool surrounded by mature trees, flowering shrubs, and white Adirondack chairs.
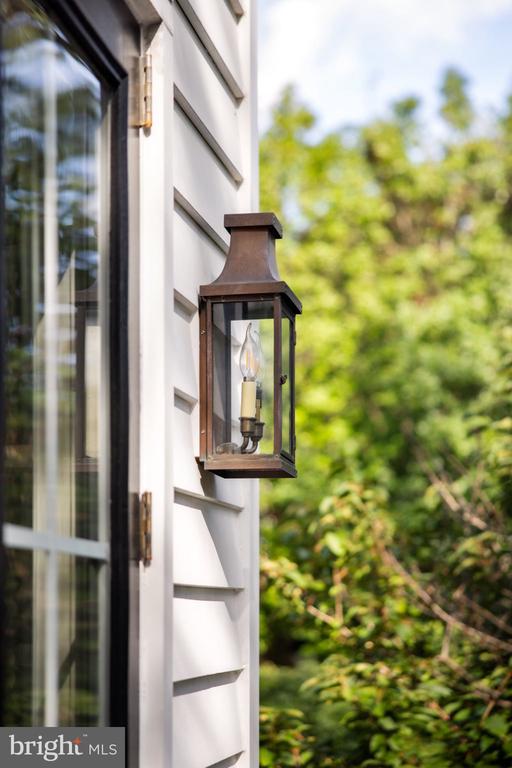
Dark bronze wall lantern beside a glass door on white clapboard siding, with leafy greenery beyond.
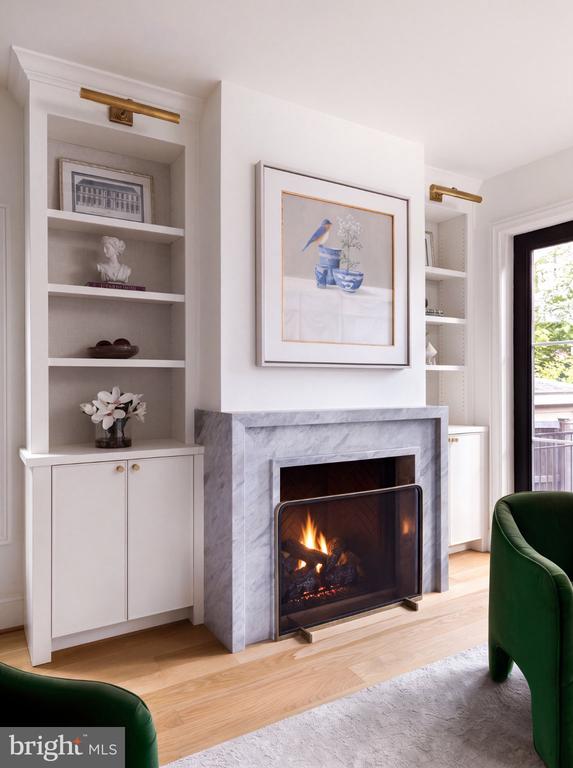
Living room with a lit marble fireplace, white built-in shelves, and green chairs.
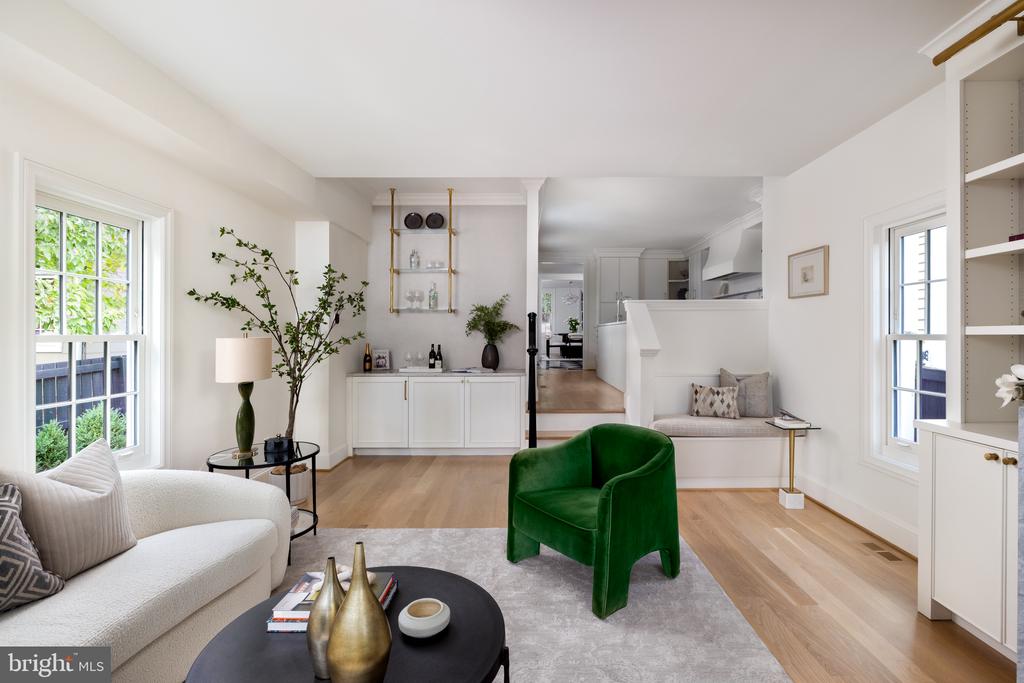
Staged living room with an emerald green chair, white sofa, and open view toward the kitchen.
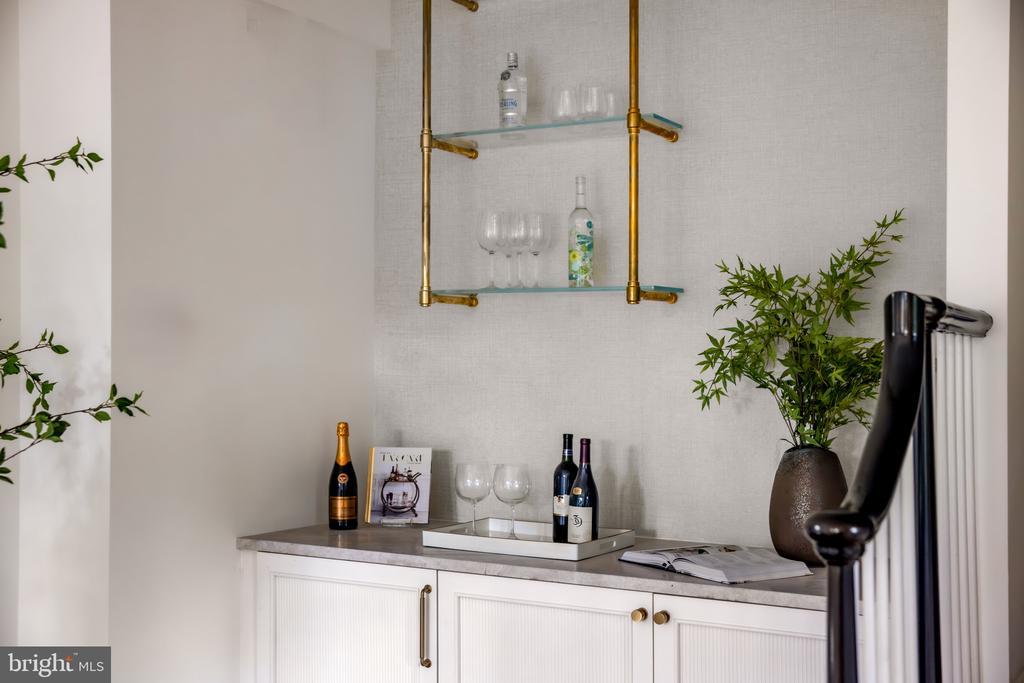
Bar nook with brass-and-glass shelves, wine bottles, glassware, and a white paneled cabinet.
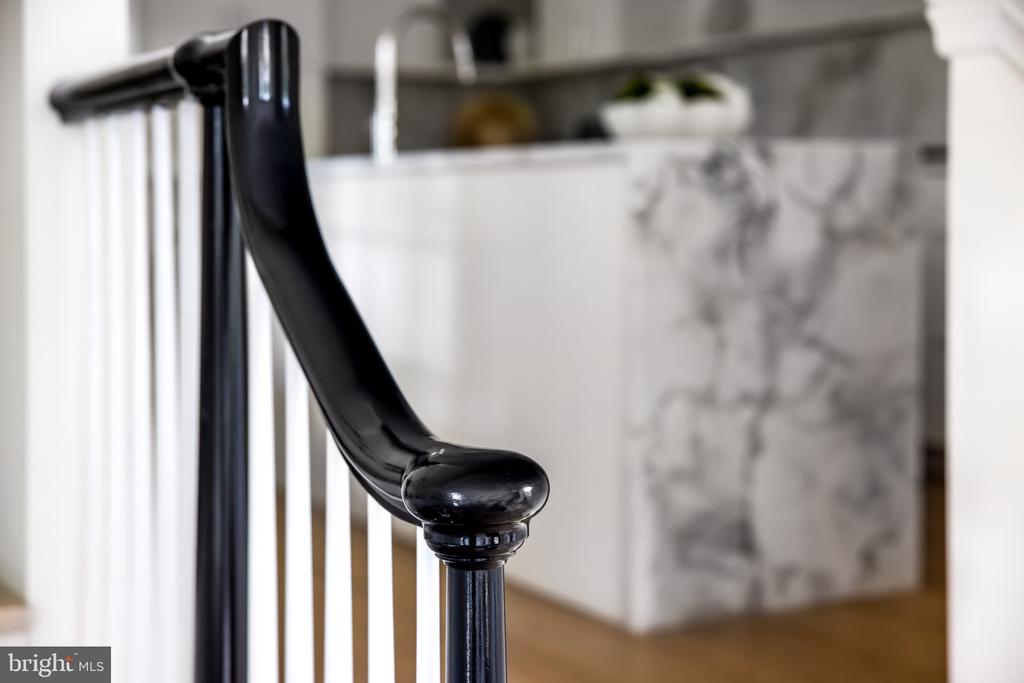
Black stair handrail and white balusters beside a veined marble kitchen island.
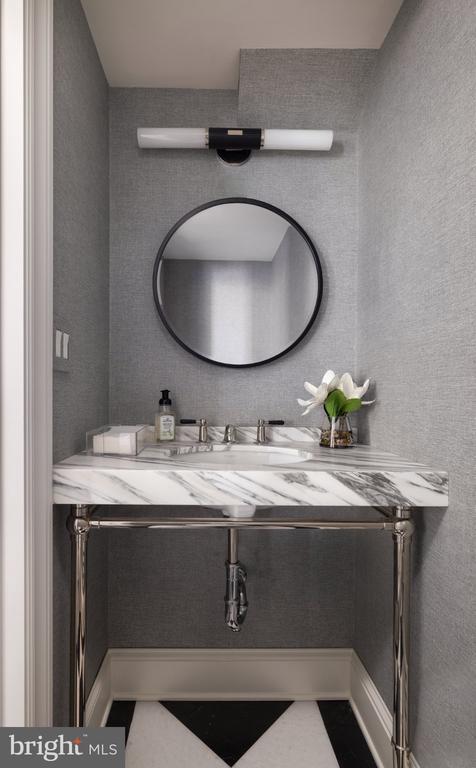
Powder room with a marble console sink, round mirror, and gray textured walls.
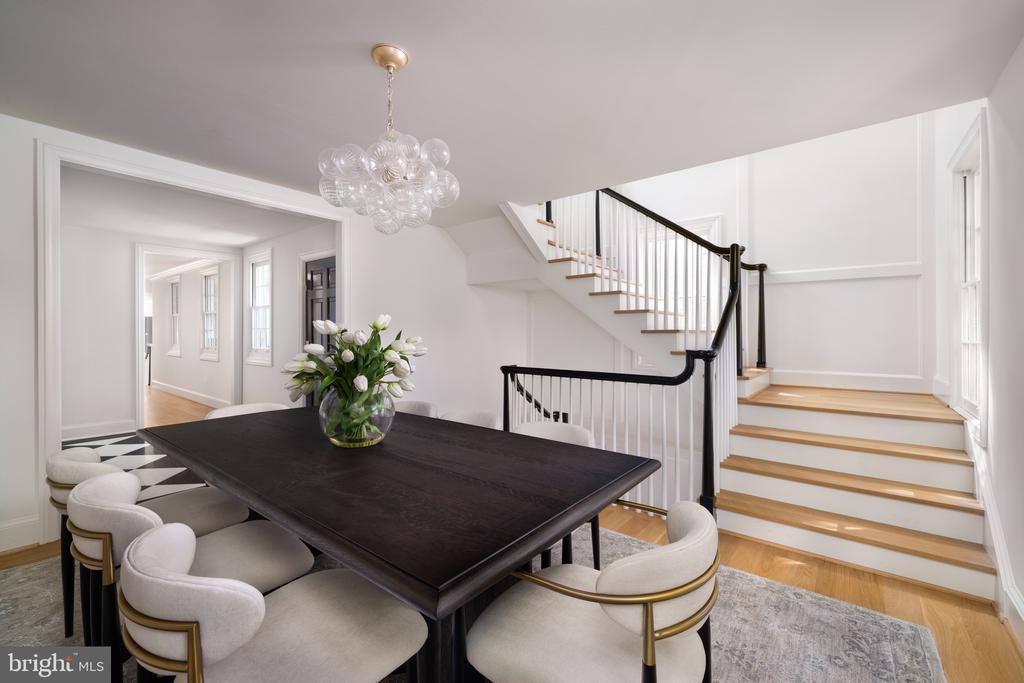
Dining room with a dark table and chandelier beside a white staircase with dark railings.
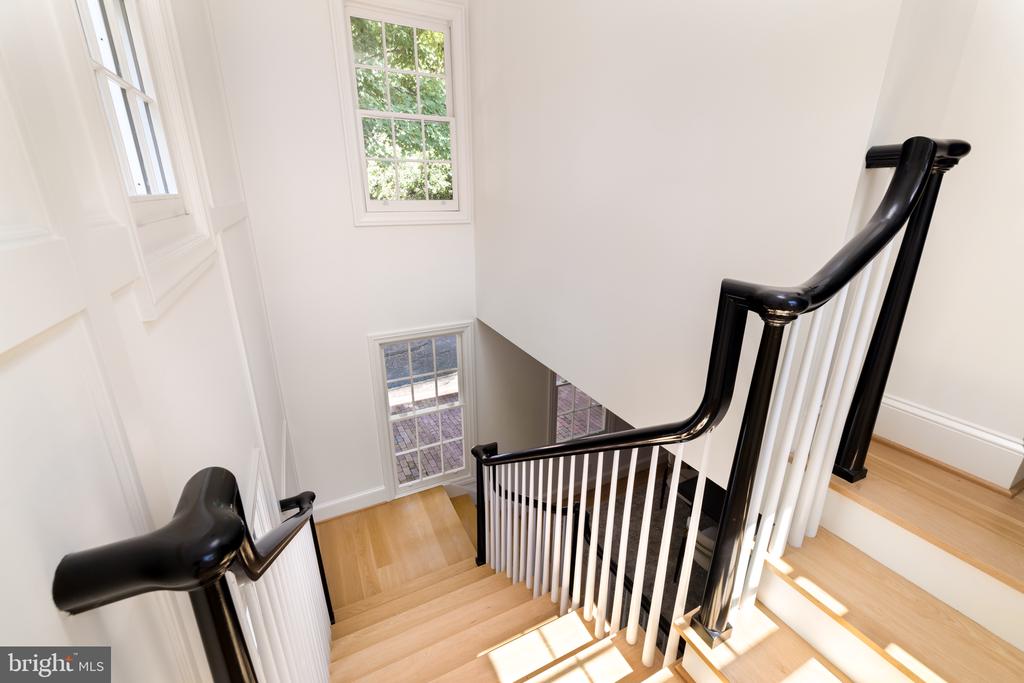
White stairwell with light wood steps, black handrails, and tall windows.
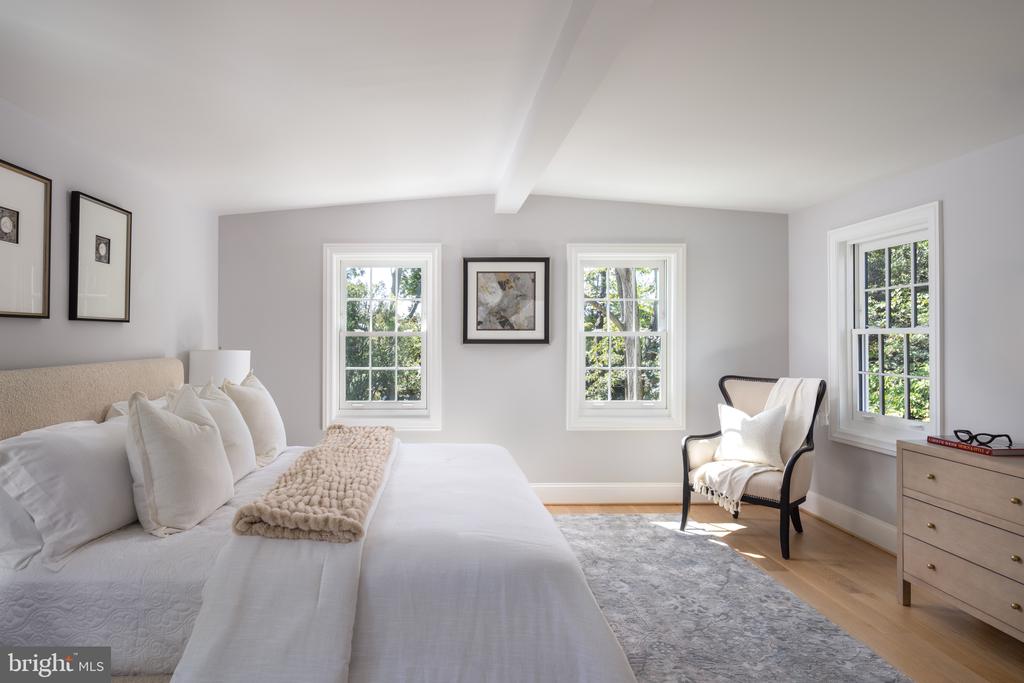
Bright bedroom with a white bed, three windows overlooking greenery, and a light gray rug.
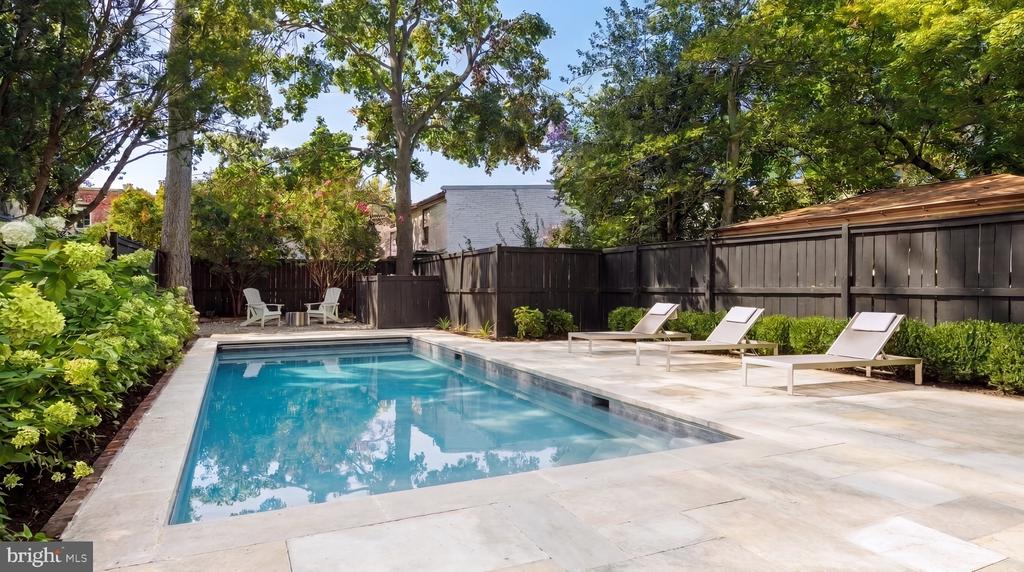
Backyard pool bordered by stone paving, white loungers, flowering trees, and a dark privacy fence.
Walk-in closet with white built-ins, neutral clothing, handbags, and shoe shelves.
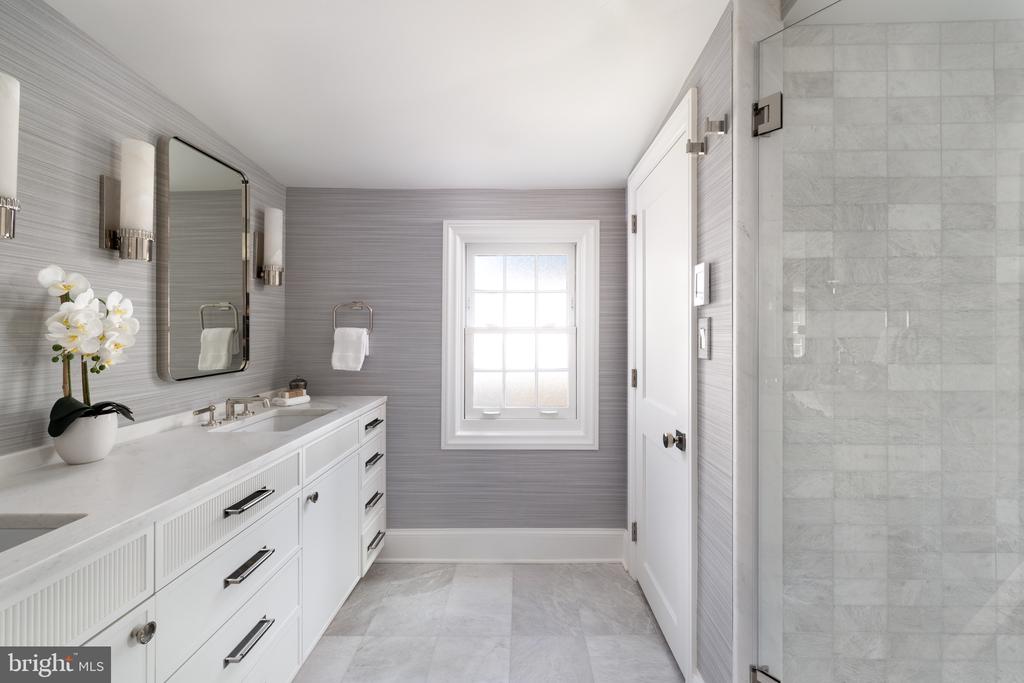
Bathroom with a long white vanity, gray walls, and a glass-enclosed marble shower.
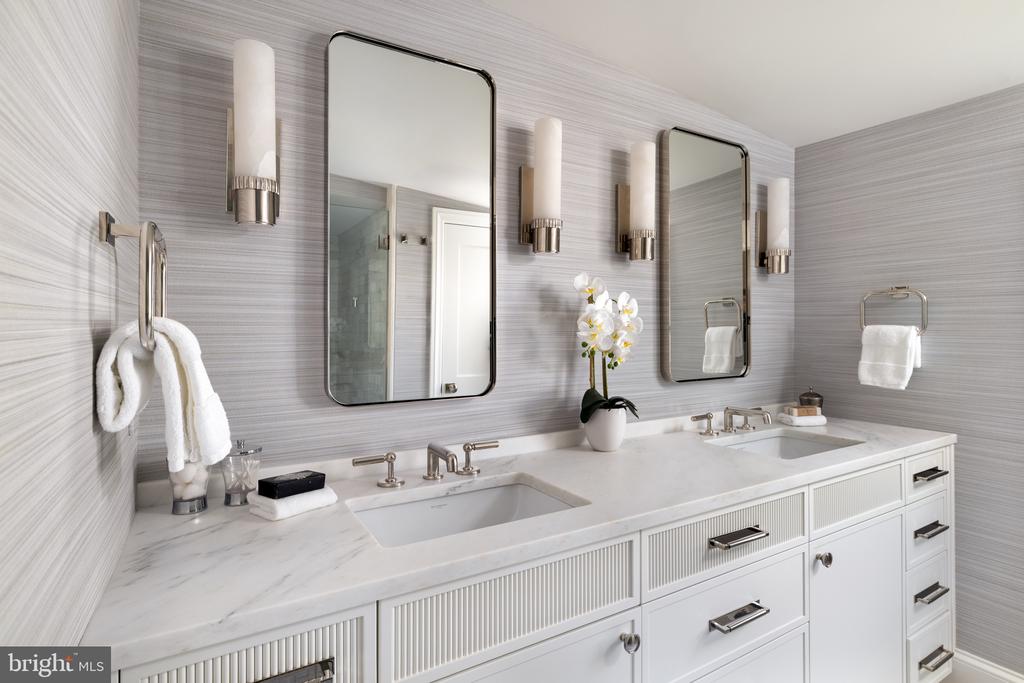
Bathroom with a marble double-sink vanity, fluted white cabinets, and gray striped tile.
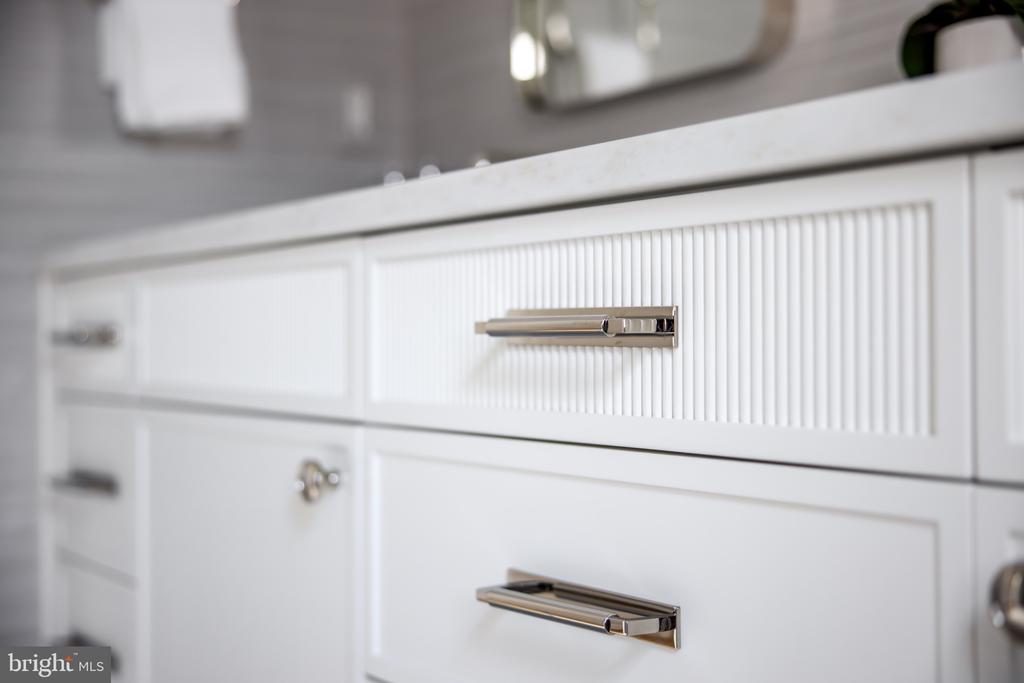
White fluted vanity drawers with polished metal pulls.
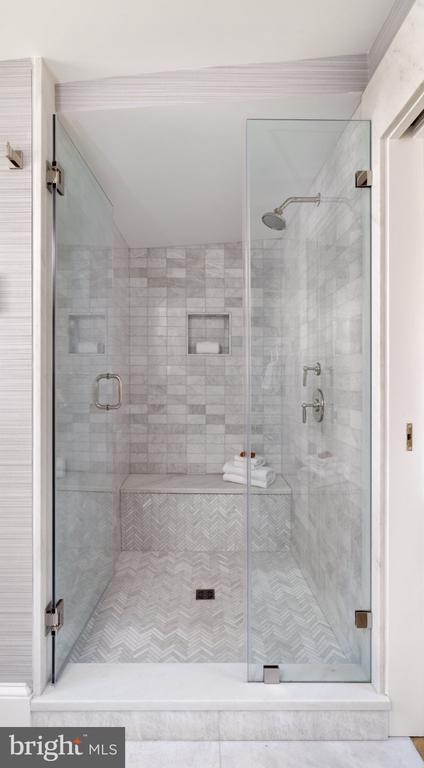
Walk-in shower with clear glass doors, a built-in bench, and pale gray herringbone tile flooring.
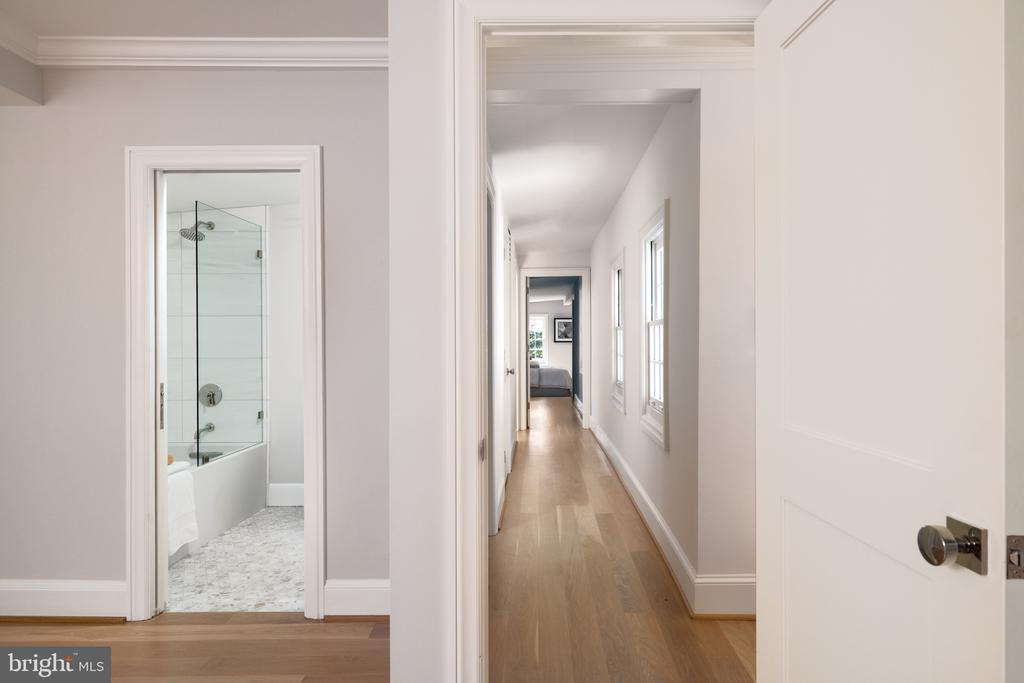
Bright hallway with light wood floors, an open bathroom doorway, and a bedroom at the far end.
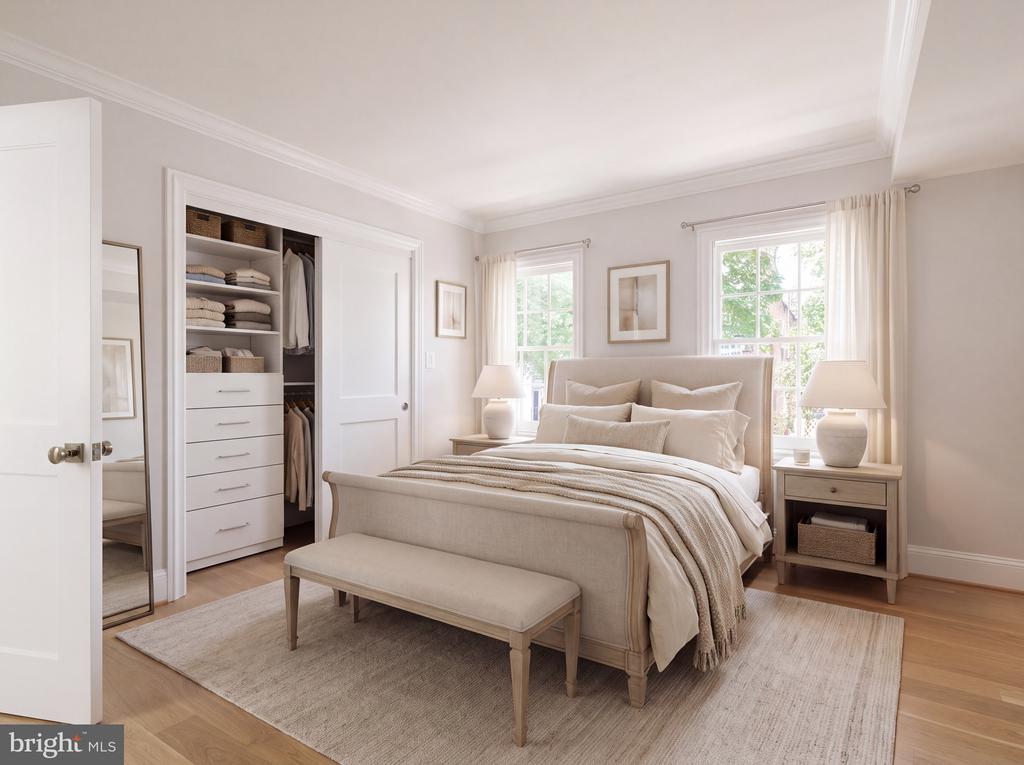
Staged bedroom with a cream upholstered bed, matching bench, and open closet with built-in drawers.
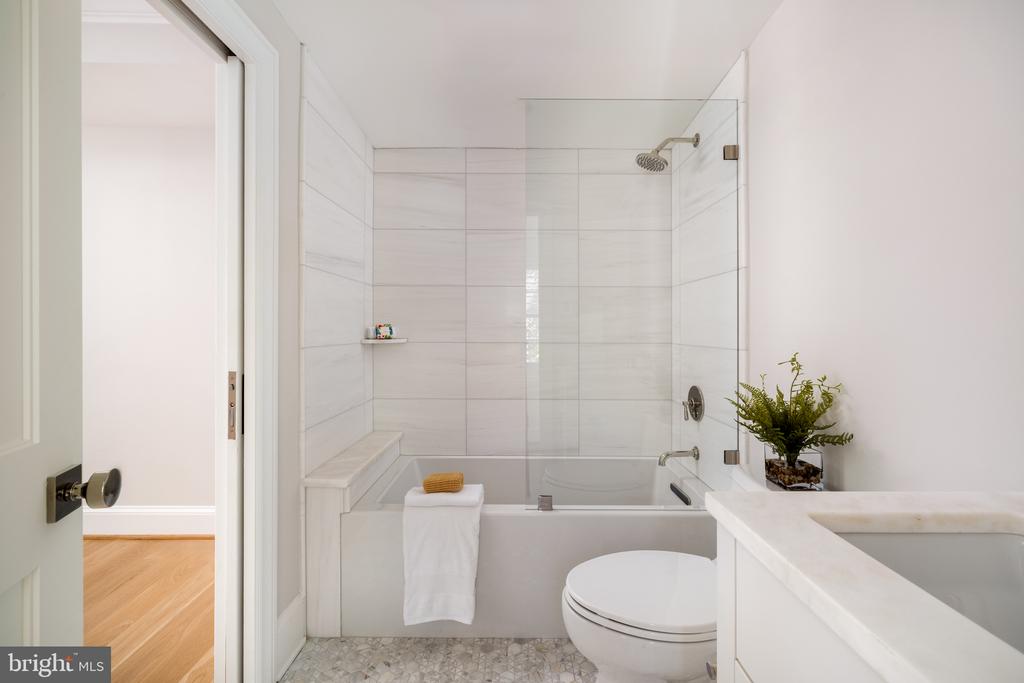
Bathroom with a tiled tub and shower, glass panel, toilet, and marble countertop.
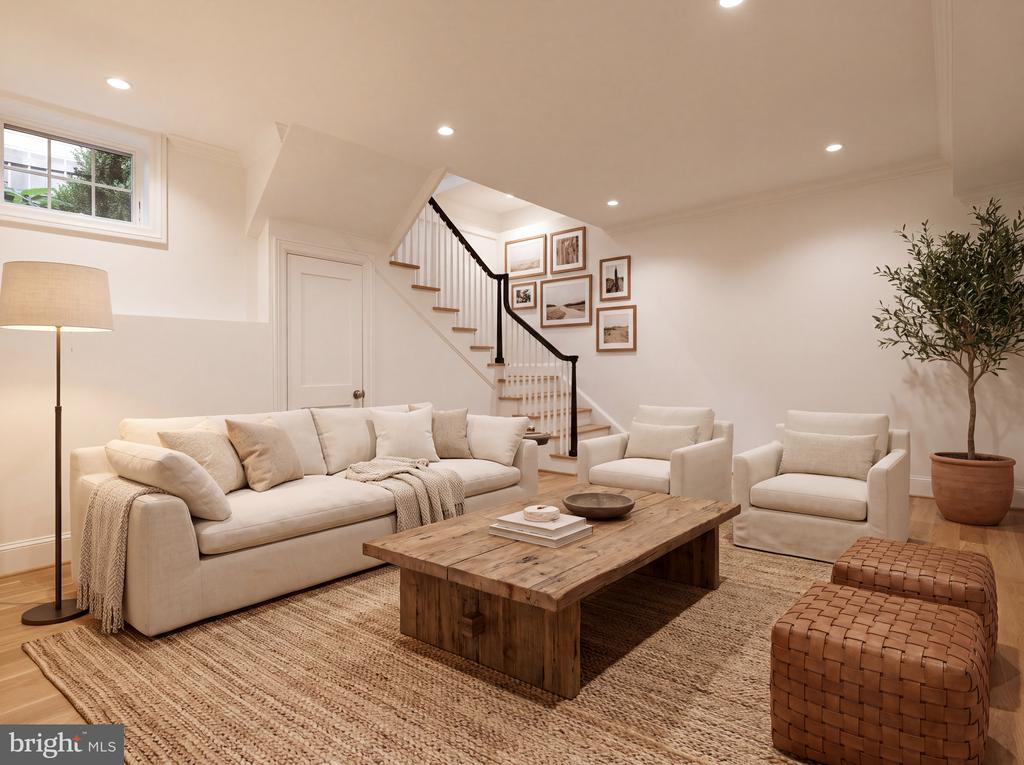
Living room with cream seating, a rustic coffee table, woven rug and staircase.
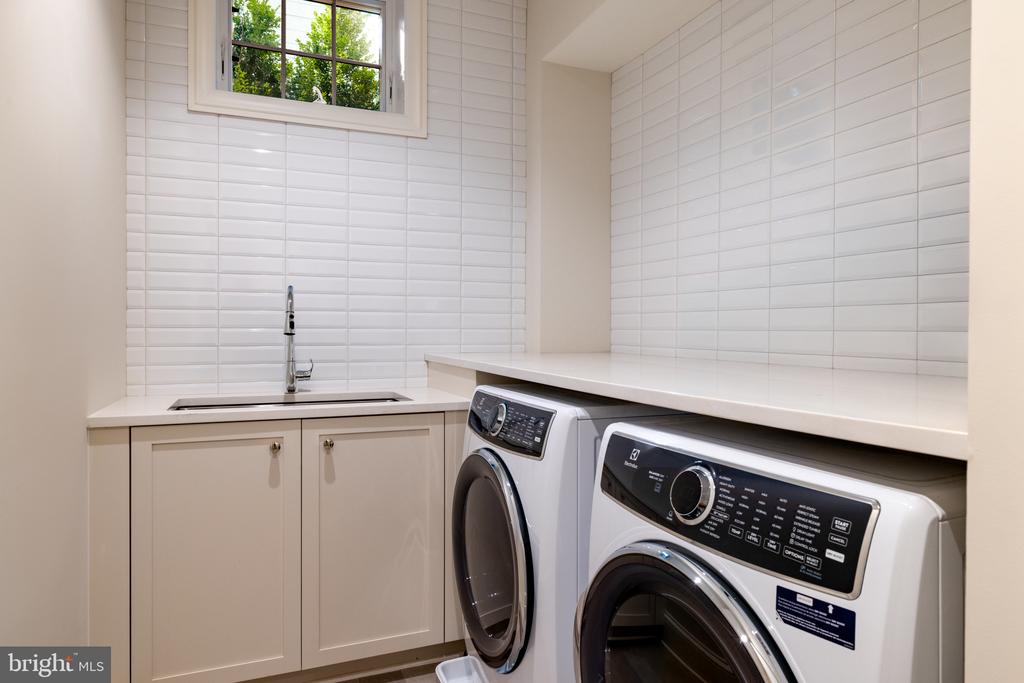
Laundry room with front-loading washer and dryer, utility sink, white tile and a high window.
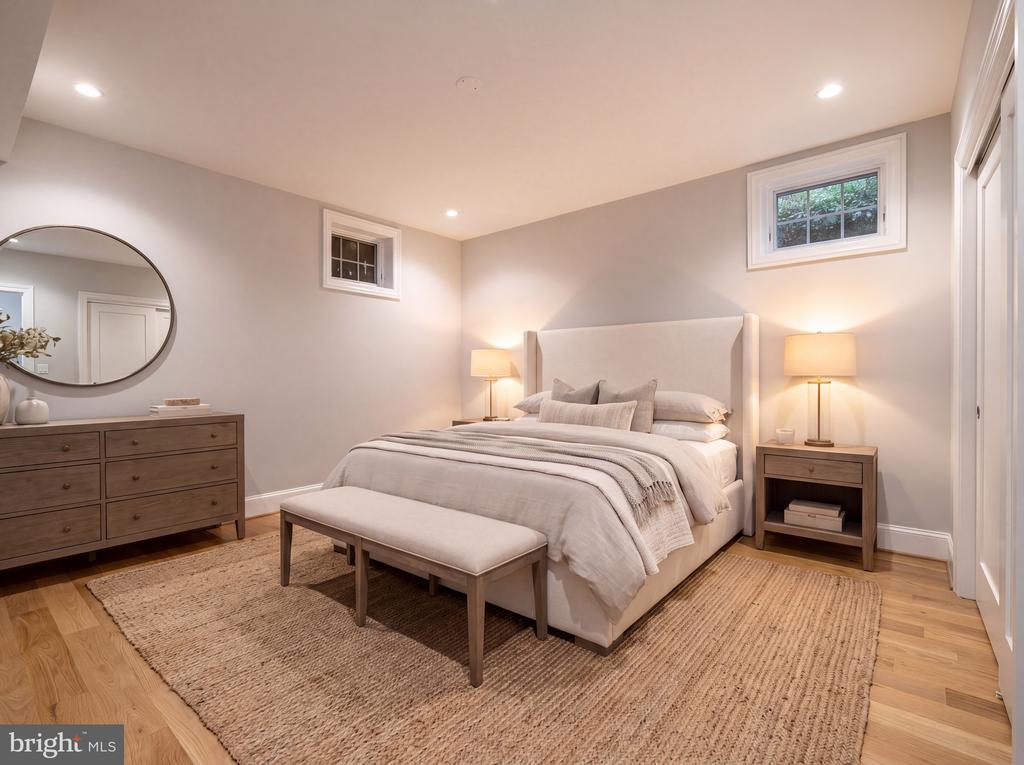
Bedroom with a neutral upholstered bed, woven rug, foot bench, and two small high windows.
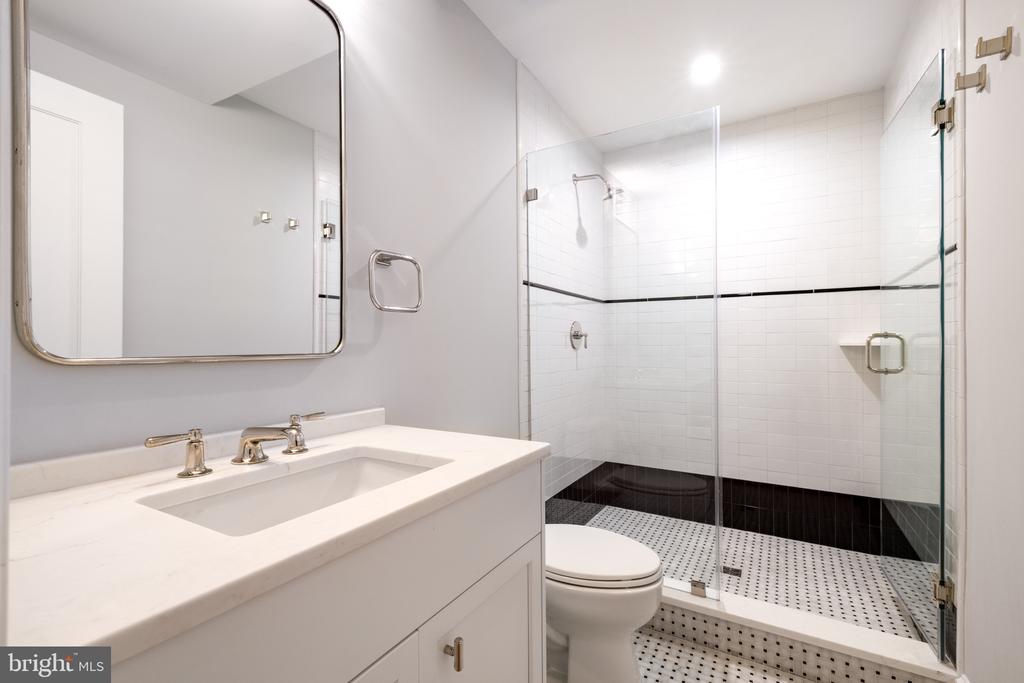
Bathroom with a white vanity and glass shower featuring a dark tile accent band.
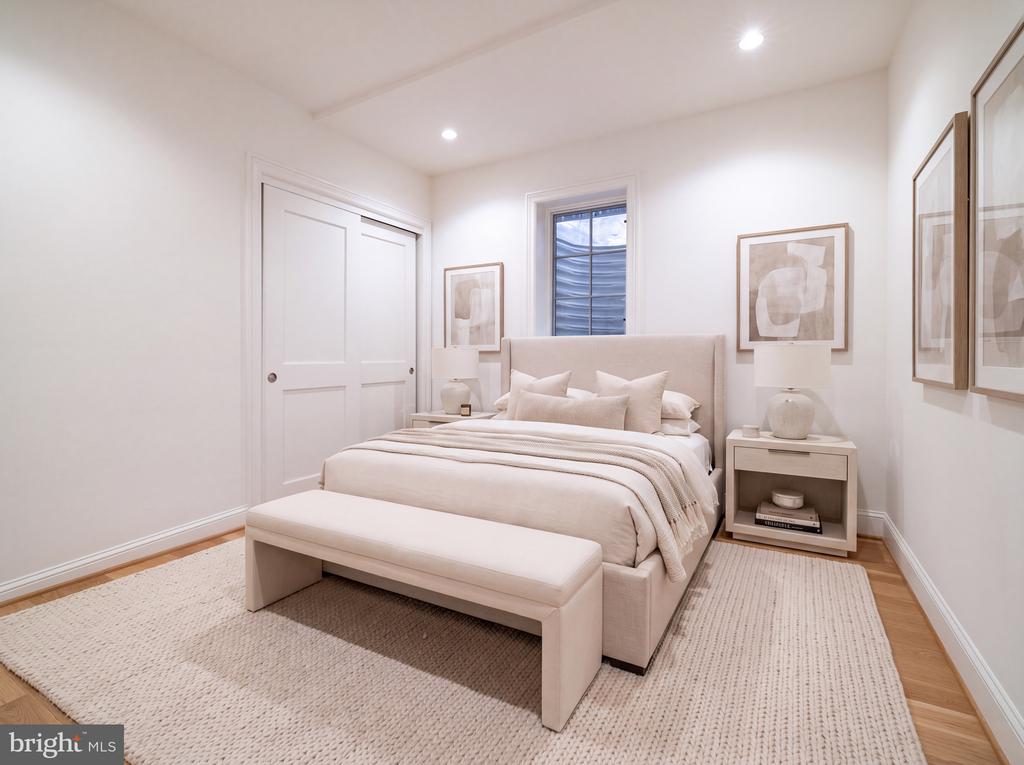
Neutral bedroom with an upholstered bed, foot bench, framed art, and hardwood floors.
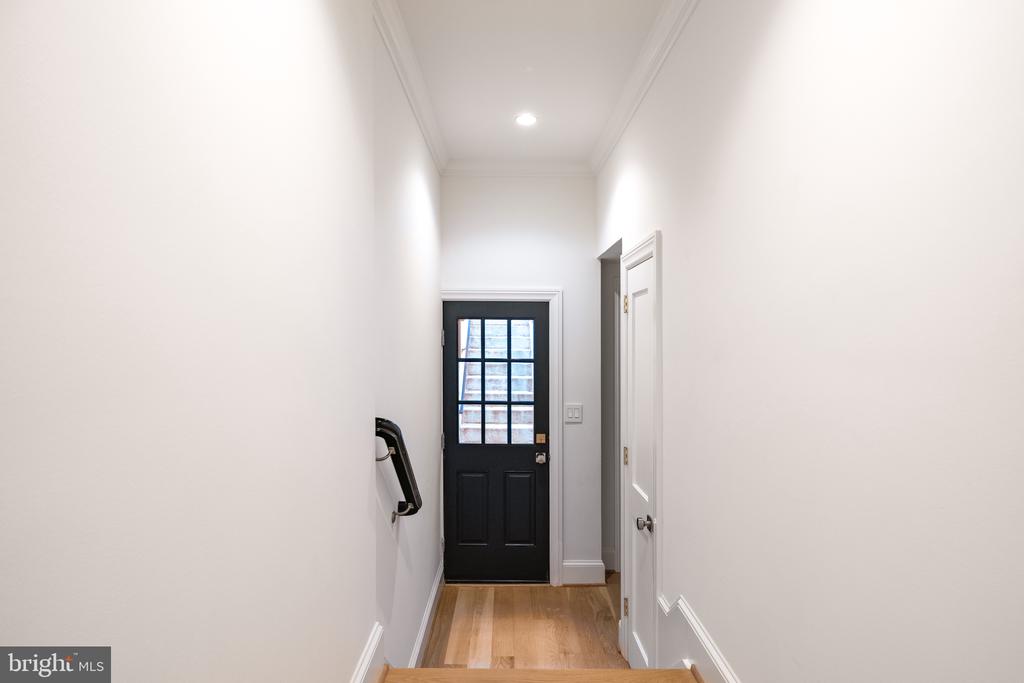
Hallway with hardwood floors, a black glass-paneled entry door, and an open white door.
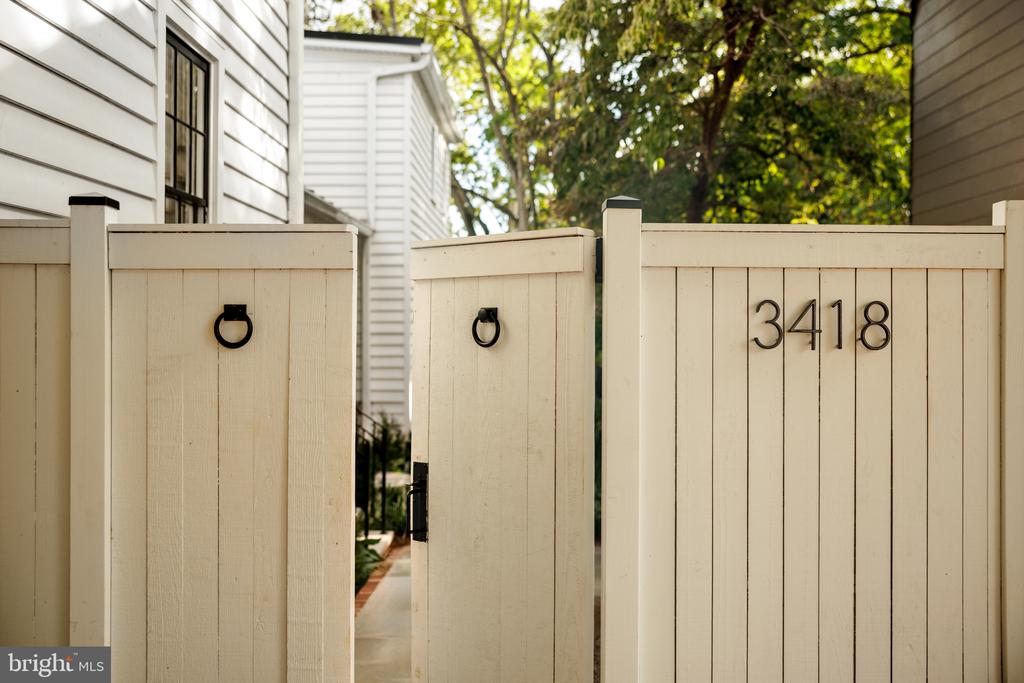
White entrance gate marked 3418, opening toward a tree-lined path beside a house.
Backyard swimming pool with pale stone paving, lounge chairs, mature trees, and a dark wooden fence.
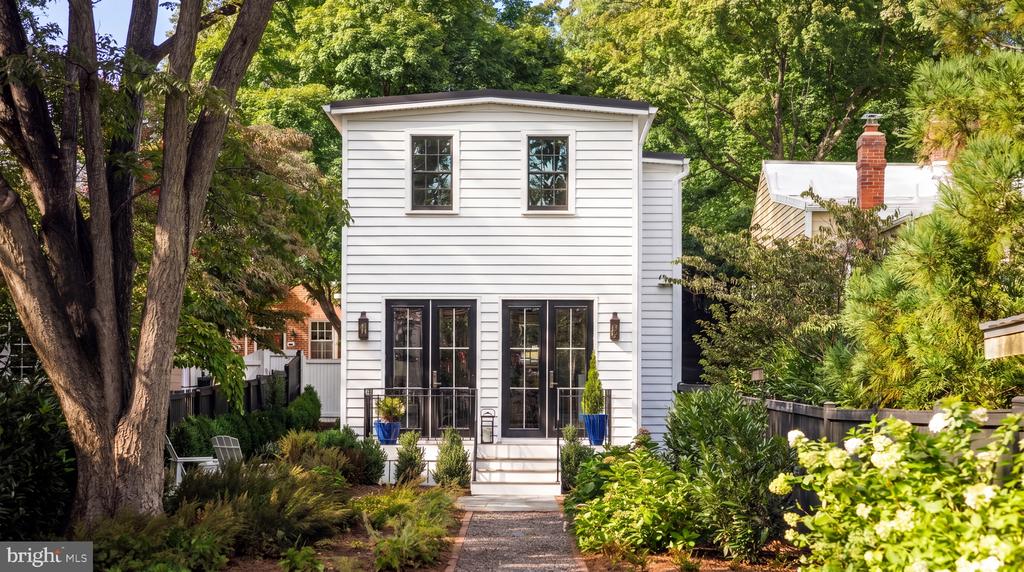
White two-story home with black-framed doors, a garden path, and mature trees.
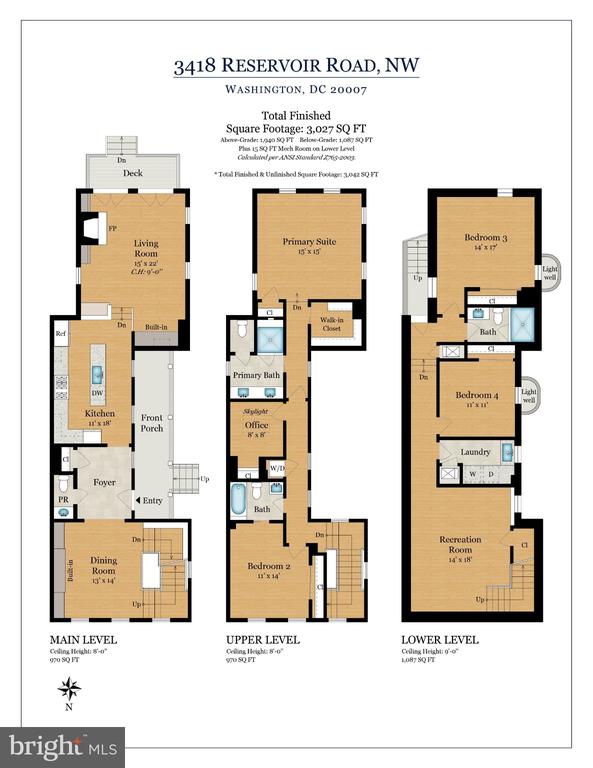
Three-level floor plan showing labeled rooms and a total finished area of 3,042 square feet.
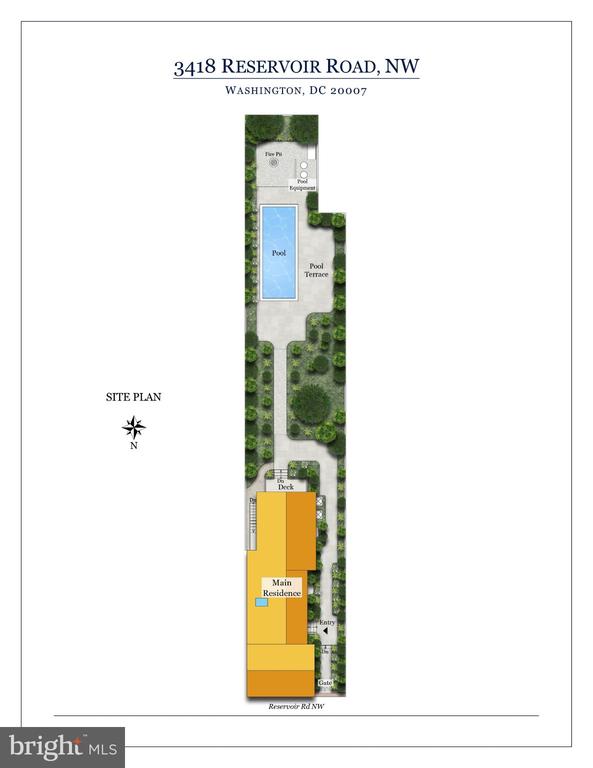
Site plan of 3418 Reservoir Road NW, showing the residence, landscaped grounds, swimming pool, and fire pit.
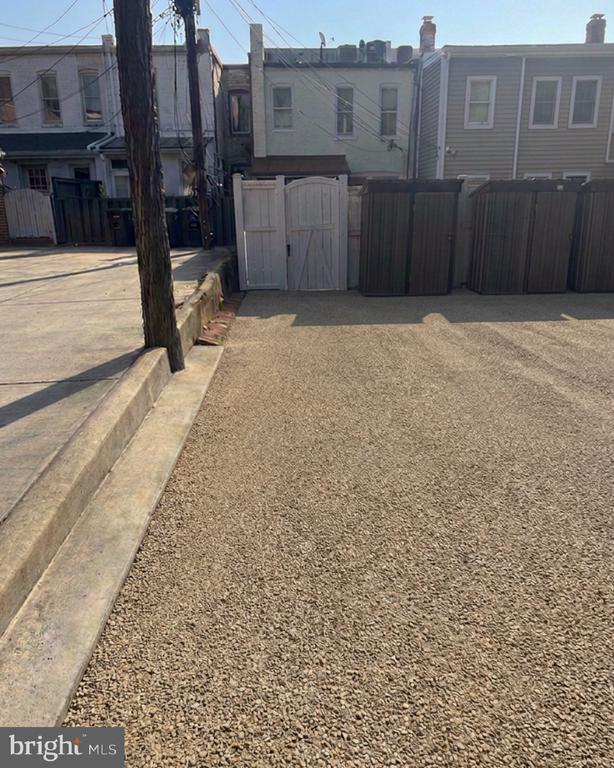
Gravel rear parking area behind attached homes, with gates and a utility pole.

3418 RESERVOIR ROAD NW
WASHINGTON, DC

List Price
$3,940,000
SWIMMING POOL and AUTOMATIC COVER & RENTAL PARKING - 3418 Reservoir Road NW presents a rare offering in Georgetown; a meticulously renovated single-family home paired with an expansive outdoor sanctuary, complete with deep garden and saltwater pool. From the moment you step through the gate, a stone path leads to the truly special outdoor oasis setting an immediate tone of privacy that carries throughout the property's exquisite landscaping and hardscaping. A side entrance and striking black lacquered door offer the first hint of the exquisite craftsmanship within. Solid white oak flooring flows throughout the home, connecting the front dining room to a beautifully designed kitchen finished with honed marble counters and backsplash, custom cabinetry, and a Lacanche range. Just beyond, the family room is anchored by a fireplace and bespoke built-in bookcases and bar, with a dual set of French doors opening directly onto the garden and pool. Windows on every side, paired with the French doors, allow natural light to pour into the space from all angles.
Upstairs, the primary suite offers gracious proportions; easily accommodating a king bed and additional furnishings along with an en suite bath outfitted with Waterworks fixtures. One additional bedroom and a full bath with tub, den with skylight and a stacked washer and dryer complete the upper level.The lower level, with 9-foot ceilings, offers two spacious bedrooms with a shared full bath, a spacious rec room perfect for a theatre or casual family room, and laundry room. The lower level features direct exterior access for pool and house guests. Rental PARKING.

4
beds

4
baths

3,029 Sq.Ft. LIVING AREA

5,220 Sq.Ft. lot

Daniel Heider

Daniel Heider

Features & Amenities

Interior

  • total bedrooms4
  • Total bathrooms4
  • full bathrooms3
  • half bathroom1
  • Laundry room Has Laundry, Lower Floor, Upper Floor
  • Flooring Hardwood
  • APPLIANCES Dishwasher, Oven/Range - Gas, Range Hood, Refrigerator, Washer/Dryer Stacked
  • other interior Features Built-Ins, Crown Moldings, Formal/Separate Dining Room, Kitchen - Gourmet, Skylight(s), Walk-in Closet(s)

Area & Lot

  • Status For Sale
  • Living Area3,029 Sq.Ft.
  • Total Area3,125 Sq.Ft.
  • Lot Area5,220 Sq.Ft.
  • MLS® IDDCDC2282852
  • TypeResidential
  • YEAR BUILT1900
  • NeighborhoodGeorgetown, DC
  • Architecture StylesFederal
  • School DistrictDISTRICT OF COLUMBIA PUBLIC SCHOOLS

Exterior

  • STORIES3
  • water SourcePublic
  • PoolYes - Personal
  • lot featuresLandscaping, Level, Private
  • parkingOff Site
  • HEAT TYPEHeat Pump(s)
  • AIR CONDITIONINGCentral A/C
  • sewerPublic Sewer
  • SubstructureBlock
  • Disability FeaturesNone
  • other exterior FeaturesExtensive Hardscape

Financial

  • Sales Price$3,940,000
  • Real Estate Tax $13,032/yr
  • Zoning R-20
Backyard swimming pool with lounge chairs, landscaped borders, and a small white outbuilding.

Schedule a Tour

We would love to show you our beautiful property. Please select your preferred date and time below. An agent will be in touch shortly to confirm your appointment.

Schedule a Showing

We would love to show you our beautiful property. Please select your preferred date and time below. An agent will be in touch shortly to confirm your appointment.

Thank you for your interest in 3418 RESERVOIR ROAD NW, WASHINGTON, DC 20007. We are reviewing your request and will be in touch shortly!

Georgetown, DC

Explore

Your Home Is
Just The Start

link