Gray historic townhouse at dusk with glowing windows and brick entry steps.

3417 Prospect St NW
WASHINGTON, DC

Sold Price
$3,075,000

Gray historic townhouse at dusk with glowing windows and brick entry steps.
White brick townhouse at 3417 Prospect Street with tall shuttered windows and brick entry steps.

Sold at Full Listing Price in One Day on Market.

– *
Living room with a white fireplace, shuttered windows, gray sofa, and orange accent chairs.
Gray historic townhouse at dusk with glowing windows and brick entry steps.
White brick townhouse at 3417 Prospect Street with tall shuttered windows and brick entry steps.
Living room with a white fireplace, shuttered windows, gray sofa, and orange accent chairs.
Living room with a tall shuttered window, orange armchair, cream sofa, and dark wood console.
Living room opens to a dining room with a chandelier and shuttered windows.
Dining room with a wooden table, ornate gray chairs, white fireplace, and crystal chandelier.
Dining room with a long wood table, crystal chandelier, white built-in shelves, and staircase.
Renovated kitchen with marble counters and mosaic backsplash, opening to a chandelier-lit dining room.
Kitchen with dark cabinetry, a marble island, pendant lights, and a hallway with a red patterned runner.
Living room with French doors opening to a leafy garden, gray sofa, floral chairs, and glass coffee table.
Brick patio with outdoor dining sets, raised garden beds, and lush greenery behind the home.
Backyard courtyard with brick paving, Adirondack chairs, raised garden beds, and a leafy shade tree.
Bedroom with green-striped bedding, a tall white tufted headboard, and three shuttered windows.
Bedroom with a white tufted bed, green bed skirt, plantation shutters, and built-in closets.
Bedroom with four white paneled closet doors and a wooden dresser.
Bedroom with built-in white closets opening to a marble-floored bathroom.
Bathroom with a double-sink marble vanity and a glass-enclosed marble shower.
Bedroom with two gray grid-pattern beds, white brick wall, plantation-shuttered windows, and an armchair.
Bedroom with two twin beds, gray grid-pattern headboards, plantation shutters, and built-in cabinetry.
Bathroom with a glass shower, white subway tile, wood vanity, and shuttered window.
Home office with built-in bookshelves, two armchairs, and a pale wood desk.
Hallway with a carpeted staircase, white balusters, and a wooden handrail beside a framed Napoli poster.
Bedroom with floral bedding, built-in shelves, and a striped armchair.
Bathroom with pale blue tile and glass shower, looking through an open doorway into a bedroom.
Basement living room with gray seating, built-in shelves, a wall-mounted television, and framed vintage travel posters.
Living room with open French doors to a garden, a taupe sofa, floral armchairs, and a glass coffee table.
Townhouse patio with French doors, dining set, barbecue grill, and glowing string lights at dusk.
Garden patio with a round metal dining set, lush greenery, and glowing string lights.
Brick patio with outdoor dining furniture, dense greenery, ivy-covered walls, and glowing string lights.
Brick garden entrance with a weathered wooden door, ivy-covered wall, and raised planters.
White paneled garage door between brick walls, opening onto a cracked driveway.
Gray historic townhouse at dusk with glowing windows and brick entry steps.

3417 Prospect St NW
WASHINGTON, DC

Sold Price
$3,075,000
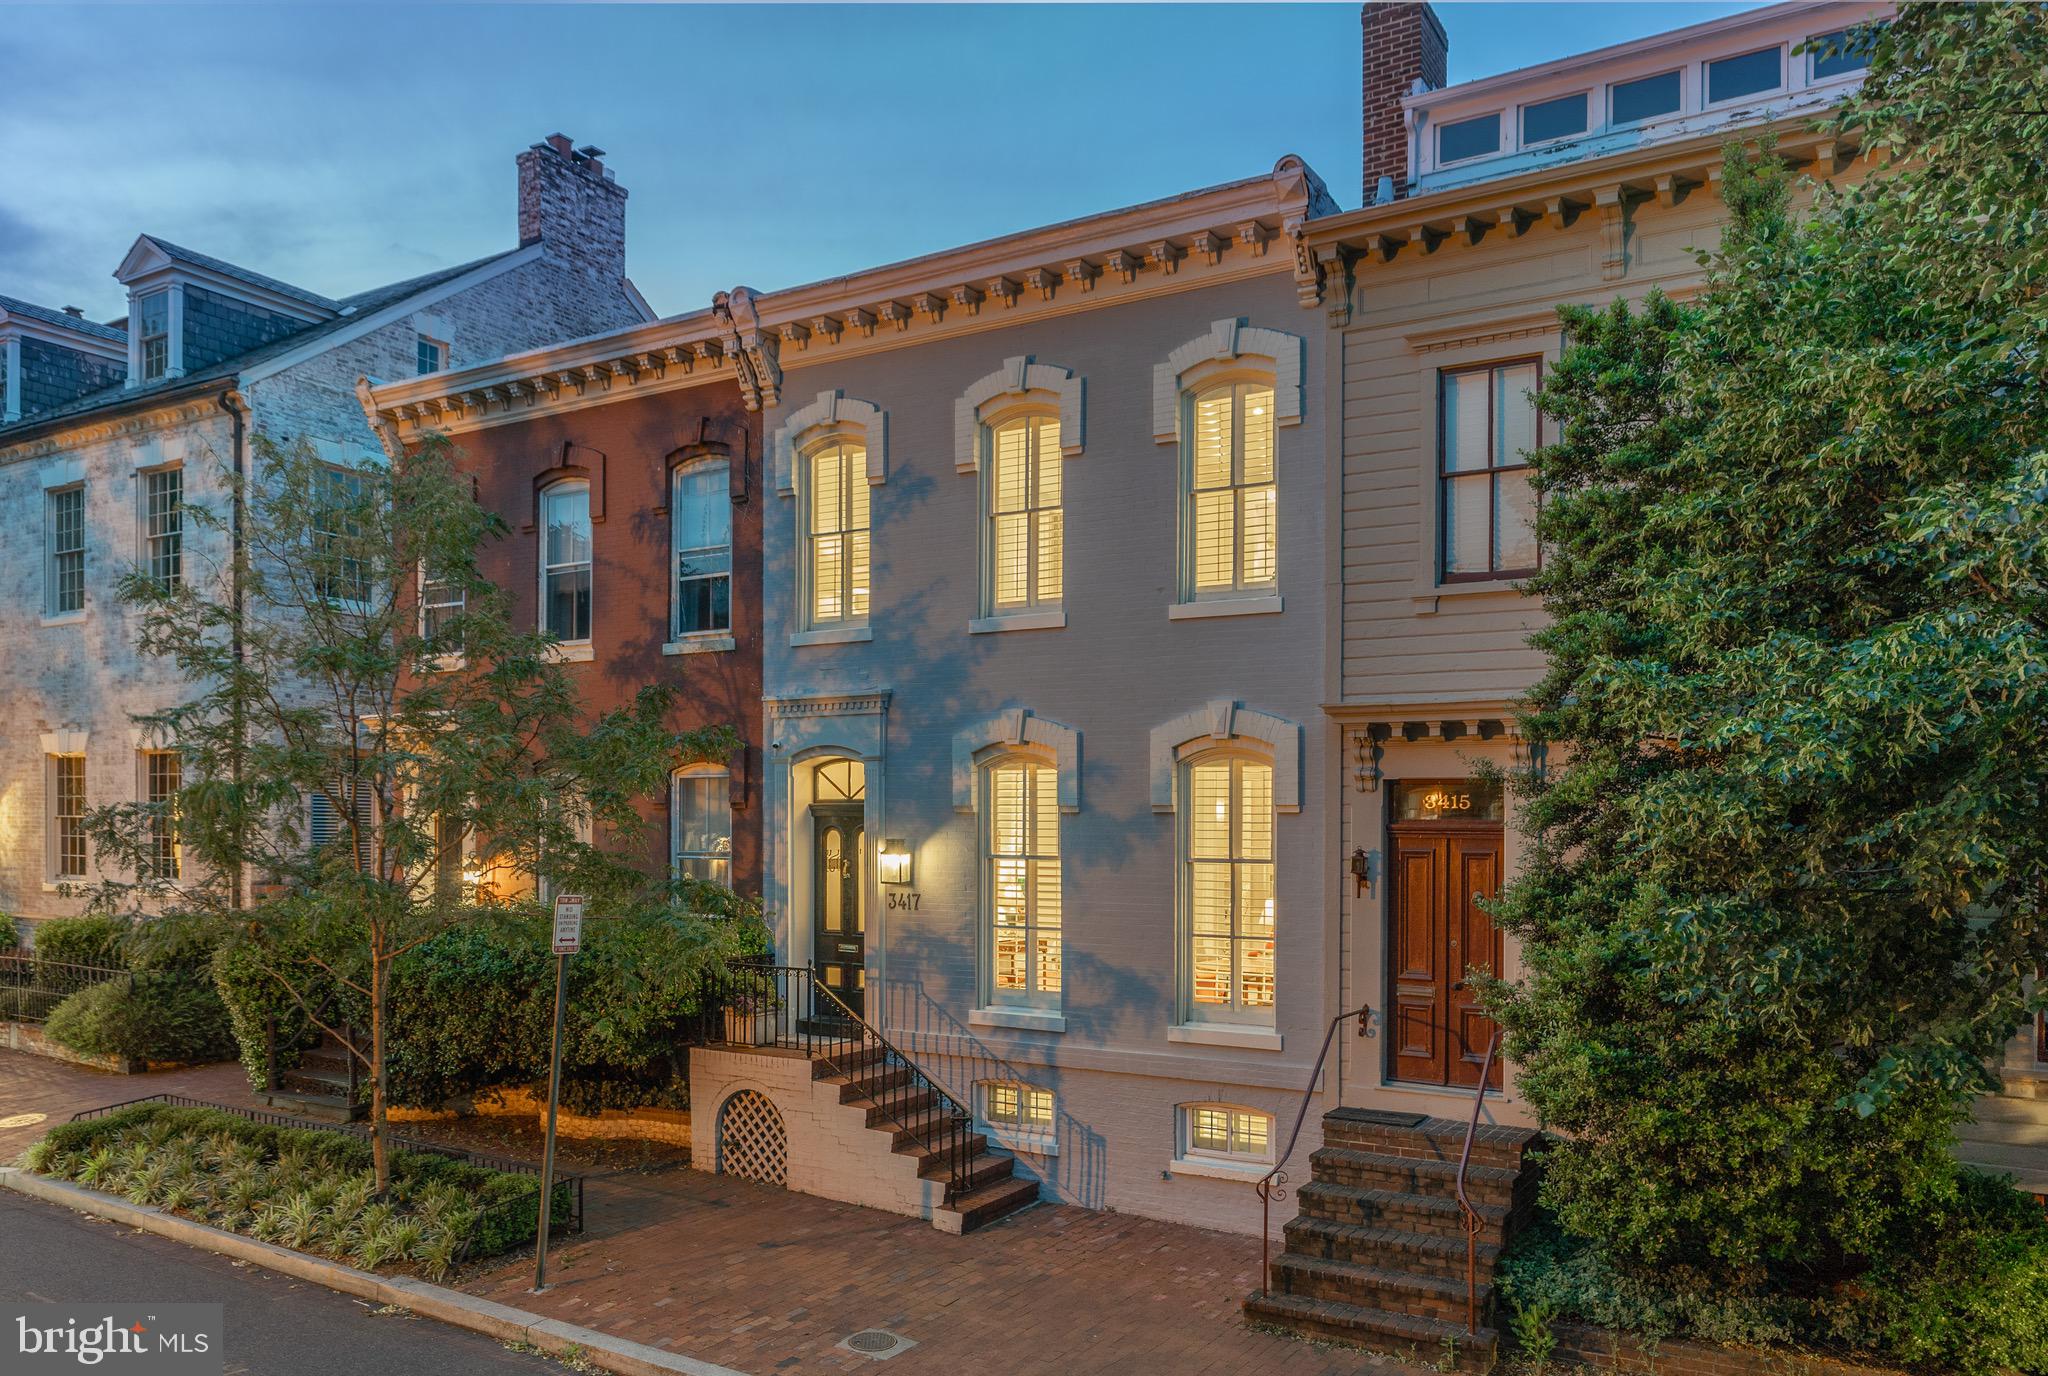
3417 Prospect is a classic townhome comprehensively reimagined, it epitomizes the blend between historic character and contemporary livability. The traditional brick exterior has been repainted a modern gray, contrasting white moldings and the dark stained entry door to create an elegant curb appeal. Inside, the formal living and dining rooms run alongside the foyer and main staircase. Each features a new gas fireplace and mantle; the former's plantation shutters open to reveal the full-length windows overlooking the streetscape, while the latter custom built-ins, twinkling chandelier and room for 10 make it the ideal place for dinner gatherings. Directly adjoining the dining room is the chef's kitchen, whose new farmhouse sink, fixtures, lighting, and thick quartz countertops complements commercial SubZero and Wolf appliances.
The cozy family room enables indoor/outdoor living via French doors which bring the outside in. High ceilings and dark floors throughout the main level convey a sense of spacious sophistication, and a newly added powder room completes the picture. The upper level primary suite overlooks Prospect Street. Its subtly elegant recessed lighting and flush wall of closets are both subtly integrated, while hidden double doors reveal the marble-clad ensuite with dual vanities and glass shower. Two additional bedrooms on the upper level offer similar amenities and share a newly renovated hall bath. The newly dug out lower level, with two additional feet of ceiling height, has its own family room, a fourth bedroom, a stylish full bath with steam shower, and additional storage. It spans 665 square feet of additional living space and substantially augments the home's functionality. Improvements go beyond skin deep, with new utilities including electrical panel, HVAC, tankless water, and an outdoor irrigation system. The irrigation system services the spectacular rear private and patio. The deep lot offers outdoor space that is a blend of artful landscaping and extensive hardscaping with lighted brick and flagstone patios enabling seamless al fresco entertaining, a mission furthered by the fire pit and outdoor grill. An oversize detached garage and surface space represents a rarity in the city and completes the home. A masterclass in blending style with livability in an unparalleled location, 3417 Prospect Street NW is a poster child for the modern Georgetown.

4
beds

4
baths

2,780 Sq.Ft. LIVING AREA

2,419 Sq.Ft. lot

Daniel Heider

Daniel Heider

Features & Amenities

Interior

  • total bedrooms4
  • Total bathrooms4
  • full bathrooms3
  • half bathroom1

Area & Lot

  • Status Sold
  • Date Sold June 28, 2024
  • Living Area2,780 Sq.Ft.
  • Lot Area2,419 Sq.Ft.
  • MLS® IDDCDC2141400
  • TypeTownhouse
  • YEAR BUILT1900
  • NeighborhoodNW Washington, DC
  • Architecture StylesFederal
  • School DistrictDISTRICT OF COLUMBIA PUBLIC SCHOOLS

Exterior

  • Garage Space1.0
  • water SourcePublic
  • parkingOversized, Detached
  • HEAT TYPENatural Gas, Forced Air
  • AIR CONDITIONINGCentral Air
  • sewerPublic Sewer
  • SubstructurePermanent

Financial

  • Sales Price$3,075,000
  • Real Estate Tax $16,161/yr
  • Zoning RESIDENTIAL

NW Washington, DC

Explore

Your Home Is
Just The Start

link