341 O STREET SW

341 O STREET SW
WASHINGTON, DC

Sold Price
$490,000

341 O STREET SW

341 O STREET SW
WASHINGTON, DC

Sold Price
$490,000
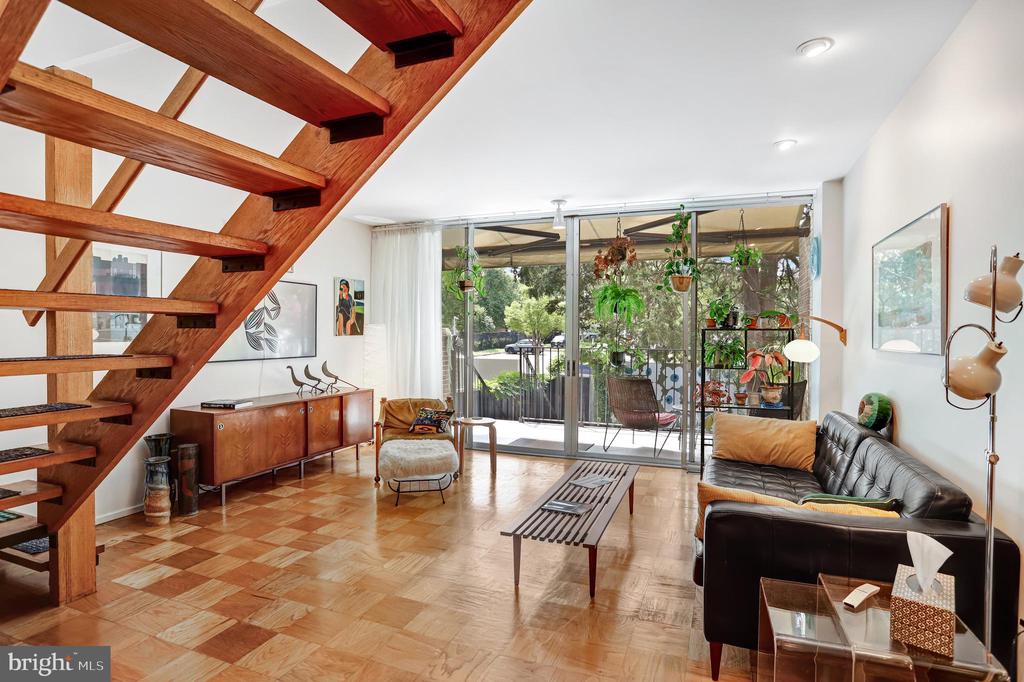
Now's the time to make your move! Motivated seller is offering an astounding $15,000 credit you can apply toward co-op fees, buying down your interest rate, or easing your cash needed at closing.

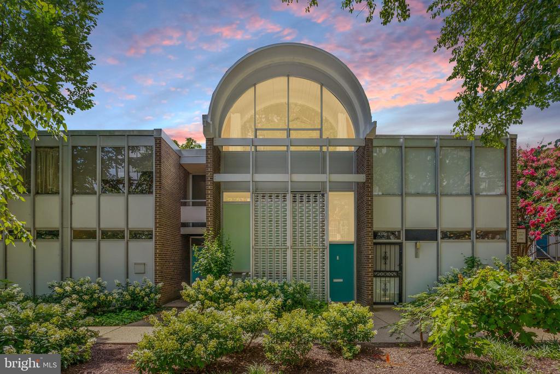
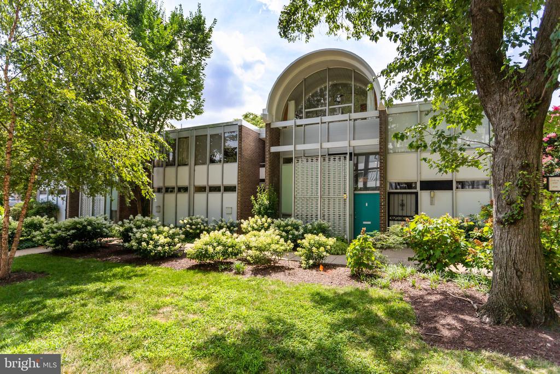
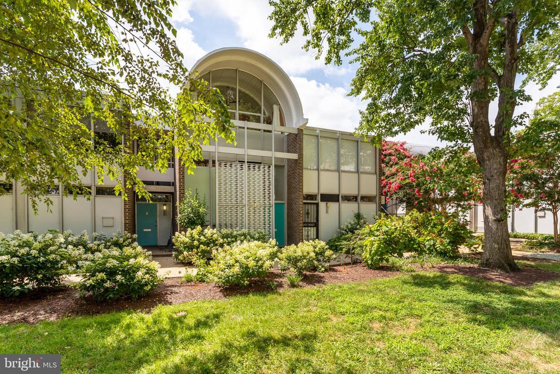
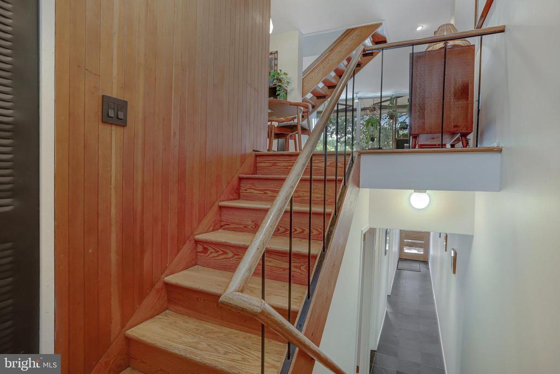
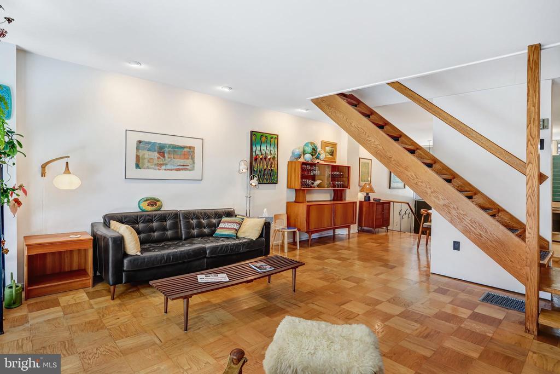
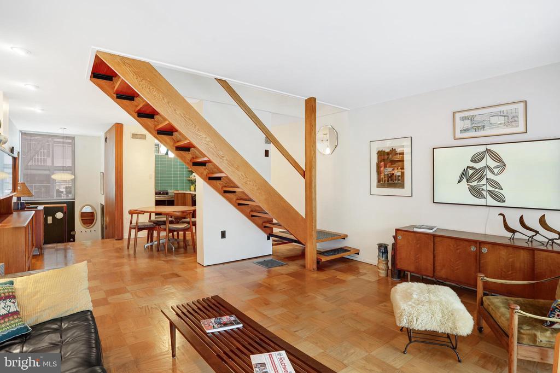
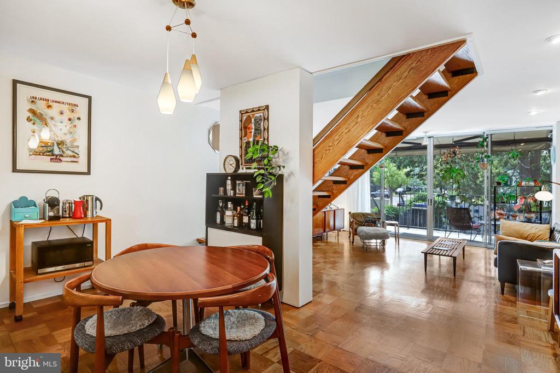
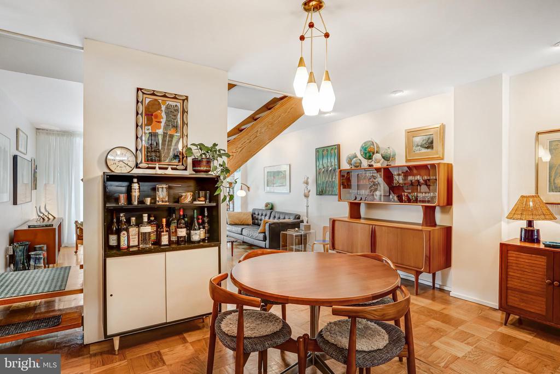
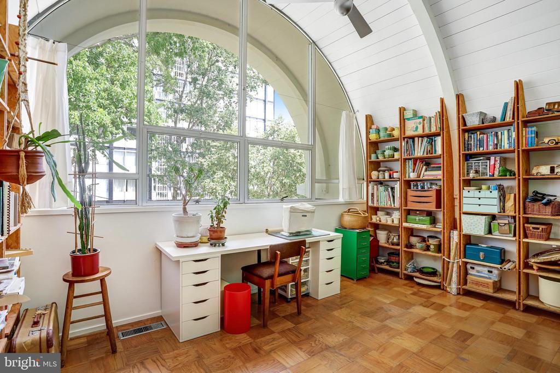
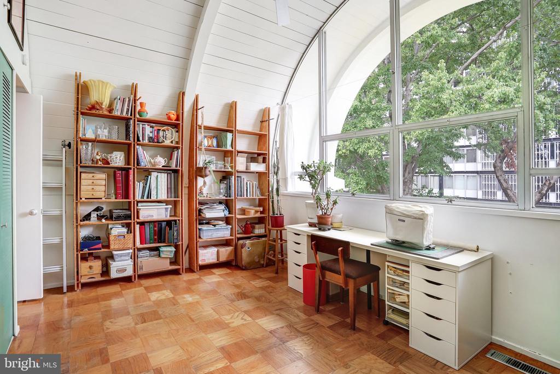
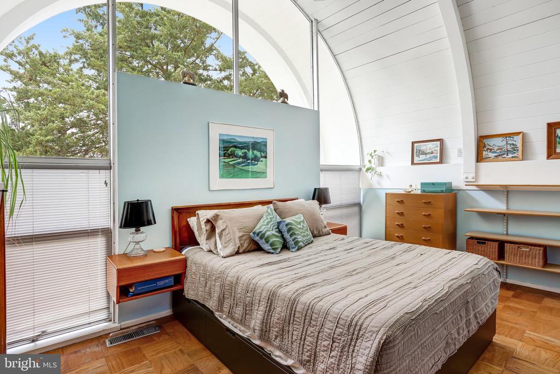
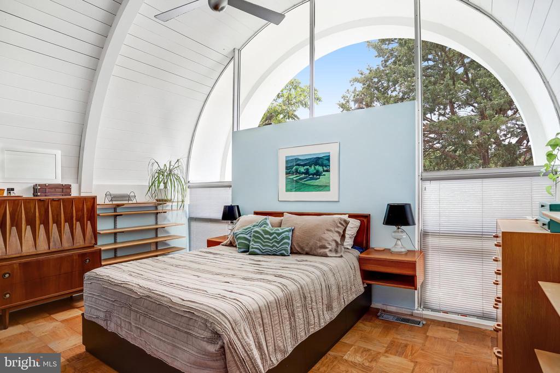
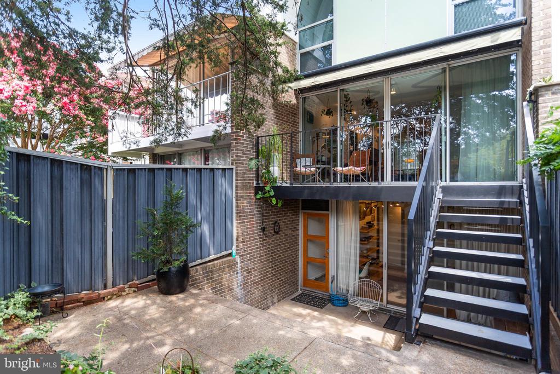
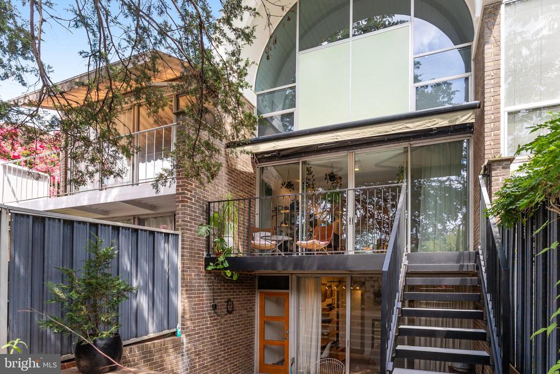
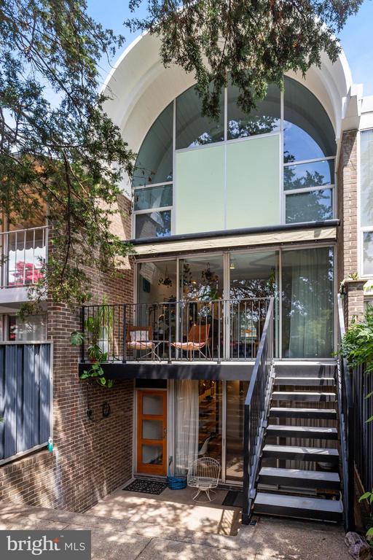
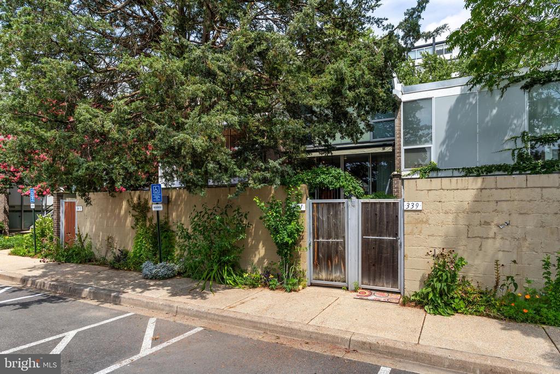
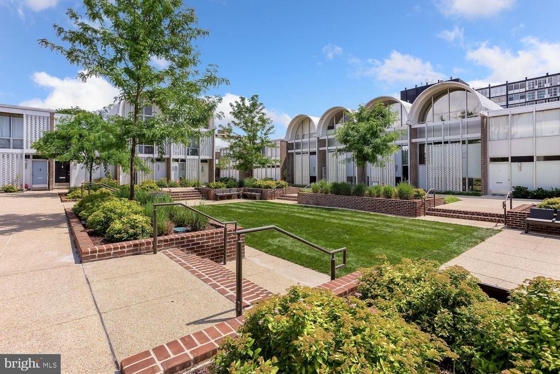
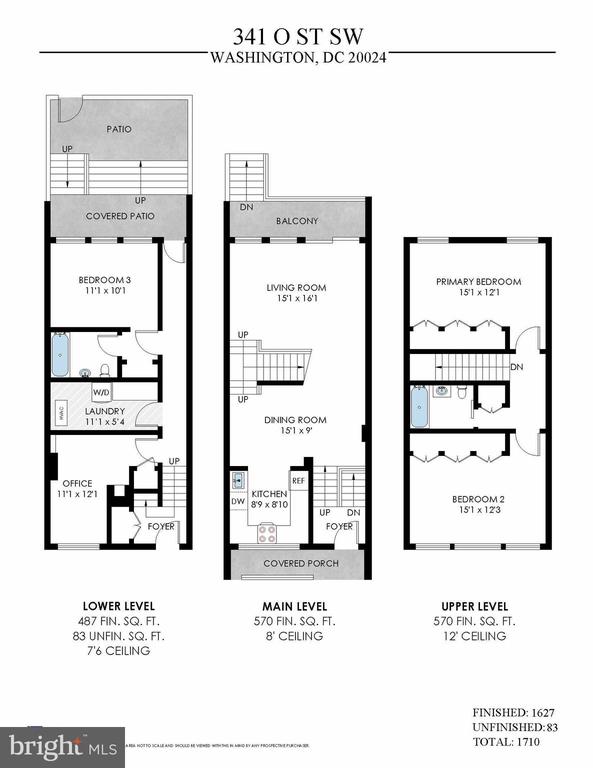
Live your mid-century modern dreams in this barrel-roof beauty by iconic architect Charles M. Goodman. This rare 3BR + den, 2BA townhouse (1,710 SF) in SW DC's gated River Park community pairs architectural flair with easy living.

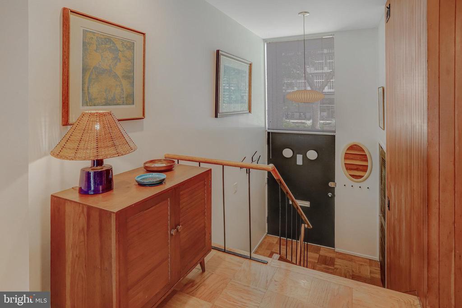
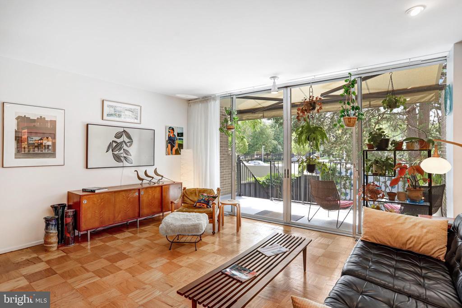
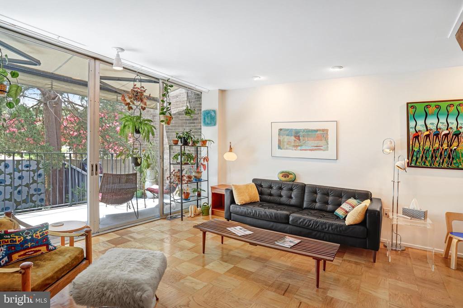
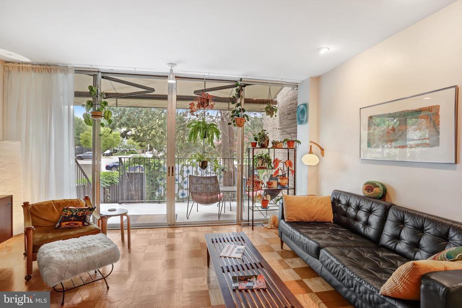
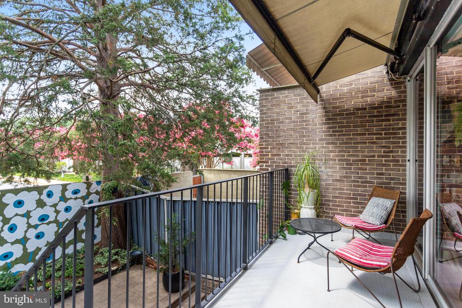
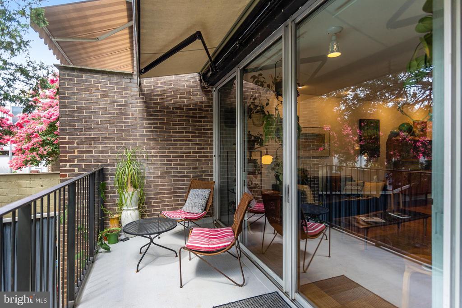
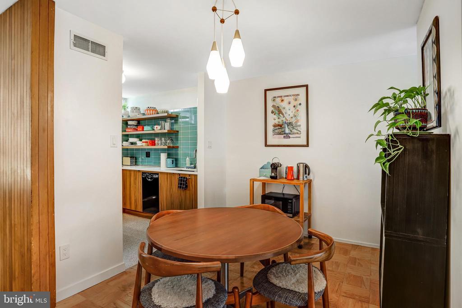
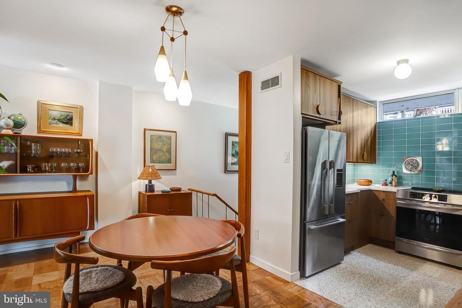
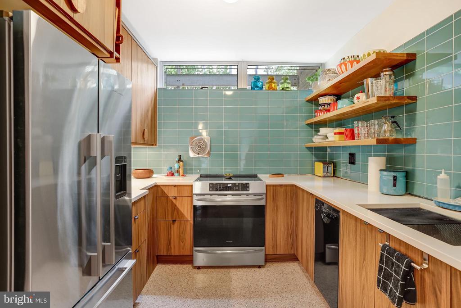
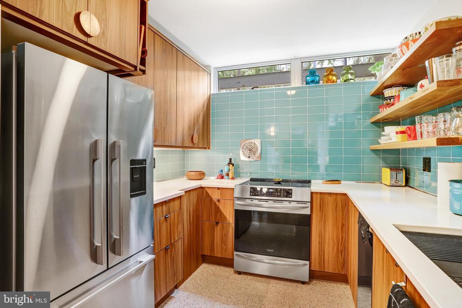
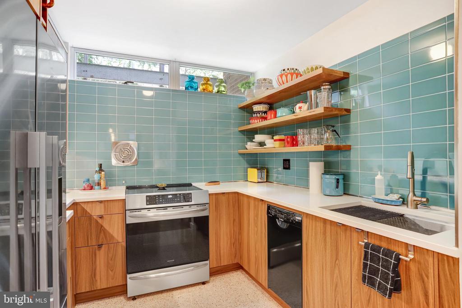
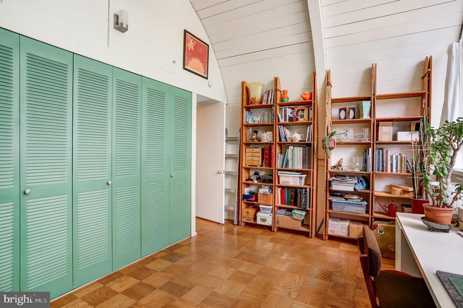
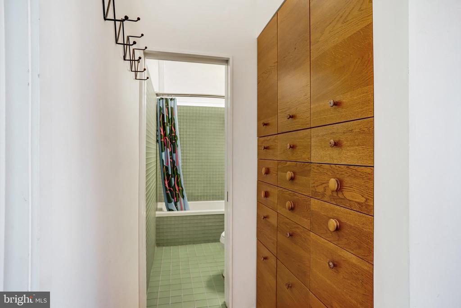
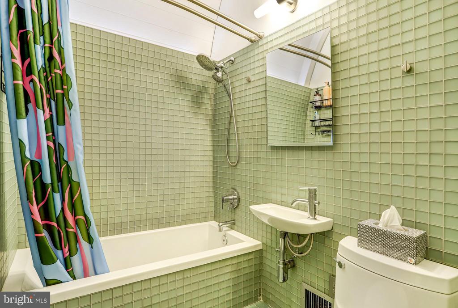
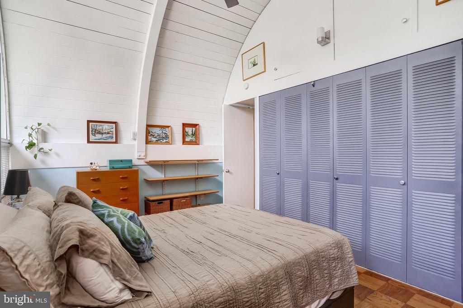
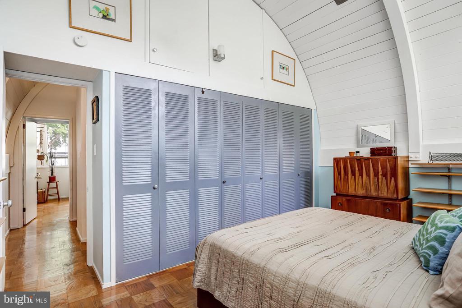
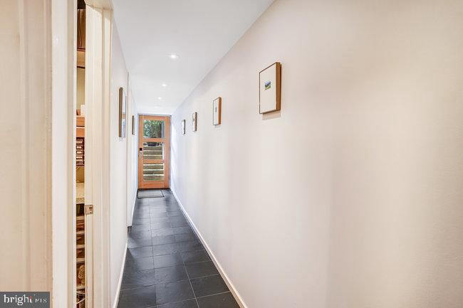
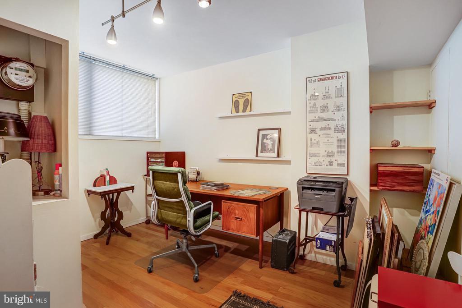
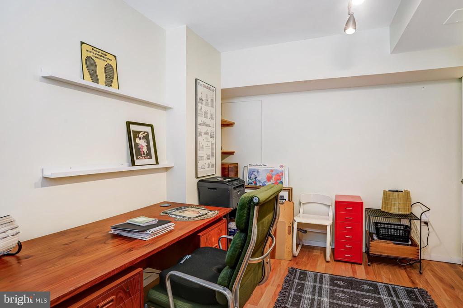
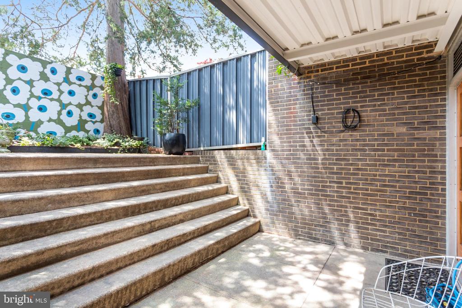
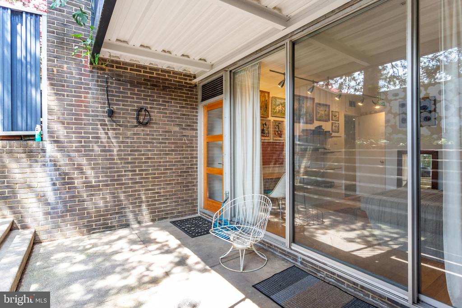
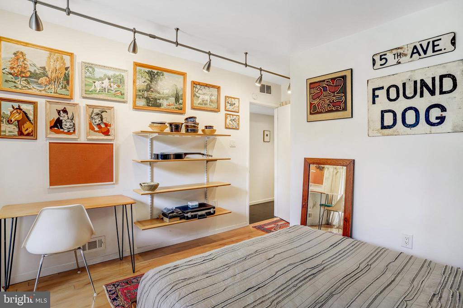
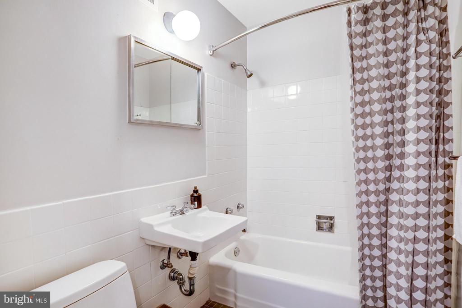
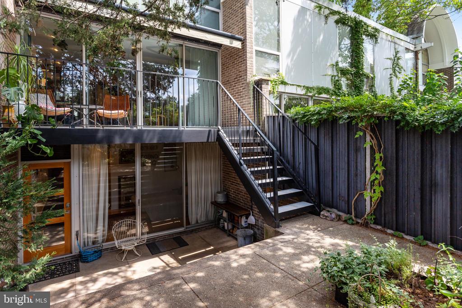
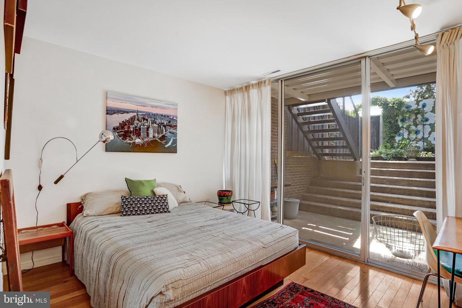
Inside, warm parquet floors, soaring barrel ceilings, and clean lines set the vibe. The main level flows from stylish living and dining spaces to a brand new, retro-cool terrazzo and tile kitchen that's ready to host. Enjoy mornings on your private, shaded terrace that extends the indoor living area. Upstairs, there are two large, barrel-vaulted bedrooms with all kinds of storage, along with a modern, glass-tiled full bath. Downstairs, you'll find another large bedroom with ensuite full bath, a flexible den, laundry room with Miele stacked washer and dryer, and a private garden retreat--Palm Springs meets Southwest DC.

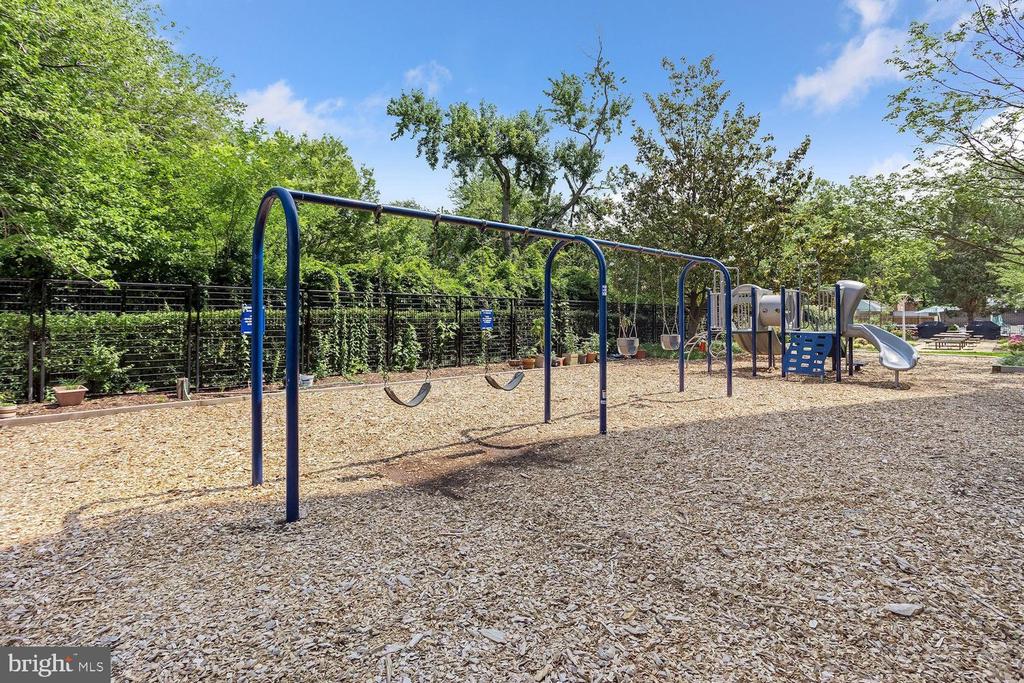
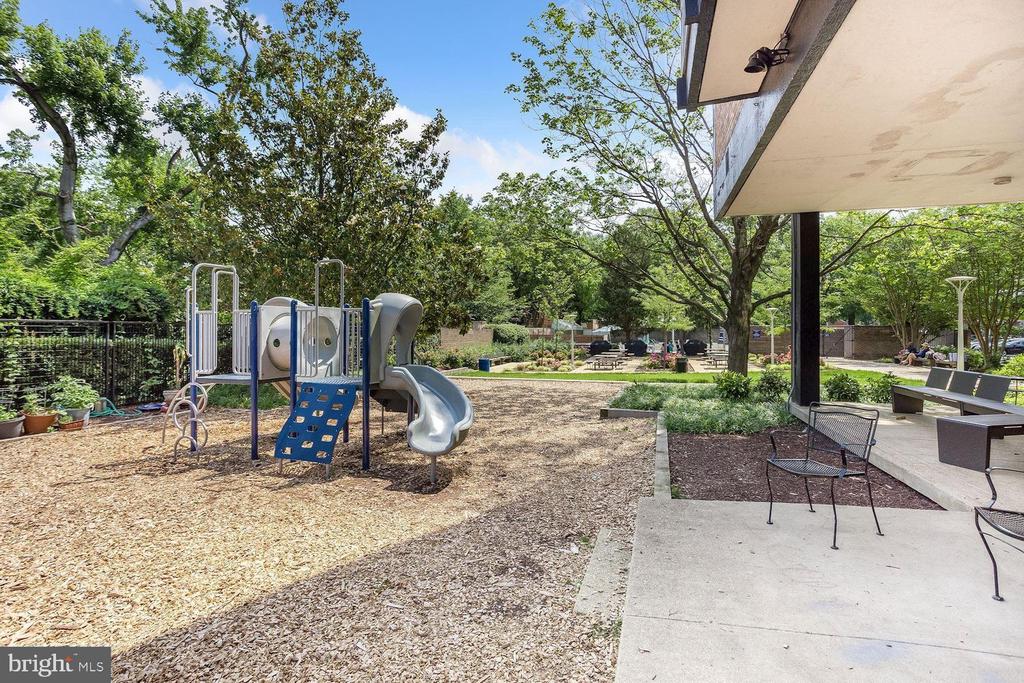
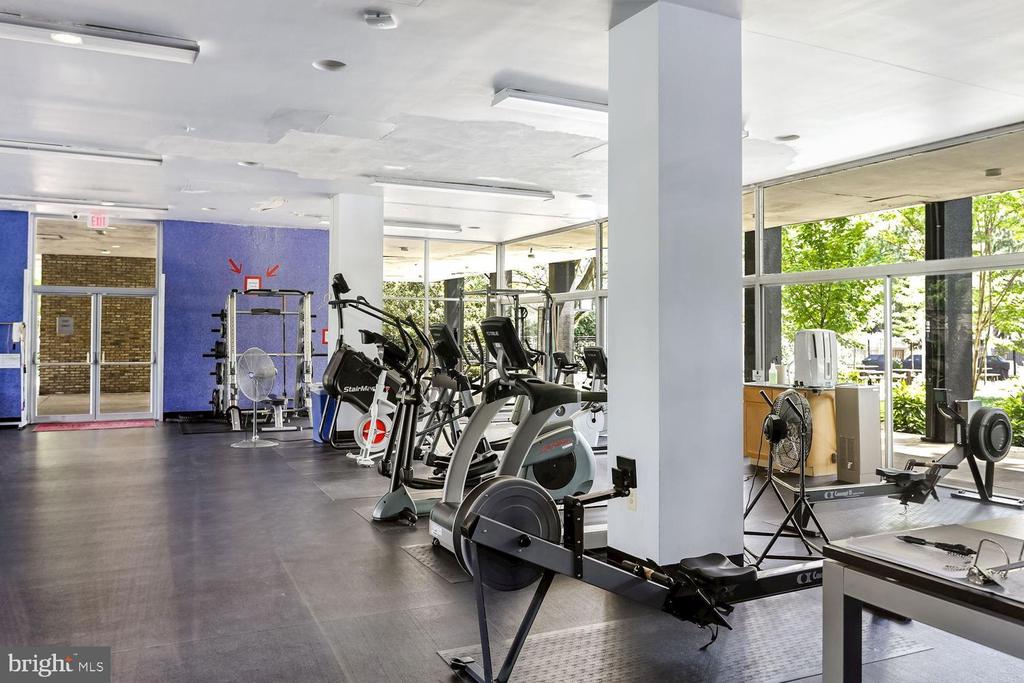
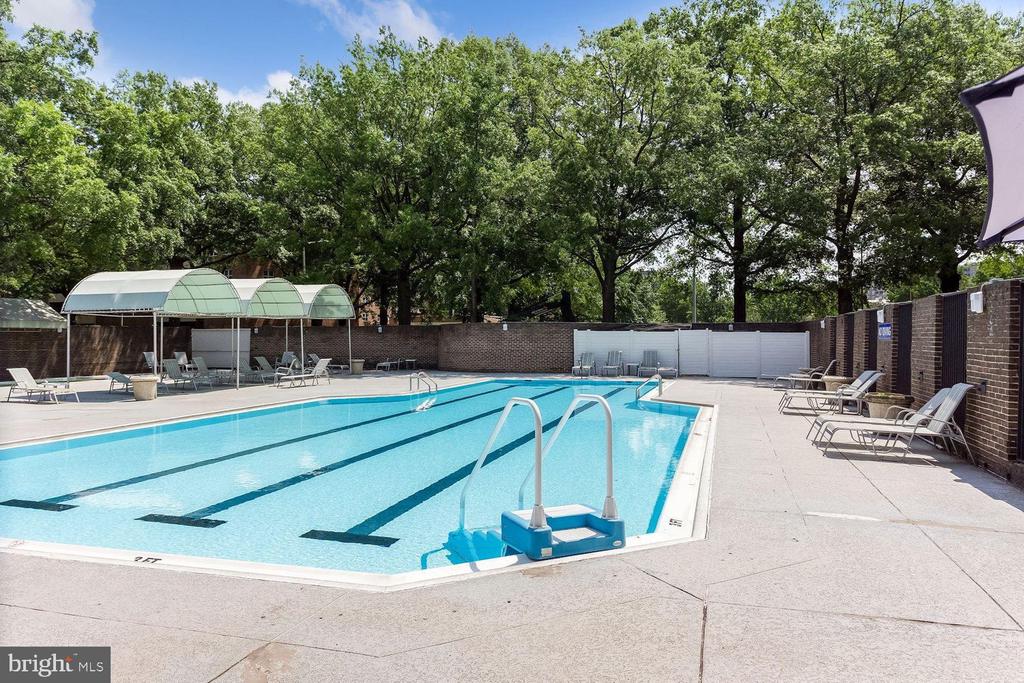
All the perks, less hassle. The co-op fee covers most utilities (water, heating and cooling), property taxes, maintenance, and amenities--including a pool (small additional fee) , gym, playground, picnic areas, community rooms, and secure package handling. Parking is available to lease.

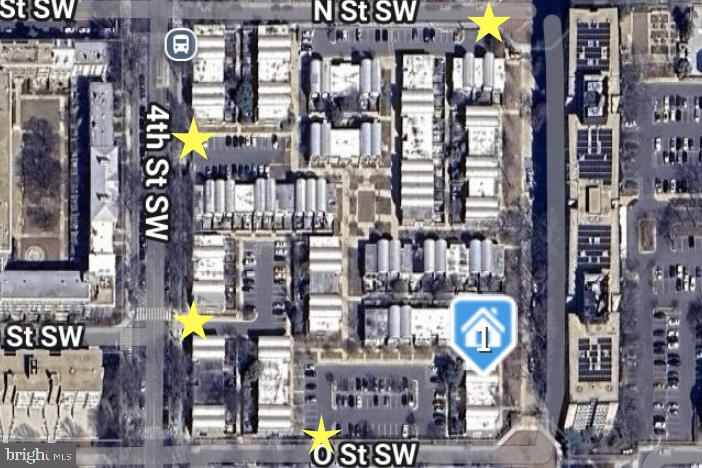
Walkable. Connected. Inspired. Steps to Waterfront Park, The Wharf, Metro, Nationals Park, Audi Field, Arena Stage, Navy Yard, and Ft. McNair, plus super-quick access to DCA by car or Metro. Mid-century modern isn't just a look--it's a lifestyle. This home is your invitation to live it.

3
beds

2
baths

1,710 Sq.Ft. LIVING AREA

Andy Peers

Andy Peers

Features & Amenities

Interior

  • total bedrooms3
  • Total bathrooms2
  • full bathrooms2
  • Laundry room Dryer In Unit, Washer In Unit
  • APPLIANCES Dishwasher, Disposal, Dryer - Front Loading, Icemaker, Oven/Range - Electric, Refrigerator, Stainless Steel Appliances, Washer - Front Loading, Washer/Dryer Stacked, Water Heater
  • other interior Features Bathroom - Tub Shower, Built-Ins, Combination Dining/Living, Combination Kitchen/Dining, Floor Plan - Open, Formal/Separate Dining Room, Kitchen - Gourmet, Window Treatments, Wood Floors

Area & Lot

  • Status Sold
  • Date Sold March 6, 2026
  • Living Area1,710 Sq.Ft.
  • Total Area1,710 Sq.Ft.
  • MLS® IDDCDC2233436
  • TypeTownhouse
  • YEAR BUILT1962
  • NeighborhoodWashington, DC
  • Architecture StylesContemporary
  • School DistrictDISTRICT OF COLUMBIA PUBLIC SCHOOLS

Exterior

  • STORIES3
  • water SourcePublic
  • PoolYes - Community
  • parkingParking Lot
  • HEAT TYPESummer/Winter Changeover
  • AIR CONDITIONINGCentral A/C
  • sewerPublic Sewer
  • SubstructurePermanent
  • Disability FeaturesNone
  • HOA AmenitiesConcierge, Fitness Center, Gated Community, Party Room, Picnic Area, Pool - Outdoor
  • security FeaturesMain Entrance Lock, Security Gate, Smoke Detector
  • other exterior FeaturesExterior Lighting, Sidewalks, Street Lights

Financial

  • Sales Price$490,000
  • Zoning R-3, RA-2, RA-4

Washington, DC

Explore

Your Home Is
Just The Start

link