304 N STREET NW
WASHINGTON, DC

Sold Price
$2,100,000

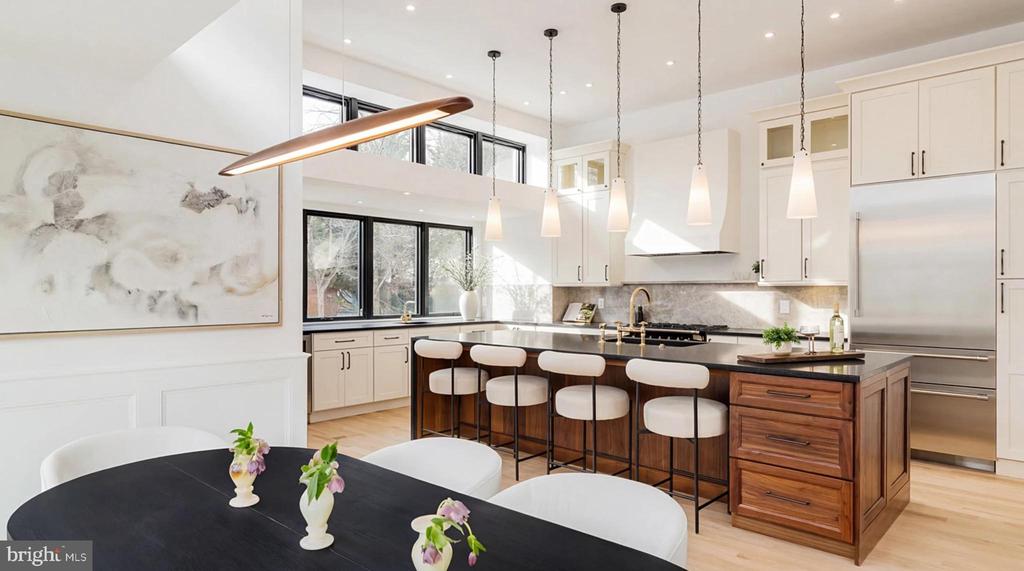
Bright modern kitchen with a wood-and-stone island, white cabinetry, and large windows.
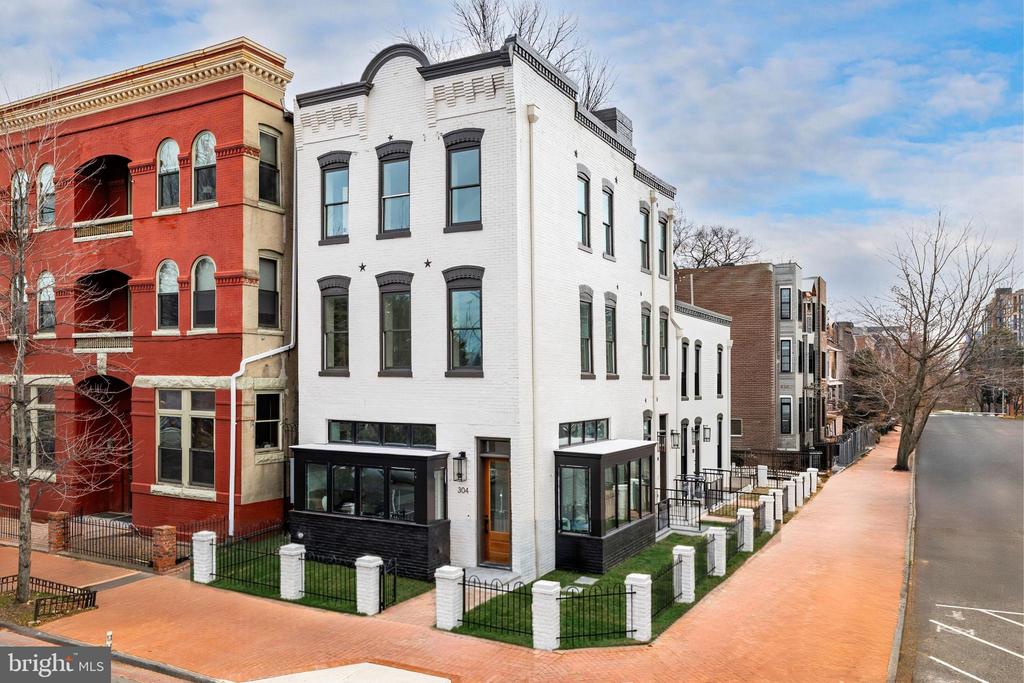
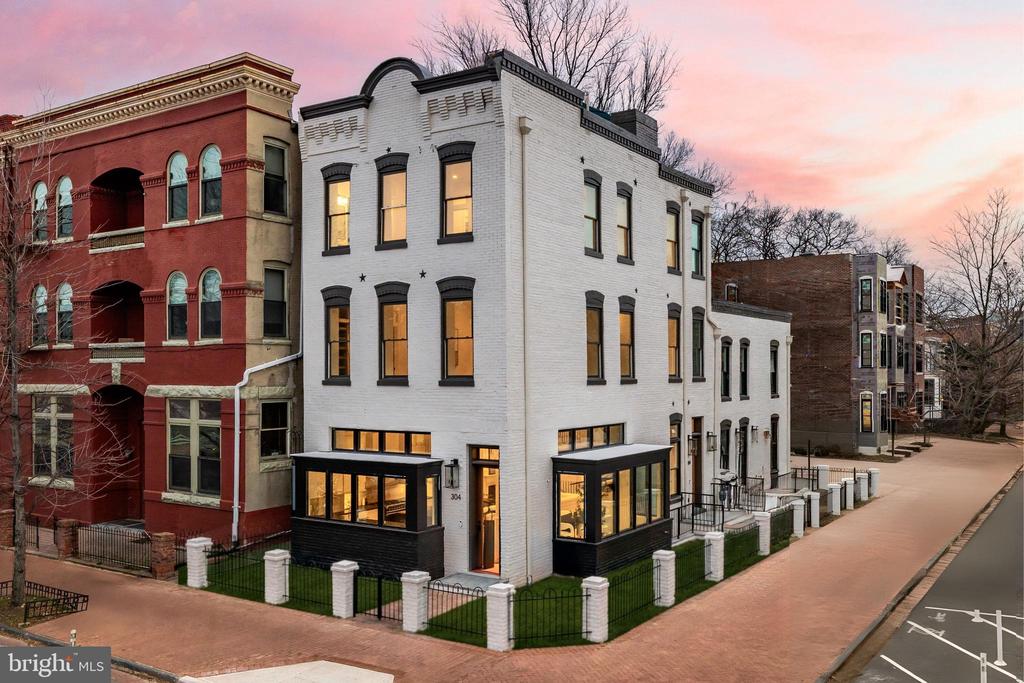
White-brick three-story rowhouse with black-framed windows and an iron-fenced front lawn.
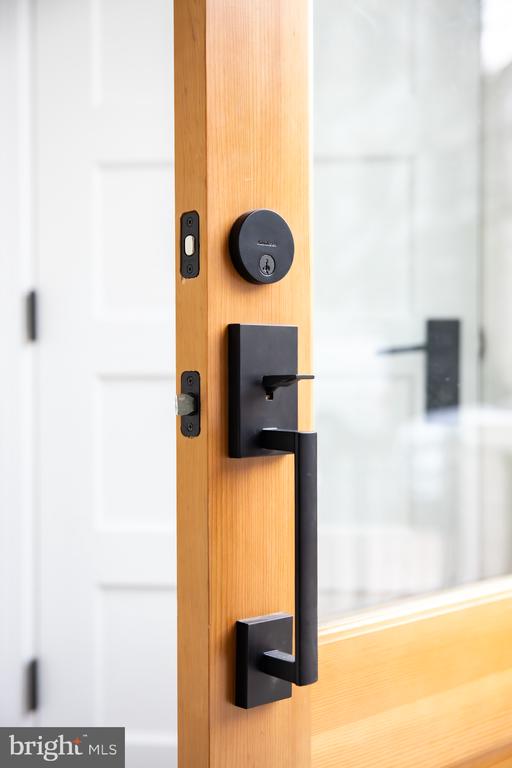
Wood entry door with black lock and long handle beside glass panels.
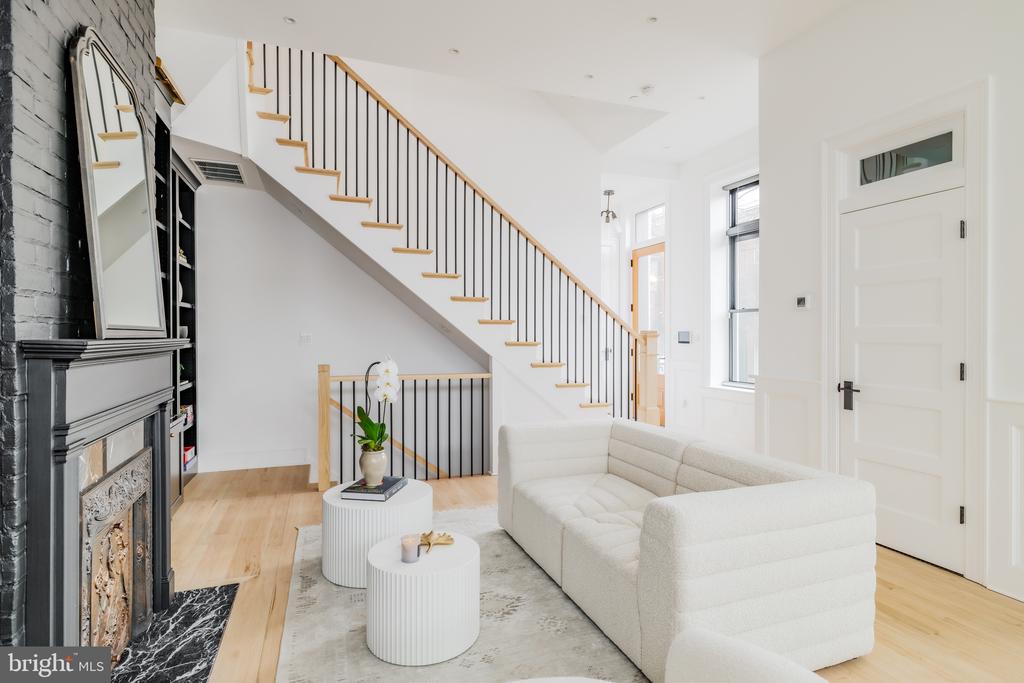
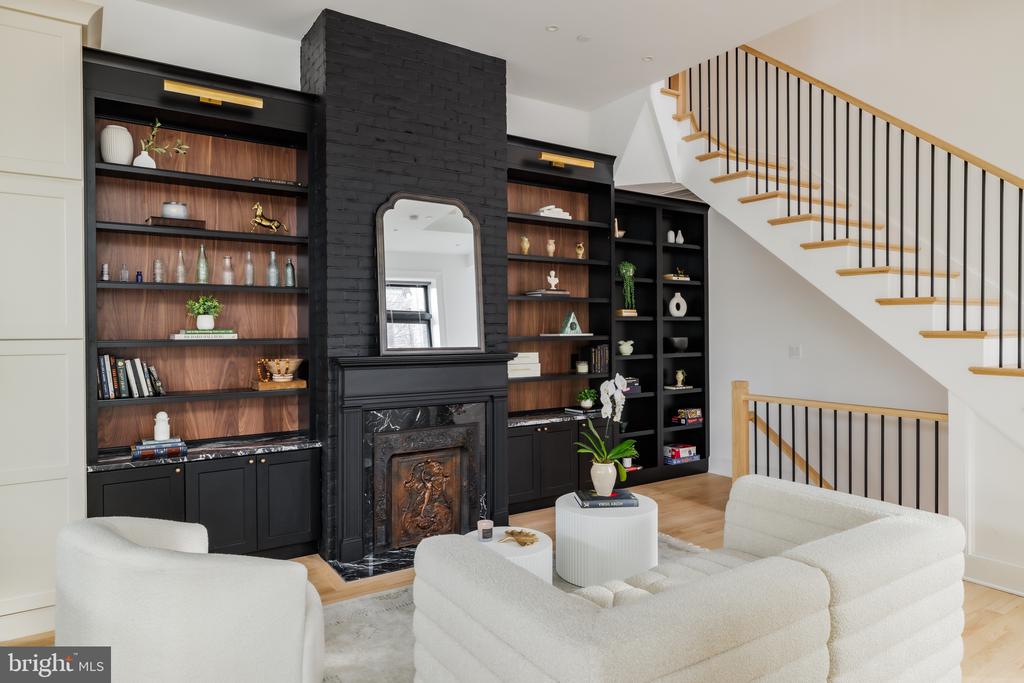
Staged living room with a white sectional, black brick fireplace, and staircase with wood treads.
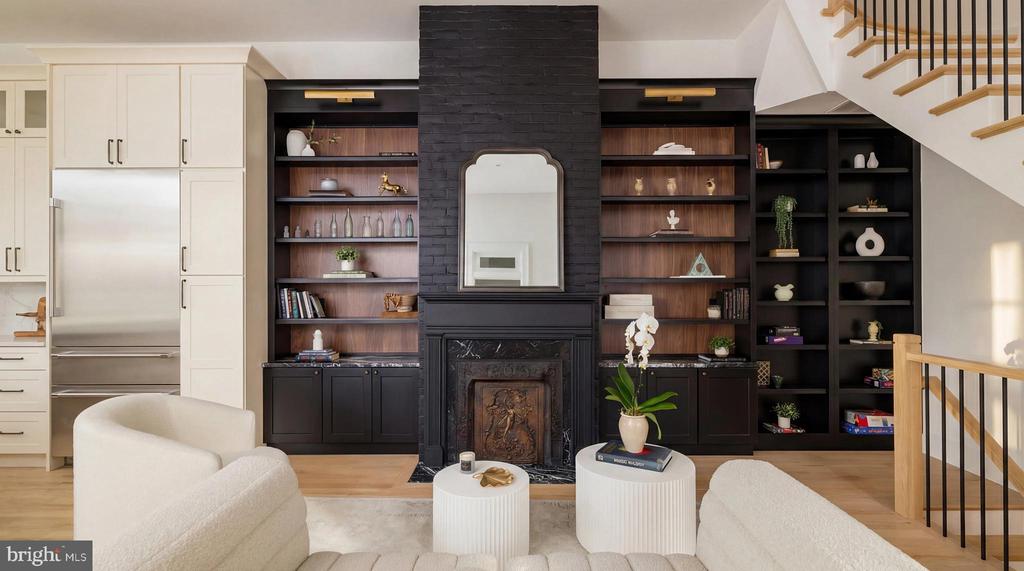
Living room with a black brick fireplace, built-in shelves, and an open staircase.
Living room with a dark brick fireplace, built-in shelves, and white seating.
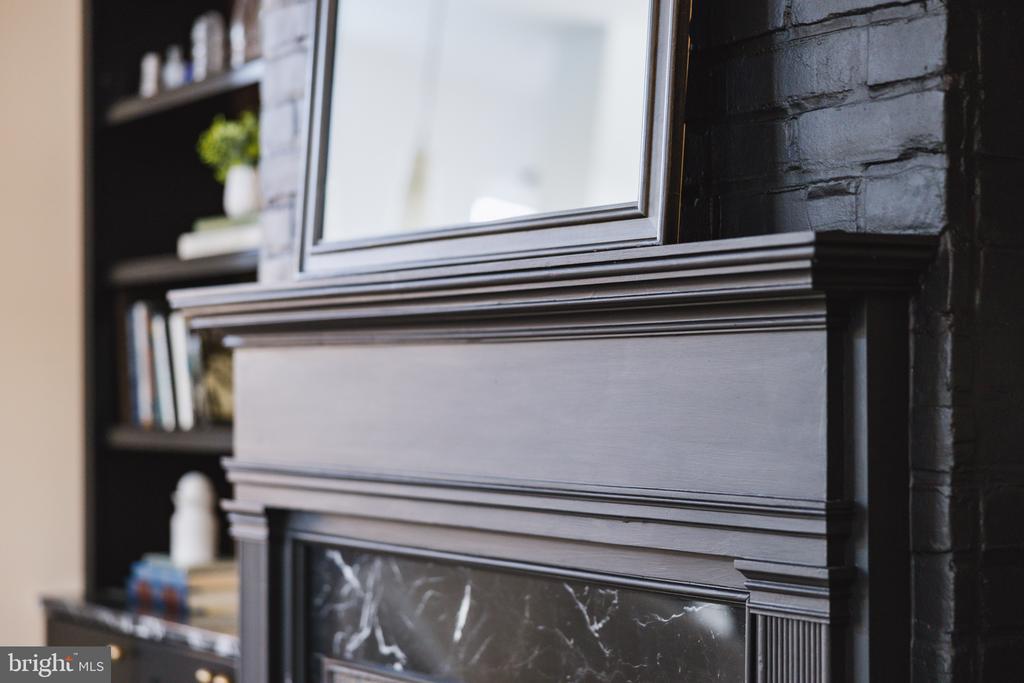
Dark paneled fireplace with a marble surround, mirror, and built-in shelving.
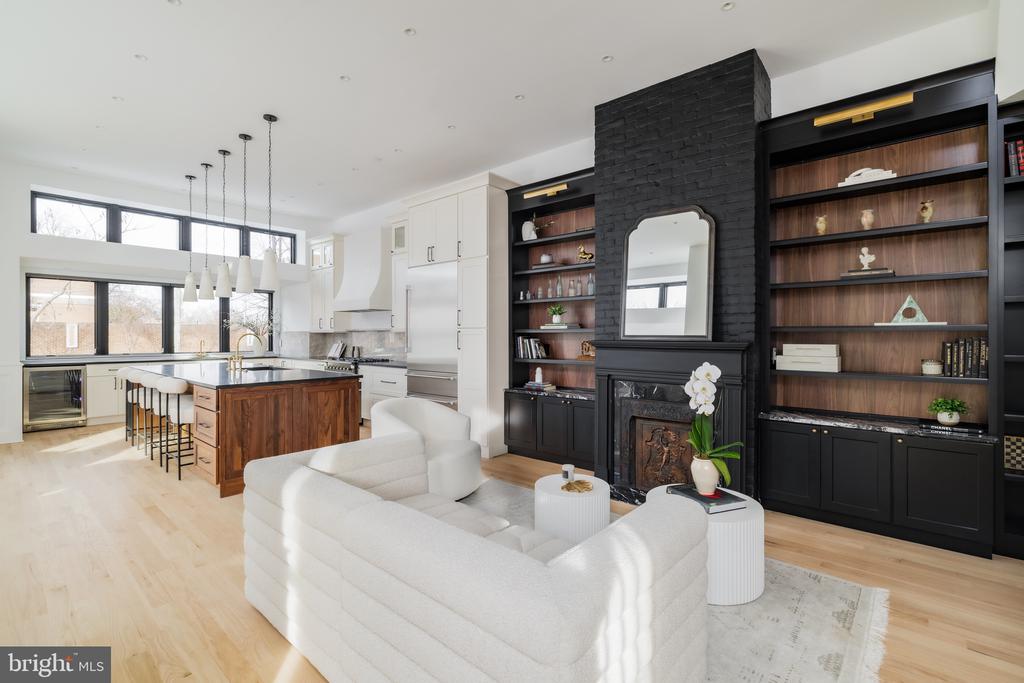
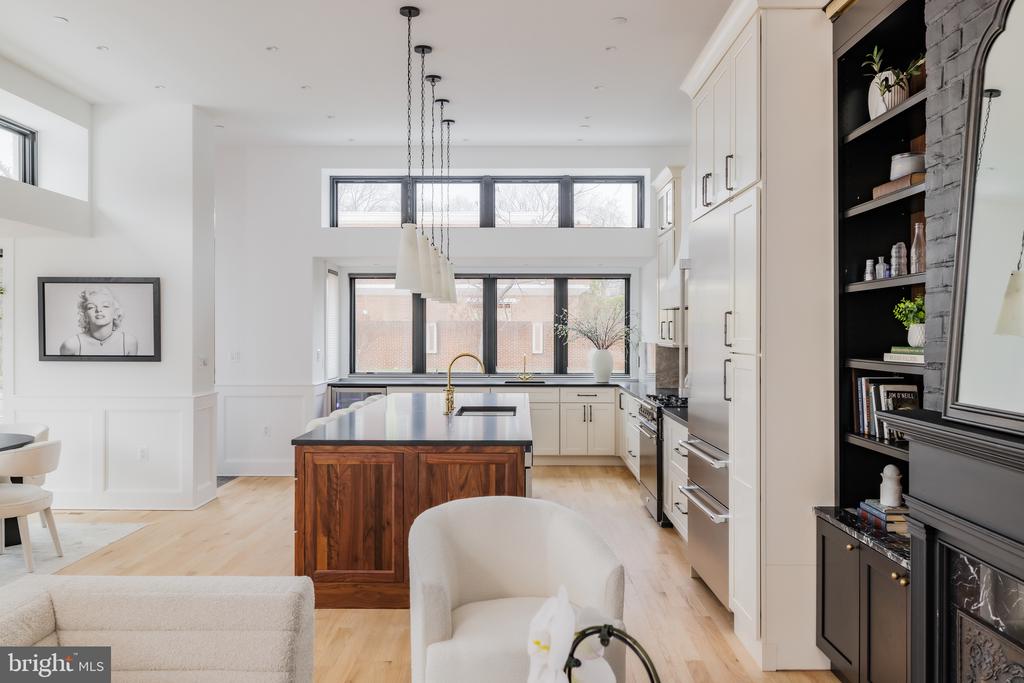
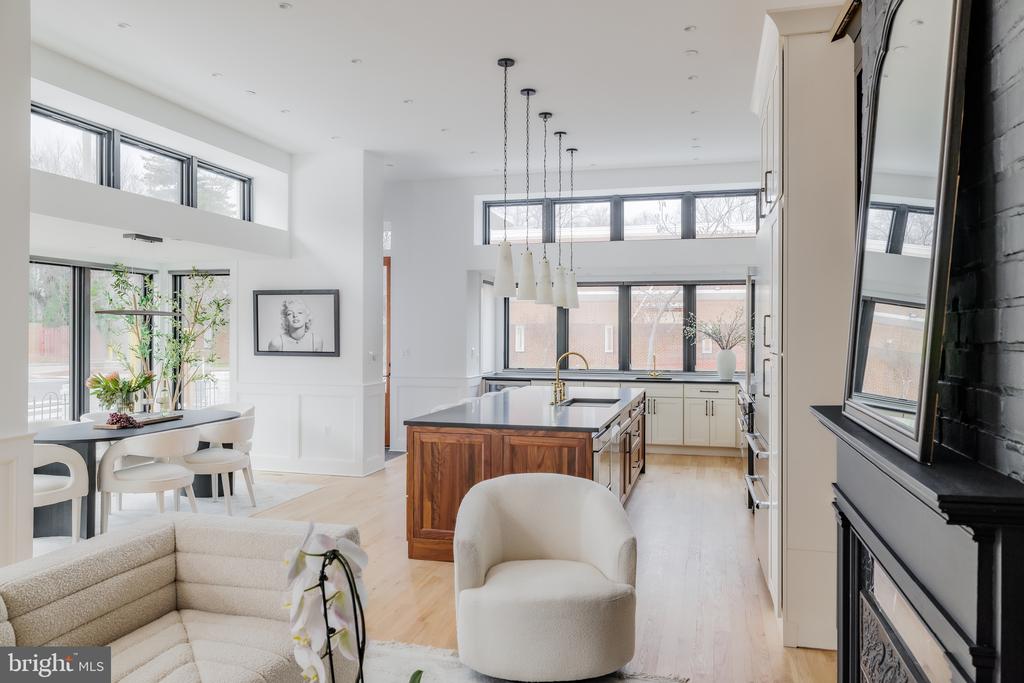
Open-plan kitchen and living room with a walnut island and black fireplace wall.
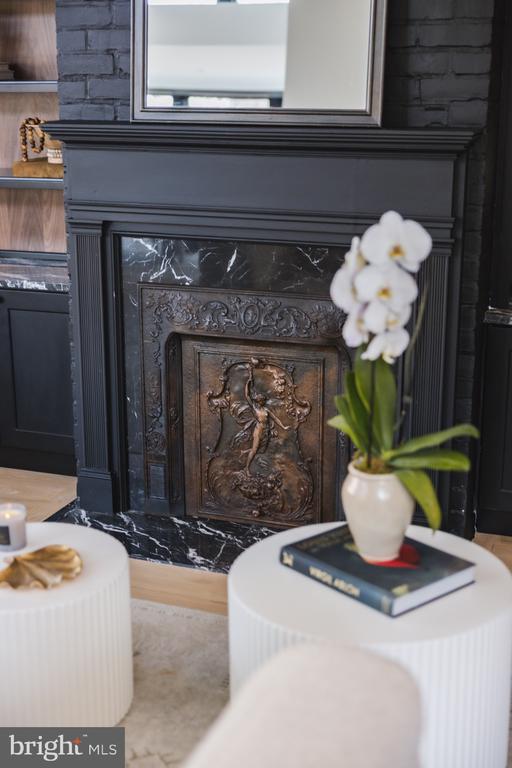
Living room fireplace with an ornate metal firebox, black marble surround, and white orchid in the foreground.
Kitchen with a walnut island, white cabinetry, and tall windows.
Open-plan kitchen with a wood-paneled island, white cabinetry, pendant lights, and an adjoining living area.
Bright modern kitchen with a large wood island, white cabinetry, and expansive black-framed windows.
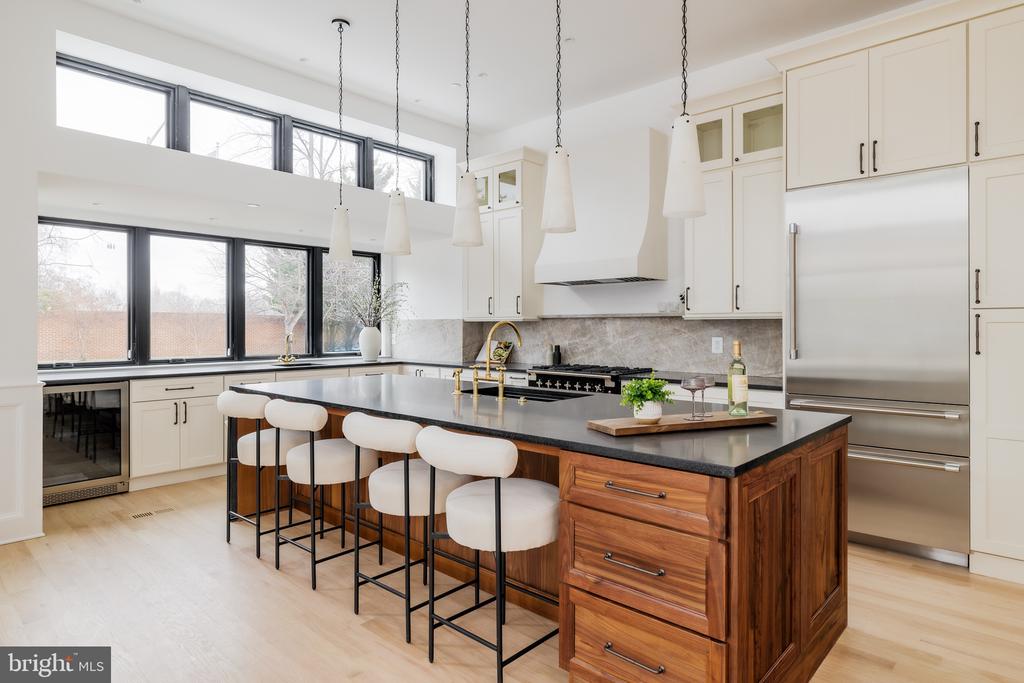
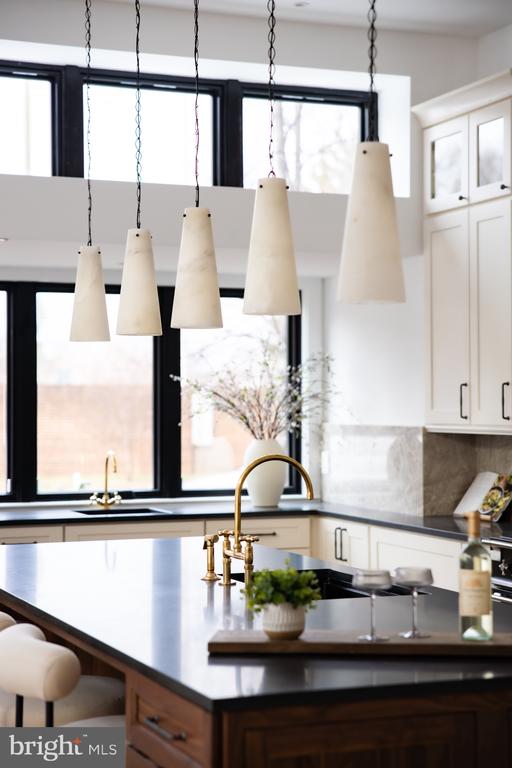
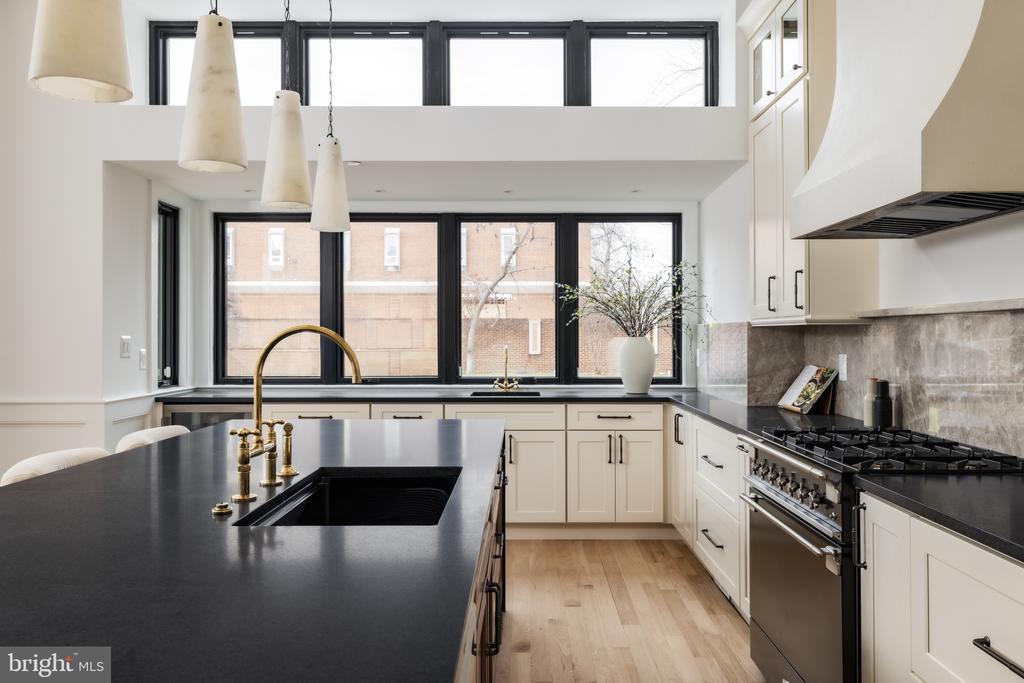
Bright kitchen with a dark island, brass faucet, and five pendant lights.
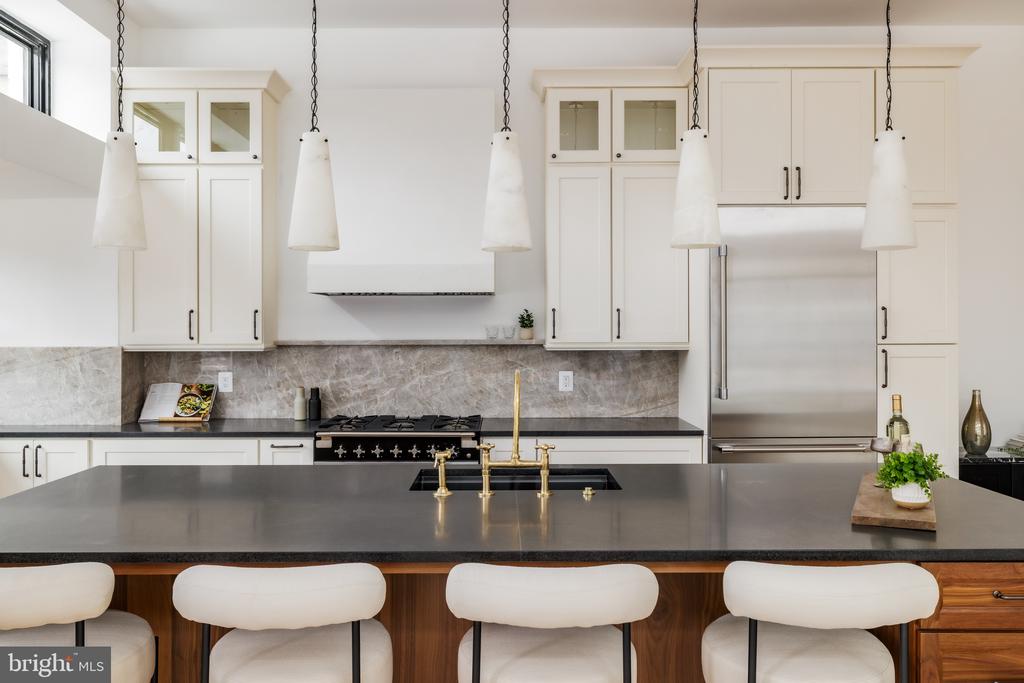
Kitchen with a large gray island, brass faucet, white cabinetry, and four bar stools.
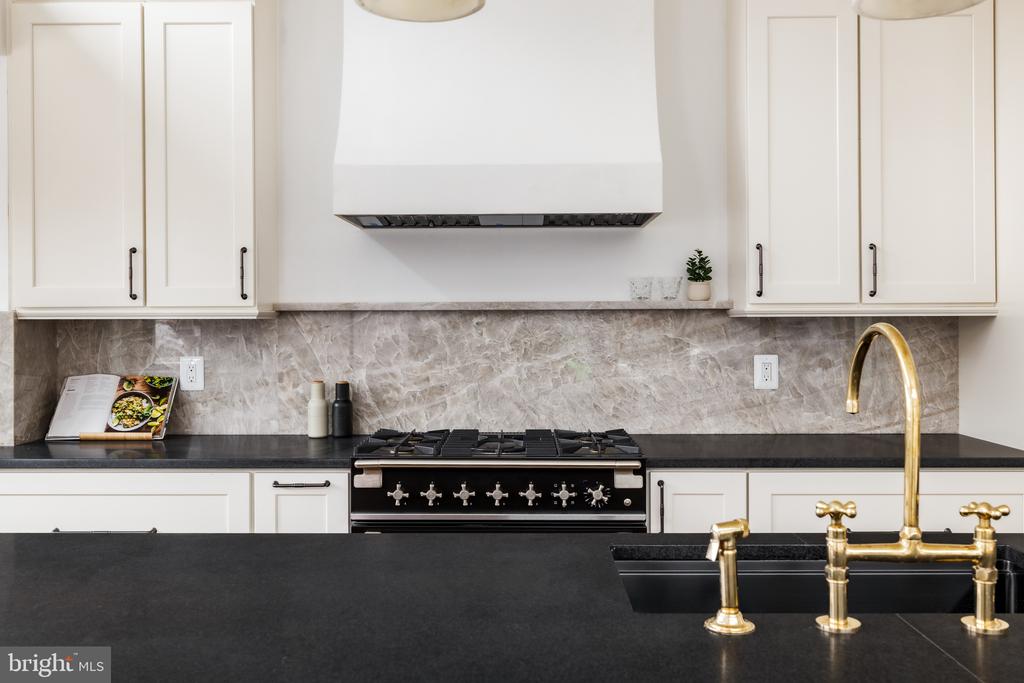
Kitchen with white cabinetry, a gray marble backsplash, black counters, and brass faucet.
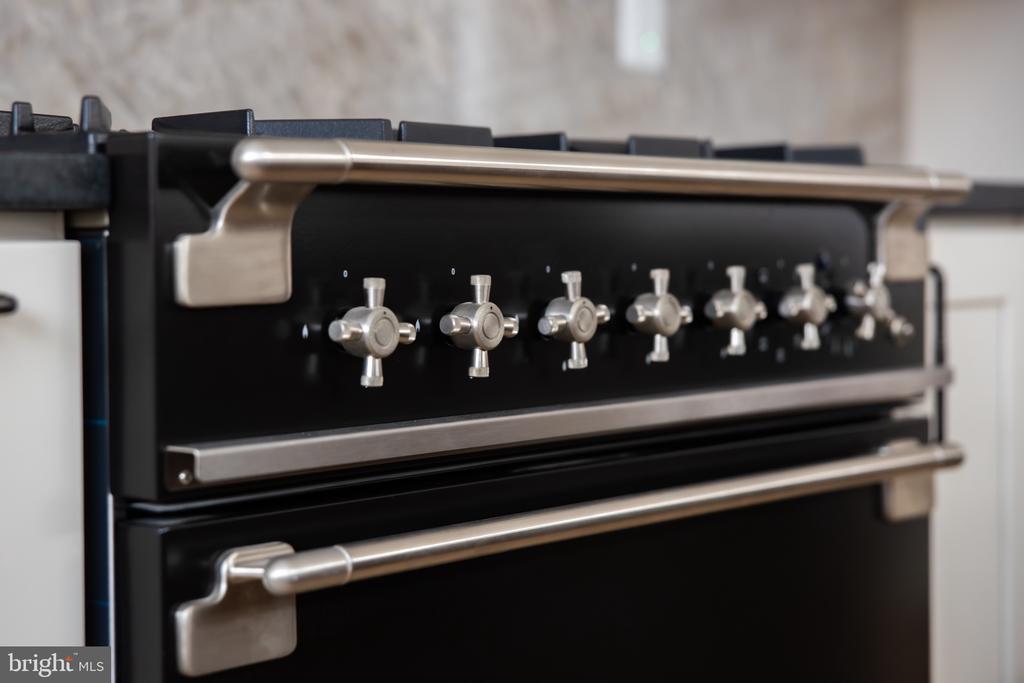
Black range oven with stainless-steel trim and a row of silver control knobs.
Bright kitchen with white cabinetry, a dark island, brass faucet, and large black-framed windows.
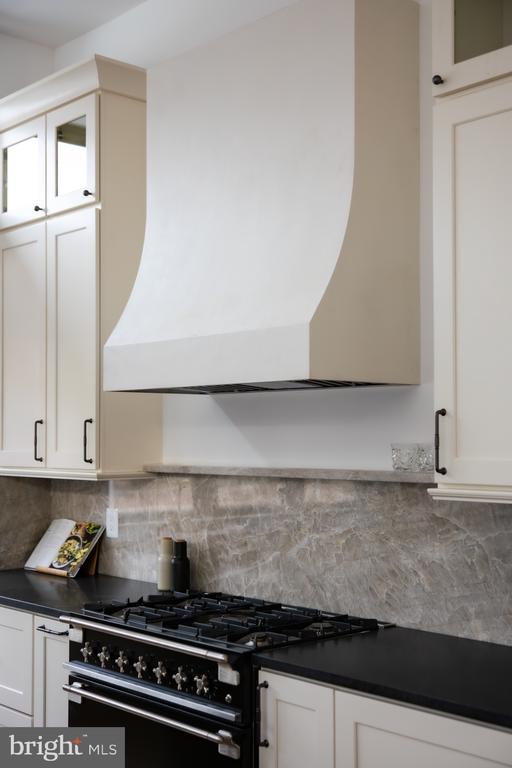
Kitchen with white cabinetry, a sculptural range hood, black gas range, and gray stone backsplash.
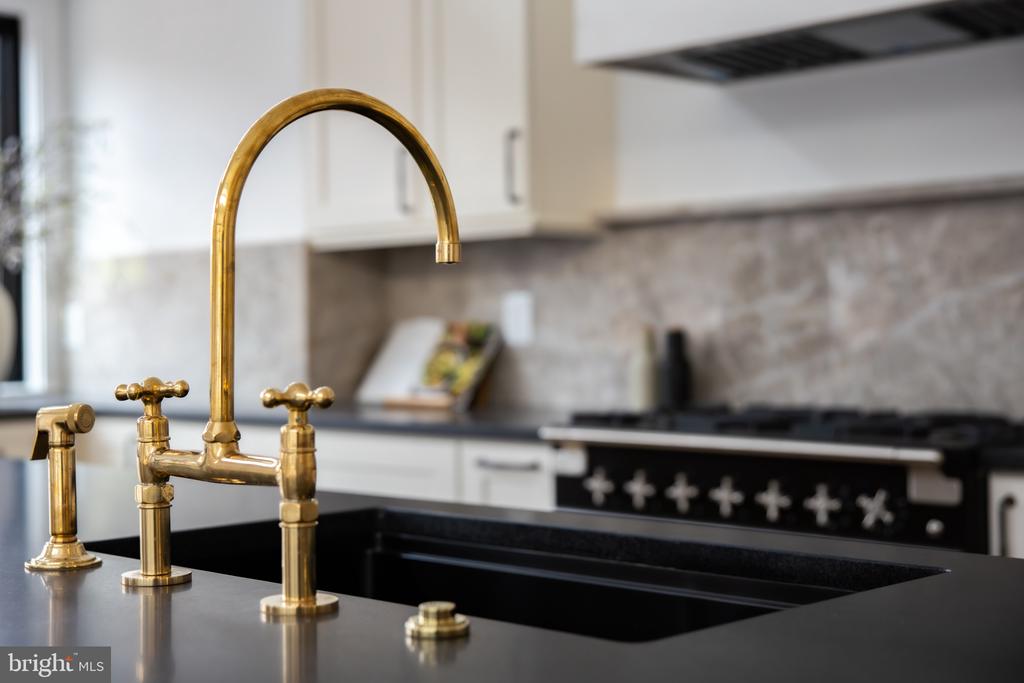
Kitchen sink with polished brass fixtures on a black island, with white cabinets and a large range.
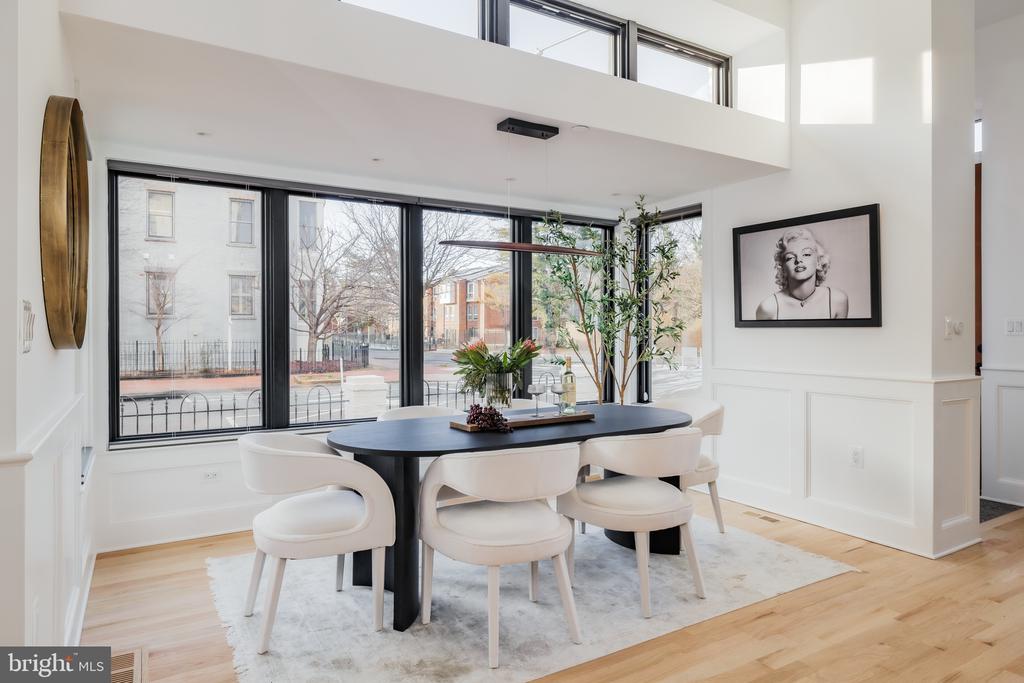
Dining room with a black oval table, white chairs, and large street-facing windows.
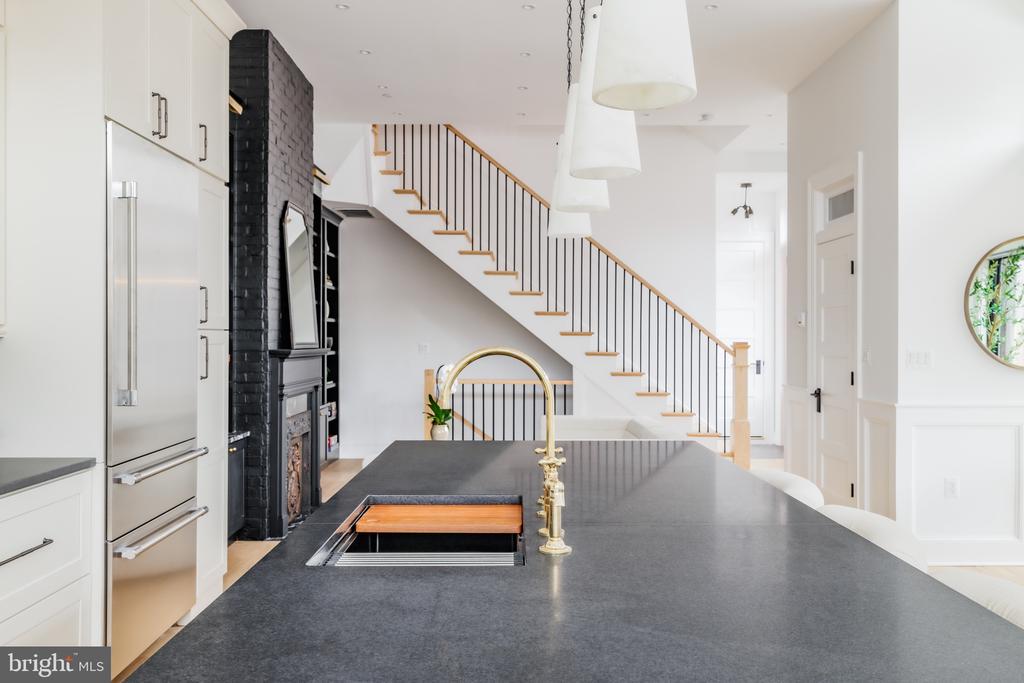
Modern kitchen with a dark stone island, gold faucet, black brick fireplace, and open staircase.
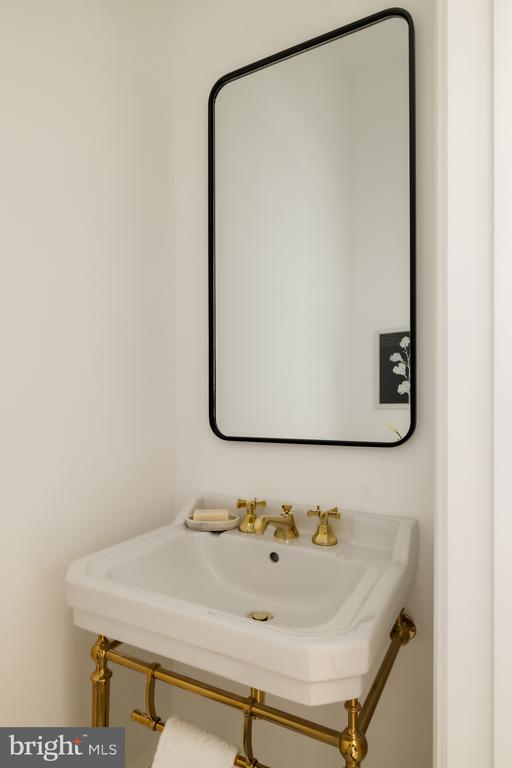
Bathroom sink with brass fixtures and exposed plumbing beneath a tall black-framed mirror.
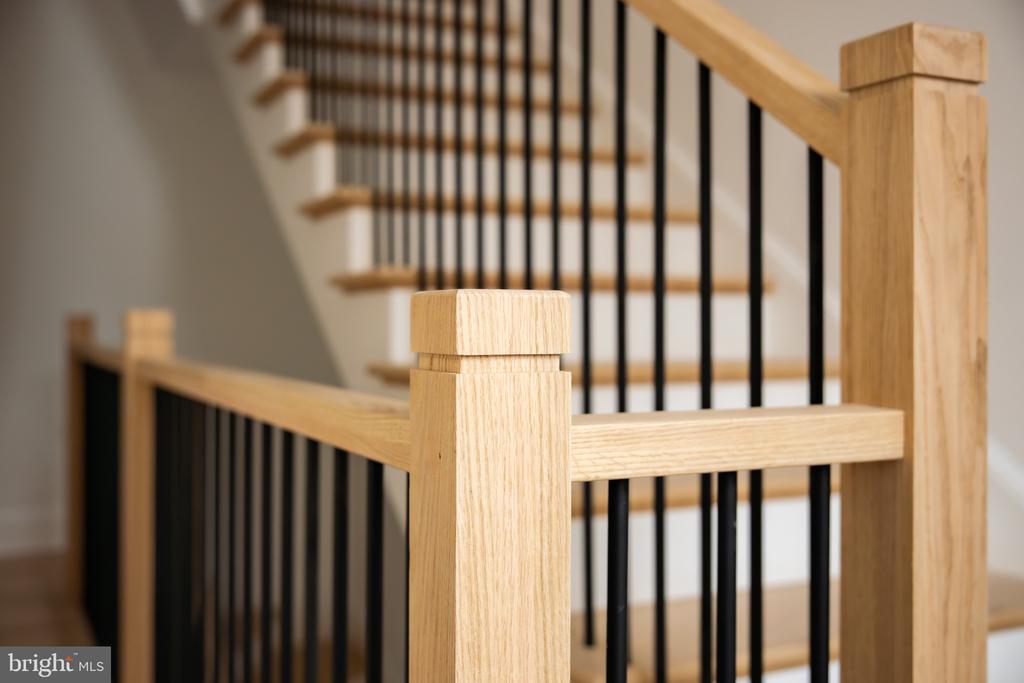
Staircase with light wood railings, square posts, and black metal balusters.
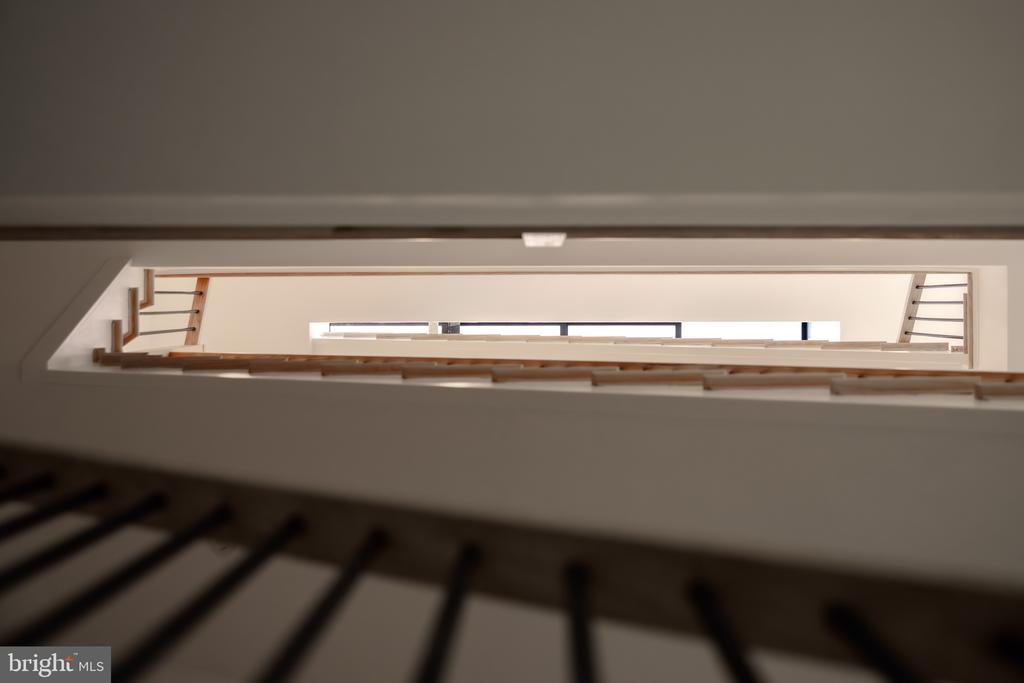
Open stairwell with wood handrails and dark metal balusters, viewed from below.
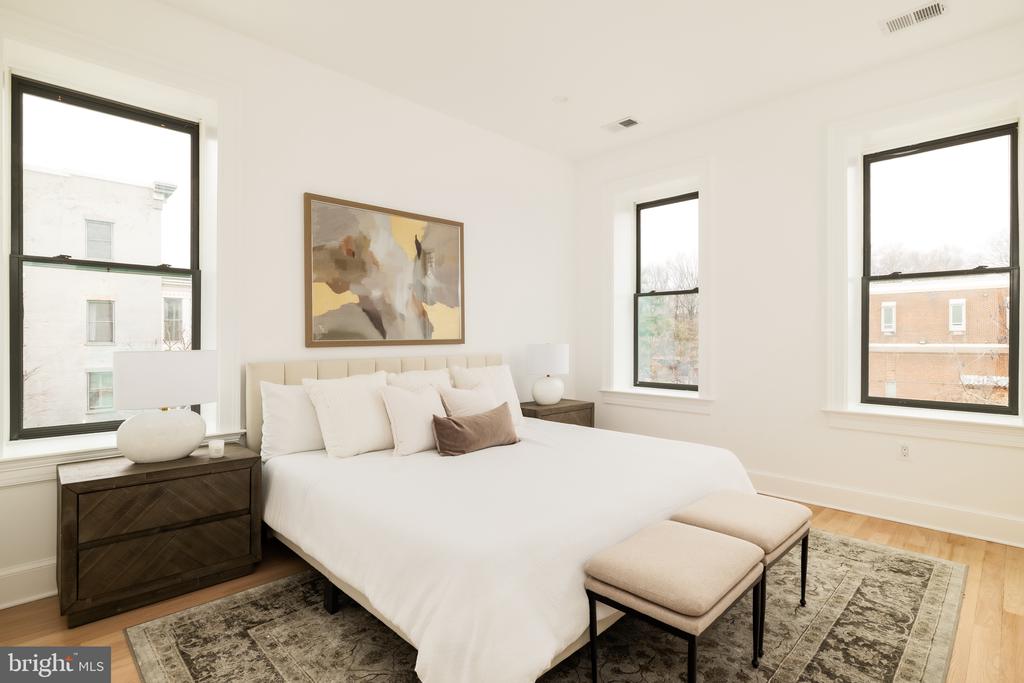
Staged bedroom with a white bed, abstract wall art, dark nightstands, and three tall windows.
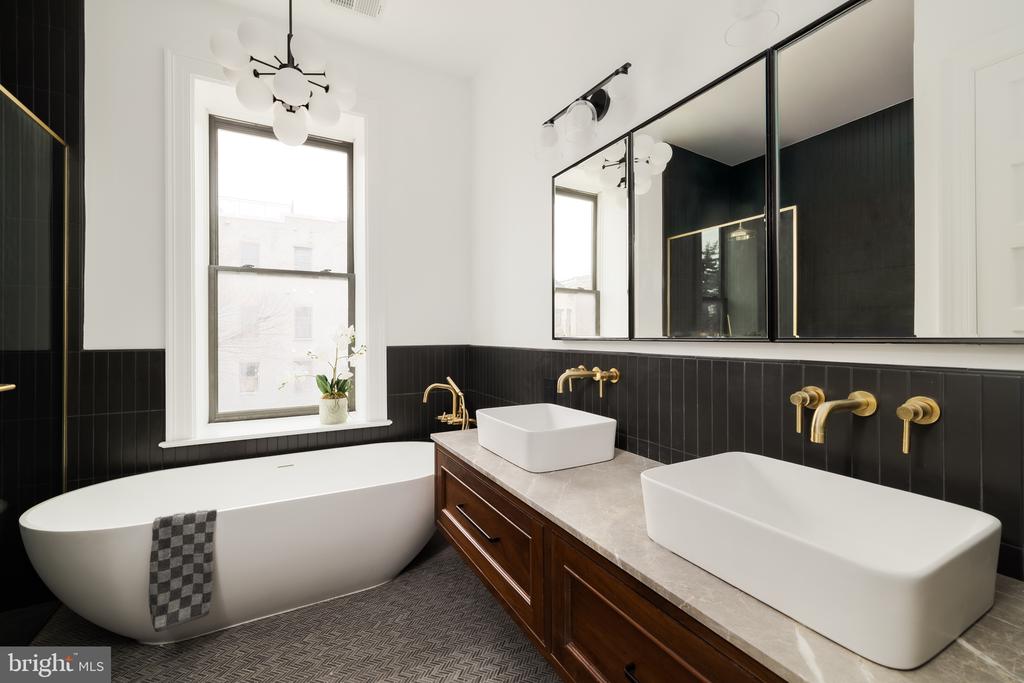
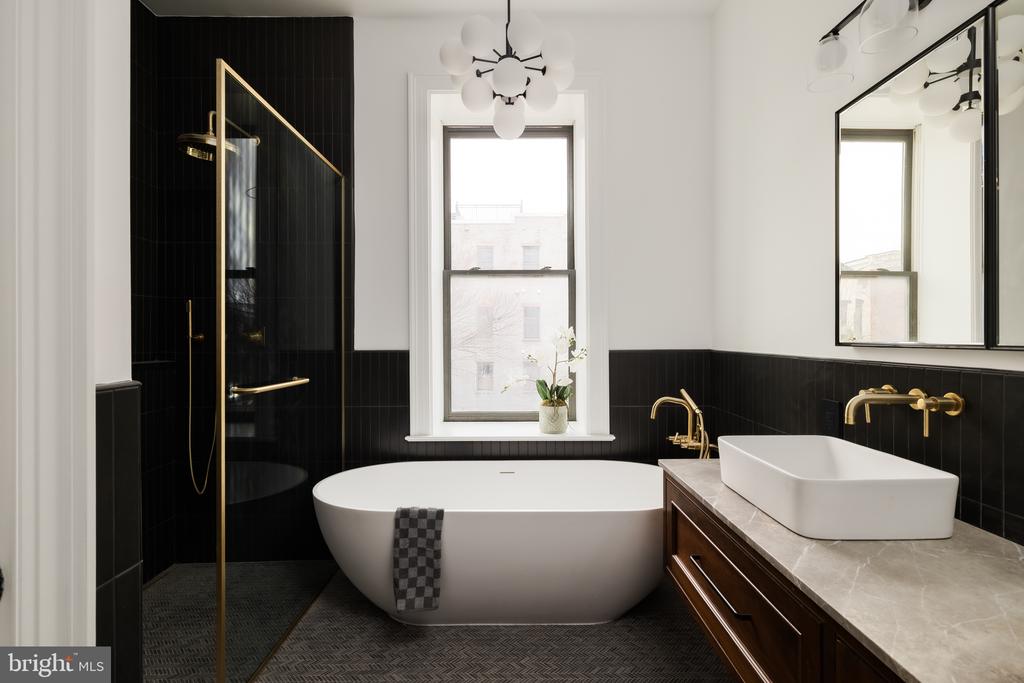
Modern bathroom with a freestanding tub, double vessel sinks, brass faucets, and black tile.
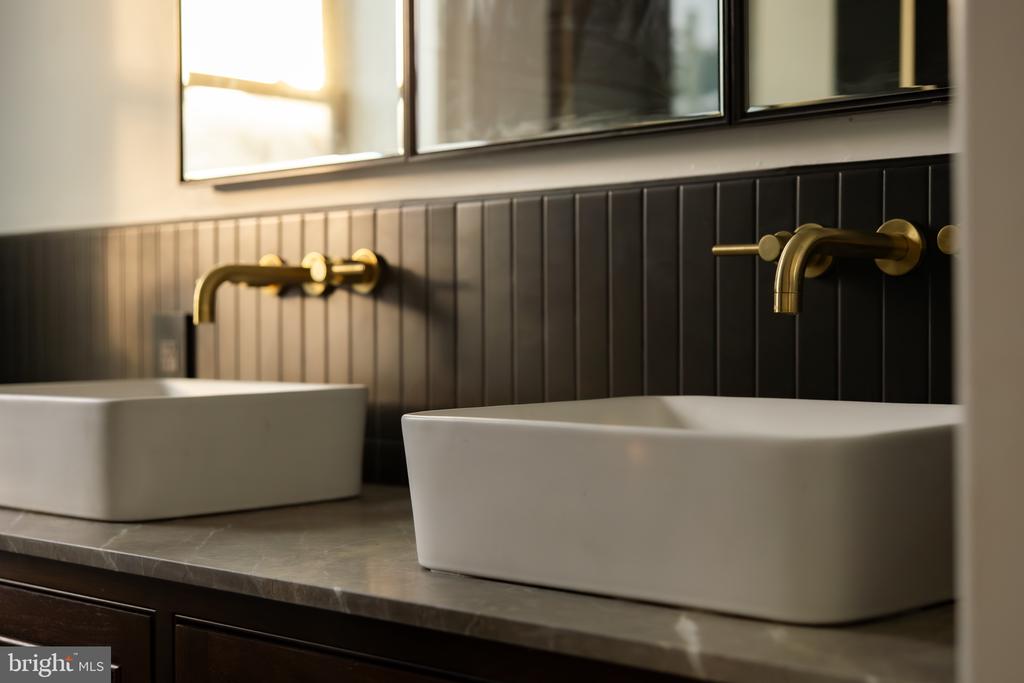
Bathroom vanity with twin white vessel sinks, brass wall faucets, and dark vertical tile.
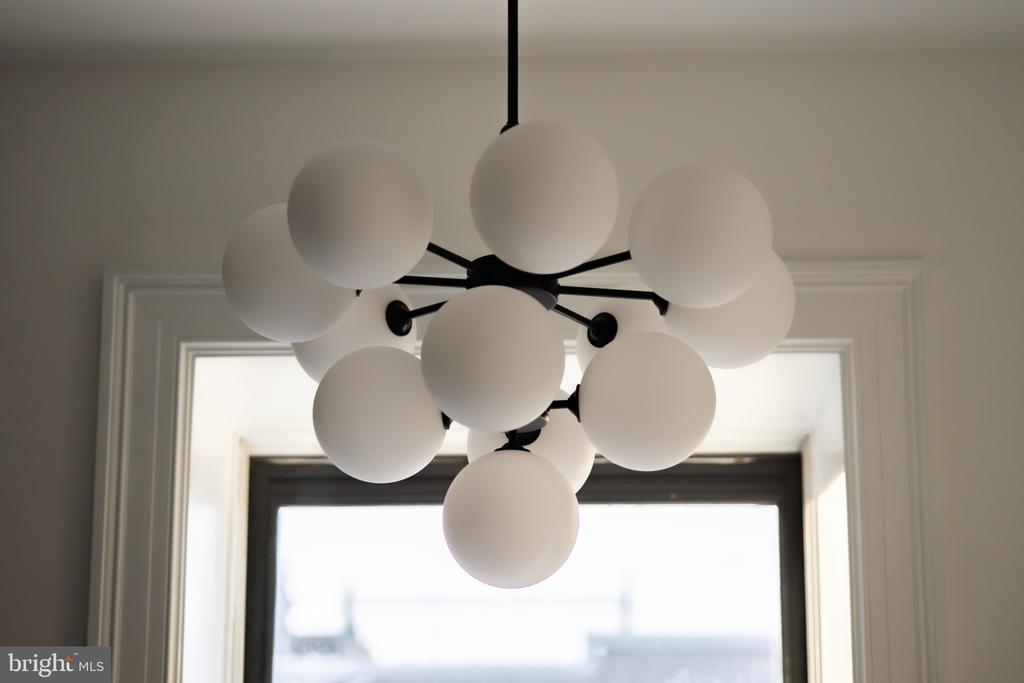
Modern black chandelier with clustered white globe lights in front of a bright window.
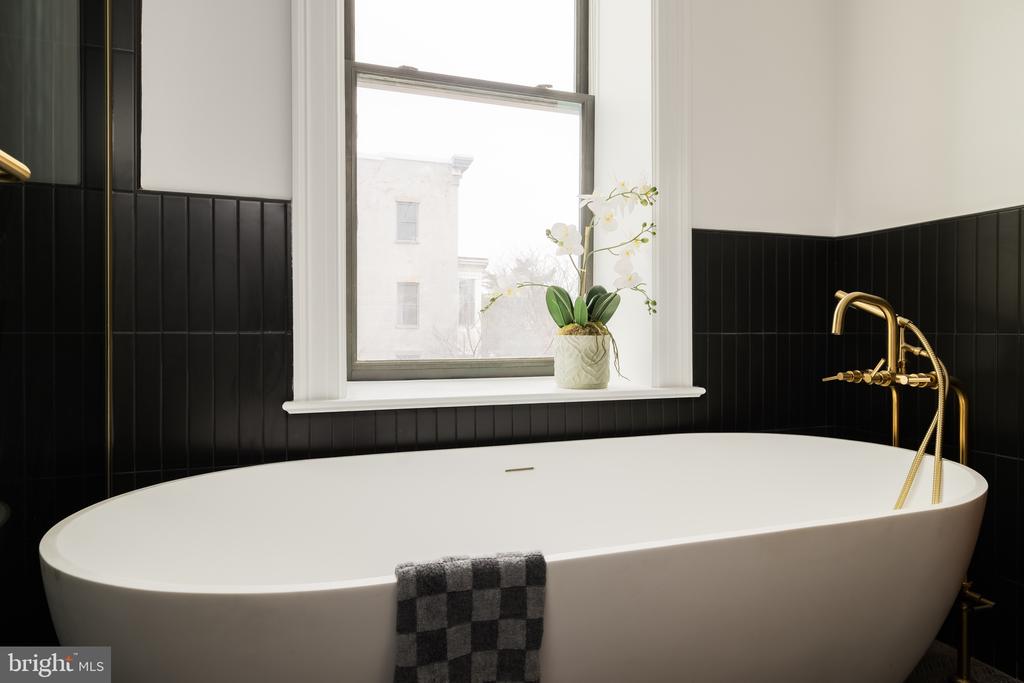
Freestanding white bathtub with brass faucet, black tile walls, and an orchid by the window.
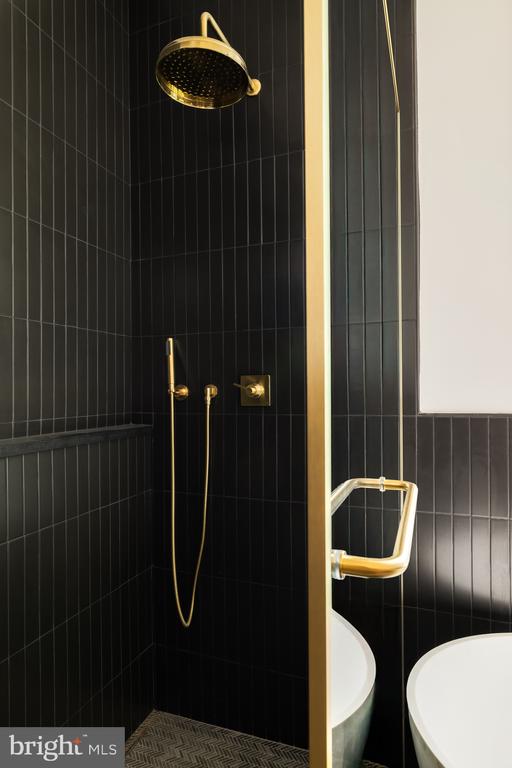
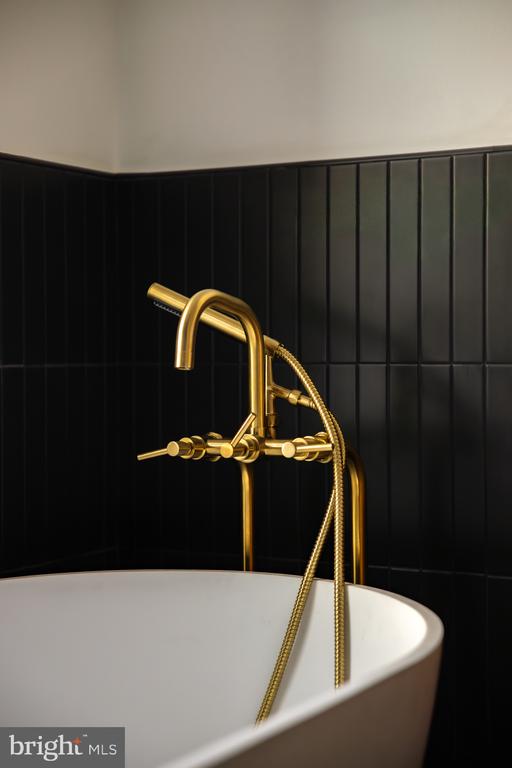
White freestanding bathtub with a gold faucet and handheld shower against black tile.
Bathroom with a freestanding tub, black tile, brass-trimmed shower, and marble-look vanity.
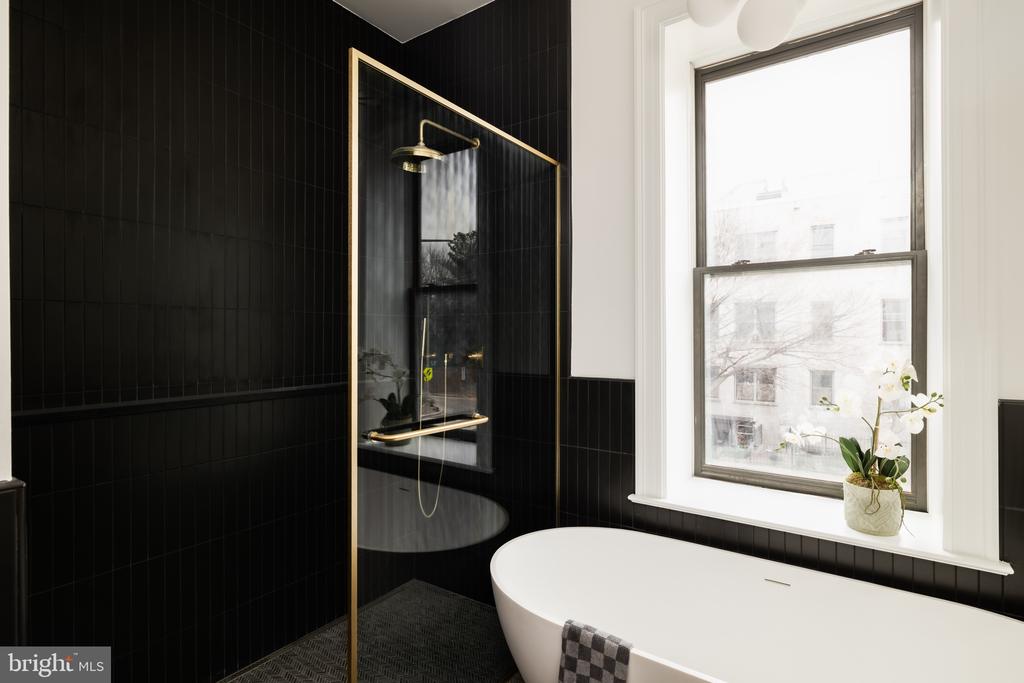
Bathroom with black tile, a brass-trimmed shower, and a freestanding tub beneath a window.
Black-tiled bathroom shower with brass fixtures and a white freestanding tub.
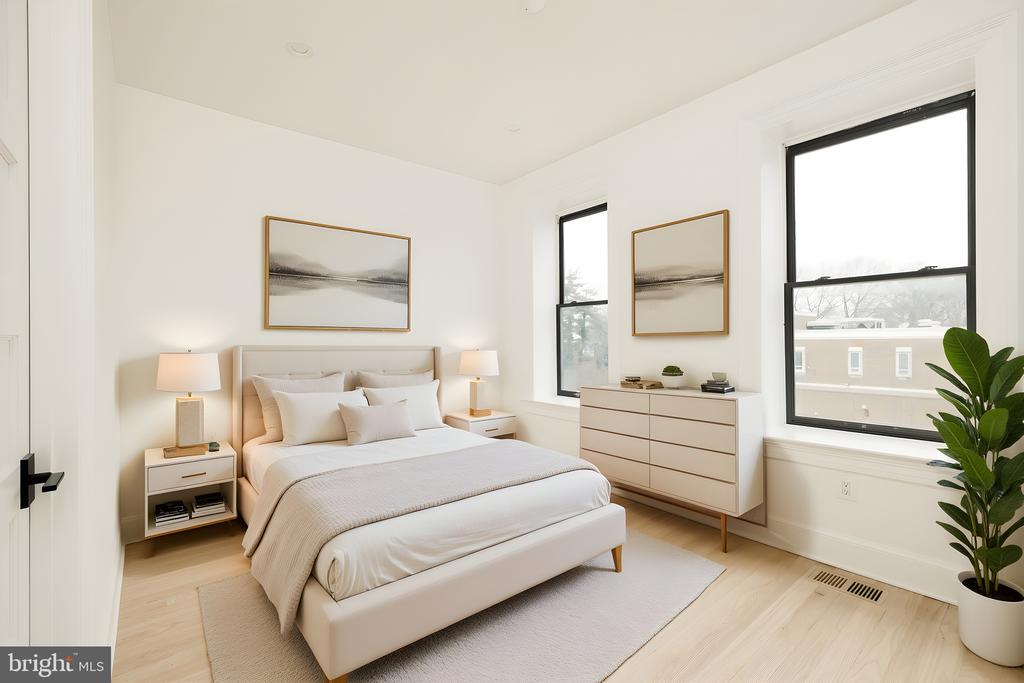
Staged bedroom with a white upholstered bed, pale wood floors, and two tall black-framed windows.
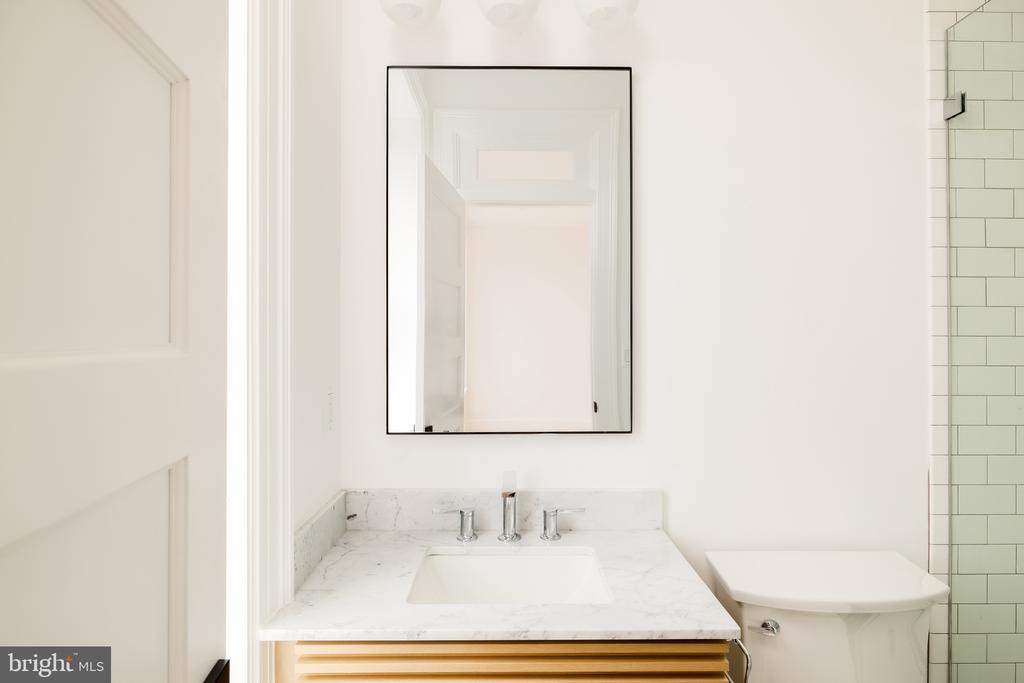
White bathroom with marble vanity, framed mirror, toilet, and subway-tile shower.
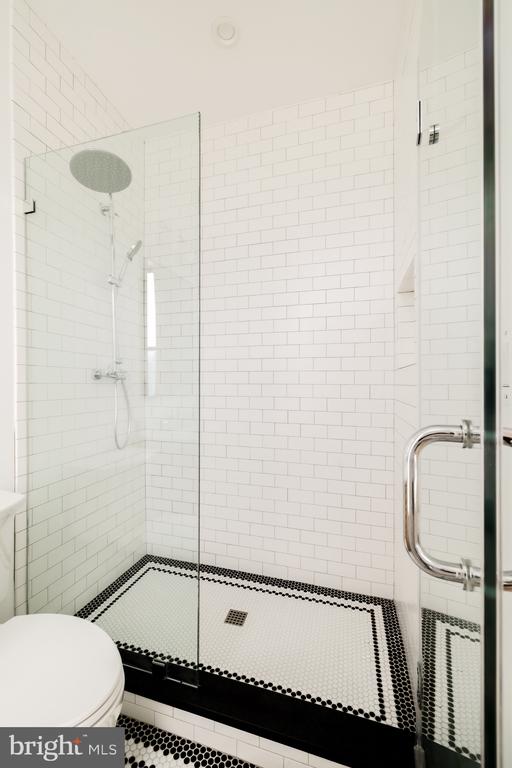
Walk-in shower with white subway tile, glass enclosure, and black-bordered mosaic floor.
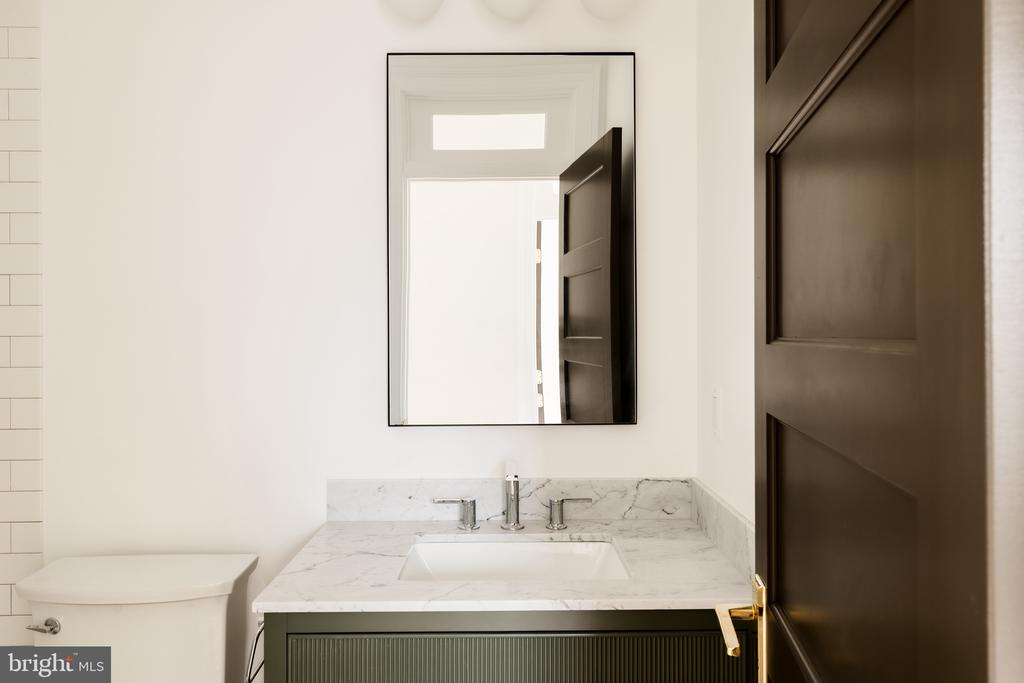
Bathroom vanity with a marble countertop, chrome faucet, rectangular mirror, and dark paneled door.
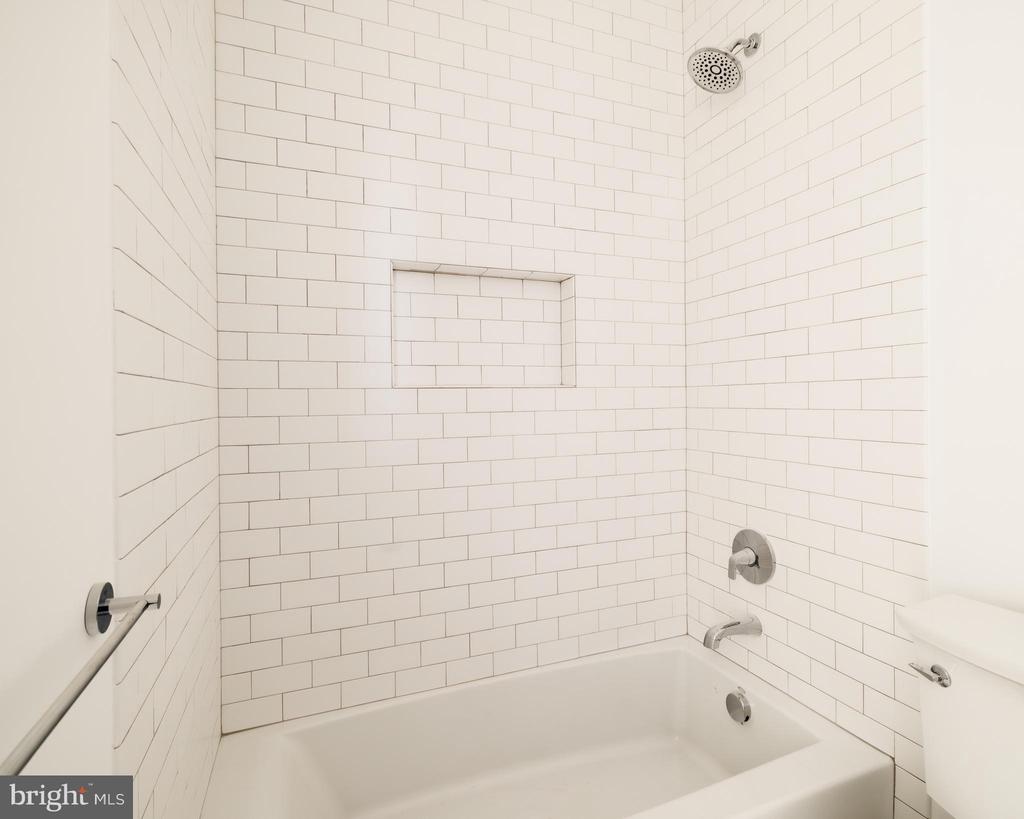
White subway-tiled bathtub and shower with chrome fixtures and a recessed wall niche.
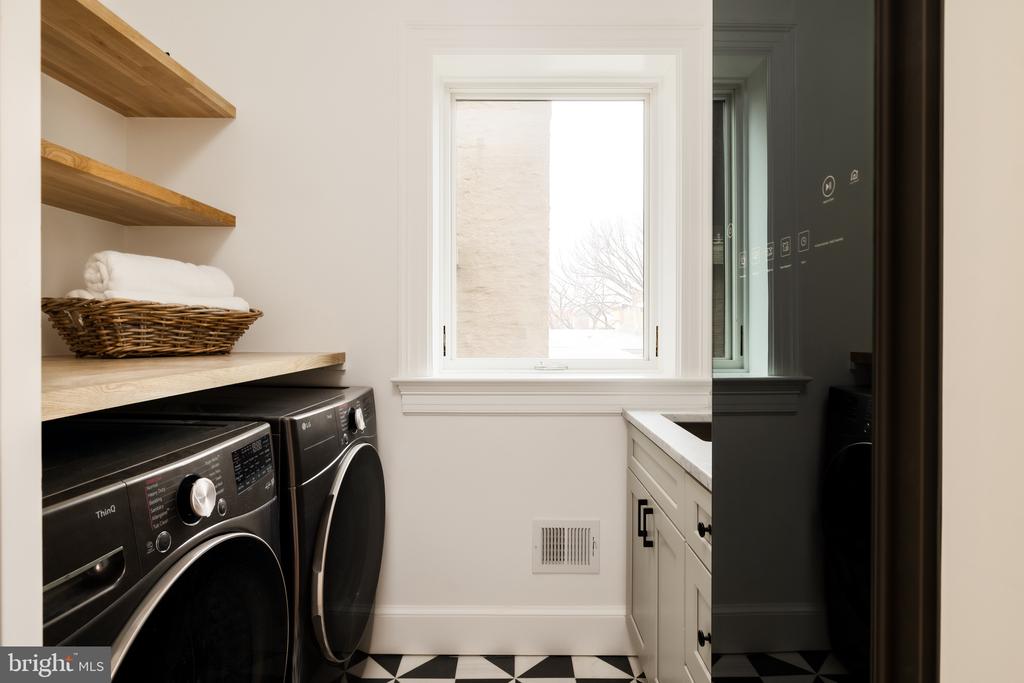
Laundry room with black washer and dryer, open wood shelves, and white cabinetry.
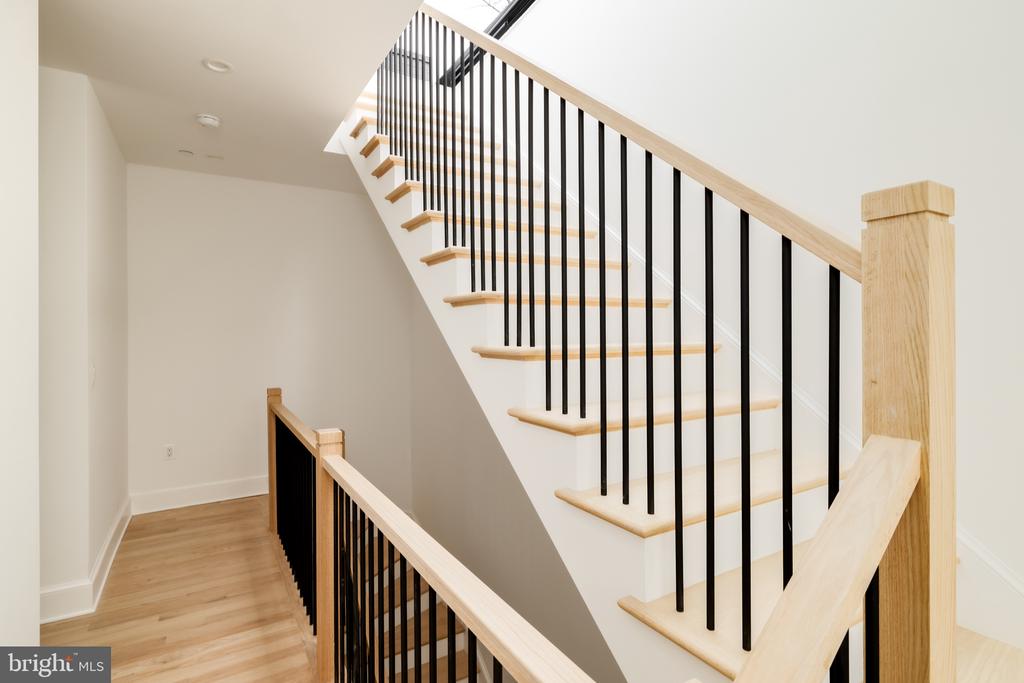
Open staircase with light wood railings and treads, white risers, and black metal balusters.
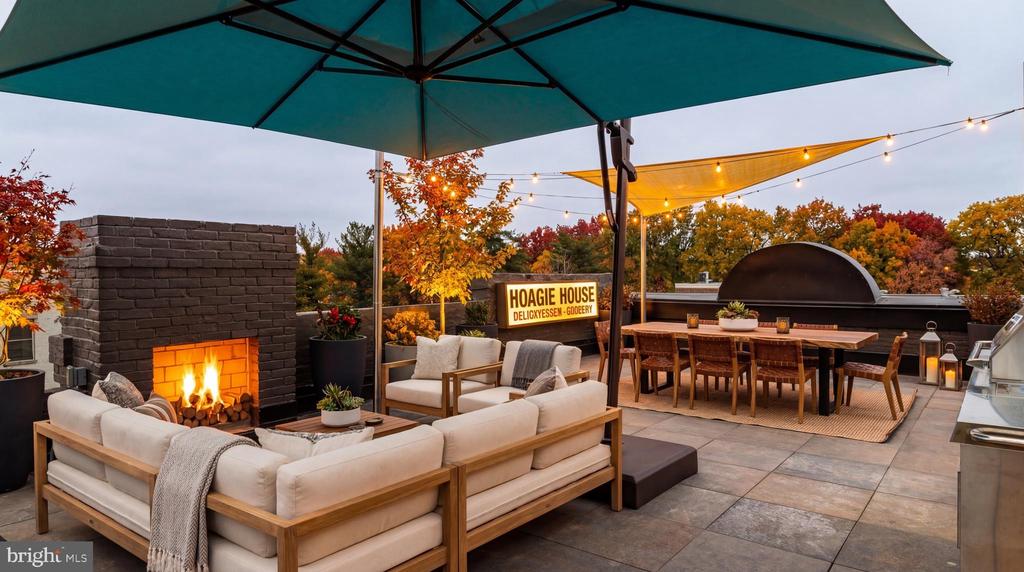
Rooftop terrace with lounge seating, a lit fireplace, dining area, and autumn trees at dusk.
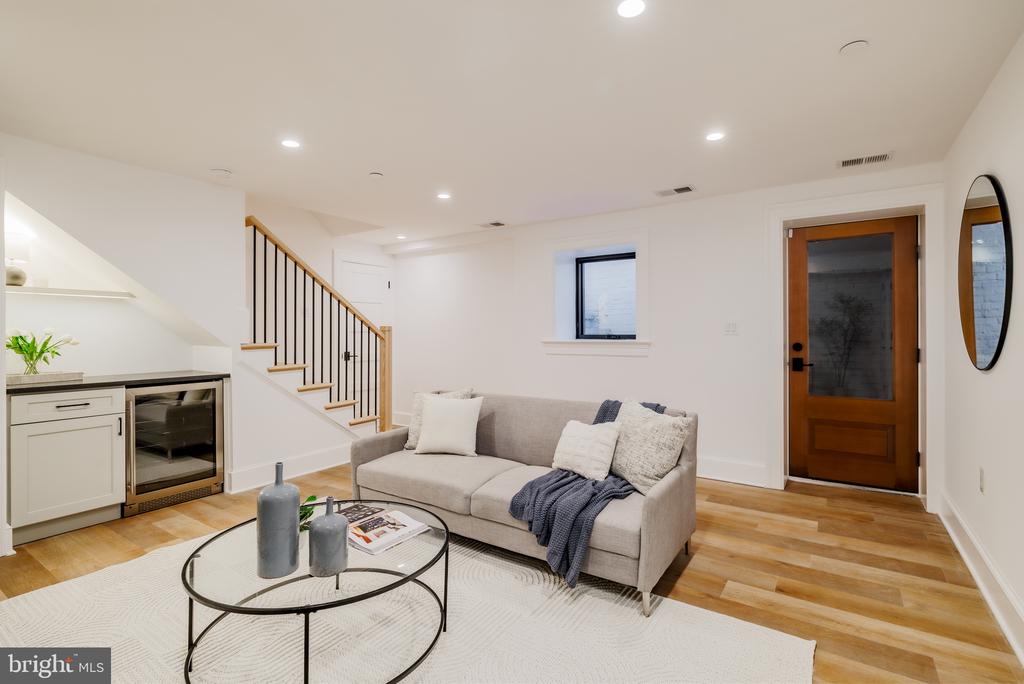
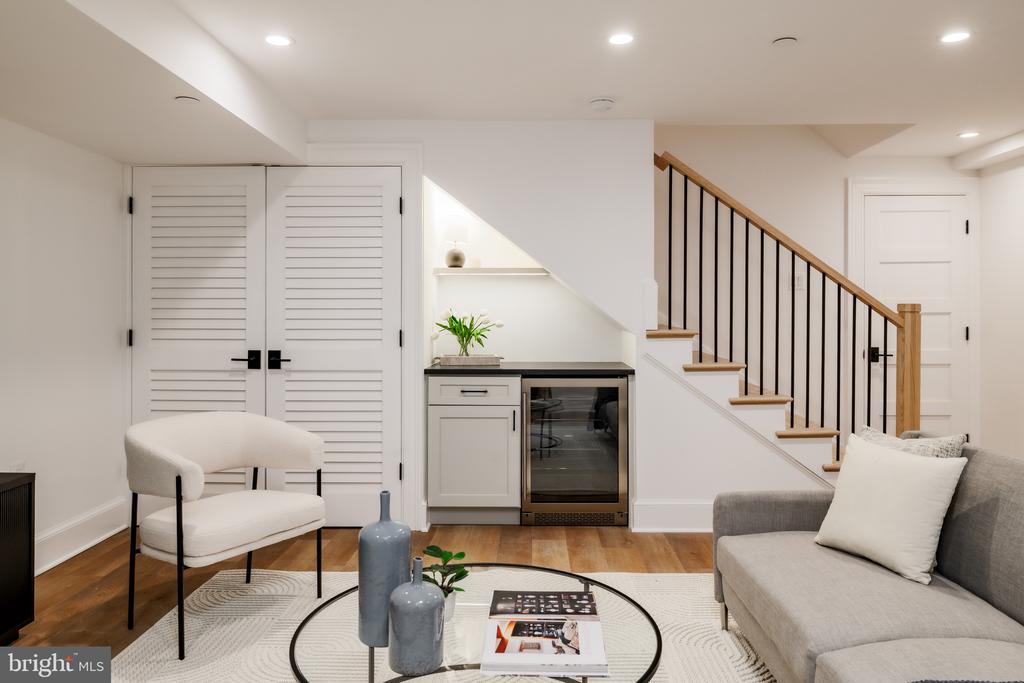
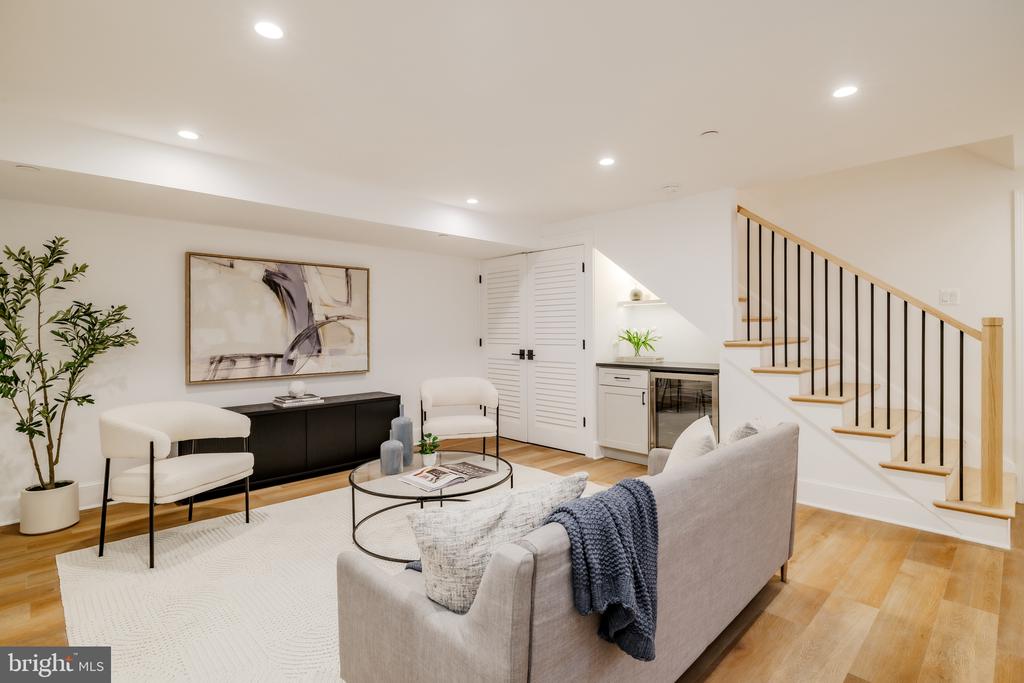
Staged living room with a gray sofa, round glass coffee table, and staircase beside a compact kitchen.
Staged living room with louvered doors, a built-in beverage refrigerator, and a wood-and-metal staircase.
Furnished living room with a round coffee table and staircase with black metal balusters.
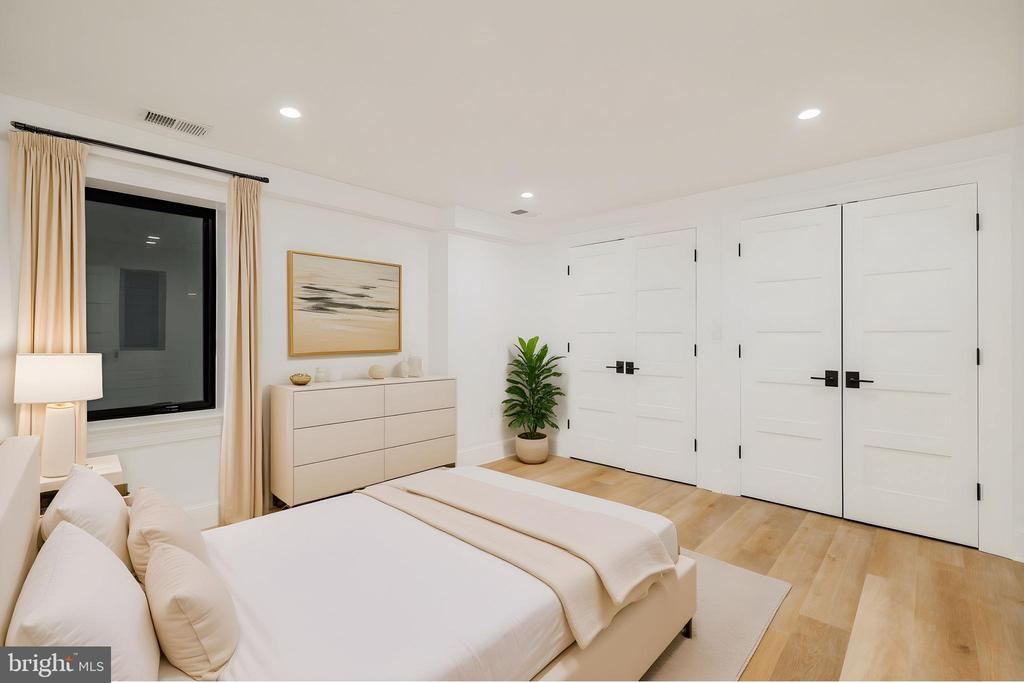
Staged bedroom with a white bed, cream curtains, light wood floors, and white double doors.
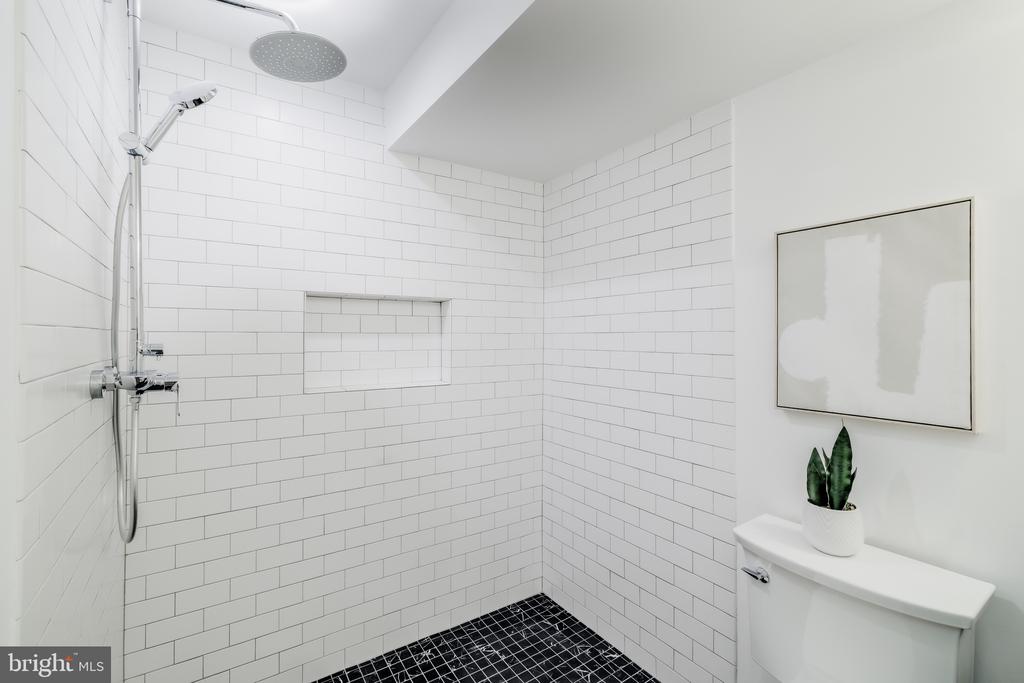
White subway-tile shower with a rainfall showerhead, black tile floor, and recessed wall niche.
White-brick multi-story building with black-framed windows and a fenced lawn at dusk.

304 N STREET NW
WASHINGTON, DC

Sold Price
$2,100,000
Once home to Washington's iconic Hoagie House, 304 N Street NW has been reintroduced as a thoughtfully designed new construction residence within a boutique six-home development. Integrating the property's historic context within a contemporary design, the residence is a poster child for sophisticated urban living, offering a refined four-level lifestyle defined by curated materials, thoughtful design, and modern functionality. Executed by an award-winning builder--recognized as an eight-time Contractor of the Year by the National Association of the Remodeling Industry, recipient of Historic Restoration of the Year, and a Chrysalis Award winner, with features in Remodeling Magazine and on the cover of The Tile Shop--this home reflects an exceptional standard of craftsmanship and design integrity.

An ethereal end unit with ample exposure to natural light, the home's pale brick exterior accented with dark trim paints a curb appeal exuding restrained elegance. Entry into the fully open concept main level is distinguished by towering 11-foot ceilings, wide-plank oak flooring, and motorized window treatments. A generous 2,950 square feet of living space is spread across all levels, finished in a tastefully luxurious palette. The free flowing living and dining areas are anchored by a fireplace finished in Nero Marquina marble, which continues through the built-in surfaces for a cohesive architectural statement. At the heart of the space is the kitchen, painstakingly designed as a practical daily area and a bold statement of design prowess. Featuring a walnut island, Taj Mahal quartzite surfaces, custom cabinetry, a full Thermador and Bosch appliance package, and an AGA range, it is the culinary enthusiast's dream. The upper levels are dedicated to private living spaces. The primary suite is arranged as a quiet retreat, with a luxury hotel-inspired bath showcasing a freestanding soaking tub, walk-in shower, slate herringbone mosaic floors accented by brass and bronze fixtures, and a floating walnut double vanity. Dual walk-in closets with custom built-ins complete the suite. Secondary bedrooms are well-proportioned and feature custom closet systems and en-suite baths. The fully finished lower level offers flexibility for a variety of uses, including guest accommodations or income potential. It includes a bedroom with en-suite bath, a dedicated laundry room, a mini-bar, and a private walk-up entrance that enables total self-sufficiency. The rooftop level serves as an extension of the living space and is accessed via a motorized retractable skylight. The terrace is outfitted with porcelain pavers, an outdoor kitchen, and a brick fireplace, creating a functional outdoor environment suitable for year-round al fresco entertainment. Additional features include a private EV-ready parking space, LG Styler steam closet, dual laundry areas, and designer lighting and finishes throughout. Situated in one of Washington's most vibrant neighborhoods, 304 N Street NW presents a rare opportunity to own a modern residence rooted in the city's historical past while setting new standards for the urban lifestyle.

4
beds

5
baths

3,000 Sq.Ft. LIVING AREA

Daniel Heider

Daniel Heider

Thanasi  Axaopoulos

Thanasi Axaopoulos

Features & Amenities

Interior

  • total bedrooms4
  • Total bathrooms5
  • full bathrooms4
  • half bathroom1
  • Fireplace Brick, Gas/Propane
  • APPLIANCES Built-In Microwave, Dishwasher, Dryer, Disposal, Built-In Range, Humidifier, Washer, Water Heater

Area & Lot

  • Status Sold
  • Date Sold September 1, 2026
  • Living Area3,000 Sq.Ft.
  • Total Area3,000 Sq.Ft.
  • MLS® IDDCDC2256102
  • TypeTownhouse
  • YEAR BUILT1900
  • NeighborhoodWashington, DC
  • Architecture StylesOther
  • School DistrictDISTRICT OF COLUMBIA PUBLIC SCHOOLS

Exterior

  • STORIES4
  • water SourcePublic
  • PoolNo Pool
  • parkingOff Street, Other
  • HEAT TYPEForced Air
  • AIR CONDITIONINGCentral A/C
  • sewerPublic Sewer
  • SubstructureSlab
  • Disability Features2 Access Exits
  • HOA AmenitiesOther
  • security FeaturesSecurity System
  • other exterior FeaturesBBQ Grill, Exterior Lighting, Roof Deck

Financial

  • Sales Price$2,100,000
  • Real Estate Tax $8,171/yr
  • Zoning RE-2

Washington, DC

Explore

Your Home Is
Just The Start

link