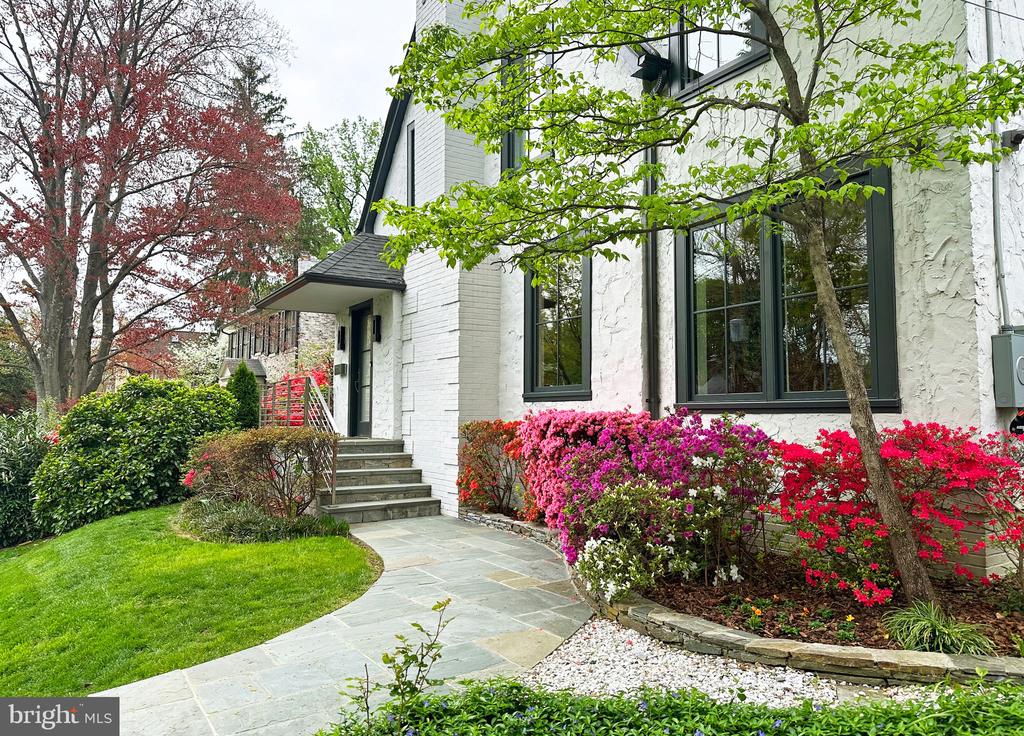
White two-story gabled house with dark-framed windows and a stone stairway from the sidewalk.

3030 44TH STREET NW
WASHINGTON, DC

Sold Price
$2,755,000

White two-story gabled house with dark-framed windows and a stone stairway from the sidewalk.
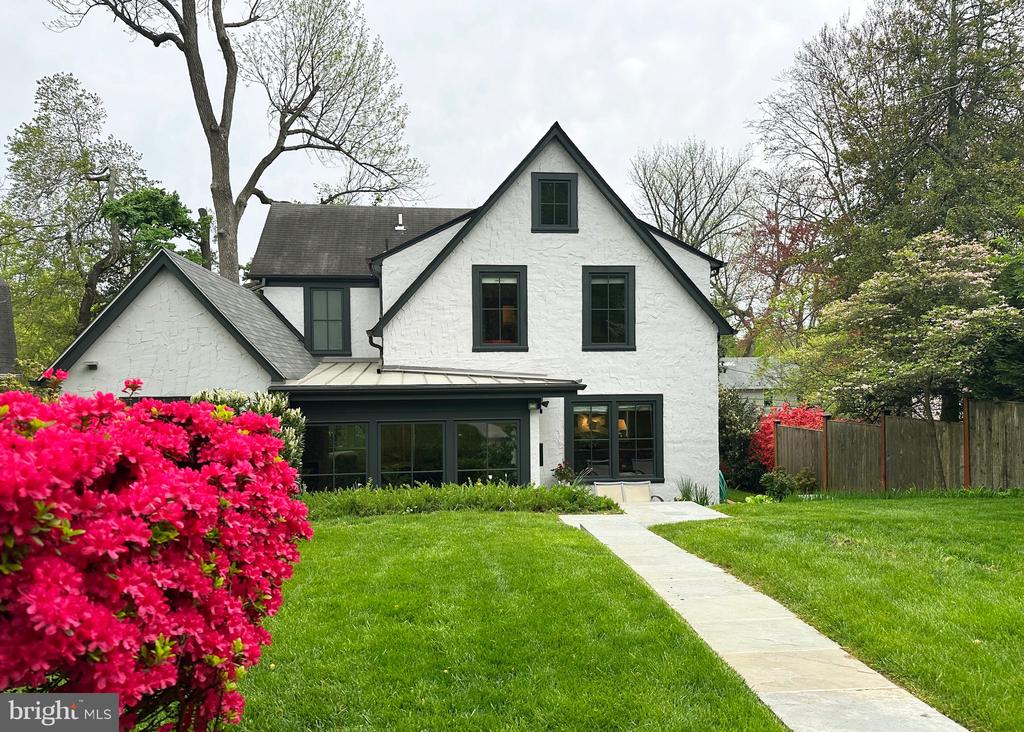
White house with dark-framed windows, a slate walkway, green lawn, and colorful azaleas.
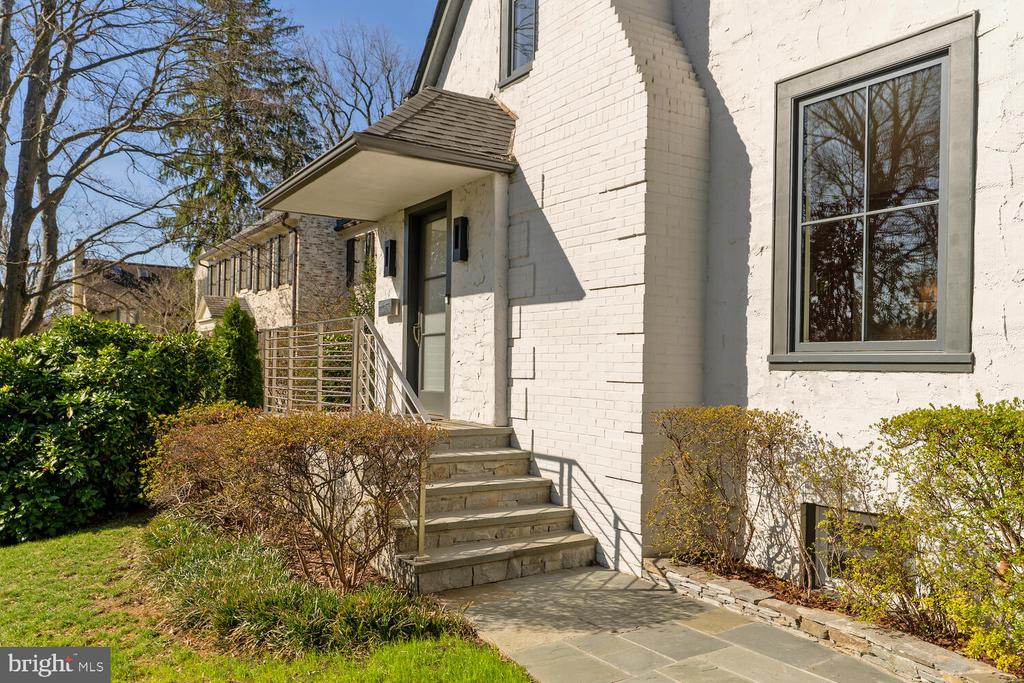
White brick house with a covered entrance, stone steps, metal railings, and landscaped shrubs.
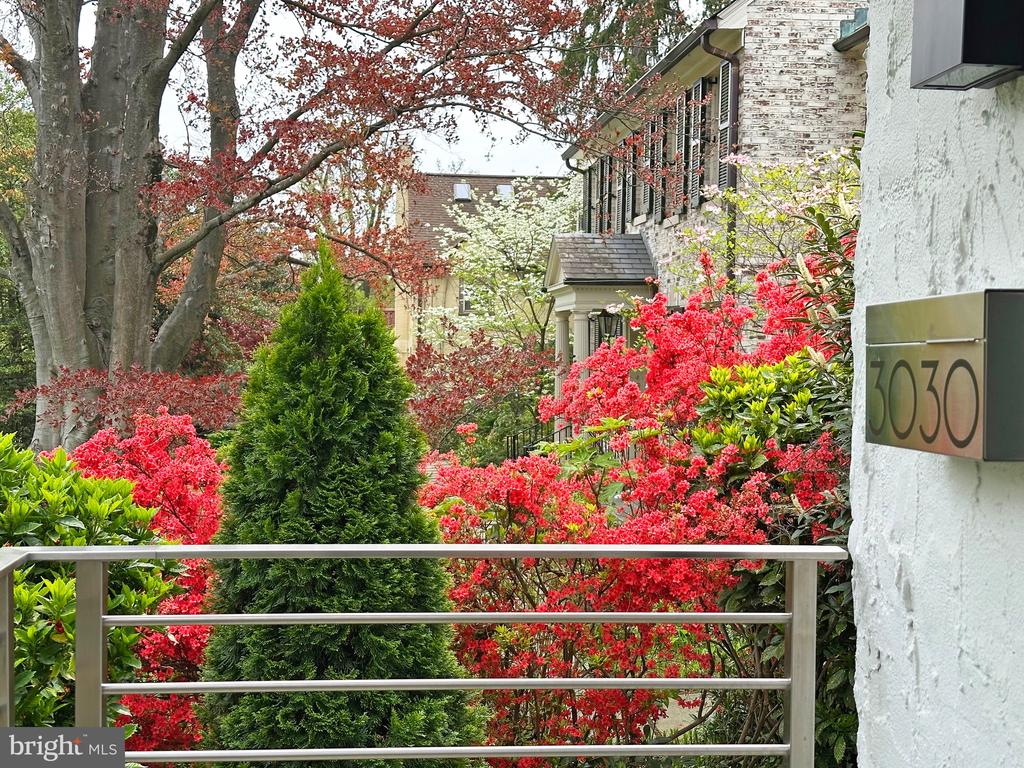
Home entrance framed by red autumn foliage, with a 3030 address plaque and metal railing.
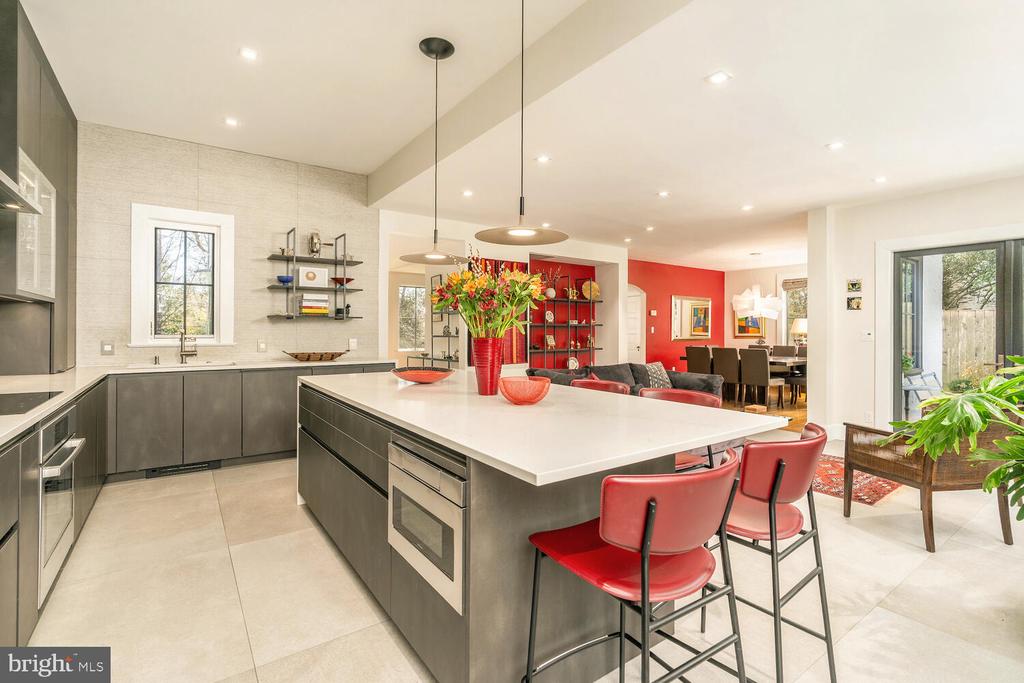
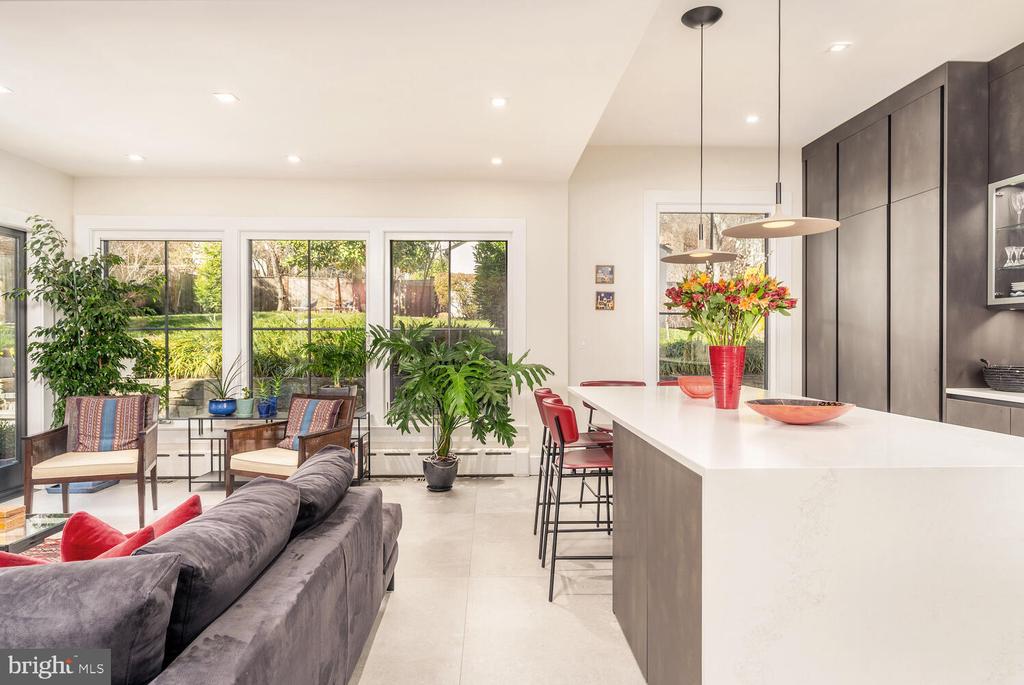
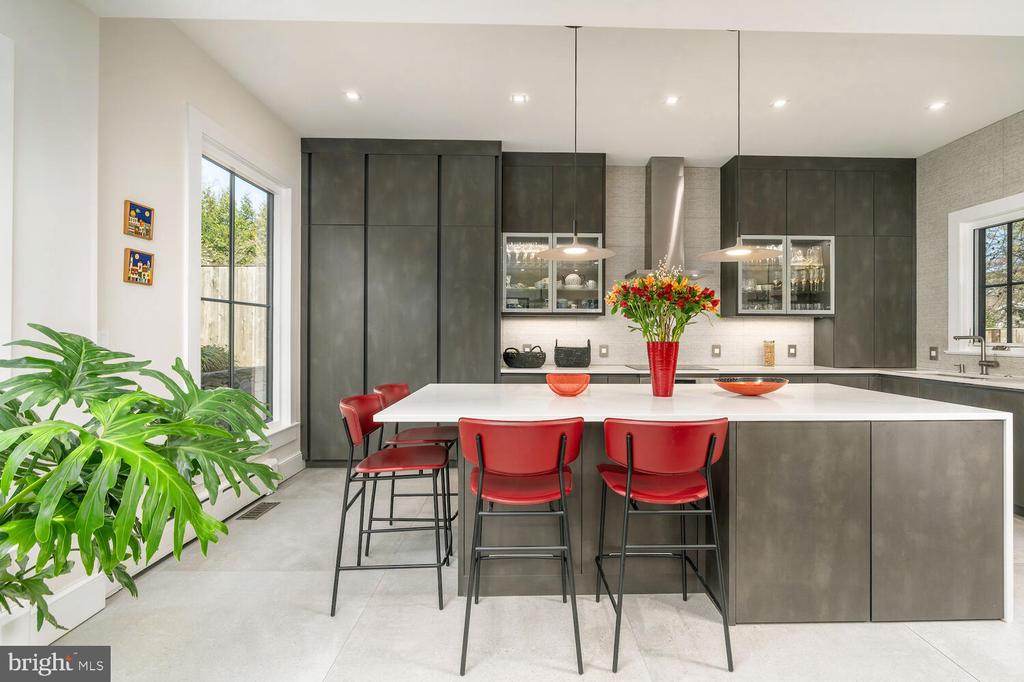
Modern kitchen with a large white island, red bar stools, and an open dining area.
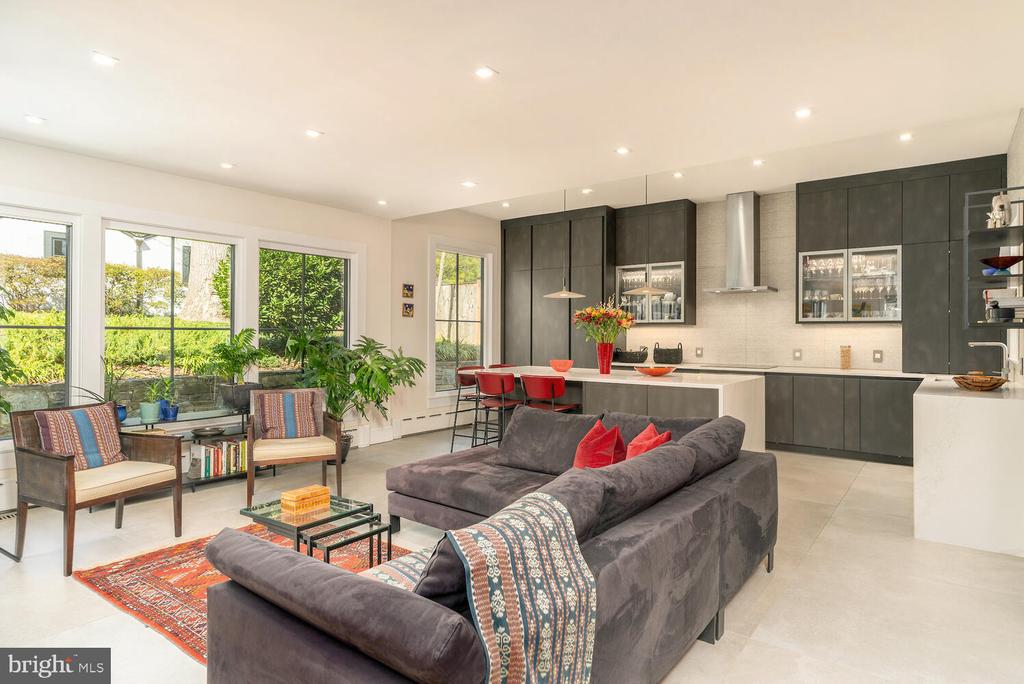
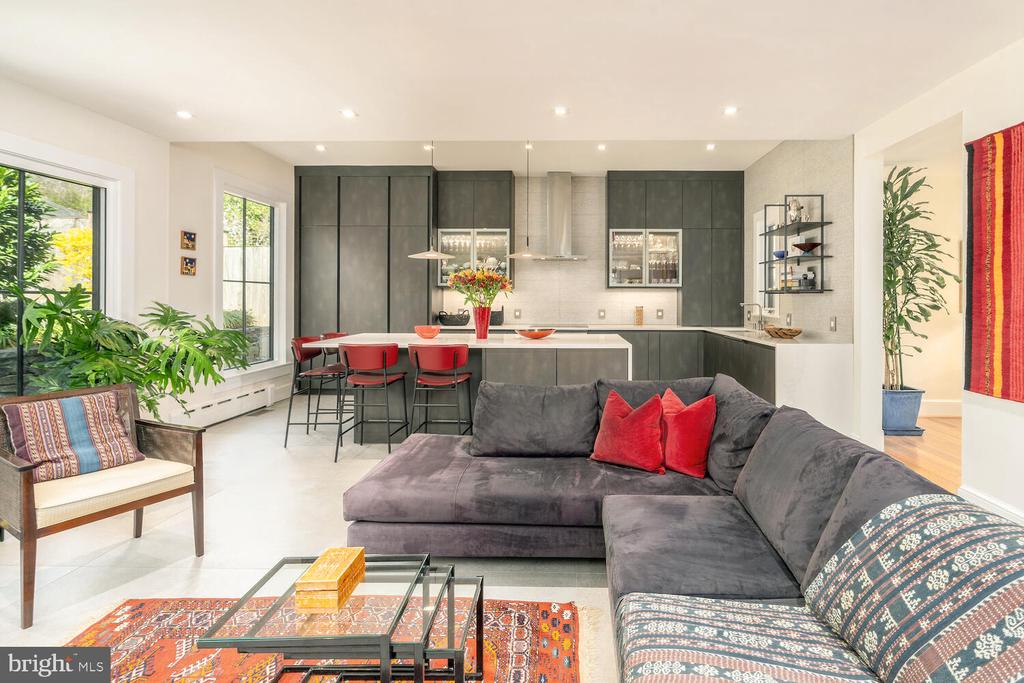
Open-plan kitchen and living area with a large white island, dark cabinetry, and garden-facing windows.
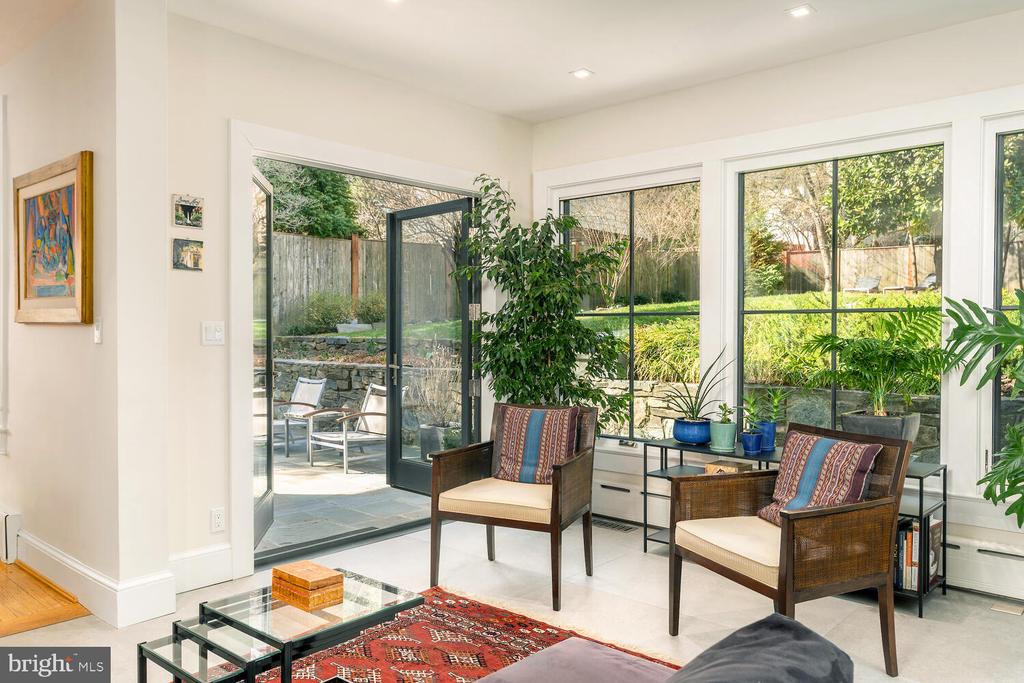
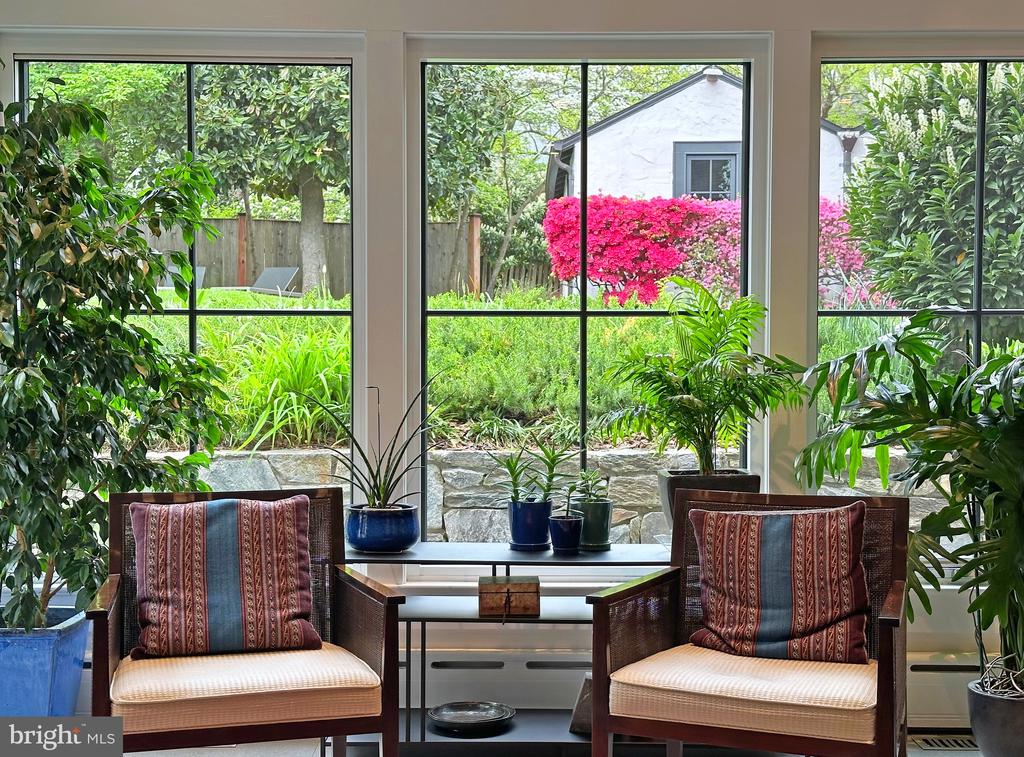
Bright sitting area with two armchairs and large windows overlooking a landscaped garden.
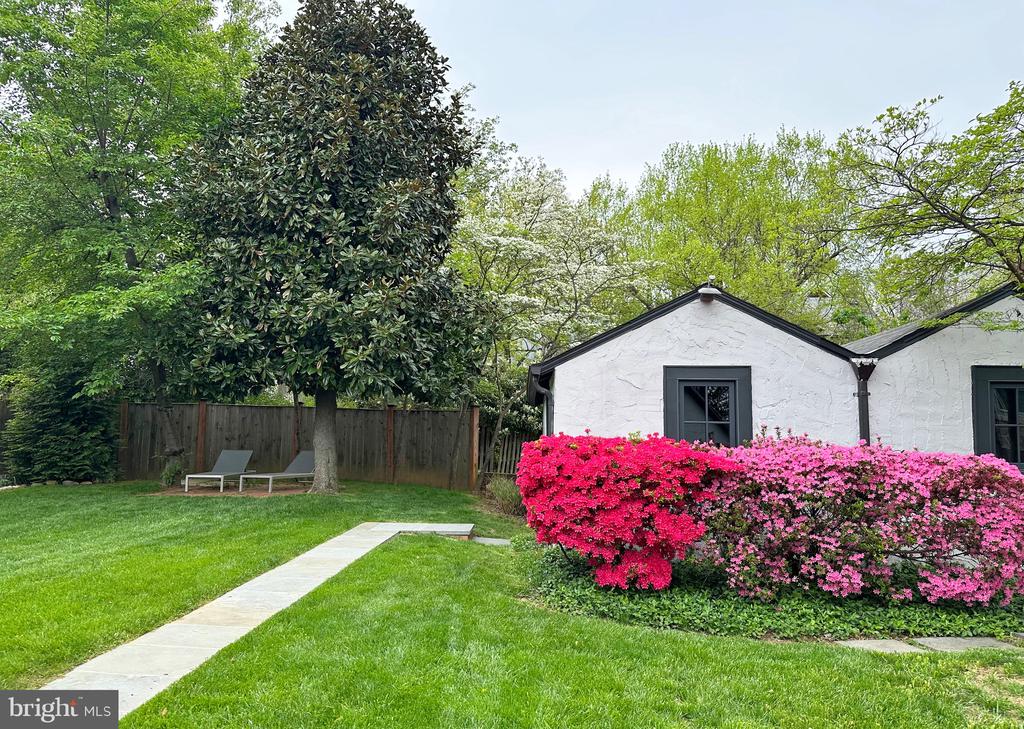
White stucco home behind pink flowering shrubs, with a lawn, stone walkway, and outdoor lounge chairs.
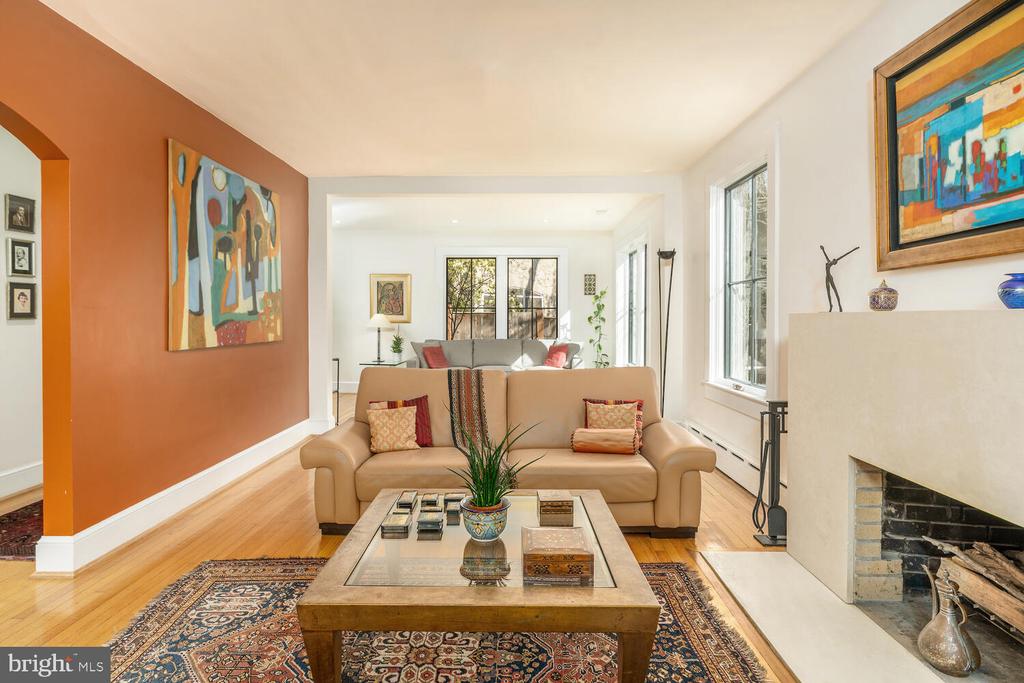
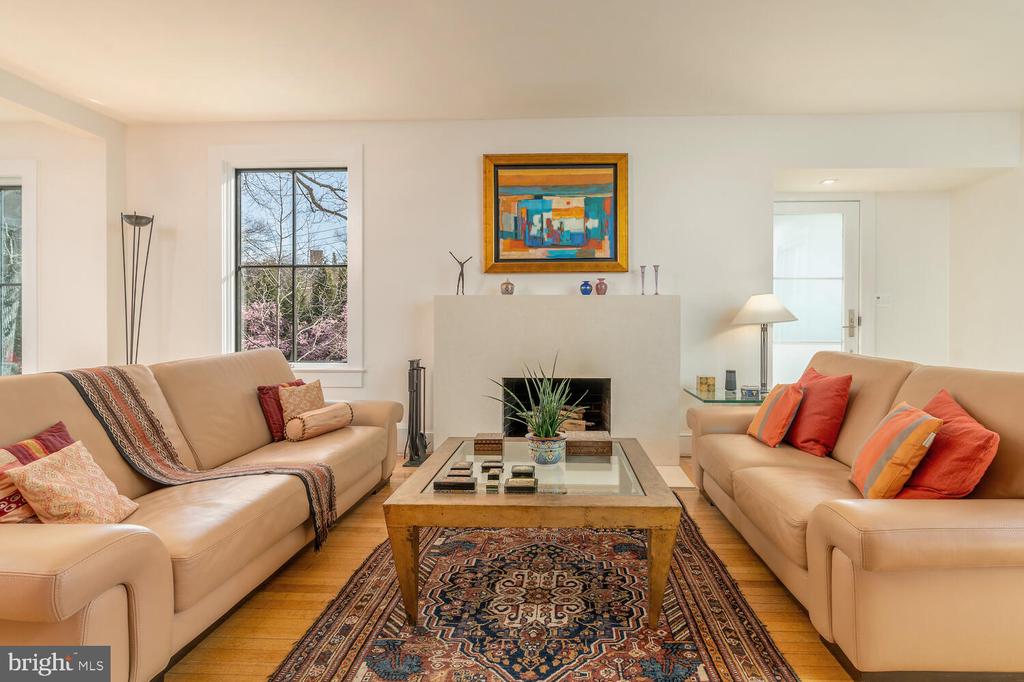
Living room with beige sofa, patterned rug, orange accent wall, and fireplace.
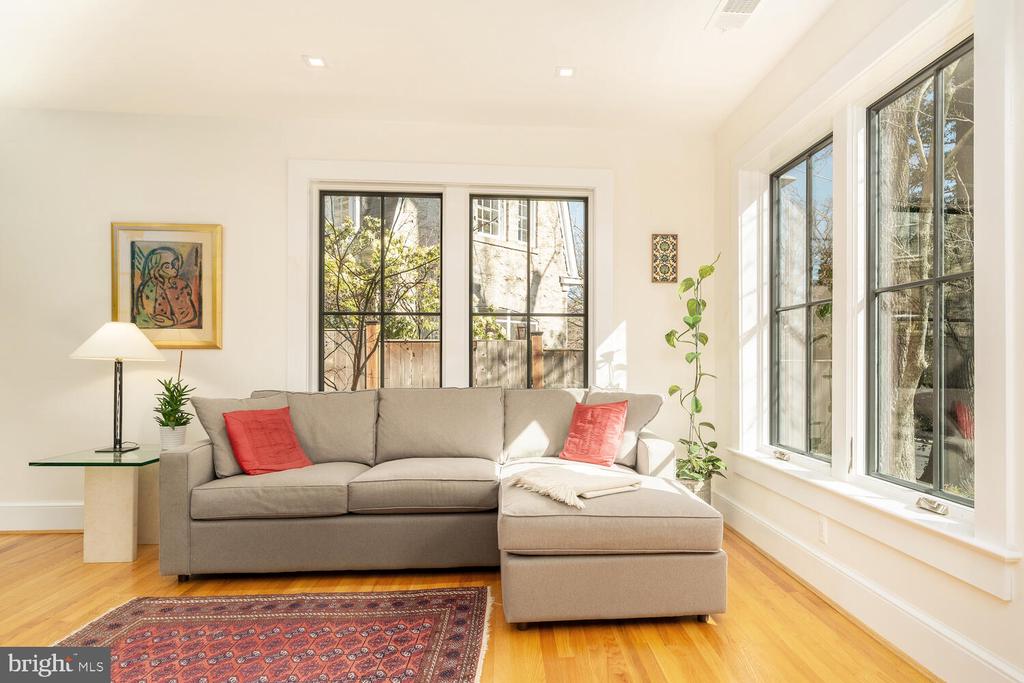
Living room with a gray sectional, red pillows, hardwood floors, and large windows.
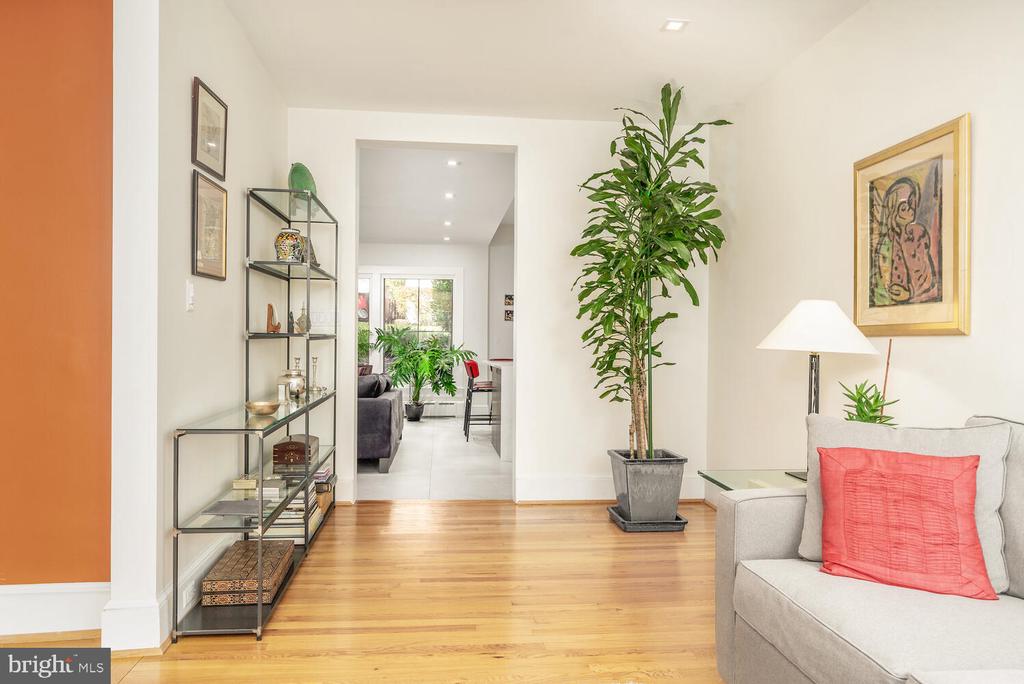
Living room with hardwood floors, orange accent wall, gray sofa, red cushion, and tall potted plant.
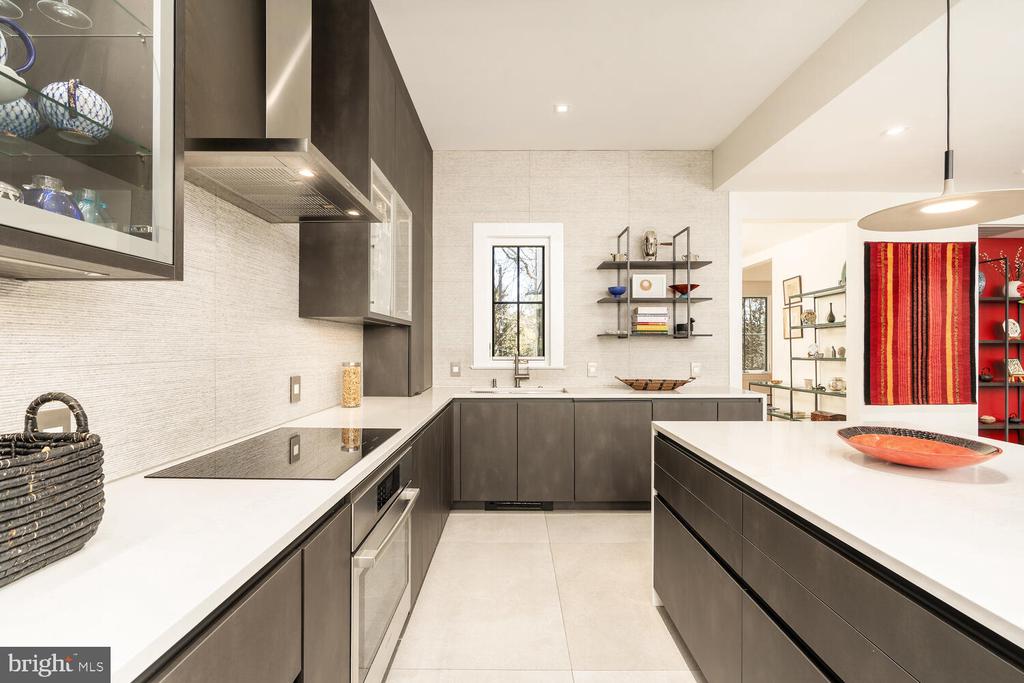
Modern kitchen with dark cabinetry, white counters, a large island, and open display shelves.
Sitting area with wicker chairs and large windows overlooking a lush garden and pink flowering shrub.
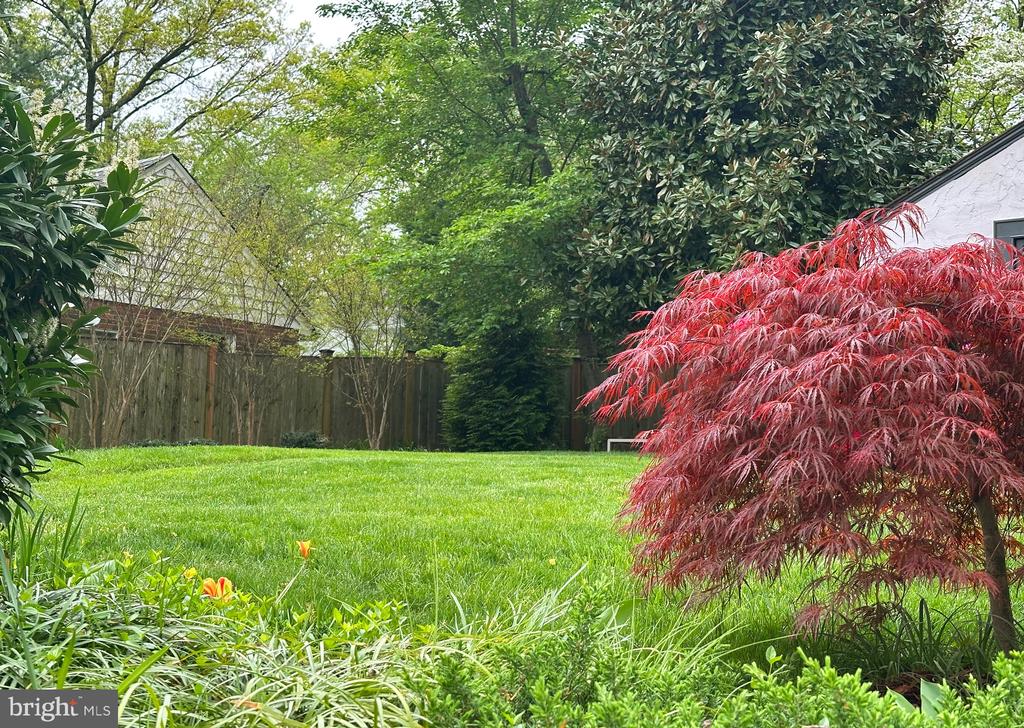
Backyard lawn with a wooden privacy fence, flowering plants, and a red Japanese maple.
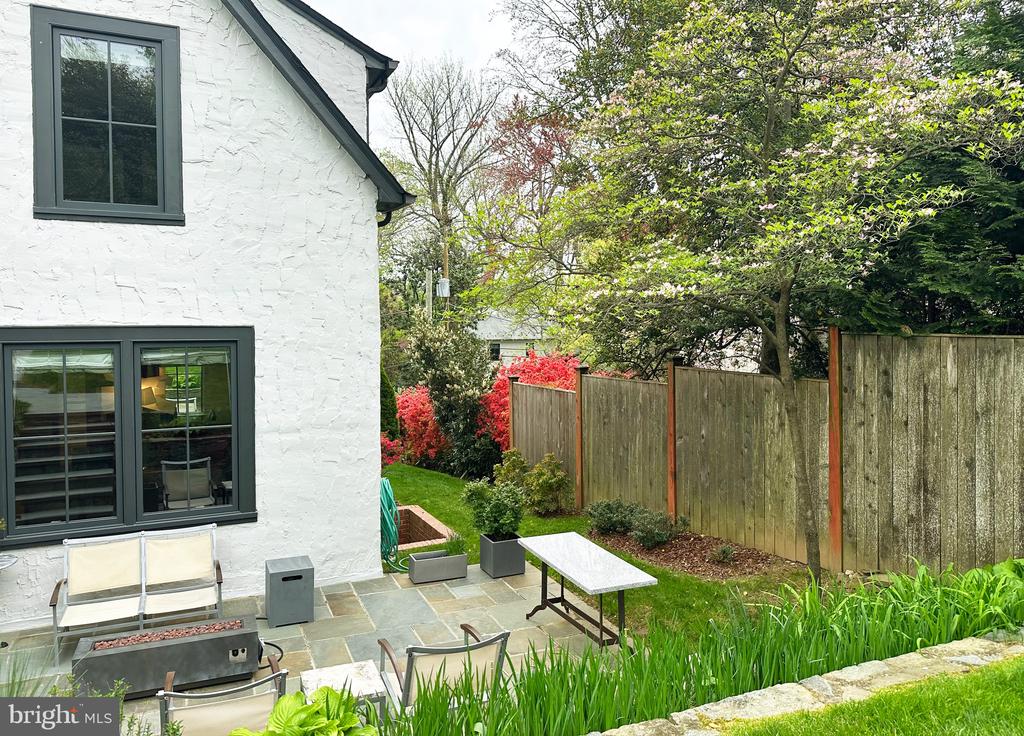
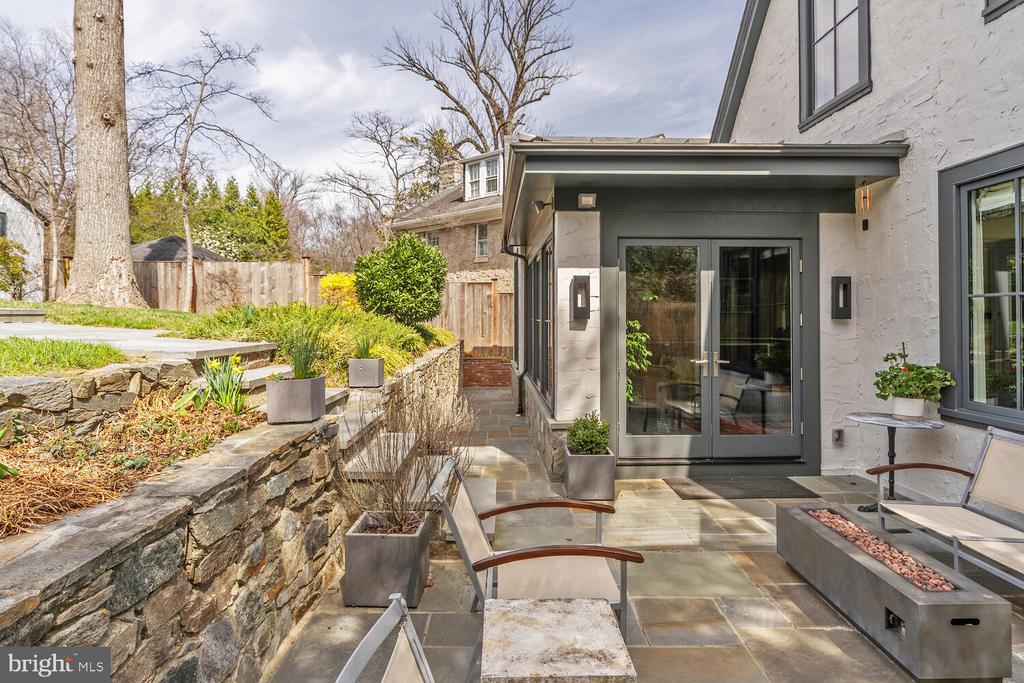
Stone patio beside a white brick house, furnished with outdoor seating and bordered by a wooden privacy fence.
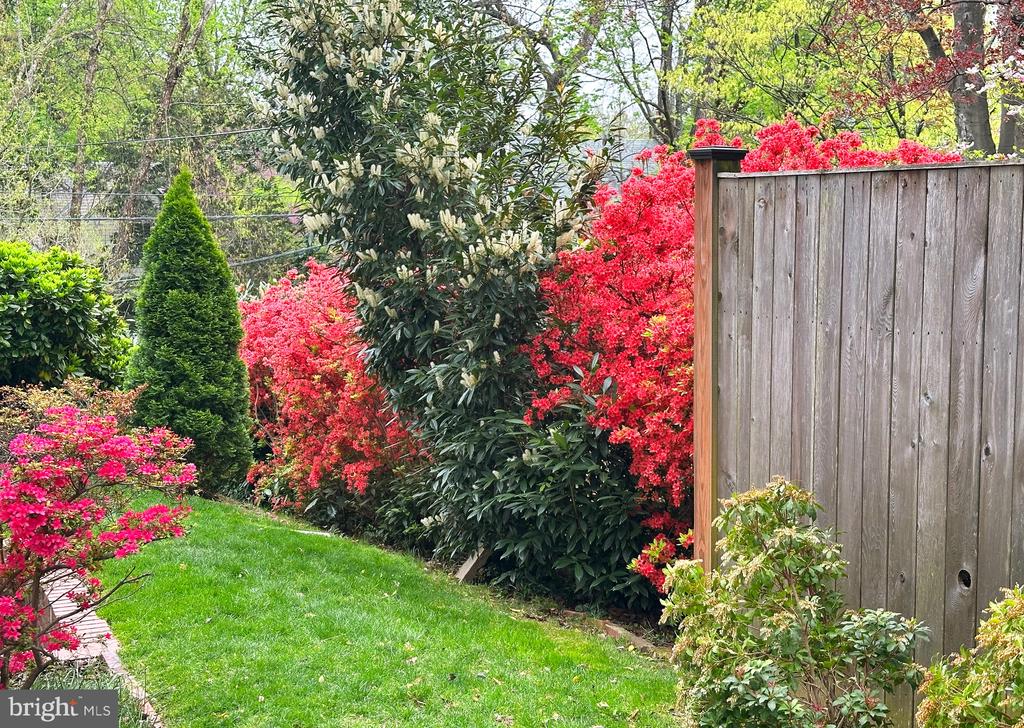
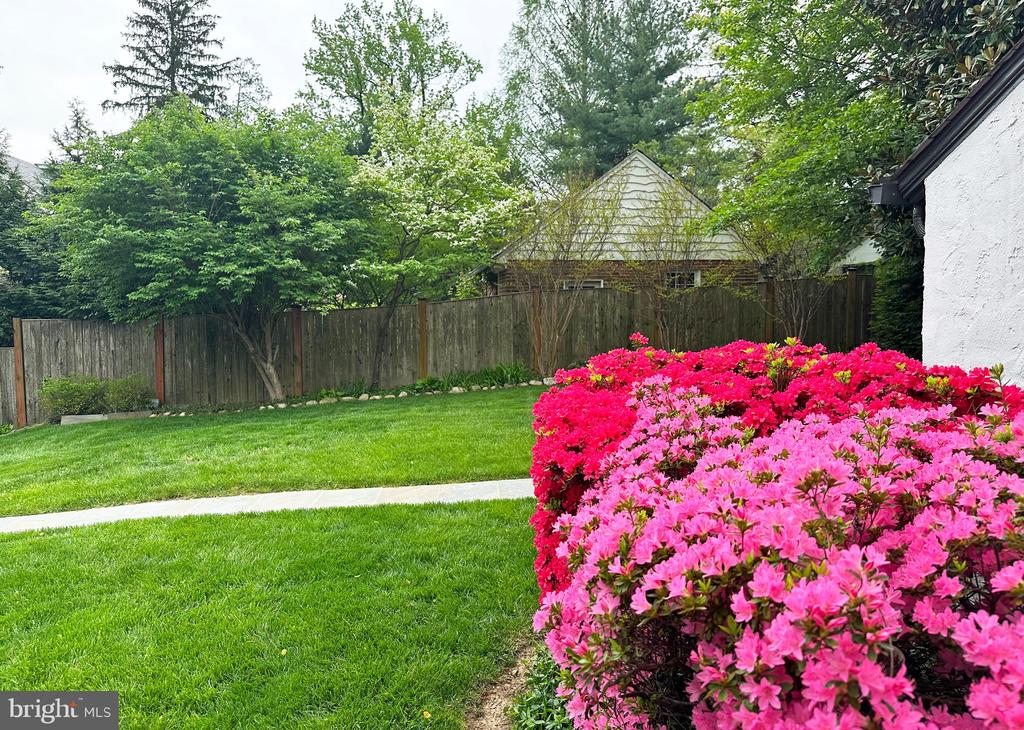
Garden with a green lawn, vivid azaleas, evergreen shrubs, and a wooden privacy fence.
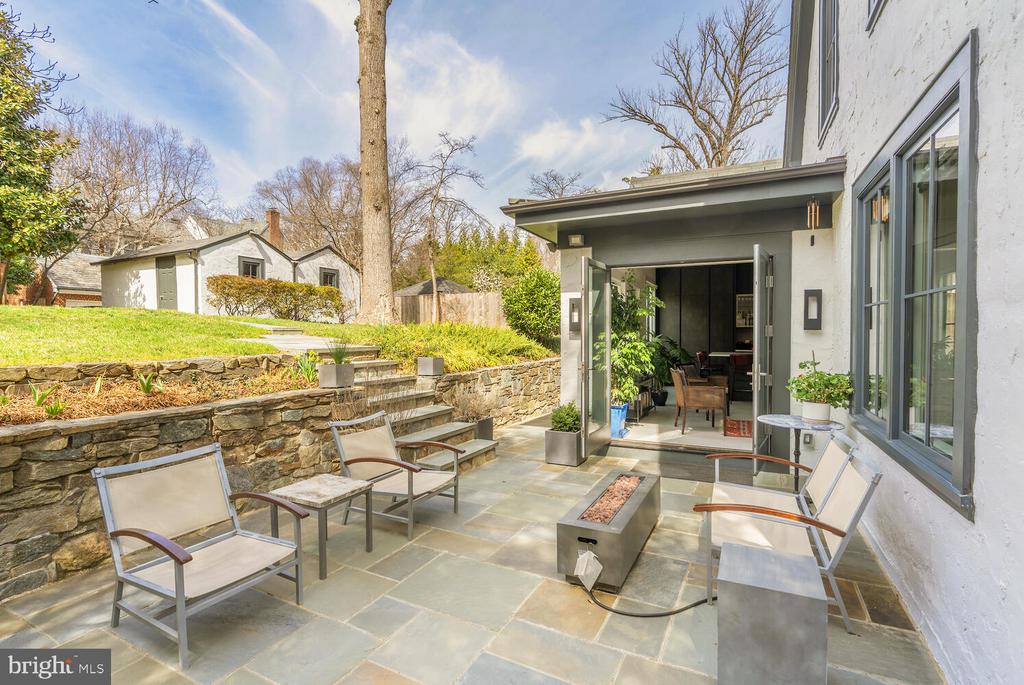
Stone patio with lounge chairs and a fire feature beside open doors to the house.
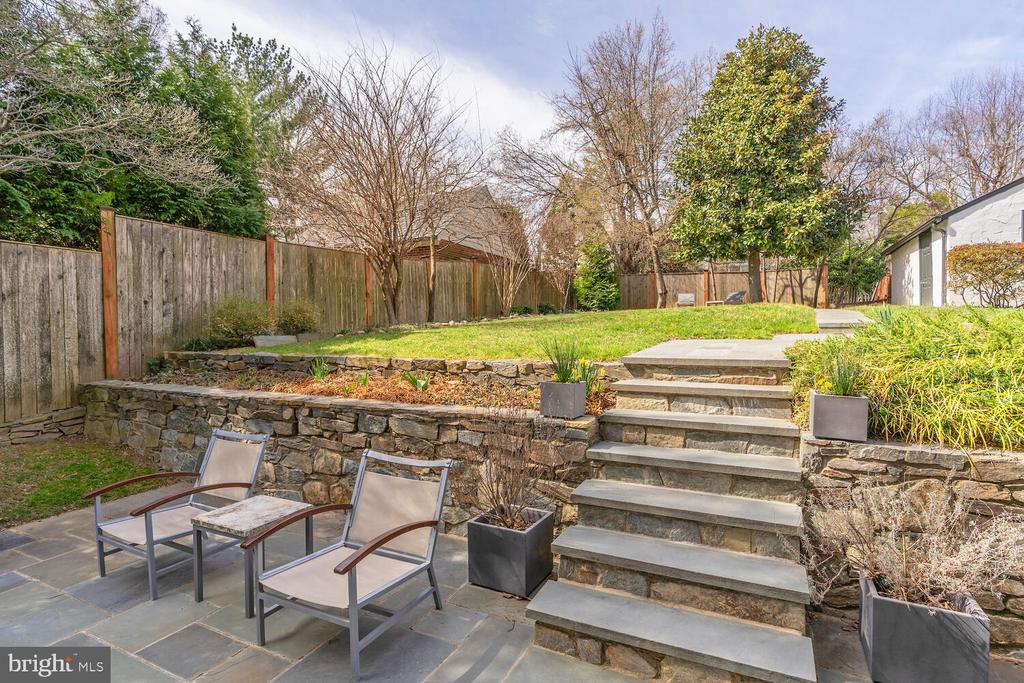
Backyard patio with stone steps, retaining walls, two chairs, and a fenced lawn.
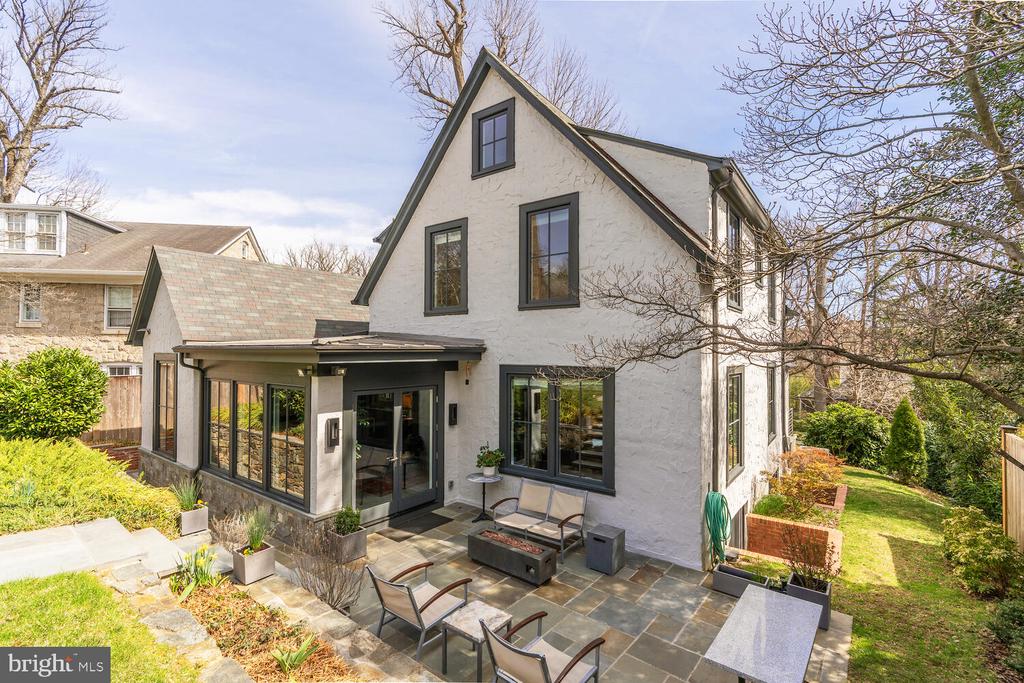
Rear of a white stucco house with dark-trimmed windows and a stone patio furnished for outdoor dining.
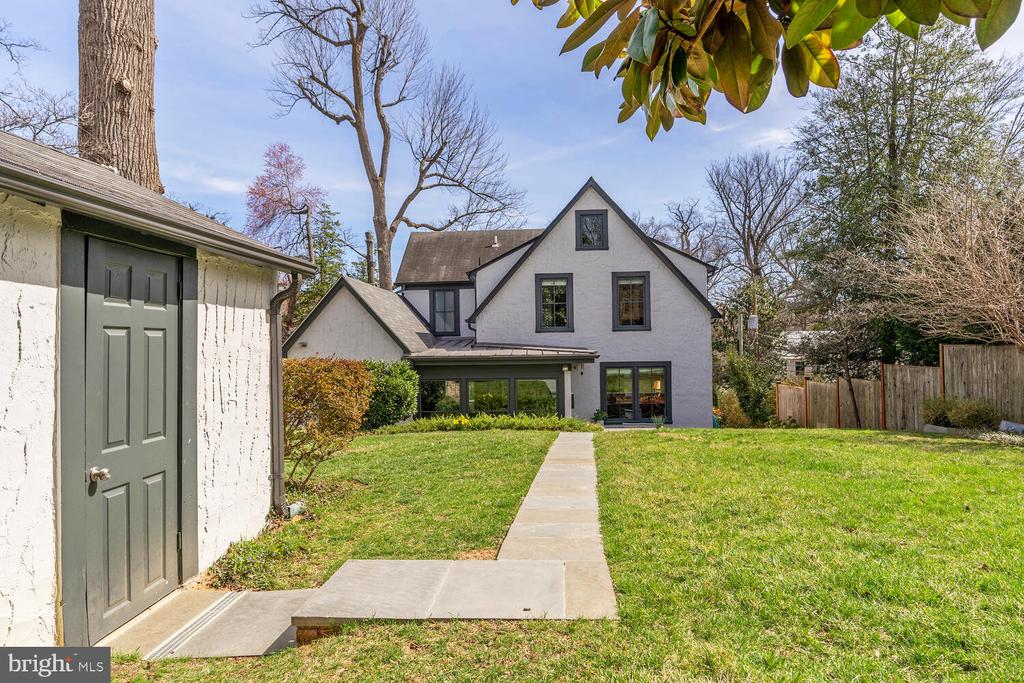
Gray gabled house beyond a green backyard, with a concrete path and small white outbuilding.
White two-story house with dark trim, a stone walkway, and blooming pink azaleas.
Open-plan living room and kitchen with a gray sectional, dark cabinets, and large garden-facing windows.
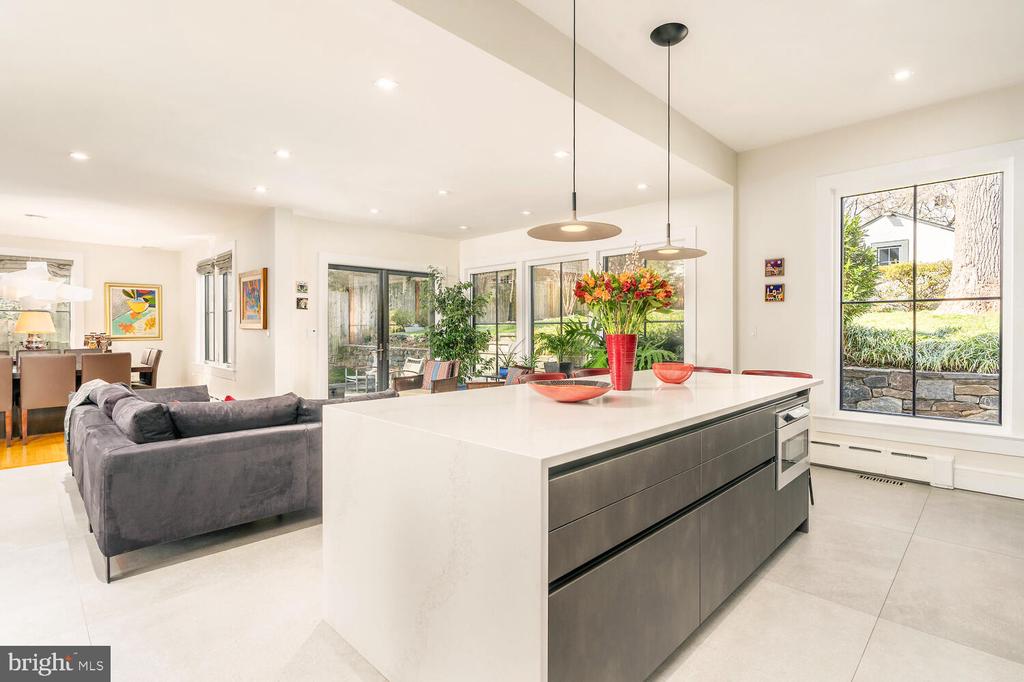
Open-plan kitchen with a large white island, dark cabinetry, and garden-facing windows.
Modern kitchen with a white island, red bar stools, dark cabinetry, and flowers.
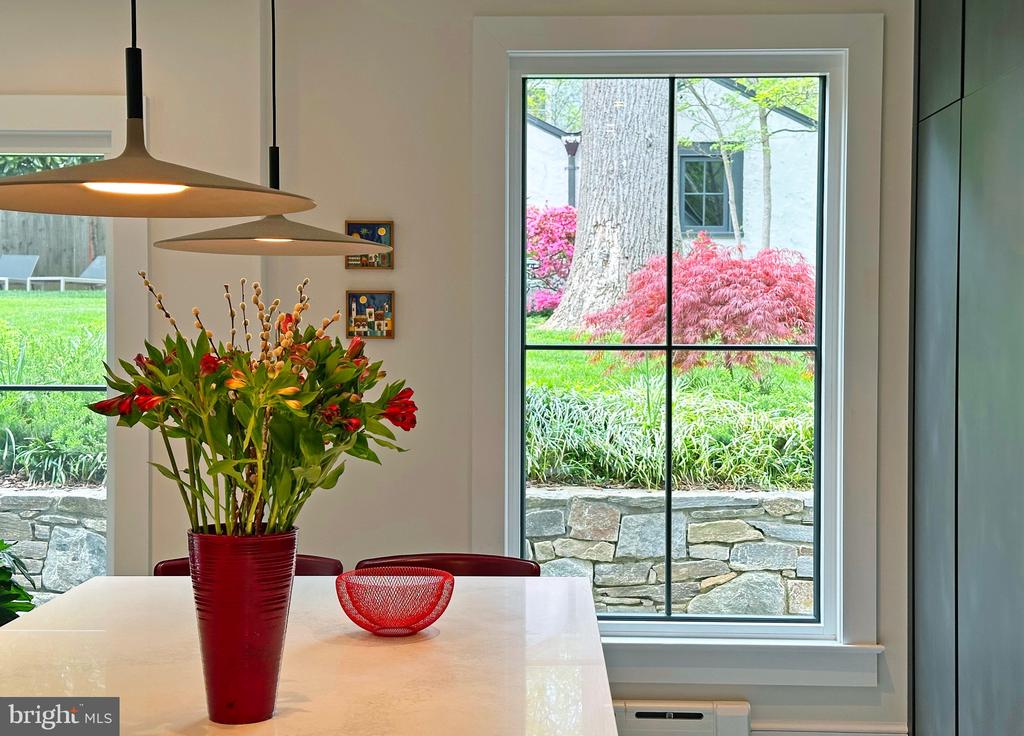
Dining area with pendant lights and a red flower arrangement, overlooking a landscaped garden through large windows.
Open-plan living room and kitchen with dark cabinetry, red bar stools, and a large gray sectional.
Living room with beige sofas, a fireplace, colorful artwork, and a patterned rug.
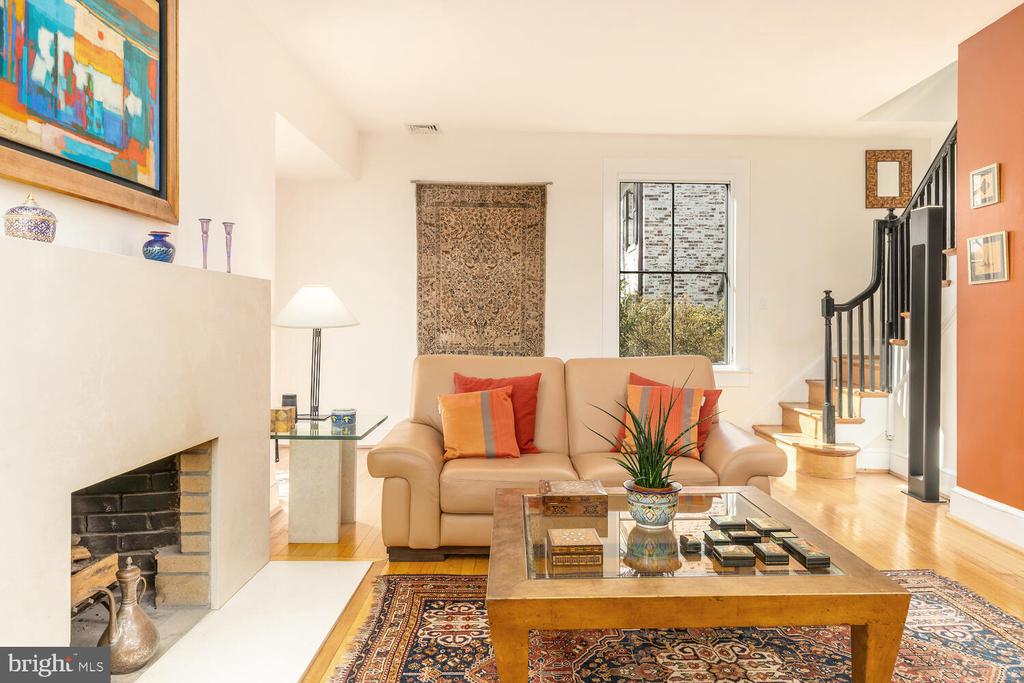
Living room with beige sofa, patterned rugs, fireplace, and staircase.
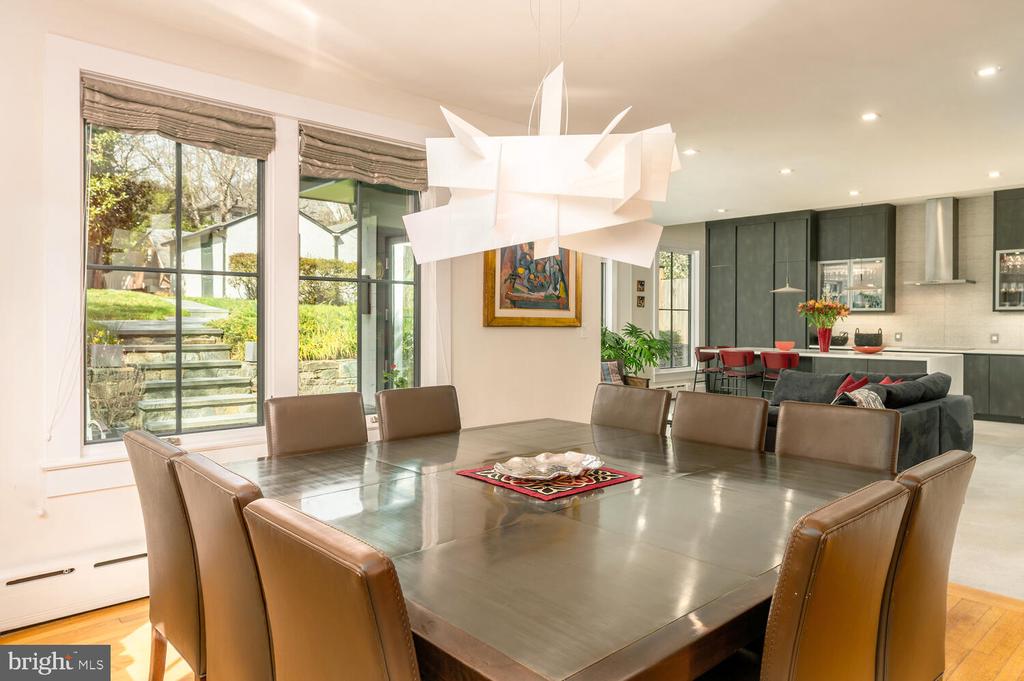
Dining room with a large table, leather chairs, sculptural pendant, and windows overlooking the garden.
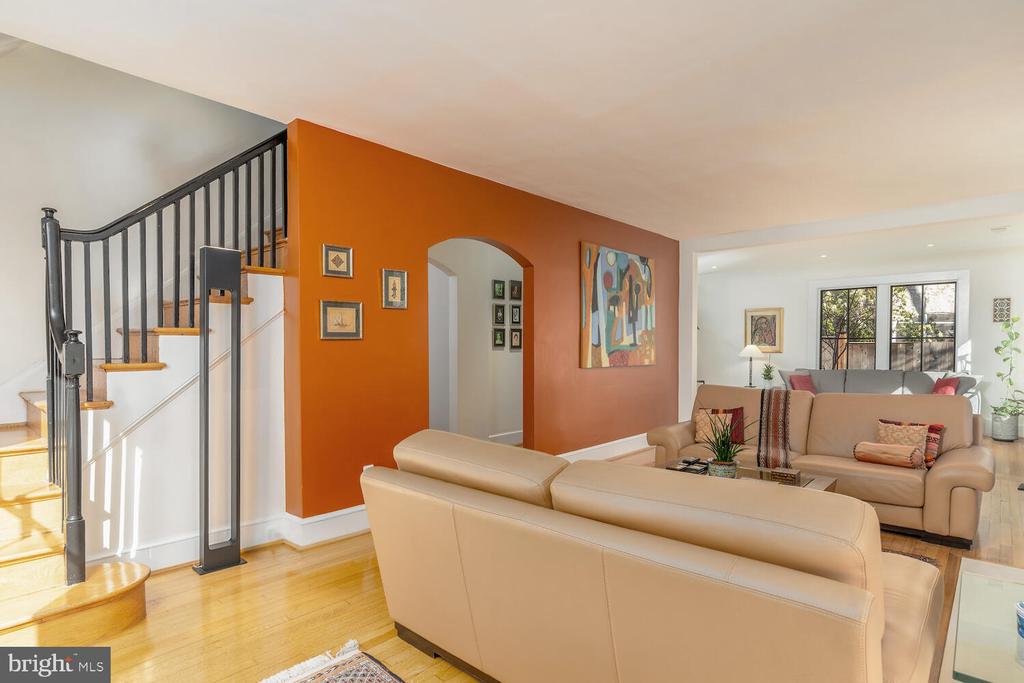
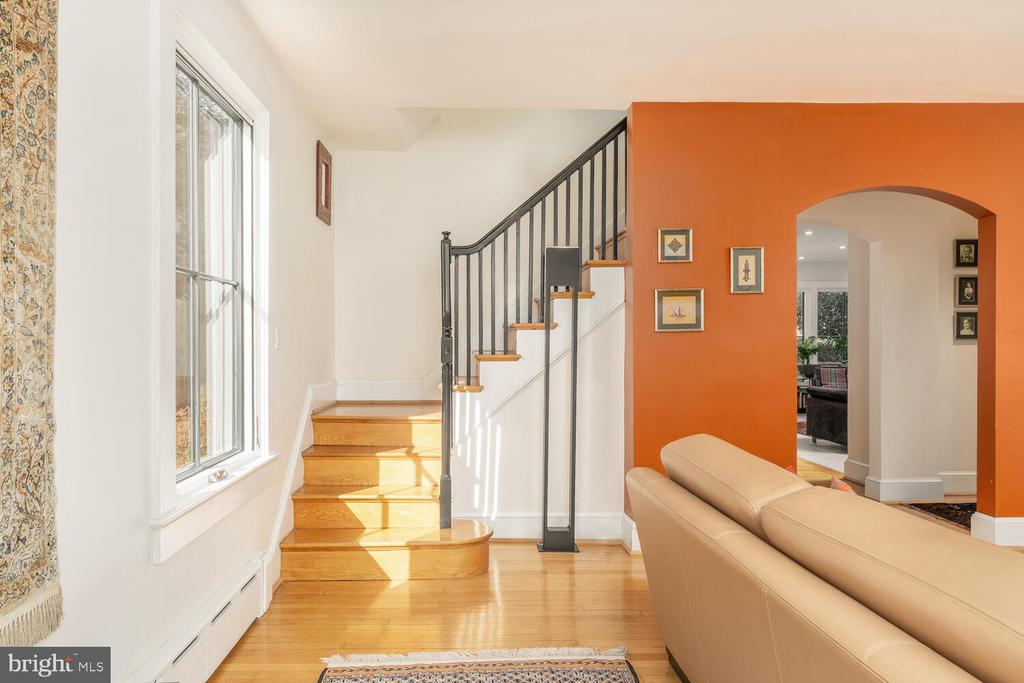
Living room with tan sofas, an orange accent wall, dark-railed staircase, and hardwood floors.
Sunlit hardwood staircase beside an orange accent wall and cream leather sofa.
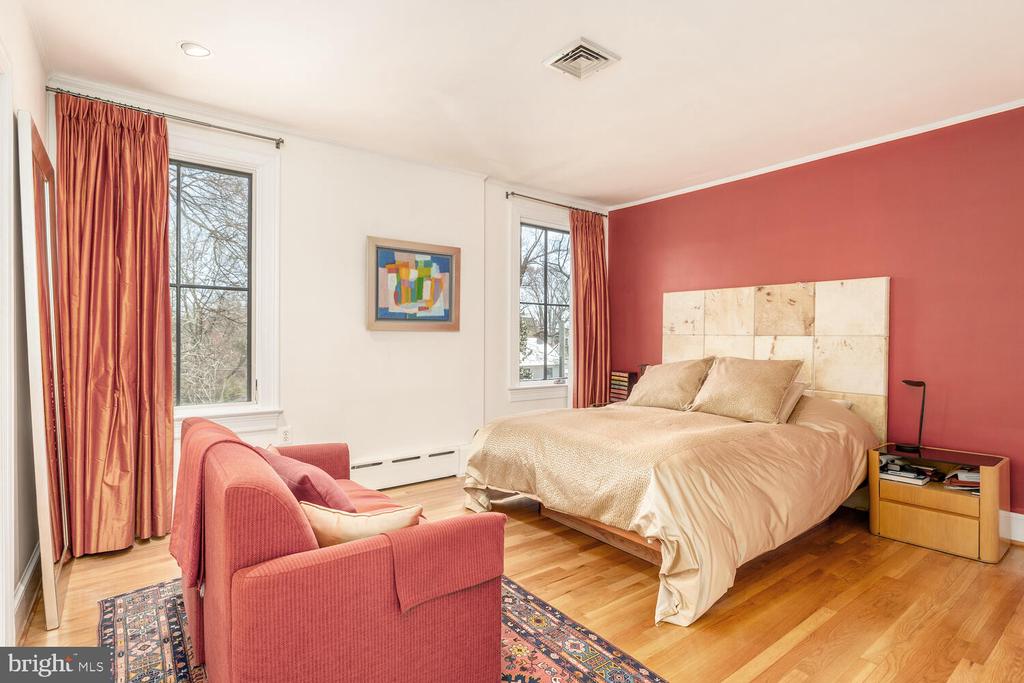
Bedroom with a red accent wall, pale paneled headboard, hardwood floors, and pink upholstered chair.
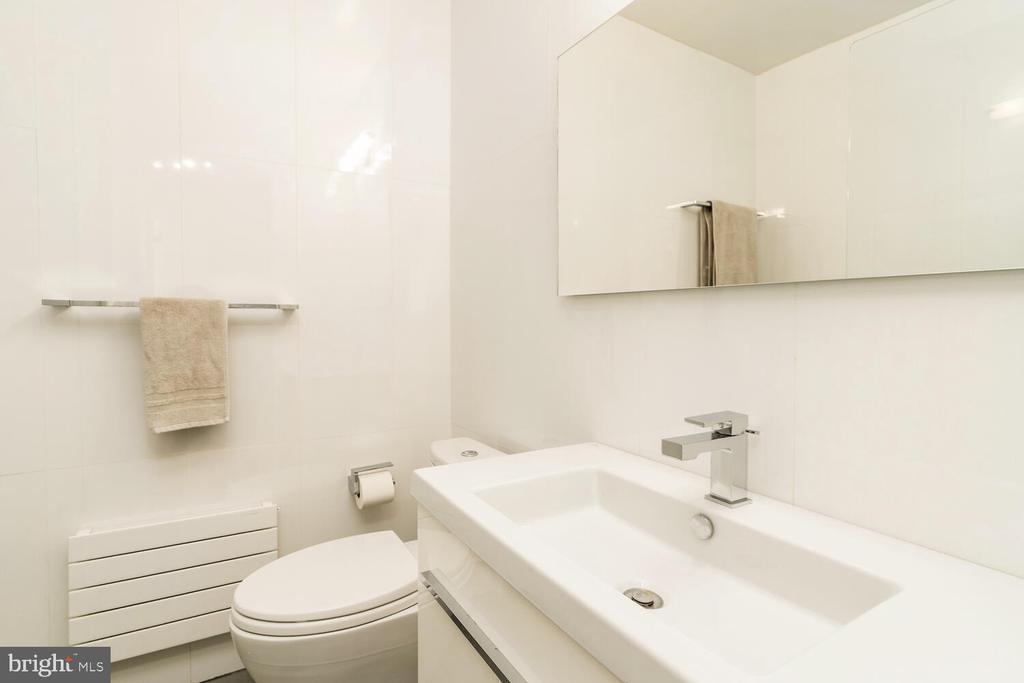
Modern white bathroom with a rectangular sink, wall-mounted toilet, large mirror, and beige towel.
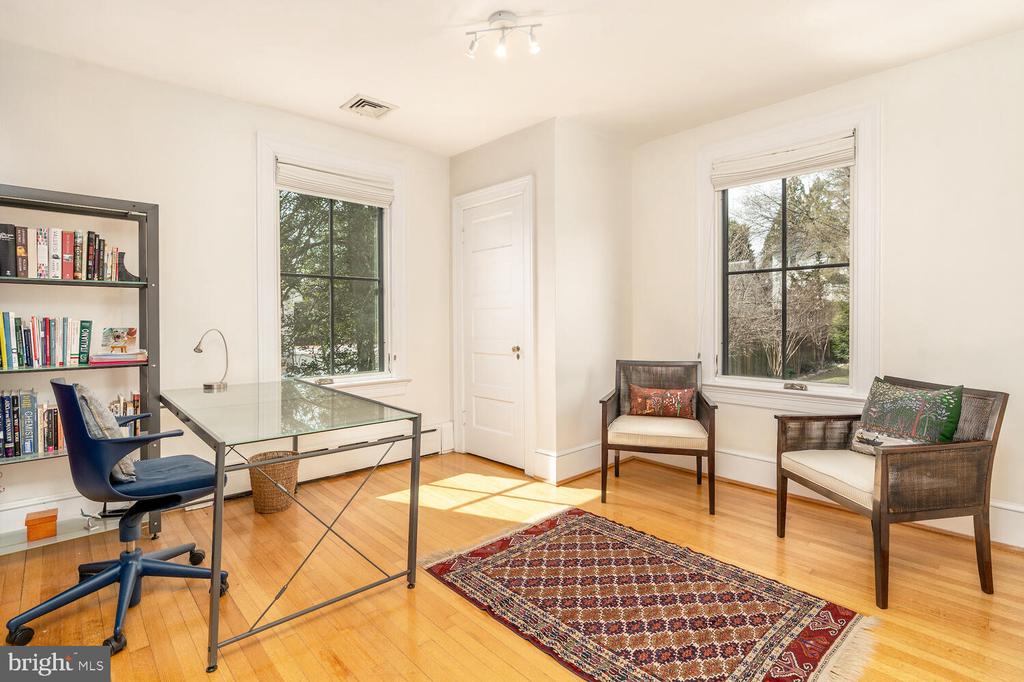
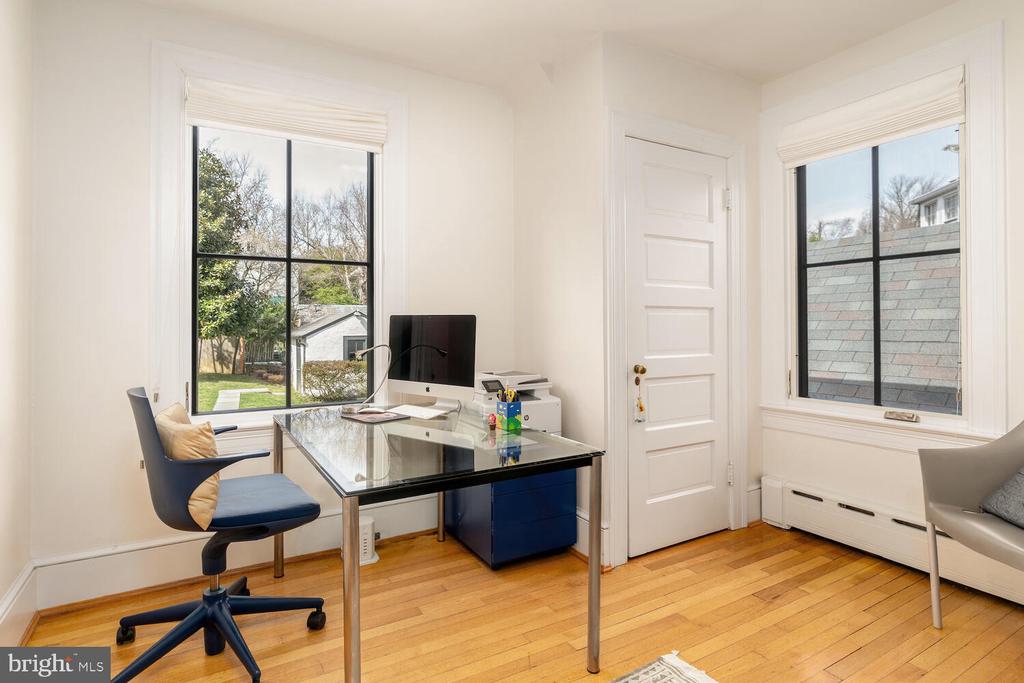
Bright home office with a glass-top desk, bookcase, two armchairs, and sunlight through two windows.
Home office with a glass-top desk and computer between two large windows.
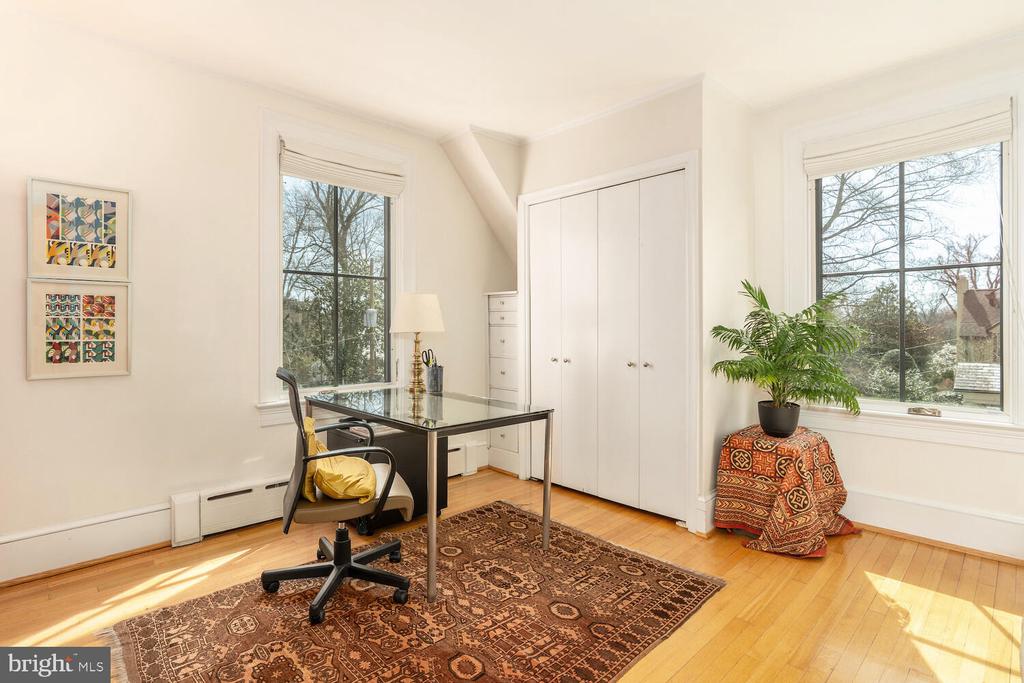
Bright home office with a glass-top desk, built-in cabinets, and large windows overlooking trees.
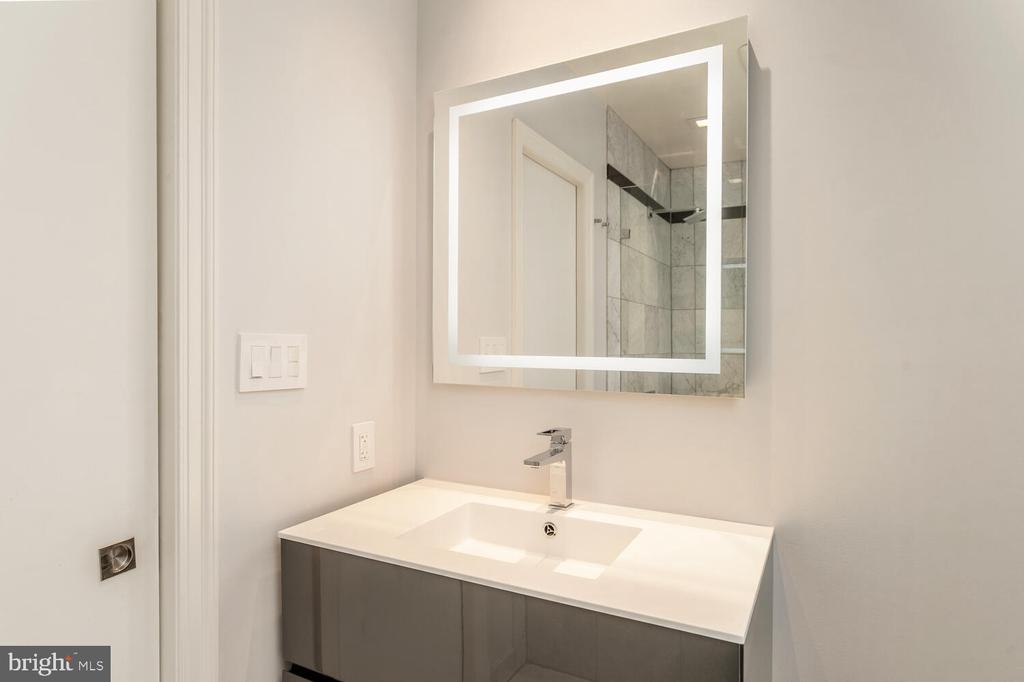
Modern bathroom vanity with an integrated white sink and illuminated mirror reflecting a tiled shower.
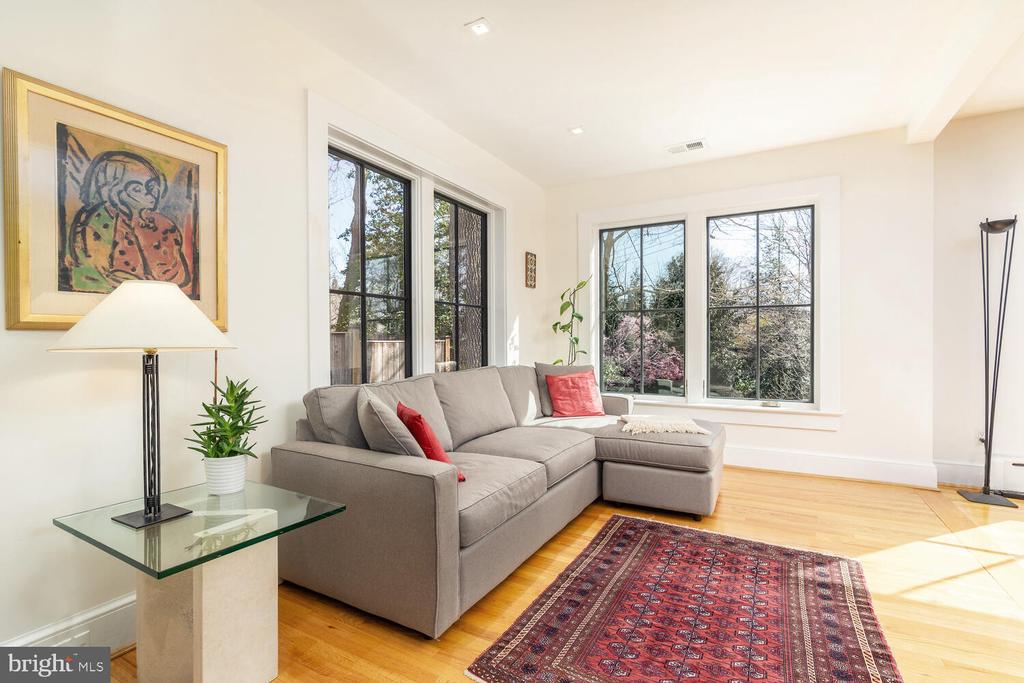
Living room with a gray sectional, red pillows, hardwood floors, and large windows overlooking trees.
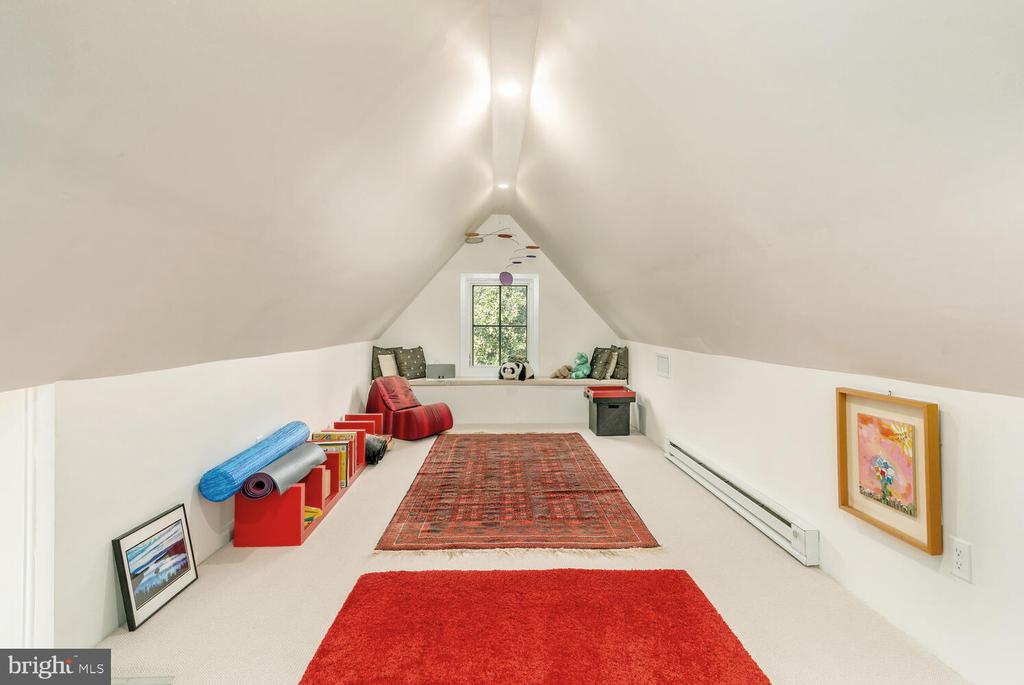
Furnished attic playroom with a small window, sloped ceiling, colorful rugs, and a red chair.
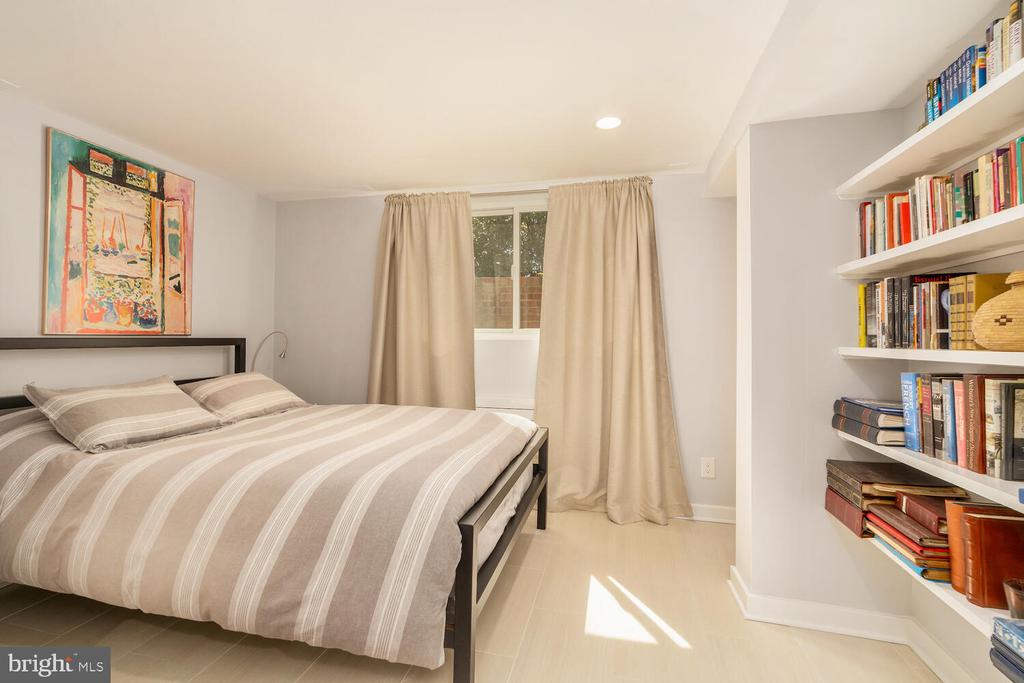
Bedroom with striped bedding, beige curtains, and built-in bookshelves filled with books.
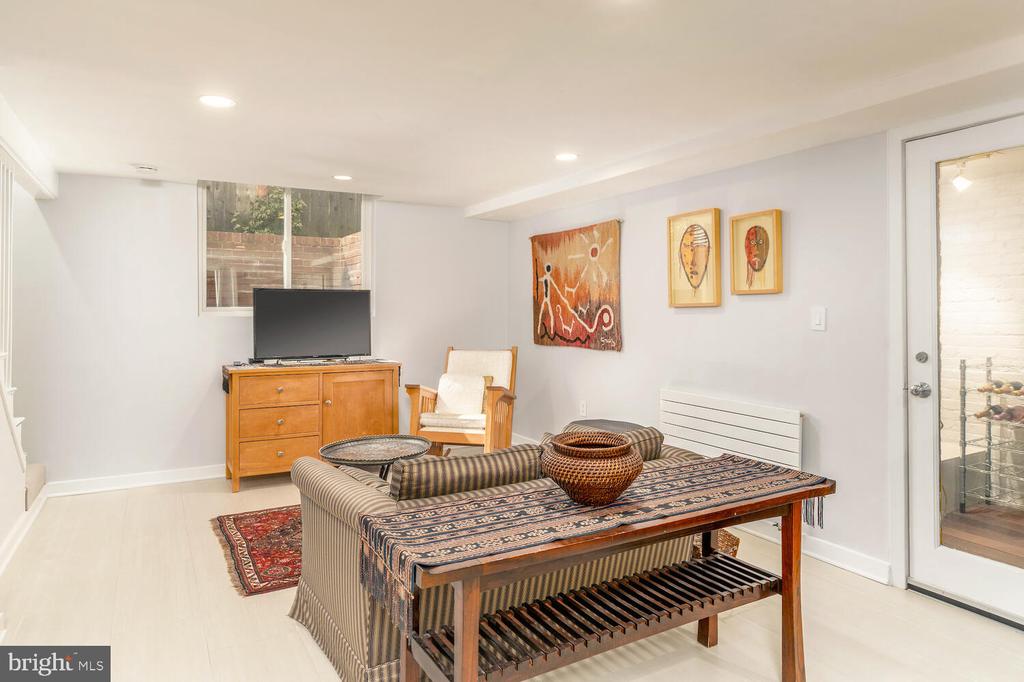
Furnished living room with a striped sofa, patterned coffee table covering, and television on a wooden dresser.
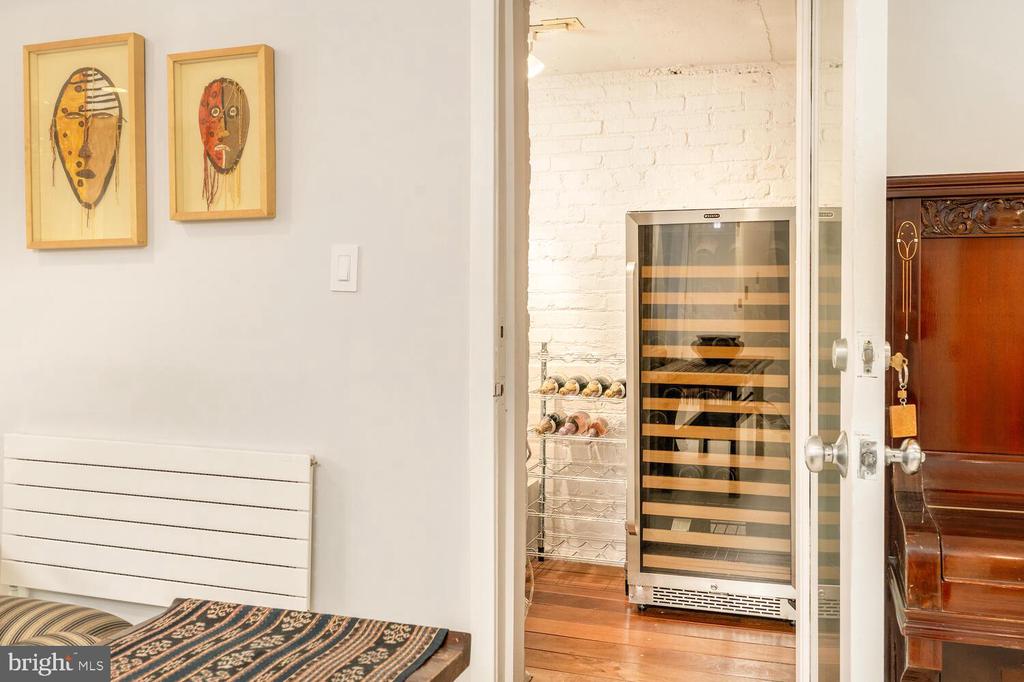
Room with a glass-front wine refrigerator, wine rack, and white-painted brick wall.
Back patio with glass double doors, outdoor chairs, and a raised stone garden wall.
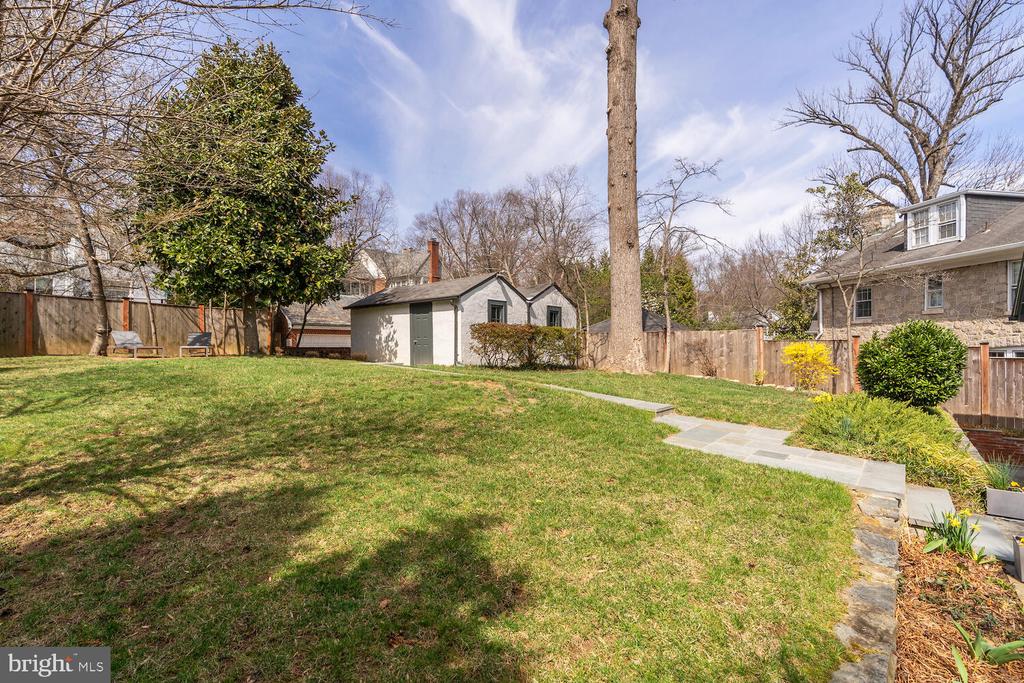
Backyard lawn with a stone walkway, garden beds, mature trees, and a detached shed.
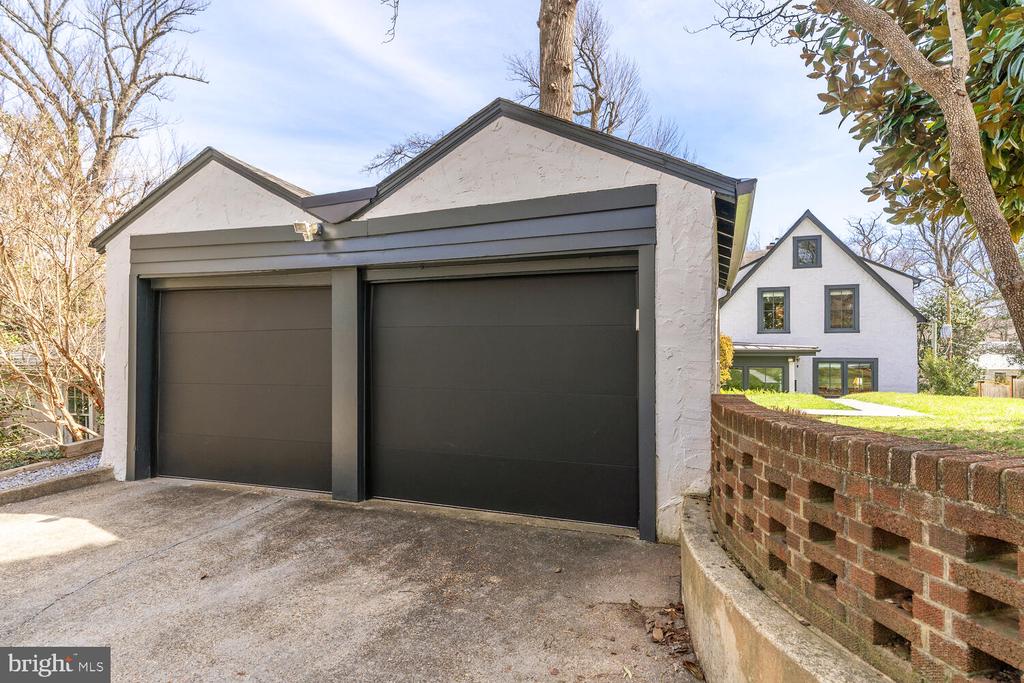
Detached two-car garage with dark doors and a brick retaining wall beside the home.
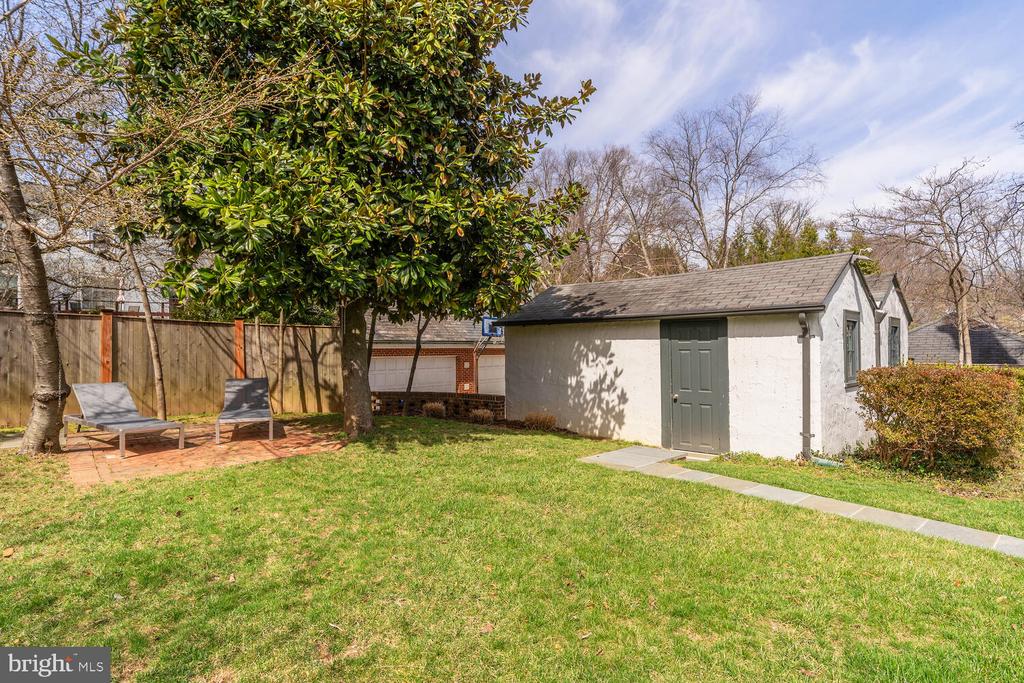
Backyard with a white detached garage, lawn, brick patio, and two lounge chairs beneath a mature tree.
Backyard lawn and path bordered by a wooden fence and blooming pink azaleas.
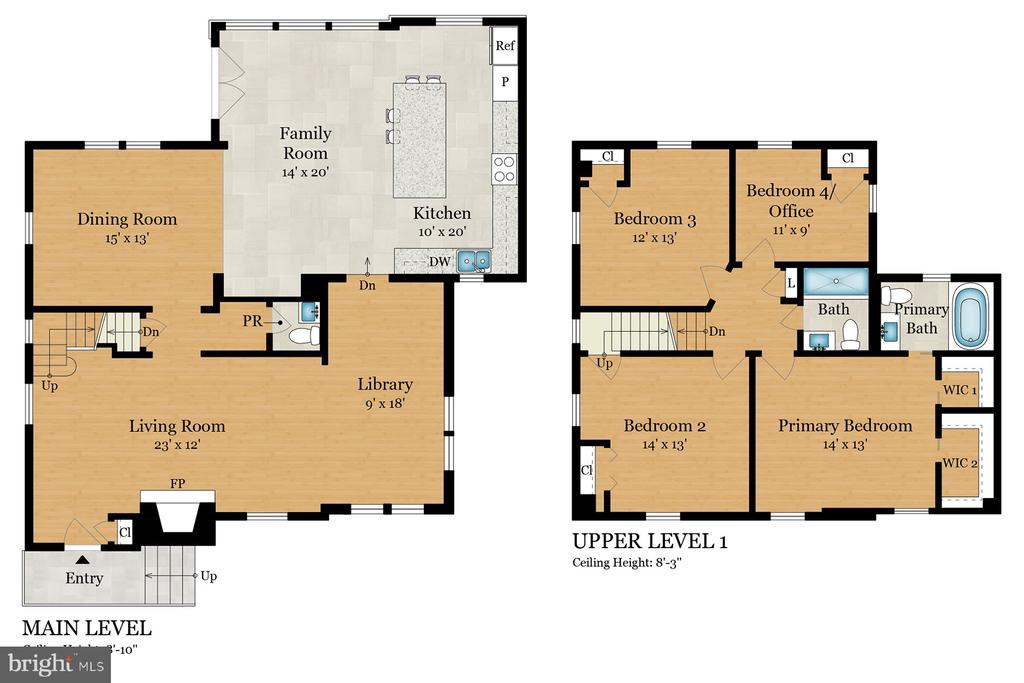
Floor plan of the main and upper levels, showing room layouts and dimensions.
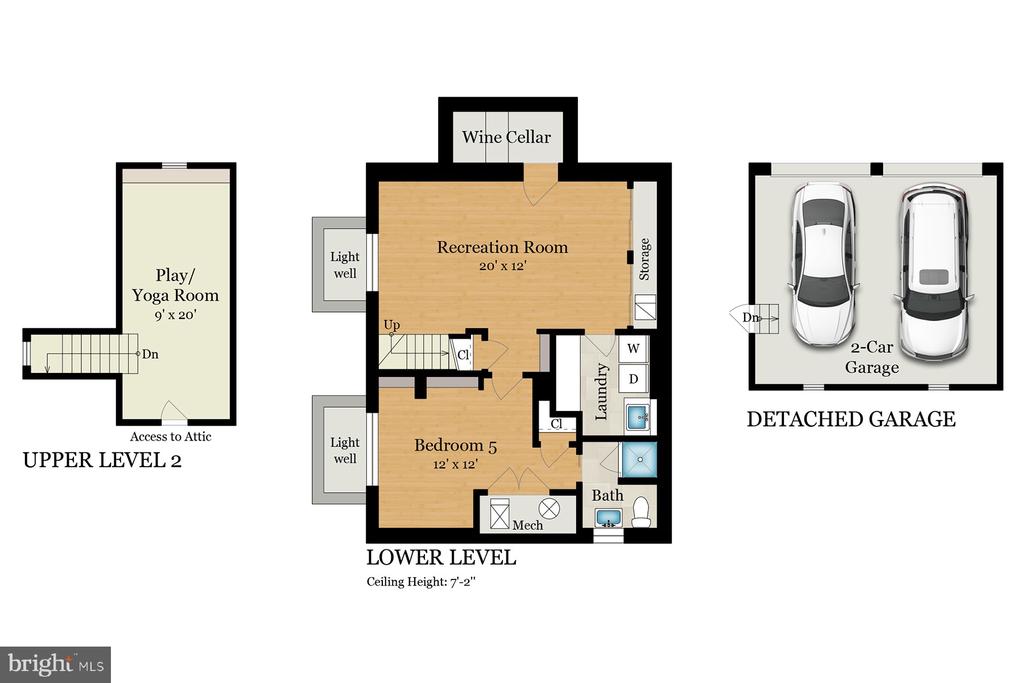
Floor plan of the lower level, upper level 2, and detached two-car garage.
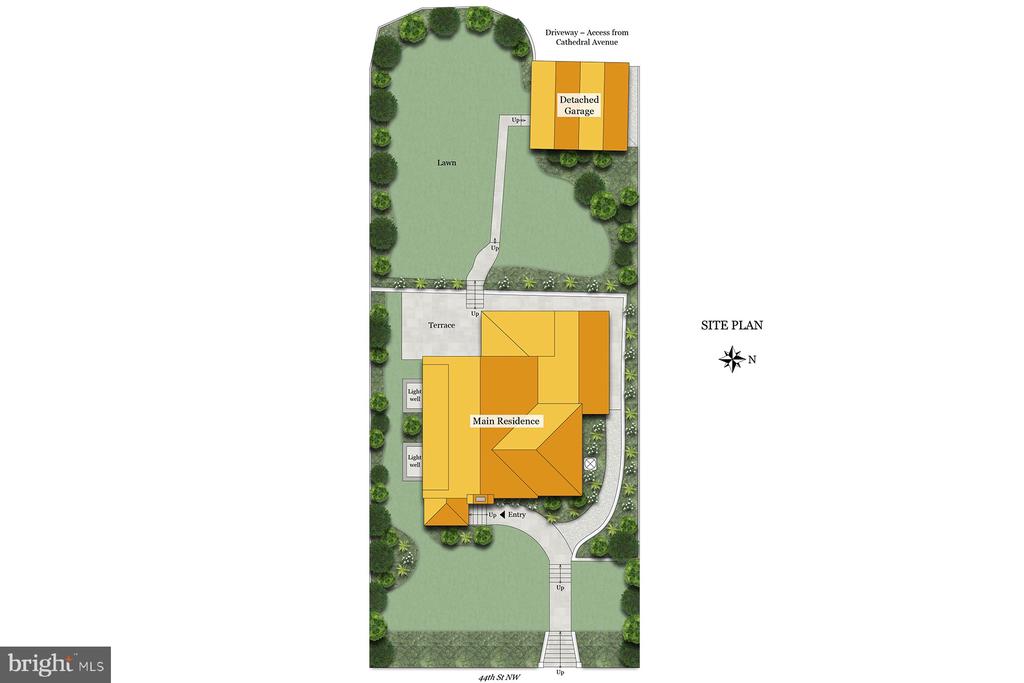
Site plan showing the main residence, detached garage, lawn, terrace, and driveway.
White two-story gabled house with dark-framed windows and a stone stairway from the sidewalk.

3030 44TH STREET NW
WASHINGTON, DC

Sold Price
$2,755,000
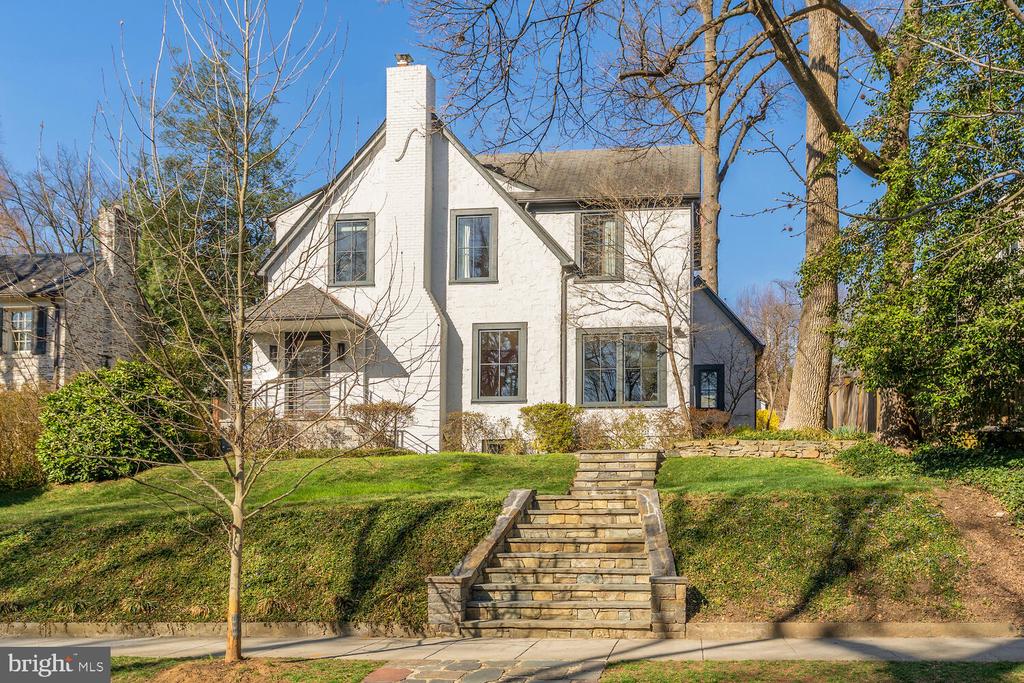
Significant Price Improvement!! Now $2,895,000. Beautiful Neo-Tudor Wesley Heights residence immaculately renovated in 2020, offers an expansive living area with views from every room, and features 5 bedrooms and 3.5 bathrooms across four levels. The current owners have carefully updated the property over 30 years, blending modern design with historic charm. The home is set back, overlooking tree-lined 44th Street, and features new Loewen windows that flood the spaces with light, including the fully finished lower level. A two-car rear garage is accessible from Cathedral Avenue and connected to the home by a flagstone walkway.

The entry opens into a bright living room with an Italian travertine fireplace, leading to a library and a newly renovated stunning kitchen and family room with soaring ceilings and large windows that look out onto a multi-level stone patio, and expansive 8,100 sqft landscaped lot (large enough for a pool) - surrounded by mature trees. Flowing spaces are a feature of the main level with the family room connecting to a spacious dining room.

Upstairs, four bedrooms and two bathrooms, including an en suite in the primary bedroom, offer ample space. A third-floor yoga/play area is accessible from one of the bedrooms. The 2017-renovated lower level includes a guest suite, a large recreation room, laundry room, and wine closet. Original refinished hardwood floors are throughout the main and second floors. This special property is near historic Georgetown, Palisades, a network of National Park trails, and a short drive to downtown DC. Also an easy walk to nearby restaurants and stores on New Mexico Avenue.

5
beds

4
baths

3,198 Sq.Ft. LIVING AREA

8,100 Sq.Ft. lot

Theo Adamstein

Theo Adamstein

Features & Amenities

Interior

  • total bedrooms5
  • Total bathrooms4
  • full bathrooms3
  • half bathroom1
  • Flooring Hardwood
  • APPLIANCES Cooktop, Stove, Microwave, Refrigerator, Dishwasher, Disposal, Washer, Dryer
  • other interior Features Wood Floors, Recessed Lighting, Dining Area, Family Room Off Kitchen, Floor Plan - Open, Kitchen - Gourmet, Kitchen - Island, Built-Ins, Attic, Wine Storage, Window Treatments, Walk-in Closet(s), Upgraded Countertops

Area & Lot

  • Status Sold
  • Date Sold June 30, 2025
  • Living Area3,198 Sq.Ft.
  • Total Area3,560 Sq.Ft.
  • Lot Area8,100 Sq.Ft.
  • MLS® IDDCDC2191080
  • TypeResidential
  • YEAR BUILT1928
  • NeighborhoodNW Washington, DC
  • Architecture StylesContemporary, Transitional, Tudor
  • Middle SchoolHARDY
  • High SchoolWILSON SENIOR
  • School DistrictDISTRICT OF COLUMBIA PUBLIC SCHOOLS

Exterior

  • STORIES4
  • Garage Space2.0
  • water SourcePublic
  • PoolNo Pool
  • roofMetal, Asphalt
  • lot featuresLandscaping, Rear Yard
  • parkingDetached Garage
  • HEAT TYPERadiator
  • AIR CONDITIONINGCentral A/C
  • sewerPublic Sewer
  • Disability FeaturesNone
  • other exterior FeaturesExterior Lighting

Financial

  • Sales Price$2,755,000
  • Real Estate Tax $13,677/yr
  • Zoning R-1A/WH

NW Washington, DC

Explore

Your Home Is
Just The Start

link