300 M STREET SW Unit: N210

300 M STREET SW Unit: N210
WASHINGTON, DC

Sold Price
$250,000

300 M STREET SW Unit: N210

300 M STREET SW Unit: N210
WASHINGTON, DC

Sold Price
$250,000
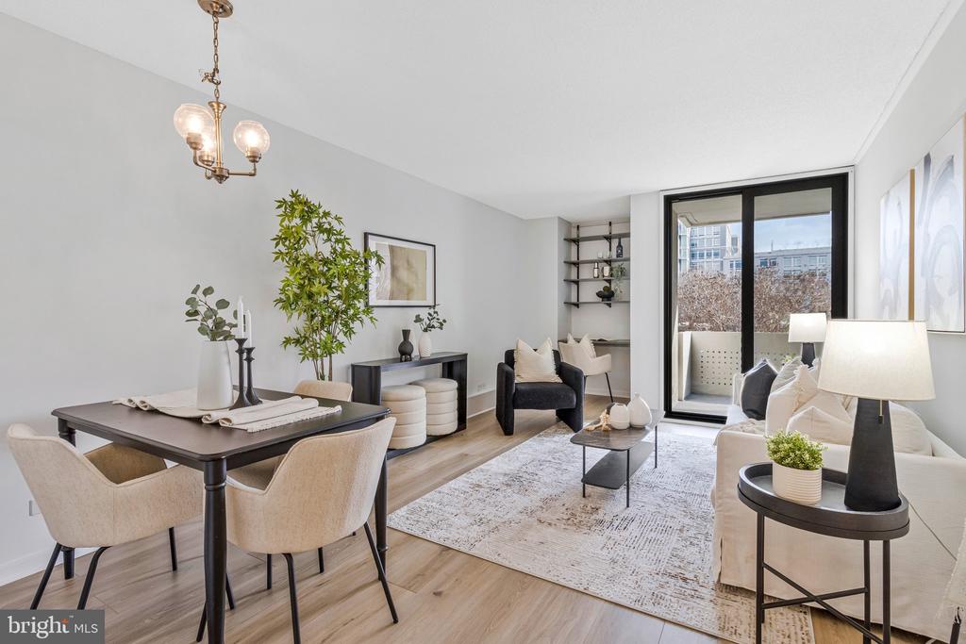
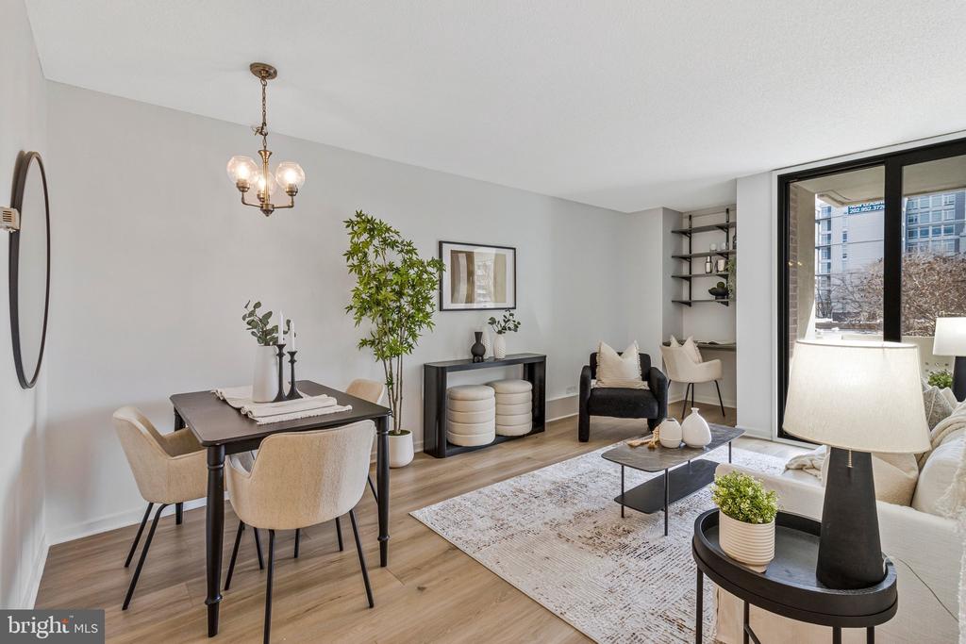
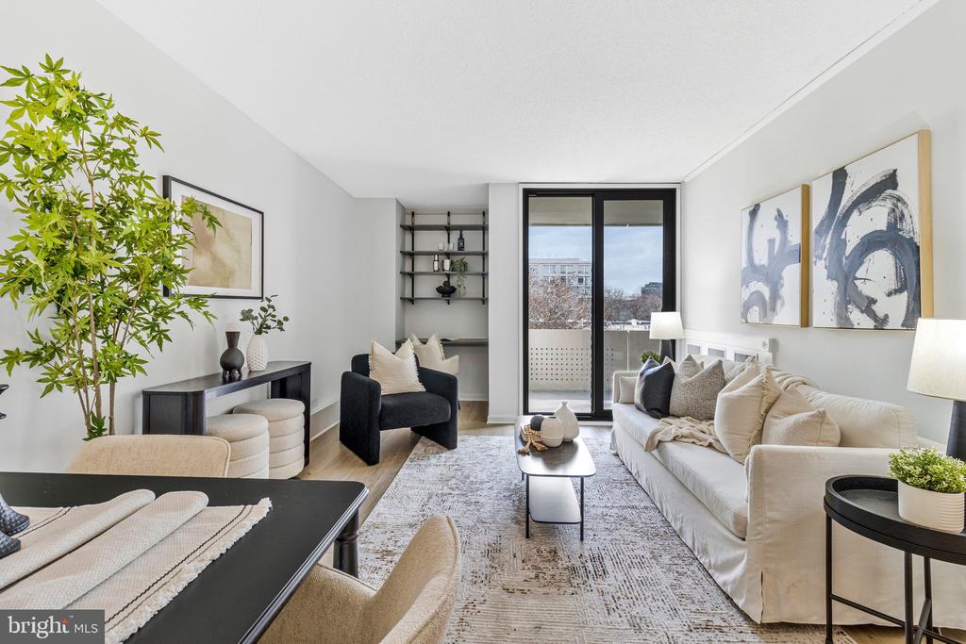
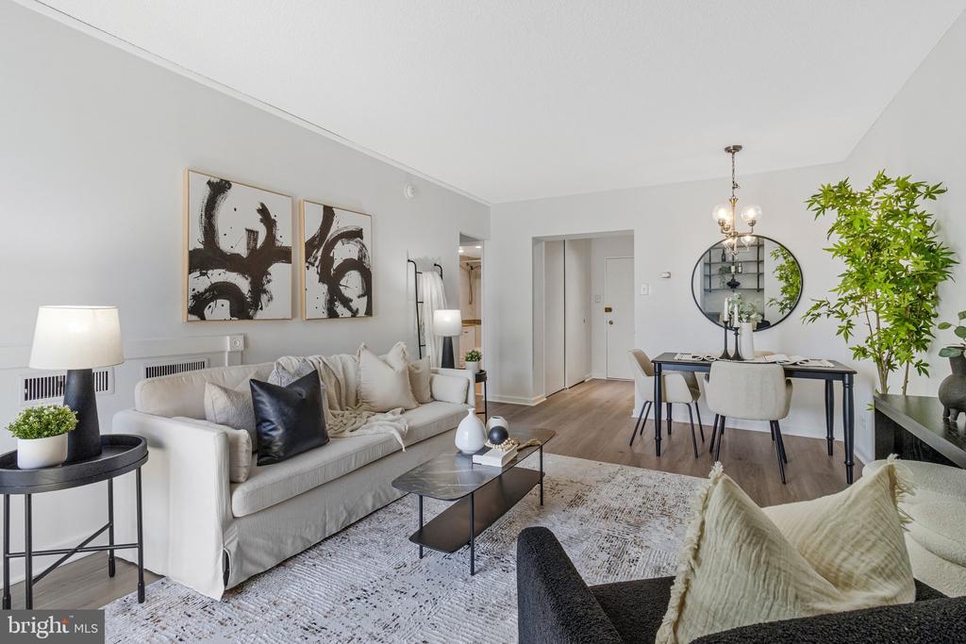
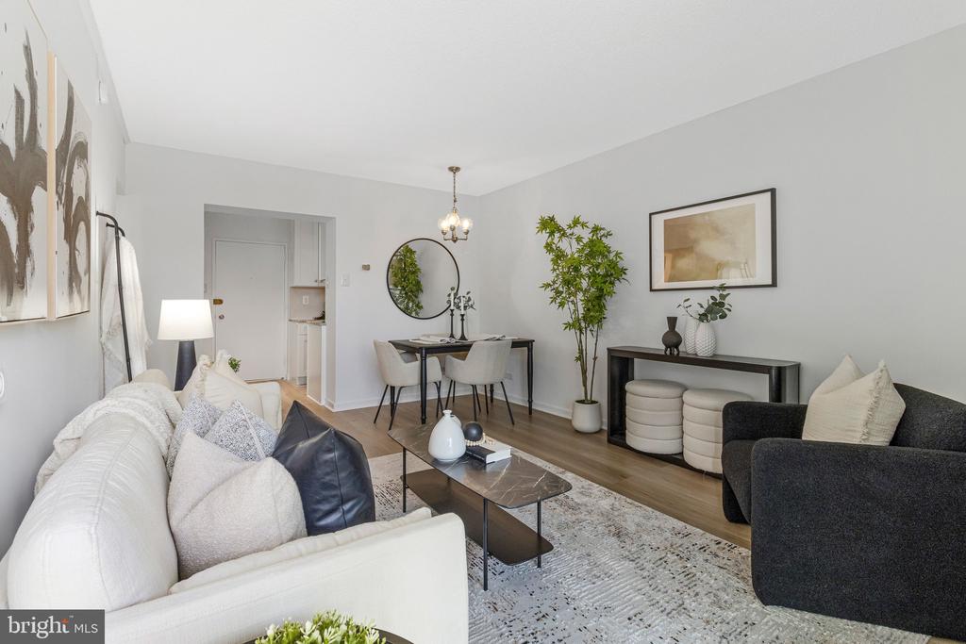
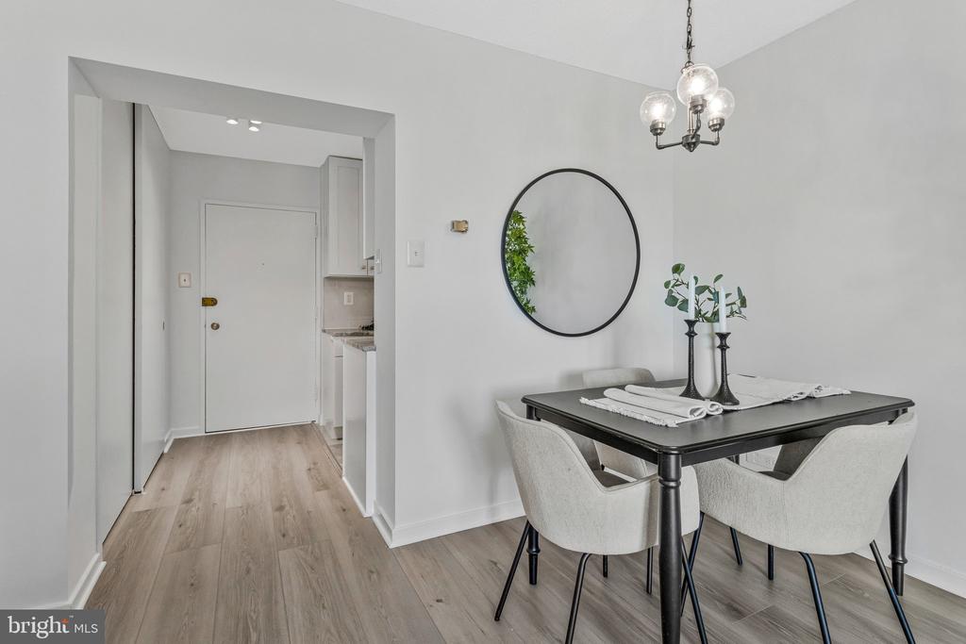
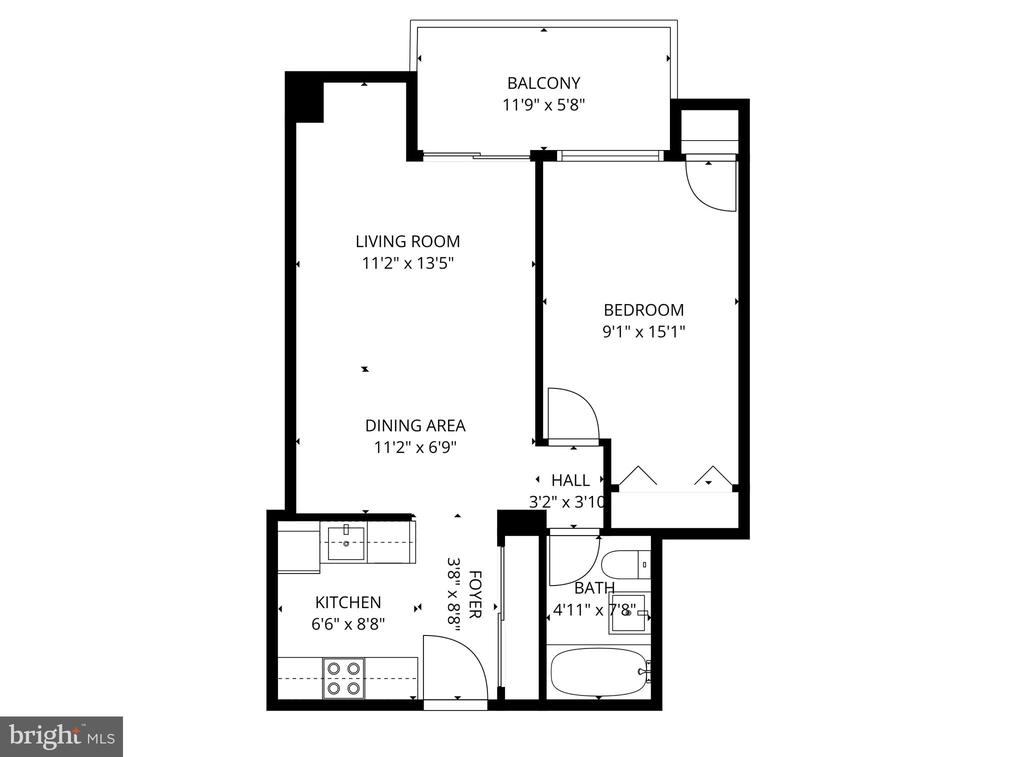
Welcome to this nicely appointed one bedroom residence with a private balcony in the vibrant Southwest Waterfront. New luxury vinyl plank flooring welcomes you as you enter this well configured home, offering both comfort and functionality.

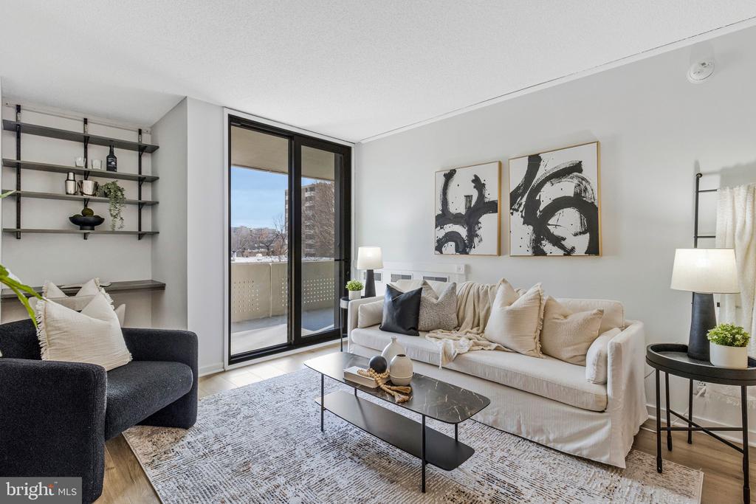
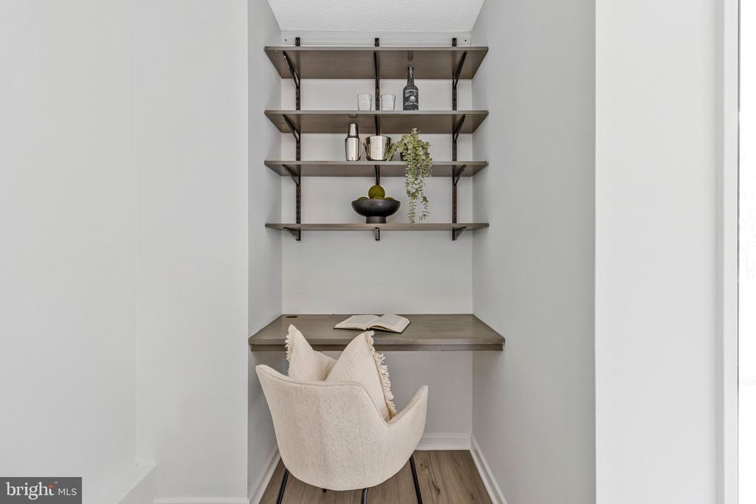
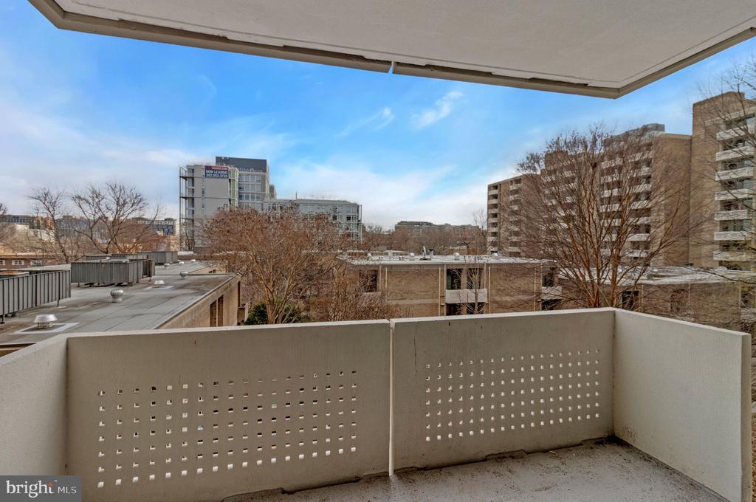
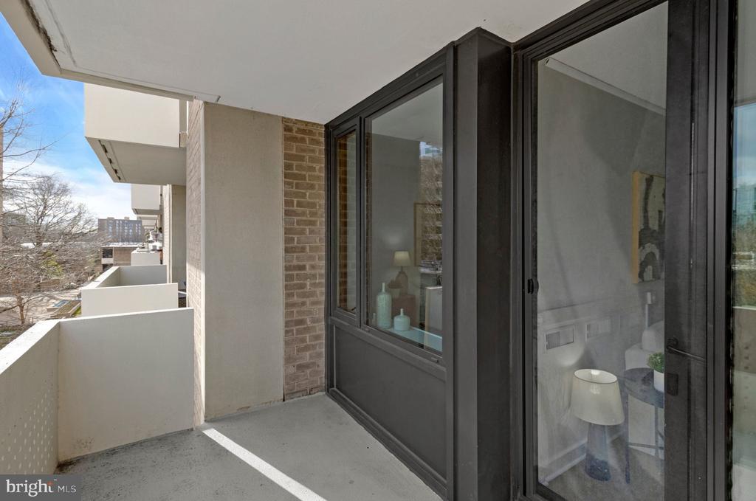
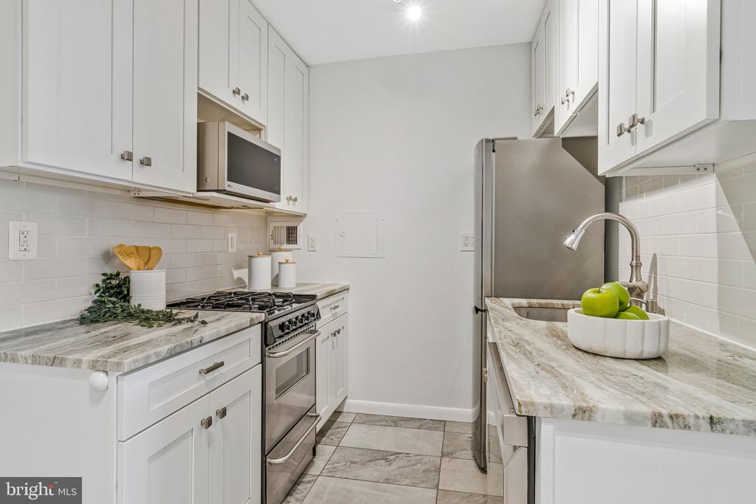
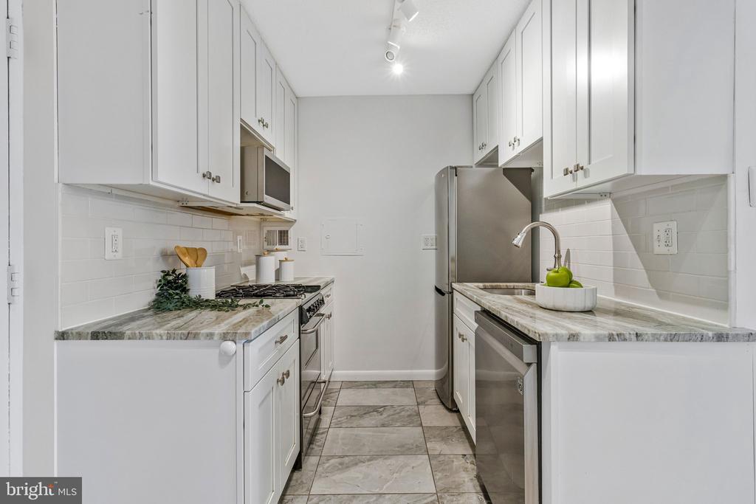
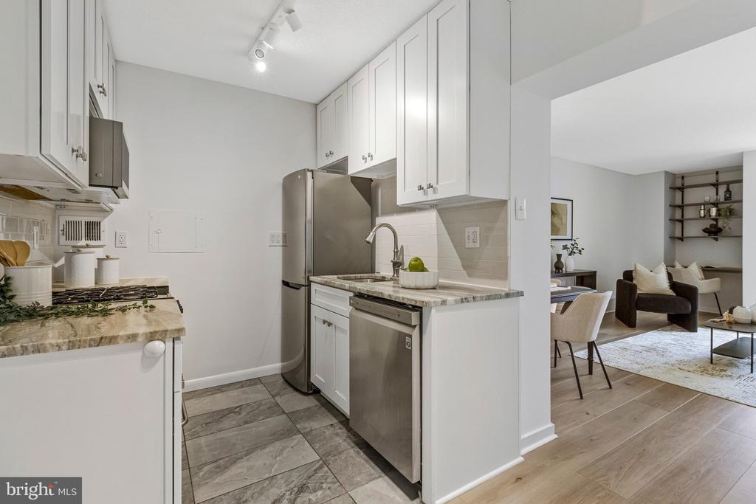
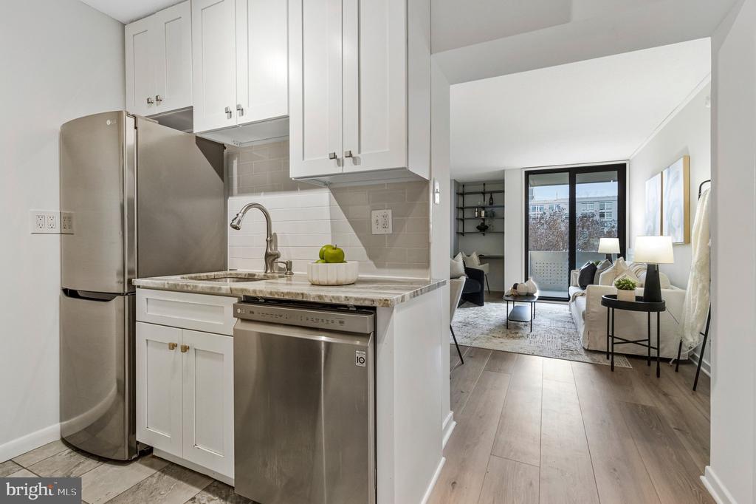
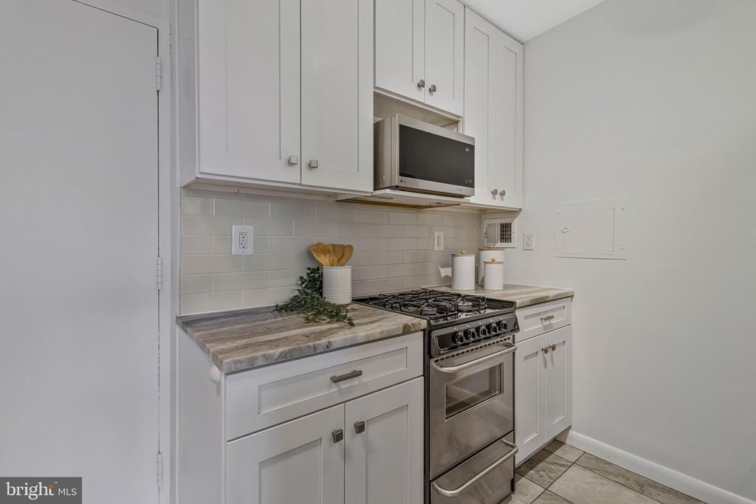
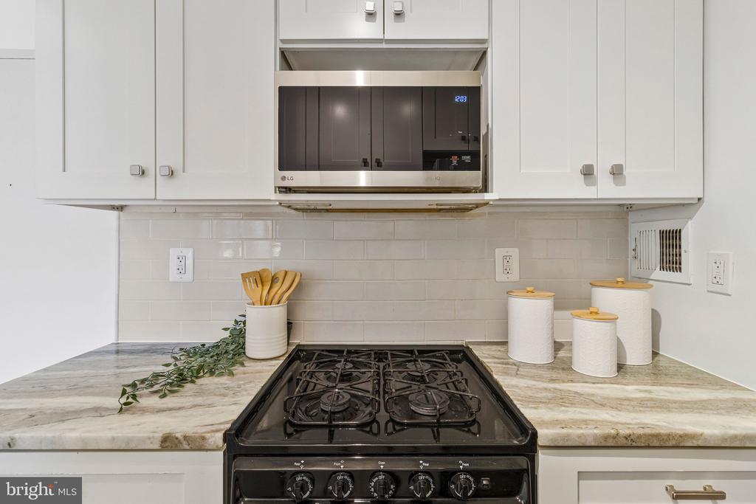
The efficient galley kitchen features gas cooking, stainless steel appliances, and granite countertops, making excellent use of space. The open dining and living area easily accommodates a dining table as well as a desk or office nook. The living room opens directly to an east facing balcony with city views, creating a seamless indoor outdoor connection.

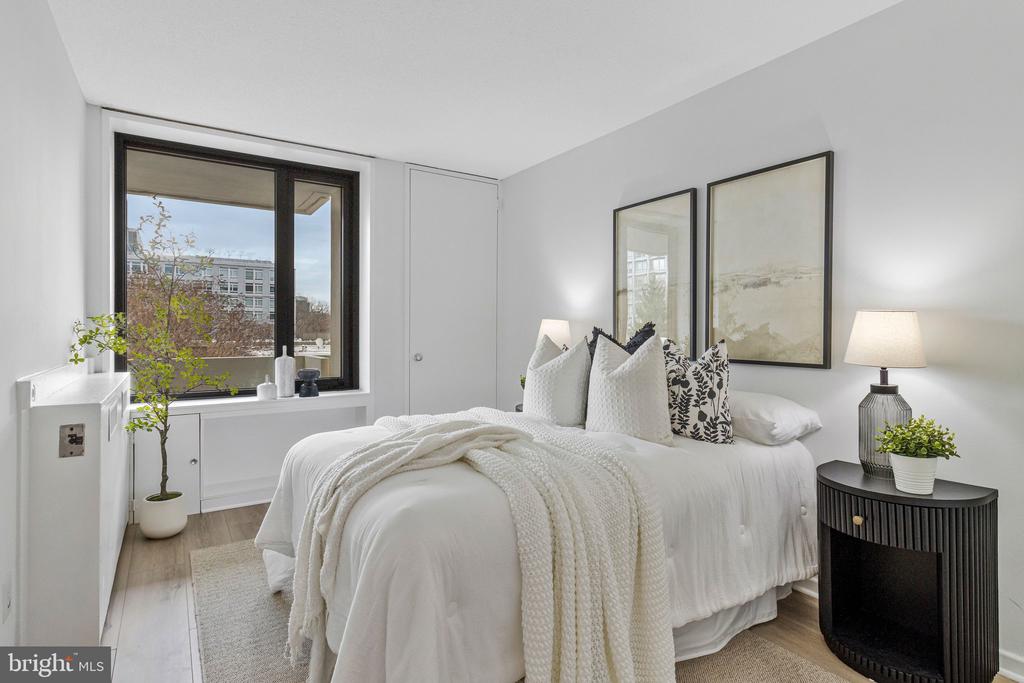
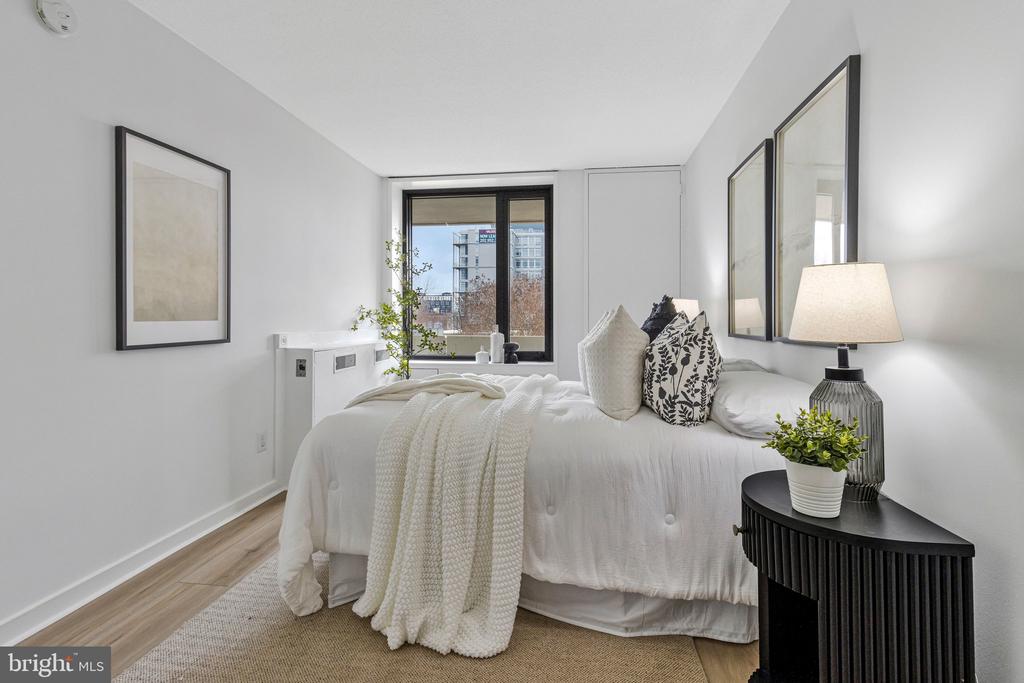
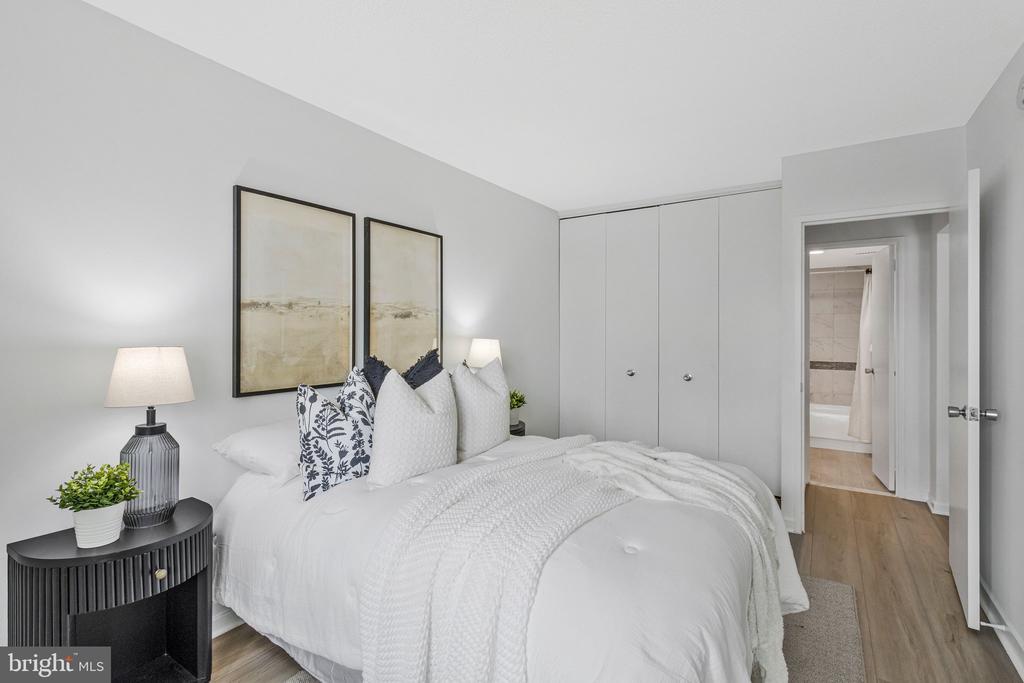
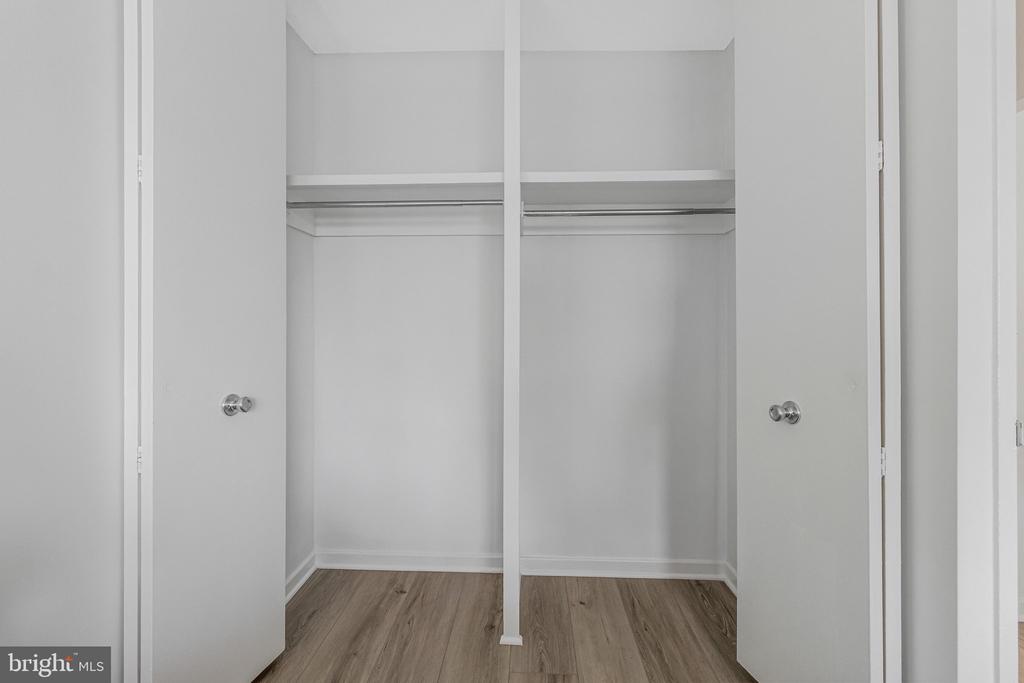
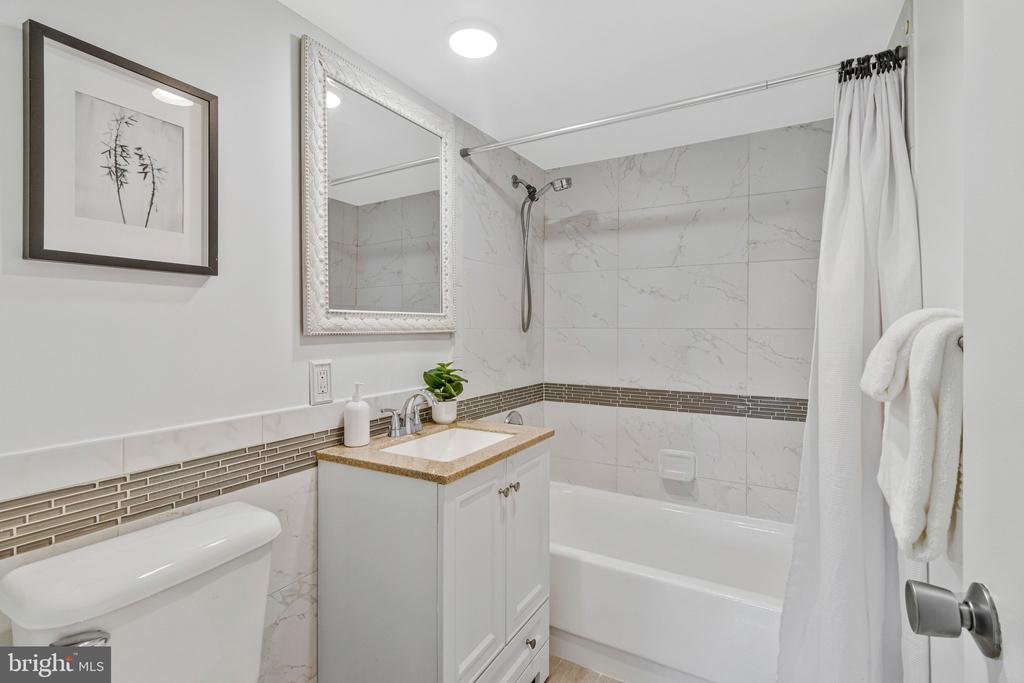
The spacious bedroom offers abundant storage with a double closet on one side and a deep single closet on the other. The bathroom has been thoughtfully refreshed, adding to the home's move in ready appeal.

Parking and additional storage are typically available for rent. The monthly condo fee includes all utilities, offering exceptional value and predictable living costs.

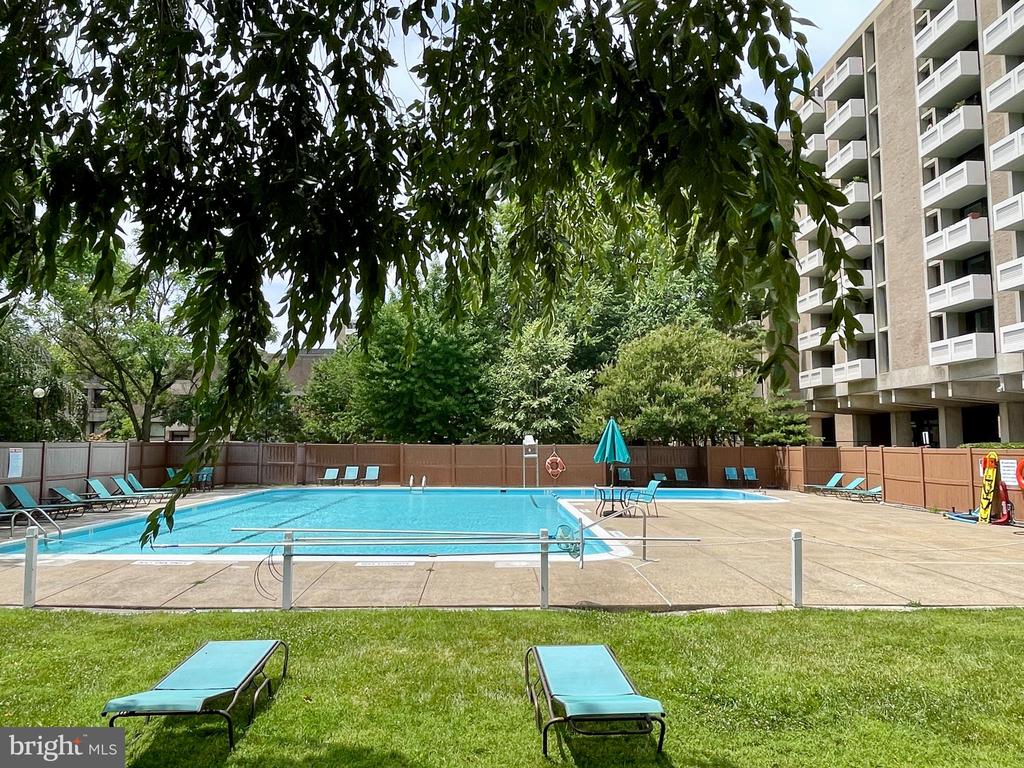
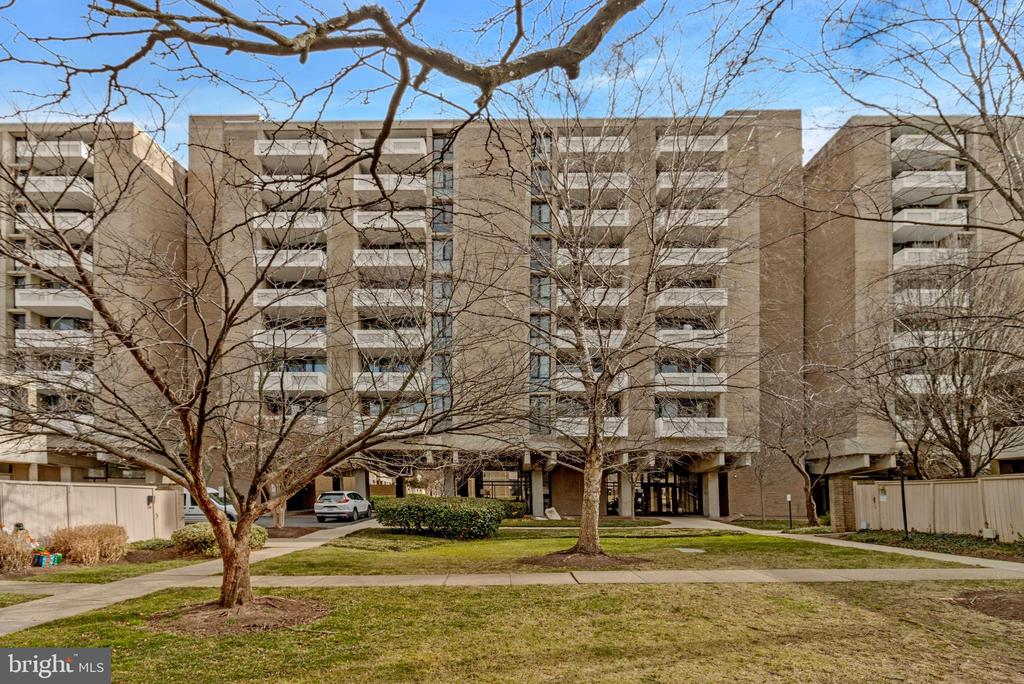
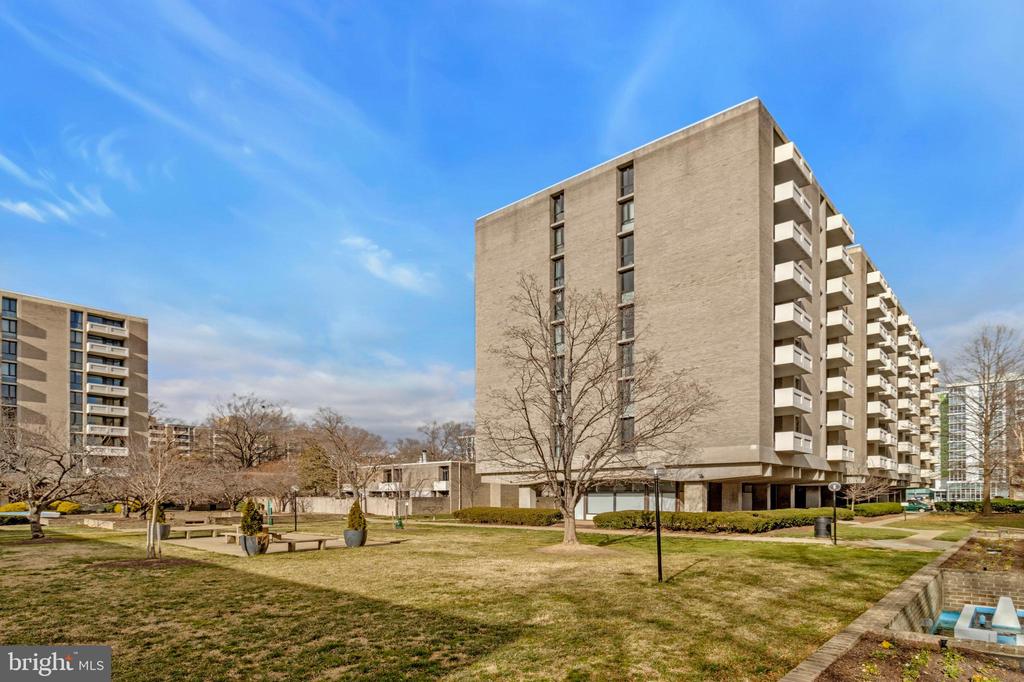
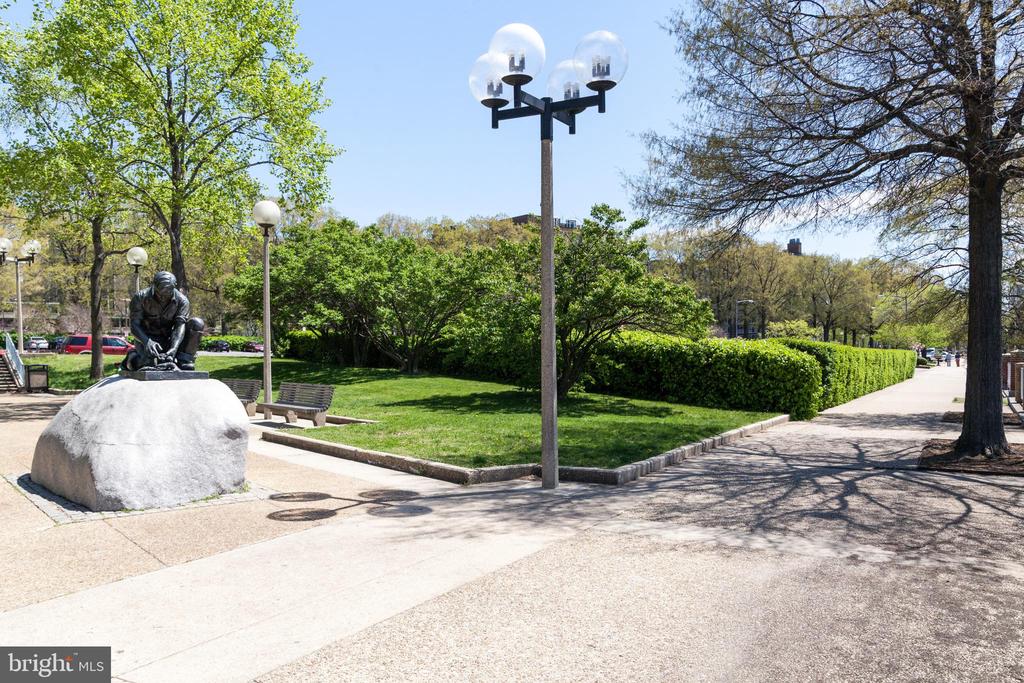
Residents enjoy an amenity rich, pet friendly community with park like grounds, tranquil fountains, a large outdoor swimming pool, 24 hour concierge service, laundry facilities, and more.

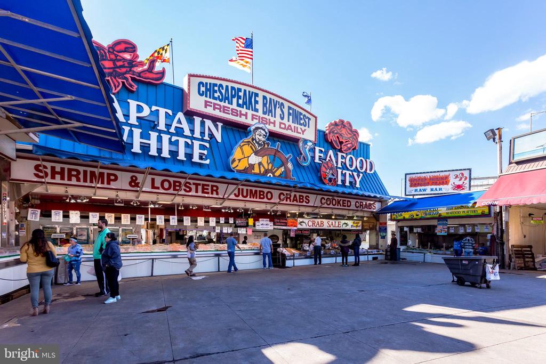
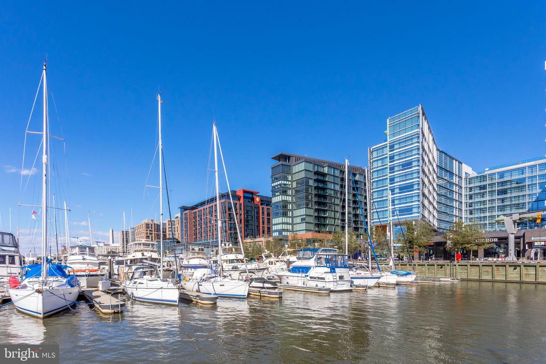
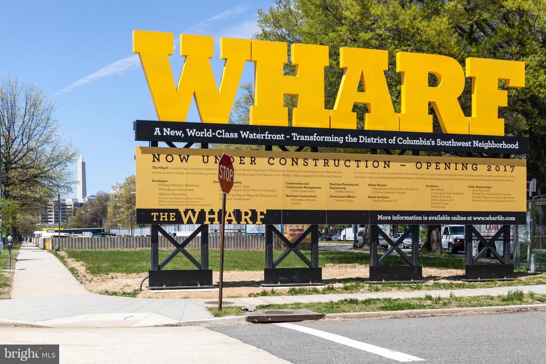
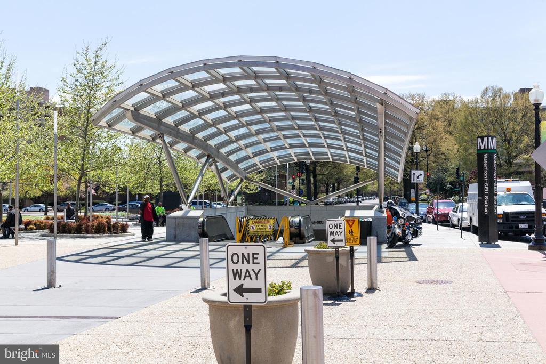
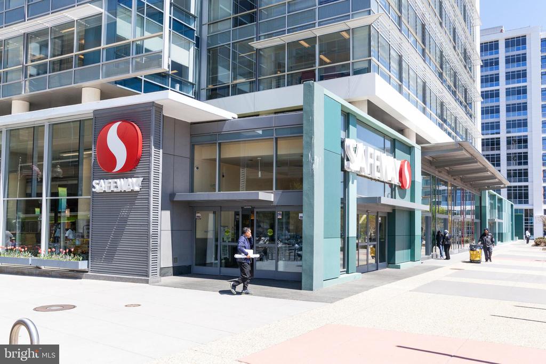
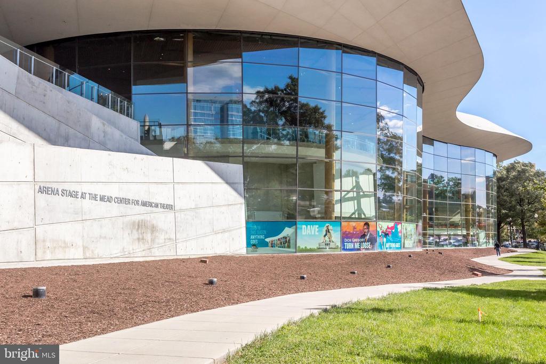
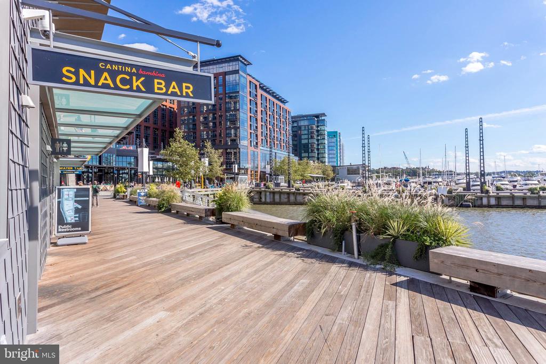
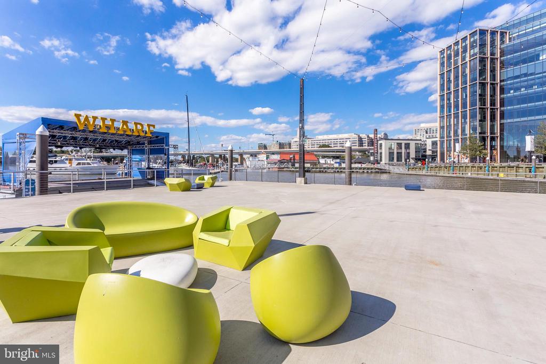
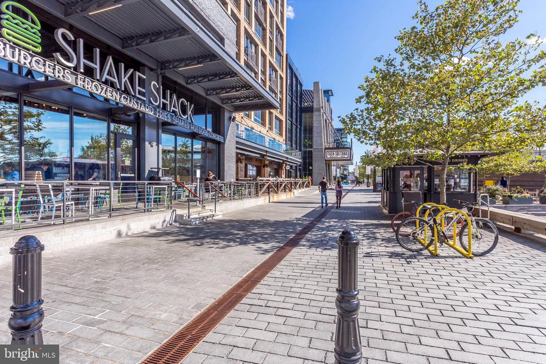
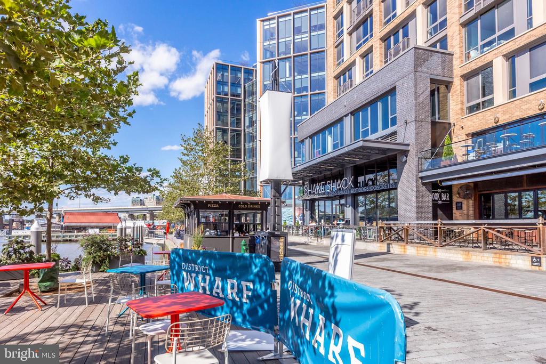
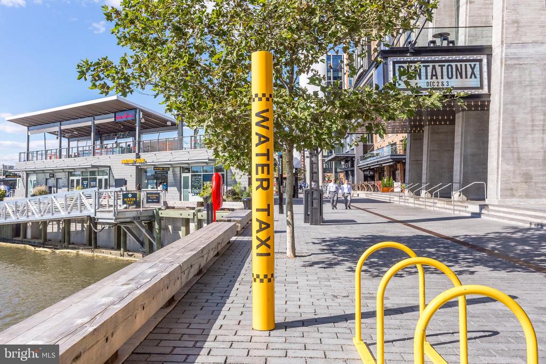
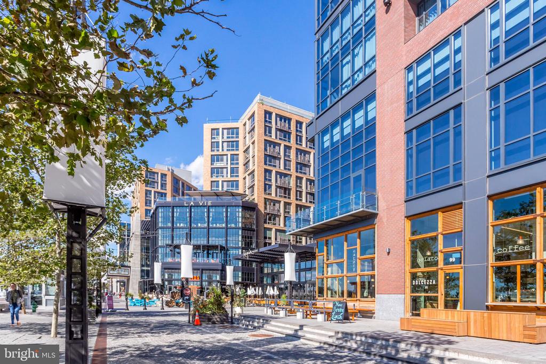
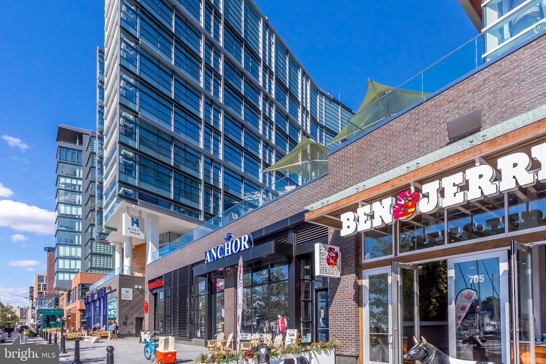
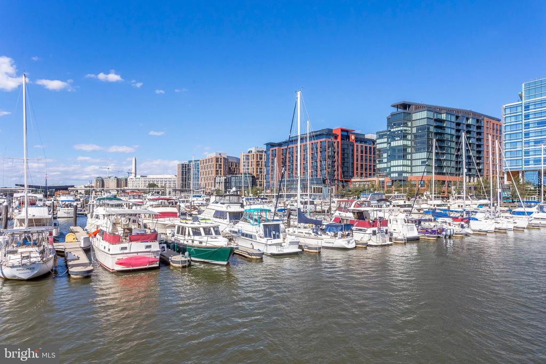
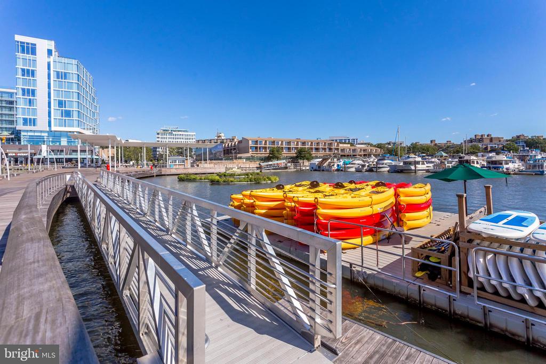
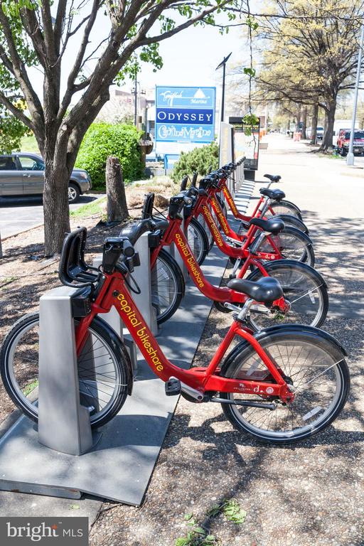
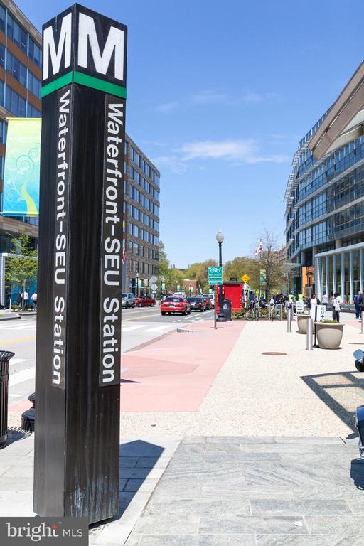
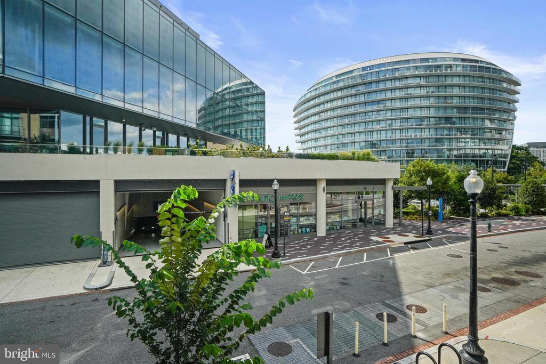
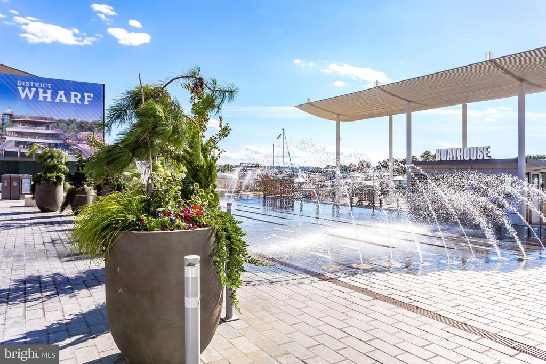
Located just one block from the waterfront and The Wharf, this home offers exceptional access to dining, shopping, entertainment, and theaters. Sports fans will appreciate the proximity to Nationals Park and Audi Field, with additional attractions nearby at the Navy Yard. Everyday conveniences including Safeway and the Southwest Farmers Market are just blocks away. With three nearby Metro stations, Waterfront SW, L'Enfant Plaza, and Federal Center SW, this location offers unmatched convenience and easy access to DC, Maryland, and Virginia.

An exceptional opportunity to enjoy the best of city living in one of Southwest DC's most dynamic neighborhoods.

1
bed

1
bath

546 Sq.Ft. LIVING AREA

Andy Peers

Andy Peers

Features & Amenities

Interior

  • total bedrooms1
  • Total bathroom1
  • full bathroom1
  • Laundry room Common
  • APPLIANCES Built-In Microwave, Dishwasher, Disposal, Oven/Range - Gas, Refrigerator, Stainless Steel Appliances
  • other interior Features Bathroom - Tub Shower, Built-Ins, Combination Dining/Living, Dining Area, Floor Plan - Open, Window Treatments

Area & Lot

  • Status Sold
  • Date Sold February 27, 2026
  • Living Area546 Sq.Ft.
  • Total Area546 Sq.Ft.
  • MLS® IDDCDC2235626
  • TypeCondo
  • YEAR BUILT1967
  • NeighborhoodWashington, DC
  • Architecture StylesUnit/Flat
  • View DescriptionCity
  • School DistrictDISTRICT OF COLUMBIA PUBLIC SCHOOLS

Exterior

  • STORIES1
  • water SourcePublic
  • PoolYes - Community
  • parkingOther
  • HEAT TYPEConvector
  • AIR CONDITIONINGConvector
  • sewerPublic Sewer
  • Disability FeaturesElevator
  • HOA AmenitiesConcierge, Pool - Outdoor, Elevator
  • security FeaturesMain Entrance Lock, Security Gate, Smoke Detector
  • other exterior FeaturesExterior Lighting, Sidewalks, Street Lights

Financial

  • Sales Price$250,000
  • Real Estate Tax $2,001/yr
  • Zoning RA-4

Washington, DC

Explore

Your Home Is
Just The Start

link