Beige multi-level house behind a broad lawn, landscaped gardens, and a raised wooden deck.

2927 44TH STREET NW
WASHINGTON, DC

List Price
$5,795,000

Beige multi-level house behind a broad lawn, landscaped gardens, and a raised wooden deck.
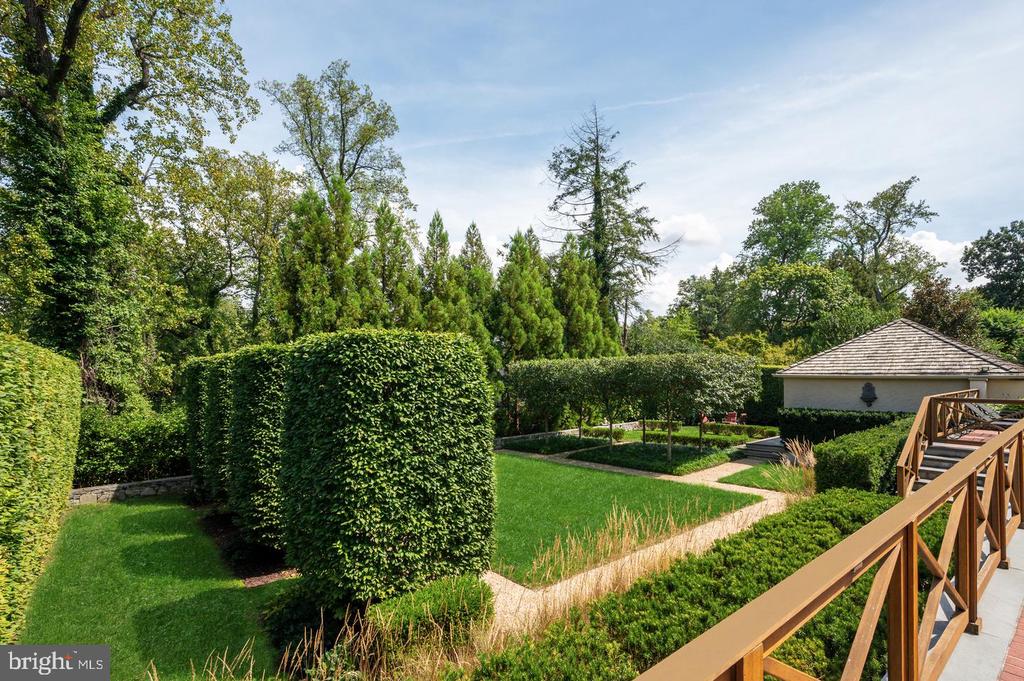
Landscaped backyard with clipped hedges, winding stone paths, and a wooden-railed deck.
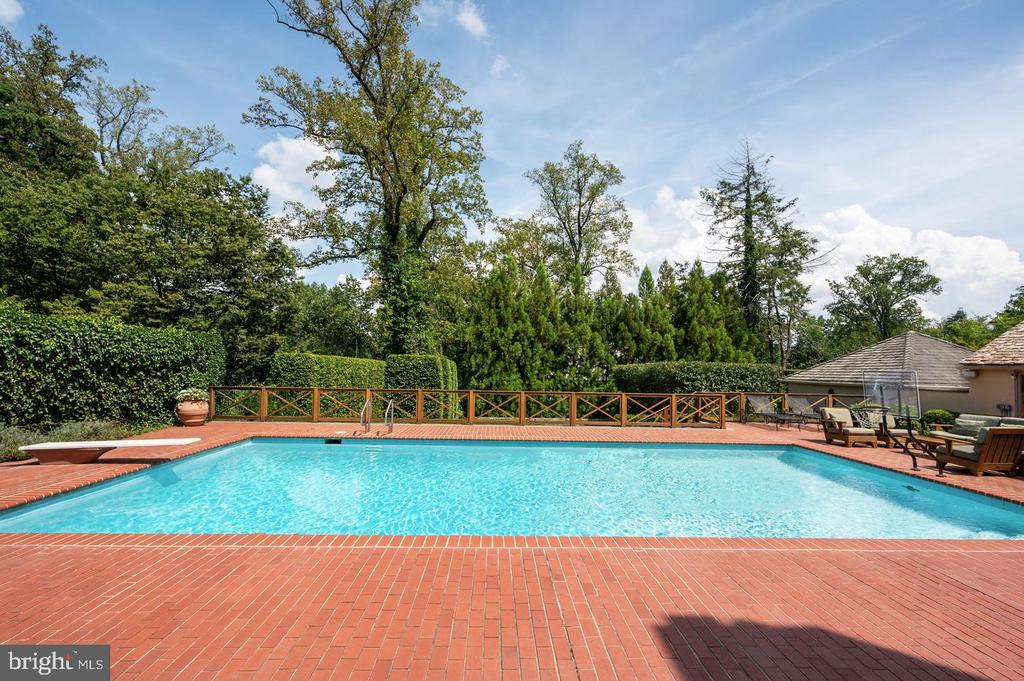
Backyard swimming pool with a broad brick patio, wooden railing, and mature trees.
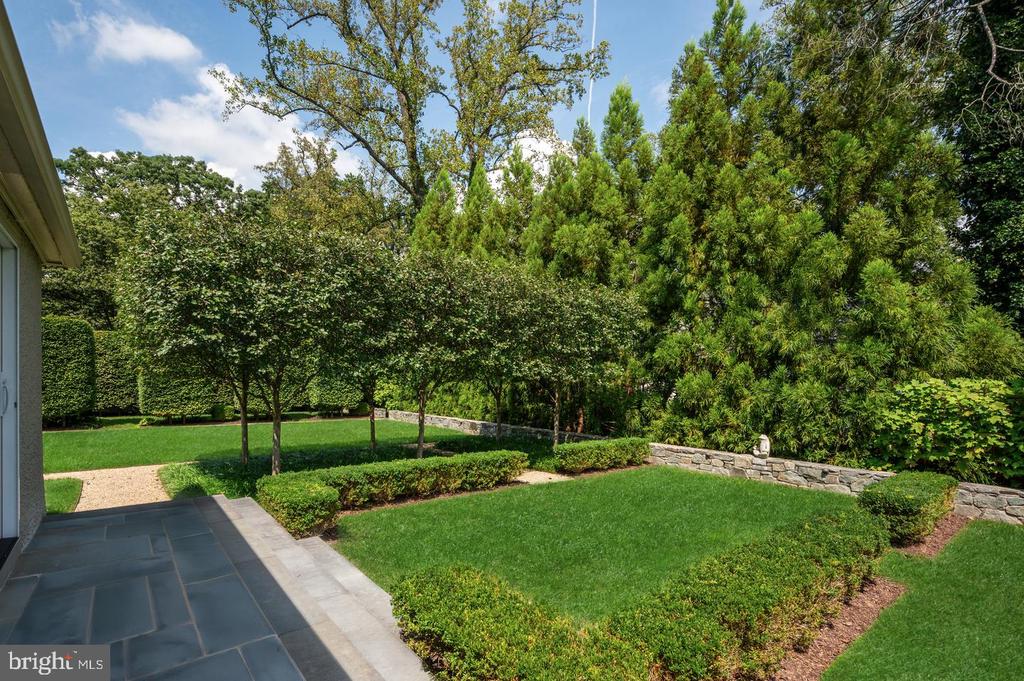
Landscaped backyard with a broad lawn, clipped hedges, mature trees, and a slate patio.
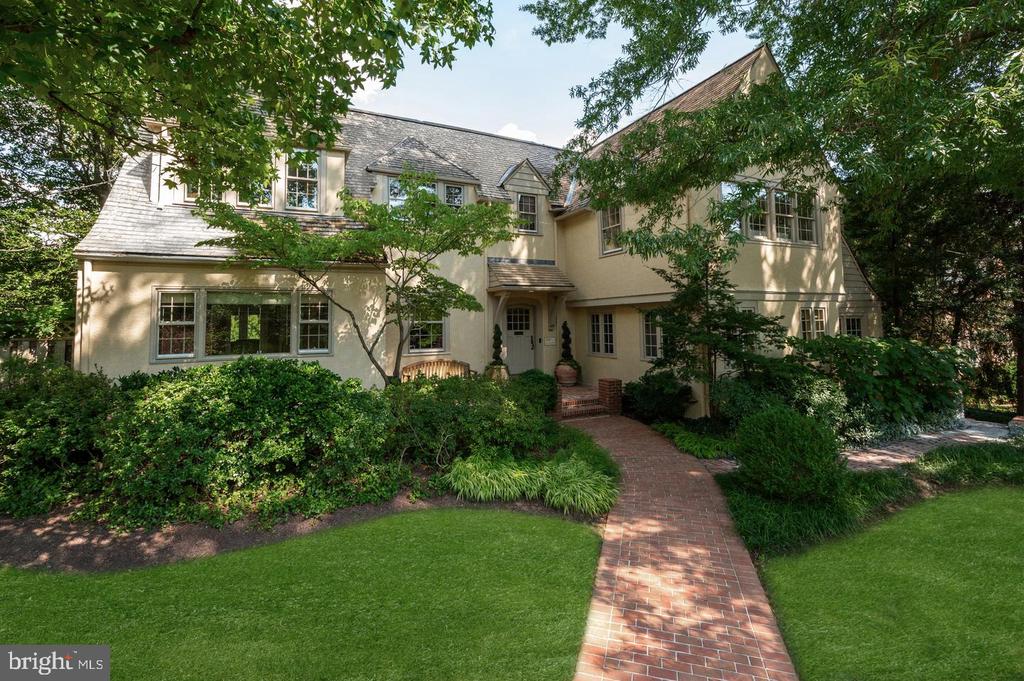
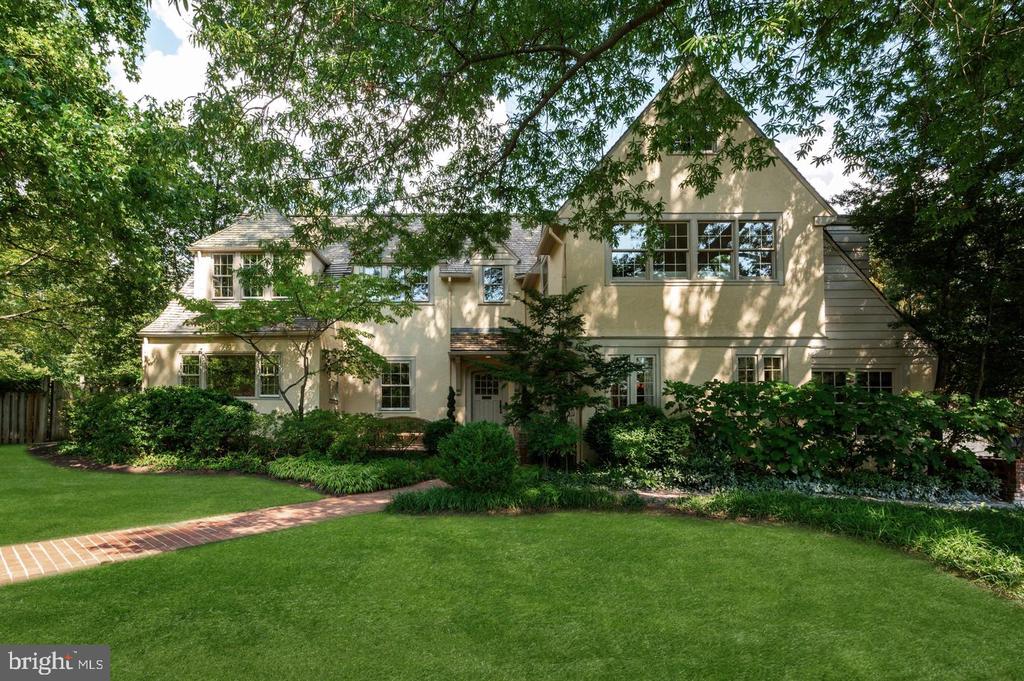
Two-story cream house with a gray shingle roof, framed by mature trees and a brick walkway.
Pale stucco house framed by mature trees, with a broad lawn and brick walkway.
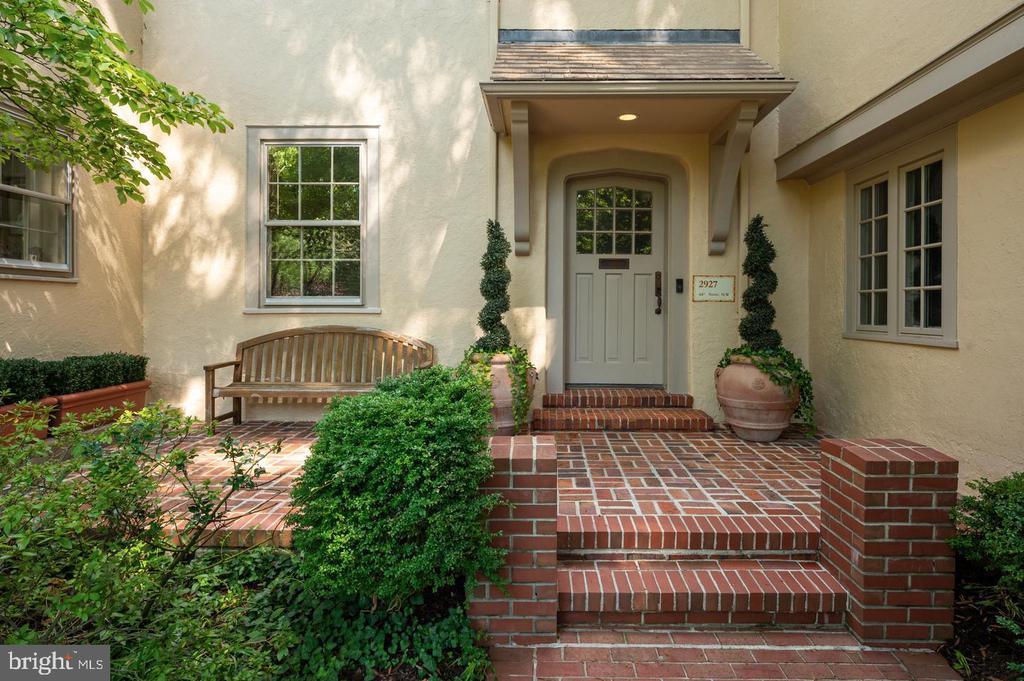
Cream-colored home entrance with red brick steps, a recessed gray door, wooden bench, and landscaped courtyard.
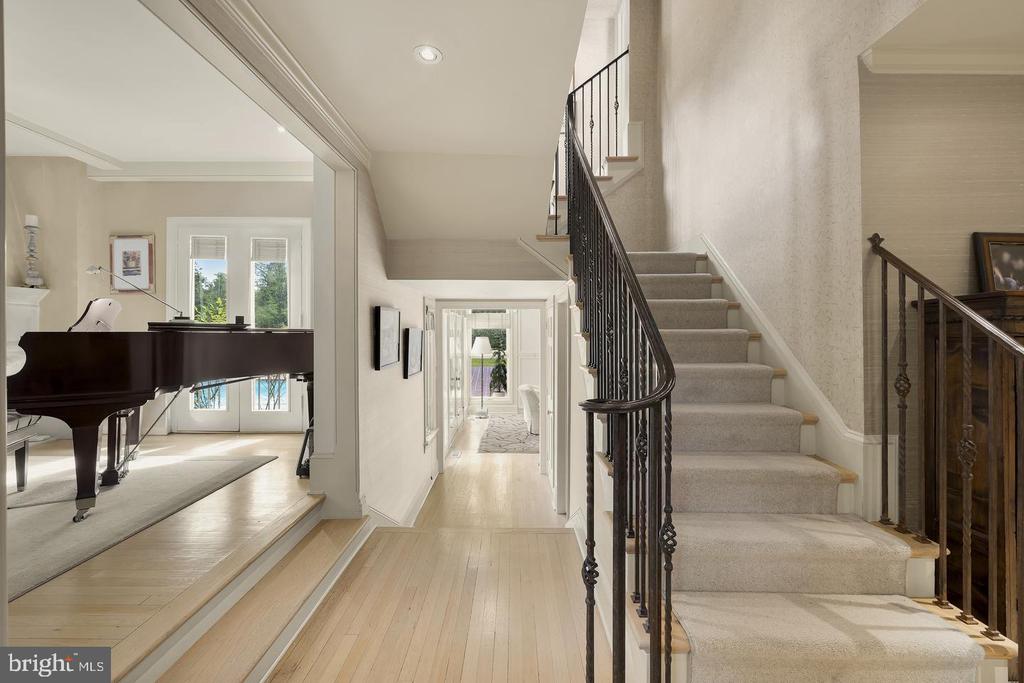
Foyer with a curved staircase and grand piano in an adjoining raised room.
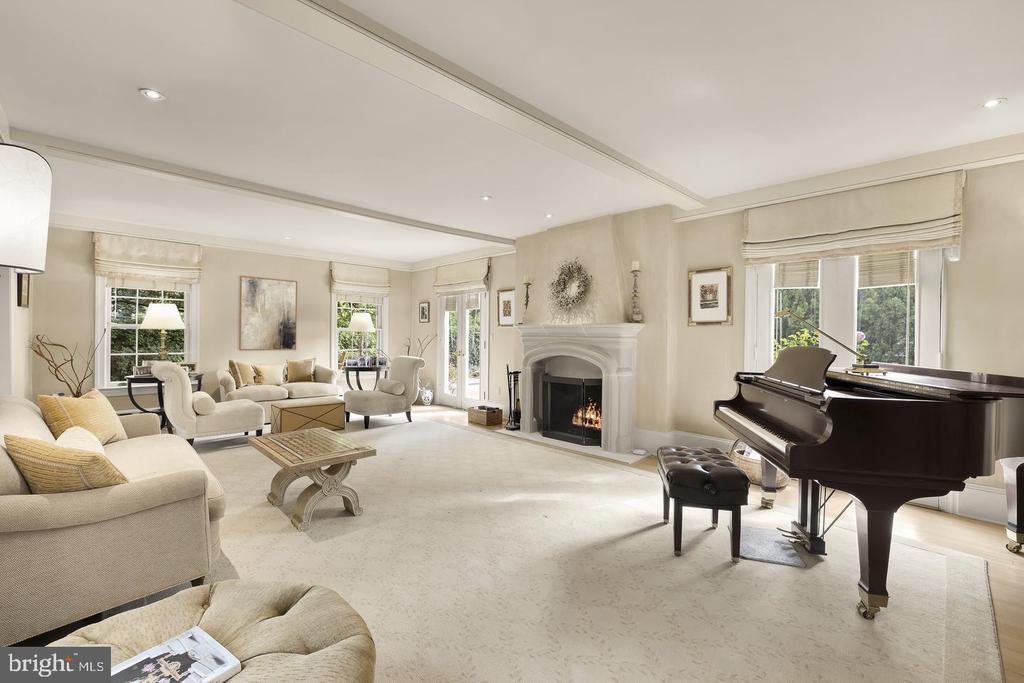
Living room with a white fireplace, cream seating, and a black grand piano.
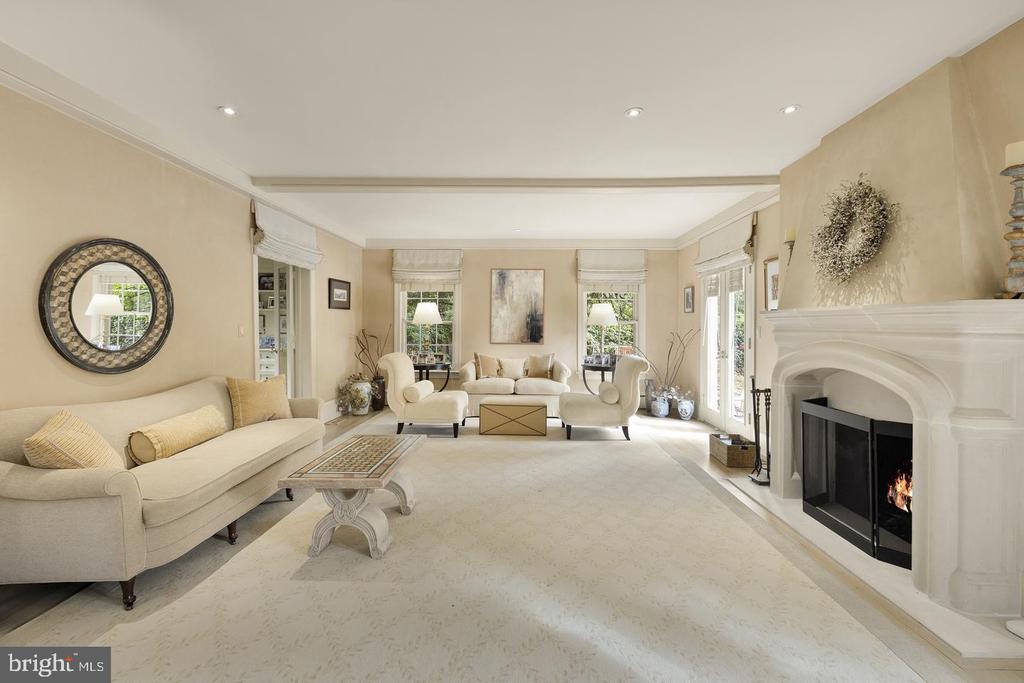
Furnished living room with cream seating, a white fireplace, and large windows.
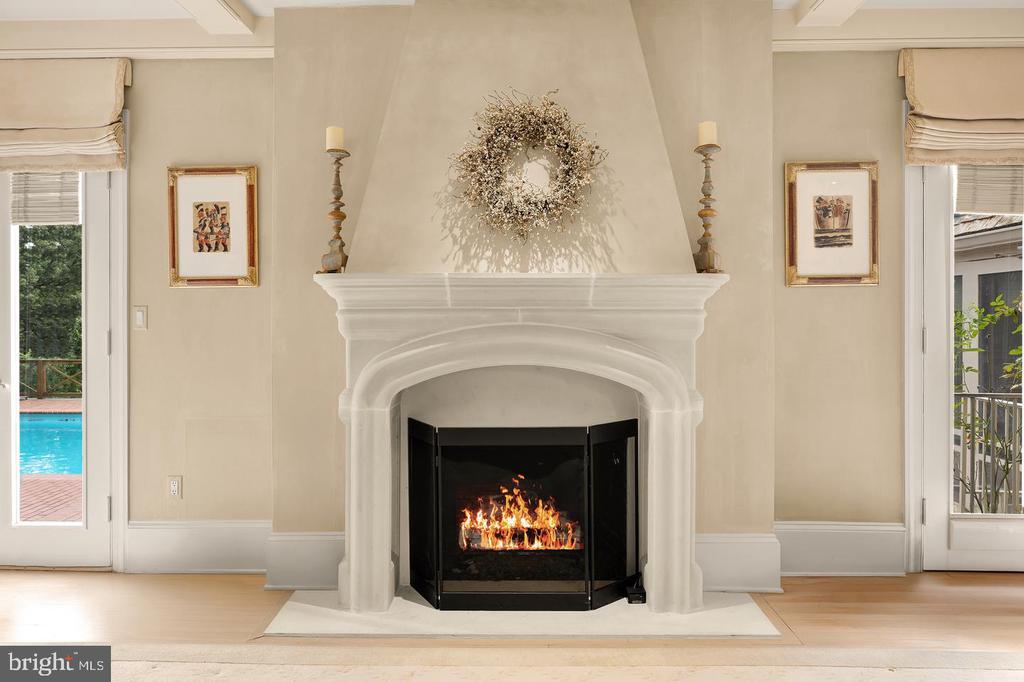
Living room with an arched white fireplace, burning fire, and a swimming pool visible through the doors.
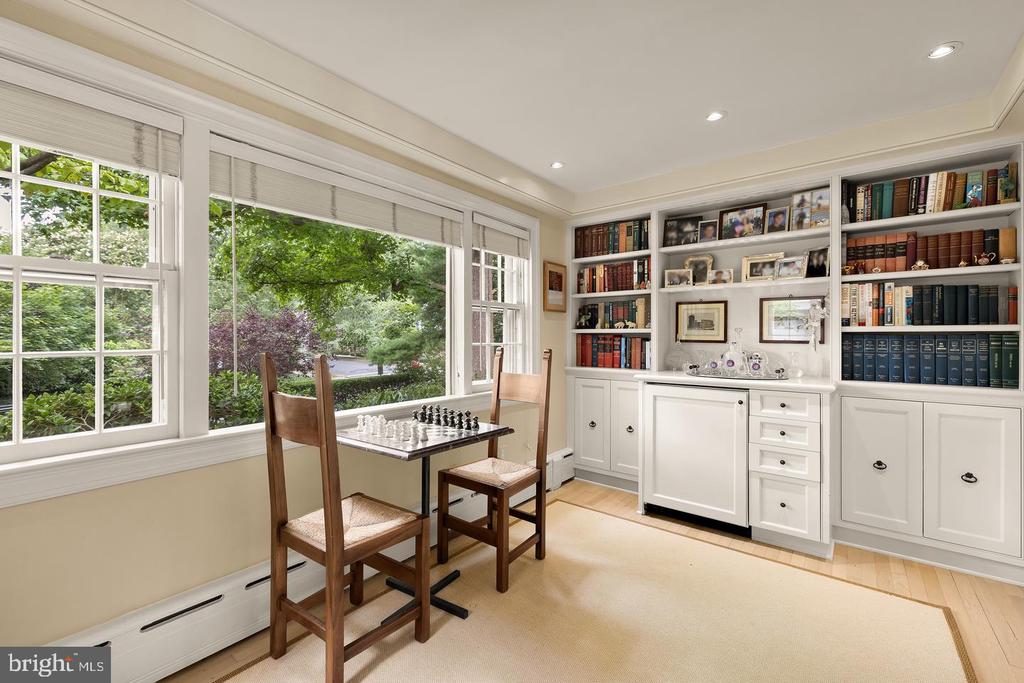
Home office with built-in bookcases, a chess table, and large windows overlooking greenery.
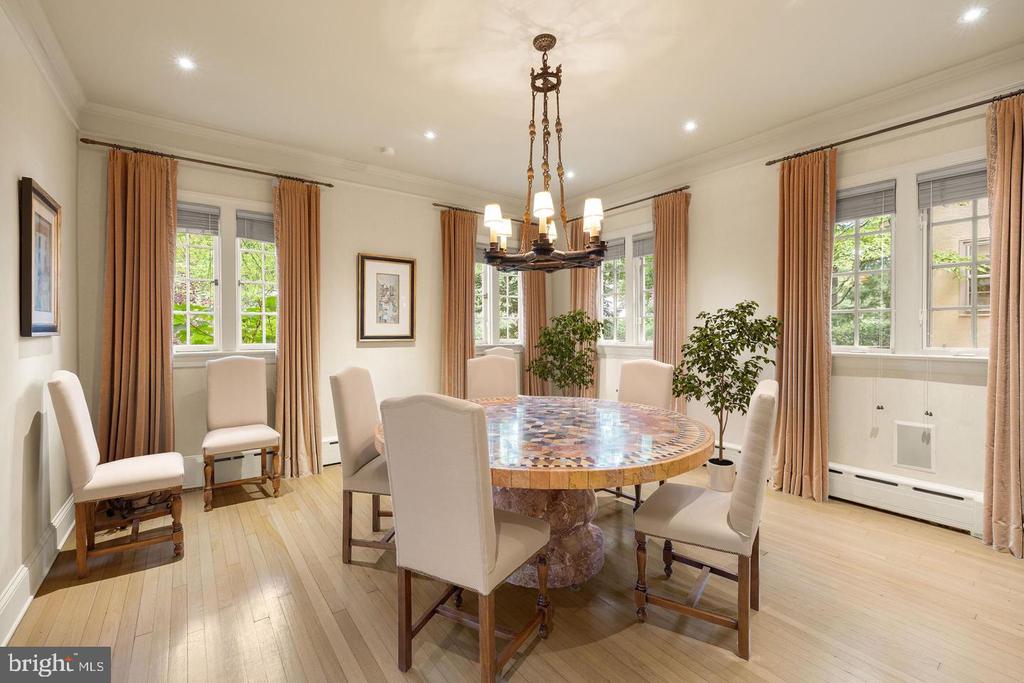
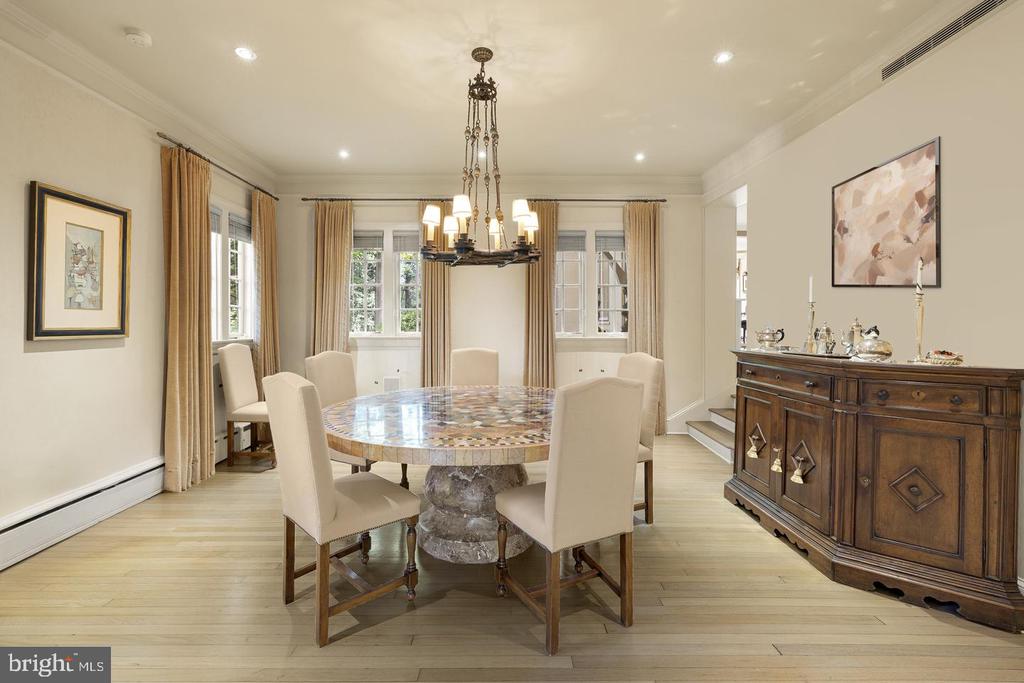
Dining room with a round inlaid table, tall curtained windows, and a chandelier.
Dining room with a round stone-top table, cream chairs, curtained windows, and a dark wood sideboard.
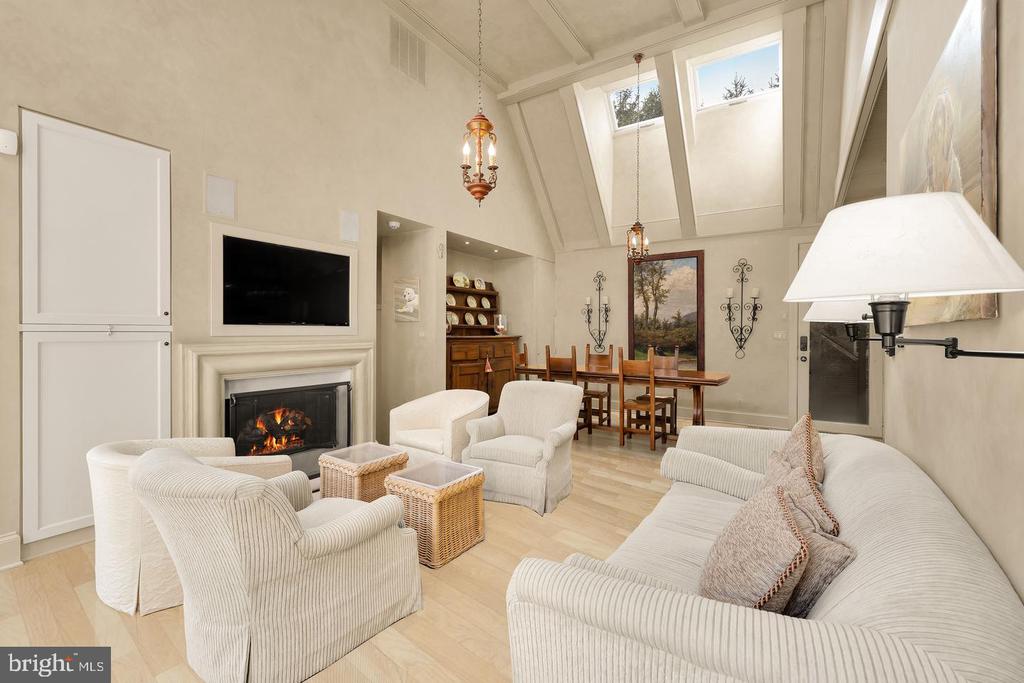
Living room with a fireplace, vaulted skylit ceiling, and pale upholstered seating beside the dining area.
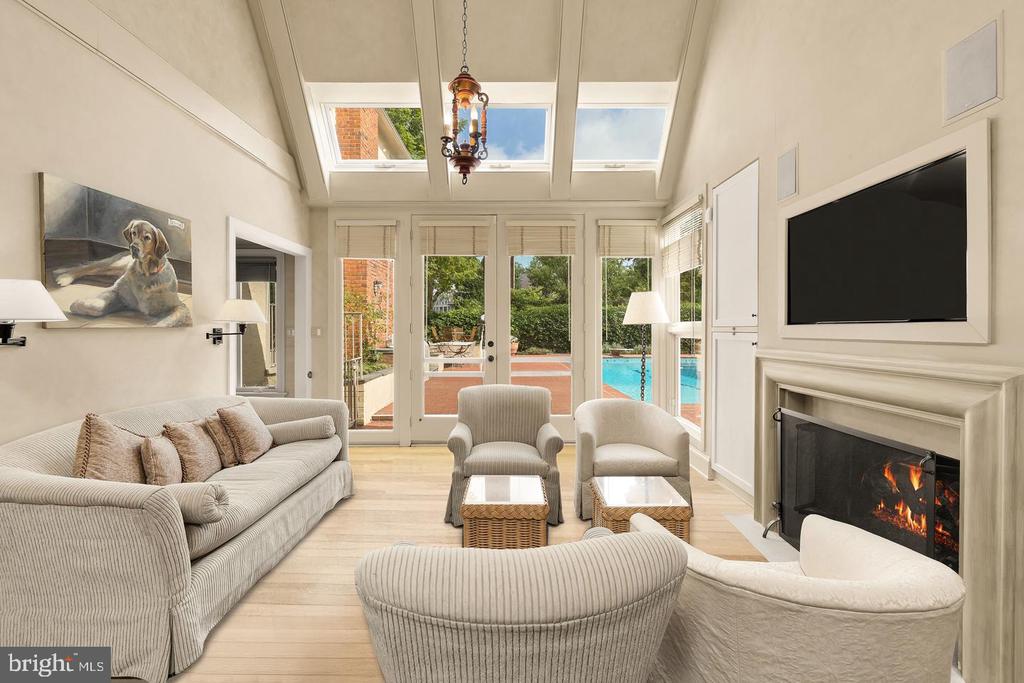
Living room with a vaulted skylit ceiling, fireplace, and doors opening to a patio and pool.
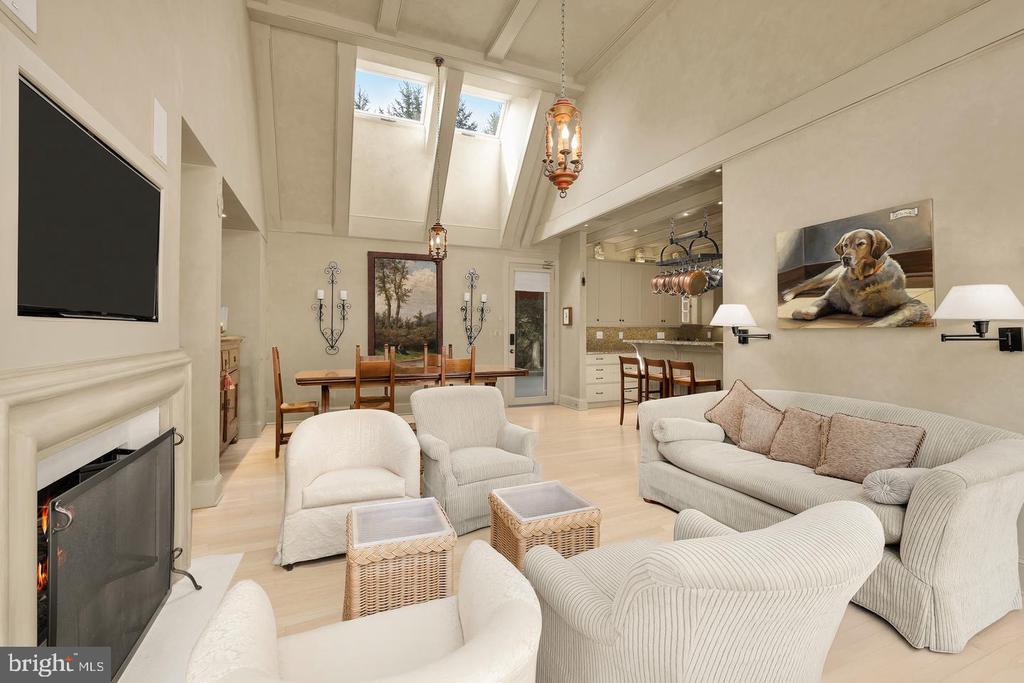
Living room with vaulted beamed ceiling, skylights, fireplace, and adjoining dining area and kitchen.
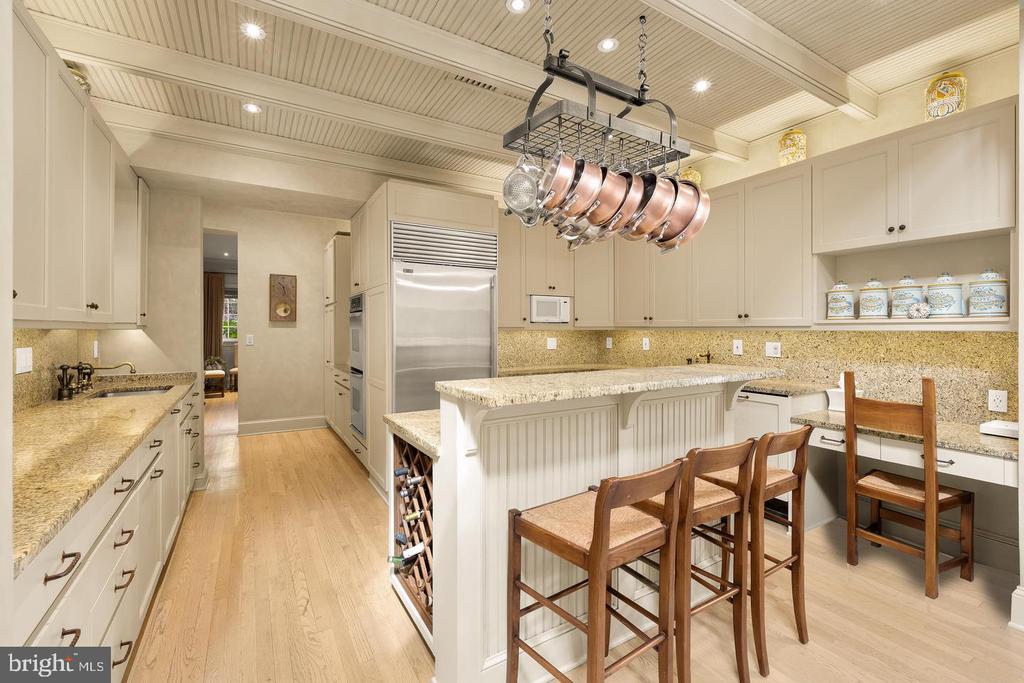
Kitchen with a large island, wooden stools, cream cabinetry, and a ceiling-mounted pot rack.
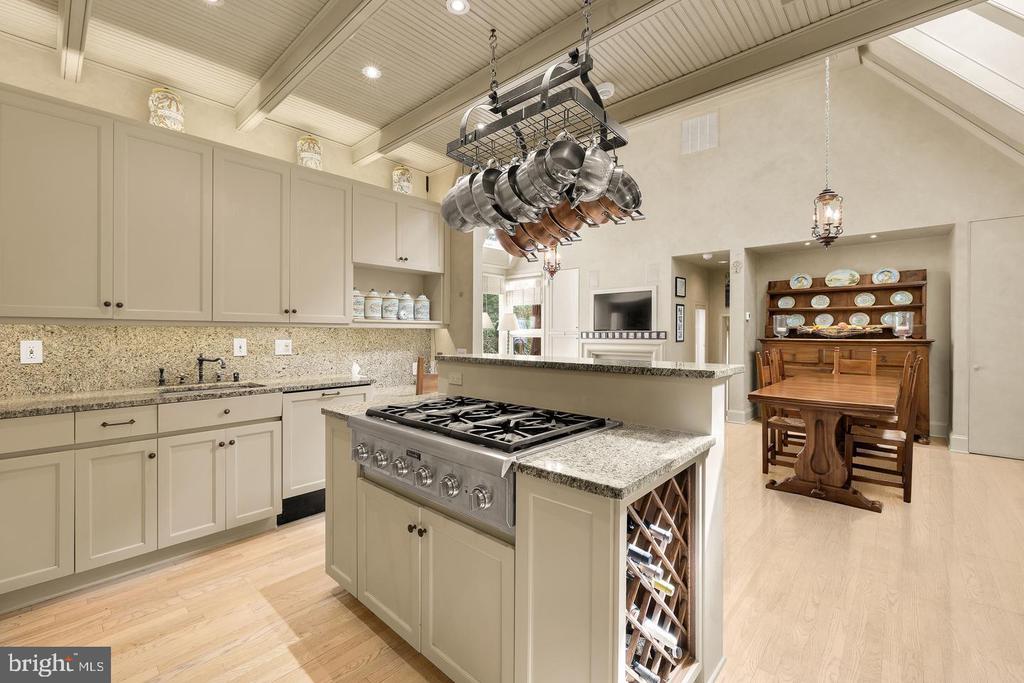
Kitchen with a large gas-cooktop island, hanging pot rack, and adjoining dining area.
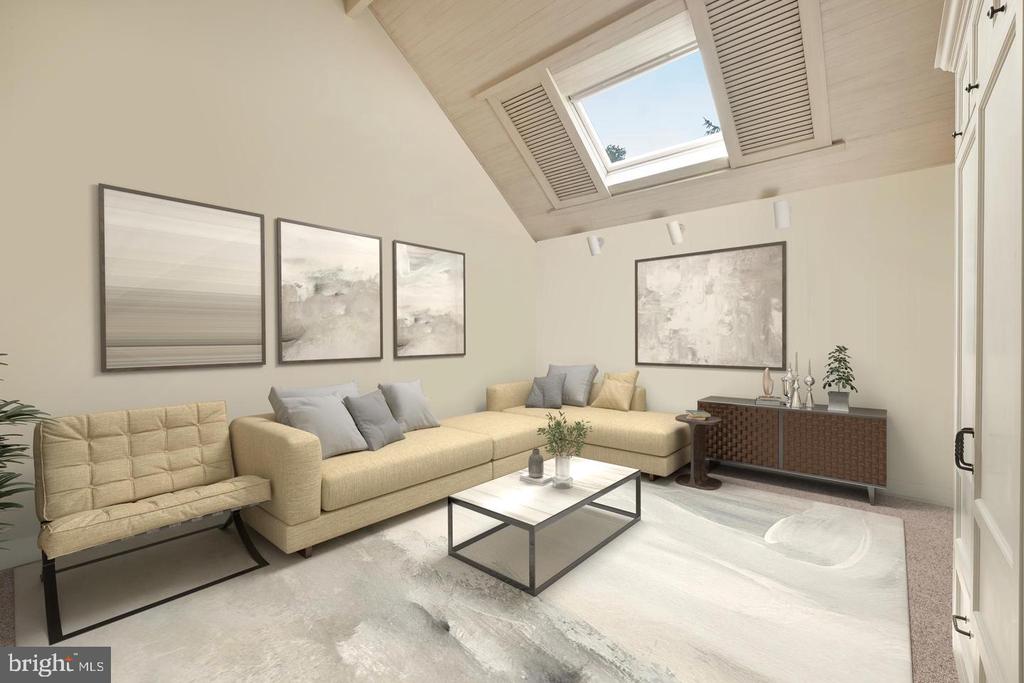
Staged living room with a skylight, vaulted wood ceiling, cream sectional, and marble-top coffee table.
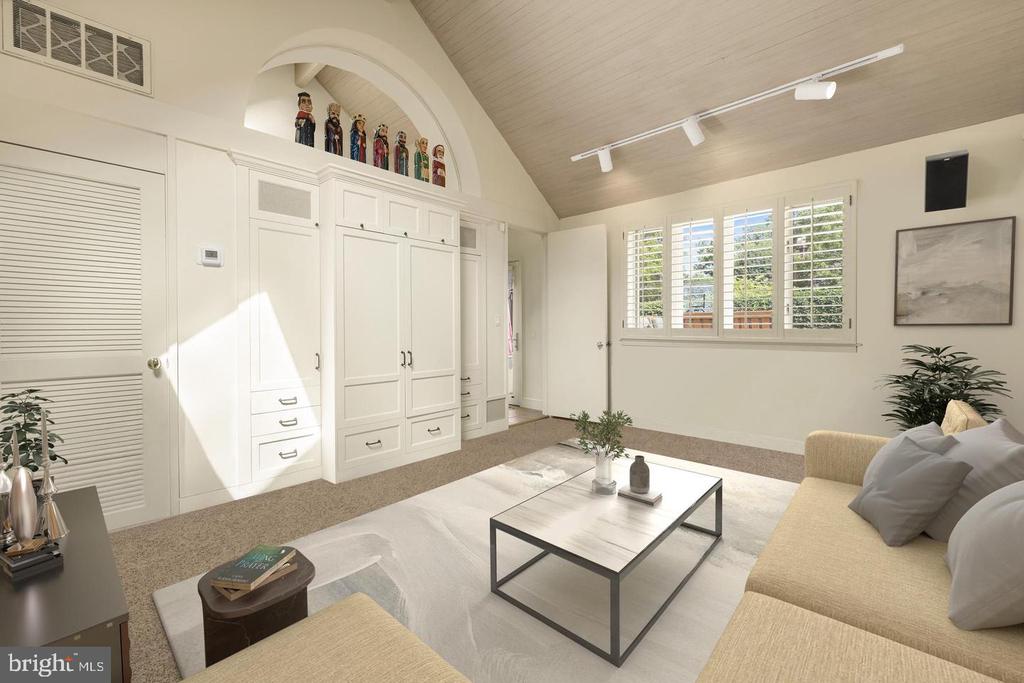
Living room with vaulted ceiling, built-in cabinetry, shuttered windows, and a light sofa.
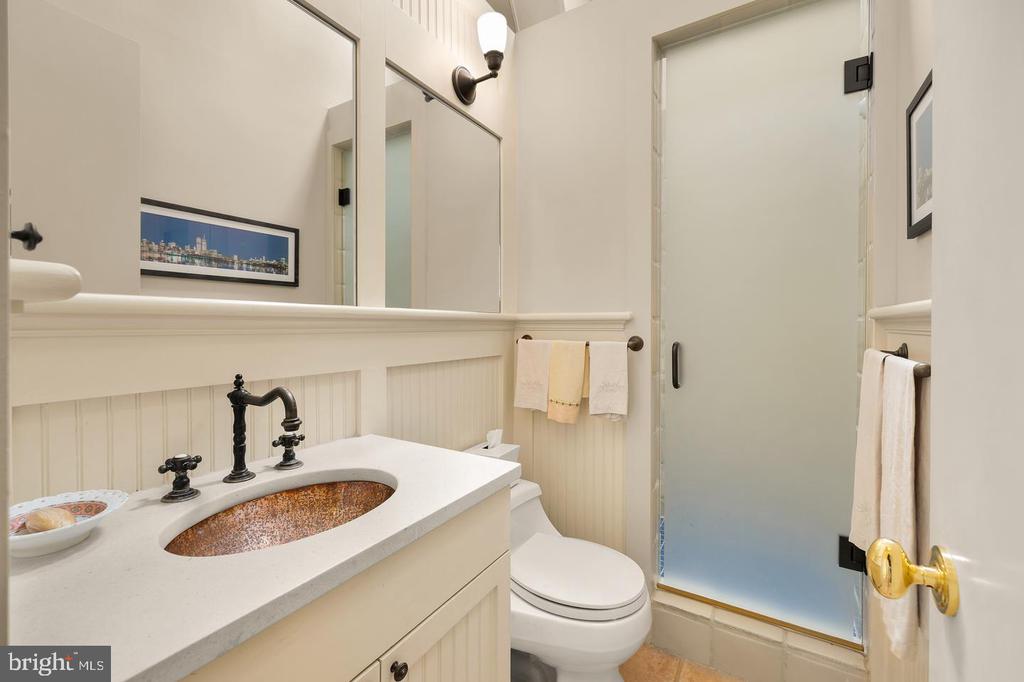
Bathroom with a copper-colored sink, black faucet, beadboard paneling, and frosted-glass shower.
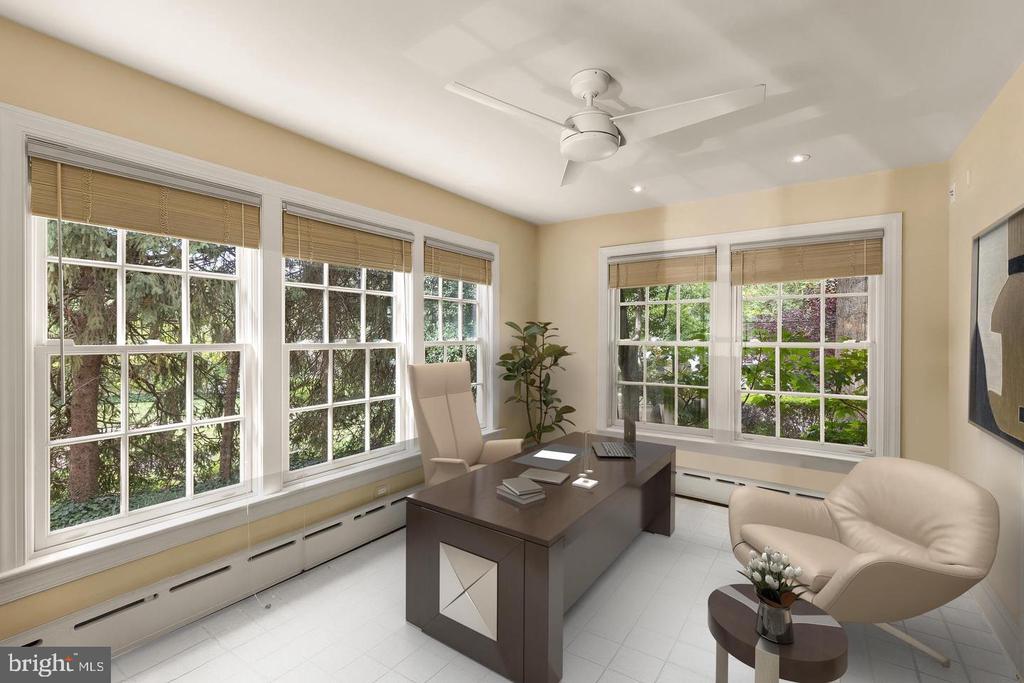
Furnished home office with a dark desk and large windows overlooking greenery.
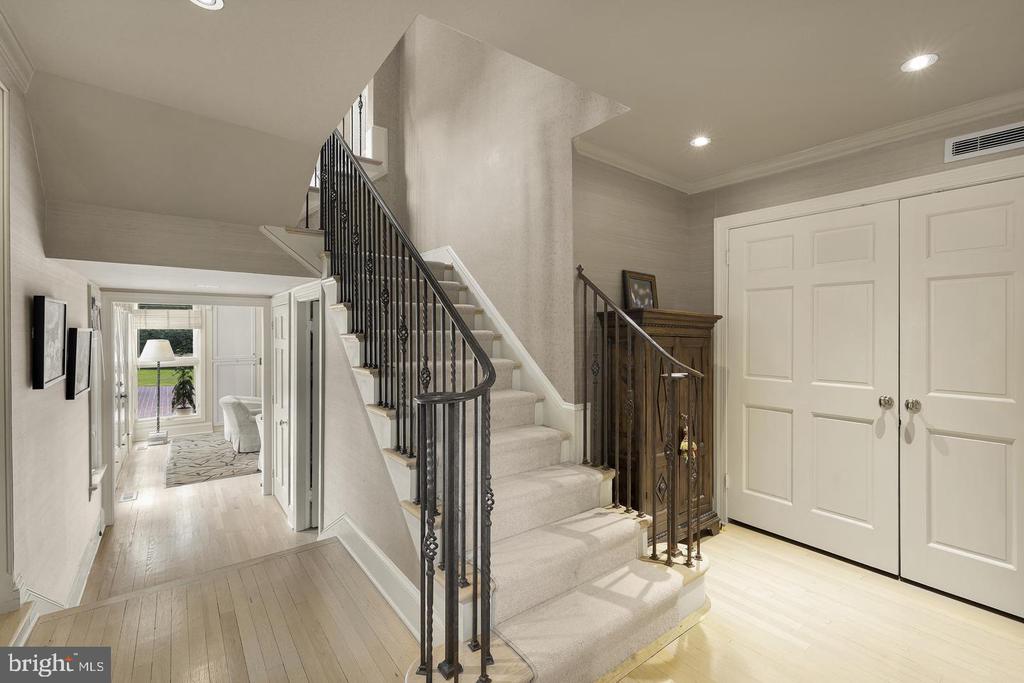
Entry foyer with a carpeted staircase, ornate iron railing, and white double doors.
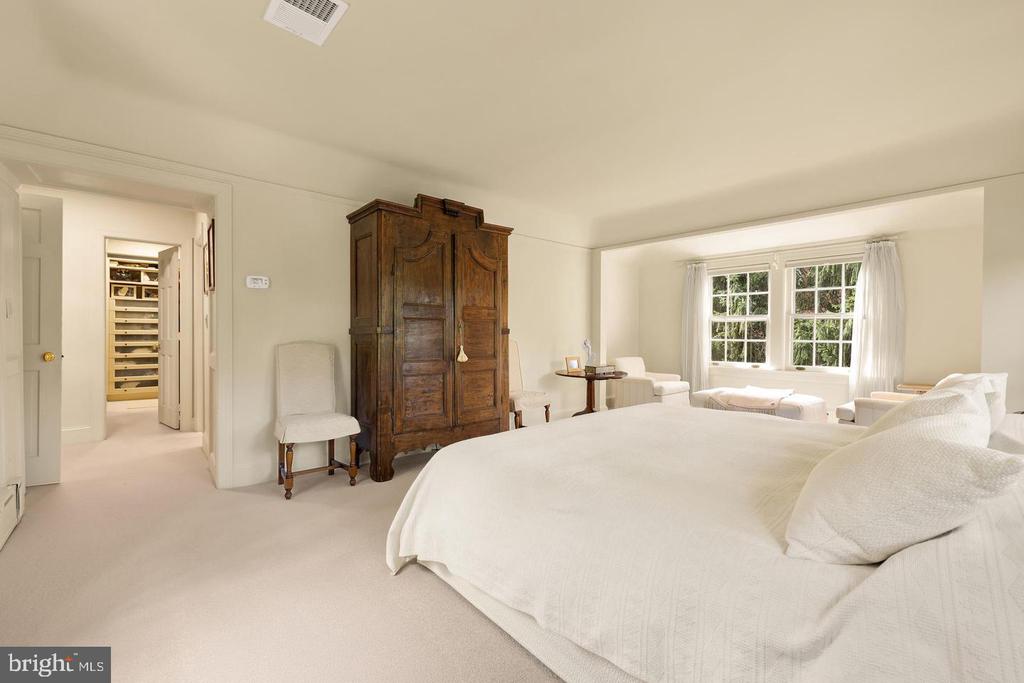
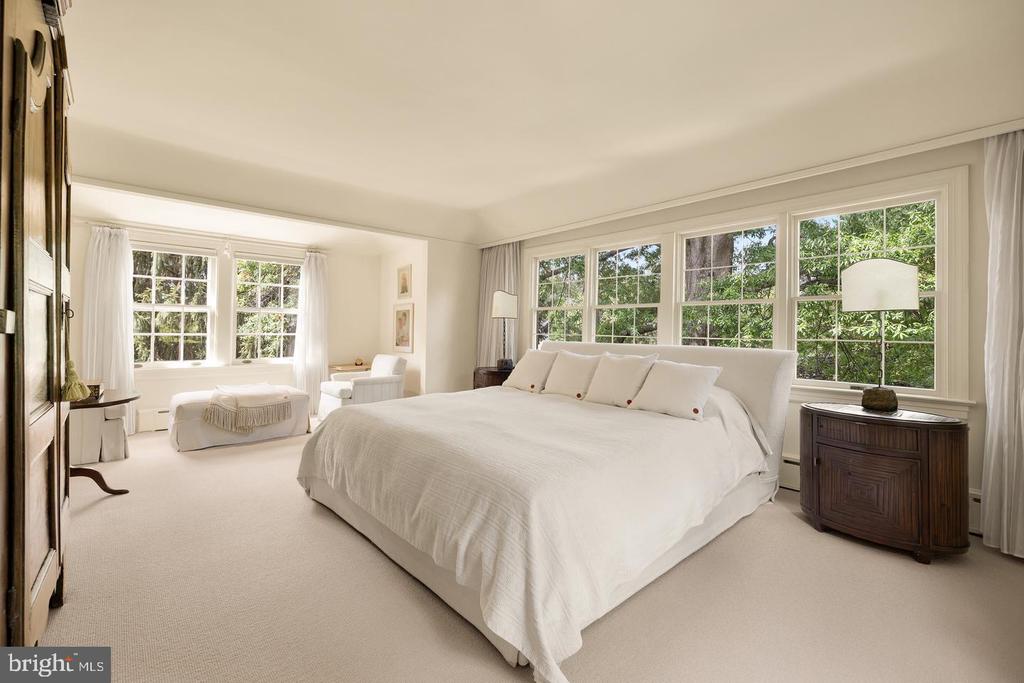
Bedroom with a large white bed, ornate wooden armoire, and window-side sitting area.
Primary bedroom with a large white bed, sitting area, and wide windows overlooking leafy trees.
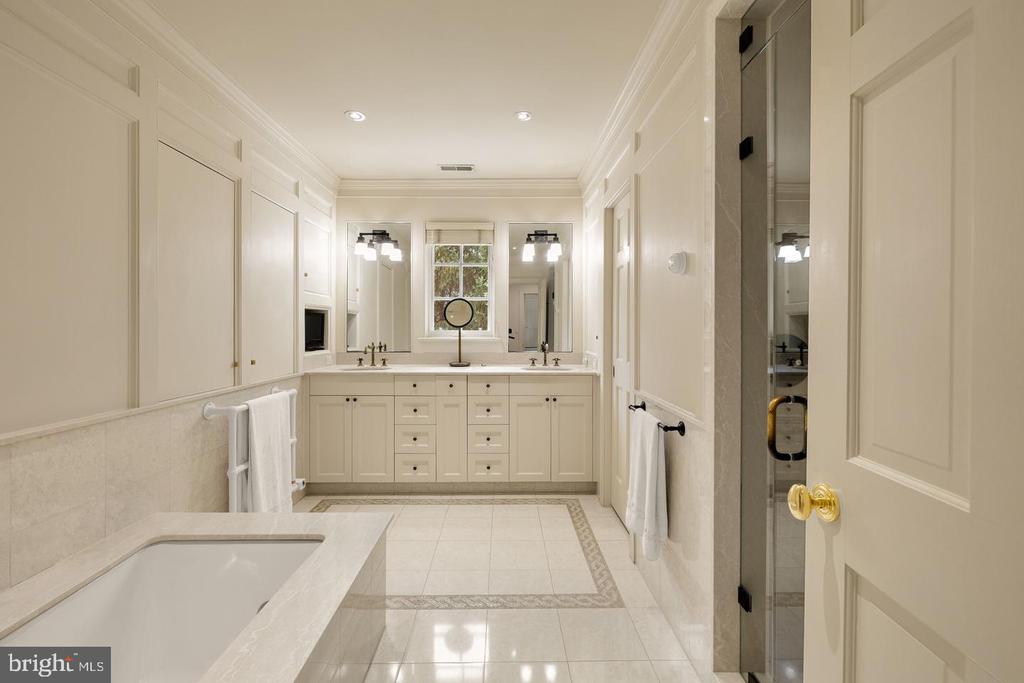
Spacious cream bathroom with a double-sink vanity, foreground bathtub, and glass shower.
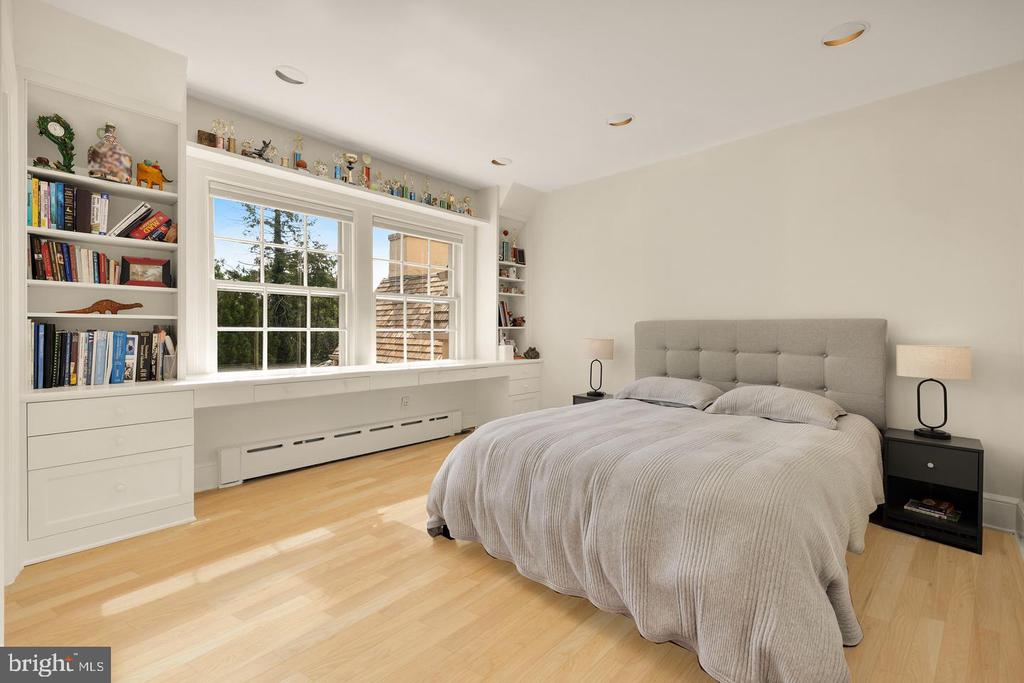
Bedroom with a tufted gray bed and built-in bookshelves surrounding two windows.
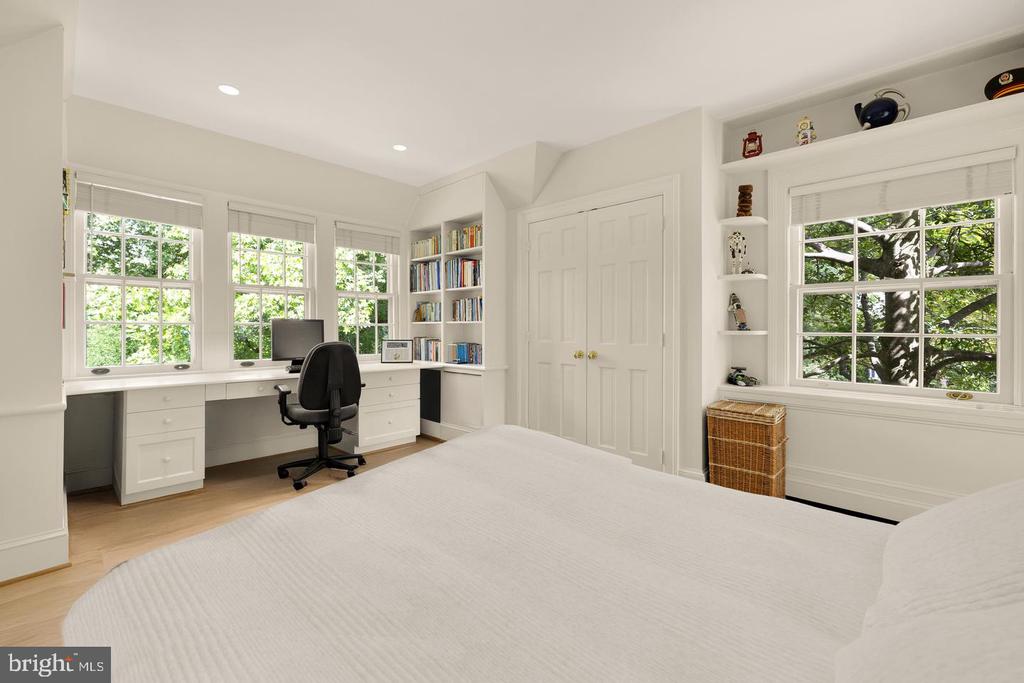
Bedroom with a built-in window desk, bookshelves, and leafy views.
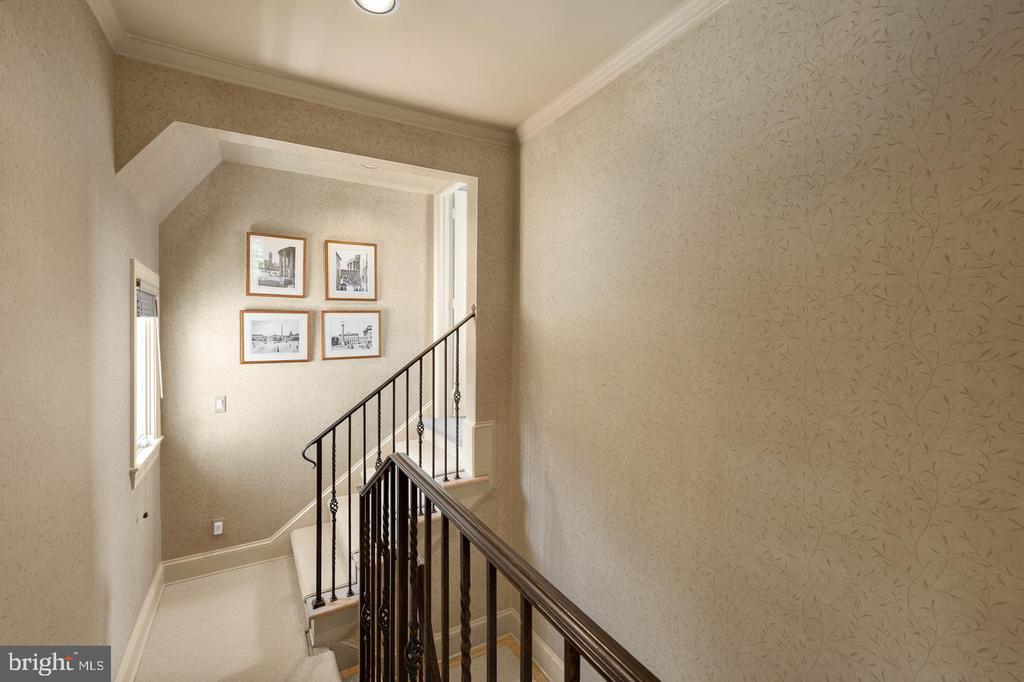
Carpeted staircase with dark iron railings, patterned wallpaper, and framed photographs on the landing.
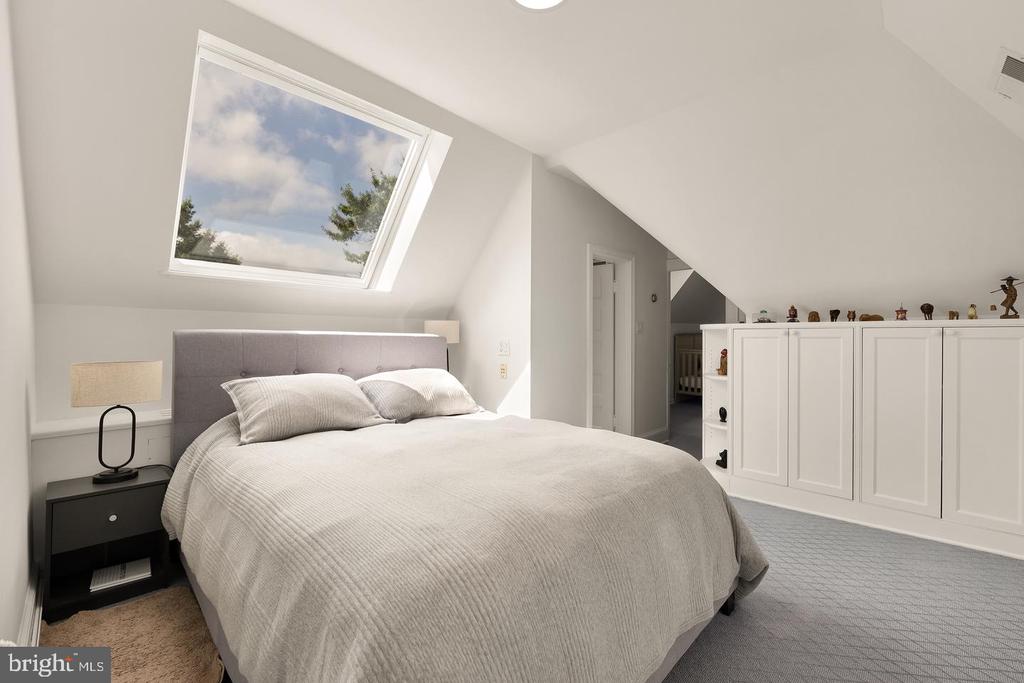
Attic bedroom with a large bed, sloped ceiling, skylight, and built-in white cabinets.
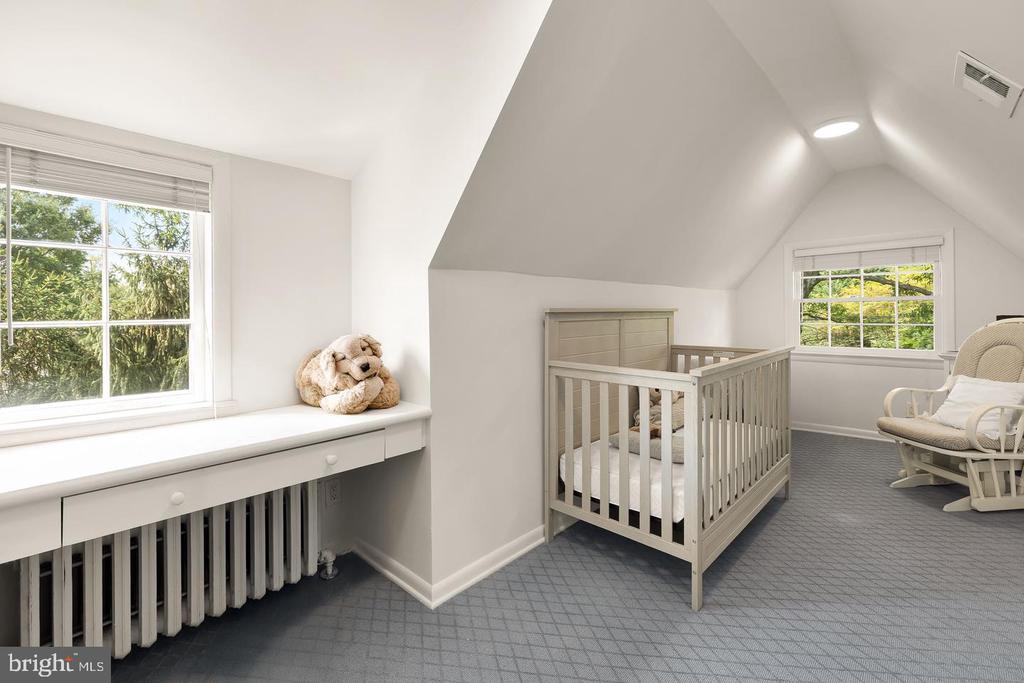
Nursery with a crib, window seat, and rocking chair beneath a vaulted ceiling.
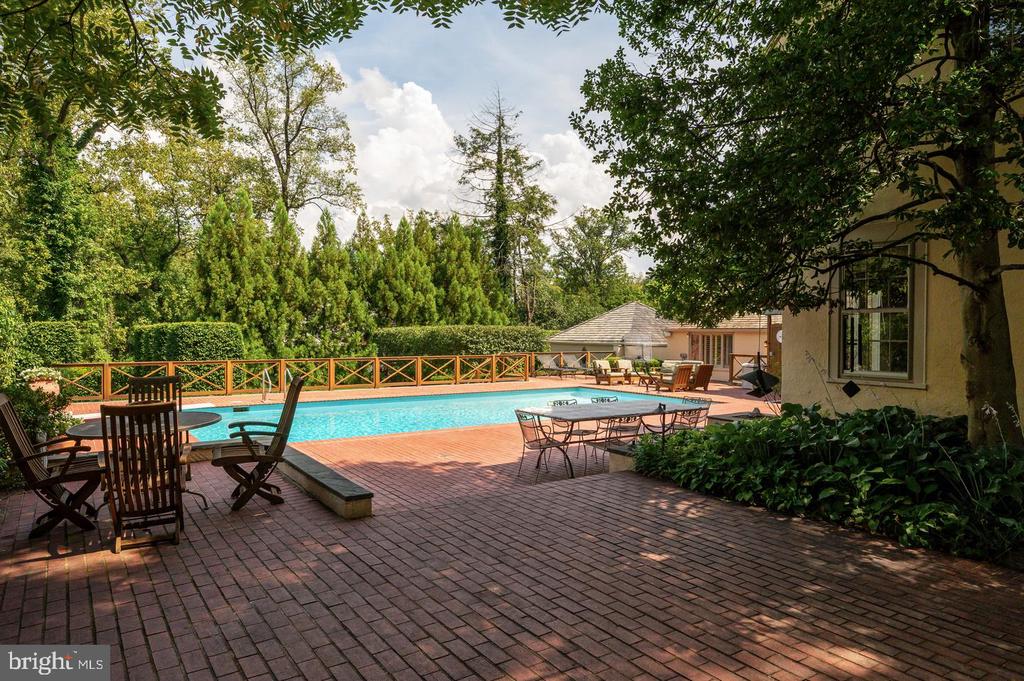
Swimming pool beside a brick patio with outdoor dining furniture and mature trees.
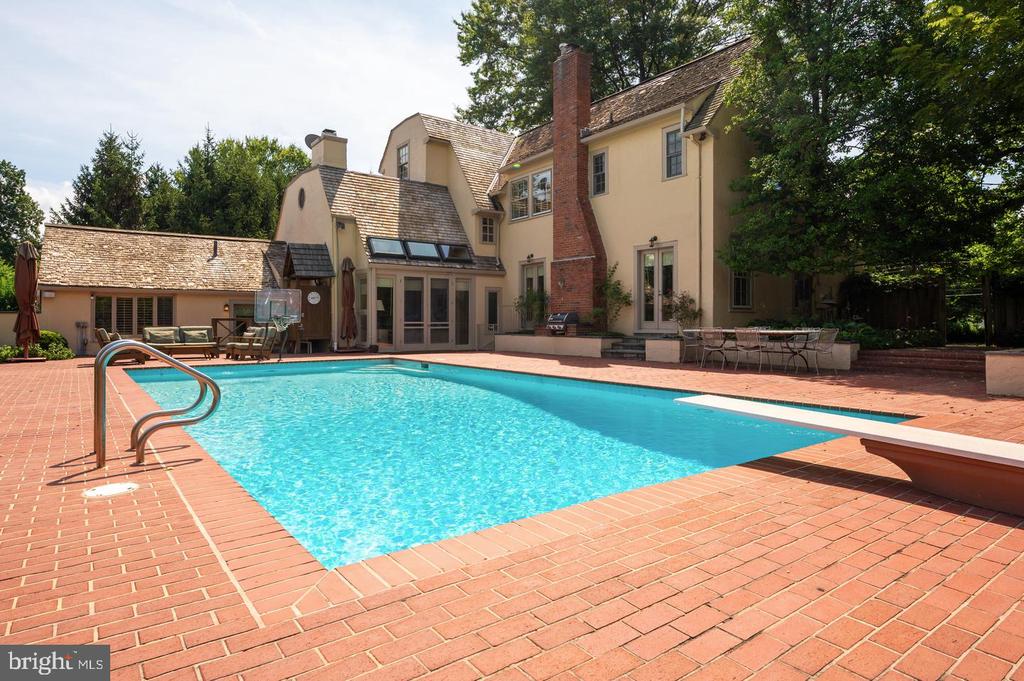
Backyard pool and brick patio beside a large home, with outdoor seating and mature trees.
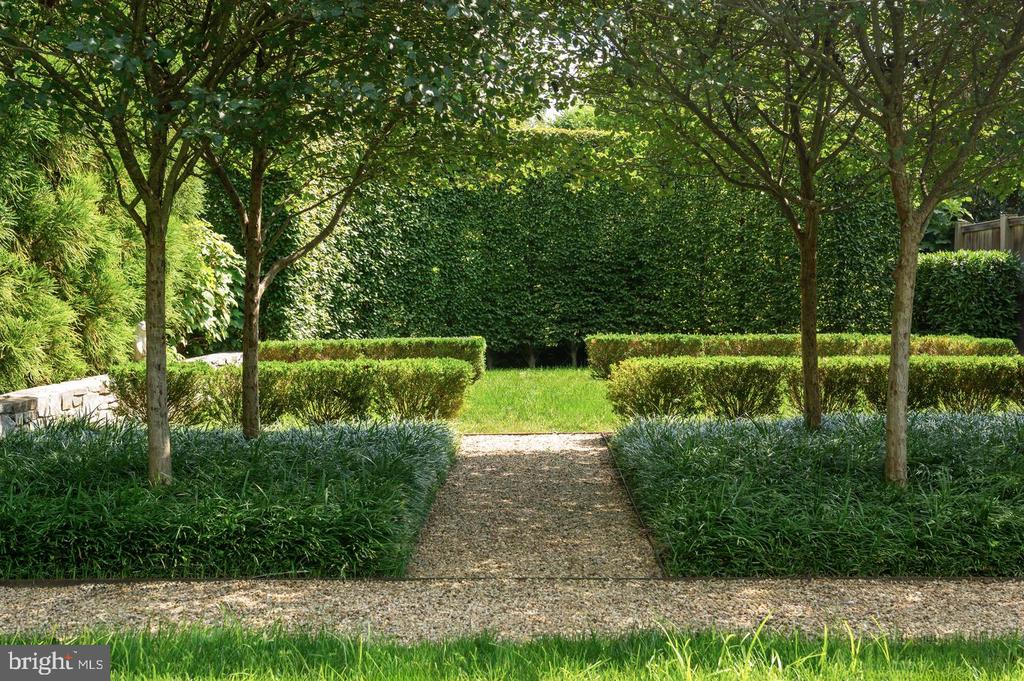
Landscaped garden with a gravel path between clipped hedges and mature trees.
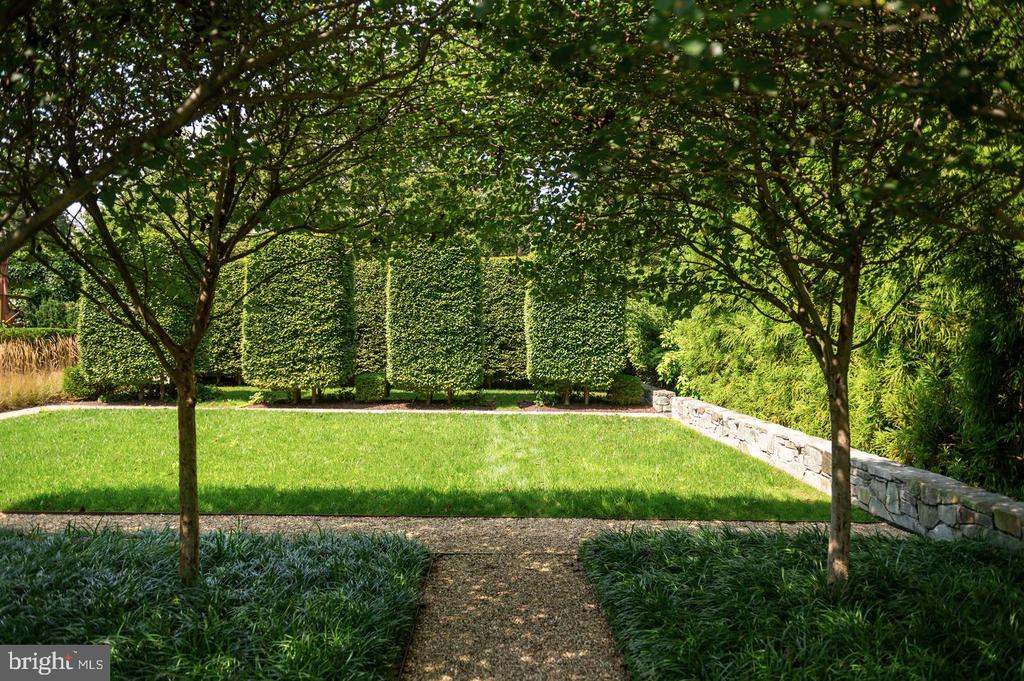
Landscaped garden with a bright lawn, mature trees, clipped hedges, and a stone wall.
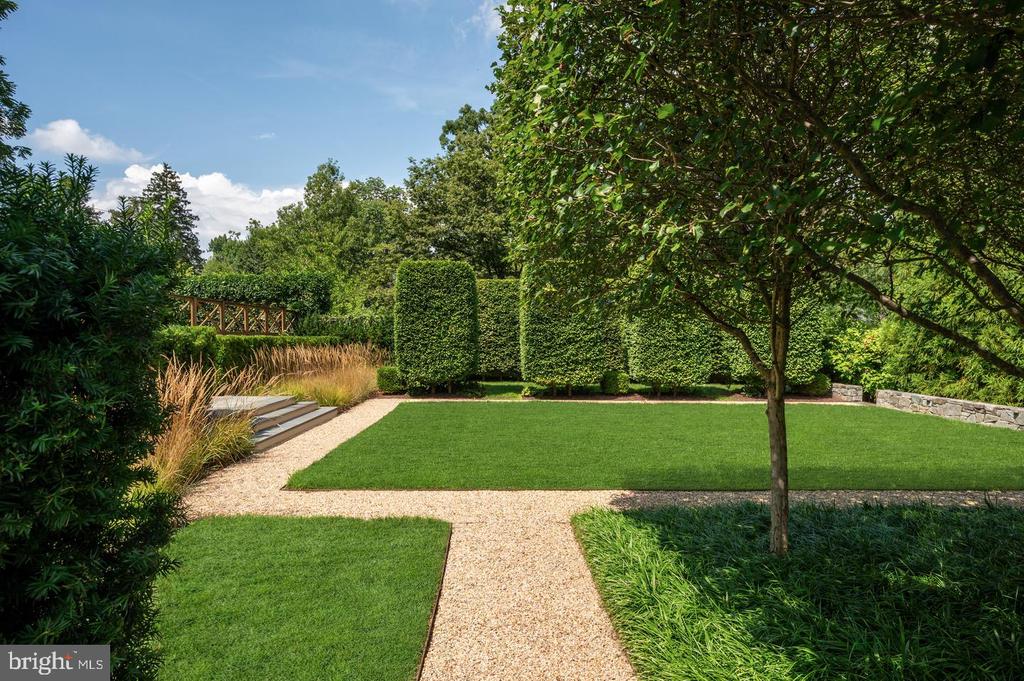
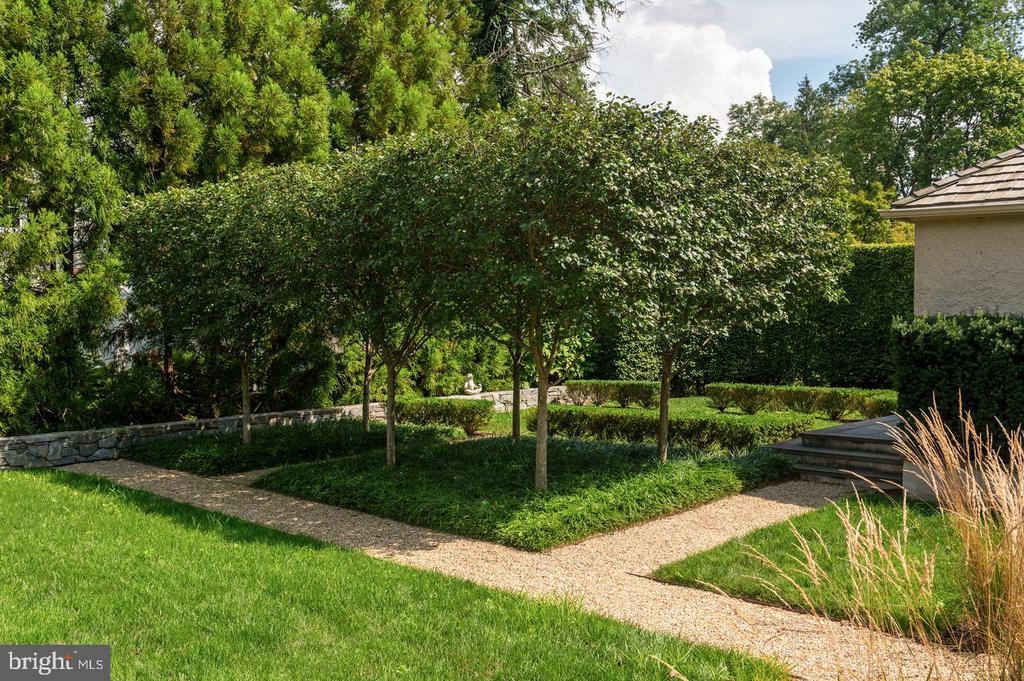
Landscaped garden with clipped lawns, gravel paths, sculpted hedges, and a mature shade tree.
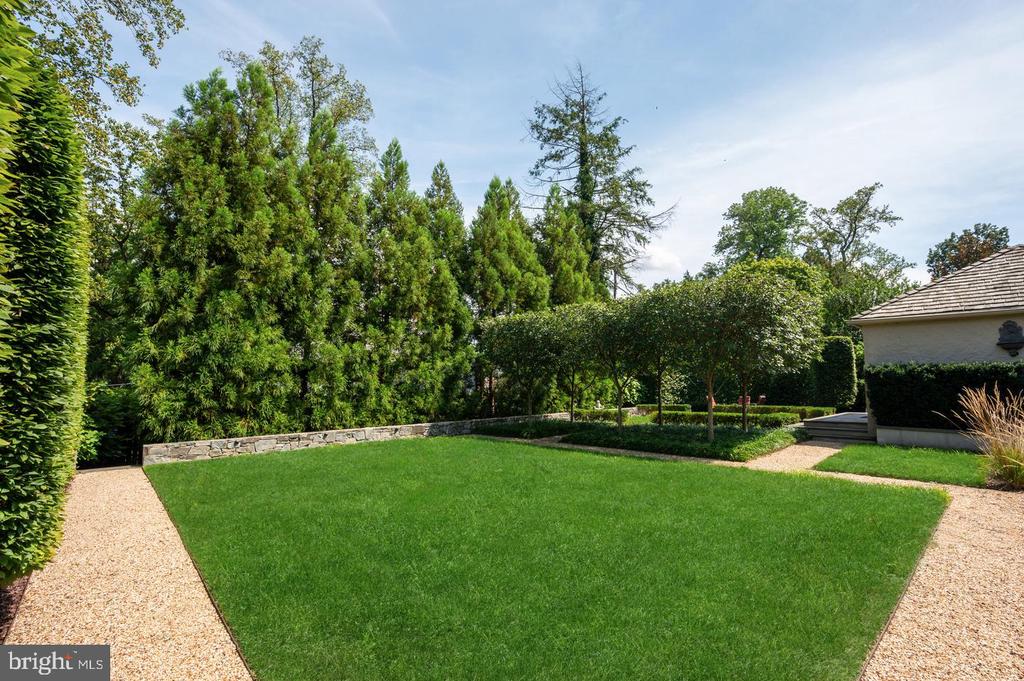
Backyard lawn bordered by gravel paths, mature trees, and tall hedges.
Landscaped garden with a curving gravel path, small trees, clipped hedges, and stone wall.
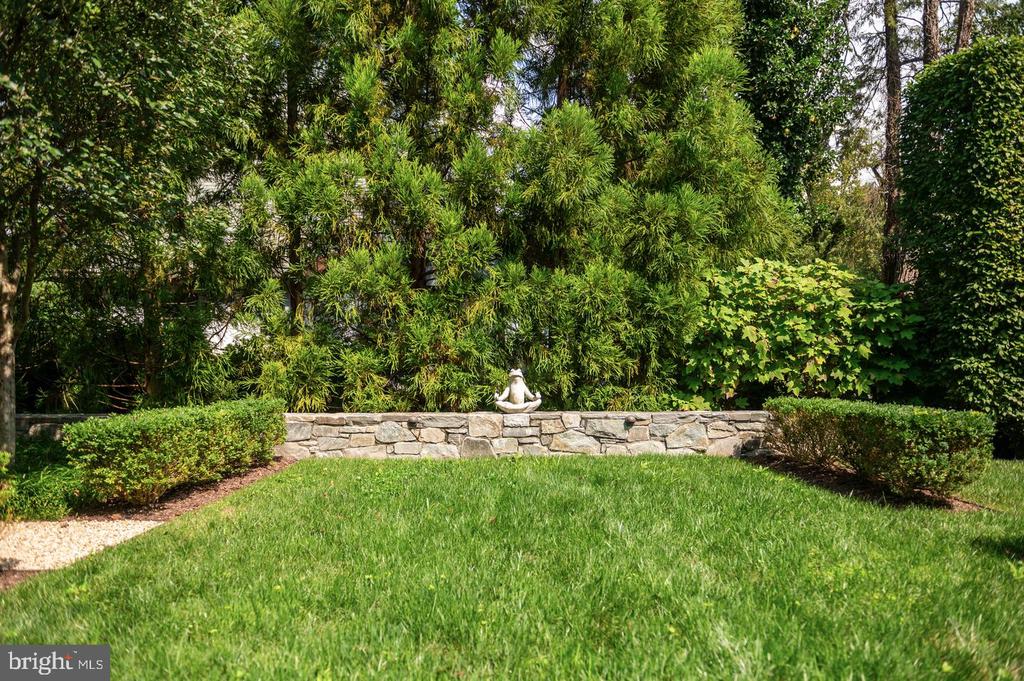
Landscaped garden with a green lawn, low stone wall, and small statue beneath mature trees.
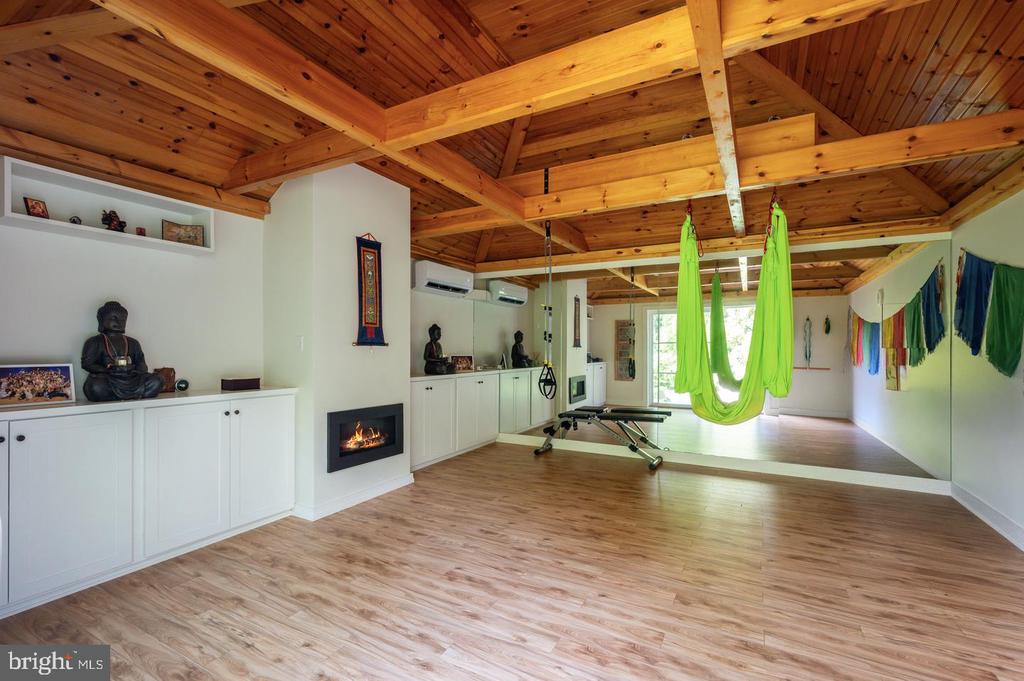
Yoga studio with green aerial hammocks beneath a vaulted wood ceiling.
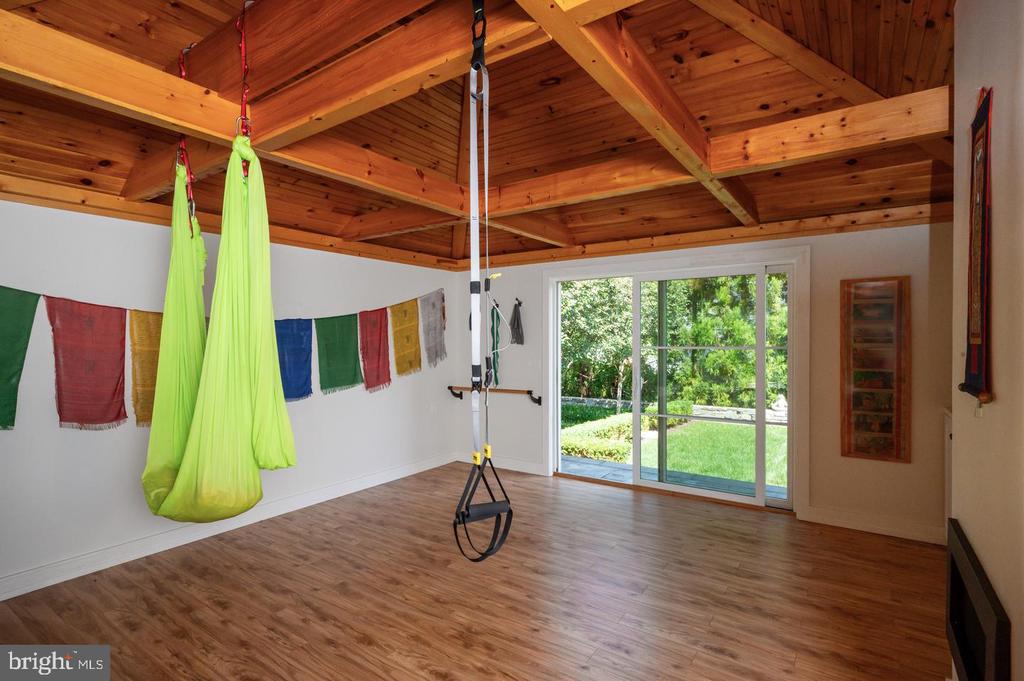
Exercise room with a vaulted wood ceiling, hanging aerial hammocks, and sliding glass doors to the yard.
Beige multi-level house behind a broad lawn, landscaped gardens, and a raised wooden deck.

2927 44TH STREET NW
WASHINGTON, DC

List Price
$5,795,000
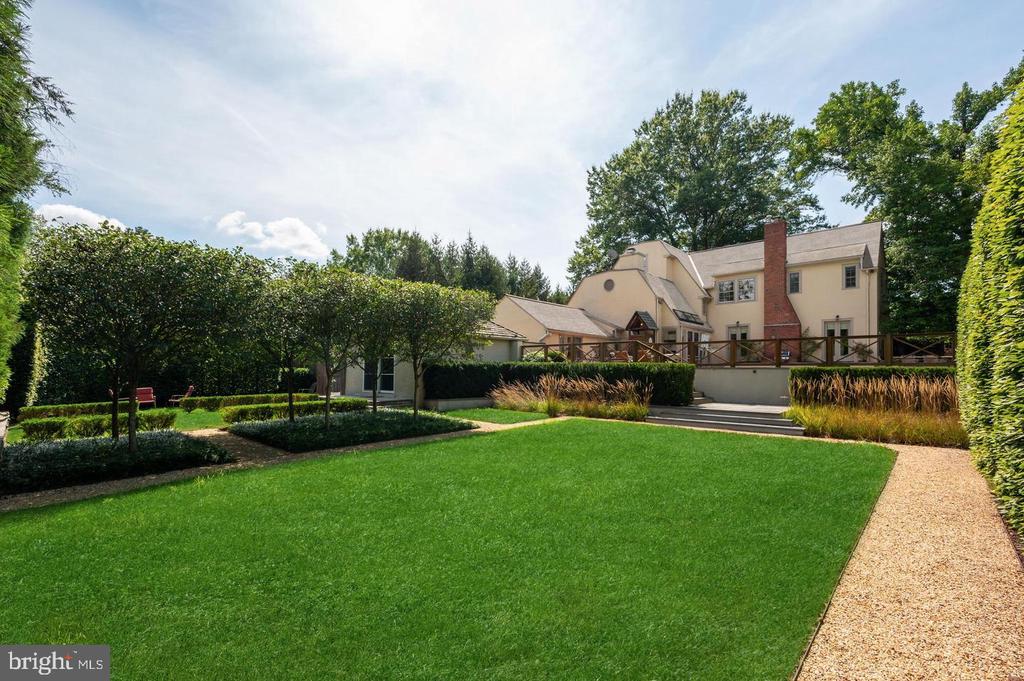
Synonymous with architectural charm and timeless appeal, the grand homes of Wesley Heights are among Washington's most desirable. Within this verdant enclave lies 2927 44th Street NW, a European-inspired Tudor originally constructed in 1927. Perfectly sited just above street level on a private double corner lot of nearly half an acre, (one of the best lots in the neighborhood) the residence combines historic character with thoughtful modern updates implemented beautifully by Solis Betancourt. A brick walkway meanders through the manicured front lawn, traversing a brick retaining wall upon which a neatly-trimmed row of hedges sits. The residence, with its gables, dormers, and cream stucco exterior, exudes the quintessential Tudor charm. The main entrance is located off a cozy brick patio beneath a petite portico, opening to reveal 5,100 square feet of ethereal interiors. The foyer introduces bright wood floors, sleek recessed lighting, and the grand staircase with an artful wrought iron baluster. Designed for large-scale entertaining, the formal living room spans 27 feet in depth and features a roaring wood burning fireplace framed by two sets of French doors elegantly opening onto the rear terrace to introduce an al fresco lifestyle. A sunroom is tucked away, with large picture windows overlooking the front grounds and a wall of built-ins for a quiet reading nook. Likewise, another sunroom is attached to the embassy-sized formal dining room, ideal as a private office. At the heart of the home's informal wing is an open concept kitchen and family room. The former balances form and function with cathedral ceilings, granite counters, ample cabinetry, and top-of-the-line appliances from Thermador and SubZero. The latter features soaring vaulted and beamed ceilings with skylights, augmenting open sightlines to the rear patio via glass doors. A discreet wing contains a full main level bedroom suite. The upper level primary suite is entered via a dedicated vestibule within its own wing. A private sitting area is flooded with natural light. Ubiquitous luxuries include a gallery-like walk-in closet lined with built-ins and a marble bath with dual vanities, soaking tub, and heated towel rack for a sanctuary of comfort. Two additional bedrooms are located on the opposite side of the upper level, each with built-ins, expansive windows, and ensuite baths. On the loft level above is a fifth bedroom suite and attached bonus room. A sixth bedroom, ideal for an au pair or in-law suite, is found on the lower level in addition to a full bath and generous laundry room. A practical driveway runs along the side of the home, leading to the carport, motor court, and a detached room which serves as an exemplary fitness center, yoga studio, or zen space. Evoking cues of the Cotswolds with its yellow pebble paths and geometric greenery, the rear lawn, designed by Katia Goffin, was celebrated in Home & Design Magazine, exemplifying a seamless blend of hardscape and horticultural artistry. An elevated brick patio surrounds the heated lap pool, from which a sweeping view of the masterful grounds can be captured. Without peer in terms of location, the home is less than half a mile from Foxhall Square, 1.5 miles from the vibrant establishments of the Palisades' main street, and just over two miles to Georgetown. Gracefully uniting timeless design, luxurious amenities, and extraordinary grounds, 2927 44th Street NW is a historic Tudor reimagined for modern living.

6
beds

6
baths

4,900 Sq.Ft. LIVING AREA

0.43 Acres lot

Kara Sheehan

Kara Sheehan

Daniel Heider

Daniel Heider

Features & Amenities

Interior

  • total bedrooms6
  • Total bathrooms6
  • full bathrooms6
  • Flooring Hardwood
  • Fireplace Gas/Propane, Mantel(s), Screen, Wood
  • APPLIANCES Built-In Microwave, Built-In Range, Dryer, Exhaust Fan, Extra Refrigerator/Freezer, Icemaker, Microwave, Oven/Range - Gas, Range Hood, Refrigerator, Stainless Steel Appliances, Washer, Water Heater, Cooktop, Oven - Wall, Dishwasher, Disposal, Dryer - Electric, Dryer - Front Loading, Oven - Double, Six Burner Stove, Stove
  • other interior Features Breakfast Area, Built-Ins, Ceiling Fan(s), Chair Railings, Crown Moldings, Floor Plan - Open, Floor Plan - Traditional, Kitchen - Eat-In, Kitchen - Gourmet, Kitchen - Island, Kitchen - Table Space, Primary Bath(s), Recessed Lighting, Skylight(s), Upgraded Countertops, Walk-in Closet(s), Wet/Dry Bar, Window Treatments, Wood Floors, Entry Level Bedroom, Exposed Beams, Family Room Off Kitchen

Area & Lot

  • Status For Sale
  • Living Area4,900 Sq.Ft.
  • Total Area4,925 Sq.Ft.
  • Lot Area0.43 Acres
  • MLS® IDDCDC2285556
  • TypeResidential
  • YEAR BUILT1927
  • NeighborhoodNW Washington, DC
  • Architecture StylesTraditional
  • View DescriptionGarden/Lawn
  • High SchoolJACKSON-REED
  • School DistrictDISTRICT OF COLUMBIA PUBLIC SCHOOLS

Exterior

  • STORIES4
  • water SourcePublic
  • PoolYes - Personal
  • roofWood, Shingle
  • lot featuresCorner, Landscaping, Level, Private, Rear Yard, Side Yard(s), Backs to Trees, Front Yard, Secluded
  • parkingDriveway, Off Street, On Street, Other
  • HEAT TYPEProgrammable Thermostat, Radiator, Zoned
  • AIR CONDITIONINGCentral A/C, Ceiling Fan(s), Programmable Thermostat, Zoned
  • sewerPublic Sewer
  • SubstructureBlock
  • Disability FeaturesNone
  • security FeaturesCarbon Monoxide Detectors, Electric Alarm, Fire Detection System, Smoke Detector
  • other exterior FeaturesBBQ Grill, Extensive Hardscape, Exterior Lighting, Outside Shower, Sidewalks, Street Lights, Underground Lawn Sprinkler, Outbuilding(s)

Financial

  • Sales Price$5,795,000
  • Real Estate Tax $27,435/yr
  • Zoning RESIDENTIAL
Landscaped backyard with clipped hedges, winding stone paths, and a wooden-railed deck.

Schedule a Tour

We would love to show you our beautiful property. Please select your preferred date and time below. An agent will be in touch shortly to confirm your appointment.

Schedule a Showing

We would love to show you our beautiful property. Please select your preferred date and time below. An agent will be in touch shortly to confirm your appointment.

Thank you for your interest in 2927 44TH STREET NW, WASHINGTON, DC 20016. We are reviewing your request and will be in touch shortly!

NW Washington, DC

Explore

Your Home Is
Just The Start

link