Ivy-covered home with a curved shingle roof, twin chimneys, and a flower-lined brick entry.

2909 44th St NW
Washington, DC

Sold Price
$8,600,000

Ivy-covered home with a curved shingle roof, twin chimneys, and a flower-lined brick entry.
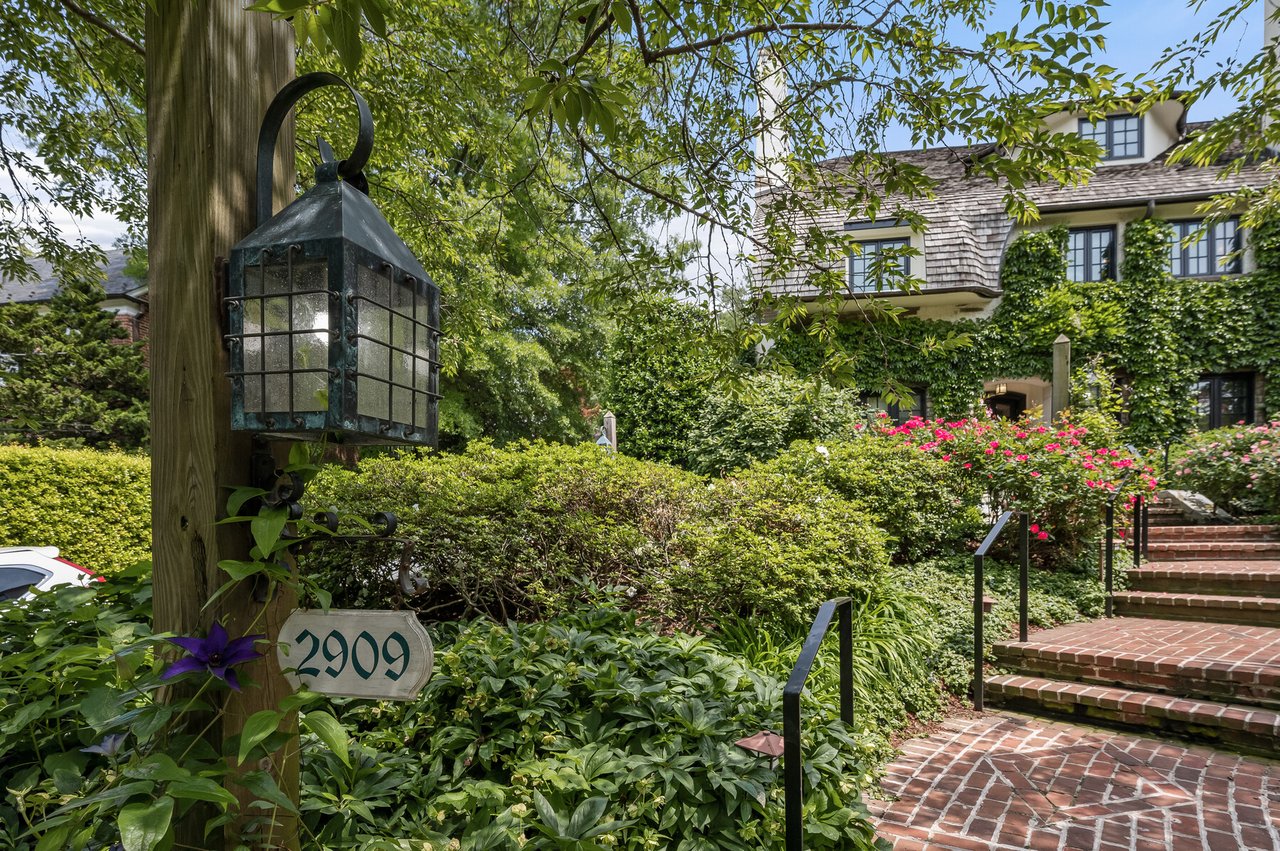
Ivy-covered home reached by brick steps through lush gardens, with a lantern and 2909 address sign.

Highest Recorded Sale on 44th Street to date, Sold privately 0 days on market

– x
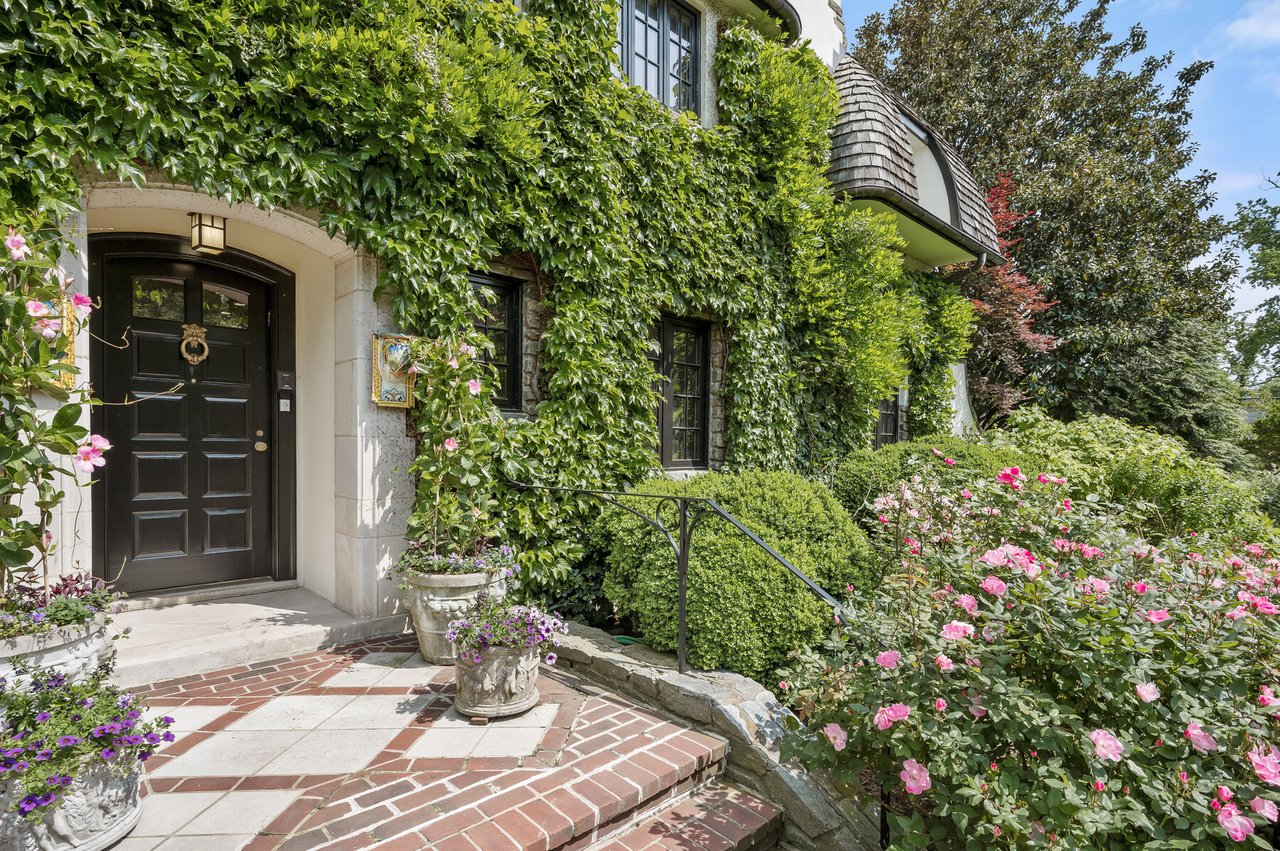
Ivy-covered stone home entrance with a dark paneled door, tiled steps, and pink roses.
Ivy-covered home with a curved shingle roof, twin chimneys, and a flower-lined brick entry.
Ivy-covered home reached by brick steps through lush gardens, with a lantern and 2909 address sign.
Ivy-covered stone home entrance with a dark paneled door, tiled steps, and pink roses.
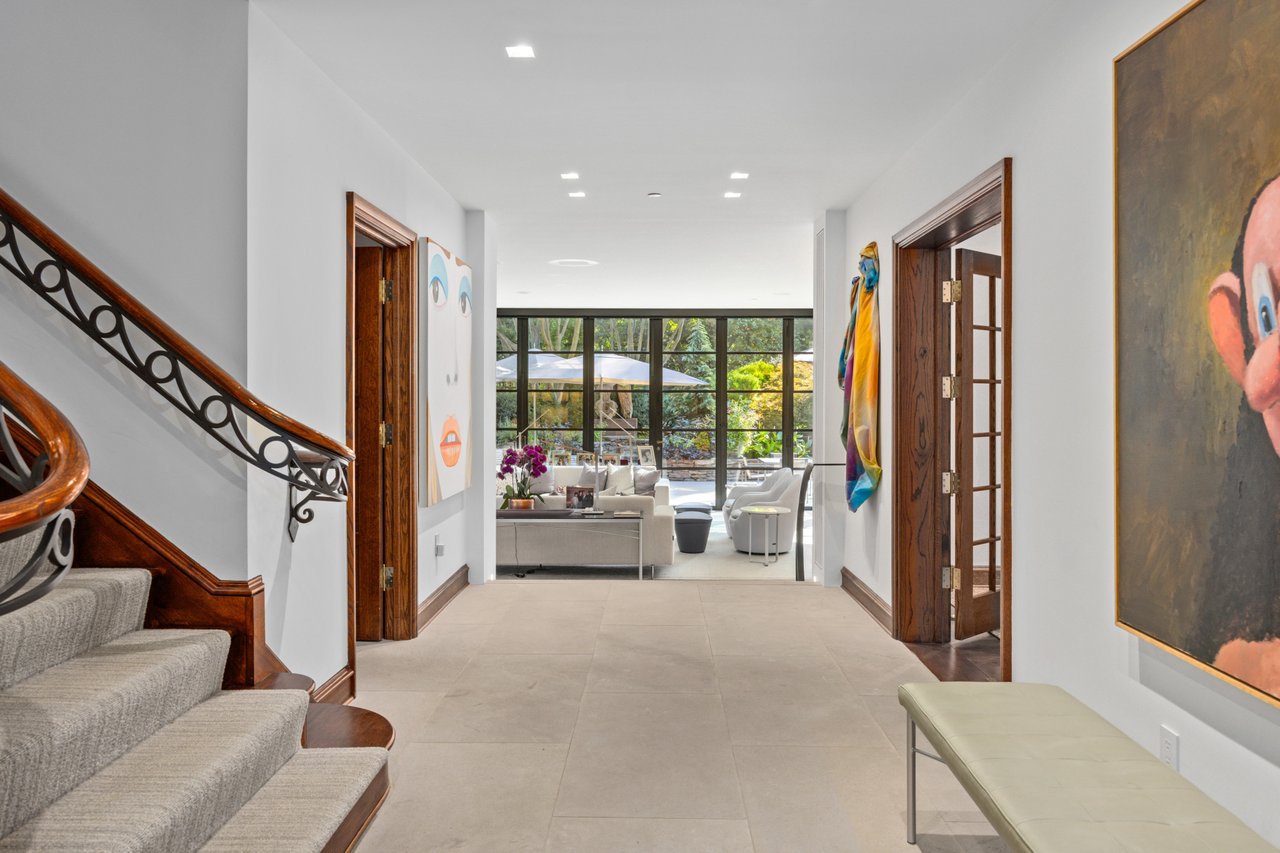
Tiled hallway opening to a garden-facing living room, beside a carpeted staircase with an ornamental railing.
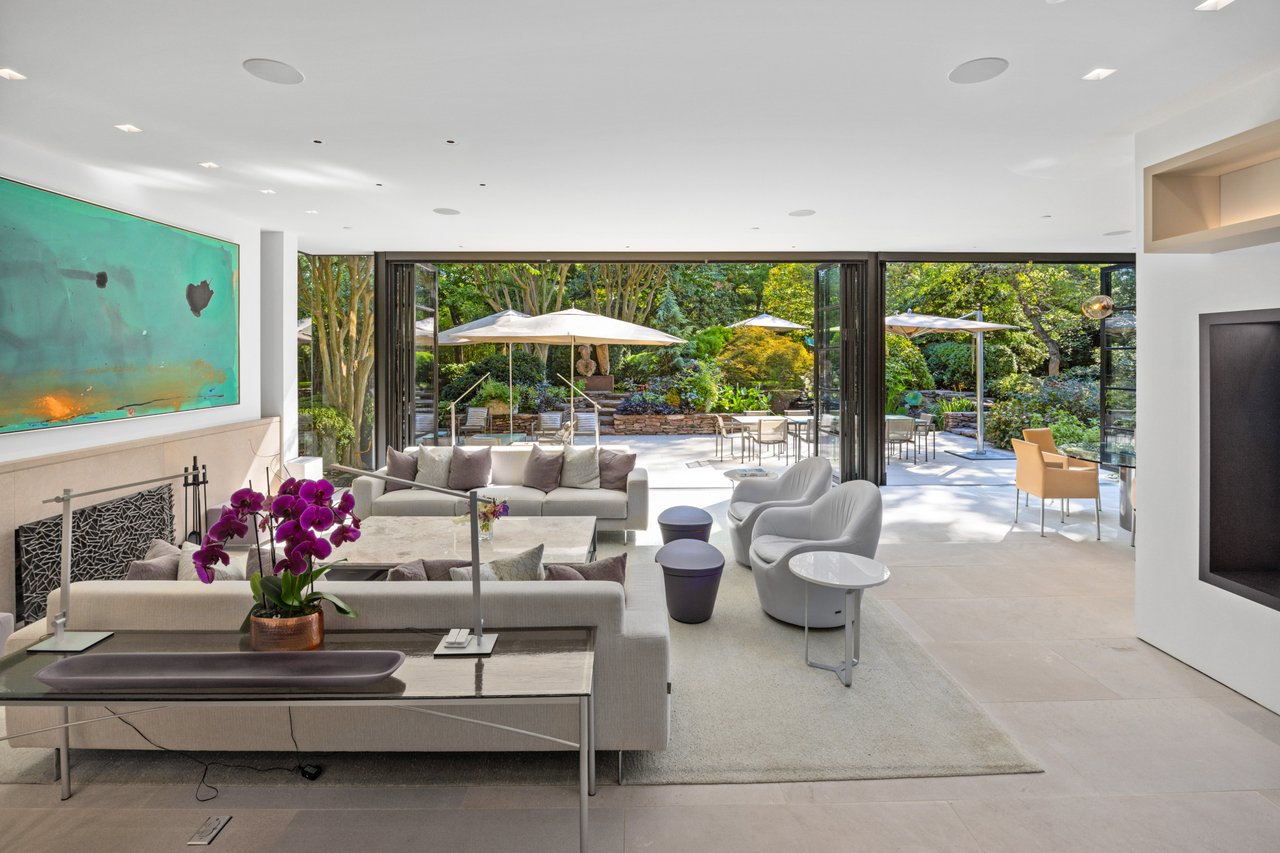
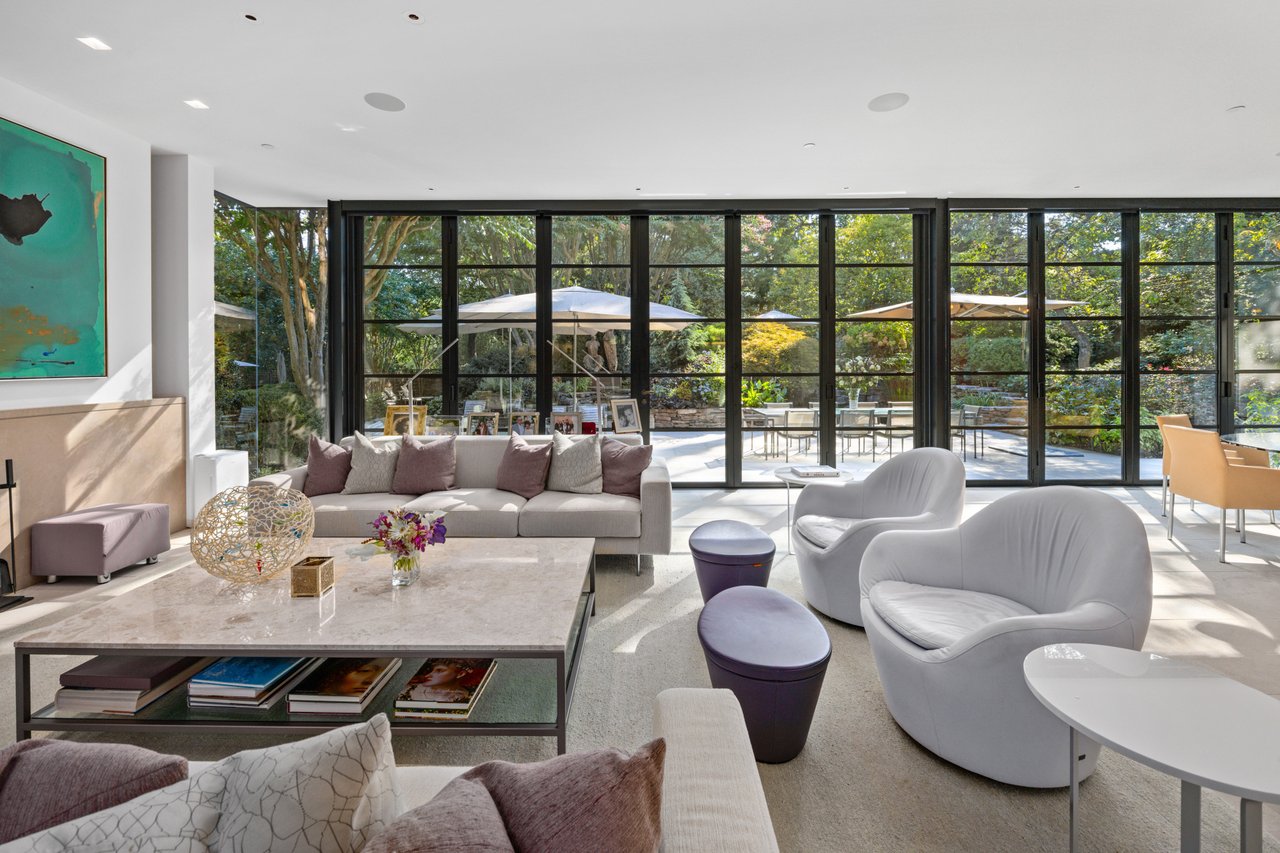
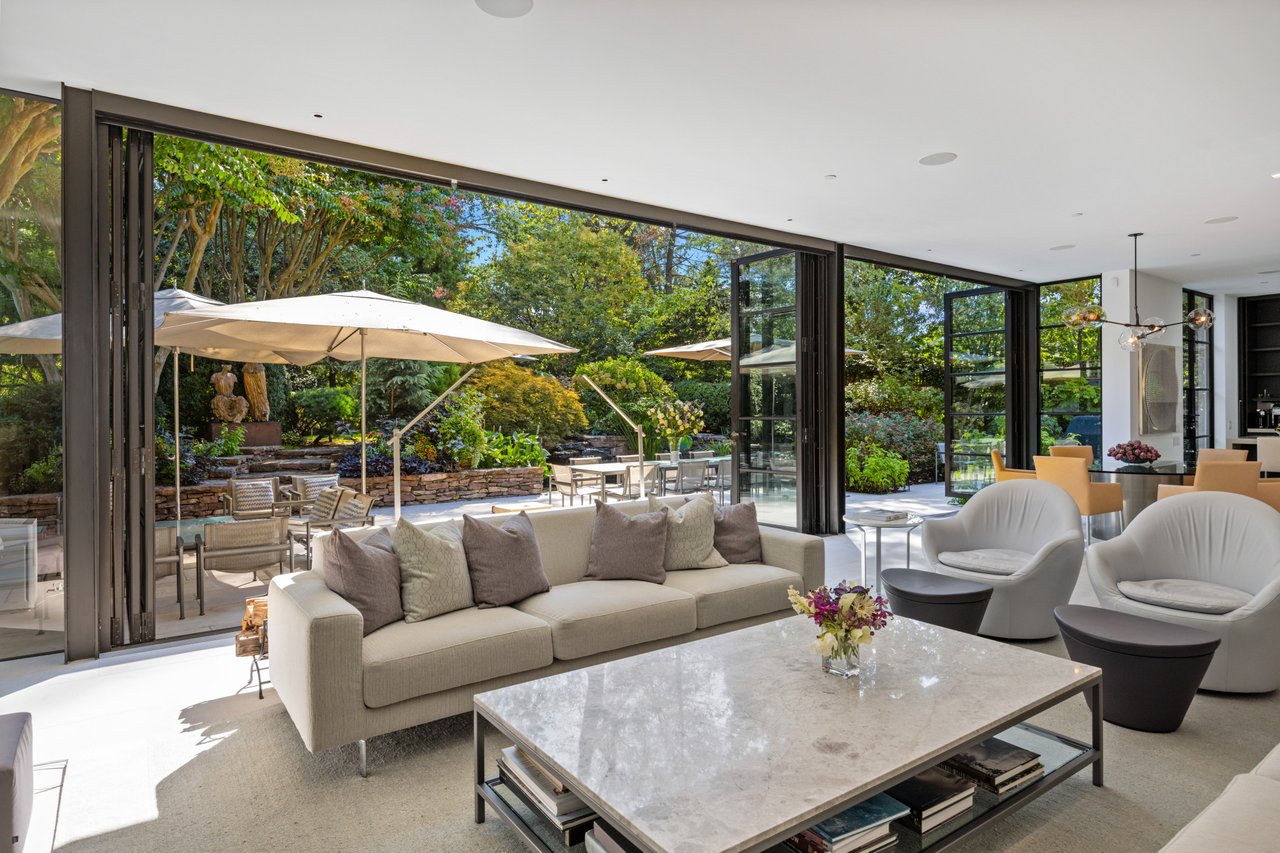
Living room with pale seating and wide-open glass doors facing a leafy garden patio.
Staged living room with sculptural chairs and floor-to-ceiling windows overlooking a garden patio.
Living room with folding glass doors open to a landscaped patio and pool.
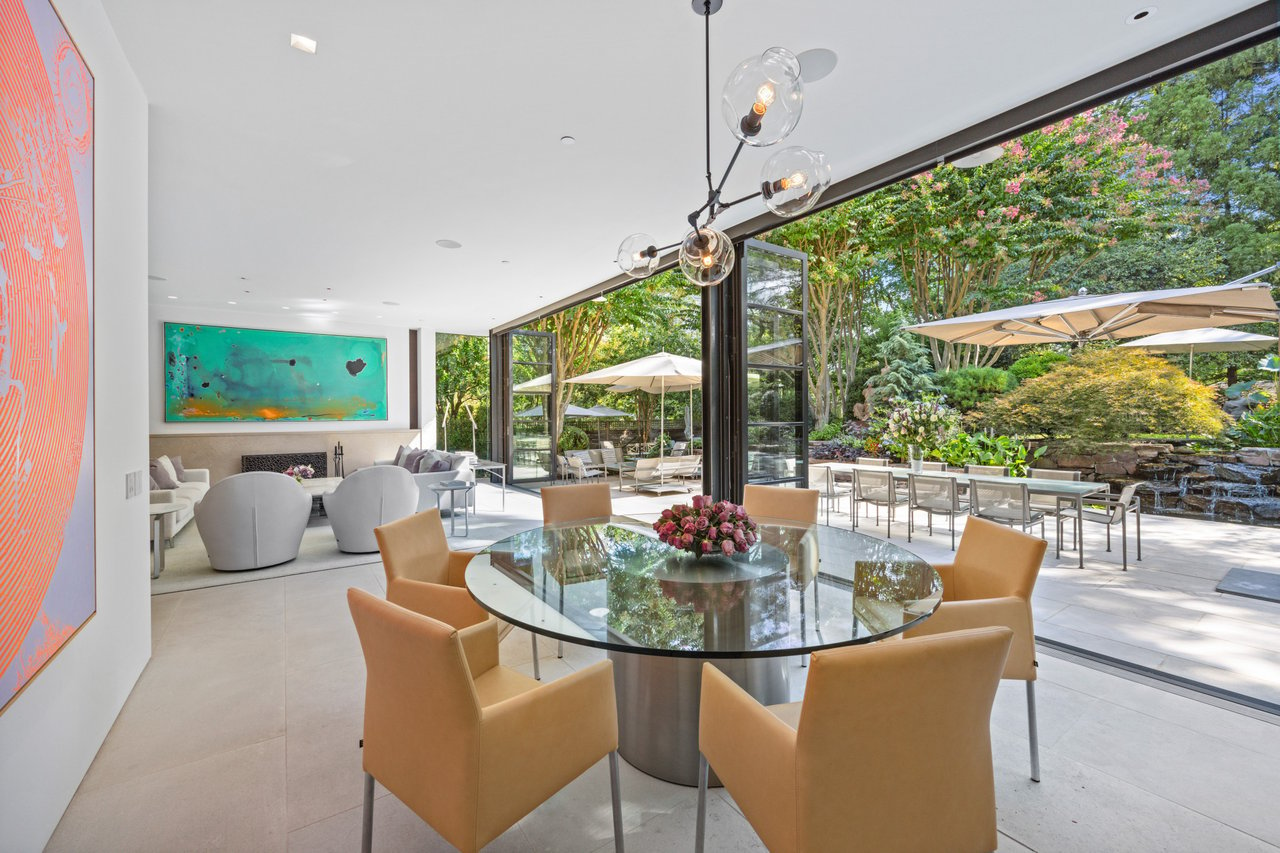
Dining area with a round glass table and folding glass doors opening to a landscaped patio.
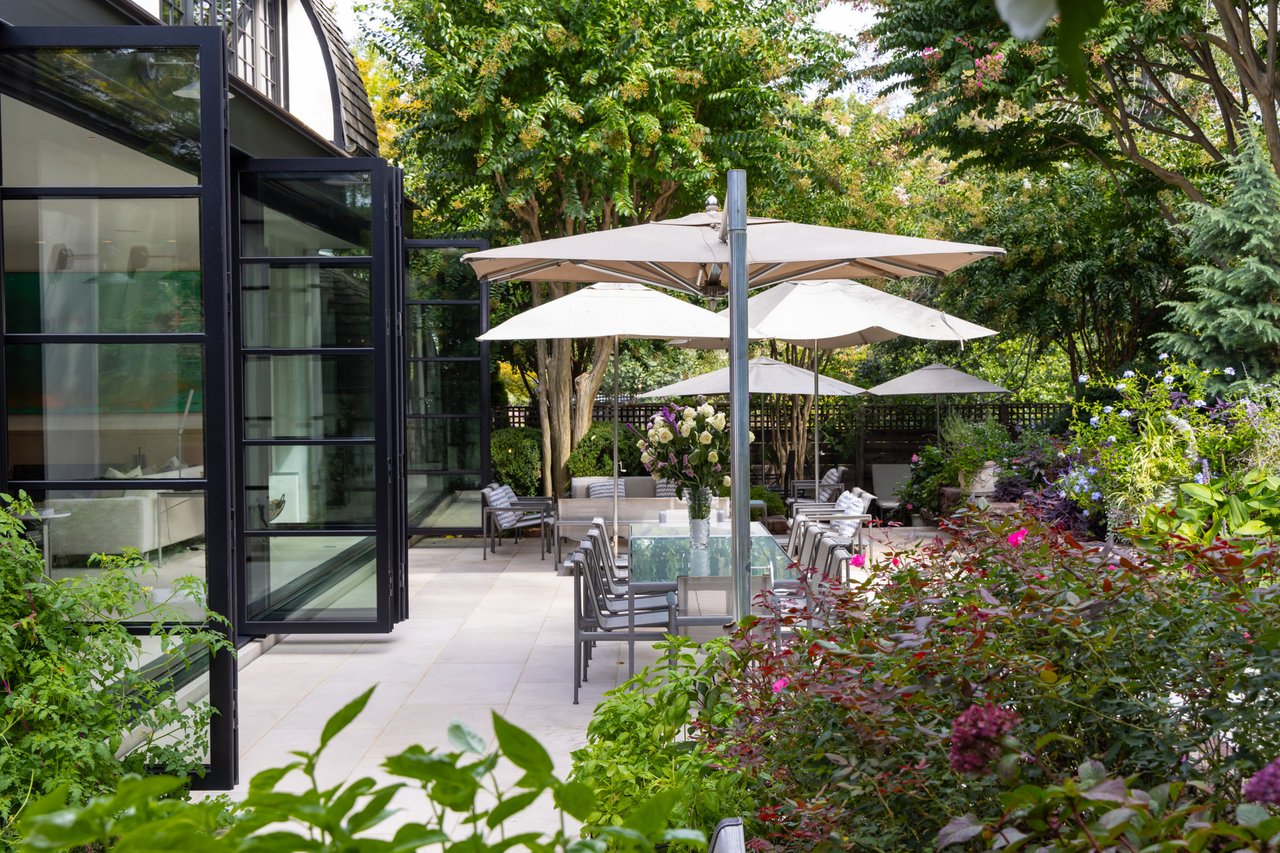
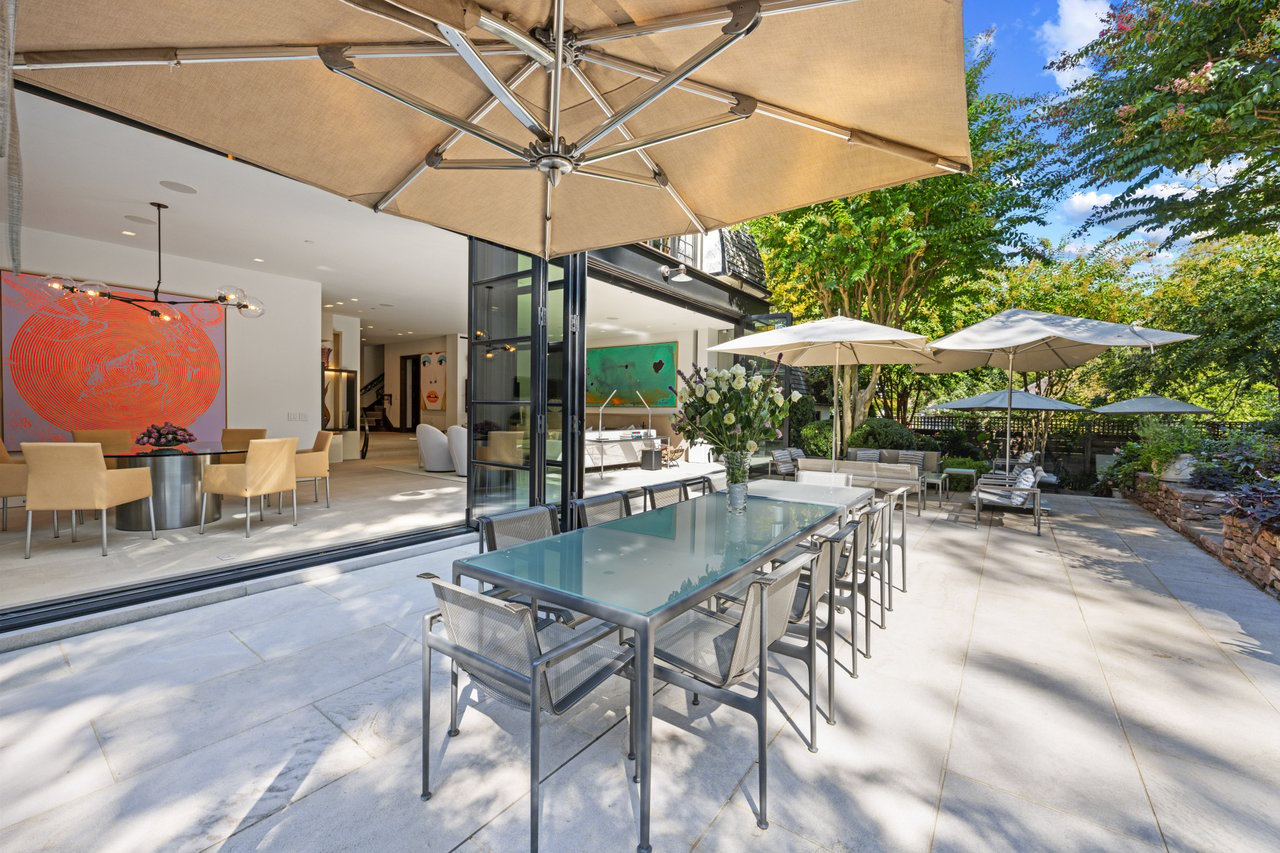
Landscaped patio with umbrella-shaded dining table beside black-framed glass doors.
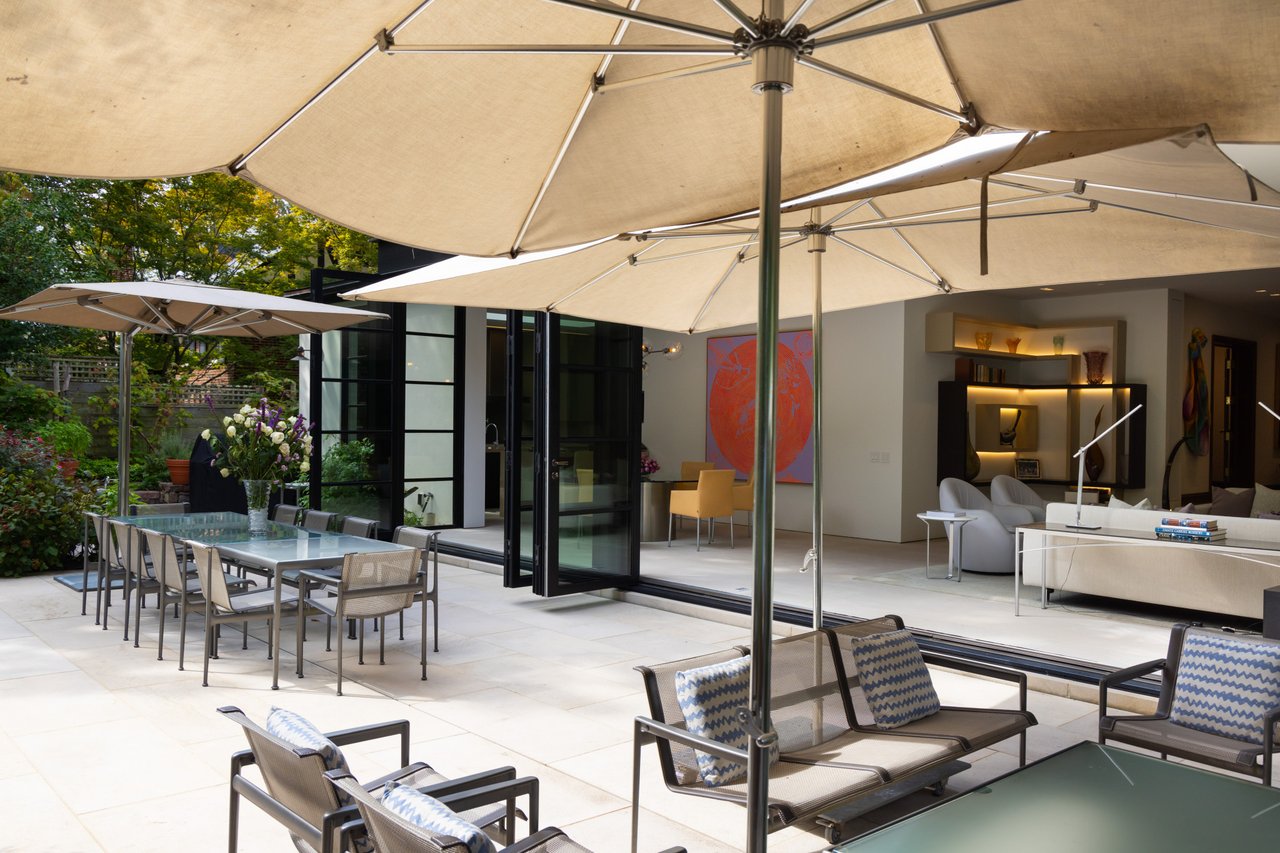
Stone patio with a glass dining table and umbrellas beside an open modern dining room.
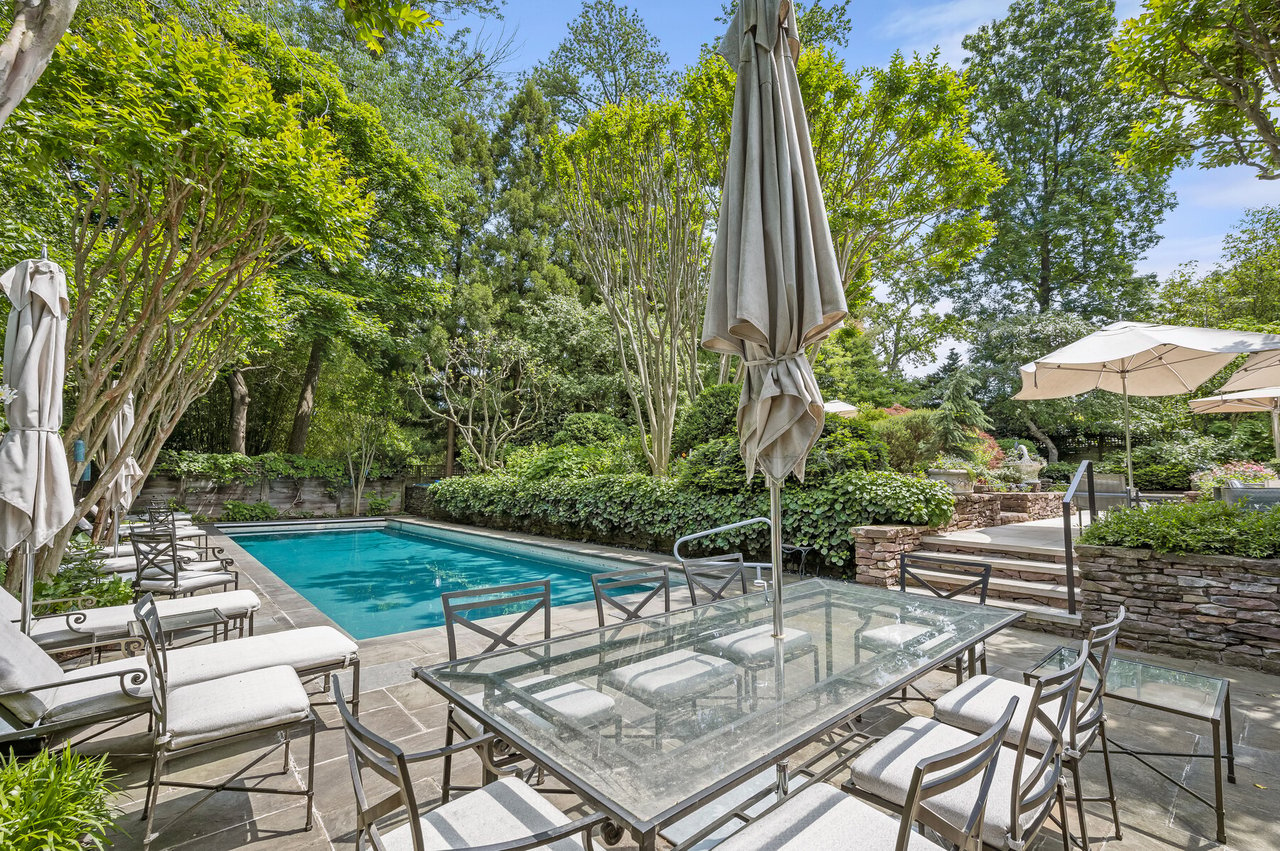
Backyard pool beside a stone patio with a glass dining table and mature trees.
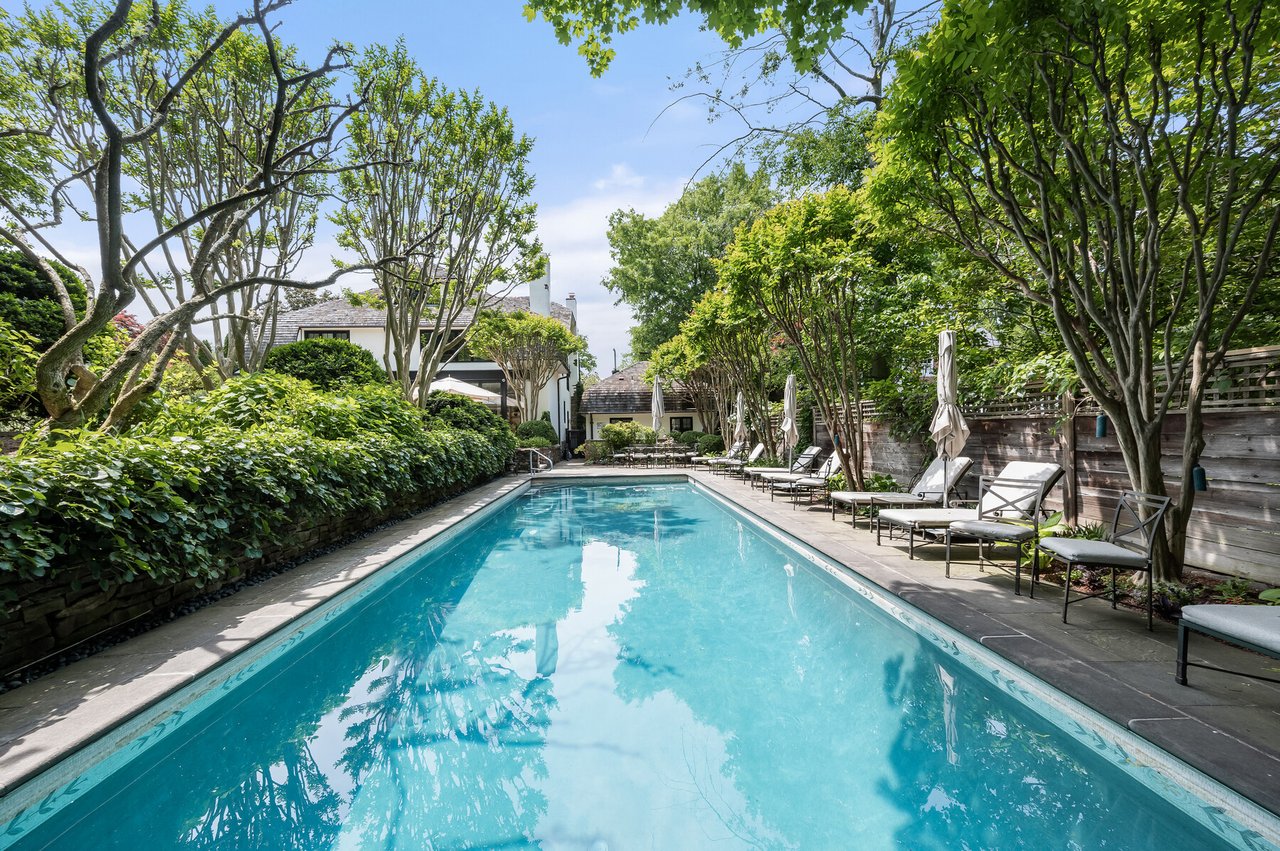
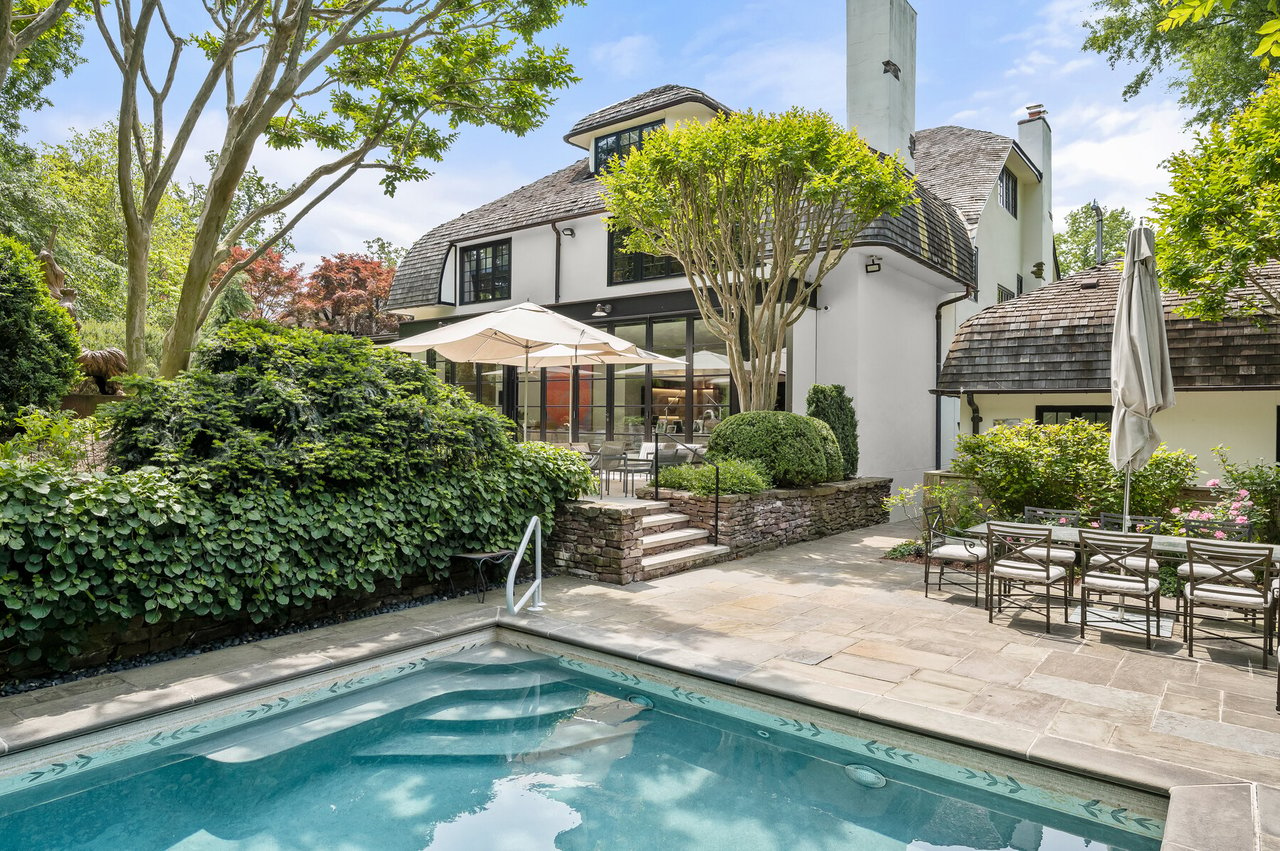
Outdoor swimming pool beside a white house, framed by mature trees and furnished patio seating.
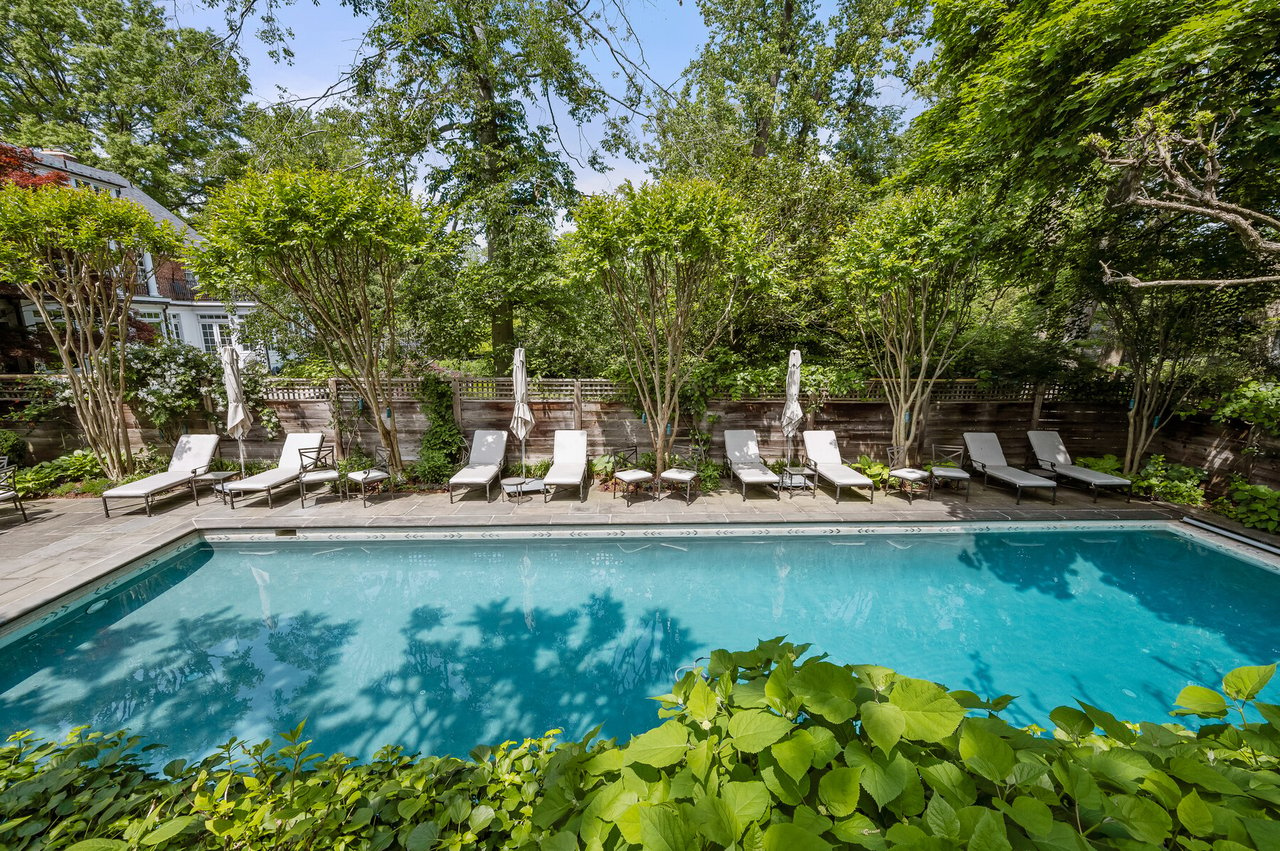
Backyard swimming pool bordered by lounge chairs, a privacy fence, and mature trees.
Backyard swimming pool bordered by mature trees, hedges, and lounge chairs.
Back of a white house overlooking a swimming pool, landscaped patio, and outdoor dining area.
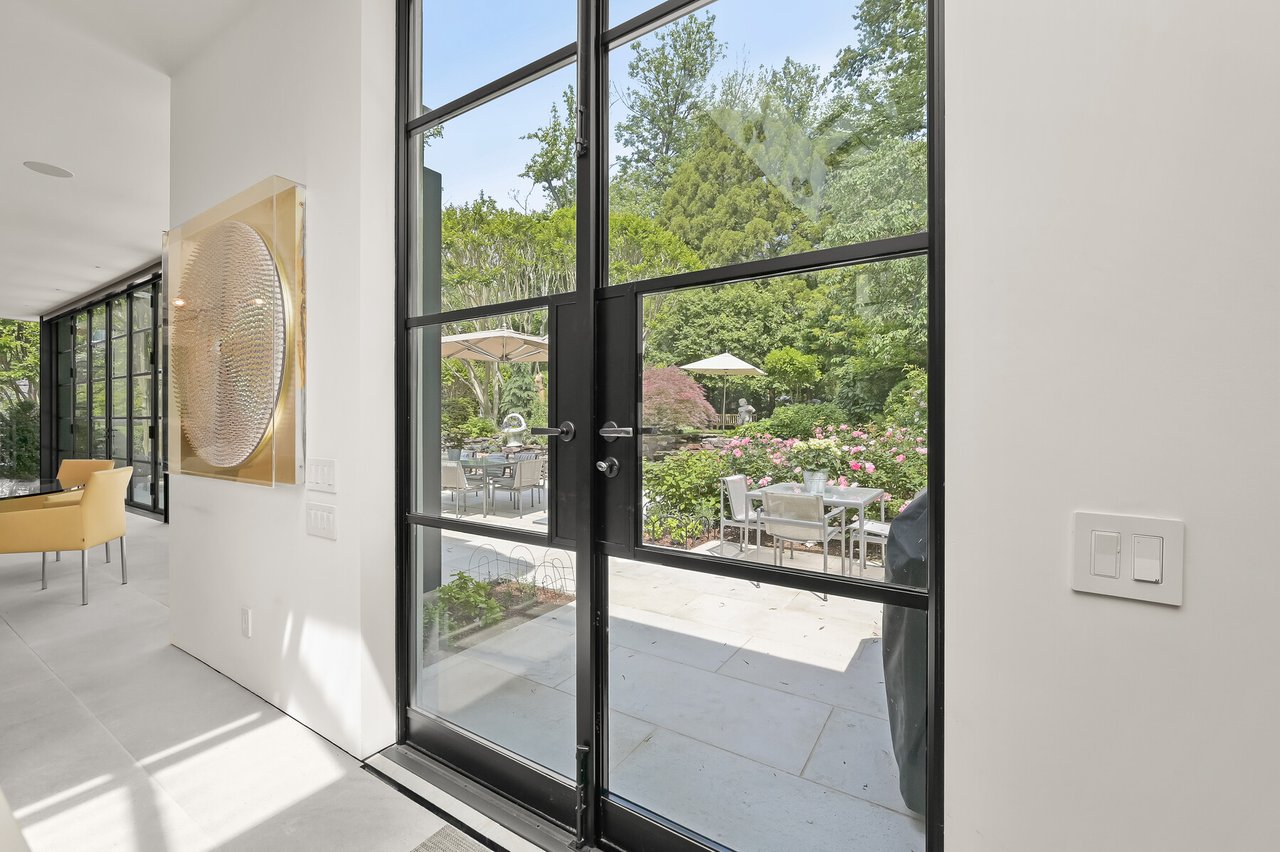
Modern interior with black-framed glass doors opening to a landscaped patio and garden.
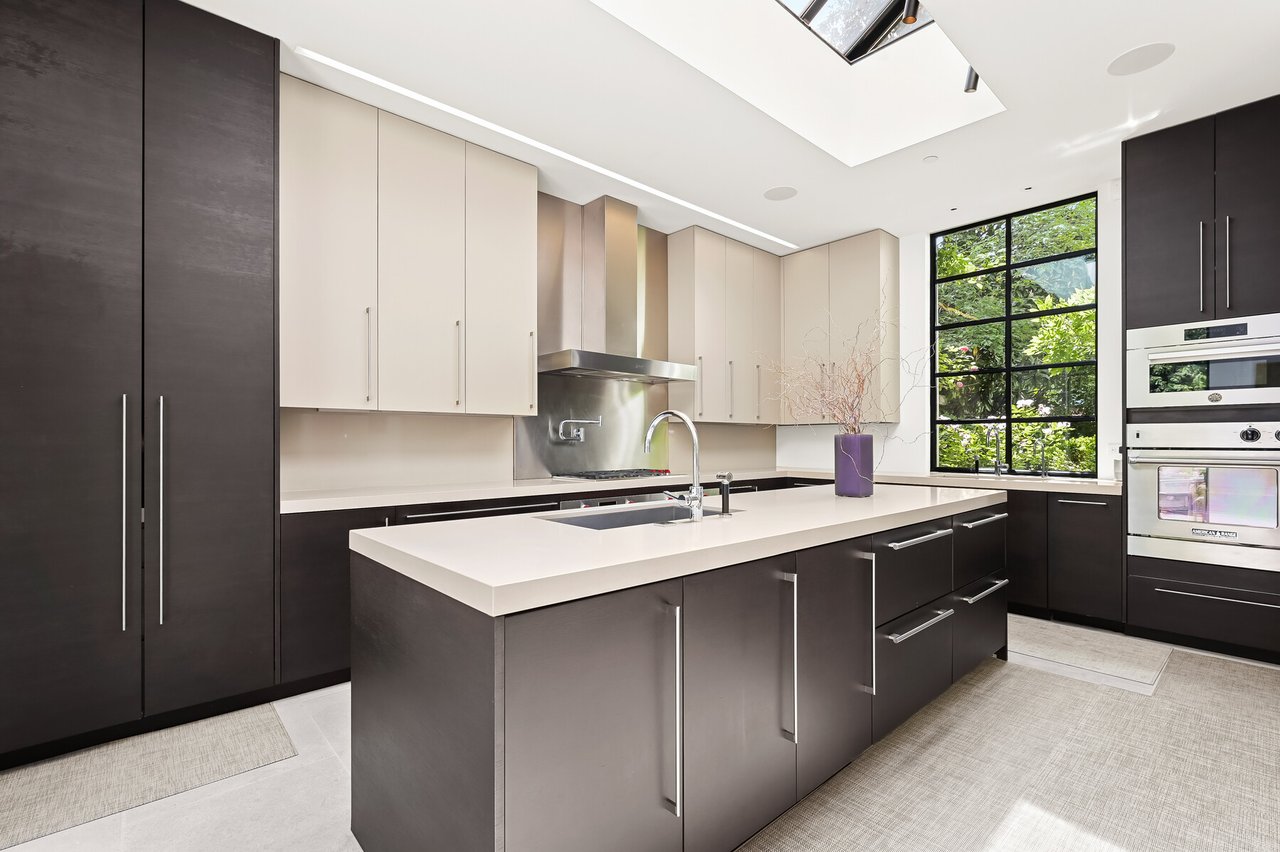
Modern kitchen with a large white island, dark cabinetry, and a tall window overlooking greenery.
Modern kitchen with contrasting white and dark cabinets, a stainless steel range, and a large garden-facing window.
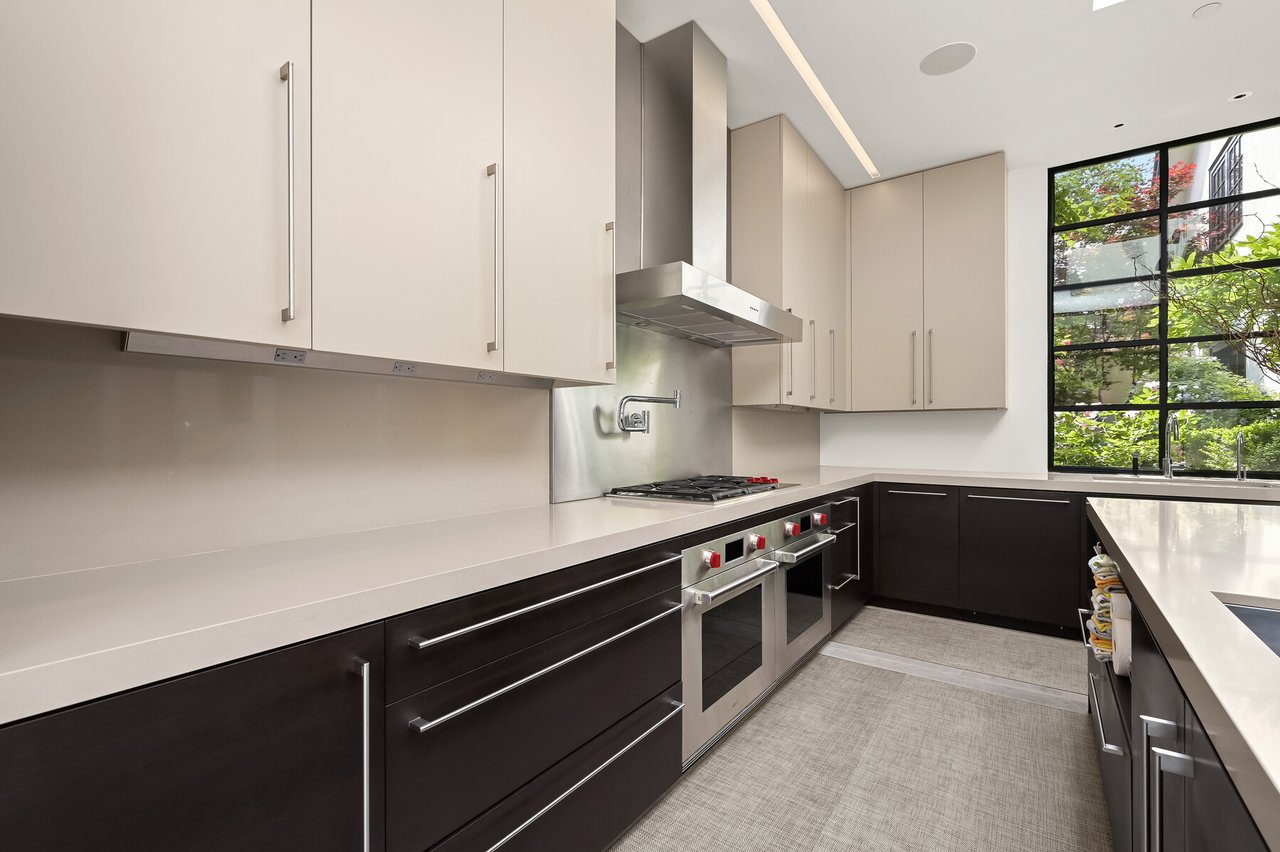
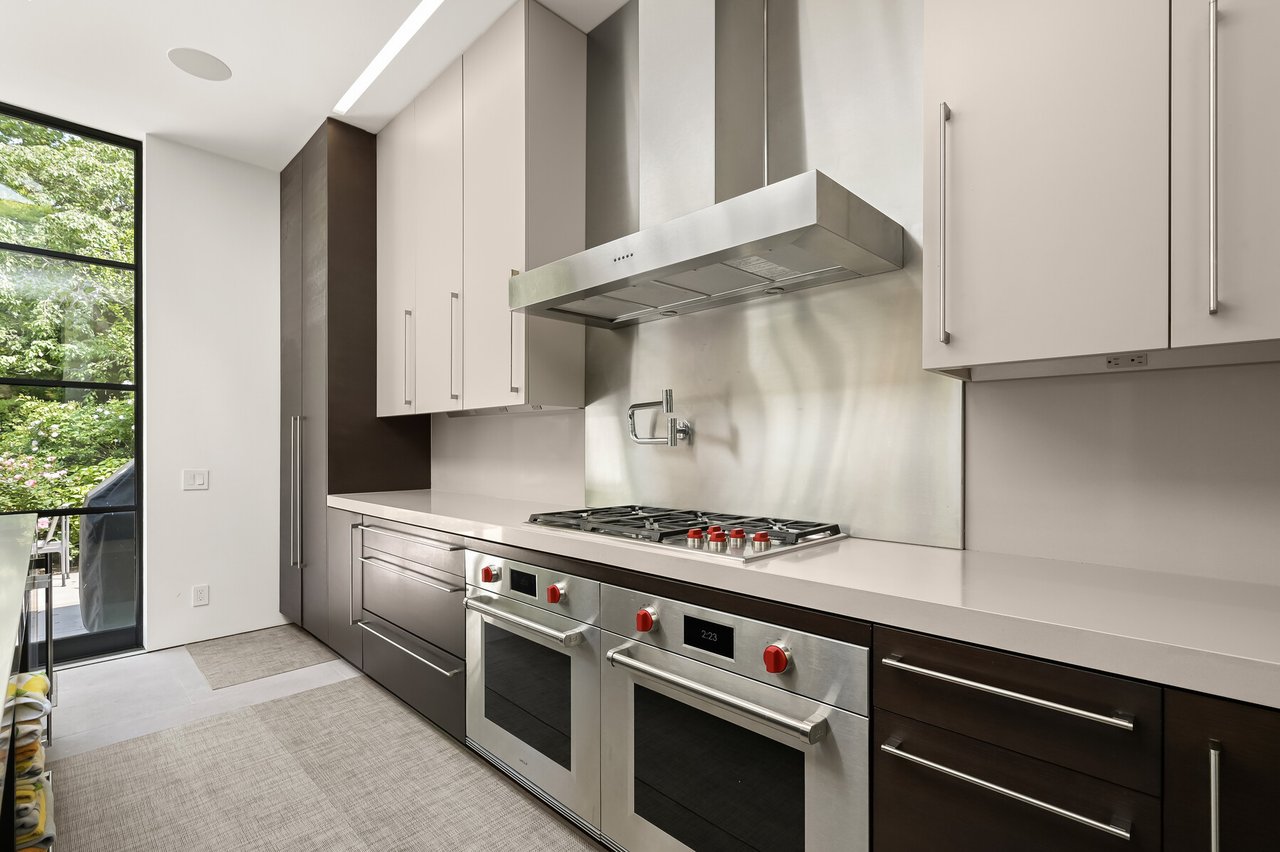
Modern kitchen with stainless-steel double ovens and a gas cooktop beside a tall garden-view window.
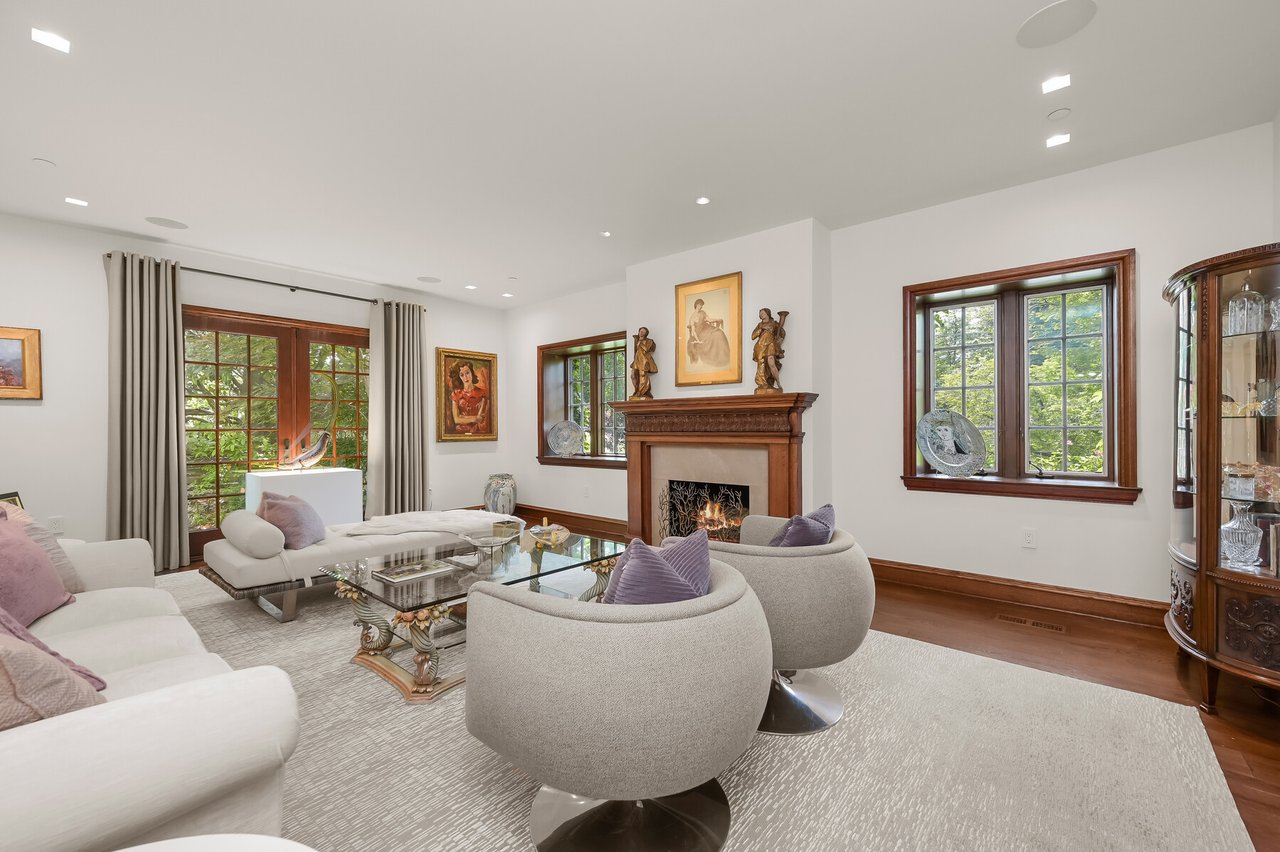
Living room with a wood-trimmed fireplace, large windows, and curved cream chairs.
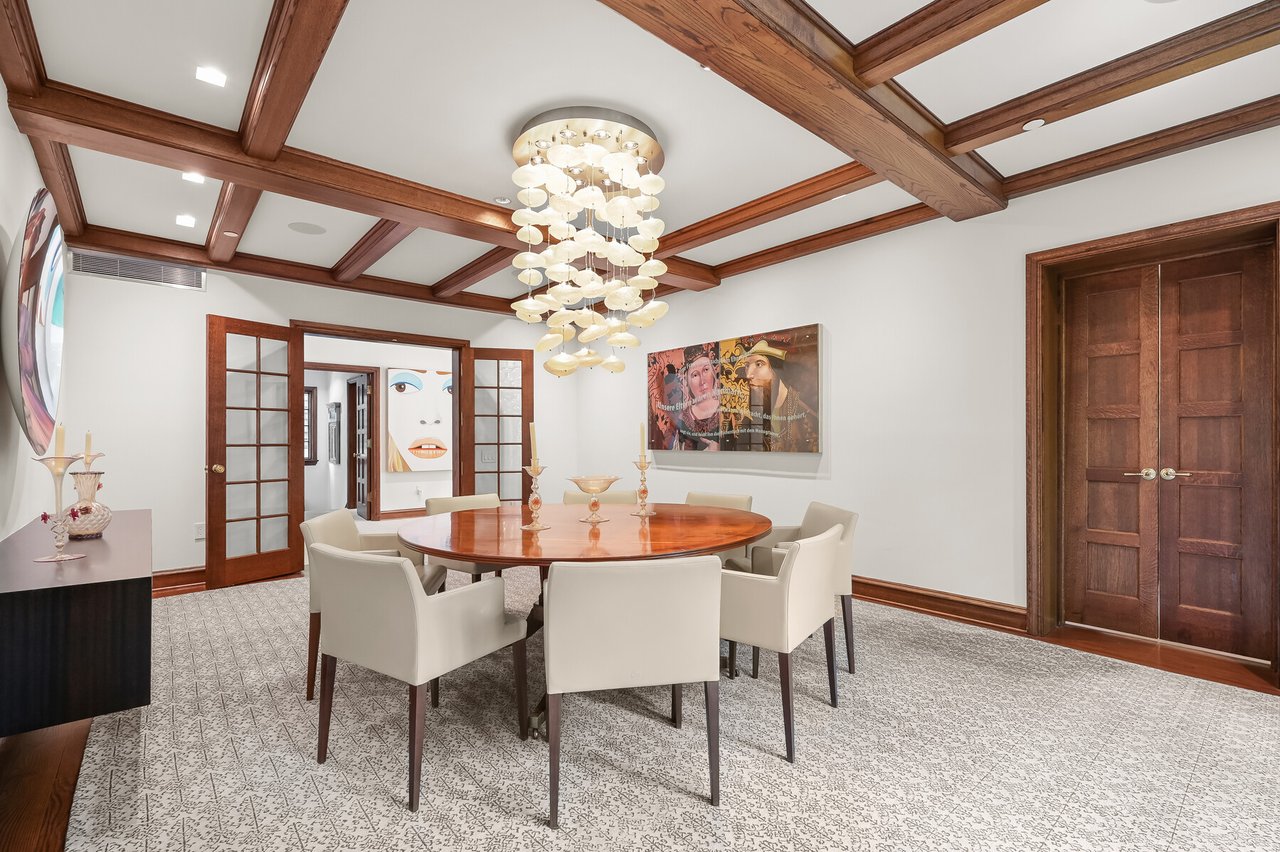
Dining room with a round wood table, cream chairs, sculptural chandelier, and coffered wood ceiling.
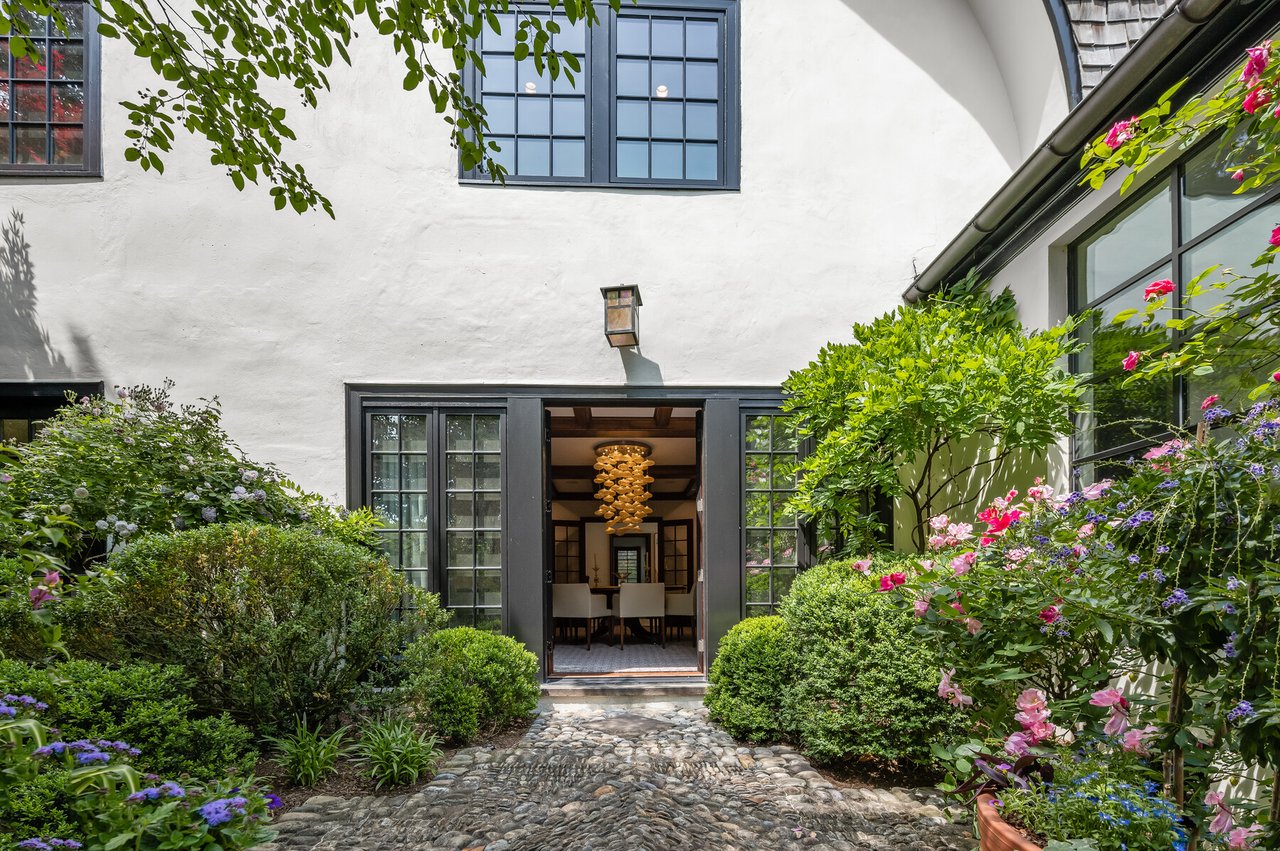
White stucco home with dark French doors opening onto a flower-filled garden courtyard and cobblestone path.
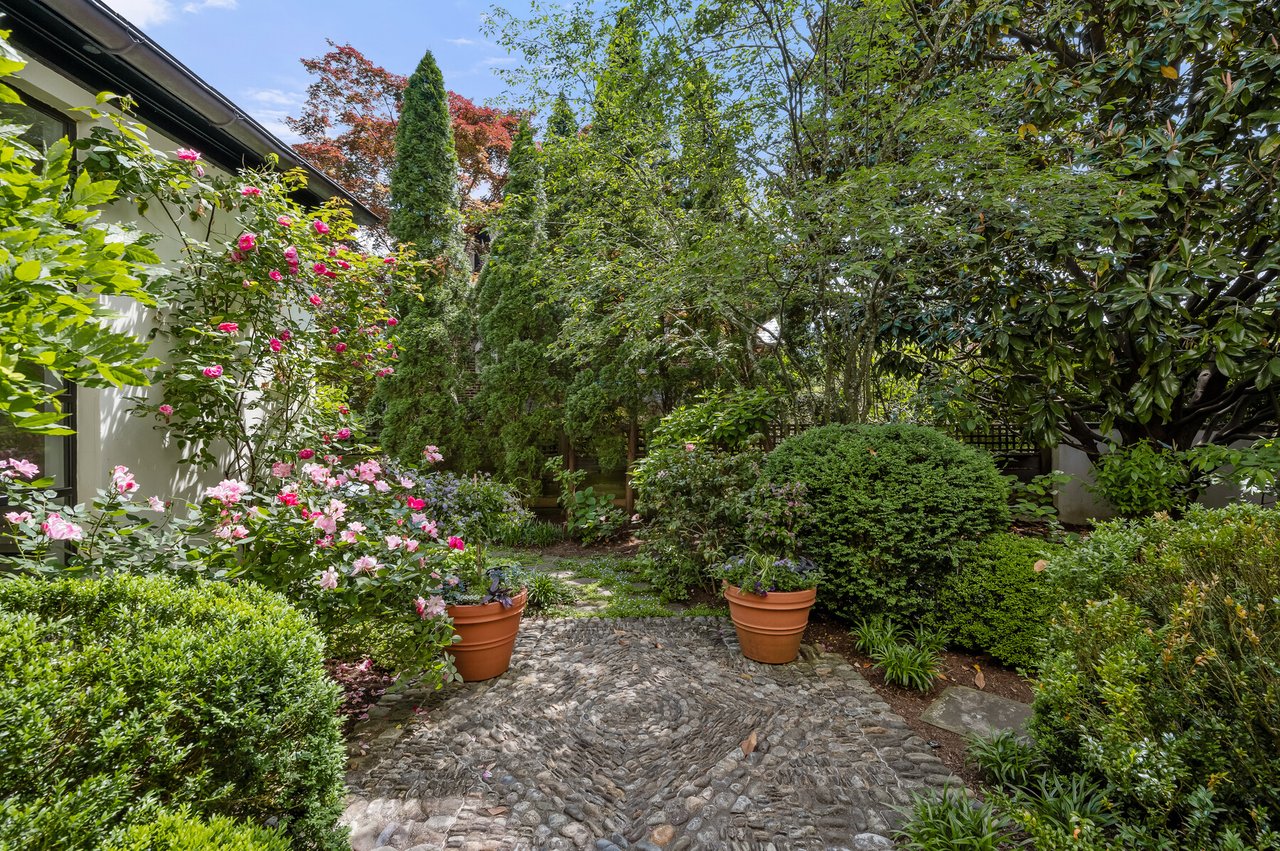
Secluded garden with a winding cobblestone path and flowering pink roses beside the house.
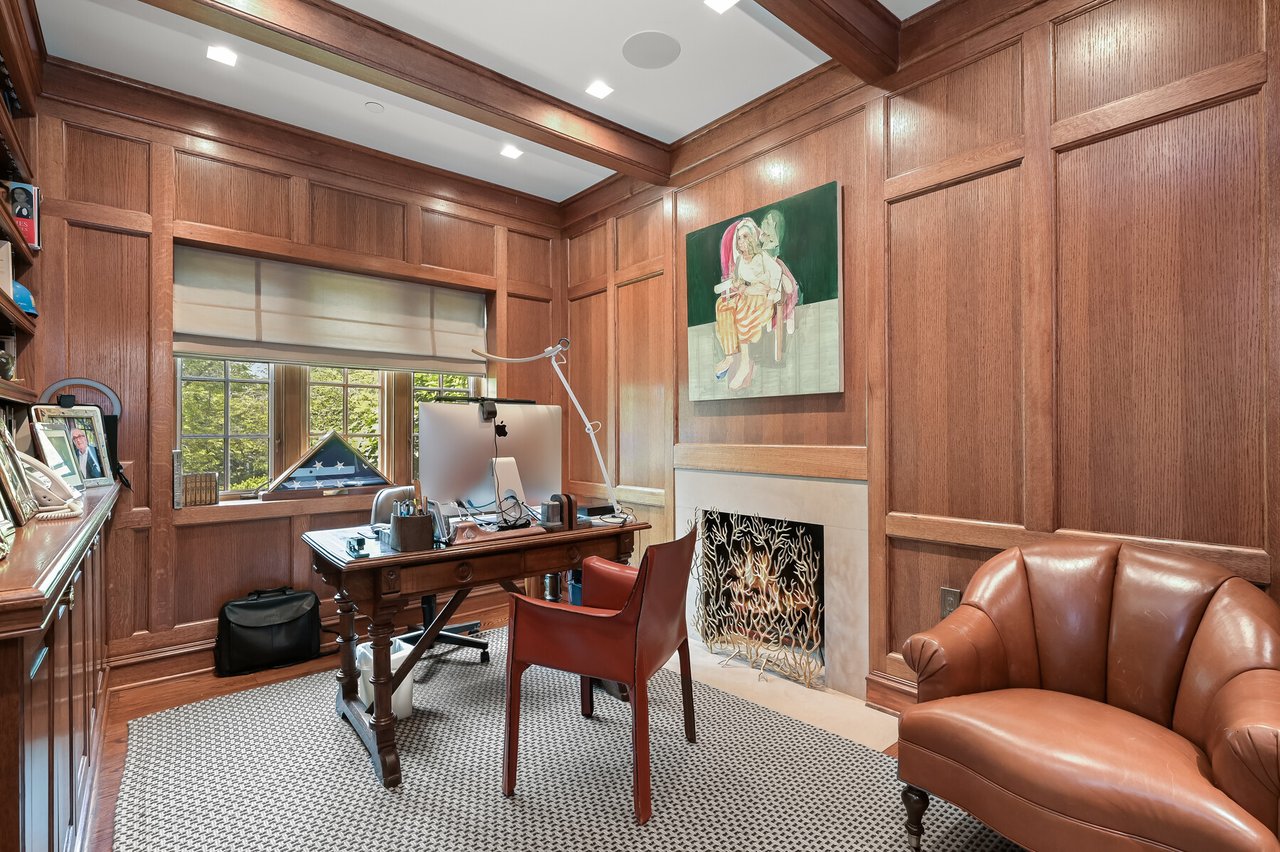
Wood-paneled home office with a large desk, fireplace, and leather seating.
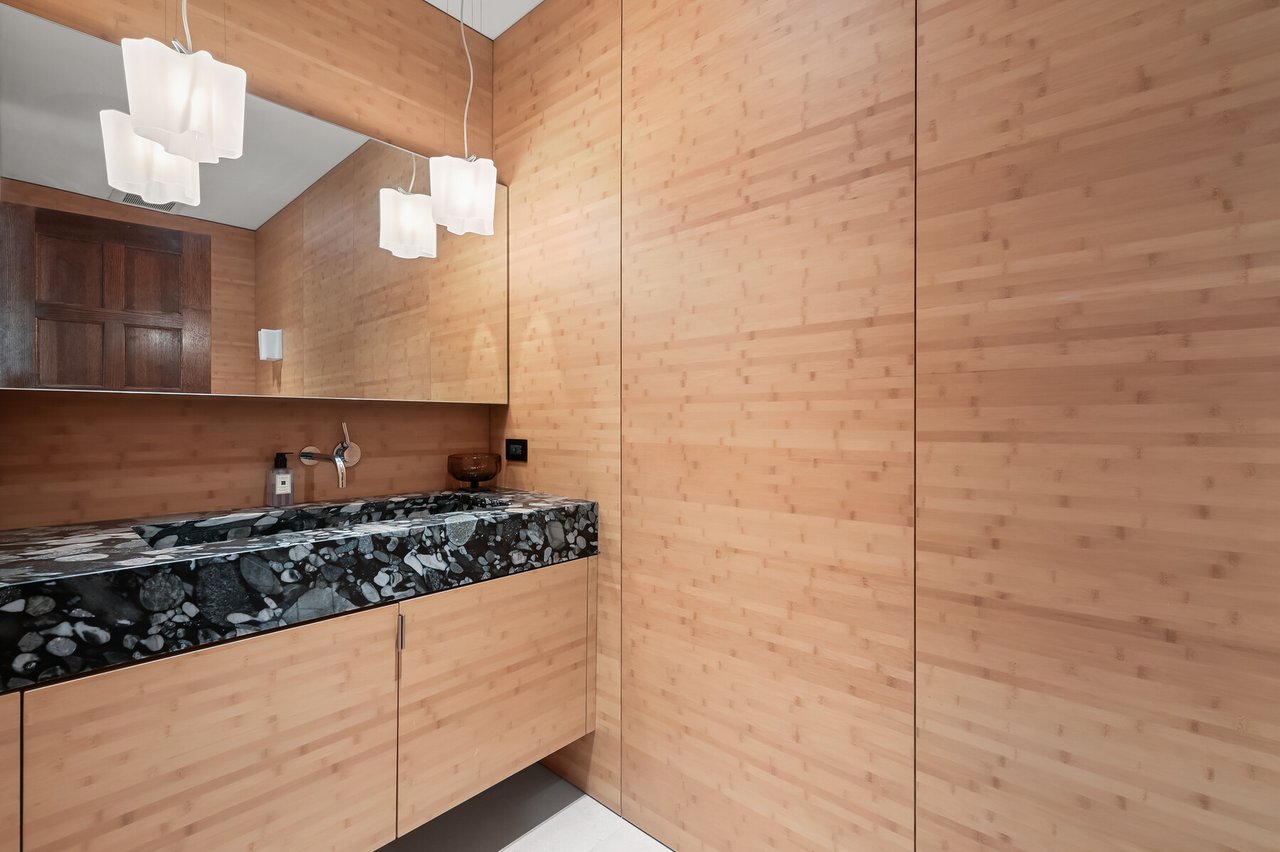
Bathroom vanity with pale wood paneling, a large mirror, and a distinctive black pebble-patterned countertop.
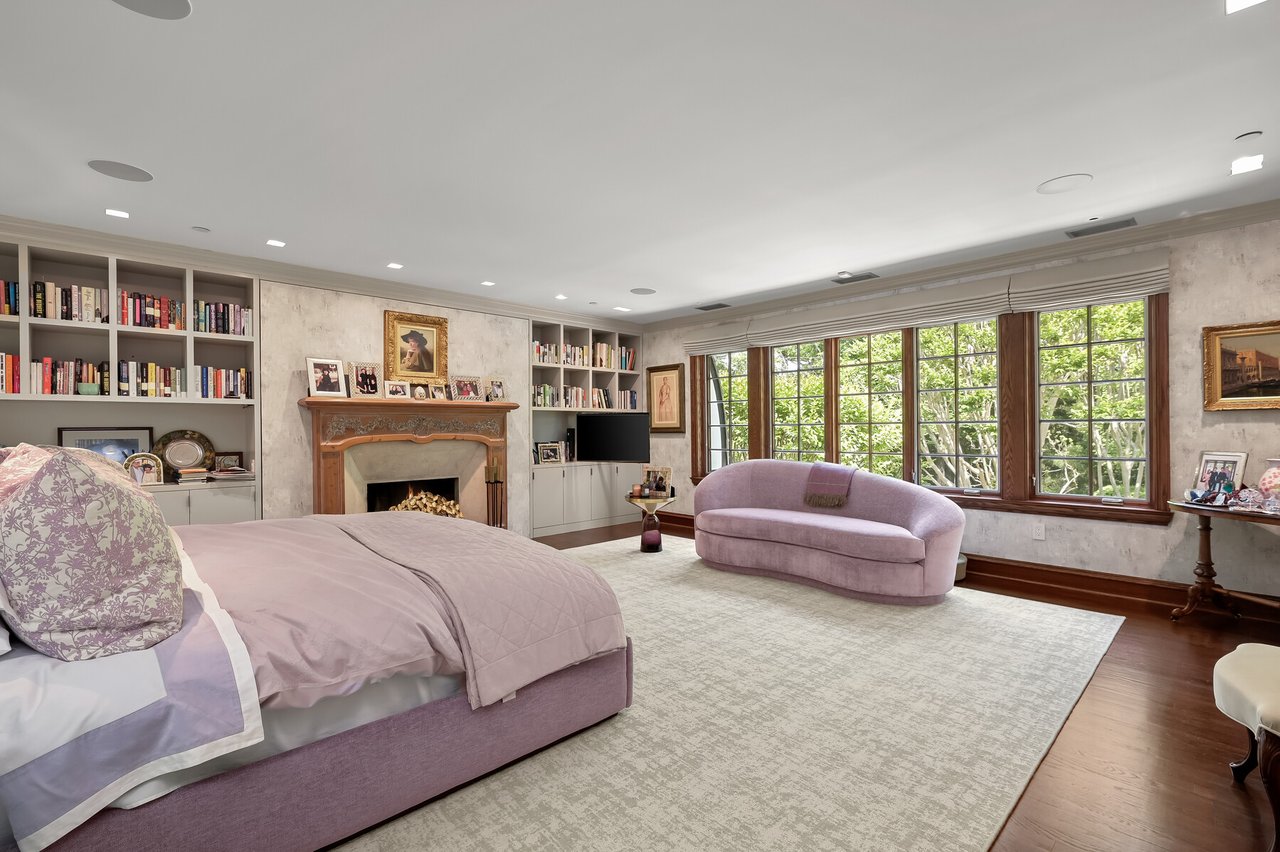
Bedroom with lavender furnishings, built-in bookshelves, a fireplace, and large windows overlooking trees.
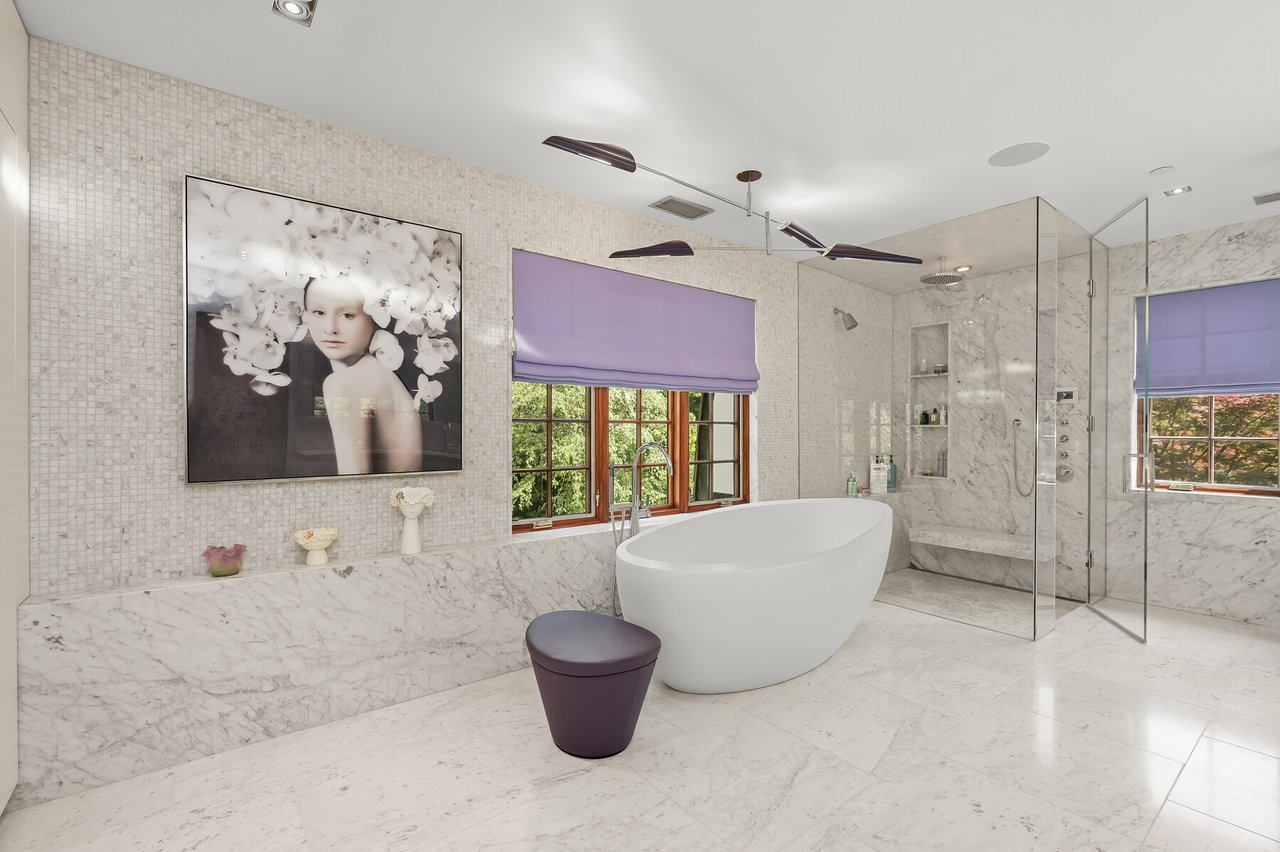
Marble bathroom with a freestanding soaking tub and glass shower beside purple-shaded windows.
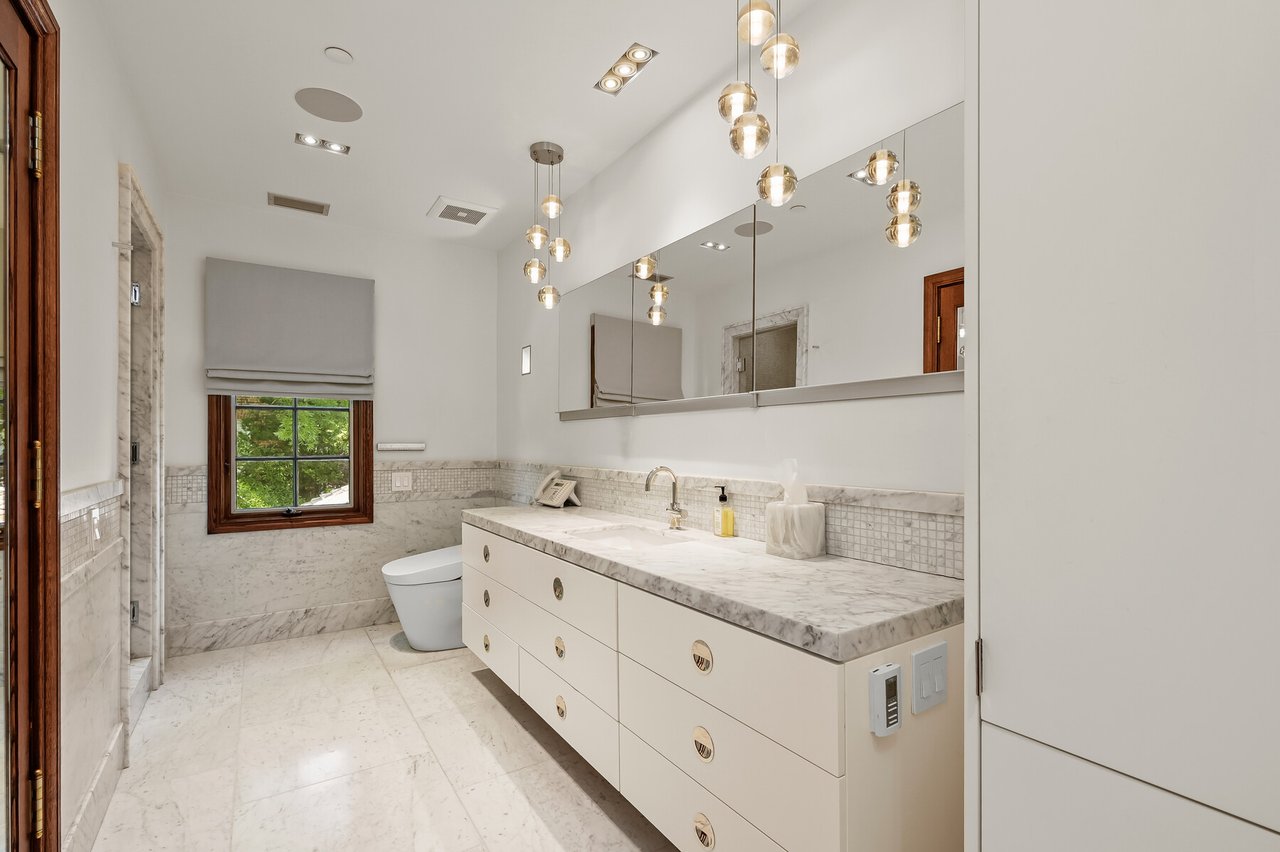
Bathroom with a long marble vanity, brass fixtures, and pendant lights beside a wood-framed window.
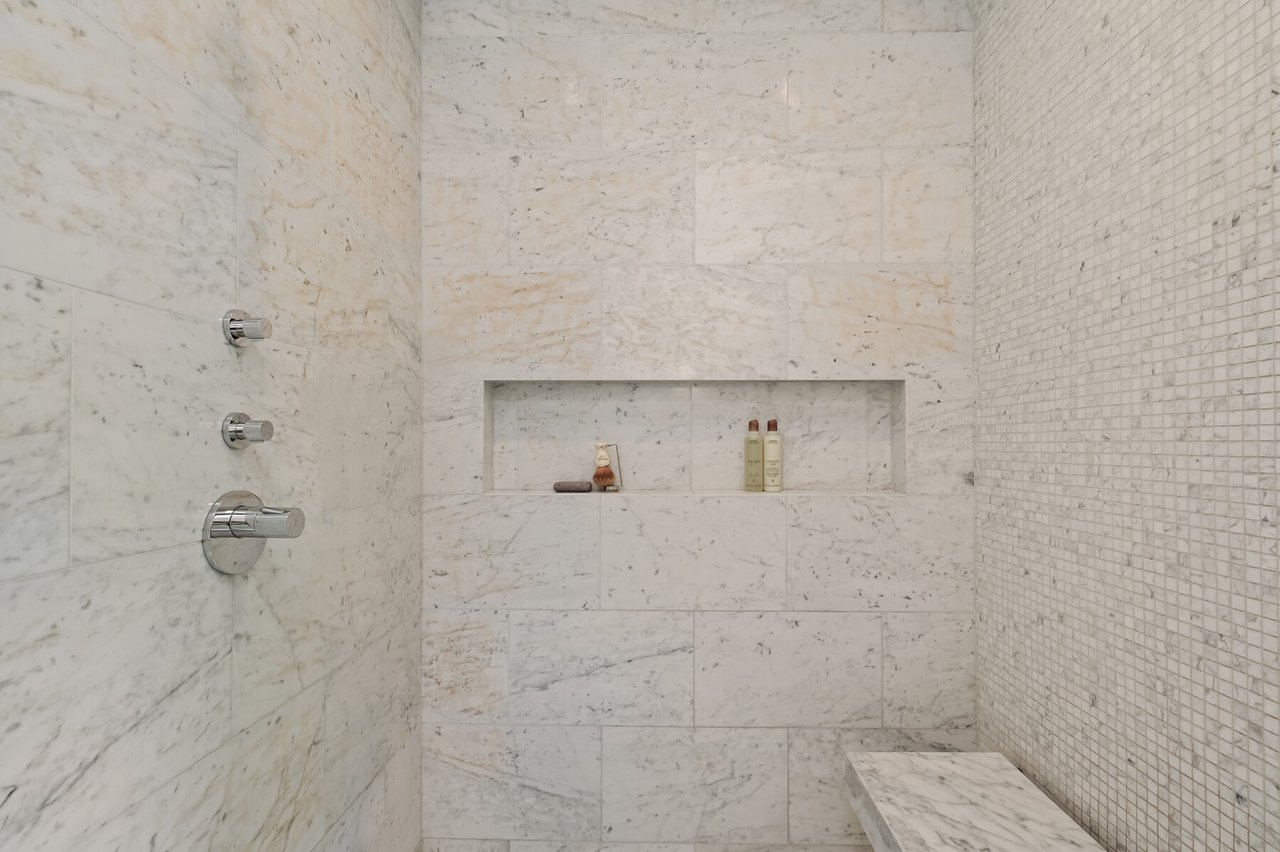
Marble walk-in shower with chrome controls, a recessed toiletry niche, and a built-in bench.
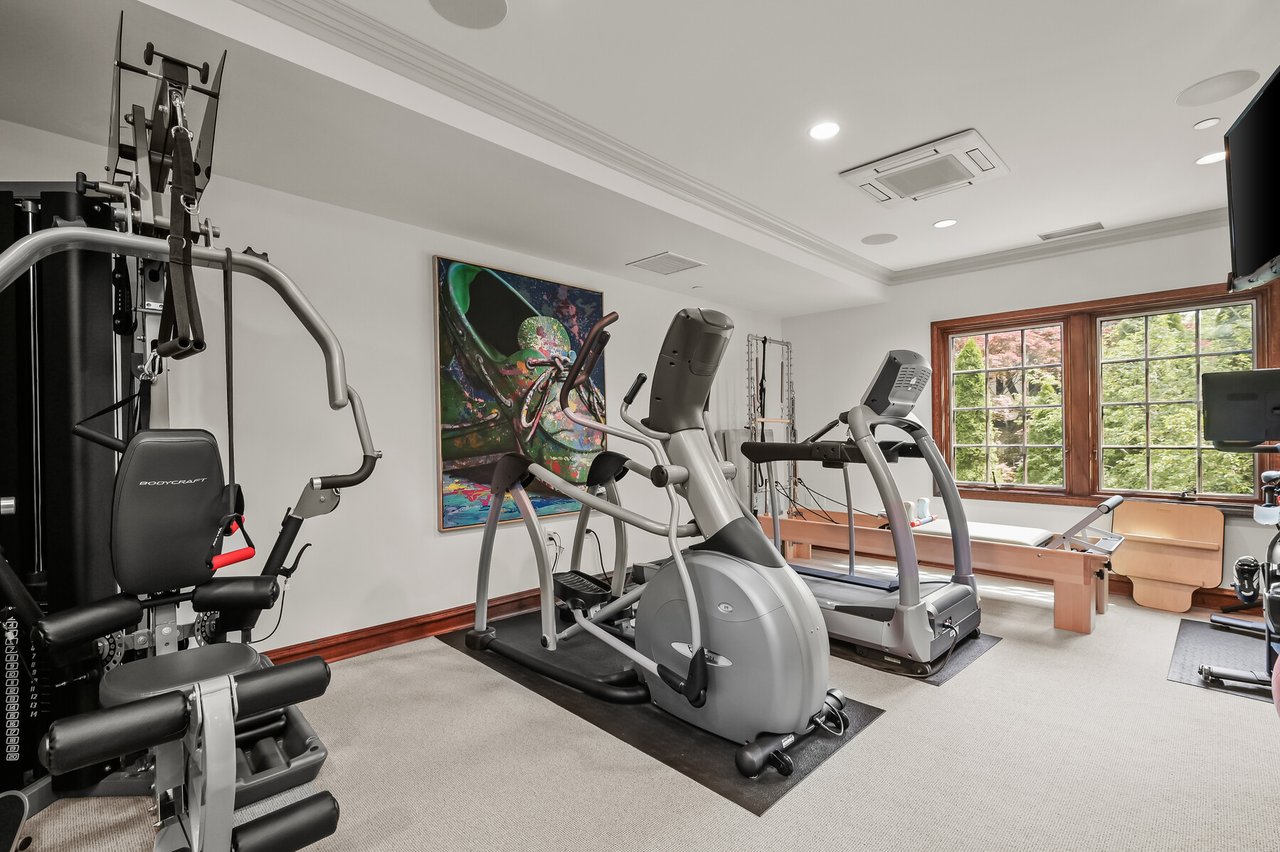
Home gym with strength equipment, elliptical machines, treadmill, and reformer beside large windows.
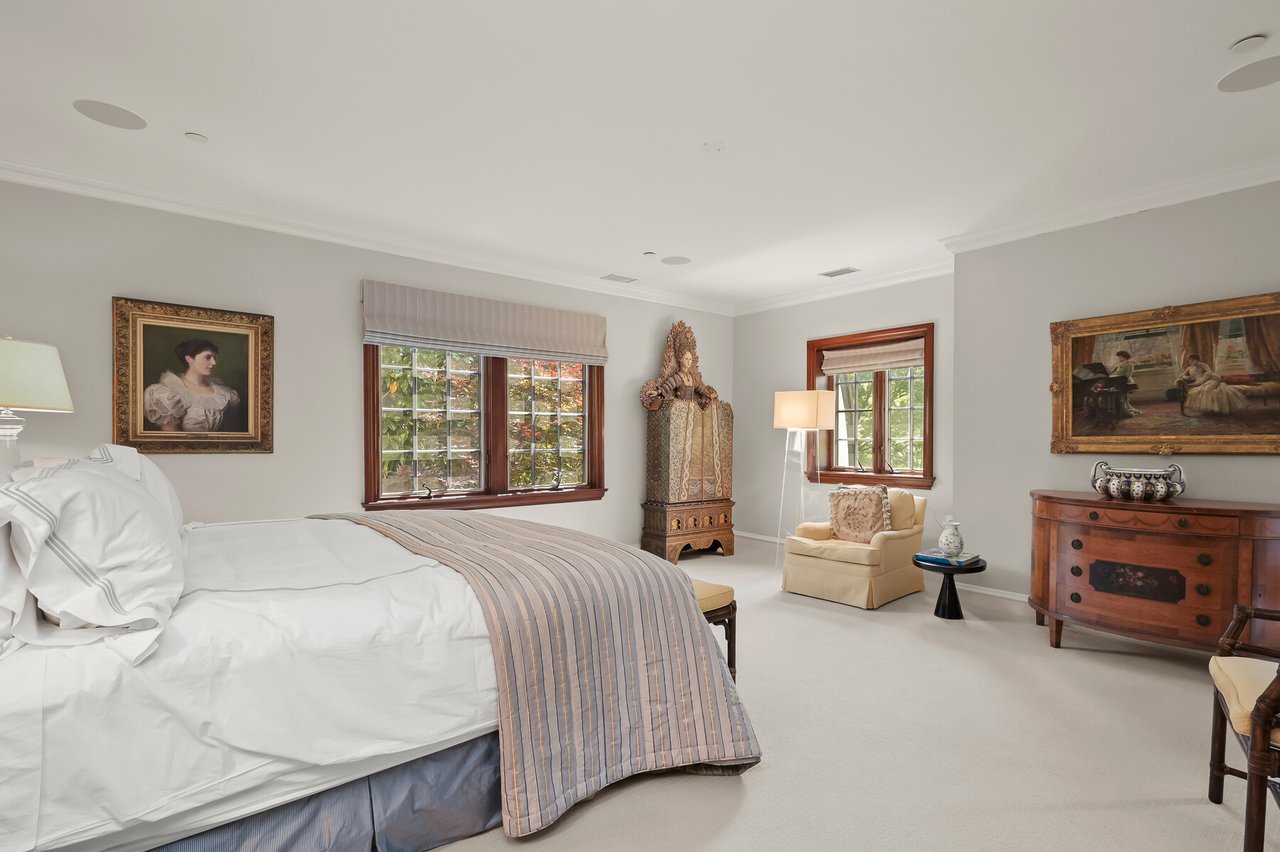
Bedroom with a large bed, striped coverlet, cream armchair, and ornate wooden furnishings.
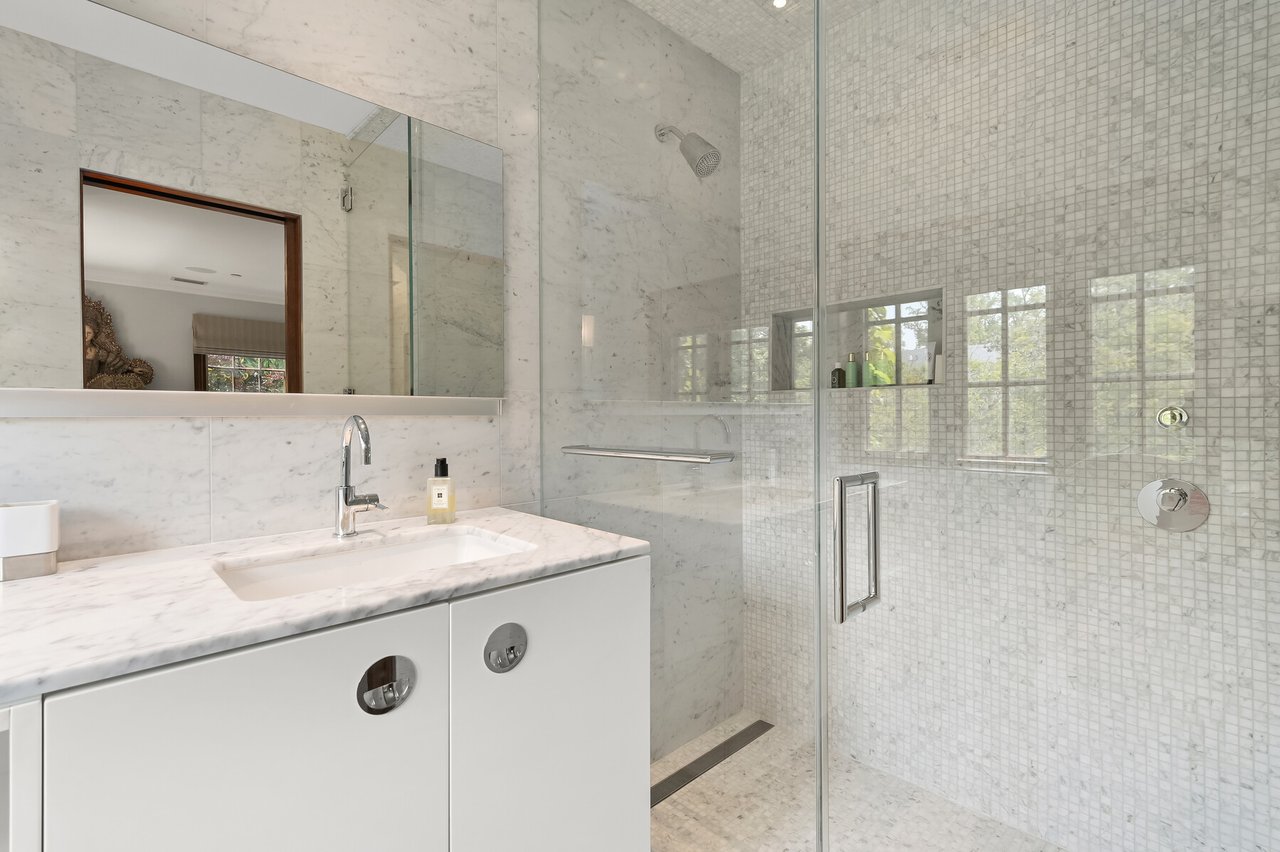
Marble bathroom with a glass mosaic-tile shower and white vanity.
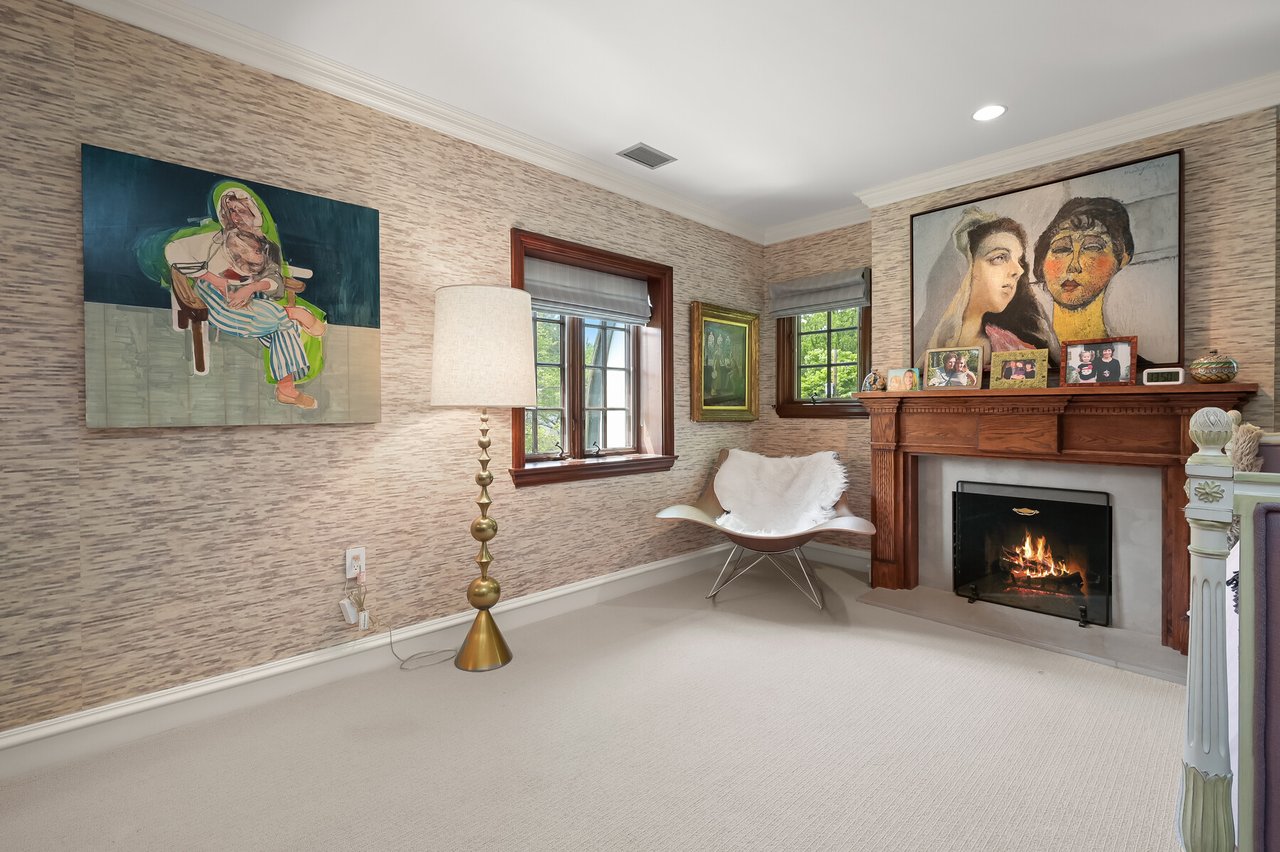
Furnished room with a lit fireplace, white lounge chair, and colorful artwork.
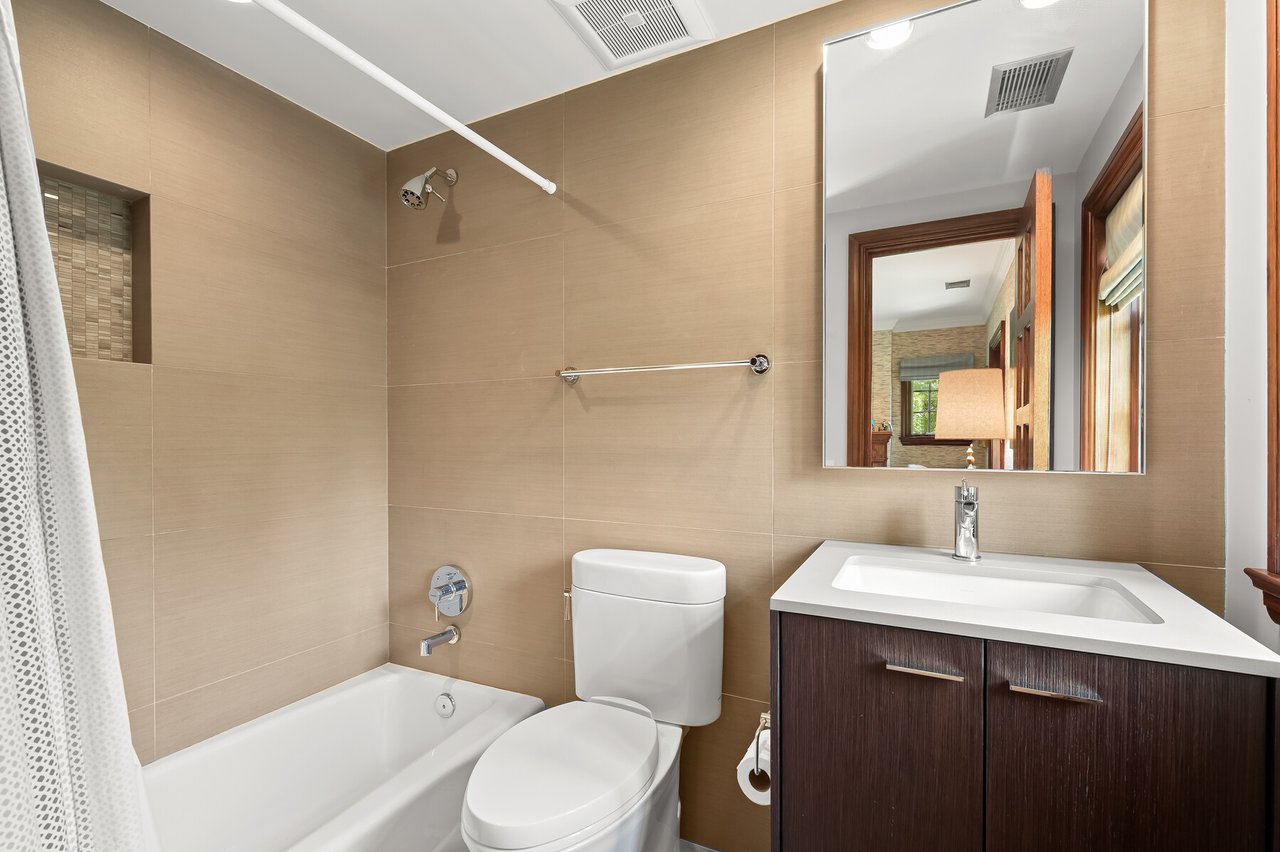
Bathroom with beige tile, a bathtub and shower, and a dark wood vanity.
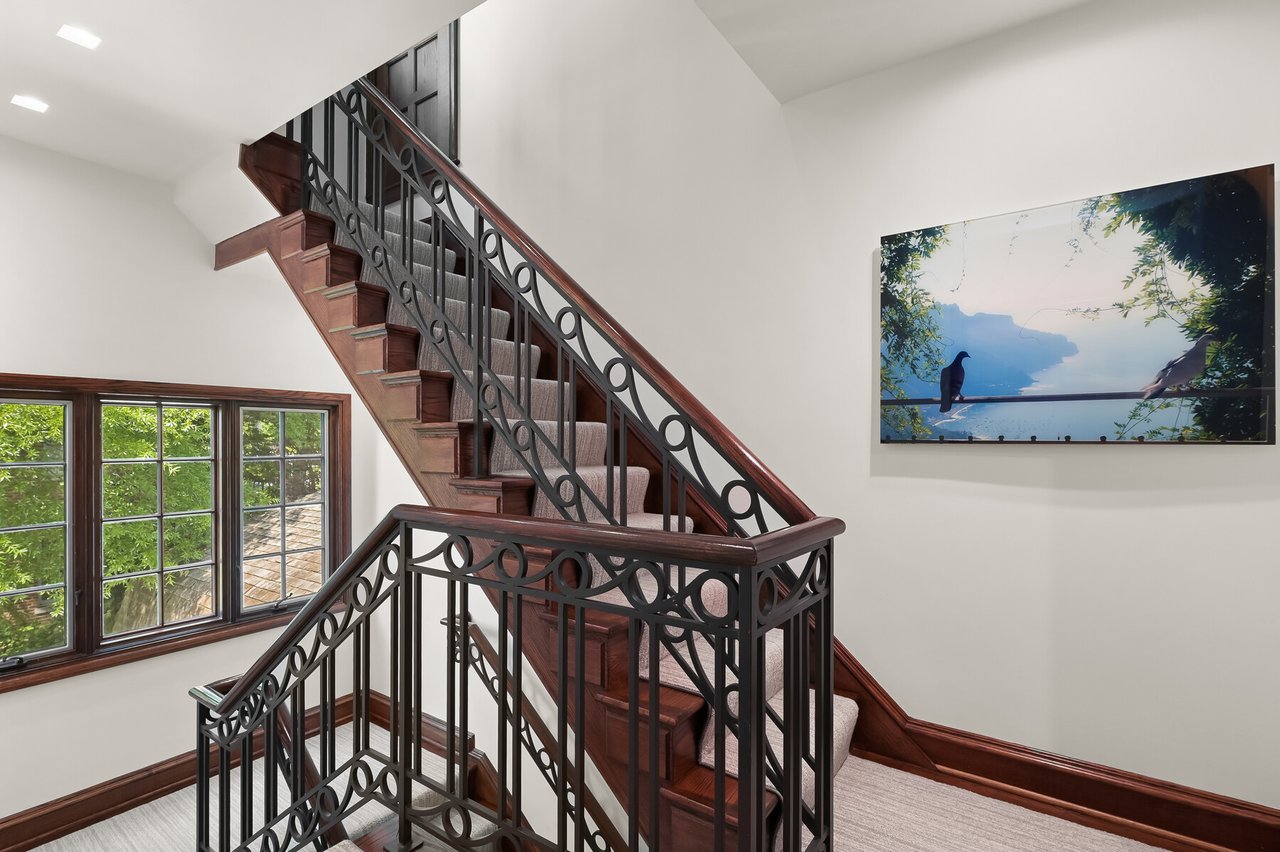
Wood staircase with a carpet runner and ornate black metal railings beside a large window.
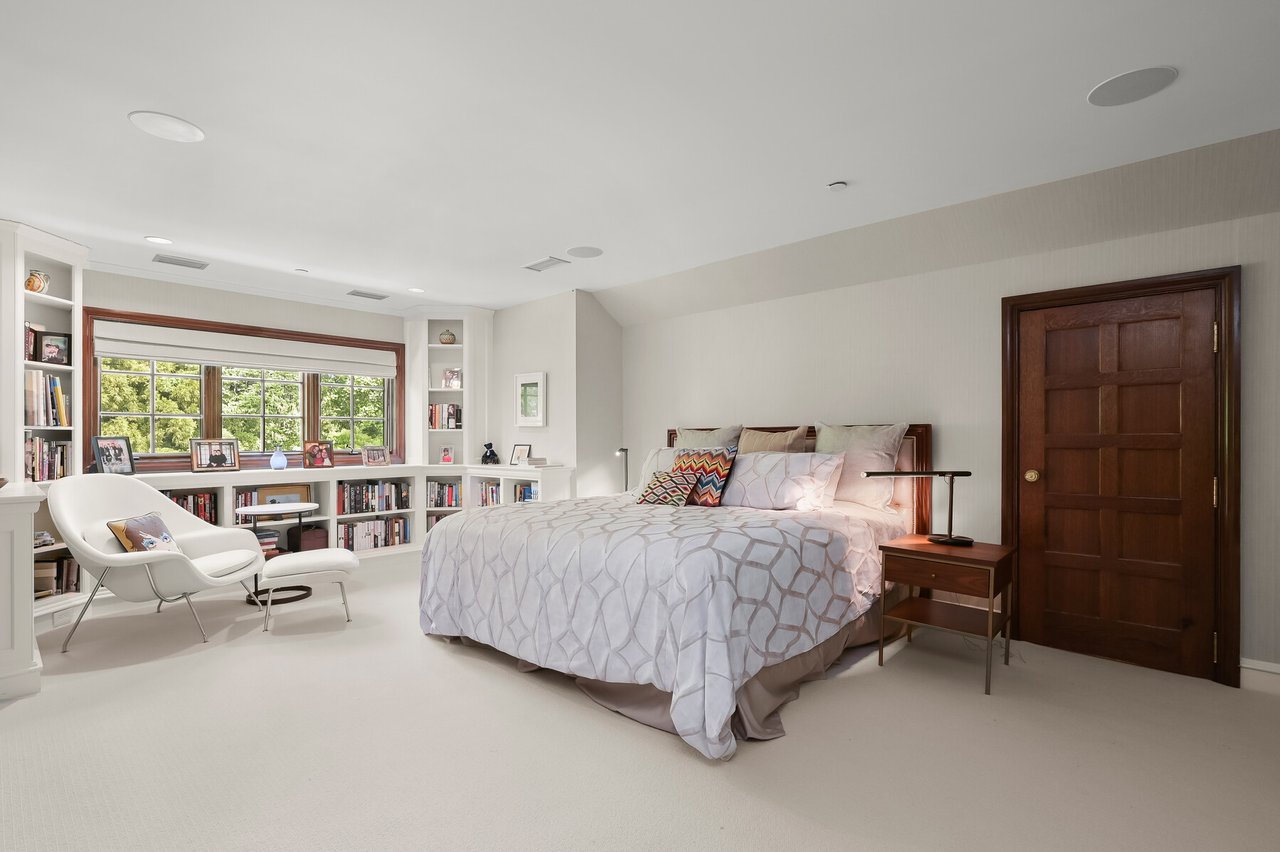
Furnished bedroom with built-in bookshelves, a wide garden-view window, and a white lounge chair.
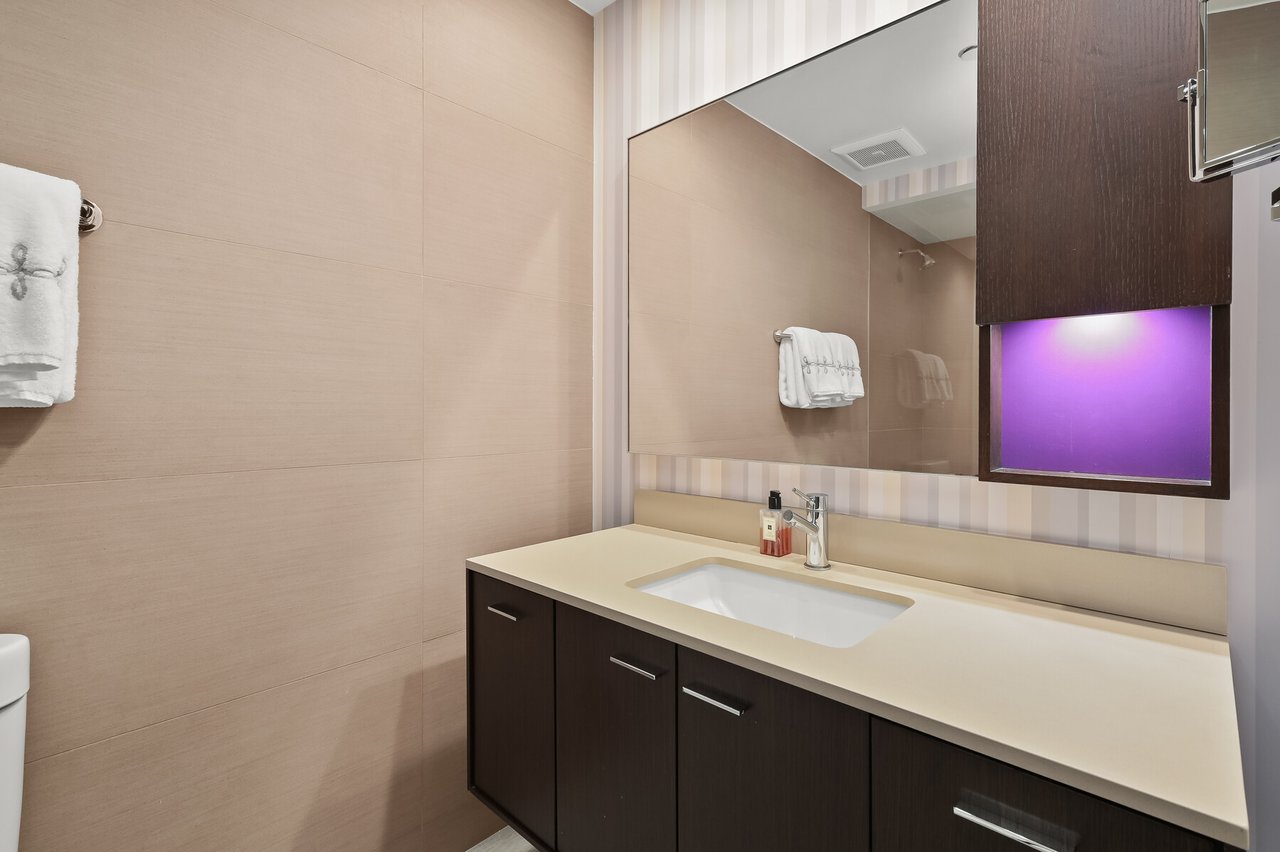
Bathroom vanity with a long cream countertop, dark wood cabinets, and a large mirror.
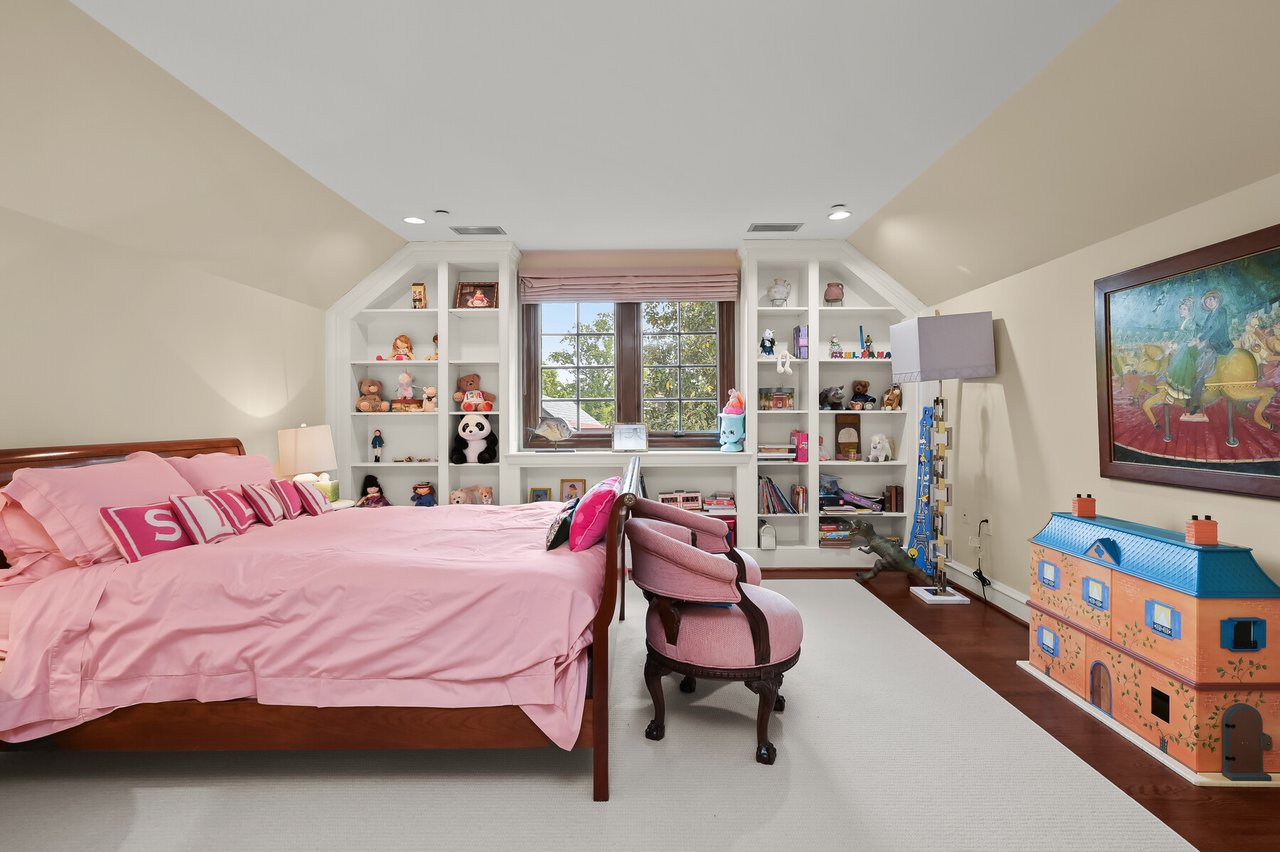
Bedroom with pink bedding, toy-filled built-in shelves, and a dollhouse.
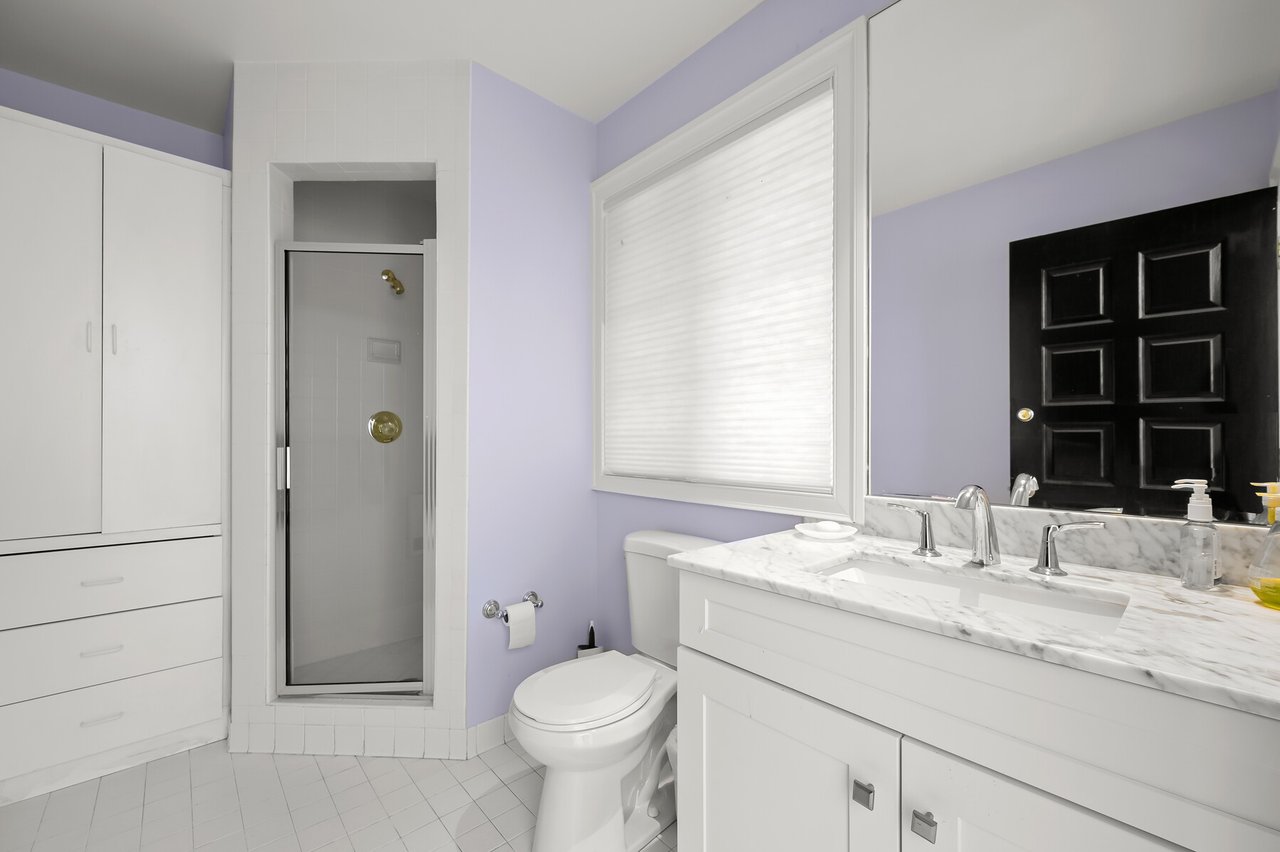
Bathroom with lavender walls, a glass shower, built-in cabinetry, and a marble-patterned double-sink vanity.
Stone terrace with umbrella-shaded dining table, lounge chairs, and open doors to a contemporary living room
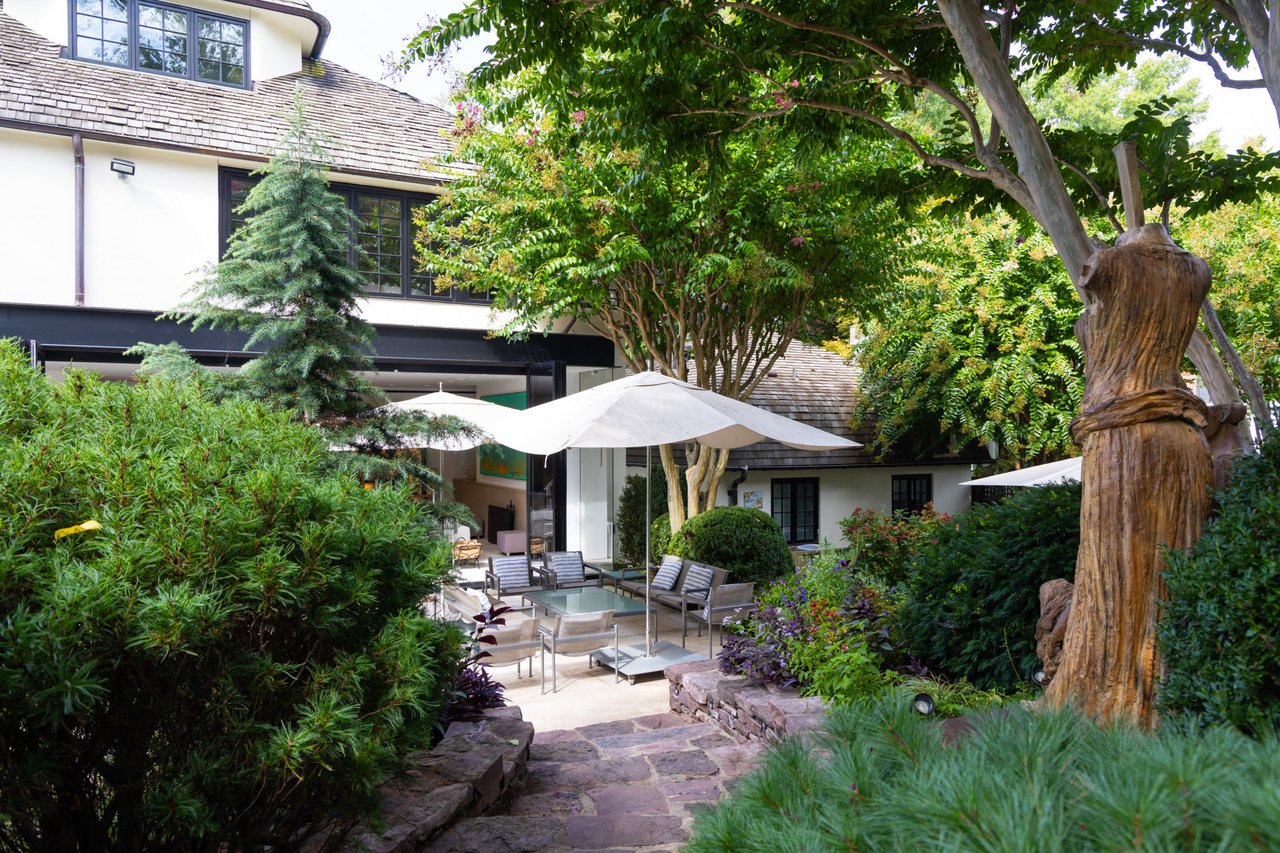
Shaded courtyard patio with outdoor seating, mature trees, dense greenery, and a stone walkway.
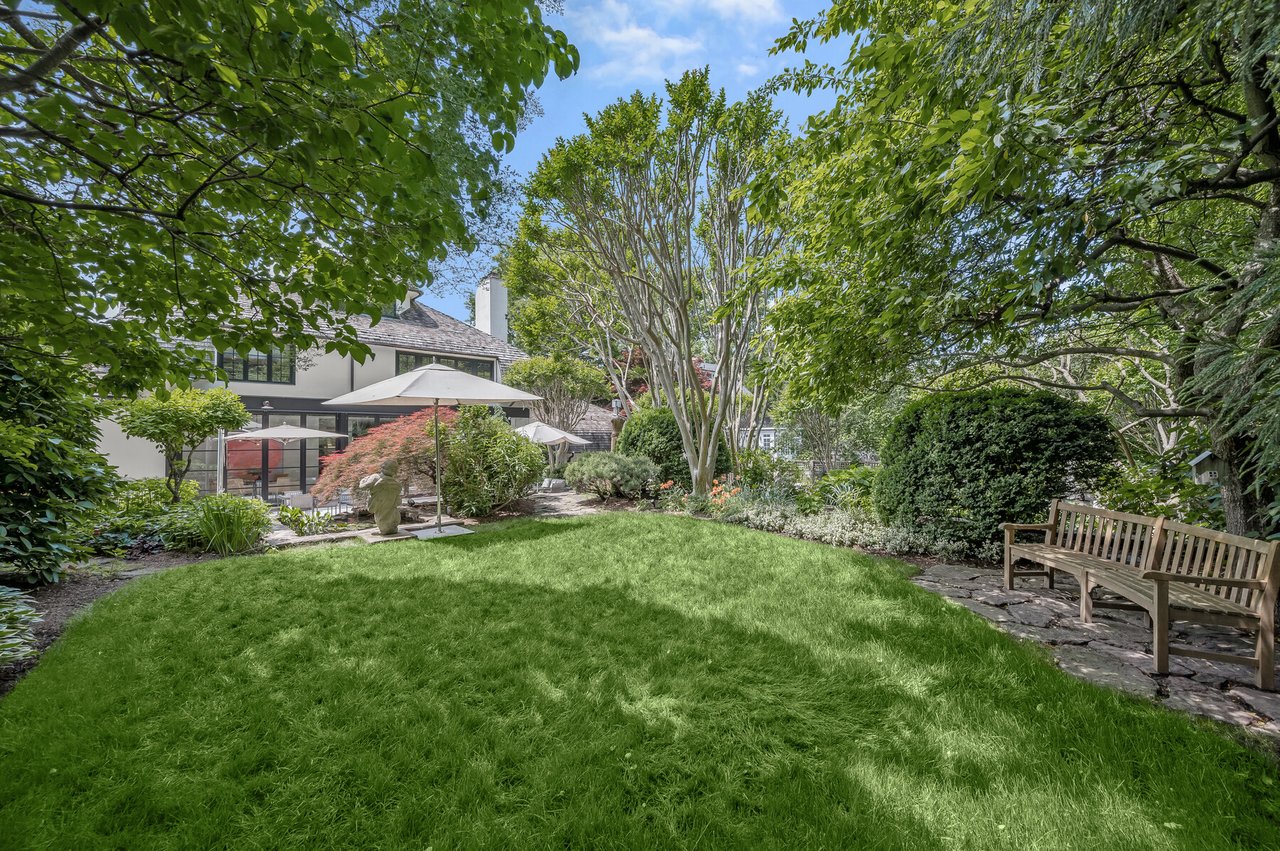
Landscaped backyard with a broad lawn, mature trees, patio umbrellas, and a wooden bench.
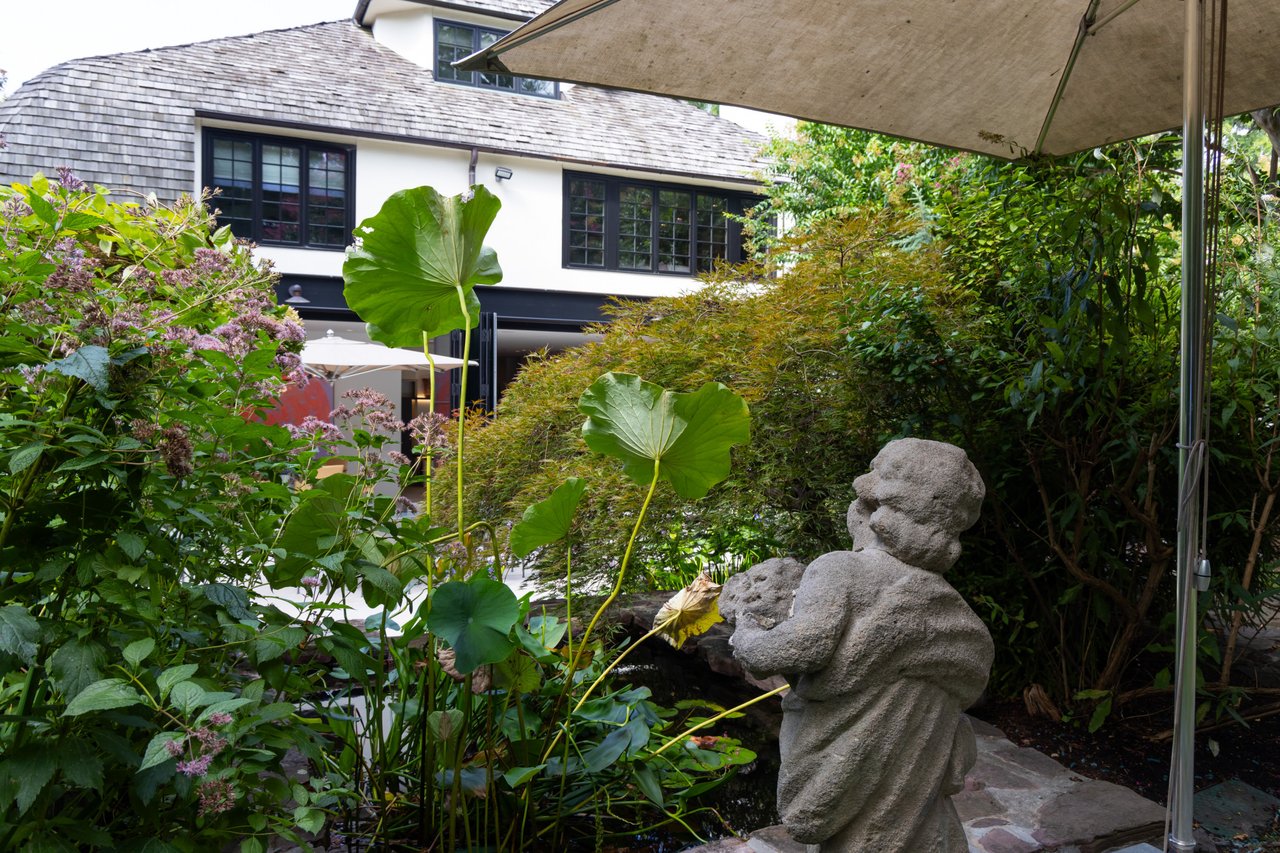
House beside a lush garden with a pond, flowering shrubs, and a stone statue.
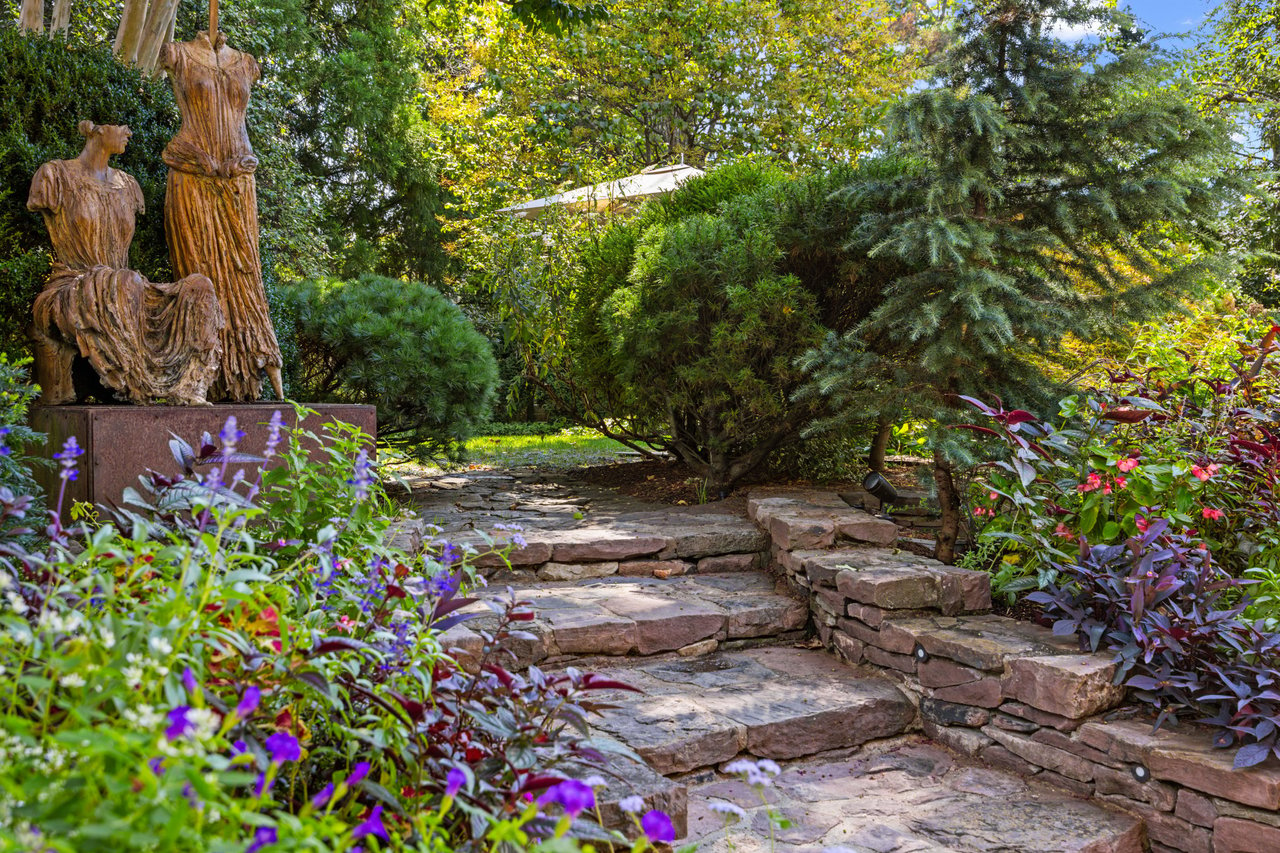
Landscaped garden with stone steps, flowering plants, and carved wooden sculptures.
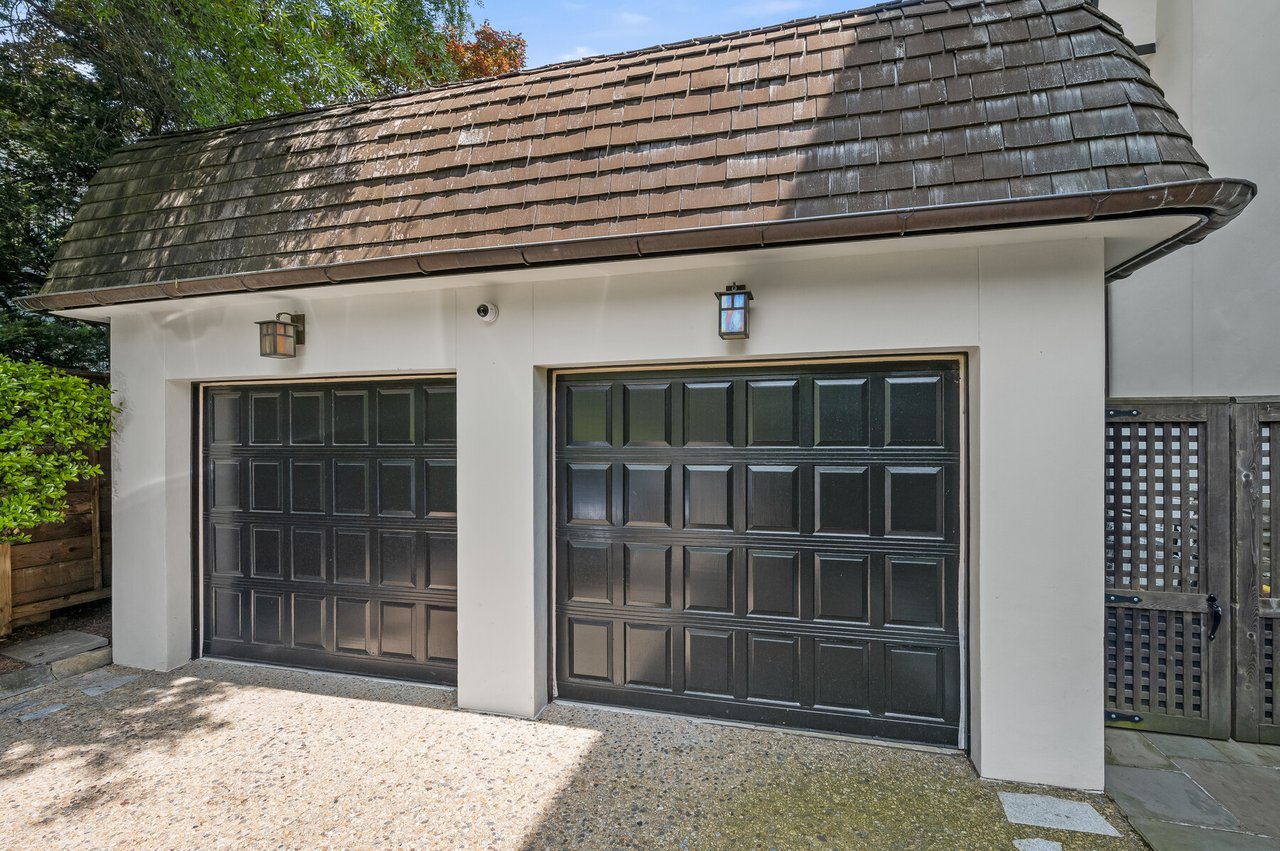
Two-car garage with dark paneled doors beneath a broad brown shingle roof.
Home’s rear patio with outdoor dining and lounge seating beneath umbrellas, surrounded by mature trees.
Ivy-covered home with a curved shingle roof, twin chimneys, and a flower-lined brick entry.

2909 44th St NW
Washington, DC

Sold Price
$8,600,000

6
beds

9
baths

7,843 Sq.Ft. LIVING AREA

0.4 Acres lot

Kara Sheehan

Kara Sheehan

Daniel Heider

Daniel Heider

Features & Amenities

Interior

  • total bedrooms6
  • Total bathrooms9
  • full bathrooms8
  • half bathroom1

Area & Lot

  • Status Sold
  • Date Sold June 25, 2024
  • Living Area7,843 Sq.Ft.
  • Lot Area0.4 Acres
  • MLS® IDDCDC2142288
  • TypeResidential
  • YEAR BUILT1927
  • NeighborhoodNW Washington, DC
  • Architecture StylesCottage
  • School DistrictDISTRICT OF COLUMBIA PUBLIC SCHOOLS

Exterior

  • STORIES4
  • Garage Space2.0
  • water SourcePublic
  • parkingDetached
  • HEAT TYPEForced Air, Natural Gas
  • AIR CONDITIONINGCentral Air
  • sewerPublic Sewer

Financial

  • Sales Price$8,600,000
  • Real Estate Tax $34,654/yr

NW Washington, DC

Explore

Your Home Is
Just The Start

link