2740 CHAIN BRIDGE ROAD NW
WASHINGTON, DC

List Price
$6,300,000

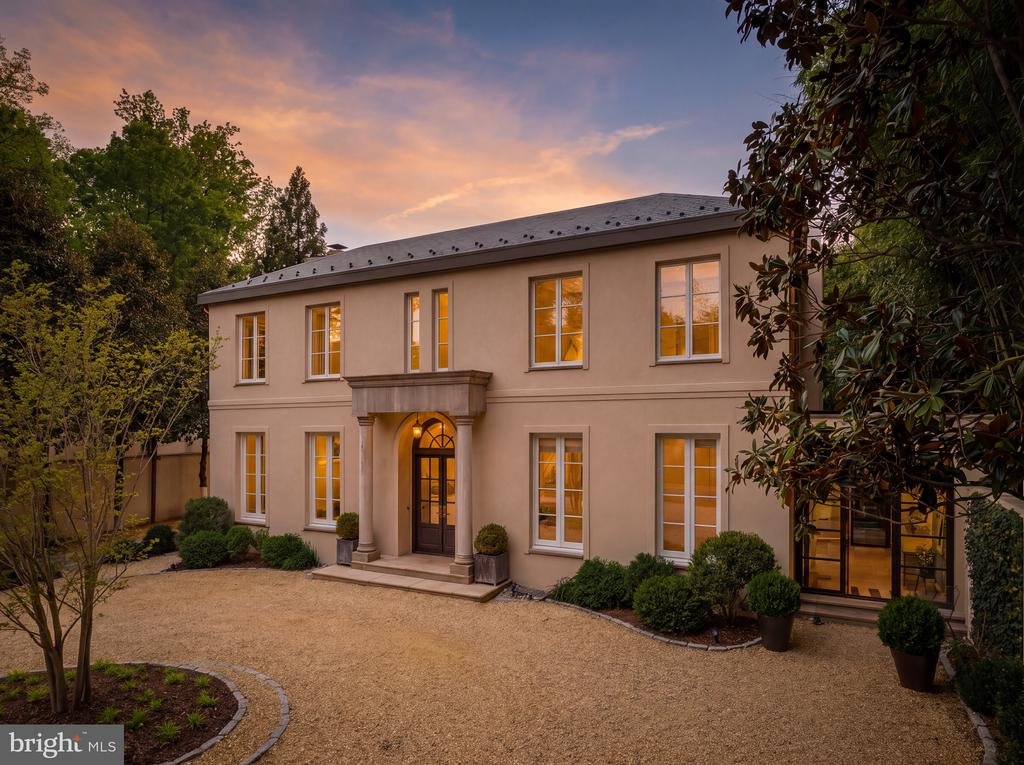
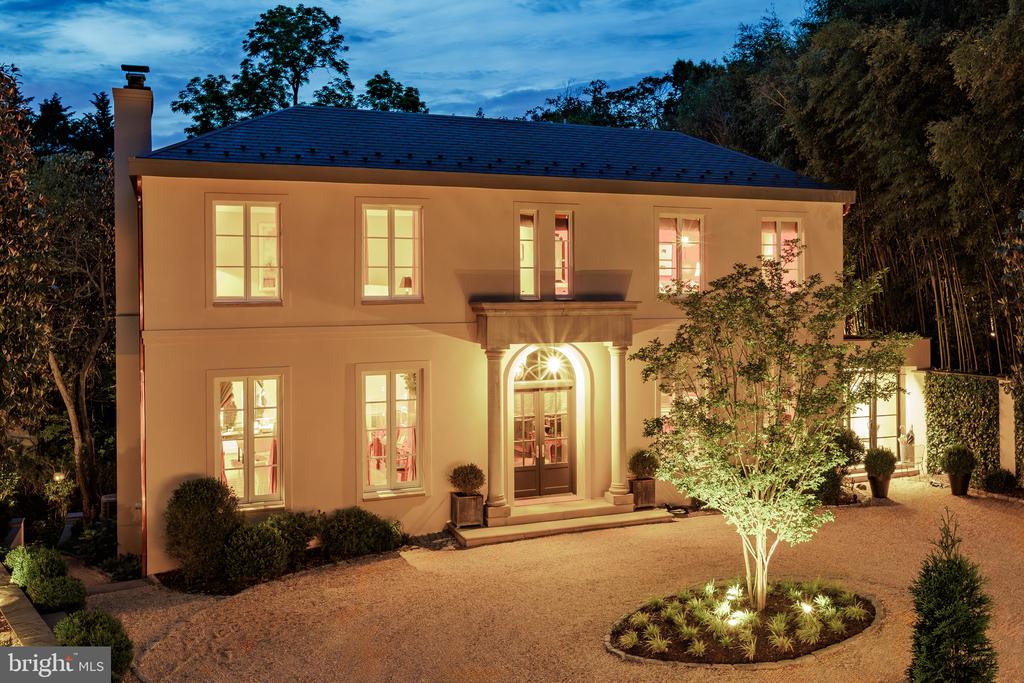
Two-story beige home with a columned entry and warmly lit windows at dusk.
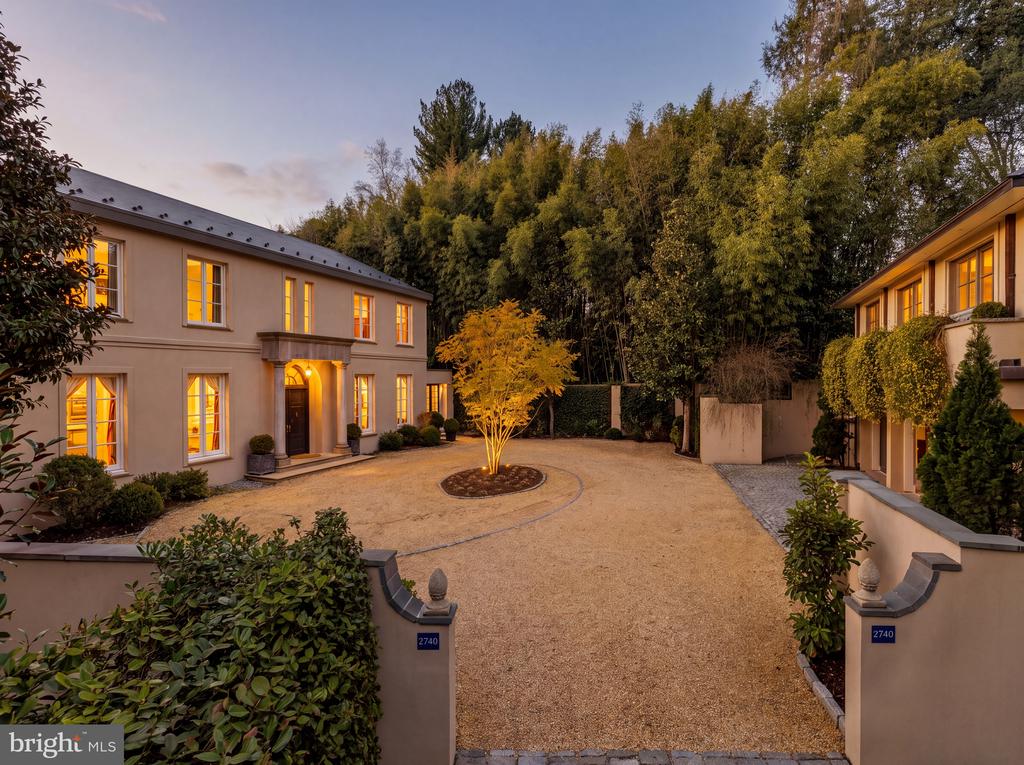
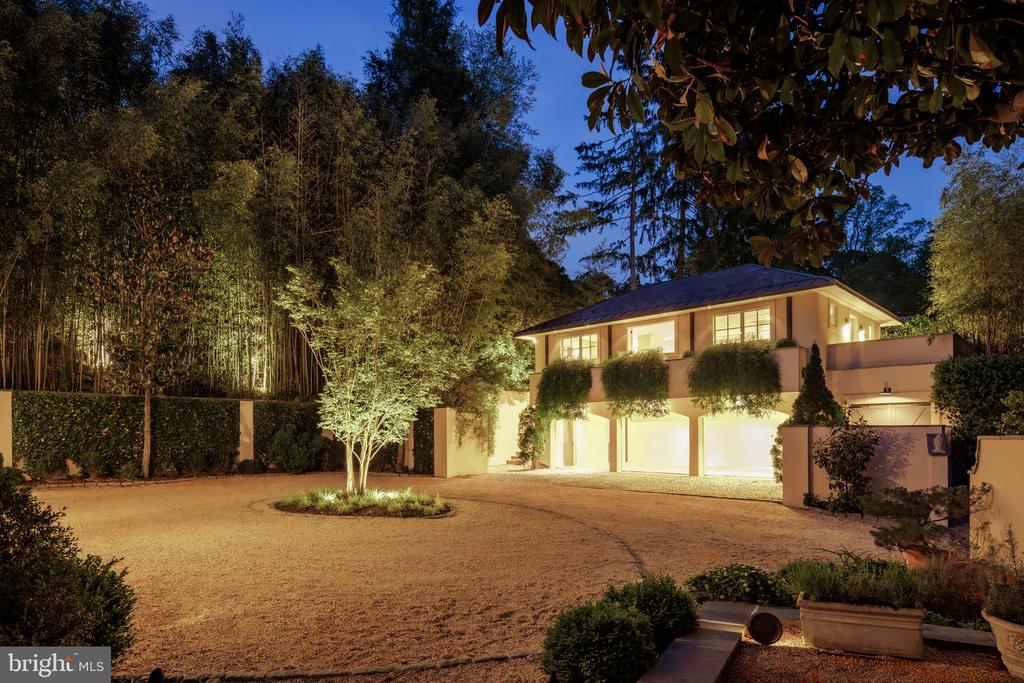
Two-story residence with glowing windows around a gravel courtyard and ornamental tree at dusk.
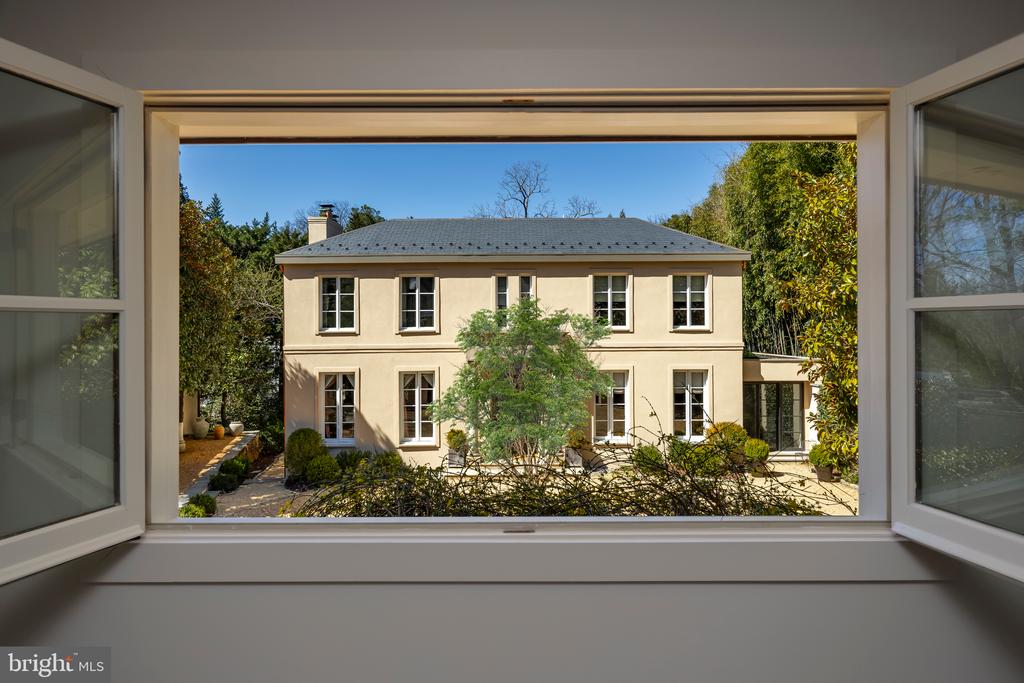
Two-story cream house with a dark roof, seen through an open window amid trees and landscaping.
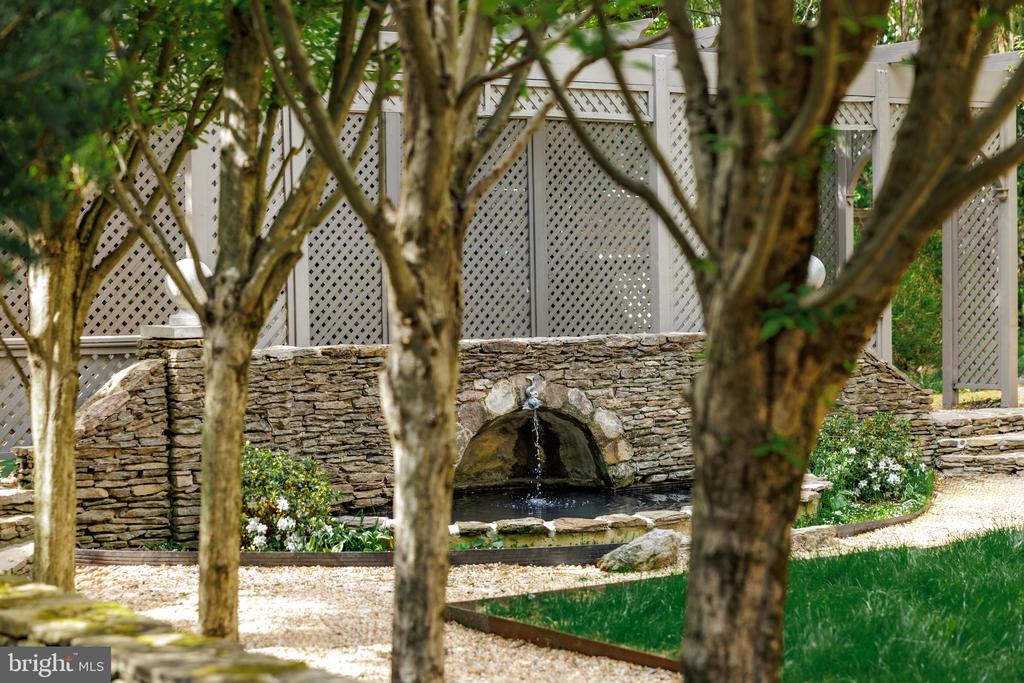
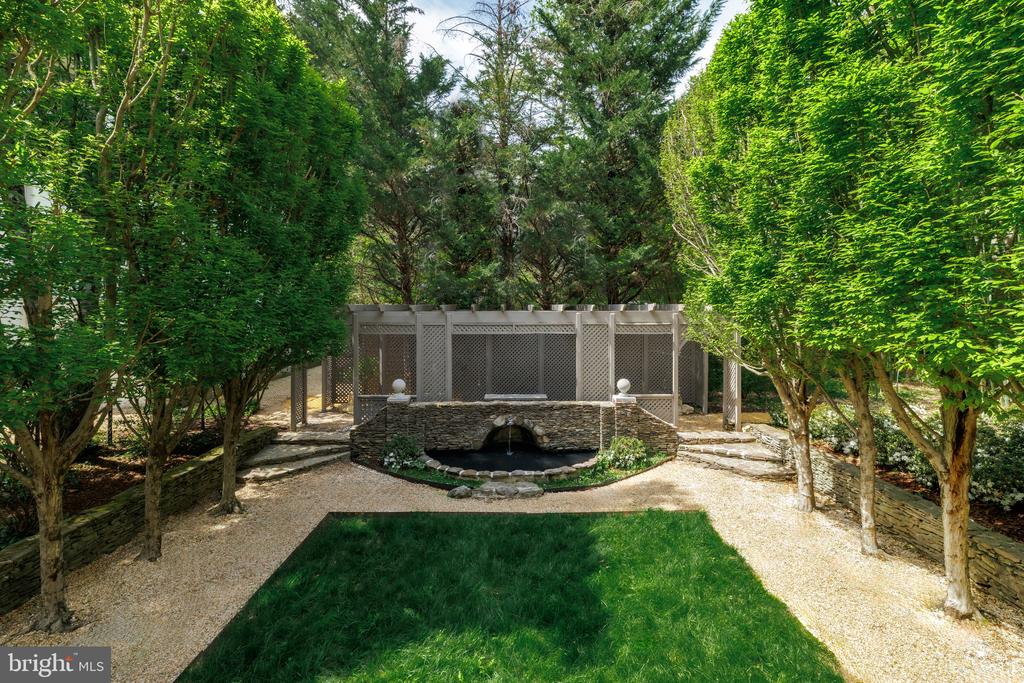
Garden fountain flowing into a pond behind a low stone wall and white lattice fence.
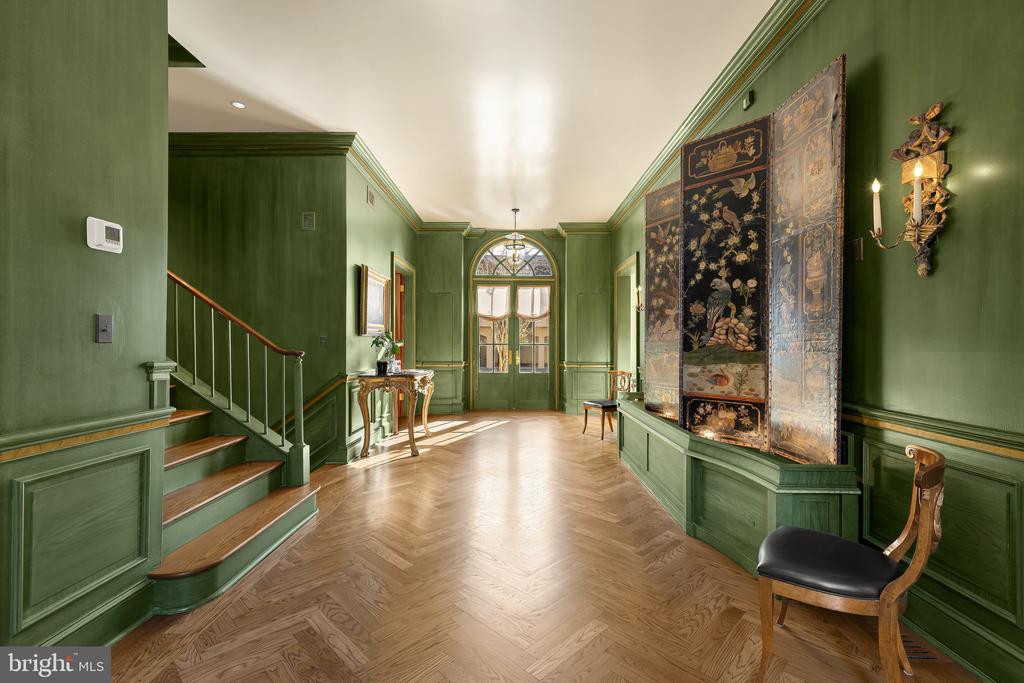
Green entry hall with a herringbone floor, staircase, ornate panels, and sunlit glass doors.
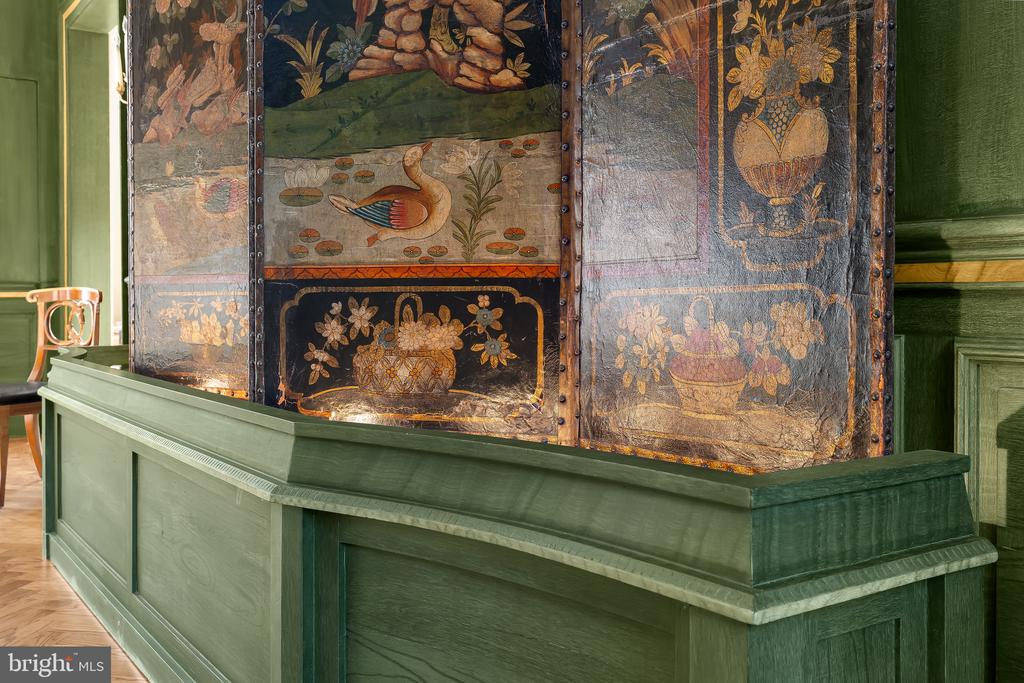
Green paneled counter in front of ornate painted panels with floral designs and a bird.
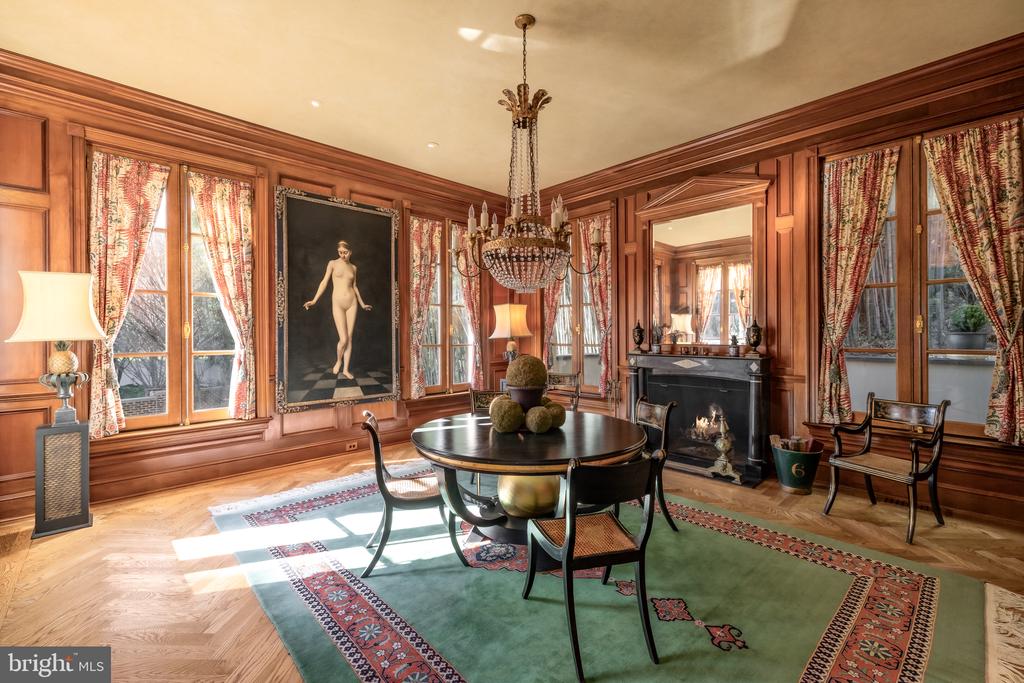
Wood-paneled dining room with a marble fireplace, tall curtained windows, and a round table.
Formal dining room with wood paneling, a round table, chandelier, and fireplace.
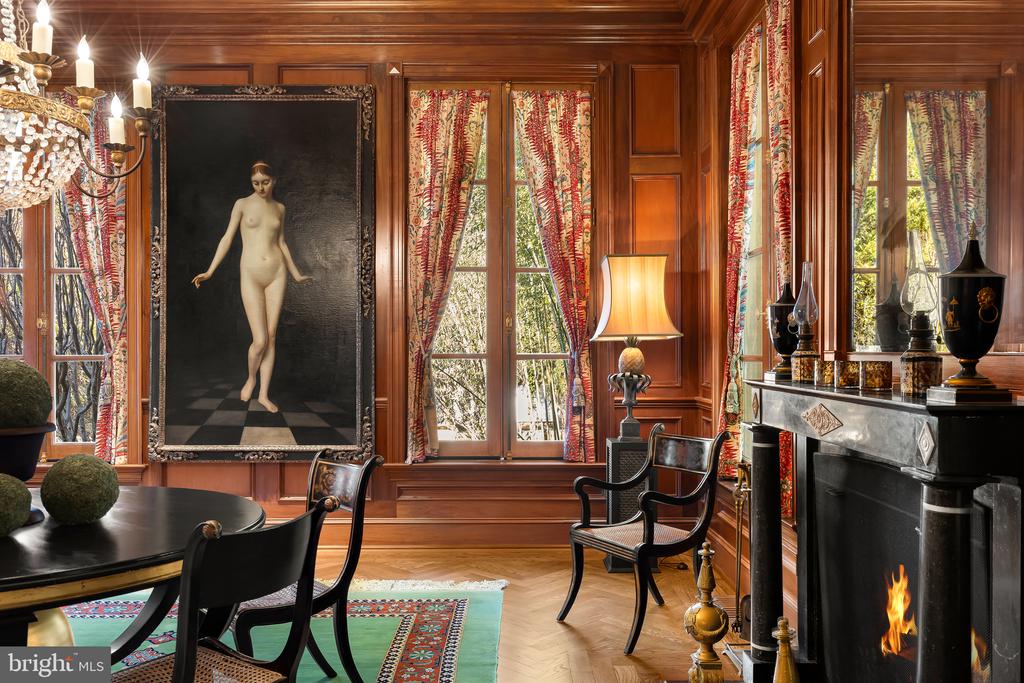
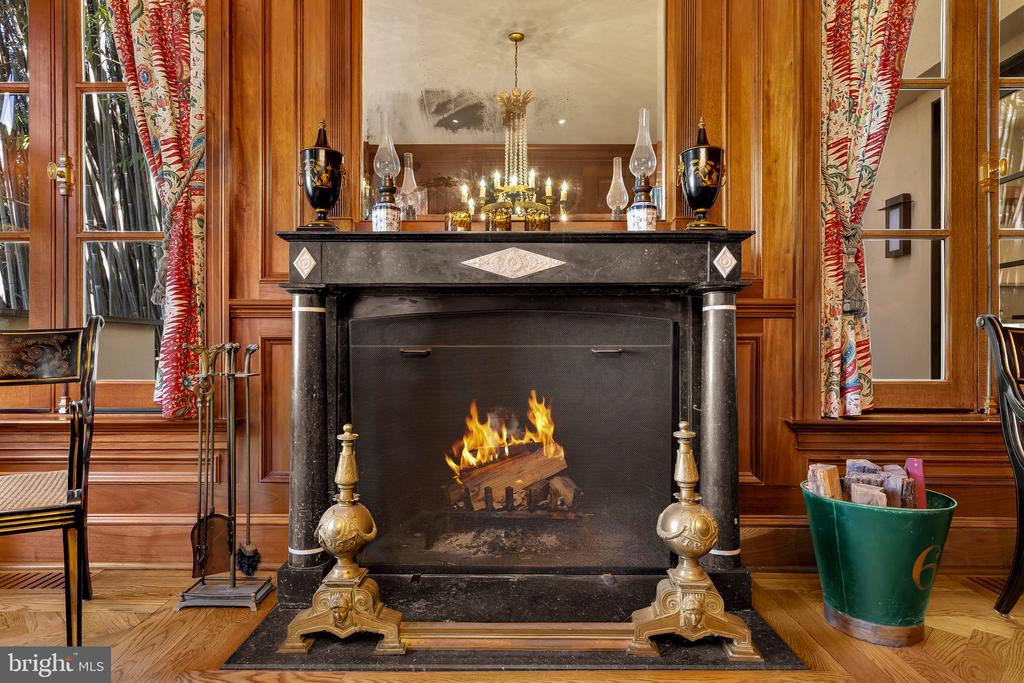
Ornate marble fireplace with a lit fire, mirrored mantel, wood paneling, and patterned curtains.
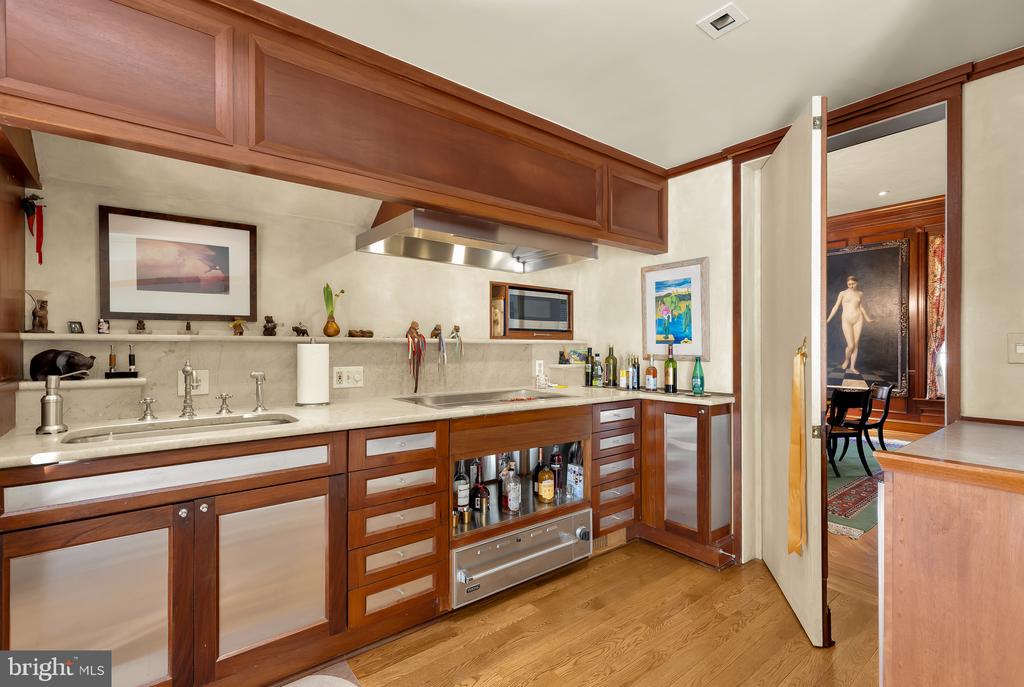
Kitchen with rich wood cabinetry, stone counters, and a stainless steel range hood.
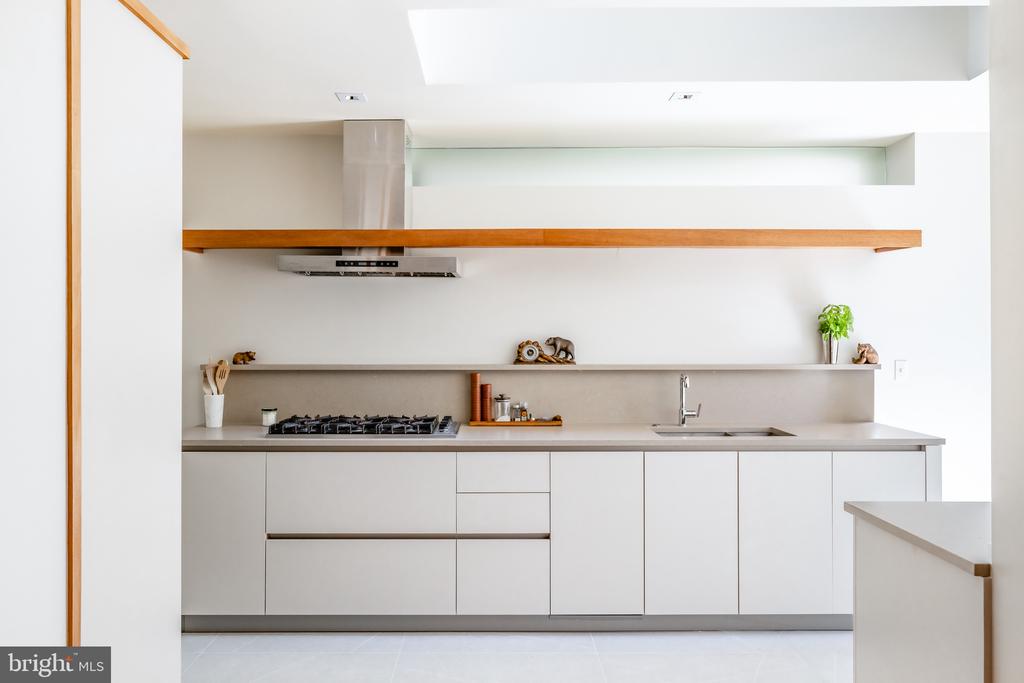
Modern white kitchen with handleless cabinets, gas cooktop, and a long wood accent shelf.
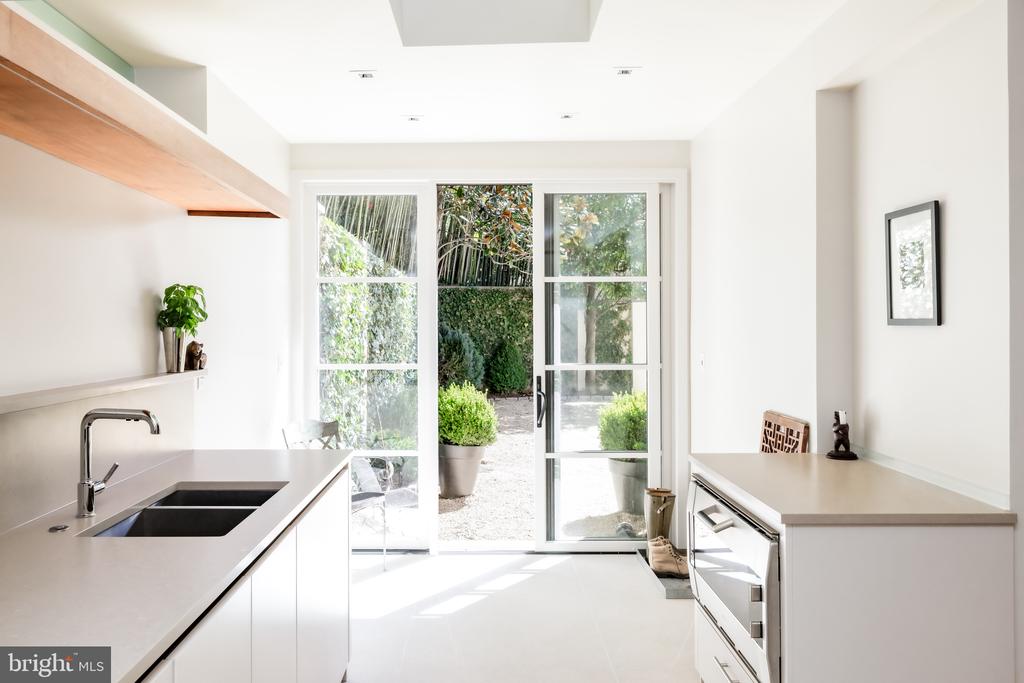
Modern white kitchen with a black sink and sliding glass doors opening to a landscaped courtyard.
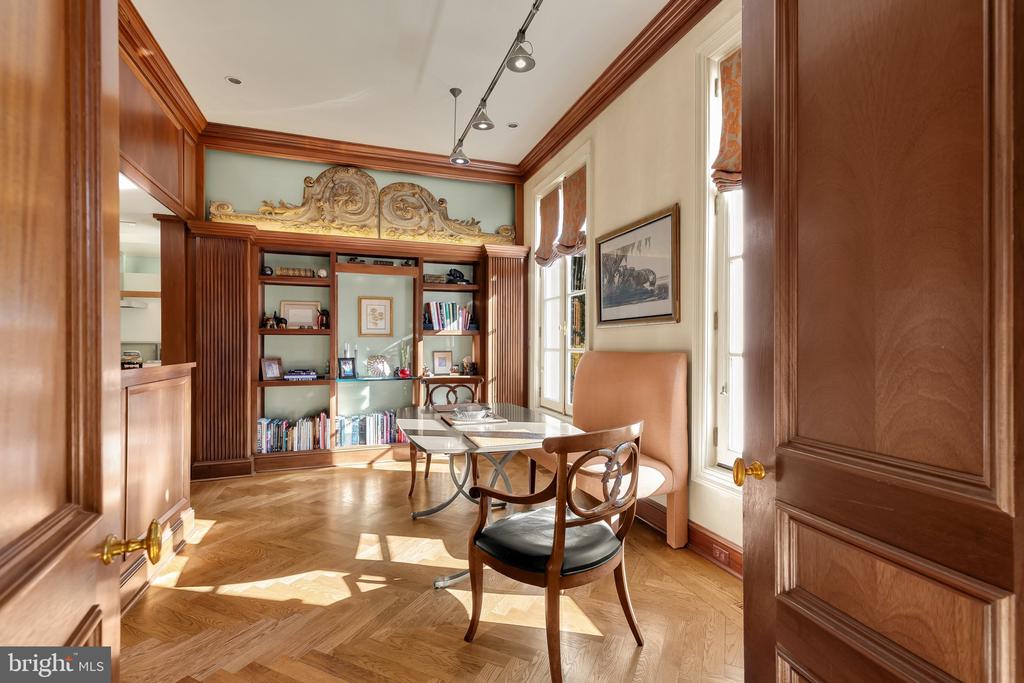
Wood-paneled home office with built-in bookshelves, a desk, and patterned parquet flooring.
Ornate brass oval door handle and lock on a dark wooden door.
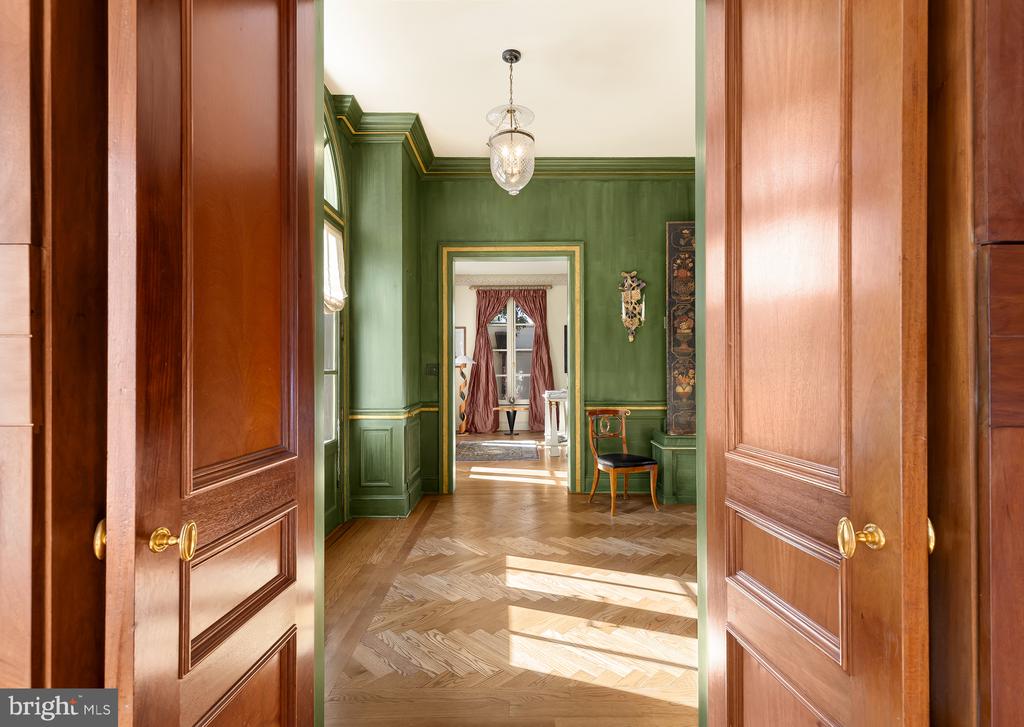
Green foyer with parquet flooring, decorative molding, and open paneled wood doors.
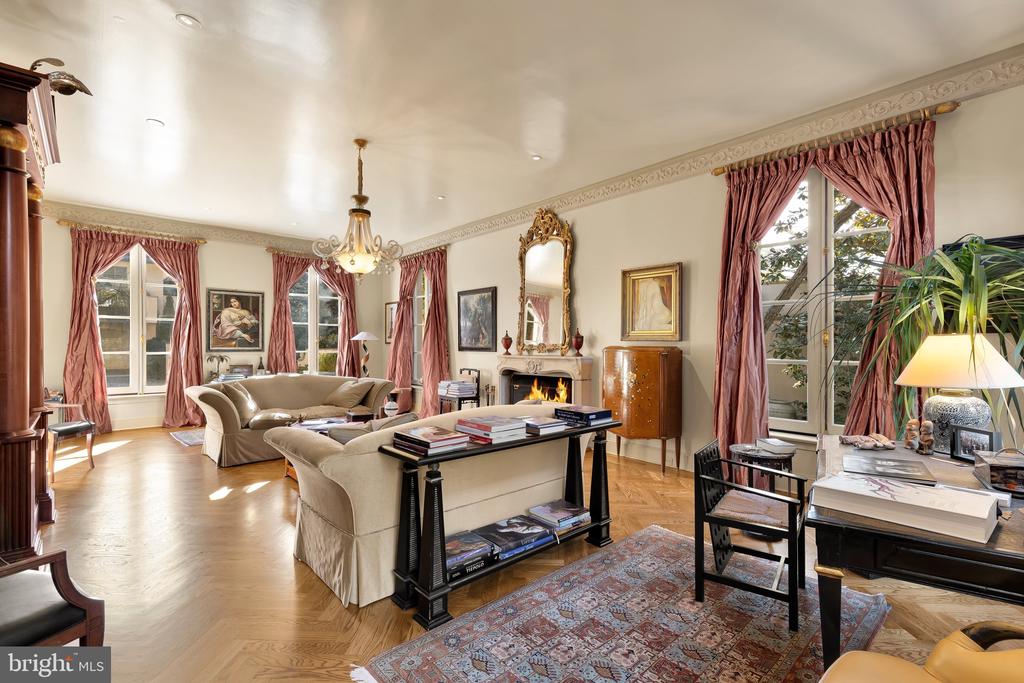
Formal living room with parquet floors, fireplace, chandelier, and tall windows with rose-colored curtains.
Landscaped backyard with a small pond, lattice fence, curved stone paths, and mature trees.
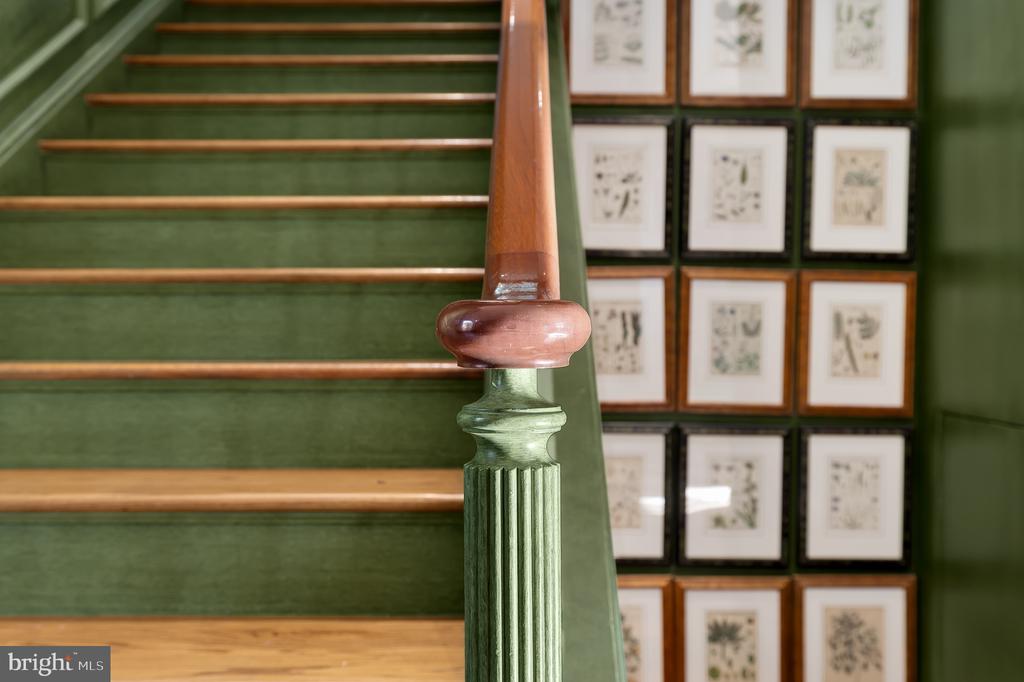
Green carpeted staircase with wood treads, a fluted newel post, and framed botanical prints.
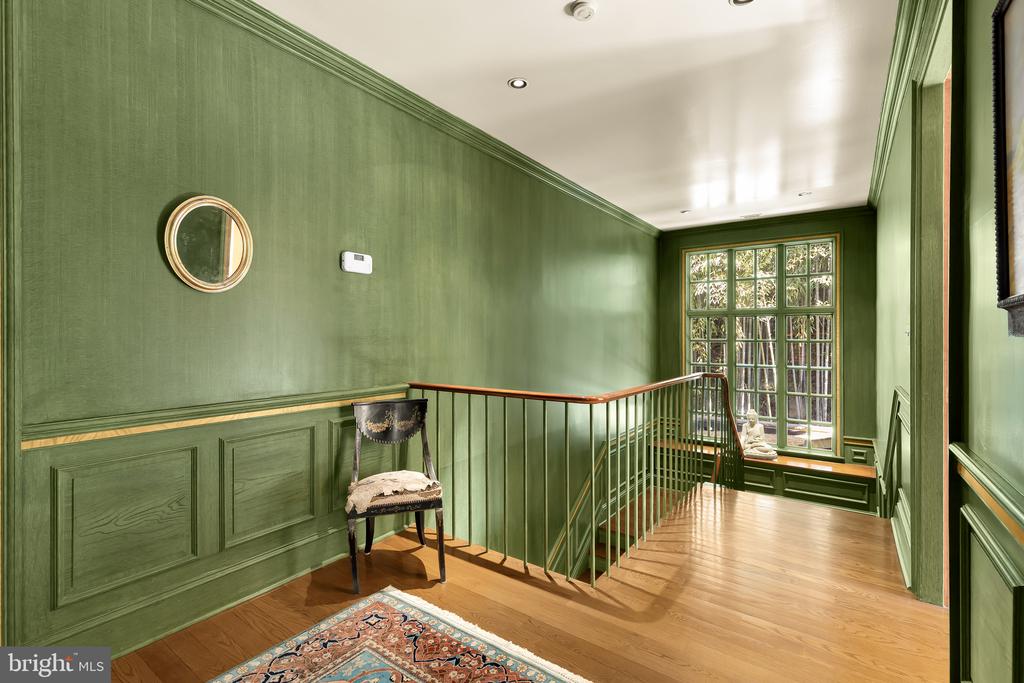
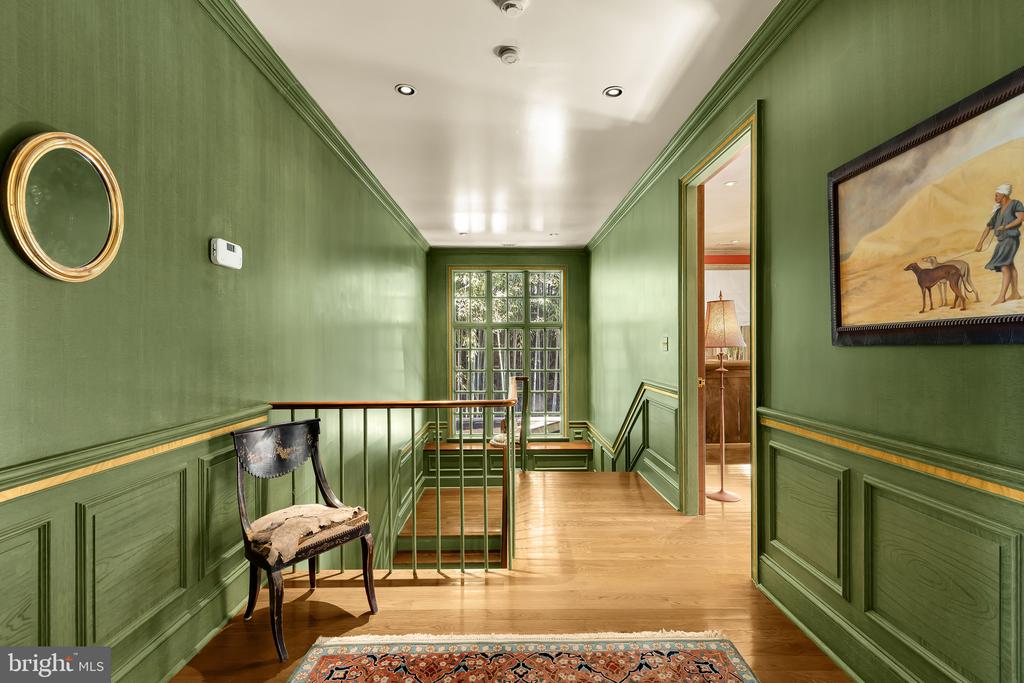
Green-paneled landing with hardwood floors, stair railing, and a large multi-pane window.
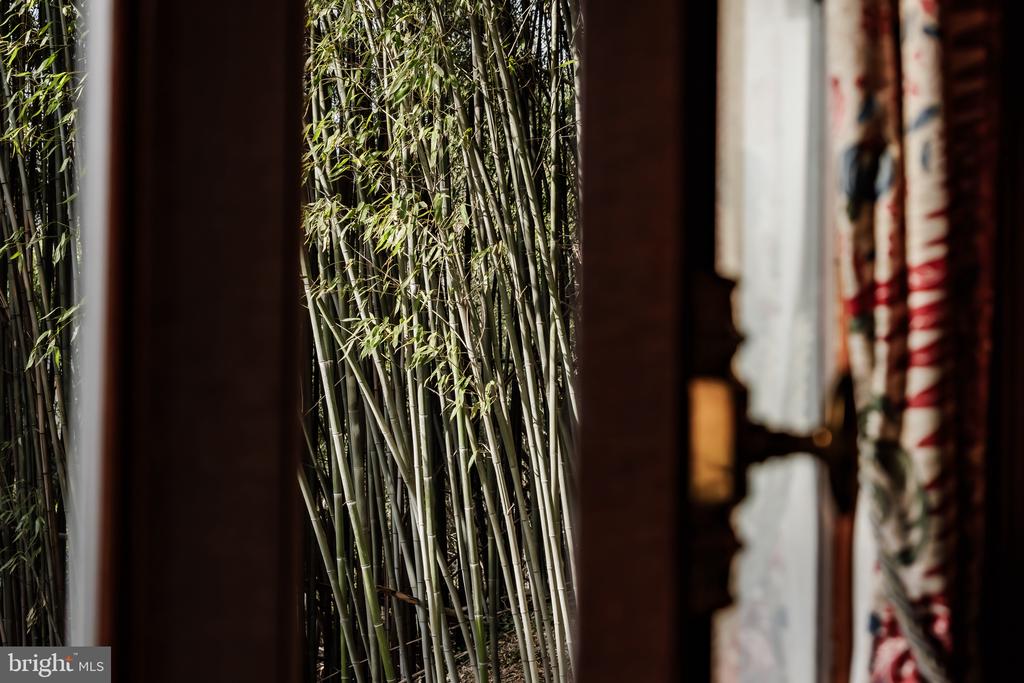
Bamboo seen through a dark-framed window beside patterned curtains.
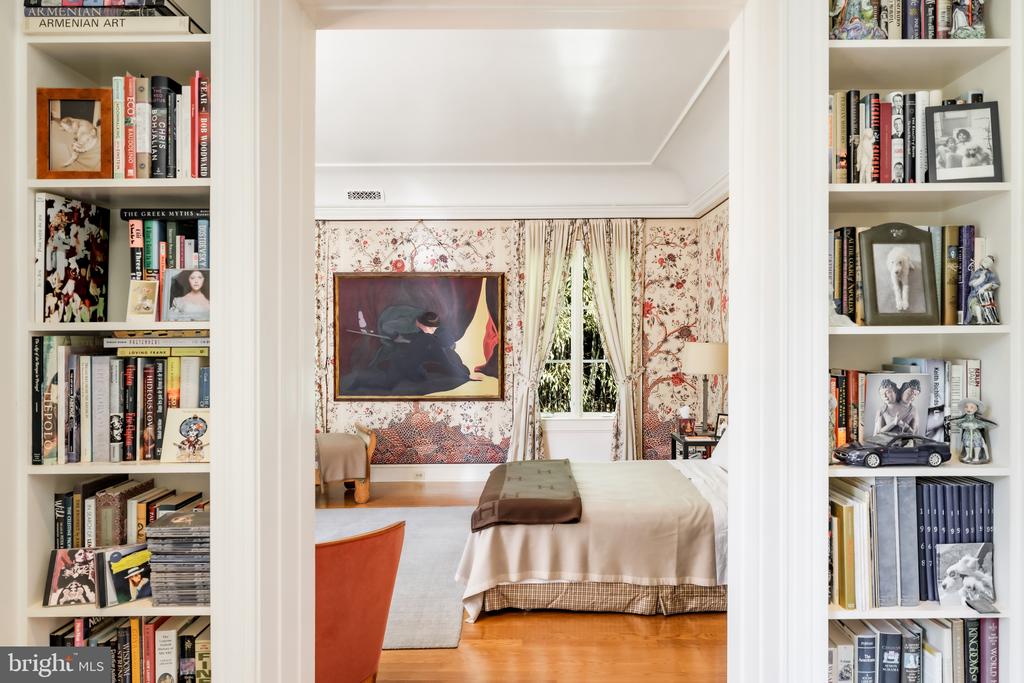
Bedroom with built-in bookshelves, floral wallpaper, and a large framed painting.
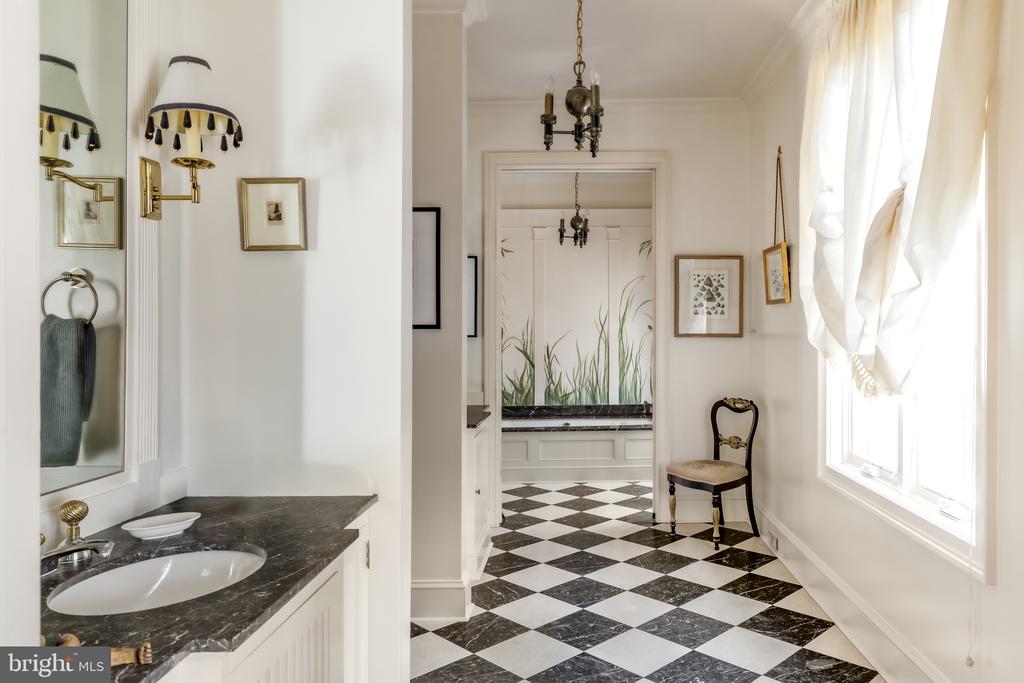
Bathroom vanity with dark marble countertop beside a black-and-white checkerboard hallway.
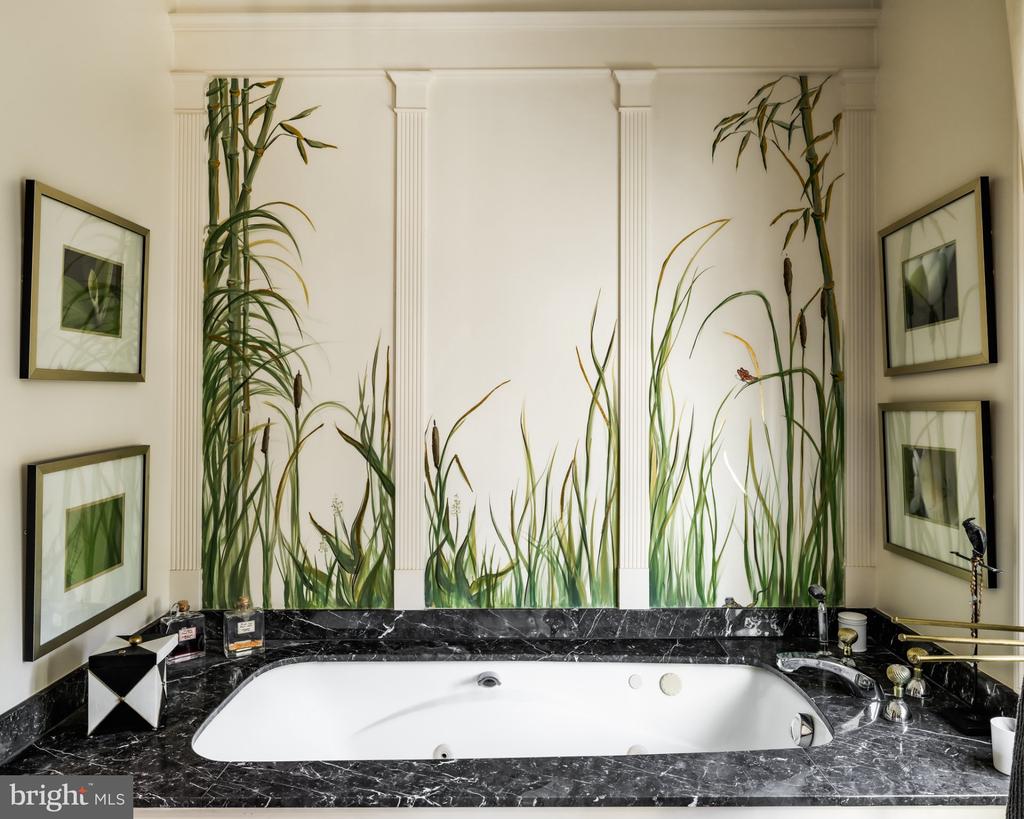
Bathroom soaking tub framed by black marble, with a tall grass mural behind it.
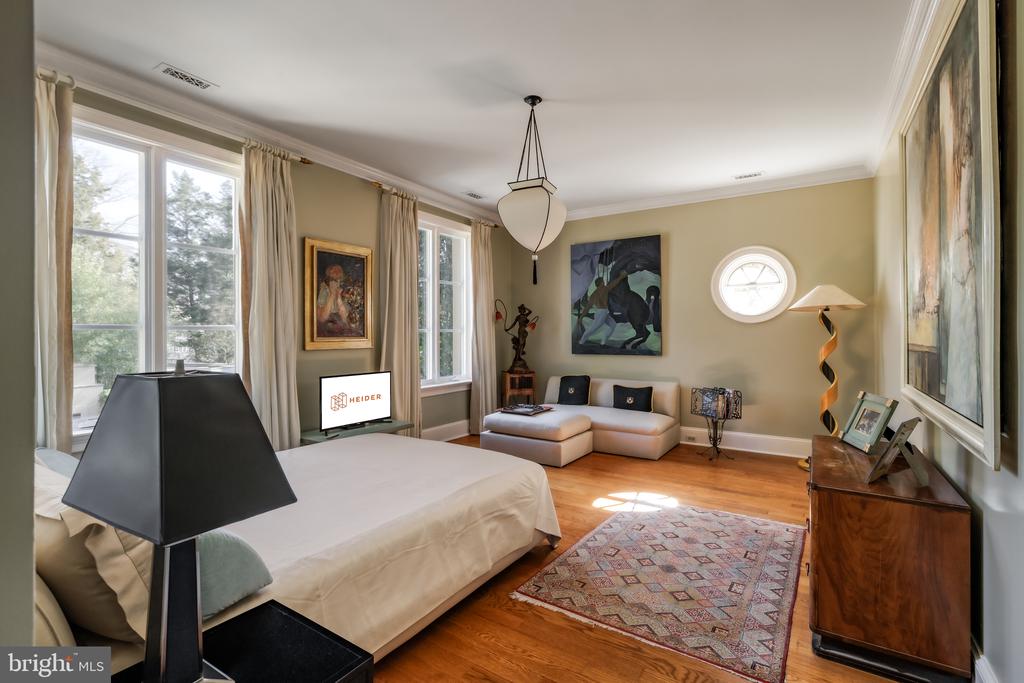
Bedroom with a white bed, tall curtained windows, cream sectional sofa, hardwood floors, and patterned rug.
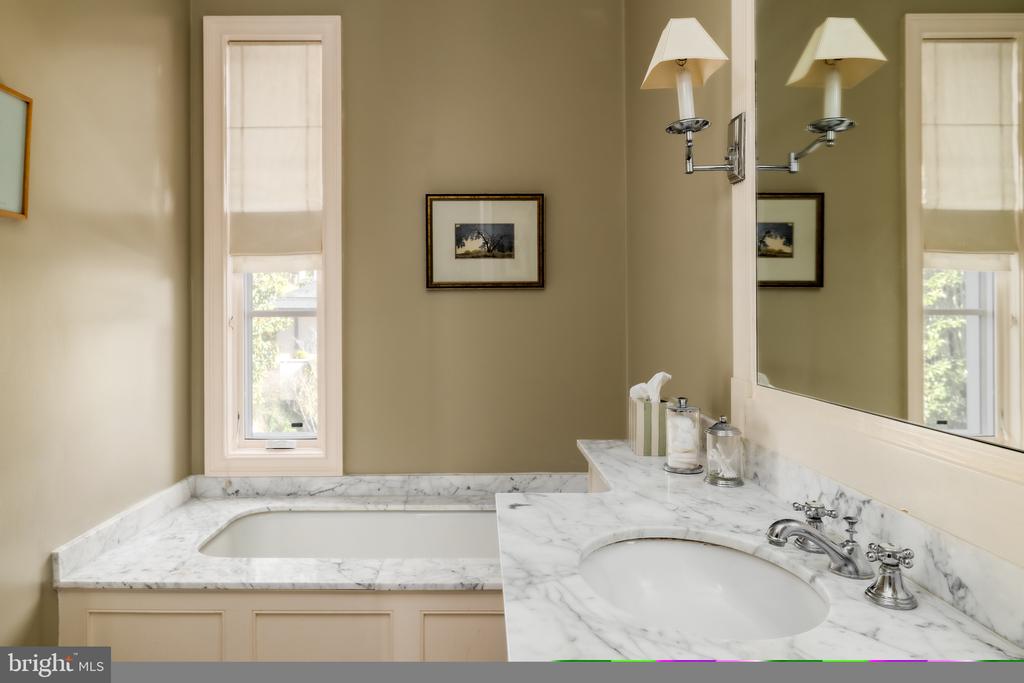
Bathroom with a built-in tub, marble vanity, oval sink, and large mirror.
Chrome bathtub faucet and handheld shower against white marble tile, with separate hot and cold handles.
Green-paneled hallway and stair landing with hardwood floors, a tall window, and framed artwork.
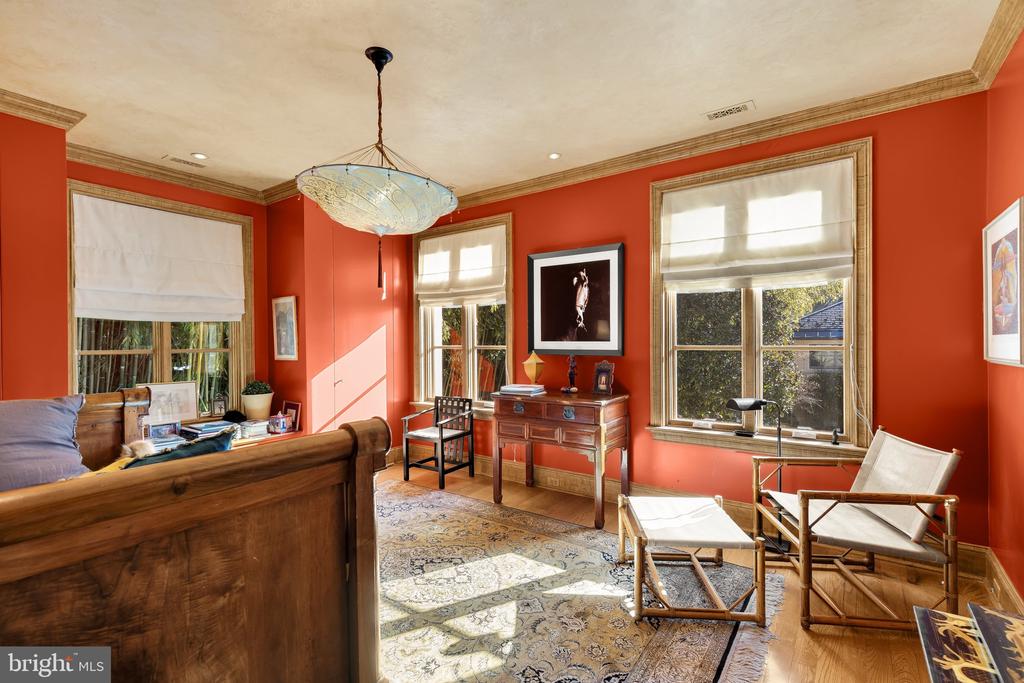
Sunlit sitting room with coral-red walls, tall windows, a wood desk, and a patterned rug.
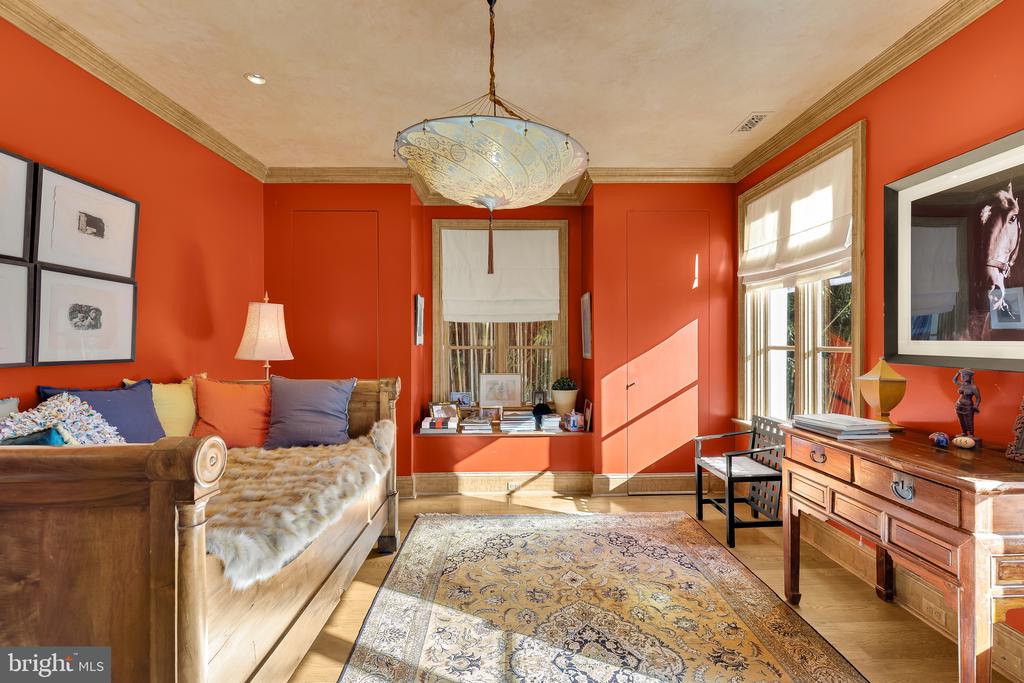
Red-orange room with a wooden daybed, patterned rug, and sunlight streaming through the window.
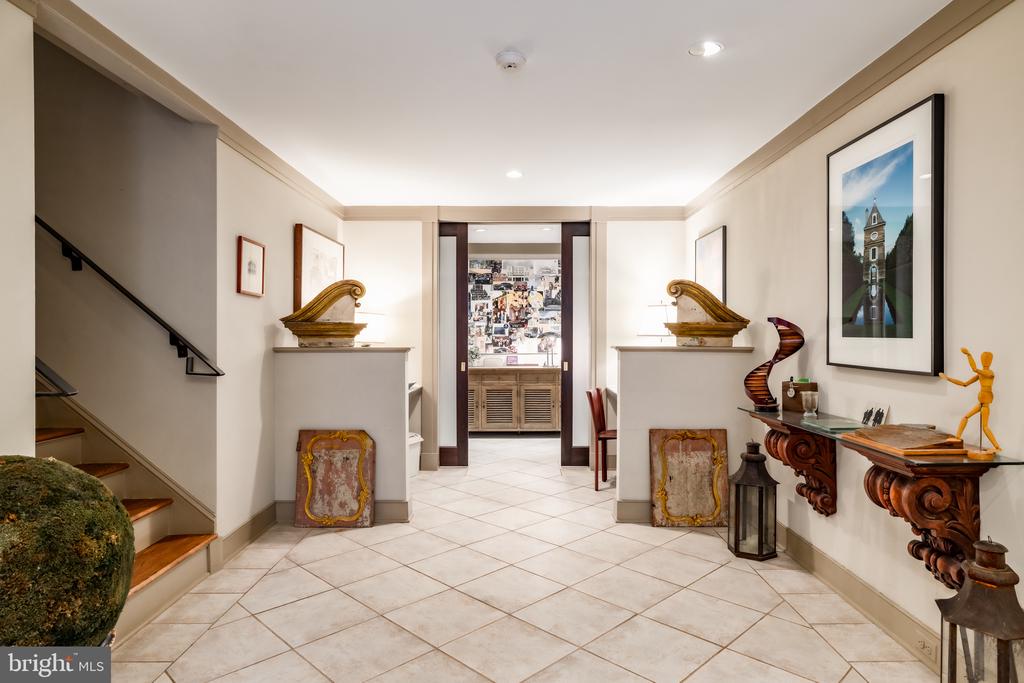
Foyer with a tiled floor, staircase, decorative consoles, and framed artwork.
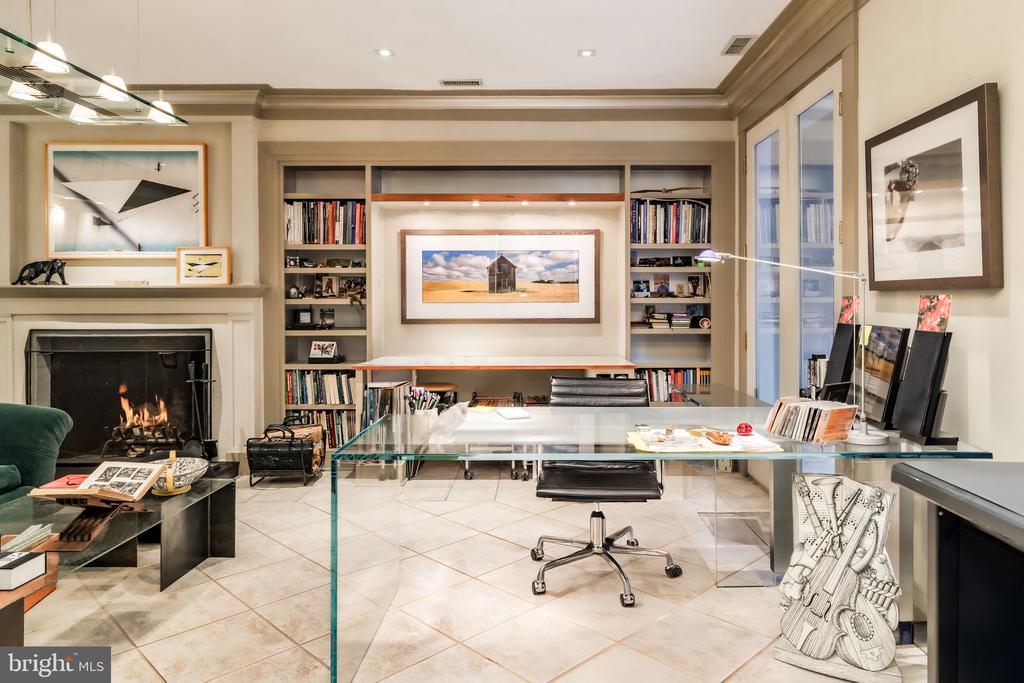
Home office with built-in bookshelves, a glass desk, and a lit fireplace.
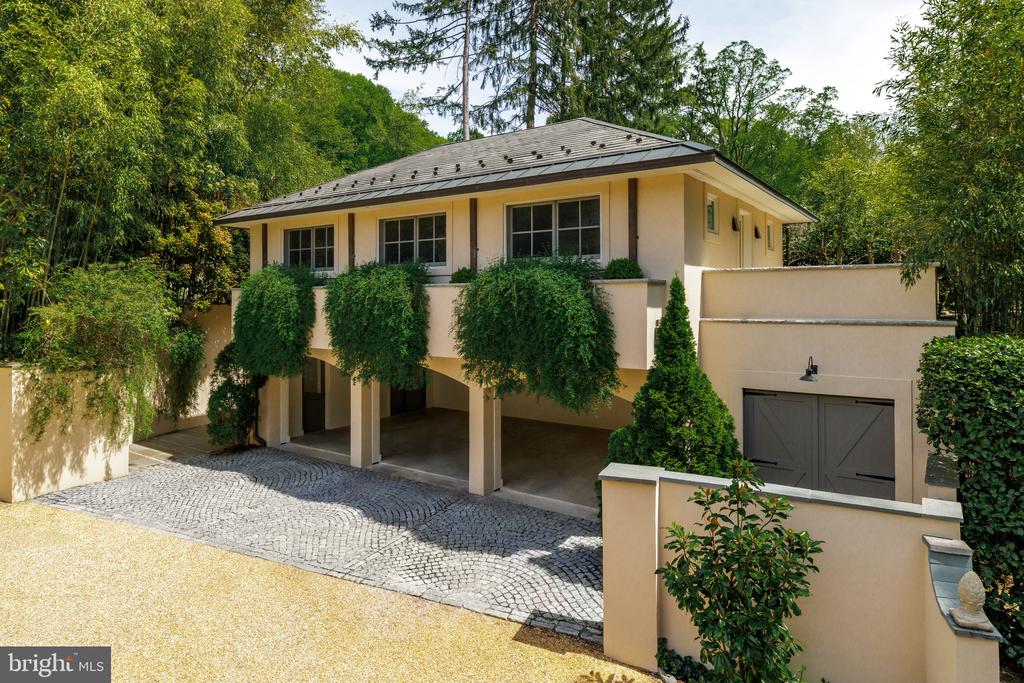
Pale stucco home with climbing greenery, covered parking, and a curved cobblestone driveway.
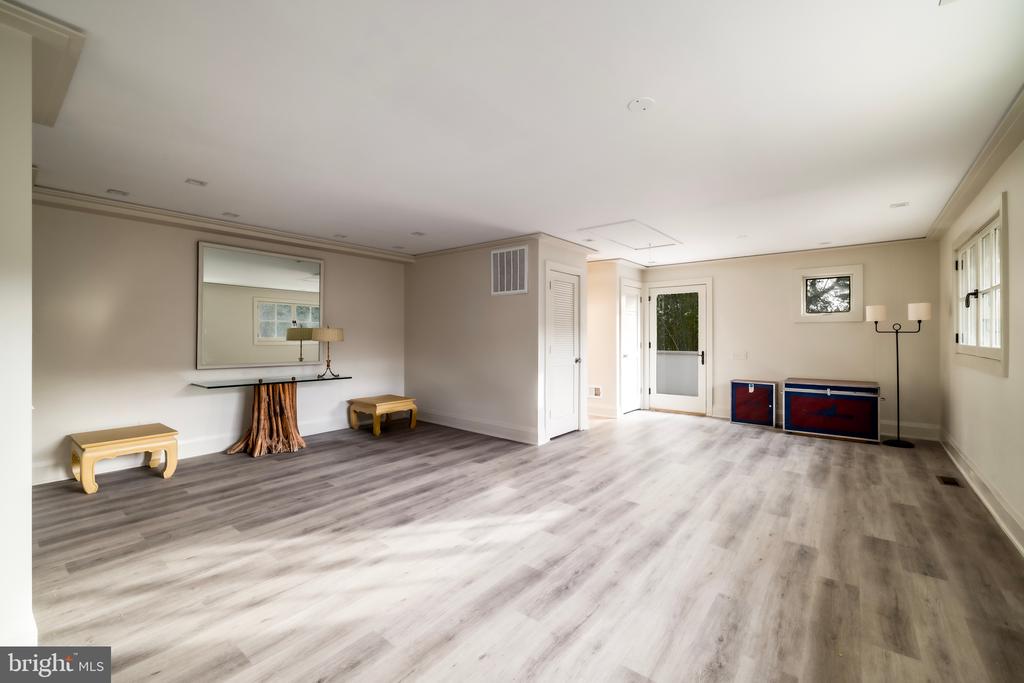
Spacious bright room with gray wood-look floors, a mirrored console, windows, and a glass-paneled door.
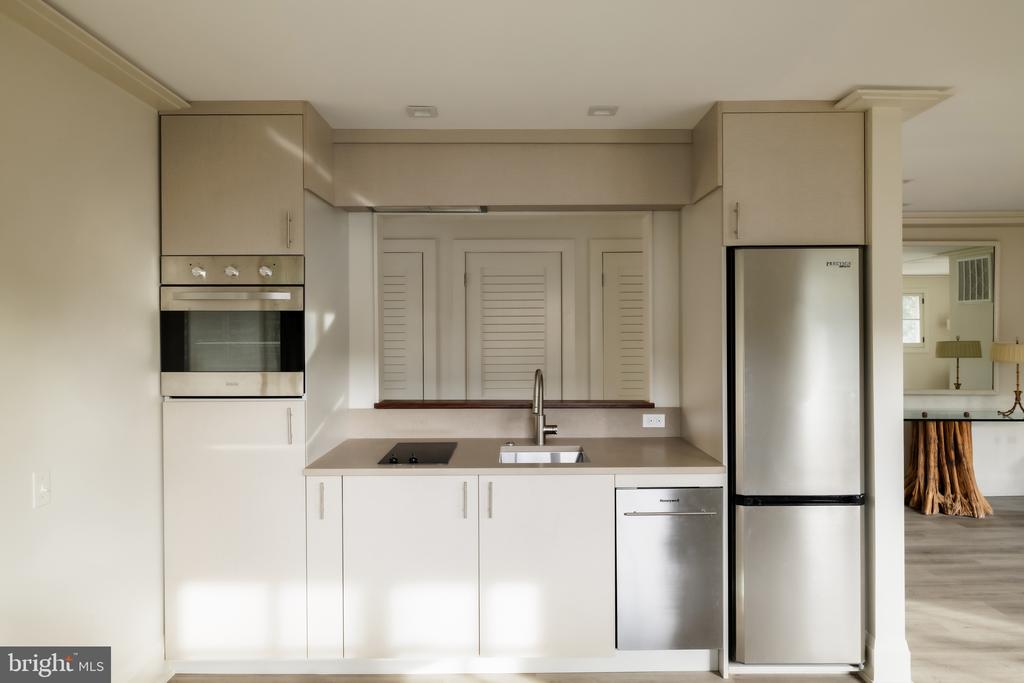
Compact modern kitchen with pale cabinets, stainless-steel appliances, and a taupe countertop.
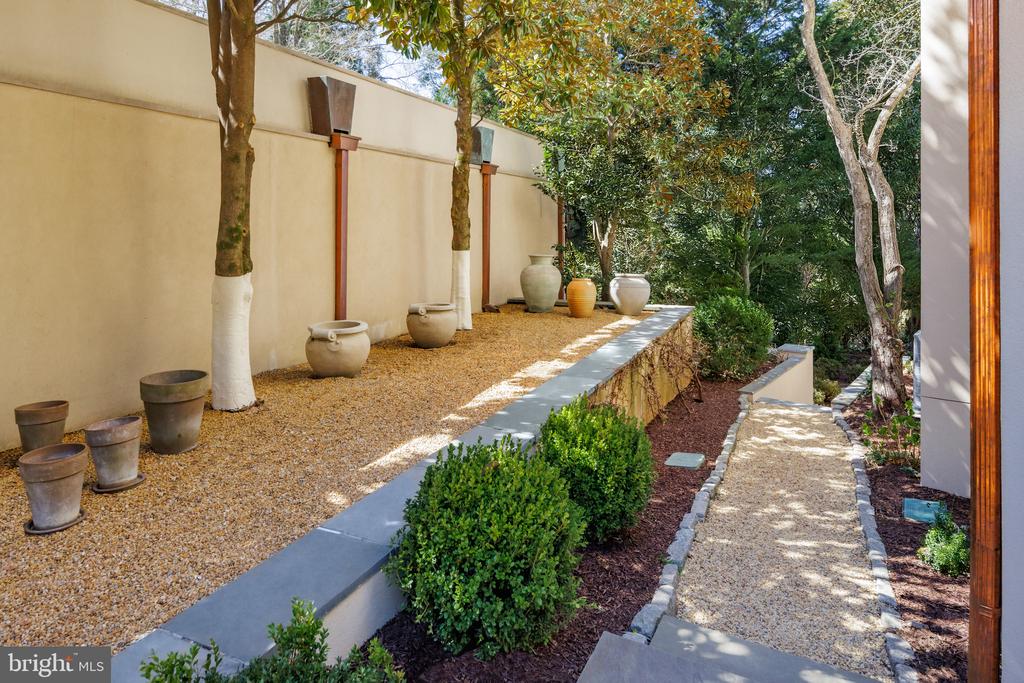
Landscaped garden courtyard with a gravel path, potted trees, and low stone edging.
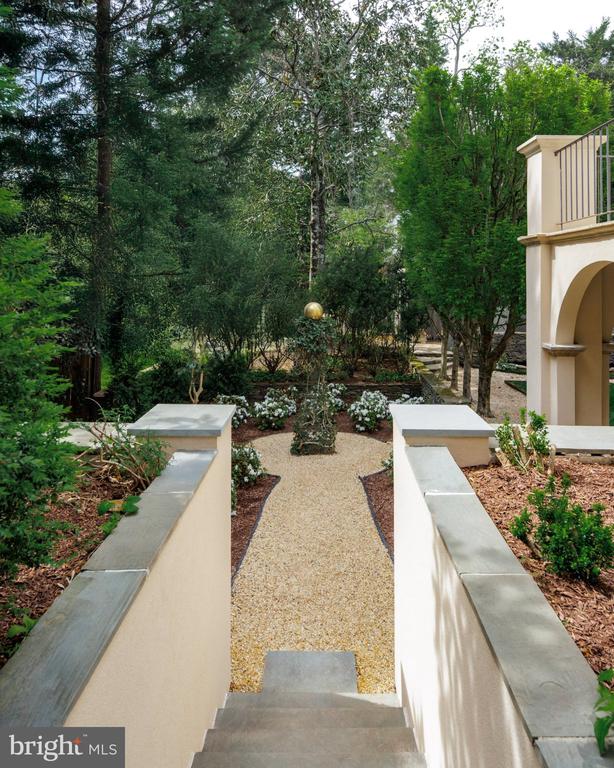
Garden entrance with a gravel path, stone steps, mature trees, and an arched balcony structure.
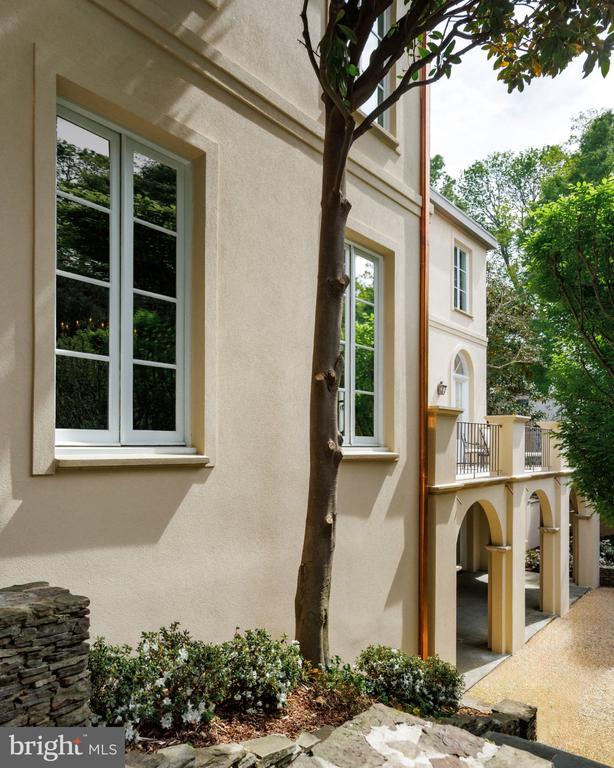
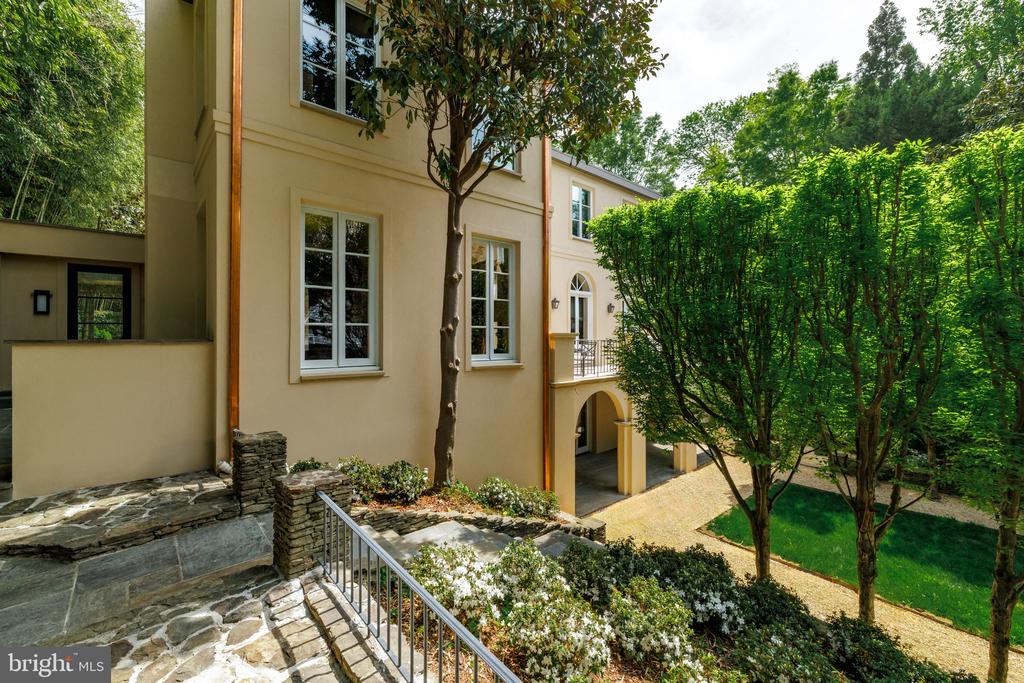
Stucco home exterior with tall windows, a mature tree, and arched covered driveway openings.
Beige home with a stone terrace, arched driveway entrance, and mature trees.
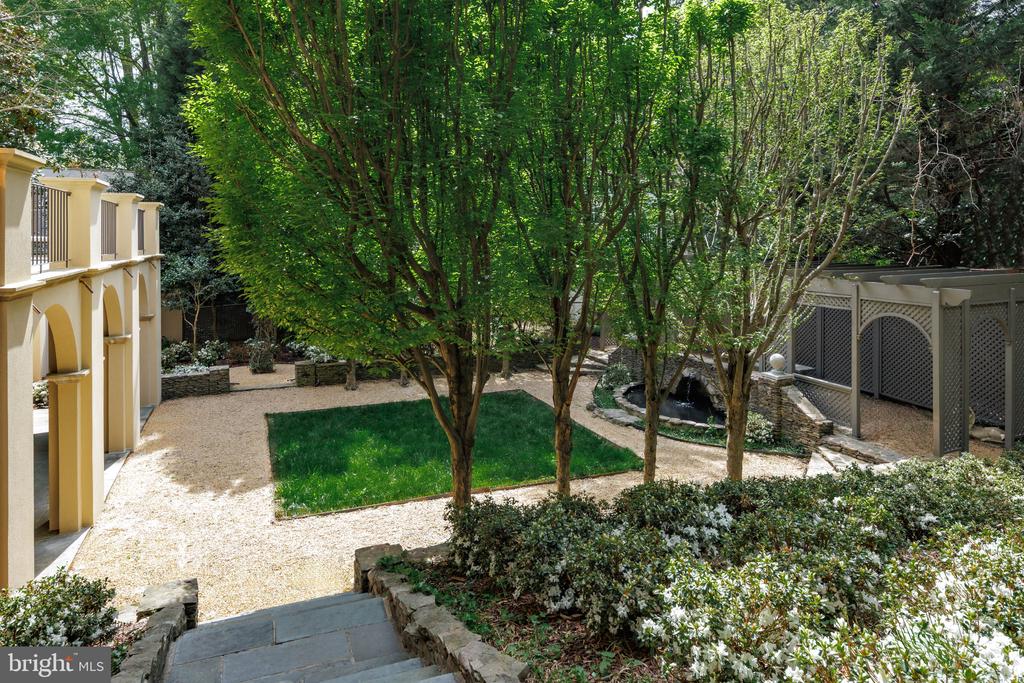
Landscaped courtyard with a central lawn, mature trees, gravel paths, stone steps, and a small pond.
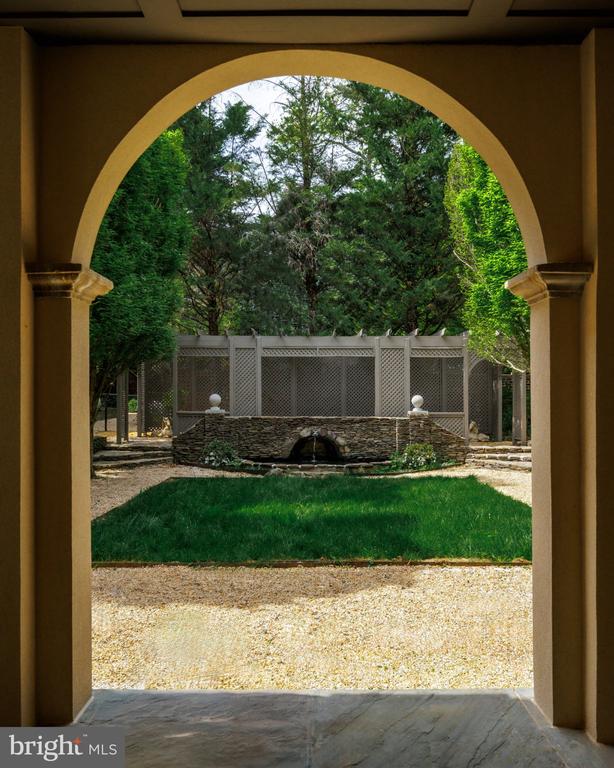
Arched porch frames a backyard lawn, stone fountain, lattice fence, and mature trees.
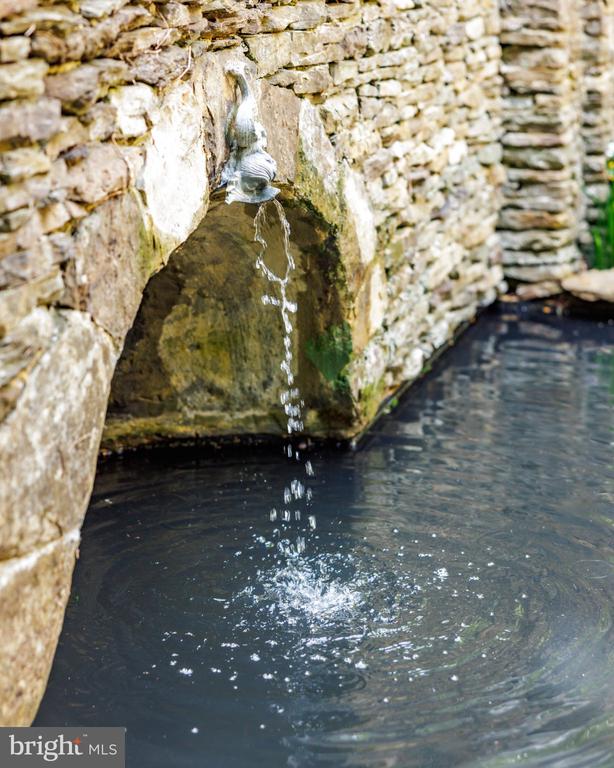
Stone wall fountain trickling into a dark basin.
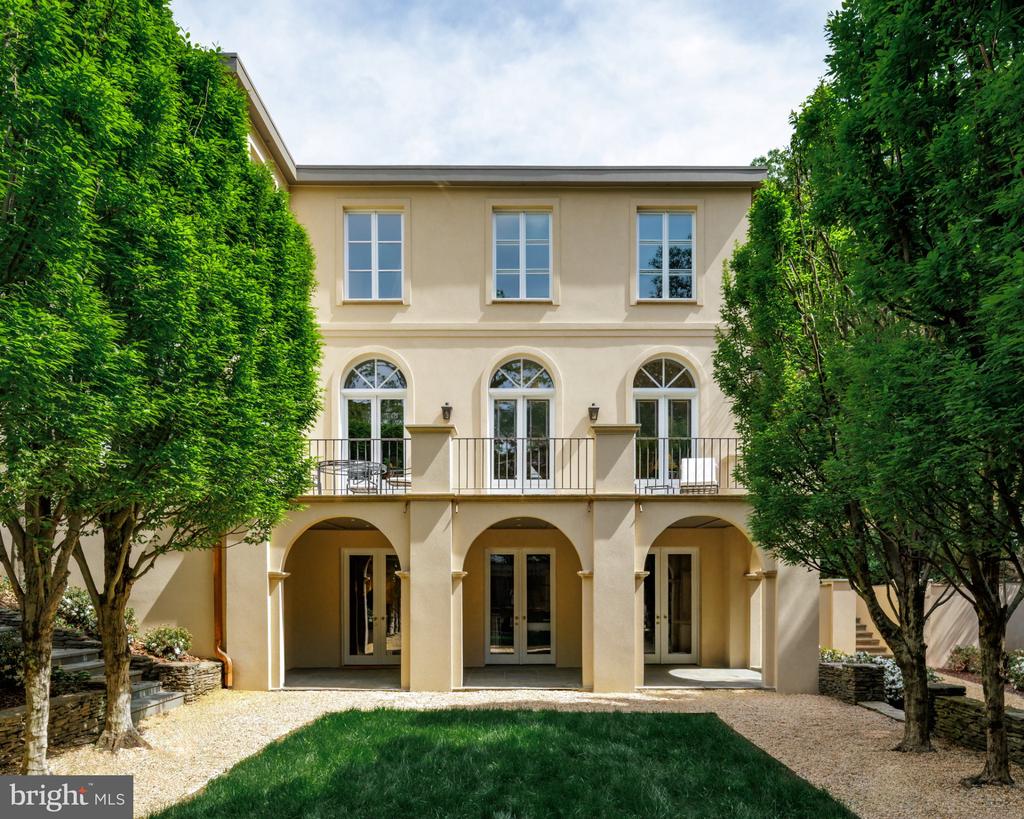
Rear of a cream-colored home with arched openings, a balcony, and tall trees framing the lawn.
Modern two-story home lit at dusk, framed by mature trees and a broad gravel driveway.
Two-story home at dusk with a lit arched entrance and landscaped gravel driveway.

2740 CHAIN BRIDGE ROAD NW
WASHINGTON, DC

List Price
$6,300,000
Branching off the prestigious Chain Bridge Road NW is a hidden private drive. The hedge-lined path meanders through verdant foliage to reveal a walled and gated circular pea gravel motor court upon which sits an elegant estate home. Evoking cues from the most vaunted European country homes, part Tuscan villa and part French provincial, the estate was created from the ground up by its visionary owner-developer. Constructed out of cinder block with thick walls and a recently refinished triple-coat stucco exterior, the home is a true fortress of luxury.

Stepping beneath the lofty portico and through arched double doors reveals the grand gallery, spanning the entire depth of the home. Hand-painted in a striking faux green finish by British artist Malcolm Robson to complement refinished herringbone floors, it sets the tone for the formal spaces. Soaring 11-foot ceilings, 8-foot solid mahogany doors, and elaborate P.E. Guerin hardware, including custom windows with cremone fittings, are testaments to the level of detail throughout.

The formal living room boasts custom plaster crown molding and an 18th-century French limestone fireplace mantle. Spanning 32 feet, it opens onto the rear terrace via twin sets of French doors. A 19th-century French marble fireplace mantle anchors the formal dining room, enhanced by mahogany paneling and Braquenie curtains in the La Riviere Enchantee pattern.

Recently expanded, the chef's kitchen is divided into prep and cooking areas: one traditional, the other contemporary. Viking, Sub-Zero, Miele, and Gaggenau appliances represent top-of-the-line offerings, including six burners. A mahogany breakfast room completes the main level.

A vestibule leads to the upper-level primary wing. The bedroom features a raised pearl white ceiling and 18th-century Braquenie Le Grand Genois floral-patterned padded walls. The bath offers checkered marble floors, dual vanities, a jetted soaking tub, walk-in shower, and separate water closet. A wraparound dressing room with built-ins and track lighting completes the suite. Two additional ensuite bedrooms are uniquely styled.

The large lower-level recreation room opens through three sets of French doors to a parklike rear lawn. The exterior features a covered flagstone terrace, central lawn, al fresco dining area, and a custom stone pond set against a pergola with lattice fencing. Privacy is enhanced by a bamboo enclosure. A fourth bedroom with adjacent kitchenette and full bath can serve as a self-sufficient suite. It closes off entirely from the rest of the home and has its own separate ingress and egress, an ideal arrangement for in-house support staff. Laundry and storage facilities are found nearby.

HVAC systems include a 2023 Carrier unit for the main and lower levels, and a heat pump for the upper level. The hot water heater was replaced in 2024. A central vacuum system and new main-level glazing further enhance comfort.

Across the motor court is a separate carriage house with an inlaid cobblestone entrance, three-car garage, workshop, storage space, and trash room. Upstairs, a private apartment offers a full kitchen, full bath, living area, washer/dryer, dedicated HVAC, and a private terrace. It is equally suited to guest quarters, staff lodging, a home office, or any other desired use.

Passionately designed, meticulously crafted, and situated in one of Washington's most coveted enclaves, 2740 Chain Bridge Road NW is more than an estate. It is a masterwork of timeless European elegance and enduring architectural integrity. Rarely does a residence so completely embody privacy, provenance, and purpose. This is a home for the discerning few, a legacy property that will continue to inspire for generations to come.

5
beds

6
baths

6,450 Sq.Ft. LIVING AREA

0.26 Acres lot

Daniel Heider

Daniel Heider

Jaclyn Mason

Jaclyn Mason

Features & Amenities

Interior

  • total bedrooms5
  • Total bathrooms6
  • full bathrooms5
  • half bathroom1

Area & Lot

  • Status For Sale
  • Living Area6,450 Sq.Ft.
  • Total Area6,450 Sq.Ft.
  • Lot Area0.26 Acres
  • MLS® IDDCDC2272636
  • TypeResidential
  • YEAR BUILT1989
  • NeighborhoodNW Washington, DC
  • Architecture StylesOther
  • School DistrictDISTRICT OF COLUMBIA PUBLIC SCHOOLS

Exterior

  • STORIES3
  • Garage Space3.0
  • water SourcePublic
  • PoolNo Pool
  • parkingDetached Garage
  • HEAT TYPEForced Air
  • AIR CONDITIONINGCentral A/C
  • sewerPublic Sewer
  • SubstructureConcrete Perimeter
  • Disability FeaturesNone

Financial

  • Sales Price$6,300,000
  • Real Estate Tax $27,153/yr
  • Zoning SEE DC ZONING WEBSITE
Two-story residence with glowing windows around a gravel courtyard and ornamental tree at dusk.

Schedule a Tour

We would love to show you our beautiful property. Please select your preferred date and time below. An agent will be in touch shortly to confirm your appointment.

Schedule a Showing

We would love to show you our beautiful property. Please select your preferred date and time below. An agent will be in touch shortly to confirm your appointment.

Thank you for your interest in 2740 CHAIN BRIDGE ROAD NW, WASHINGTON, DC 20016. We are reviewing your request and will be in touch shortly!
NW Washington, DC

Explore

Your Home Is
Just The Start

link