2717 TENNYSON STREET NW
WASHINGTON, DC

List Price
$4,749,900

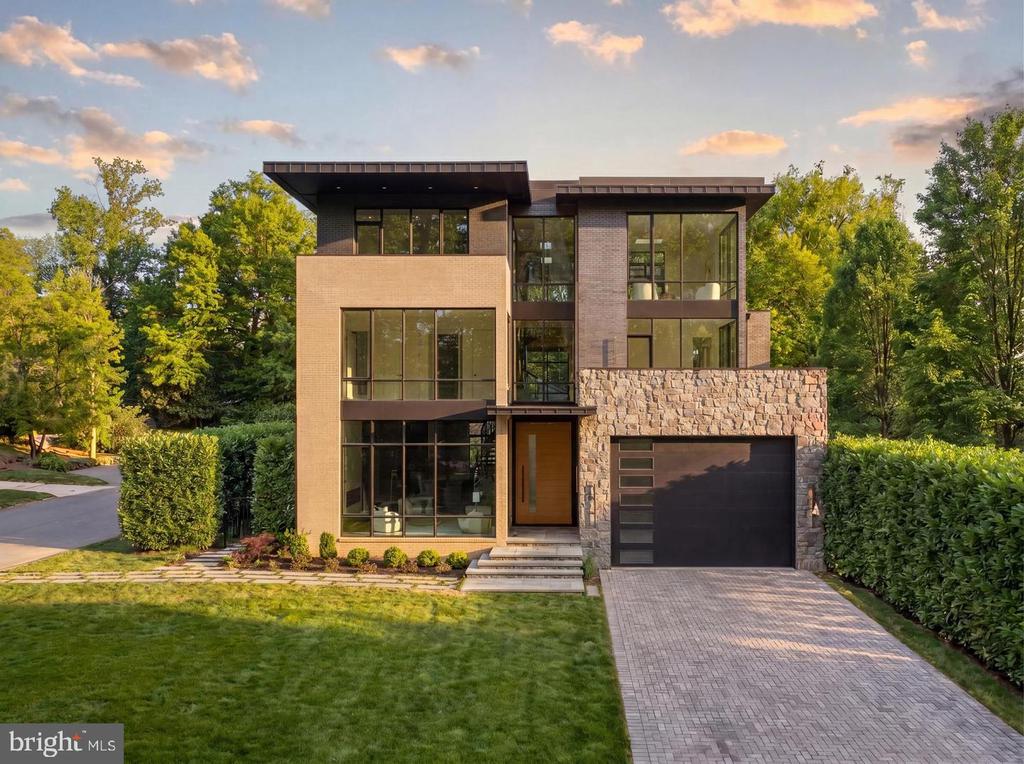
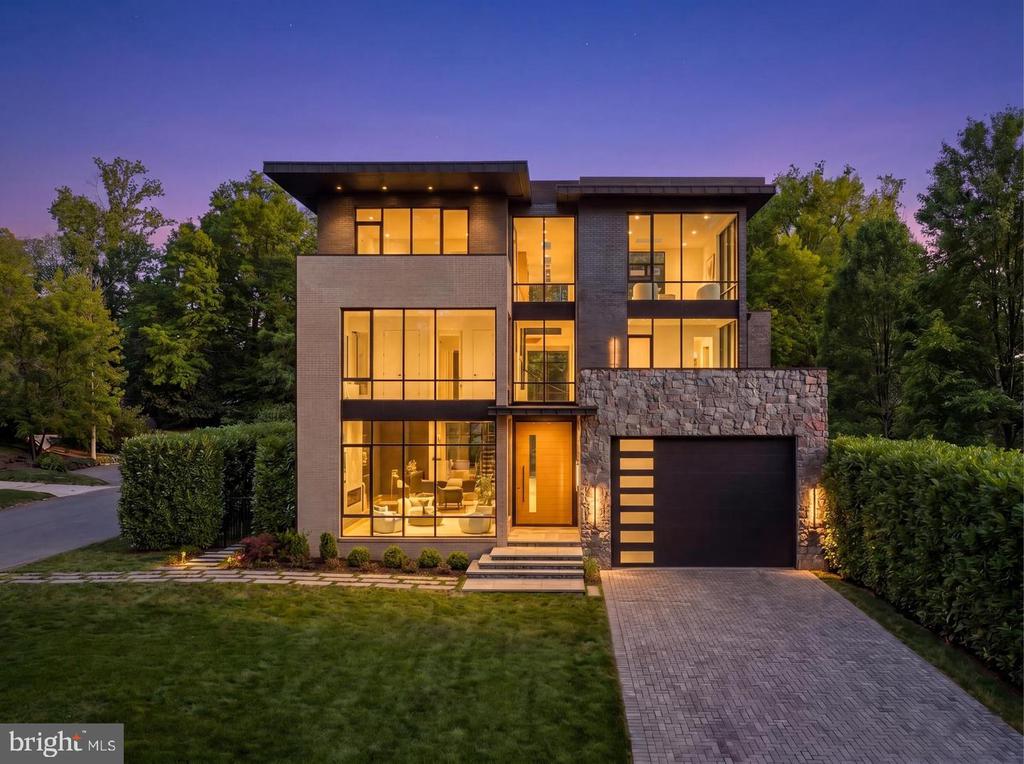
Modern home with floor-to-ceiling windows, a stone garage facade, and a paved driveway.
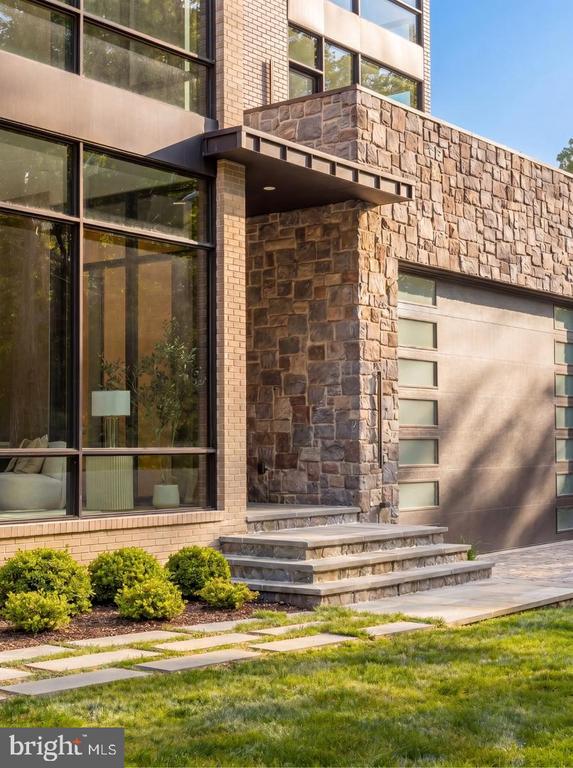
Modern home entrance with stone walls, broad glass windows, and landscaped front path.
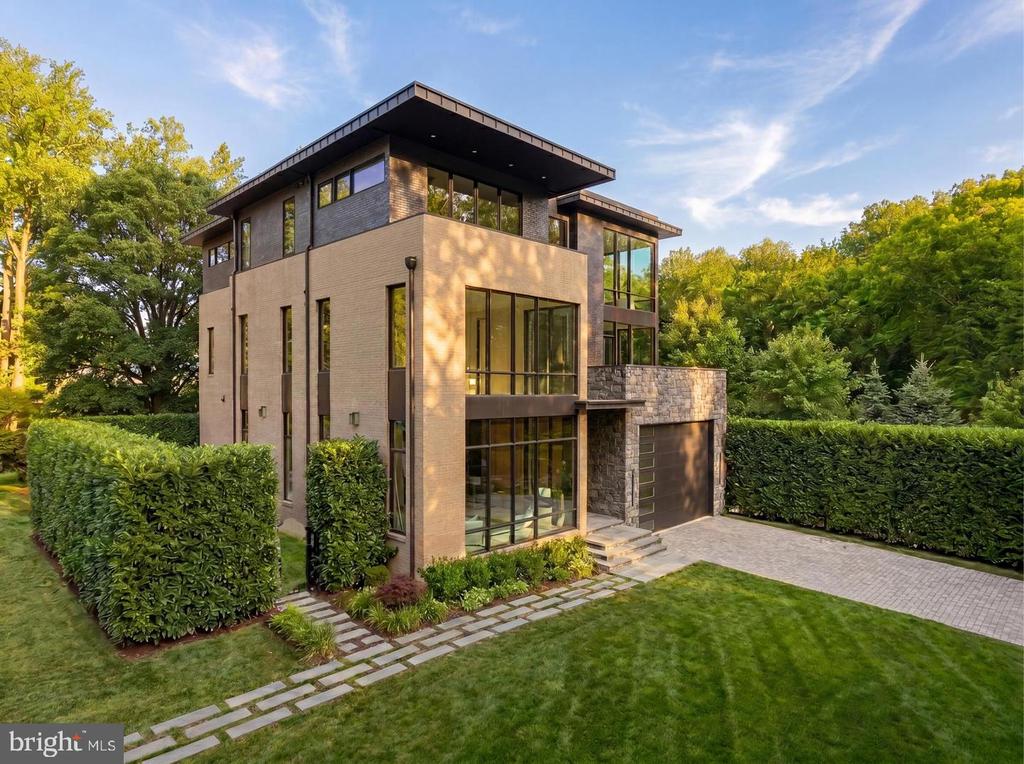
Modern brick-and-stone home with large windows, a landscaped lawn, and paved driveway.
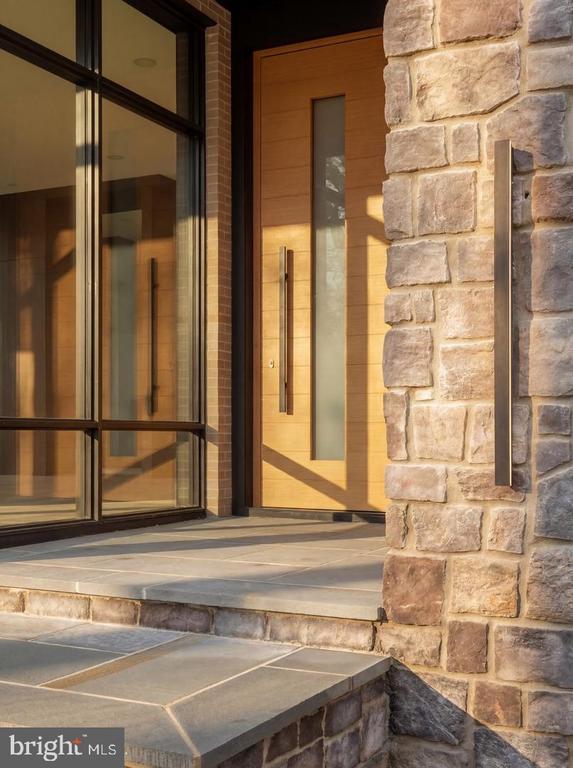
Stone-and-wood front entry with a glazed door, tall windows, and broad stone steps.
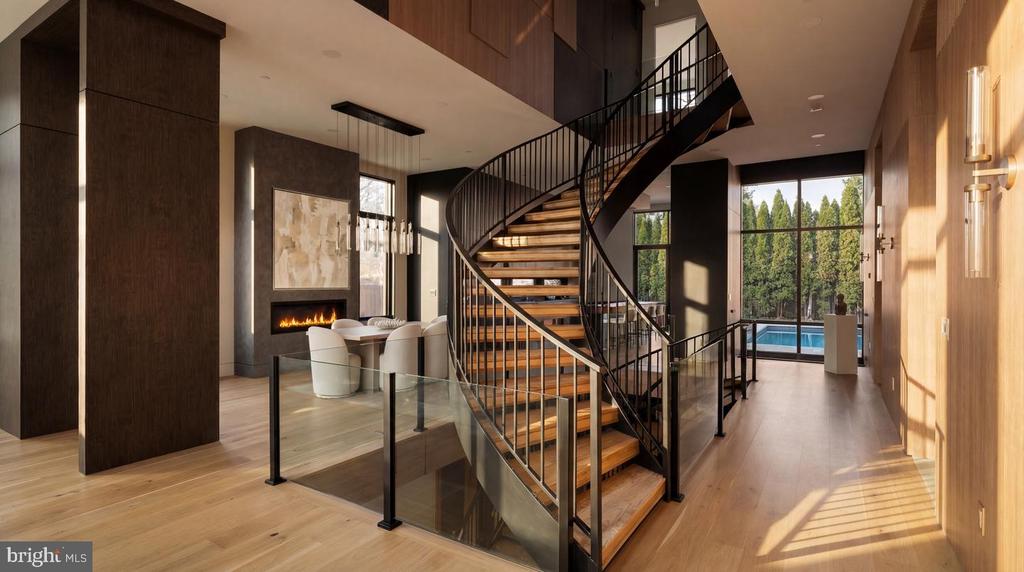
Modern foyer with a curved wood staircase, fireplace, and views of the pool through large windows.
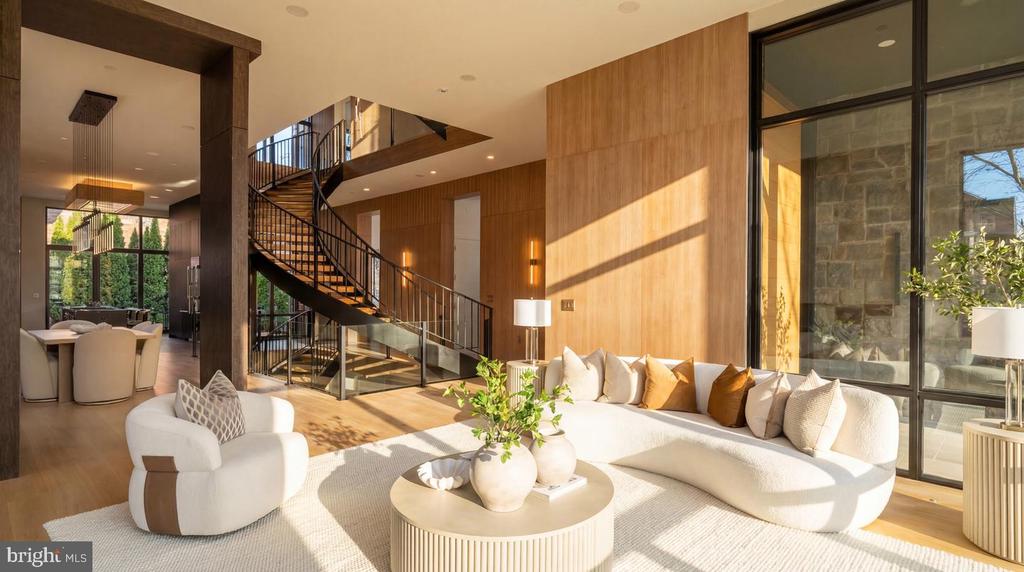
Living room with a white sectional, floor-to-ceiling windows, and a sculptural black staircase.
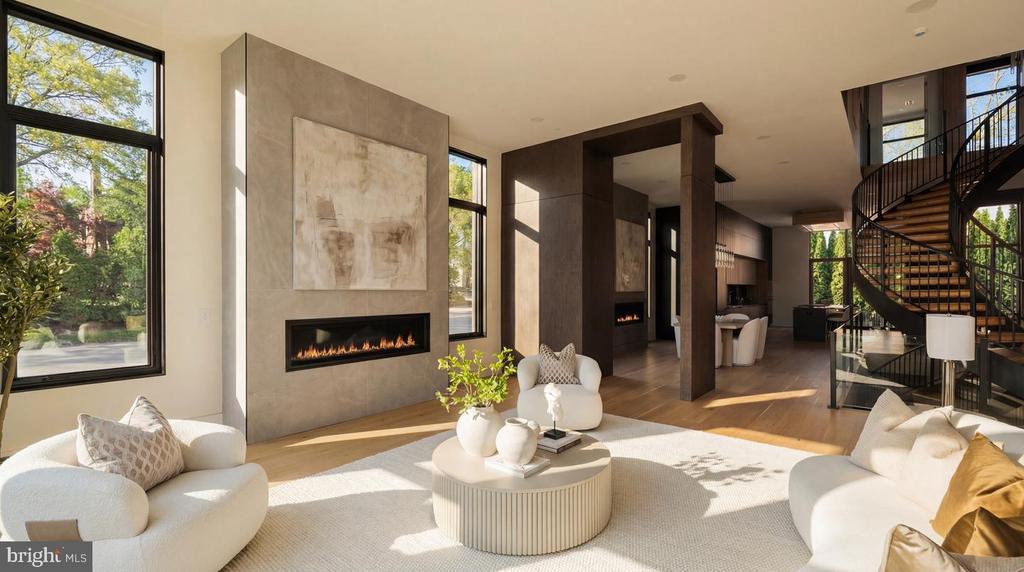
Contemporary living room with a linear fireplace, white seating, and a curved staircase.
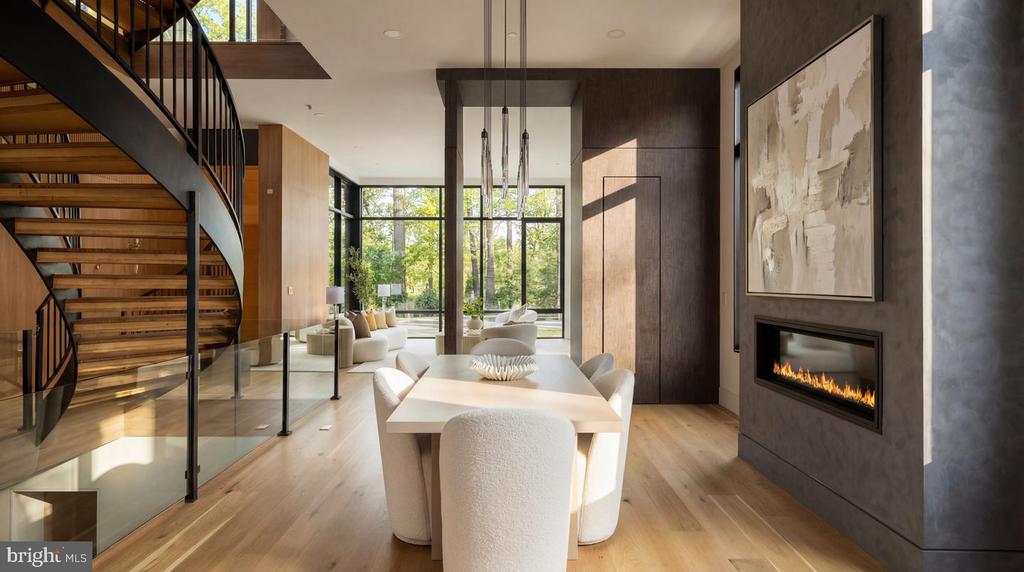
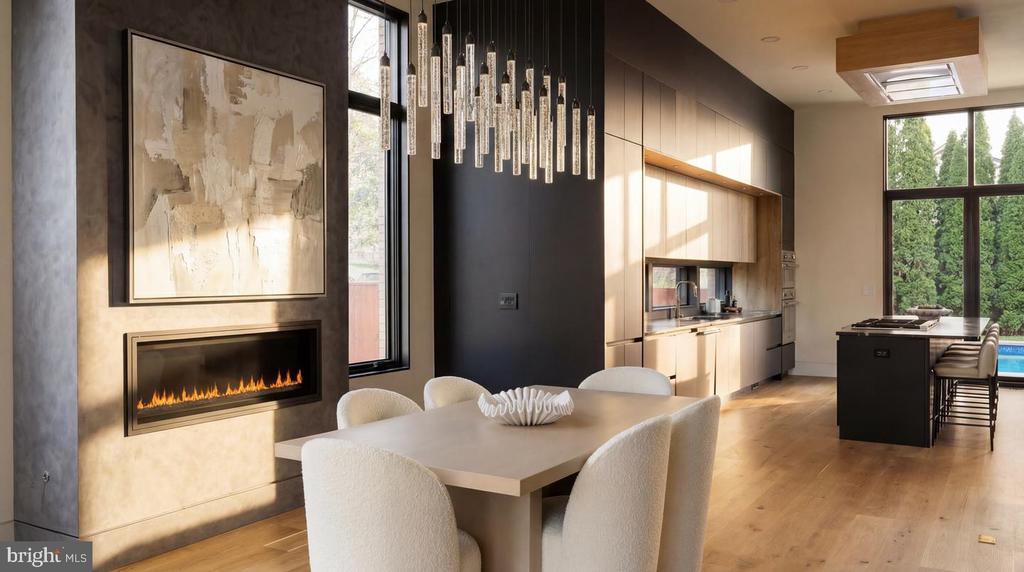
Modern dining room with a sculptural staircase, linear fireplace, and windows overlooking greenery.
Modern kitchen and dining area with a black island, pale wood cabinets, and a linear fireplace.
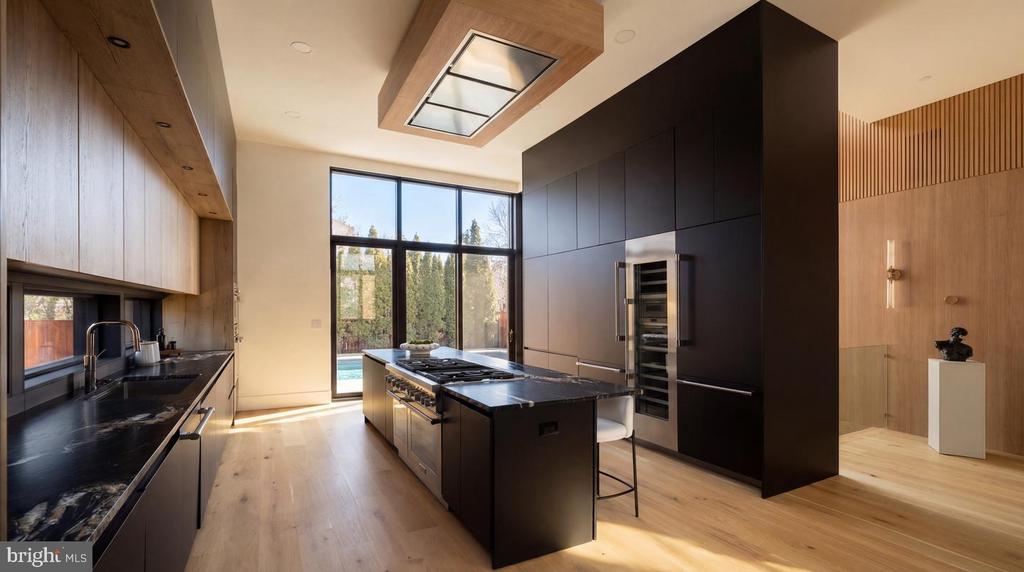
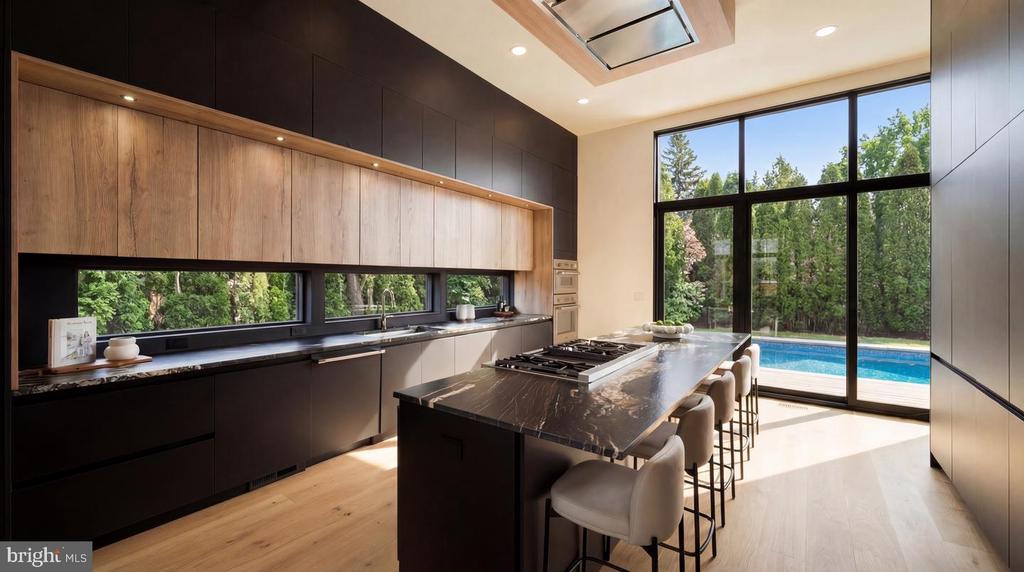
Modern kitchen with dark cabinetry and a large island, opening through tall windows toward a pool.
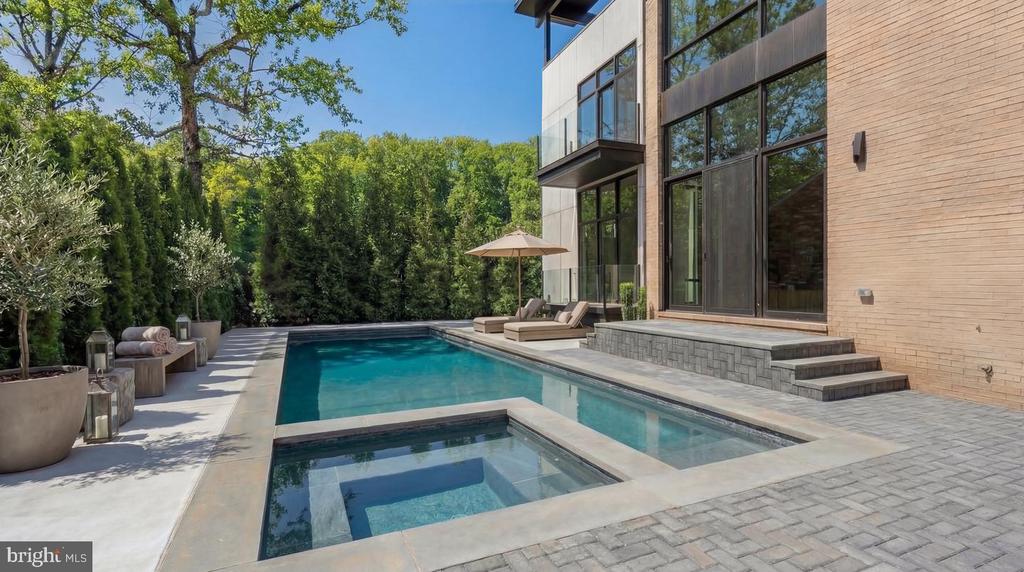
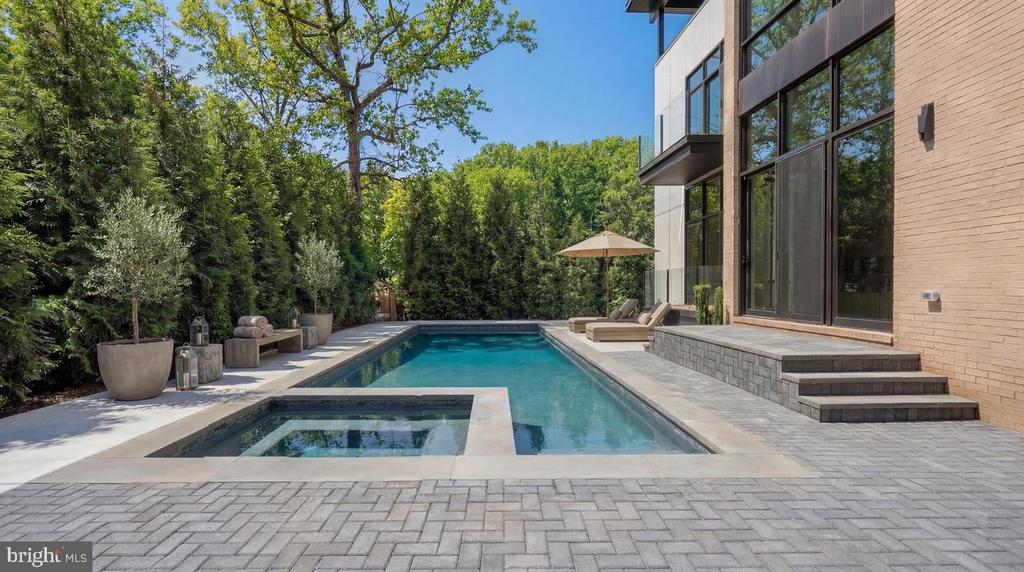
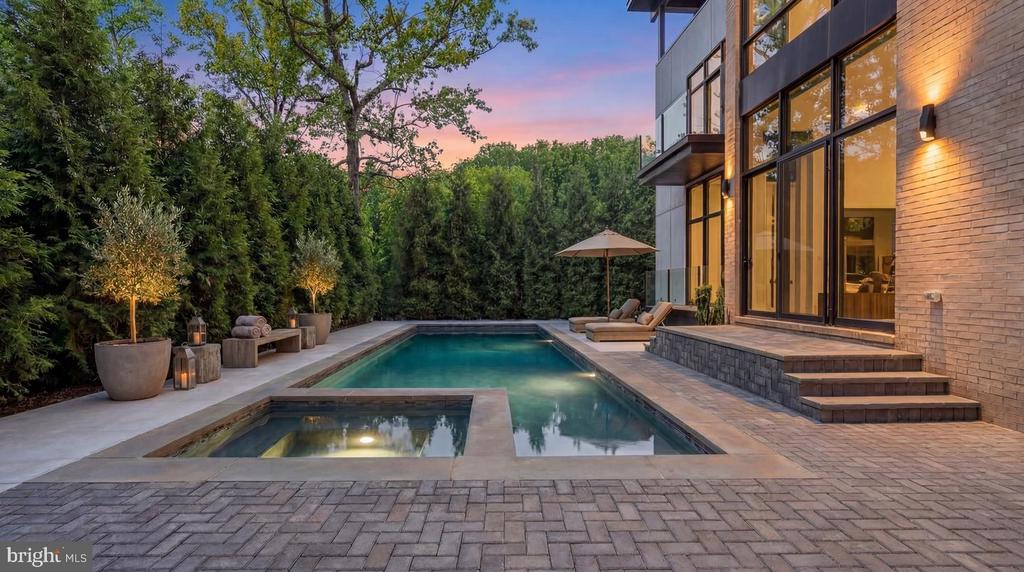
Outdoor pool and spa beside a modern brick-and-glass home, with a paved patio and lounge seating.
Outdoor pool and raised spa beside a modern brick-and-glass house, with patio loungers and mature trees.
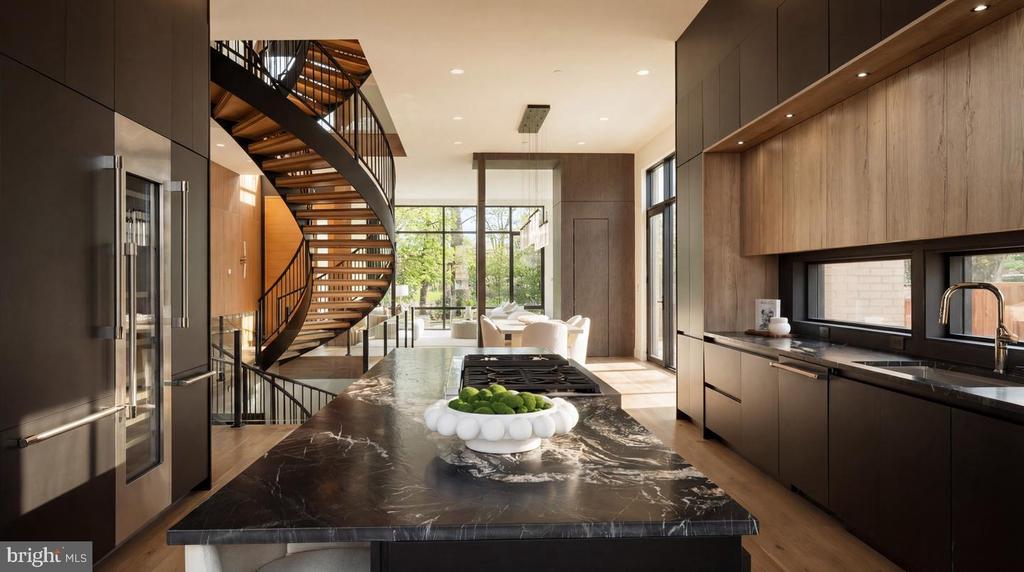
Modern kitchen with a dark marble island and dramatic curved staircase.
Modern kitchen with a marble island, dark cabinetry, and windows overlooking a pool.
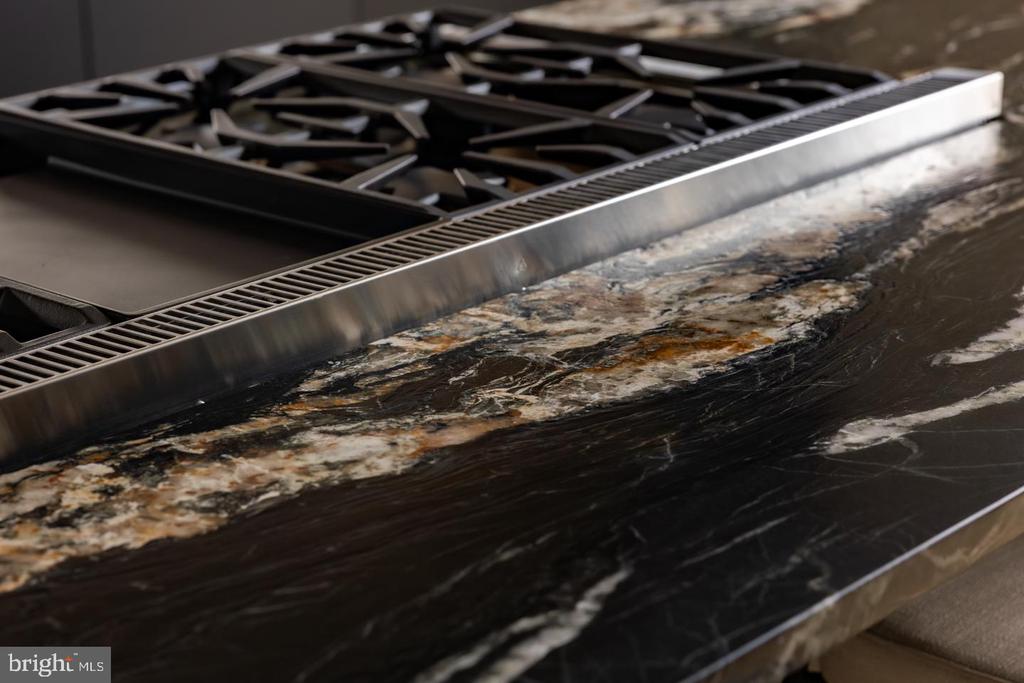
Kitchen gas cooktop beside a dark, dramatically veined stone countertop.
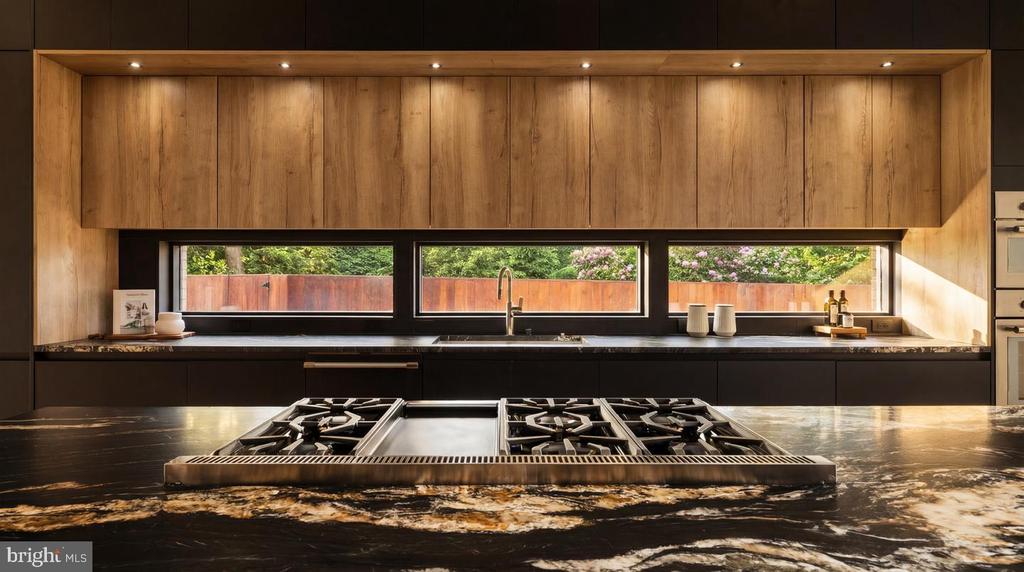
Modern kitchen with a black stone island, gas cooktop, warm wood cabinetry, and garden-facing sink window.
Modern kitchen sink with a tall chrome faucet, dark stone counter, and wide windows.
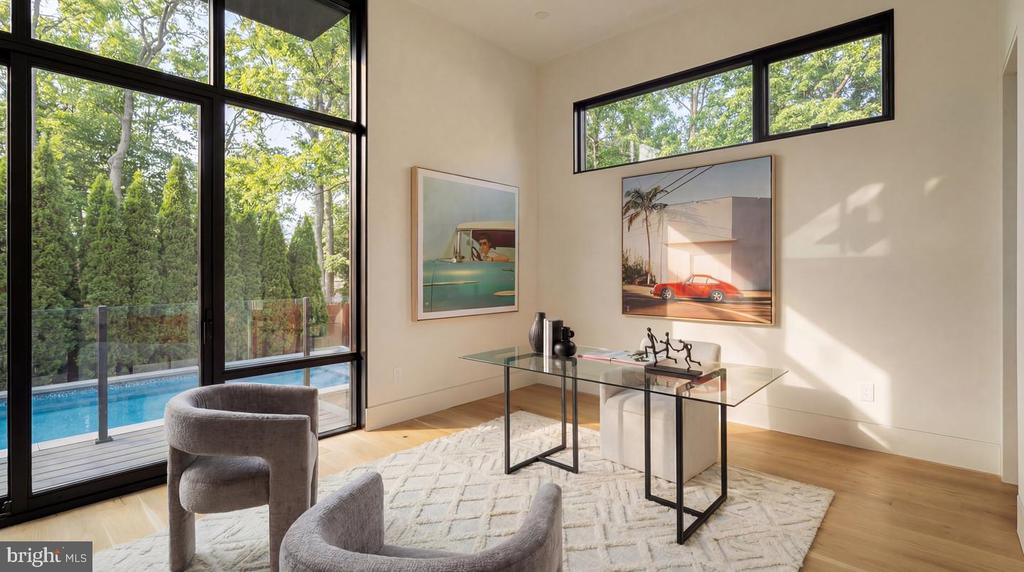
Furnished sitting room with tall windows overlooking a swimming pool and leafy trees.
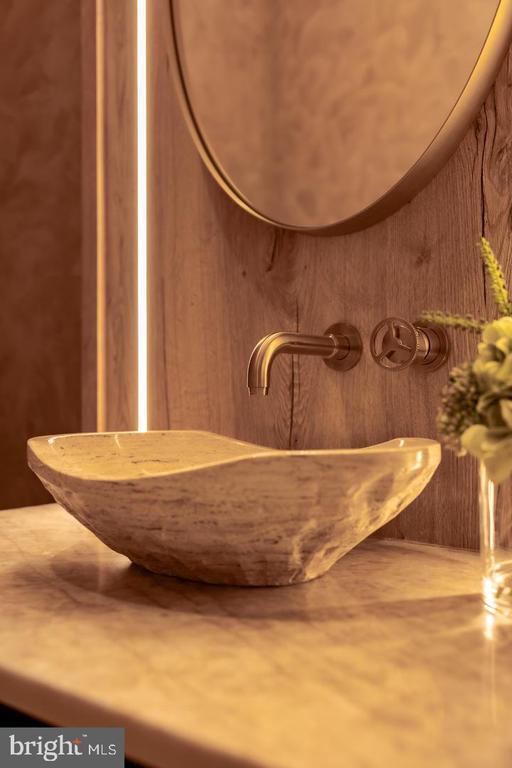
Stone vessel sink with a wall-mounted brass faucet and wood-paneled wall.
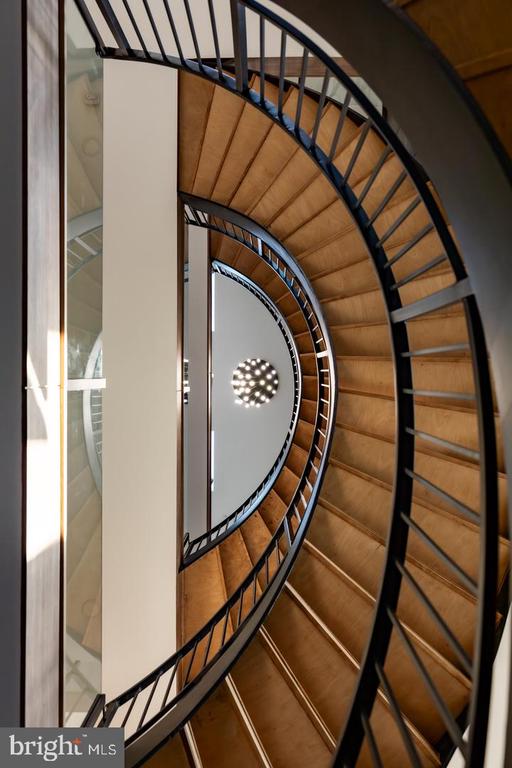
Curved wood staircase with dark metal railings viewed from below, with a chandelier above.
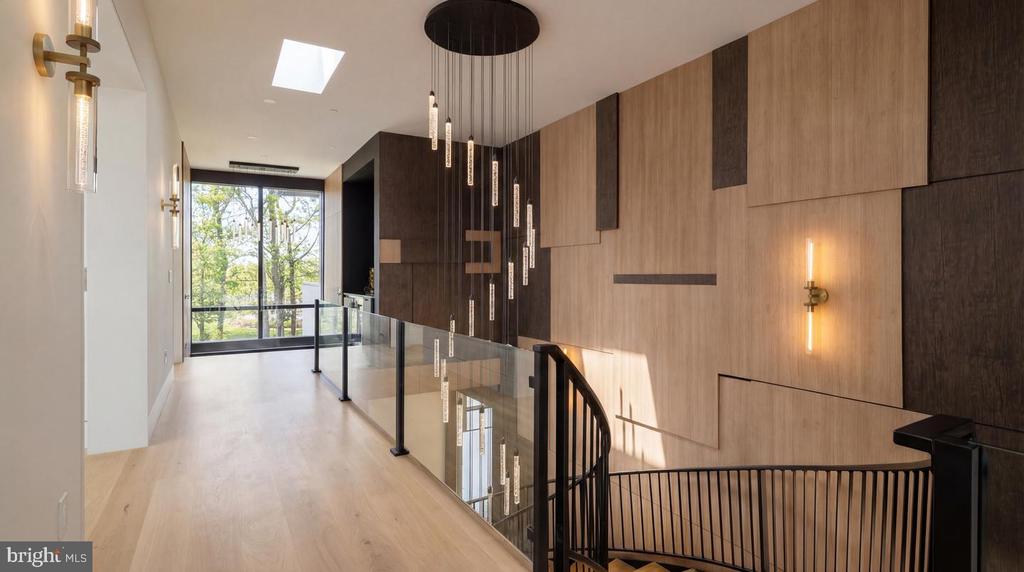
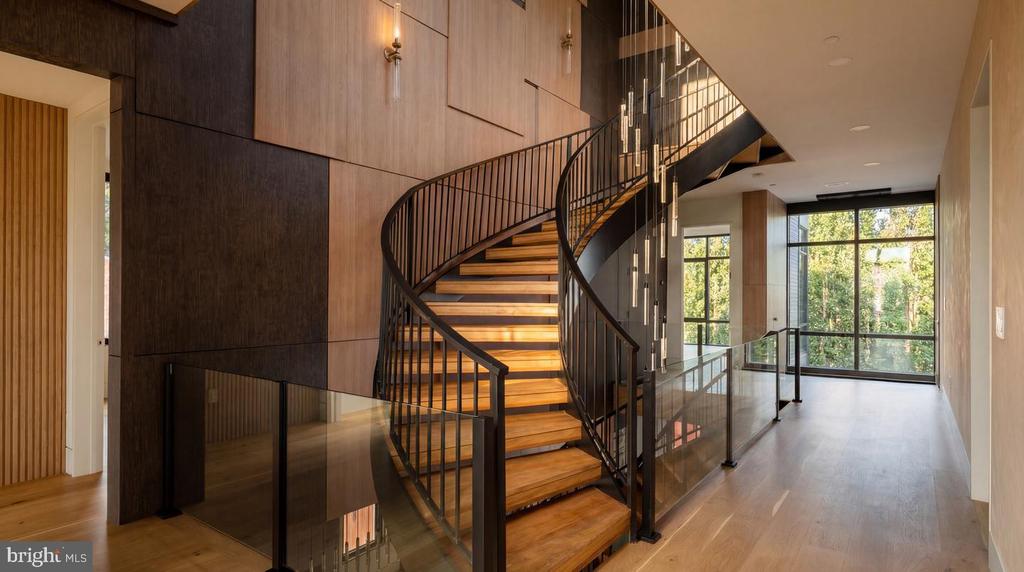
Modern hallway and landing with wood-paneled walls, glass railing, and curved staircase.
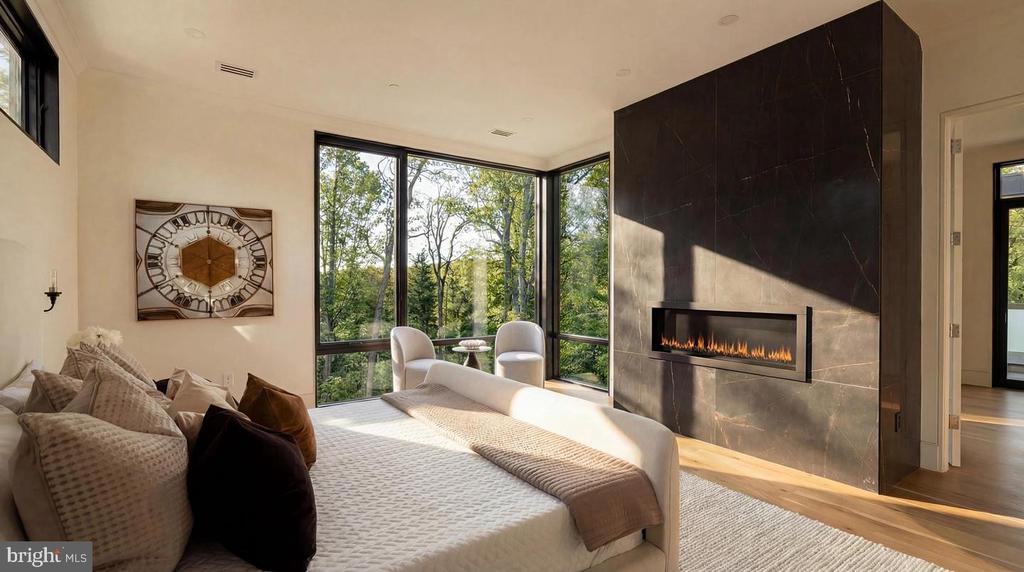
Bedroom with a dark stone fireplace, large bed, and corner windows overlooking trees.
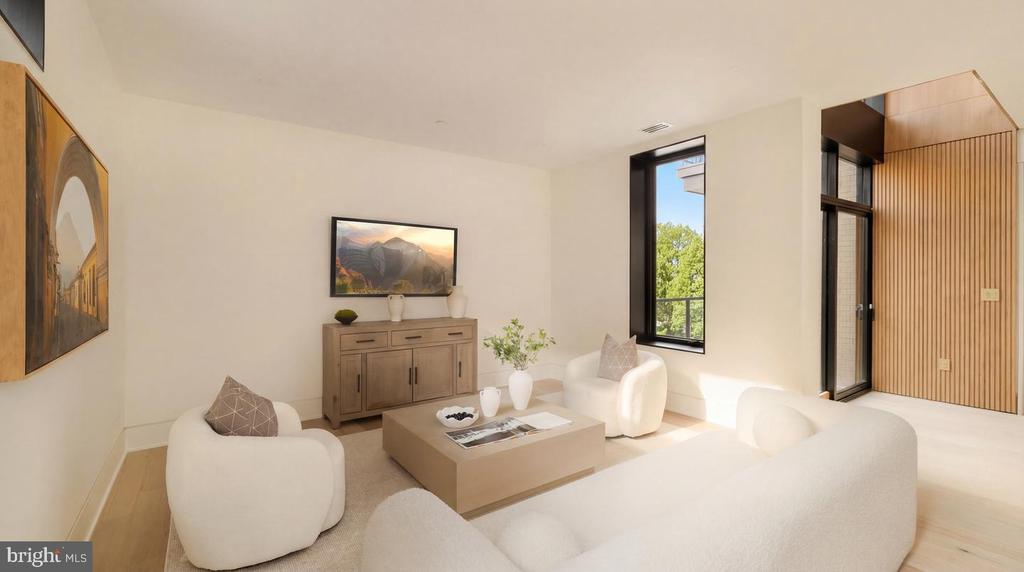
Bright living room with curved white seating, a wood sideboard, and tall windows.
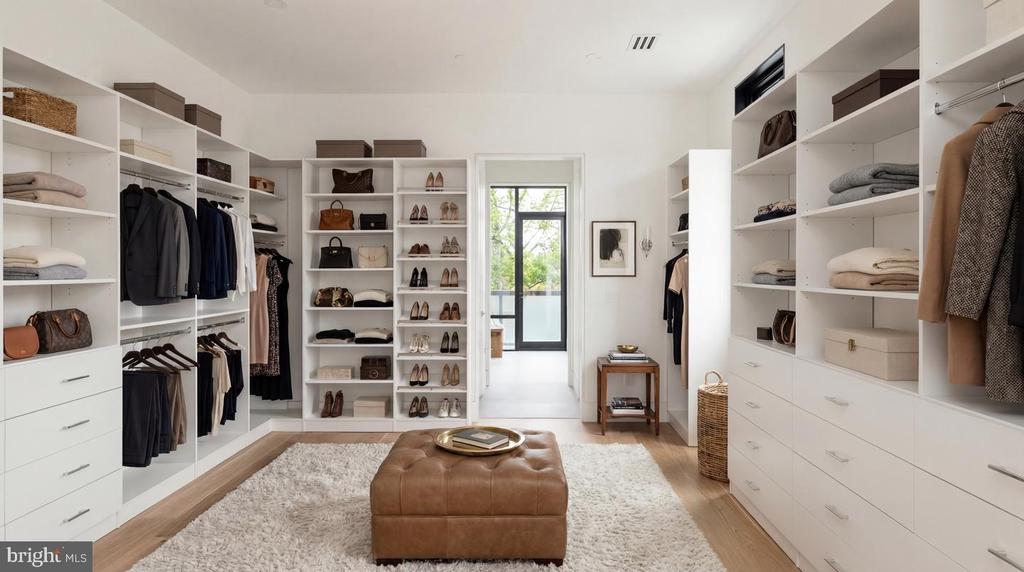
Walk-in closet with white built-ins, shoe shelves, hanging clothes, and a brown leather ottoman.
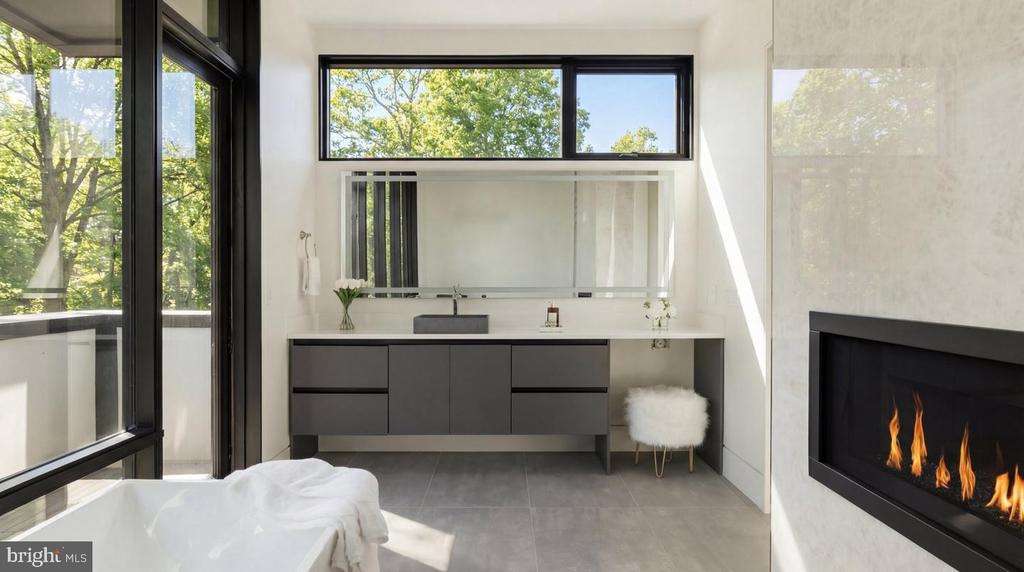
Modern bathroom with a freestanding tub, floating vanity, black-framed windows, and a lit fireplace.
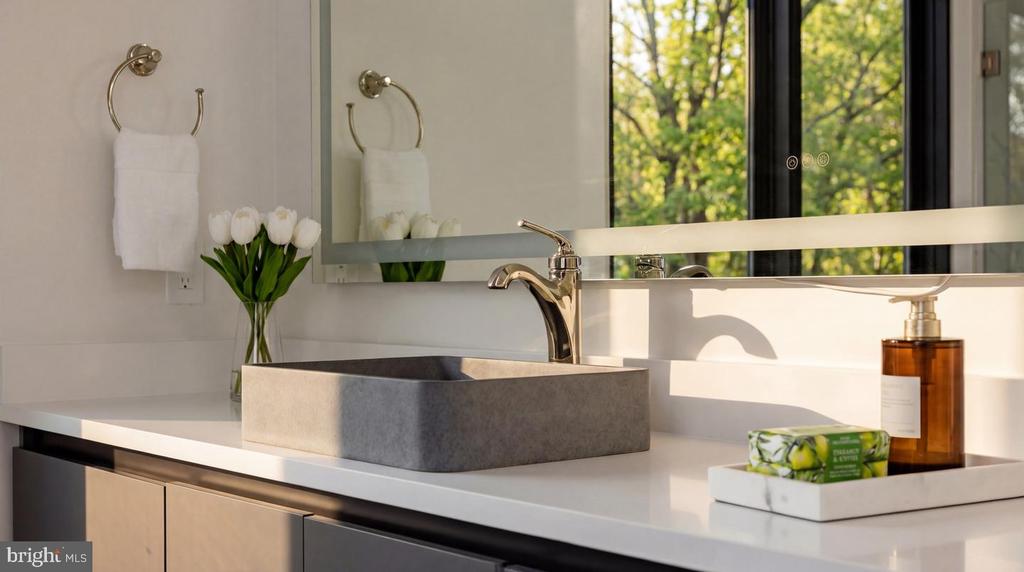
Bathroom vanity with a gray vessel sink, brass faucet, tulips, and a sunlit window.
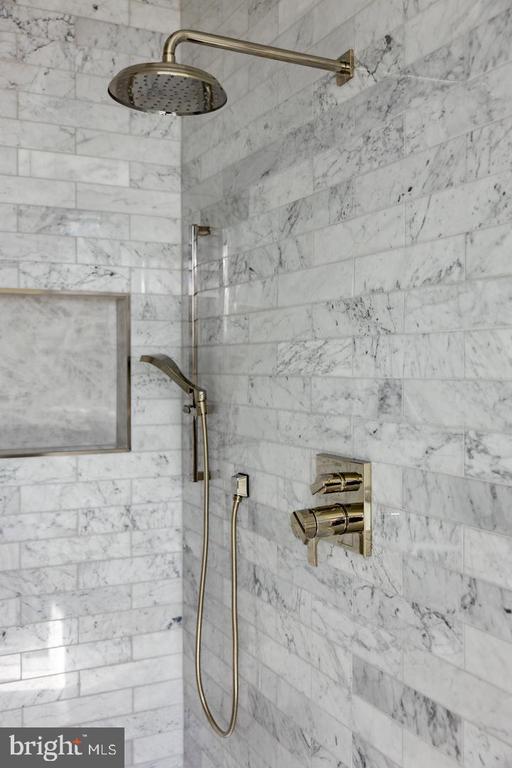
Marble-tiled shower with brass rainfall showerhead, handheld sprayer, and controls.
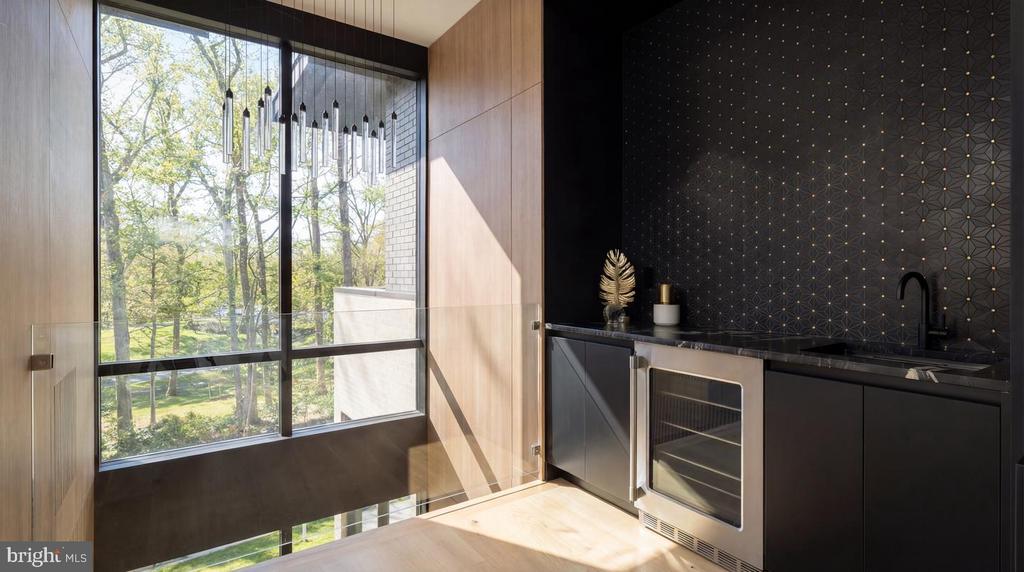
Modern kitchen bar with dark cabinetry, geometric backsplash, and a tall window overlooking leafy trees.
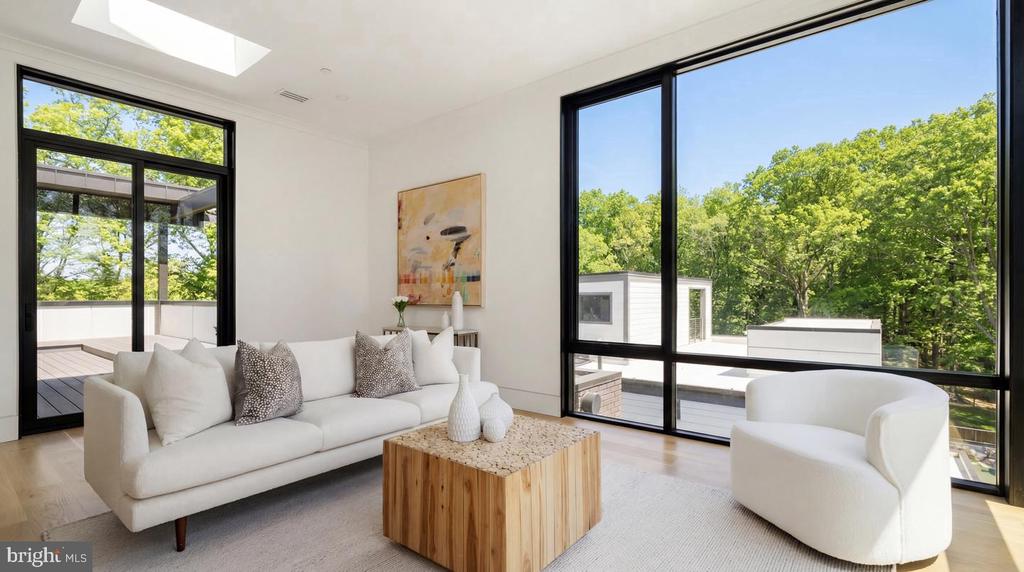
Staged living room with a white sofa, skylight, and large windows overlooking leafy trees.
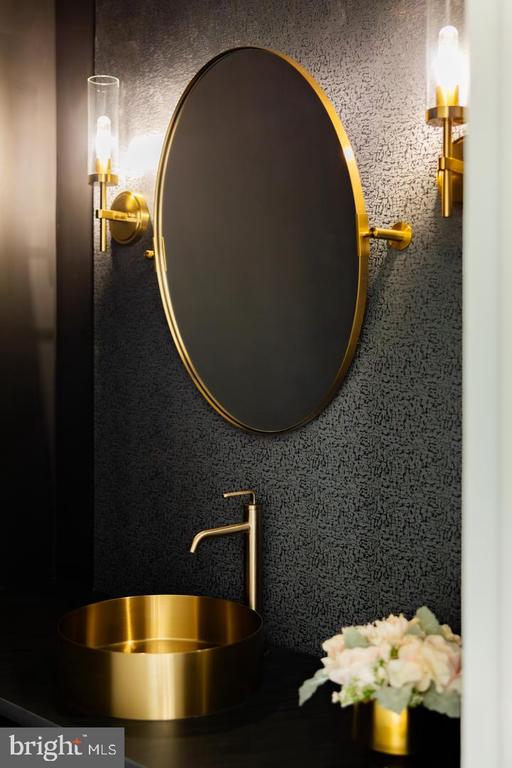
Bathroom vanity with a brass vessel sink, oval mirror, and matching wall sconces.
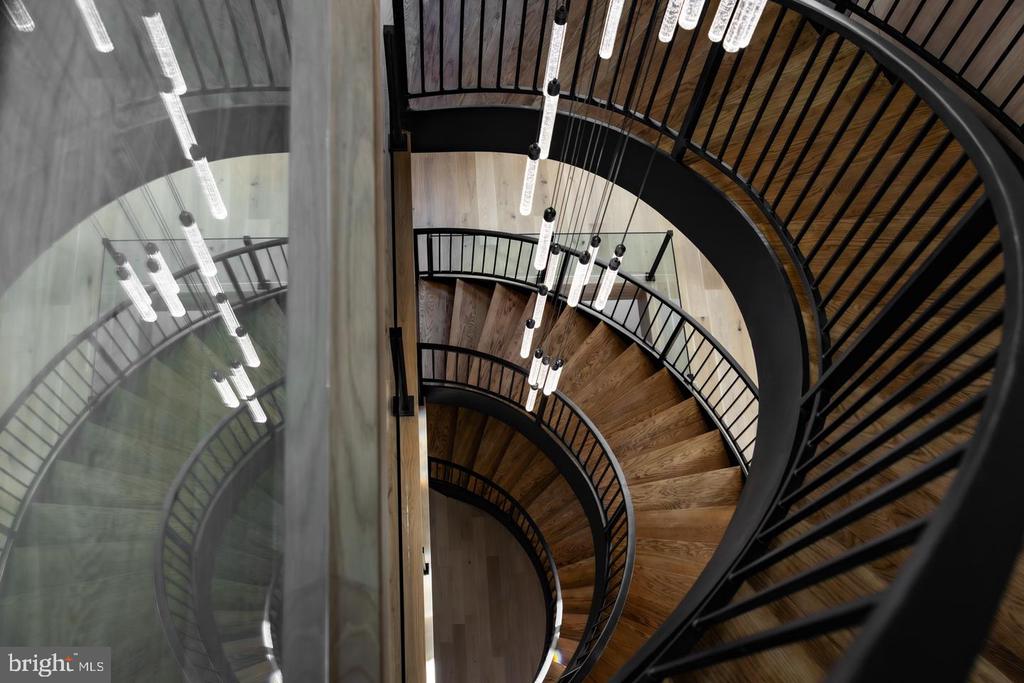
Curved wood staircase with black railings and suspended lights, viewed from above.
Curved wood staircase with black railings and glass balustrades in a modern, sunlit foyer.
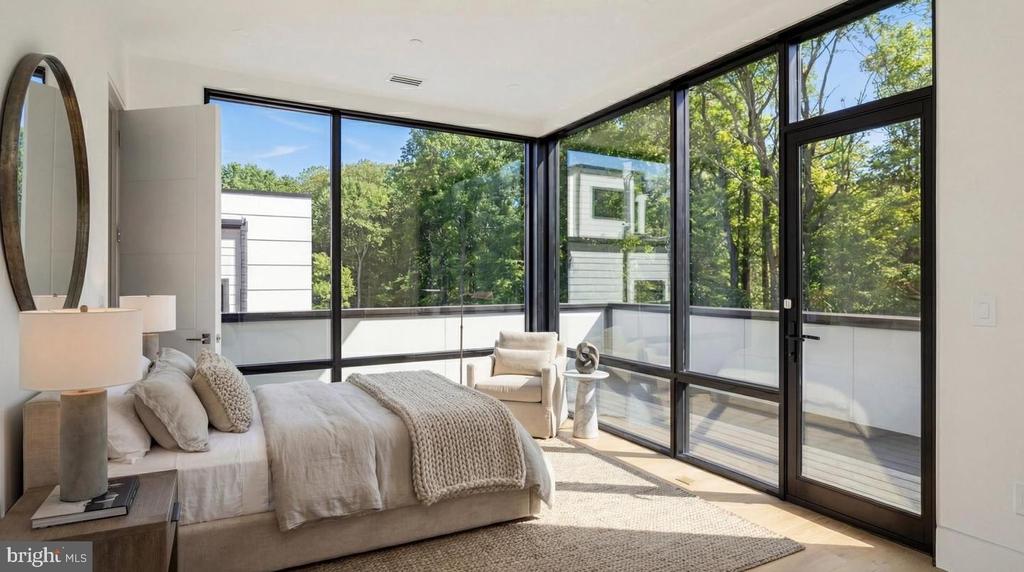
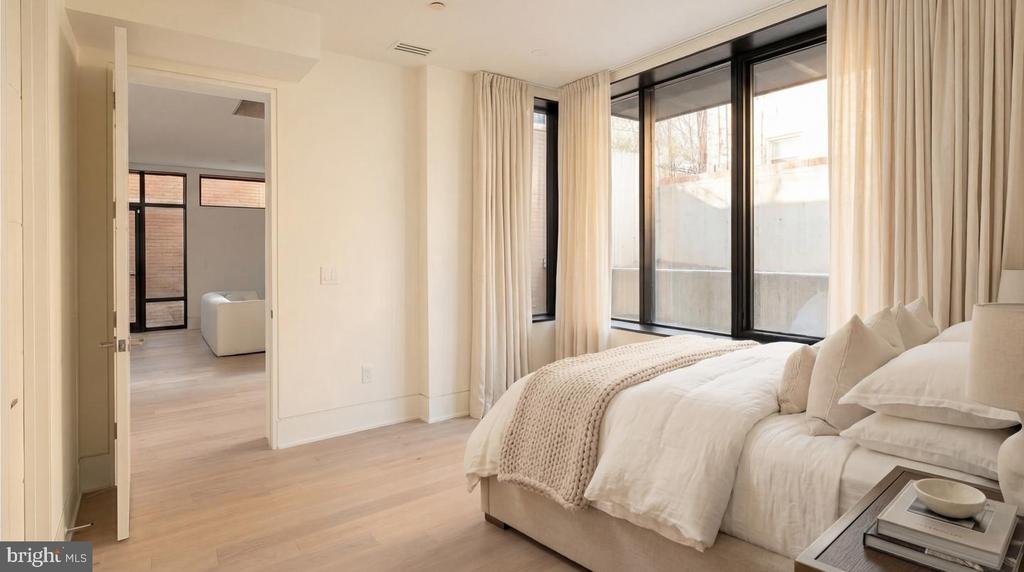
Modern bedroom with a neutral bed and floor-to-ceiling windows overlooking leafy trees.
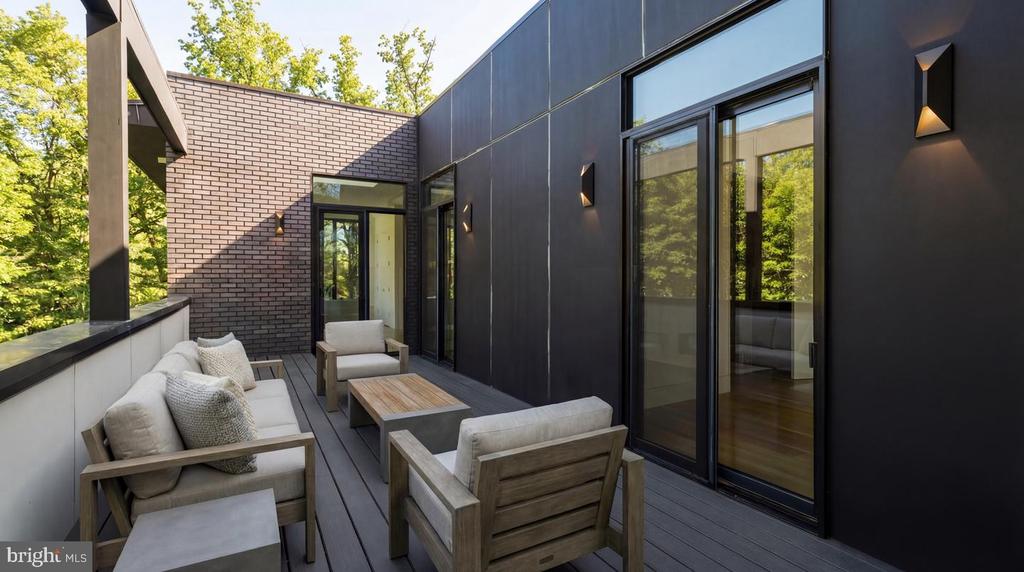
Modern home terrace with wood lounge furniture, gray decking, brick wall, and large glass doors.
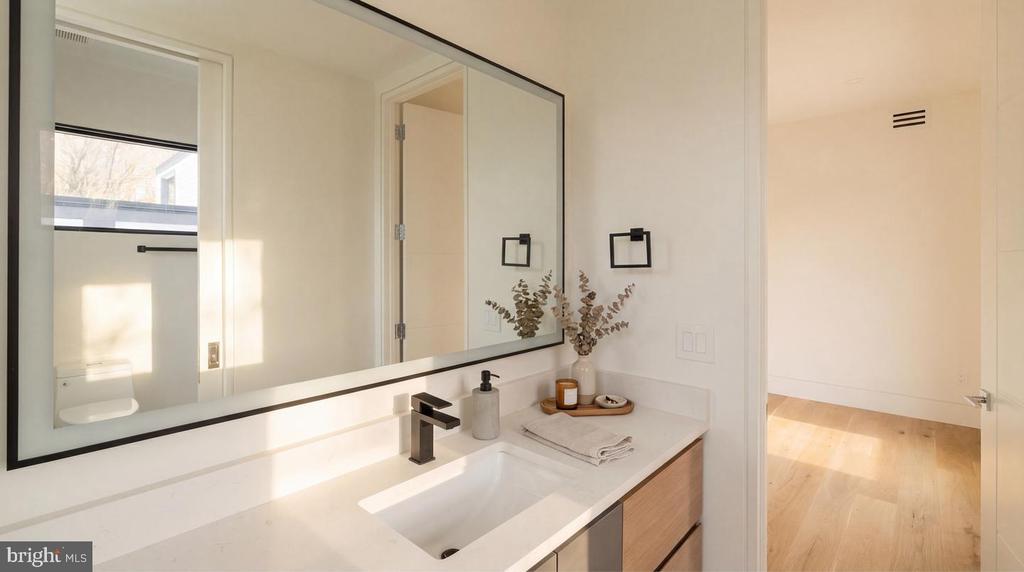
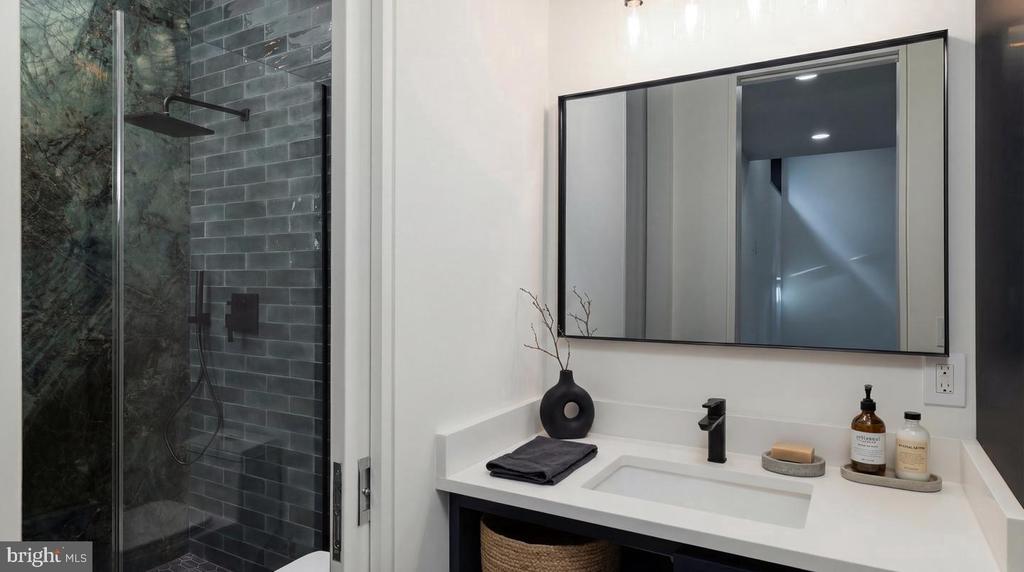
Bathroom vanity with a large mirror, black faucet, white countertop, and folded towels.
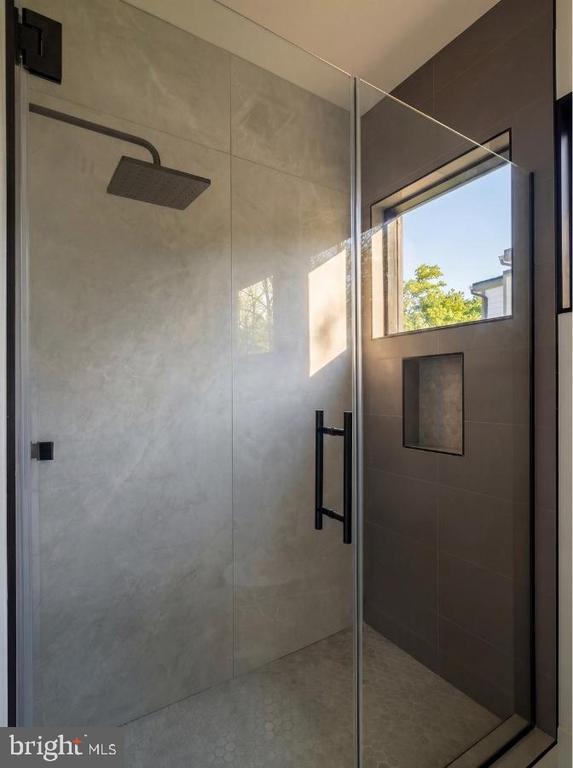
Walk-in shower with a glass enclosure, dark rainfall showerhead, tiled walls, built-in niche, and high window.
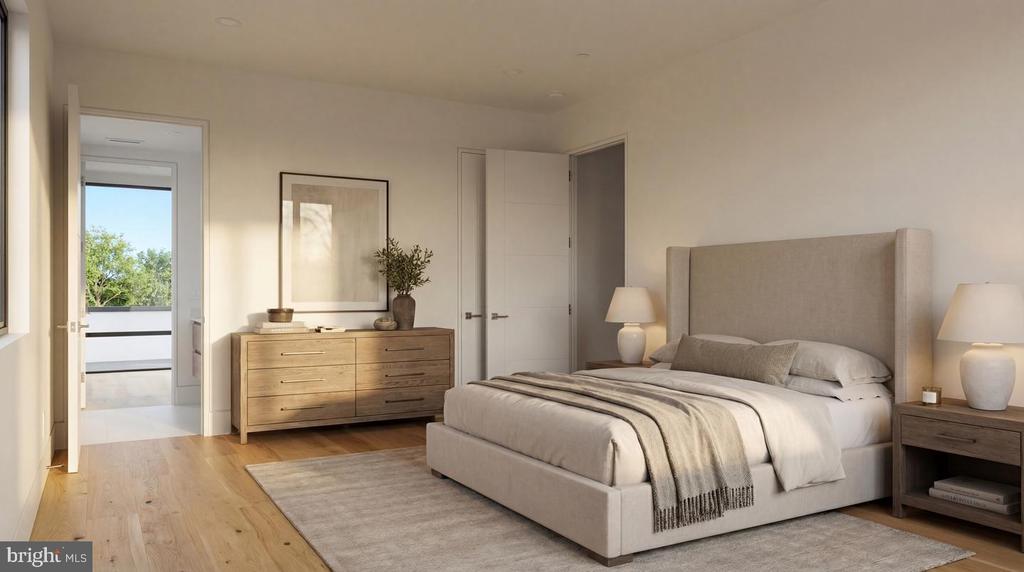
Staged bedroom with an upholstered bed, wood dresser, and open doorway to a balcony.
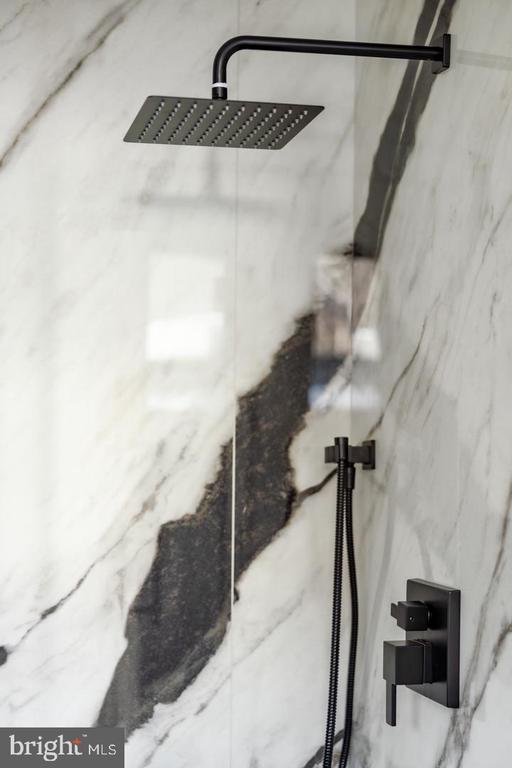
Marble shower with a black rain showerhead and matching handheld fixtures.
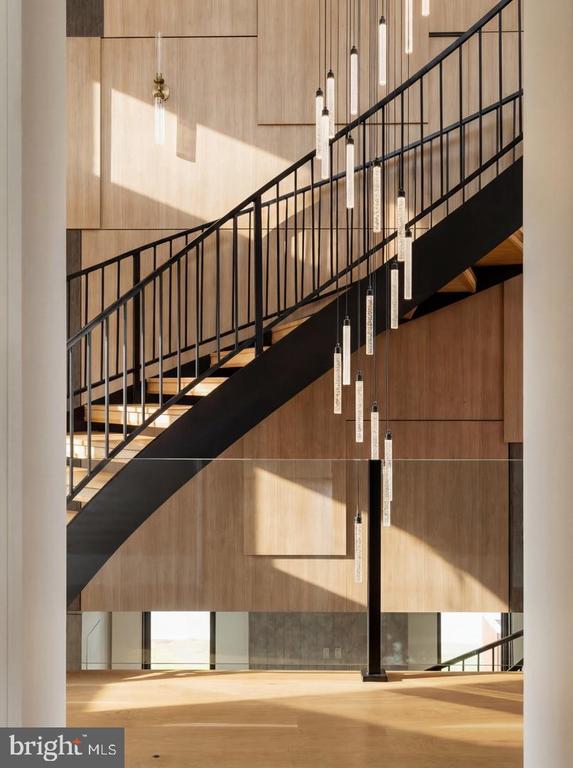
Sunlit foyer with a black metal staircase, wood-paneled walls, and slender pendant lights.
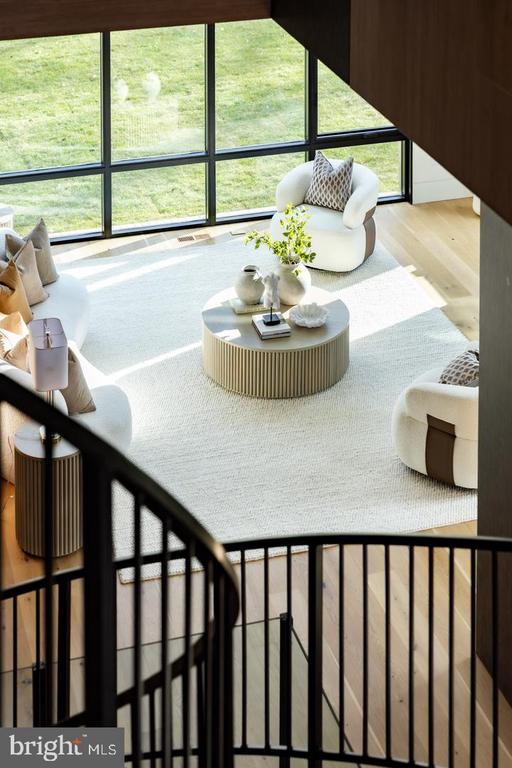
Staged living room with floor-to-ceiling windows, cream seating, and a curved staircase railing.
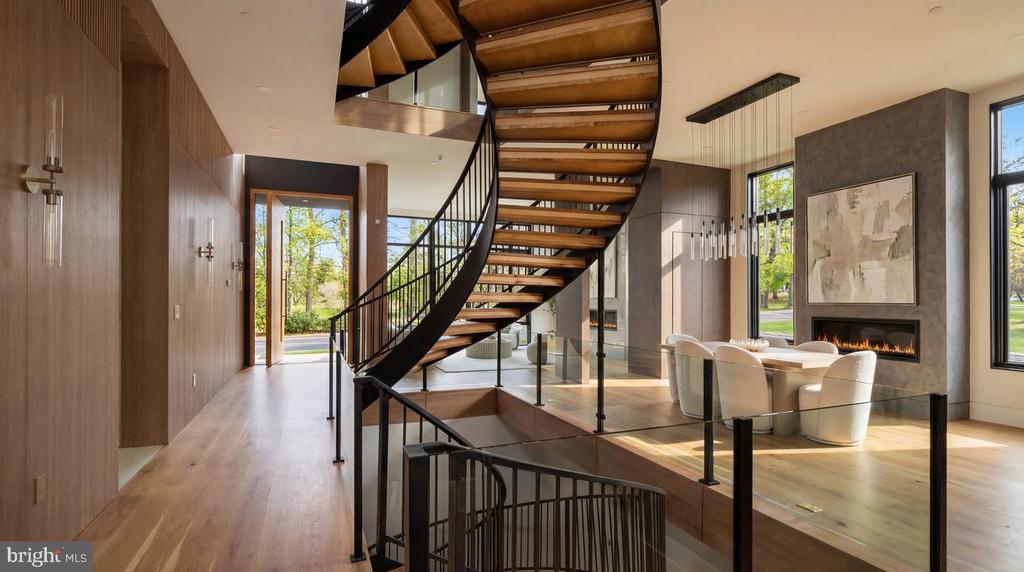
Open foyer with a dramatic wood staircase, glass railing, and dining area beside a linear fireplace.
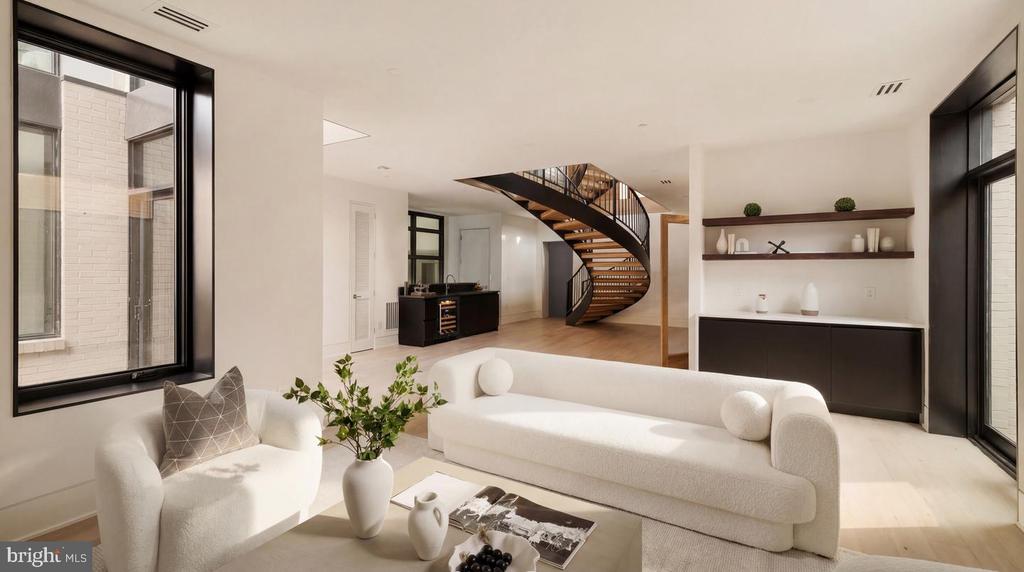
Living room with white sofas, black-framed windows, built-in shelves, and a curved staircase.
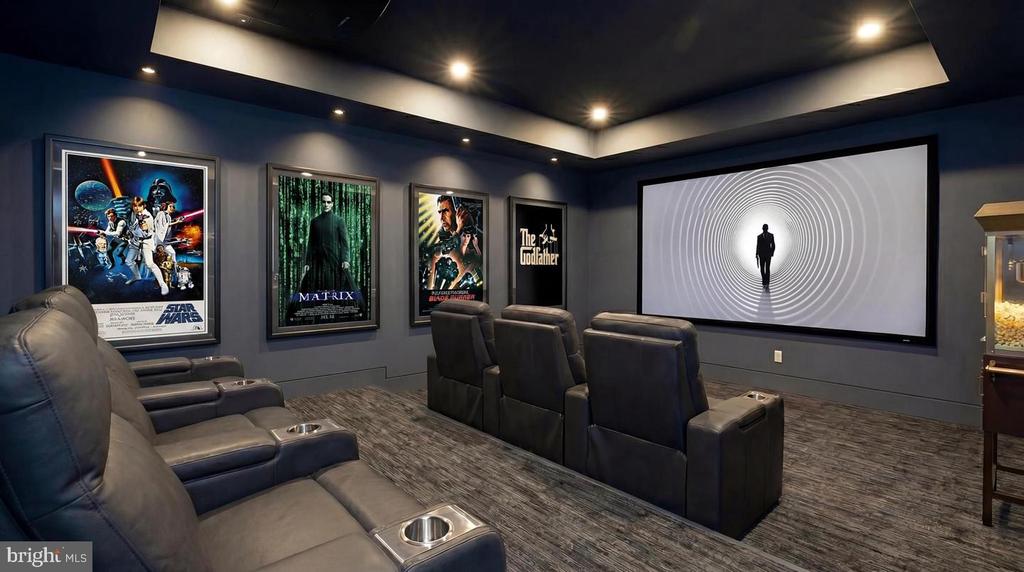
Home theater with black leather recliners, framed movie posters, and a large projection screen.
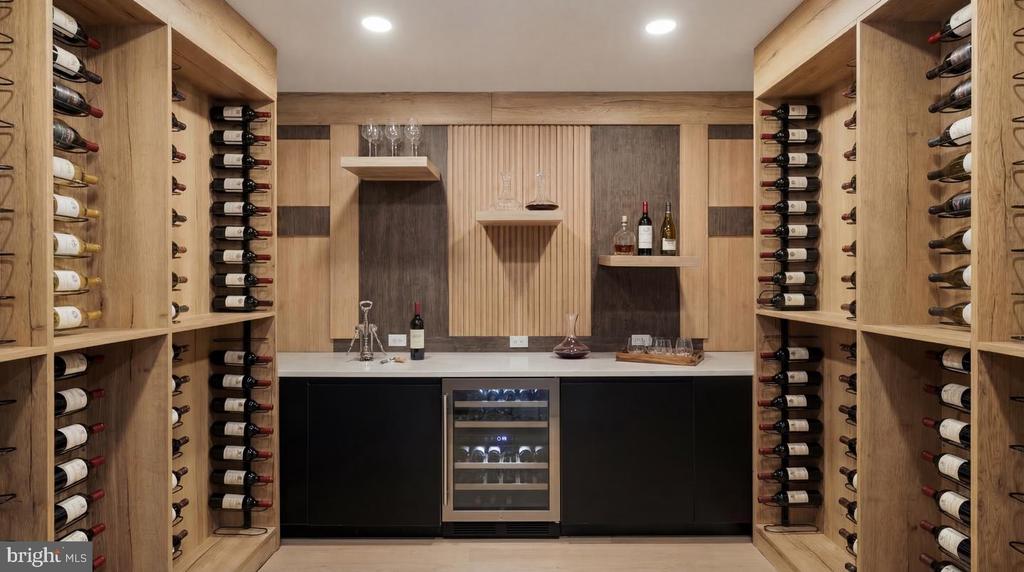
Wine cellar with full-height wood racks, a central counter, and a glass-front wine refrigerator.
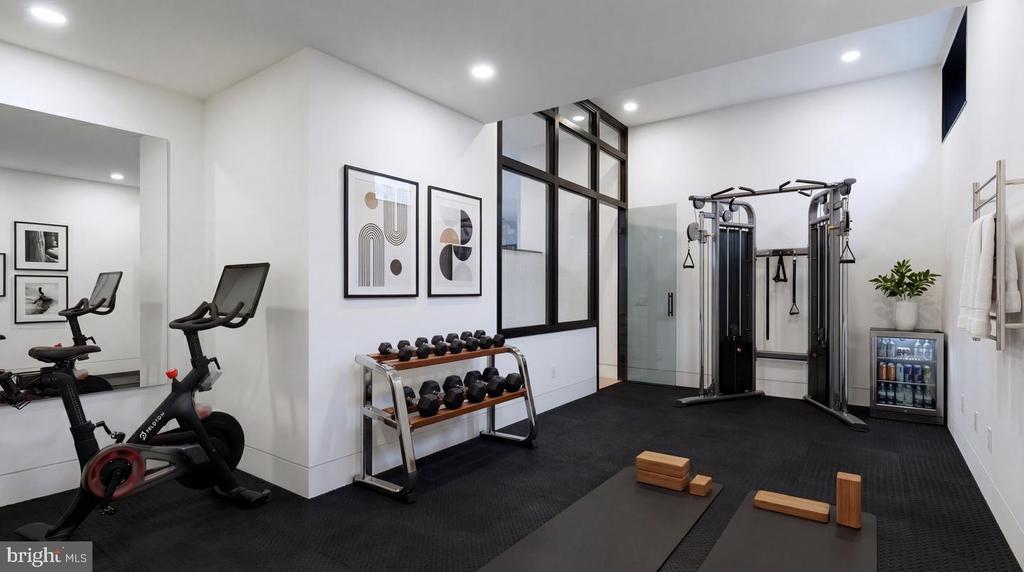
Home gym with a stationary bike, dumbbells, cable machine, and yoga mat.
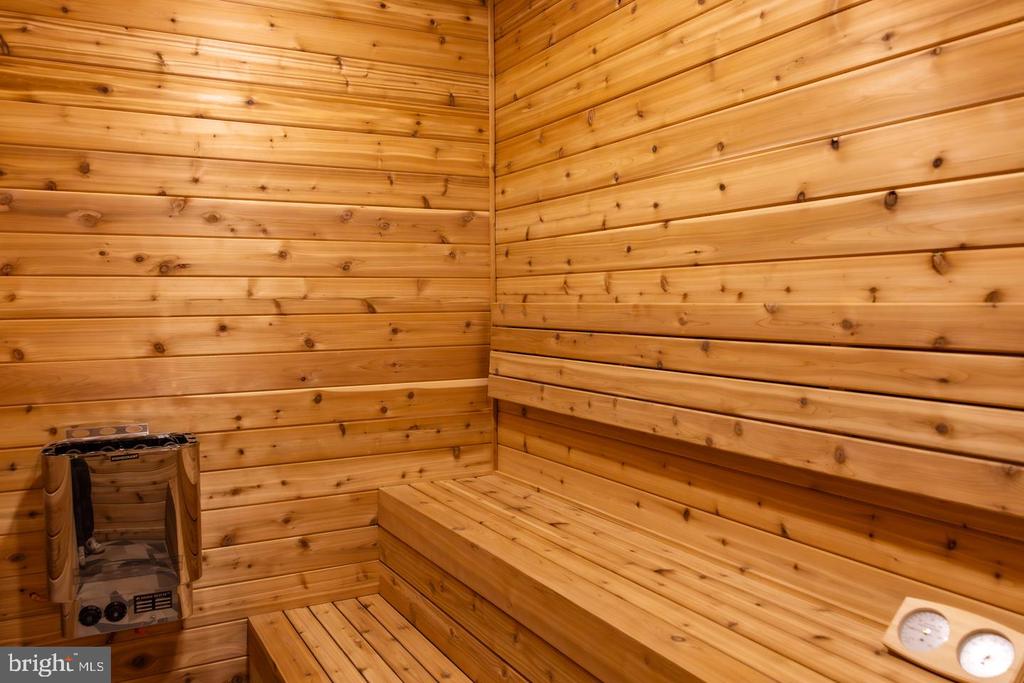
Cedar sauna with tiered benches, a stone heater, and wall gauges.
Modern bathroom with a dark-tiled glass shower and white vanity with black faucet.
Bright bedroom with white bedding, floor-to-ceiling windows, and an adjoining sitting room.
Modern home’s backyard pool and spa beside floor-to-ceiling windows at dusk.
Modern two-story home at dusk with glowing windows, stone garage facade, and paved driveway.

2717 TENNYSON STREET NW
WASHINGTON, DC

List Price
$4,749,900
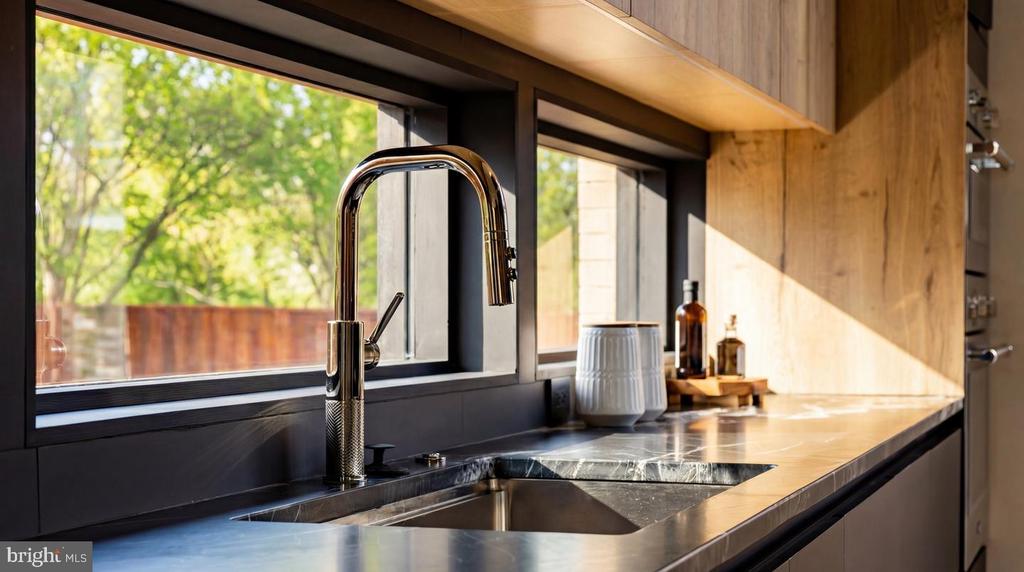
Tucked away on a quiet, wooded street in coveted Chevy Chase DC, 2717 Tennyson Street NW is a newly constructed contemporary residence distinguished by an exceptional connection to its natural surroundings. Immediately bordering the verdant sanctuary of Rock Creek Park, the home captures rare, uninterrupted views of lush greenery, an experience seldom found within the city. Crisp angles, a blend of contrasting materials, and expansive glass area by Kolbe & Kolbe creates a dramatic curb appeal. A custom 11-foot aluminum and wood entry door introduces the grand interior, opening into a gallery-like foyer with through sightlines to the rear terrace and framed by a sweeping staircase. Spanning nearly 10,000 square feet, formal and informal rooms are thoughtfully arranged for both grand-scale entertaining and comfortable daily living. European white oak flooring, installed using a special glue-down method, recessed baseboards, solid-core doors with 1 1/2-inch jambs, and bespoke maple wall paneling create a refined, gallery-like interior and serve as a testament to the attention to detail found in every square inch of the property. Throughout, floor-to-ceiling windows and oversized glass doors frame the verdant canopy of Rock Creek Park, flooding the interiors with natural light and creating a constant dialogue with the outdoors. In the principal living spaces, broad panes of glass transform the surrounding trees into a living backdrop, changing with the seasons. Four Napoleon fireplaces infuse warmth into these spaces. The centerpiece of the residence's more casual spaces is the striking chef's kitchen. Equipped with a comprehensive suite of Thermador Professional Series appliances, neatly integrated into fully custom cabinetry and natural stone surfaces imported from Brazil, the space is a poster child for streamlined luxury. Adjacent living and dining spaces flow seamlessly outward to terraces and outdoor entertaining areas, extending the home's connection to its serene setting. Upstairs, the primary suite serves as a private retreat, complete with a private terrace offering sweeping wooded views, a generous dressing room, and a lavish primary bath clad in Porcelanosa marble, featuring a steam shower room and radiant heated floors. Seven additional bedrooms and ten bathrooms throughout are each outfitted with exotic stonework and Delta fixtures, offering ample accommodation. The home is a hub for thoughtfully integrated wellness and recreation amenities. A dedicated fitness center with professional rubber flooring is supported by a sauna and promotes a wellness-oriented lifestyle, while a climate-controlled wine cellar with 200-bottle capacity adds a refined entertaining element. Mechanical systems supporting the property promote energy efficiency, including four-zone Carrier high performance HVAC controlled by Nest smart thermostats, a garden roof, EV charging station, and permeable driveway and patios. The outdoor space is another showstopper. The highlight of which is an expansive 40-by-20-foot lap pool with integrated spa anchoring the rear grounds to create a private resort-like setting. Above, a rooftop terrace prepared for an outdoor kitchen and grilling station offers elevated entertaining space and unbroken vistas. With its striking architecture, painstaking attention to detail and unparalleled location, 2717 Tennyson Street NW is a refreshingly sophisticated modern residence representing a forward-looking ideology into the notion of luxury urban living.

8
beds

11
baths

9,800 Sq.Ft. LIVING AREA

7,087 Sq.Ft. lot

Thanasi  Axaopoulos

Thanasi Axaopoulos

Daniel Heider

Daniel Heider

Features & Amenities

Interior

  • total bedrooms8
  • Total bathrooms11
  • full bathrooms8
  • half bathrooms3
  • other interior Features Floor Plan - Open, Walk-in Closet(s), Elevator

Area & Lot

  • Status For Sale
  • Living Area9,800 Sq.Ft.
  • Total Area9,800 Sq.Ft.
  • Lot Area7,087 Sq.Ft.
  • MLS® IDDCDC2282832
  • TypeResidential
  • YEAR BUILT2026
  • NeighborhoodNW Washington, DC
  • Architecture StylesContemporary
  • Elementary SchoolLAFAYETTE
  • Middle SchoolDEAL
  • High SchoolJACKSON-REED
  • School DistrictDISTRICT OF COLUMBIA PUBLIC SCHOOLS

Exterior

  • STORIES4
  • Garage Space2.0
  • water SourcePublic
  • PoolYes - Personal
  • roofVegetated, Other
  • parkingAttached Garage, Driveway
  • HEAT TYPEForced Air, Heat Pump(s)
  • AIR CONDITIONINGCentral A/C
  • sewerPublic Sewer
  • SubstructurePermanent
  • Disability FeaturesElevator

Financial

  • Sales Price$4,749,900
  • Real Estate Tax $32,094/yr
  • Zoning RES
Modern home entrance with stone walls, broad glass windows, and landscaped front path.

Schedule a Tour

We would love to show you our beautiful property. Please select your preferred date and time below. An agent will be in touch shortly to confirm your appointment.

Schedule a Showing

We would love to show you our beautiful property. Please select your preferred date and time below. An agent will be in touch shortly to confirm your appointment.

Thank you for your interest in 2717 TENNYSON STREET NW, WASHINGTON, DC 20015. We are reviewing your request and will be in touch shortly!

NW Washington, DC

Explore

Your Home Is
Just The Start

link