2716 38TH STREET NW
WASHINGTON, DC

Sold Price
$2,150,000

White stucco home with arched doors and a leafy courtyard patio with outdoor dining and seating.
Foyer with a carpeted staircase, gold-toned mural, and adjoining living room with a fireplace.
Entry hall opens to a living room with an arched glass door and cream sofa.
Living room with beige sofas, a marble coffee table, and an arched glass door to the patio.
Living room with a carved fireplace, built-in bookshelves, arched windows, and a cream sofa.
Living room with a lit fireplace, built-in shelves, and a tall arched window.
Ornately carved pale stone fireplace mantel with floral and scroll details beside a stack of books.
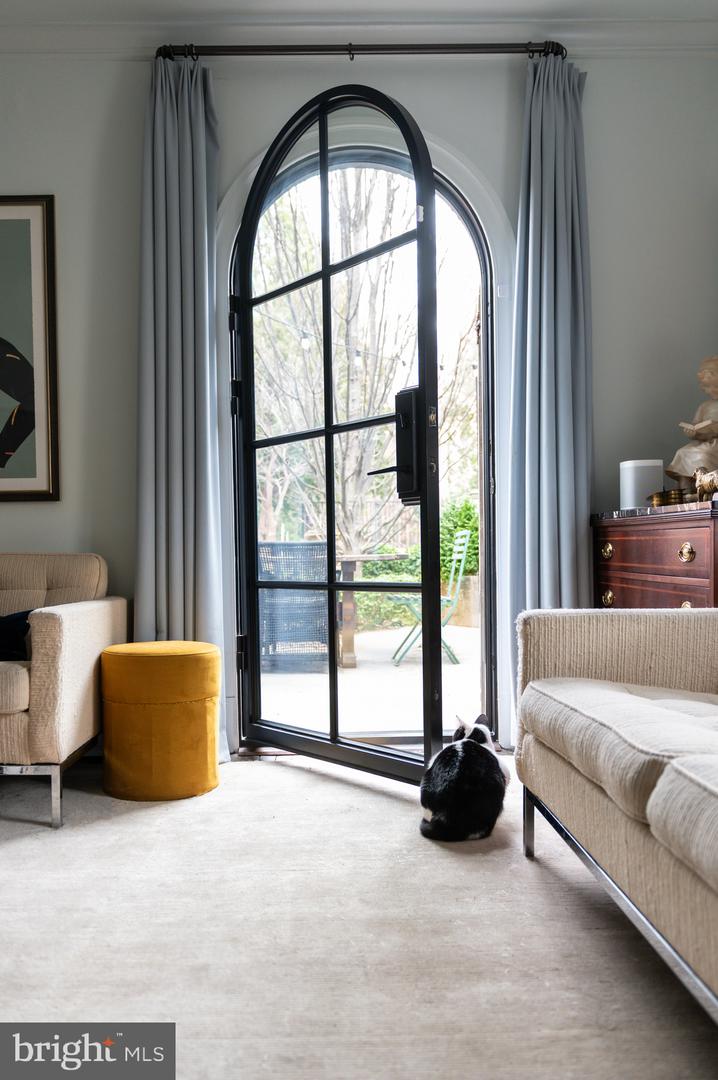
Living room with an open arched glass door to a patio and a cat beside the doorway.
Outdoor patio with woven chairs, a wooden table, and leafy plants beside an arched window.
Furnished garden patio with wicker seating, flowering vines, and a dog on the sofa.
Stone patio with outdoor dining and lounge seating beside the home’s arched doors.
White home’s garden patio with a purple-flowered trellis, mature trees, and outdoor seating.
Dining room with scenic yellow wallpaper, a burgundy banquette, and an arched window.
Dining room with a long wooden table, yellow mural walls, and arched openings.
Red window-seat nook with built-in seating, two large windows, and a patterned floor.
Sitting area with a gold-cushioned built-in window seat, red-brown paneling, and tall windows overlooking trees.
Built-in window seat in a red-walled nook, with striped cushions, Roman shades, and trees outside.
Dining room with a long wood table, gold scenic walls, and tall burgundy-framed windows.
Kitchen framed by an archway, with patterned tile flooring, cream cabinets, and a farmhouse sink.
Geometric mosaic tile floor meets dark hardwood at a curved border.
Kitchen with hanging copper pans, a stainless range, marble counters, and geometric black-and-white floor tile.
Kitchen with geometric tile flooring, stainless-steel range, and a yellow doorway to a marble bathroom.
Interior staircase with dark railings, carpeted steps, and a gallery wall of framed art.
Stair landing with black railings, framed artwork, and a patterned runner.
Living room with a gold sofa, burgundy lounge chair, built-in shelves, and colorful striped artwork.
Bedroom with a white bed, burgundy frame, dark blue built-ins, and broad windows.
Bedroom with navy built-in wardrobes, brass hardware, and a mirrored dressing niche.
Ornate perforated bronze pendant light above dark blue cabinetry.
Bedroom with floral wallpaper, arched paneled doors, and a built-in bookcase.
Brass knob and plate against gray botanical wallpaper.
Bathroom with a freestanding tub and brass fixtures, looking through a doorway to a bedroom with a red bed.
Bathroom with a freestanding tub, dramatic veined marble surround, and arched window.
Bathroom with a veined marble double vanity, brass fixtures, black-framed mirrors, and mauve tile.
Bathroom with mauve-tiled glass shower and brass fixtures beside a light oak vanity.
Bedroom with a scalloped lavender headboard, floral wallpaper, and built-in wooden shelves.
Bathroom with a white bathtub, aqua mosaic tile, and brass fixtures, viewed through a dark teal doorway.
Bathroom with an ornate floral-framed mirror, brass towel bar, and pale blue mosaic tile.
Bathroom sink with bronze fixtures and a blue penny-tile backsplash.
Blue-gray paneled double doors with prominent brass hardware.
Children’s bedroom with a white-and-wood bunk bed, floral wallpaper, and a sunny window beside a small sitting area.
Children’s bedroom with built-in bunk beds, floral wallpaper, and a sunny adjoining sitting nook.
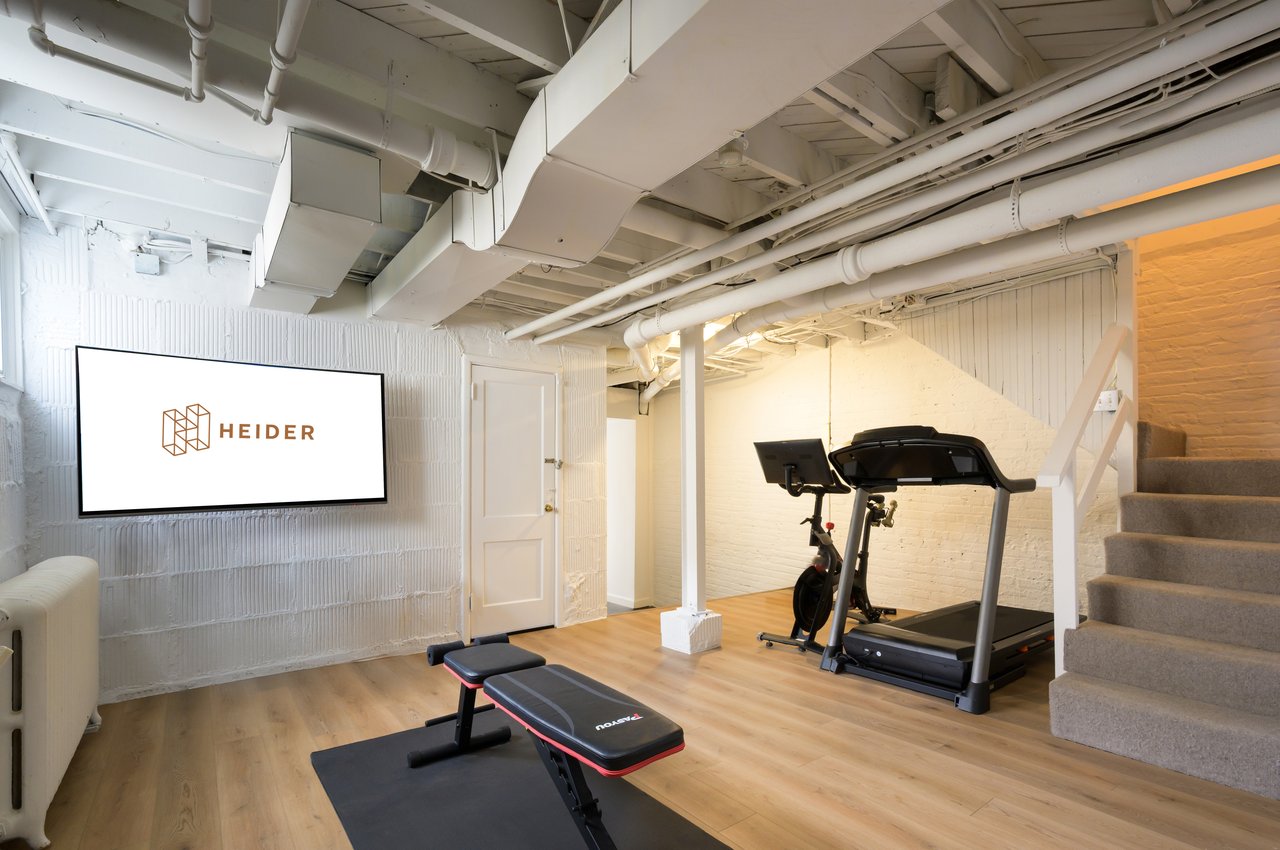
Home gym with treadmill, stationary bike, and weight bench beside carpeted stairs.
Stone backyard patio with outdoor seating and a fire pit beneath mature trees.
Wooded rear exterior with a raised deck, stone steps, and a brick patio with a fire pit.

2716 38TH STREET NW
WASHINGTON, DC

Sold Price
$2,150,000

Tucked away at the end of a quiet, leafy enclave in prestigious Observatory Circle, 2716 38th Street NW is a masterful fusion of 1920s glamour and contemporary luxury, showcasing acclaimed designer Zoe Feldman's signature style.

Featured in Architectural Digest and reimagined with meticulous attention to detail, this residence seamlessly blends elevated aesthetics with exceptional functionality.

Beyond an ivy-clad facade and a charming flagstone walkway, the home opens to character-rich interiors layered with custom millwork, curated finishes, and designer appointments at every turn. Preserved original hardwood floors, retro Forbes & Lomax dimmers, and an elegant center-hall layout set a refined tone from the moment of entry.

The reception foyer, anchored by a central staircase, leads to formal living and dining rooms that exude sophistication. The living room is centered around a wood-burning fireplace framed by a Chesneys mantel, Farrow & Ball hues, and steel-framed doors opening onto a private rear patio. The adjacent dining room stuns with hand-painted De Gournay wallpaper, automated blinds, built-in wine storage, and Tesla faux leather-upholstered bench seating with hidden compartments. Mitzi lighting echoes the foyer's classic elegance.

The chef's kitchen is a functional work of art, featuring a BlueStar range with gold hardware, honed Carrara marble countertops, Waterworks fixtures, and a Cle tile backsplash. Custom pantry walls with sliding drawers enhance its tailored design, while the adjoining family room offers concealed radiators, bespoke media cabinetry, and additional integrated storage. A jewel-box powder room completes the main level.

Upstairs, three secondary bedrooms each evoke a distinct aesthetic. One guest room features Zak+Fox wallpaper and integrated cabinetry lighting, while another enjoys a private playroom, en-suite bath, Little Greene wallpaper, and Stark carpeting. A versatile den--cloaked in suede wallcovering and Farrow & Ball paint--boasts a built-in bar alcove and illuminated closets. A sumptuous hallway bath, adorned with Waterworks tile and fixtures, services the level.

The entire top floor is dedicated to the private primary suite. Accessed through custom Harmon hinge doors by Thompson & Cook, the sanctuary offers William Morris wallpaper, antiqued mirror closets, automated shades, pendant lighting, and a concealed washer/dryer hook-up. A walk-in closet includes a remote-controlled safe. The spa-like primary bath features radiant heated floors, a freestanding Barclay soaking tub, a Tadelakt steam shower with Zellige Moroccan tile, Viola marble accents, and Waterworks fixtures throughout.

The walk-out lower level includes a fitness area, a secondary laundry, and cleverly integrated storage solutions. Outside, a private stone patio--shielded by an ivy wall and festooned with solar string lights--invites festive outdoor gatherings.

A two-car parking pad, rare in this historic enclave, enhances everyday convenience. There is also the authority and opportunity to construct an accessory dwelling unit for added flexibility or income generation.
Recent upgrades include fully replaced HVAC systems, a central water filtration system, and a comprehensive SimpliSafe security suite.

Ideally positioned just moments from Glover Archbold Park, the National Cathedral, and the vibrant Wisconsin Avenue corridor, 2716 38th Street NW is a one-of-a-kind offering--where world-class design meets effortless livability.

4
beds

4
baths

2,900 Sq.Ft. LIVING AREA

3,900 Sq.Ft. lot

Daniel Heider

Daniel Heider

Features & Amenities

Interior

  • total bedrooms4
  • Total bathrooms4
  • full bathrooms3
  • half bathroom1

Area & Lot

  • Status Sold
  • Date Sold June 16, 2025
  • Living Area2,900 Sq.Ft.
  • Total Area2,900 Sq.Ft.
  • Lot Area3,900 Sq.Ft.
  • MLS® IDDCDC2198180
  • TypeTownhouse
  • YEAR BUILT1926
  • Architecture StylesOther
  • School DistrictDISTRICT OF COLUMBIA PUBLIC SCHOOLS

Exterior

  • STORIES3
  • water SourcePublic
  • PoolNo Pool
  • parkingOff Street
  • HEAT TYPEHot Water
  • AIR CONDITIONINGCentral A/C
  • sewerPublic Sewer
  • SubstructureConcrete Perimeter
  • Disability FeaturesNone

Financial

  • Sales Price$2,150,000
  • Real Estate Tax $10,929/yr
  • Zoning SEE DC ZONING SITE

Your Home Is
Just The Start

link