2701 32ND STREET NW
WASHINGTON, DC

List Price
$2,995,000

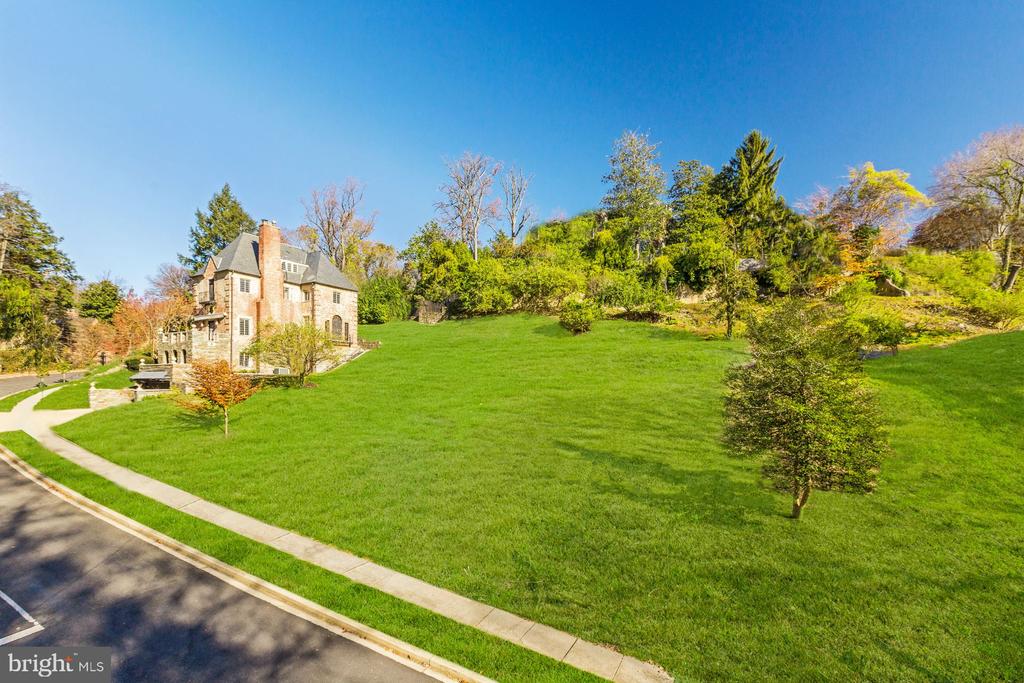
Stone house on a broad green lawn, with mature trees and a sidewalk along the road.
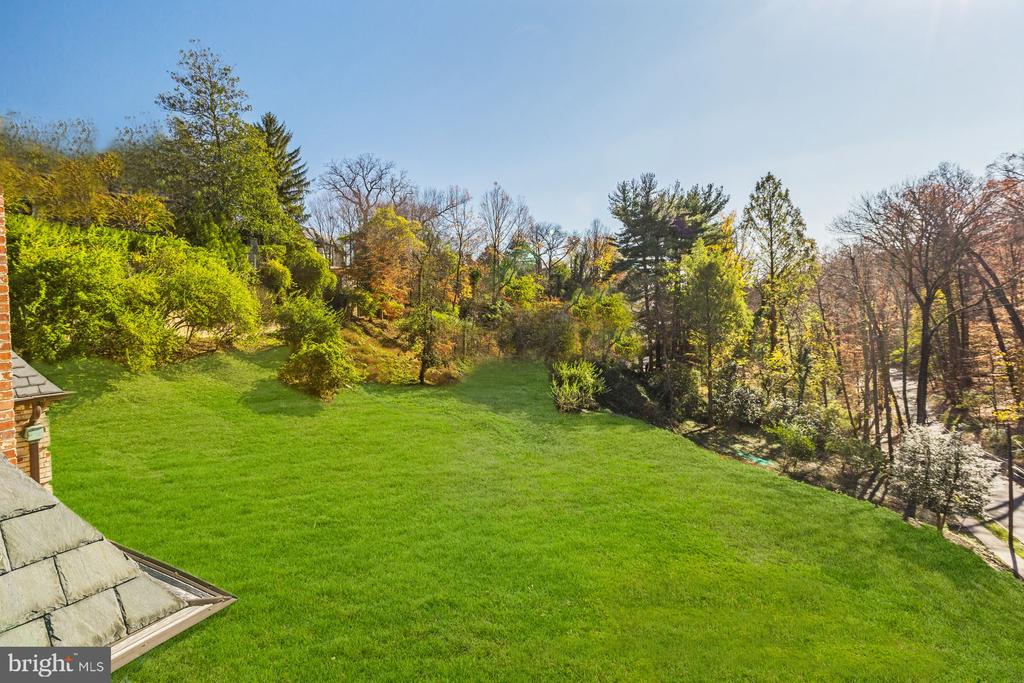
Spacious backyard lawn bordered by mature trees and shrubs, viewed past part of the roof.
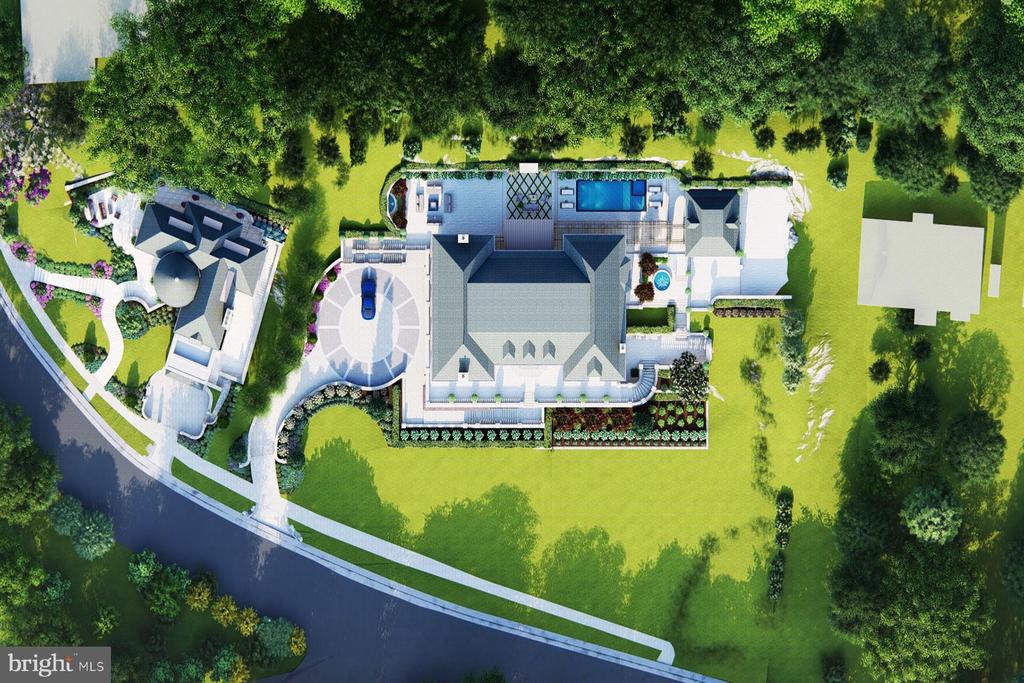
Aerial rendering of a large home with a swimming pool, landscaped grounds, and circular driveway.
Rendered mansion with a stone terrace, landscaped gardens, and broad front lawn
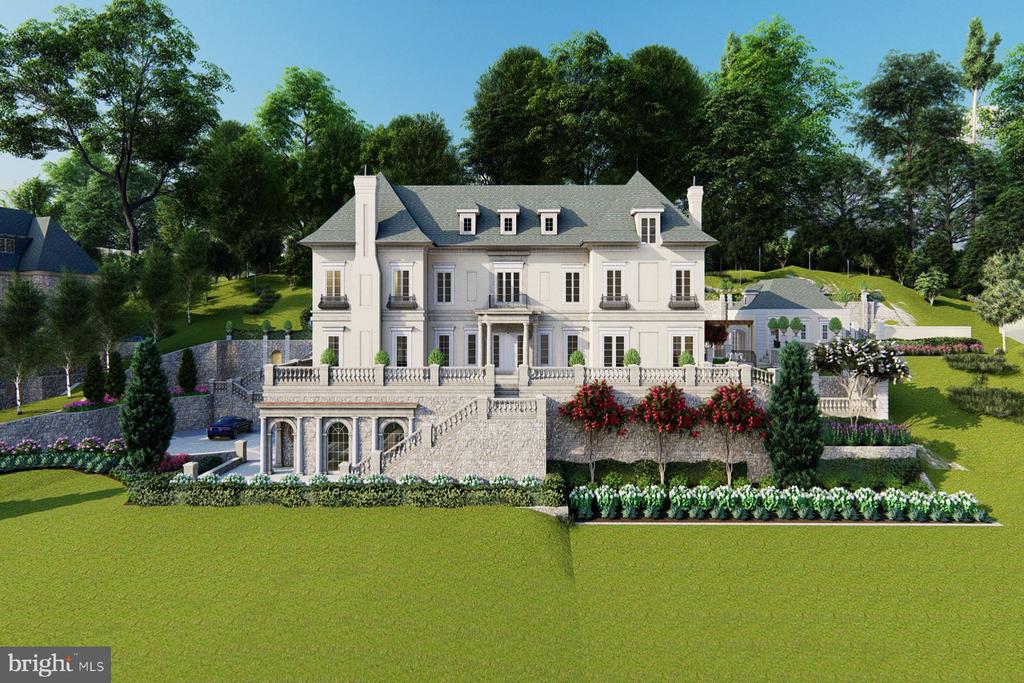
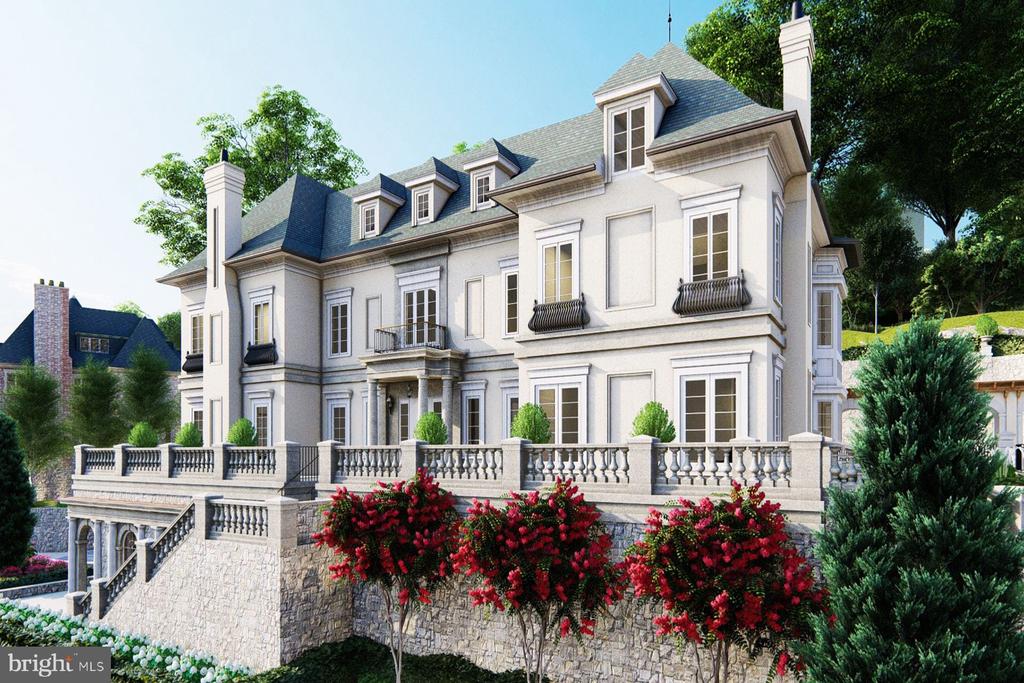
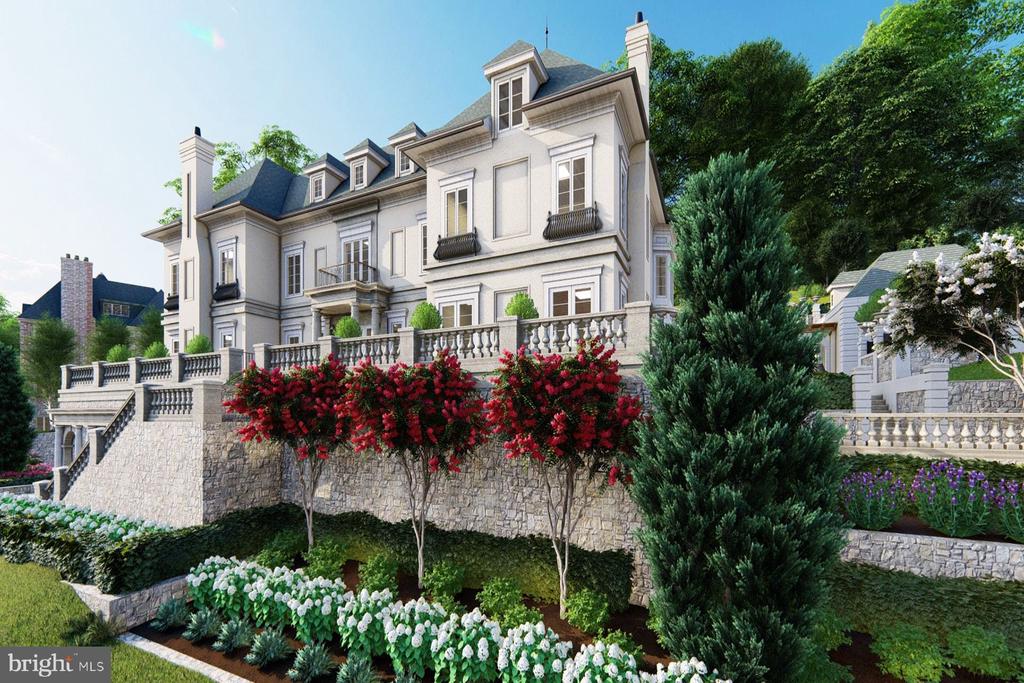
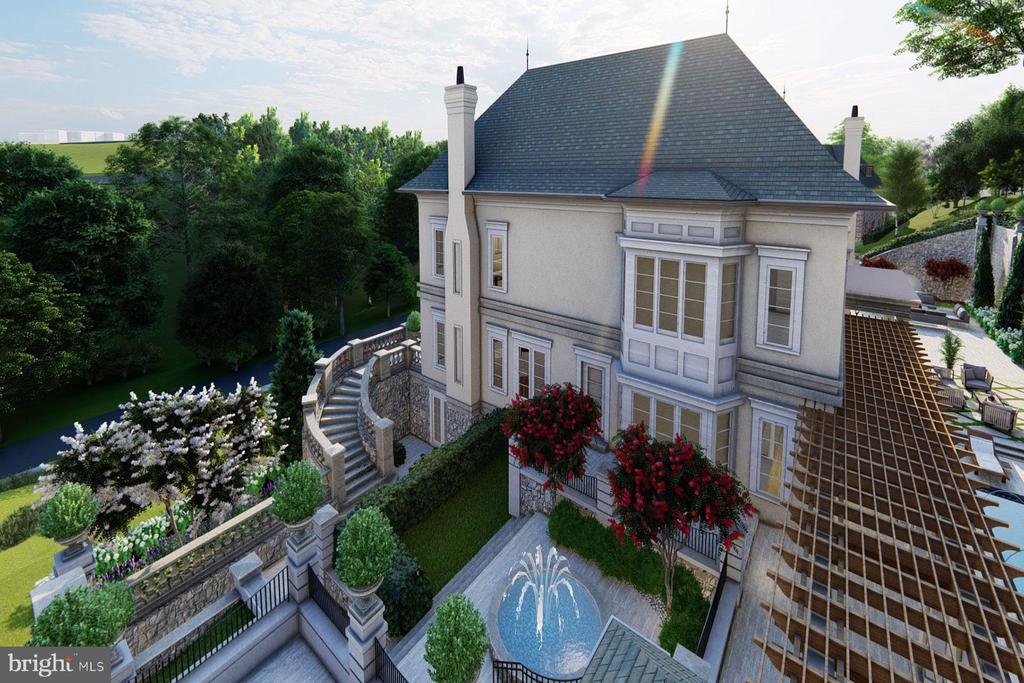
White mansion with a slate roof, stone terrace, ornate windows, and red flowering shrubs.
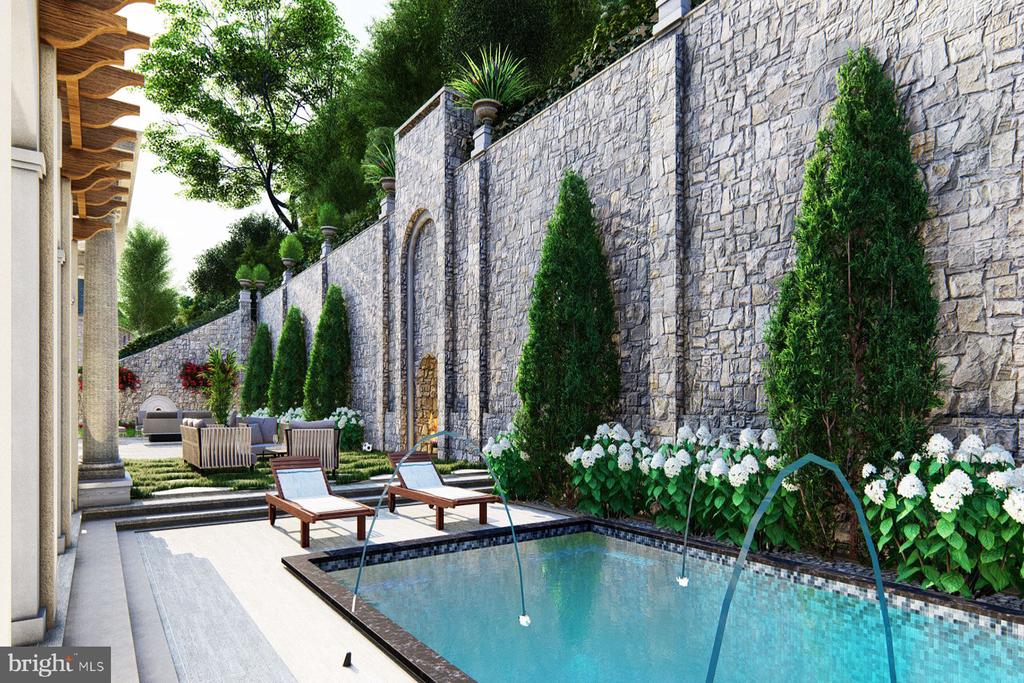
Outdoor pool beside a tall stone wall, with lounge chairs and flowering plants.
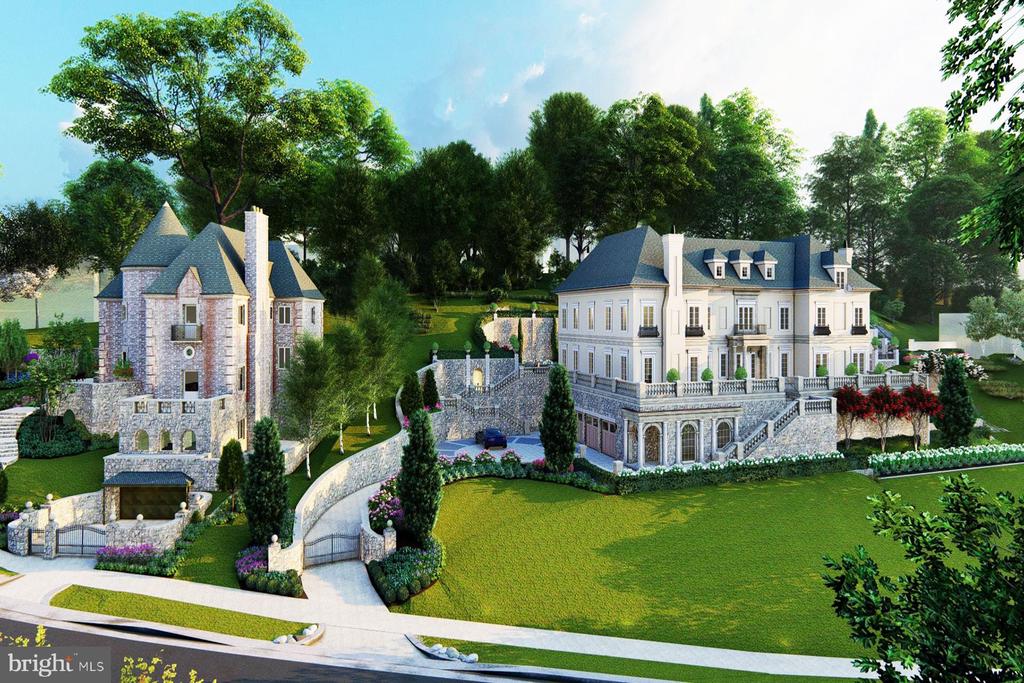
Architectural rendering of a gated estate with two manor houses amid landscaped grounds.
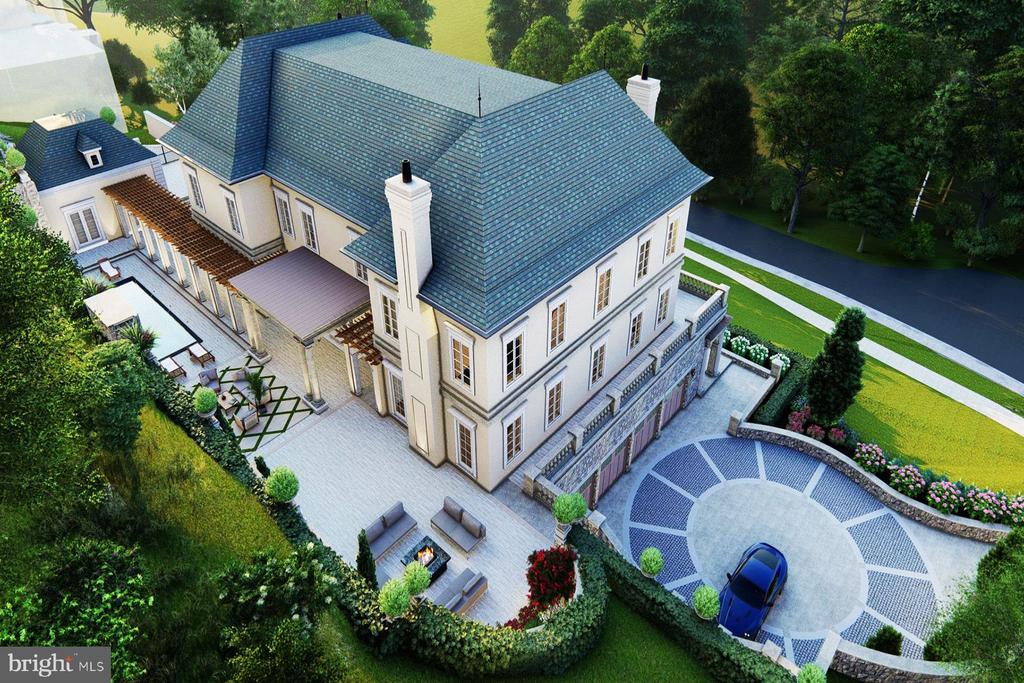
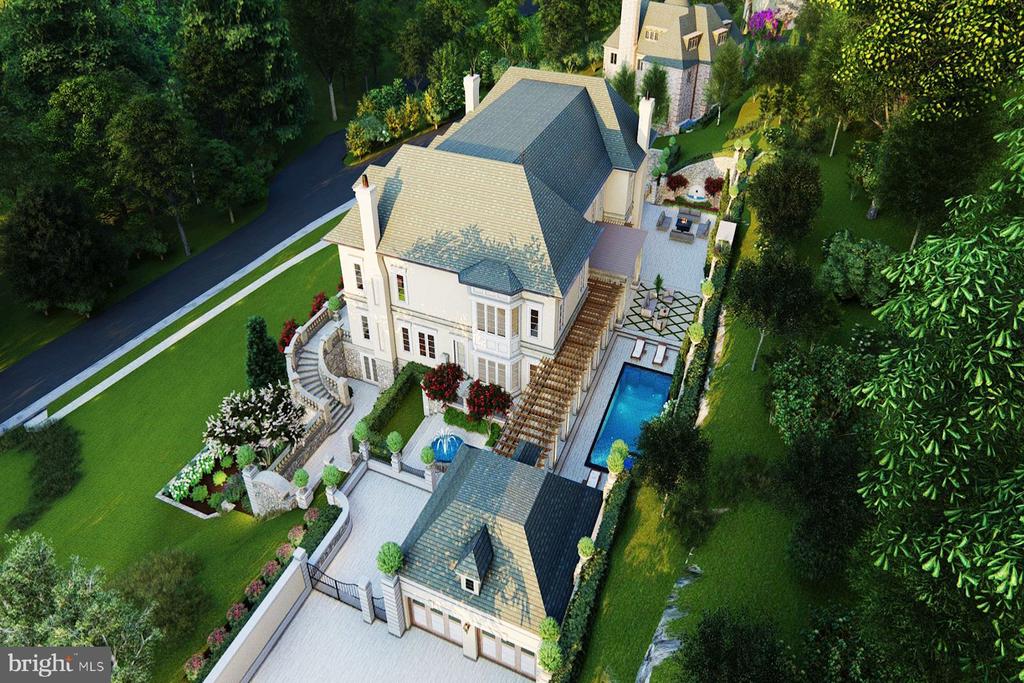
Aerial view of a large stone mansion, landscaped grounds, circular drive, and pool.
Aerial rendering of a large white house with blue roofs, landscaped terrace, and circular driveway.
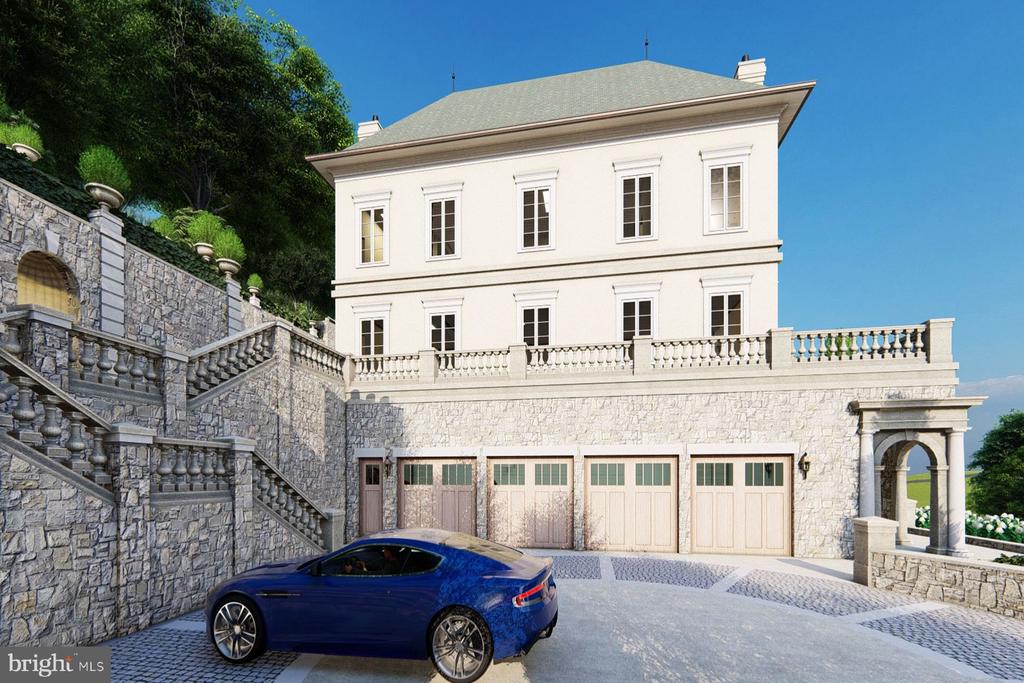
Exterior rendering of a multi-story home with stone terraces, multiple garage doors, and a blue car.
Large white house above a stone terrace, surrounded by flowering shrubs and landscaped gardens.
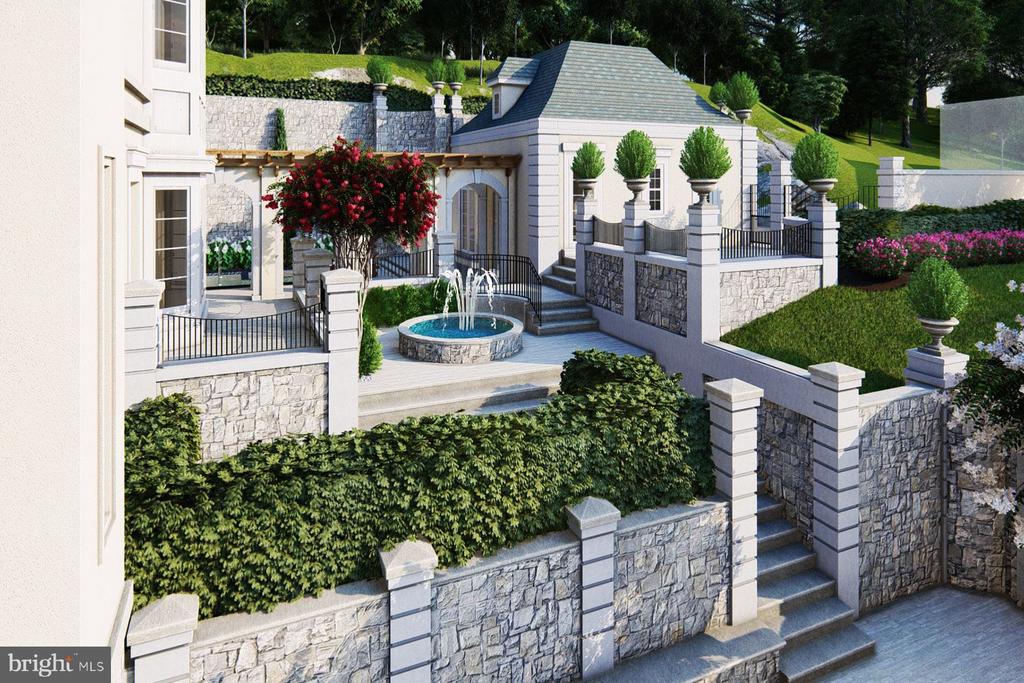
Landscaped courtyard with a circular fountain, stone walls, steps, and a white garden pavilion.
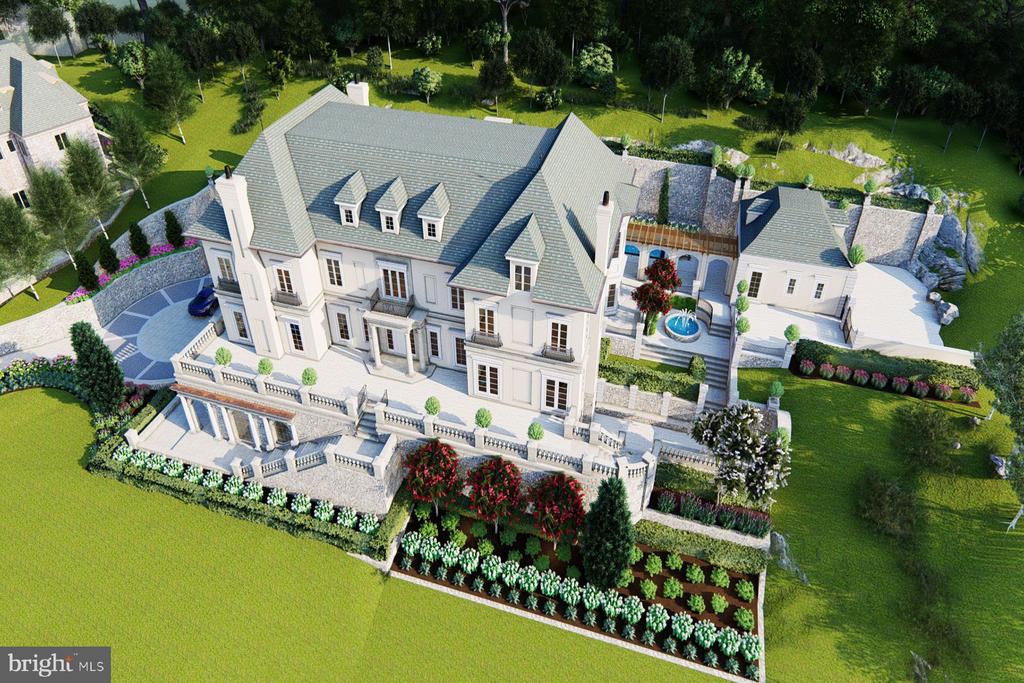
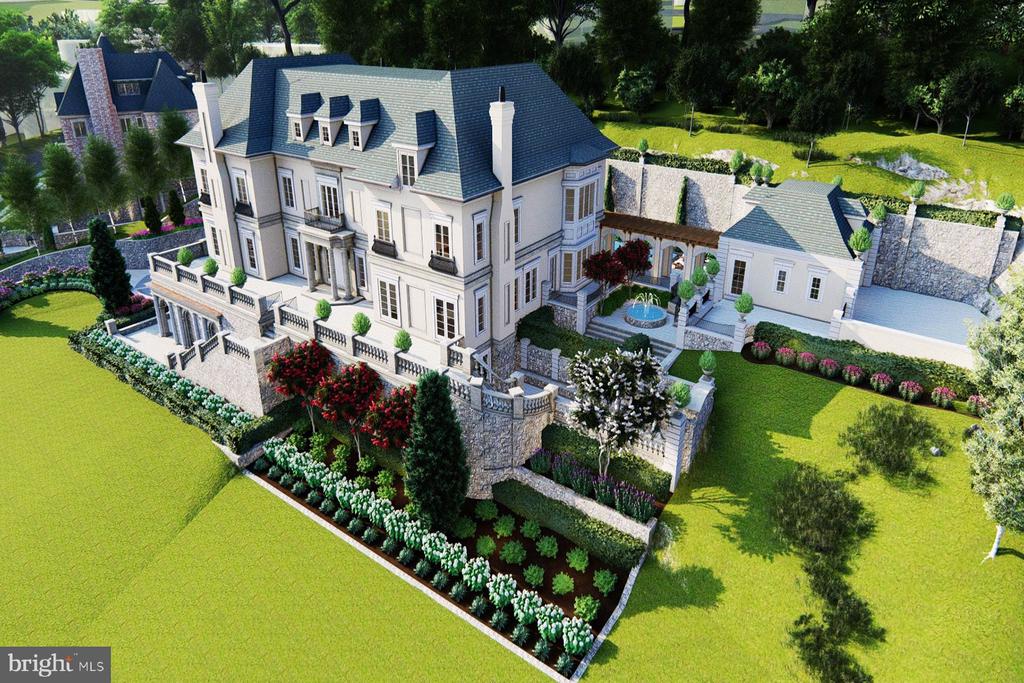
Aerial rendering of a white mansion with blue slate roofs, stone terraces, gardens, and a fountain.
Aerial view of a large home with landscaped grounds and a swimming pool.
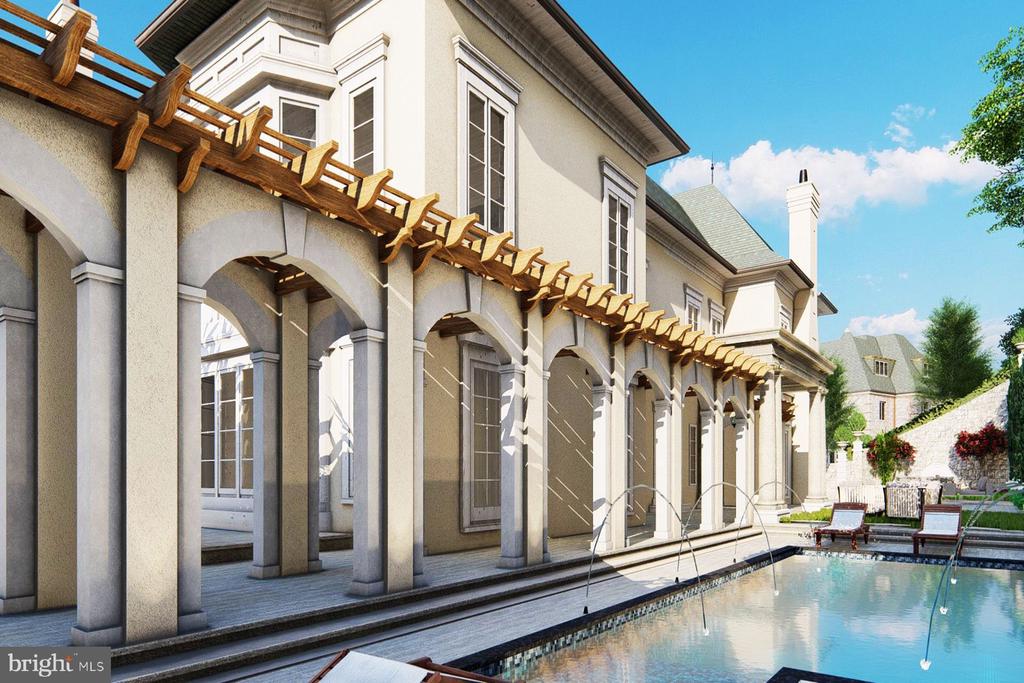
Home exterior with an arched colonnade and wooden pergola beside a swimming pool.
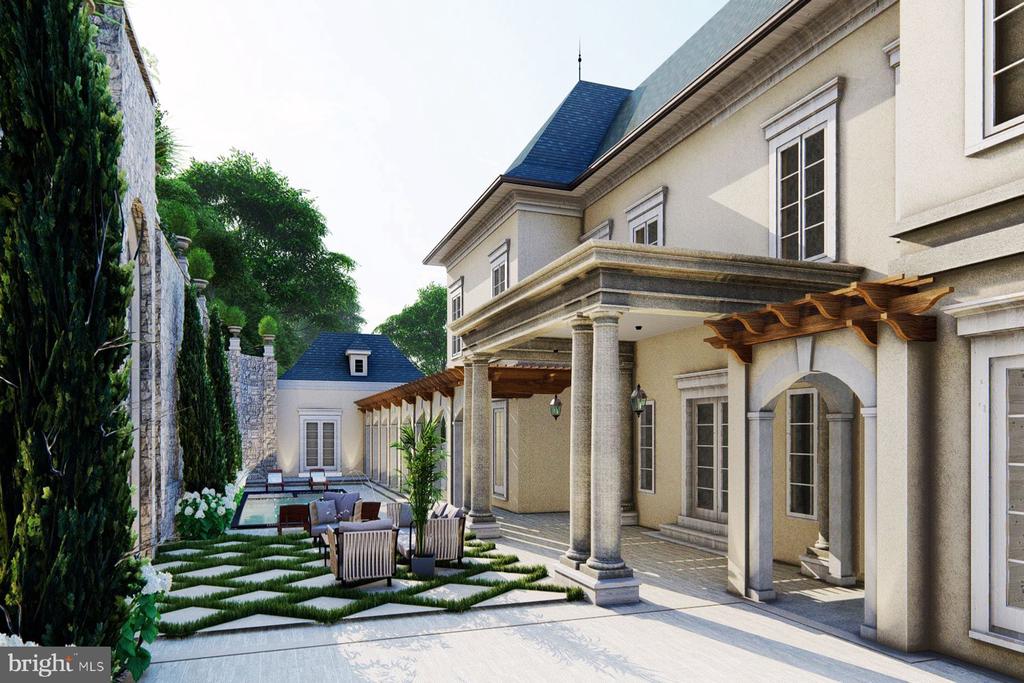
Home courtyard with a small pool, pergola, and stone patio seating.
House exterior rendering with landscaped terraces and a small courtyard pool with a fountain.

2701 32ND STREET NW
WASHINGTON, DC

List Price
$2,995,000
Rarely does an acre of land become available in one of Washington's most blue-chip, insulated neighborhoods. Offered as a combined package at $6,890,000 or individually as the existing residence at $3,895,000 and the two adjacent parcels at $2,995,000, this assemblage represents one of the most significant development and estate opportunities in the city.

The existing home is a stately European-inspired red-brick residence from the 1930s with a striking turret, original fireplaces, exposed beam ceilings, leaded glass windows, and five bedrooms across five levels with an attached two-car garage.

A collaboration between BarnesVanze Architects and CAS Engineering has produced a comprehensive feasibility study with full zoning analysis, site engineering, 3D models, floor plans, and color renderings for multiple development scenarios. The heavy lifting has been done. The recommended program calls for two residences: Lot A expanding the existing home to approximately 7,000 to 8,000 square feet, and Lot B as a new ground-up estate targeting approximately 15,000 to 17,000 square feet with curated outdoor living and security. Both scenarios are entirely by-right under current zoning.

One block away, HEIDER represented the sale of a then eight-year-old residence that closed at a number that defined the ceiling of the Washington luxury market at the time. With the right program, this assemblage presents a comparable opportunity to create and capture value at the highest level the city's residential market has to offer.

0.78 Acres lot

Daniel Heider

Daniel Heider

Features & Amenities

Area & Lot

  • Status For Sale
  • Lot Area0.78 Acres
  • MLS® IDDCDC2259882
  • TypeLand
  • NeighborhoodWashington, DC
  • School DistrictDISTRICT OF COLUMBIA PUBLIC SCHOOLS

Exterior

  • water SourcePublic
  • sewerPublic Sewer

Financial

  • Sales Price$2,995,000
  • Real Estate Tax $61,873/yr
  • Zoning SEE DC ZONING WEBSITE
Spacious backyard lawn bordered by mature trees and shrubs, viewed past part of the roof.

Schedule a Tour

We would love to show you our beautiful property. Please select your preferred date and time below. An agent will be in touch shortly to confirm your appointment.

Schedule a Showing

We would love to show you our beautiful property. Please select your preferred date and time below. An agent will be in touch shortly to confirm your appointment.

Thank you for your interest in 2701 32ND STREET NW, WASHINGTON, DC 20008. We are reviewing your request and will be in touch shortly!

Washington, DC

Explore

Your Home Is
Just The Start

link