2611 P STREET NW
WASHINGTON, DC

List Price
$2,450,000

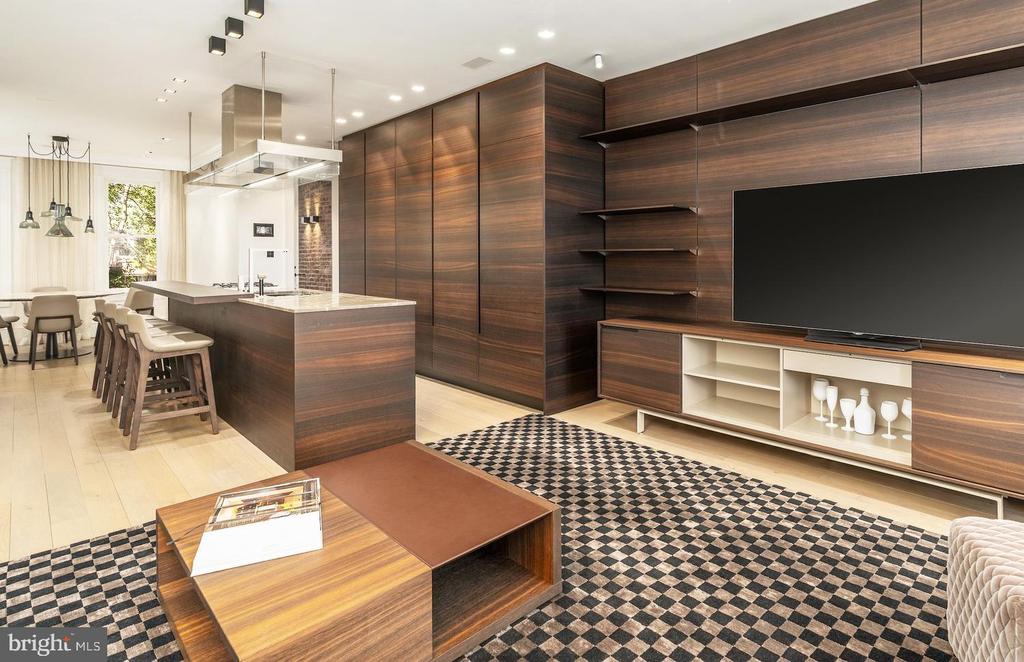
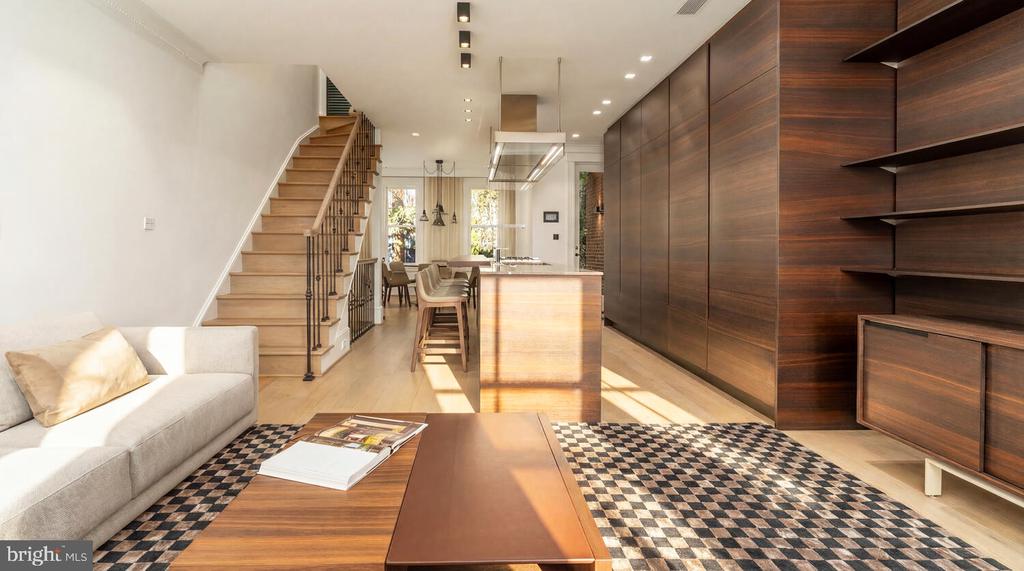
Open-plan kitchen and living room with dark wood cabinetry, a large island, and a patterned rug.
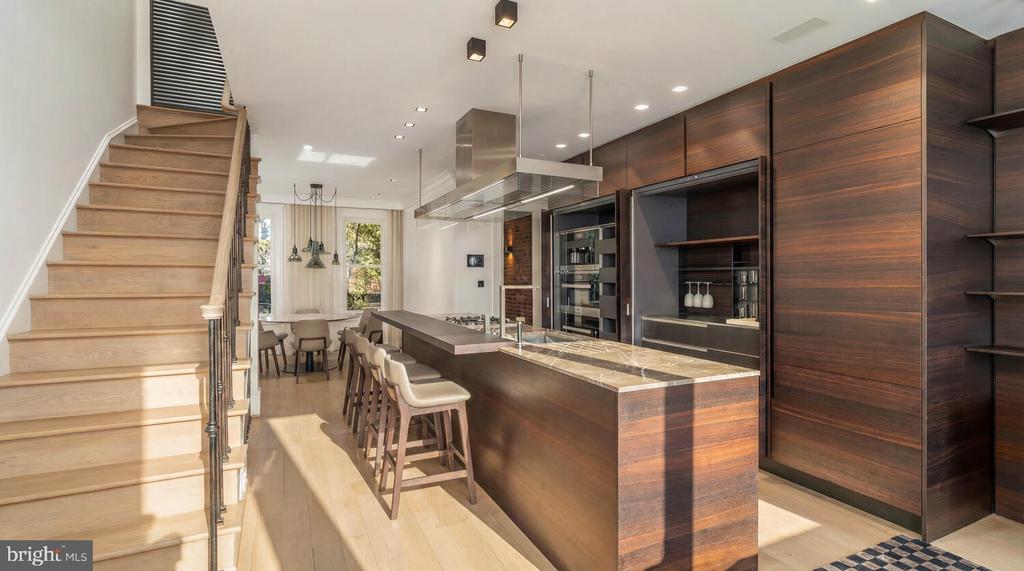
Modern kitchen with a marble-topped island, dark wood cabinetry, and a staircase beside the dining area.
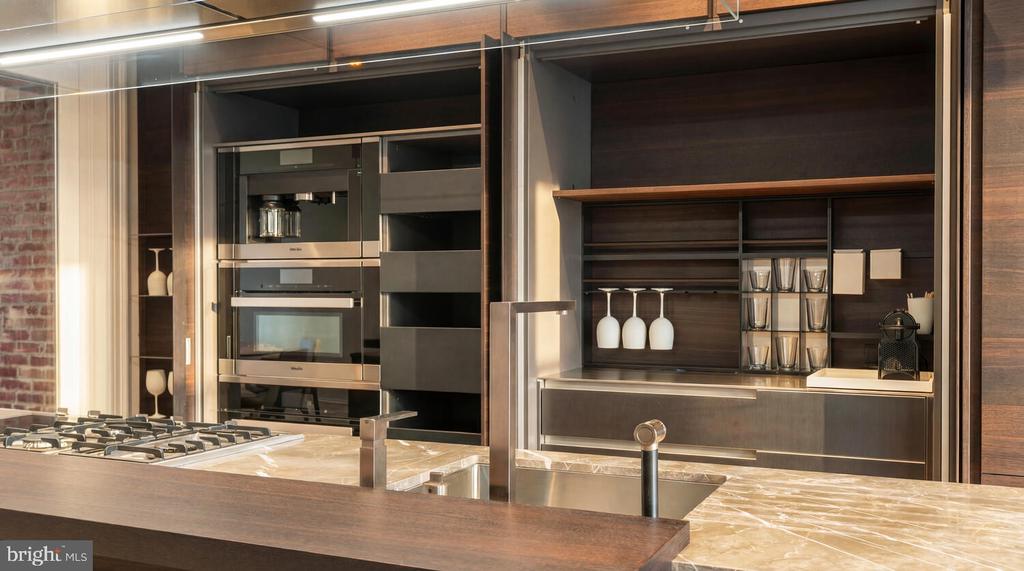
Modern kitchen with dark wood cabinetry, built-in appliances, and a marble island.
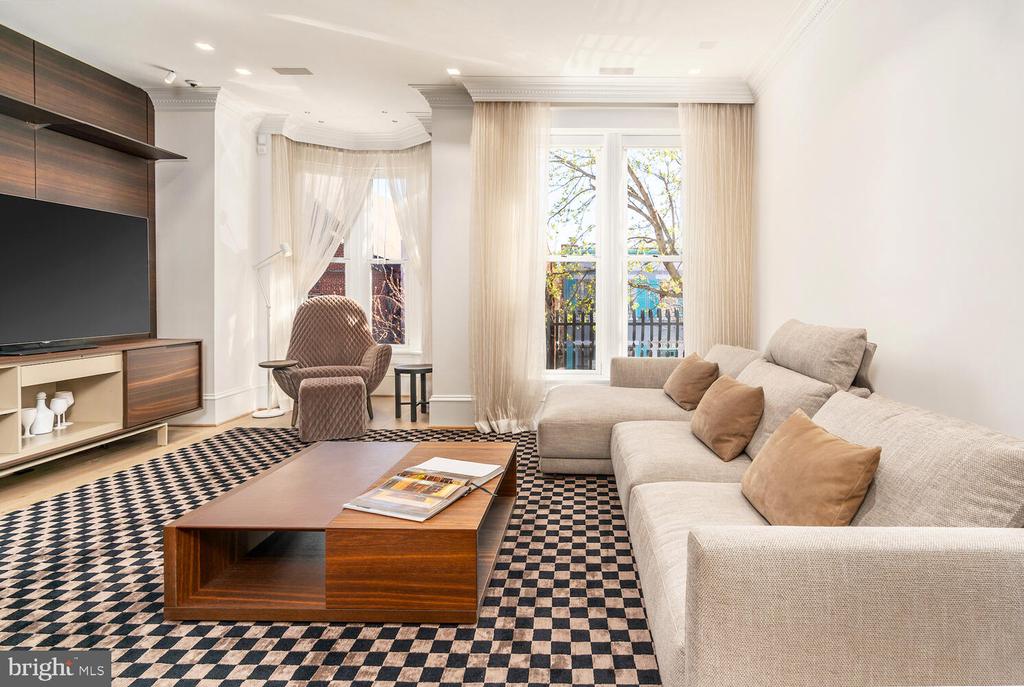
Living room with a cream sectional, geometric rug, wood coffee table, and tall curtained windows.
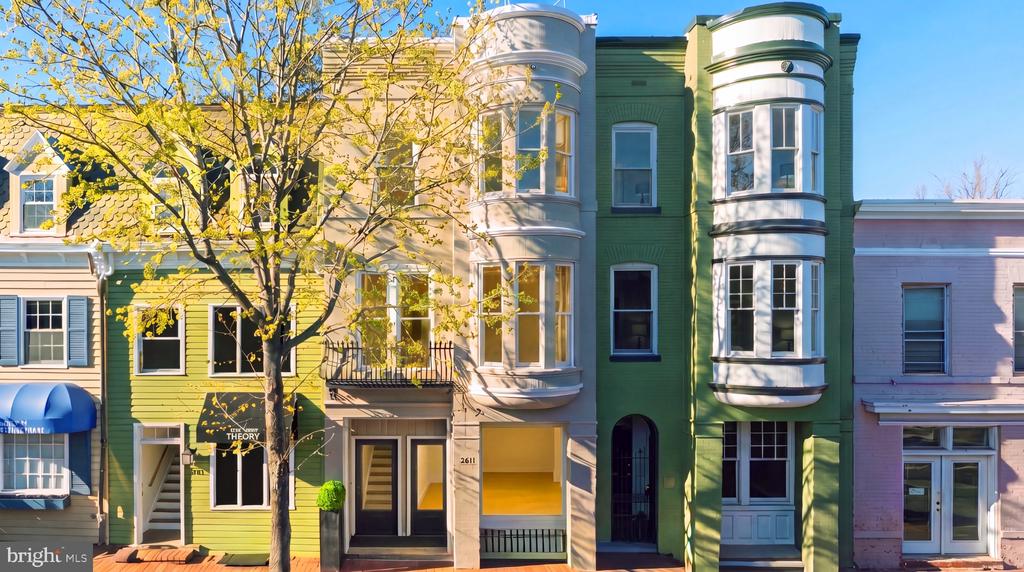
2611 P Street NW rowhouse with a light stone facade and rounded bay windows, partly screened by a yellow-leaved tree.
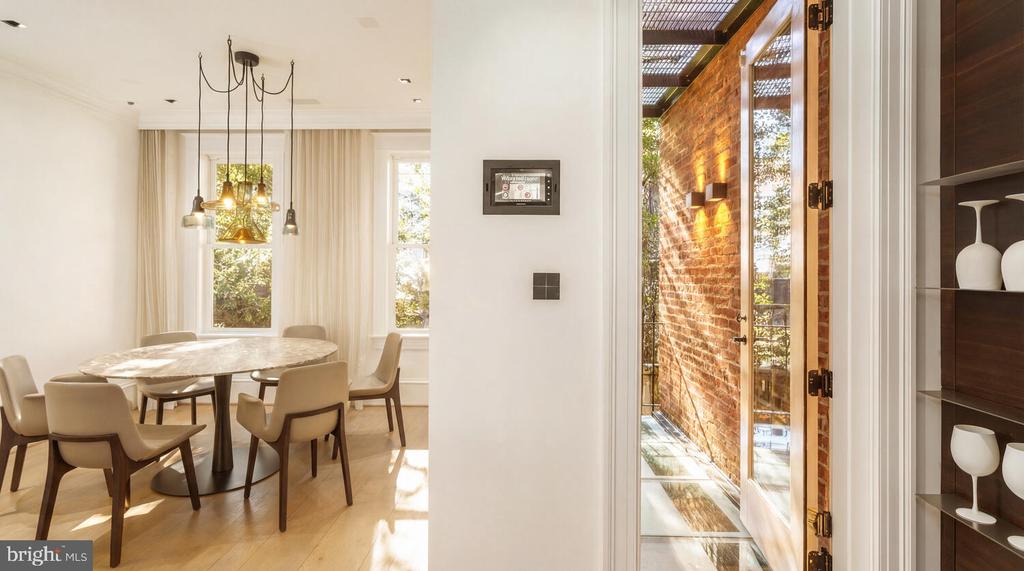
Dining room with a round marble table and an open glass door to a brick-walled terrace.
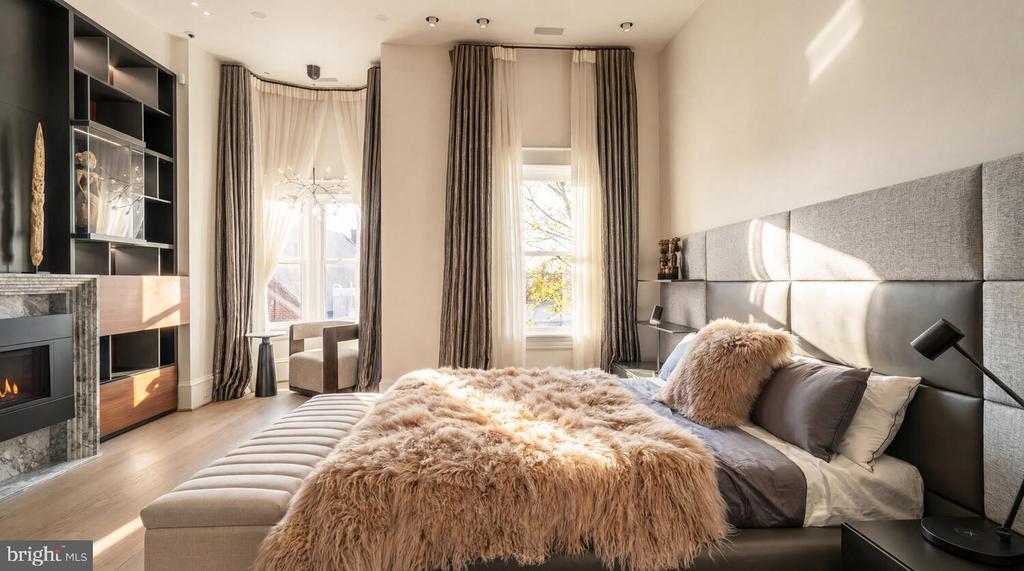
Bedroom with a fluffy blush-pink bed throw, tall curtained windows, and a modern fireplace.
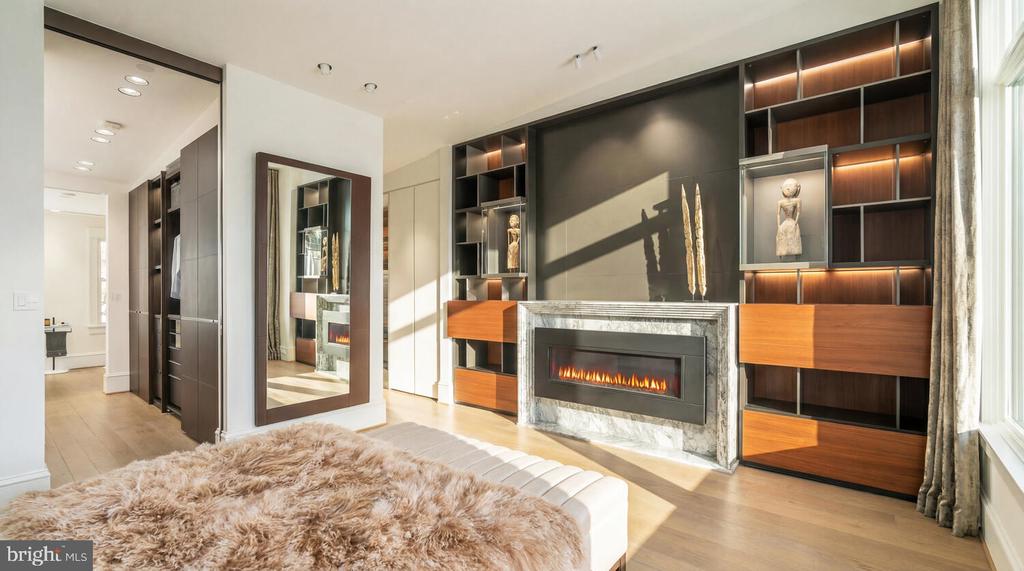
Bedroom with a built-in fireplace wall, illuminated shelving, and sunlight across the floor.
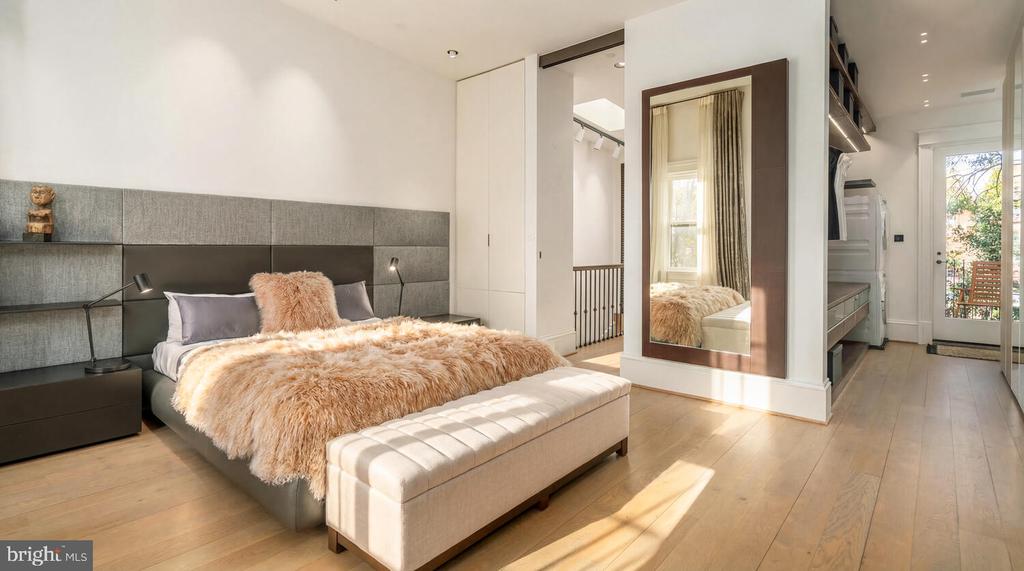
Furnished bedroom with a king bed, plush peach bedding, upholstered bench, and gray paneled headboard.
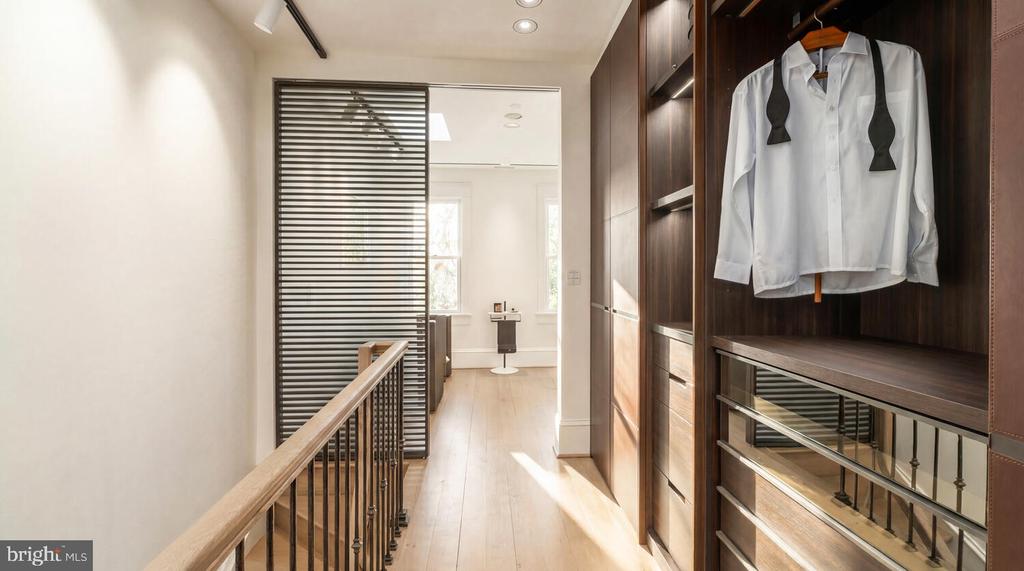
Upstairs hallway with dark built-in wardrobes, a slatted partition, and a white shirt hanging in an open closet.
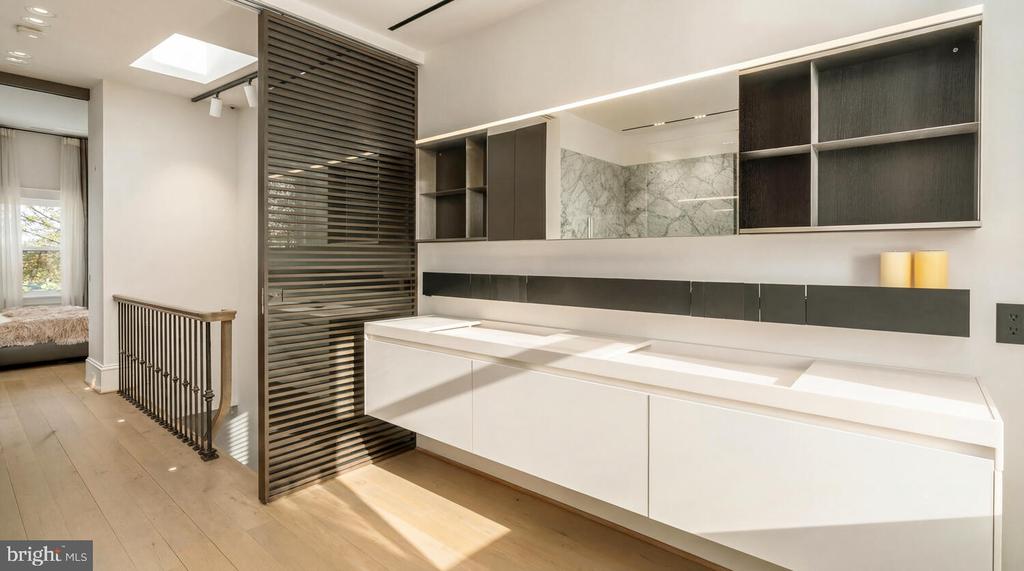
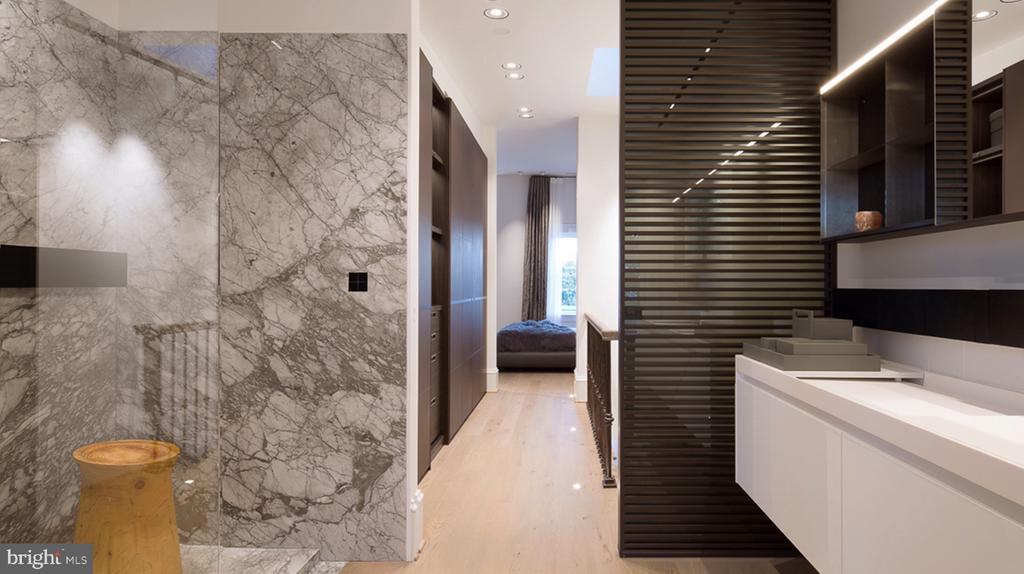
Modern bathroom vanity with dark shelving, marble backsplash, and a slatted divider.
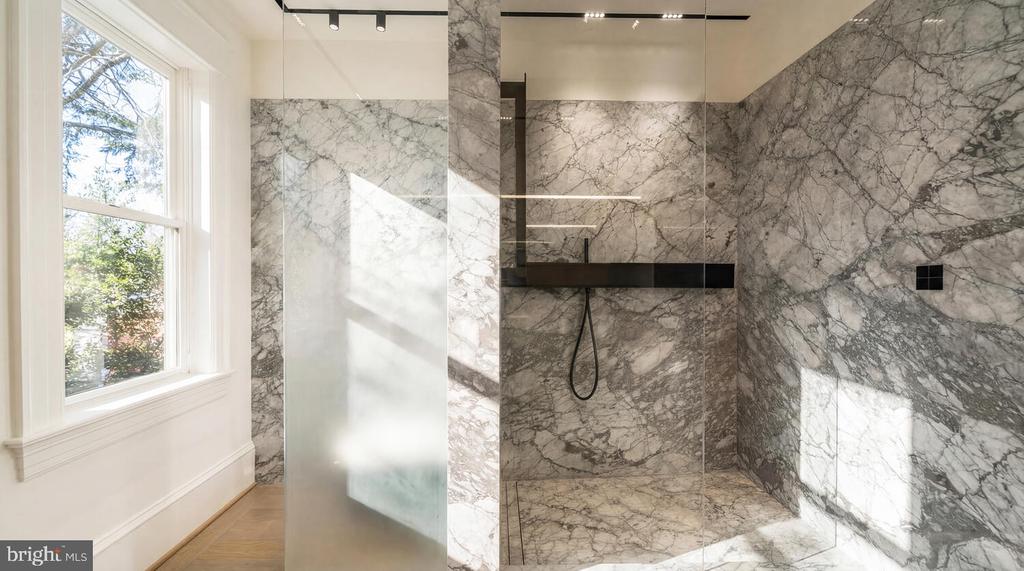
Marble walk-in shower with black fixtures beside a large sunlit window.
Modern marble bathroom with a glass shower, white vanity, and slatted partition.
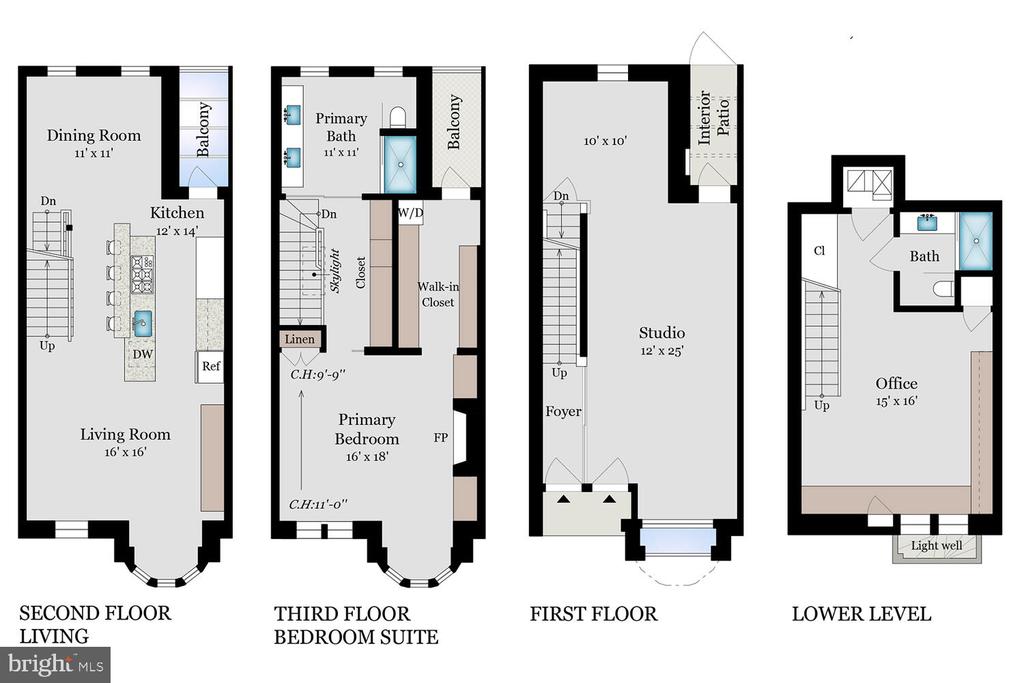
Four-level floor plan showing living spaces, a bedroom suite, studio, and lower-level office.
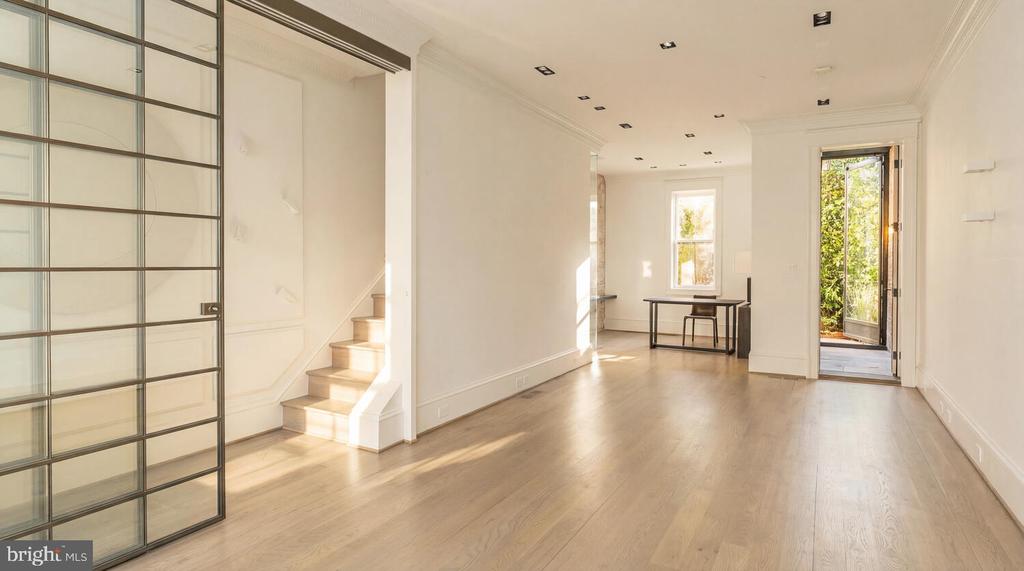
Bright open room with light wood floors, glass-paneled partition, staircase, and a door opening to greenery.
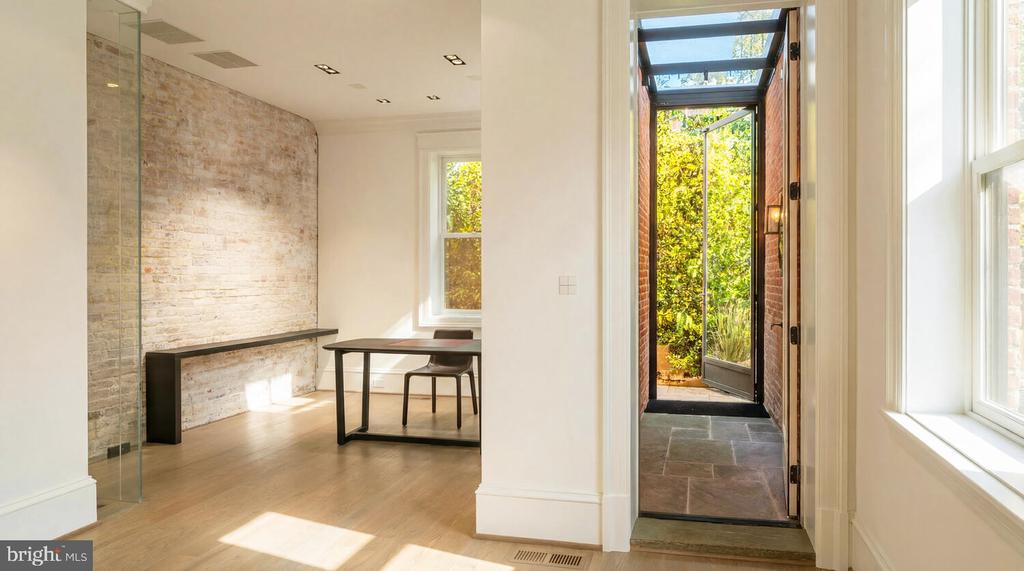
Dining area with a whitewashed brick wall and glass door opening to greenery.
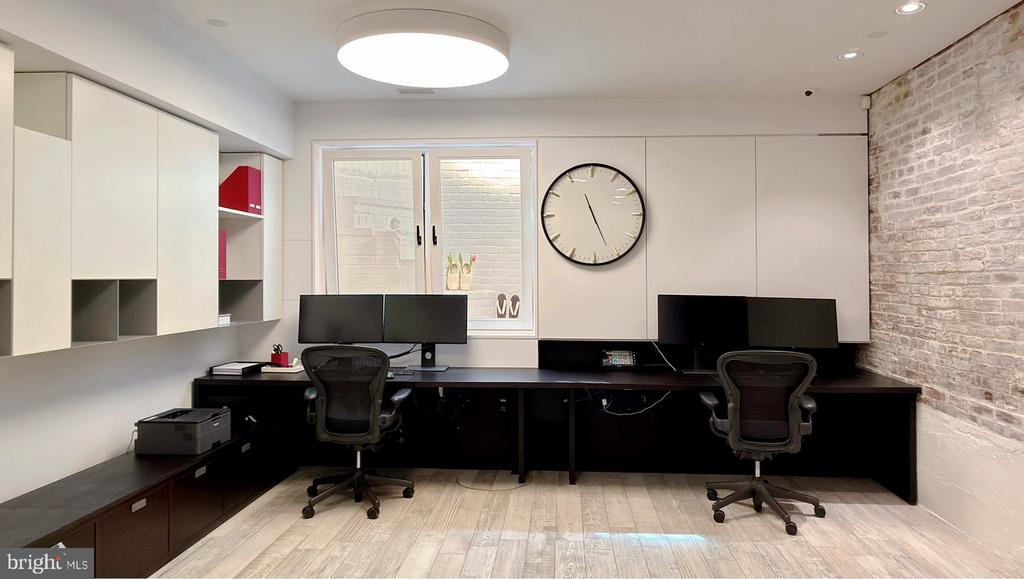
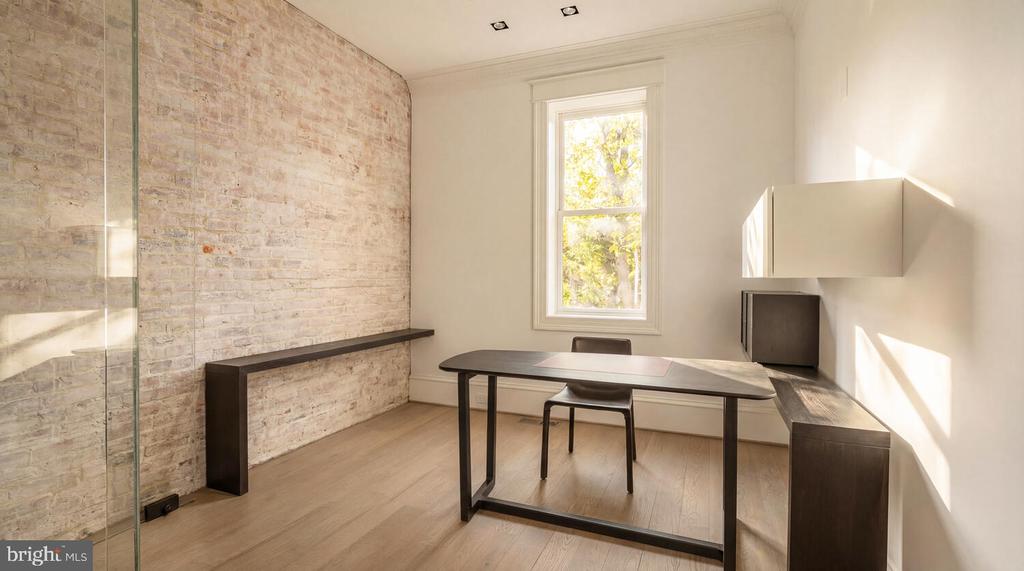
Office with an exposed brick wall, dark desk, built-in cabinetry, and a sunlit window.
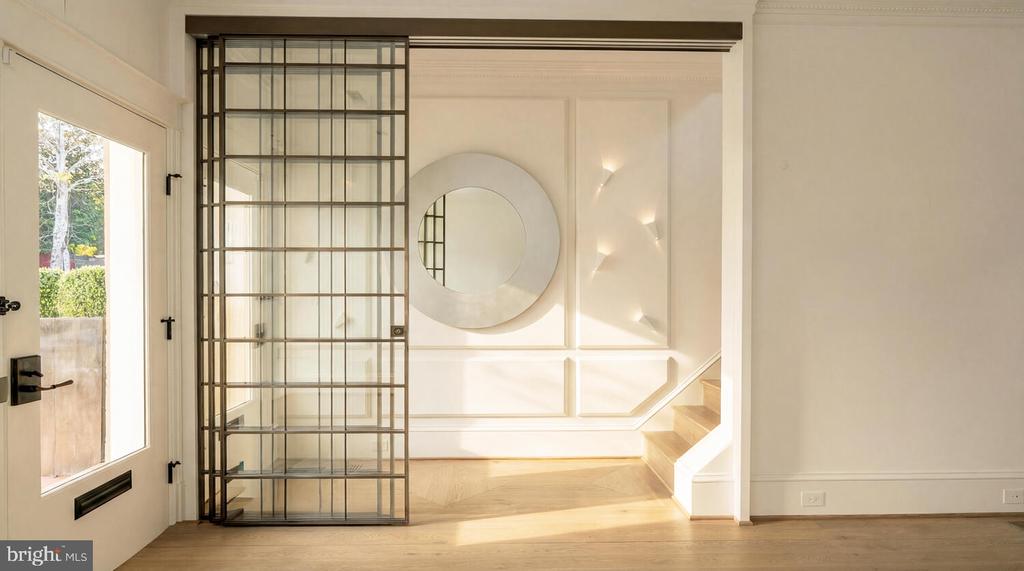
Entry foyer with a black-framed glass partition, round mirror, and staircase.
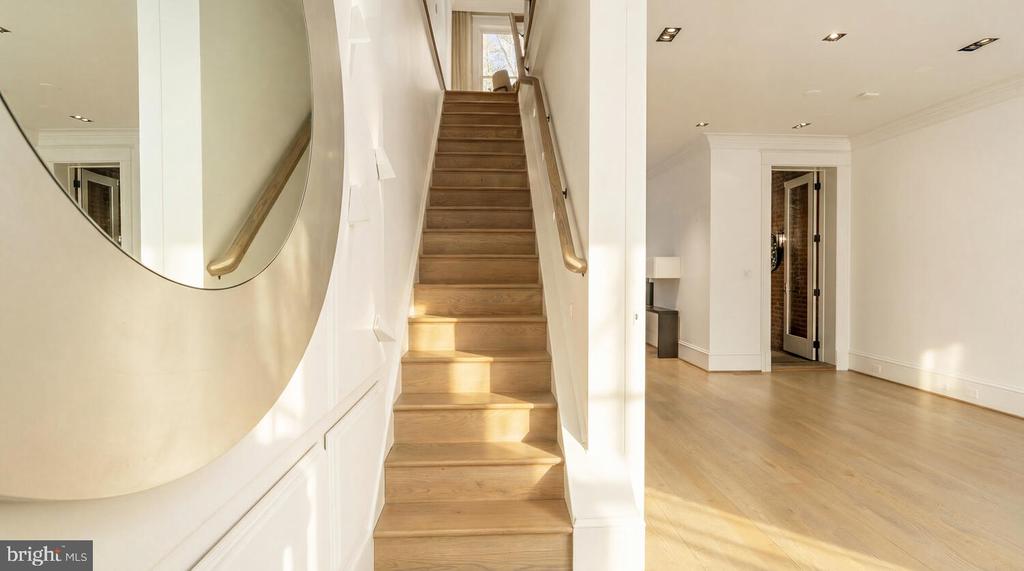
Light-wood staircase in a bright entryway beside a large curved wall mirror.
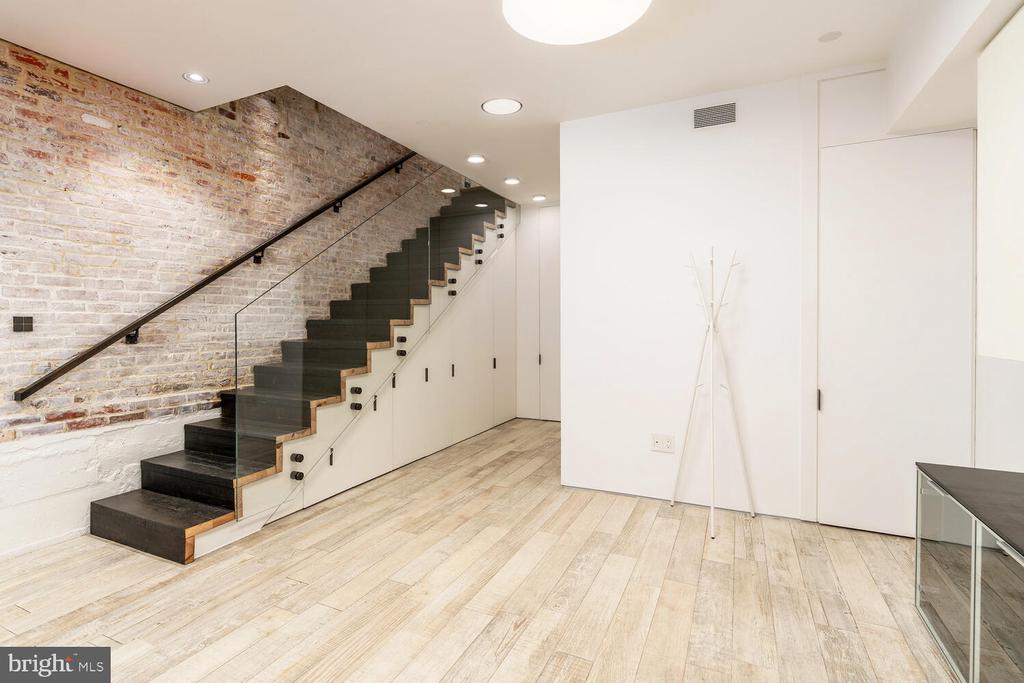
Modern interior with a dark glass-railed staircase beside an exposed brick wall and pale wood floors.
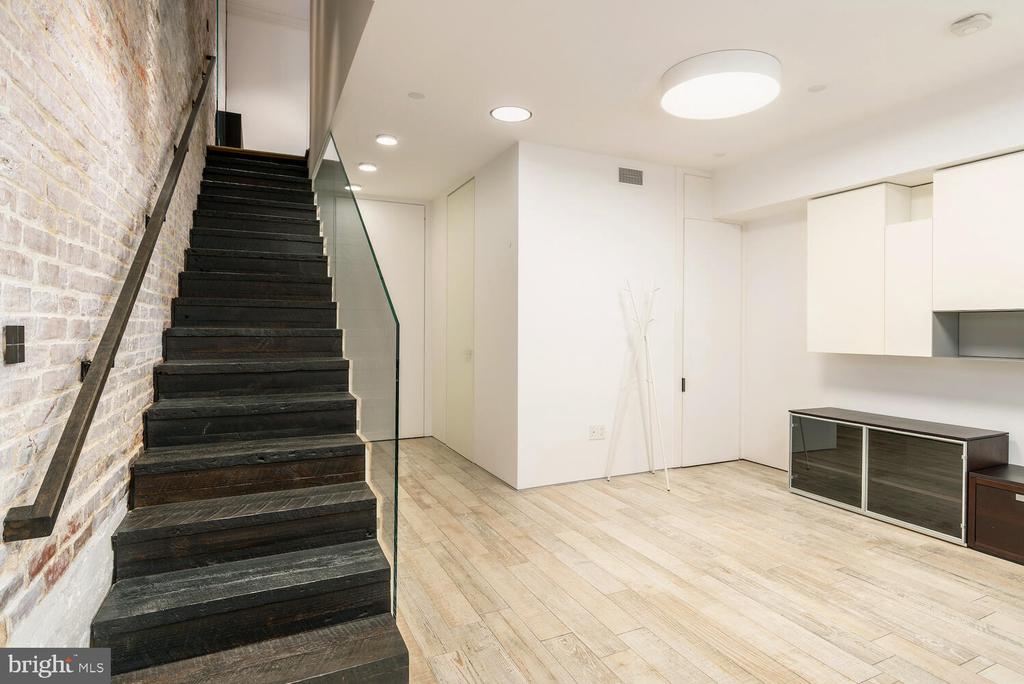
Interior with dark staircase, exposed brick wall, glass railing, and white built-in cabinetry.
Office with two workstations, built-in white cabinets, exposed brick wall, and large round clock.
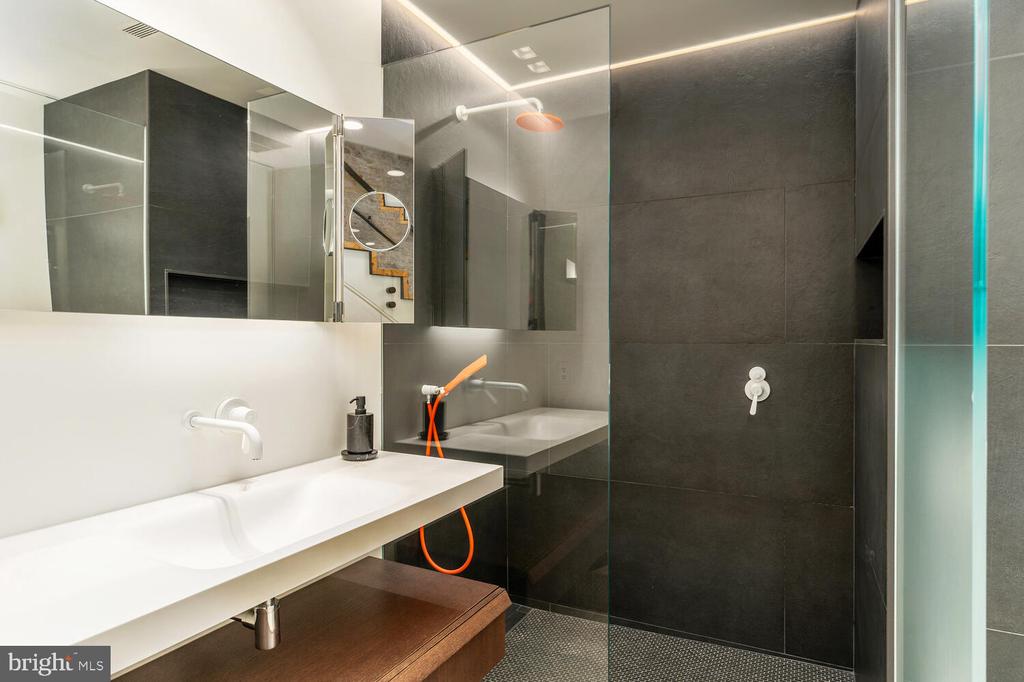
Modern bathroom with a floating white vanity, dark tile, mirrored cabinets, and glass shower.
Open-plan kitchen and living room with a central island, wood staircase, and dark built-in cabinetry.
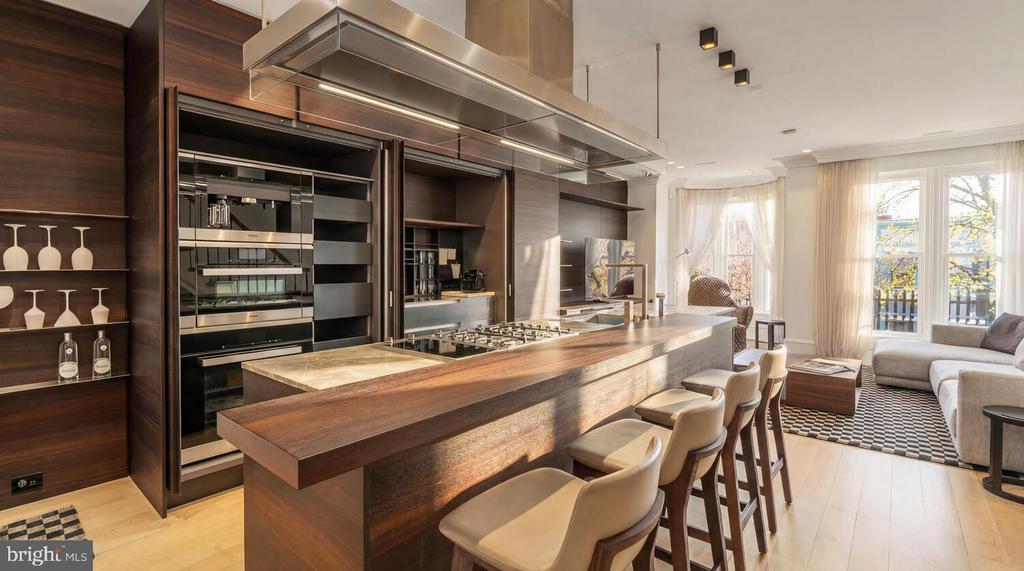
Open kitchen with dark wood cabinetry, stainless-steel appliances, and a long island with bar seating.
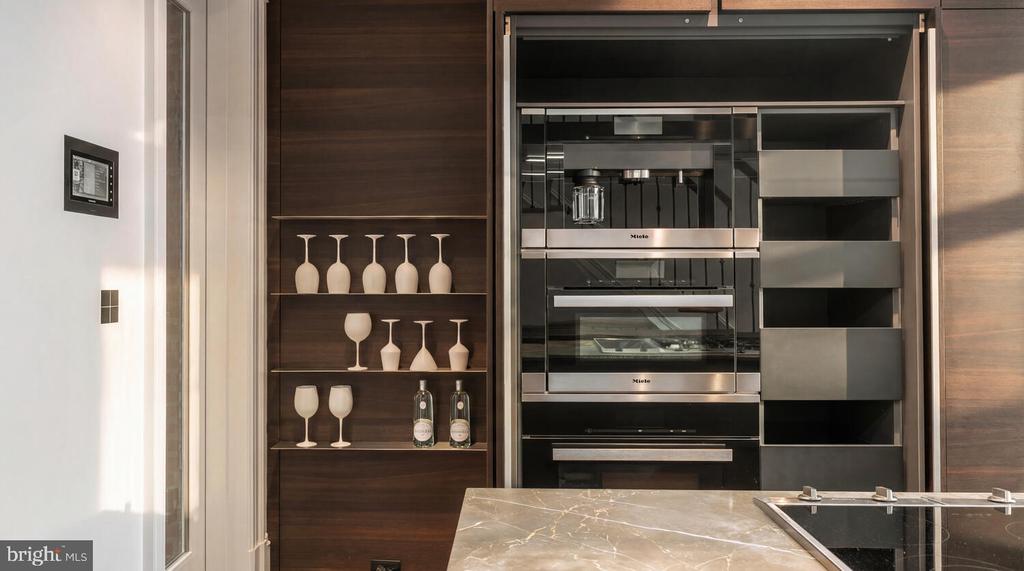
Modern kitchen with built-in Miele ovens, dark wood cabinets, and a veined stone island.
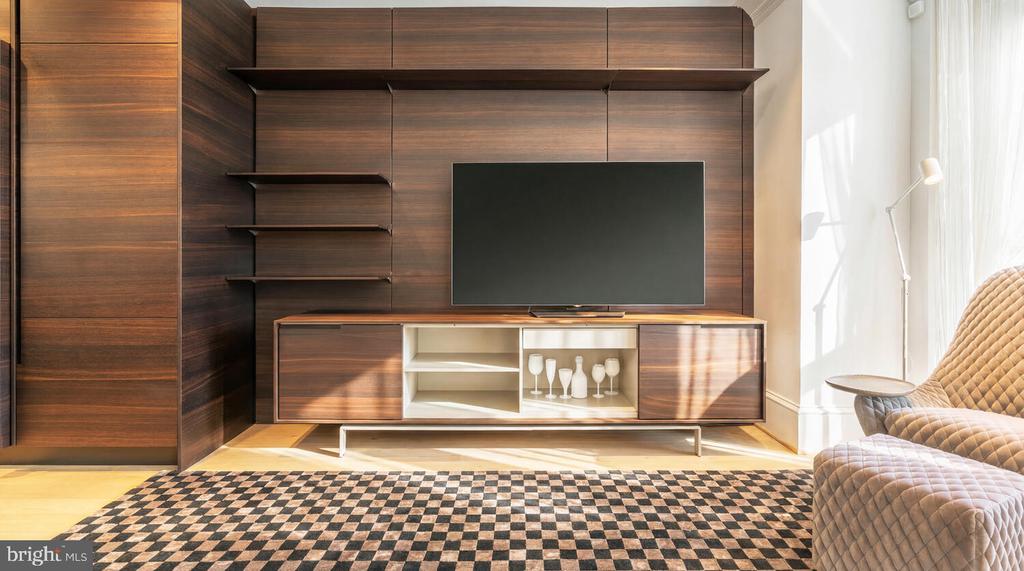
Living room with a dark wood media wall, television, and checkerboard rug.
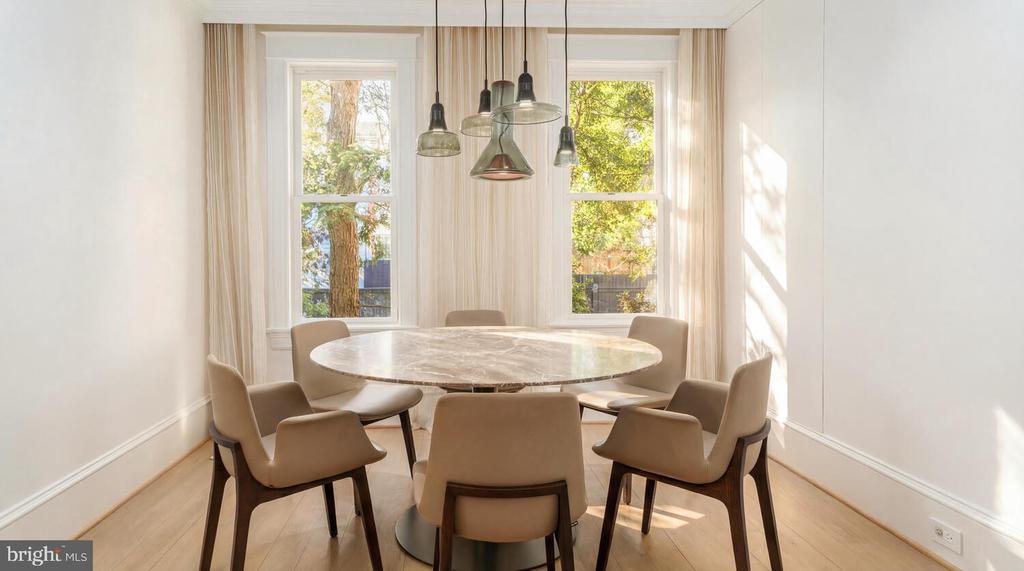
Dining room with a round marble table, upholstered chairs, pendant lights, and two tall windows.
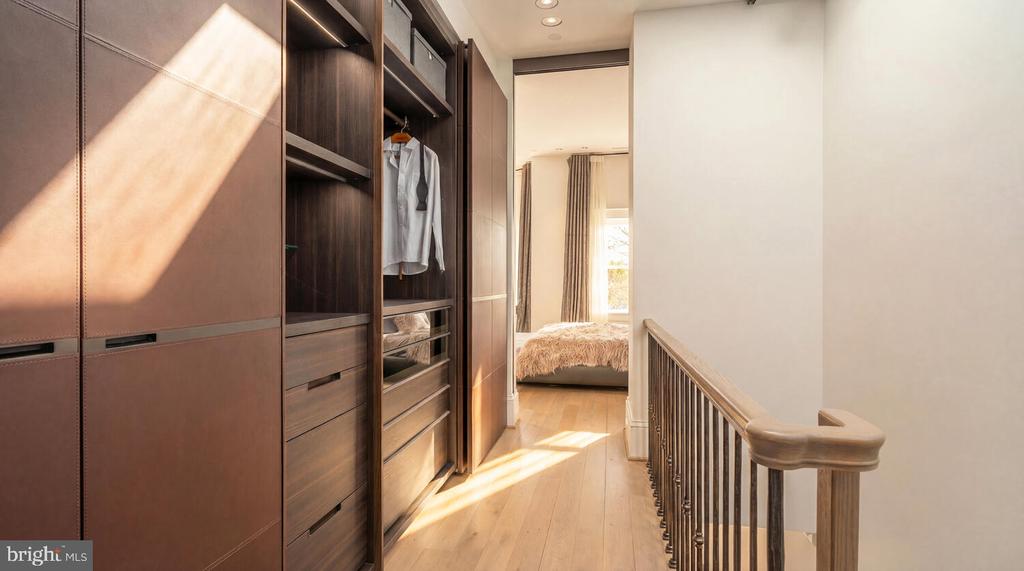
Upstairs hallway with built-in wooden wardrobes and a bedroom visible at the end.
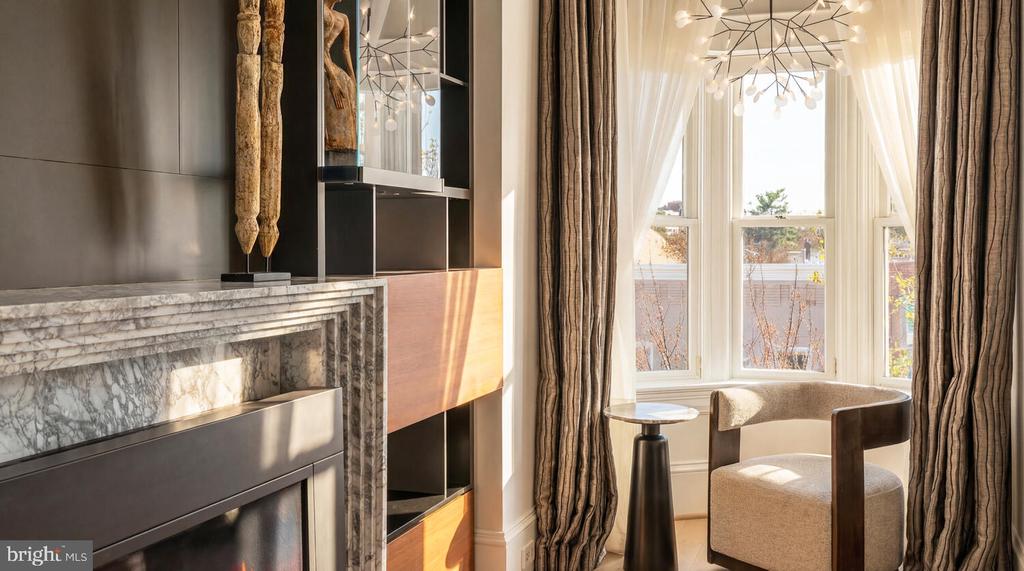
Living room with a marble fireplace, dark built-ins, tall curtained windows, and a rounded upholstered chair.
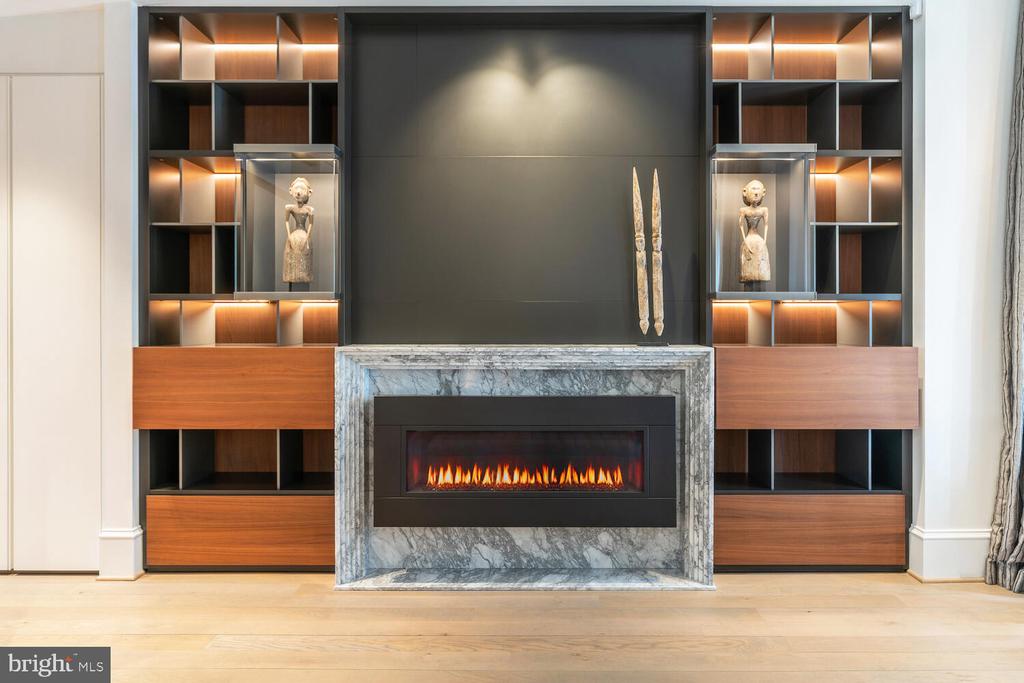
Living room with a linear fireplace, gray marble surround, and illuminated built-in shelving.
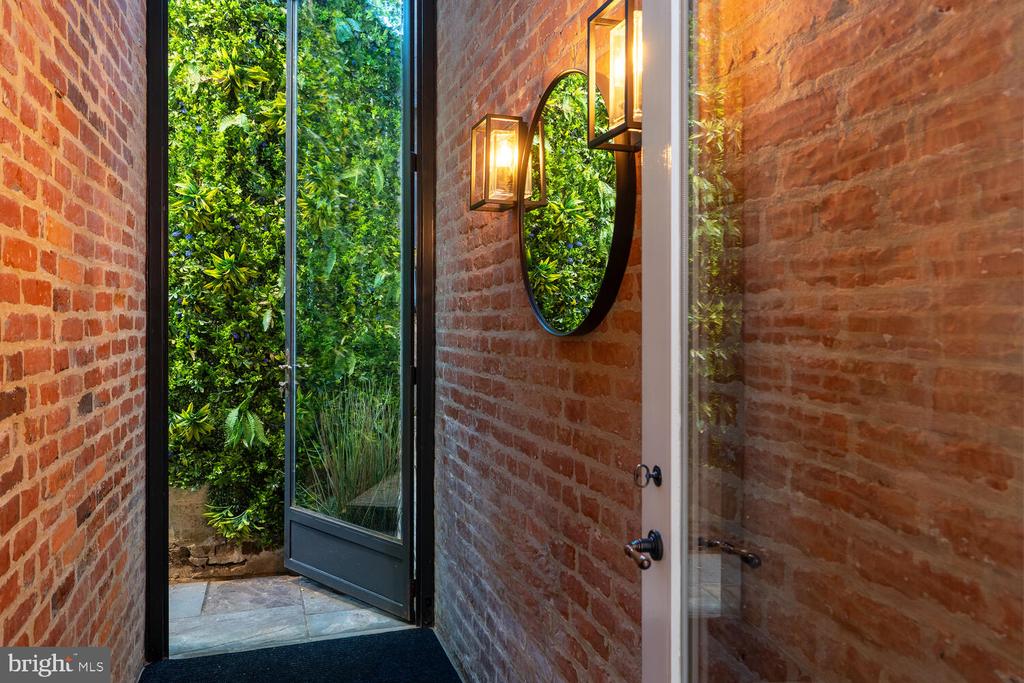
Brick entry vestibule with a glass door opening onto a leafy garden and a round wall mirror.

2611 P STREET NW
WASHINGTON, DC

List Price
$2,450,000
A rare Georgetown mixed use property that brings together residential living and professional flexibility. Configured as a 1,220-square-foot contemporary residence on the second and third floors above a separately accessed 1,013-square-foot studio occupying the main and lower levels, 2611 P Street NW presents a distinctive live/work opportunity across from Rose Park in Georgetown's East Village. Zoned mixed use MU-3, the property supports a broad range of residential, office, retail, gallery, wellness, and service-oriented uses while preserving the potential for future conversion to a full four-level private residence.
Originally designed in 1892 by British architect Frederick G. Atkinson, the Victorian townhome retains its historic Georgetown character with a painted brick façade and curved bay windows. Behind the period exterior is a completely rebuilt interior, reconstructed to the studs in 2017 with all-new mechanical, electrical, and plumbing systems, integrated smart home technology, architectural lighting, and security infrastructure. The residence is defined by clean architectural lines, abundant natural light, and a cohesive contemporary design approach. Custom Poliform cabinetry and built-ins, Rimadesio doors, Agape baths, Deltalight architectural lighting, and a fully integrated Crestron smart home system are incorporated throughout. Two private balconies provide additional outdoor living space, a rare feature in the heart of Georgetown.
The chef's kitchen combines understated design with professional functionality, featuring custom cabinetry, a large island with seating, and a concealed set of Miele appliances. The primary suite offers bespoke illuminated built-ins, a Carrara marble fireplace, and a spa-inspired Agape bath clad in continuous marble slab with a floating double vanity, walk-in shower, and private water closet.
The separately accessed studio offers flexibility for an executive office, consulting practice, design studio, gallery, wellness use, or guest accommodation. The layout allows for a clear separation between professional and residential spaces while maintaining the cohesion of a single property.
The residence conveys fully furnished with custom furniture and Donghia window treatments, providing a turnkey opportunity for immediate occupancy. Located moments from Georgetown's restaurants, waterfront, Dupont Circle, and key commuter routes, 2611 P Street NW presents a unique opportunity to own a fully renovated historic townhome with a flexible live/work layout in one of Washington's most established neighborhoods.

1
bed

2
baths

2,233 Sq.Ft. LIVING AREA

Theo Adamstein

Theo Adamstein

Daniel Heider

Daniel Heider

Features & Amenities

Interior

  • total bedrooms1
  • Total bathrooms2
  • full bathrooms2
  • Laundry room Washer In Unit, Dryer In Unit
  • Flooring Hardwood
  • Fireplace Gas/Propane
  • APPLIANCES Cooktop, Oven - Wall, Refrigerator, Dishwasher, Disposal, Dryer, Freezer, Washer
  • other interior Features Window Treatments, Built-Ins, Dining Area, Primary Bath(s), Floor Plan - Open, Kitchen - Gourmet, Kitchen - Island, Recessed Lighting, Sound System, Studio, Upgraded Countertops

Area & Lot

  • Status For Sale
  • Living Area2,233 Sq.Ft.
  • Total Area2,233 Sq.Ft.
  • MLS® IDDCDC2253264
  • TypeTownhouse
  • YEAR BUILT1892
  • NeighborhoodGeorgetown, DC
  • Architecture StylesFederal, Contemporary
  • Middle SchoolHARDY
  • High SchoolWILSON SENIOR
  • School DistrictDISTRICT OF COLUMBIA PUBLIC SCHOOLS

Exterior

  • STORIES4
  • water SourcePublic
  • PoolNo Pool
  • parkingOn Street
  • HEAT TYPEForced Air
  • AIR CONDITIONINGCentral A/C, Heat Pump(s)
  • sewerPublic Sewer
  • SubstructureBrick/Mortar
  • Disability FeaturesNone
  • security FeaturesSecurity System, Motion Detectors, Smoke Detector, Carbon Monoxide Detectors

Financial

  • Sales Price$2,450,000
  • Real Estate Tax $21,137/yr
  • Zoning MU-3A
Modern kitchen with a marble-topped island, dark wood cabinetry, and a staircase beside the dining area.

Schedule a Tour

We would love to show you our beautiful property. Please select your preferred date and time below. An agent will be in touch shortly to confirm your appointment.

Schedule a Showing

We would love to show you our beautiful property. Please select your preferred date and time below. An agent will be in touch shortly to confirm your appointment.

Thank you for your interest in 2611 P STREET NW, WASHINGTON, DC 20007. We are reviewing your request and will be in touch shortly!

Georgetown, DC

Explore

Your Home Is
Just The Start

link