2597 HALFWAY ROAD
THE PLAINS, VA

List Price
$13,750,000

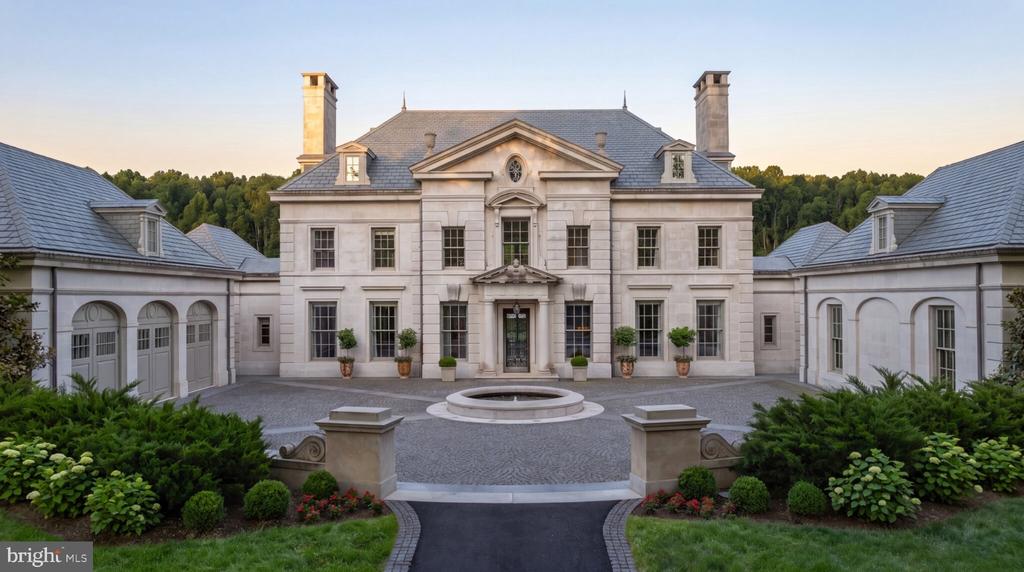
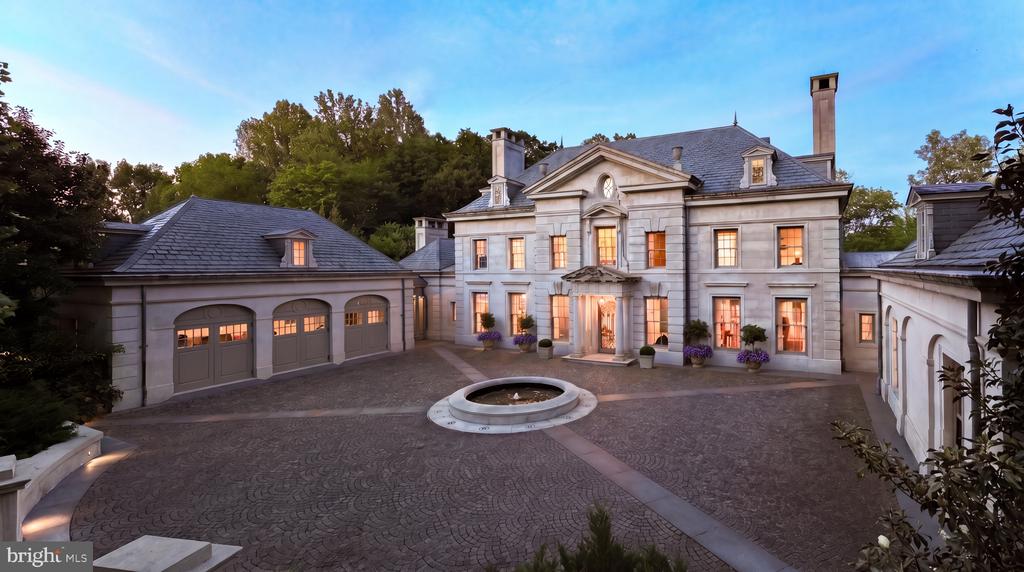
Stone mansion with slate roof, connected wings, and a circular fountain in the front courtyard.
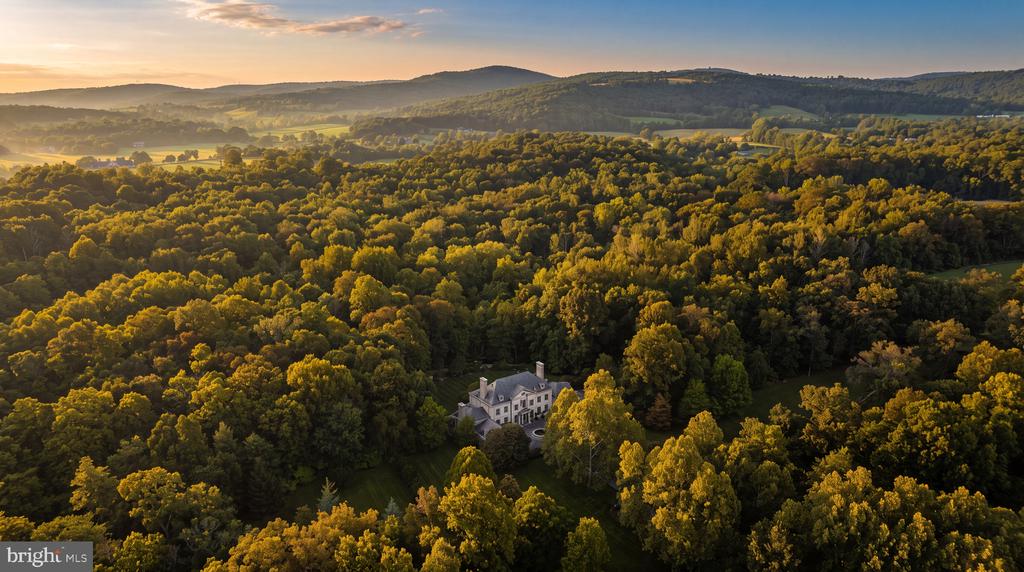
Aerial view of a large house among autumn woods, with rolling hills and distant mountains.
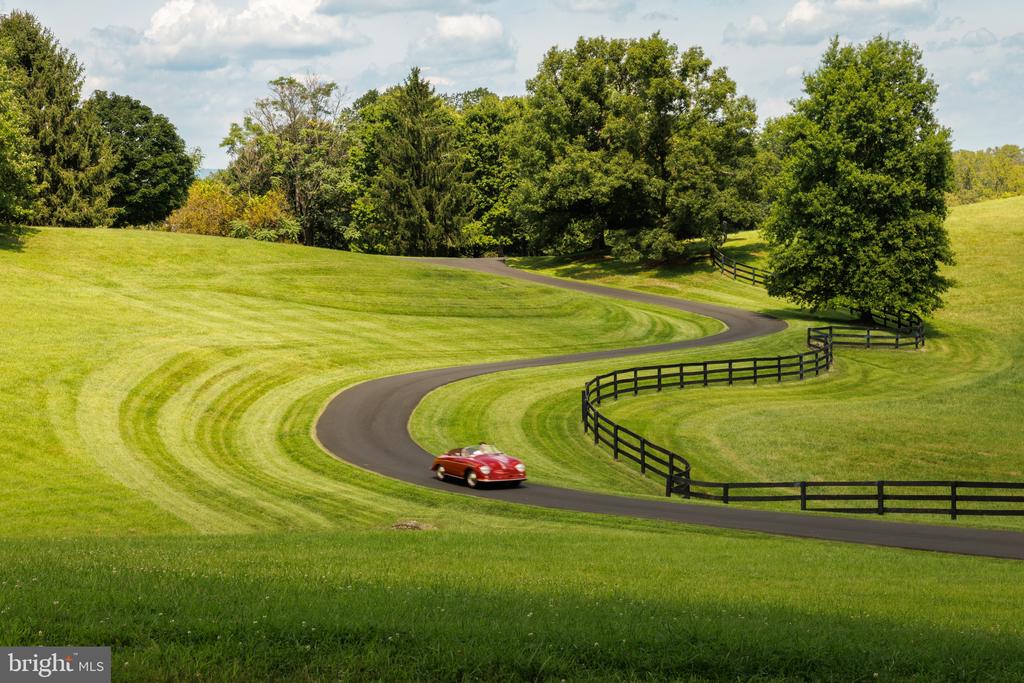
Winding driveway curves through a green estate lawn, bordered by black fencing and mature trees.
Aerial view of a mansion nestled among wooded grounds, with rolling hills and fields beyond.
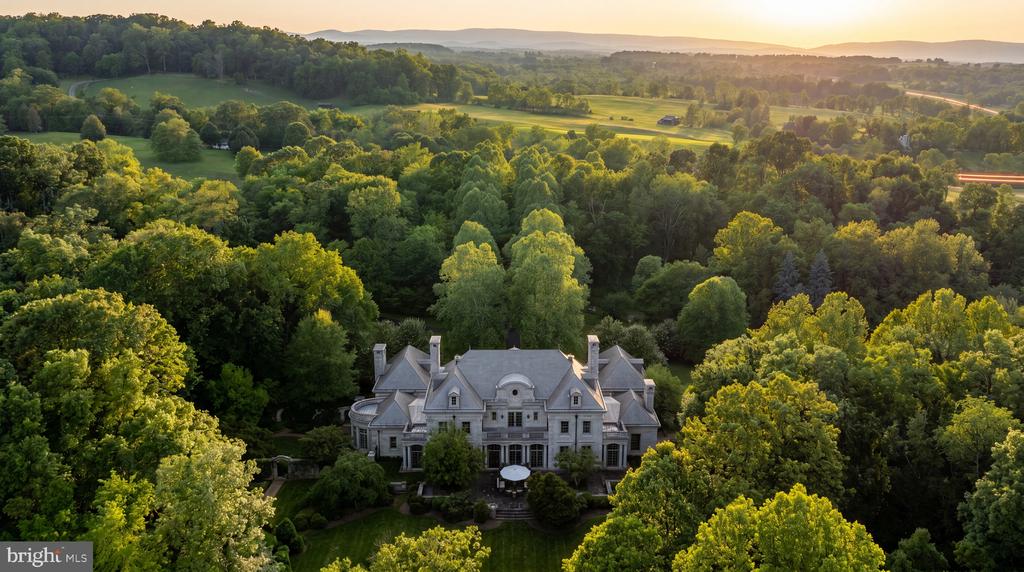
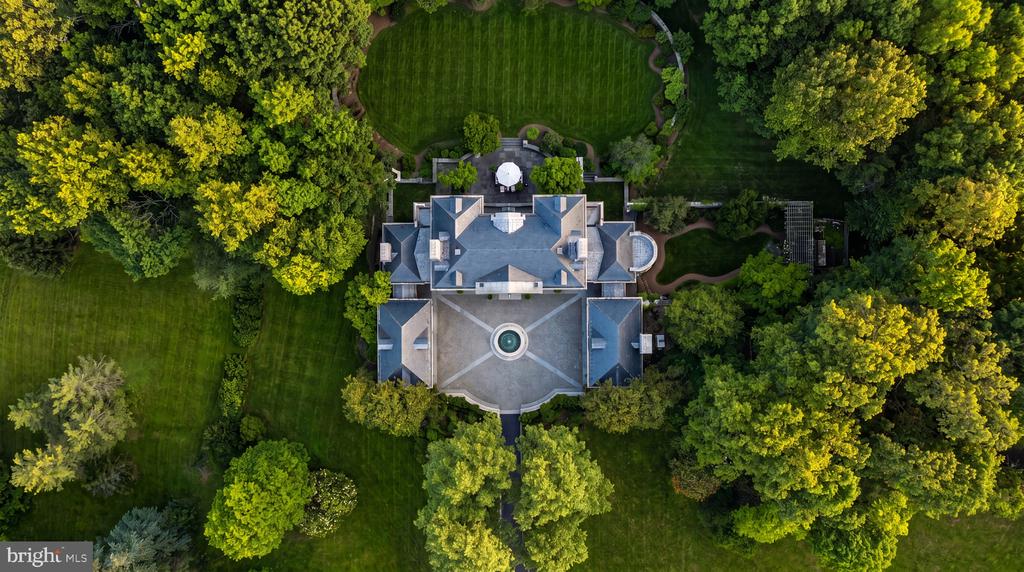
Aerial view of a large estate house with a circular fountain courtyard, lawns, and mature trees.
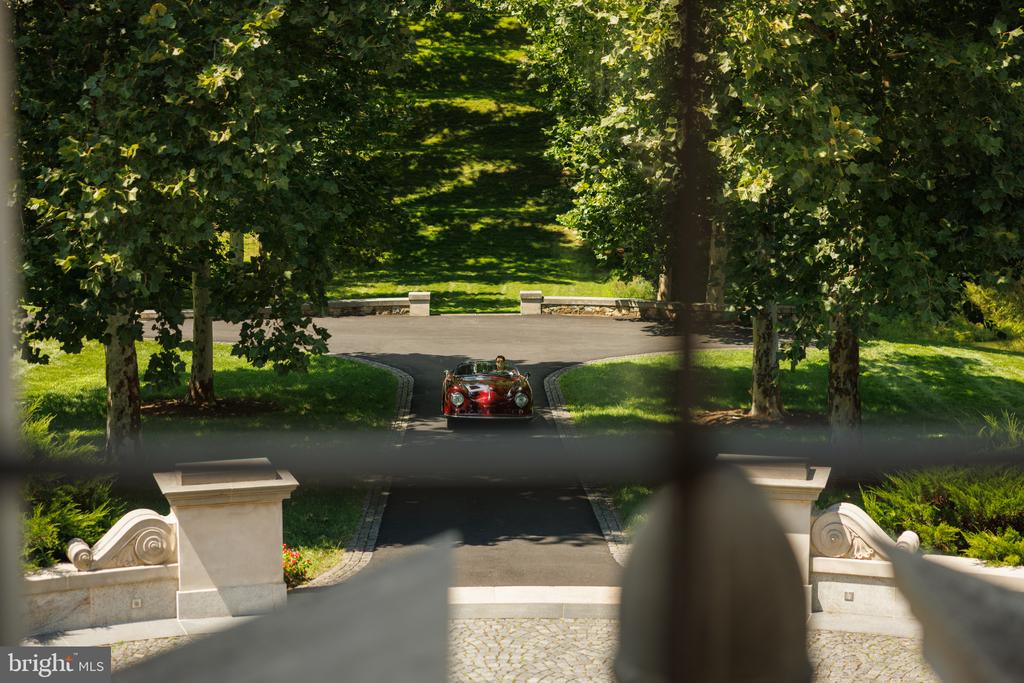
Tree-lined estate driveway framed by stone gateposts, with a vintage car approaching.
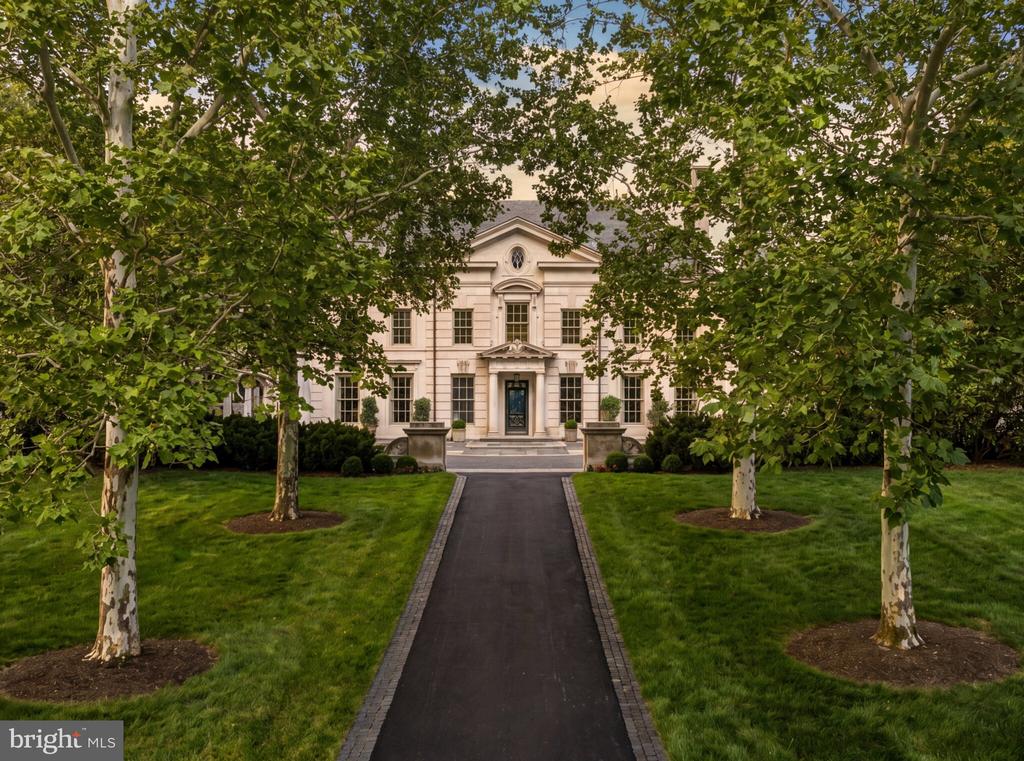
Pale-stone estate framed by leafy trees at the end of a straight driveway.
Stone house facade with an oval window above a tall, multi-pane window.
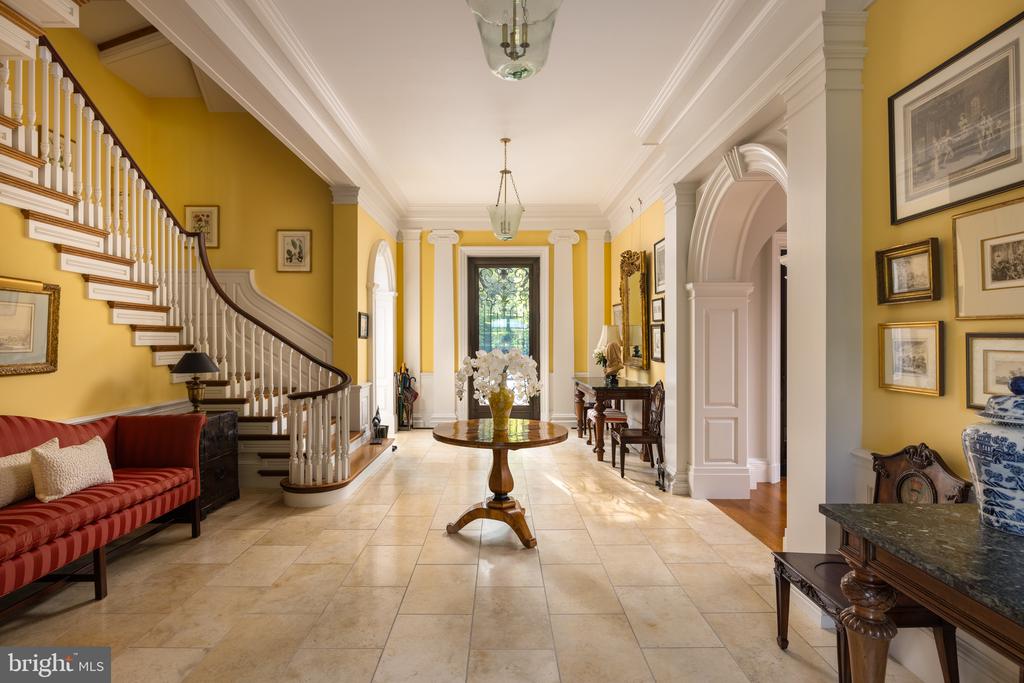
Foyer with a sweeping staircase, mustard-yellow walls, pale tile floors, and a flower-topped table.
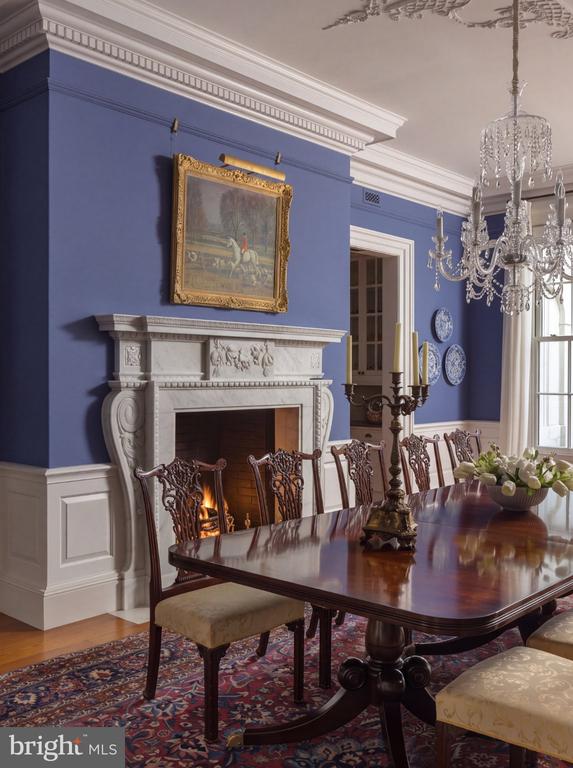
Formal dining room with a polished table, carved chairs, and a lit fireplace.
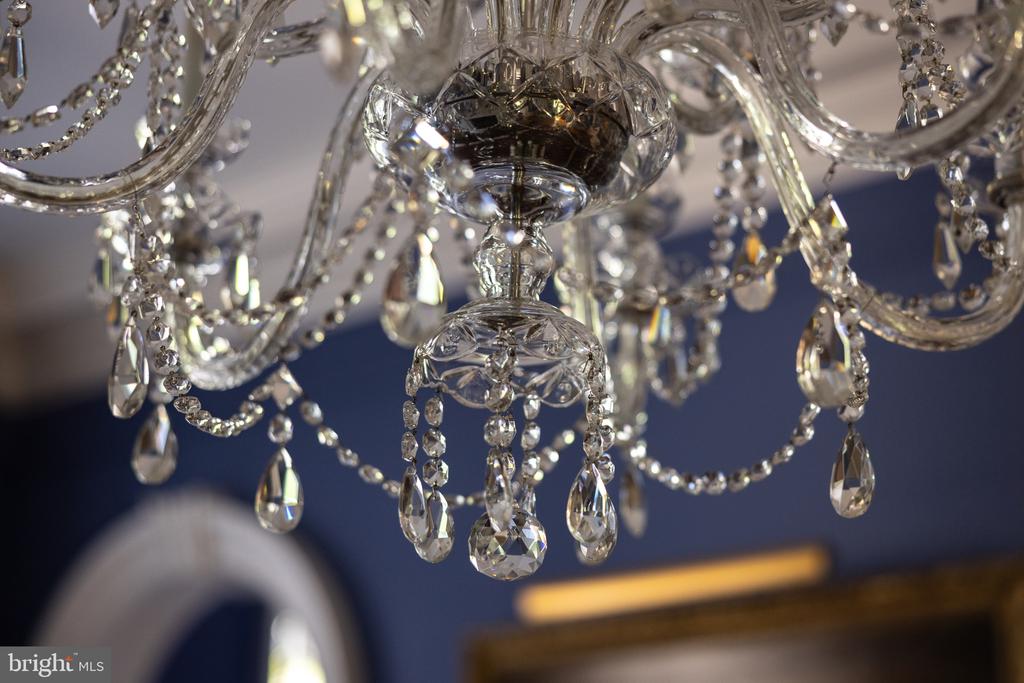
Ornate crystal chandelier with curved glass arms and hanging teardrop pendants.
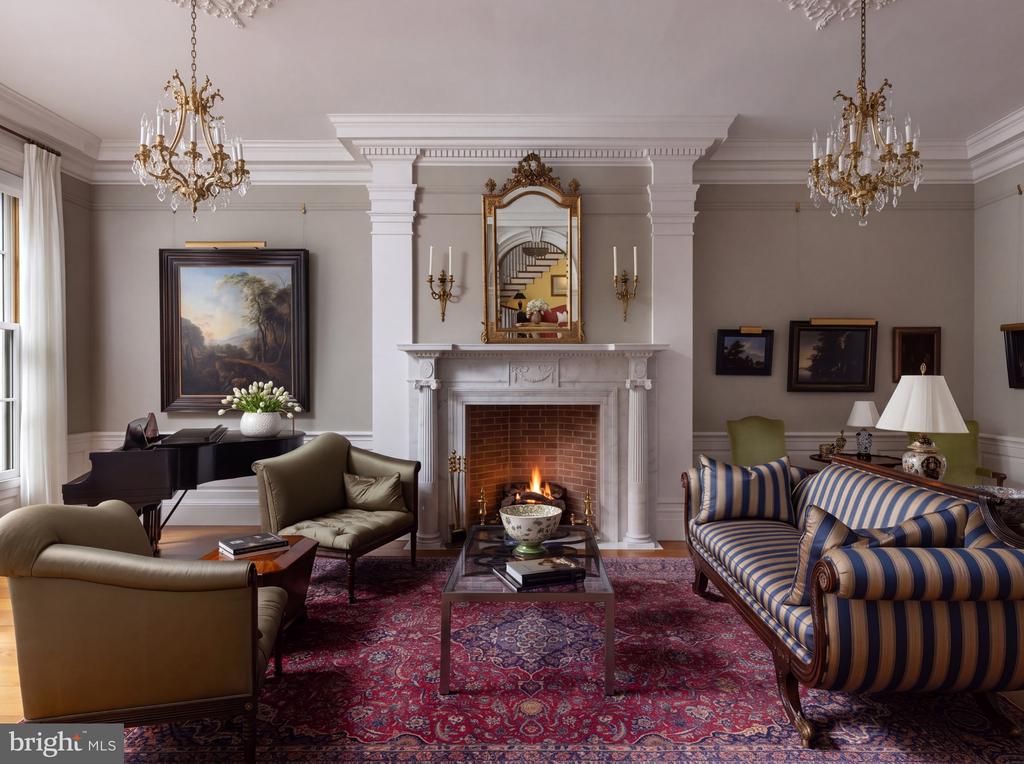
Living room with a lit fireplace, grand piano, chandeliers, and red patterned rug.
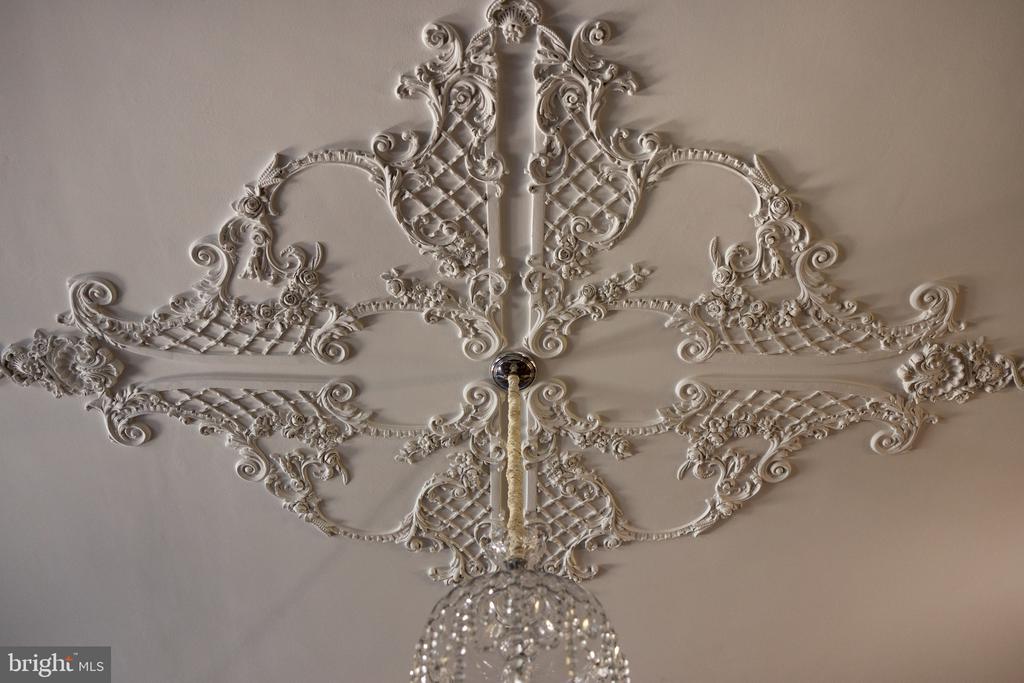
Ornate plaster ceiling medallion with elaborate scrollwork surrounding a crystal chandelier.
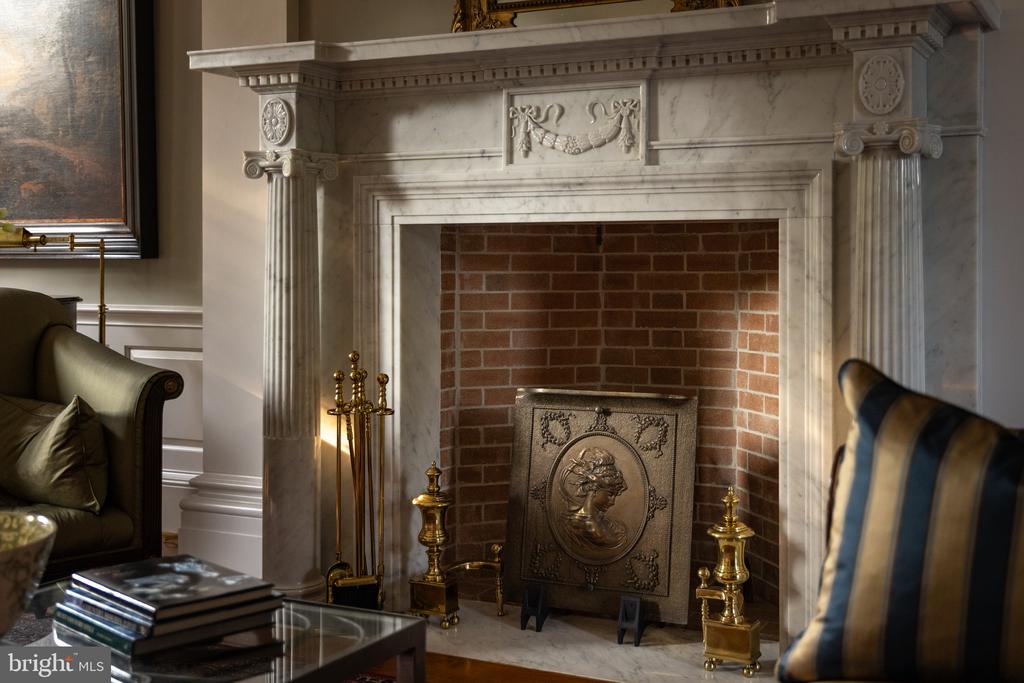
Ornate marble fireplace with a brick-lined firebox, brass tools, and carved detailing.
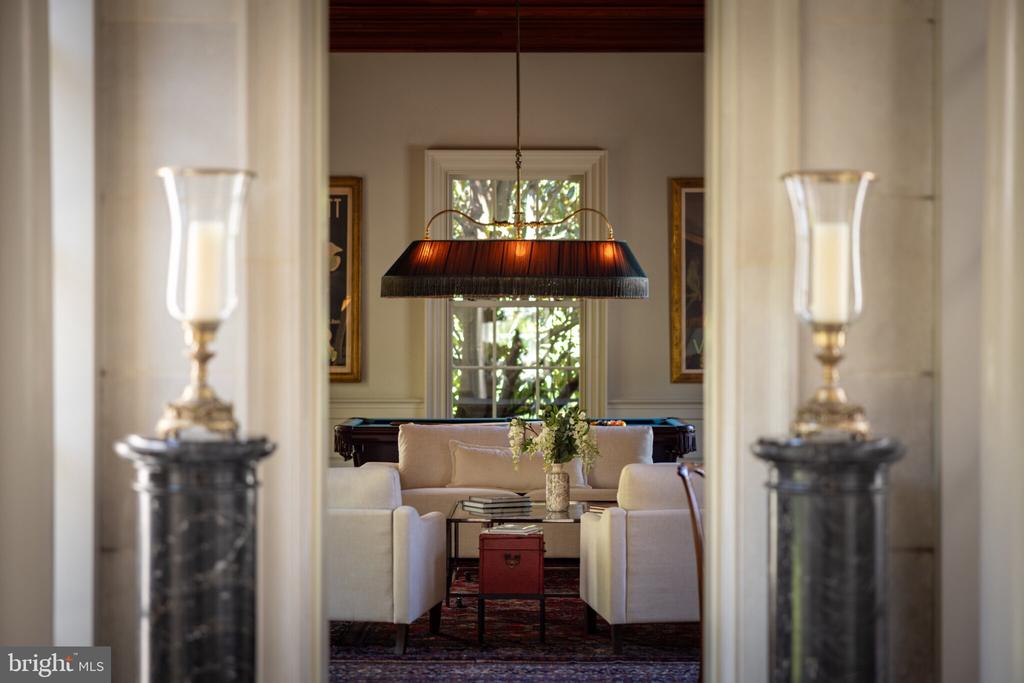
Furnished sitting room with cream sofas, a coffee table, and a pool table.
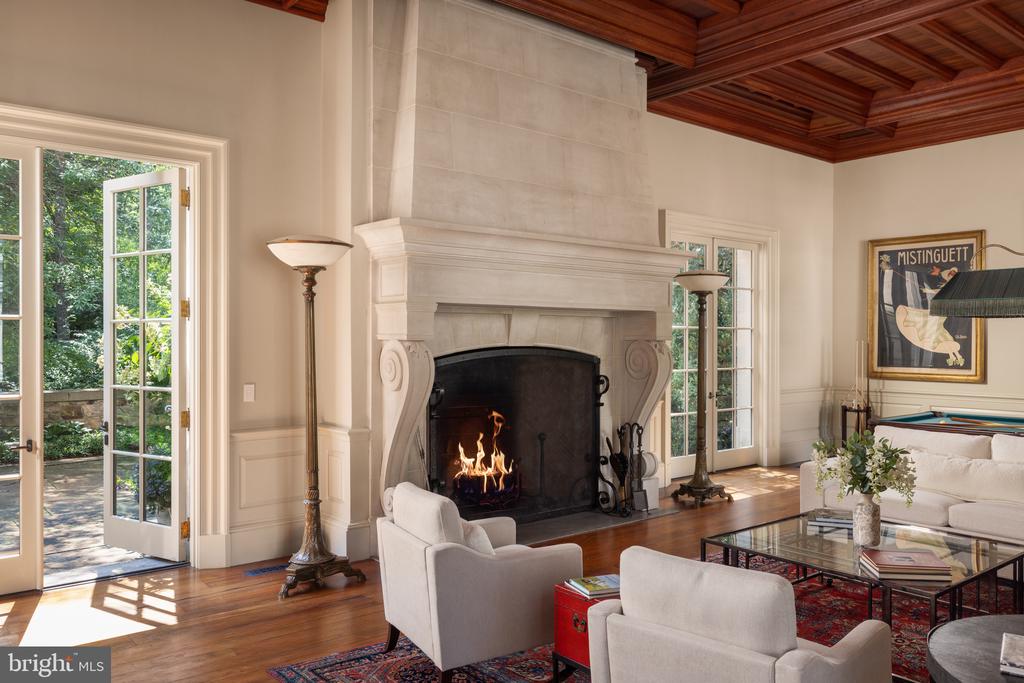
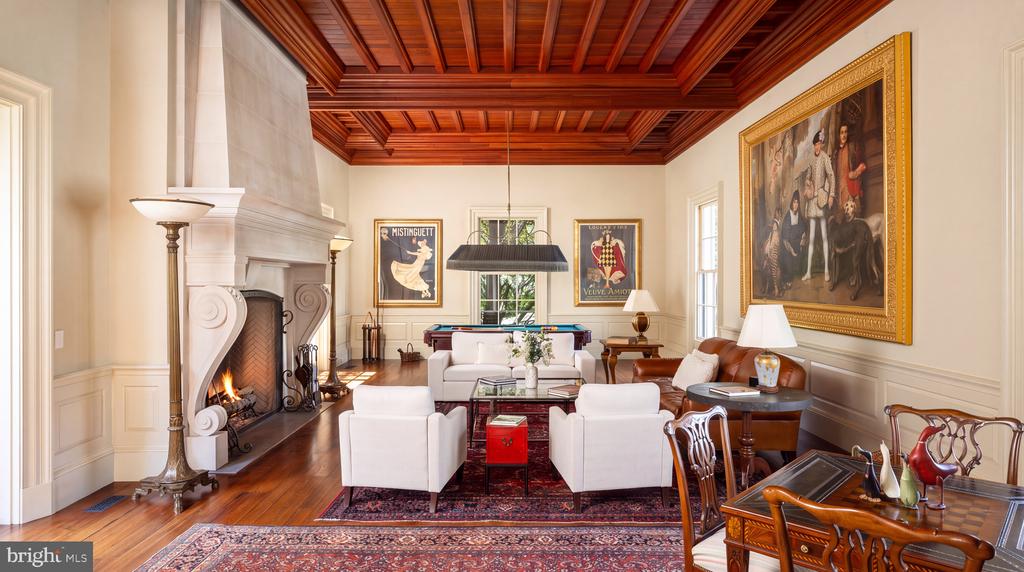
Living room with a carved stone fireplace, paneled wood ceiling, white seating, and a pool table.
Living room with a grand white fireplace, coffered wood ceiling, and French doors to the garden.
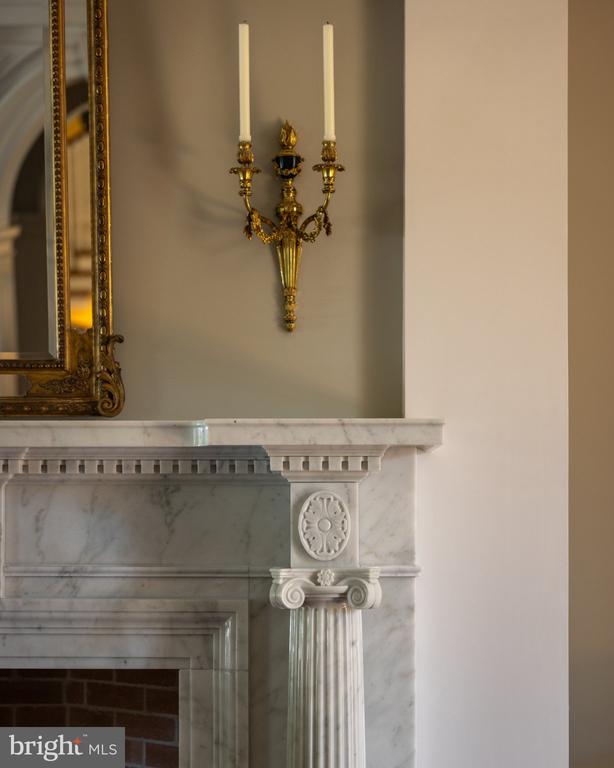
Marble fireplace with carved columns, a gold candle sconce, and the edge of a gilded mirror.
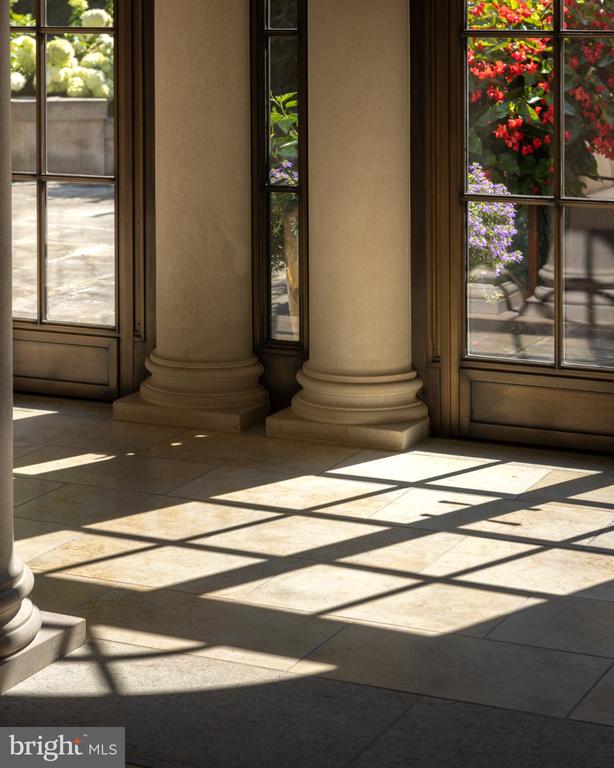
Sunlit interior with rounded columns, tiled floors, and tall windows overlooking flowering shrubs.
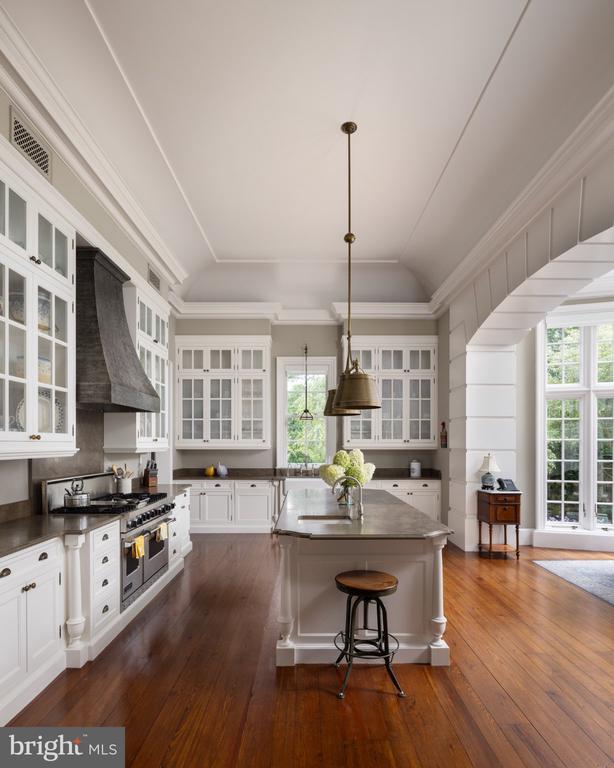
Kitchen with white cabinetry, a large stone-topped island, dark range hood, and warm wood floors.
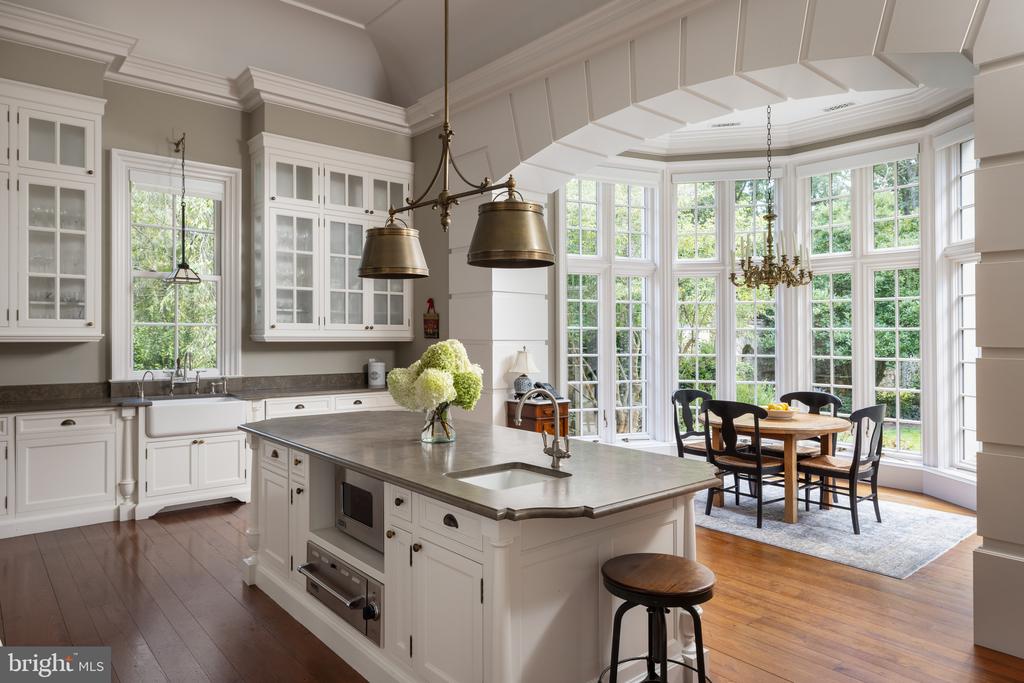
Kitchen with a large stone island and adjoining dining area surrounded by tall windows.
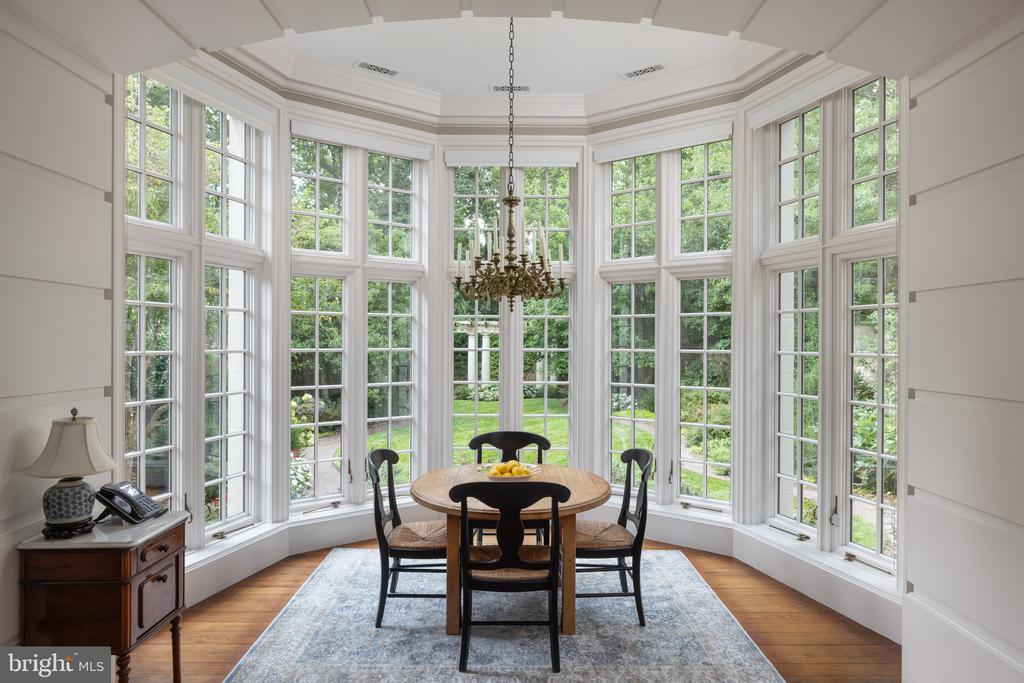
Dining room with a round table, chandelier, and tall windows overlooking a garden.
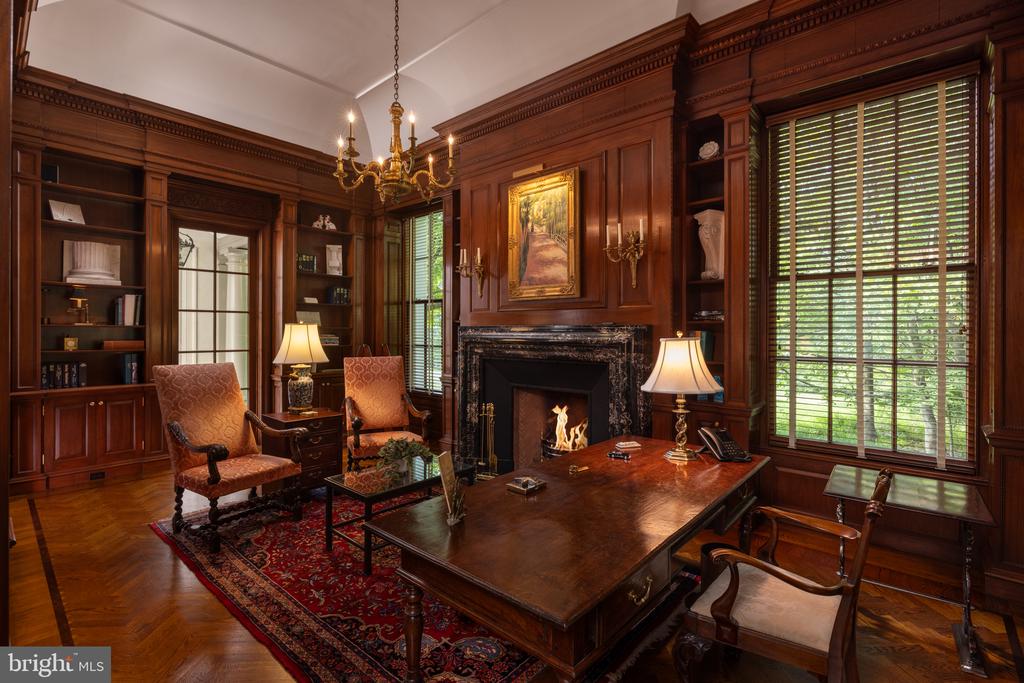
Wood-paneled study with built-in bookshelves, a large desk, and a fireplace.
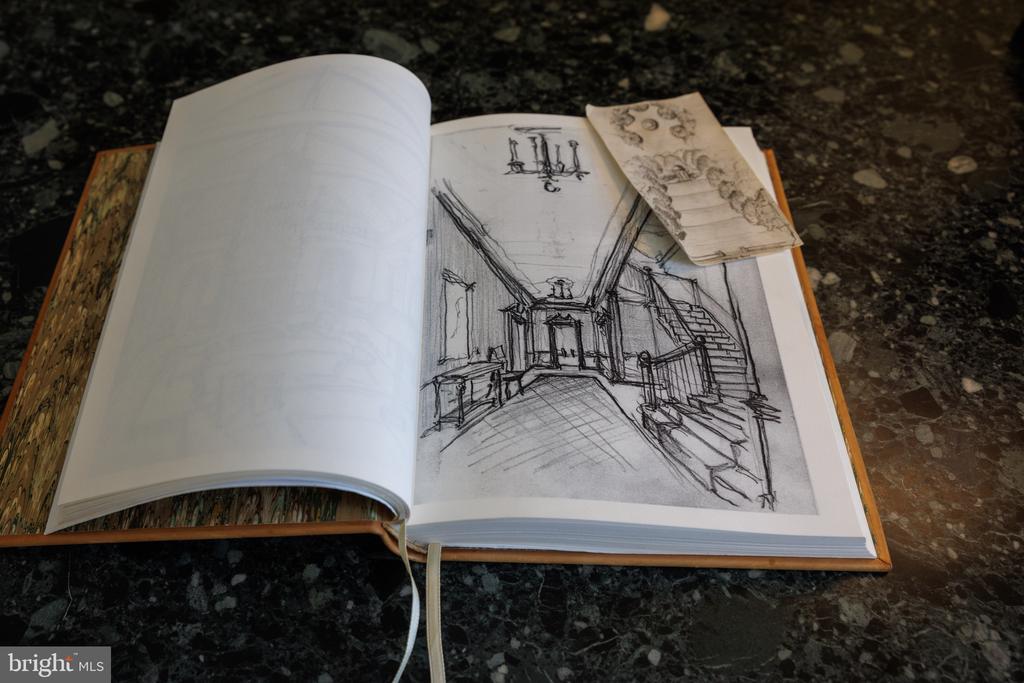
Open sketchbook showing a pencil drawing of a foyer and staircase on a dark stone countertop.
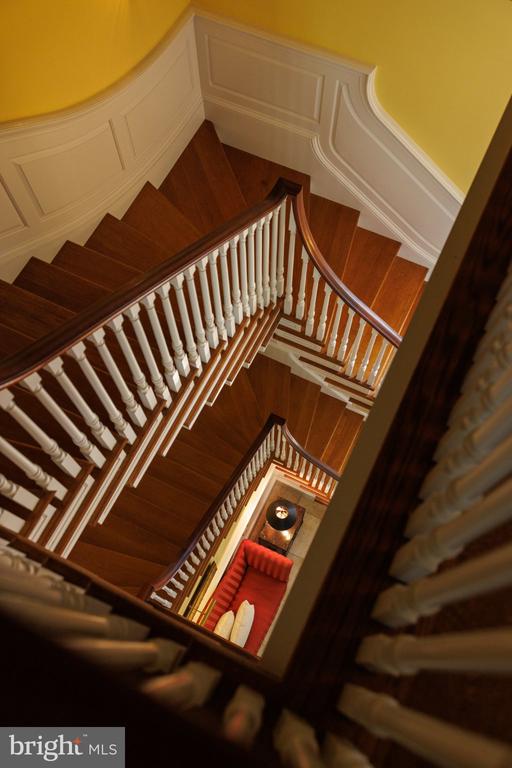
Multi-level wooden staircase with white balusters and a view of a red sofa below.
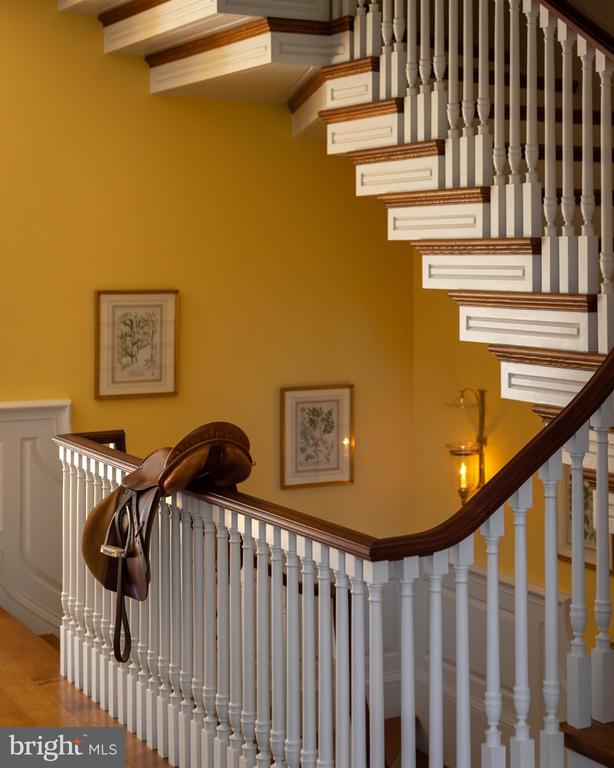
Interior staircase with white balusters, dark wood railings, and a saddle resting on the landing railing.
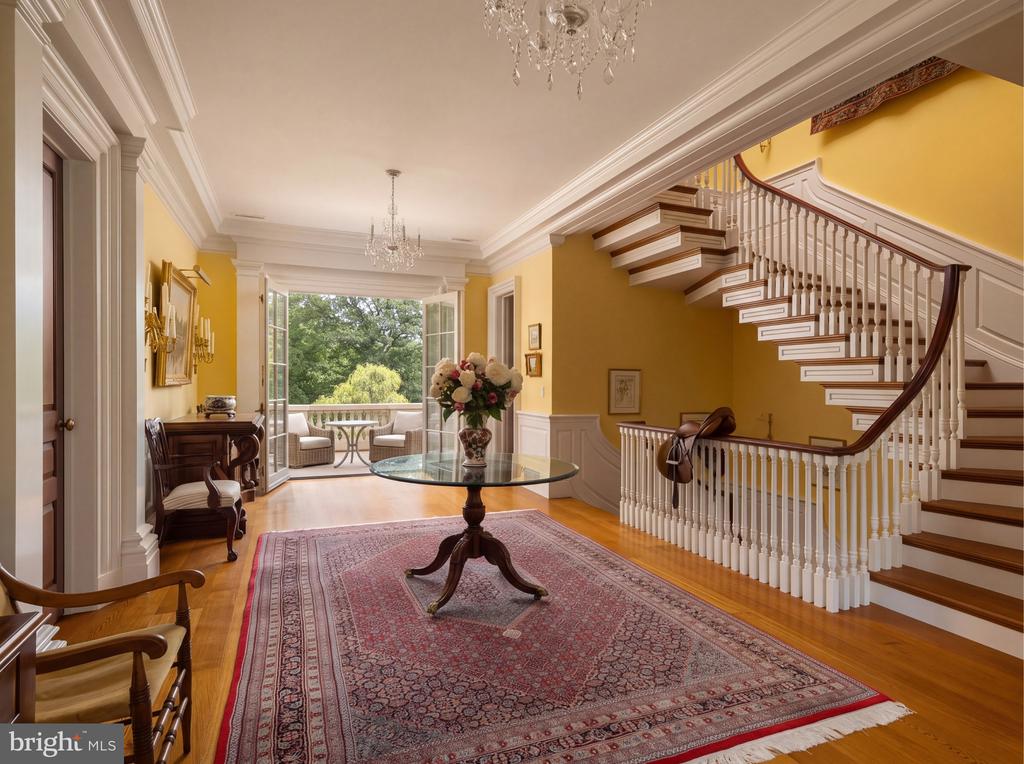
Furnished foyer with a sweeping staircase, patterned rug, and open doors overlooking a garden.
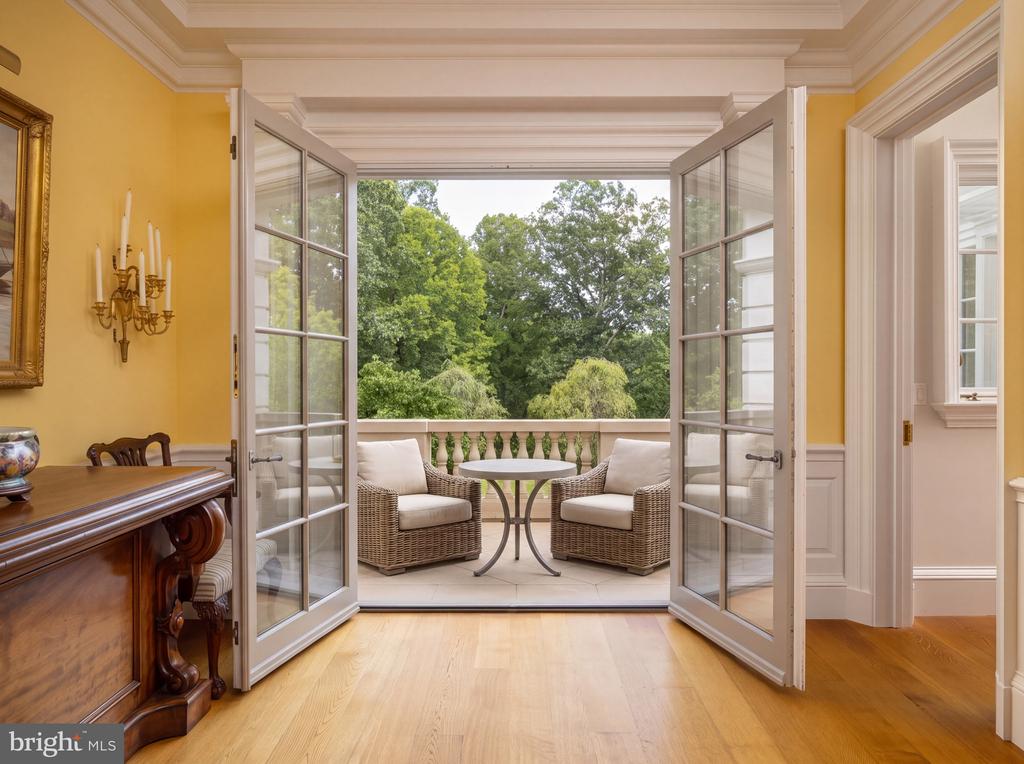
Interior with open French doors leading to a terrace with wicker seating and leafy views.
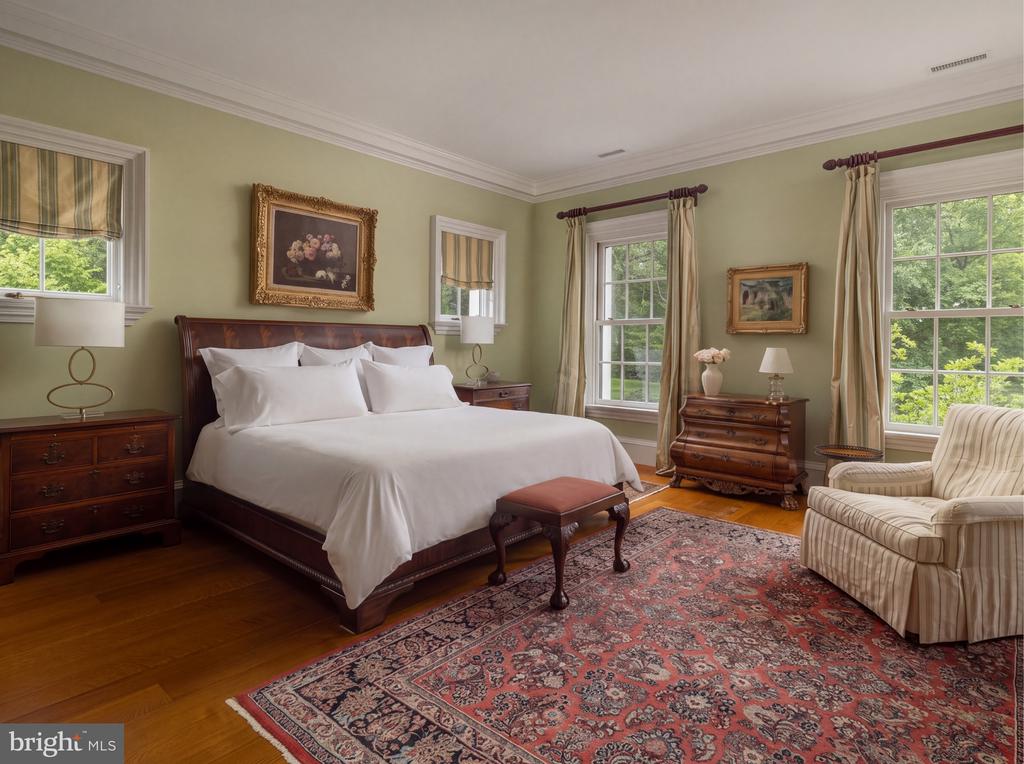
Bedroom with white bedding, sage-green walls, dark wood furniture, and windows overlooking trees.
Walk-in closet with rich wood built-ins, neatly arranged clothing, shoes, and a patterned rug.
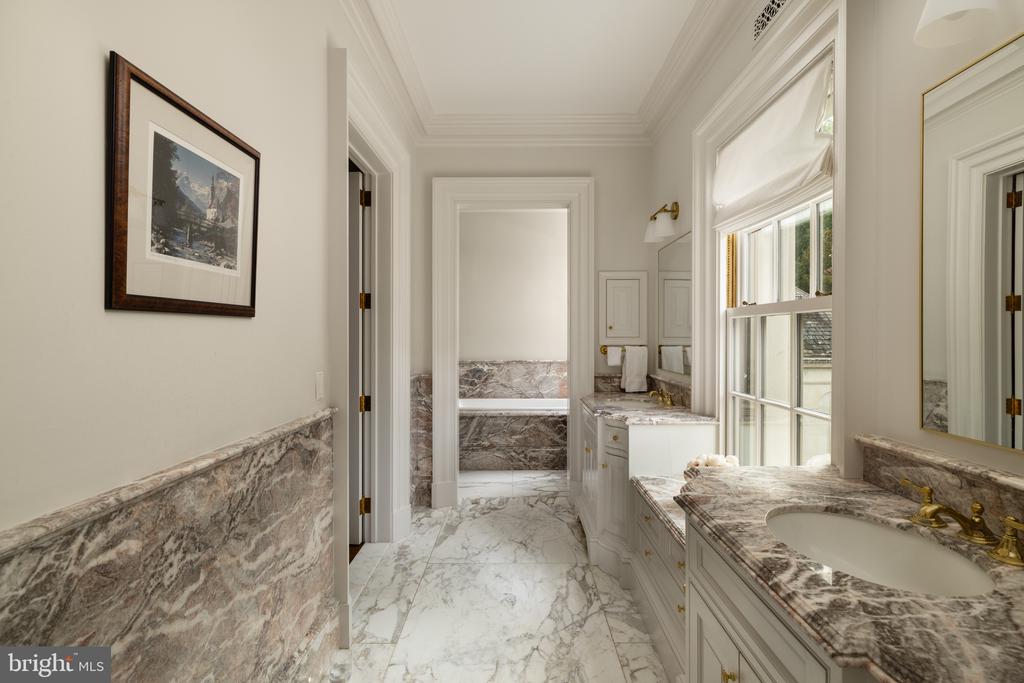
Bathroom with marble floors and countertops, white cabinetry, and a large window.
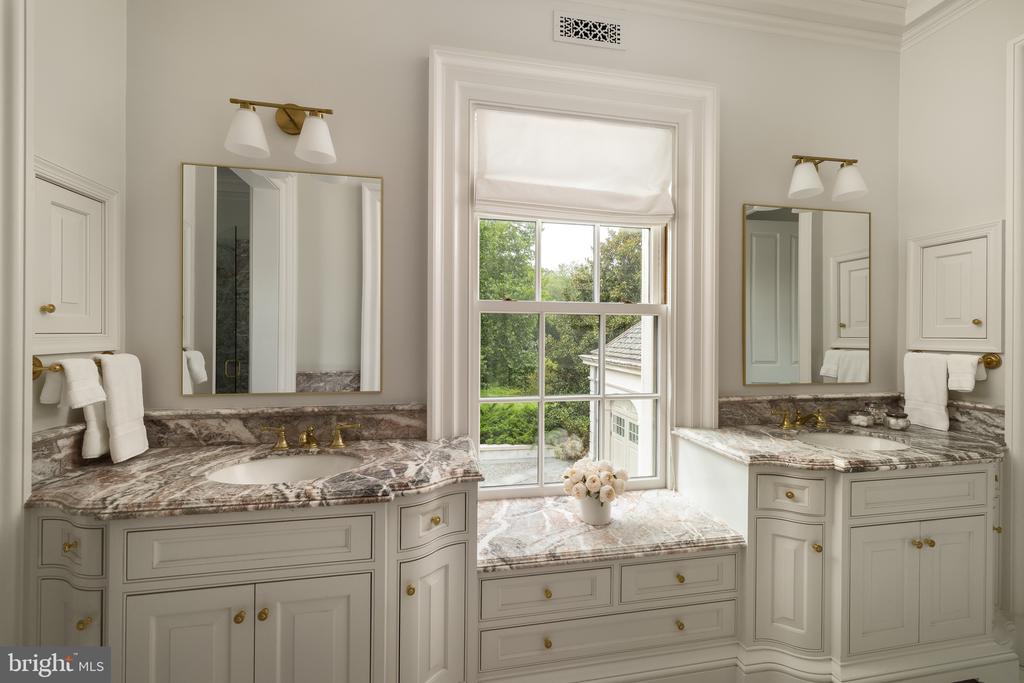
Bathroom with dual marble-topped vanities and a large window above a built-in seat.
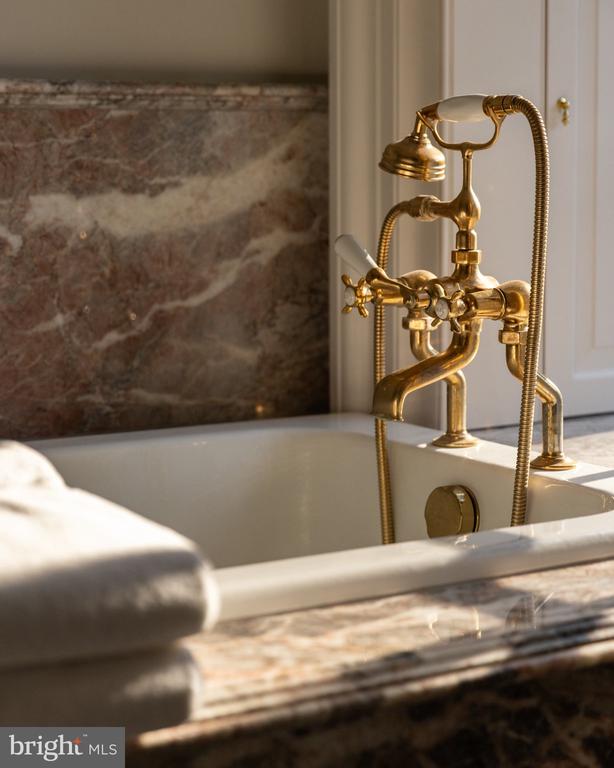
Bathtub with polished brass fixtures, marble surround, and a folded white towel.
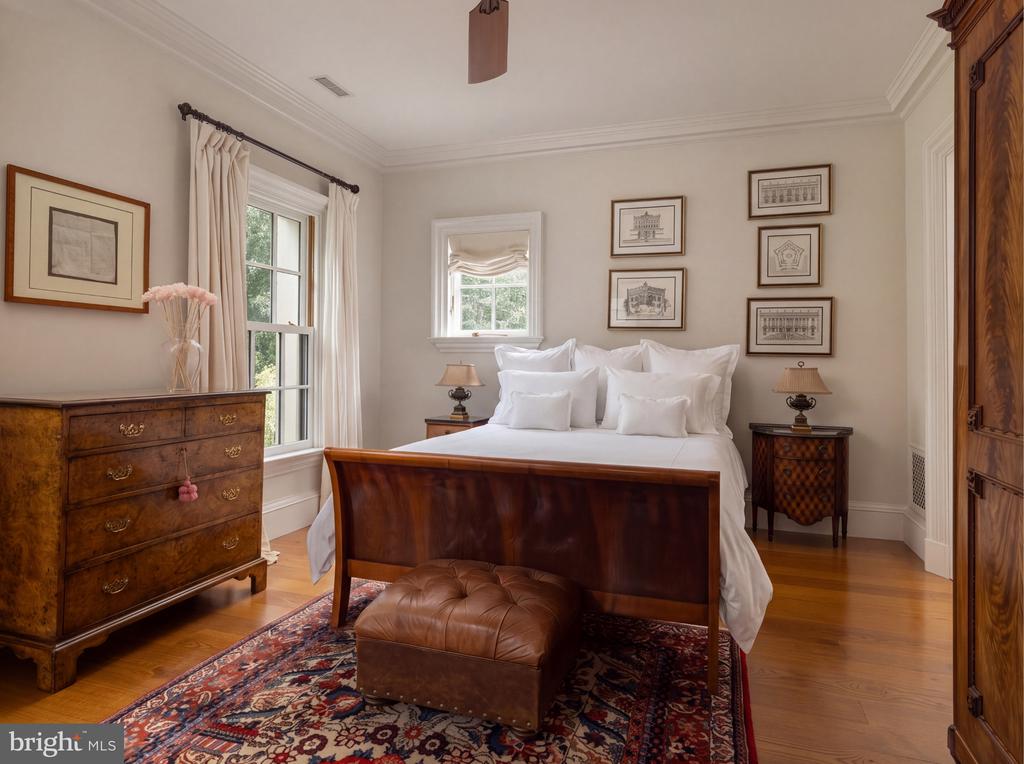
Bedroom with a dark wood bed, white linens, matching furniture, and a colorful patterned rug.
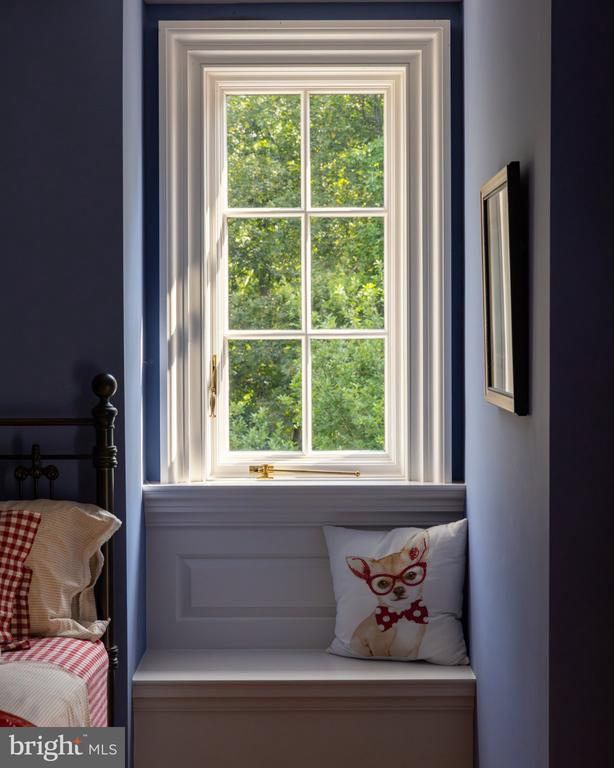
Bedroom window seat beneath a sunny, tree-facing window, with a cat pillow and gingham bedding.
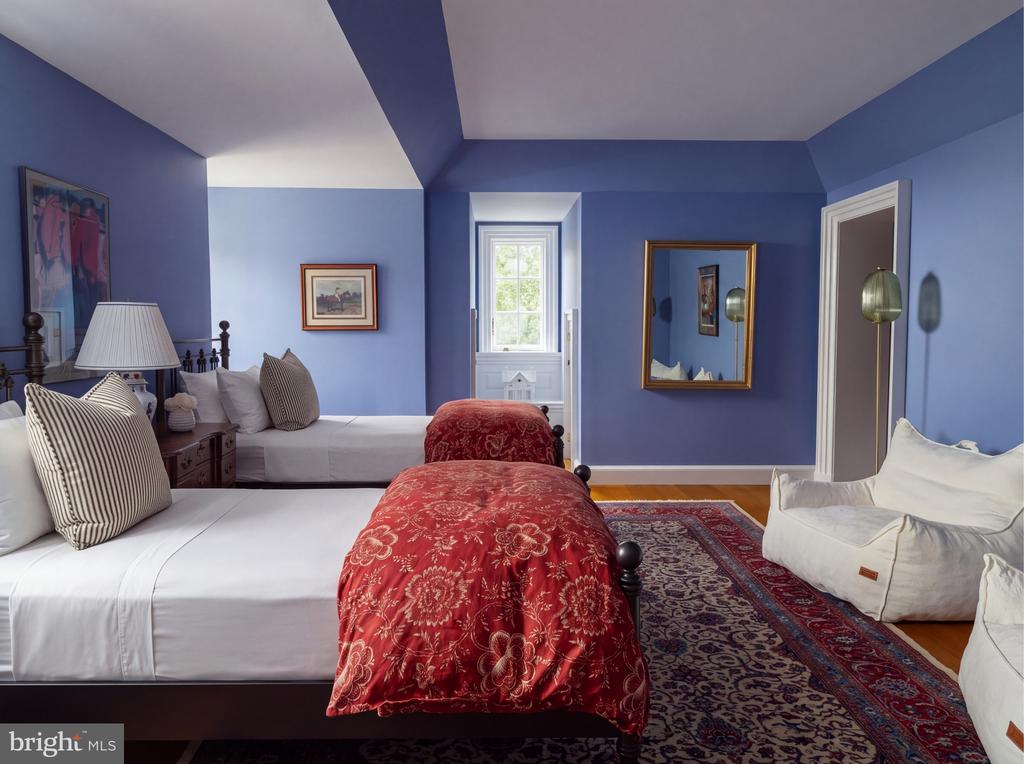
Bedroom with twin beds, red patterned quilts, deep blue walls, and a patterned rug.
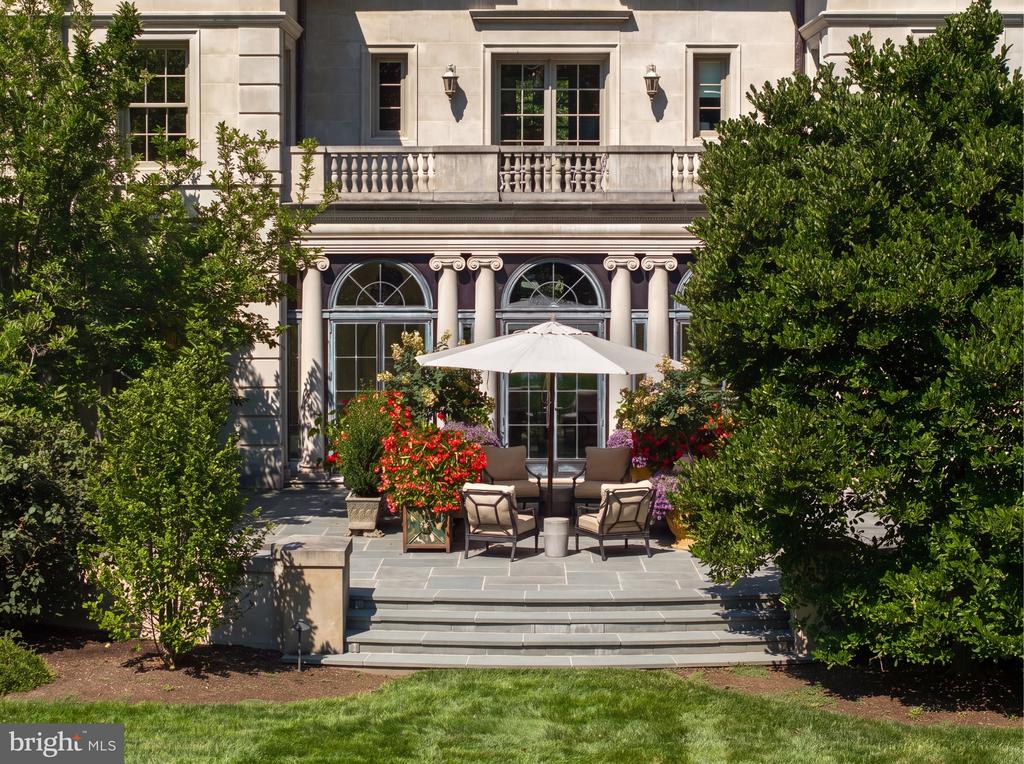
Stone terrace with umbrella-shaded seating and flower planters in front of an ornate home façade.
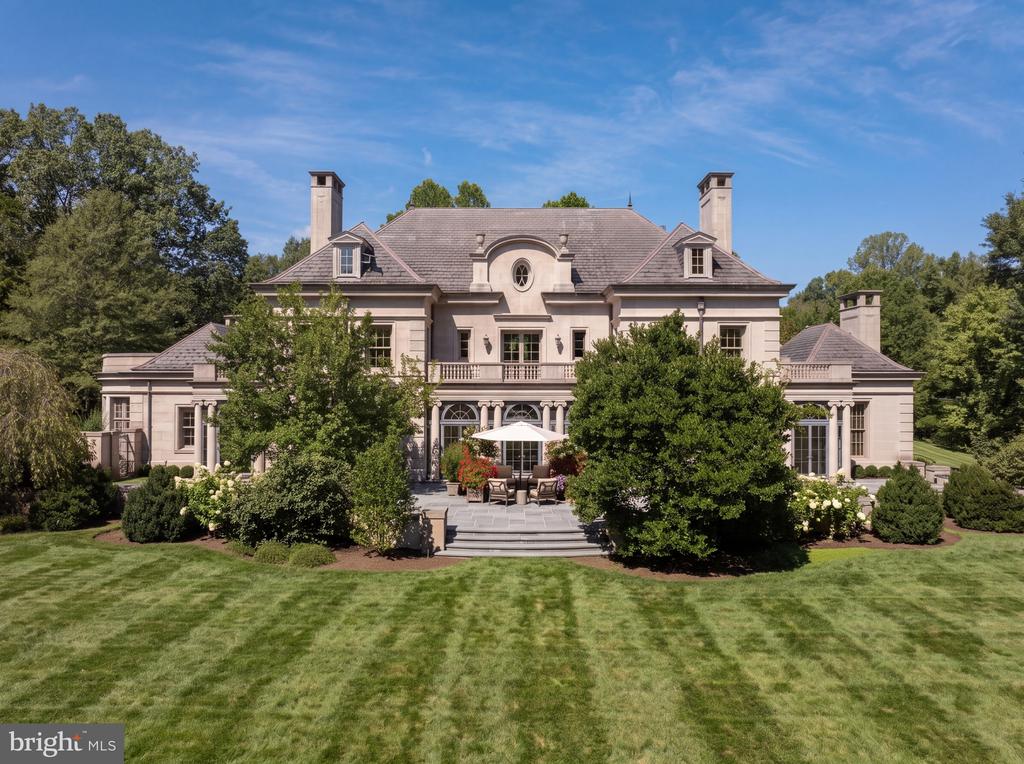
Stone mansion with a central patio and umbrella, landscaped gardens, and a broad lawn.
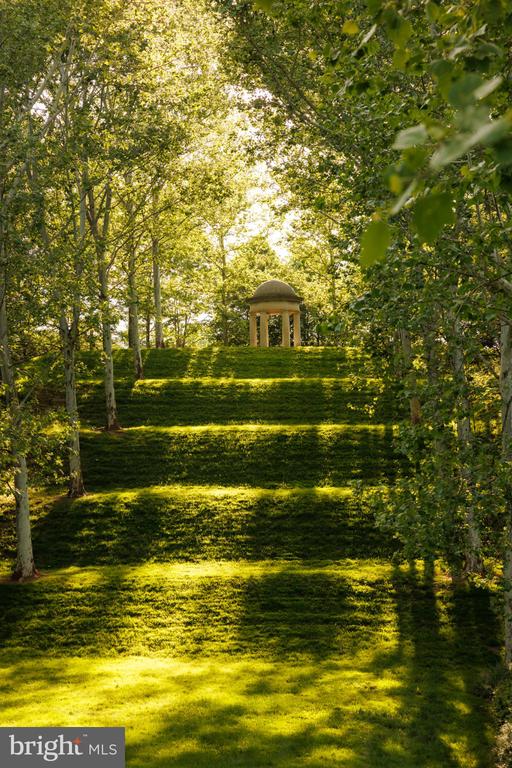
Terraced lawn framed by trees, leading to a small domed garden pavilion.
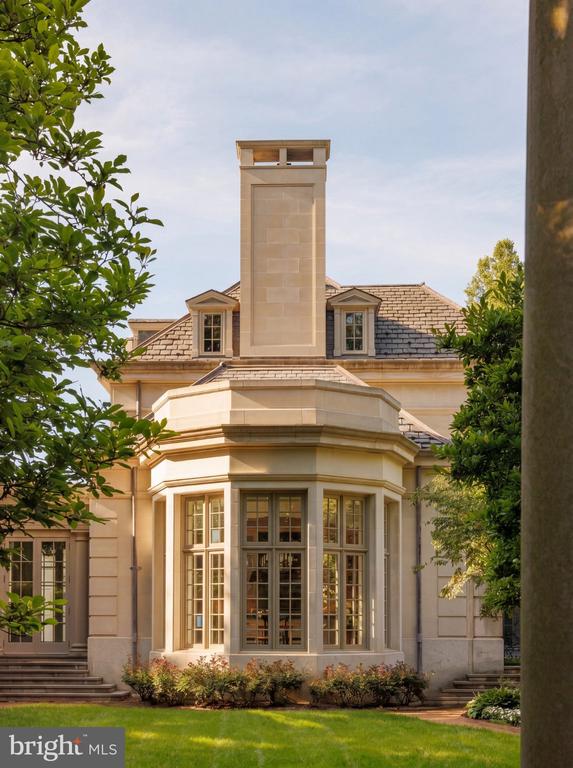
Pale stone residence with a tall chimney and a projecting bay of multipane windows.
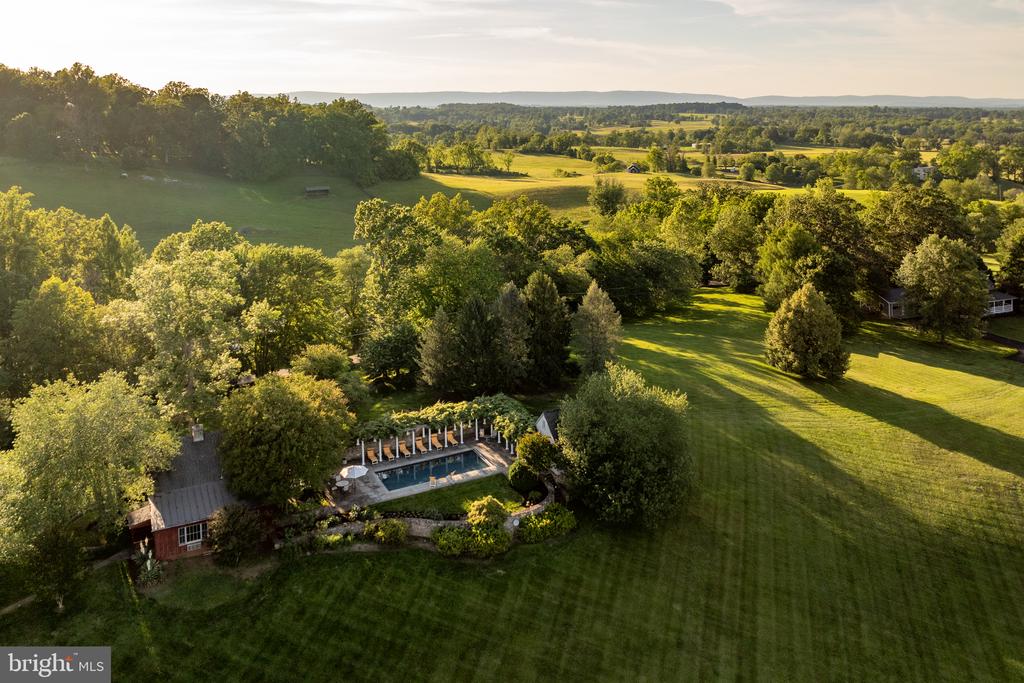
Aerial view of a country property with a swimming pool, broad lawn, and rolling fields.
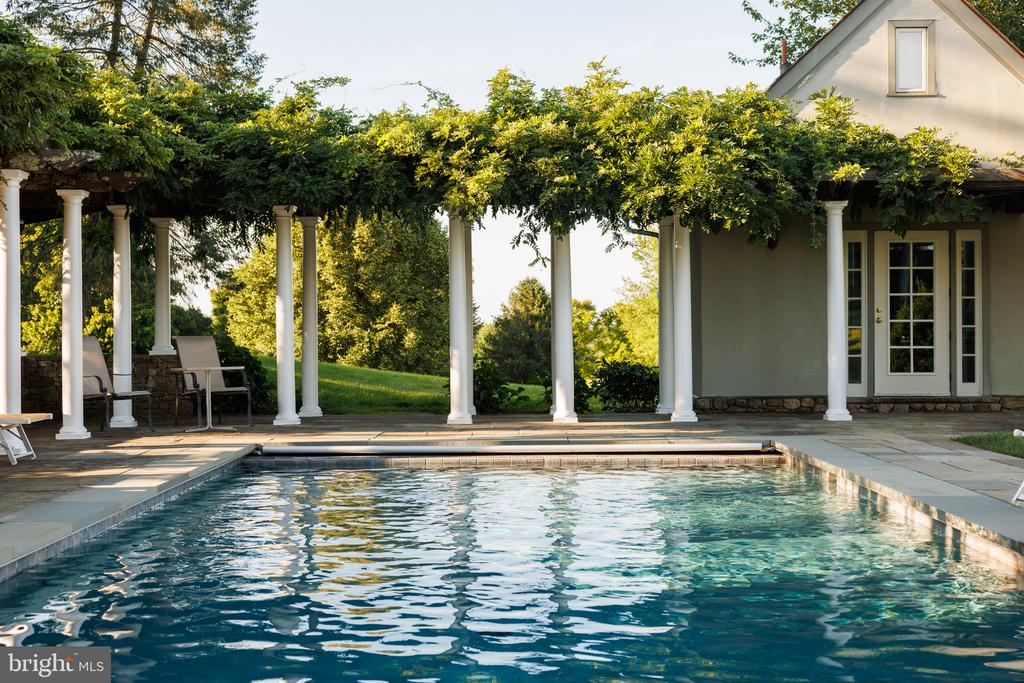
Swimming pool beside a vine-covered pergola and stone patio.
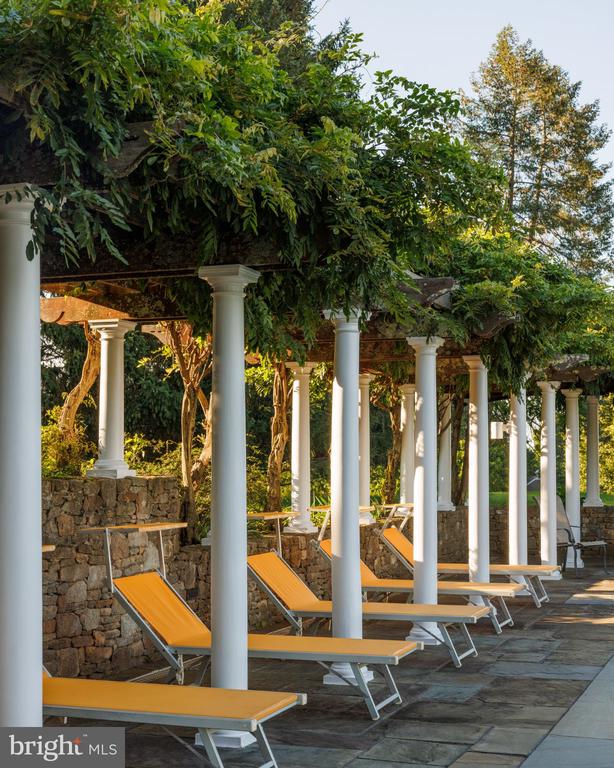
Patio with orange chaise lounges beneath a leafy pergola and white columns.
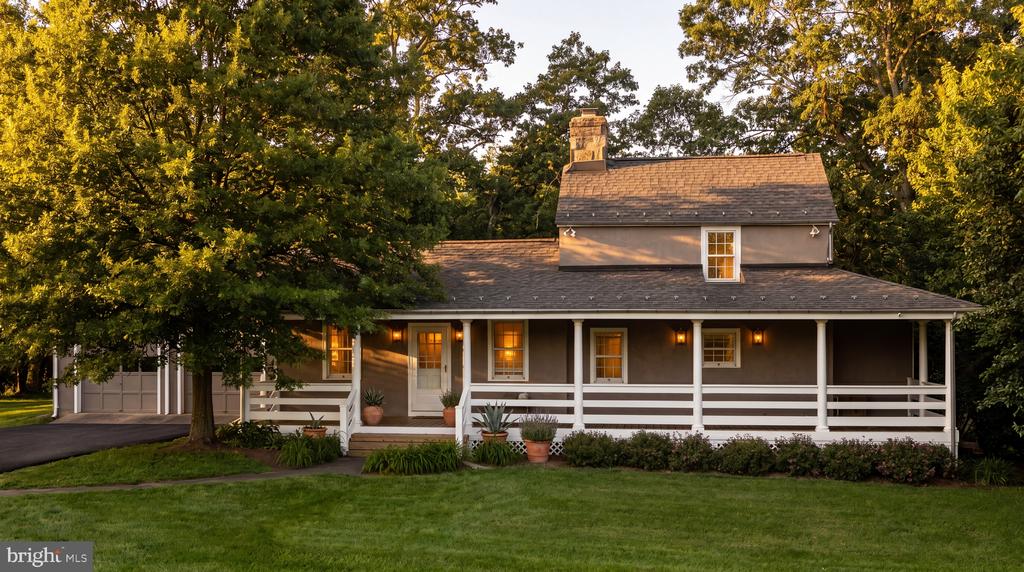
Gray two-story house with a long white-railed porch and attached garage among mature trees.
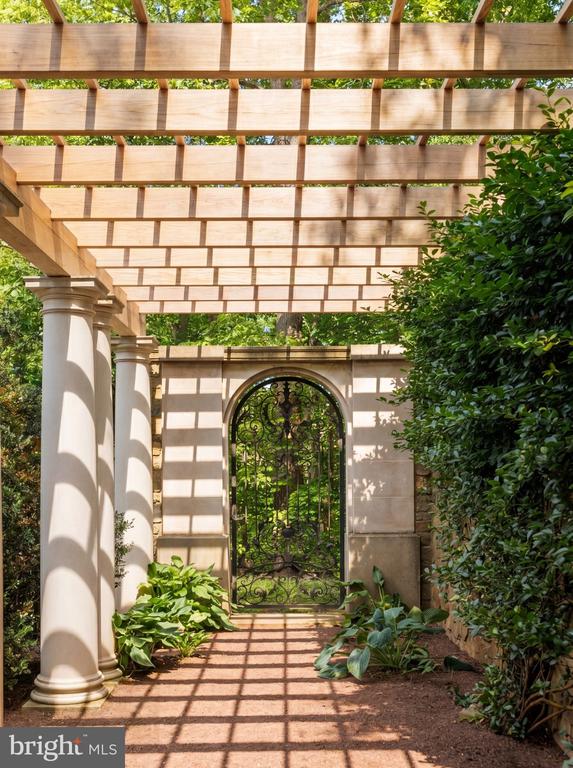
Garden walkway beneath a wooden pergola, leading to an arched wrought-iron gate.
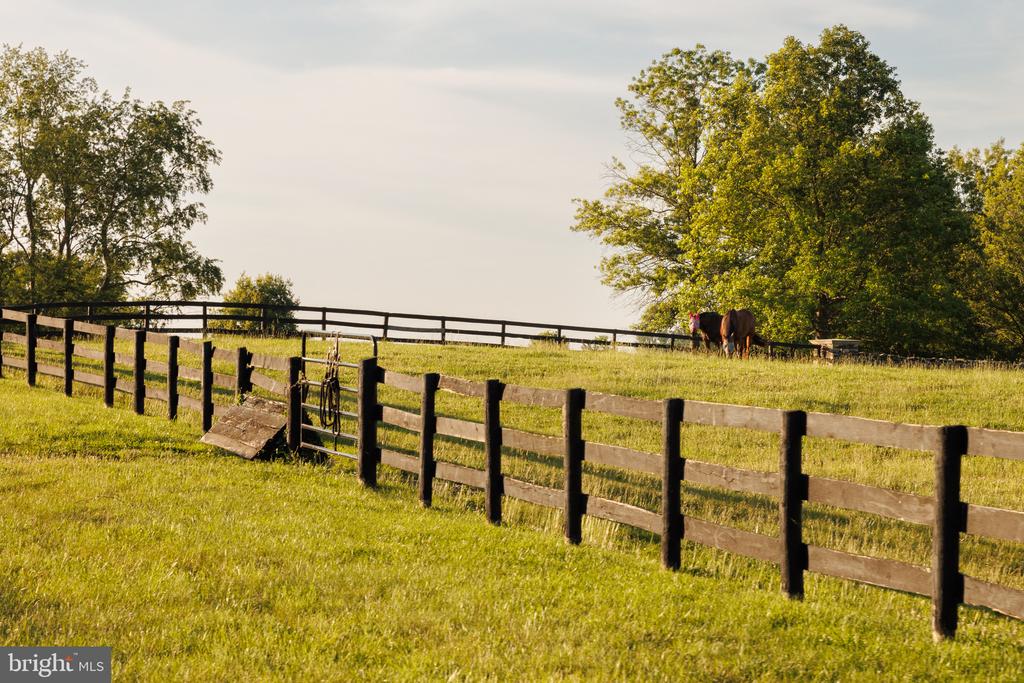
Fenced grassy paddock with a horse beneath mature trees.
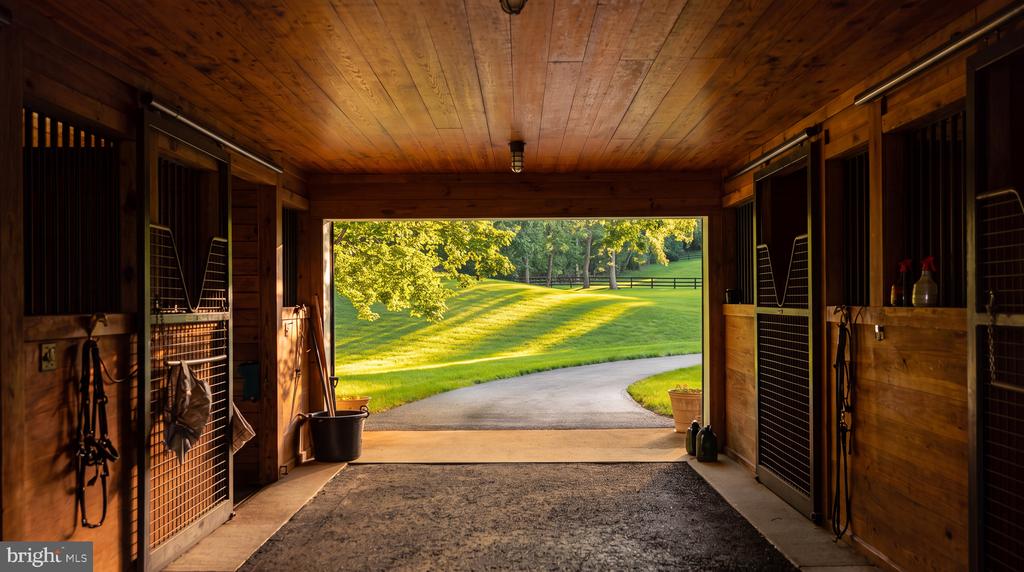
Wood-paneled horse stable with metal-grille stalls opening onto a sunlit lawn and curved driveway.
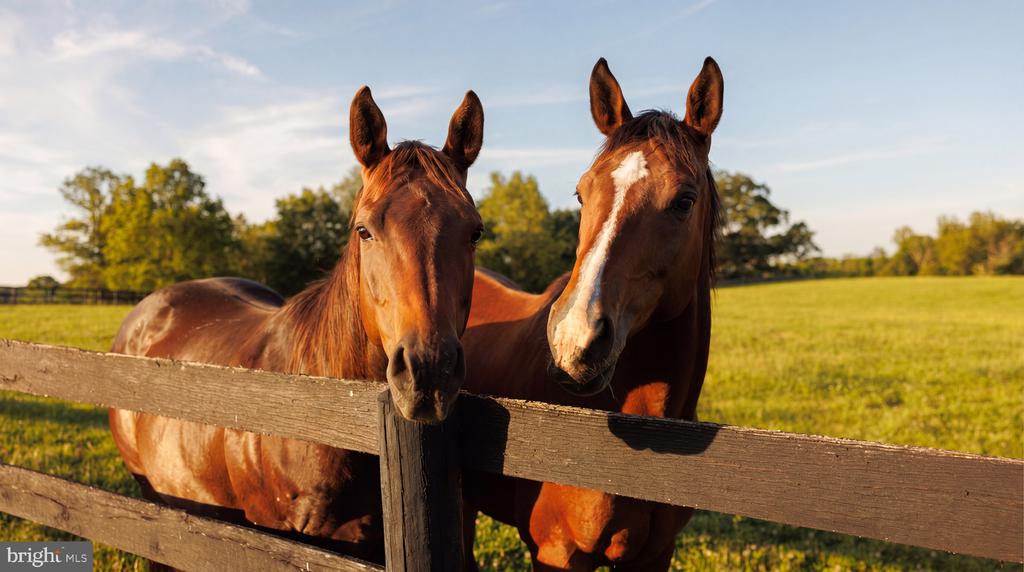
Two chestnut horses stand behind a wooden fence in a sunlit pasture.
Stone mansion with illuminated windows, attached garage wings, and a circular fountain in the courtyard.
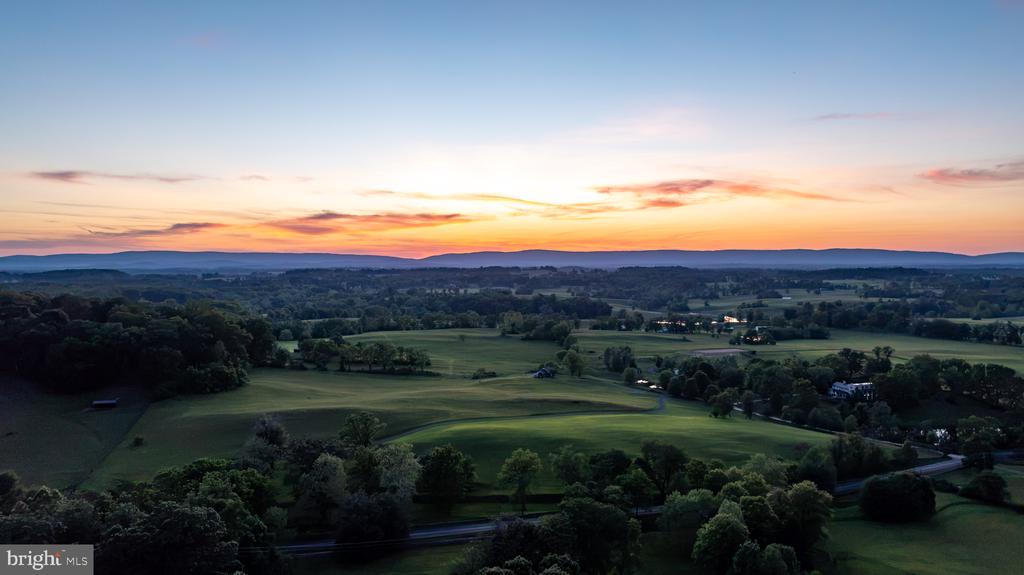
Aerial countryside at sunset, with rolling green fields, woods, and scattered homes.

2597 HALFWAY ROAD
THE PLAINS, VA

List Price
$13,750,000
Set amidst 107 bucolic acres between The Plains and Middleburg, in a little-known pocket of grand country estates scattered across Virginia's hunt country, Wayside Manor is a generational compound that carries the grandeur and architectural permanence of the great European estates. The offering encompasses two parcels, including a separate unrestricted six-acre parcel, adding an exceptional layer of flexibility to the property. Conceived as a deliberate meeting of classical architecture, landscape design, and art, the estate was designed above all as a place for a family to live, gather, and make fully their own.

A set of elegant but unassuming gates gives way to a winding drive through wooded privacy and sun-bathed rolling hills, revealing the main residence at last. Designed by noted classical architect Michael M. Franck, its limestone facade is an exercise in perfect symmetry, approached by a Belgian block granite motor court encircling a limestone-capped water feature. Indiana limestone, Brazilian granite, a graduated Vermont slate roof, Tradewood mahogany windows and doors, and custom bronze exterior doors imported from Paris give the house a sense of heft and permanence that belies its construction date.

Inside, a grand center hall with twelve-foot ceilings is floored in broad slabs of Jerusalem gold marble and meets a transverse rear limestone gallery spanning the width of the main level. Mirrored formal living and dining rooms, each extending more than 29 feet, recall a bygone era of lavish entertaining while remaining intimately scaled for daily life. Hand-carved millwork, intricate mantels, and roaring fireplaces carry the strength of the exterior architecture inside.

The evening pavilion holds a formal library with fourteen-foot ceilings and walnut and mahogany paneling. At the opposite end, the morning pavilion forms the heart of the home, also beneath fourteen-foot ceilings, with a chef's kitchen, breakfast area overlooking the walled kitchen garden and cypress pergola, and a generous family room crowned by a striking cherry ceiling. A bluestone terrace beyond creates an effortless connection between indoor and al fresco living.

A four-foot-wide cantilevered staircase rises three stories in one continuous sweep to the upper level, where 10'2" ceilings continue the home's remarkable scale. The primary suite occupies half the footprint and includes a sitting room, private terrace access, expansive dressing room, and lavish bath with radiant heated flooring. Two additional ensuite bedrooms complete the second level, while the third offers two further bedrooms and a generous hall bath. A three-car garage includes a large private suite above, while the lower level offers fitness and massage facilities, an embassy-sized recreation room, and laundry.

Beyond the residence stands a historic log guest house, or summer house, beside a wisteria-covered pergola and sparkling lap pool with sweeping views across the landscape. In the distance, a complex of stables, an enclosed equipment garage, and professional equestrian amenities extends the estate's function and character.

The grounds are the property's true achievement, a meeting of agrarian purity and sophisticated luxury considered with the same seriousness as the house. Tiered lawns climb from the residence toward a temple folly of limestone and granite, positioned precisely on the centerline so the architectural axis carries from the front door to the horizon.

A singular opportunity, never to be recreated and never to lose its timeless splendor, Wayside Manor stands among the nation's finest country estates, a rare meeting of classical architecture, landscape artistry, and family life, conceived in service of the land it graces.

6
beds

9
baths

14,034 Sq.Ft. LIVING AREA

107 Acres lot

Daniel Heider

Daniel Heider

Features & Amenities

Interior

  • total bedrooms6
  • Total bathrooms9
  • full bathrooms6
  • half bathrooms3

Area & Lot

  • Status For Sale
  • Living Area14,034 Sq.Ft.
  • Total Area16,034 Sq.Ft.
  • Lot Area107 Acres
  • MLS® IDVAFQ2024108
  • TypeResidential
  • YEAR BUILT2005
  • NeighborhoodVirginia
  • Architecture StylesGeorgian
  • School DistrictFAUQUIER COUNTY PUBLIC SCHOOLS

Exterior

  • STORIES4
  • Garage Space3.0
  • water SourcePrivate, Well
  • PoolYes - Personal
  • parkingAttached Garage, Driveway
  • HEAT TYPEZoned
  • AIR CONDITIONINGGeothermal
  • sewerSeptic of BR
  • SubstructureConcrete Perimeter
  • Disability FeaturesNone

Financial

  • Sales Price$13,750,000
  • Real Estate Tax $56,231/yr
  • Zoning SEE VA ZONING WEBSITE
Aerial view of a large house among autumn woods, with rolling hills and distant mountains.

Schedule a Tour

We would love to show you our beautiful property. Please select your preferred date and time below. An agent will be in touch shortly to confirm your appointment.

Schedule a Showing

We would love to show you our beautiful property. Please select your preferred date and time below. An agent will be in touch shortly to confirm your appointment.

Thank you for your interest in 2597 HALFWAY ROAD, THE PLAINS, VA 20198. We are reviewing your request and will be in touch shortly!

Virginia

Explore

Your Home Is
Just The Start

link