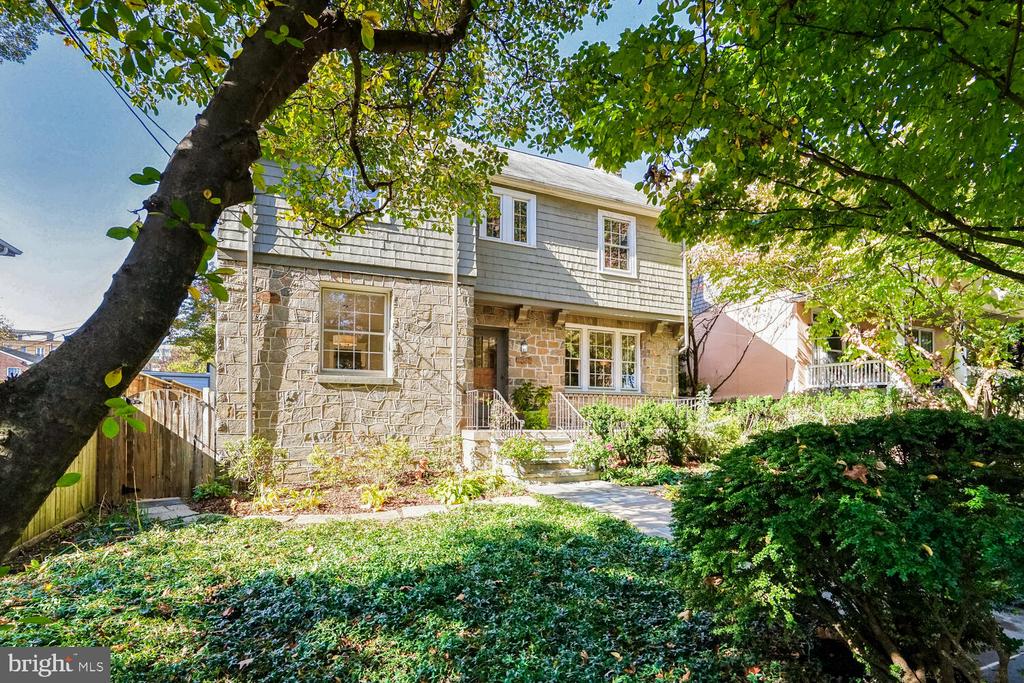
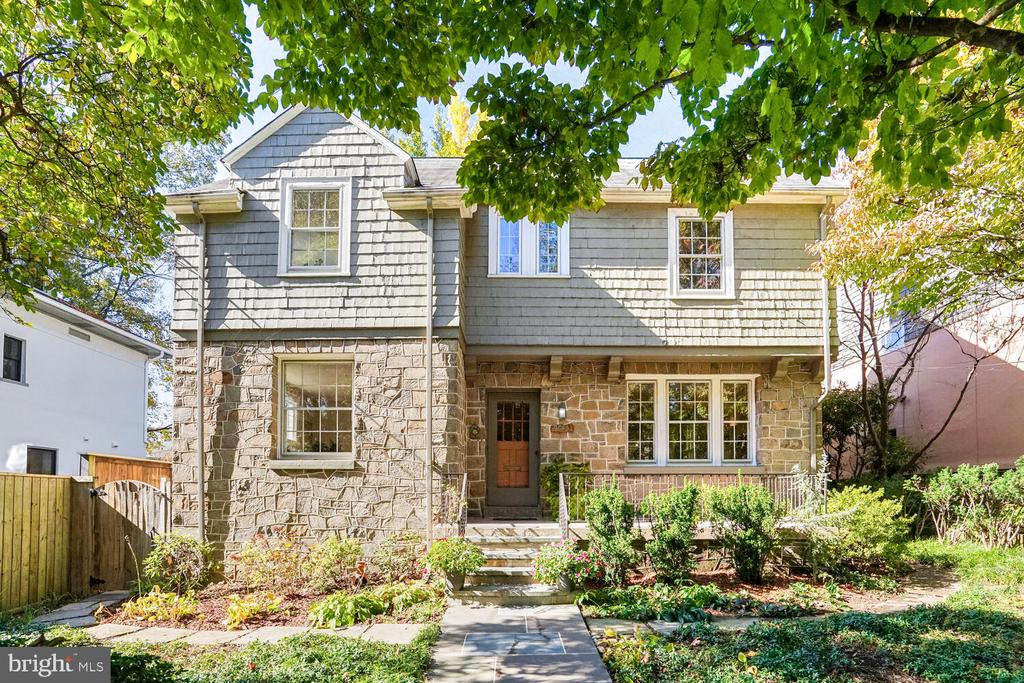
Two-story gray-shingled and stone home framed by leafy trees, with a landscaped front garden.

2560 36TH STREET NW
WASHINGTON, DC

Sold Price
$2,450,000

Two-story gray-shingled and stone home framed by leafy trees, with a landscaped front garden.
Two-story stone and shingle house framed by mature trees and a leafy front garden.
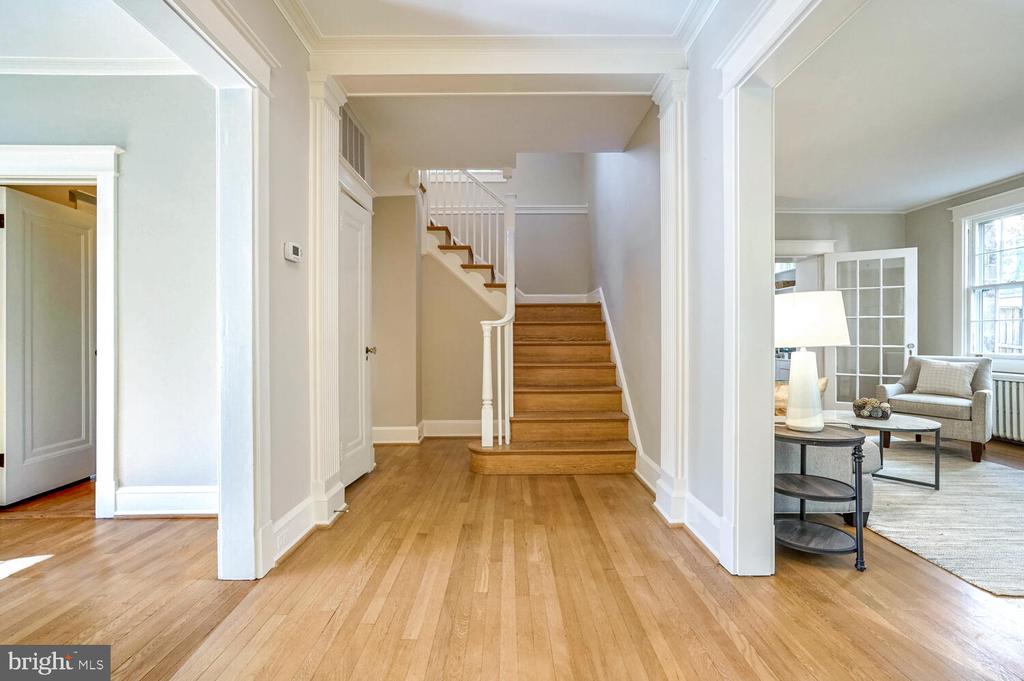
Entry hall with hardwood floors and a central staircase, opening to a furnished living room.
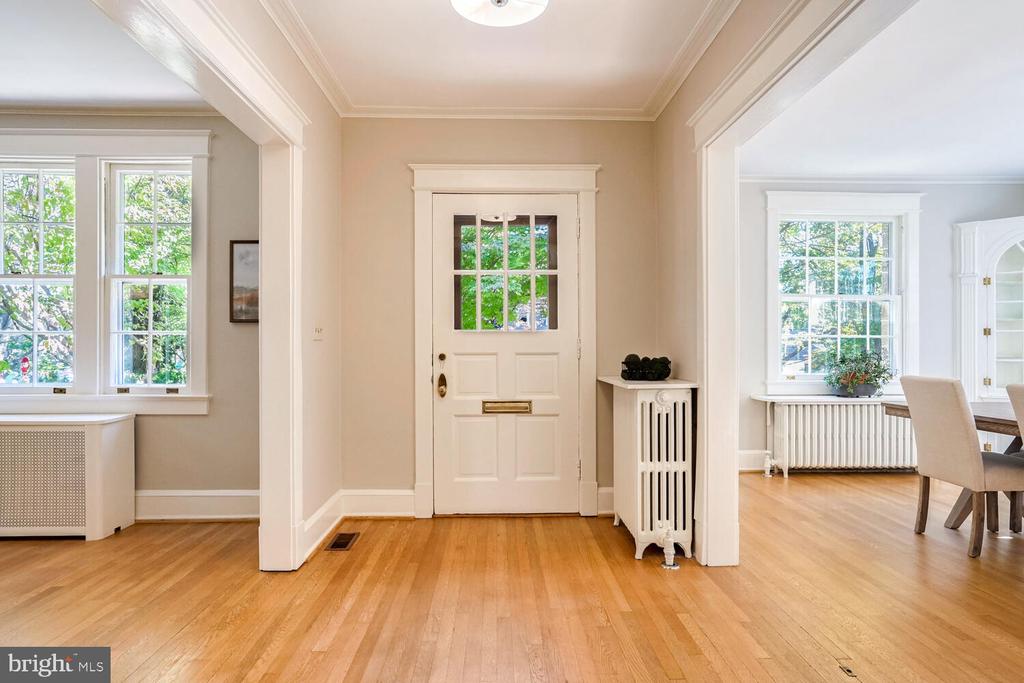
Entry foyer with a white paneled front door, hardwood floors, and openings to bright adjoining rooms.
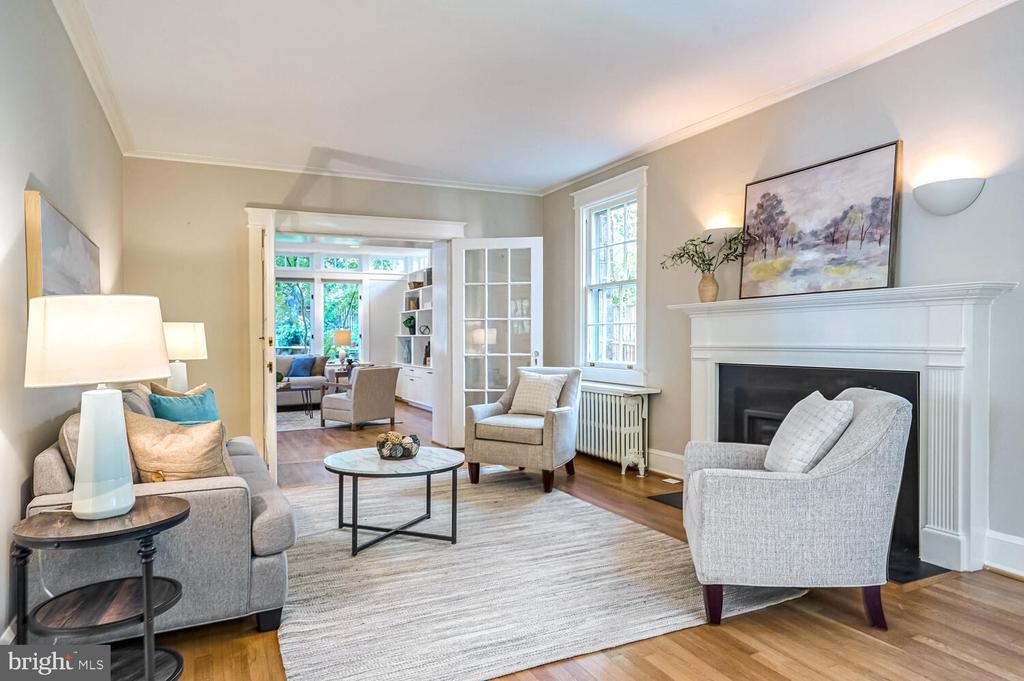
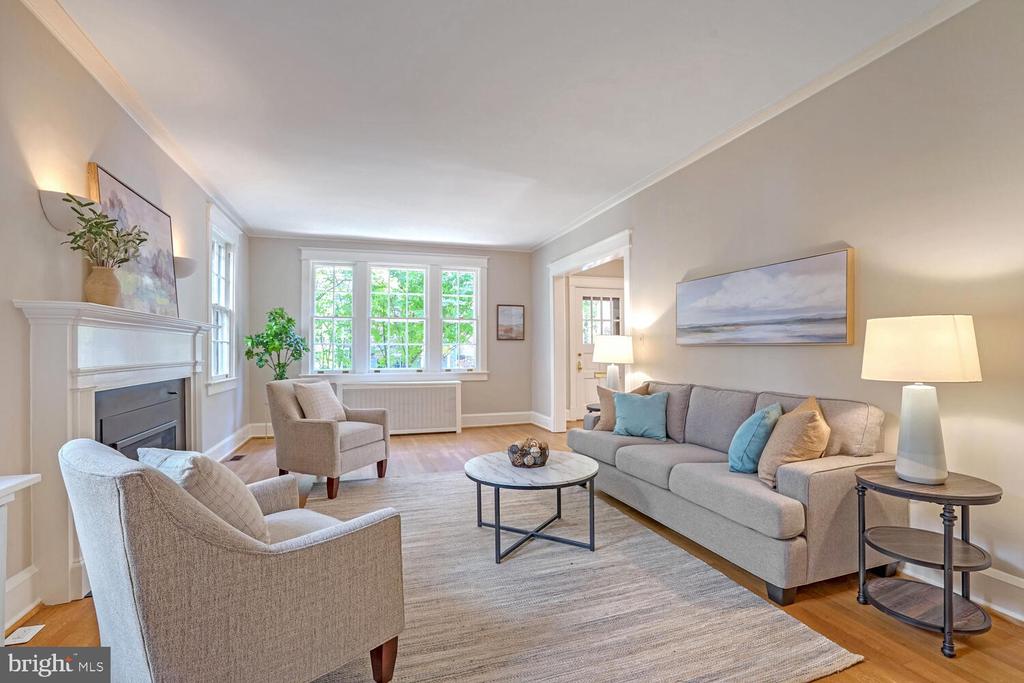
Living room with a white fireplace, gray seating, hardwood floors, and a bright adjoining room.
Staged living room with a fireplace, gray sofa, and bright multi-pane windows.
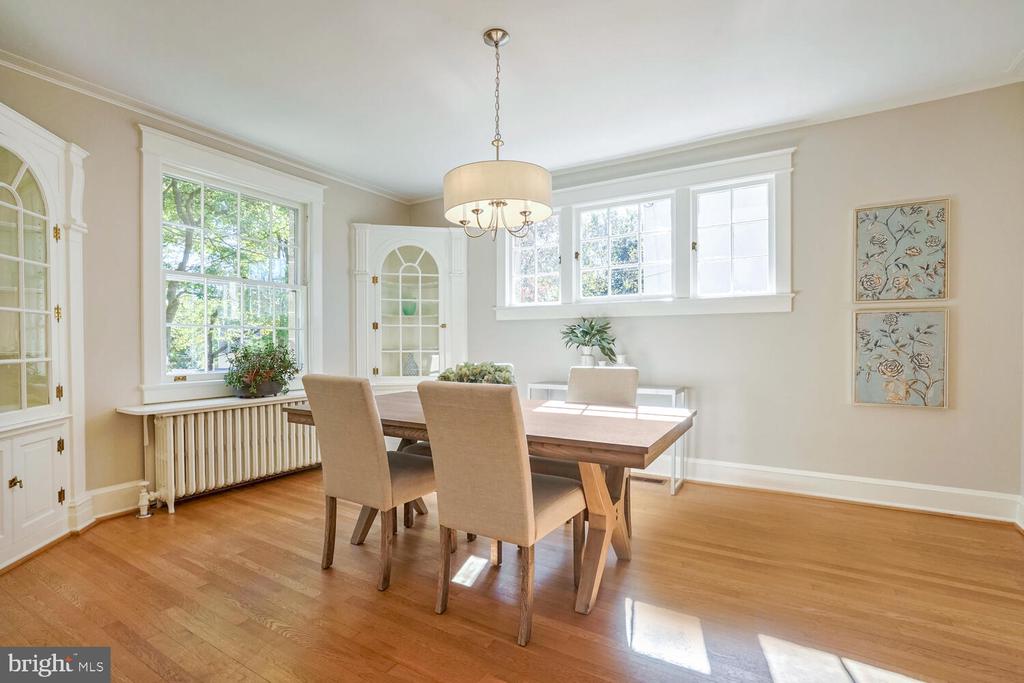
Dining room with a wooden table, built-in glass-front cabinets, and sunlit hardwood floors.
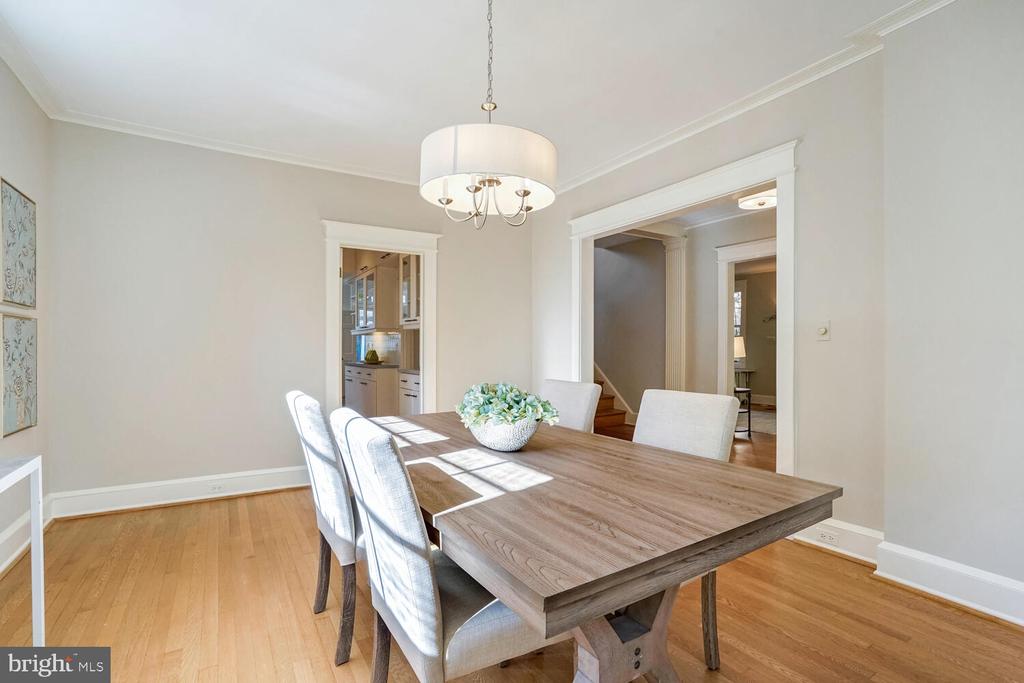
Dining room with a long wood table, upholstered chairs, chandelier, and hardwood floors.
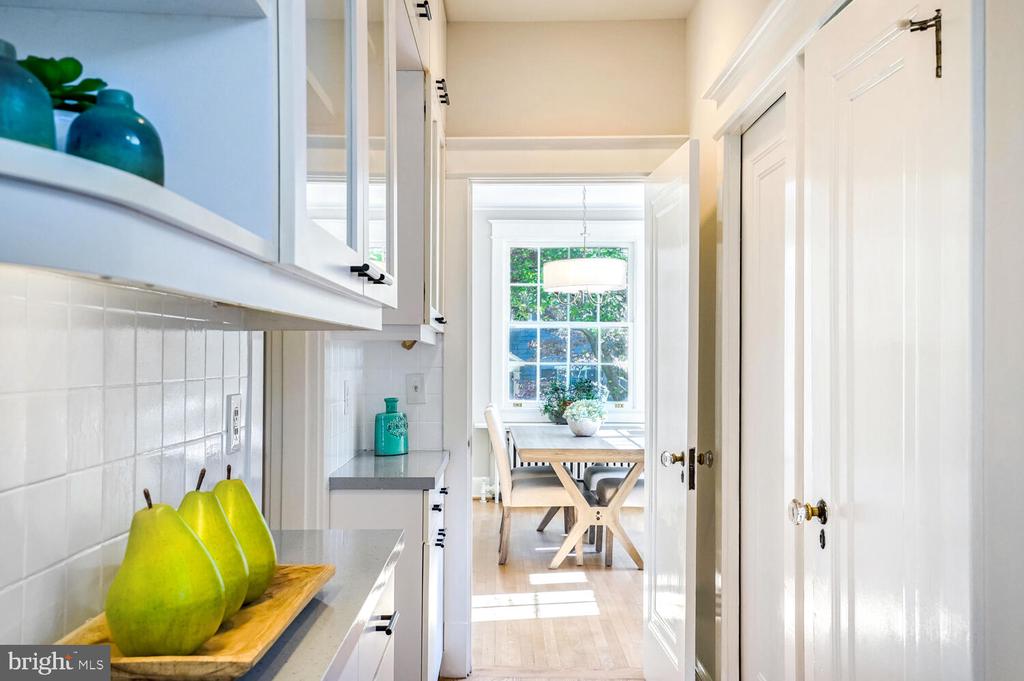
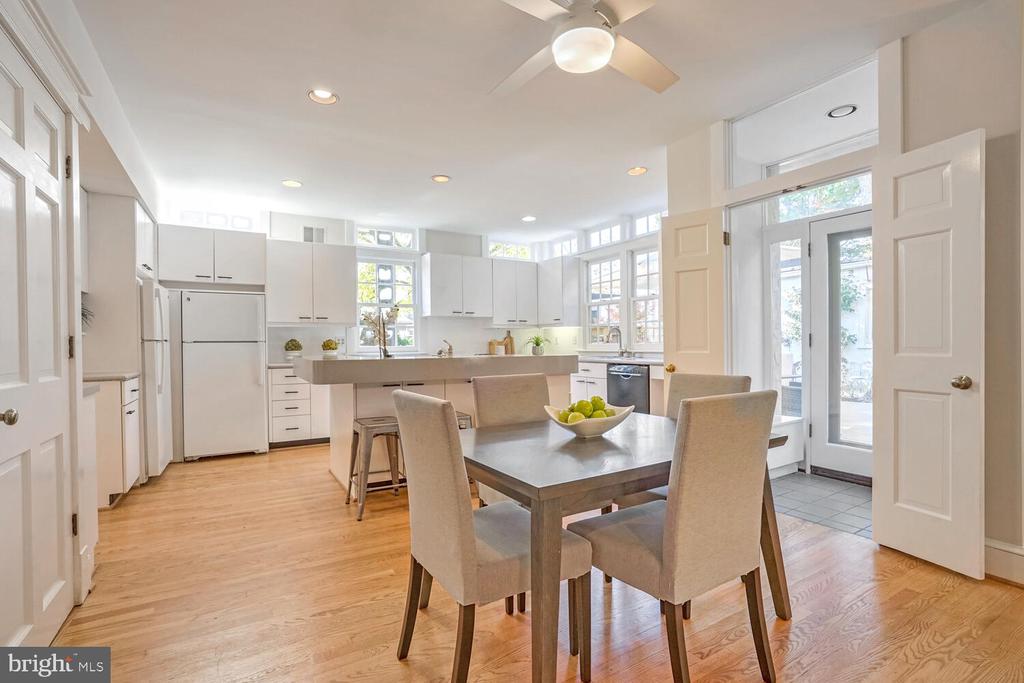
White kitchen opening to a dining nook with a wooden table beside a large window.
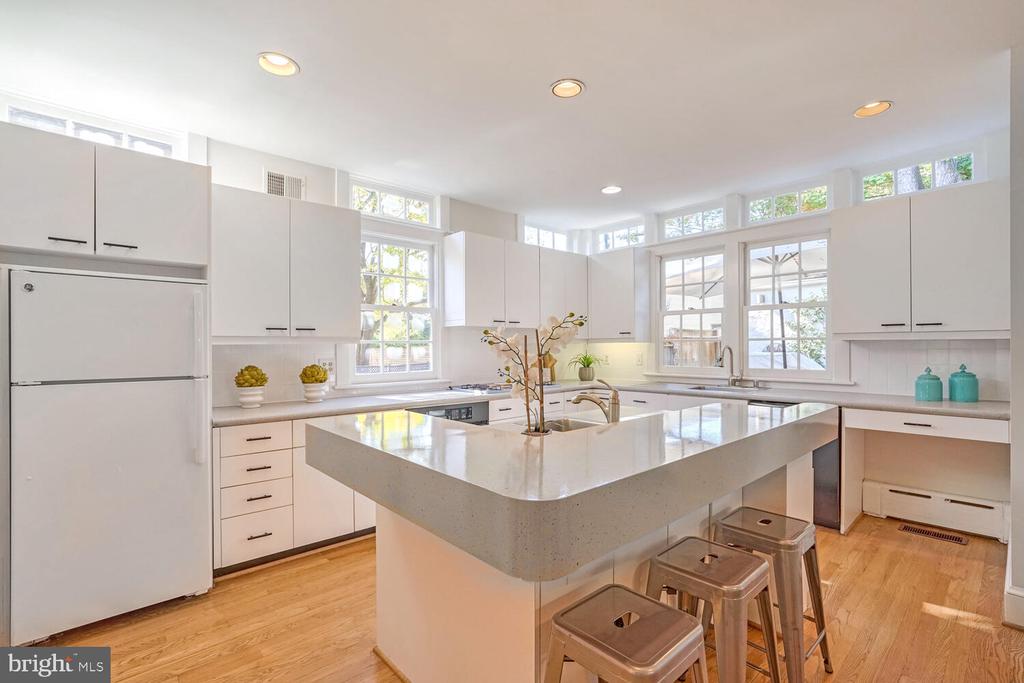
Bright white kitchen with a large island, metal stools, hardwood floors, and multiple windows.
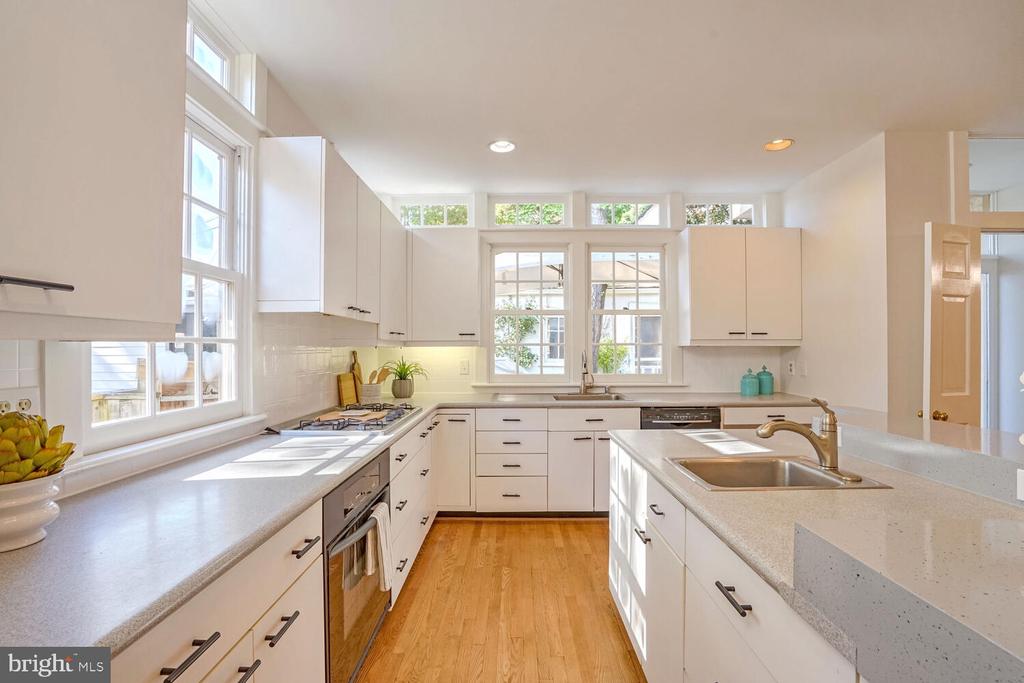
Bright kitchen with white cabinets, stone counters, hardwood floors, and large windows.
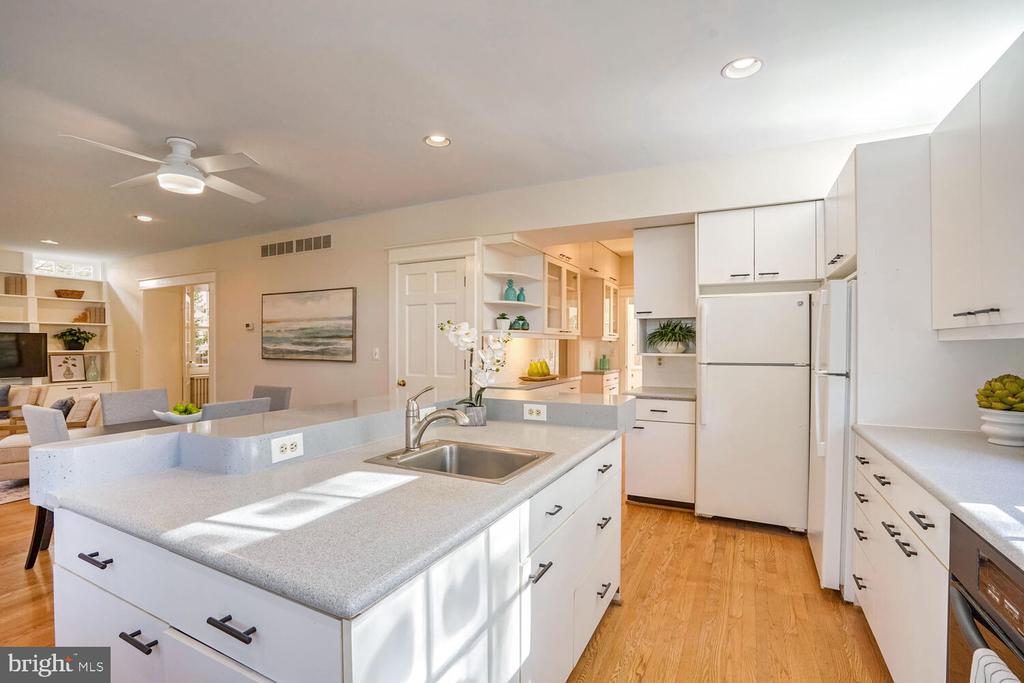
Bright white kitchen with a large stone peninsula, undermount sink, and hardwood floors.
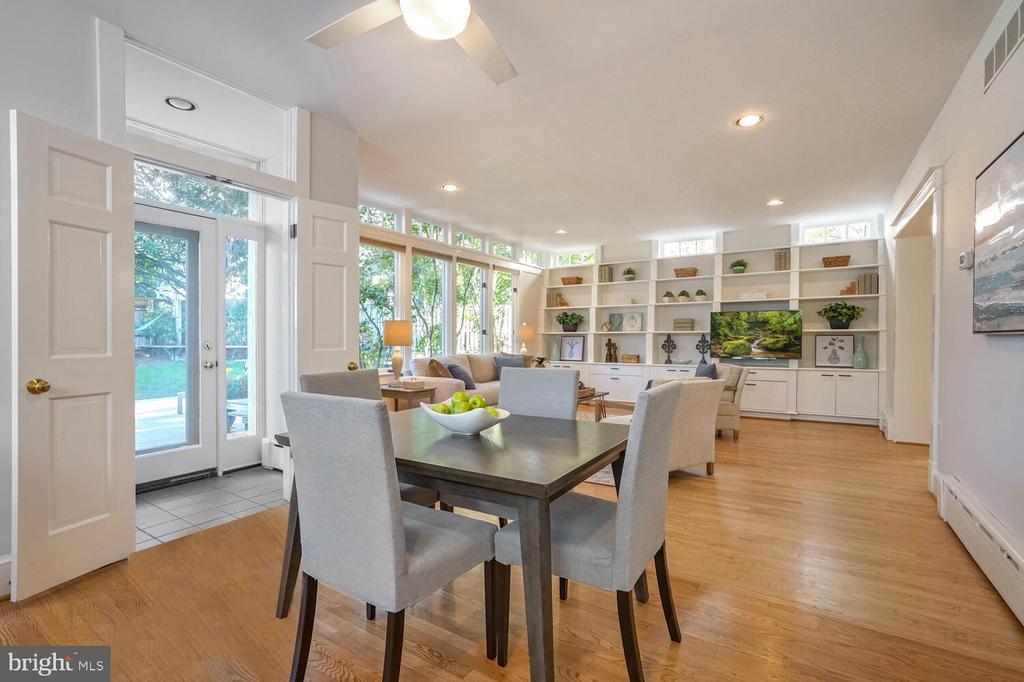
Dining area with a dark table, upholstered chairs, and built-in shelving beside large garden-facing windows.
Bright kitchen and dining area with a central island, white cabinets, and large windows.
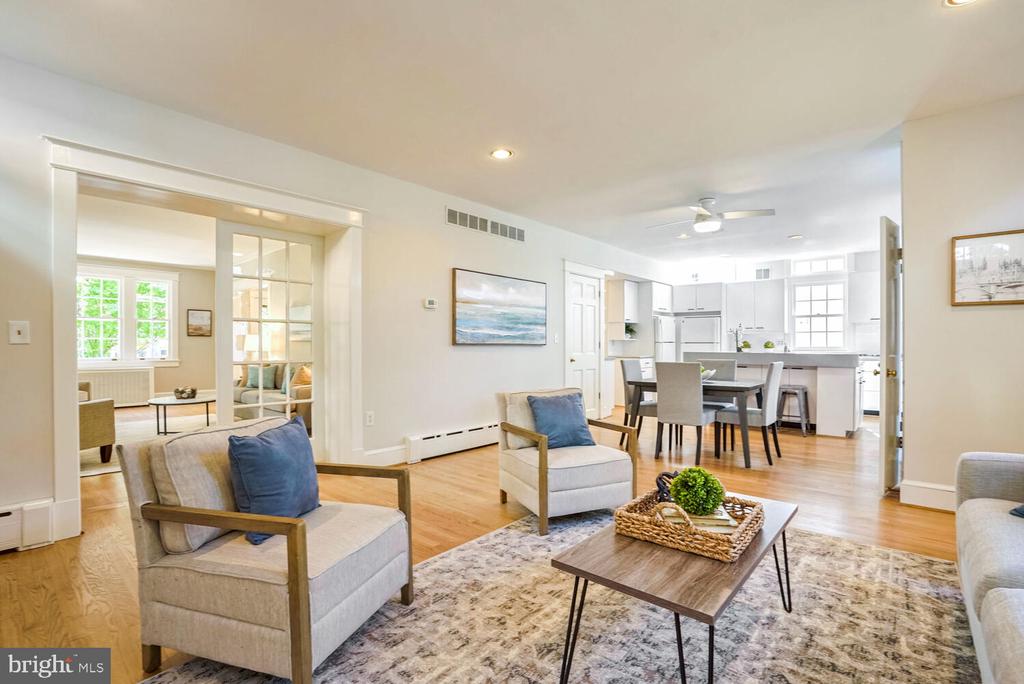
Staged living room with blue-accented armchairs, patterned rug, and open dining area and kitchen.
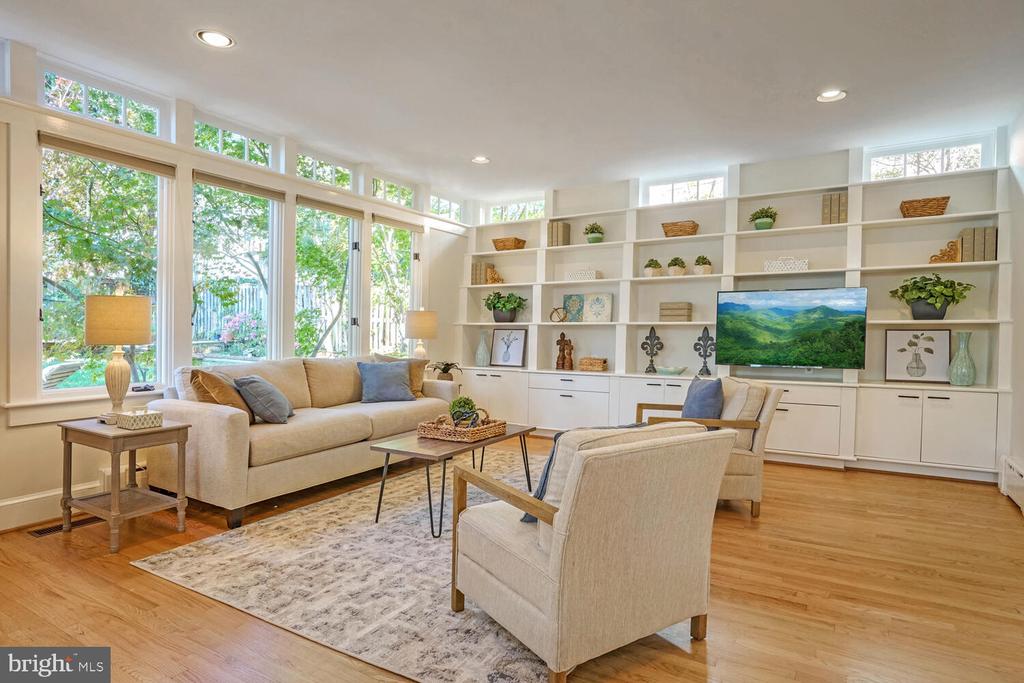
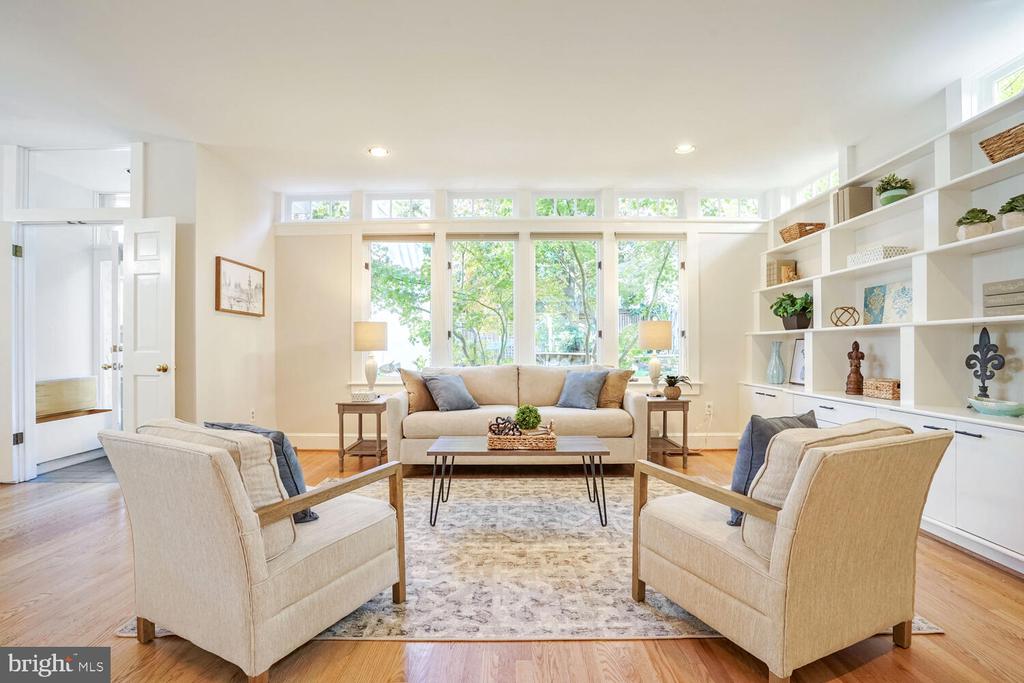
Living room with large leafy-view windows, white built-in shelves, and neutral seating.
Living room with beige seating, built-in white shelving, hardwood floors, and tall windows overlooking trees.
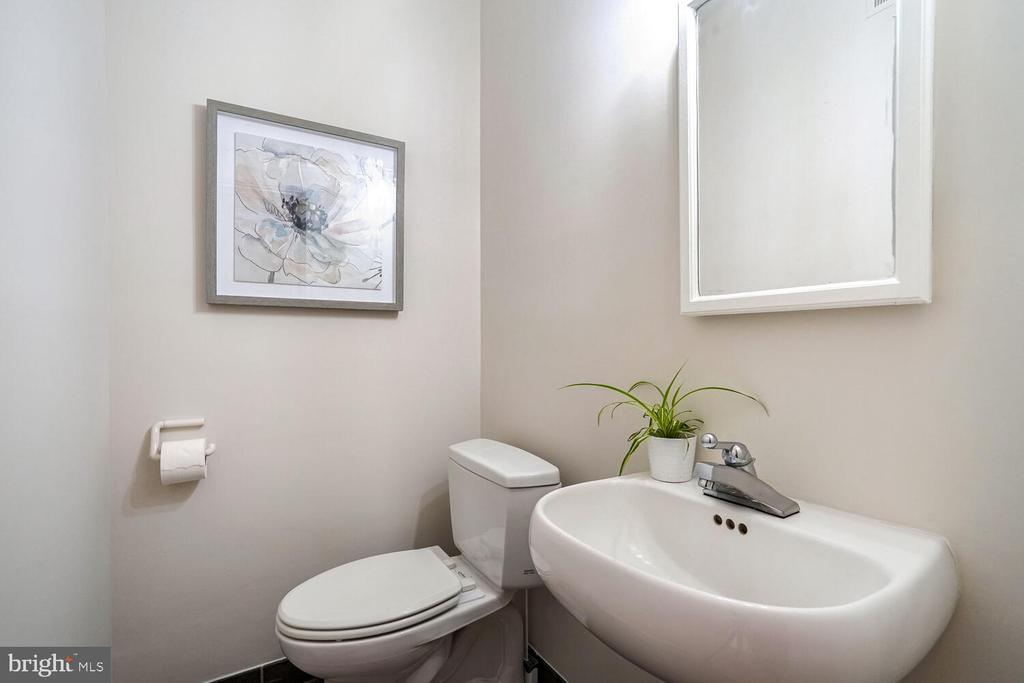
Bathroom with a white toilet, sculptural basin sink, large mirror, and potted plant.
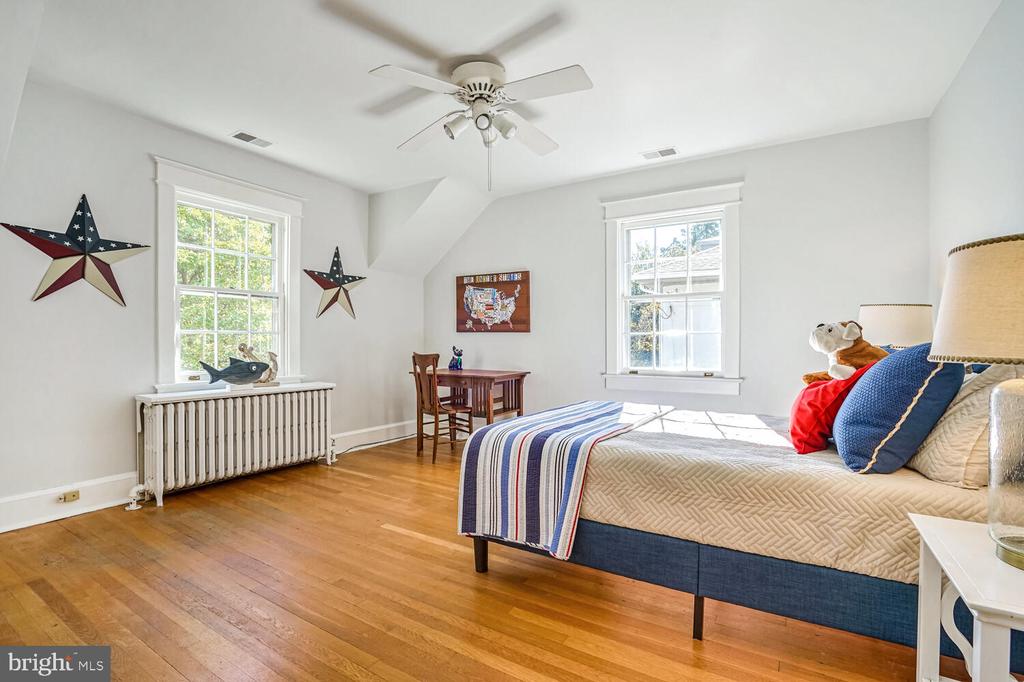
Bedroom with hardwood floors, two windows, a ceiling fan, and a blue-and-striped bedspread.
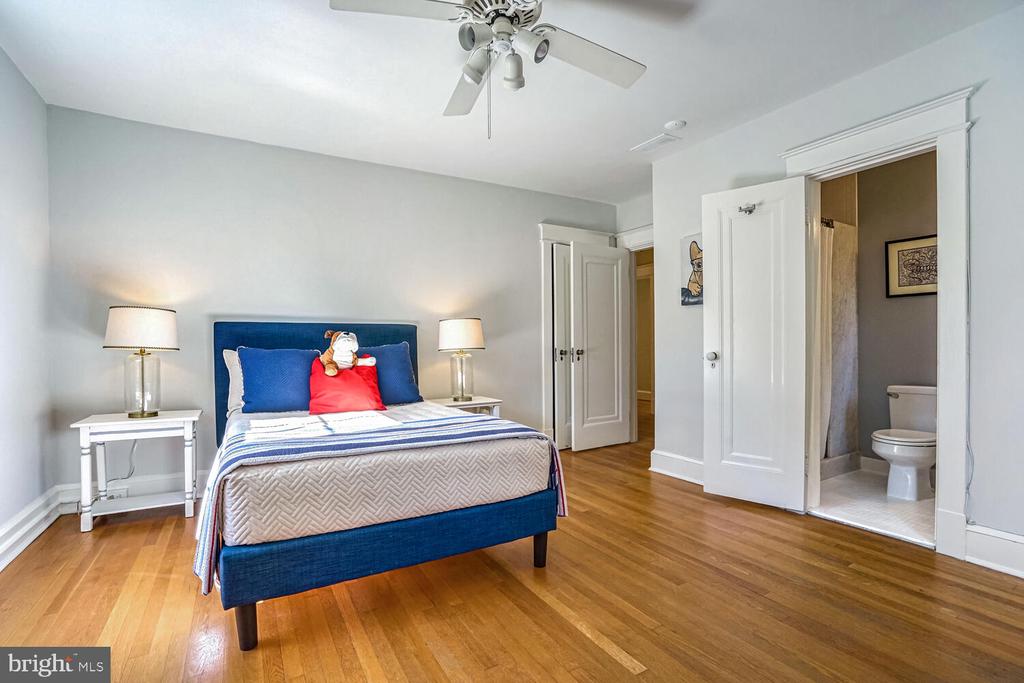
Bedroom with a blue bed and hardwood floors, opening to an adjoining bathroom.
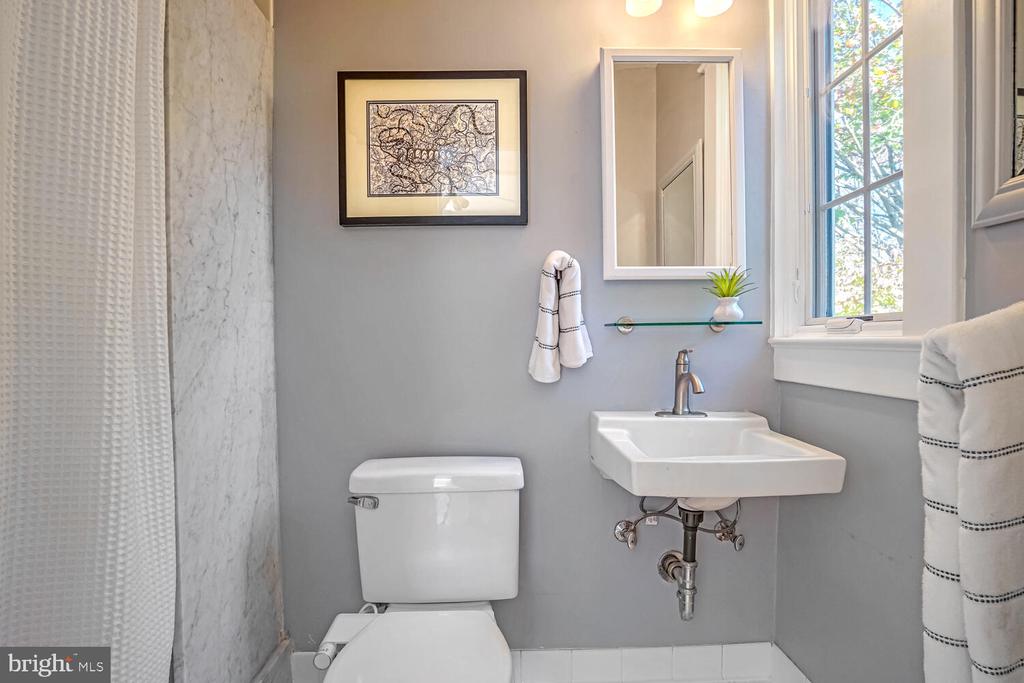
Bathroom with a pedestal sink, marble shower surround, and tall window.
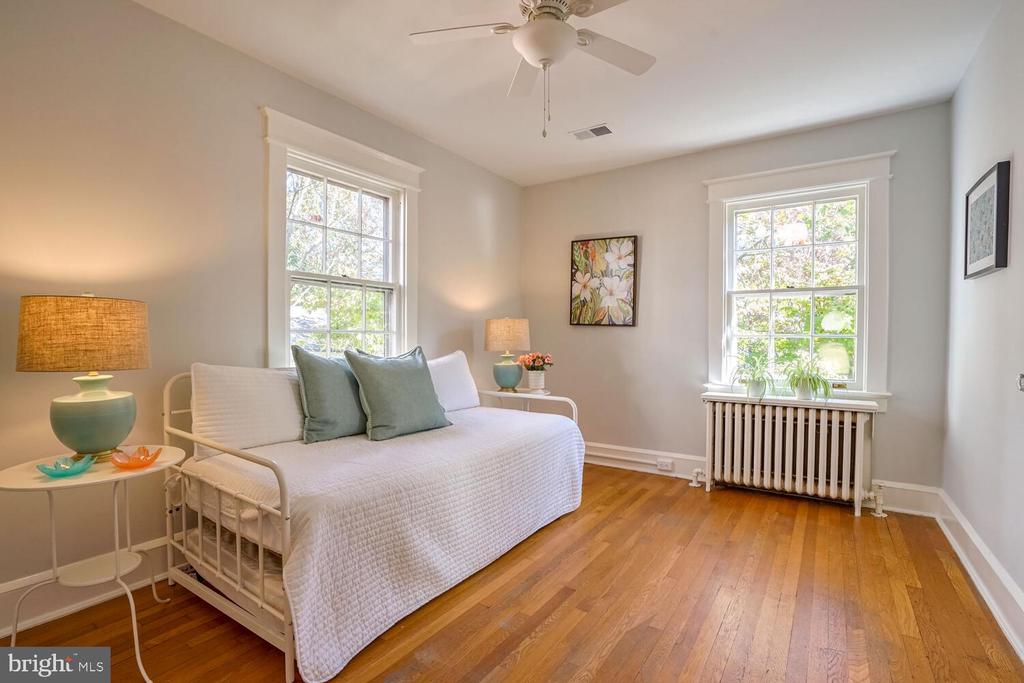
Staged bedroom with a white daybed, two bright windows, and warm hardwood floors.
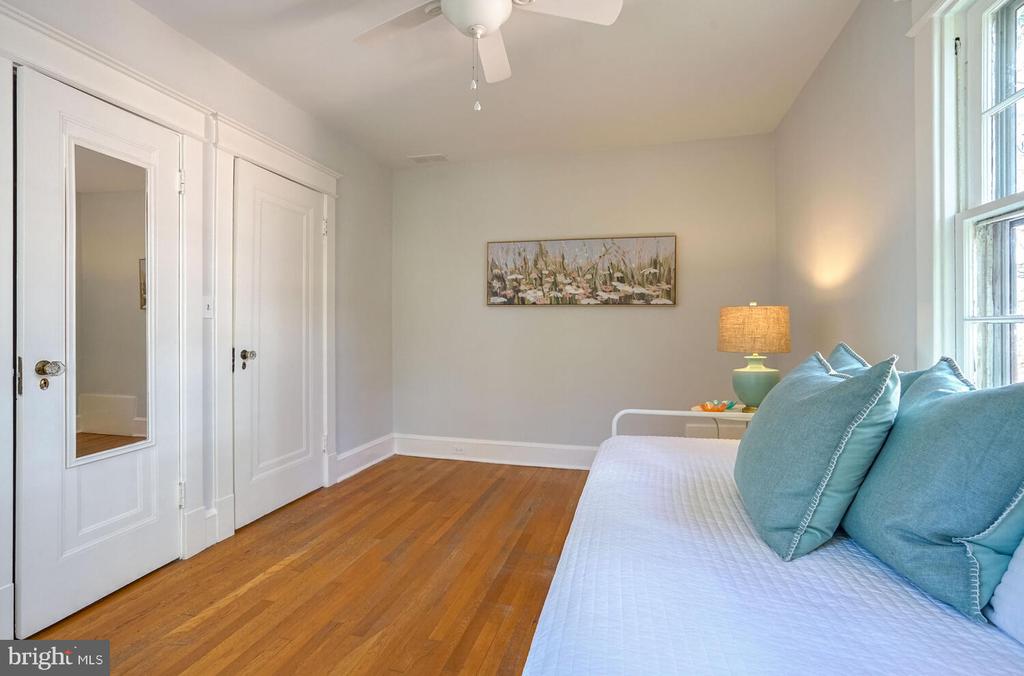
Bedroom with blue pillows on a white bed beside tall windows and hardwood floors.
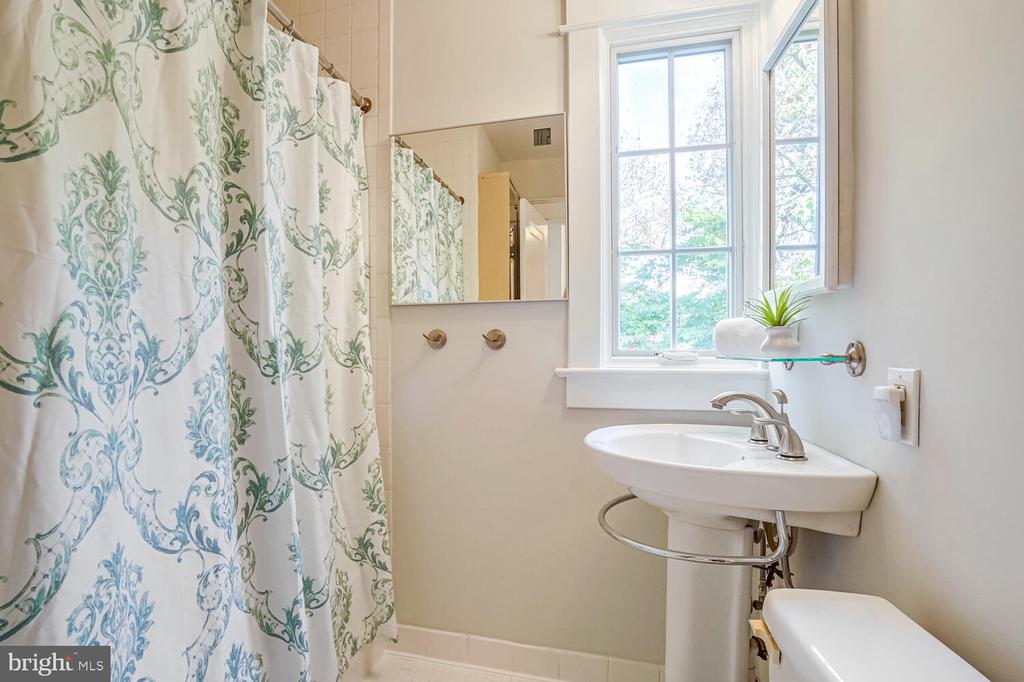
Bathroom with a pedestal sink, large window, and patterned floral shower curtain.
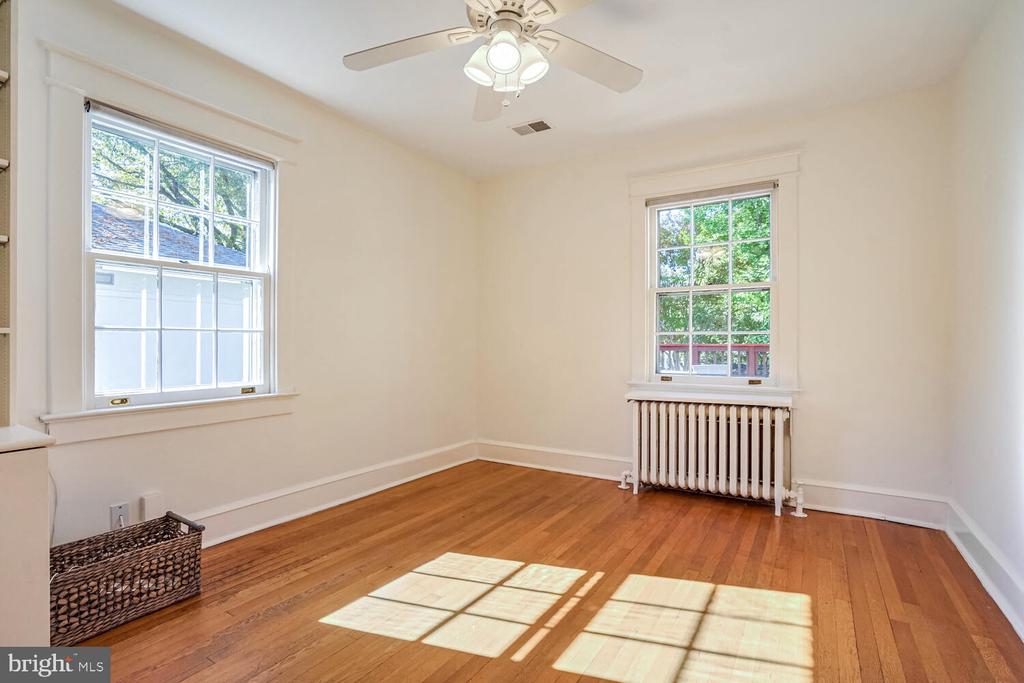
Mostly empty bedroom with hardwood floors, two windows, a radiator, and a ceiling fan.
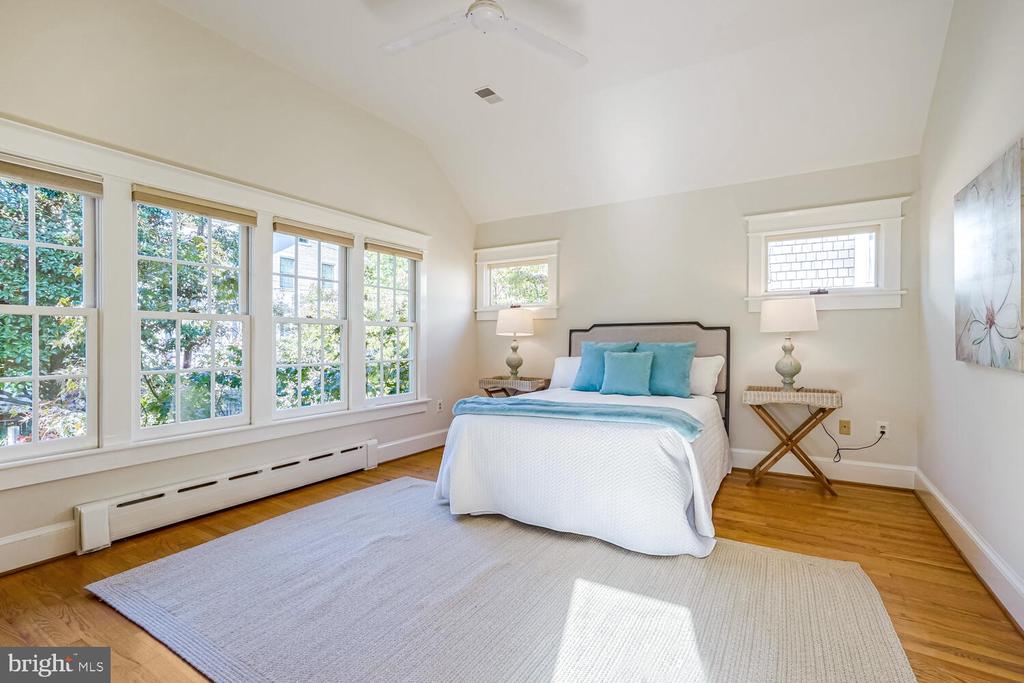
Staged bedroom with a vaulted ceiling, tall windows, hardwood floors, and a white bed with turquoise pillows.
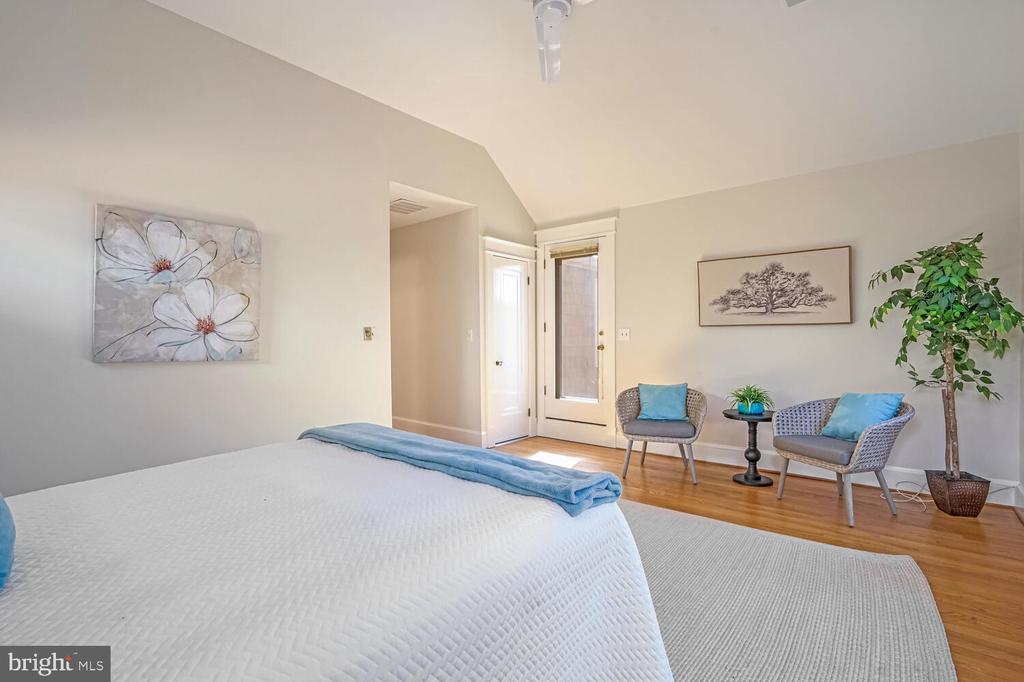
Staged bedroom with a white bed, blue throw, vaulted ceiling, and two-chair sitting area.
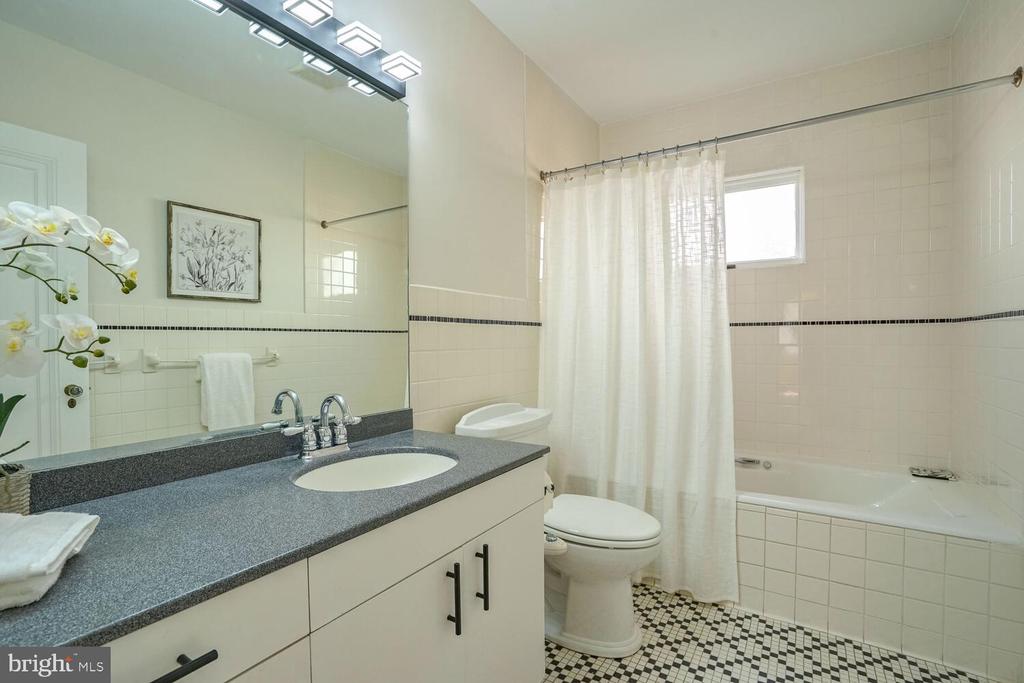
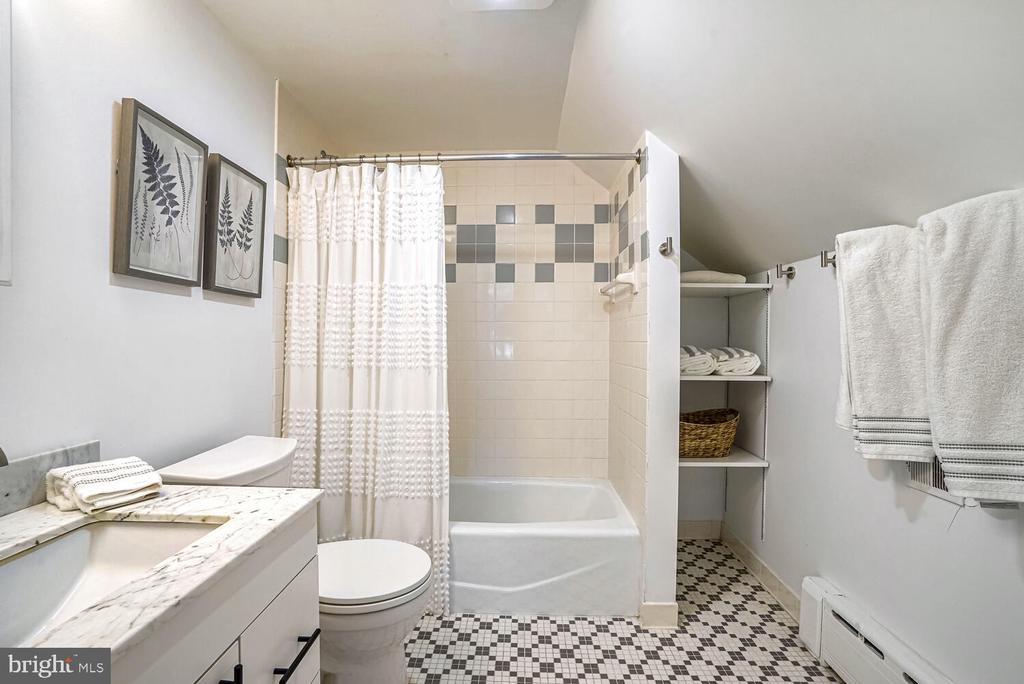
Bathroom with a gray vanity, tiled bathtub, white curtain, and black-and-white mosaic floor.
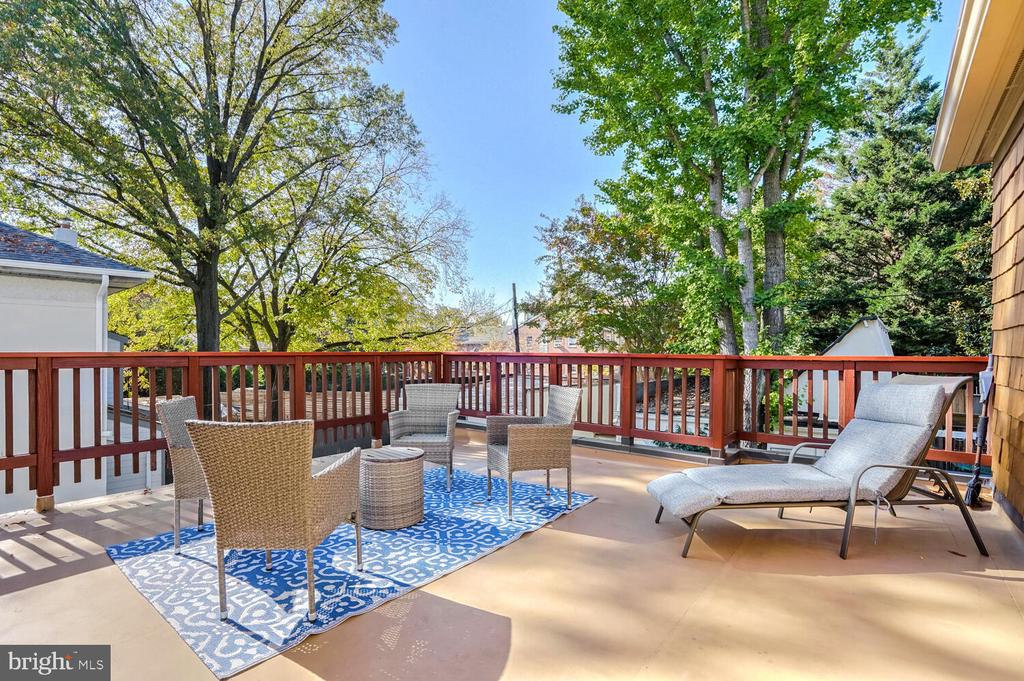
Outdoor deck with wicker seating, a blue patterned rug, and a chaise lounge among leafy trees.
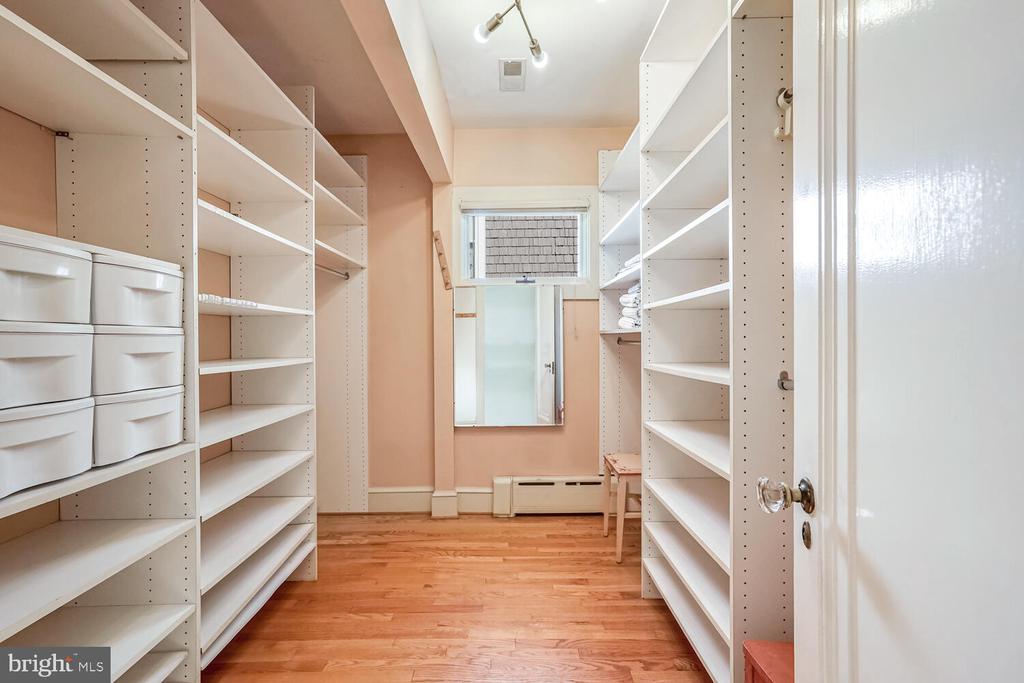
Walk-in closet with white shelving, storage drawers, and a wood floor.
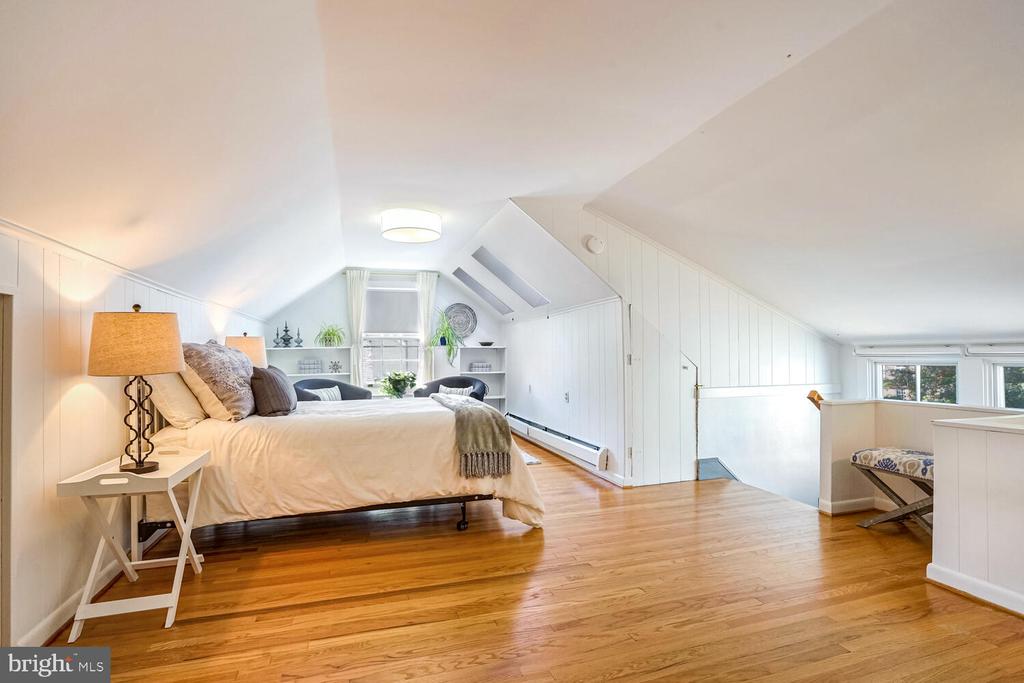
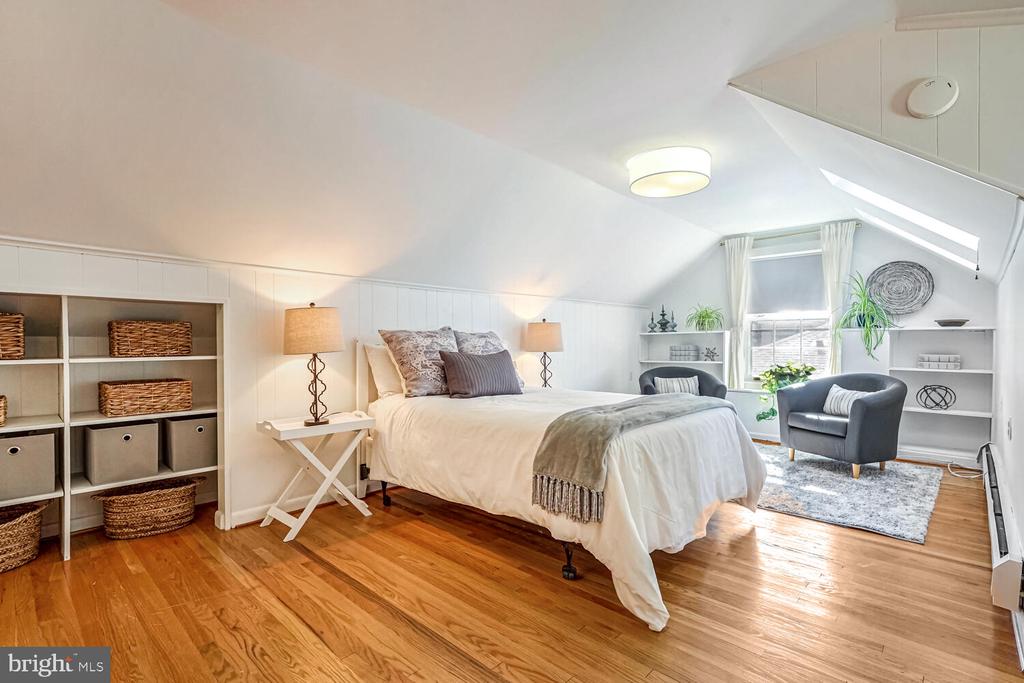
Attic bedroom with a large bed, built-in shelves, hardwood floors, and two gray chairs by the window.
Attic bedroom with a bed, built-in shelves, sloped ceiling, and warm hardwood floors.
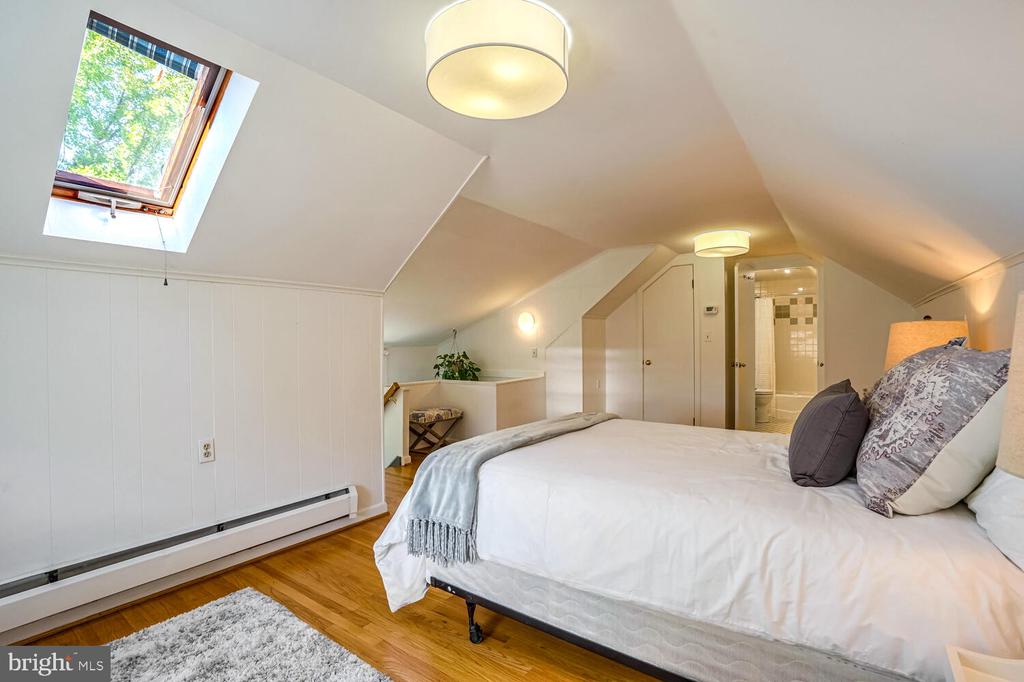
Attic bedroom with a skylight, sloped ceiling, hardwood floors, and an adjoining tiled bathroom.
Bathroom with a marble vanity, patterned shower curtain, and black-and-white tile floor.
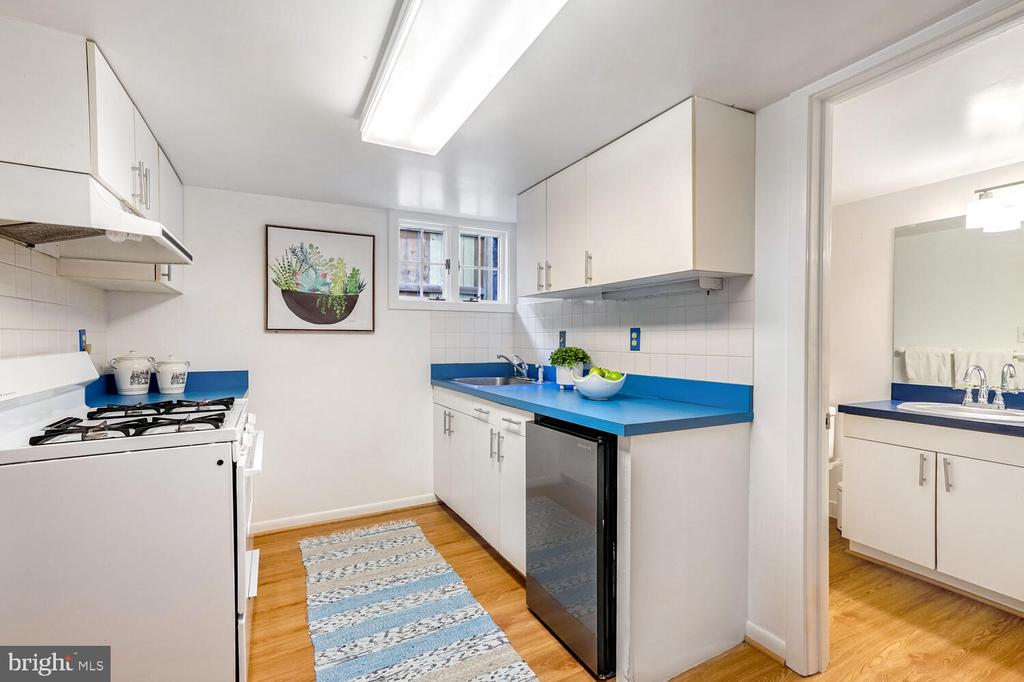
Kitchen with white cabinets, blue counters, gas range, and hardwood floors.
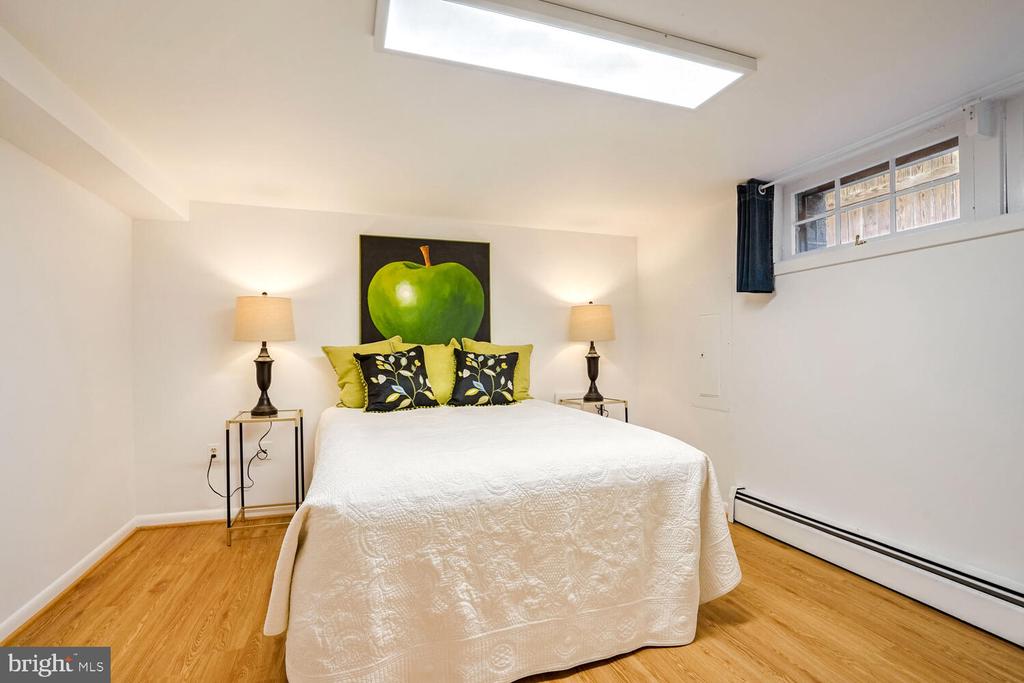
Bedroom with a white bed beneath green apple artwork and a high window.
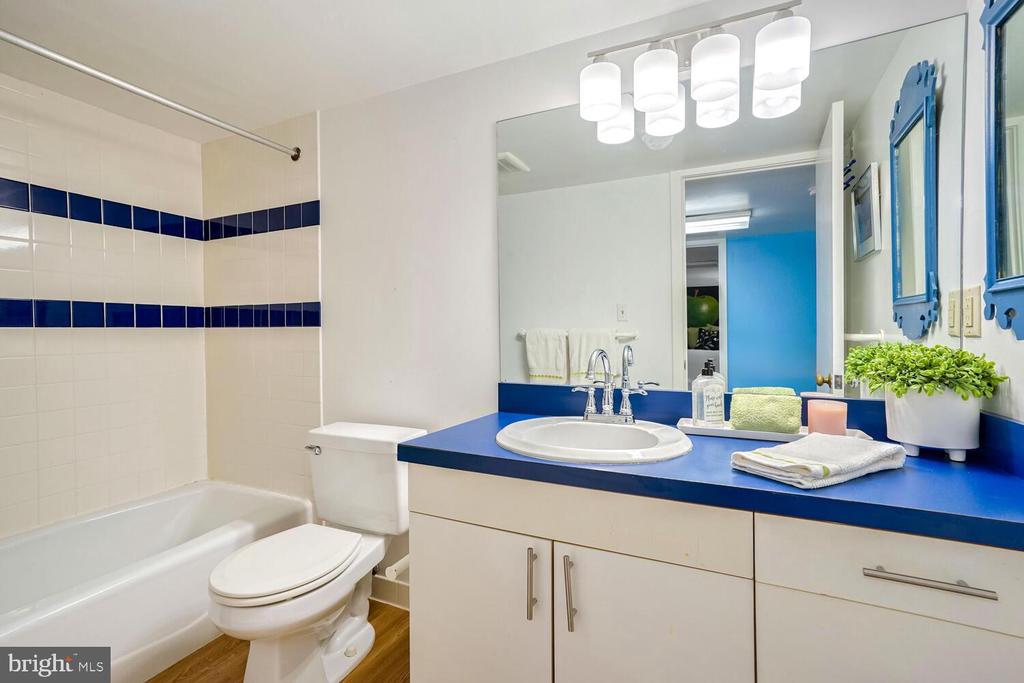
Bathroom with a blue vanity countertop, navy tile accents, bathtub, and large mirror.
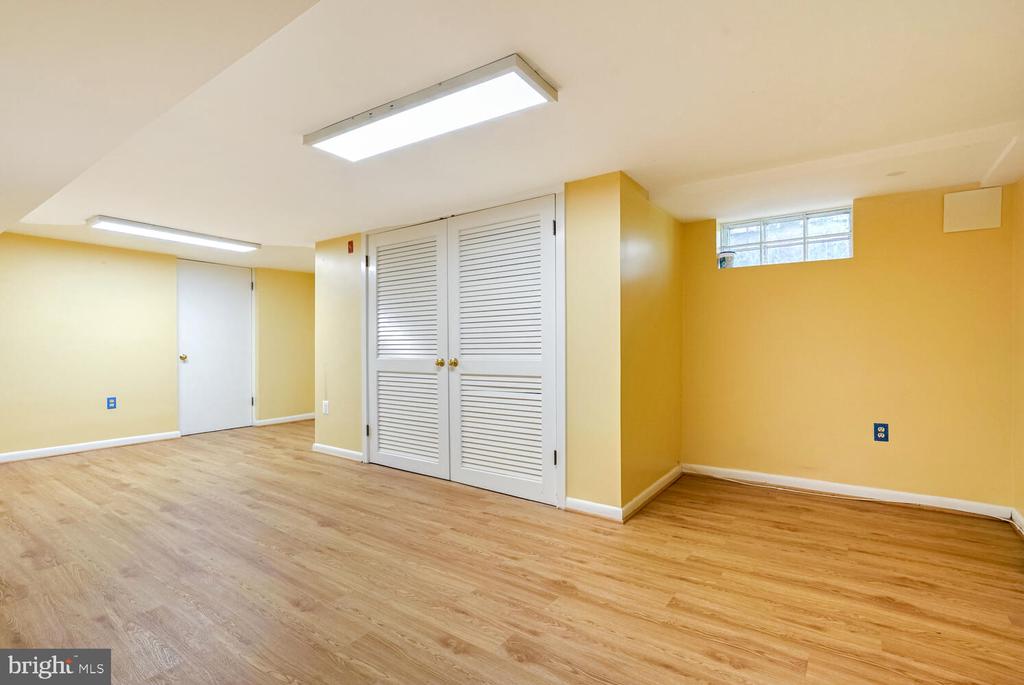
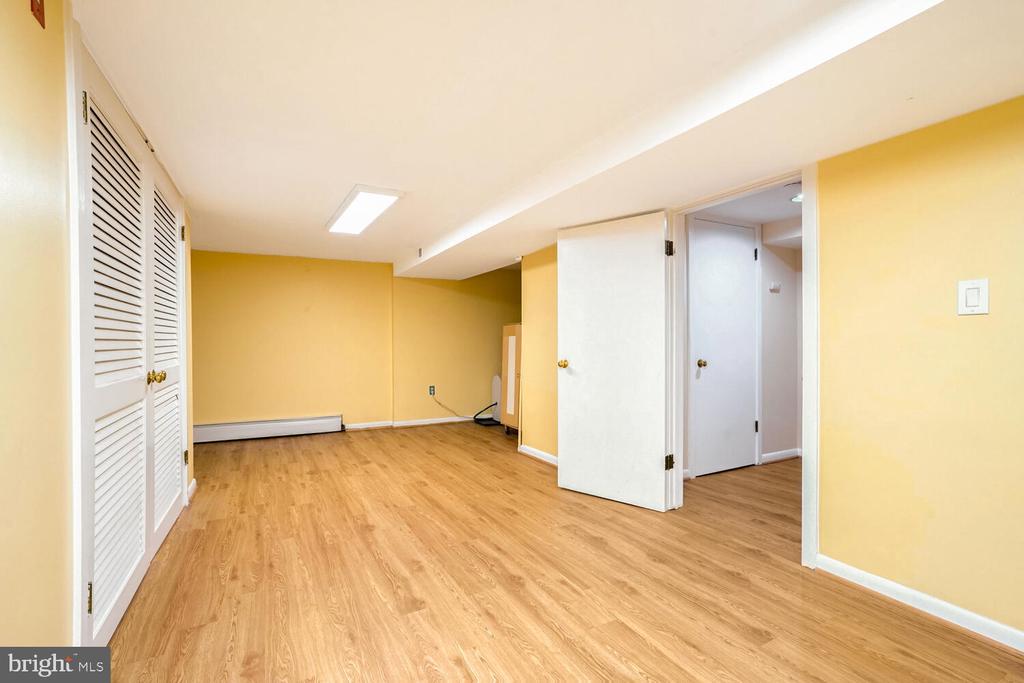
Empty room with yellow walls, wood flooring, and white louvered closet doors.
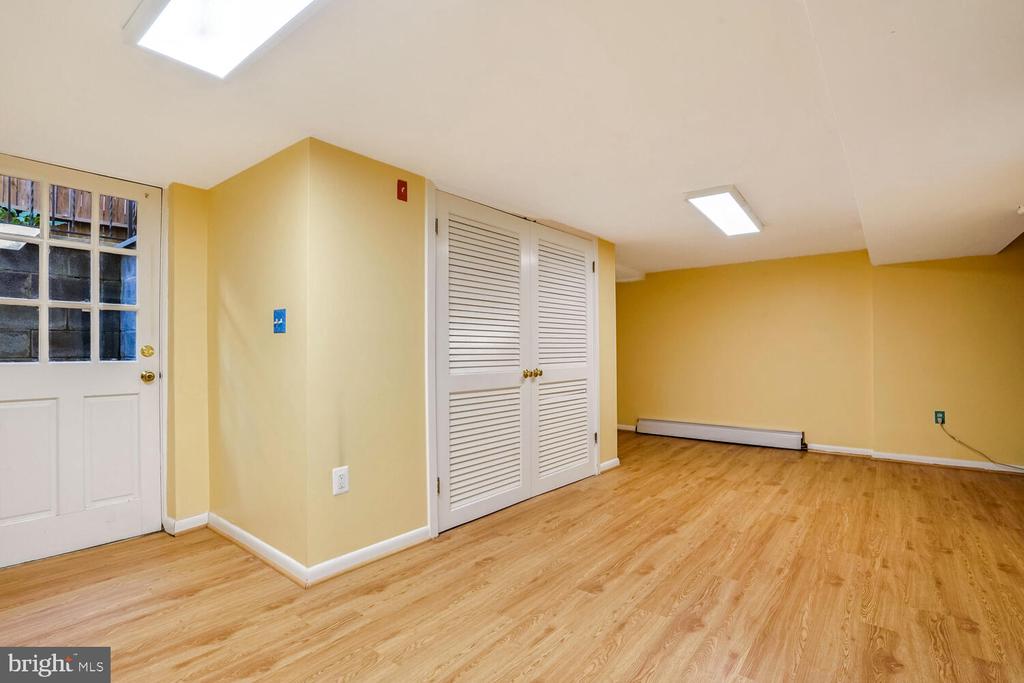
Empty finished room with yellow walls, wood-look flooring, and louvered closet doors.
Vacant basement room with wood-look floors, a louvered closet, and a glass-paneled door.
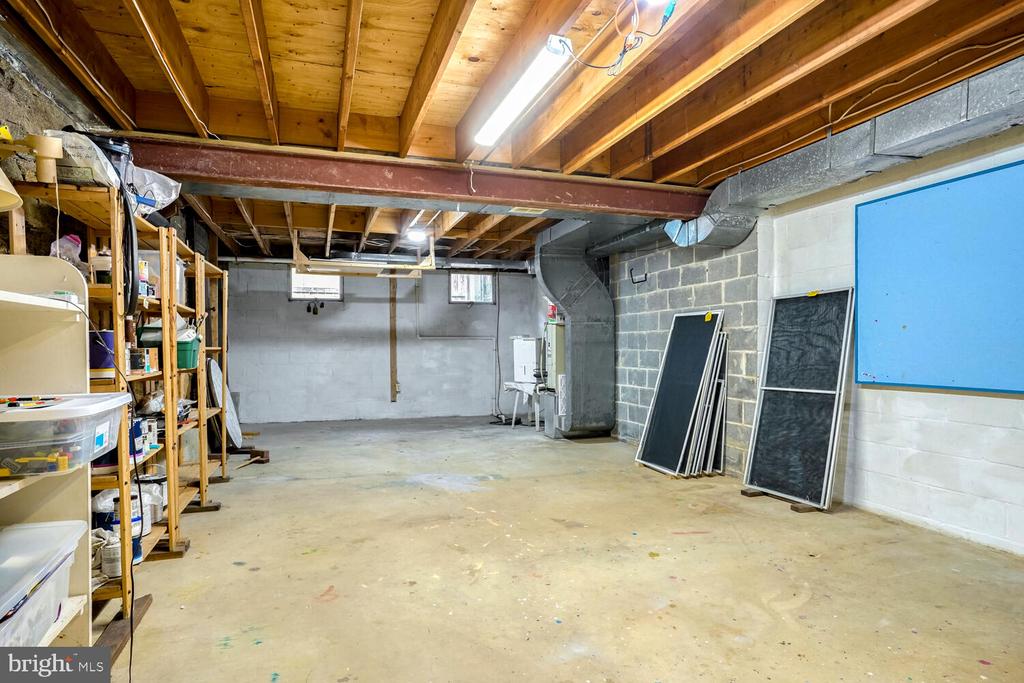
Unfinished basement with exposed ceiling joists, storage shelving, and panels leaning against a wall.
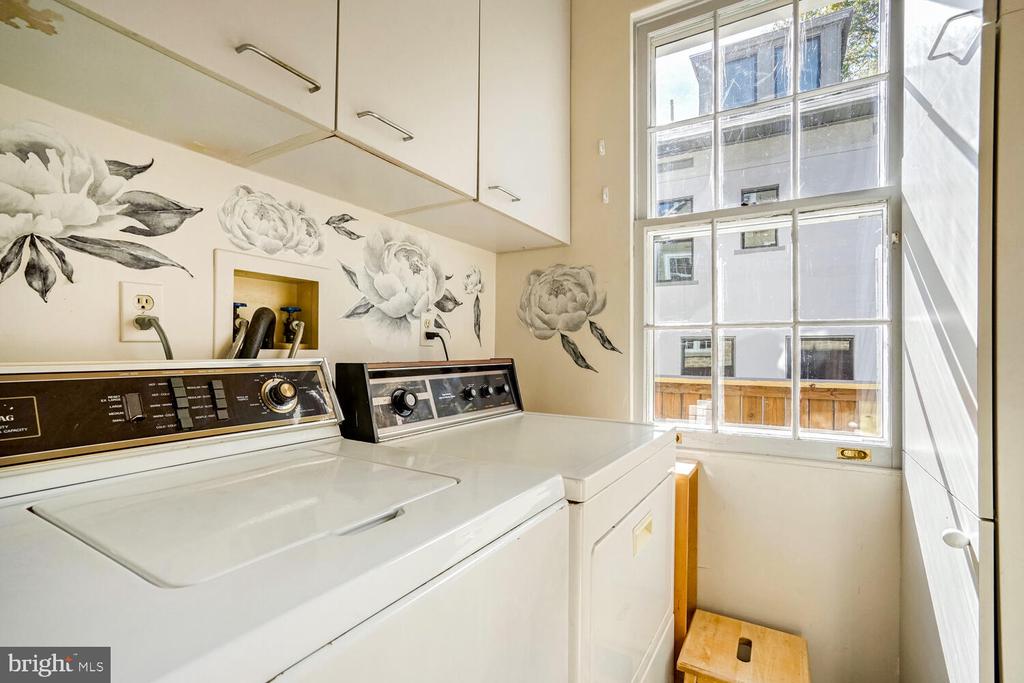
Laundry room with white washer and dryer, floral wall mural, and tall window.
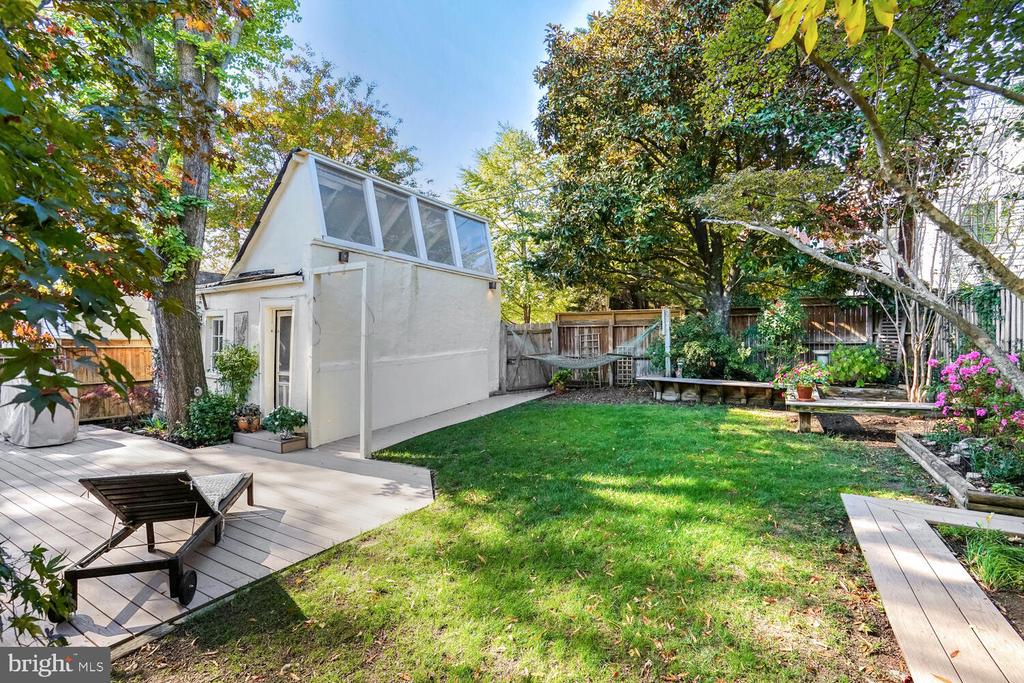
Backyard with a green lawn, mature trees, and a light-colored outbuilding with sloped glass windows.
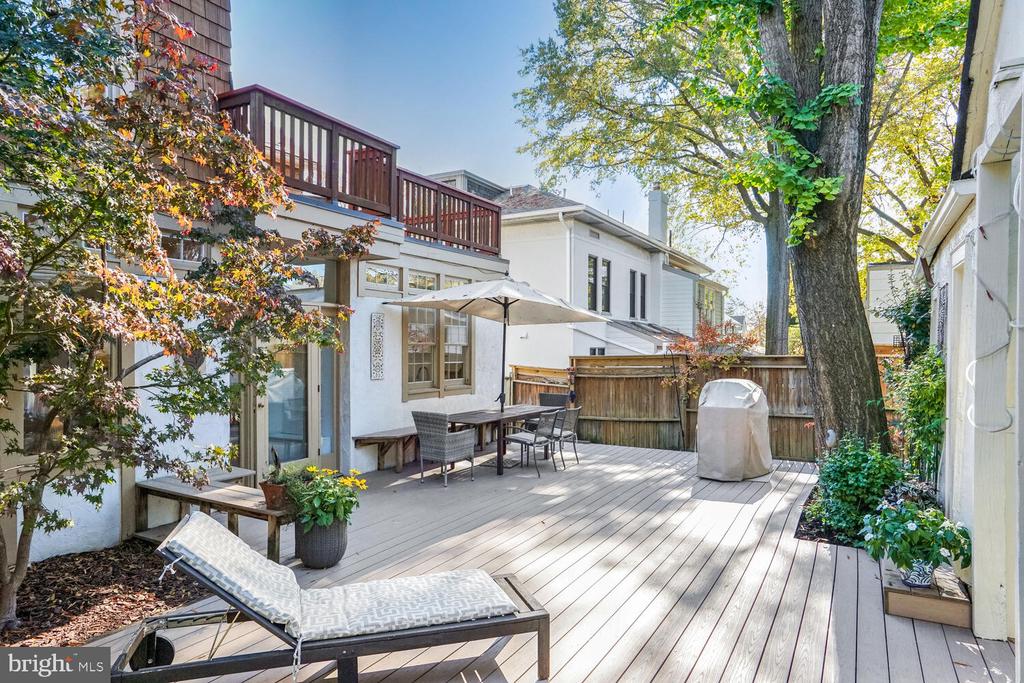
Backyard deck with outdoor dining set, umbrella, chaise lounge, and a large shade tree.
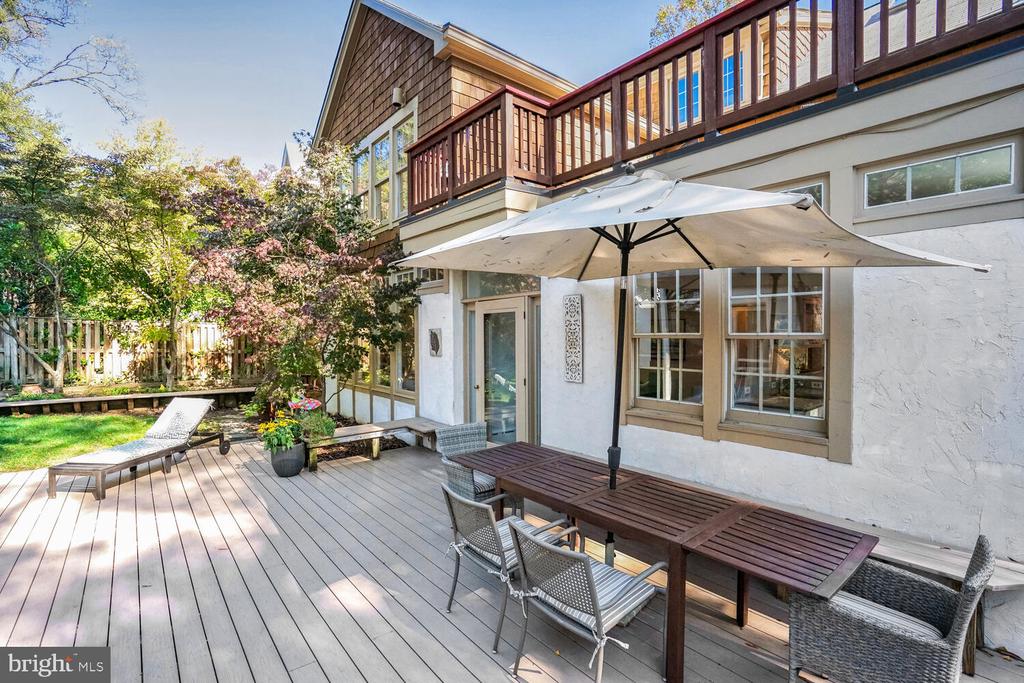
Rear deck with outdoor dining furniture, a large umbrella, and a landscaped garden.
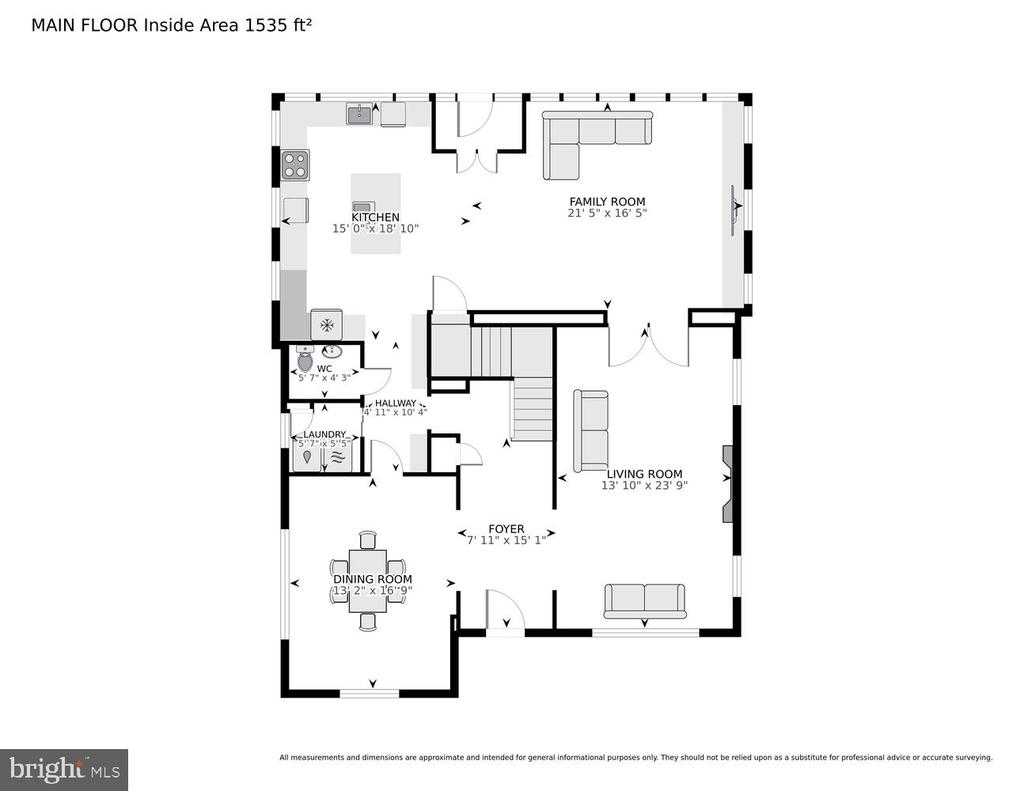
Main-floor plan showing kitchen, family room, living room, dining room, foyer, WC, and laundry.
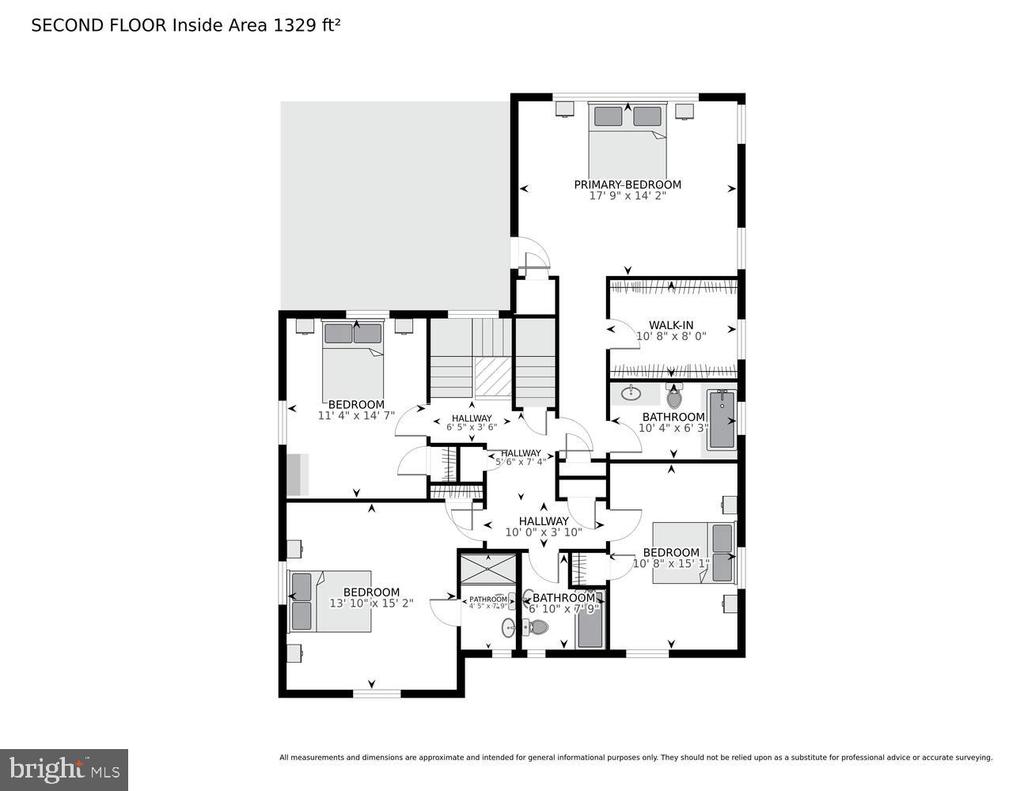
Second-floor plan showing a primary bedroom, three additional bedrooms, bathrooms, and a walk-in closet.
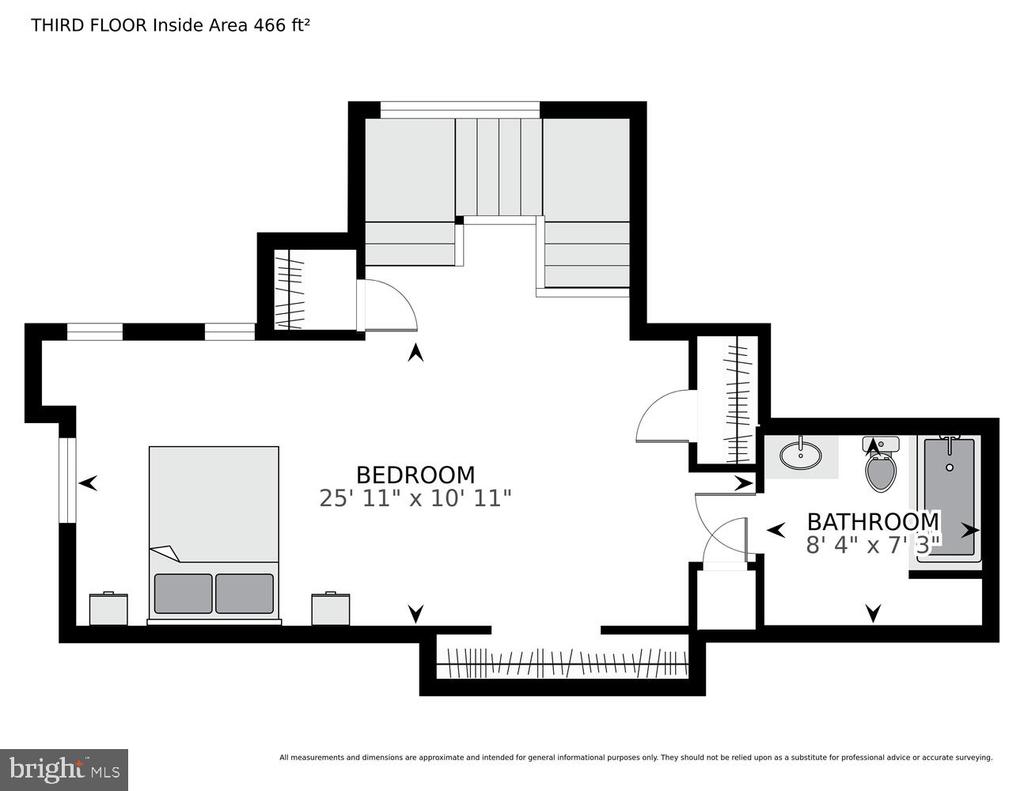
Third-floor floor plan showing a bedroom, bathroom, closets, and room dimensions.
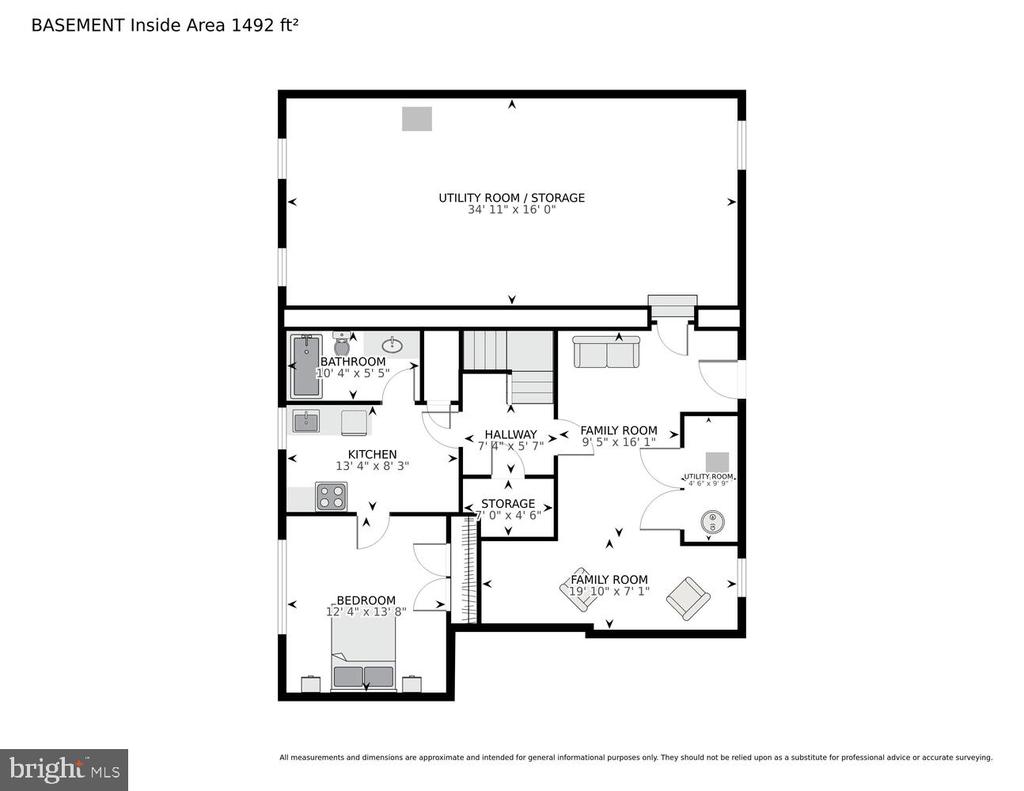
Basement floor plan showing a bedroom, kitchen, bathroom, storage, and two family room areas.
Two-story gray-shingled and stone home framed by leafy trees, with a landscaped front garden.

2560 36TH STREET NW
WASHINGTON, DC

Sold Price
$2,450,000
Step into a world of refined sophistication with this exceptional property, gracefully nestled in prestigious Observatory Circle. Spanning over 5,200 square feet, this residence is a masterclass in traditional luxury and timeless charm.

From the moment you enter through the radiant spacious center staircase foyer, you are enveloped in an aura of classic elegance. The intricately crafted moldings and refined architectural details create a setting of grandeur and warmth highlighted by hardwood floors throughout. This illustrious property boasts six generously proportioned bedrooms, each with windows on two-sides with bucolic views of Washington's idyllic mature trees, and five and a half bathrooms, ensuring comfort for every resident and guest. The large open-concept kitchen and family room addition, designed by renowned architect Don Hawkins, expands the rear of the home - ideal for both intimate gatherings and grand celebrations. The gourmet kitchen features a large center island with bar seating, two sinks, Thermador range, and views of the lush back gardens.The kitchen seamlessly flows into the bright and expansive family room showcasing floor-to-ceiling custom millwork built-in shelving. French doors invite you to unwind in the stately living room, which is accentuated by an exemplary gas fireplace and mantle. Brimming with natural light, the main level also includes a formal dining room equipped with built-in corner cabinets perfect for hosting sumptuous meals. A thoughtfully designed laundry room, a discrete half bathroom, and supplementary counter and cabinet storage lining the hallway complete this level.

The lower level offers a favorable apartment suite with a private entrance, galley kitchen with table seating, a full bathroom, and generous living space, providing a private retreat for guests or family members. An expansive storage room, as part of the addition, completes this level - offering space for decorations and larger items, or possible recreation room.

The primary suite is a haven of tranquility, featuring vaulted ceilings, a well-appointed walk-in closet and dressing room, and a private terrace where you can indulge in serene views and moments of quiet reflection. The en-suite bathroom is a sanctuary boasting a spa-like jacuzzi tub and private linen closet.

The exterior of the property is equally magnificent boasting colorful landscaping and a fully fenced-in level yard, offering an oasis of peace from every corner. The no maintenance Pro-Cell deck features thoughtful perimeter bench seating, inviting al fresco dining and leisure, while the detached garage provides ample space for storage.

This light-filled residence, with its impeccable design and eloquent details, represents the pinnacle of ideal living in Observatory Circle, offering an unparalleled blend of elegance, comfort, and prestige in one of the city's most coveted locales.

6
beds

6
baths

4,822 Sq.Ft. LIVING AREA

5,750 Sq.Ft. lot

Theo Adamstein

Theo Adamstein

Features & Amenities

Interior

  • total bedrooms6
  • Total bathrooms6
  • full bathrooms5
  • half bathroom1
  • Laundry room Main Floor
  • Flooring Hardwood
  • Fireplace Fireplace - Glass Doors, Gas/Propane

Area & Lot

  • Status Sold
  • Date Sold January 8, 2025
  • Living Area4,822 Sq.Ft.
  • Total Area4,822 Sq.Ft.
  • Lot Area5,750 Sq.Ft.
  • MLS® IDDCDC2159244
  • TypeResidential
  • YEAR BUILT1925
  • NeighborhoodNW Washington, DC
  • Architecture StylesColonial
  • View DescriptionGarden/Lawn
  • School DistrictDISTRICT OF COLUMBIA PUBLIC SCHOOLS

Exterior

  • STORIES4
  • Garage Space1.0
  • water SourcePublic
  • PoolNo Pool
  • roofSlate
  • lot featuresLevel, Landscaping, Front Yard, Private, Rear Yard
  • parkingDetached Garage, On Street
  • HEAT TYPEForced Air
  • AIR CONDITIONINGCentral A/C
  • sewerPublic Sewer
  • SubstructureSlab
  • Disability FeaturesNone
  • other exterior FeaturesBoat Storage, Roof Deck

Financial

  • Sales Price$2,450,000
  • Real Estate Tax $11,499/yr
  • Zoning R1

NW Washington, DC

Explore

Your Home Is
Just The Start

link