2502 Chain Bridge Rd NW
Washington, DC

Sold Price
$2,675,000

Home with a stone lower facade, shingle siding, covered porch, and American flag.
Stone home’s covered entry with a dark blue door, lanterns, and leafy porch plants.

Achieved the Strongest List-to-Sale Ratio on Chain Bridge Road Without a Reset in 2025 | Sold Closer to Original List Price than any Other Home on Chain Bridge Road in 2025.

– x
Foyer with a dark wood staircase, white balusters, hardwood floors, and a glass-paneled front door.
Home with a stone lower facade, shingle siding, covered porch, and American flag.
Stone home’s covered entry with a dark blue door, lanterns, and leafy porch plants.
Foyer with a dark wood staircase, white balusters, hardwood floors, and a glass-paneled front door.
Bright white kitchen with a large island, woven bar stools, stainless appliances, and garden-facing glass doors.
White kitchen with stainless steel appliances, dark hardwood floors, and a large island beneath blue pendant lights.
Bright white kitchen with a central island, stainless steel appliances, and French doors opening to a leafy patio.
Kitchen with open glass doors leading to a stone patio and wooden privacy fence.
Kitchen with a pale blue island, gas cooktop, white cabinetry, and stainless steel double ovens.
Bright white kitchen with a large cooktop island, blue pendant lights, and windows overlooking the yard.
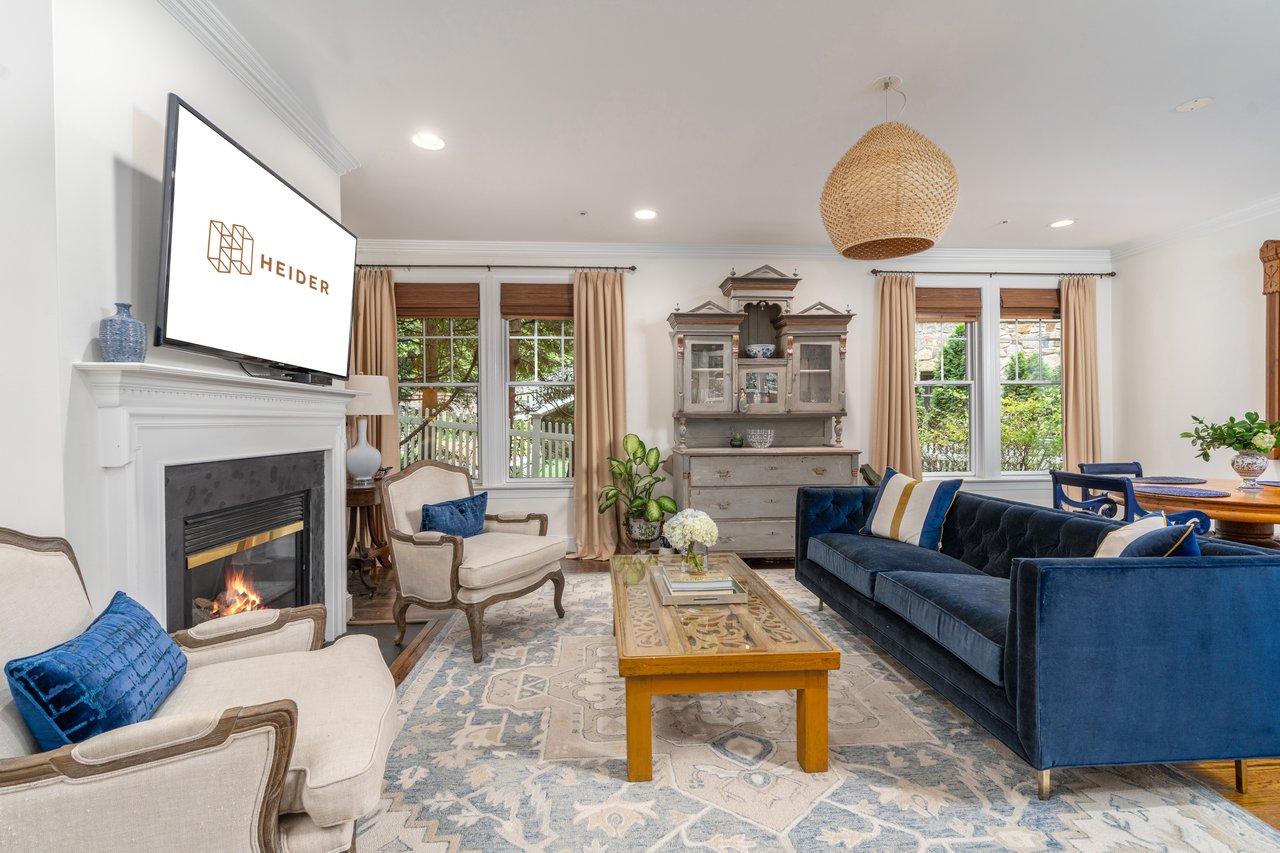
Living room with a blue sofa, cream armchairs, patterned rug, and fireplace.
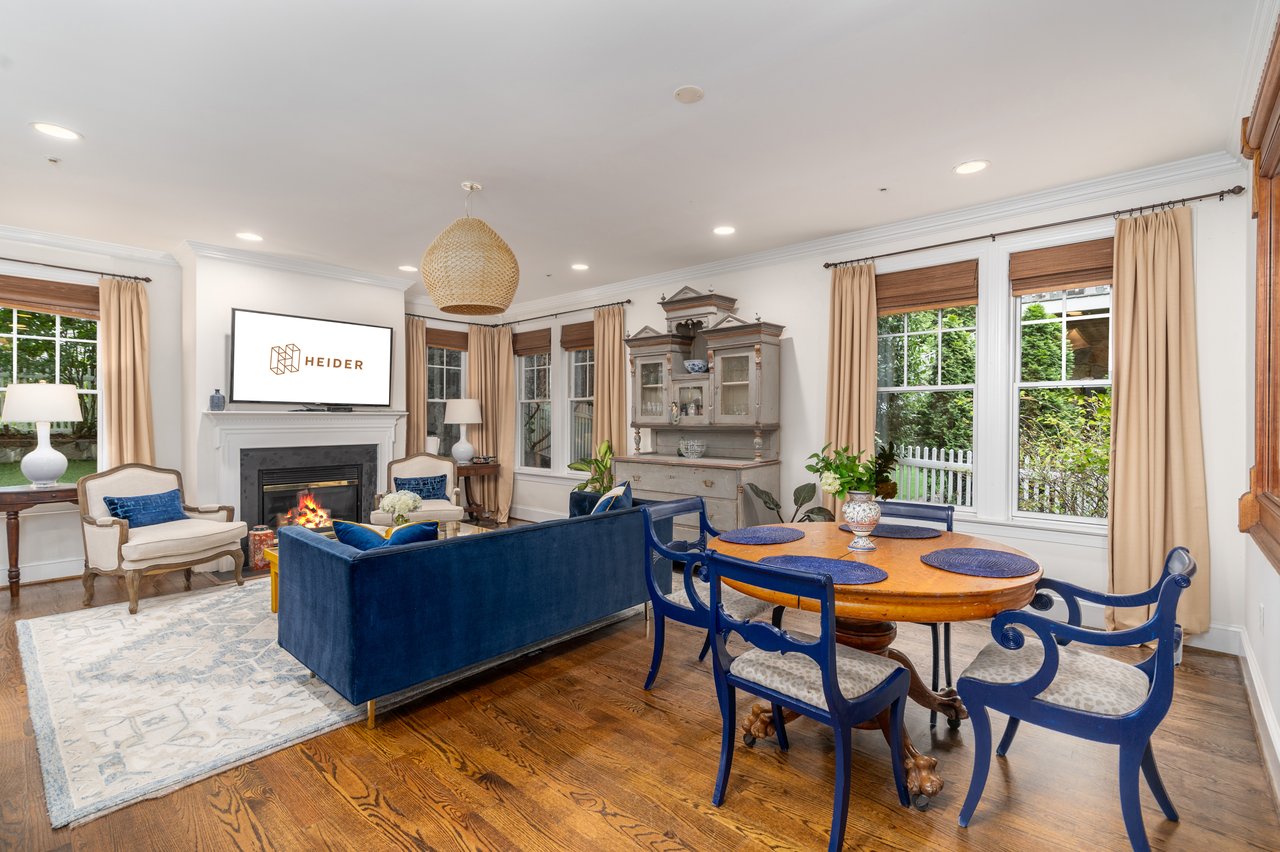
Living and dining room with a fireplace, blue seating, wood dining table, and tall garden-facing windows.
Dining room with a round wood table, blue chairs, and a large carved mirror.
Open-plan living and dining room with blue seating, a round wood table, fireplace, and adjoining kitchen.
Dining room with a polished wood table, carved chairs, and a blue tray ceiling.
Dining room with carved wood furniture, blue curtains, and a blue ceiling.
Living room with a gas fireplace, large windows, and a view of the staircase.
Living room with a leather sofa, glass coffee table, and large windows overlooking leafy trees.
Living room with magenta patterned armchairs, a white sofa, and large windows overlooking trees.
Living room with large leafy-view windows, leather sofa, white couch, and magenta patterned armchairs.
Living room with a white fireplace, purple patterned armchair, and open doors to a leafy patio.
Elevator control panel with numbered buttons and metal handrail against patterned wallpaper.
Dining room and foyer with a wooden staircase and hardwood floors.
Bedroom with a floral-curtained canopy bed, sitting area, and tall windows overlooking greenery.
Sitting room with tall curtained windows, two armchairs, and a floral rug.
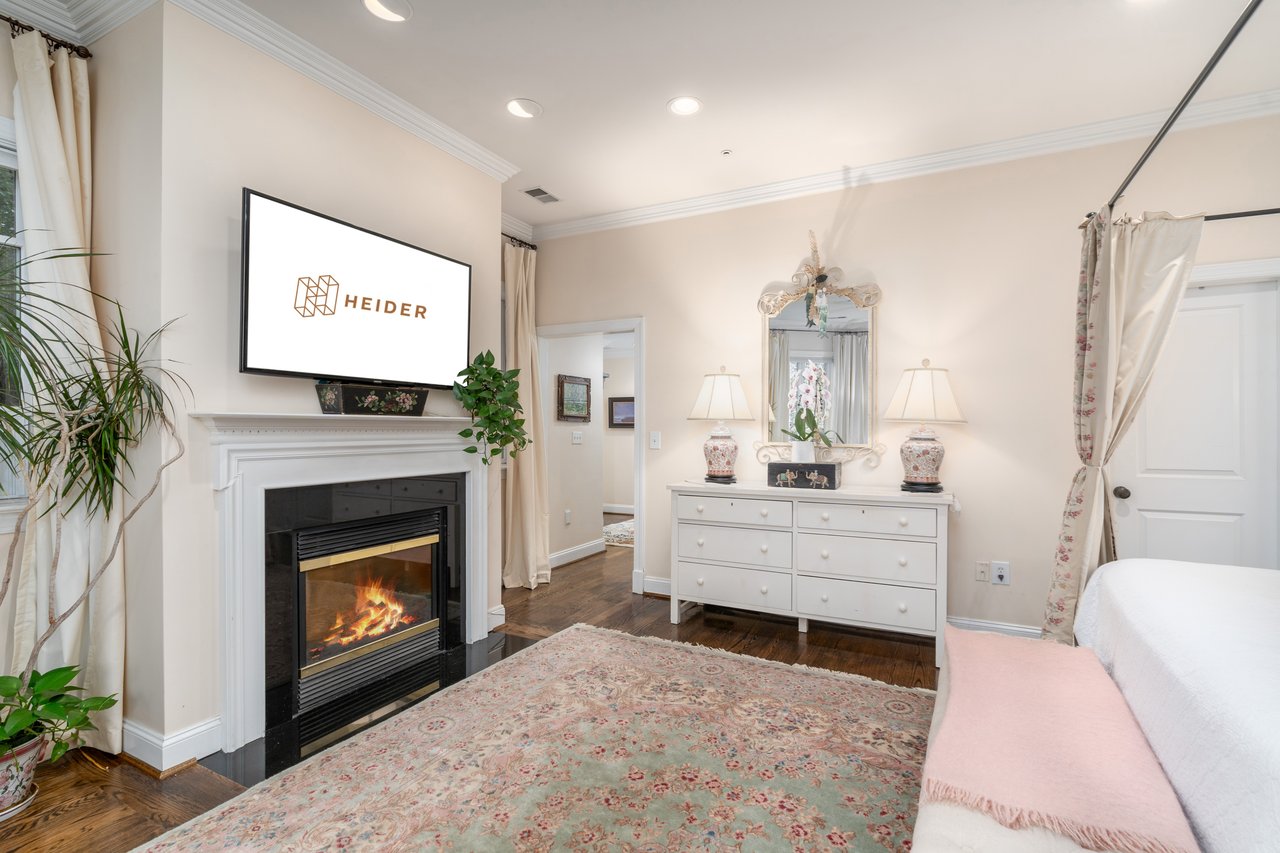
Bedroom with a lit fireplace, floral rug, and white dresser beneath an ornate mirror.
Bathroom with a built-in jetted tub beside a window and a white vanity.
Bathroom with a built-in soaking tub beneath curtained windows and a long white vanity.
Walk-in closet with white built-in drawers, extensive clothing storage, and shoes on lower shelves.
Entry hall with a carved bench beneath a large painting, opening onto a long hardwood-floored hallway.
Sitting room with a white sofa, chandelier, patterned rug, and desk beside large windows.
Bathroom with a double-sink vanity, speckled countertop, oval mirrors, and an orchid.
Bedroom with a large white bed, framed artwork, and an exercise bike beside the window.
Bedroom with a wooden bed, blue pillows, polished hardwood floors, and windows overlooking greenery.
White bathroom vanity with a checkered mirror frame, looking through an open doorway into a bedroom.
Staircase with dark wood treads, a wooden handrail, and framed artwork.
Staged bedroom beneath a vaulted ceiling, with a white bed and two rear windows.
Bright bathroom with a stone vanity, leafy window views, and a leaning full-length mirror.
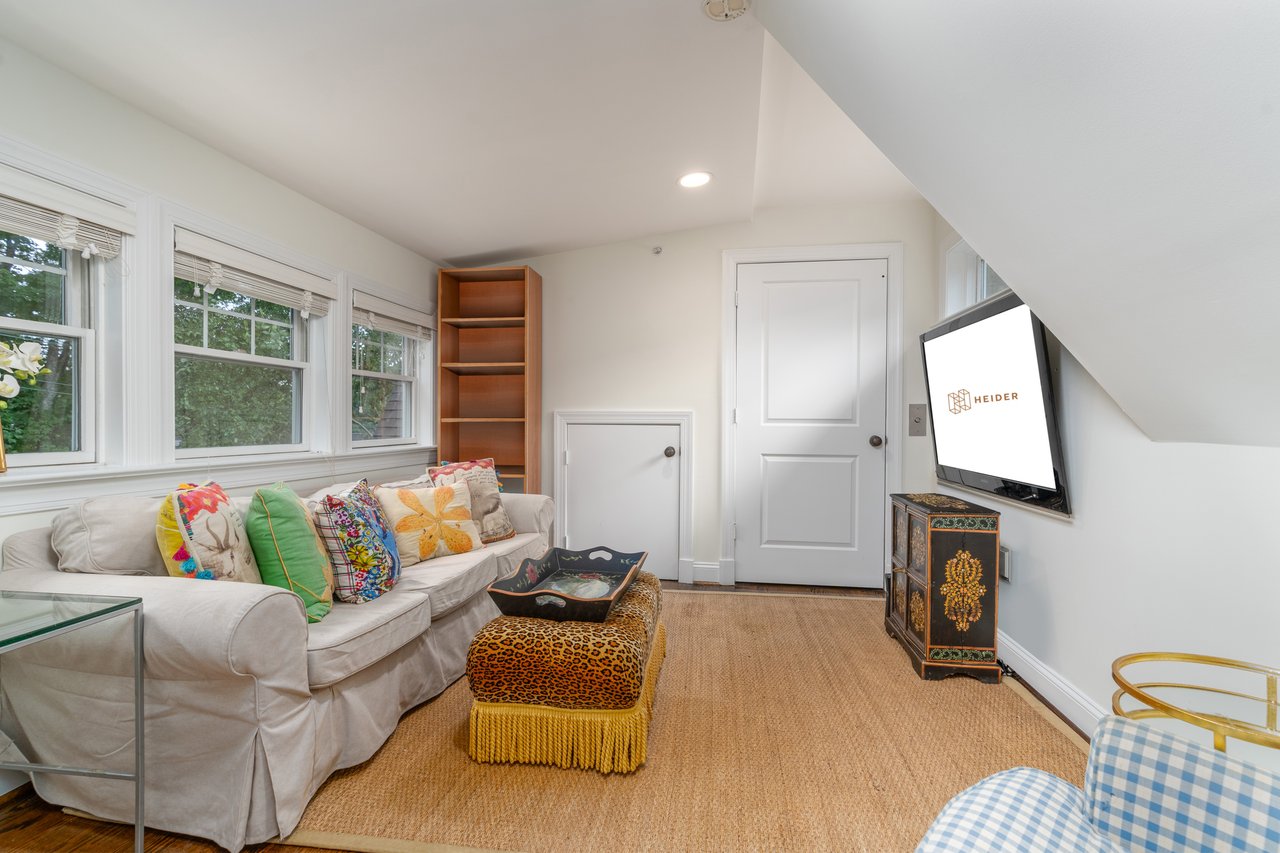
Sitting room with a cream sofa, colorful cushions, and windows along one wall.
Attic bedroom with blue-and-white bedding, a wooden chest, and an antique spinning wheel beside a patterned rug.
Entry hall with a wood-and-white staircase, hardwood floors, and a furnished nook.
Hallway with white paneled double doors, a patterned runner, and a colorful sofa at the far end.
Bathroom with dog-print wallpaper, a glass shower, and a wood vanity with a black countertop.
Furnished entry foyer with dark hardwood floors, a patterned rug, and a colorful bench by the windows.
Furnished stone patio with wicker lounge seating, dining table, and leafy landscaping behind a wooden fence.
Stone patio with wicker lounge seating, blue-and-white cushions, and a patterned outdoor rug.
Furnished stone patio with wicker lounge seating, dining table, and leafy plants beside a shingle-sided home.
Backyard with an artificial-turf lawn, mature shade tree, white fencing, basketball hoop, and patio seating.
Shaded backyard with a paved seating patio, basketball hoop, and white picket fence.
Home exterior behind a white picket fence, framed by mature trees and a stone walkway.
Stone-front home entrance with an American flag, front steps, and pale garage door.
2502 Chain Bridge Rd NW with green siding, a stone facade, covered porch, and attached garage.

2502 Chain Bridge Rd NW
Washington, DC

Sold Price
$2,675,000

Clad in stone and cedar siding, 2502 Chain Bridge Road NW is perched high above the street at the corner of Chain Bridge and Sherier Place, mere steps to MacArthur Boulevard. Evoking cues from the great summer residences of Cape Cod and Nantucket, the home was newly built from the ground up by acclaimed McCullough Construction in 2004, representing a rare example of comprehensive modern livability in an ideal close-in location. The main entrance is nestled within an inviting front porch, revealing a soaring double height foyer and showpiece grand staircase. The reception hall introduces a resplendent floor plan spanning a generous 6,318 finished square feet over four levels. Off of the foyer, a vestibule with coat closet leads to the embassy sized formal living room, accented by a roaring gas fireplace and walls of windows with verdant views. The dining room is centrally located and bridges the gap between formal and informal areas. Adjacent is a large chef's kitchen complete with sleek shaker cabinetry, quartz countertops, a large center island with professional gas cooktop, and an integrated breakfast bar. Truly open concept, the kitchen flows seamlessly into a large family room and breakfast area. A mudroom with access to the attached garage and powder room complete the main level. On the upper level, reached via the main staircase or a full-service elevator, the primary suite occupies its own wing. It features all the ubiquitous luxury amenities including a private sitting area, twin walk-in closets, as well as a sumptuous spa bath with walk-in shower and separate jetted tub. A princess suite with spacious ensuite bath as well as two additional ample bedrooms sharing a large hall bath complete the second level. A bedroom, den and a full bath are on the top level, offering flexible space for a private office, bonus room, fitness studio, or generous storage. The lower level has a certificate of occupancy, further enhancing the home's flexibility. A large recreation area, seventh bedroom, full bath, as well as kitchen and laundry facilities create a fully self-sufficient space. Outside, a symphony of lush landscaping and extensive hardscaping are shrouded in total tranquility. A large, tiered flagstone patio offers ample space for outdoor lounging, grilling and dining al fresco, while the fenced-in side yard is lined with maintenance-free turf and includes a basketball area. Easily walkable to eateries, Palisades Park and minutes to Georgetown as well as major commuter routes, 2502 Chain Bridge Road NW sets itself apart as a distinguished property within a highly sought after location.

7
beds

6
baths

6,318 Sq.Ft. LIVING AREA

0.13 Acres lot

Daniel Heider

Daniel Heider

Features & Amenities

Interior

  • total bedrooms7
  • Total bathrooms6
  • full bathrooms5
  • half bathroom1
  • Flooring Hardwood
  • APPLIANCES Electric Water Heater
  • other interior Features Elevator

Area & Lot

  • Status Sold
  • Living Area6,318 Sq.Ft.
  • Lot Area0.13 Acres
  • MLS® IDDCDC2150760
  • TypeResidential
  • YEAR BUILT2004
  • NeighborhoodNW Washington, DC
  • Architecture StylesCape Cod, Contemporary
  • School DistrictDISTRICT OF COLUMBIA PUBLIC SCHOOLS

Exterior

  • STORIES4
  • Garage Space1.0
  • water SourcePublic
  • parkingGarage Door Opener, Attached
  • HEAT TYPEForced Air, Electric
  • AIR CONDITIONINGCentral Air
  • sewerPublic Sewer

Financial

  • Sales Price$2,675,000
  • Real Estate Tax $18,417/yr

NW Washington, DC

Explore

Your Home Is
Just The Start

link