2501 M St NW #403
WASHINGTON, DC

Sold Price
$2,500,000

Modern multistory office building with a glass facade at a Washington, DC street corner.
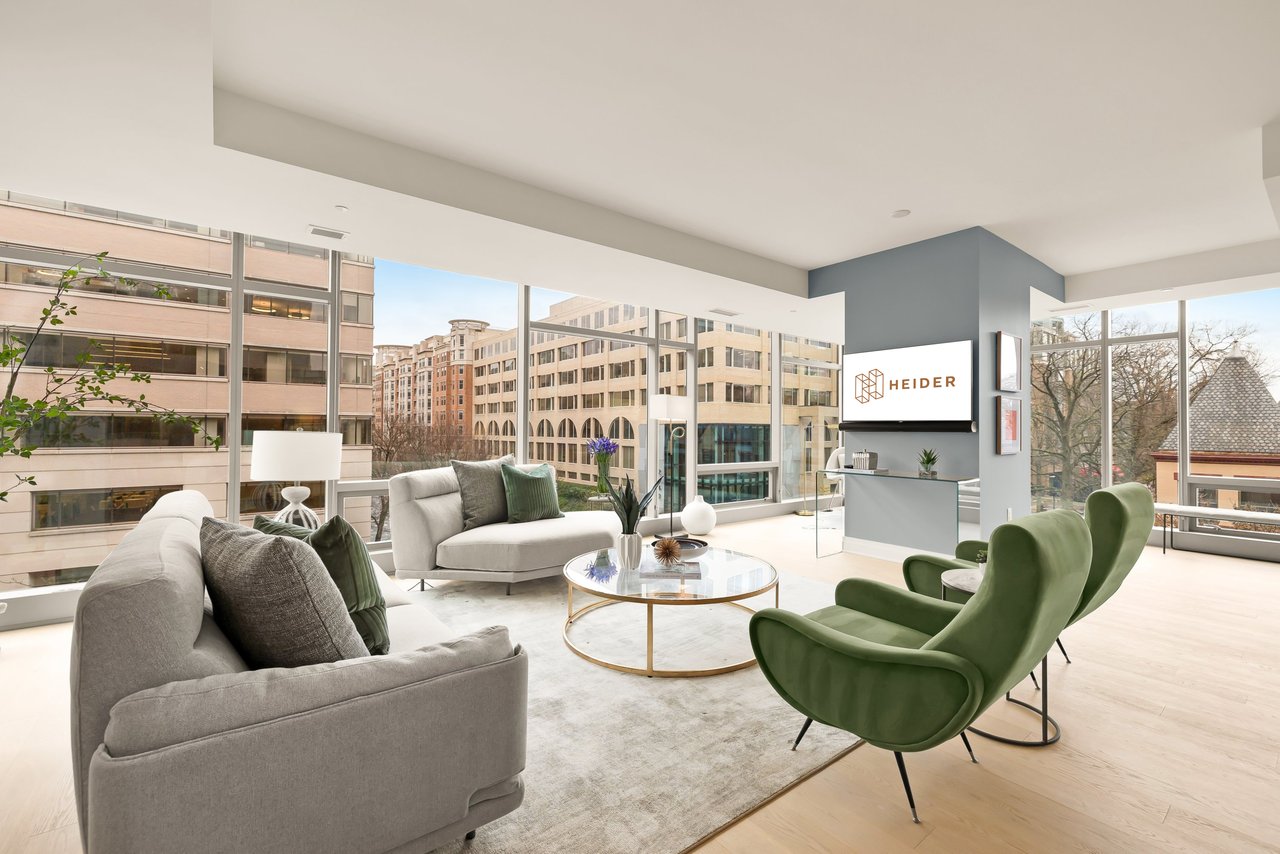
Staged living room with green lounge chairs, gray sofas, and floor-to-ceiling windows overlooking city buildings.

Represented Seller & Buyer | Sold Zero Days on the Market

– HEIDER Real Estate
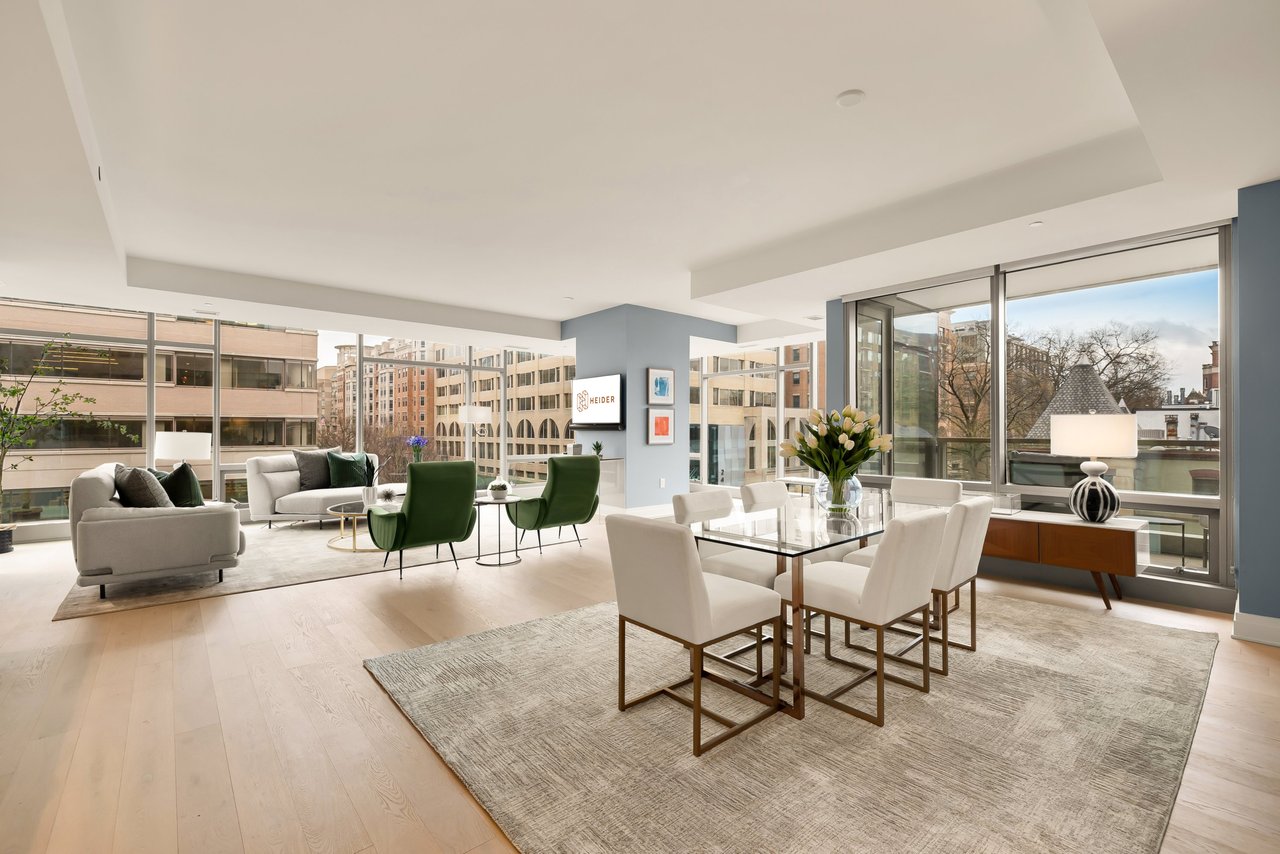
Furnished open-plan living and dining room with floor-to-ceiling windows and green accent chairs.
Modern multistory office building with a glass facade at a Washington, DC street corner.
Staged living room with green lounge chairs, gray sofas, and floor-to-ceiling windows overlooking city buildings.
Furnished open-plan living and dining room with floor-to-ceiling windows and green accent chairs.
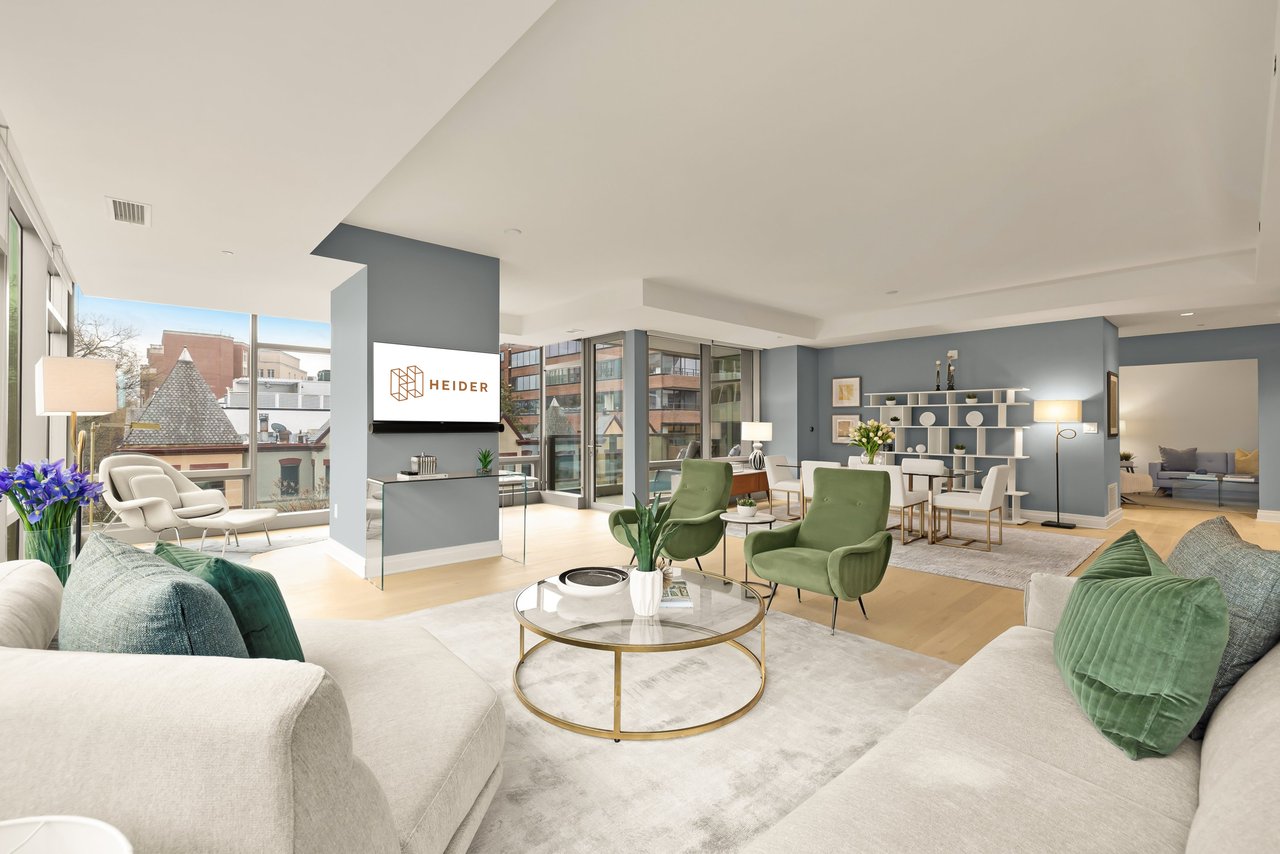
Open-plan condo with modern kitchen, glass dining table, and green living room chairs beside large windows.
Open-plan condo living and dining room with a modern kitchen and green accent chairs.
Furnished living room with green armchairs, floor-to-ceiling windows, and views of nearby city buildings.
Bright condo dining area beside floor-to-ceiling windows and a glass door to the balcony.
Furnished balcony with glass railing and lounge chairs overlooking nearby buildings.
Apartment balcony with glass railings and lounge seating overlooking nearby city buildings.
Modern kitchen with a large white island, four stools, taupe cabinetry, and built-in stainless steel ovens.
Open-plan kitchen with dark wood cabinetry, a large white island, and brass stools beside floor-to-ceiling windows.
Open-plan condo kitchen with a large white island, gray cabinetry, and floor-to-ceiling windows.
Modern condo kitchen with a large white island, gray-brown cabinets, and floor-to-ceiling city-facing windows.
Modern kitchen with dark cabinetry, a large white island, and four bar stools.
Hallway with pale wood floors, blue-gray walls, white doors, and a large ocean painting.
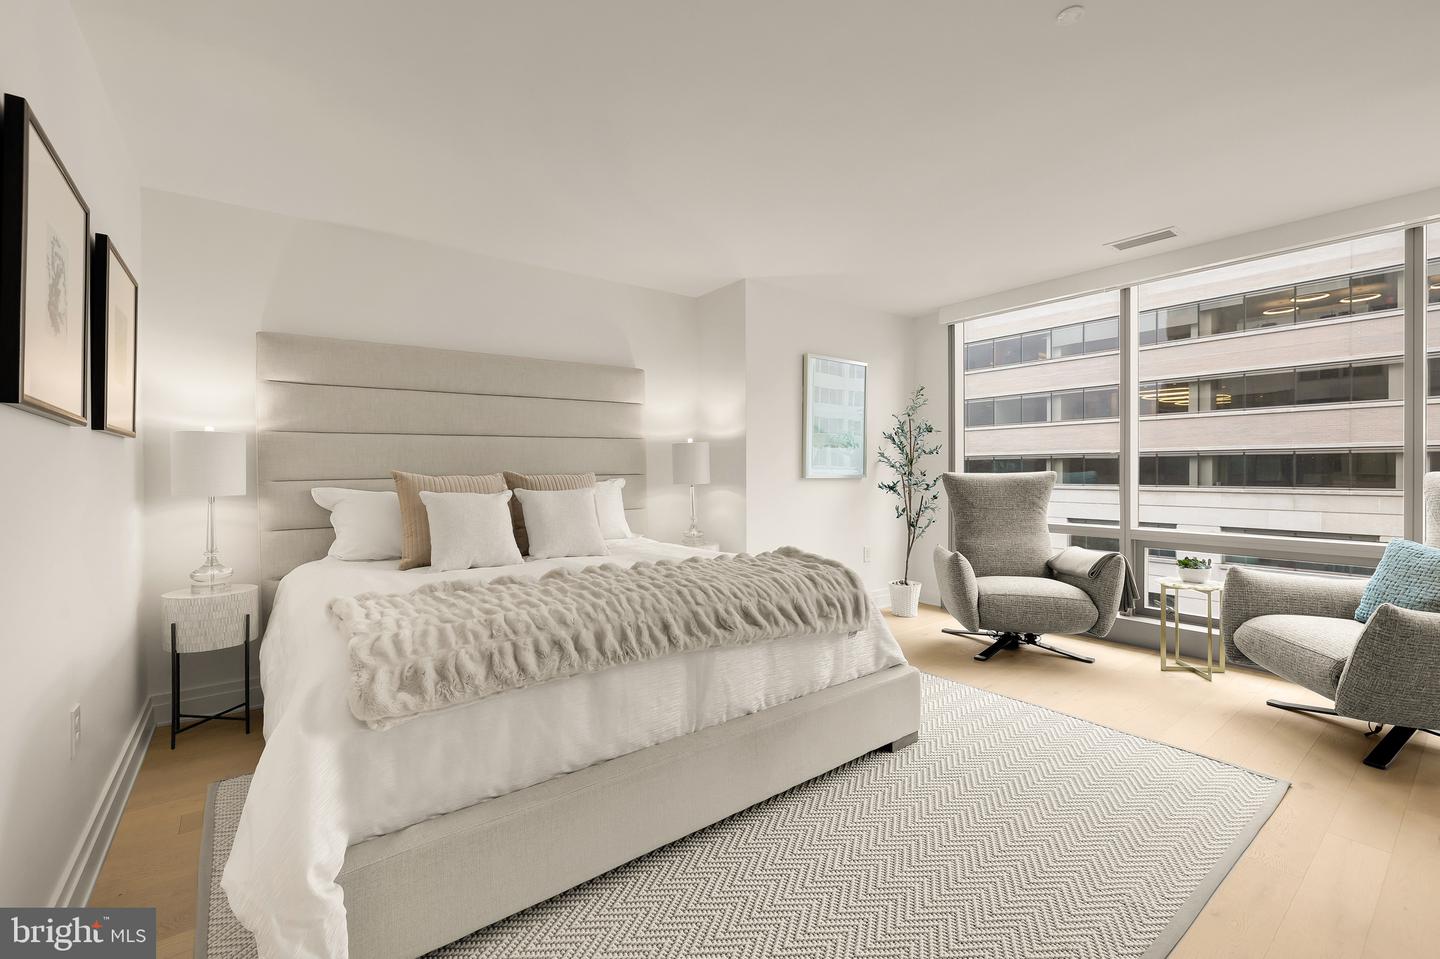
Staged bedroom with an upholstered bed and lounge chairs beside large windows.
Staged condo living area with two gray armchairs and large windows overlooking neighboring buildings.
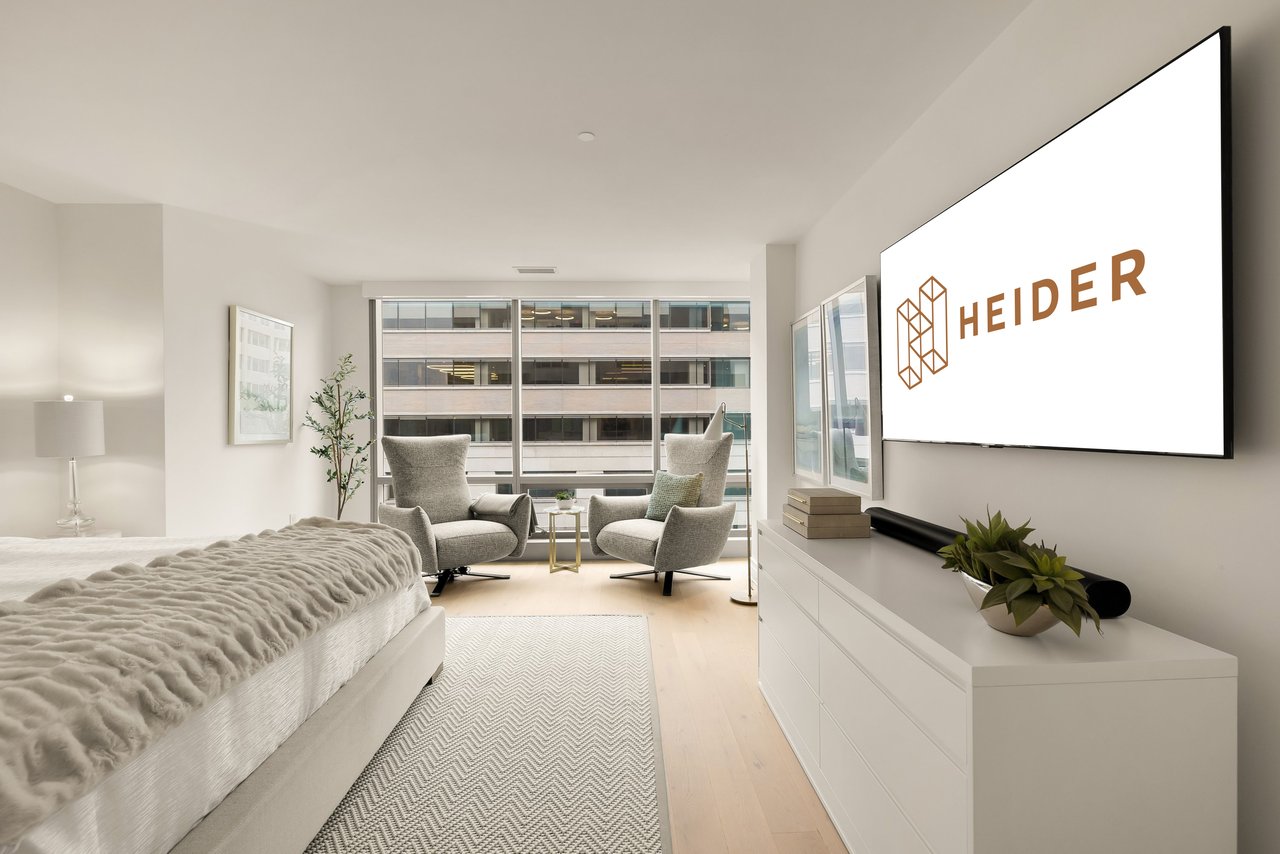
Staged condo bedroom with two armchairs by wide windows and a large Heider screen.
Modern bathroom with a double-sink vanity, backlit mirror, and pale green glass shower enclosure.
Modern glass-enclosed shower with a built-in bench, mosaic floor, and white towels.
Staged bedroom with an exercise bike beside floor-to-ceiling windows overlooking city buildings.
Bedroom with a white bed and teal pillows, plus a stationary bike beside a glass wall.
White bathroom with bathtub, toilet, and wide vanity beneath an illuminated mirror.
Living room with a gray sofa, glass coffee table, and geometric wooden bookshelf.
Living room with a glass coffee table, gray sofa, tan armchair, and framed abstract artwork.
Half bathroom with a pedestal sink, illuminated mirror, light wood floor, and abstract blue wall art.
Modern lobby with a marble reception desk, illuminated steps, and large windows.
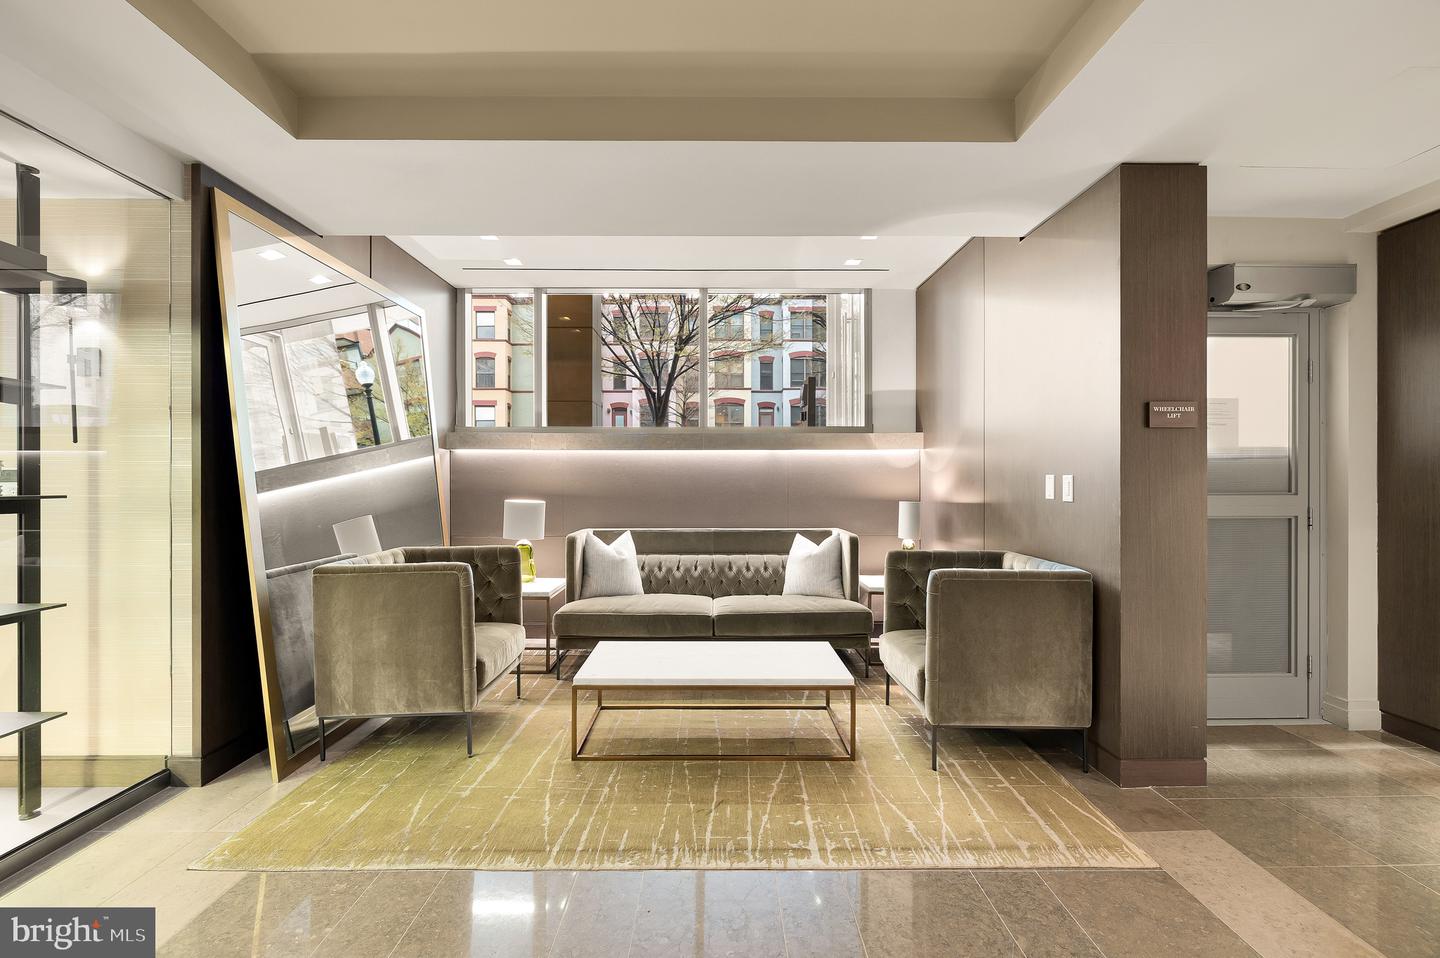
Condominium lobby lounge with neutral seating, a patterned rug, and floor-to-ceiling glass walls.
Furnished lounge with tan chairs, open shelving, and large curtained windows.
Furnished lounge with gray sofas and armchairs, a patterned rug, and windows overlooking neighboring buildings.
Conference room with a long black table, tan chairs, glass walls, and pendant lights.
Fitness center with treadmills, dumbbell racks, weight machines, and large windows.

2501 M St NW #403
WASHINGTON, DC

Sold Price
$2,500,000

Gracious corner unit at 2501 M Street featuring floor to ceiling windows and balcony overlooking M with views of Georgetown. Unit 403 has two spacious bedrooms plus den and two full baths and powder room.

2
beds

3
baths

2,245 Sq.Ft. LIVING AREA

Daniel Heider

Daniel Heider

Features & Amenities

Interior

  • total bedrooms2
  • Total bathrooms3
  • full bathrooms2
  • half bathroom1

Area & Lot

  • Status Sold
  • Date Sold May 28, 2025
  • Living Area2,245 Sq.Ft.
  • Total Area2,245 Sq.Ft.
  • MLS® IDDCDC2191786
  • TypeCondo
  • YEAR BUILT2017
  • NeighborhoodWashington, DC
  • Architecture StylesContemporary
  • School DistrictDISTRICT OF COLUMBIA PUBLIC SCHOOLS

Exterior

  • STORIES1
  • water SourcePublic
  • PoolNo Pool
  • parkingNone
  • HEAT TYPECentral, Forced Air
  • AIR CONDITIONINGCentral A/C
  • sewerPublic Sewer
  • Disability FeaturesElevator
  • HOA AmenitiesConcierge, Elevator, Fitness Center, Meeting Room, Party Room, Security

Financial

  • Sales Price$2,500,000
  • Real Estate Tax $19,569/yr
  • Zoning RESIDENTIAL

Washington, DC

Explore

Your Home Is
Just The Start

link