2110 O STREET NW Unit: 3
WASHINGTON, DC

Sold Price
$1,040,000

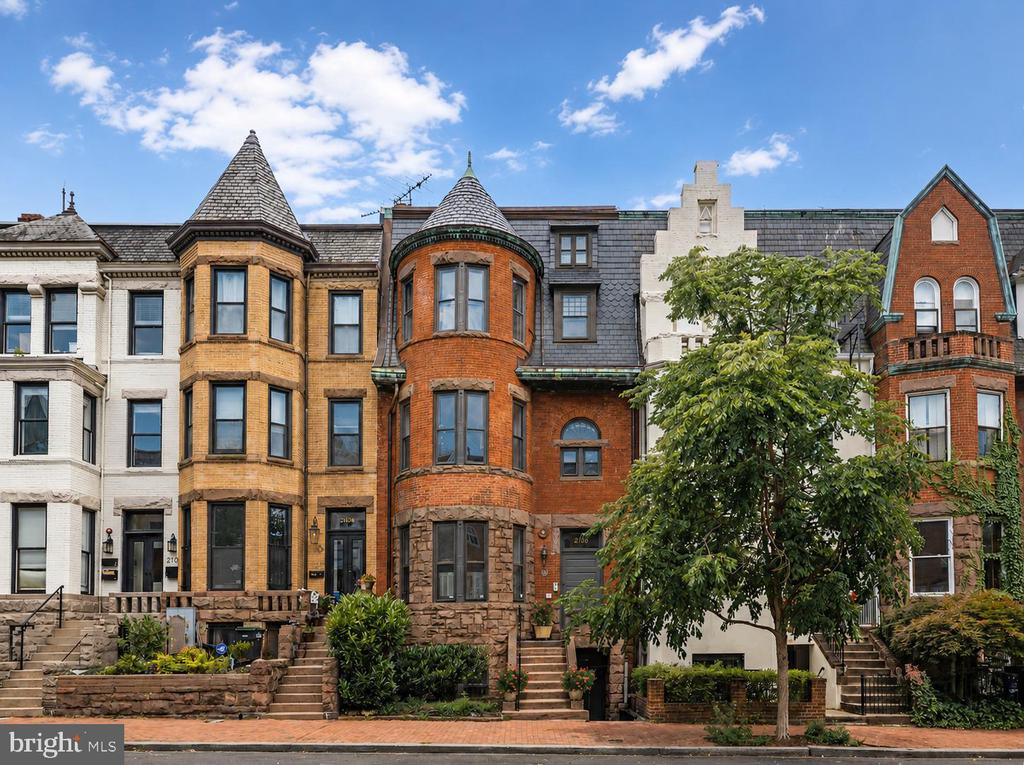
Historic brick rowhouses with bay windows, slate roofs, and front stoops beneath a leafy street tree.
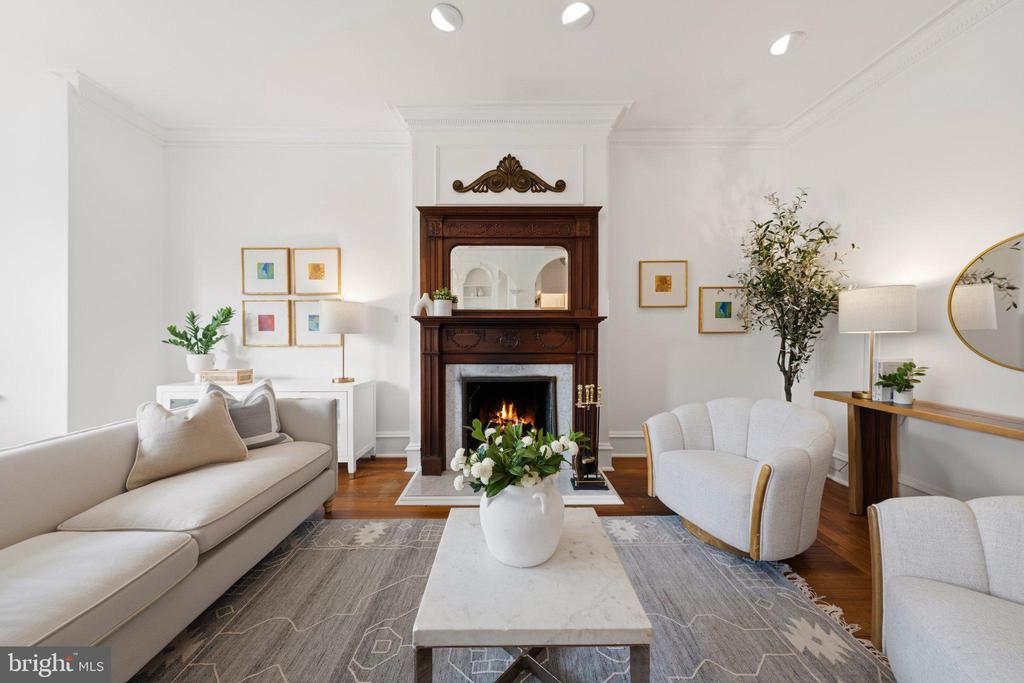
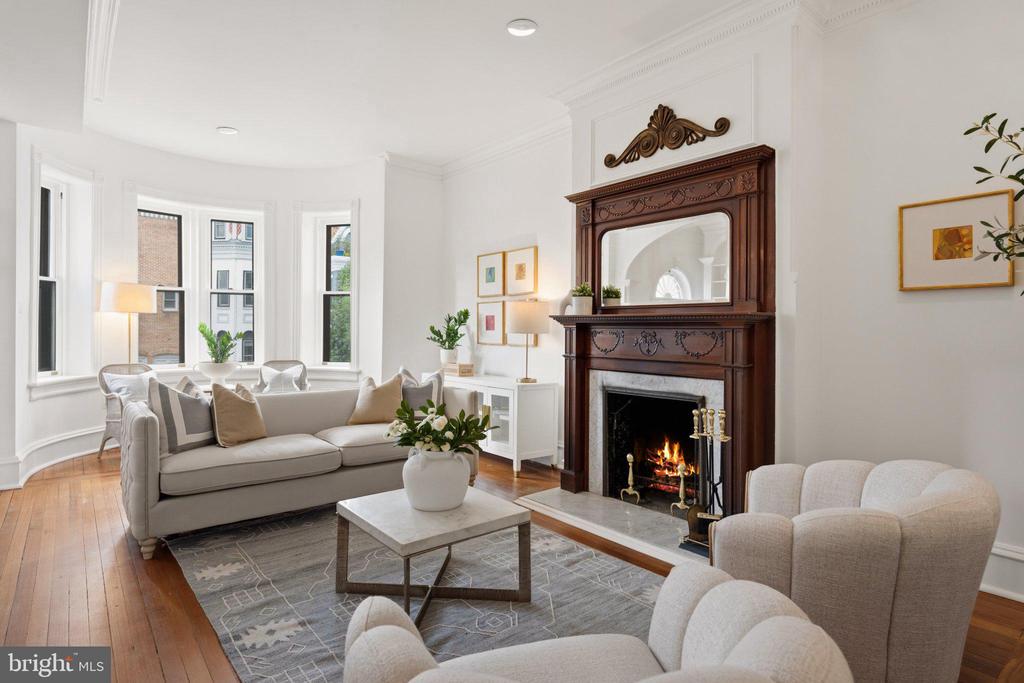
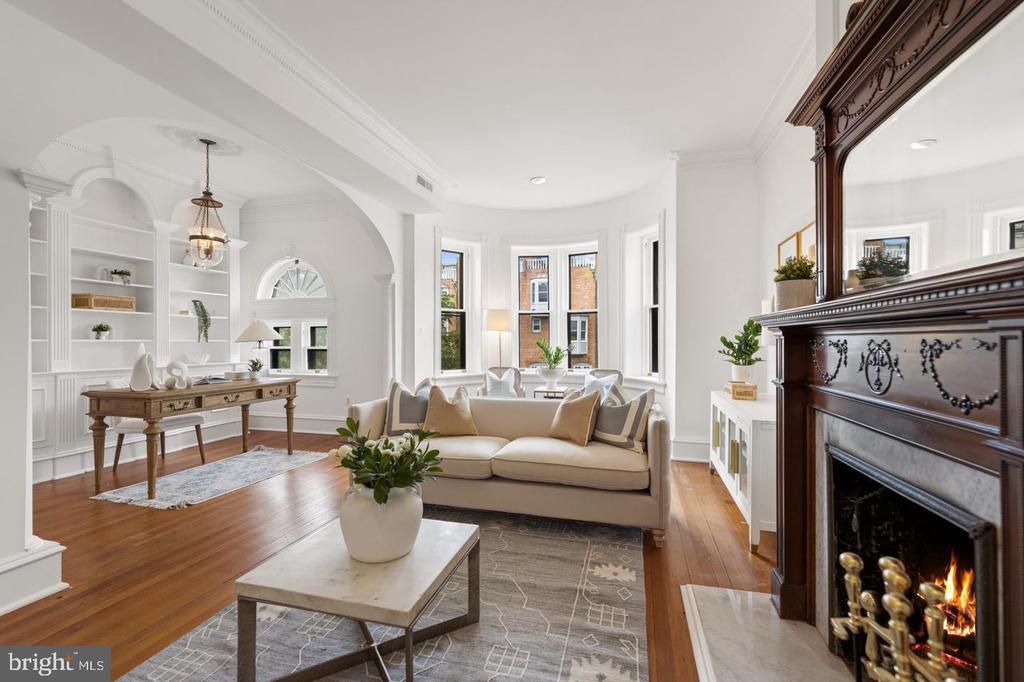
Staged living room with a carved wood fireplace, white seating, and a marble coffee table.
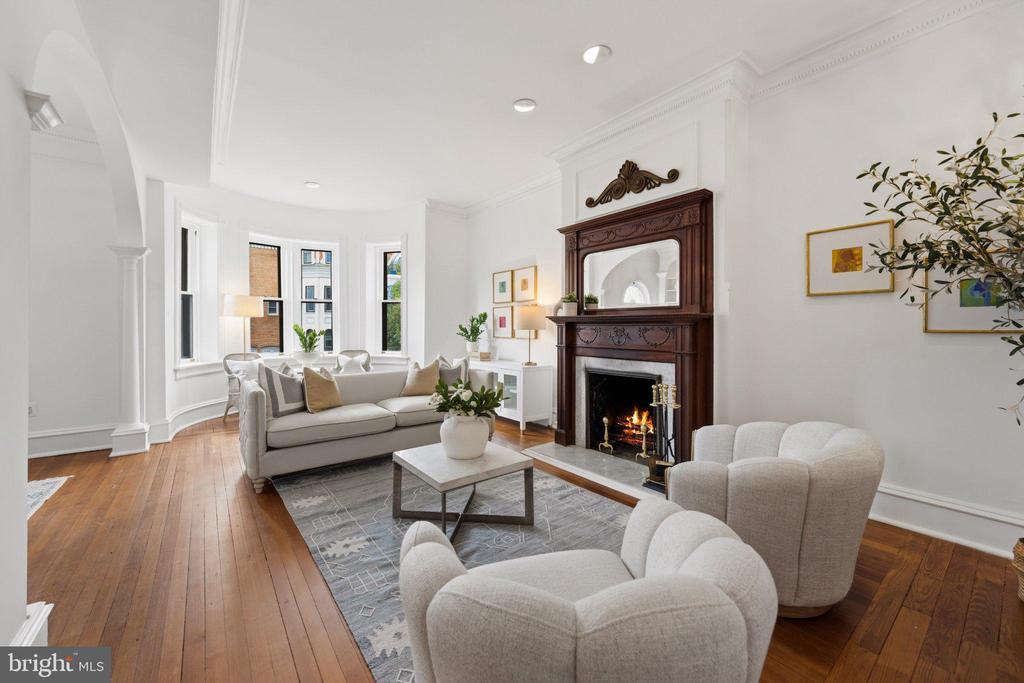
Living room with a carved wood fireplace, bay windows, hardwood floors, and light upholstered seating.
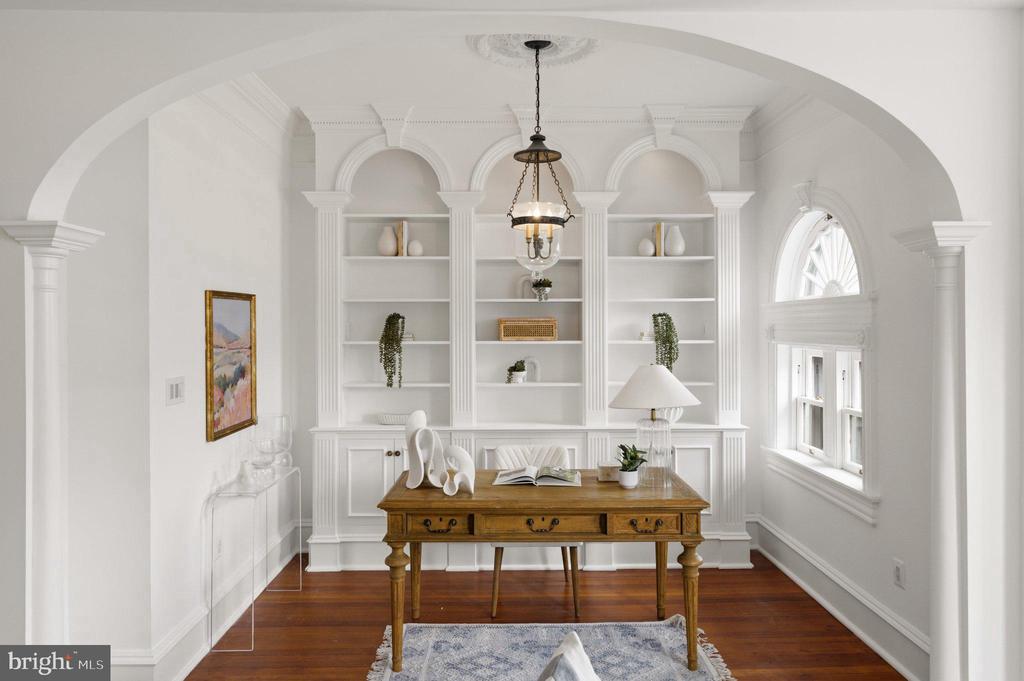
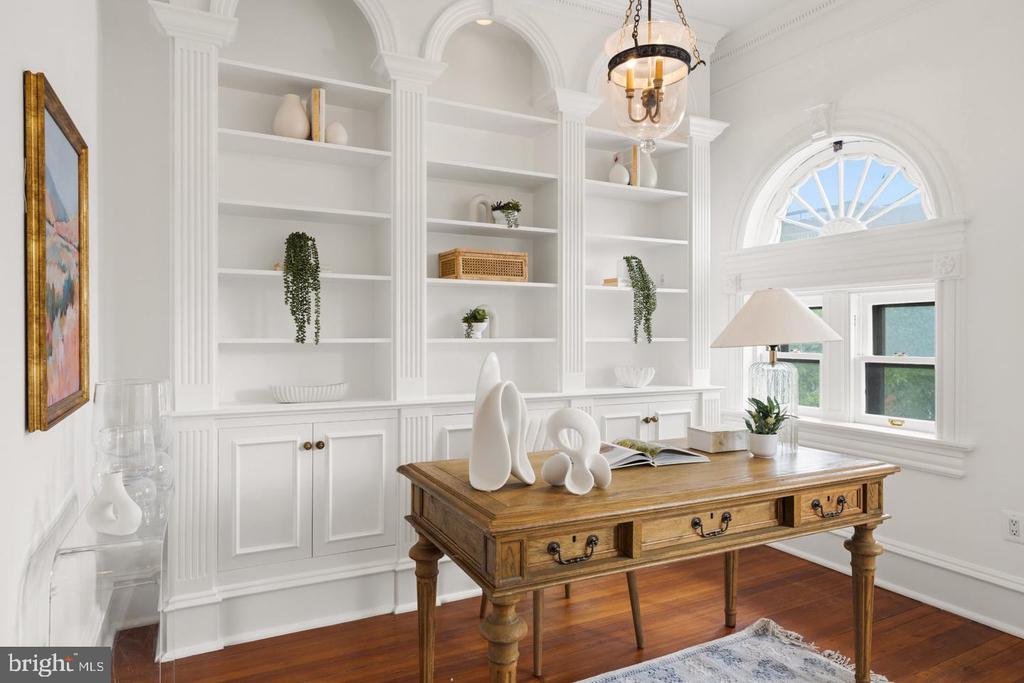
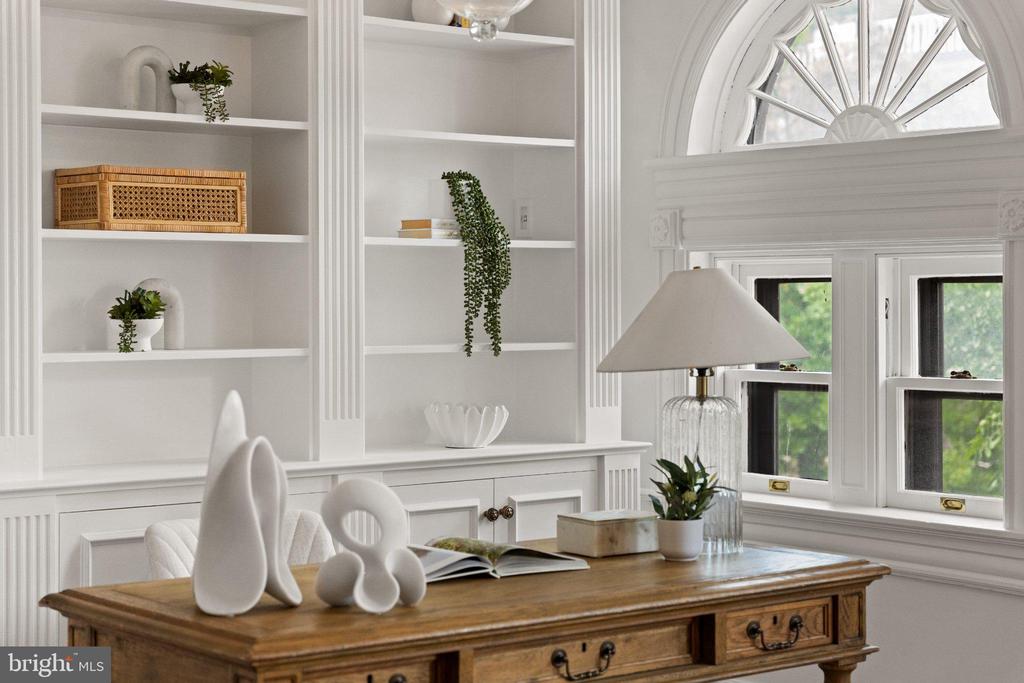
Home office with white built-ins, a wooden desk, and an arched window.
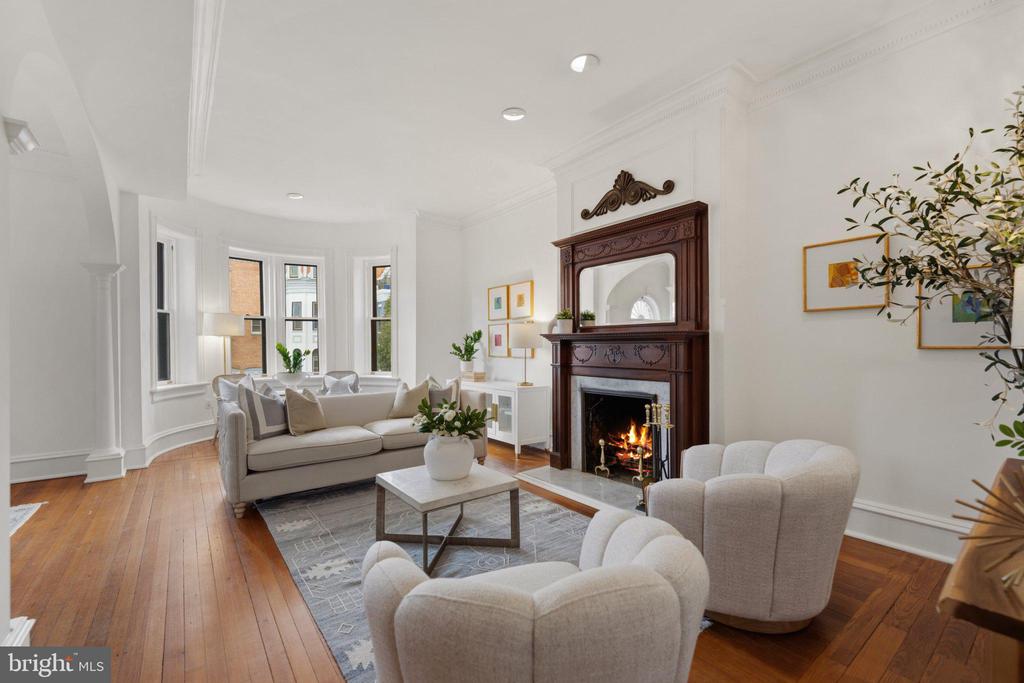
Staged living room with bay windows, pale seating, hardwood floors, and an ornate fireplace mantel.
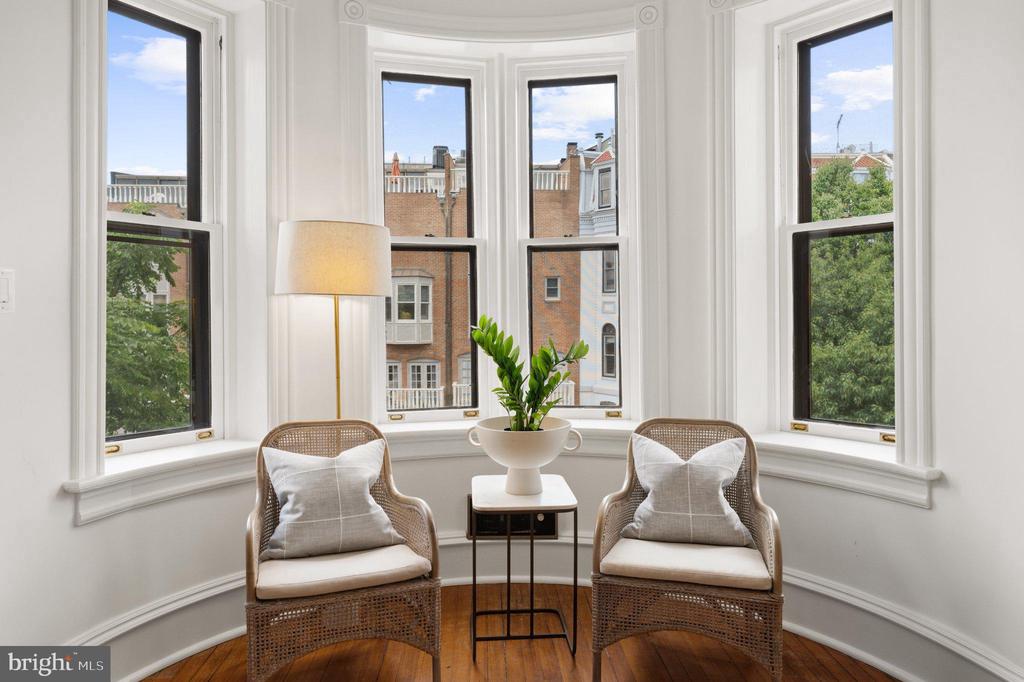
Sitting area with two wicker chairs in a bright bay window overlooking trees and brick homes.
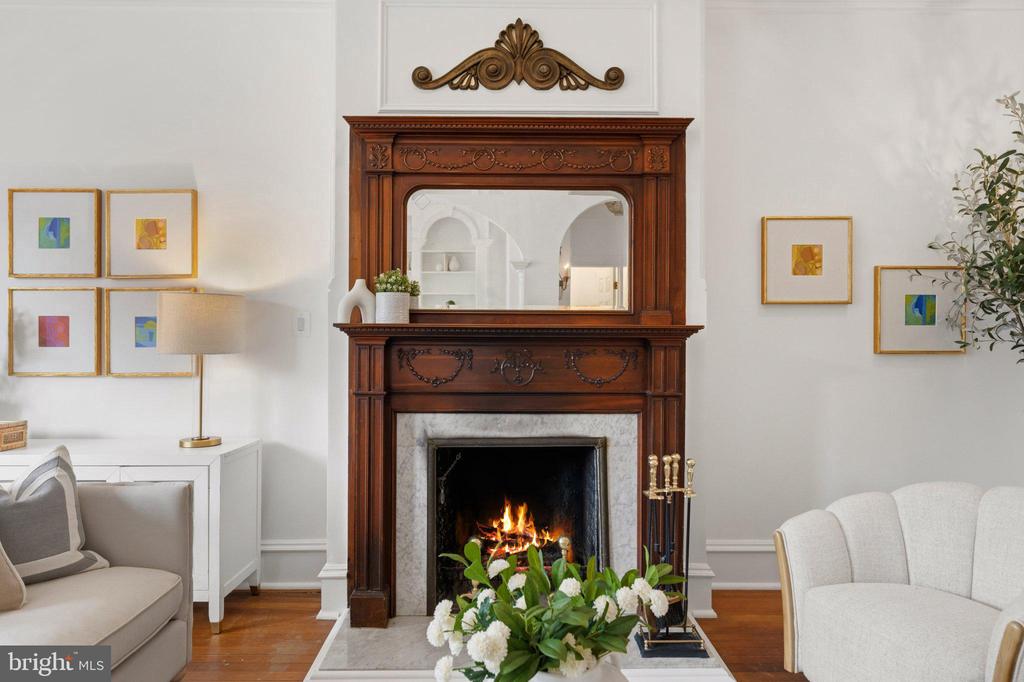
Living room with carved wood fireplace mantel, lit fire, and light upholstered seating.
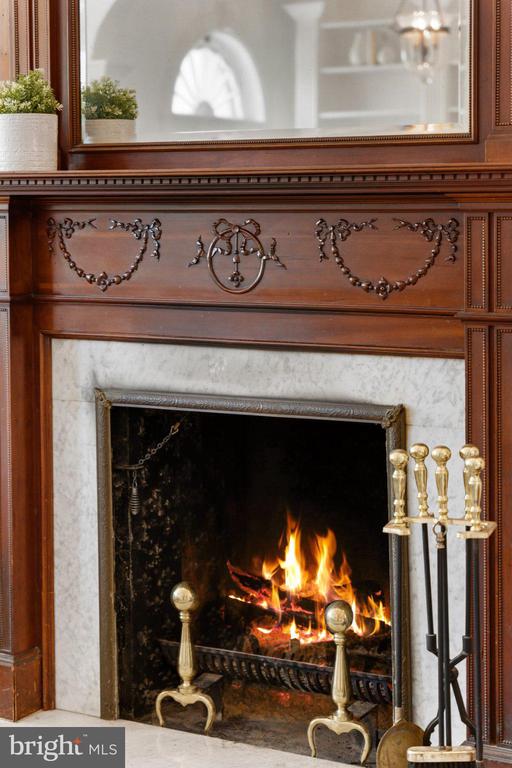
Lit fireplace with a carved wood mantel, marble surround, and brass tools.
Bright home office with white built-in shelves, a wooden desk, and an arched window.
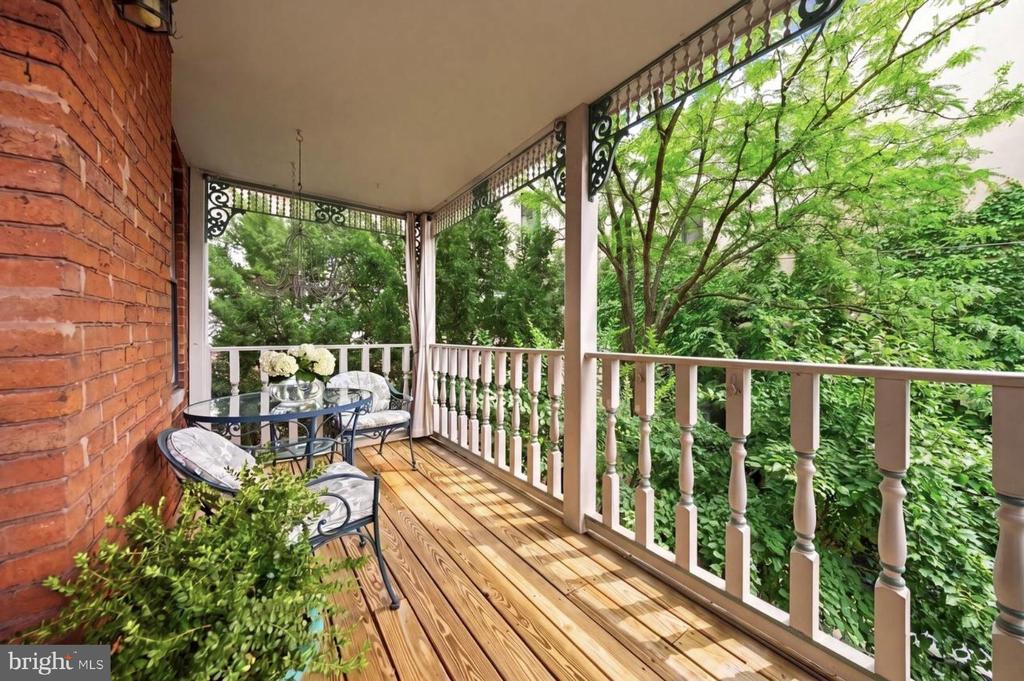
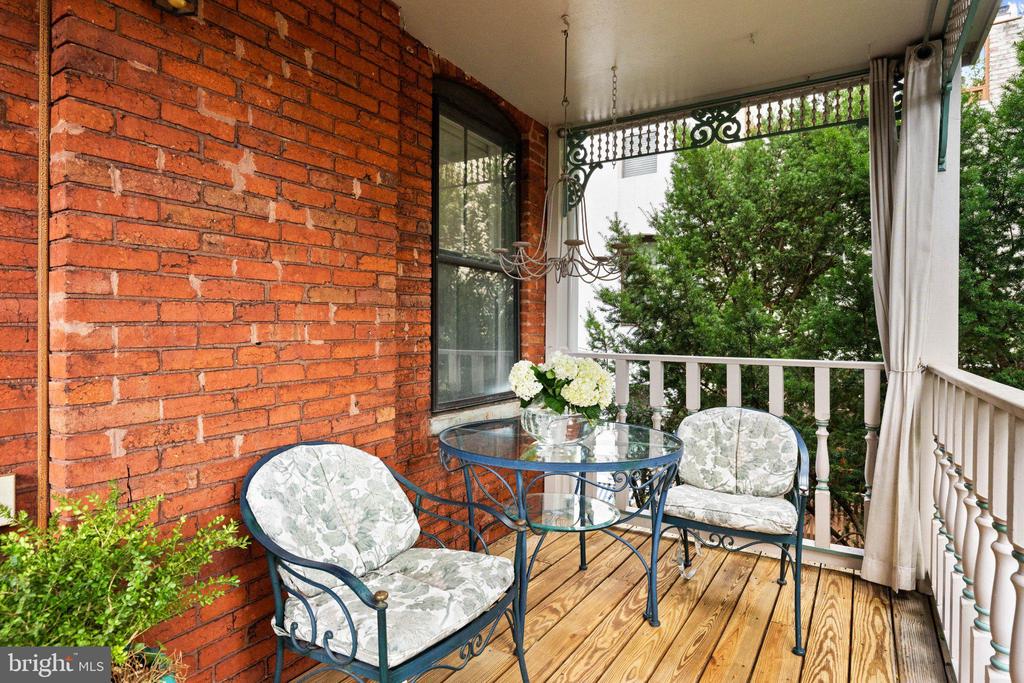
Covered balcony with wood decking, ornate metalwork, and leafy tree views.
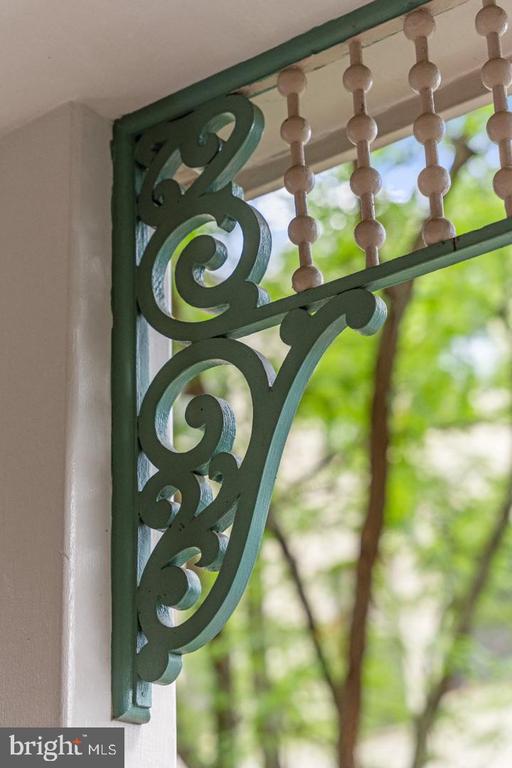
Ornate green metal porch bracket beneath turned wooden railing spindles.
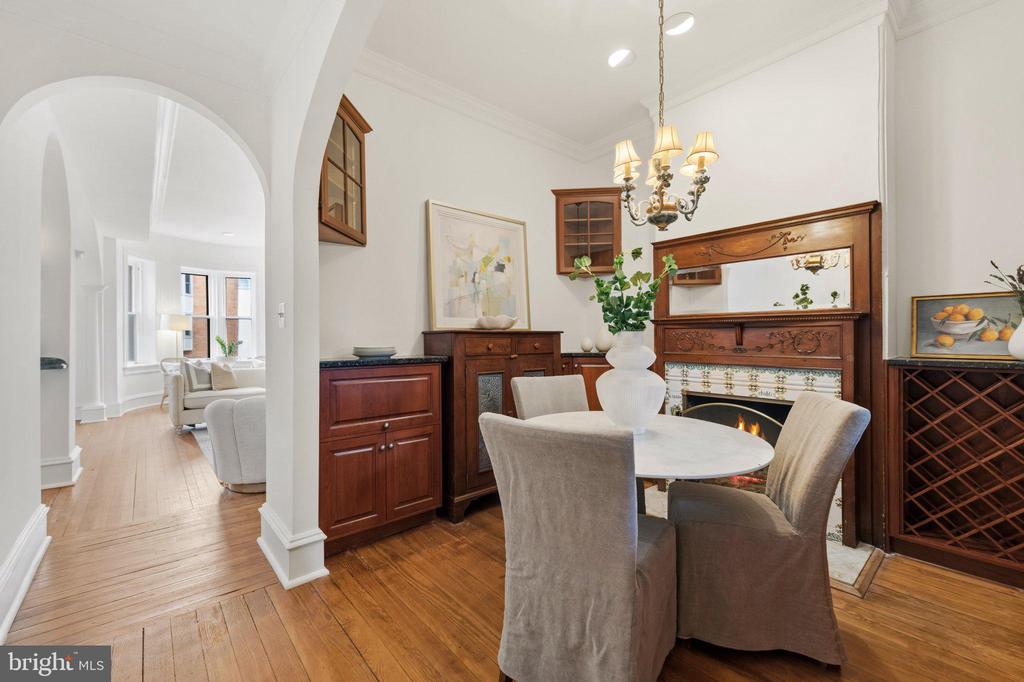
Dining room with a mirrored fireplace, dark wood cabinetry, round table, and arched opening to a sitting area.
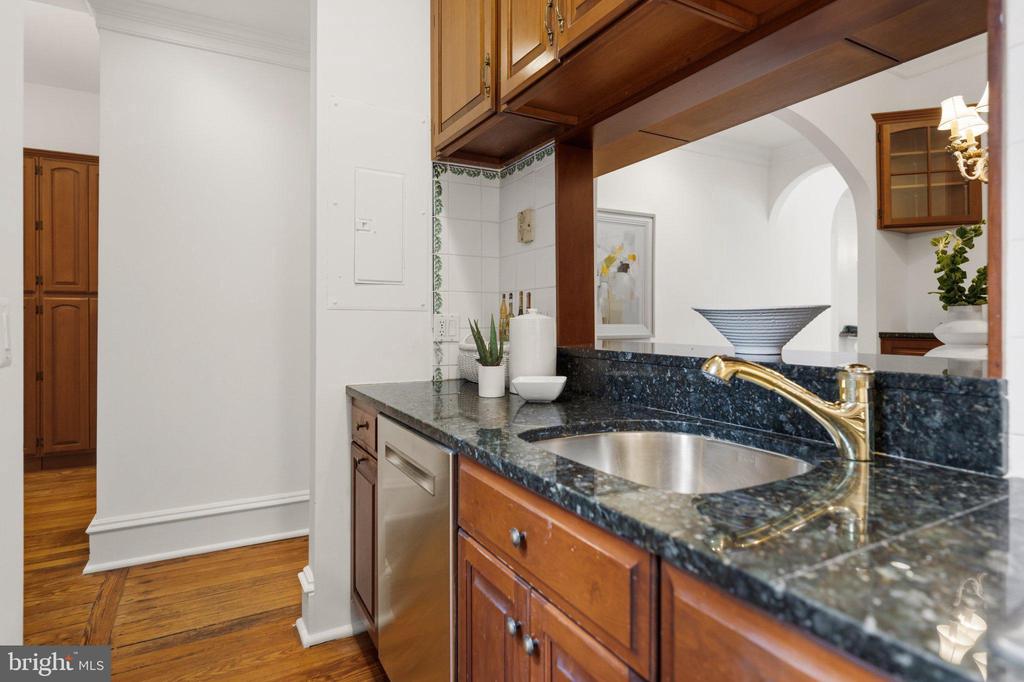
Kitchen with dark granite counters, a stainless steel sink, and warm wood cabinetry.
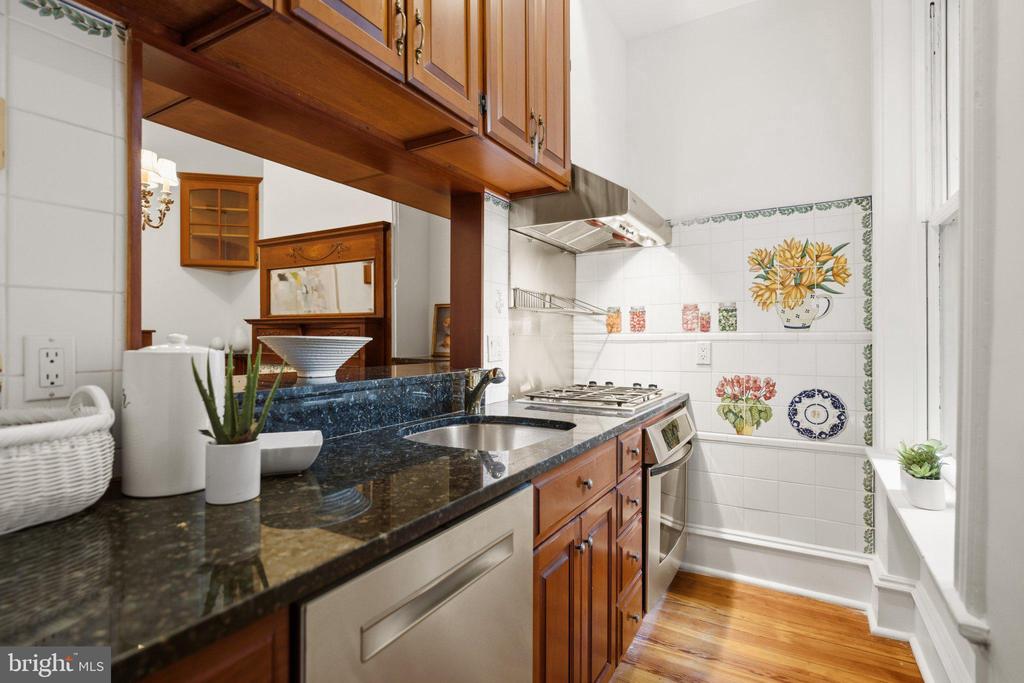
Kitchen with wood cabinetry, granite counters, stainless appliances, and floral tile backsplash.
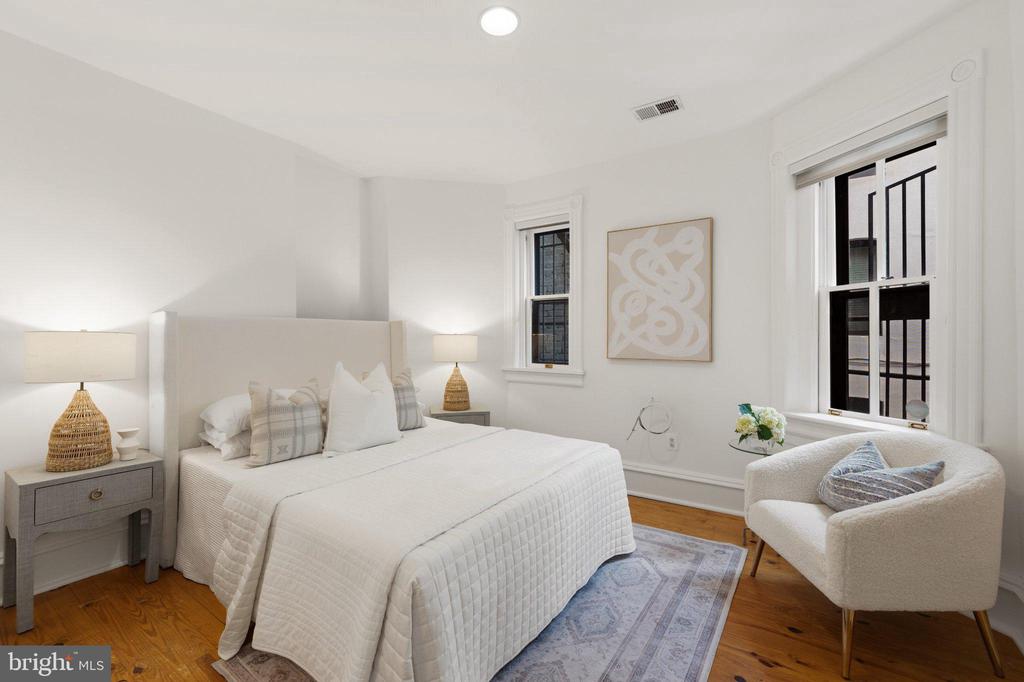
Staged bedroom with a large white bed, hardwood floors, and a cream chair beside barred windows.
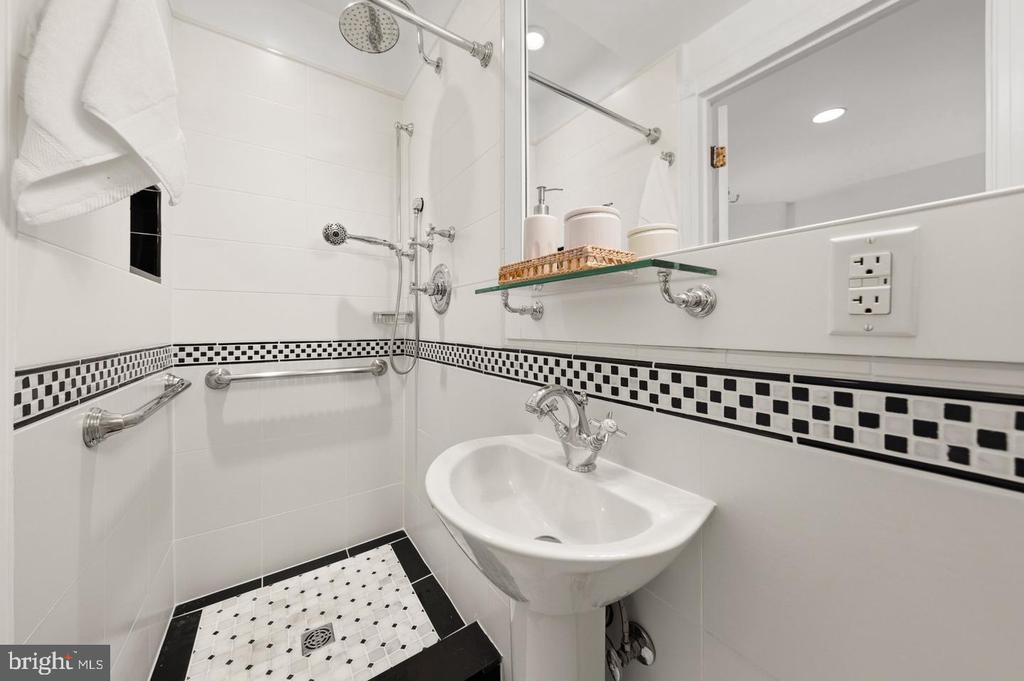
Bathroom with pedestal sink, glass shower, chrome fixtures, and black-and-white mosaic tile accents.
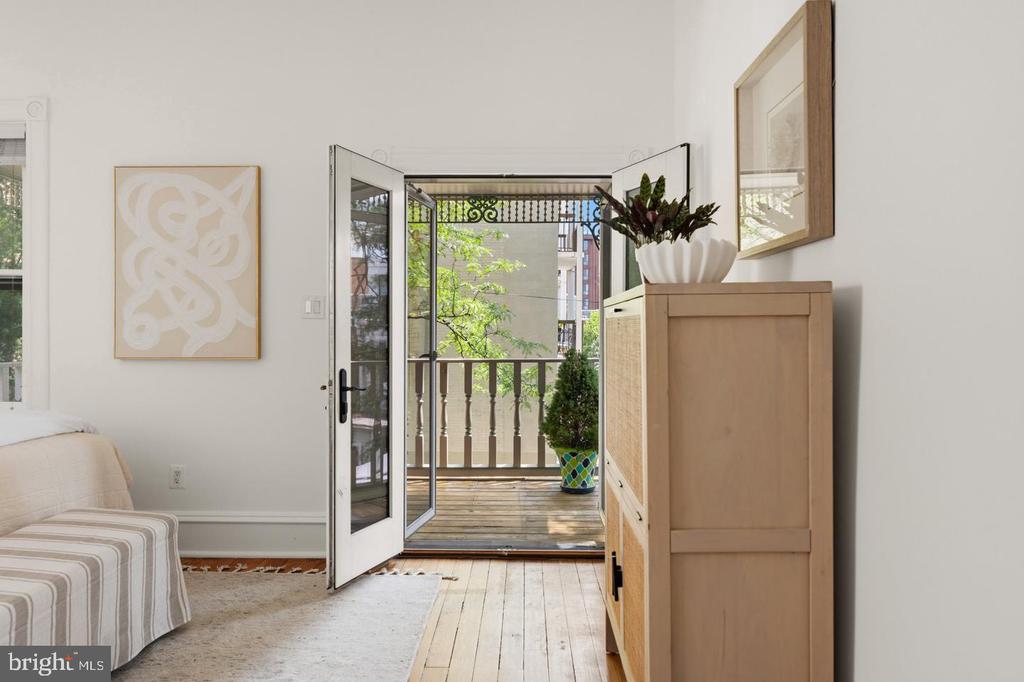
Living room with open French doors leading to a small balcony with potted plants.
Covered brick porch with a glass-top table, two cushioned chairs, and leafy trees beyond the railing.
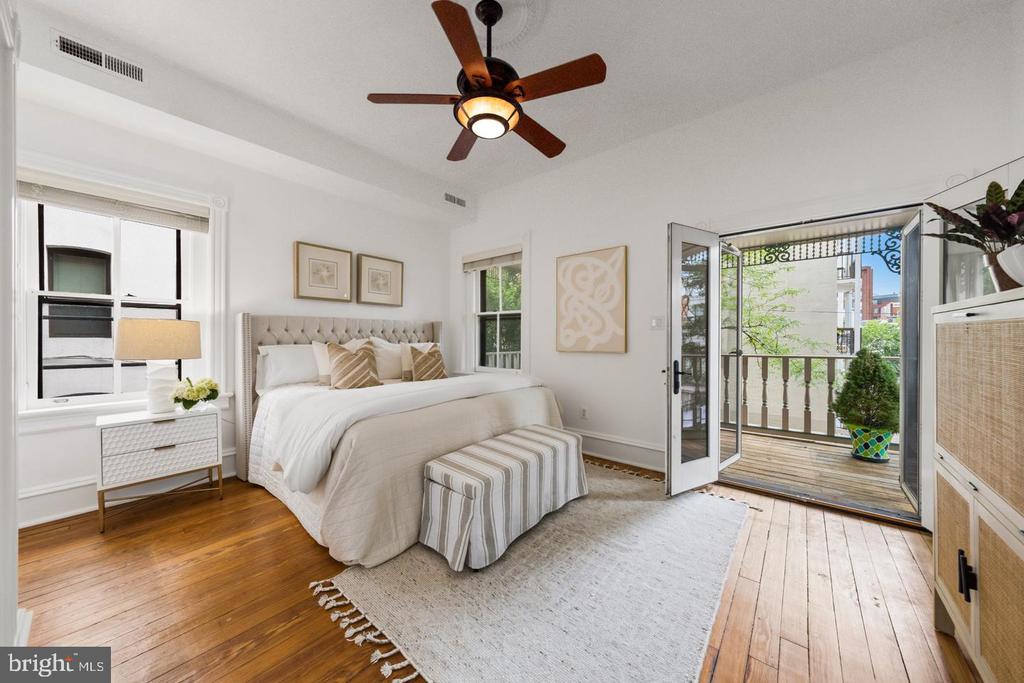
Staged bedroom with a tufted bed, hardwood floors, and open doors to a balcony.
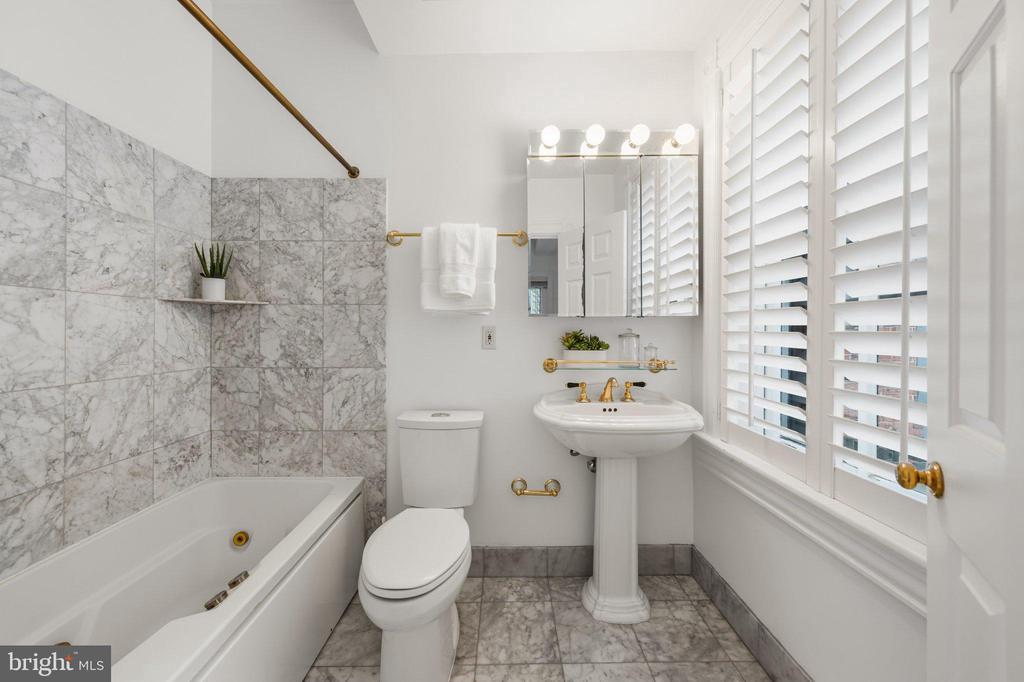
Bathroom with a marble-tiled tub surround, pedestal sink, gold fixtures, and plantation shutters.
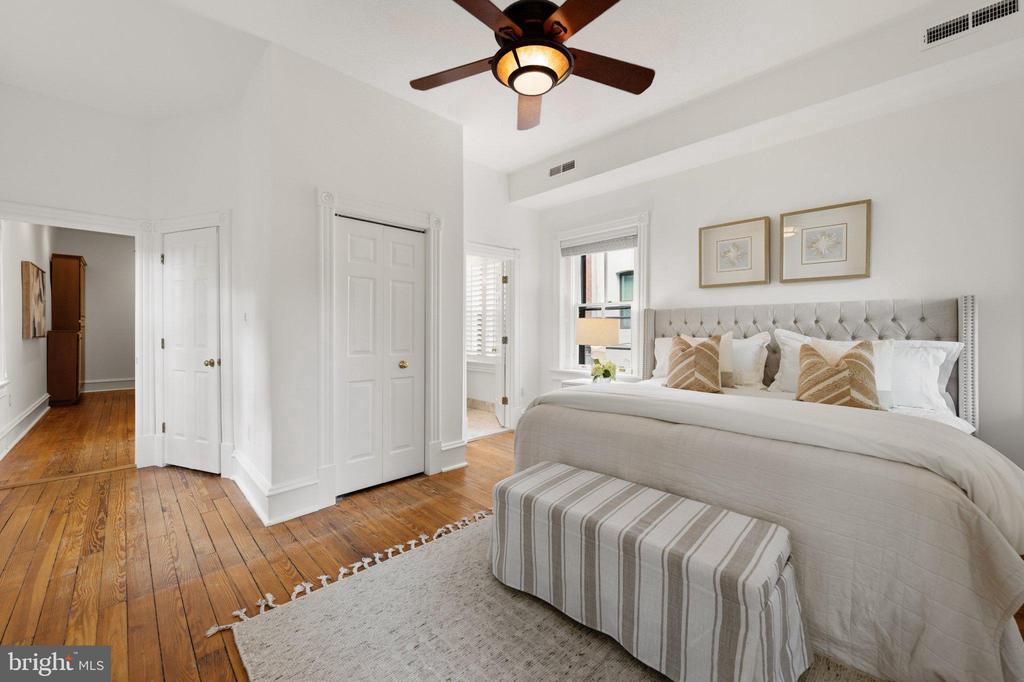
Staged bedroom with a tufted gray bed, ceiling fan, and polished hardwood floors.
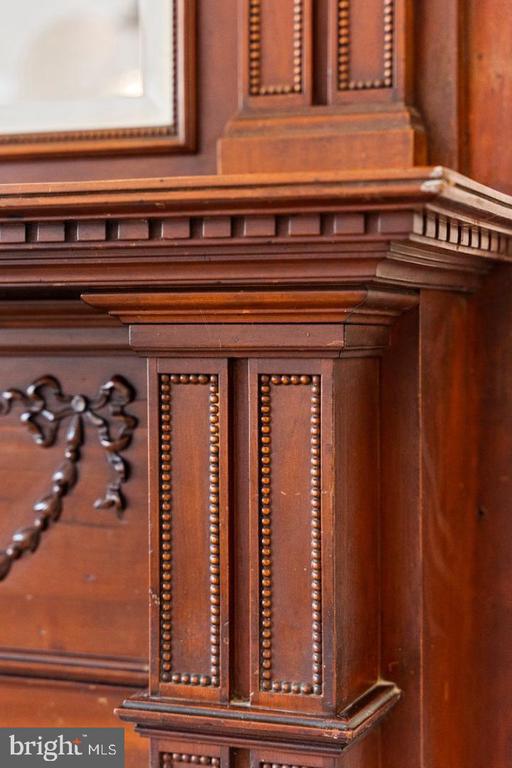
Ornate dark wood fireplace surround with layered molding and beaded trim.
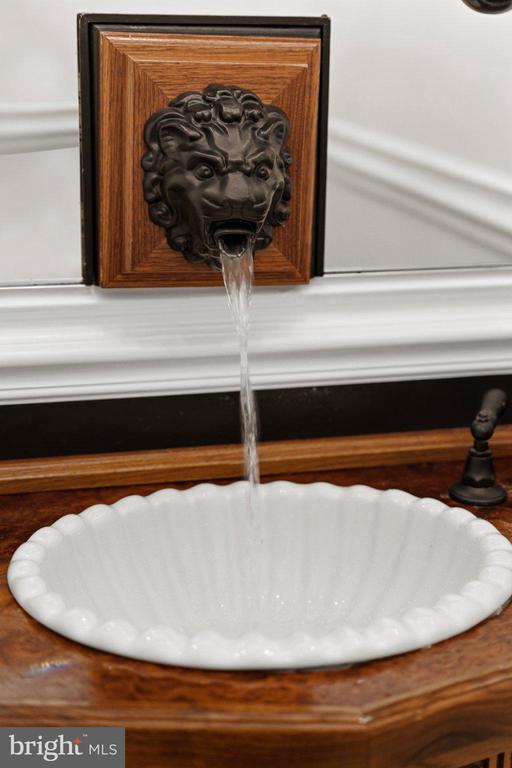
Bathroom sink with a lion-head faucet pouring water into a white scalloped basin.
Staged home office with white built-in shelves, a wooden desk, and an arched window.
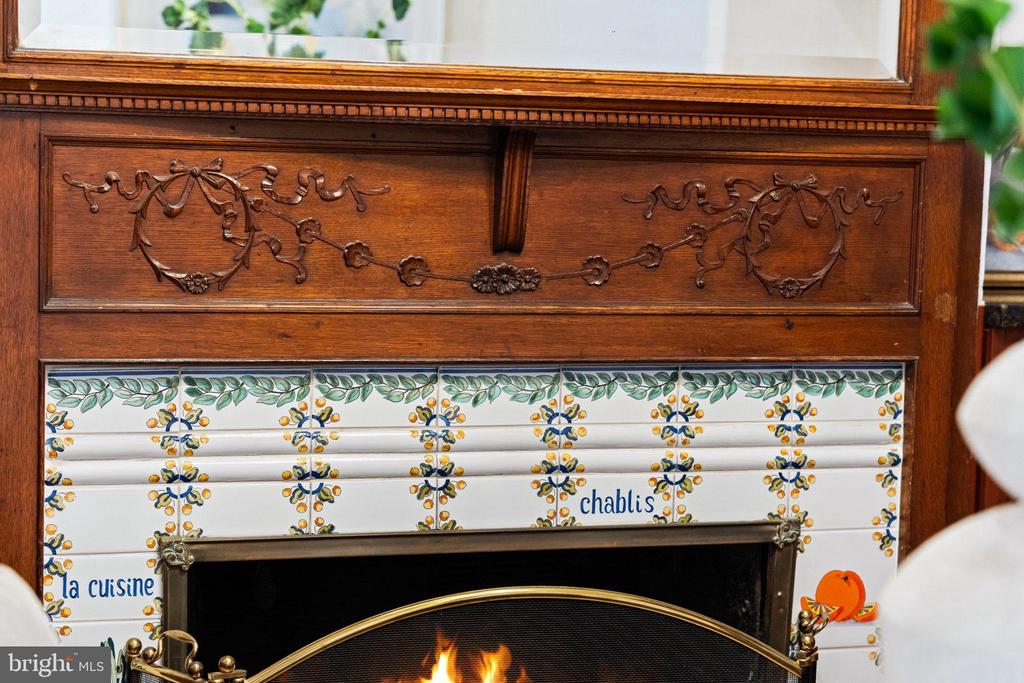
Fireplace with a carved wood mantel, patterned tiles, and a fire burning behind a brass screen.
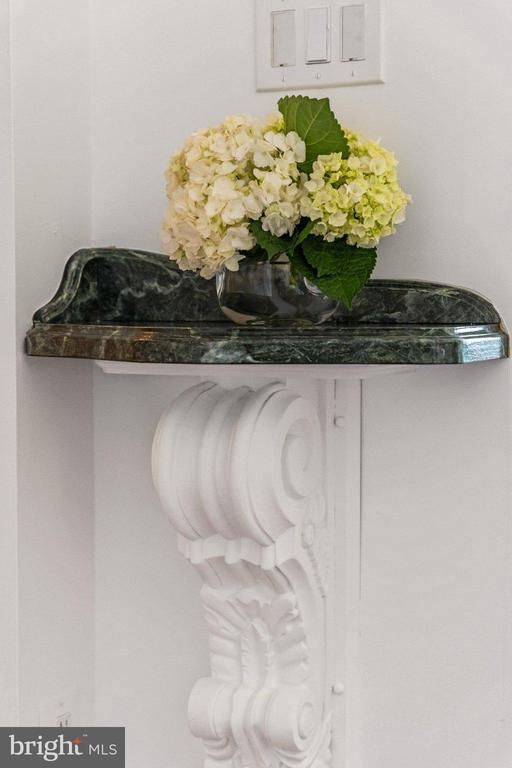
Ornate white corbel and marble corner shelf topped with pale hydrangeas.
Living room with a cream sofa, bay windows, built-in shelving, and an ornate fireplace.
Living room with a lit fireplace, bay windows, hardwood floors, and light upholstered seating.
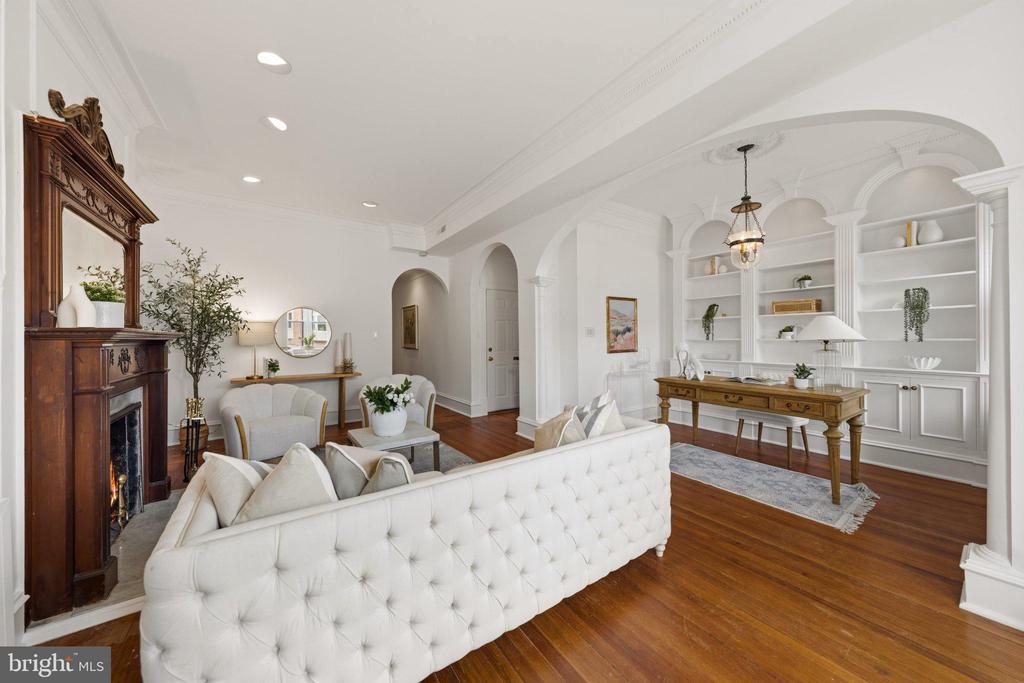
Living room with white tufted sofas, a carved wood fireplace, and built-in shelving.
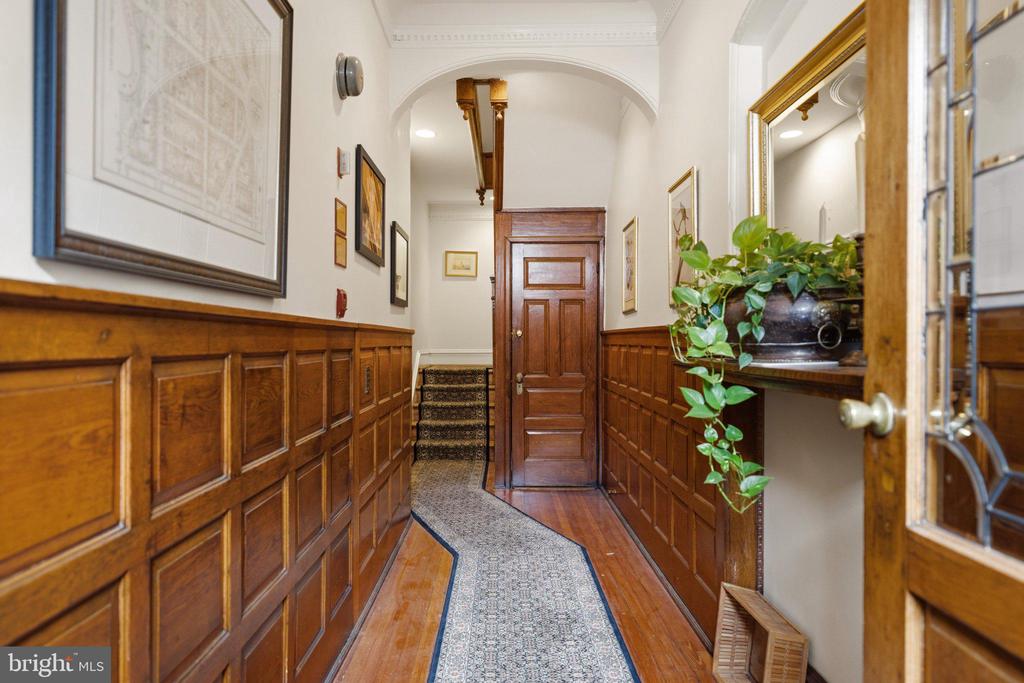
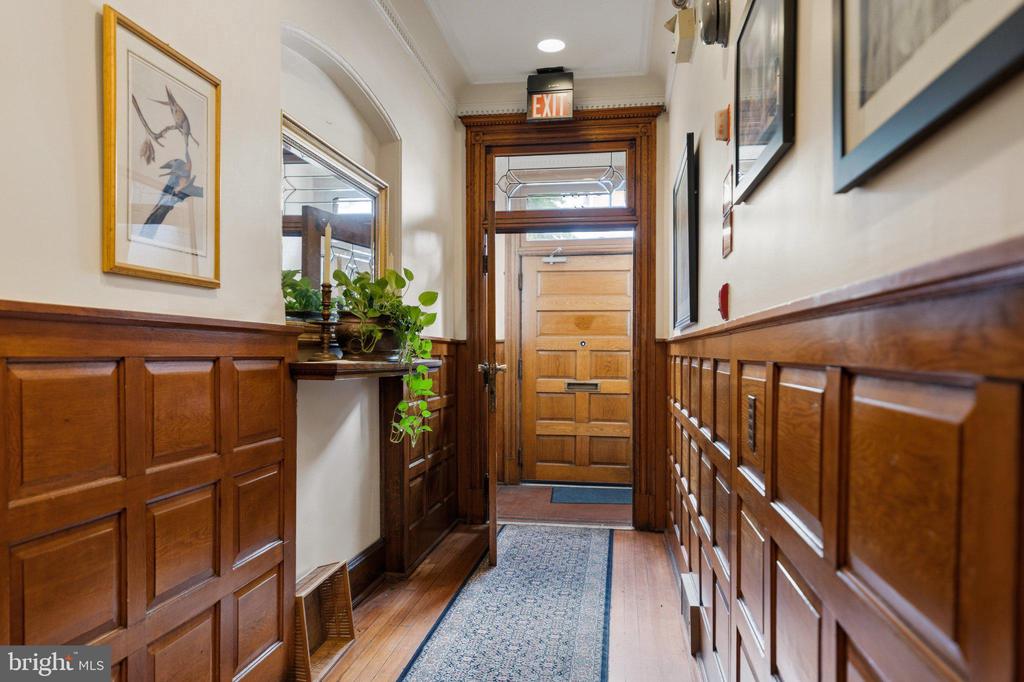
Wood-paneled entry hallway with a wooden front door and patterned runner.
Wood-paneled hallway with a patterned runner, potted plant, and wooden door at the far end.
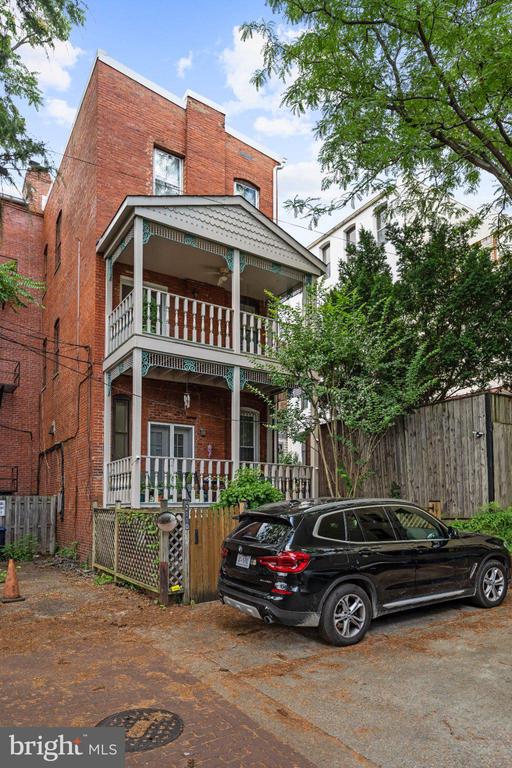
Red-brick residence with two covered balconies beside a fenced parking area.
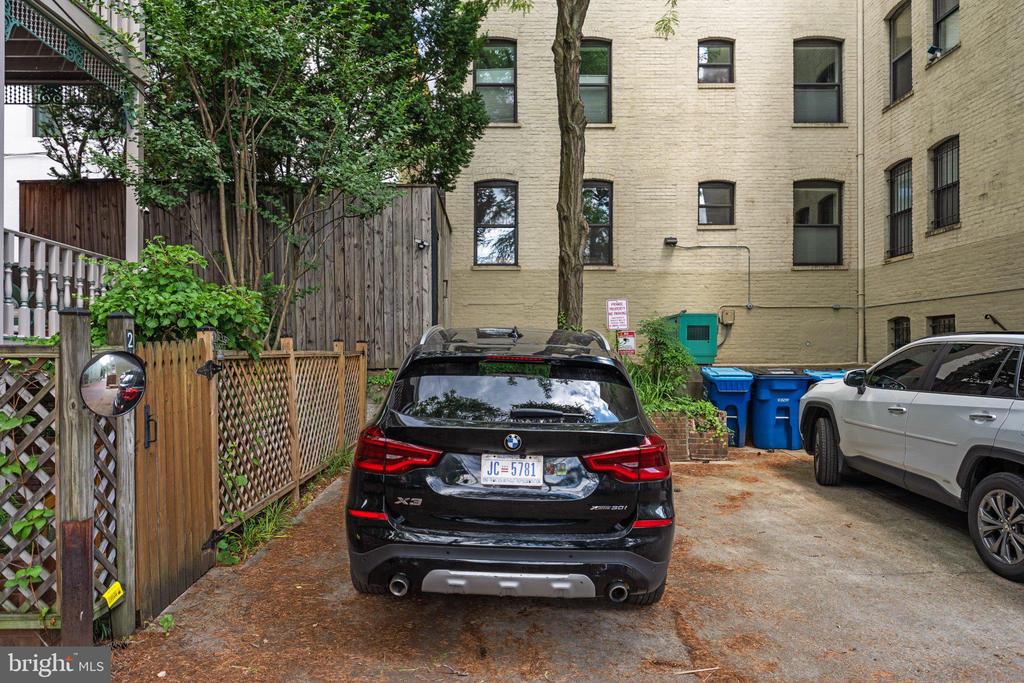
Parking area beside a brick residential building, with parked cars and a fenced leafy side yard.

2110 O STREET NW Unit: 3
WASHINGTON, DC

Sold Price
$1,040,000
Welcome to Residence #3 at 2110 O Street NW, a truly rare offering in the heart of Dupont Circle. Occupying an entire level of a distinguished Victorian residence, this exceptionally grand two-bedroom, two and 1/2-bath home seamlessly blends historic grandeur with sophisticated city living.
Parking note: Seller owns 1 surface space in the rear of property that is deeded separately and can be purchased for an addional $40,000.00
Rich in architectural character, the residence showcases remarkable original craftsmanship rarely found today. Soaring ceilings, intricate millwork, elegant bay windows, gleaming hardwood floors, and two beautifully preserved fireplaces create an atmosphere of timeless elegance. The home's extraordinary woodwork--from the intricately carved mantelpieces to the detailed moldings and built-ins--speaks to an era when homes were designed as works of art.

A gracious floor plan unfolds through a series of beautifully proportioned rooms, including a formal dining room with fireplace and a stunning library framed by dramatic arched built-ins and architectural columns. Flooded with natural light, the living spaces are equally suited for intimate evenings and large-scale entertaining.

The primary suite opens to one of the home's most captivating features: an expansive covered porch reminiscent of a Charleston piazza. Framed by ornate ironwork and overlooking a canopy of mature greenery, this enchanting outdoor retreat offers a rare sense of privacy and tranquility in the center of the city. Whether enjoying morning coffee, evening cocktails, or al fresco dining, the porch serves as a true extension of the living space.

Set within one of Washington's most coveted historic neighborhoods, this exceptional residence is moments from Dupont Circle's acclaimed restaurants, cafes, galleries, parks, and Metro. Offering the scale and character of a historic townhouse with the convenience of condominium living, 2110 O Street NW #3 is a rare opportunity to own a remarkable piece of Washington history.

2
beds

3
baths

1,460 Sq.Ft. LIVING AREA

Theo Adamstein

Theo Adamstein

Features & Amenities

Interior

  • total bedrooms2
  • Total bathrooms3
  • full bathrooms2
  • half bathroom1
  • Laundry room Dryer In Unit, Washer In Unit
  • Flooring Solid Hardwood
  • Fireplace Wood, Other, Gas/Propane
  • APPLIANCES Dishwasher, Stainless Steel Appliances
  • other interior Features Combination Kitchen/Dining, Crown Moldings, Dining Area, Entry Level Bedroom, Floor Plan - Traditional, Floor Plan - Open, Flat, Formal/Separate Dining Room, Kitchen - Country, Wood Floors, Other, Wine Storage, Recessed Lighting, Primary Bath(s), Built-Ins, Ceiling Fan(s)

Area & Lot

  • Status Sold
  • Date Sold September 14, 2026
  • Living Area1,460 Sq.Ft.
  • Total Area1,460 Sq.Ft.
  • MLS® IDDCDC2274348
  • TypeTownhouse
  • YEAR BUILT1892
  • NeighborhoodNW Washington, DC
  • Architecture StylesVictorian
  • View DescriptionScenic Vista, Trees/Woods, Other
  • School DistrictDISTRICT OF COLUMBIA PUBLIC SCHOOLS

Exterior

  • STORIES4
  • water SourcePublic
  • utilitiesOther
  • PoolNo Pool
  • parkingOther, Off Street, Alley
  • HEAT TYPECentral
  • AIR CONDITIONINGCentral A/C
  • sewerPublic Sewer, Public Septic
  • SubstructureBlock, Brick/Mortar
  • Disability FeaturesOther
  • HOA AmenitiesOther

Financial

  • Sales Price$1,040,000
  • Real Estate Tax $6,802/yr
  • Zoning RESIDENTIAL

NW Washington, DC

Explore

Your Home Is
Just The Start

link