2 Oxford Street
Chevy Chase, MD

Sold Price
$7,300,000

Stone house with a curved swimming pool and patio beneath a pink dusk sky.
Stone house behind a curved swimming pool, with a paved deck and black metal sculpture.

Highest Recorded Sale in Chevy Chase in 2025, Highest Recorded Single Family Sale in Chevy Chase since 2022

– x
Stone house with an illuminated sunroom behind a swimming pool at dusk.
Stone house with a curved swimming pool and patio beneath a pink dusk sky.
Stone house behind a curved swimming pool, with a paved deck and black metal sculpture.
Stone house with an illuminated sunroom behind a swimming pool at dusk.
Stone house with a swimming pool, broad patio, raised terraces, and landscaped garden beds.
Two-story stone house with black shutters, attached garage, and landscaped front lawn at dusk.
Stone home with a columned entrance, glowing lanterns, and a front walkway at dusk.
Foyer with a carpeted staircase, pale tile floor, framed artwork, and a black console with flowers.
Foyer with a carpeted staircase, ornate chandelier, and a pool visible through the rear doorway.
Grand interior staircase with patterned carpet, marble foyer, and ornate chandelier.
Living room with floral curtains, French doors opening to greenery, and cream and gray sofas.
Living room with a fireplace, tall French doors, blue patterned curtains, and upholstered seating.
Staged living room with a blue-gray sofa, tall curtained windows, and a polished wood coffee table.
Living room with a decorative fireplace, blue seating and rug, and tall windows overlooking greenery.
Foyer opening onto a hardwood hallway, framed by fluted columns, with a black console and abstract artwork.
Home office with a large wooden desk, dark sofa, striped wallpaper, and tall garden-facing windows.
Wood-paneled built-in bar with carved stools opening into a bright sitting room.
Wood-paneled music room with a black grand piano beside a fireplace and built-in shelves.
Wood-paneled dining room with a grand piano, carved chairs, and brass chandelier.
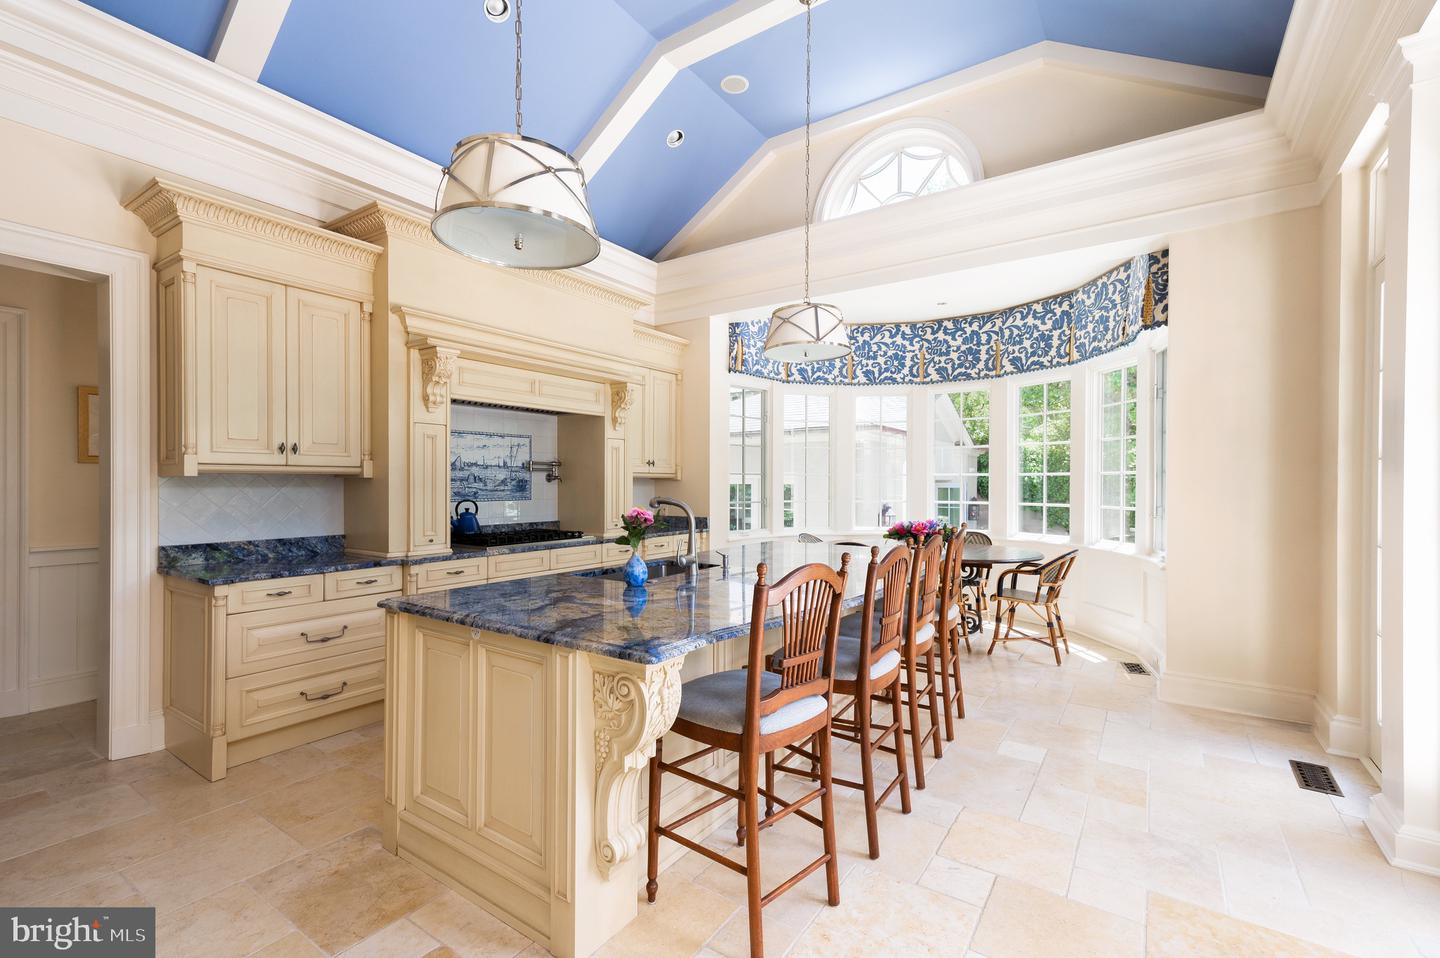
Kitchen with cream cabinetry, a blue stone island, wooden bar stools, and a bright bay-window dining area.
Bright kitchen with a large stone-topped island, patterned valances, and tall windows.
Bathroom vanity with pink marble walls, an ornate mirror, and a large garden-facing window.
Bedroom with a large white bed, teal walls, tall windows, and a fireplace.
Living room with blue walls, a marble fireplace, tall windows, and a writing desk.
Bright bathroom vanity with pale stone counter, large mirror, and windows overlooking leafy trees.
Bathroom with a glass shower, stone-surround soaking tub, and large window overlooking trees.
Bedroom with a white bed, coral walls, wooden armoire, and patterned carpet.
Bathroom vanity with marble counters, gray cabinetry, twin mirrors, and white double doors.
Family room with a large gray sectional, blue walls, tiled floor, and a red game table.
Hallway with gray textured walls, patterned tile, a glass door, and a rolling bar cart.
Wine cellar with floor-to-ceiling bottle racks, a stone tasting table and wicker stools.
Wine cellar with illuminated bottle racks, a central tasting table, and a star-shaped ceiling light.
Indoor hockey practice area with a goal, protective netting, and Washington Capitals wall graphics.
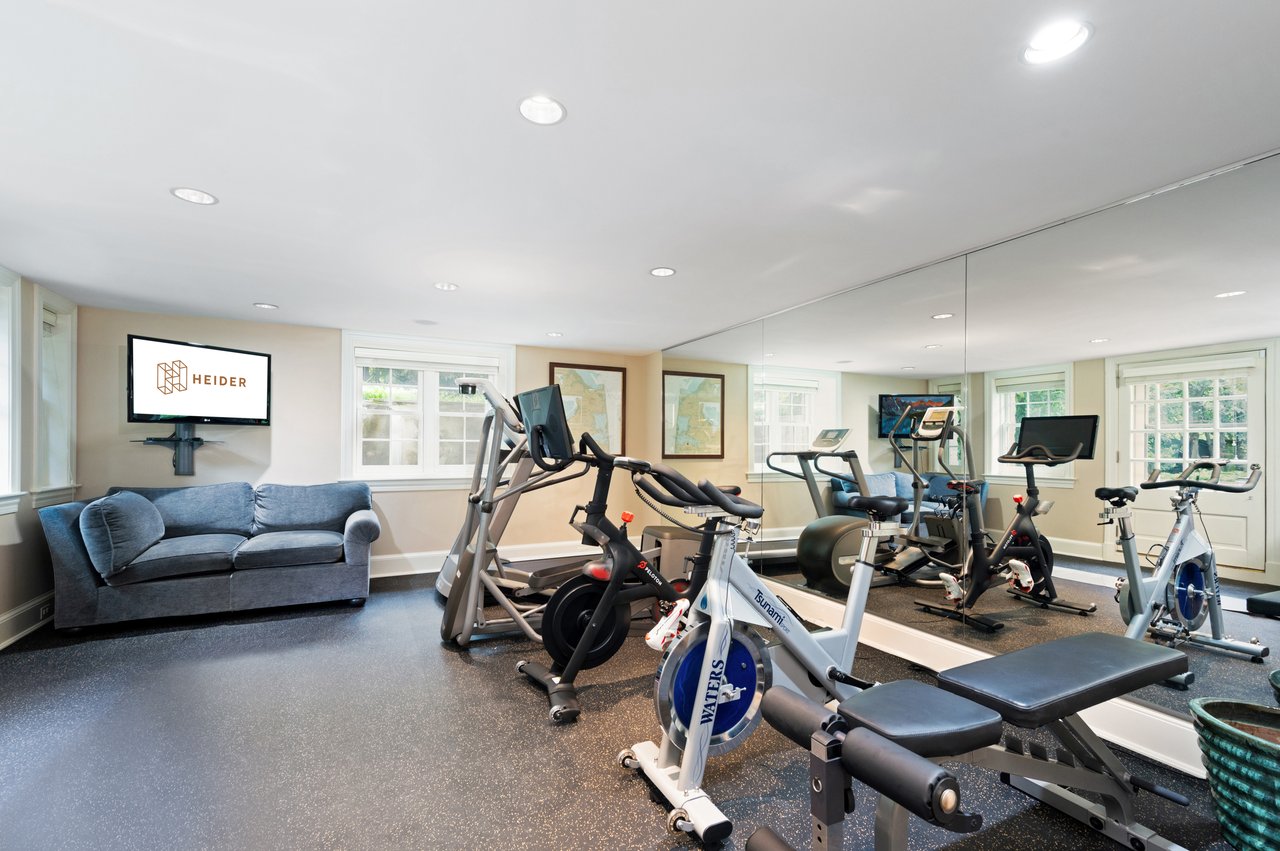
Home gym with mirrored wall, several exercise bikes, cardio machines, and a blue sofa.
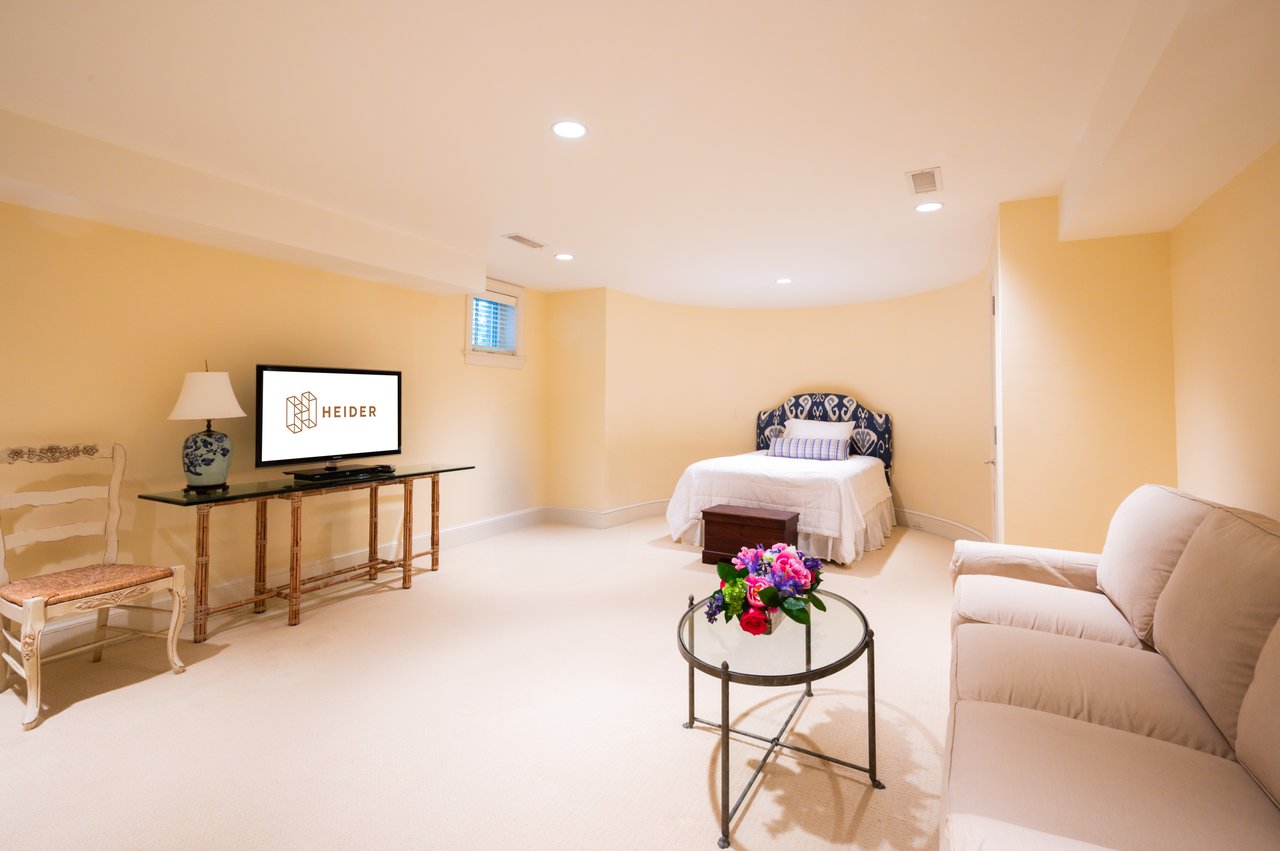
Bedroom and sitting area with a patterned headboard, cream sofa, and television displaying the HEIDER logo.
Bathroom with marble-tiled tub surround, emerald-green walls, and a white vanity.
Kitchen with white paneled cabinets, dark countertops, and stainless-steel appliances beside a glazed exterior door.
Stone house and landscaped backyard with a swimming pool, paved patio, and outdoor seating.
Backyard pool and pool house with French doors, outdoor seating, and mature trees at dusk.
Backyard swimming pool beside a pavilion with French doors and shaded lounge seating.
Recreation room with a blue ping-pong table, gray cabinetry, and open doors to a swimming pool.
Swimming pool beside a stone patio, shaded by mature trees and bordered by dense greenery.
Backyard swimming pool and stone terrace framed by mature trees at dusk.
Backyard pool and stone patio at dusk, framed by mature trees and landscaped garden beds.
Landscaped backyard with a broad lawn, mature trees, flowering shrubs, and stepping-stone path.

2 Oxford Street
Chevy Chase, MD

Sold Price
$7,300,000

Simply one of the finest architectural wonders of the Capital Region. 2 Oxford Street is a legendary address prominently sited in the heart of Chevy Chase Village, just over the District line. Originally conceived by renowned Washingtonian architect Waddy Wood, designer of the Chevy Chase Club and countless storied buildings in the city, the estate has undergone a meticulous transformation headed by an acclaimed partnership between architect David Jones and master builder Richard Zantzinger. The result is a masterpiece of painstaking preservation married to modern functionality within an estate of unparalleled workmanship and attention to detail. Upon approach, the estate's fieldstone exterior and verdant landscaping evoke images of centuries-old manor homes in the upper northwest. Nestled beneath elegant contrasting trim is the original entry door, opening into a grand reception foyer accented with original moldings and inlaid crosscut limestone floors. Throughout the home, original details faithfully preserved in their original grandeur blend with bespoke custom finishes within a floor plan equal parts formal and livable. Polished nickel hardware by Enrico Cassina imported from Italy adds a touch of bygone craftsmanship. Formal living areas comprise one wing of the main level, introduced by an old-world den with a custom bar, original knotty pine walls and molding, and an original woodburning fireplace, one of seven in the home. An ethereal library with French exterior doors and a generously proportioned living room with original floors and a roaring fireplace complement the space. Opposite the foyer, the formal dining room's coffered ceiling, honey onyx marble chair rail, and hand-cut inlaid Rossa Verona flooring impart a warm ambiance. Constructed brand new as an addition in 2011, the elegant Downsview kitchen is a modicum for luxurious functionality. Stunning tilework includes the custom backsplash matching Azul Bahia granite countertops and Jerusalem crosscut travertine flooring laid out in a Versailles pattern. Furniture grade cabinets conceal redundant Viking, Miele, and SubZero appliances. The primary suite is opulently appointed with its original fireplace, motorized blackout blinds, and twin dressing rooms with built-ins. The lavish ensuite bath is clad in white marble with honey onyx accents and features a walk-in steam shower with an instant hot water system as well as a jetted tub. Four secondary bedrooms, two ensuite and two Jack-and-Jill, feature custom tiled baths. A large laundry room and storage space completes the upper level. The lower level sits above ground and is thus flooded with natural light. Its showstopper is a custom 2,000 bottle, temperature-controlled wine vault with hand painted ceiling by local artist Lenore Winters. A synthetic ice rink with perimeter boards, windowed fitness room, and nanny suite complete the space. The estate's stunning grounds are an artful blend of hardscaping and verdant foliage. Travertine terraces spanning the width of the home are accessed via French doors to establish an indoor/outdoor relationship, while the 50-foot replastered saltwater lap pool shimmers under fountain jets. The standalone pool house has a collapsible Nanowall and is equipped with its own HVAC system and full kitchen. A built-in grill, fire pit, and custom planters designed by David Jones complement the whimsical outdoor spaces. Multi-zoned geothermal HVAC, full audio/visual capability, comprehensive security, full waterproofing, and commercial-grade insulation, slate roofing, copper gutters, and structural reinforcements make the home a fortress. Embodying the very ethos of Chevy Chase Village and representing its illustrious history, 2 Oxford Street also introduces a meticulous attention to detail to create not only a splendid blend of old and new, but one of the Capital Region's timeless estates.

6
beds

8
baths

9,450 Sq.Ft. LIVING AREA

0.51 Acres lot

Kara Sheehan

Kara Sheehan

Daniel Heider

Daniel Heider

Features & Amenities

Interior

  • total bedrooms6
  • Total bathrooms8
  • full bathrooms6
  • half bathrooms2

Area & Lot

  • Status Sold
  • Living Area9,450 Sq.Ft.
  • Lot Area0.51 Acres
  • MLS® IDMDMC2175156
  • TypeResidential
  • YEAR BUILT1918
  • NeighborhoodChevy Chase, MD
  • Architecture StylesColonial, Federal, Georgian, Traditional, Other
  • School DistrictMONTGOMERY COUNTY PUBLIC SCHOOLS

Exterior

  • STORIES3
  • Garage Space2.0
  • water SourcePublic
  • parkingAttached
  • HEAT TYPEGeothermal
  • AIR CONDITIONINGCentral Air
  • other exterior FeaturesBarbecue

Financial

  • Sales Price$7,300,000
  • Real Estate Tax $43,137/yr

Chevy Chase, MD

Explore

Your Home Is
Just The Start

link