1829 23rd St NW
WASHINGTON, DC

Sold Price
$3,315,000

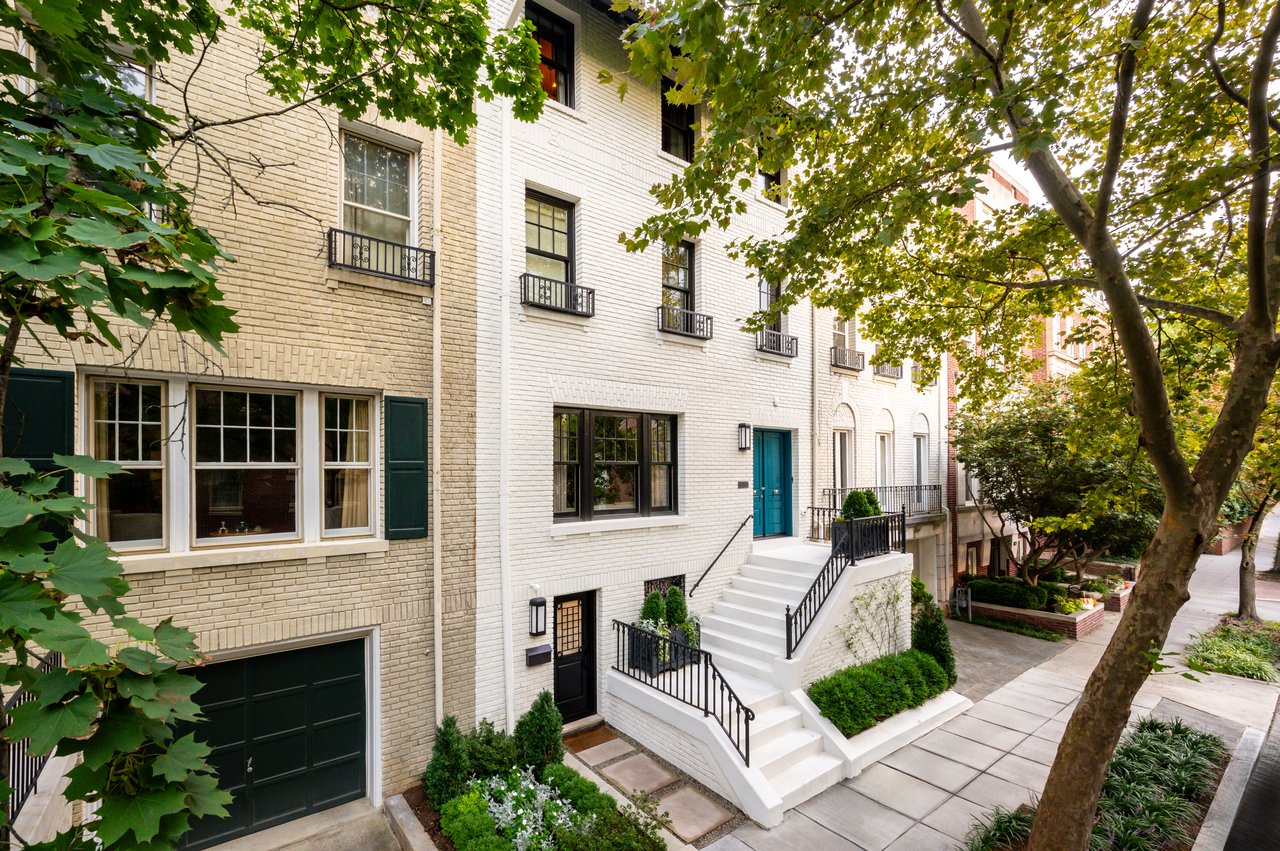
White brick townhouse with a bright blue door, white entry steps, and leafy trees along the sidewalk.
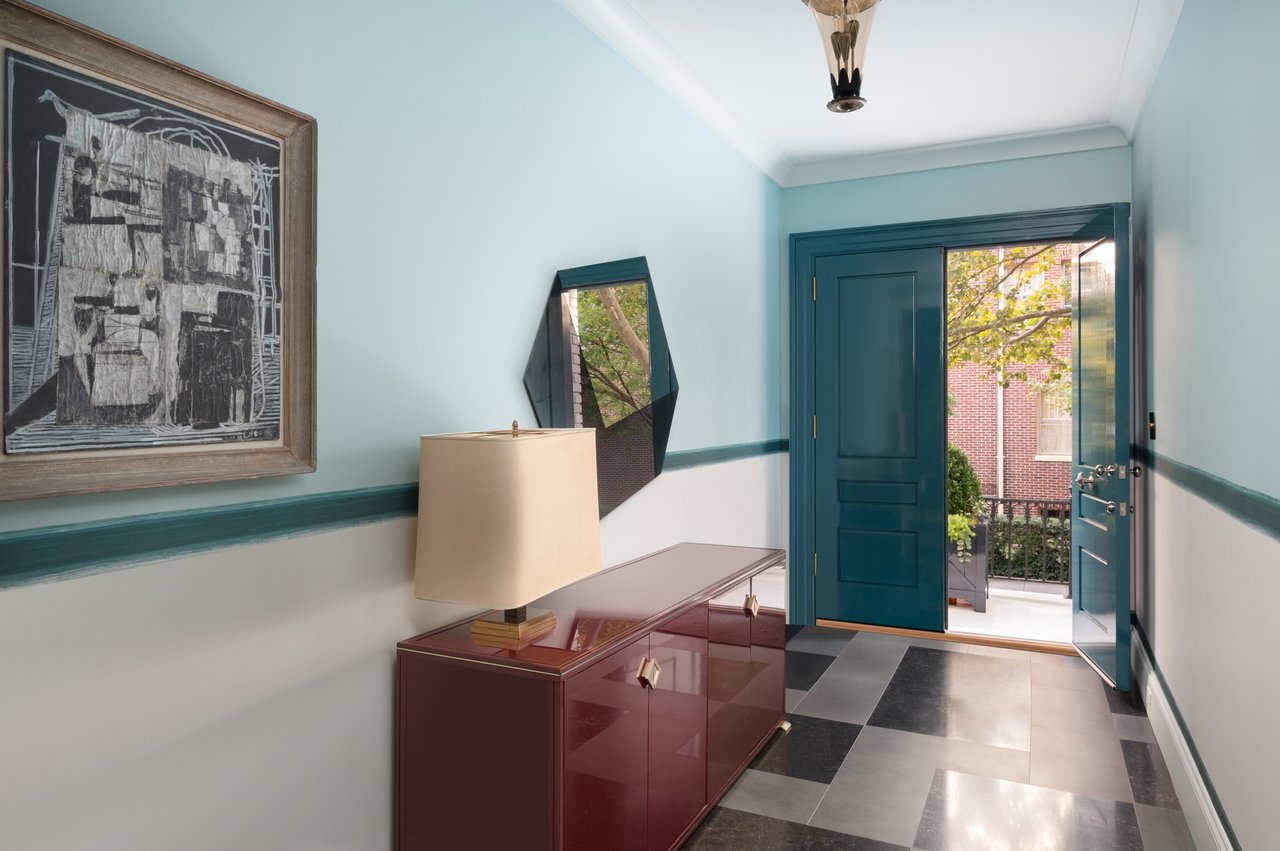
Entry hall with teal trim, a burgundy console cabinet, geometric tile floor, and an open front door.

The Highest Sale on 23rd Street NW since 2022.

– *
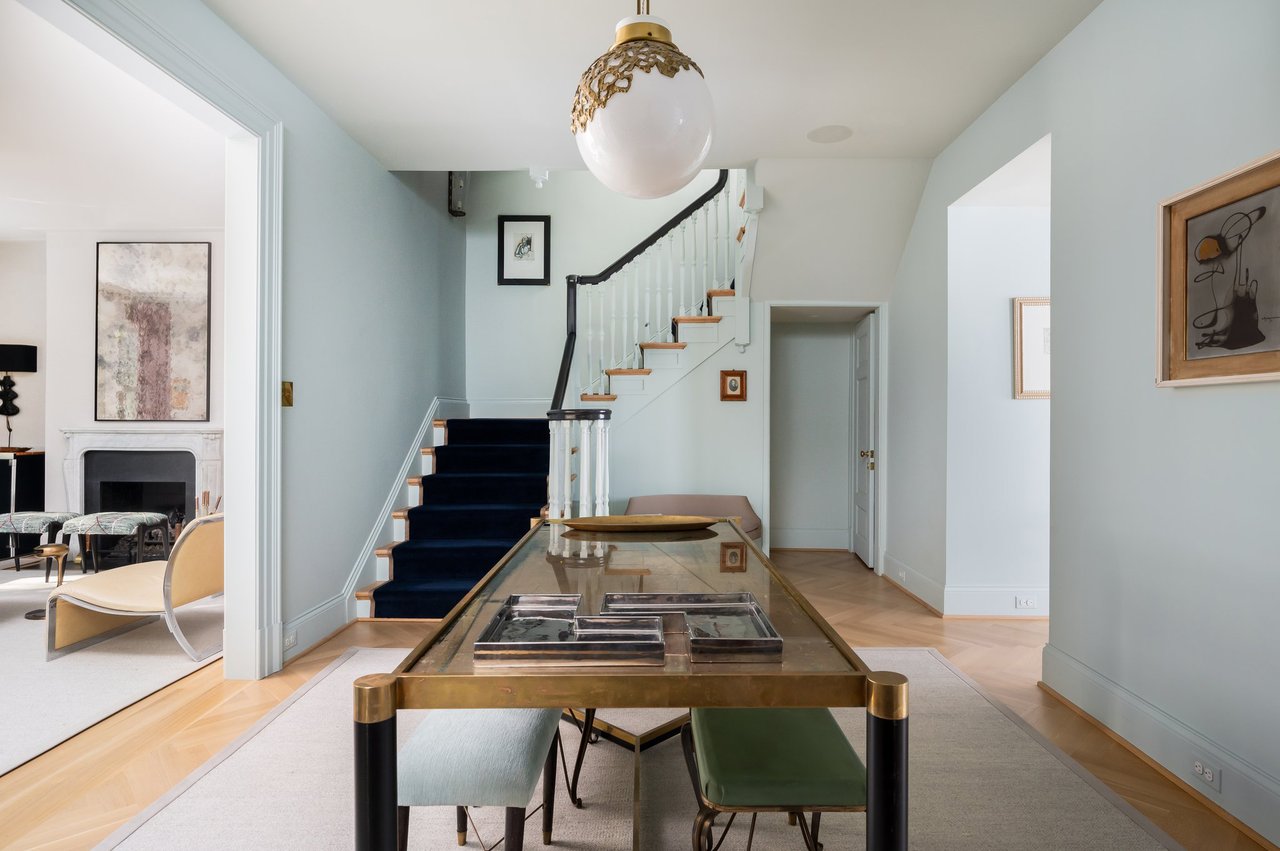
Dining area with a glass-top table, dark-carpeted staircase, and adjoining living room fireplace.
White brick townhouse with a bright blue door, white entry steps, and leafy trees along the sidewalk.
Entry hall with teal trim, a burgundy console cabinet, geometric tile floor, and an open front door.
Dining area with a glass-top table, dark-carpeted staircase, and adjoining living room fireplace.
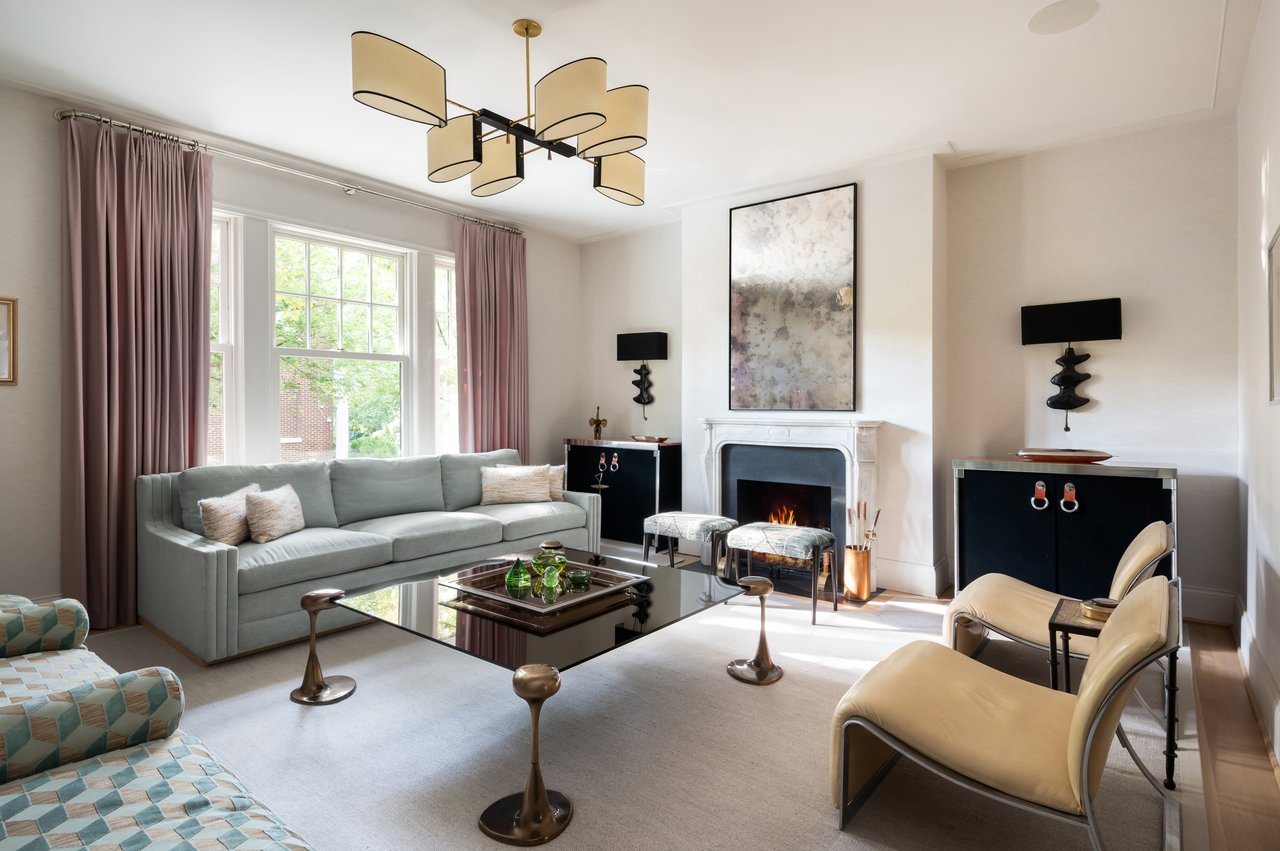
Living room with a pale sectional, tall curtained windows, and a white fireplace with a lit fire.
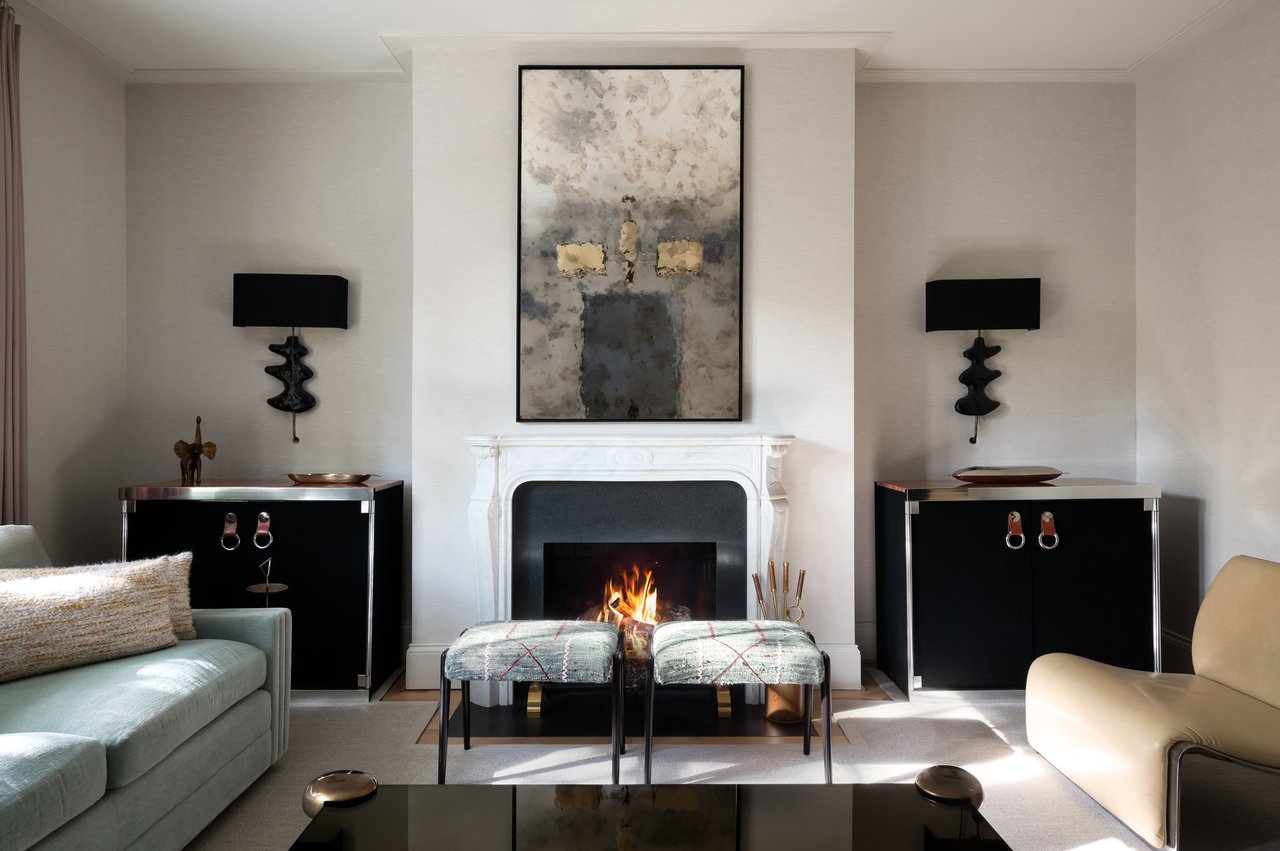
Living room with a lit fireplace, white mantel, black cabinets, and abstract artwork.
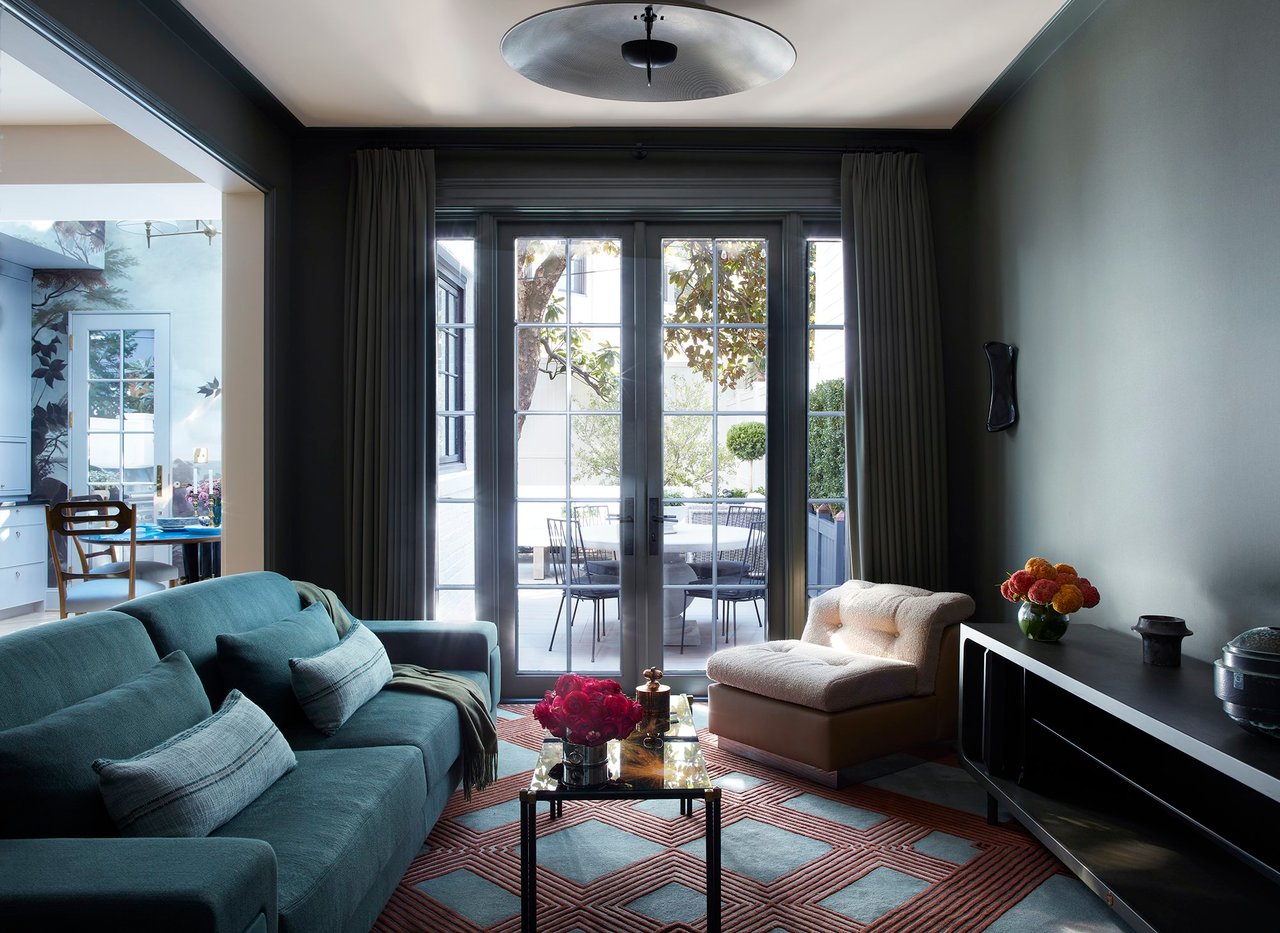
Living room with a teal sofa and glass doors opening onto a landscaped patio.
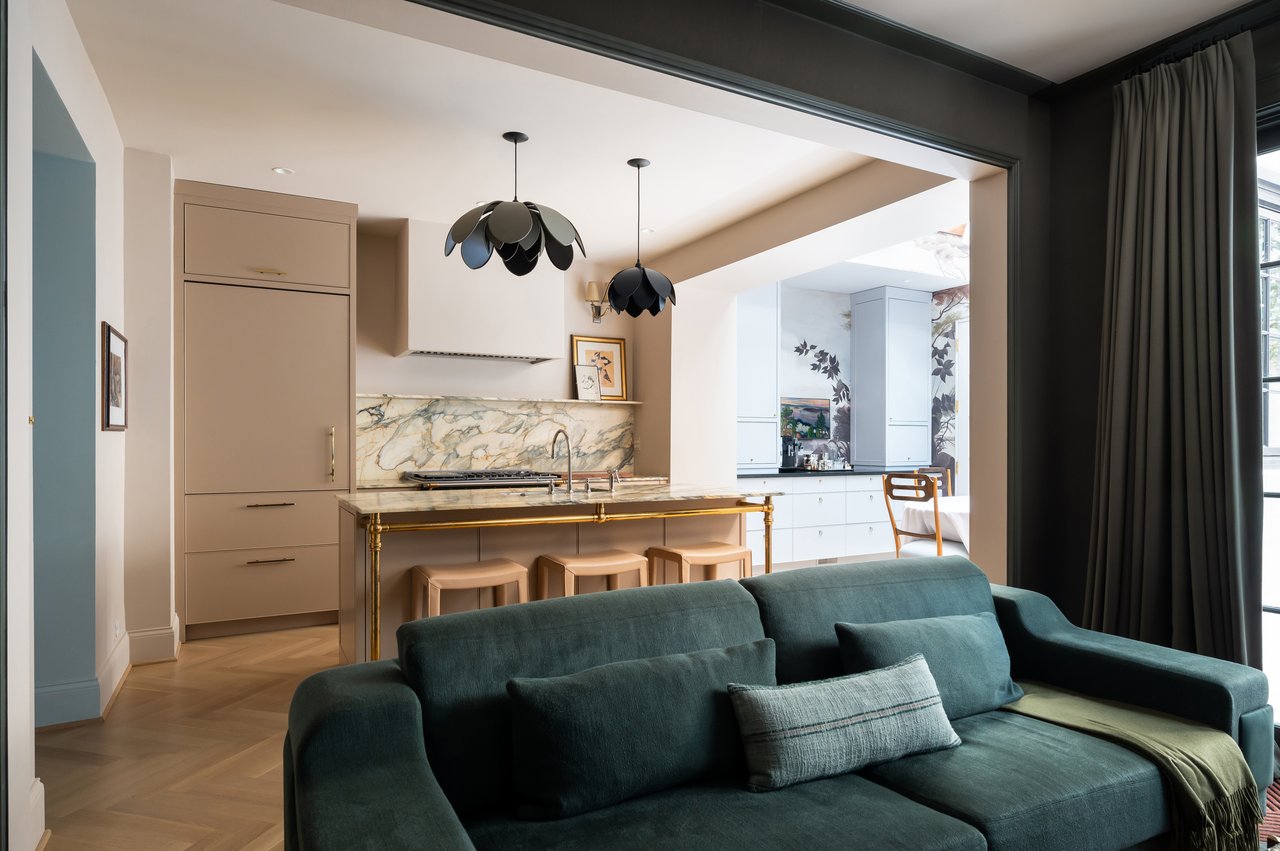
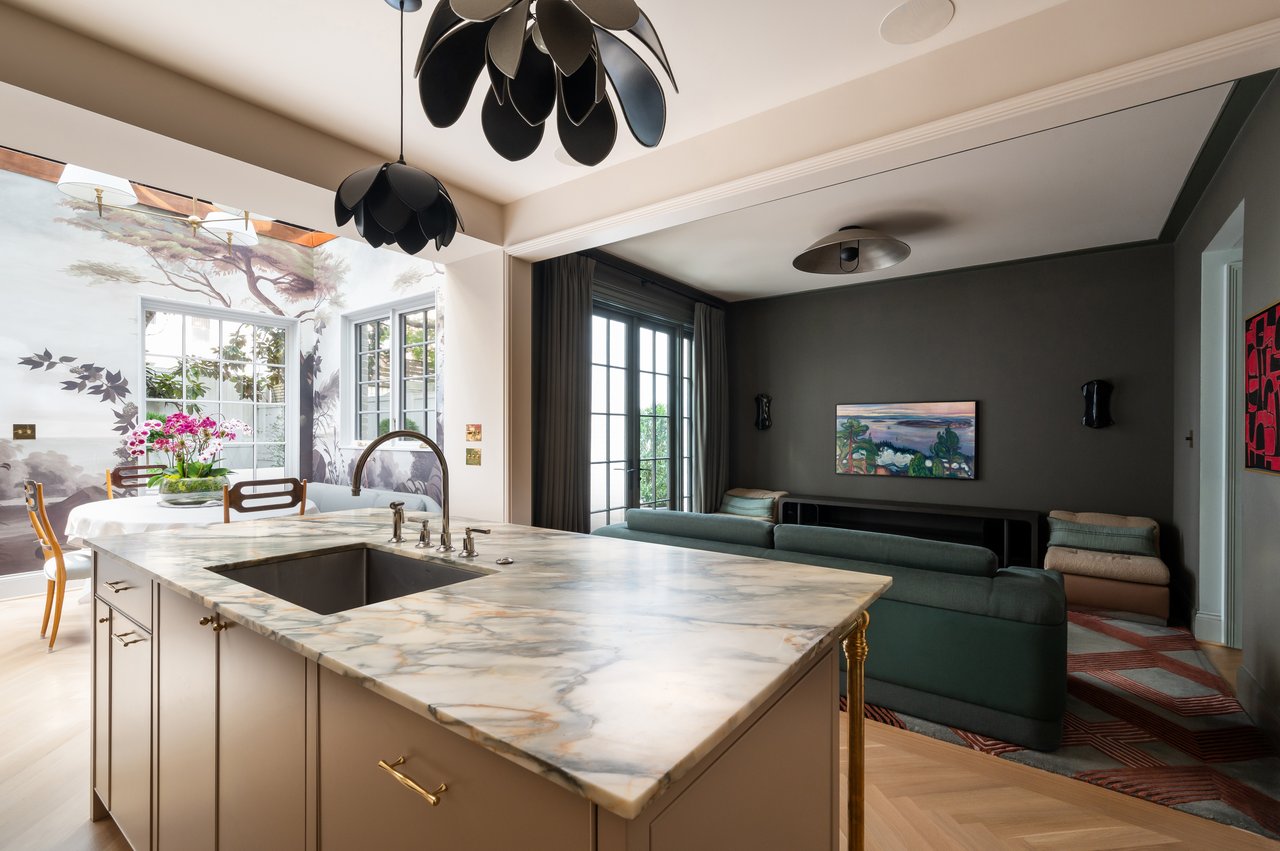
Open-plan kitchen and living room with a marble island, brass details, and deep teal sofa.
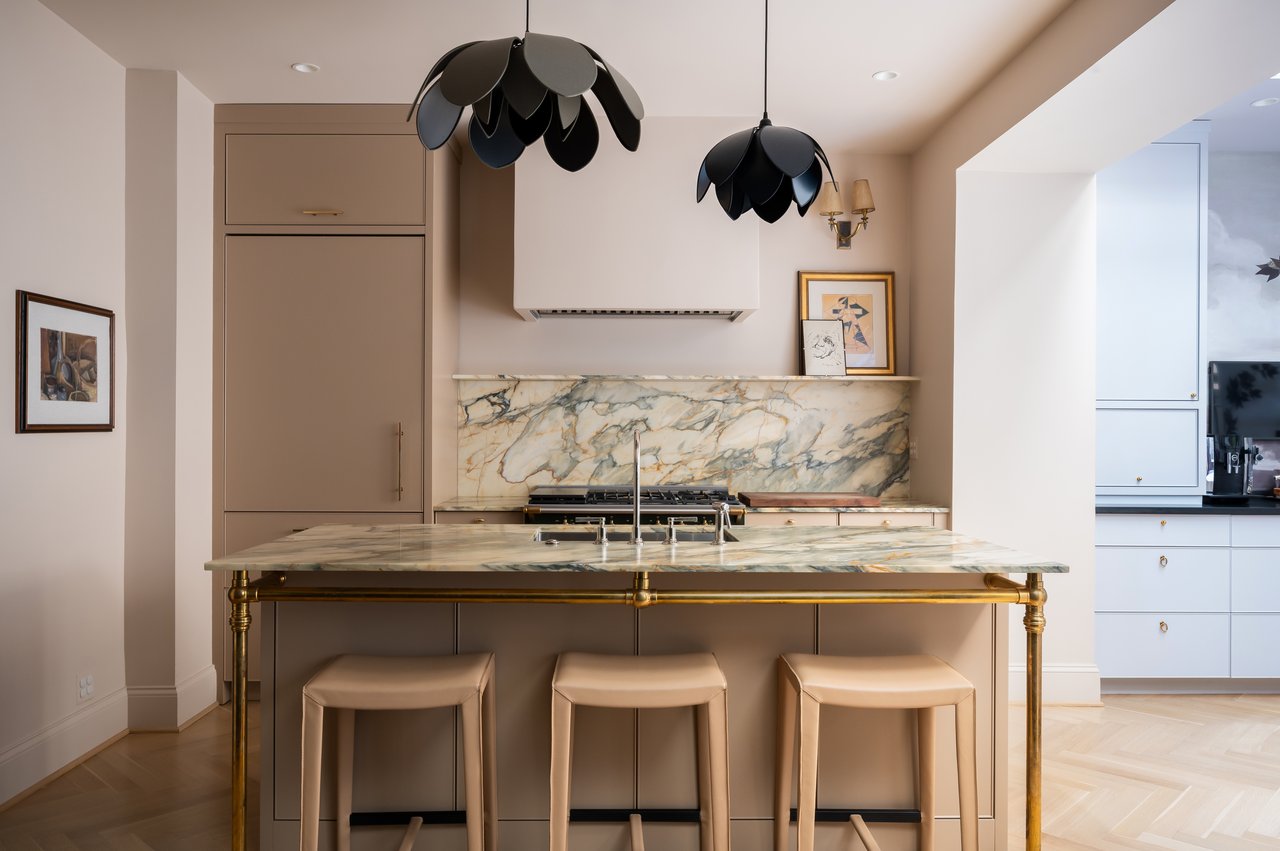
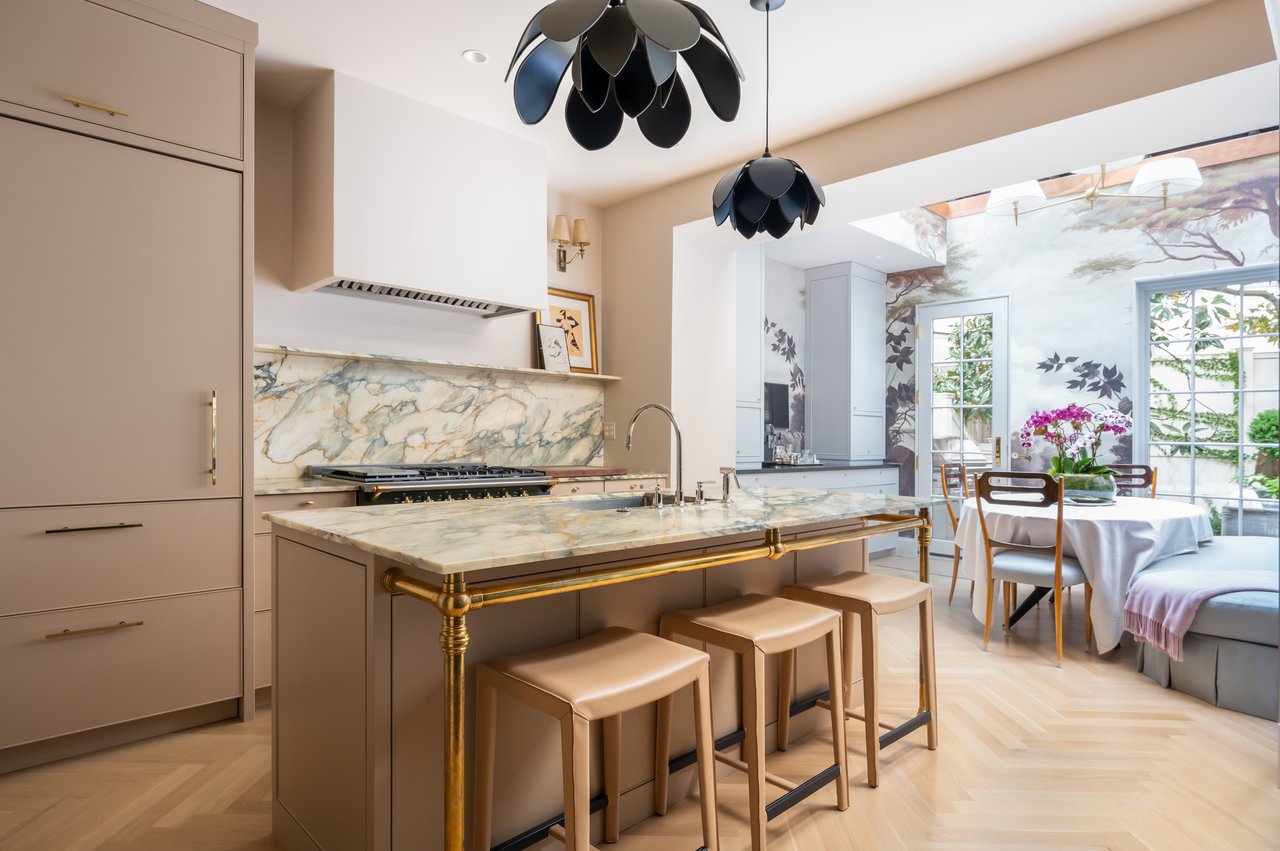
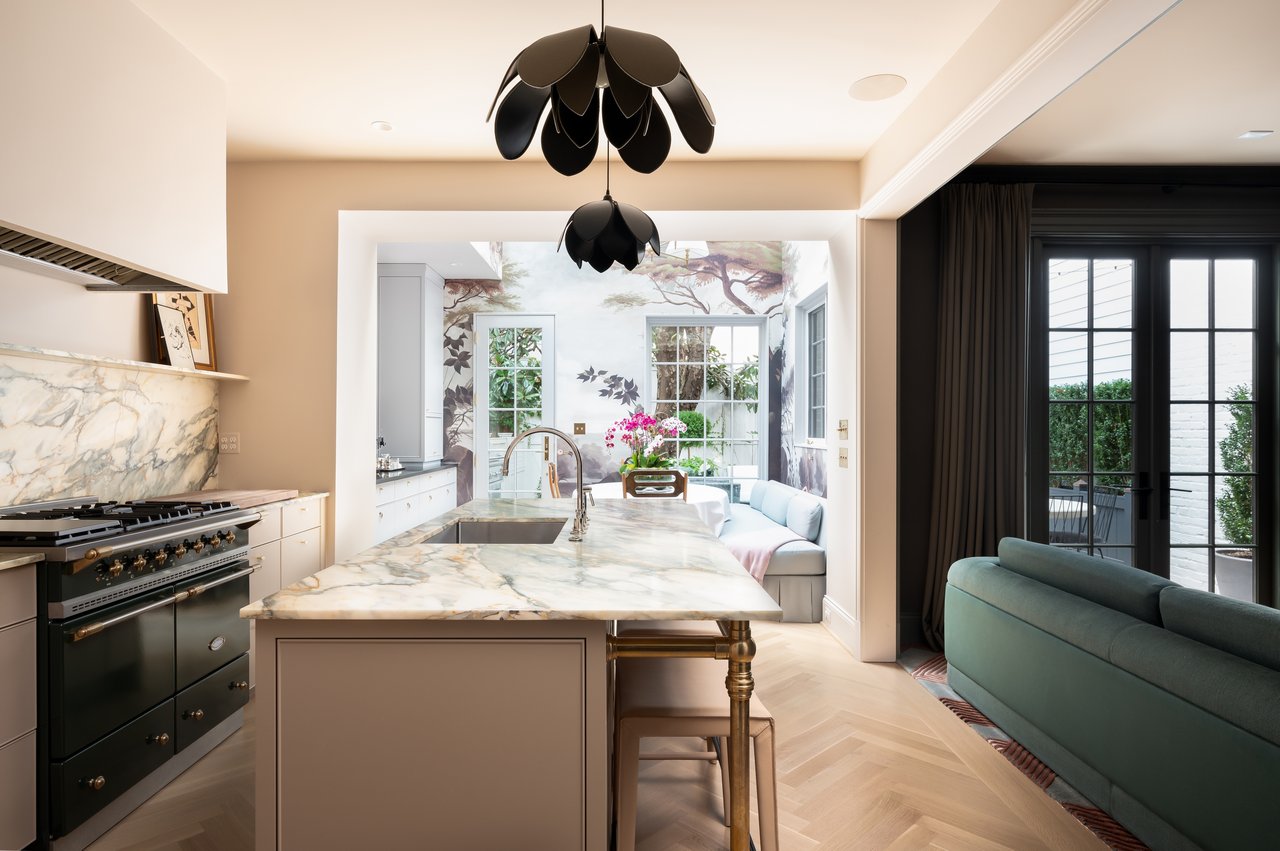
Kitchen with a veined marble island, taupe cabinetry, brass accents, and black pendant lights.
Open-plan kitchen with a veined marble island adjoining a dark lounge with teal seating.
Kitchen with a marble island, brass details, sculptural pendants, and an adjoining dining area with a leafy mural.
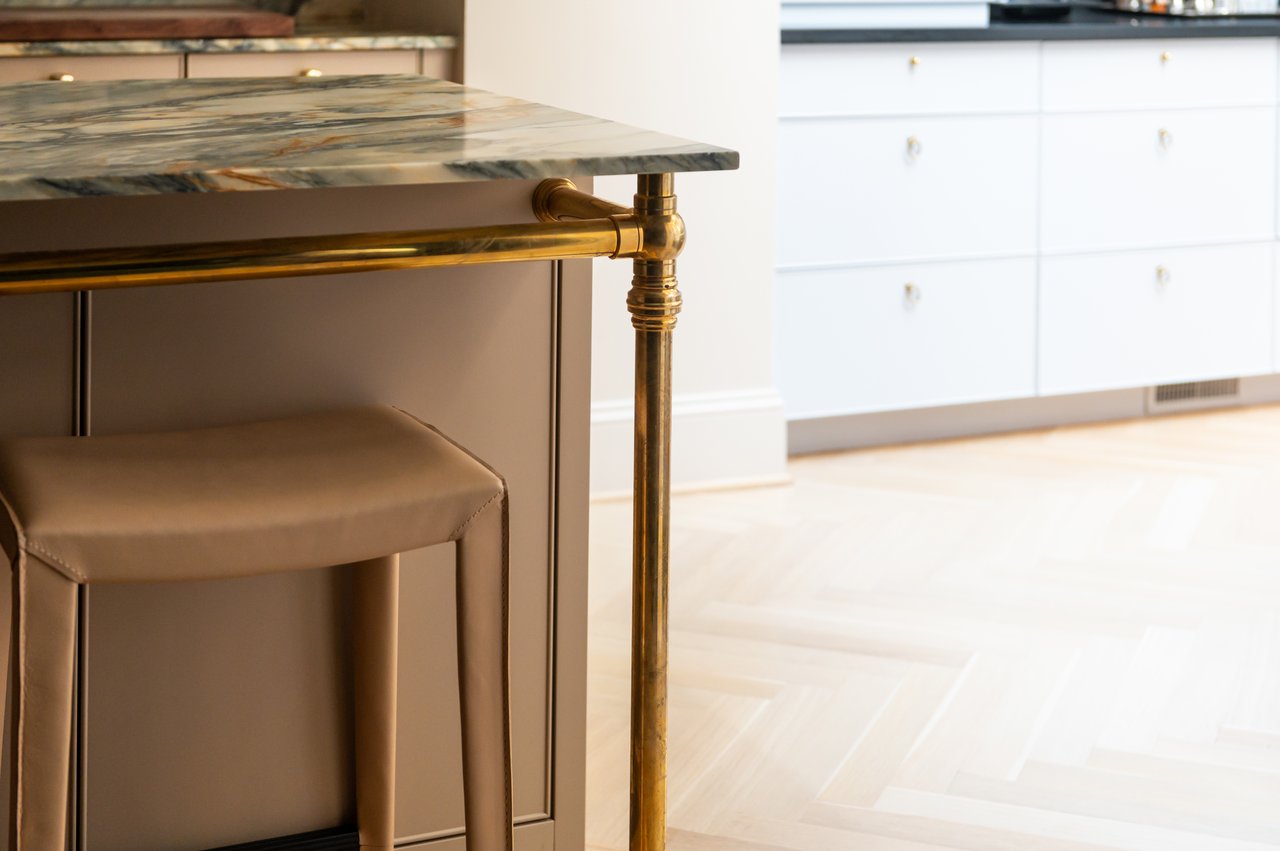
Kitchen island with a veined stone countertop, brass foot rail, and brown upholstered stool.
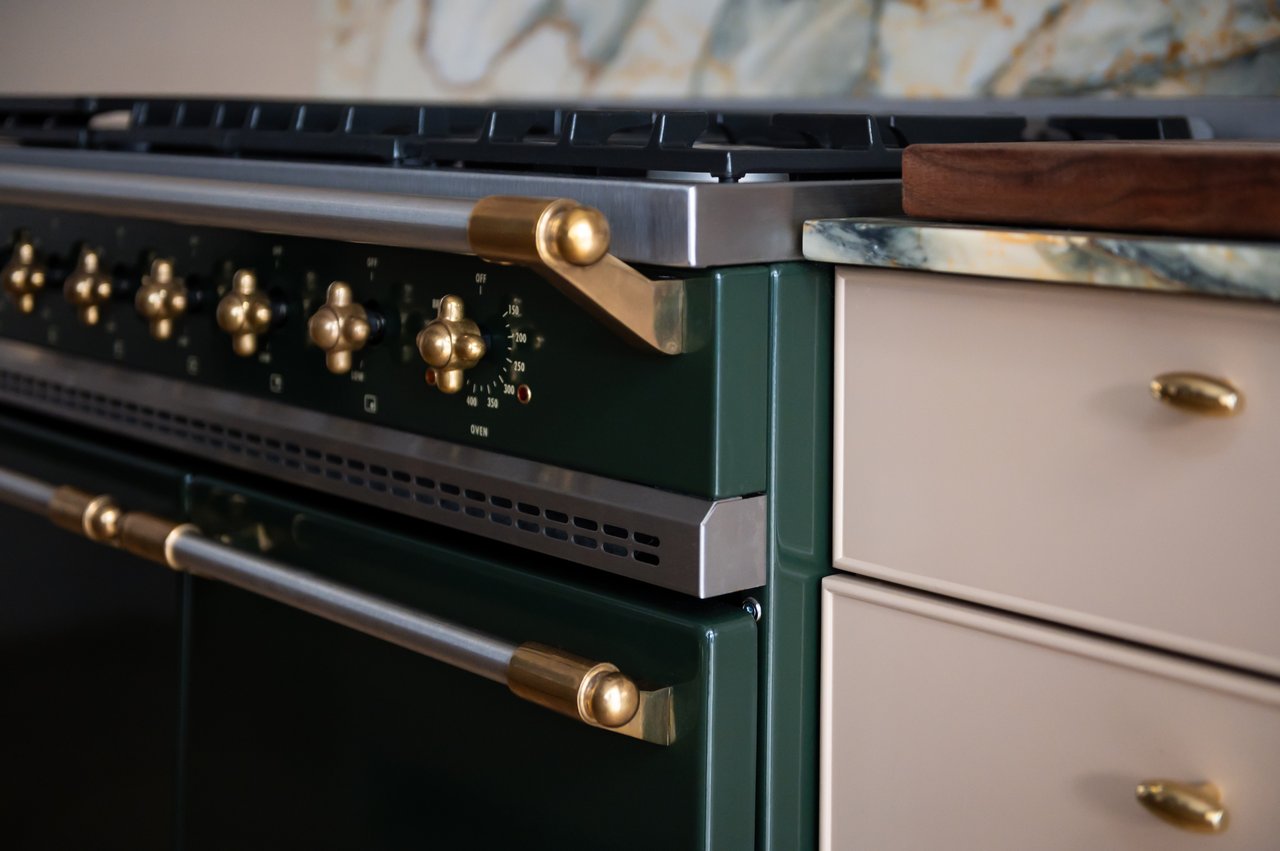
Kitchen range with dark green finish, brass hardware, and stainless-steel trim beside pale cabinetry.
Kitchen with a marble island, black range, botanical-wallpapered dining nook, and adjoining green-sofa sitting area.
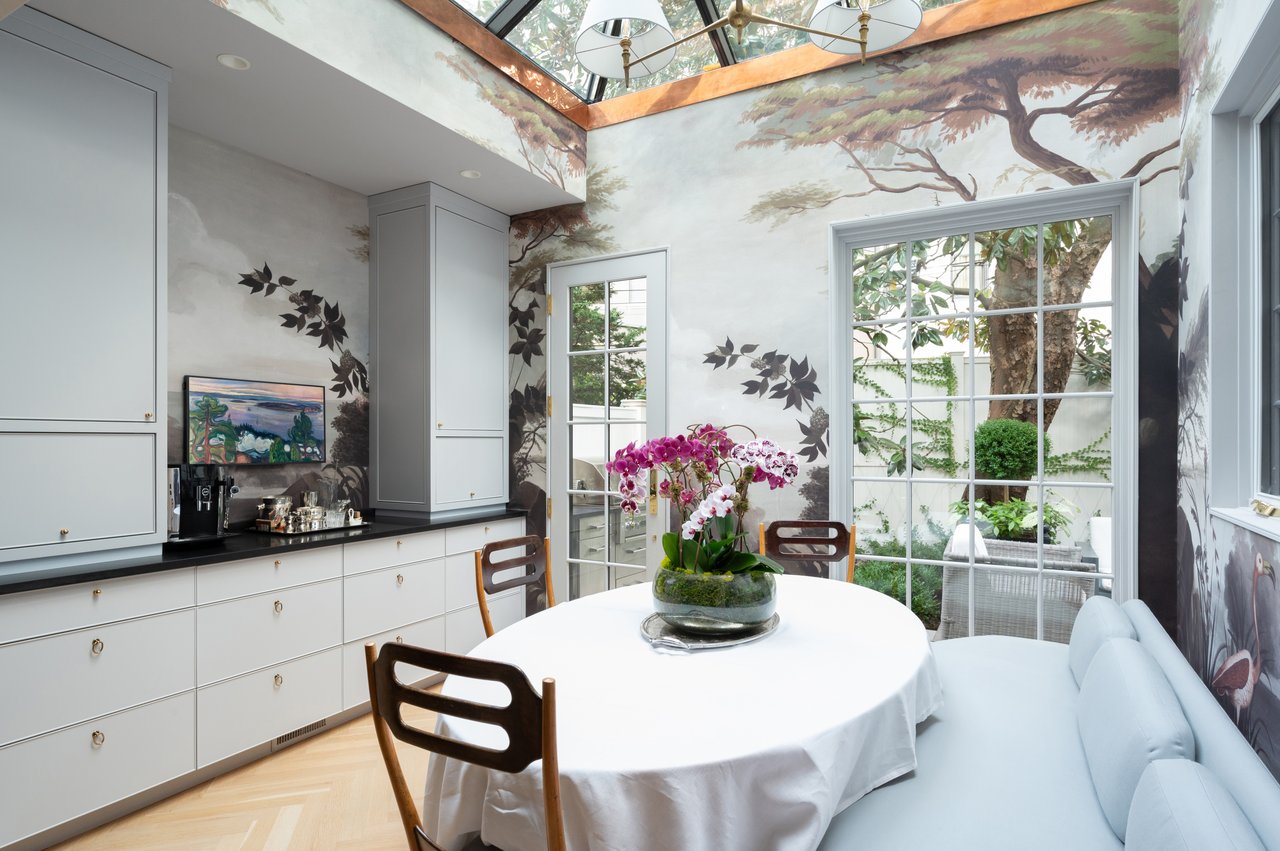
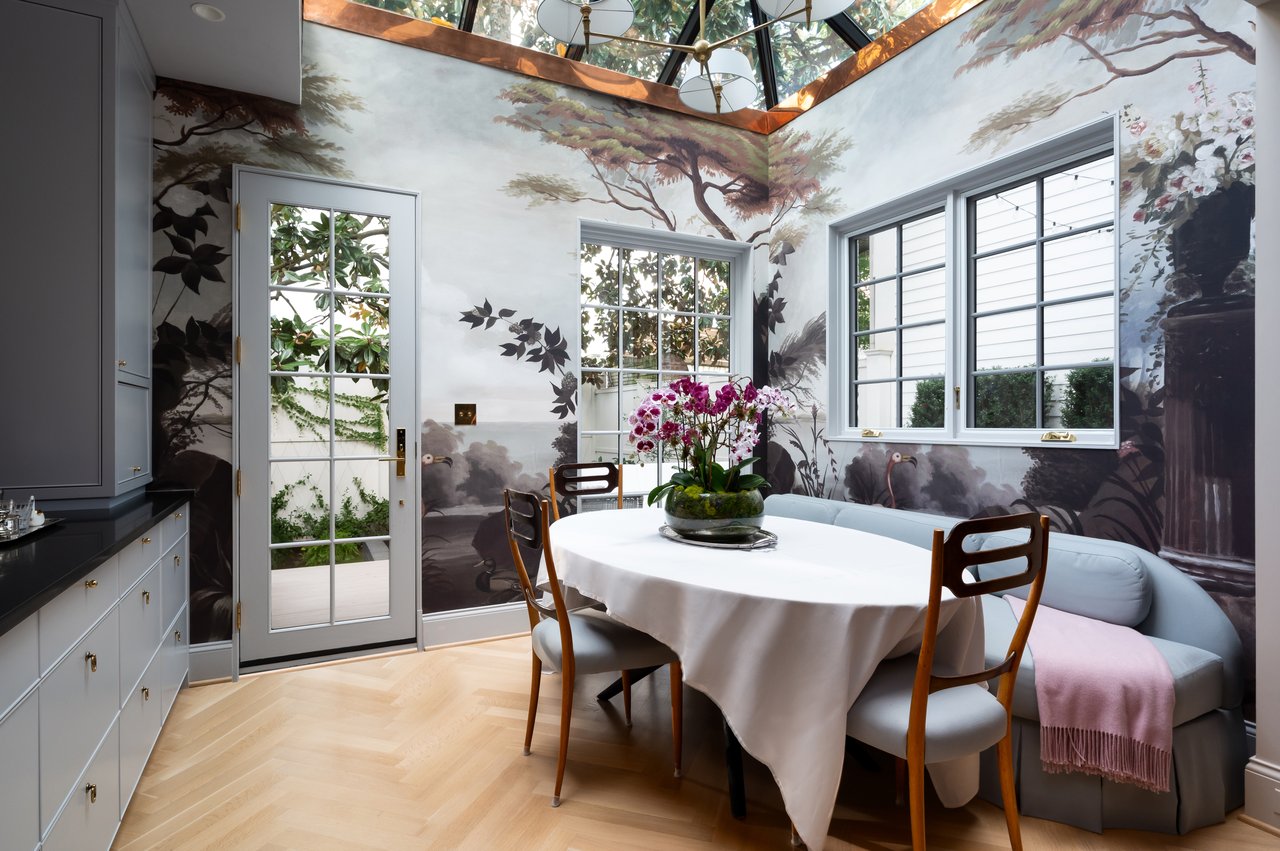
Dining room with a round table, orchid centerpiece, tree mural, skylight, and windows overlooking a garden.
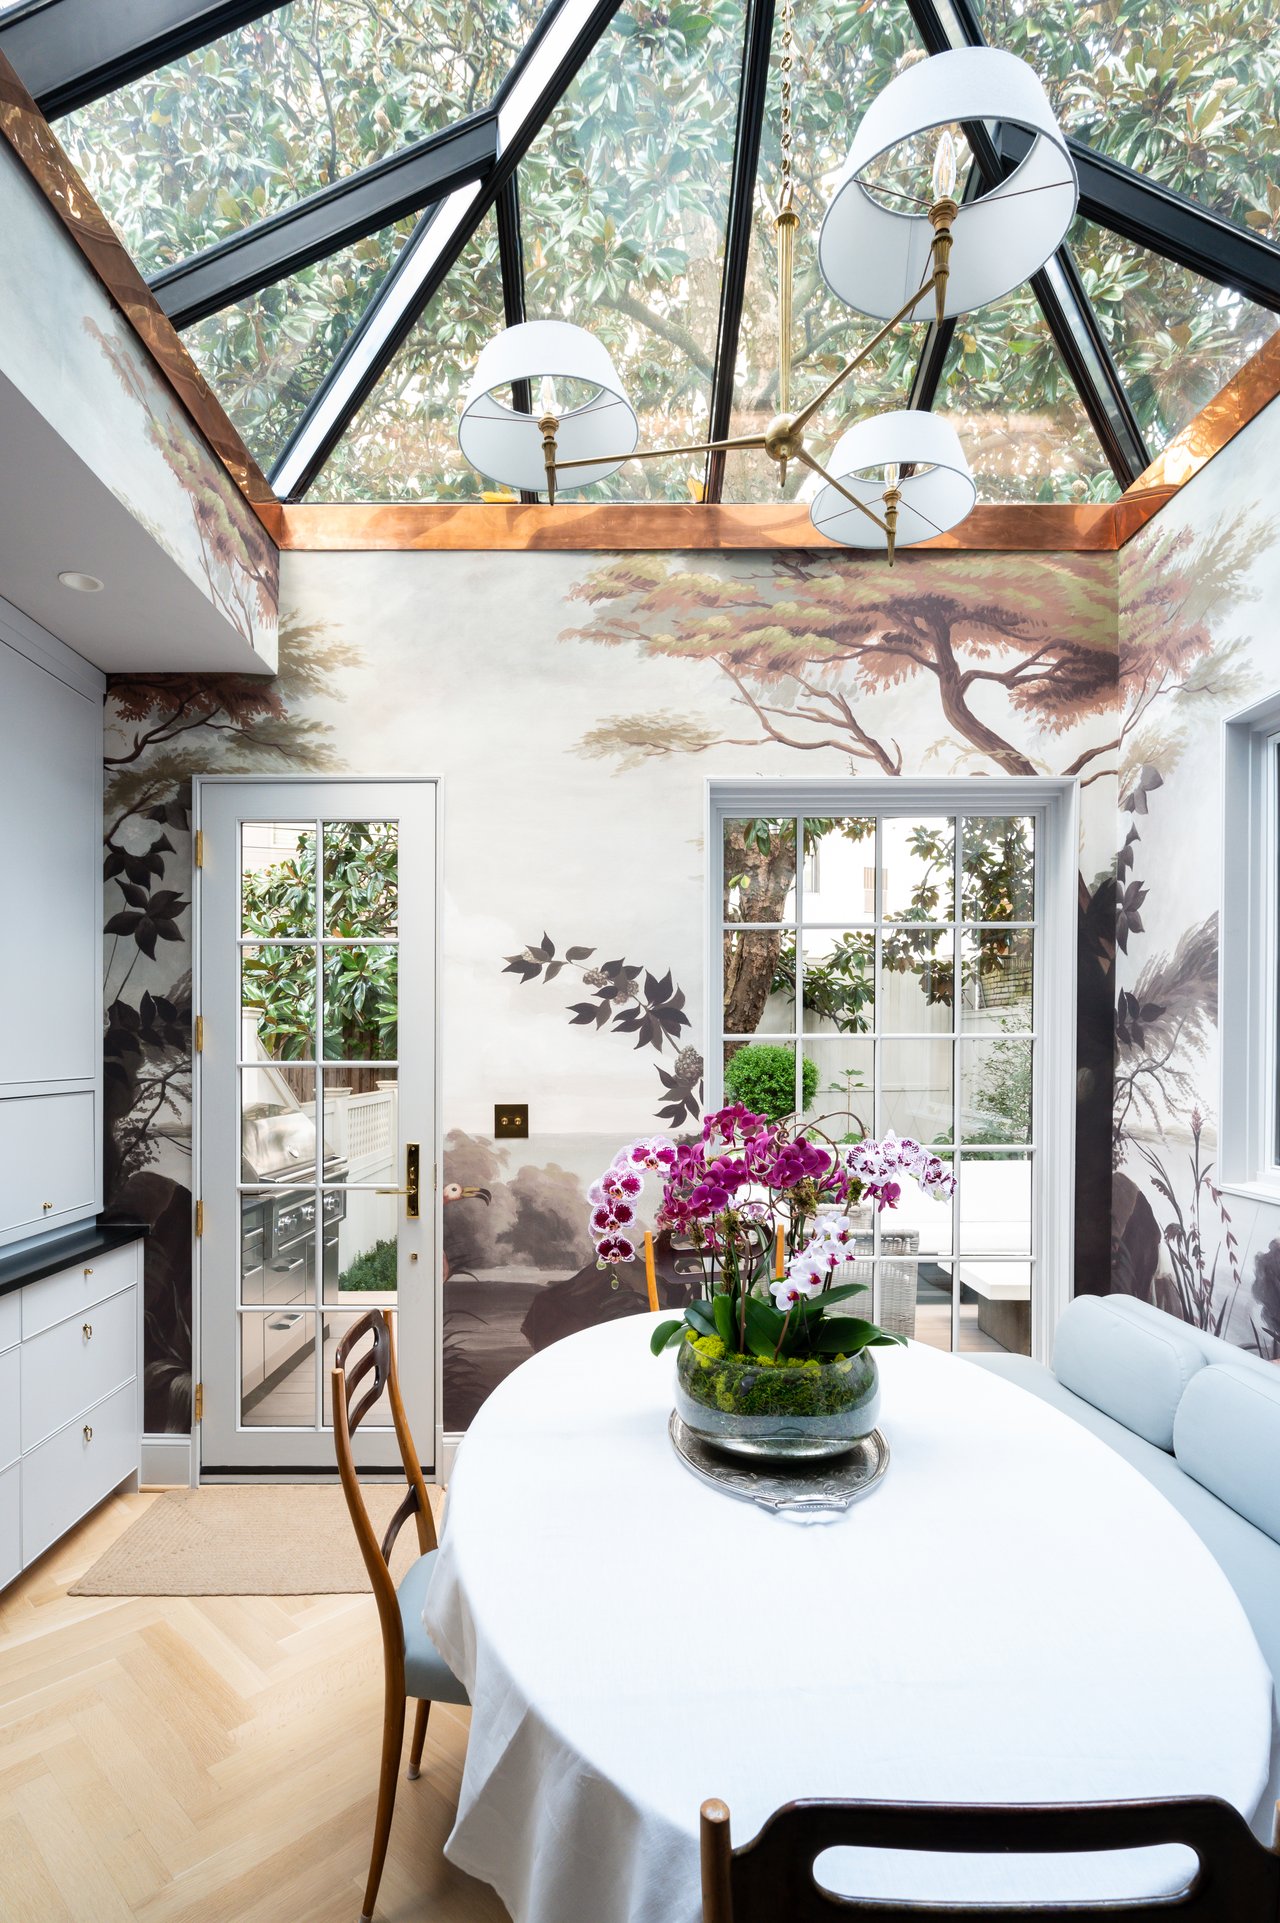
Dining room with a glass skylight, tree mural walls, and an orchid centerpiece on a white table.
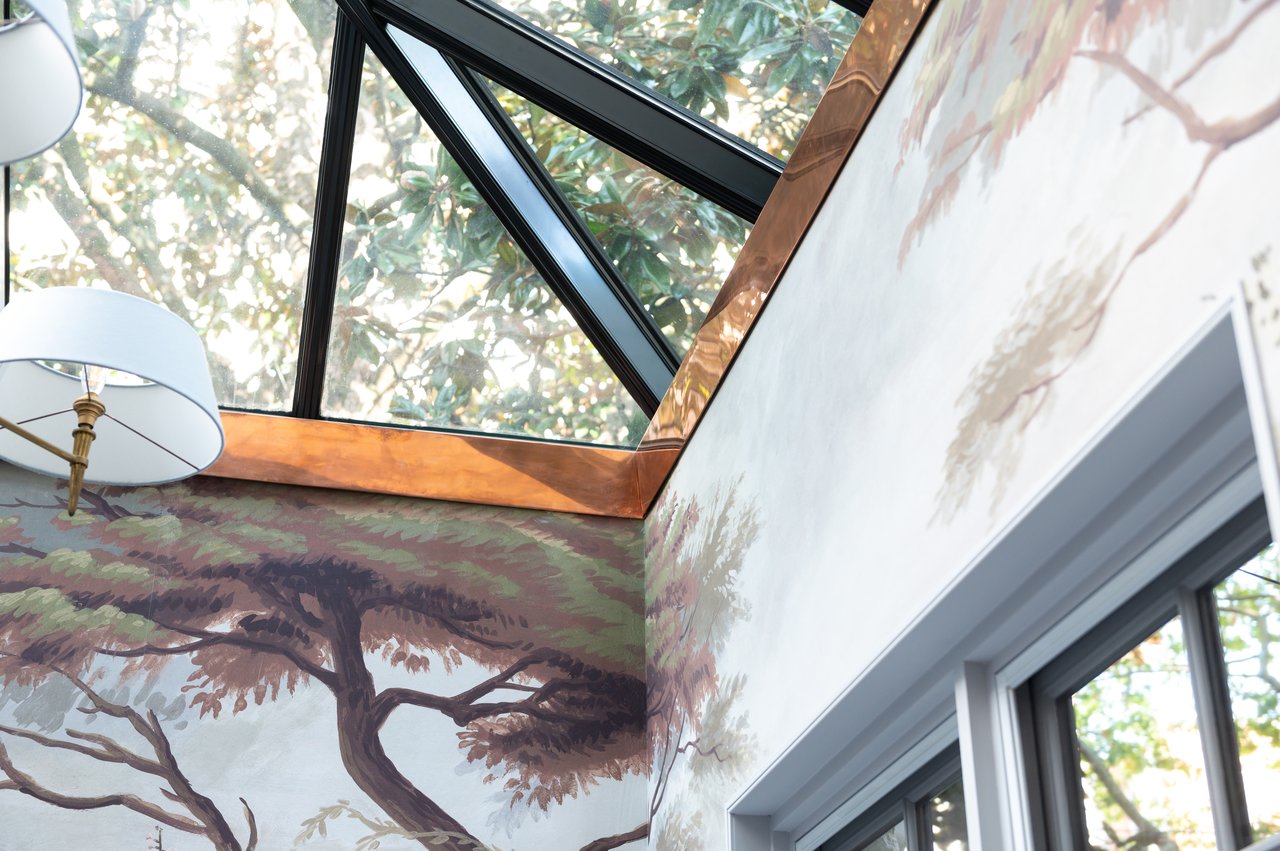
Interior skylight with copper trim above a painted tree mural and tall windows.
Dining room with a painted landscape mural, glass skylight, round table, and curved banquette.
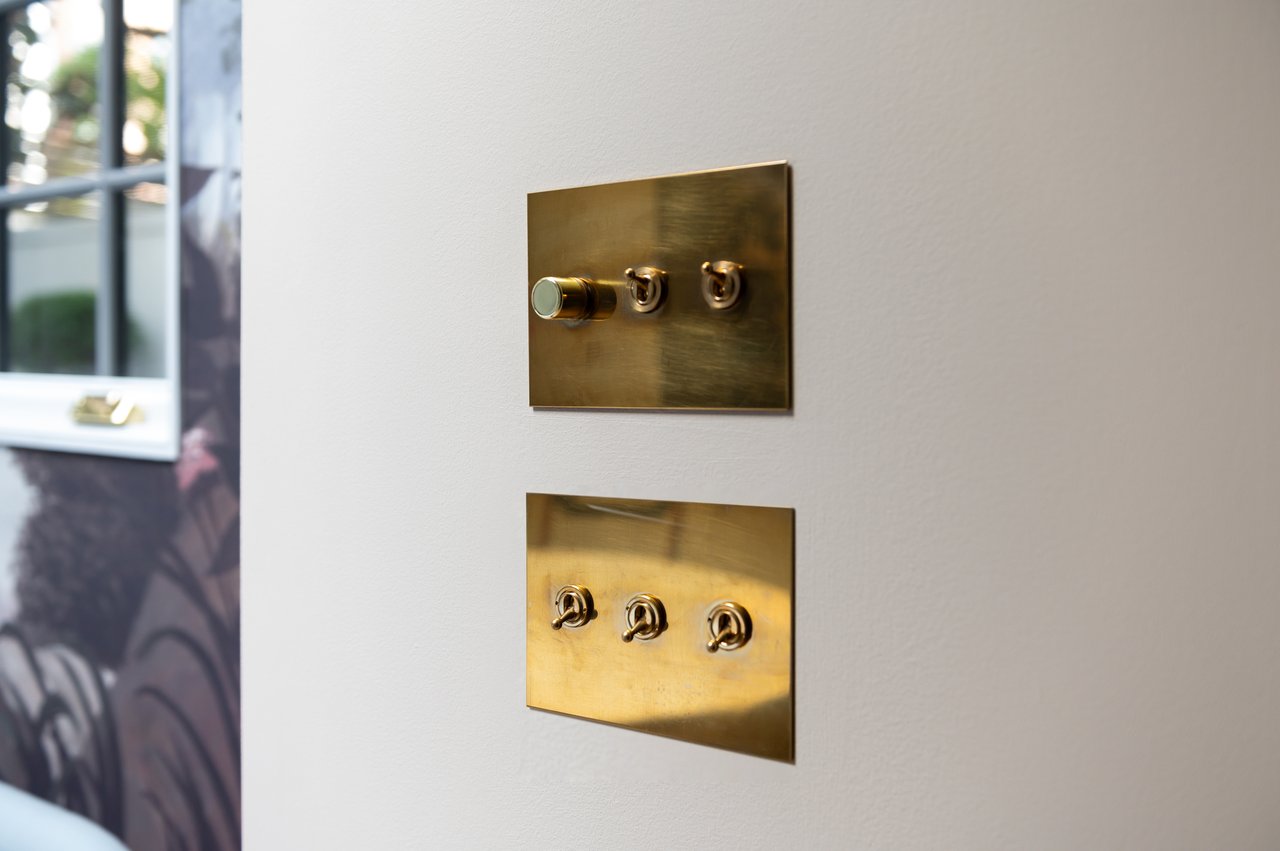
Brass light switches and dimmer on a white wall beside a window.
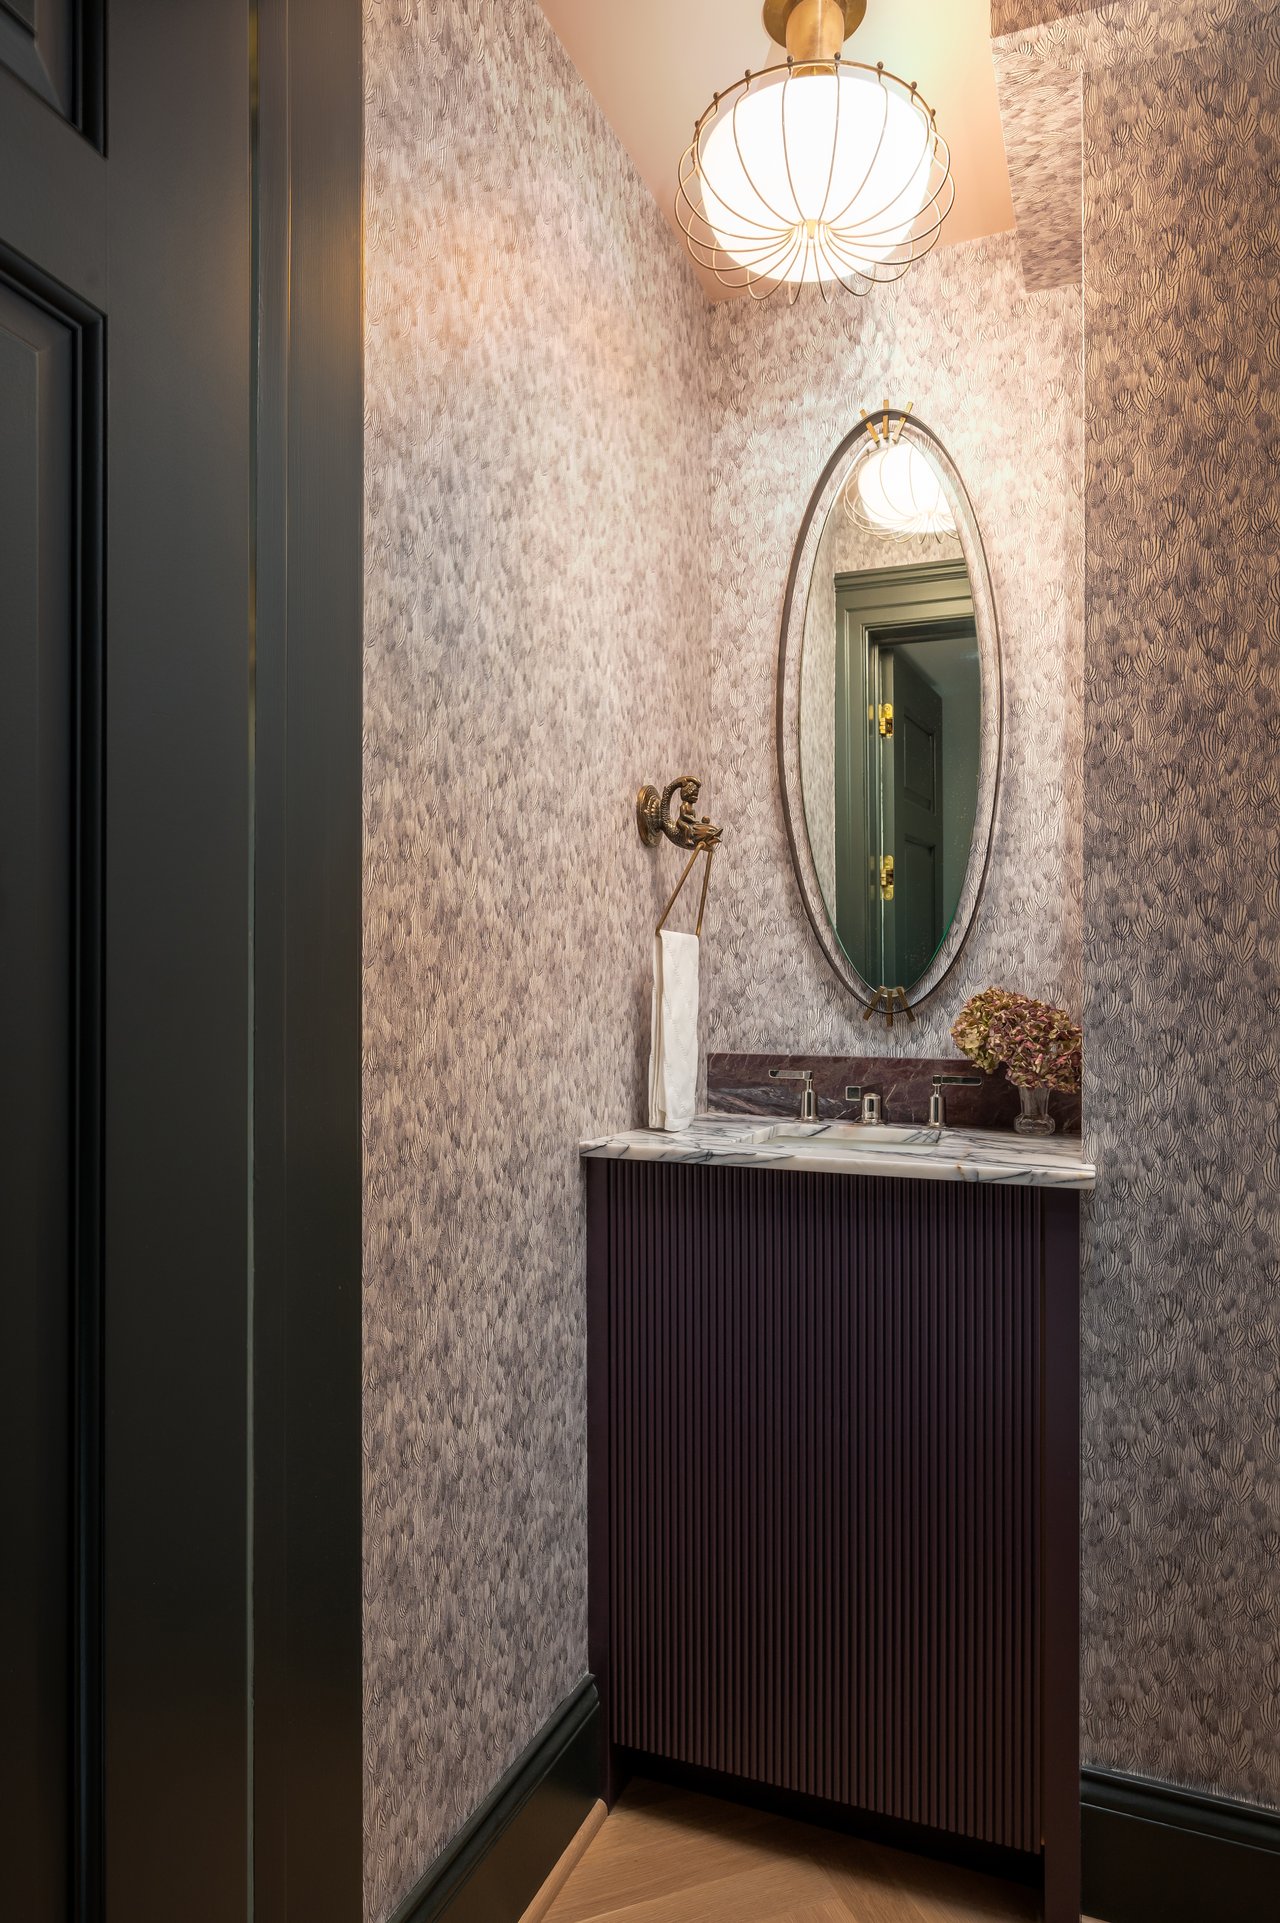
Powder room with patterned wallpaper, a fluted dark vanity, oval mirror, and brass ceiling light.
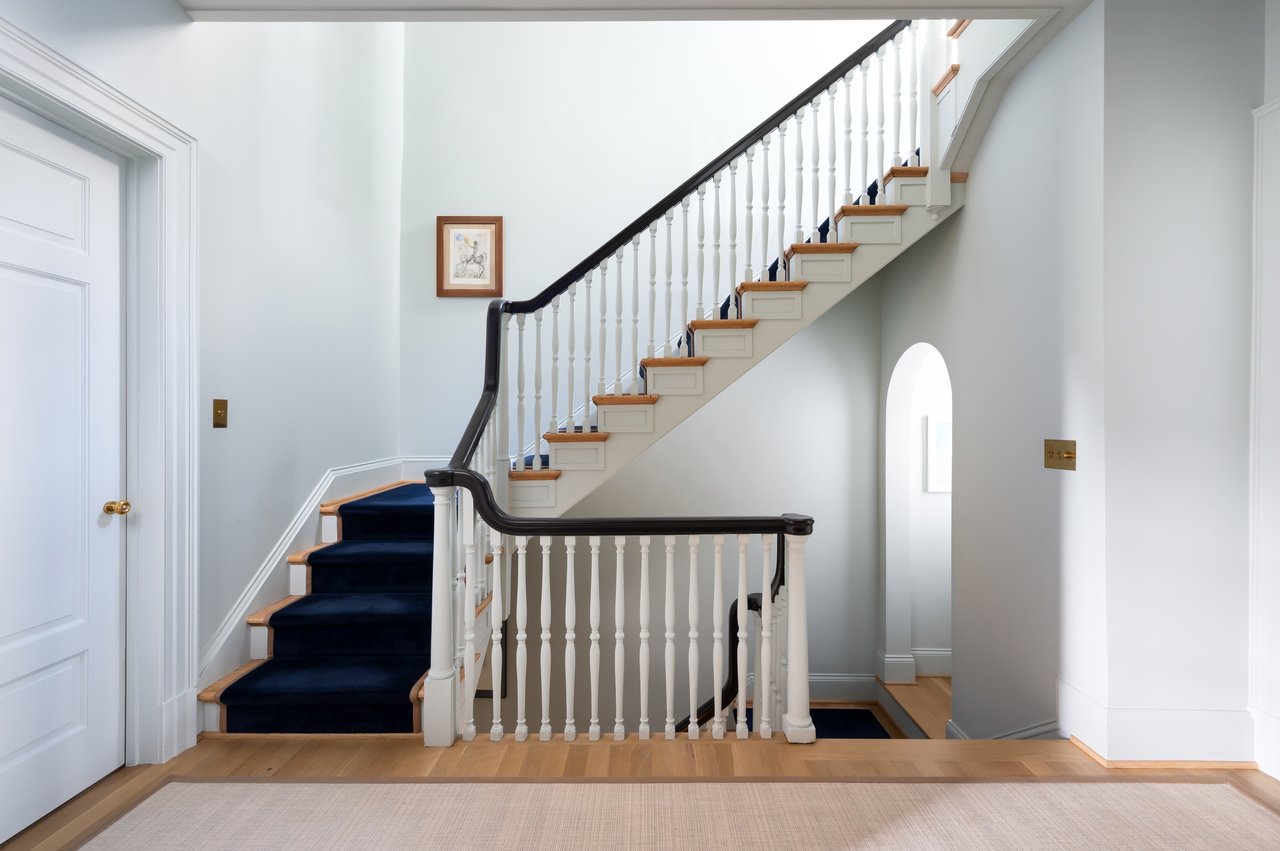
Foyer staircase with a navy runner, white balusters, and dark wood handrails.
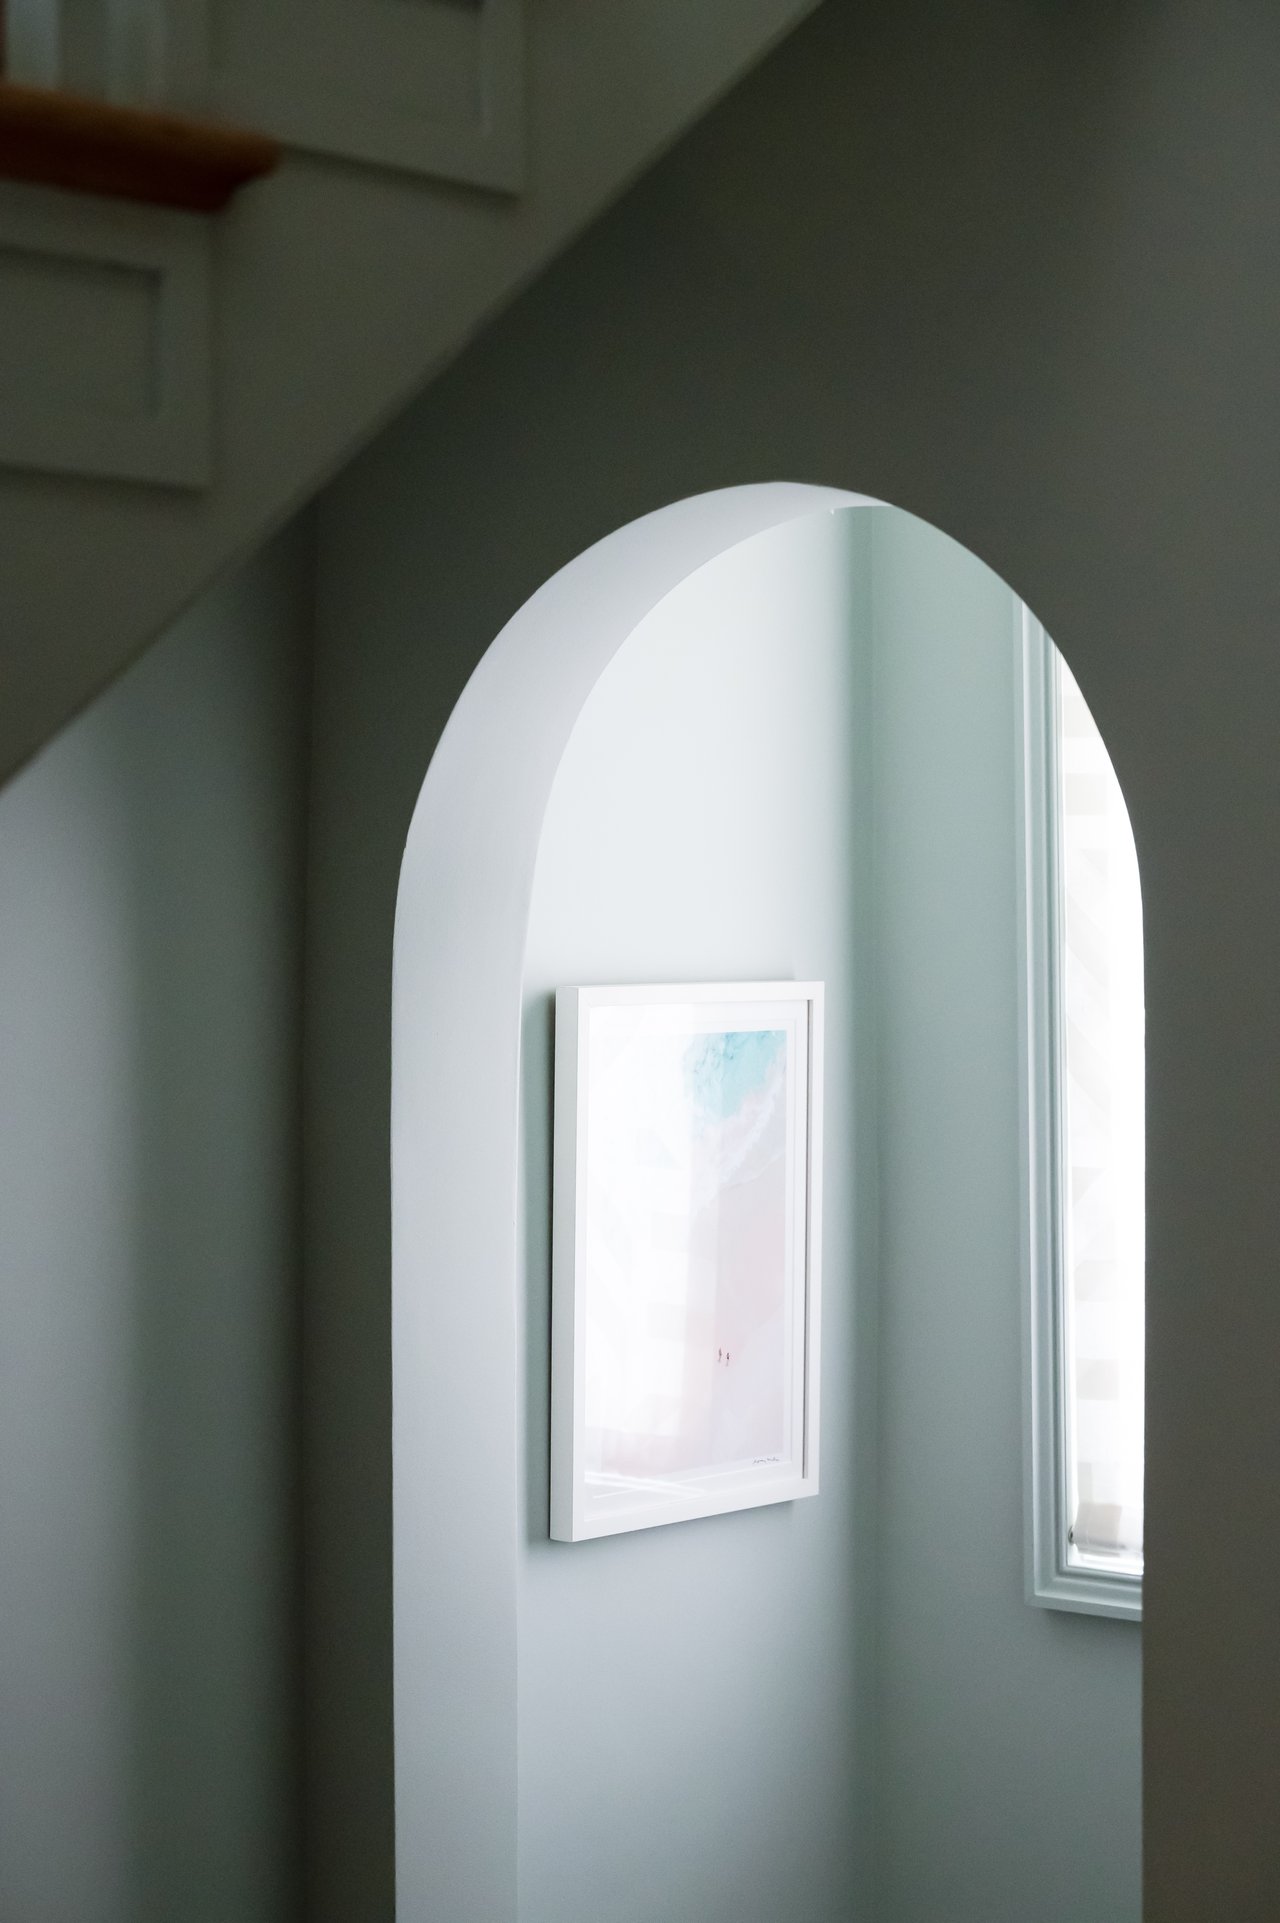
Pale green interior with an arched opening, framed abstract print, and tall narrow window.
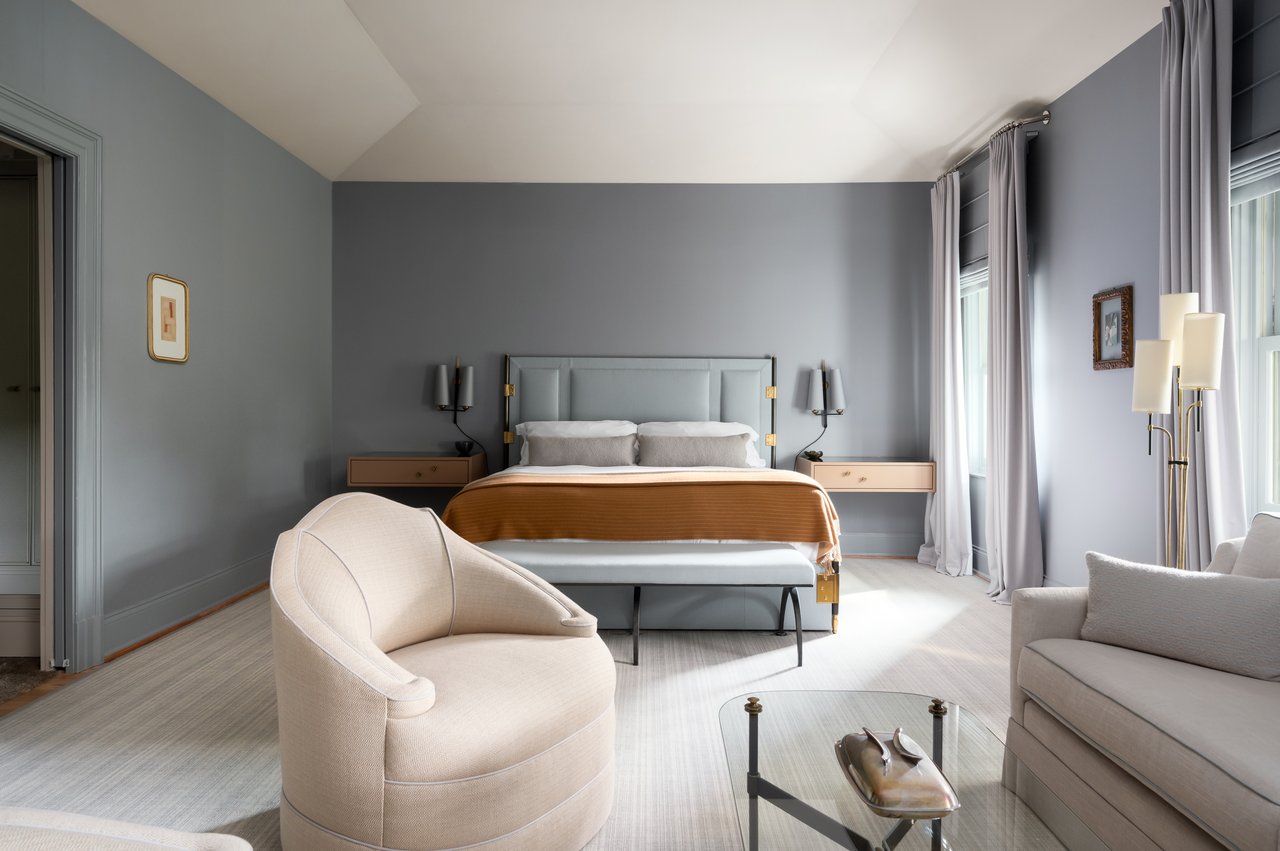
Furnished bedroom with a king-size bed, gray walls, tall curtained windows, and pale lounge seating.
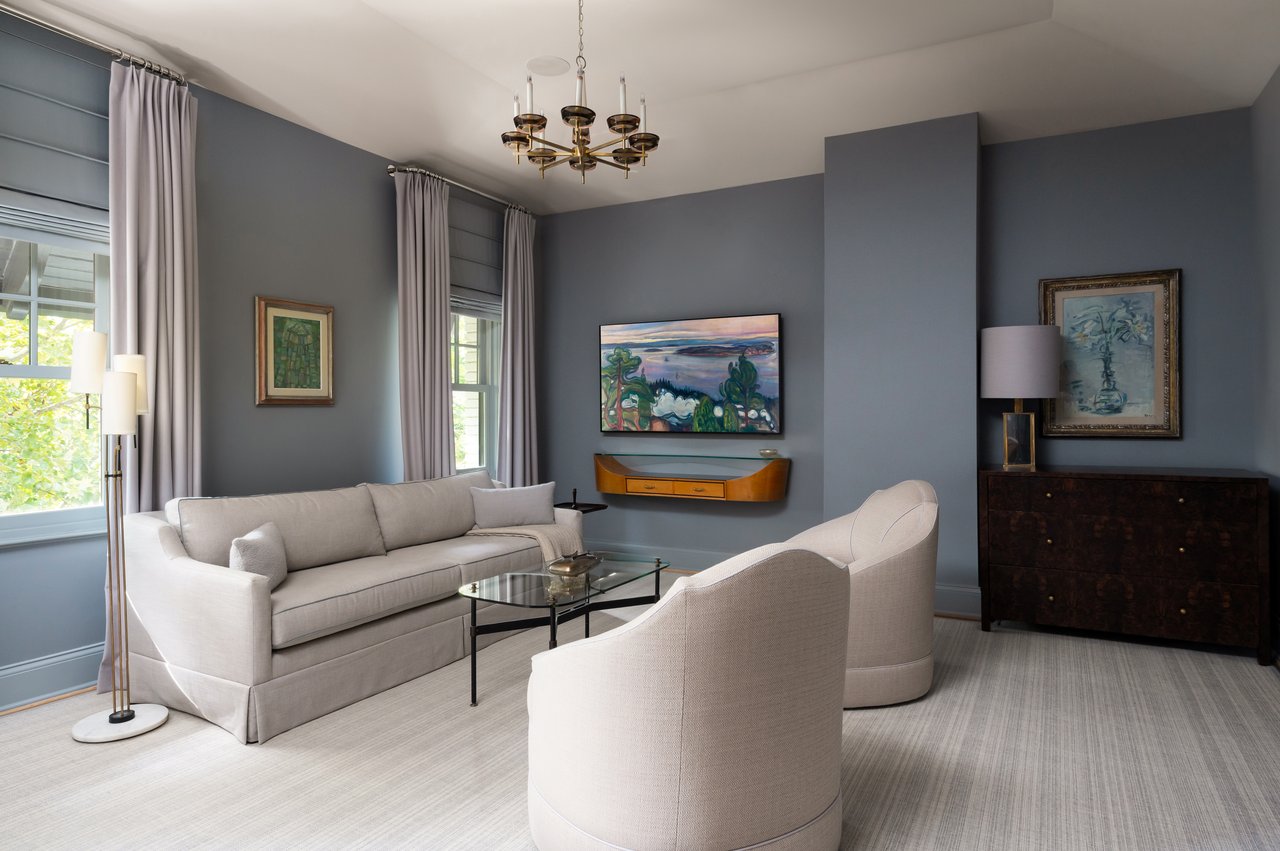
Living room with slate-blue walls, pale seating, tall curtained windows, and framed artwork.
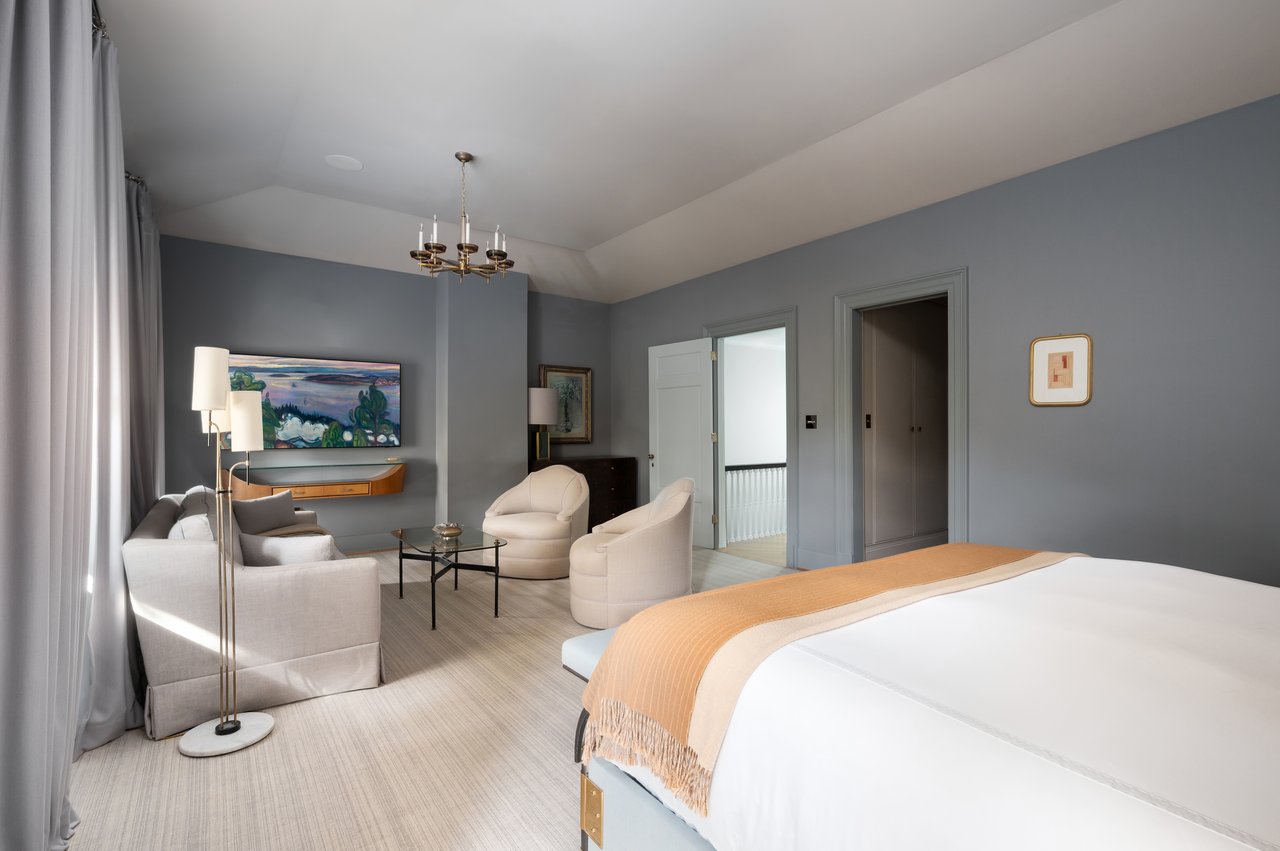
Staged bedroom with a white bed, peach throw, and a sitting area with gray walls and colorful artwork.
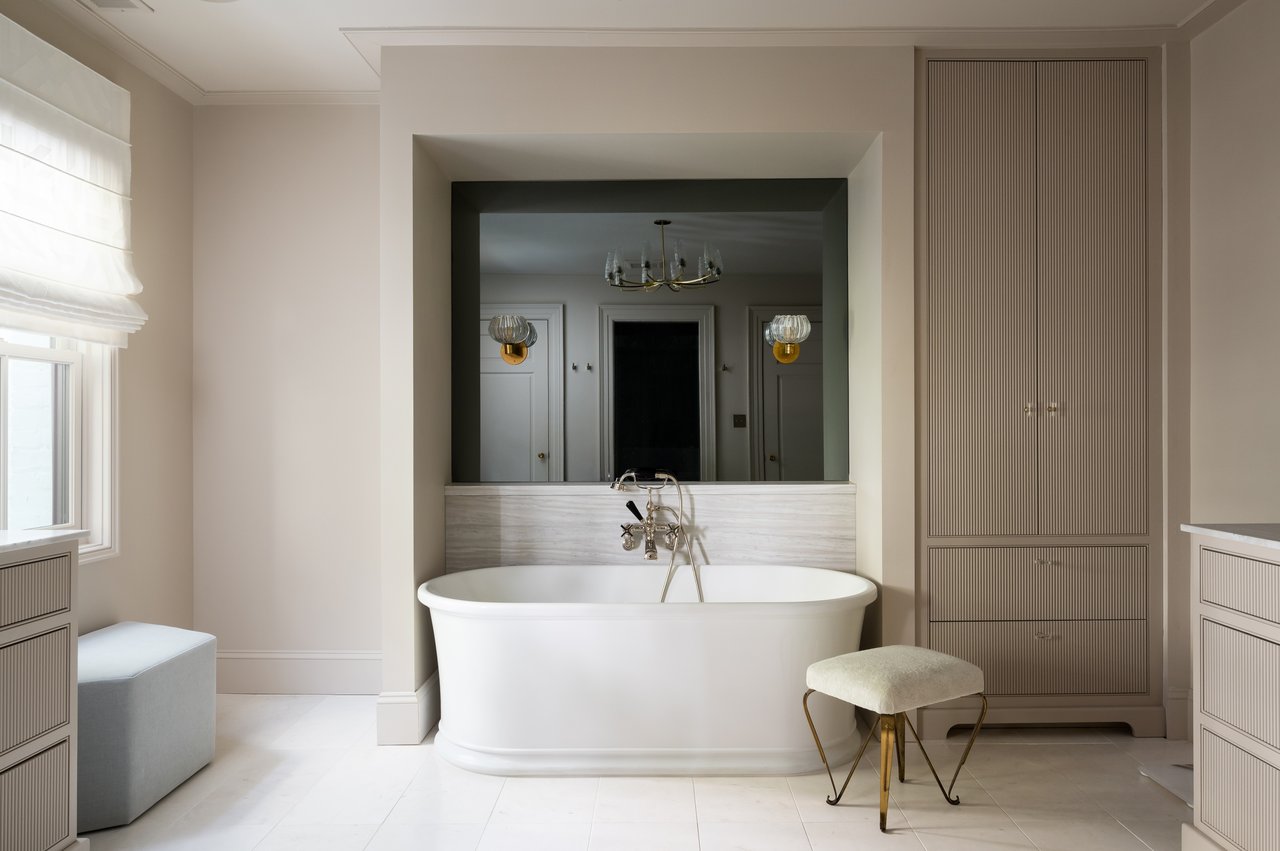
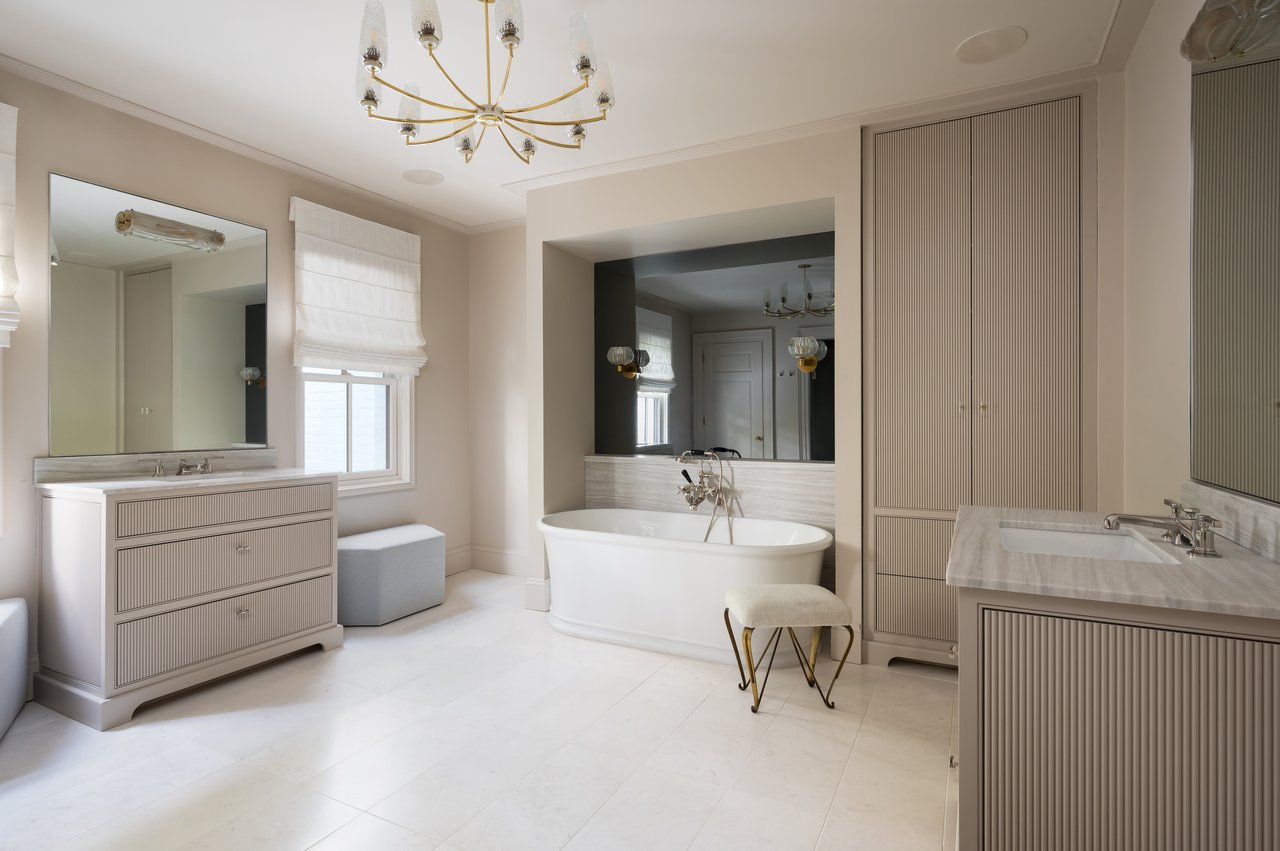
Bathroom with a freestanding soaking tub, large mirror, marble backsplash, and built-in cabinetry.
Bathroom with a freestanding soaking tub, paired fluted vanities, and a brass chandelier.
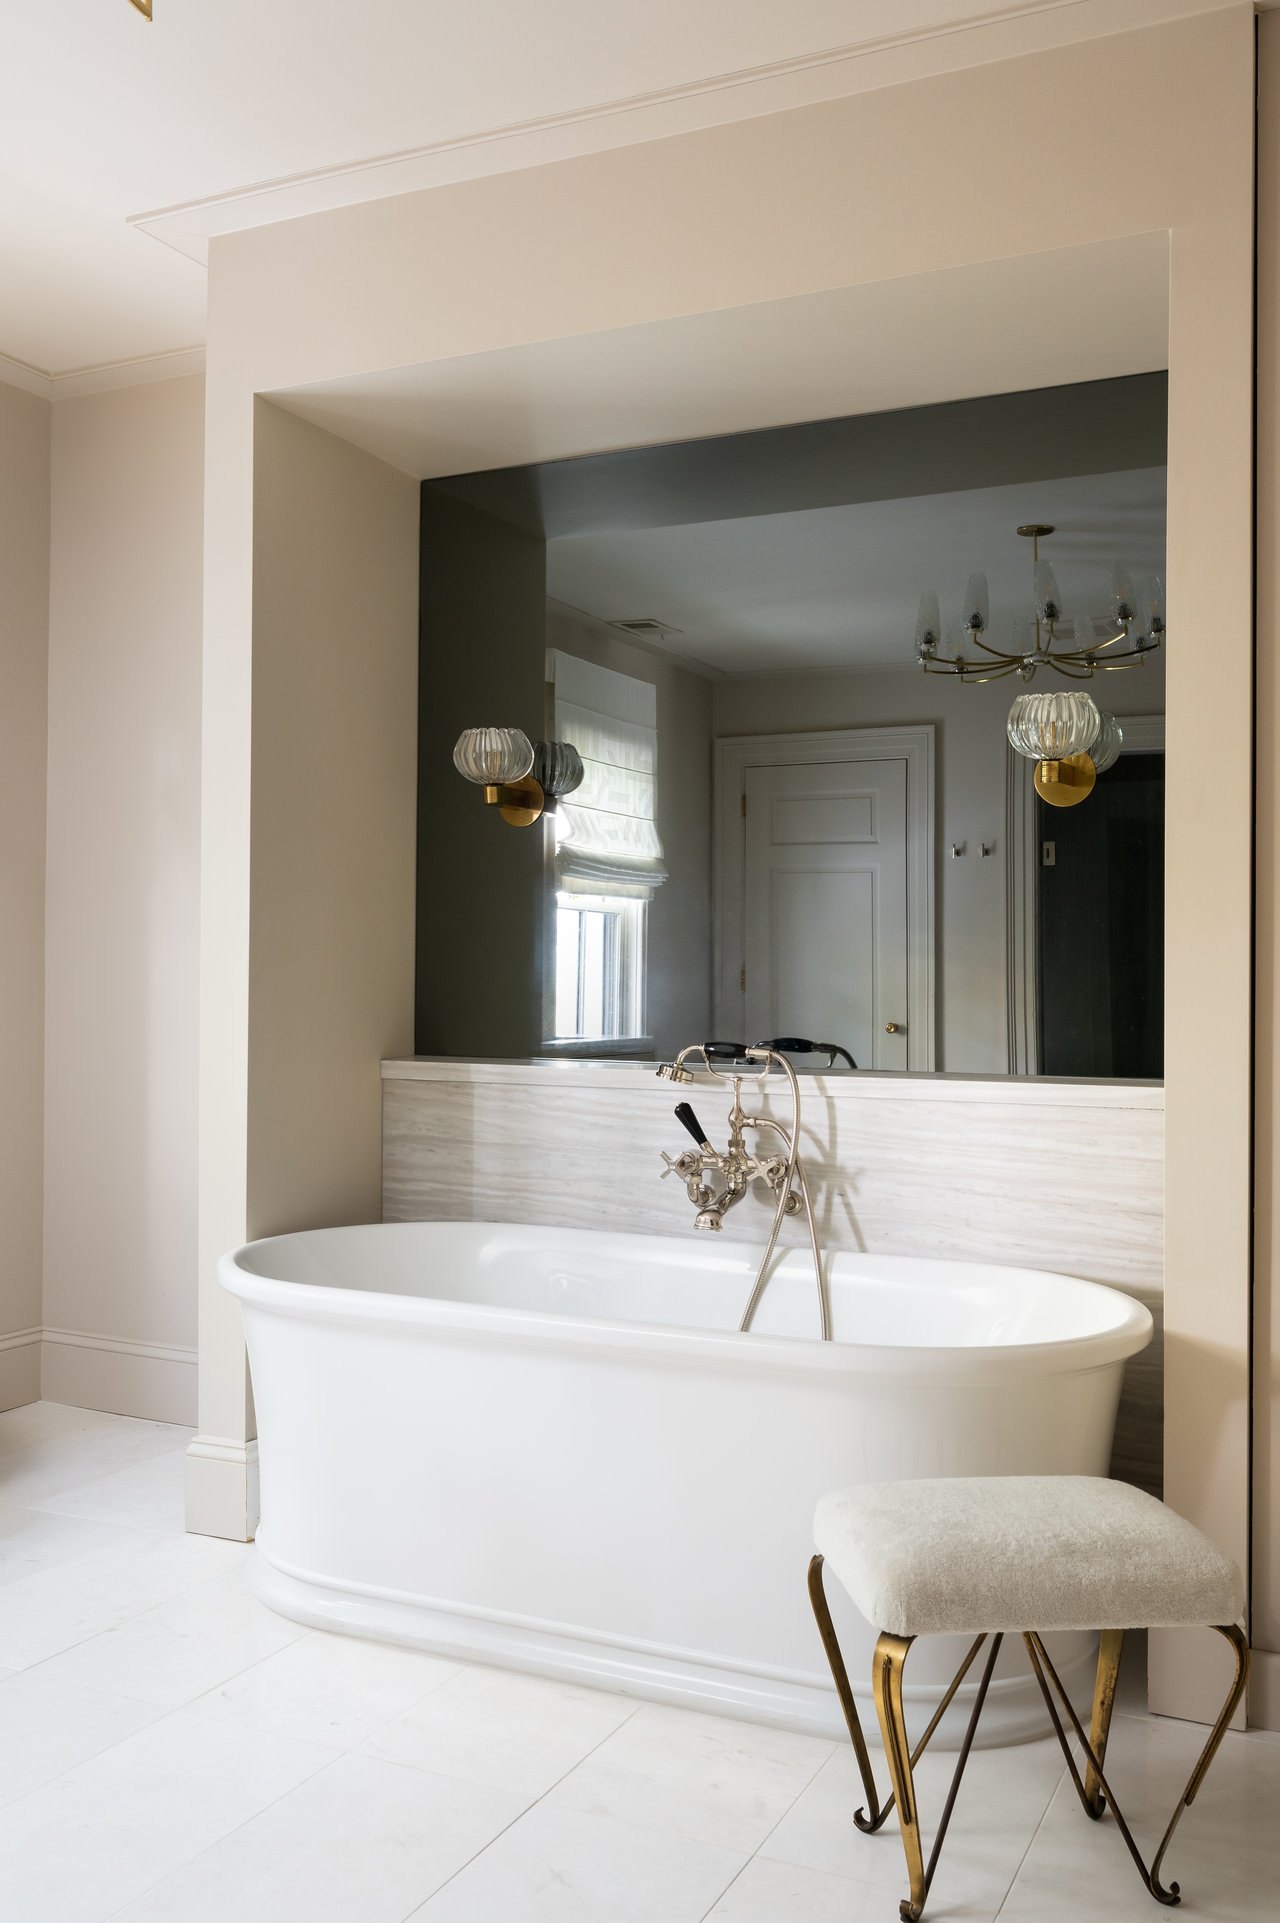
Bathroom with a freestanding white tub, marble surround, large mirror, and brass-legged stool.
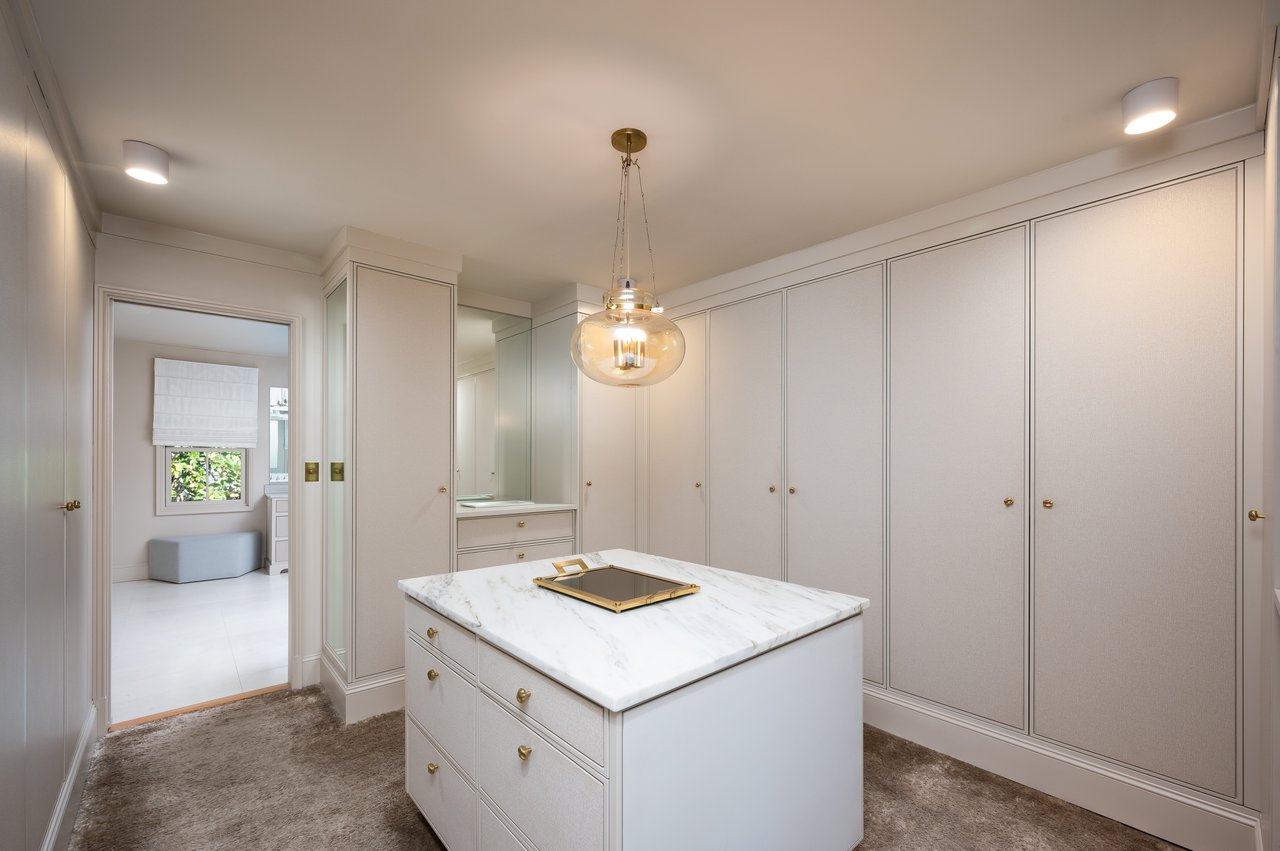
Dressing room with built-in wardrobes and a marble-topped storage island.
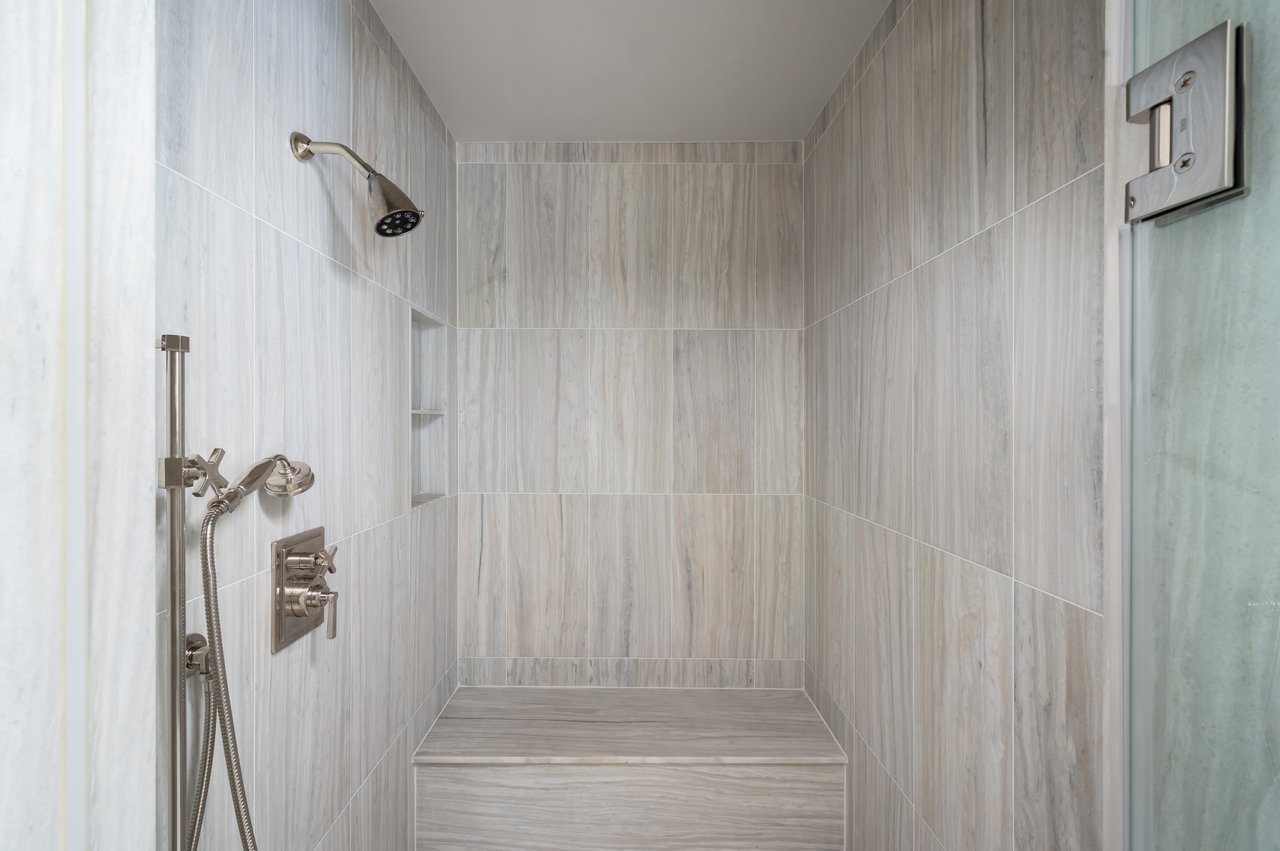
Walk-in shower with a tiled bench, fixed showerhead, handheld shower, and glass door.
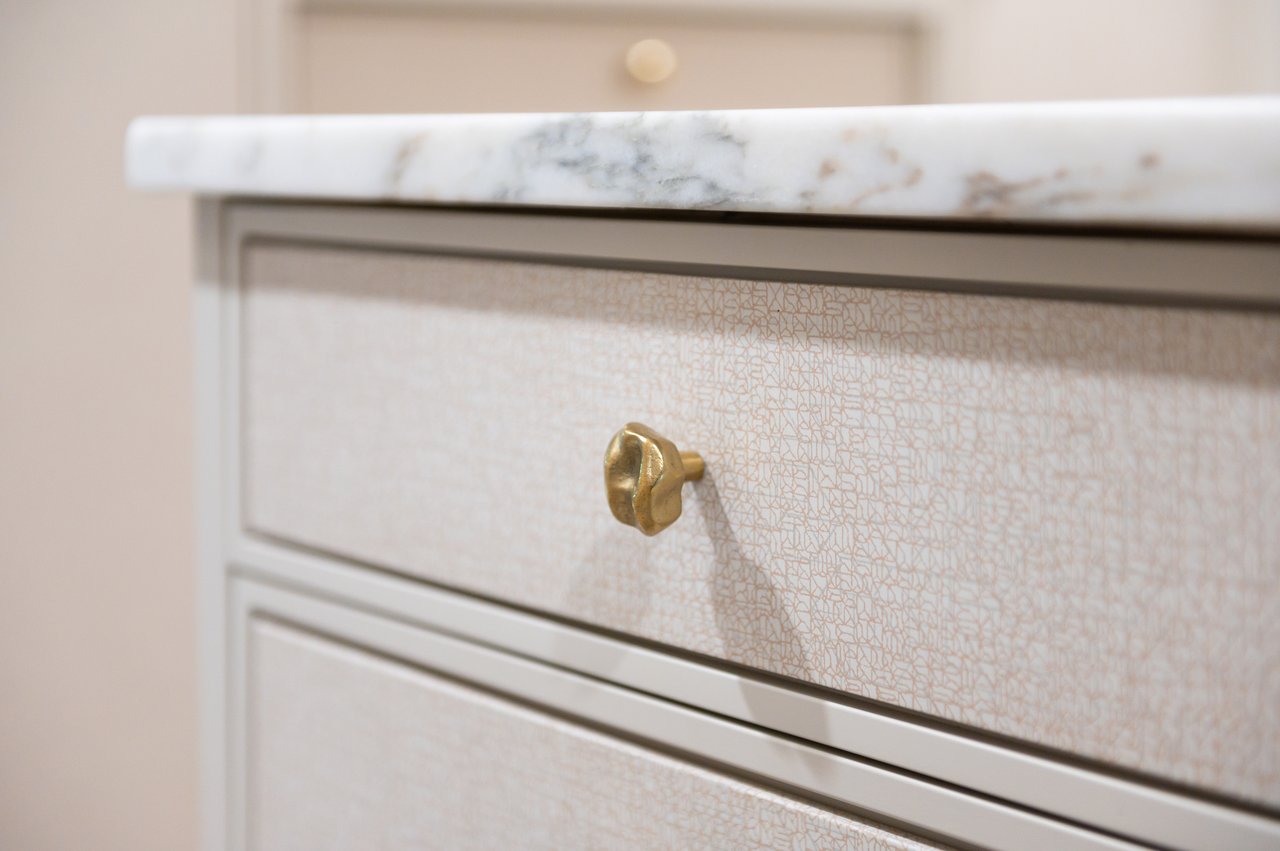
White patterned cabinet drawer with a sculptural brass knob beneath a marble countertop.
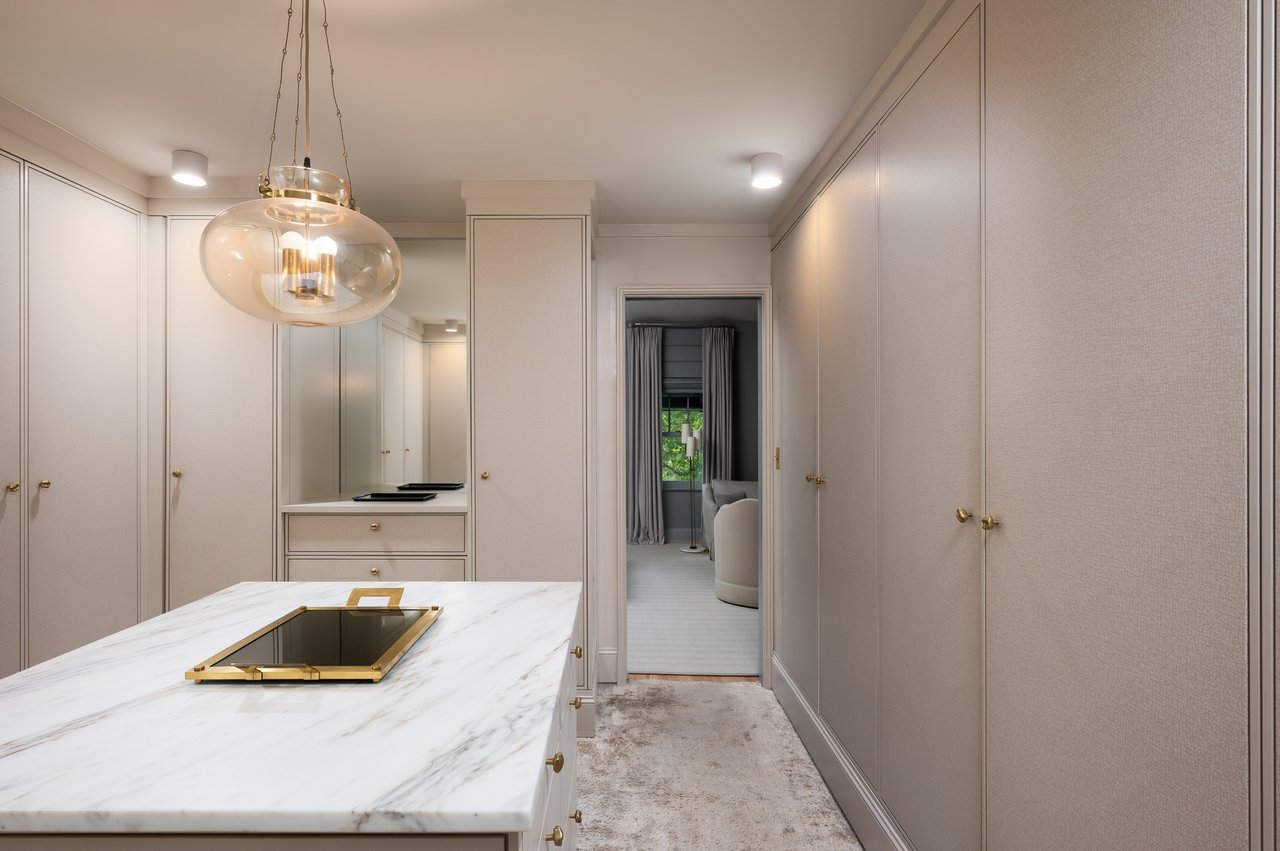
Walk-in closet with a marble island, brass-trimmed tray, built-in wardrobes, and glass pendant lighting.
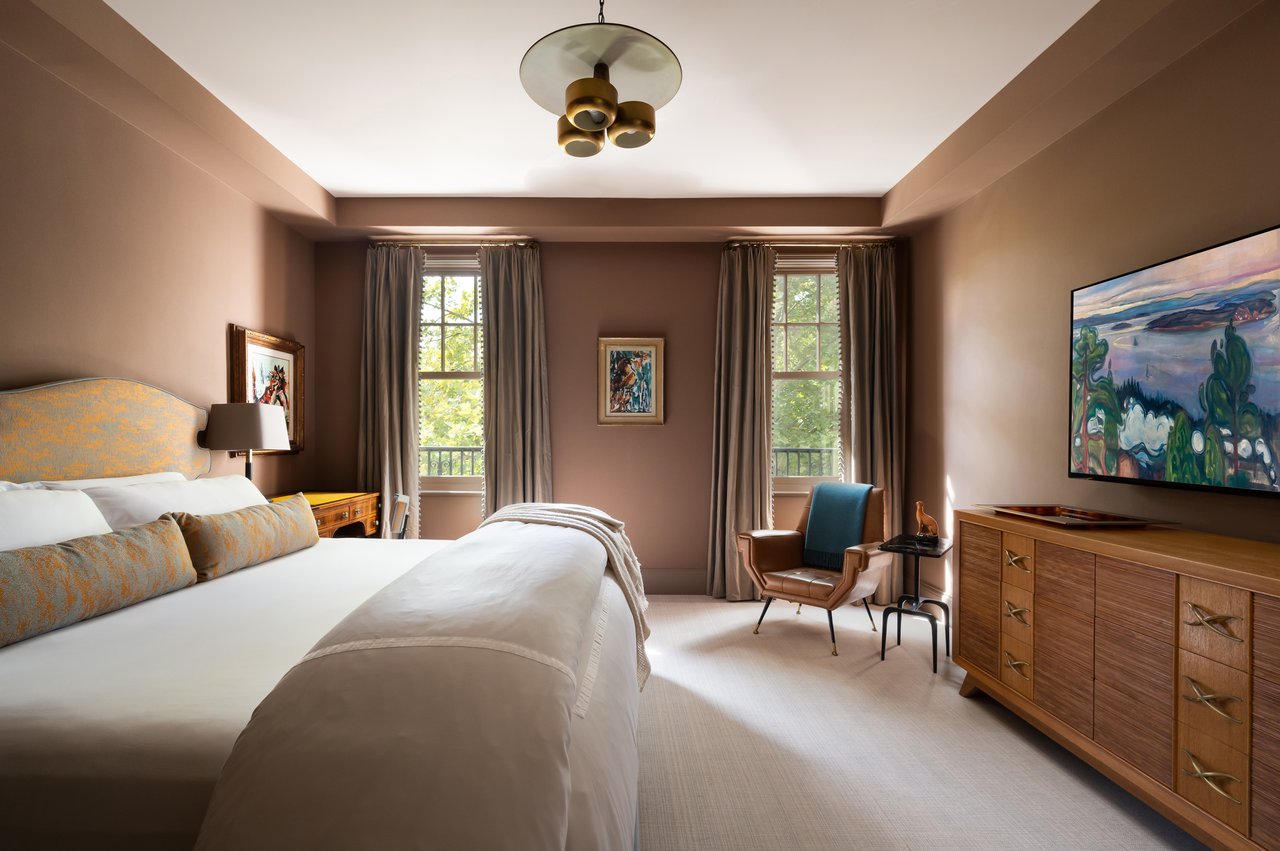
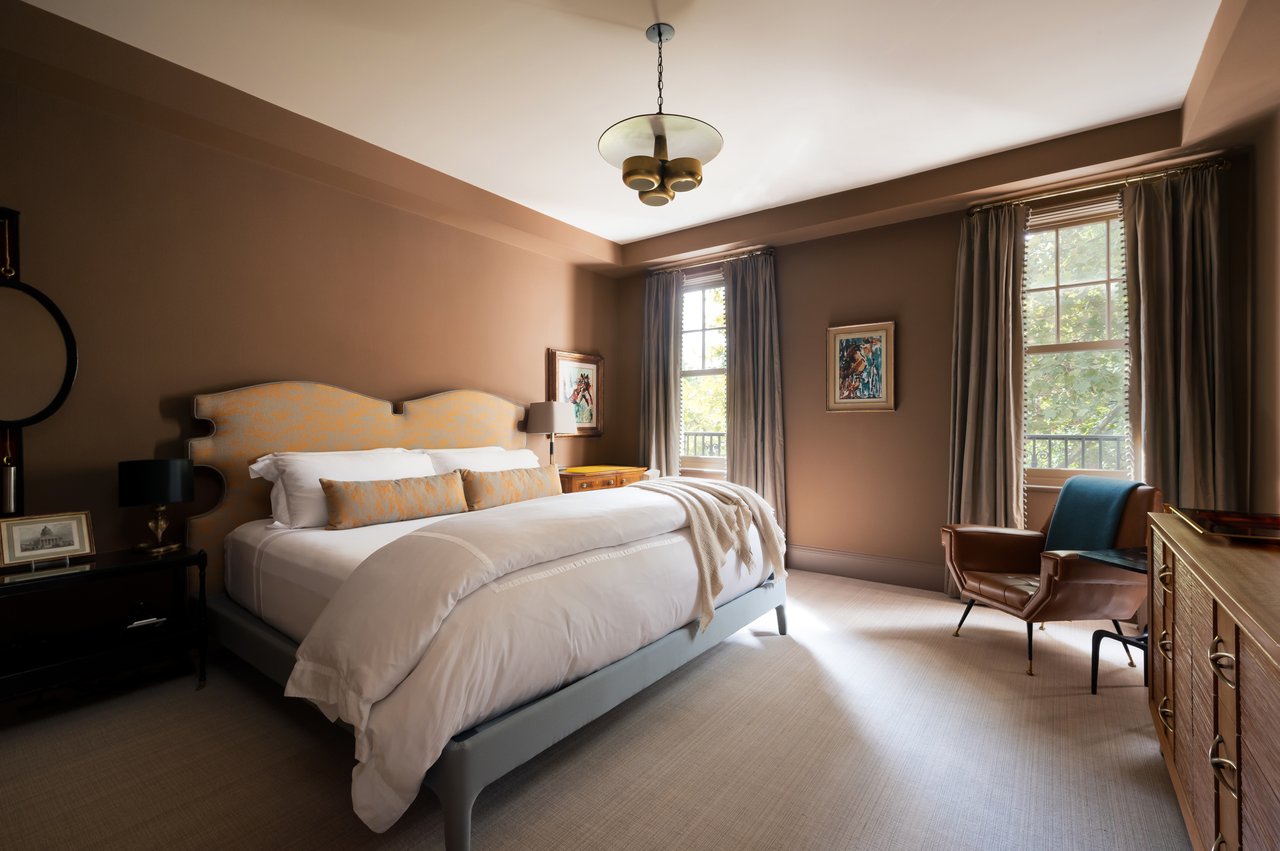
Furnished bedroom with a white bed, two curtained windows, and a wooden dresser.
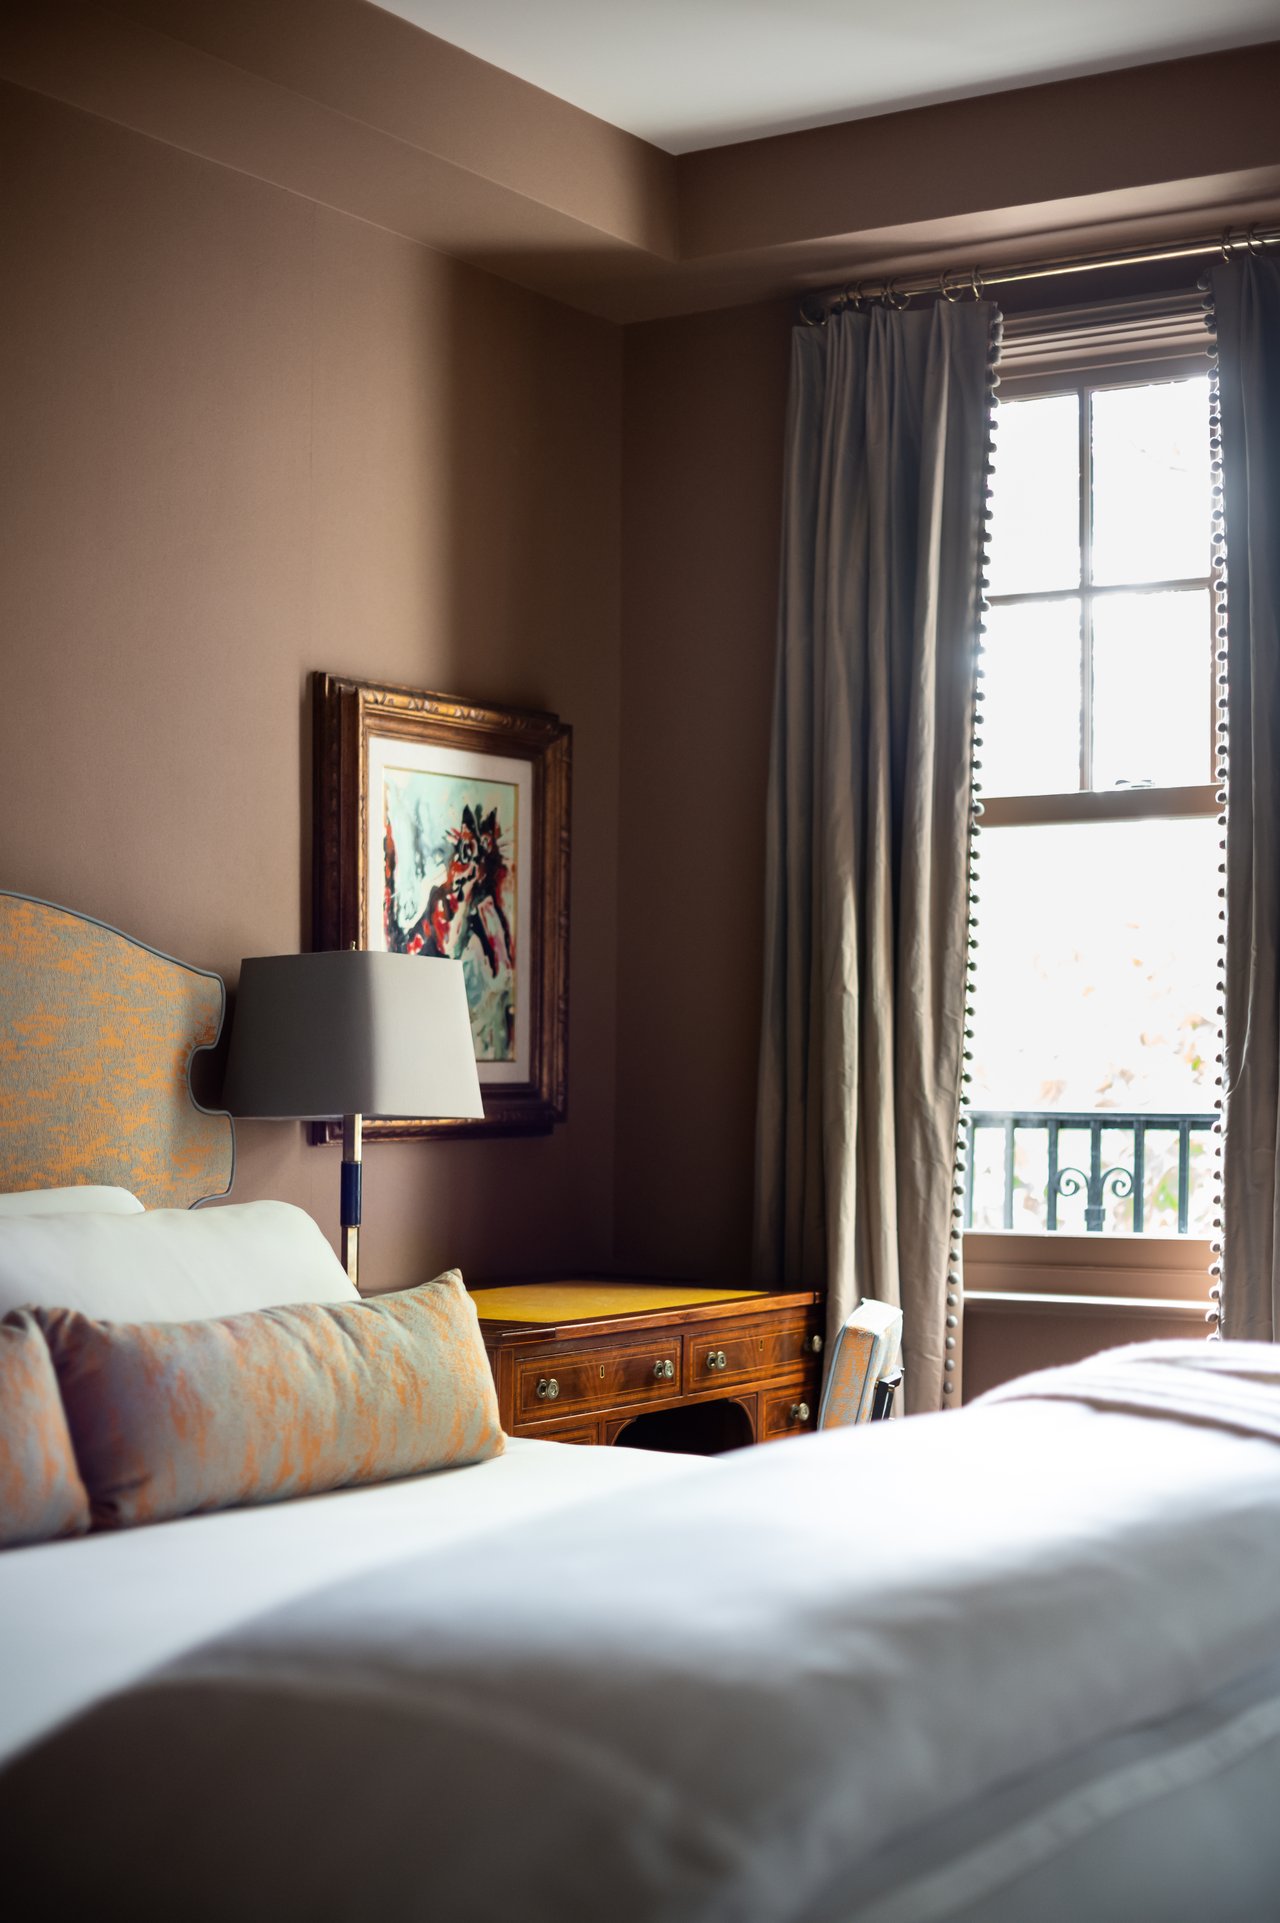
Bedroom with a wooden desk, framed artwork, and a curtained window overlooking a balcony.
Bedroom with a white bed, tall curtained windows, and two leather chairs.
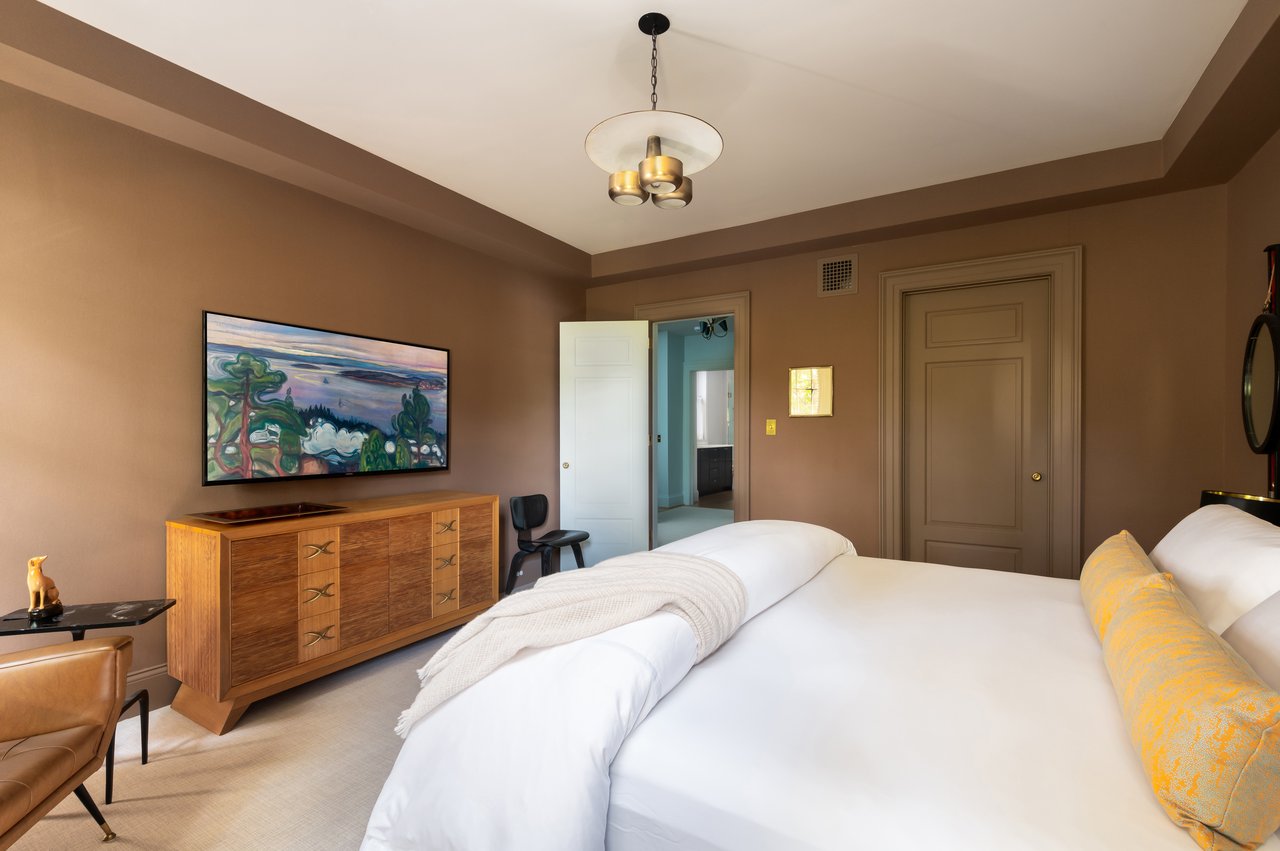
Bedroom with a white bed, colorful landscape painting, wooden dresser, and modern pendant light.
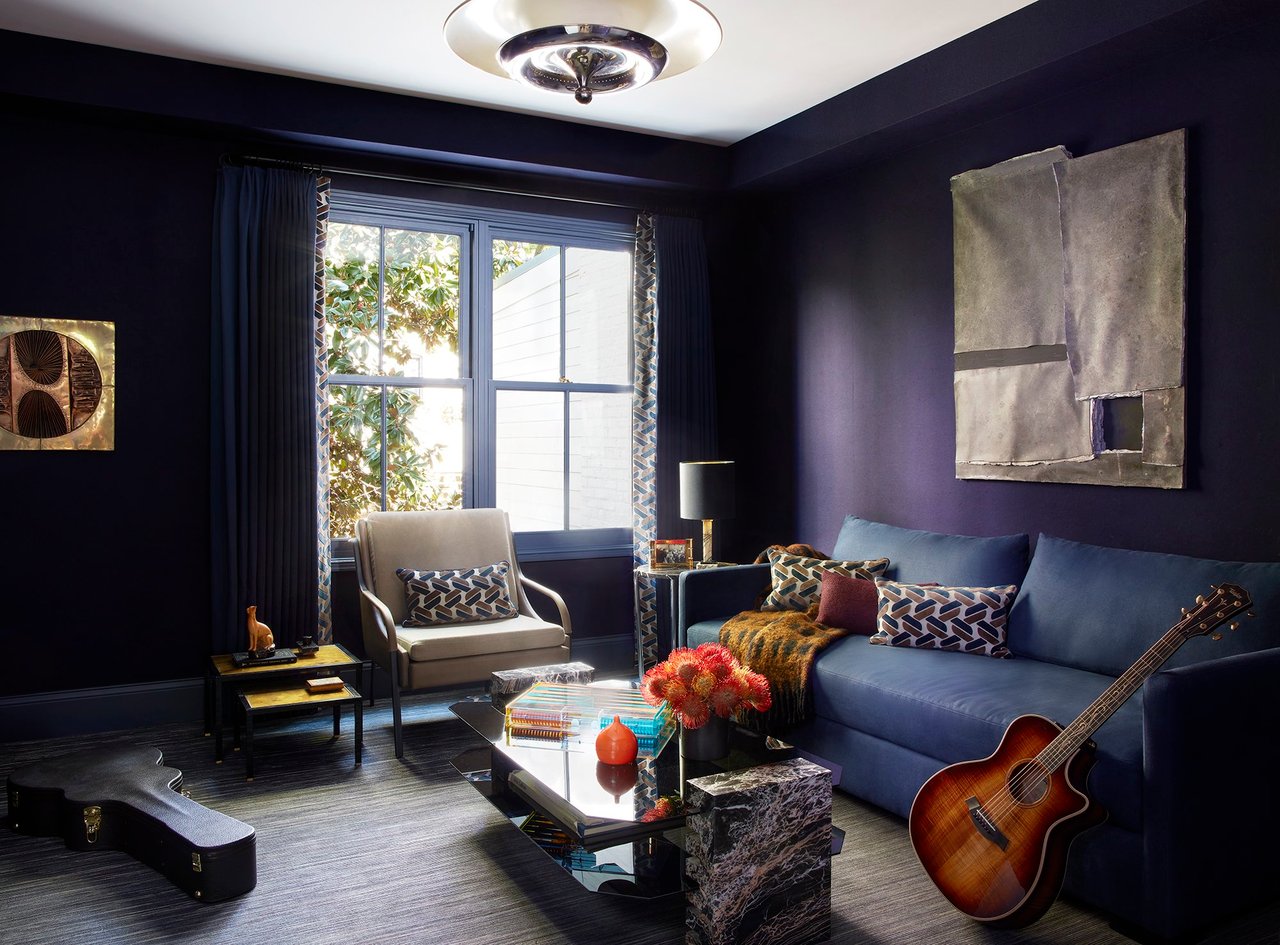
Living room with deep purple walls, a blue sofa, and an acoustic guitar beside the window.
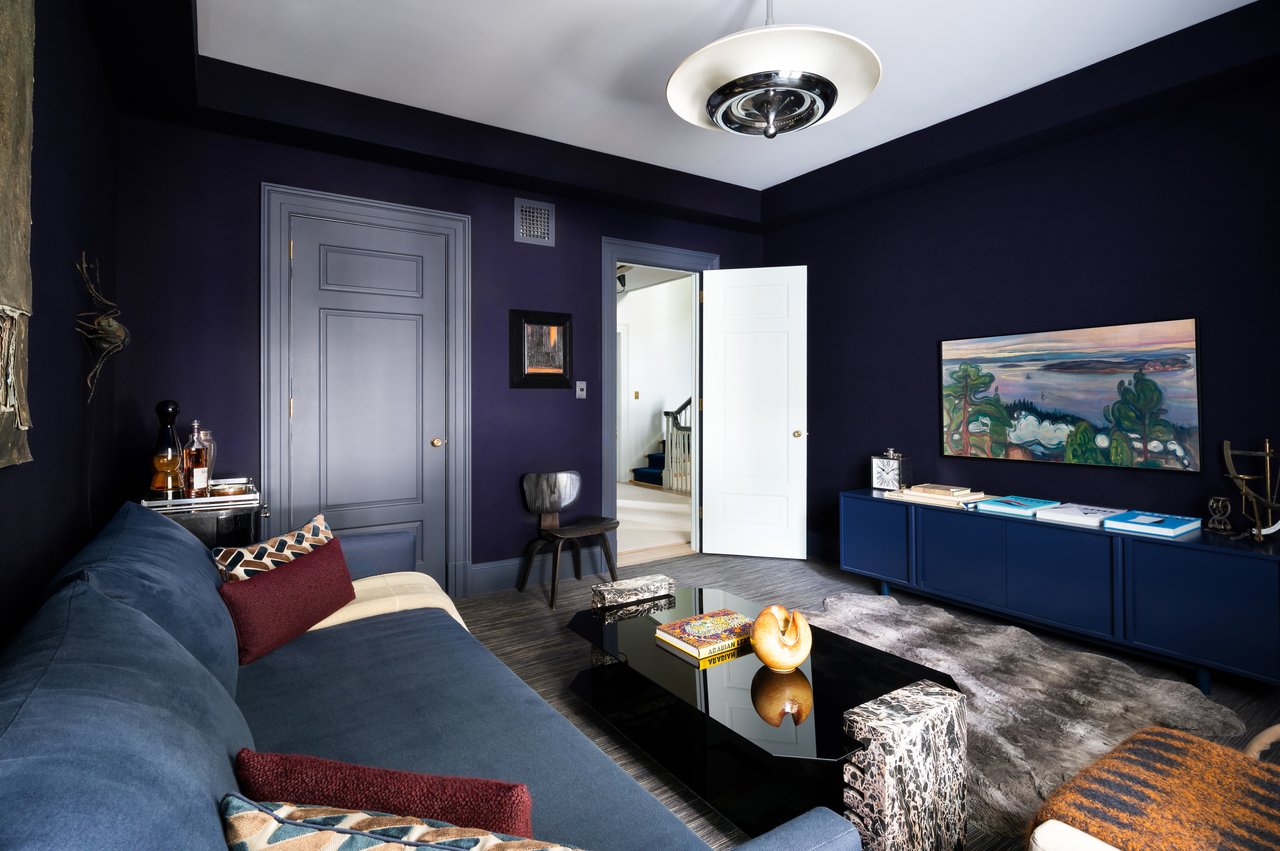
Living room with deep navy walls, a blue sofa, and colorful landscape art above a blue cabinet.
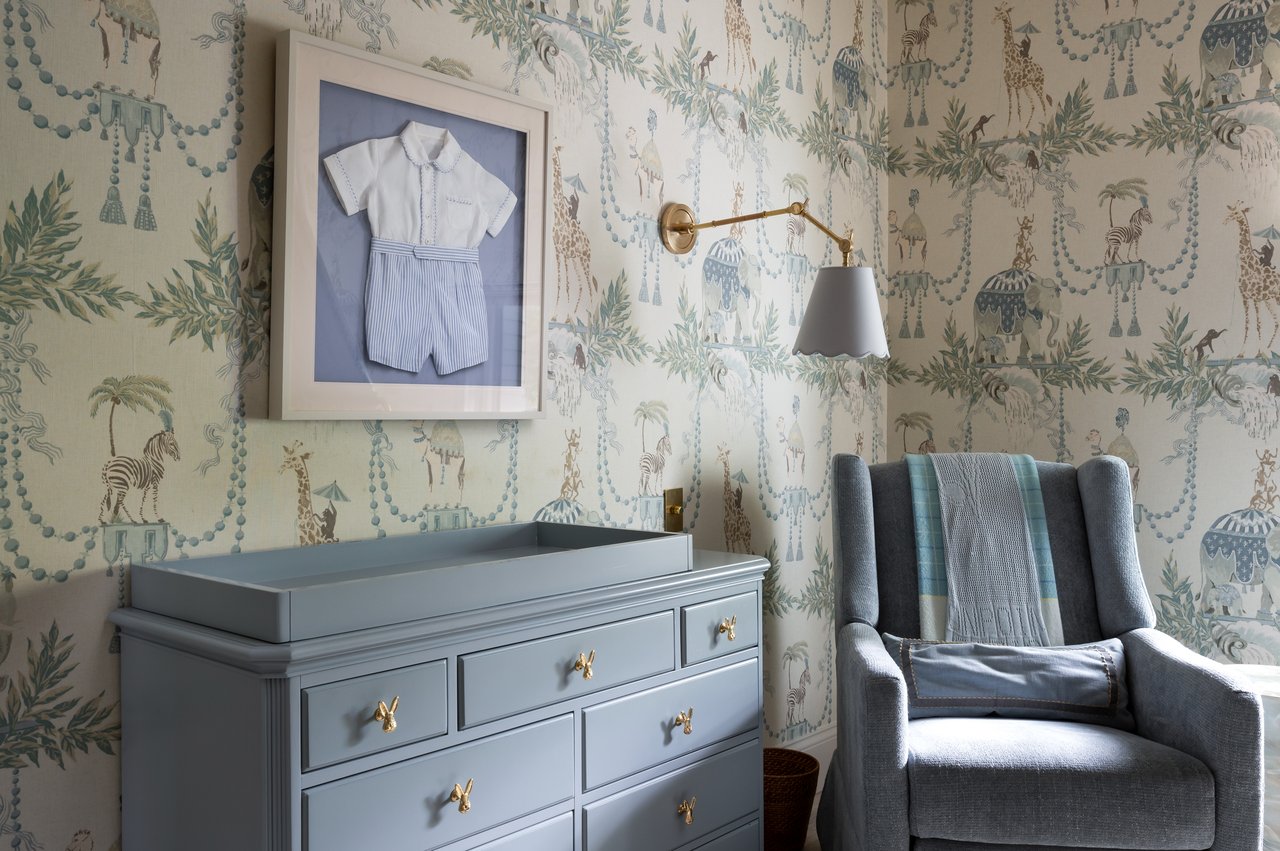
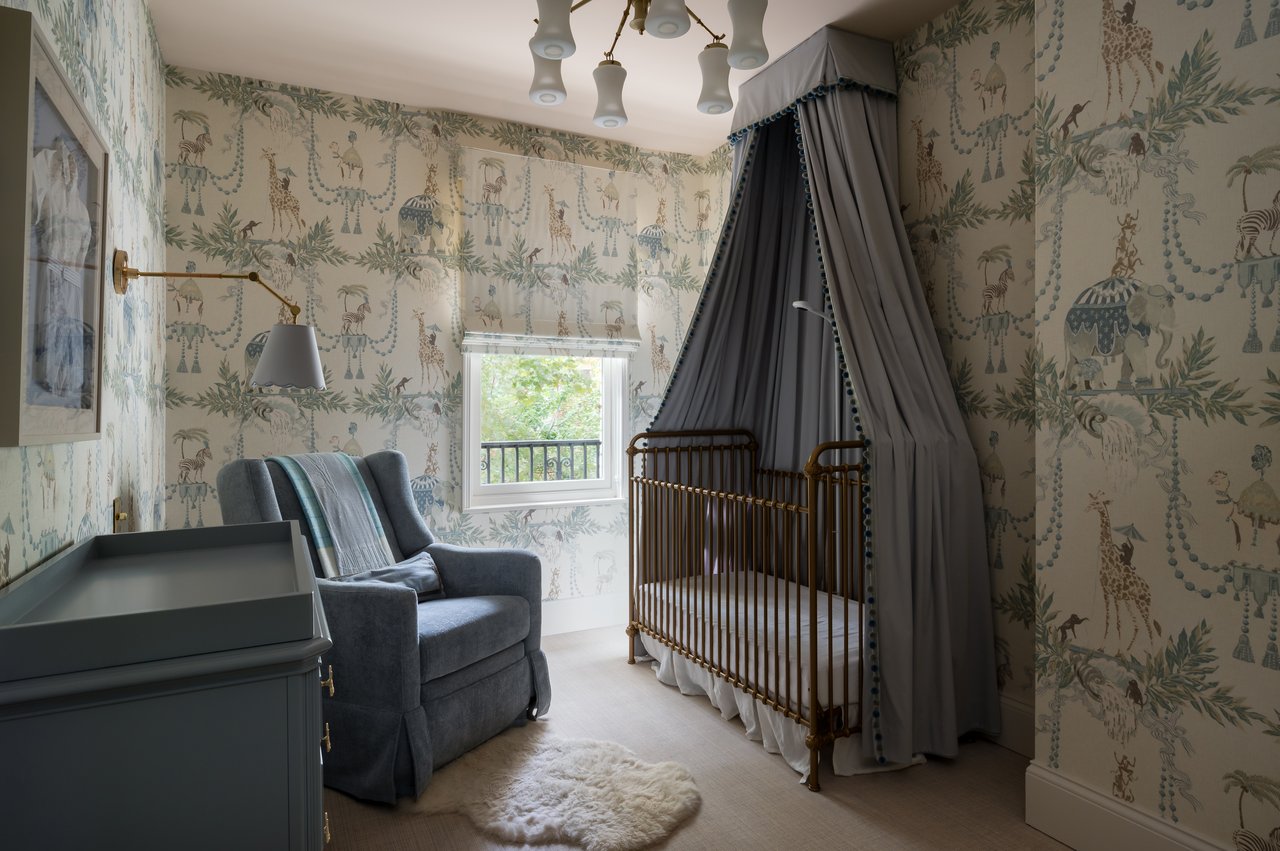
Nursery with animal-print wallpaper, a blue changing dresser, and a gray armchair.
Nursery with a brass crib and gray canopy, animal-print wallpaper, and a blue upholstered chair.
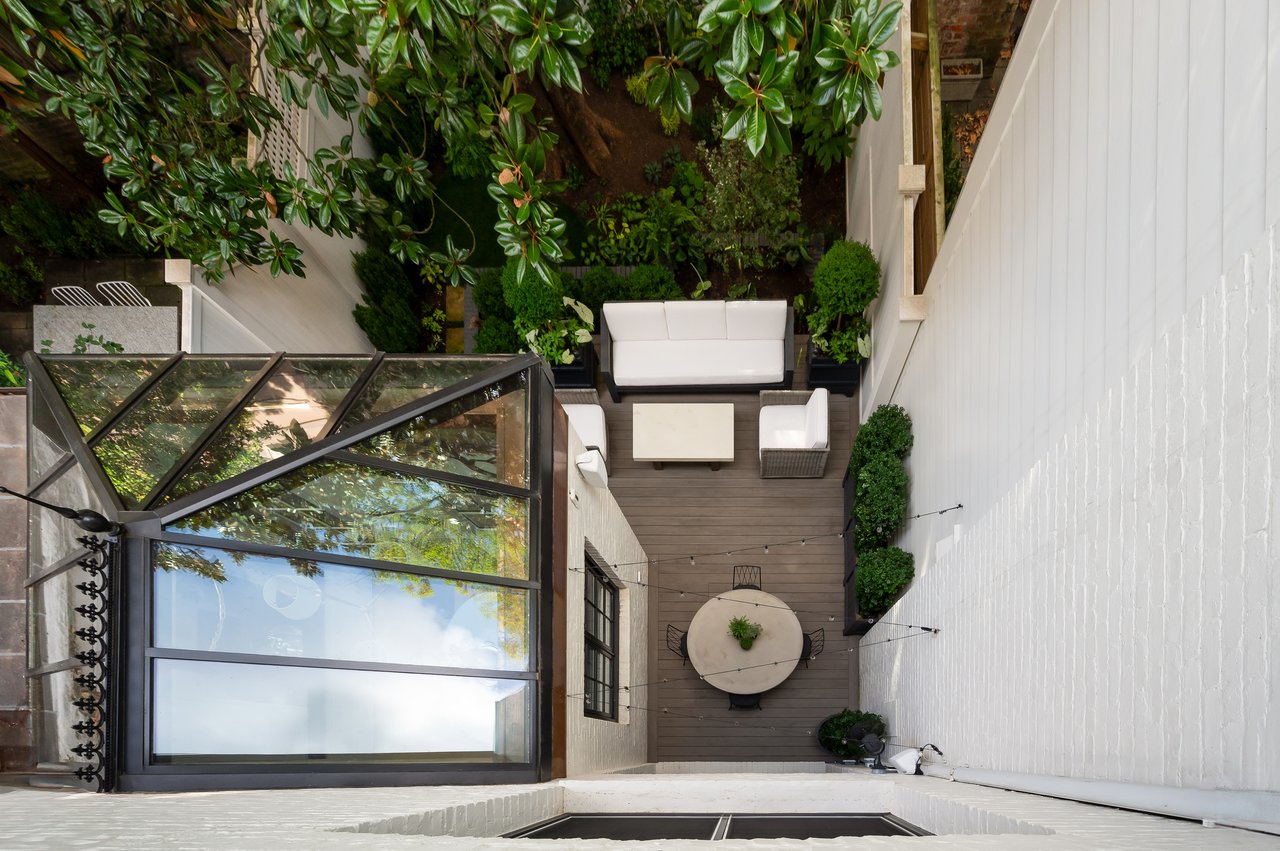
Overhead view of a leafy courtyard patio with white lounge seating, a dining table, and a glass roof.
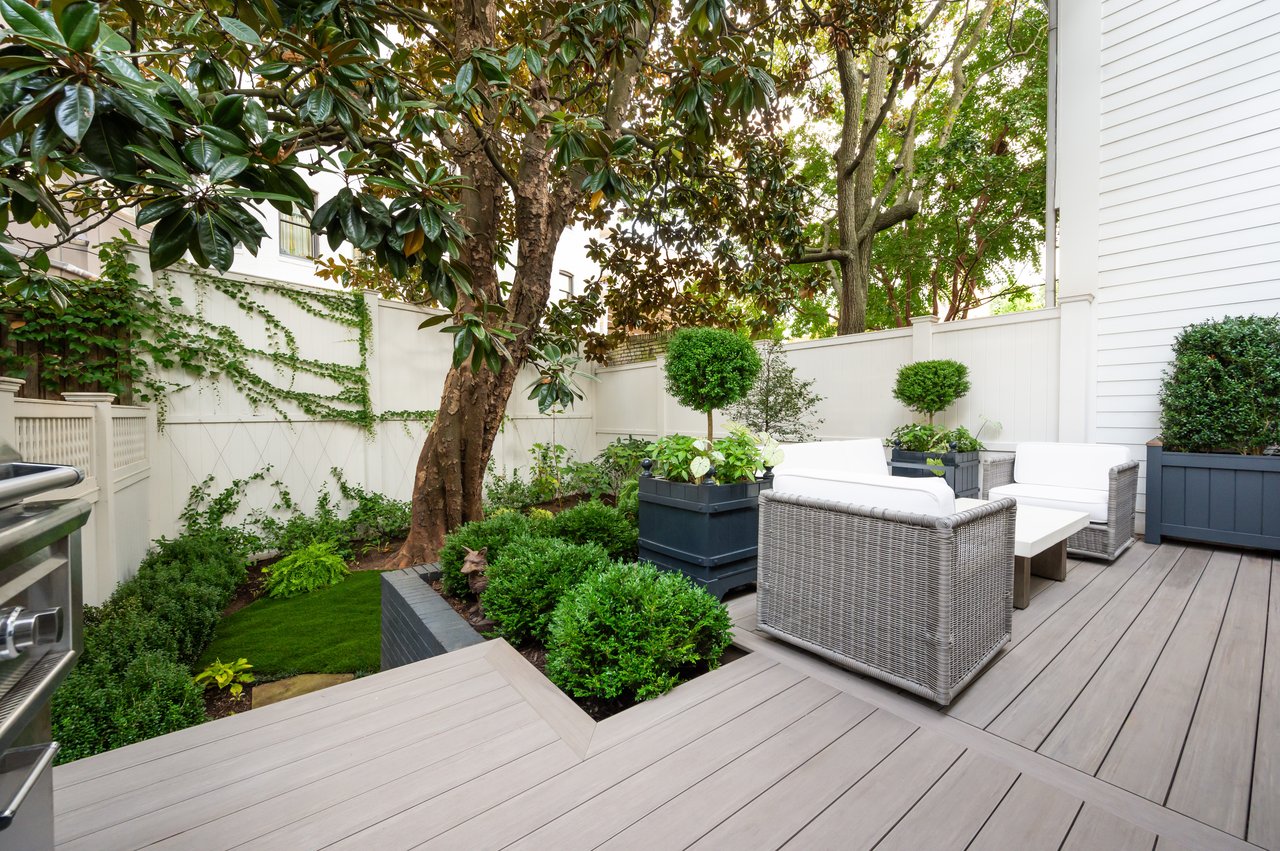
Private courtyard patio with composite decking, white lounge seating, raised planters, and mature trees.
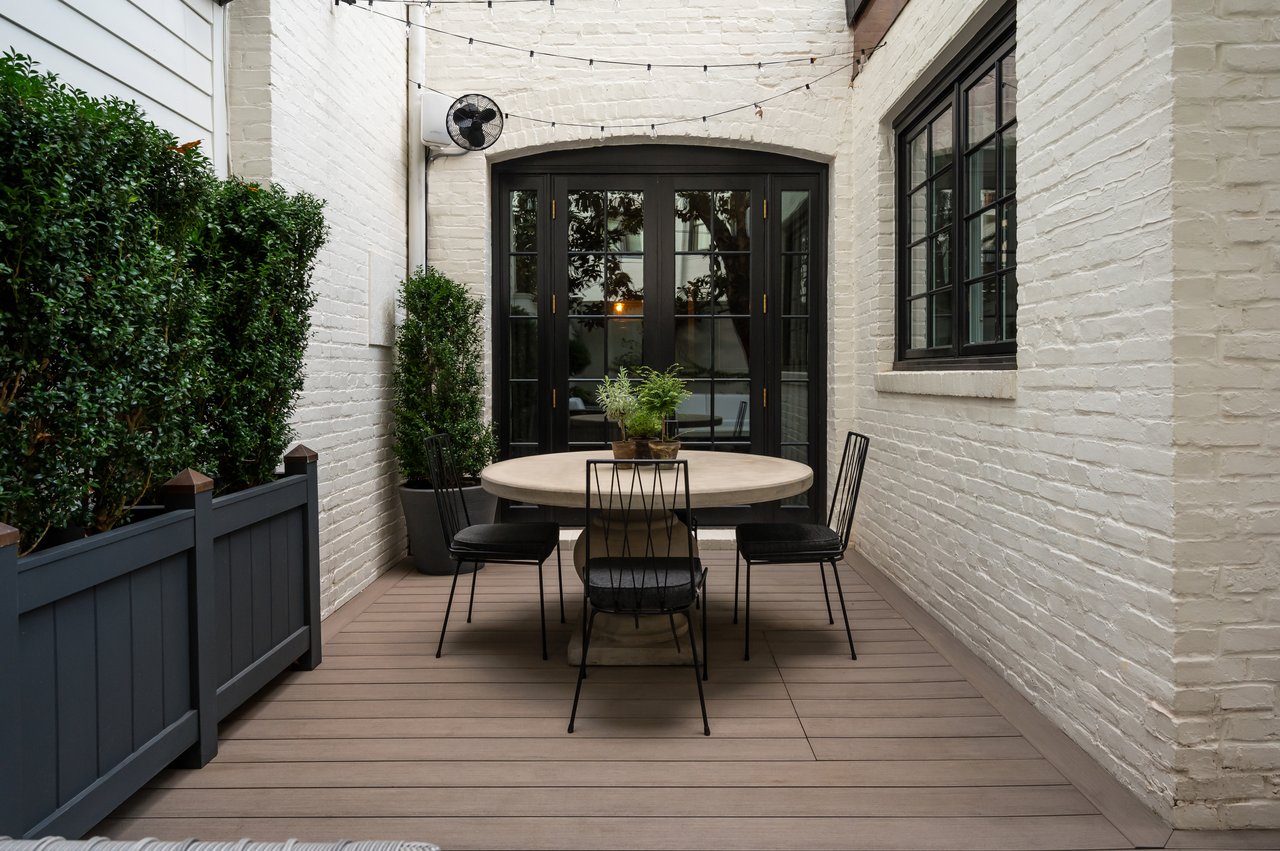
Furnished courtyard patio with a round dining table, black-framed doors, and white brick walls.
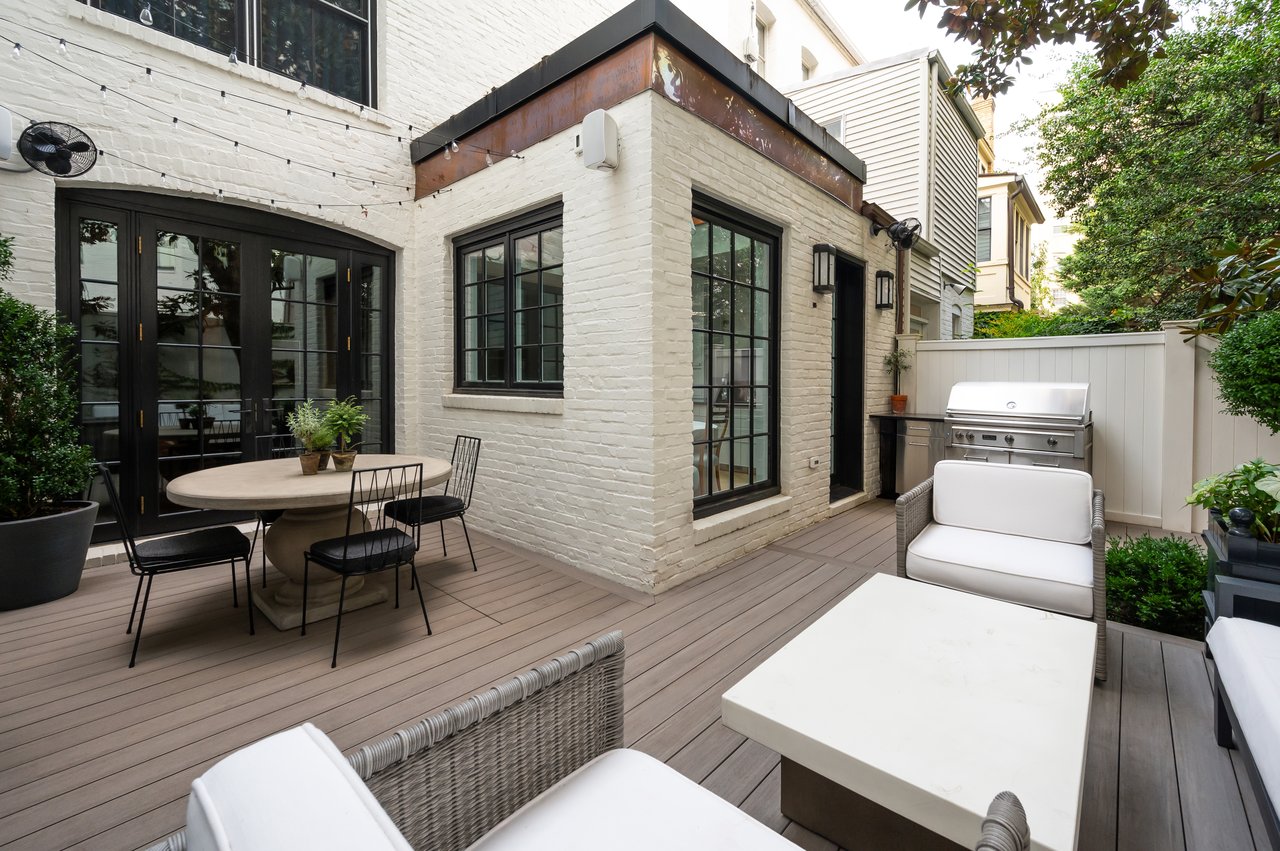
Furnished patio with composite decking, outdoor dining table, lounge seating, and grill beside a white brick home.
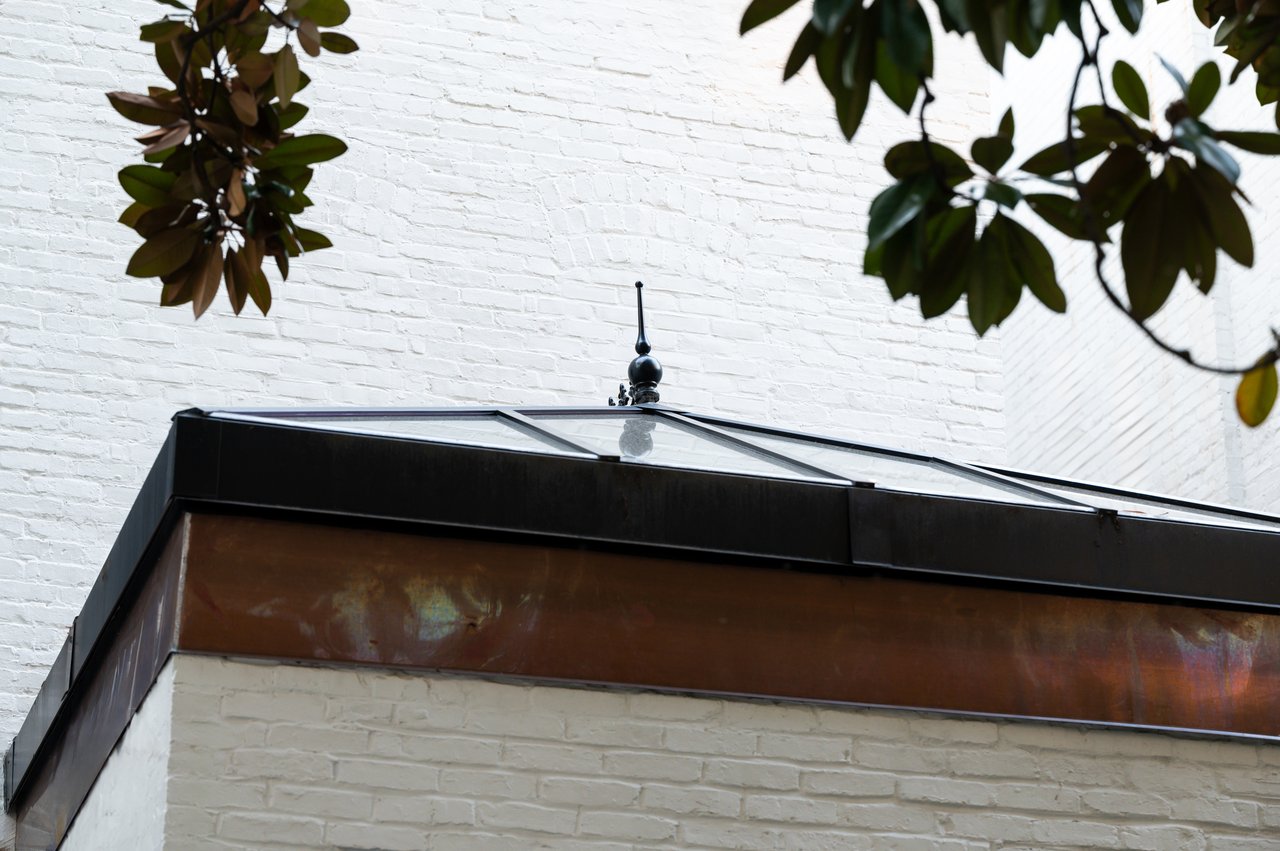
White brick building with a glass canopy, copper-colored fascia, and leafy branches.
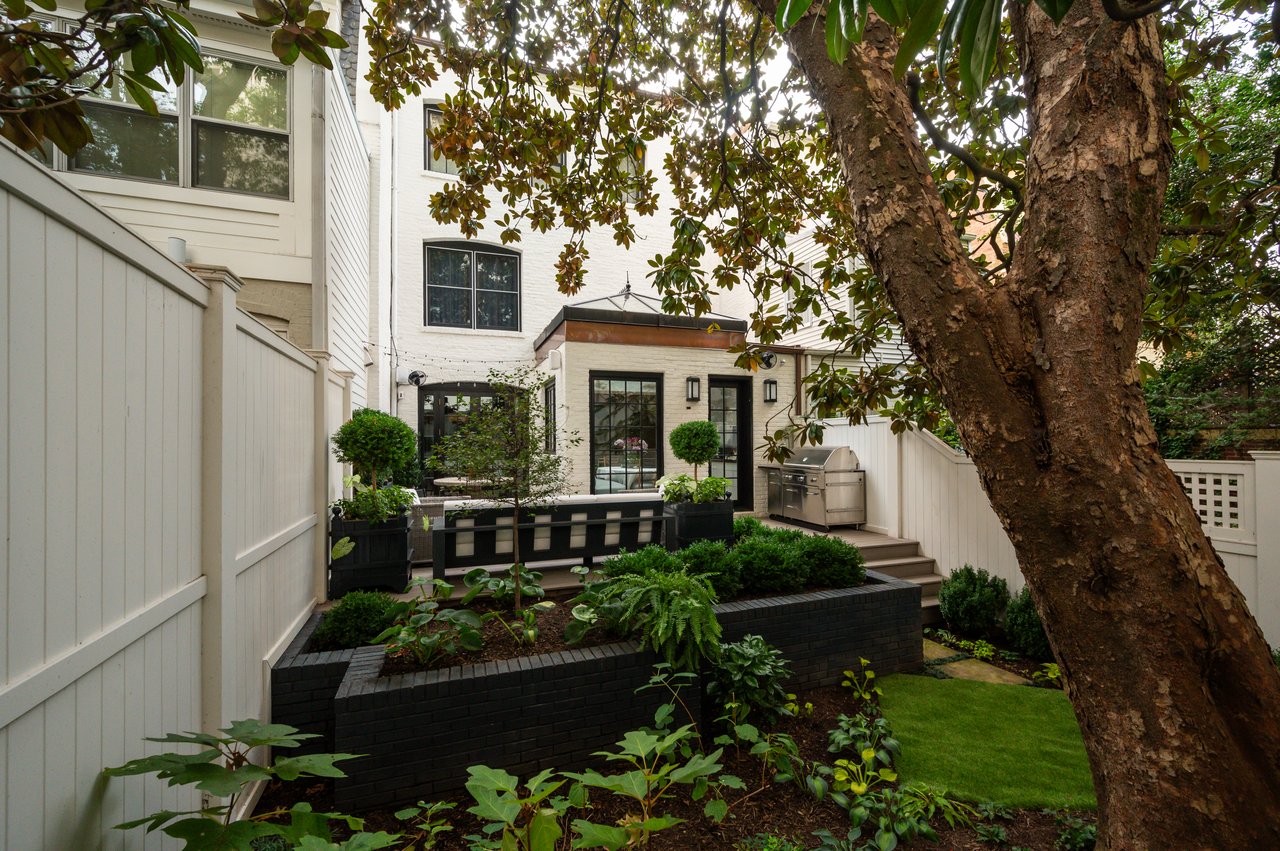
Backyard courtyard with raised garden beds, a furnished patio, and a stainless steel grill beside the home.
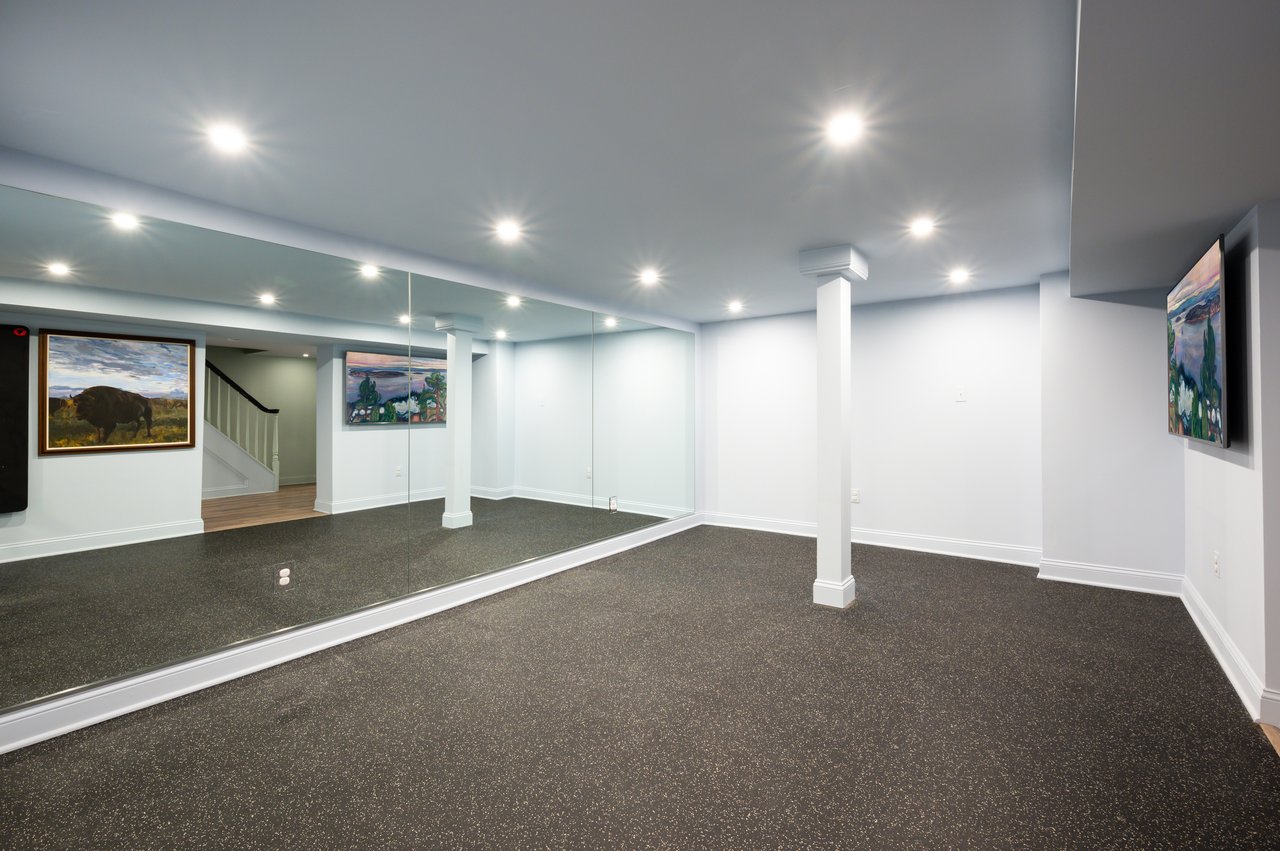
Empty carpeted room with a mirrored wall, white columns, recessed lights, and framed artwork.
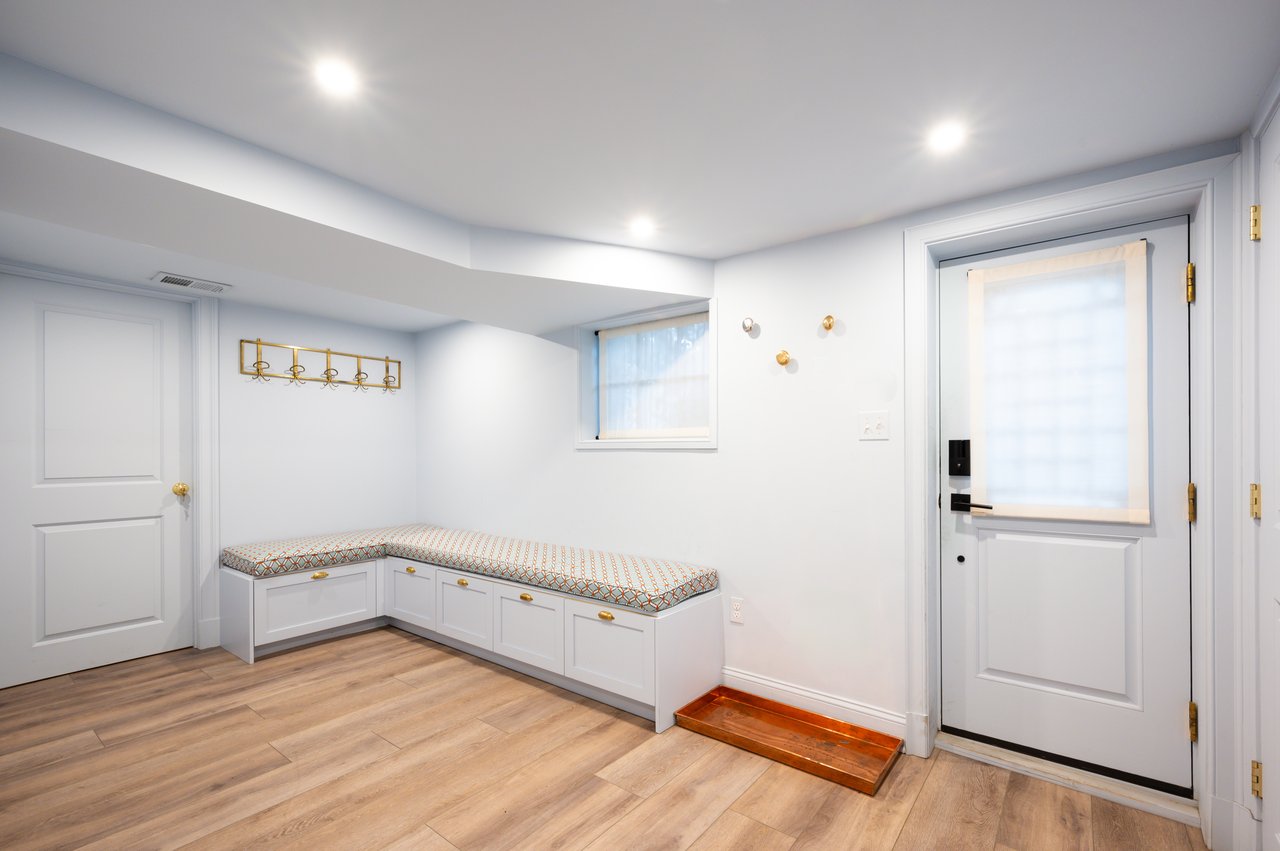
Entry foyer with a built-in cushioned bench, brass coat hooks, and white paneled doors.
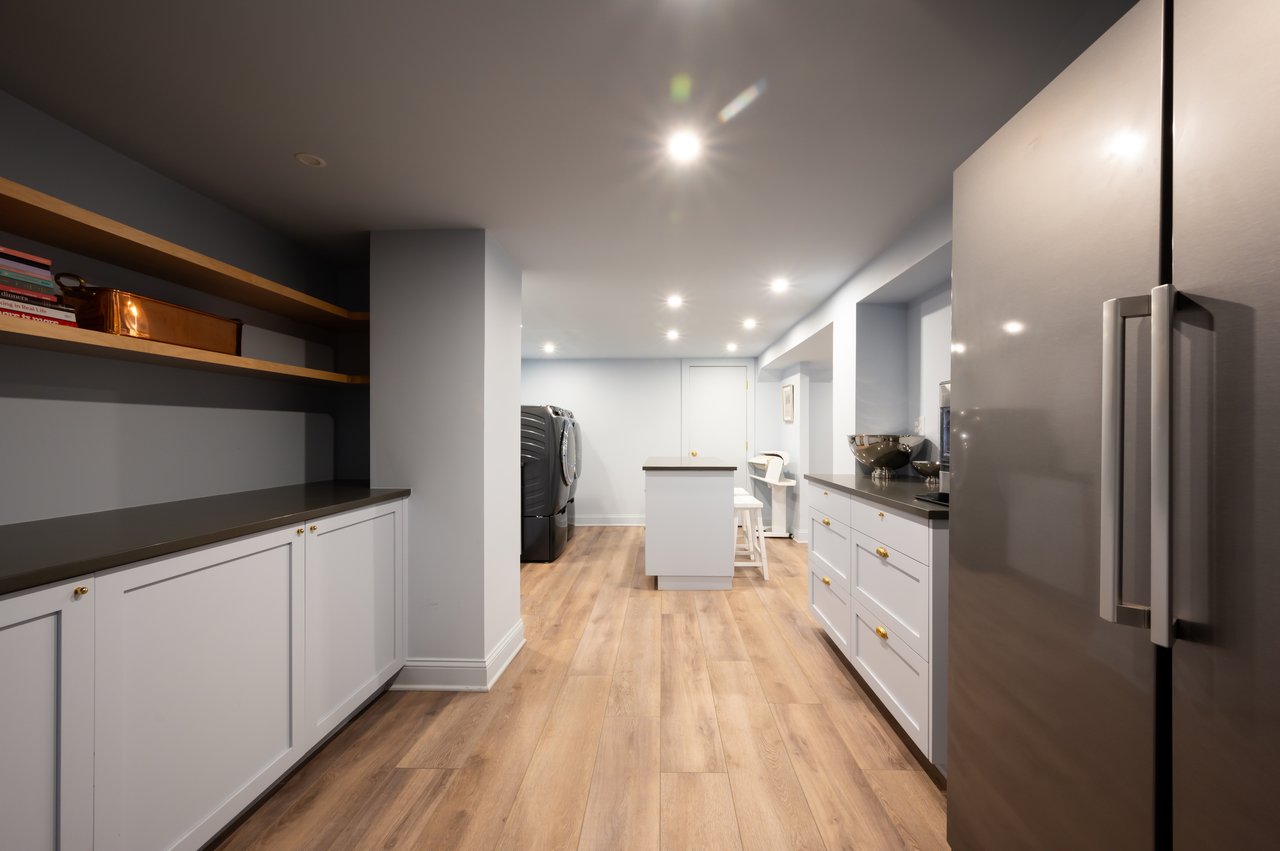
Modern kitchen with a central island, open wood shelves, and stainless steel appliances.
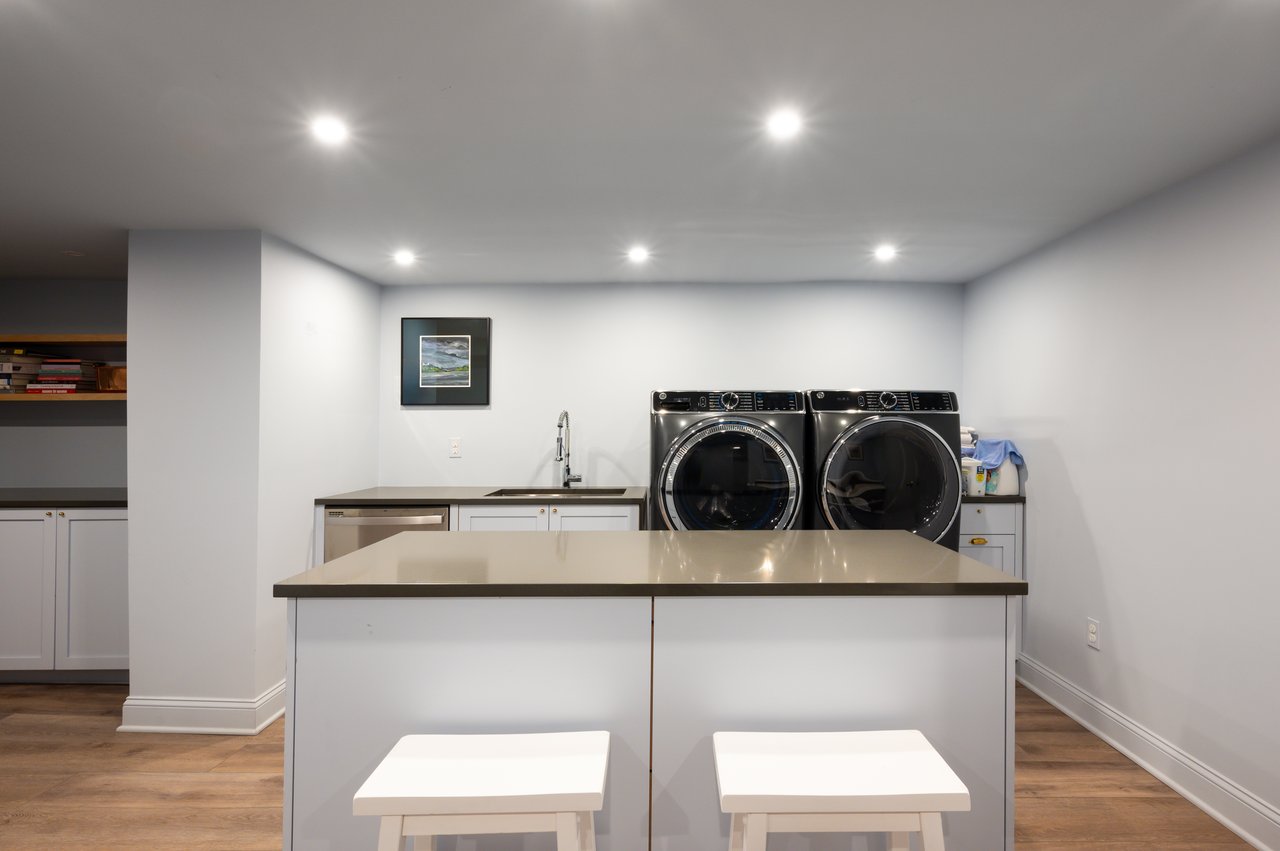
Laundry room with front-loading washer and dryer, utility sink, and large island.

1829 23rd St NW
WASHINGTON, DC

Sold Price
$3,315,000
Prominently sited on a tree-lined block in the heart of prestigious Kalorama, 1829 23rd Street NW is a stately 1917 townhome meticulously infused from top to bottom with high style and painstaking workmanship. Proudly featured in Architectural Digest Italia, the home was inspired by its owners' world travels and represents a masterful collaboration between a star-studded team comprising architect Christian Zapatka and Alisa Bloom Design. The home's classic white brick and contrasting black trim facade is accented by a vibrant, jewel-tone blue front door, injecting a slight contemporary flair into a historic block.

Stepping into the formal entry hall, the palette continues with paint-like French wallpaper complementing splendid alternating gray and black stone tiles on the floor. Formal living and dining rooms exude elegance. The former features a forward exposure via triple windows, with sensations of warmth established by the roaring fireplace and imported antique Italian marble mantle. The latter is central within the home, showcasing the stunning white oak herringbone floors, exquisite Forbes and Lomax switchplates, and substantial Baldwin hardware found throughout as a testament to the no-expenses-spared mentality of construction.

The chef's kitchen is a functional work of art, with a LaCanche dual fuel range nestled beneath a radiant marble slab backsplash and commercial-grade range hood. A full size SubZero refrigerator/freezer, Bosch dishwasher and Lefroy Brooks fixtures are all subtly integrated within furniture-grade inset cabinetry. An adjacent den offers French doors leading out to the garden, while the whimsical breakfast room features a built-in buffet, its custom glass ceiling letting in natural light to augment the nature scene on the walls. A powder room with Watermark fixtures and a violet marble vanity completes the main level.

Three secondary bedrooms are found on the upper level, each evoking a distinct style and featuring ample storage. They share an exquisite full bath comprising Italian marble counters, Watermark fixtures, custom French shower doors, and a deep soaking tub with shower. The primary bedroom is tucked away on the top level for ultimate privacy. Its bedroom and sitting area are a sanctuary, accessing a large dressing room with full cabinetry and a center island. Further beyond is the spa-inspired primary bath. Lefroy Brooks fixtures, heated Waterworks tile floors, a freestanding tub, marble shower, and additional laundry facilities create a self-sufficient oasis.

The lower level can be independently accessed from outside to enhance practicality. A fitness room with rubber floor, laundry center with additional appliances, mudroom, half bath, and generous storage space shape what is an amenity-rich home. Furthering the mission is a Crimpco security system with video surveillance and Sonos throughout. The sound system extends into the rear garden, designed by Cynthia Ferranto and consisting of a composite deck, Viking grill area, custom planters, and automatic irrigation. Walled-off privacy and string lights overhead create an ideal environment for outdoor entertaining or dining al fresco.

A cosmopolitan Kalorama location enables easy access to parks, trendy eateries, shops, and transit - all within minutes. Thoroughly reimagined to the highest degree of tastes and standards, 1829 23rd Street NW is a true one-of-a-kind offering.

4
beds

4
baths

4,652 Sq.Ft. LIVING AREA

2,252 Sq.Ft. lot

Daniel Heider

Daniel Heider

Features & Amenities

Interior

  • total bedrooms4
  • Total bathrooms4
  • full bathrooms2
  • half bathrooms2

Area & Lot

  • Status Sold
  • Date Sold December 6, 2024
  • Living Area4,652 Sq.Ft.
  • Total Area4,652 Sq.Ft.
  • Lot Area2,252 Sq.Ft.
  • MLS® IDDCDC2162946
  • TypeTownhouse
  • YEAR BUILT1917
  • NeighborhoodNW Washington, DC
  • Architecture StylesTraditional
  • School DistrictDISTRICT OF COLUMBIA PUBLIC SCHOOLS

Exterior

  • STORIES4
  • water SourcePublic
  • PoolNo Pool
  • parkingOther, Off Street
  • HEAT TYPEForced Air
  • AIR CONDITIONINGCentral A/C
  • sewerPublic Sewer
  • SubstructureConcrete Perimeter
  • Disability FeaturesNone

Financial

  • Sales Price$3,315,000
  • Real Estate Tax $18,227/yr
  • Zoning SEE DC ZONING WEBSITE

NW Washington, DC

Explore

Your Home Is
Just The Start

link