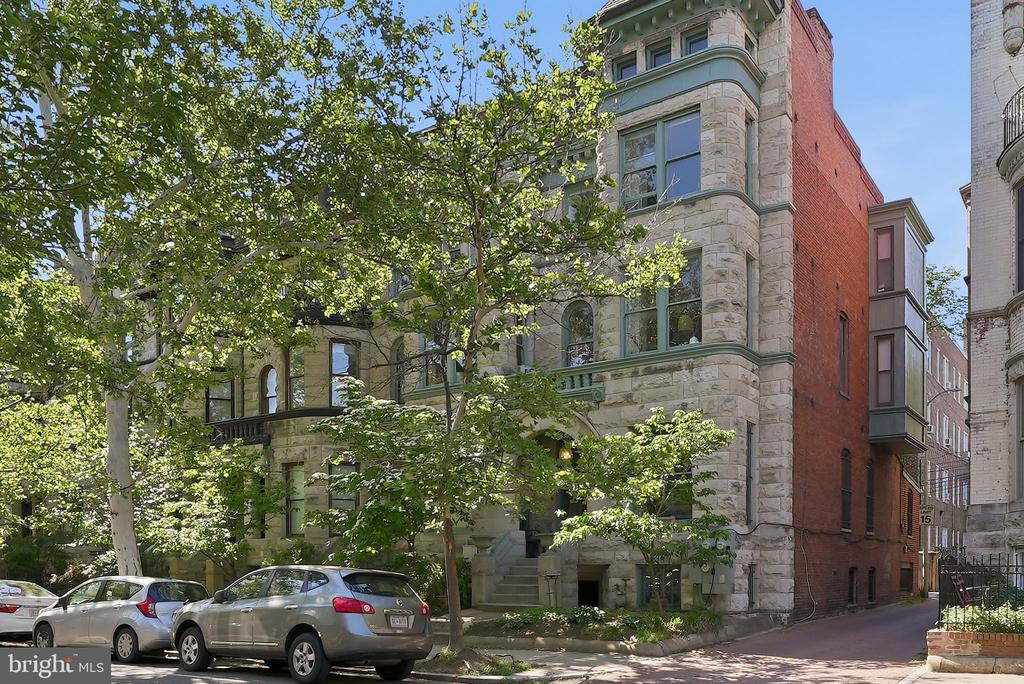
Stone building with an arched entrance and front steps framed by leafy trees.

1708 Q STREET NW
WASHINGTON, DC

Sold Price
$2,050,000

Stone building with an arched entrance and front steps framed by leafy trees.
Stone-fronted building with green-trimmed bay windows, leafy trees, and a narrow side alley.
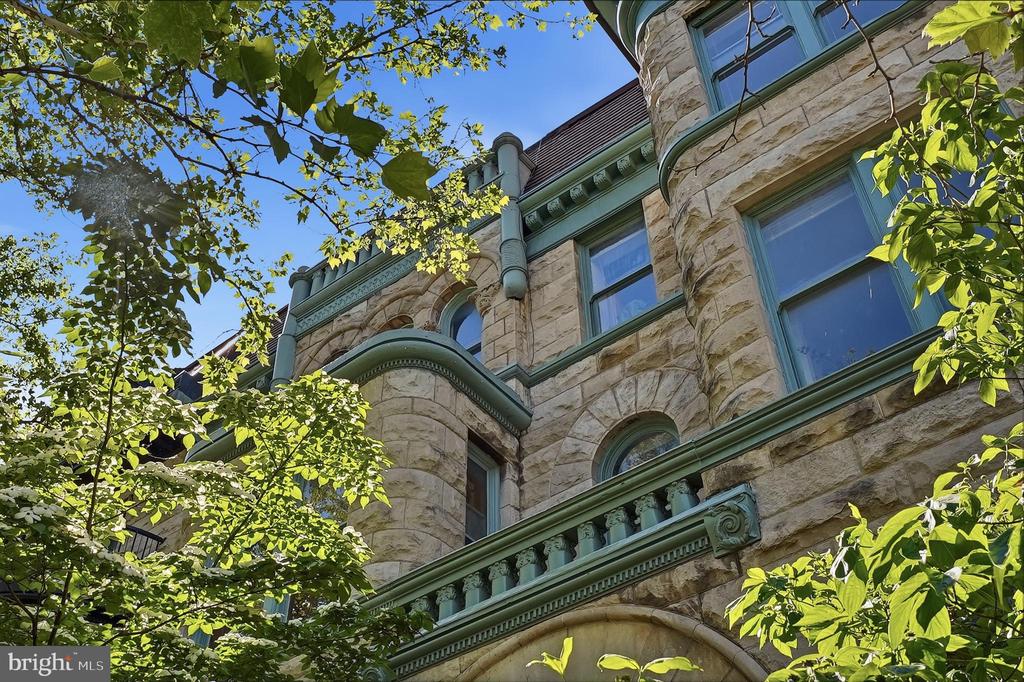
Stone home facade with green trim and a rounded turret framed by leafy trees.
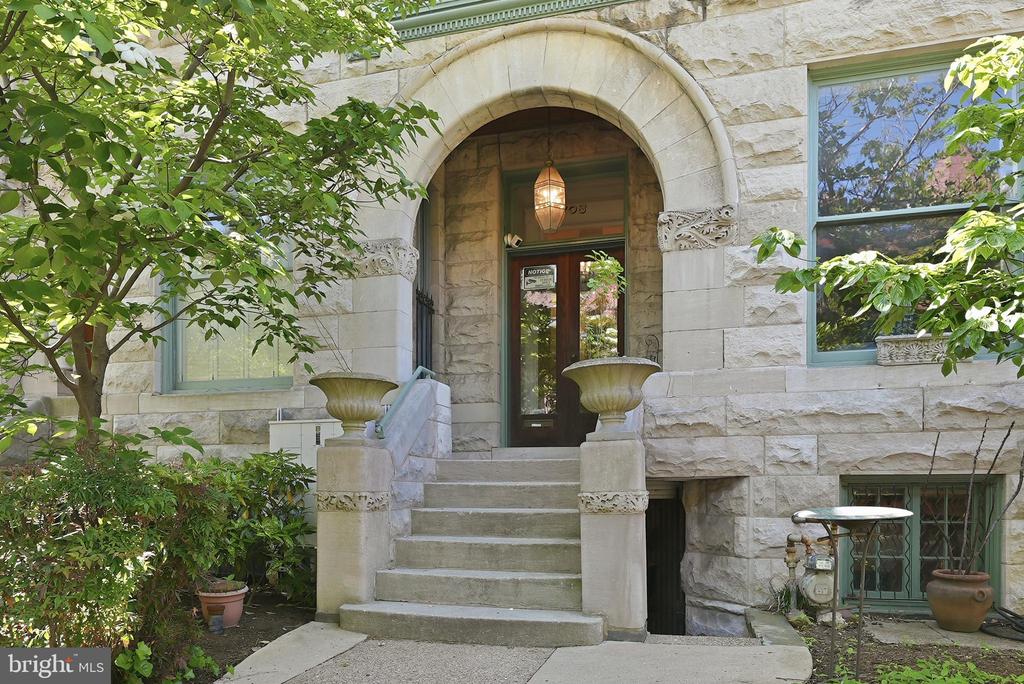
Stone home entrance with a broad arched doorway, carved details, and steps framed by leafy trees.
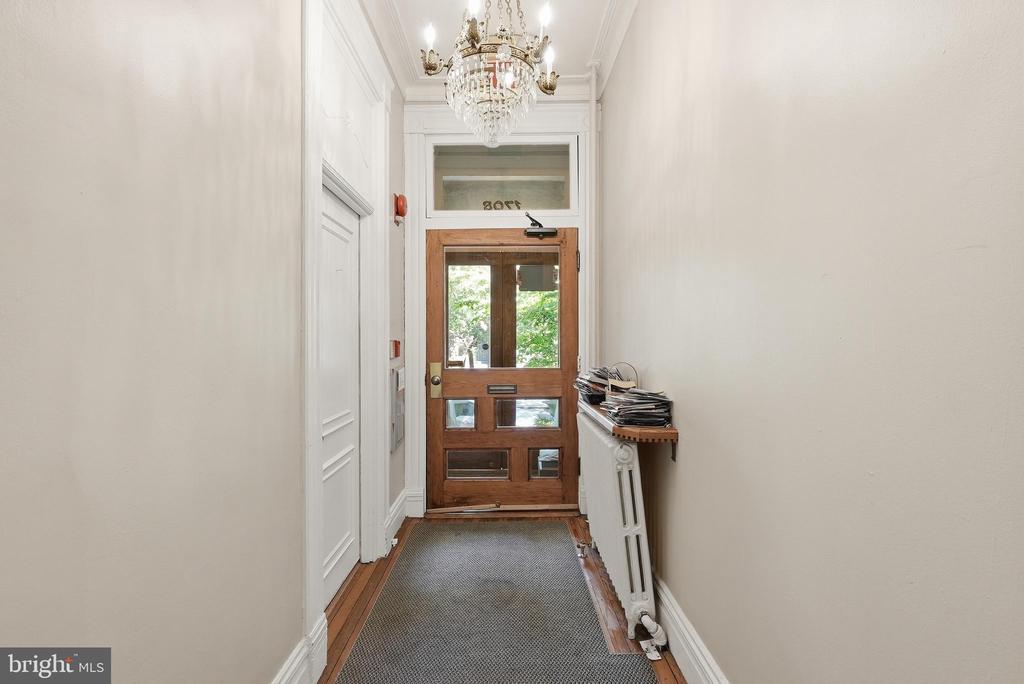
Entry hallway with a crystal chandelier, gray runner, and wood-and-glass door.
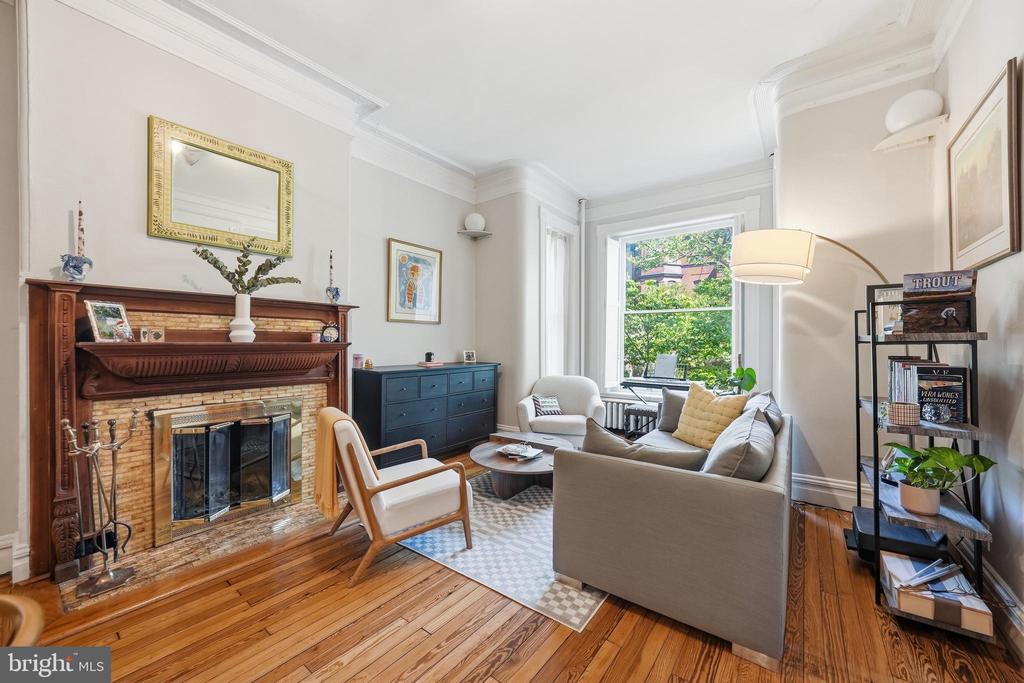
Living room with a brick fireplace, hardwood floors, and tall windows overlooking greenery.
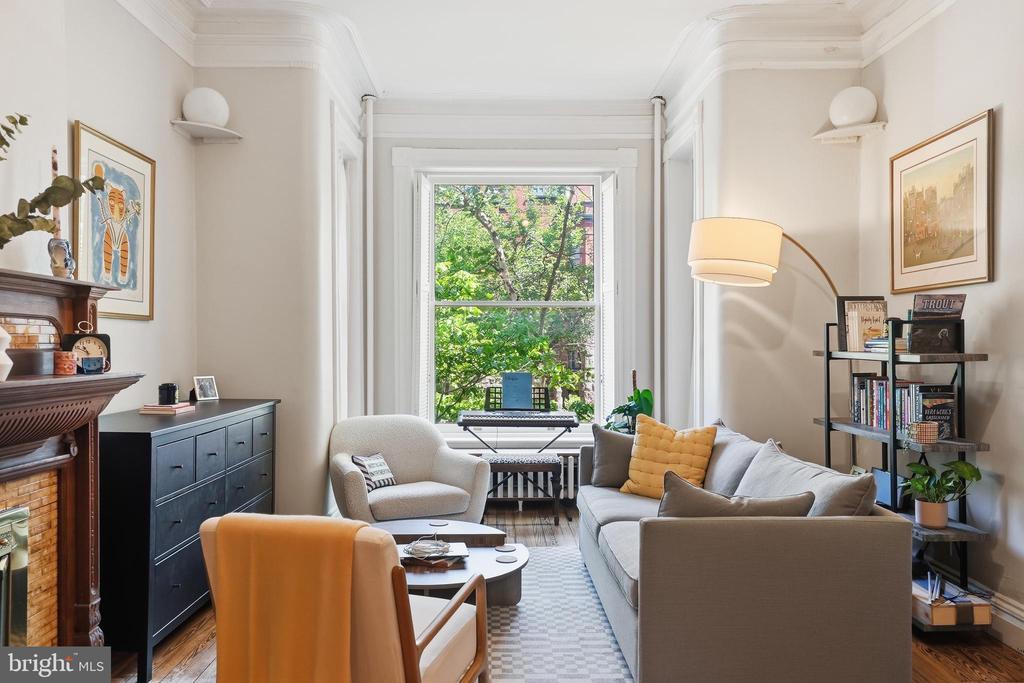
Living room with a tall leafy-window view, fireplace, gray sofa, and ochre accent chairs.
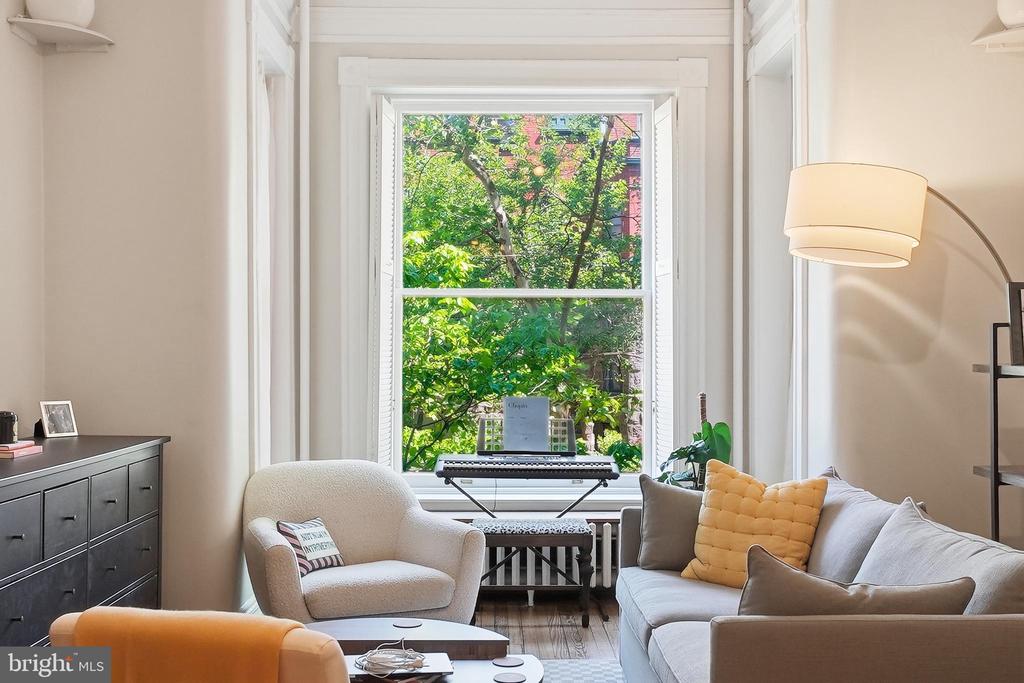
Living room with a tall leafy-window view, pale seating, a yellow accent pillow, and a keyboard.
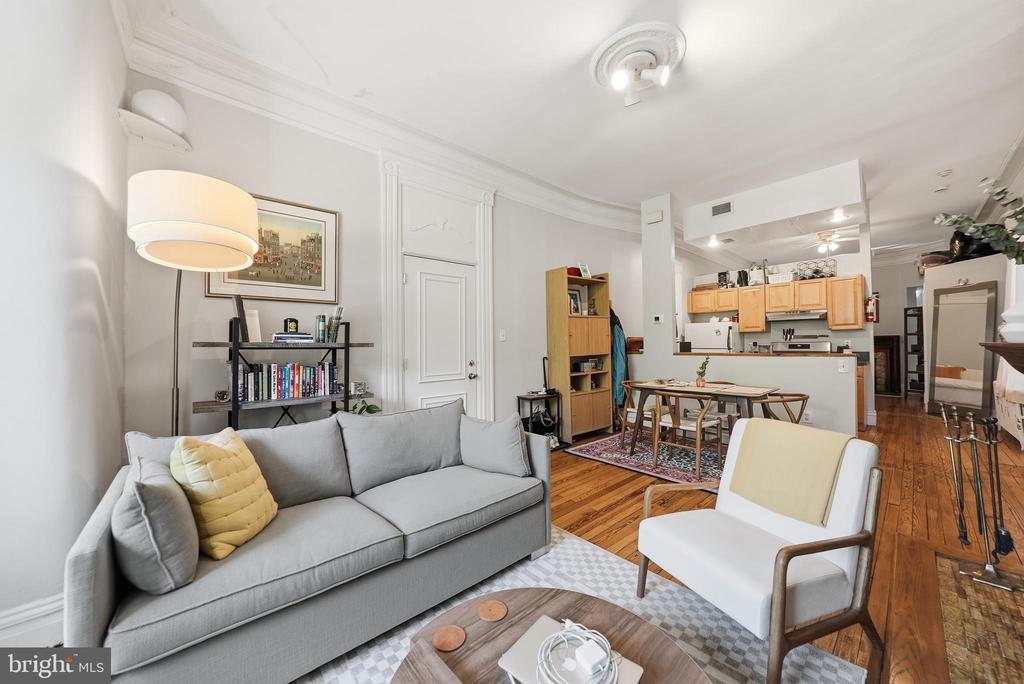
Living room with gray sofa and white armchair opening onto a dining area and kitchen.
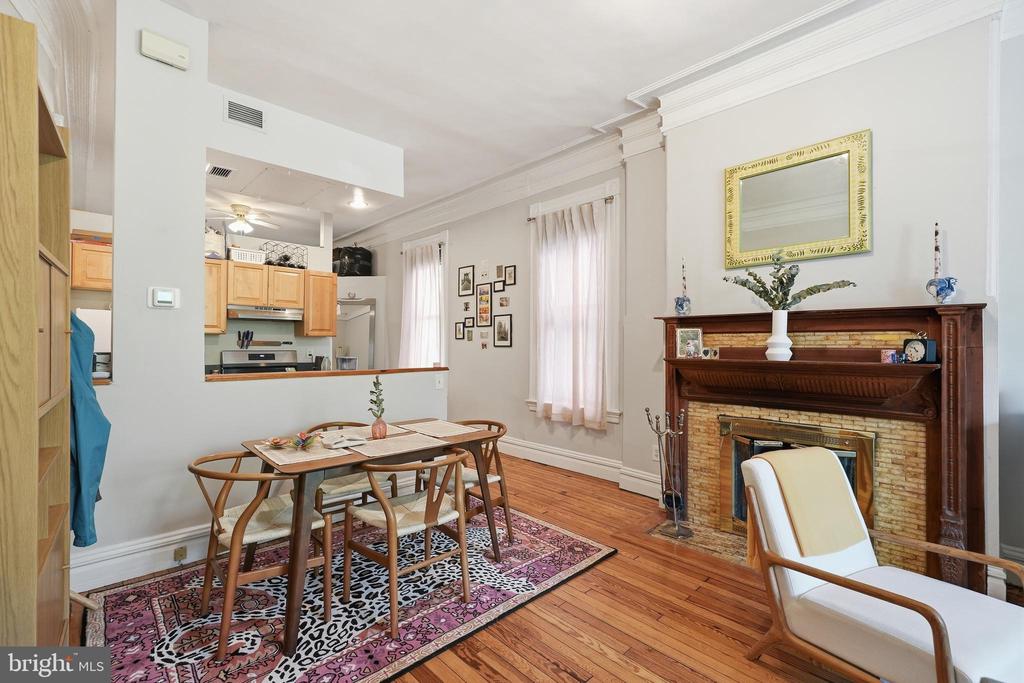
Dining and living area with a brick fireplace, patterned rug, and open kitchen.
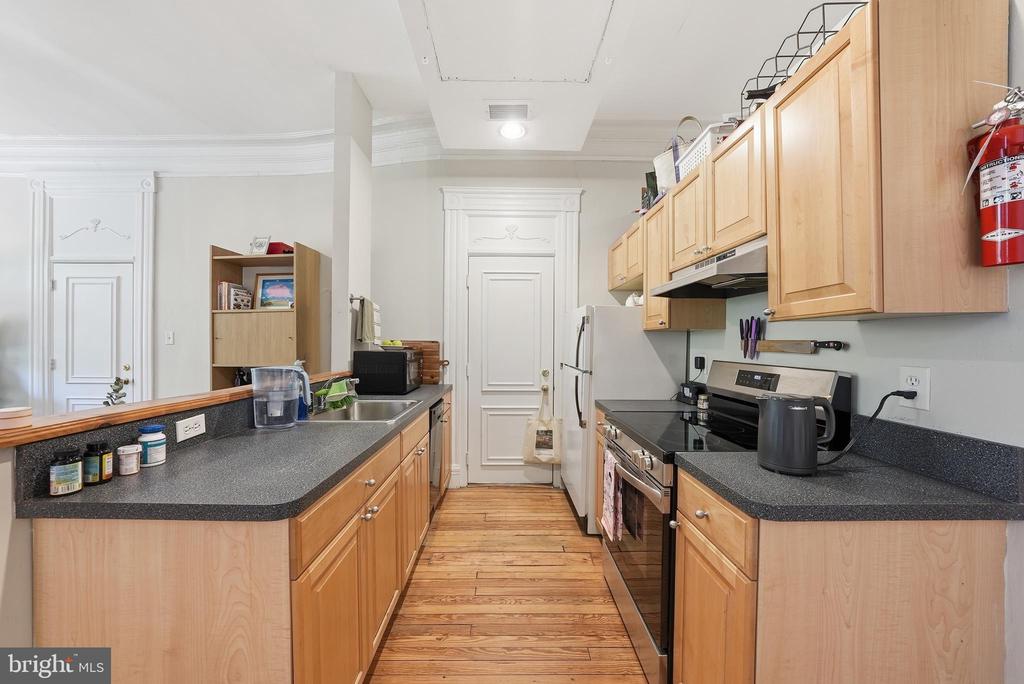
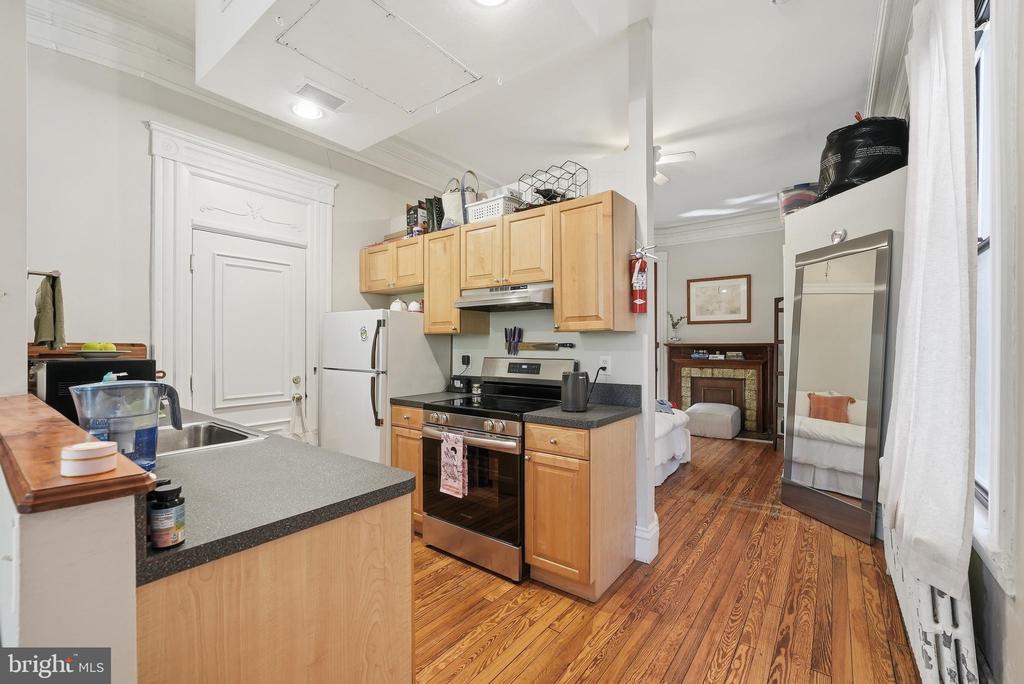
Galley kitchen with honey-toned cabinets, dark counters, stainless steel appliances, and a wood-plank floor.
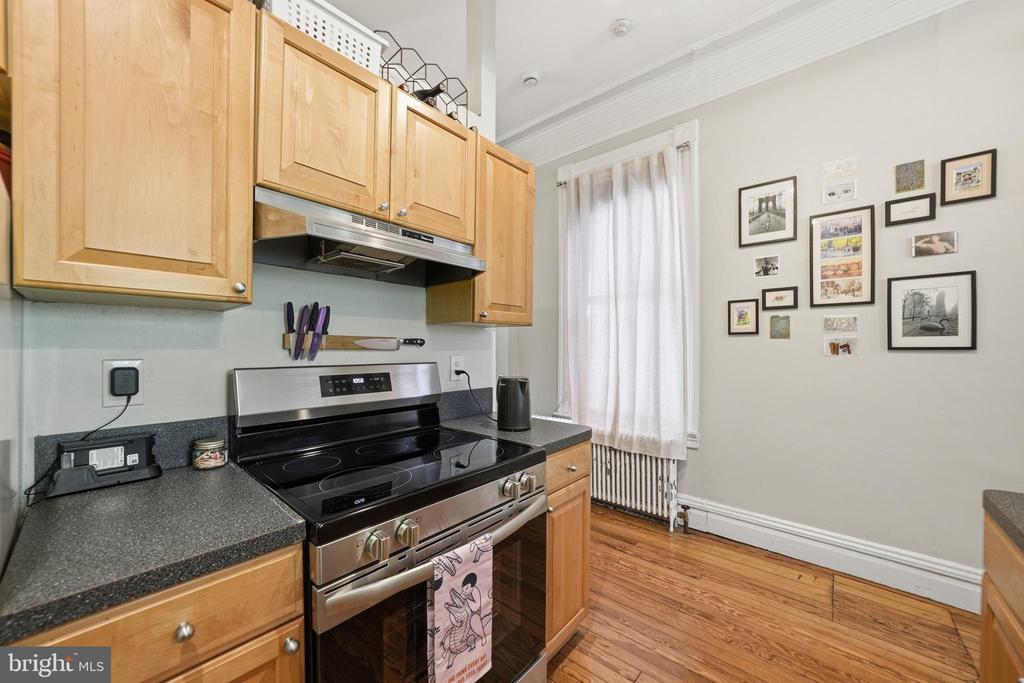
Kitchen with light wood cabinets, stainless steel range, dark counters, and hardwood floors.
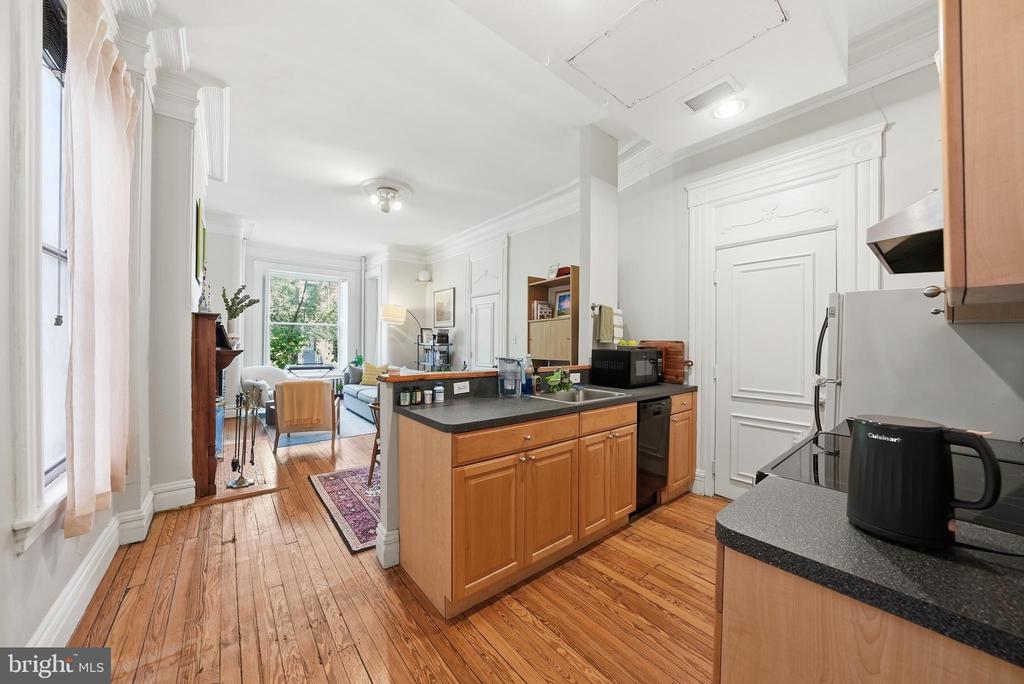
Kitchen with wood cabinetry and black counters opens to a bright living area with hardwood floors.
Kitchen with light wood cabinets, stainless-steel appliances, and hardwood floors extending into an adjoining living area.
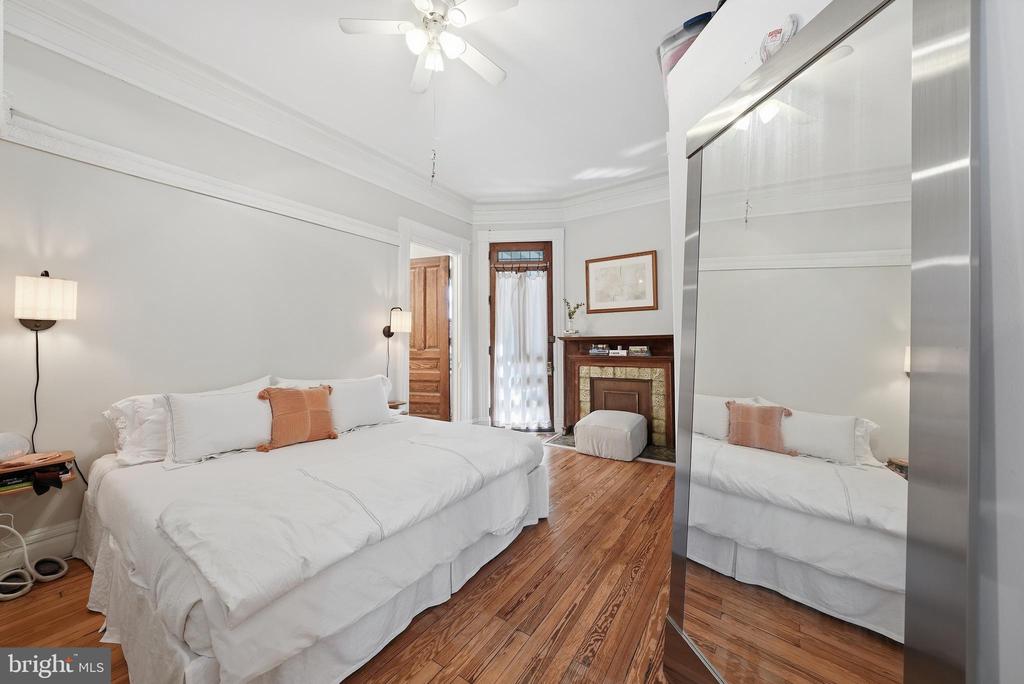
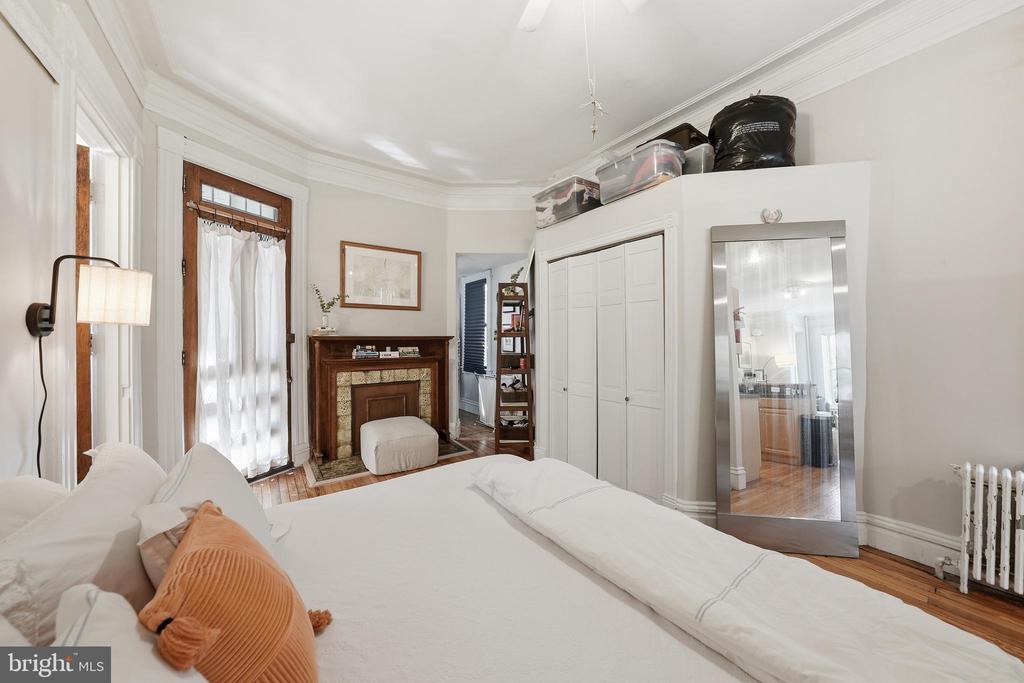
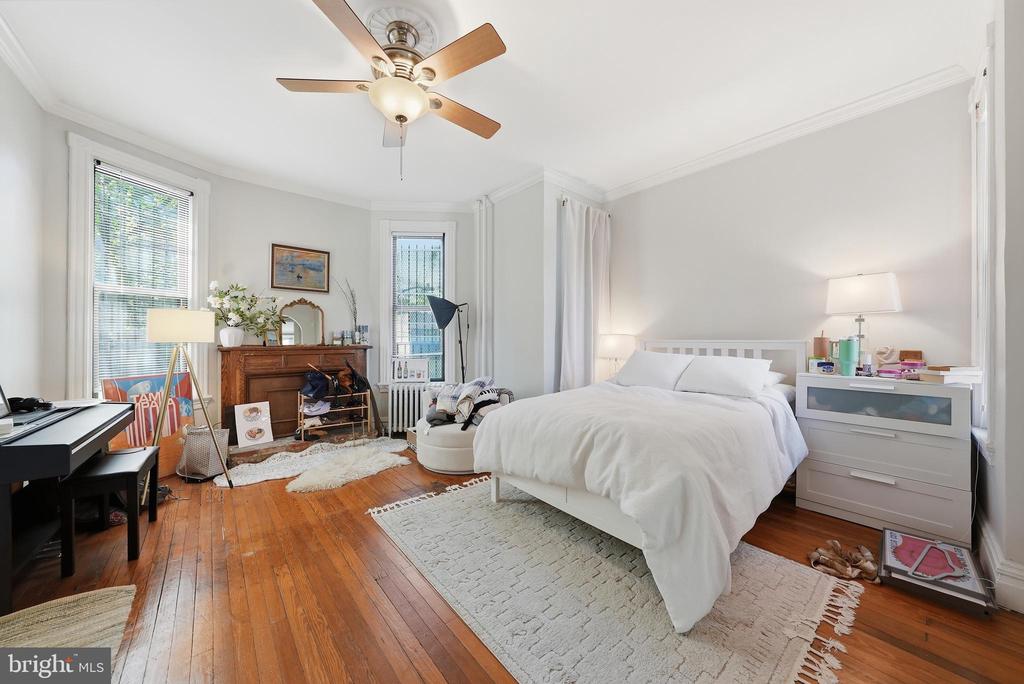
Bedroom with a white bed, hardwood floors, decorative fireplace, and mirrored closet doors.
Bedroom with a white bed, wood-trimmed window, fireplace mantel, and mirrored wardrobe.
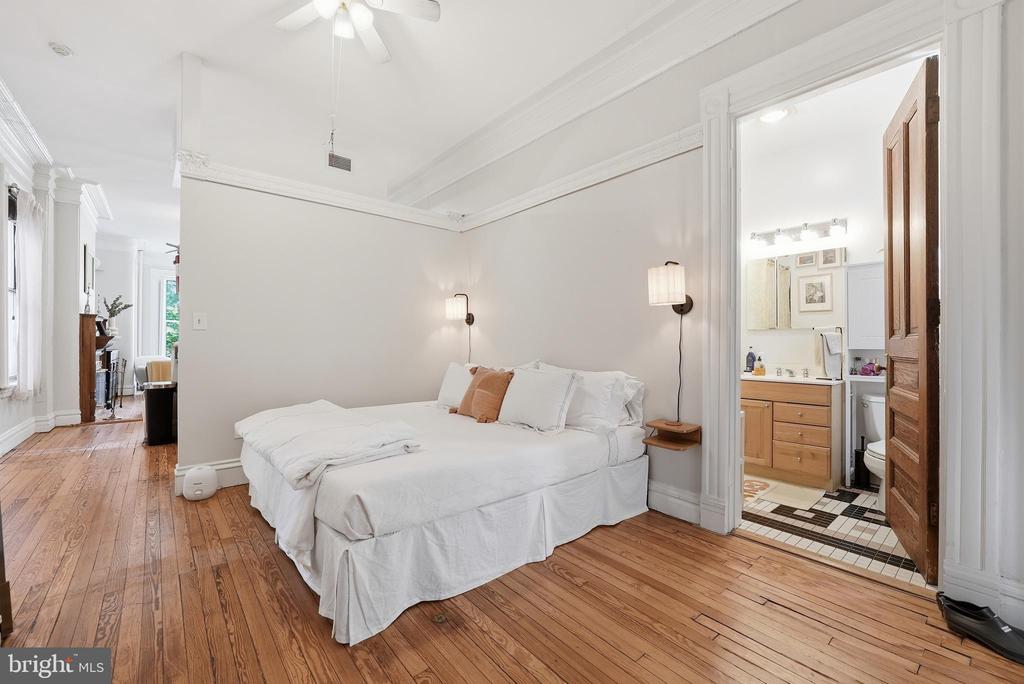
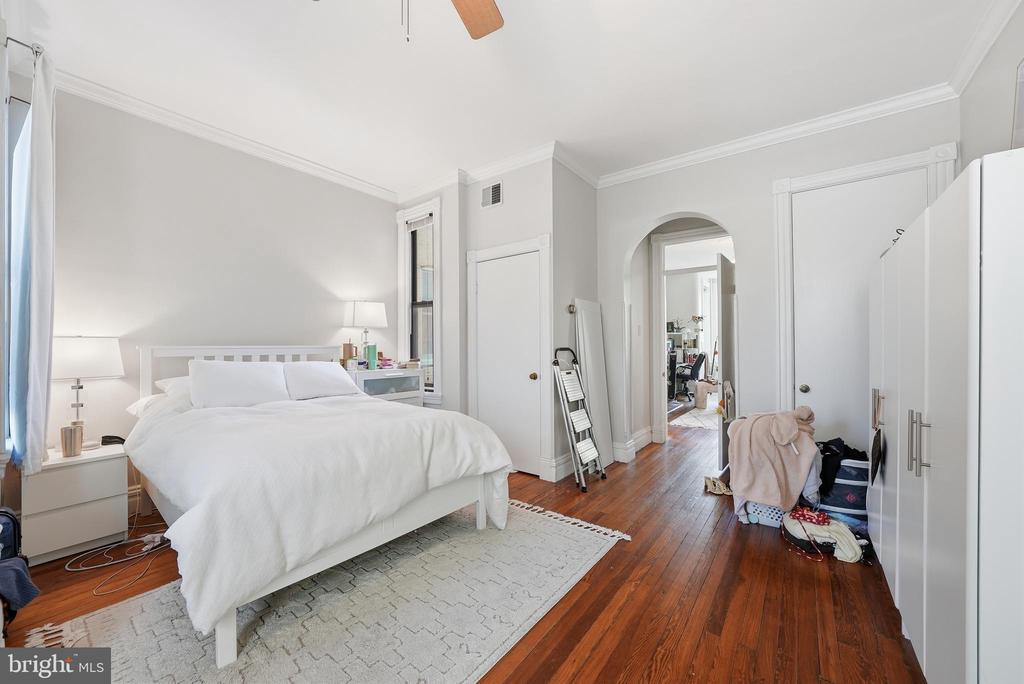
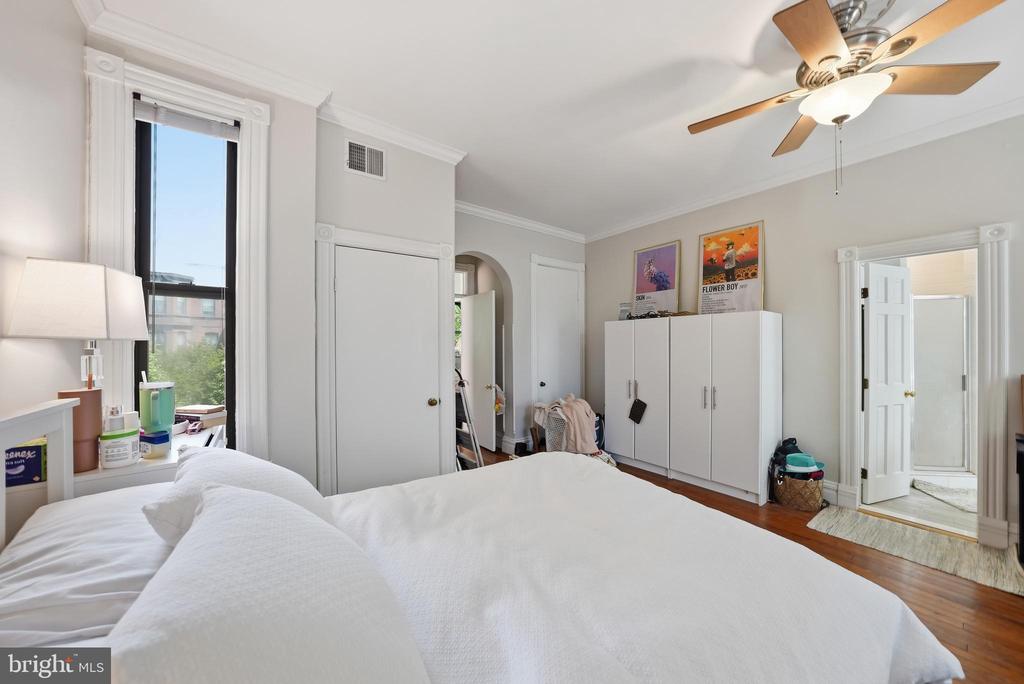
Bedroom with a white bed and hardwood floors, opening to an adjoining bathroom.
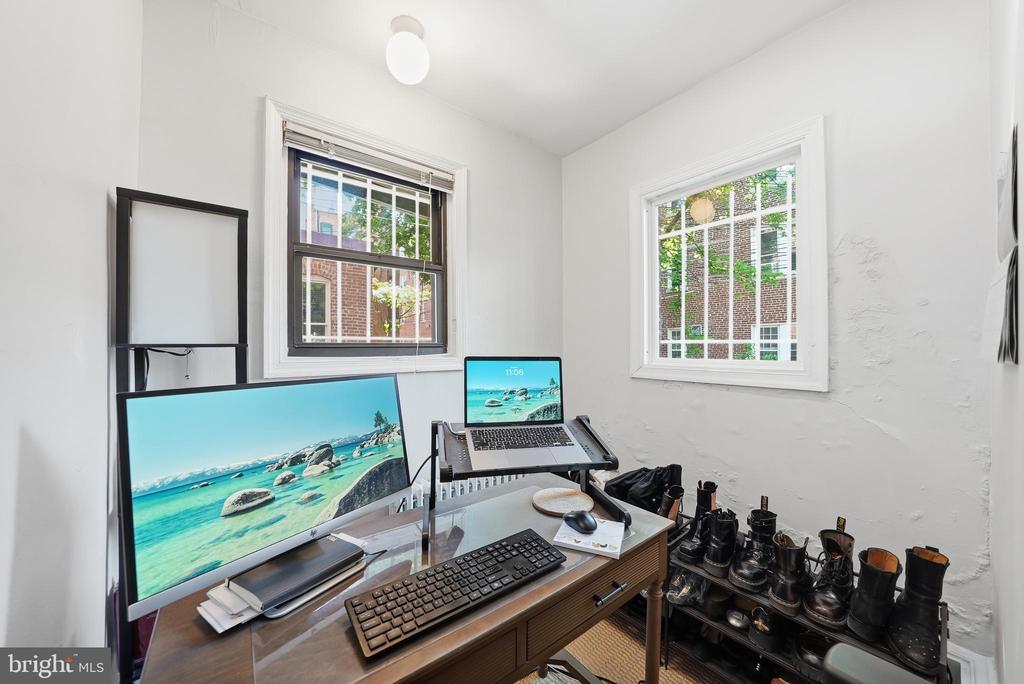
Home office with a wooden desk, dual screens, two bright windows, and a rack of shoes.
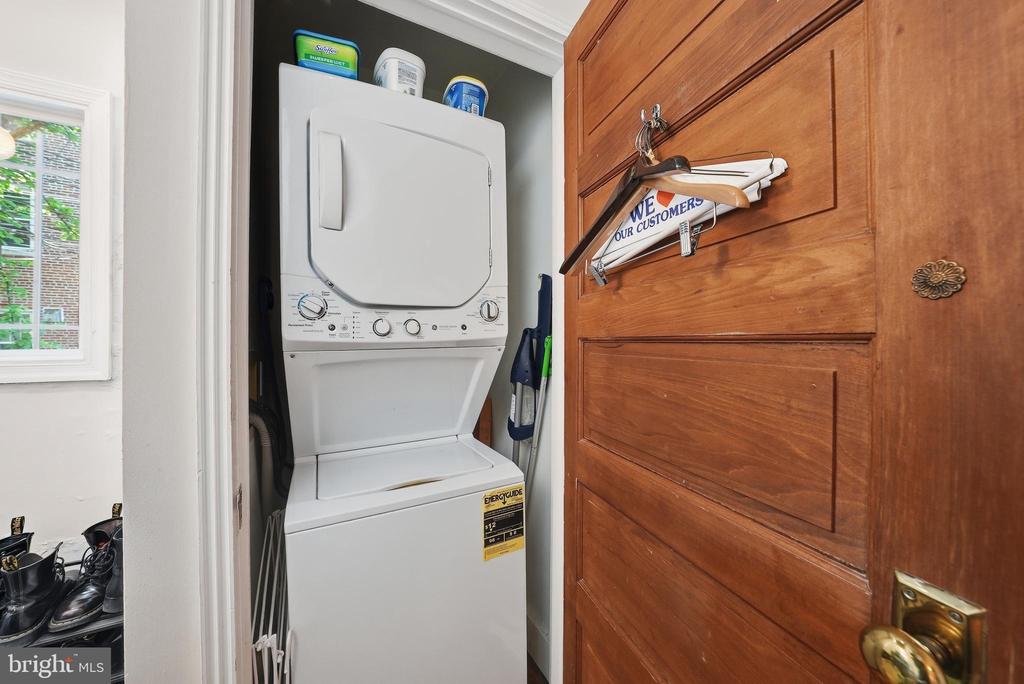
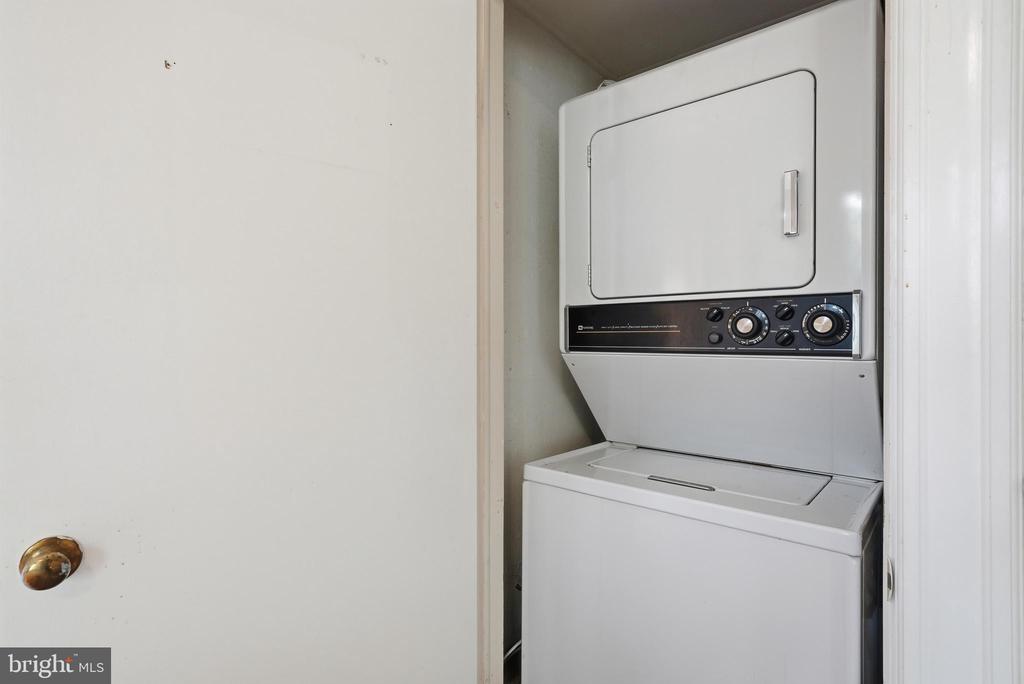
Laundry closet with a stacked washer and dryer beside a wooden paneled door.
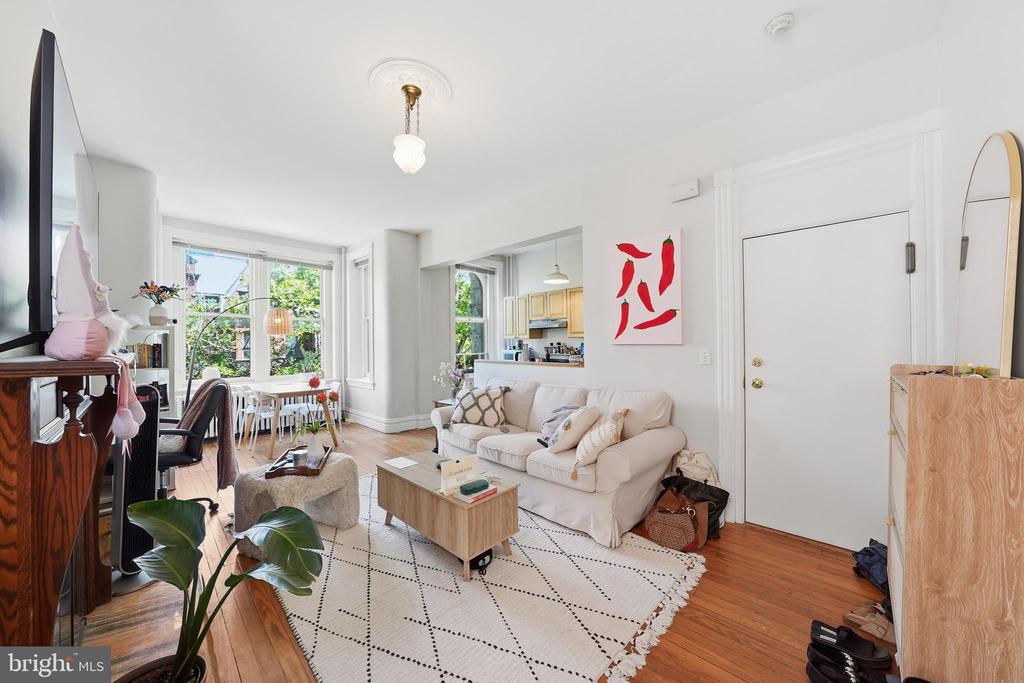
Living room with a white sofa, geometric rug, hardwood floors, and large windows overlooking greenery.
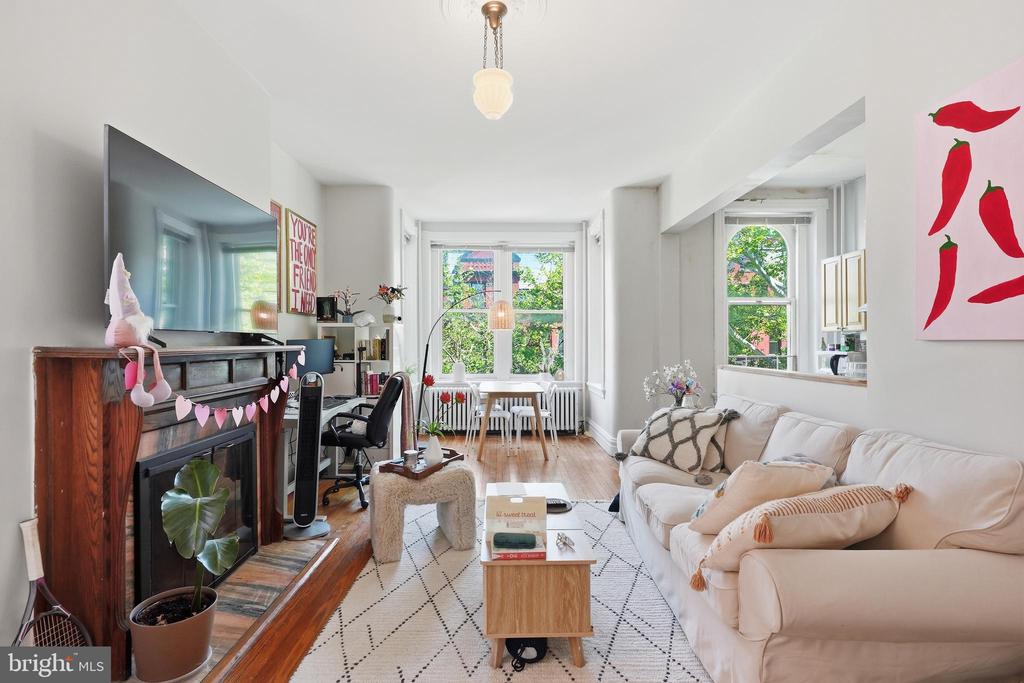
Living room with a white sofa, dark wood fireplace mantel, and dining area beside large windows.
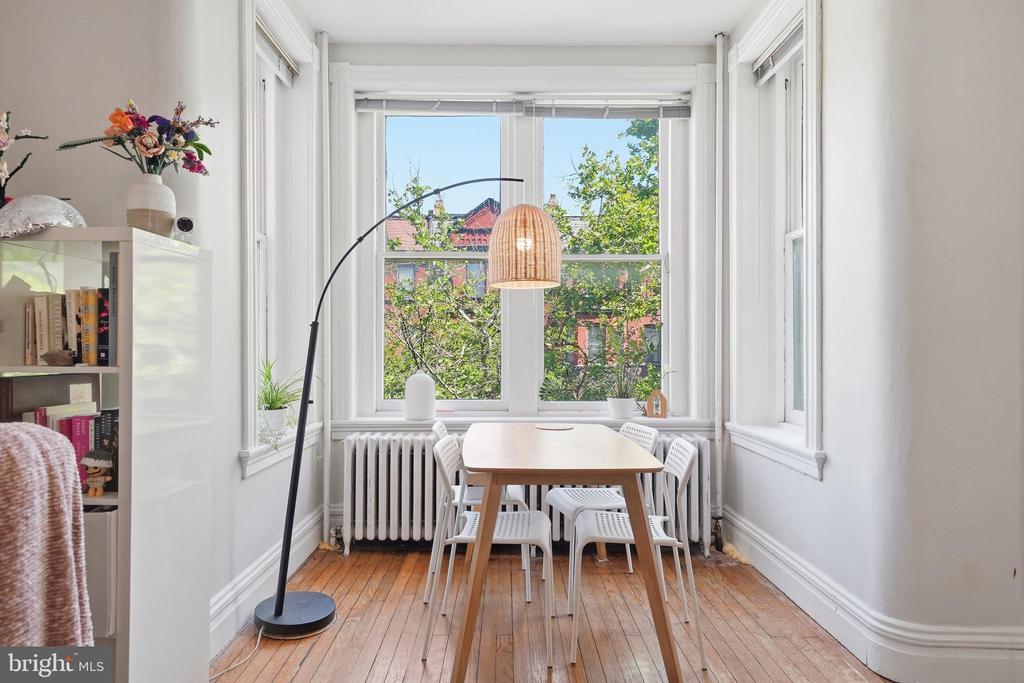
Dining nook with a wooden table, white chairs, hardwood floors, and large windows overlooking leafy trees.
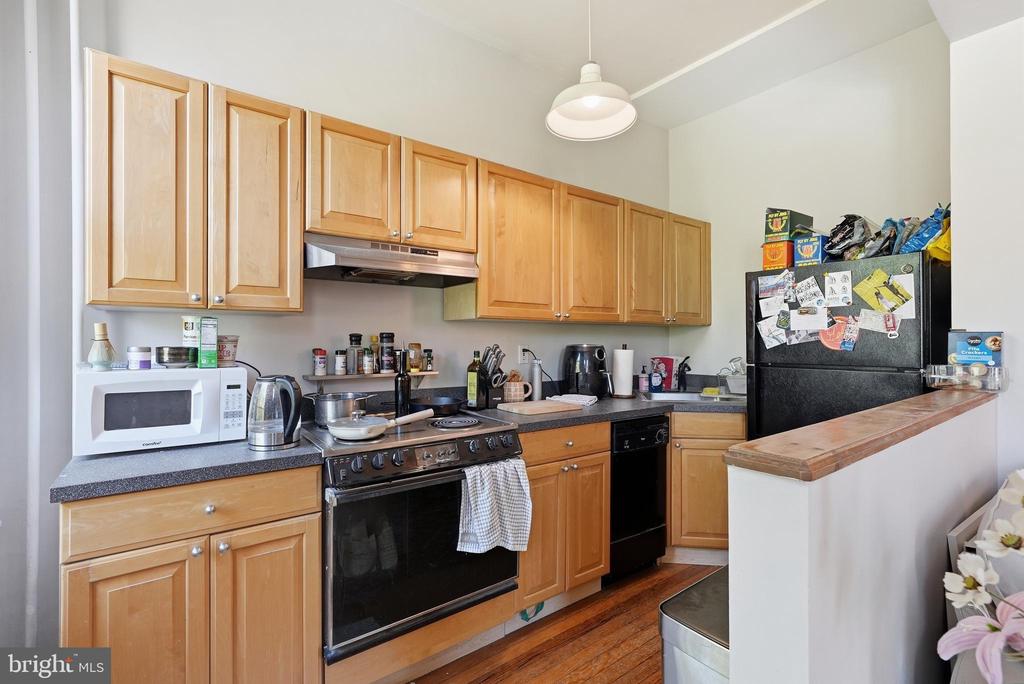
Kitchen with light wood cabinets, dark countertops, and a raised breakfast bar.
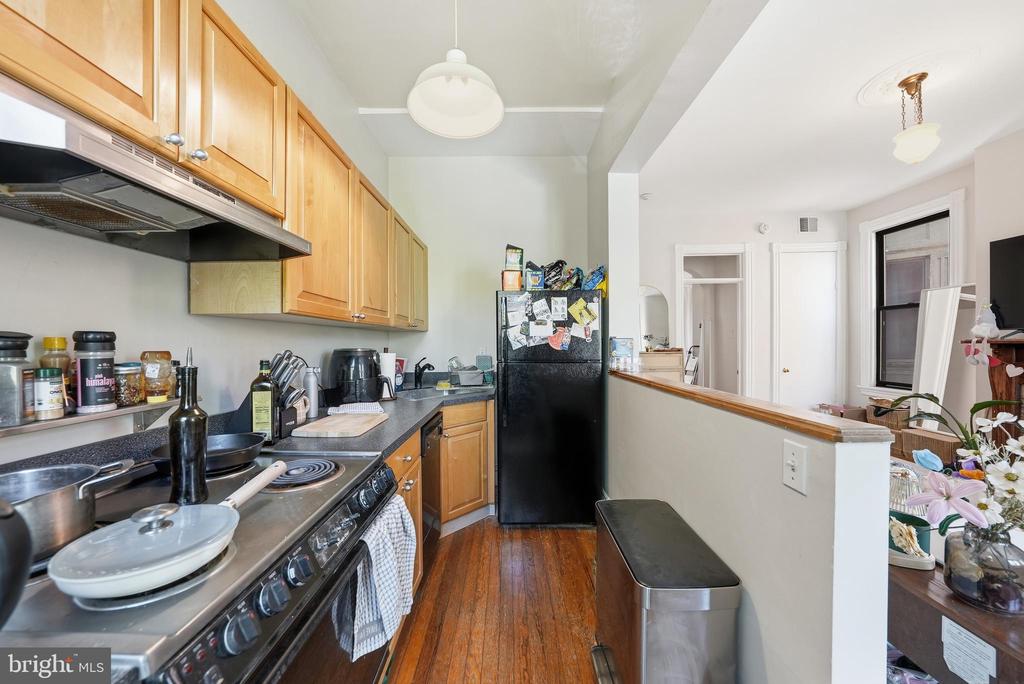
Kitchen with honey-colored wood cabinets, dark counters, black appliances, and a hardwood floor.
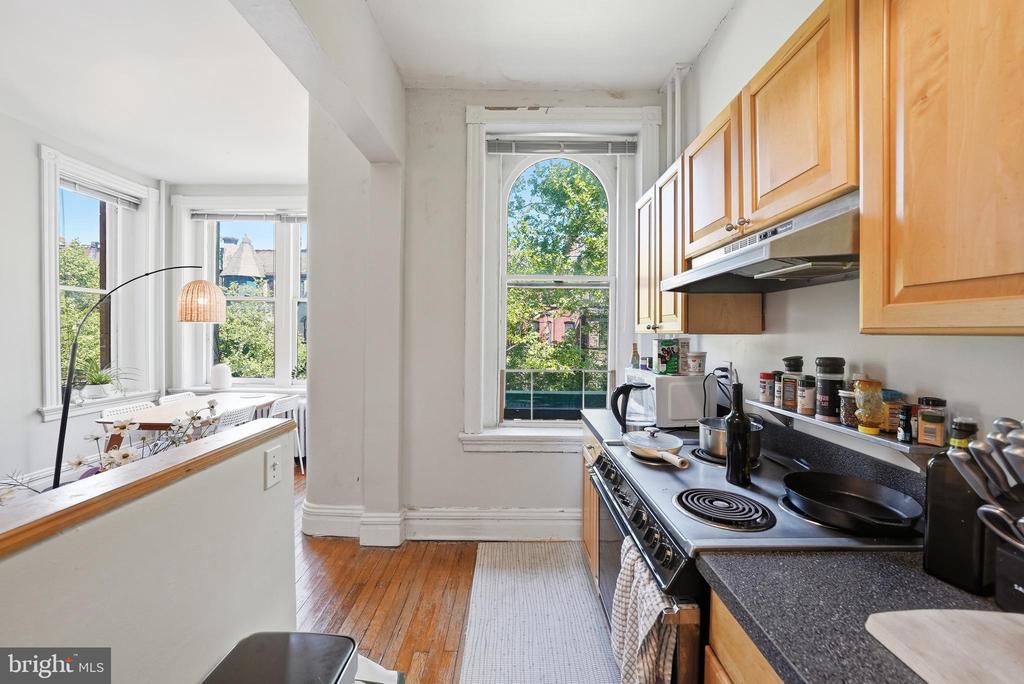
Kitchen with light wood cabinets and an electric range beside a sunny dining nook.
Bedroom with a white bed, polished hardwood floors, and tall windows.
Bedroom with a white bed, pale rug, hardwood floors, and an arched doorway.
Bedroom with a white bed, tall window, white wardrobes, and a ceiling fan.
Stacked washer and dryer in a narrow laundry closet beside an open door.
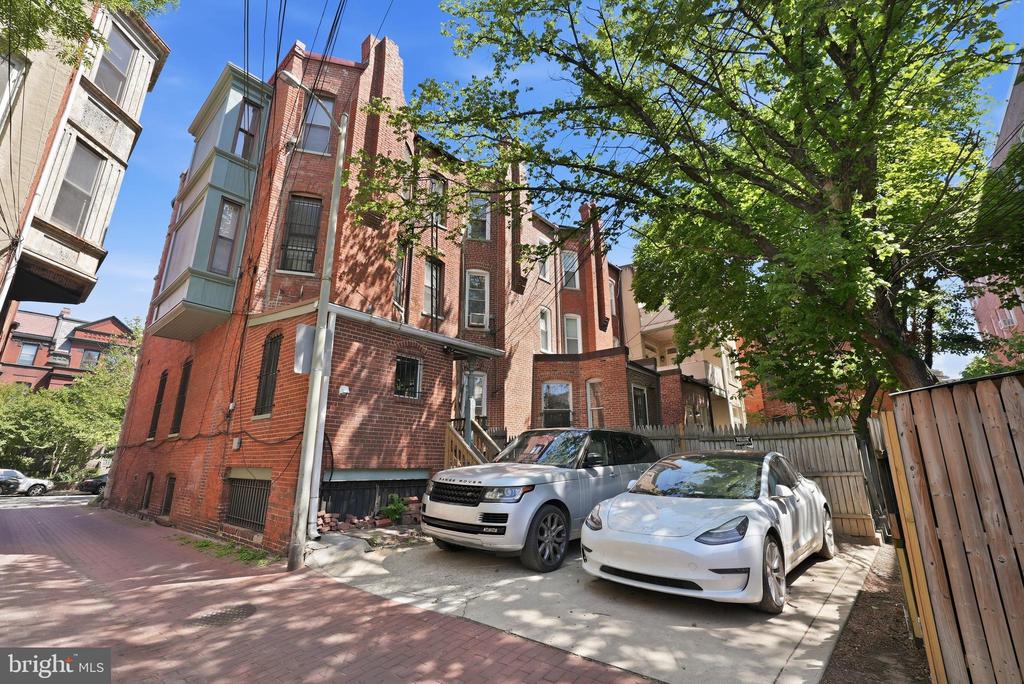
Brick rowhouse exterior beside a small parking area under a leafy tree.
Stone building with an arched entrance and front steps framed by leafy trees.

1708 Q STREET NW
WASHINGTON, DC

Sold Price
$2,050,000
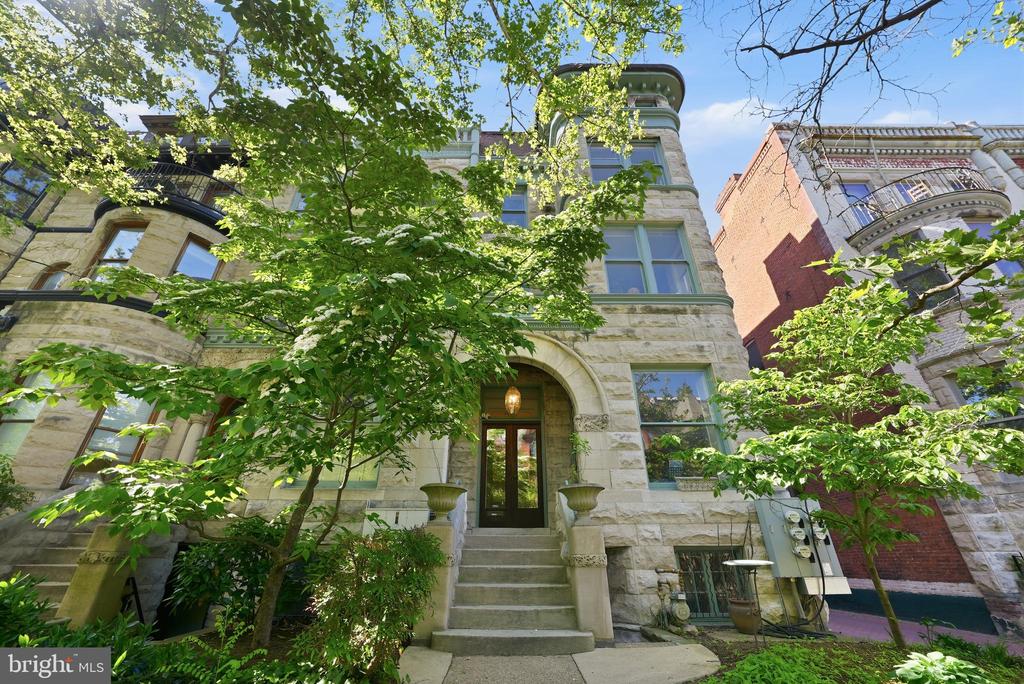
Set within the storied Schneider Row Houses, this handsome stone residence blends architectural pedigree with the stability and ease of a fully leased, turnkey investment property in the heart of Dupont Circle. Defined by its striking stone facade and arched entry, the building reflects the enduring craftsmanship and presence of Thomas Franklin Schneider's celebrated late nineteenth century designs, among the most recognizable and admired residential architecture in the neighborhood.

Comprising four well-maintained one-bedroom one-bathroom residences, the property offers spacious open floor plans, high ceilings, and abundant natural light throughout. Two rear parking spaces provide an increasingly rare convenience in this coveted urban setting along with additional income. Thoughtfully maintained by its longtime owner, the building carries an exceptional rental history and presents a compelling opportunity for investors seeking both immediate income and long-term architectural value.

The top floor residence will become available at the end of June, creating an ideal opportunity for an owner-occupant seeking supplemental income, or for an investor to seamlessly continue the property's strong leasing history with minimal interruption.

Perfectly positioned just steps from the restaurants, cafes, grocery, and daily conveniences along vibrant 17th Street, the property also sits less than three blocks from the Dupont Circle Metro, the Dupont farmers market, and the energy of Logan Circle. Few Washington investment properties combine this level of architectural character, location, stability, and long-term desirability so seamlessly.

Studio

3,639 Sq.Ft. LIVING AREA

1,524 Sq.Ft. lot

Theo Adamstein

Theo Adamstein

Features & Amenities

Interior

  • total bedrooms0
  • APPLIANCES Dishwasher, Disposal, Oven/Range - Electric, Range Hood, Refrigerator, Stainless Steel Appliances, Washer/Dryer Stacked, Water Heater
  • other interior Features Bathroom - Stall Shower, Bathroom - Tub Shower, Built-Ins, Ceiling Fan(s), Floor Plan - Open, Wood Floors, Crown Moldings

Area & Lot

  • Status Sold
  • Date Sold June 22, 2026
  • Living Area3,639 Sq.Ft.
  • Total Area3,739 Sq.Ft.
  • Lot Area1,524 Sq.Ft.
  • MLS® IDDCDC2261786
  • TypeMulti-Family
  • YEAR BUILT1890
  • NeighborhoodNW Washington, DC
  • Architecture StylesVictorian
  • Elementary SchoolROSS
  • Middle SchoolFRANCIS
  • High SchoolCARDOZO
  • School DistrictDISTRICT OF COLUMBIA PUBLIC SCHOOLS

Exterior

  • STORIES4
  • water SourcePublic
  • PoolNo Pool
  • parkingOff Street
  • HEAT TYPERadiator
  • AIR CONDITIONINGCentral A/C, Wall Unit
  • sewerPublic Sewer
  • SubstructureOther
  • Disability FeaturesNone
  • security FeaturesMain Entrance Lock, Exterior Cameras

Financial

  • Sales Price$2,050,000
  • Real Estate Tax $14,712/yr
  • Zoning RA-2/DC

NW Washington, DC

Explore

Your Home Is
Just The Start

link