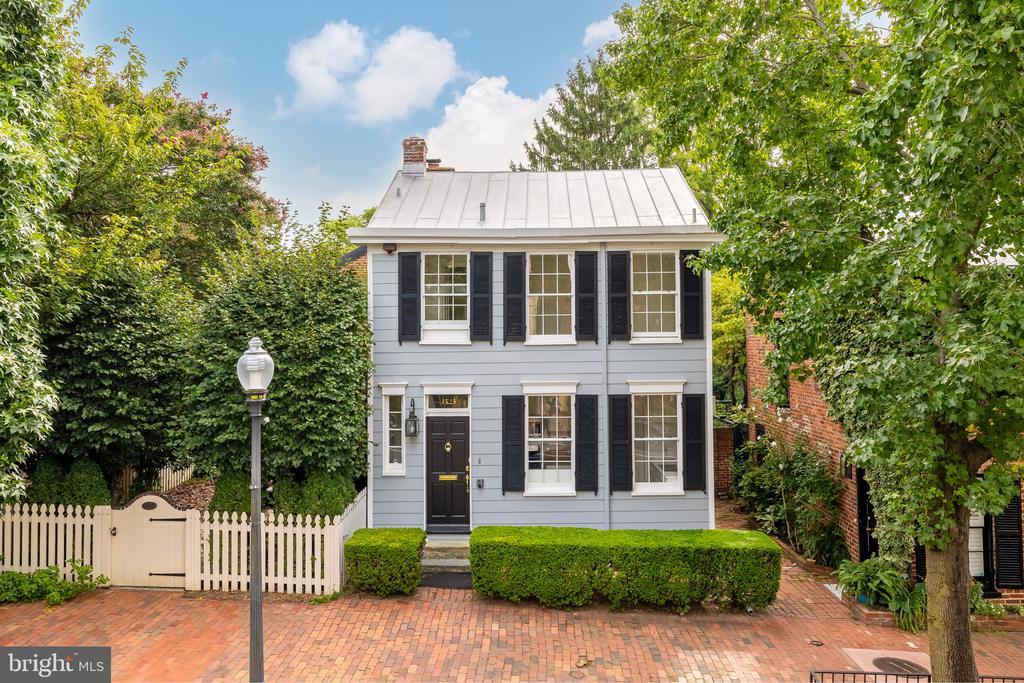
Two-story gray house with black shutters, a white picket fence, and clipped front hedges.

1523 34th St NW
WASHINGTON, DC

Sold Price
$2,201,109

Two-story gray house with black shutters, a white picket fence, and clipped front hedges.
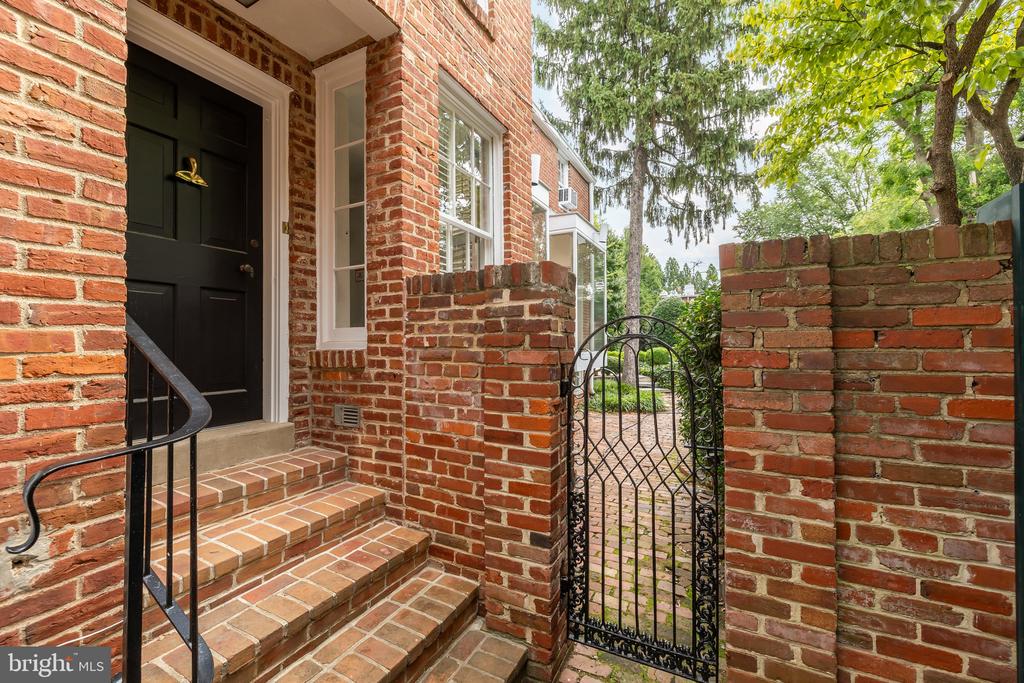
Brick home entrance with steps, a black front door, and an iron gate to the garden.

Sold Over List Price

– HEIDER Real Estate
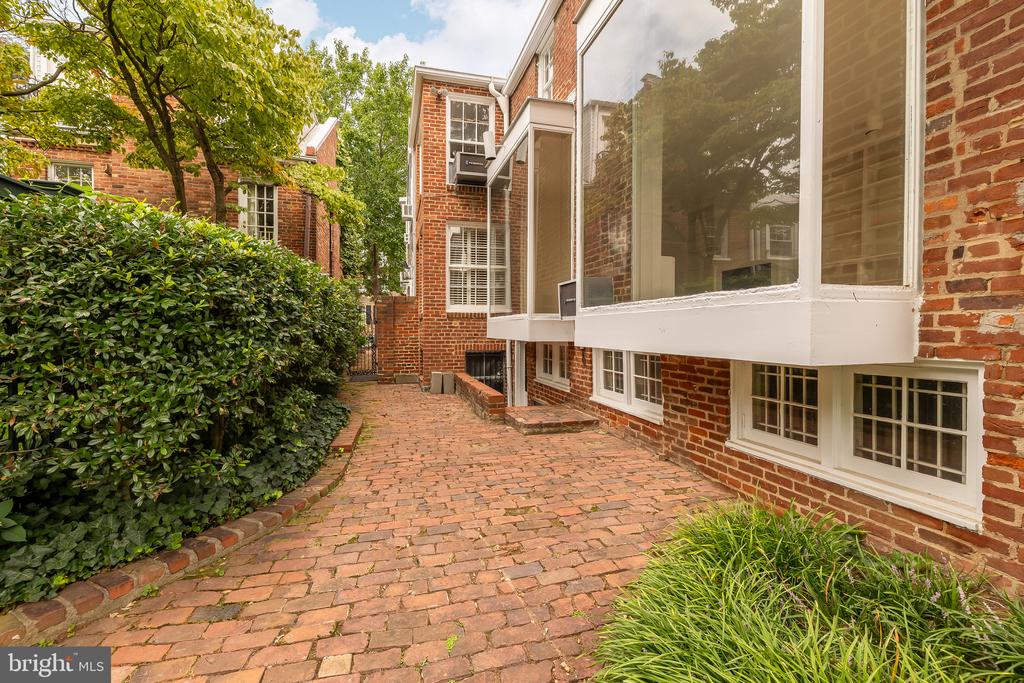
Brick home exterior with a projecting glass bay beside a brick-paved garden walkway.
Two-story gray house with black shutters, a white picket fence, and clipped front hedges.
Brick home entrance with steps, a black front door, and an iron gate to the garden.
Brick home exterior with a projecting glass bay beside a brick-paved garden walkway.
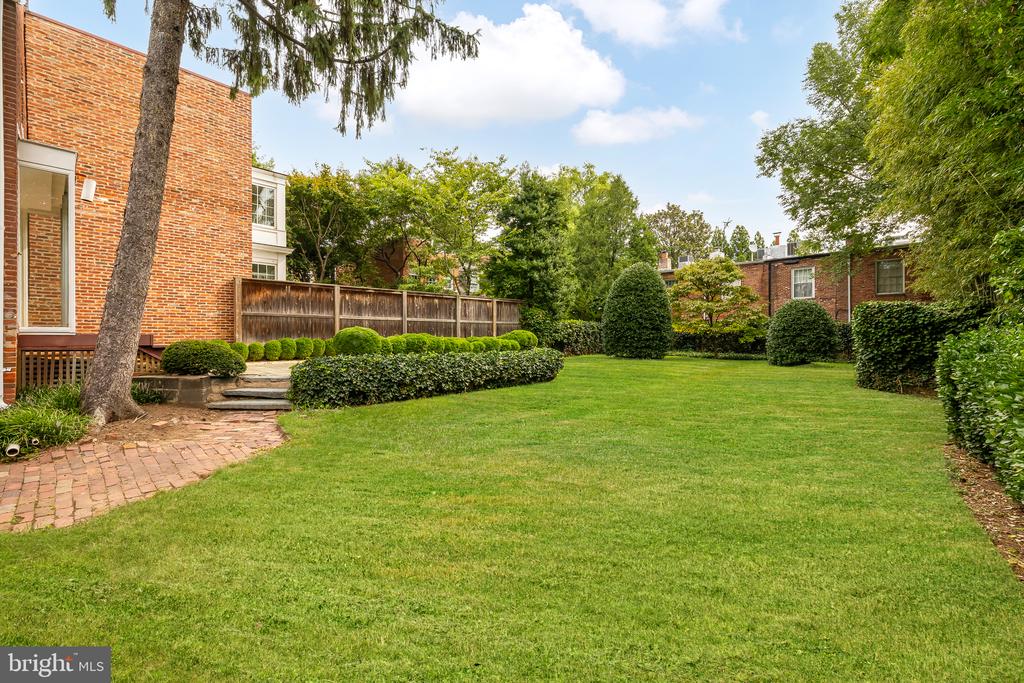
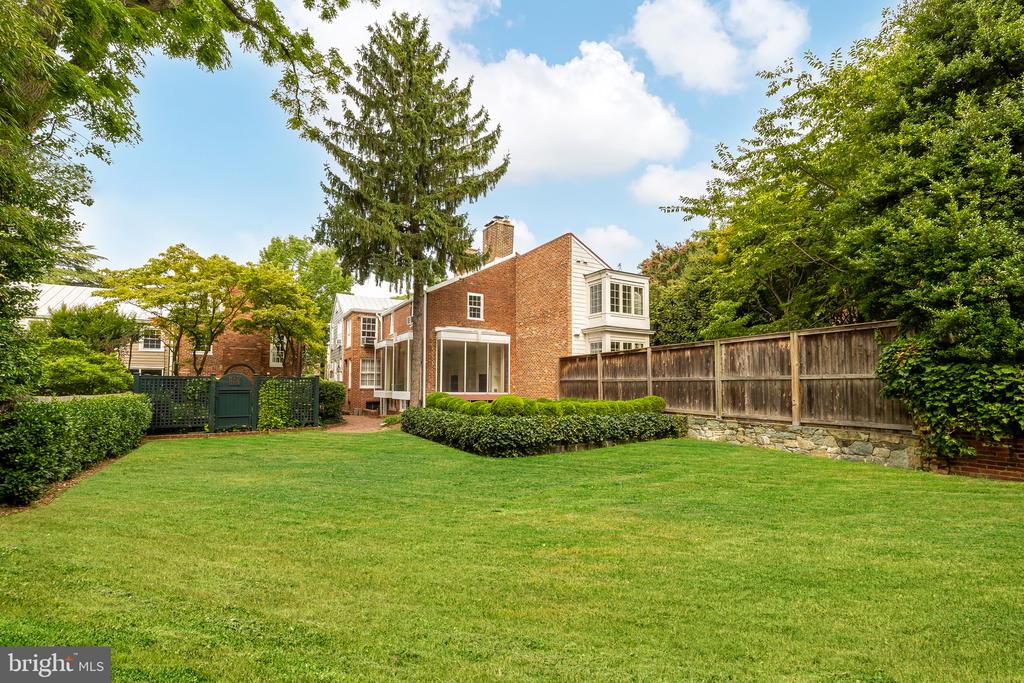
Enclosed backyard with a broad lawn, clipped hedges, mature trees, and a brick-paved patio.
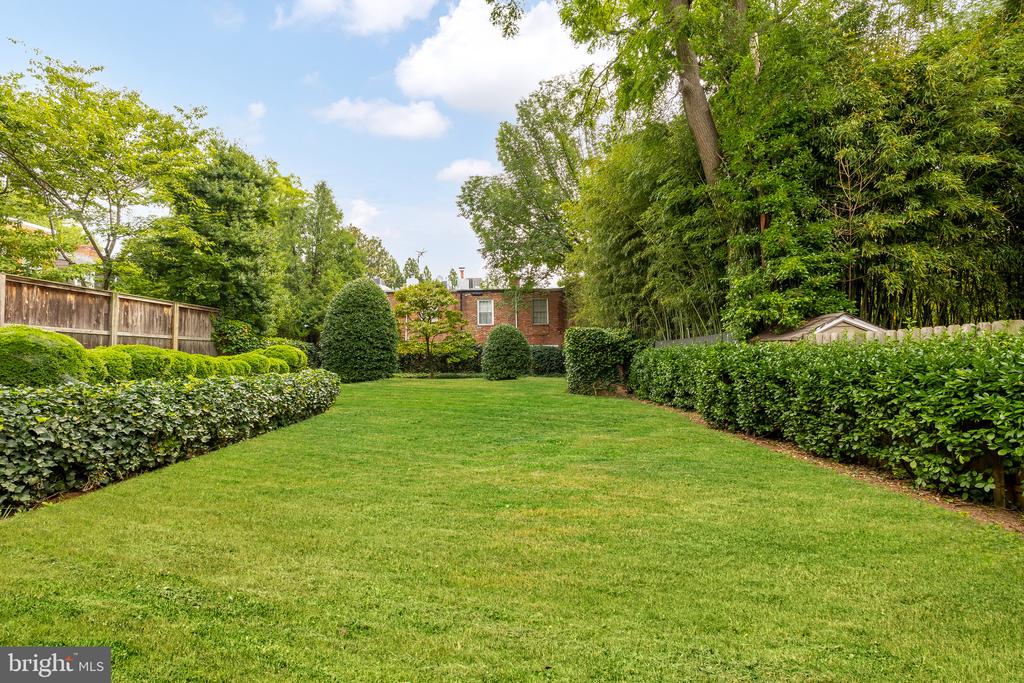
Backyard lawn bordered by clipped hedges and mature trees, with a brick house beyond.
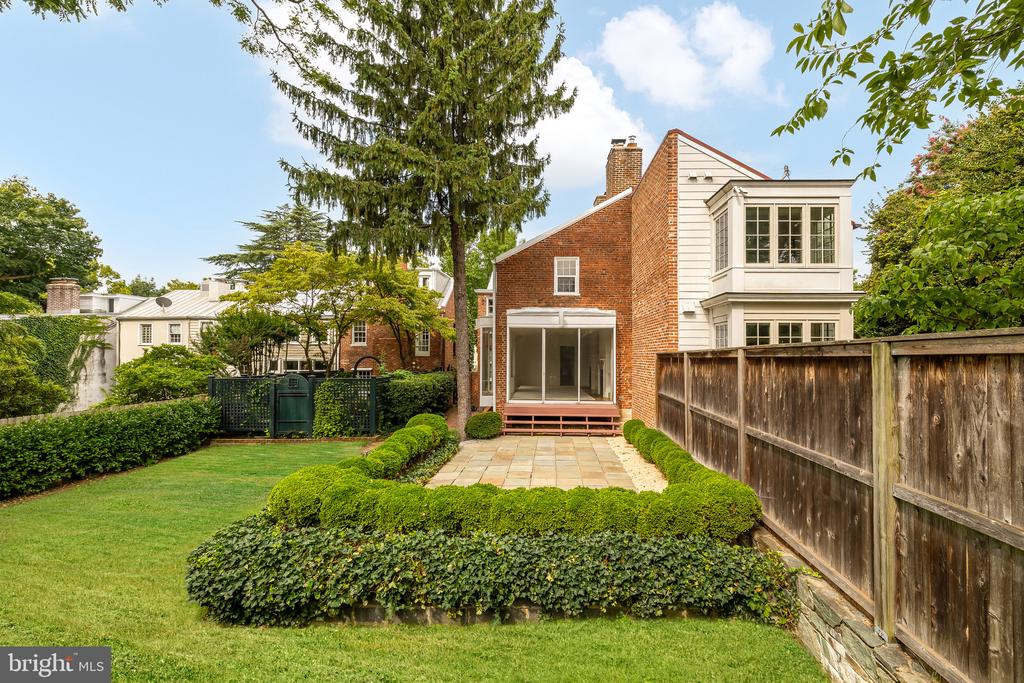
Rear of a brick and white house beyond a broad lawn, framed by hedges and mature trees.
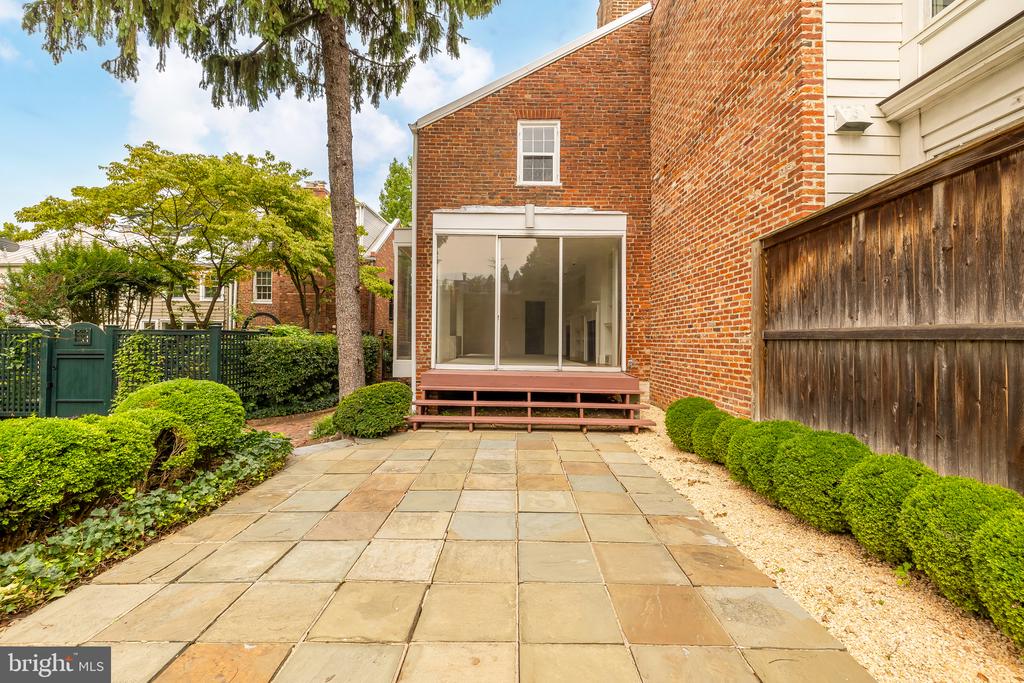
Home’s rear exterior with a brick-and-white facade, stone patio, landscaped lawn, and wooden fence.
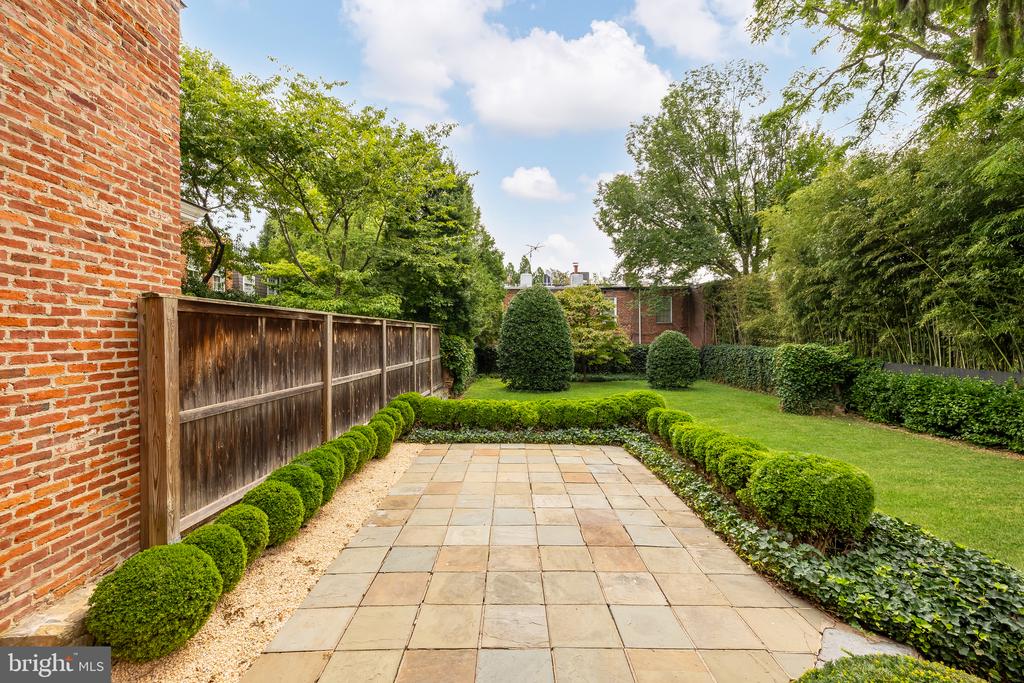
Stone-paver backyard patio bordered by clipped boxwoods, lawn, mature trees, and a wooden fence.
Stone patio behind a brick home, bordered by manicured shrubs and a wooden privacy fence.
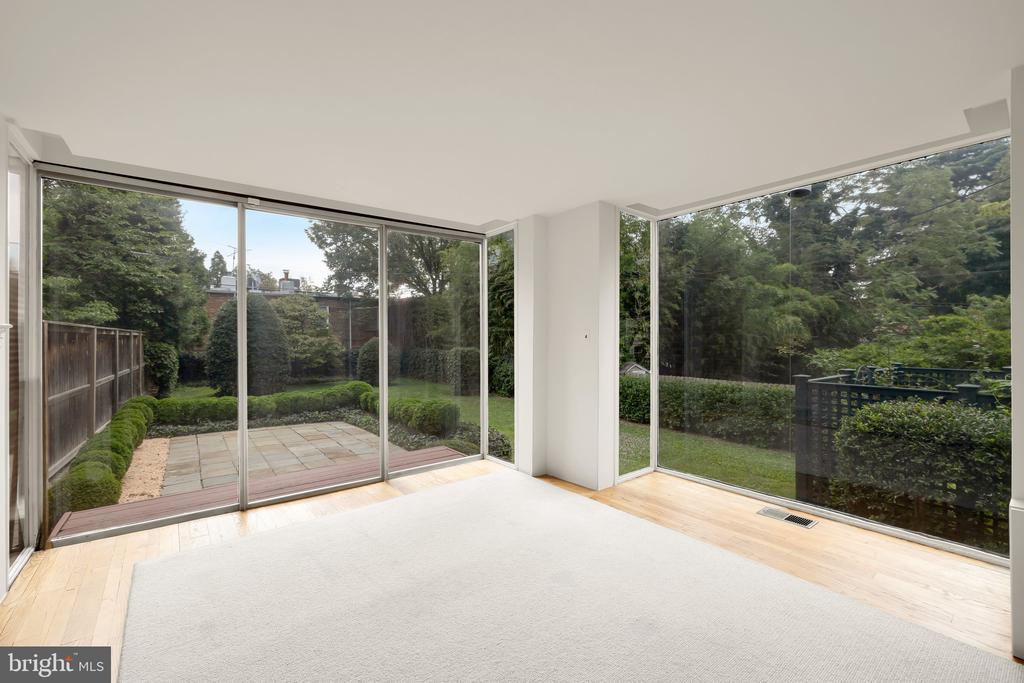
Bright, vacant room with floor-to-ceiling windows overlooking a landscaped garden and stone patio.
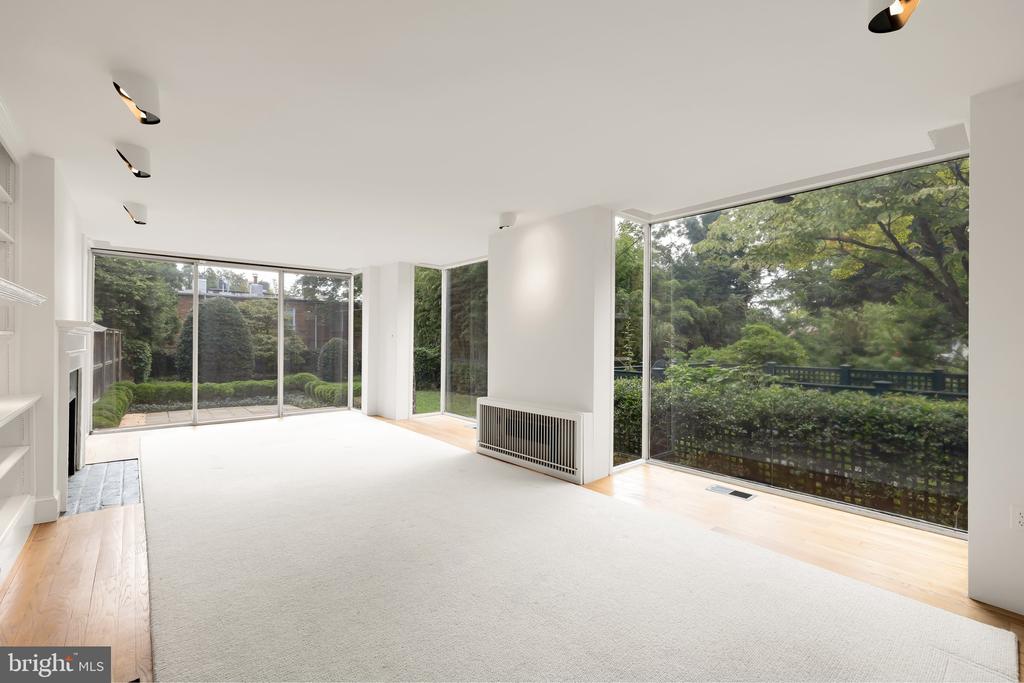
Unfurnished living room with floor-to-ceiling garden-facing windows and a fireplace.
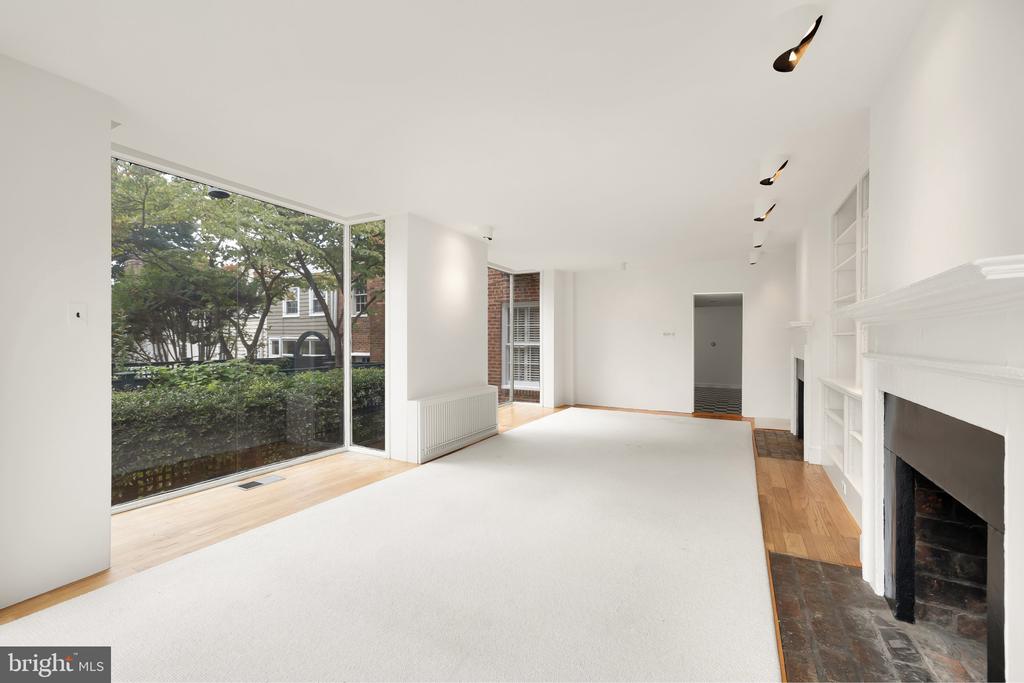
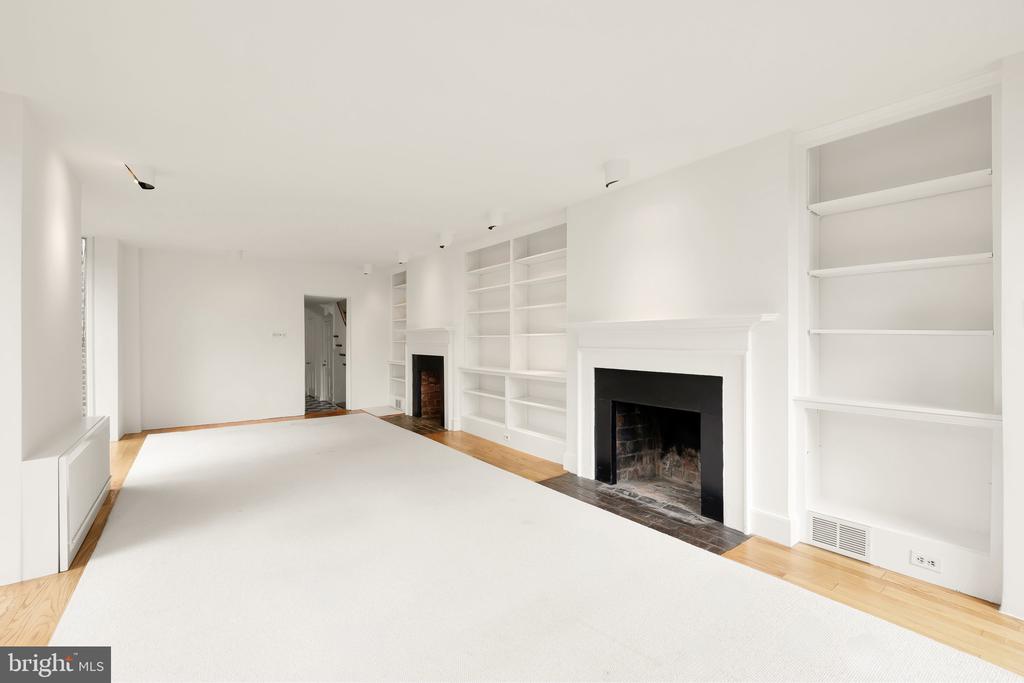
Vacant living room with a white fireplace, built-in shelves, and glass doors overlooking a leafy garden.
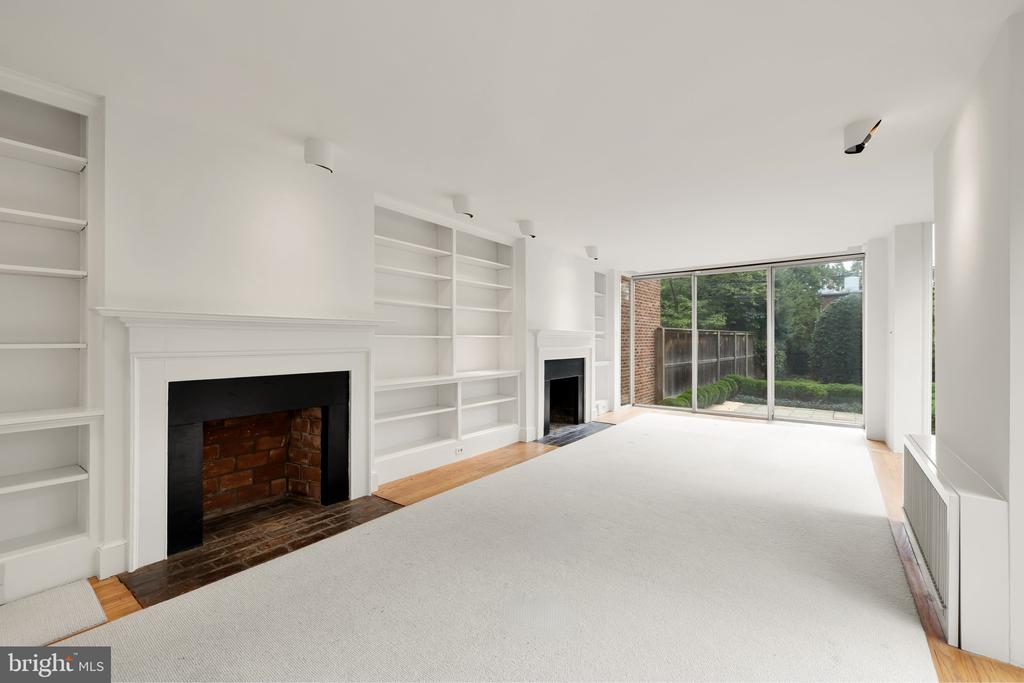
Vacant living room with built-in shelves, two fireplaces, and sliding glass doors to a garden.
Unfurnished living room with built-in shelves, two fireplaces, and light hardwood floors.
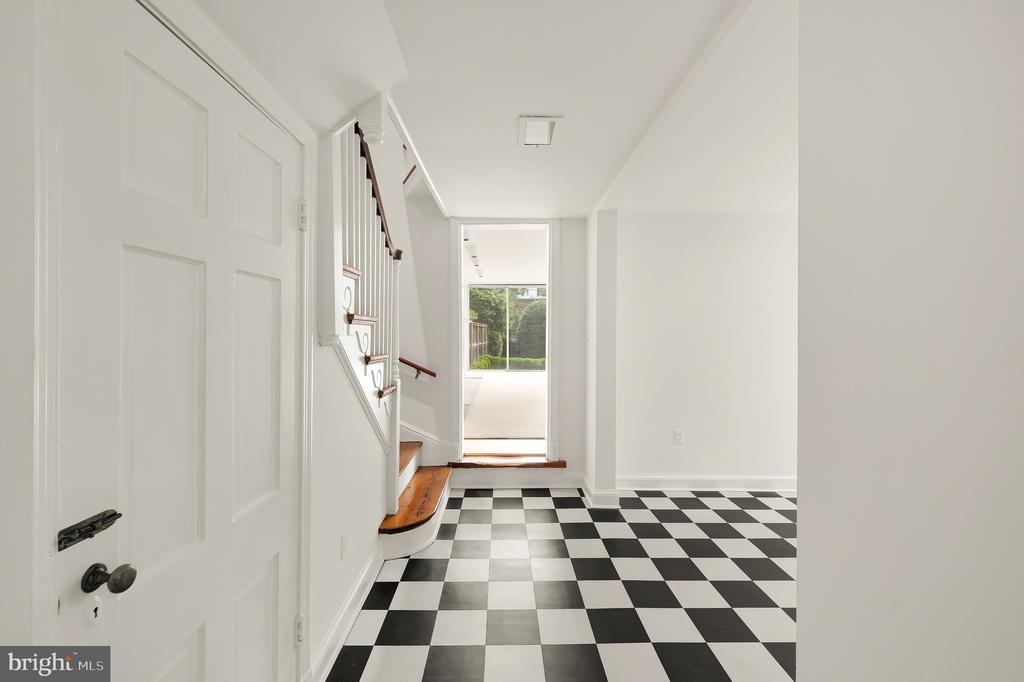
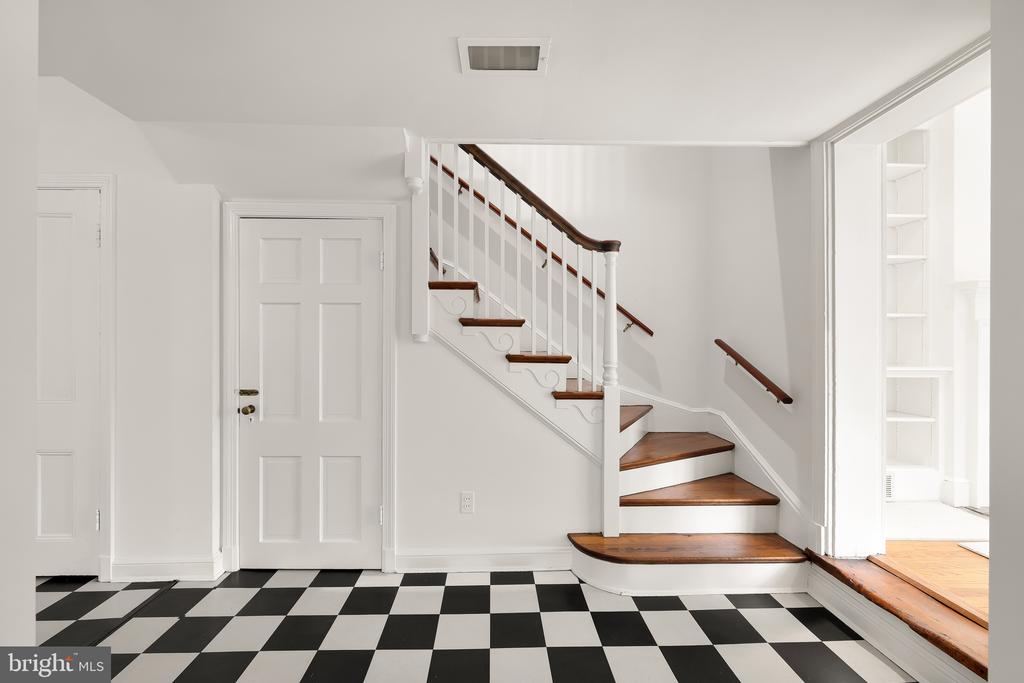
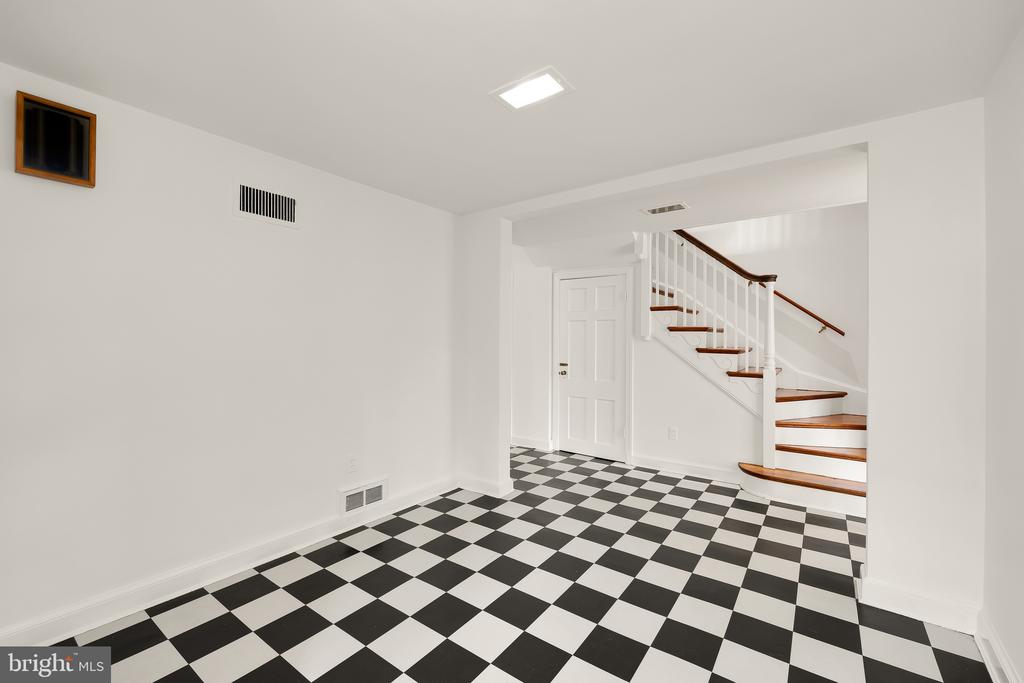
Entry hall with checkerboard floors and a curved wooden stair landing.
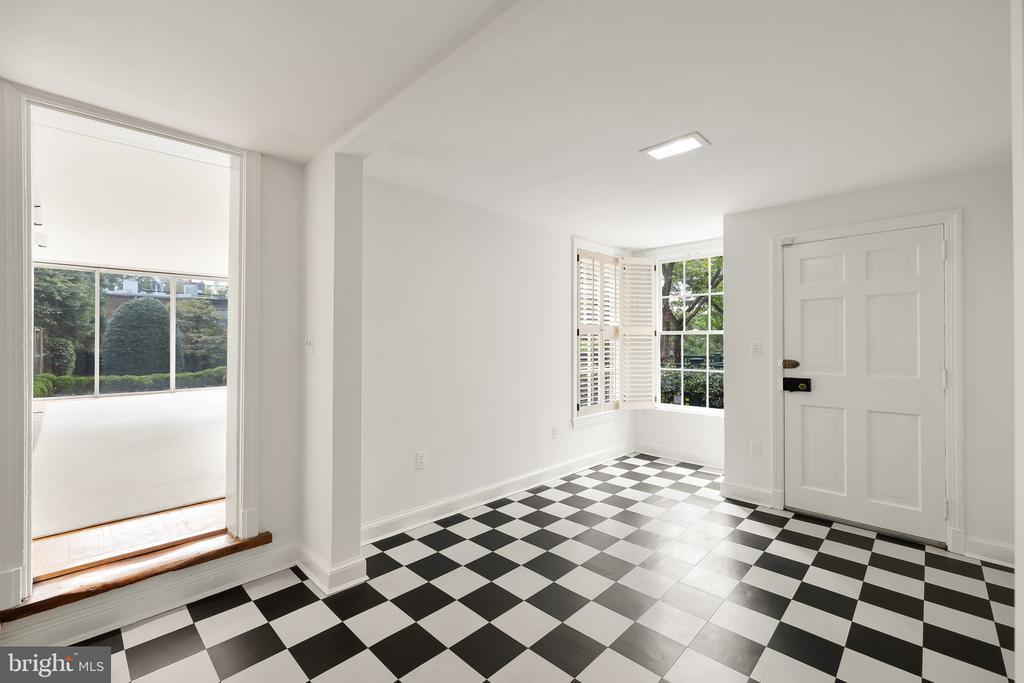
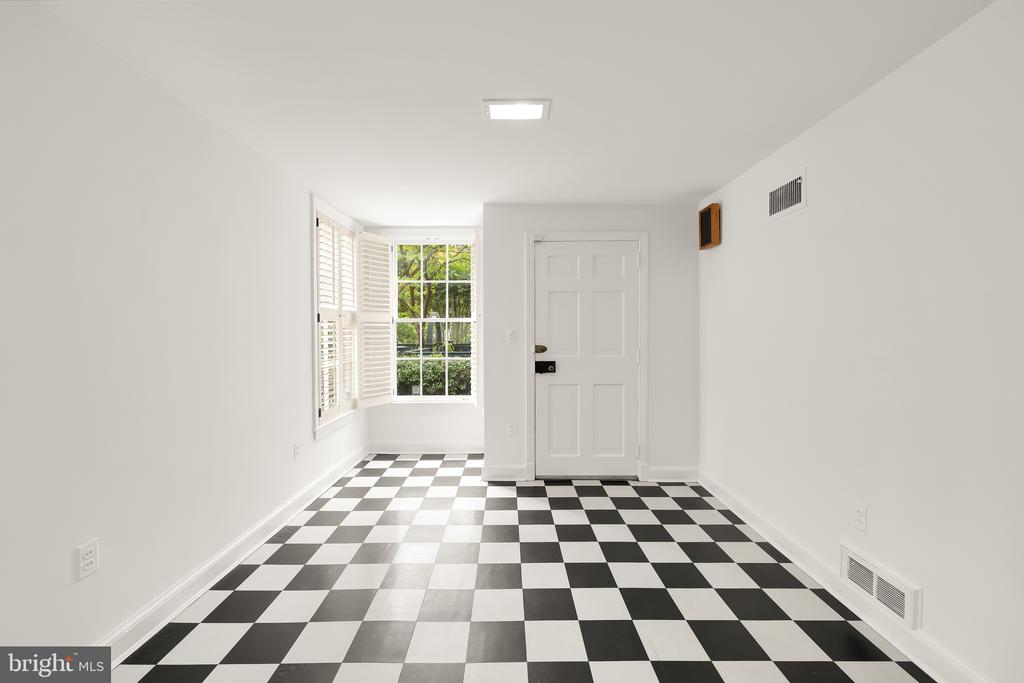
Bright entry room with checkerboard tile, a paneled front door, and shuttered windows overlooking greenery.
Entry hall with a checkerboard floor and curved staircase with dark wood treads.
Empty interior with checkerboard tile flooring and a staircase with dark wood handrails.
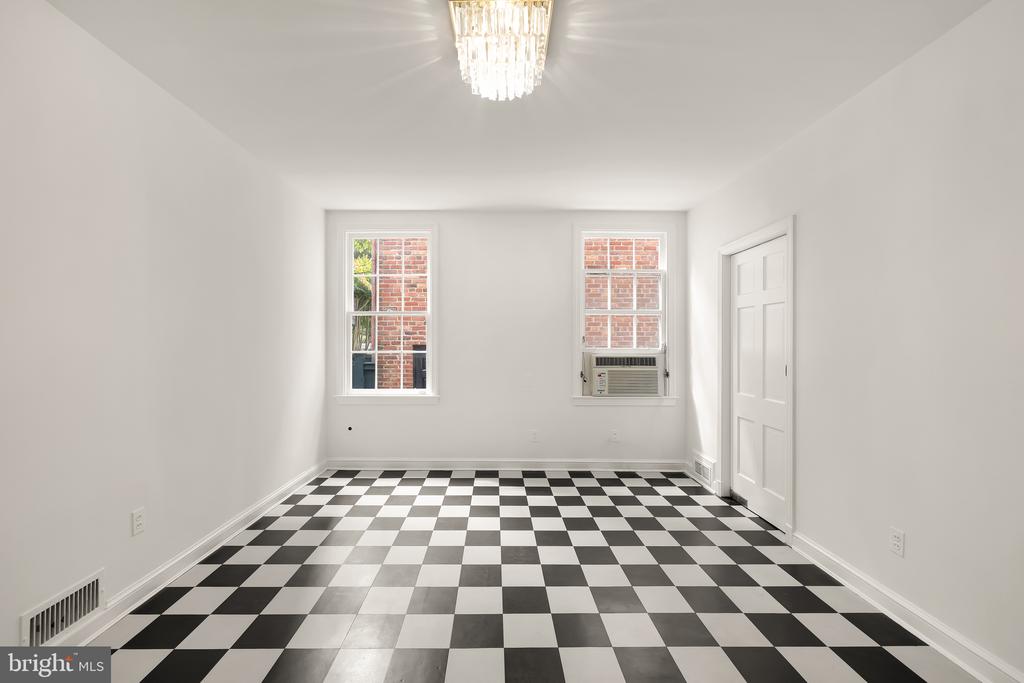
Empty room with checkerboard flooring, two windows, and a ceiling chandelier.
Empty room with checkerboard tile flooring and a shuttered window beside a white paneled door.
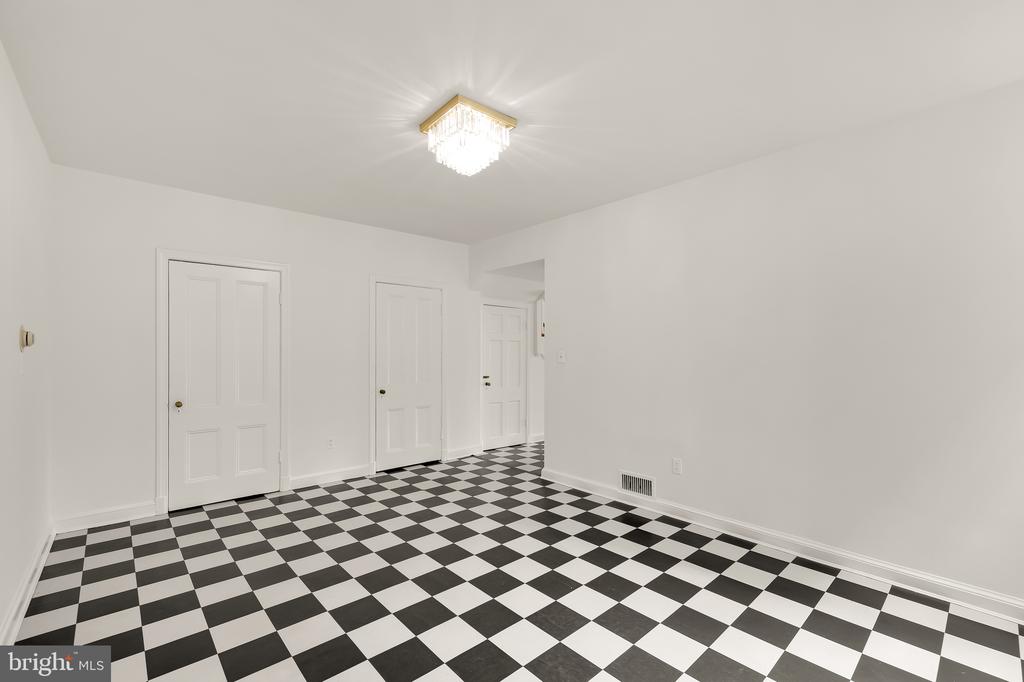
Empty room with a black-and-white checkerboard floor, white paneled doors, and a chandelier.
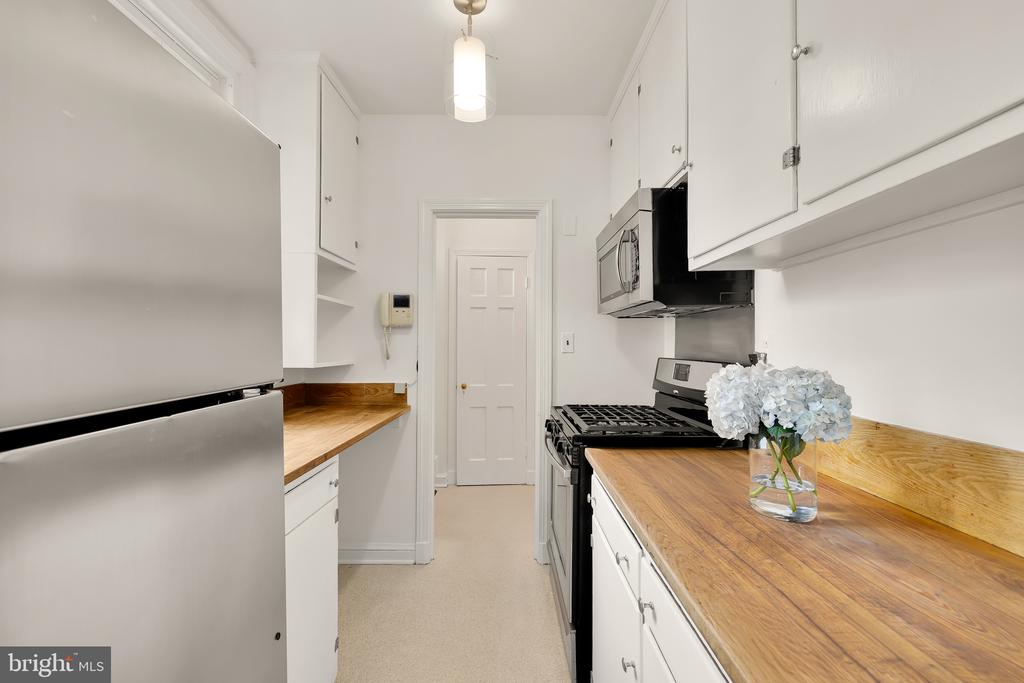
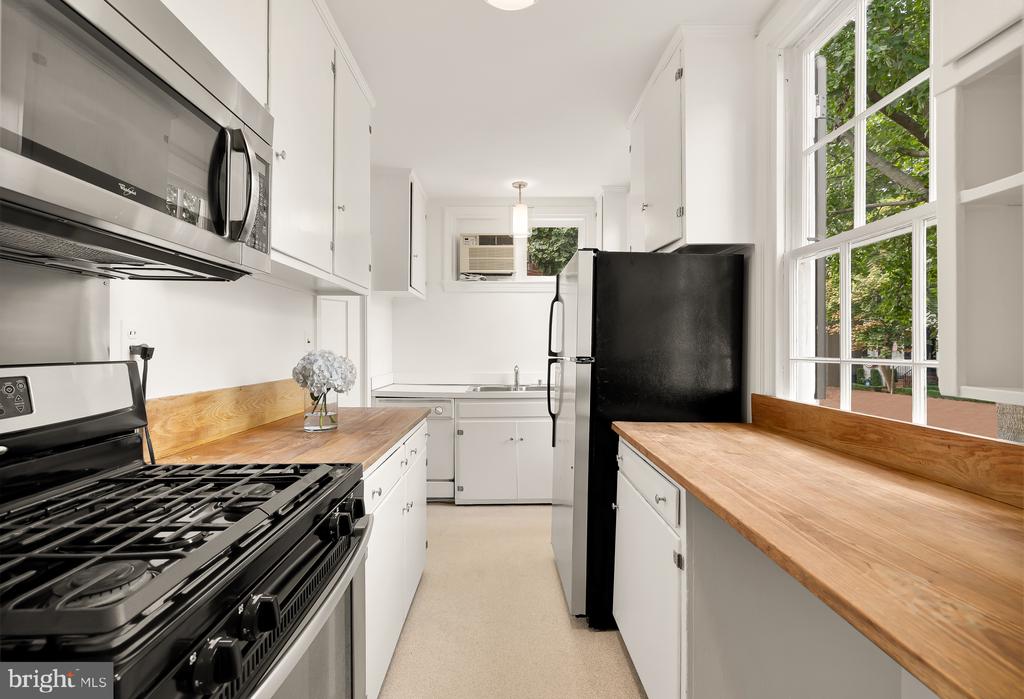
Galley kitchen with white cabinets, wood countertops, stainless-steel refrigerator, and pale blue flowers.
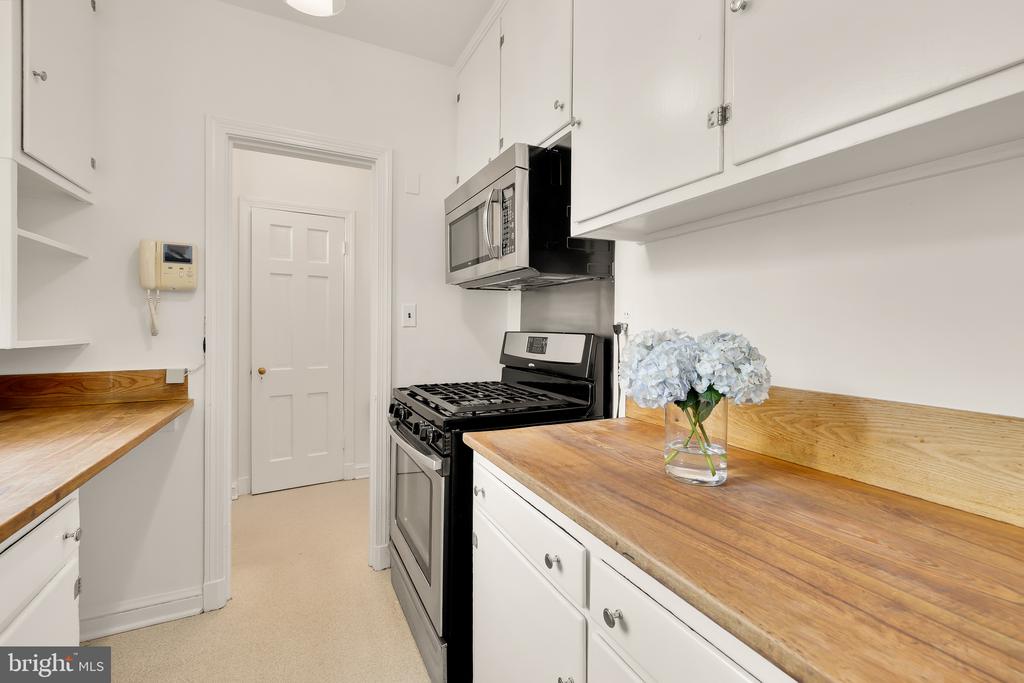
Kitchen with wooden countertops, white cabinets, and a black gas range beneath a microwave.
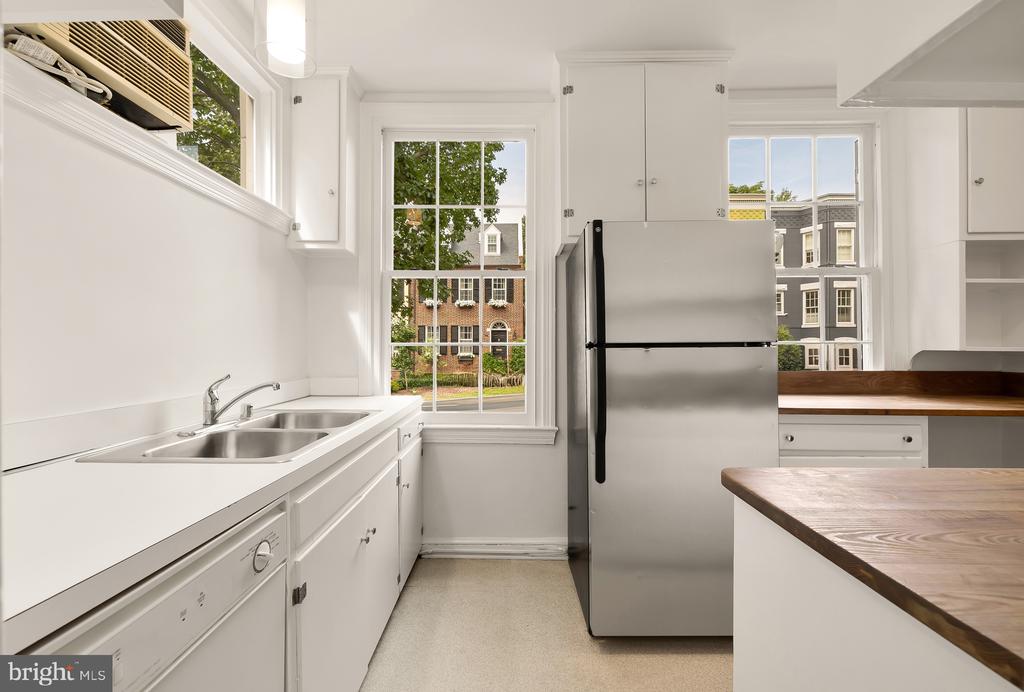
White kitchen with stainless-steel refrigerator, double-basin sink, wood countertops, and large windows.
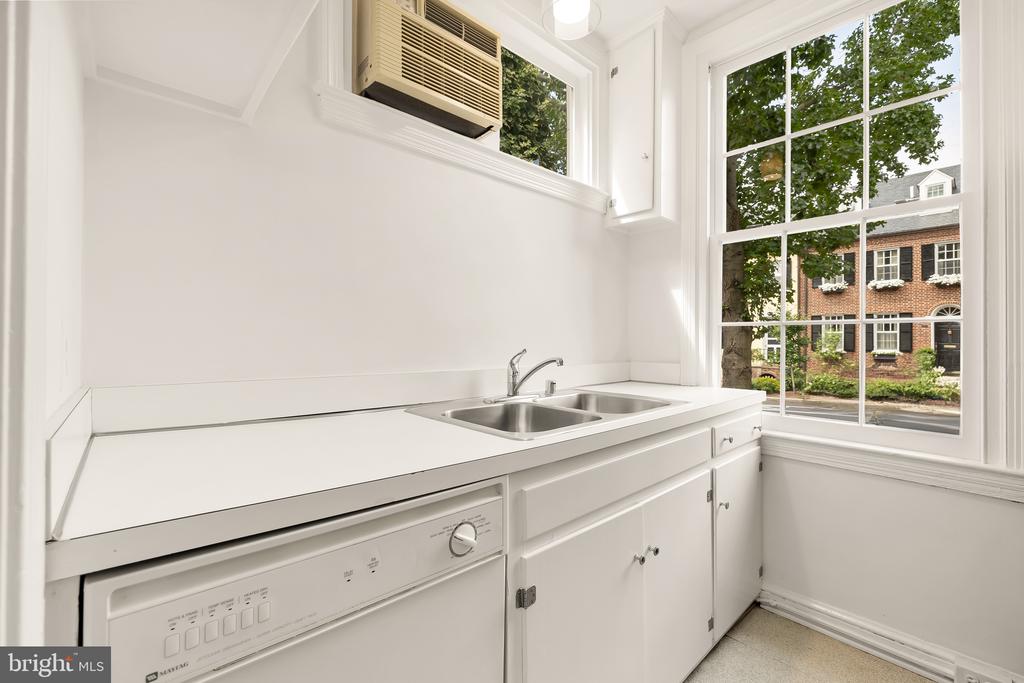
White kitchen with a double sink, under-counter appliance, and large window overlooking leafy trees and brick rowhouses.
Kitchen with butcher-block counters, a black gas range, and large windows overlooking greenery.
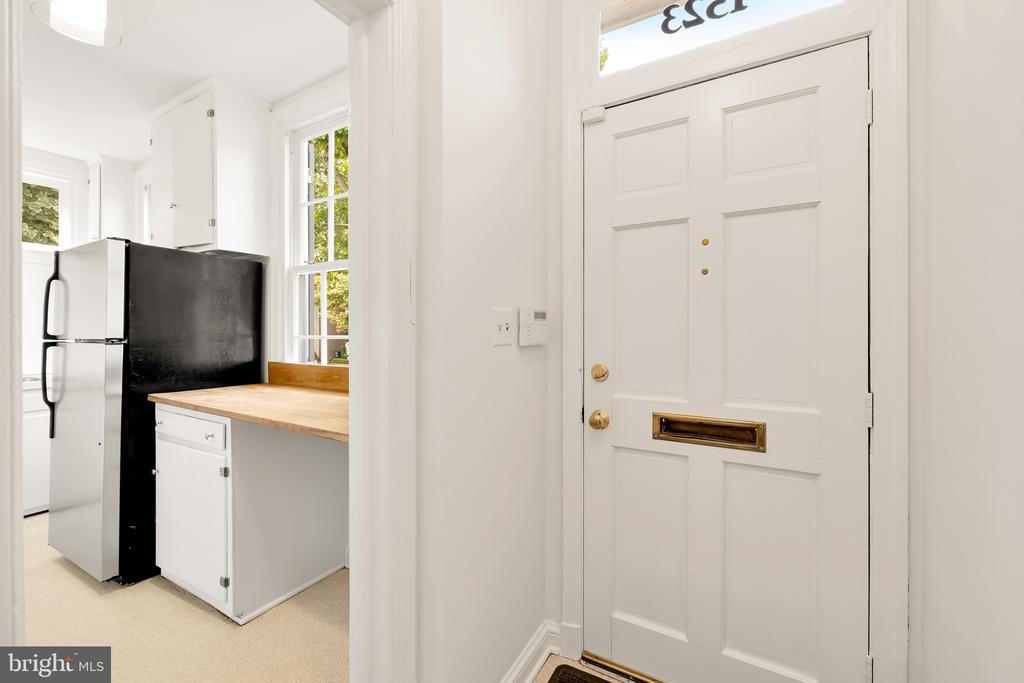
Entryway with a white paneled front door beside a compact kitchen with a black refrigerator and wood counter.
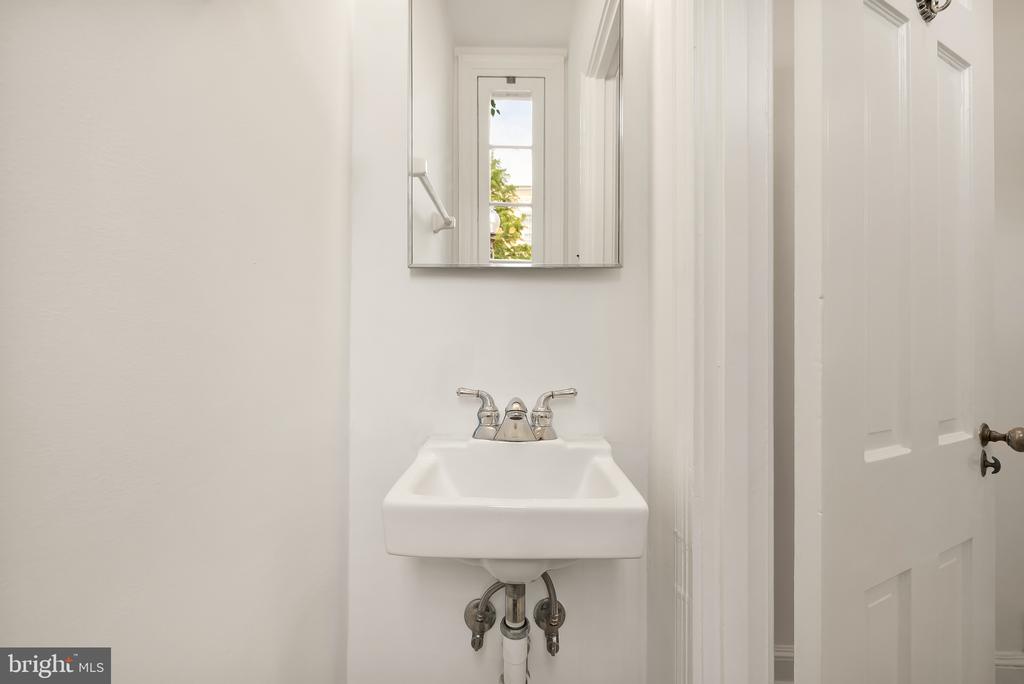
Bathroom sink with chrome faucets beneath a mirrored medicine cabinet, beside a white paneled door.
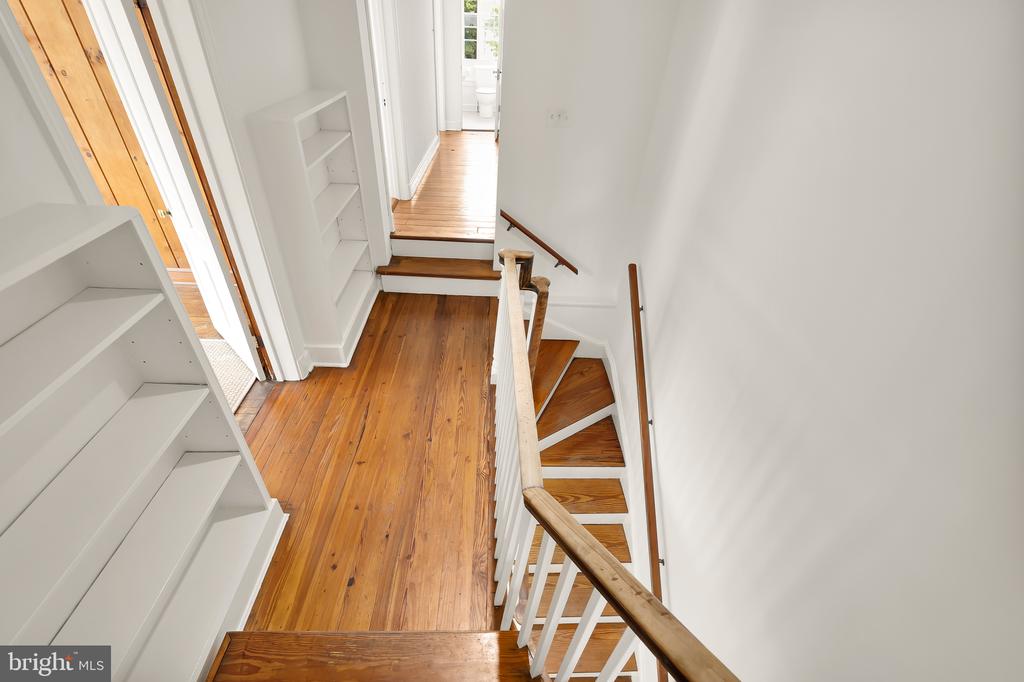
Hardwood stair hall with white built-in shelves and a staircase with wood handrails.
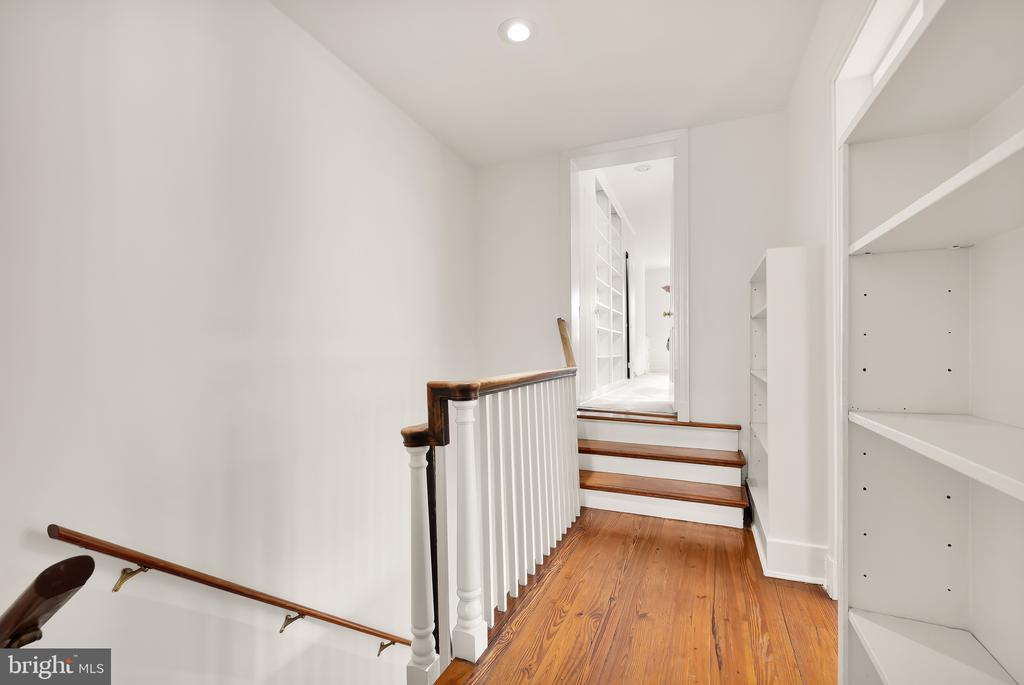
Hallway landing with hardwood floors, white stair railing, and built-in shelving.
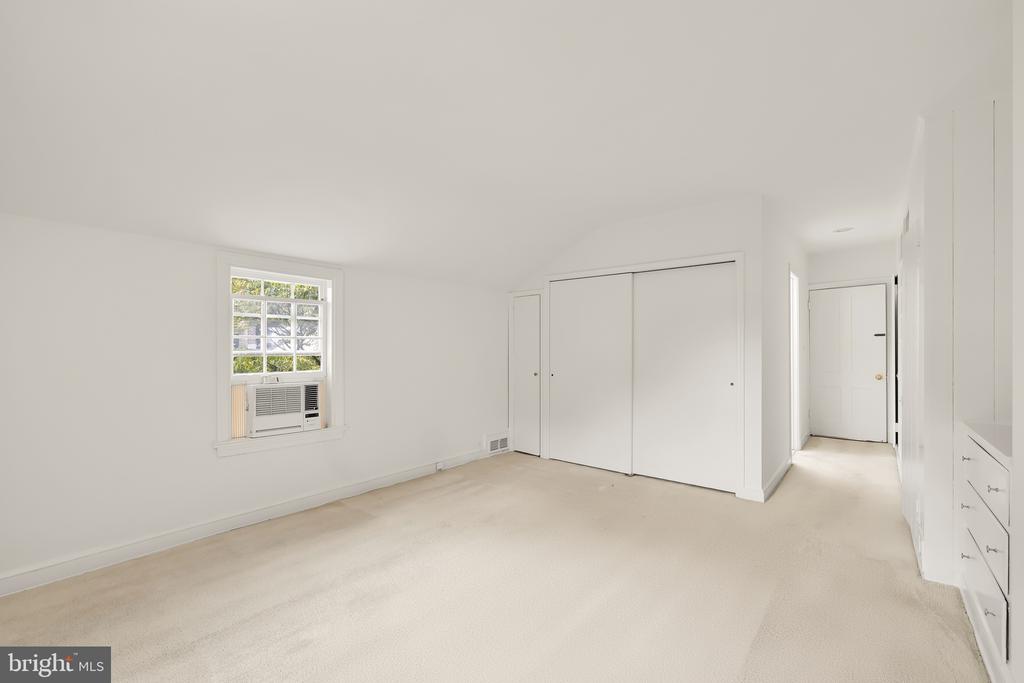
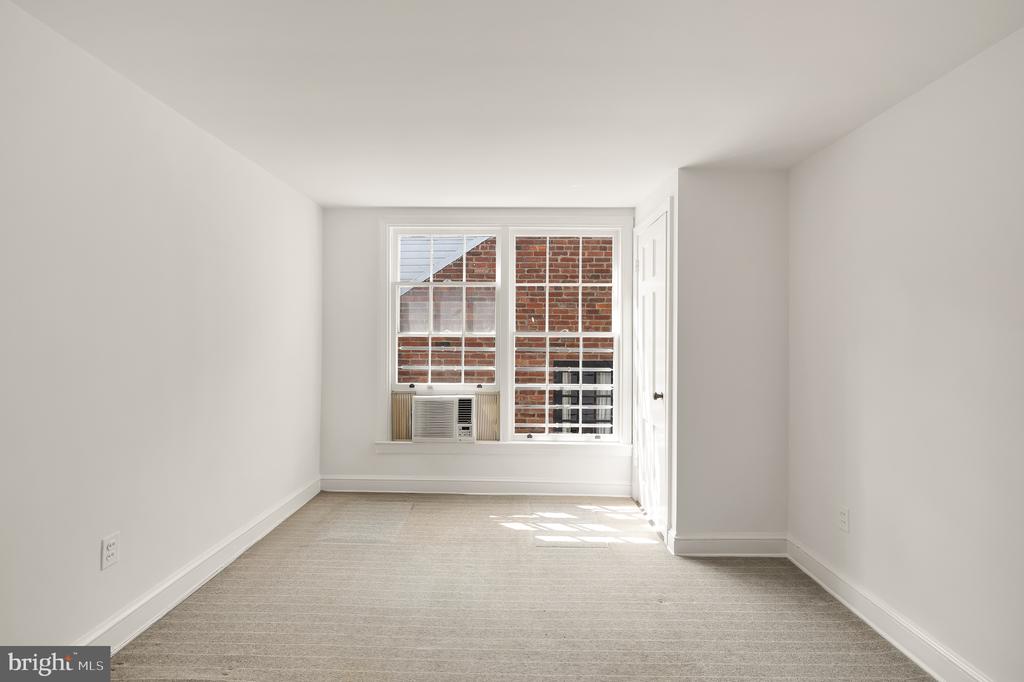
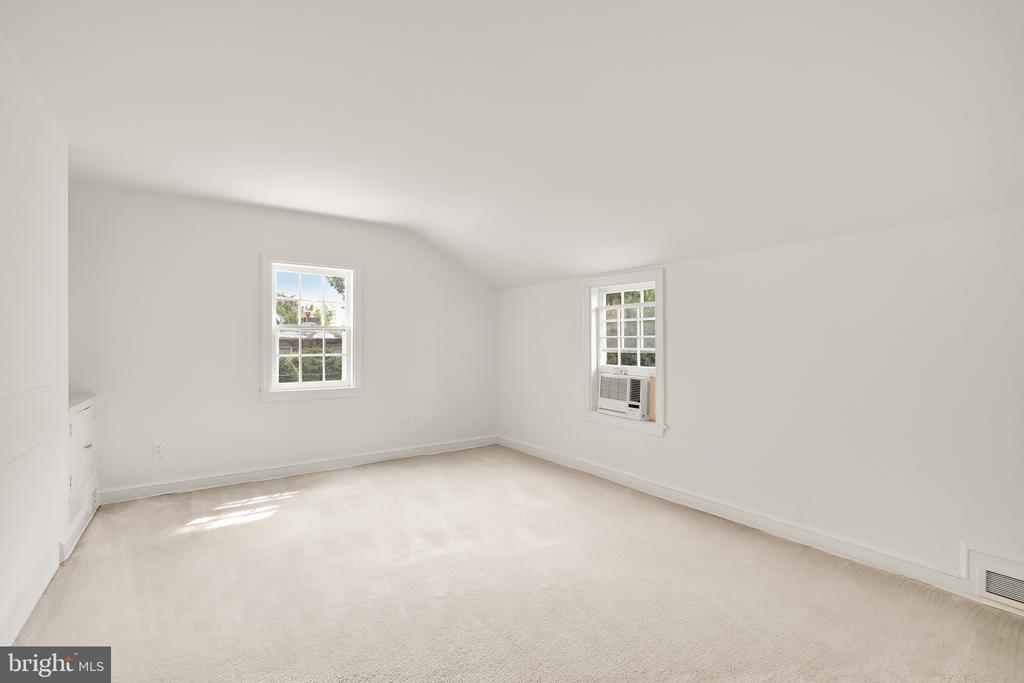
Empty carpeted room with two windows, a window air conditioner, and sunlight on the floor.
Vacant bedroom with a window air conditioner, sliding closet doors, and built-in drawers.
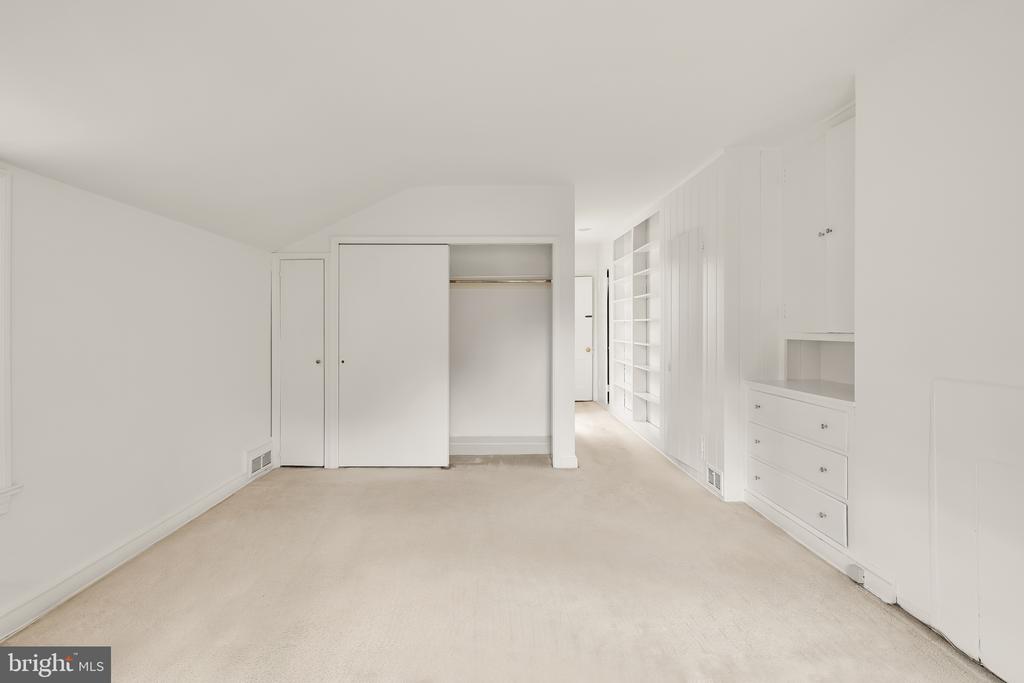
Empty bedroom with beige carpet, a central closet, and built-in white cabinetry.
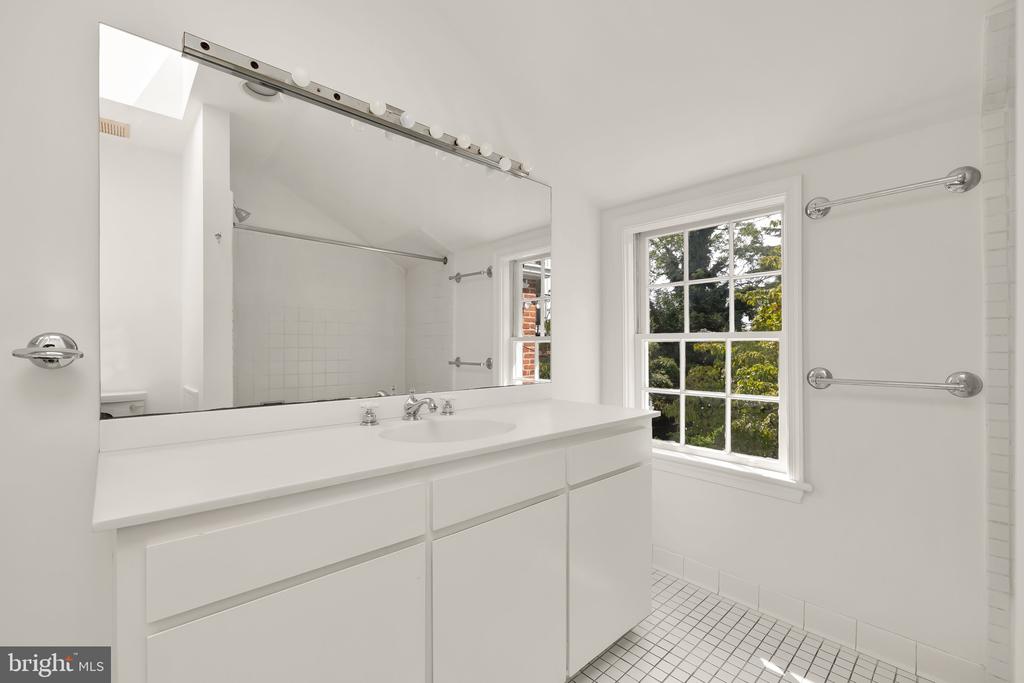
White bathroom with a long vanity, large mirror, and window overlooking trees.
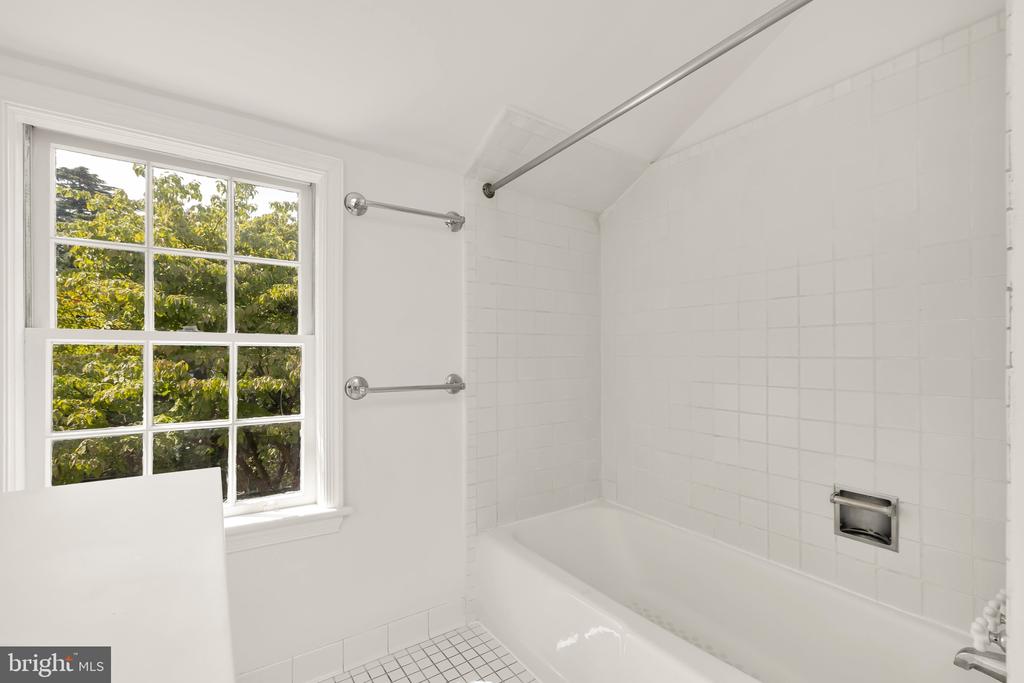
White bathtub and tiled shower beside a window with leafy trees outside.
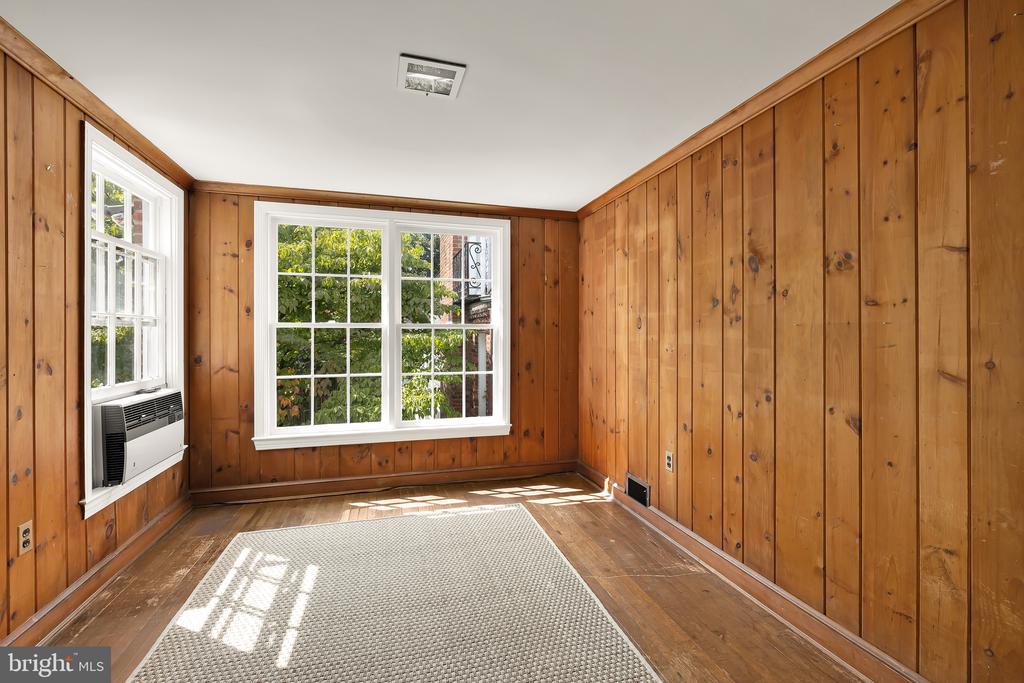
Empty wood-paneled room with hardwood floors, two windows, and a wall-mounted air conditioner.
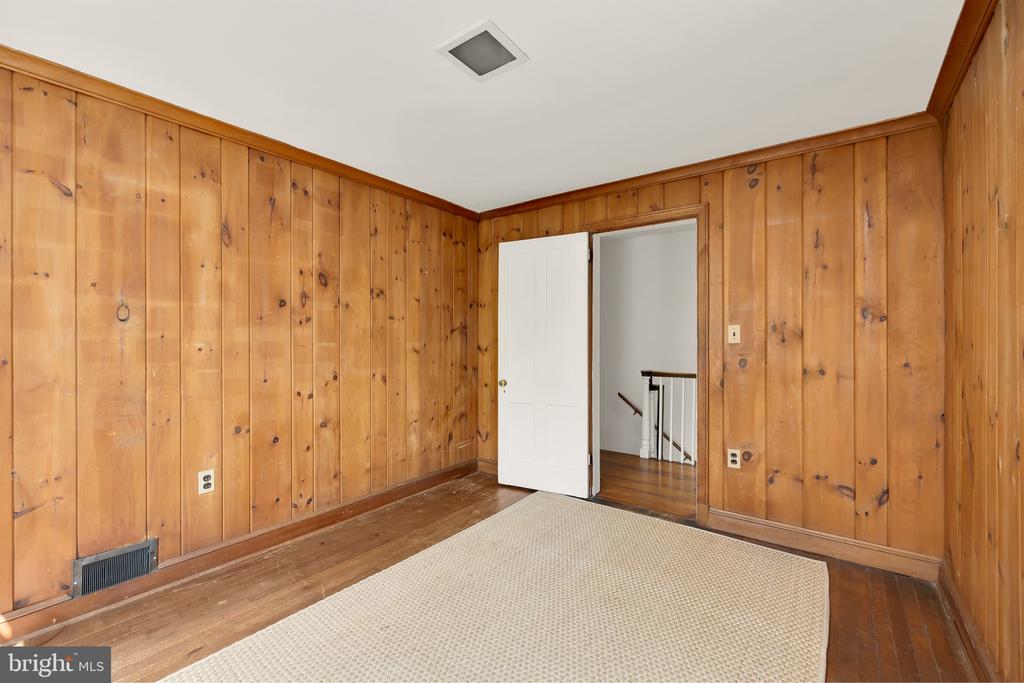
Empty wood-paneled room with hardwood floors, a woven rug, and an open doorway to a stair landing.
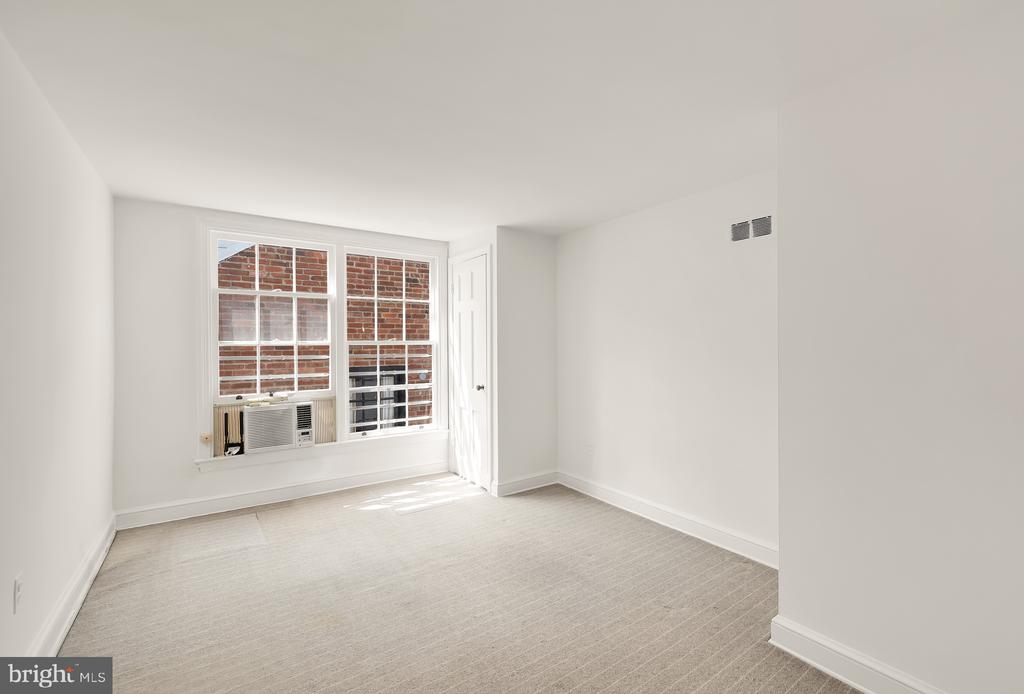
Vacant room with neutral carpet, large multi-pane windows, and a window air conditioner.
Empty carpeted room with a large window and a window air conditioner.
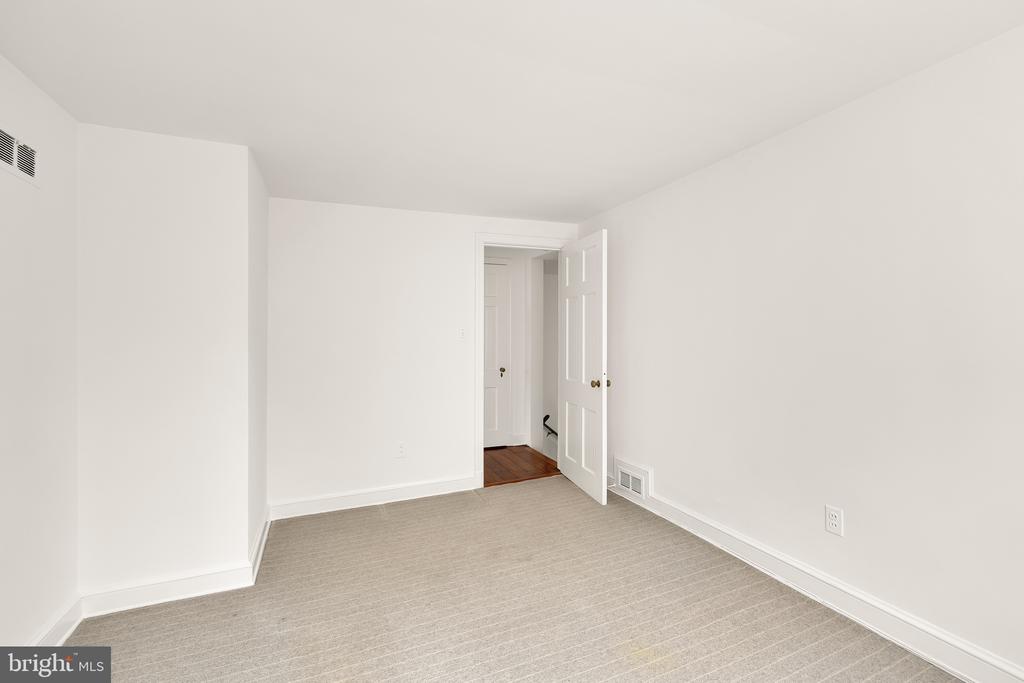
Empty carpeted room with white walls and an open door to a wood-floored hallway.
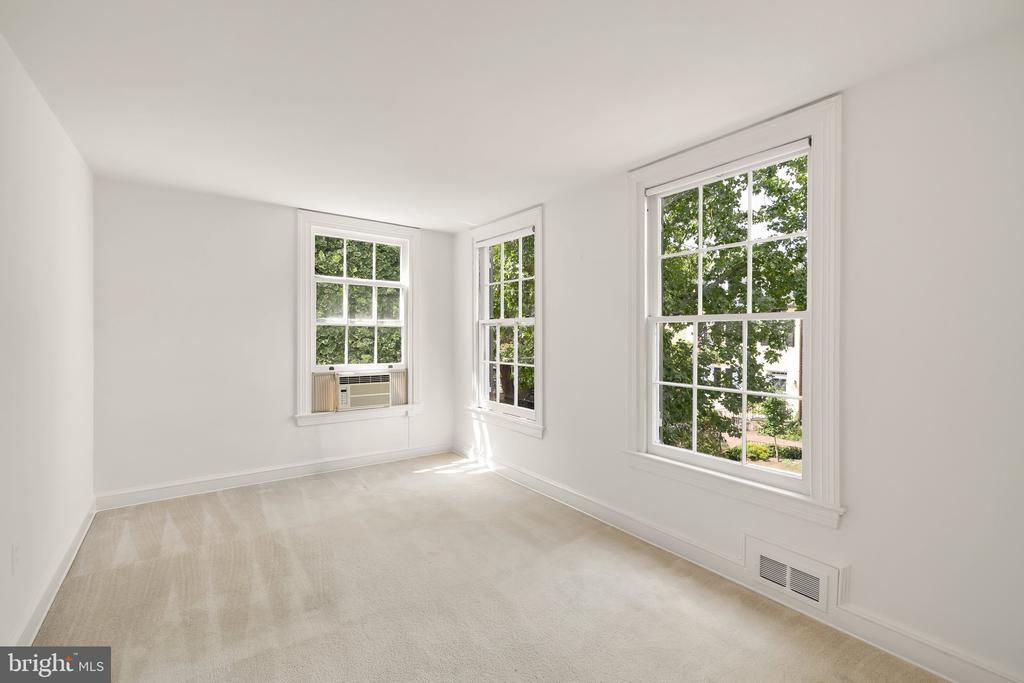
Empty carpeted room with three large windows and a window air conditioner.
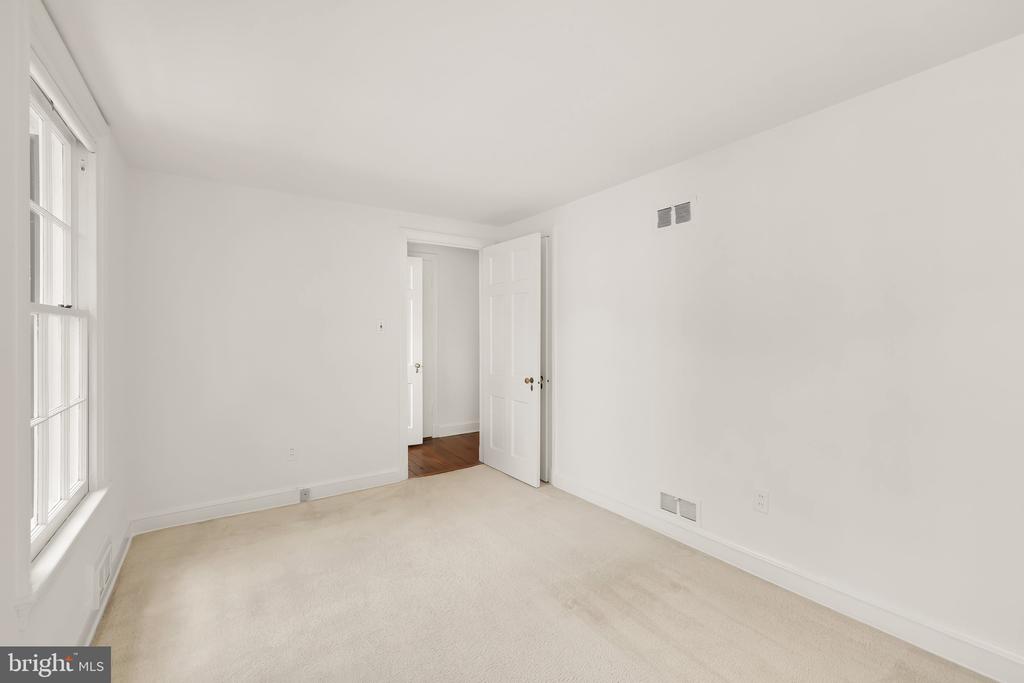
Vacant bedroom with light carpet, a tall window, and an open door to a hardwood hallway.
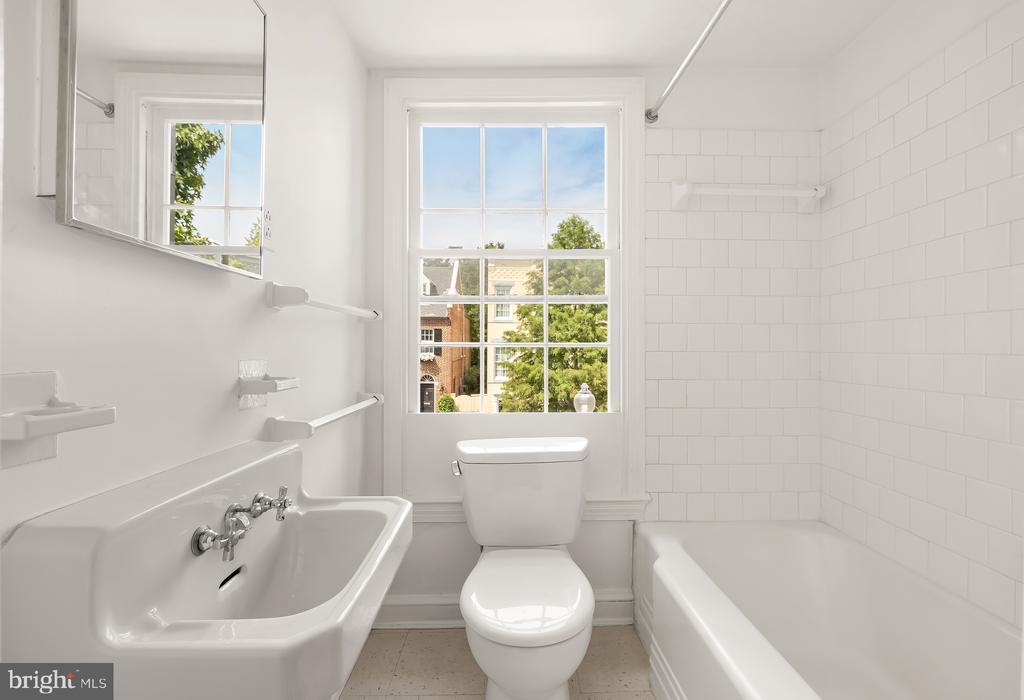
White bathroom with pedestal sink, toilet, tiled bathtub, and a large window overlooking trees and neighboring homes.
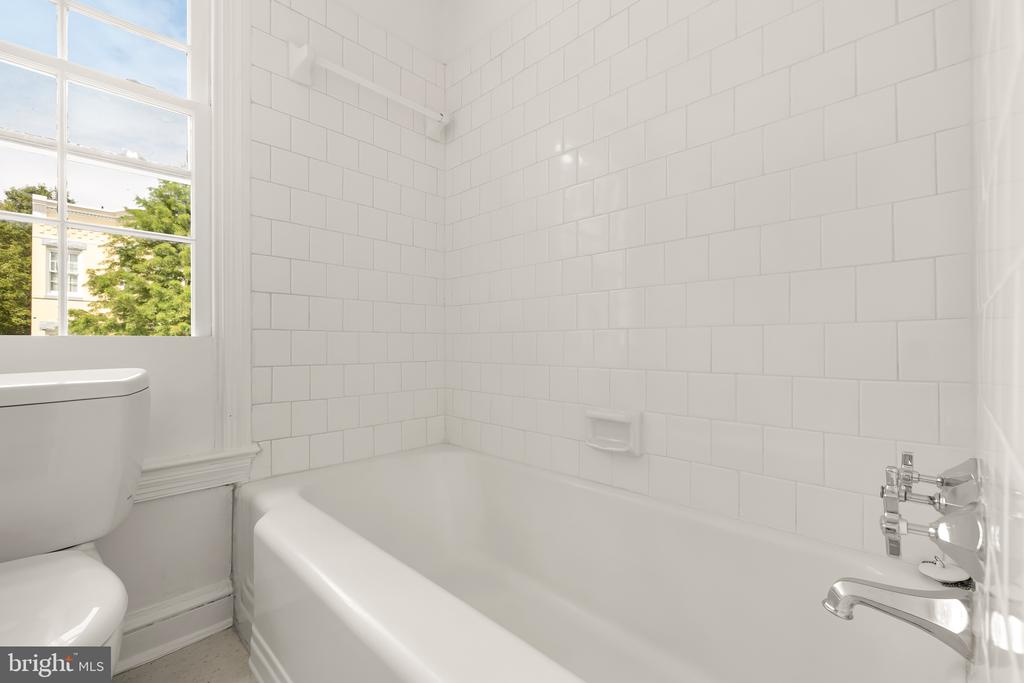
Bathroom with a white subway-tile tub surround, chrome fixtures, and a window overlooking trees.
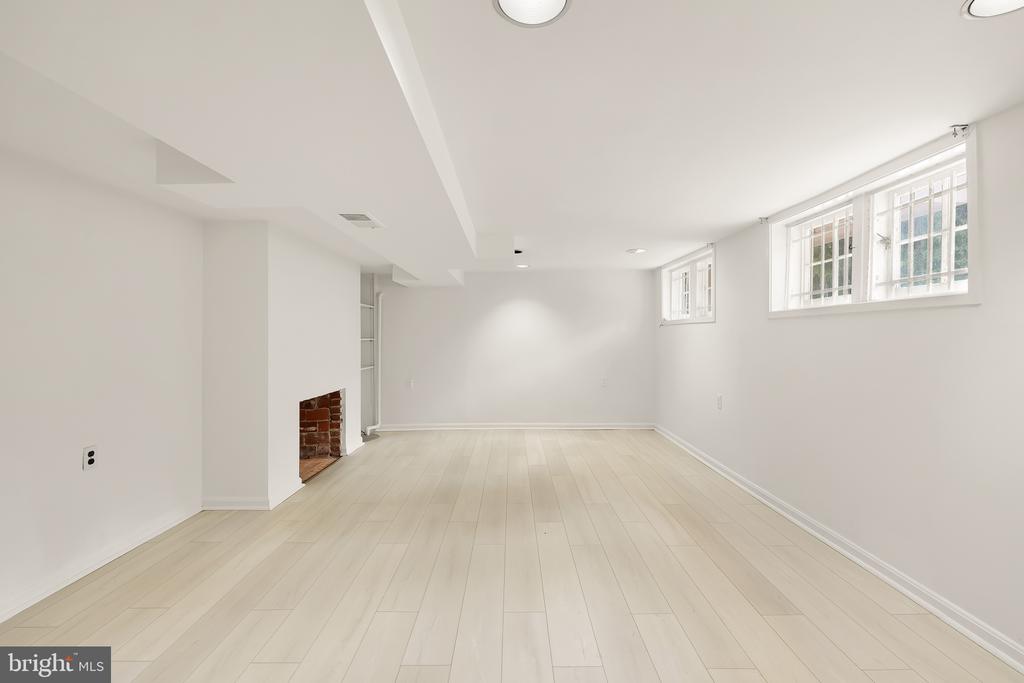
Vacant lower-level room with pale plank flooring, high windows, and a small exposed-brick fireplace.
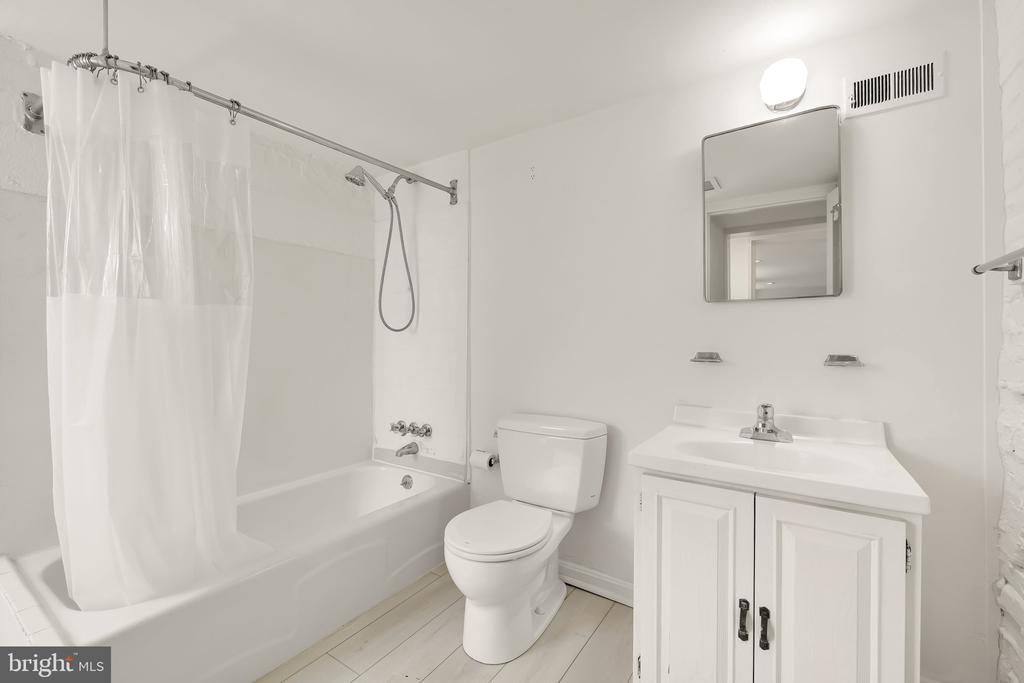
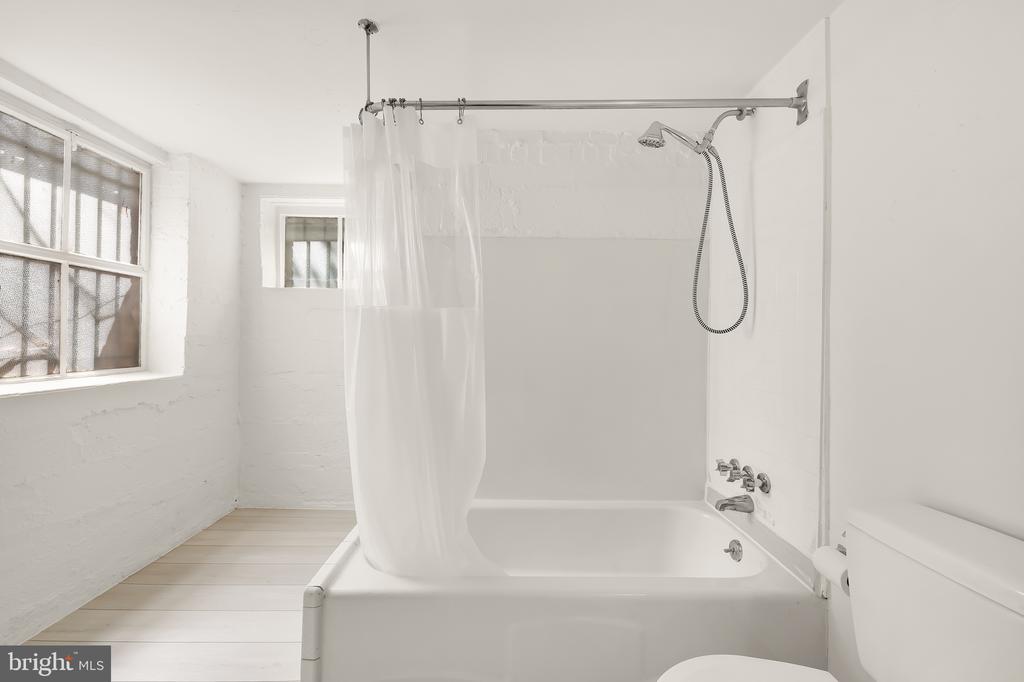
White bathroom with a bathtub, translucent shower curtain, toilet, and vanity with mirror.
Bathroom with a white tub, handheld shower, translucent curtain, and large windows.
Two-story gray house with black shutters, a metal roof, and a white picket gate.
Two-story gray house with black shutters, a white picket fence, and clipped front hedges.

1523 34th St NW
WASHINGTON, DC

Sold Price
$2,201,109
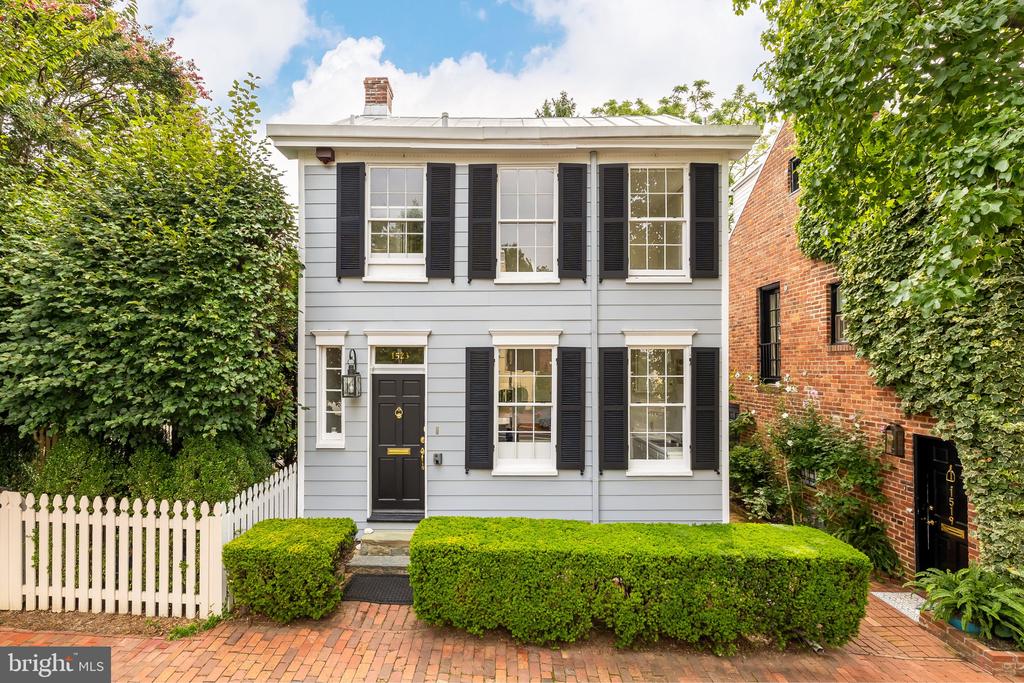
With its classic pale blue siding and contrasting black accents, 1523 34th Street NW is a hidden gem in the heart of Georgetown's coveted West Village, the quintessential house originally constructed prior to 1900 sits on a large 0.135 acre lot and features 2,700 square feet of interior space. Traversing the traditional front door, a cozy reception vestibule introduces an efficient and deceptively spacious floor plan. A galley-style kitchen with wooden countertops at the front of the house leads to the formal dining room, amply proportioned to accommodate elegant gatherings. A central foyer bridges the gap between classic and modern wings. At the rear of the main level is the spectacular formal living room, spanning 27 feet in length and featuring two fireplaces. The centerpiece of an addition by legendary postmodern architect Hugh Newell Jacobson, features two sets of glorious bay windows and a floor-to-ceiling wall of glass, introducing lush green views and injecting a modern flair into an otherwise traditional house. Above this space on the upper level is the primary suite, complete with triple closets and an ensuite bath. Three additional spacious bedrooms share a hallway full bath with tub. The lower level comprises a large open family room with convenient access to a full bath and ample storage space. The lower level is also fully accessible from the exterior. Outside, a dignified, gated brick pathway accesses the rear lawn, introduced by a flagstone patio ideal for outdoor entertaining. Beyond the patio is a large, flat, private garden - a true luxury in such a central location. Adjacent to Volta Park and mere steps to the activity on Wisconsin Avenue, 1523 34th Street NW represents a special opportunity for investment in this renowned location. Street Parking and Selling in "As Is" Condition.

4
beds

4
baths

2,821 Sq.Ft. LIVING AREA

6,023 Sq.Ft. lot

Daniel Heider

Daniel Heider

Features & Amenities

Interior

  • total bedrooms4
  • Total bathrooms4
  • full bathrooms3
  • half bathroom1
  • Flooring Hardwood, Carpet

Area & Lot

  • Status Sold
  • Date Sold September 27, 2024
  • Living Area2,821 Sq.Ft.
  • Total Area2,821 Sq.Ft.
  • Lot Area6,023 Sq.Ft.
  • MLS® IDDCDC2150762
  • TypeResidential
  • YEAR BUILT1900
  • NeighborhoodNW Washington, DC
  • Architecture StylesFederal
  • View DescriptionCity
  • School DistrictDISTRICT OF COLUMBIA PUBLIC SCHOOLS

Exterior

  • STORIES3
  • water SourcePublic
  • PoolNo Pool
  • parkingOn Street
  • HEAT TYPEOther
  • AIR CONDITIONINGWindow Unit(s)
  • sewerPublic Septic
  • SubstructureOther
  • Disability FeaturesNone

Financial

  • Sales Price$2,201,109
  • Real Estate Tax $15,318/yr
  • Zoning RESIDENTIAL

NW Washington, DC

Explore

Your Home Is
Just The Start

link