1522 FOXHALL ROAD NW
WASHINGTON, DC

List Price
$2,295,000

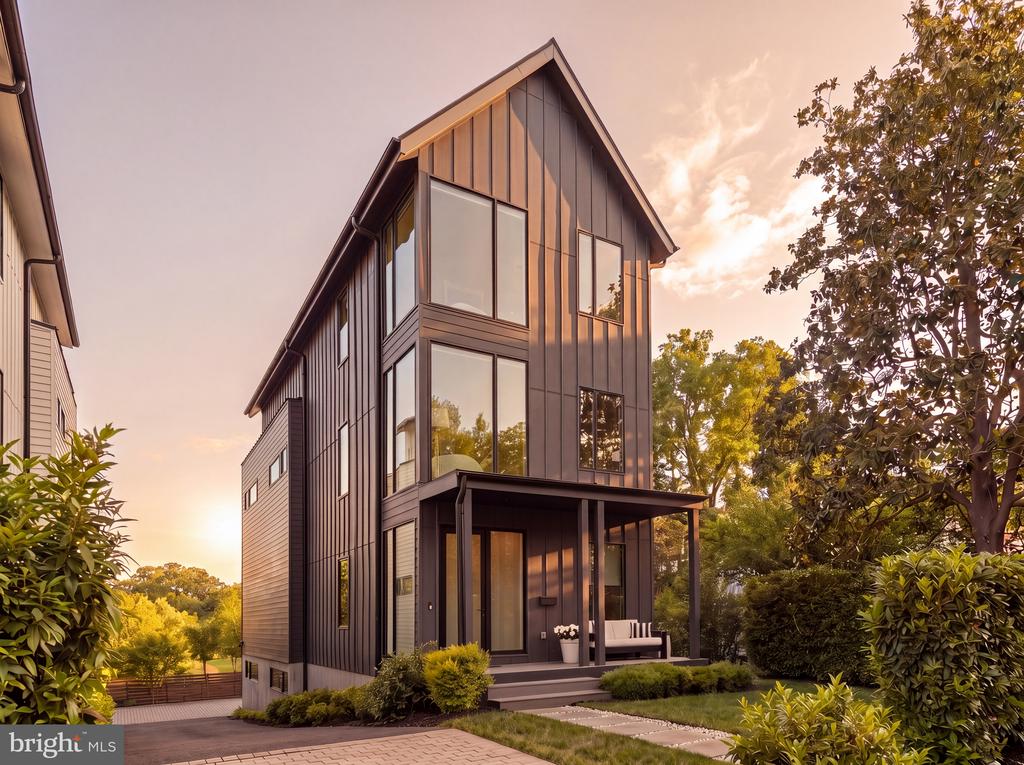
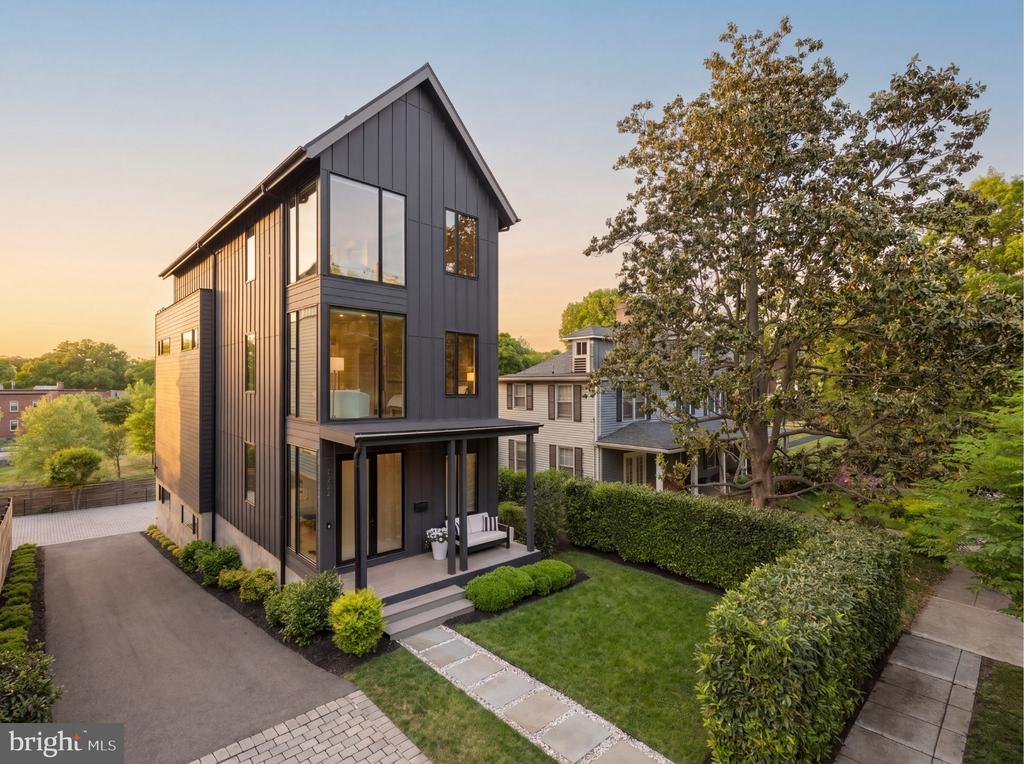
Modern dark-sided home with tall windows, a covered porch, and landscaped front yard at golden hour.
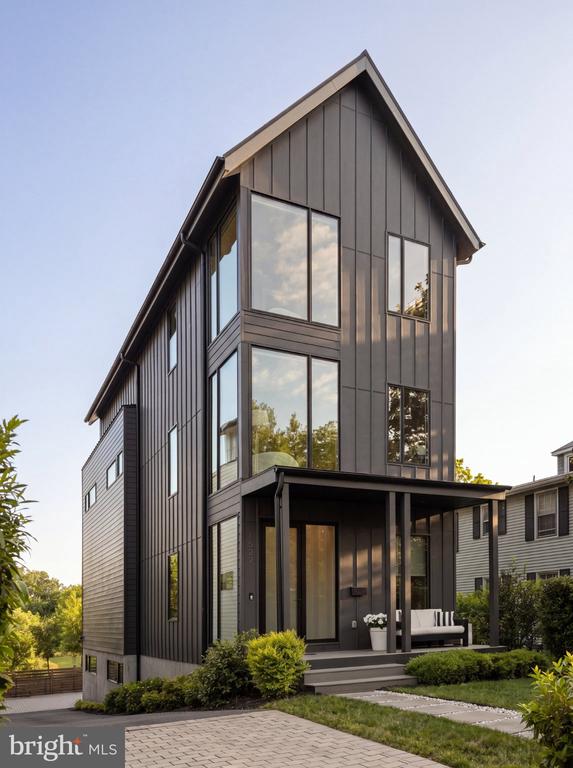
Modern dark-sided home with tall windows, a covered porch, and landscaped front yard.
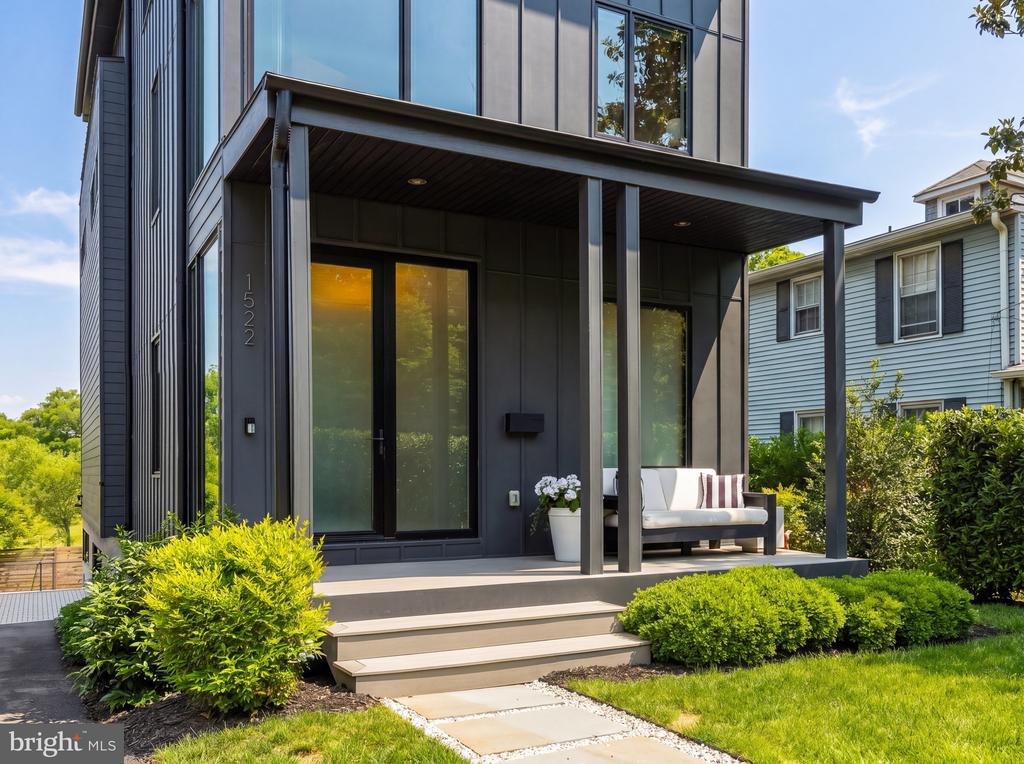
Modern dark-sided home with a covered porch, glass doors, outdoor sofa, and landscaped front yard.
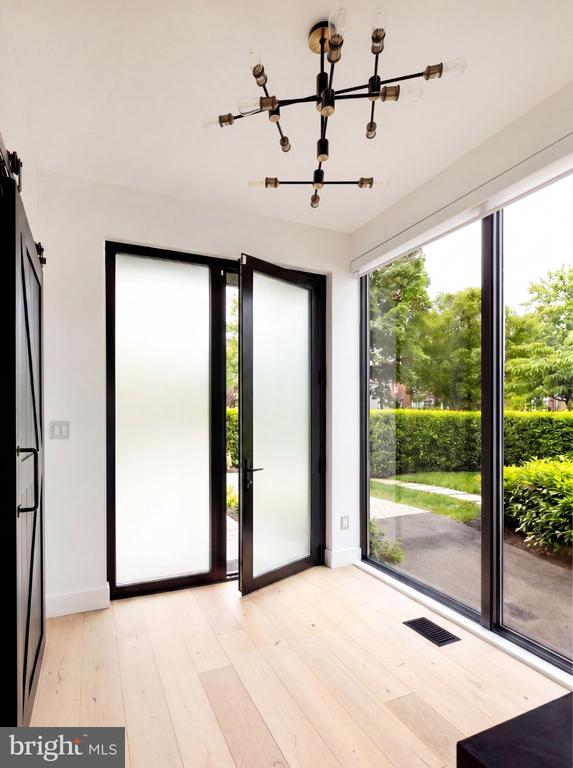
Bright interior with pale wood floors, black-framed glass doors, and windows overlooking a garden.
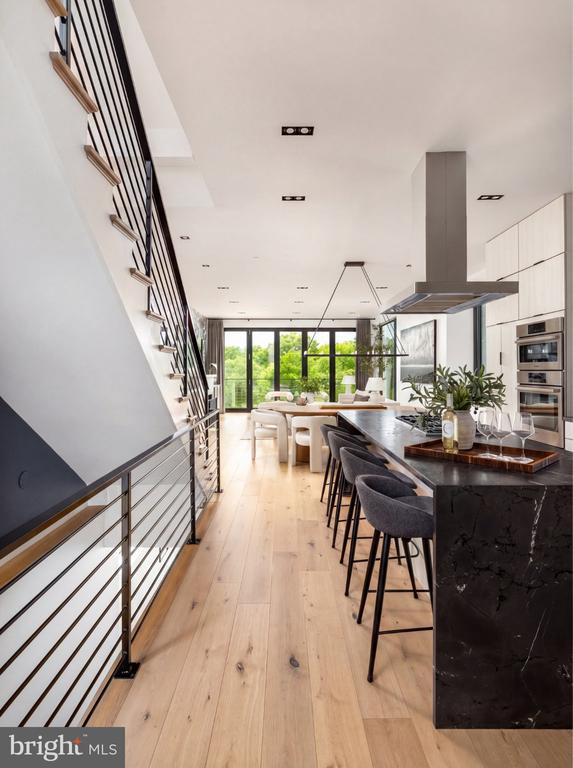
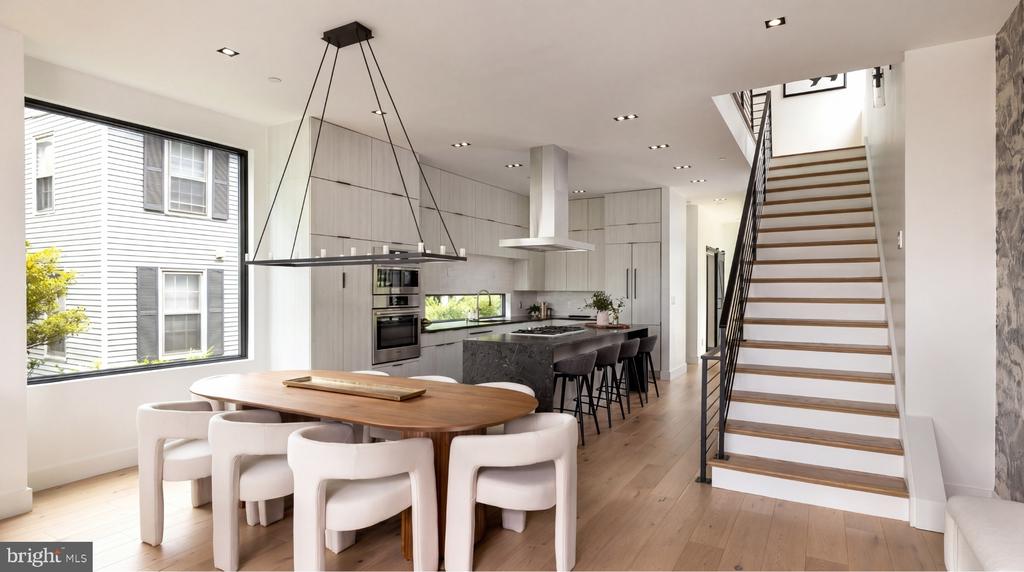
Modern kitchen with a dark stone island, black-railed staircase, and tall windows overlooking trees.
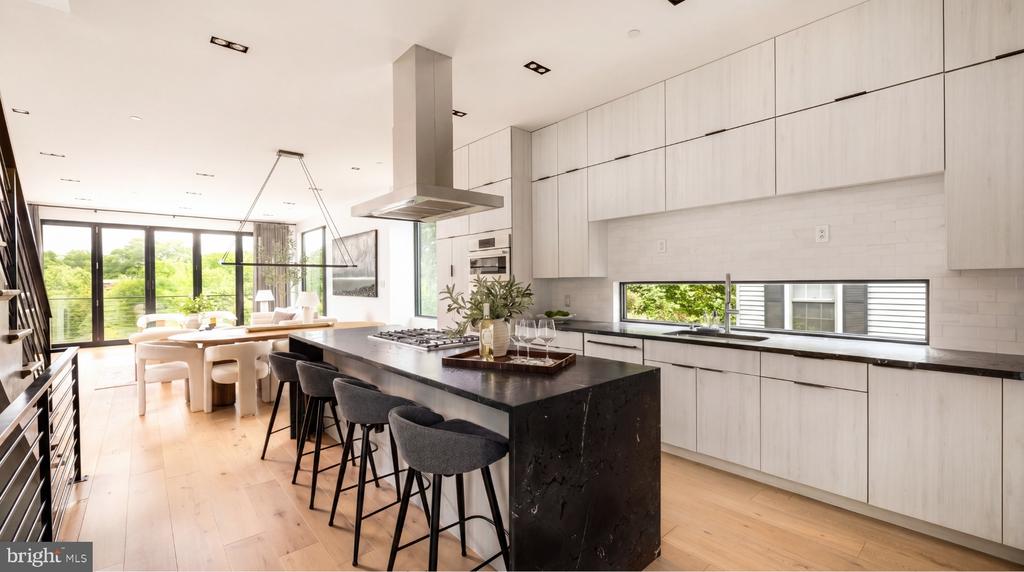
Modern kitchen with a black stone island, pale cabinetry, and windows overlooking greenery.
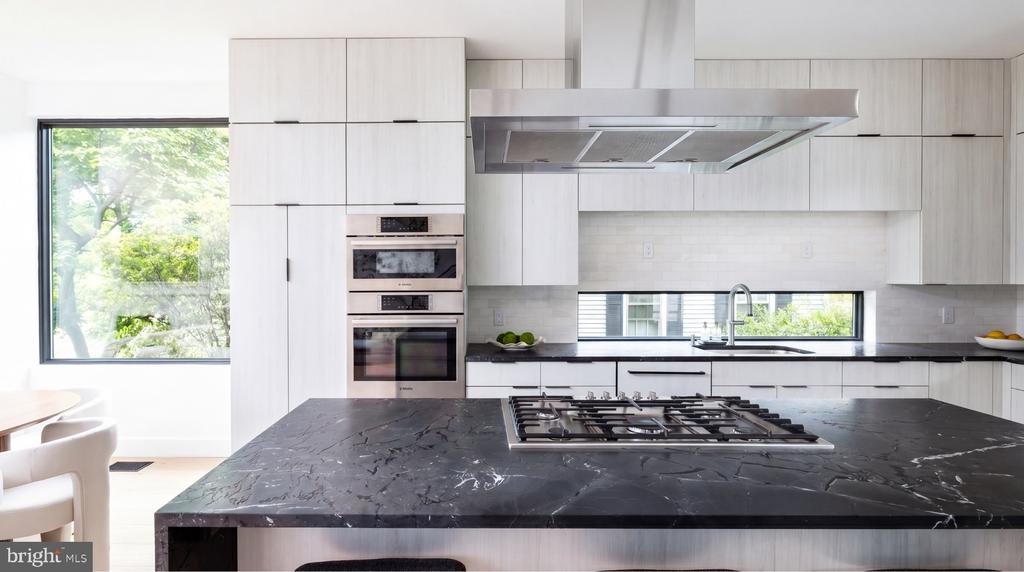
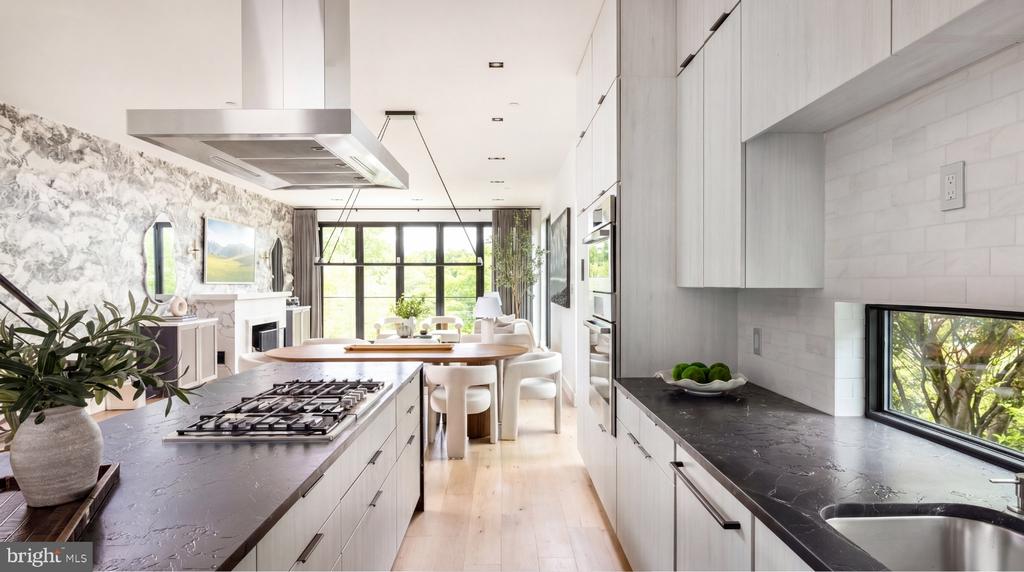
Modern kitchen with a dark marble island, gas cooktop, and white cabinetry.
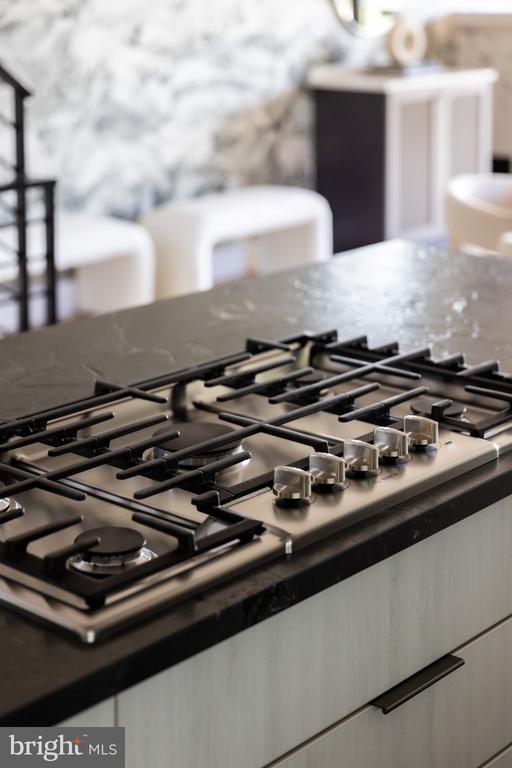
Kitchen gas cooktop set into a dark stone island with stainless-steel controls.
Modern kitchen with dark stone counters, gas cooktop island, and wide window overlooking greenery.
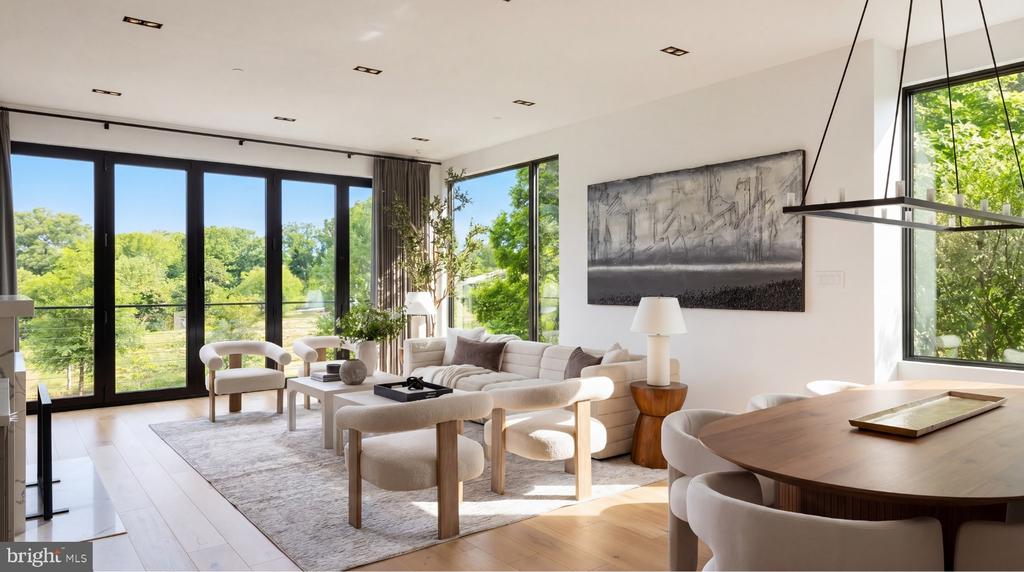
Modern living and dining room with floor-to-ceiling windows overlooking green trees.
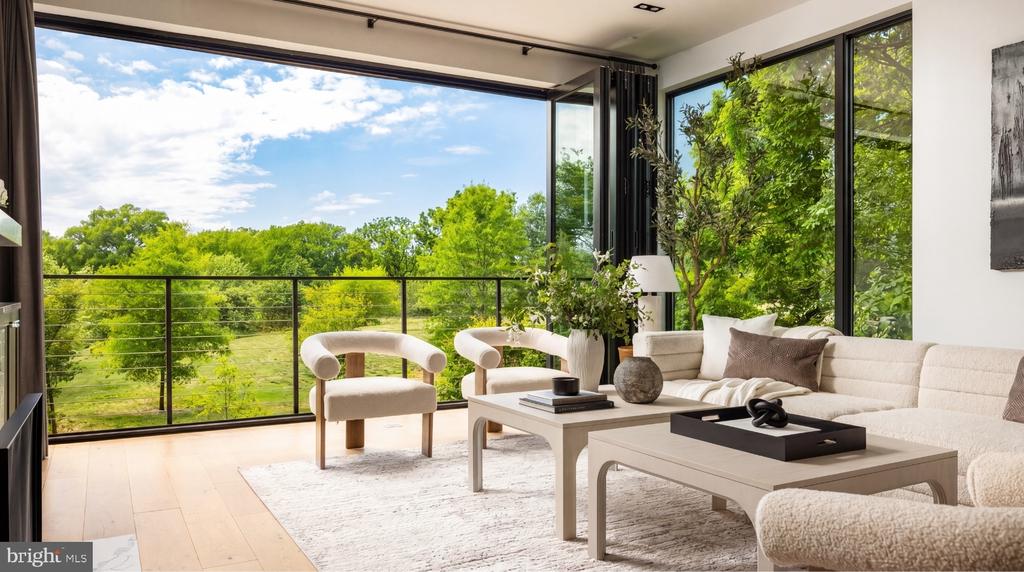
Contemporary living room with a cream sectional and floor-to-ceiling windows overlooking leafy trees.
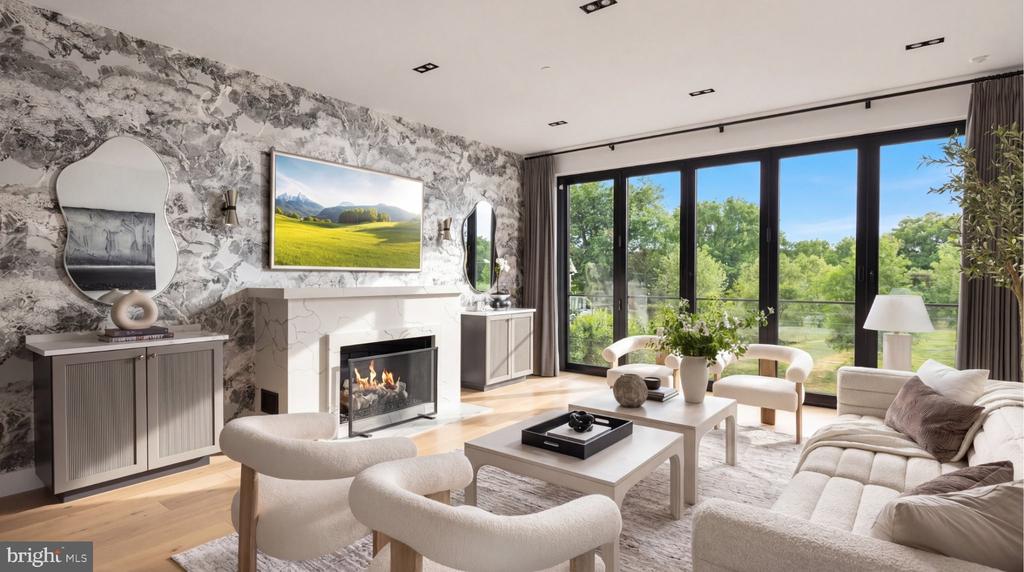
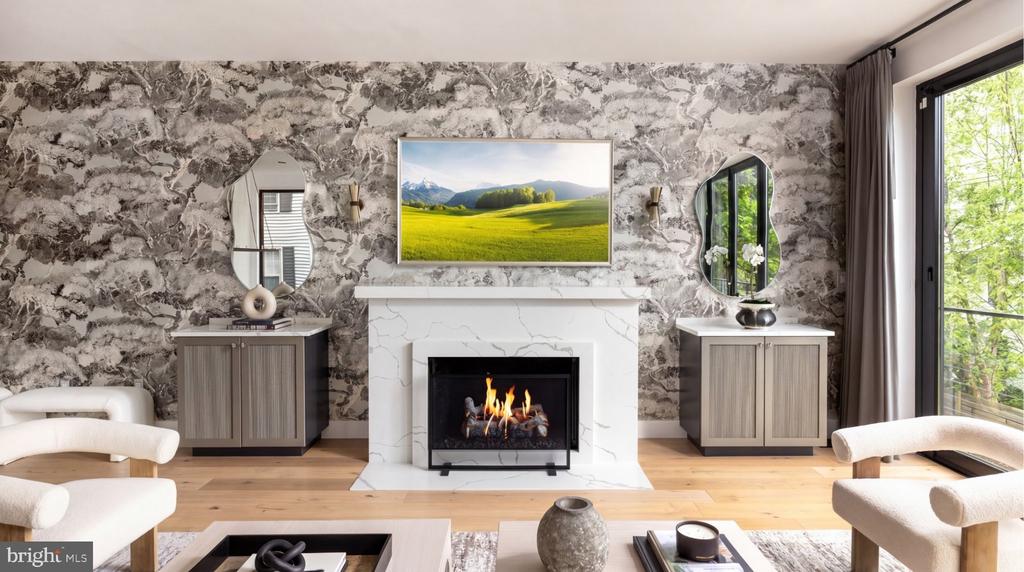
Living room with a marble fireplace wall, sculptural chairs, and glass doors overlooking greenery.
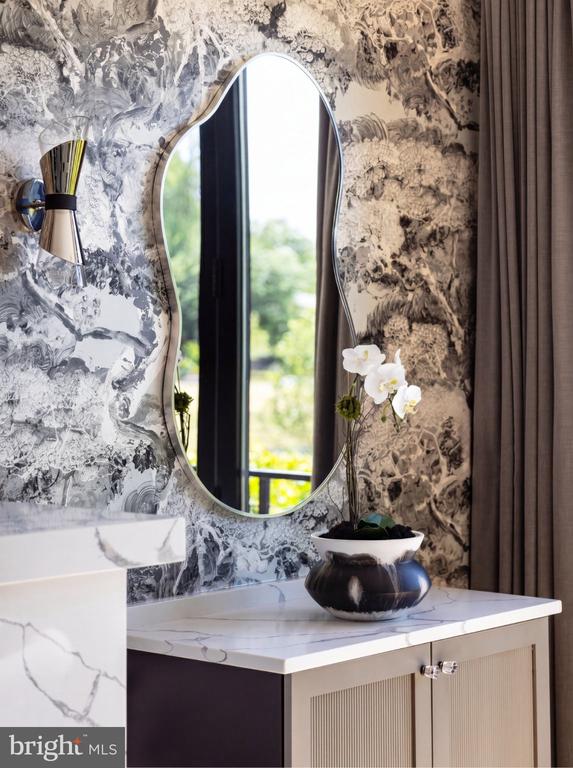
Bathroom vanity with an oval mirror, marble counter, patterned wallpaper, and white orchid.
Living room with a marble fireplace, stone-patterned wall, and large windows overlooking greenery.
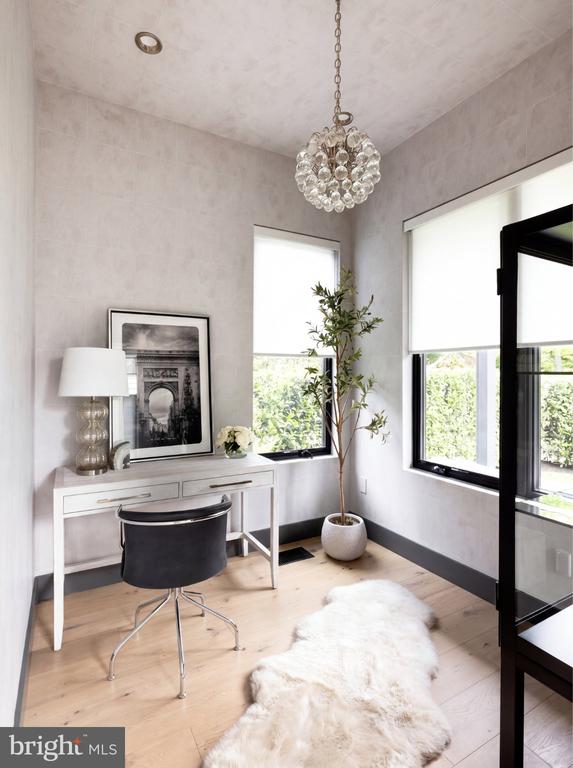
Furnished home office with a white desk, black chair, crystal pendant, and tall windows.
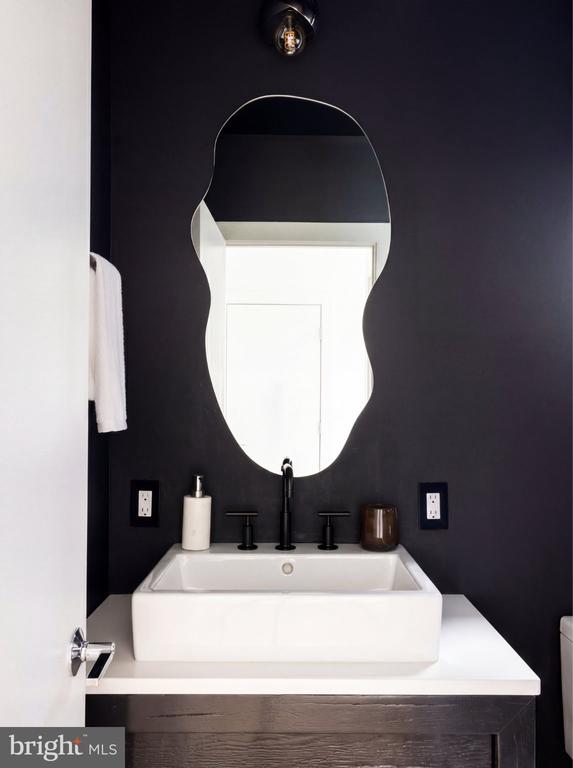
Bathroom vanity with a white vessel sink, black fixtures, and an irregularly shaped mirror against a dark wall.
Modern kitchen and dining area with a large island, long table, and open staircase.
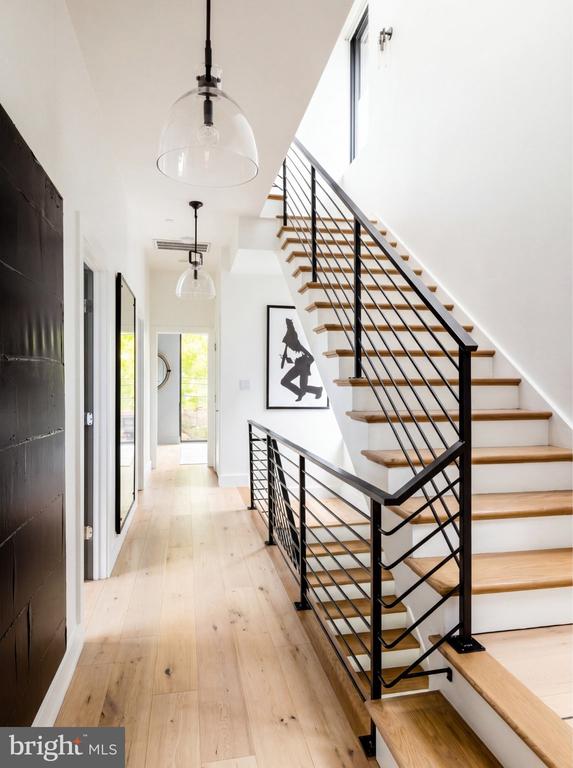
Hallway with a tall open staircase, pale wood floors, black railings, and a dark front door.
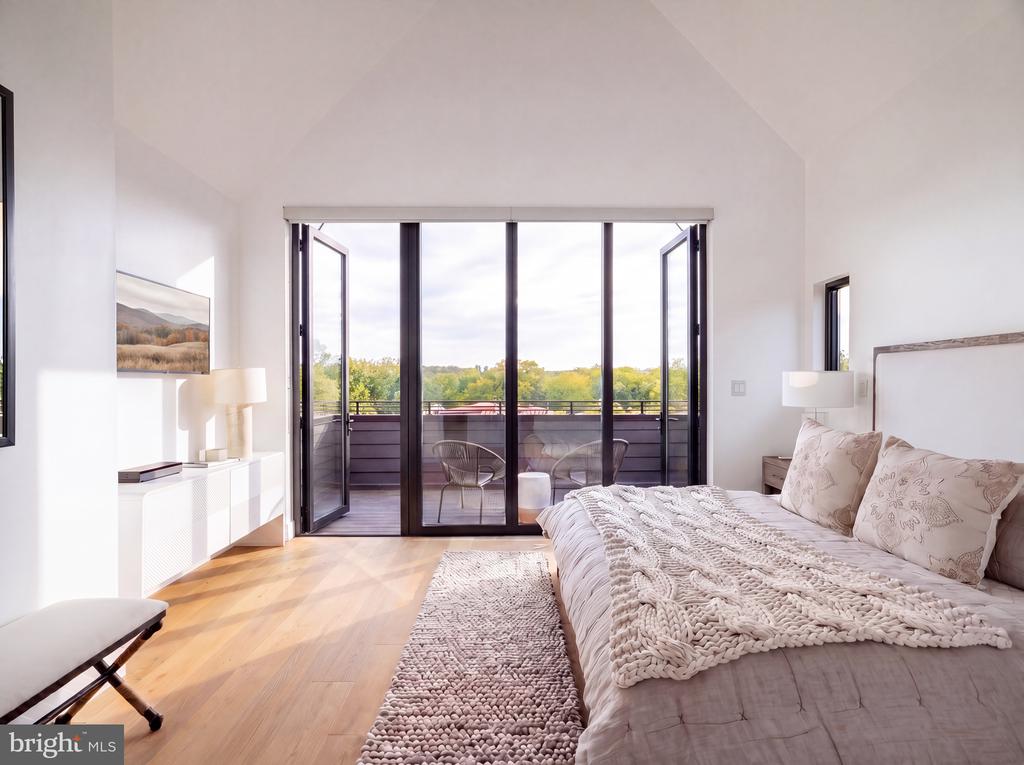
Furnished bedroom with tall glass doors opening onto a balcony overlooking trees.
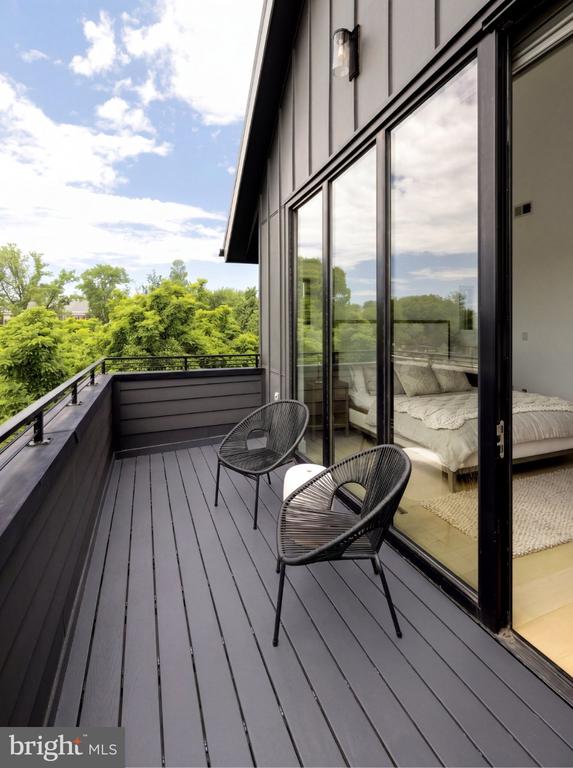
Modern balcony with woven chairs overlooks leafy trees beside sliding glass doors to a bedroom.
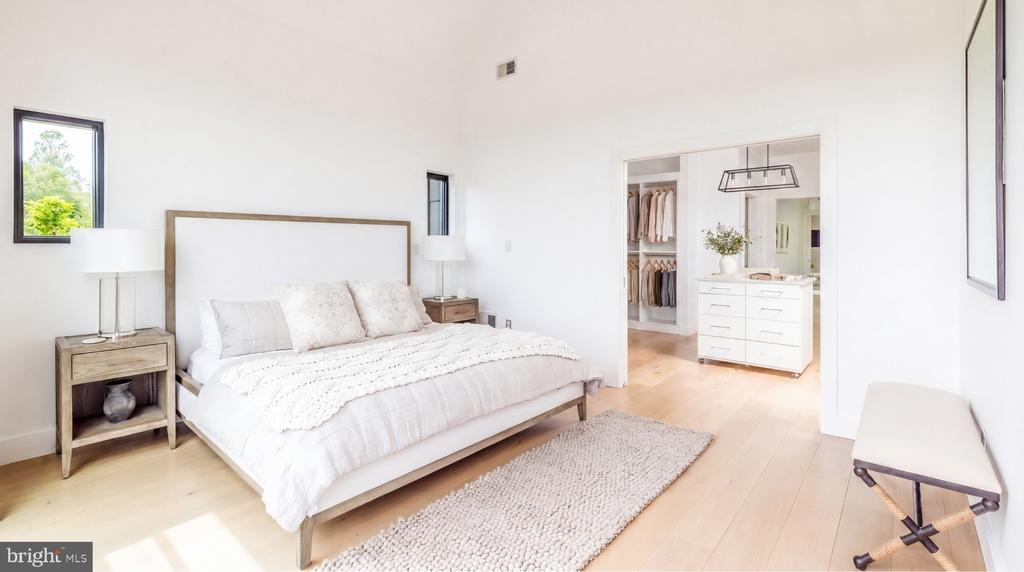
Bright bedroom with a white bed, pale wood floors, and an open doorway to a walk-in closet.
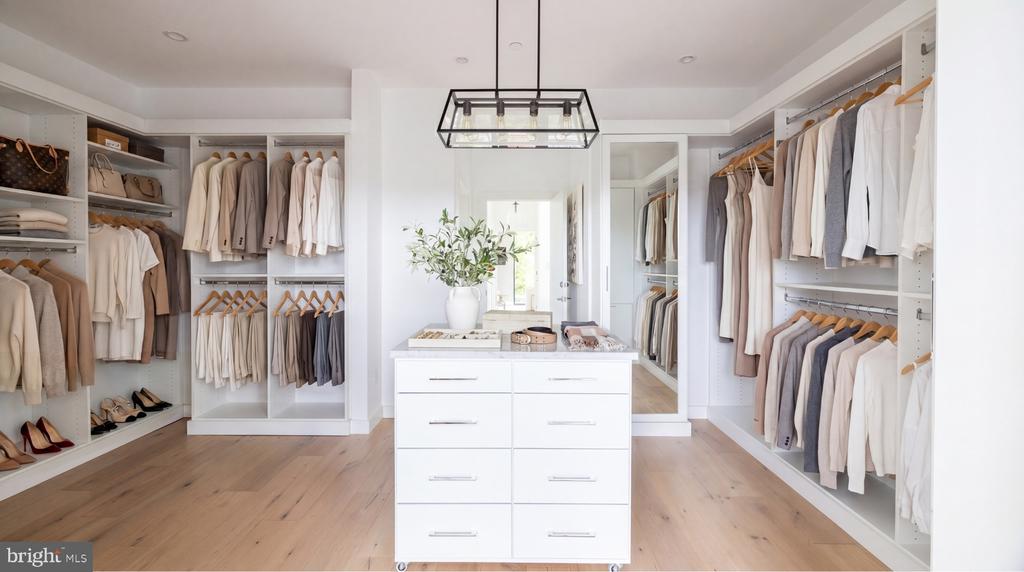
Walk-in closet with a central drawer island, white built-ins, and neatly arranged clothing.
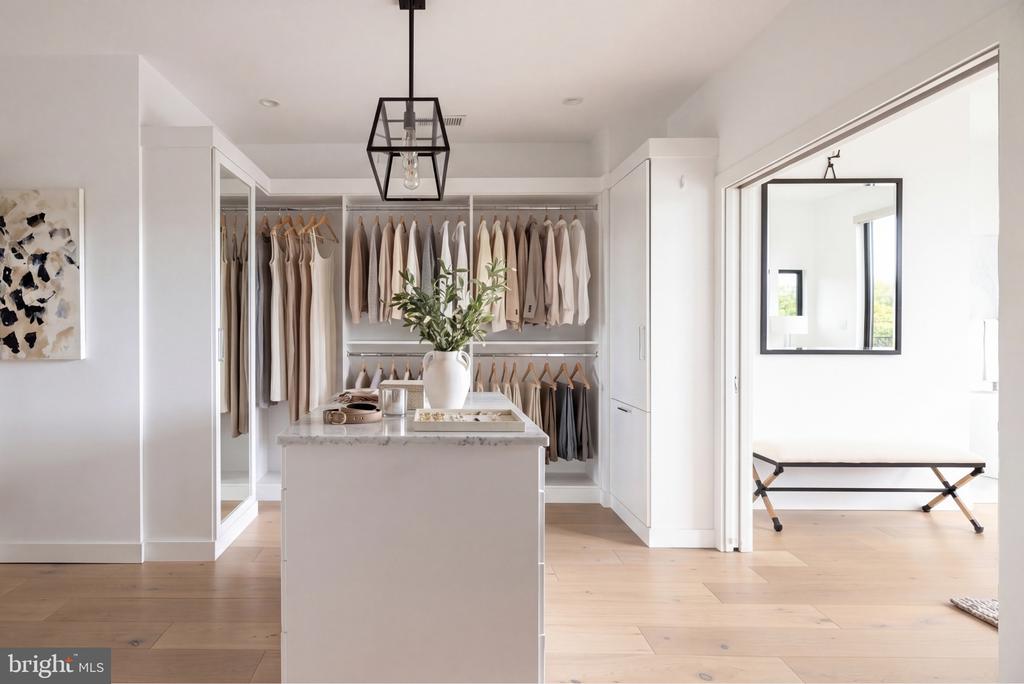
Walk-in closet with built-in clothing storage, a central island, and a black pendant light.
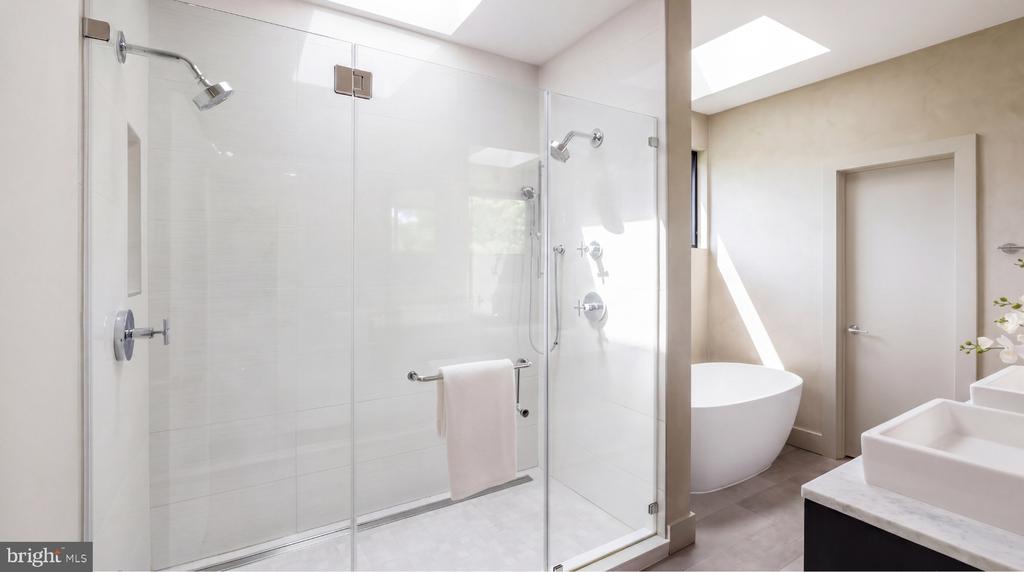
Modern bathroom with a glass walk-in shower, freestanding tub, and double vanity.
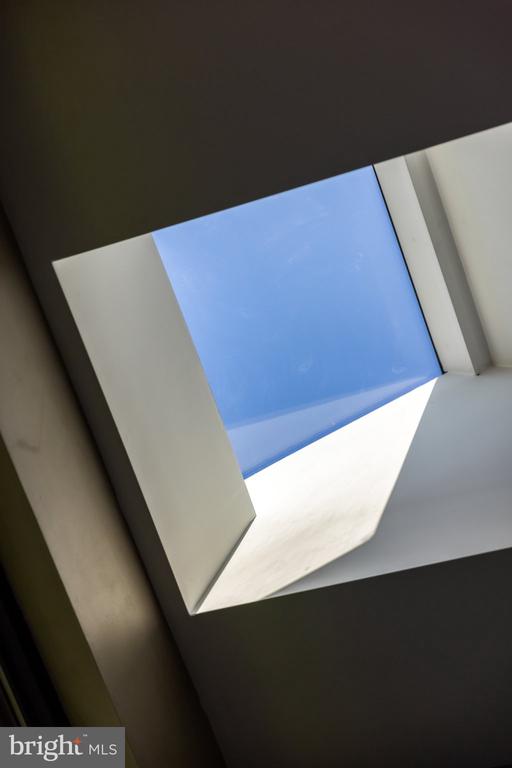
Skylight set into an angular white ceiling, showing blue sky.
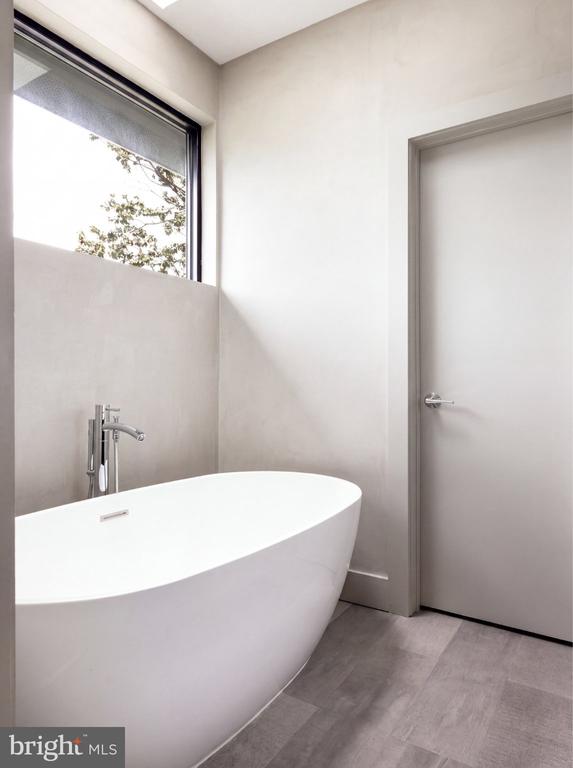
Modern bathroom with a freestanding tub beside a large window and gray tile floor.
Chrome freestanding bathtub faucet and handheld shower beside a white tub.
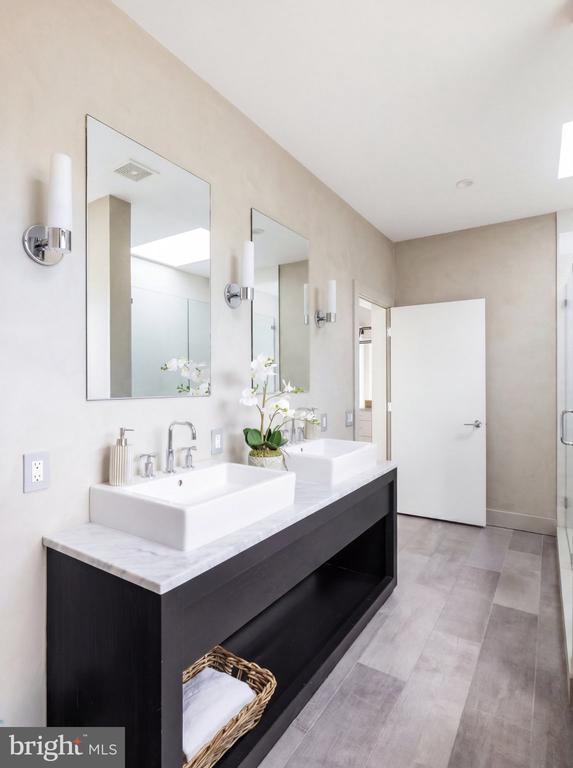
Bathroom with a dark double vanity, white vessel sinks, large mirrors, and gray tile flooring.
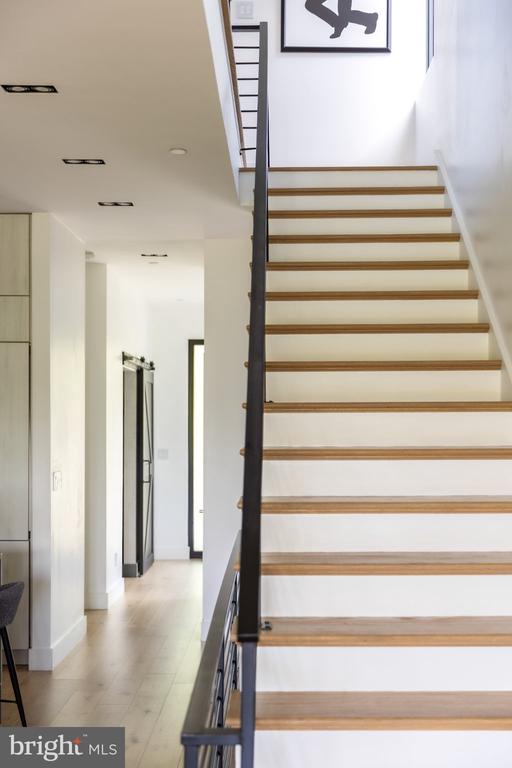
Modern staircase with wood treads and dark metal railing beside a bright hallway.
Bright bedroom with a large bed, white chairs, and broad windows overlooking leafy greenery.
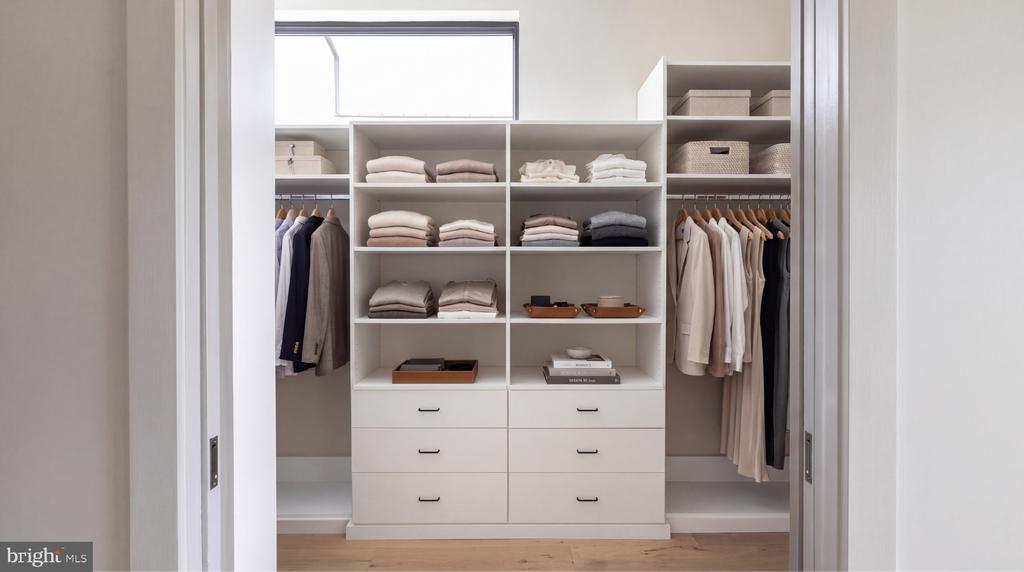
Walk-in closet with white built-ins, neatly arranged clothes, and a high window.
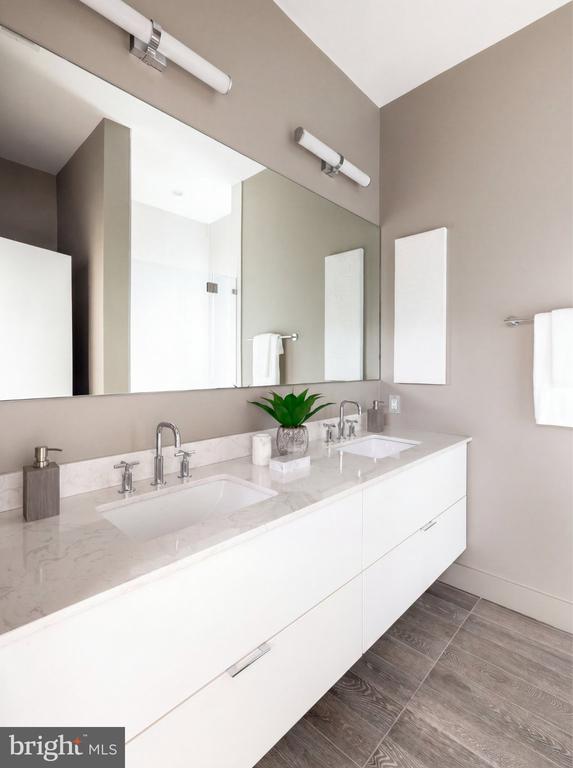
Bright bathroom with a white double vanity, marble-look countertop, large mirror, and dark tile floor.
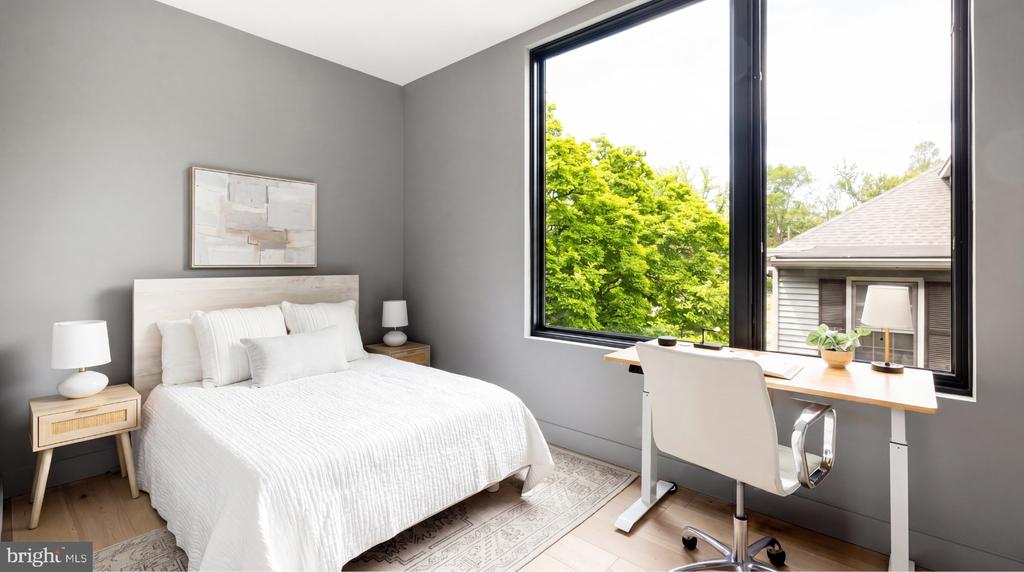
Bedroom with a white bed and desk beside a large window overlooking leafy trees.
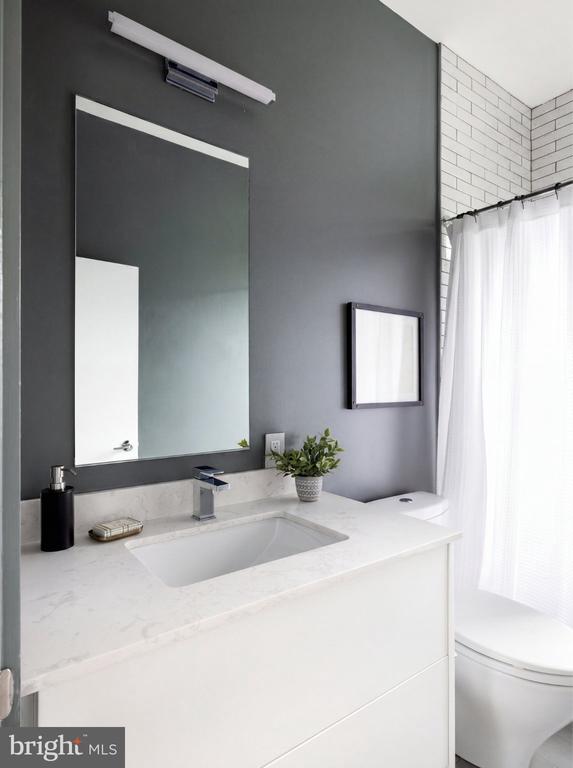
Modern bathroom with a marble-look vanity, large mirror, charcoal wall, and white-tiled shower area.
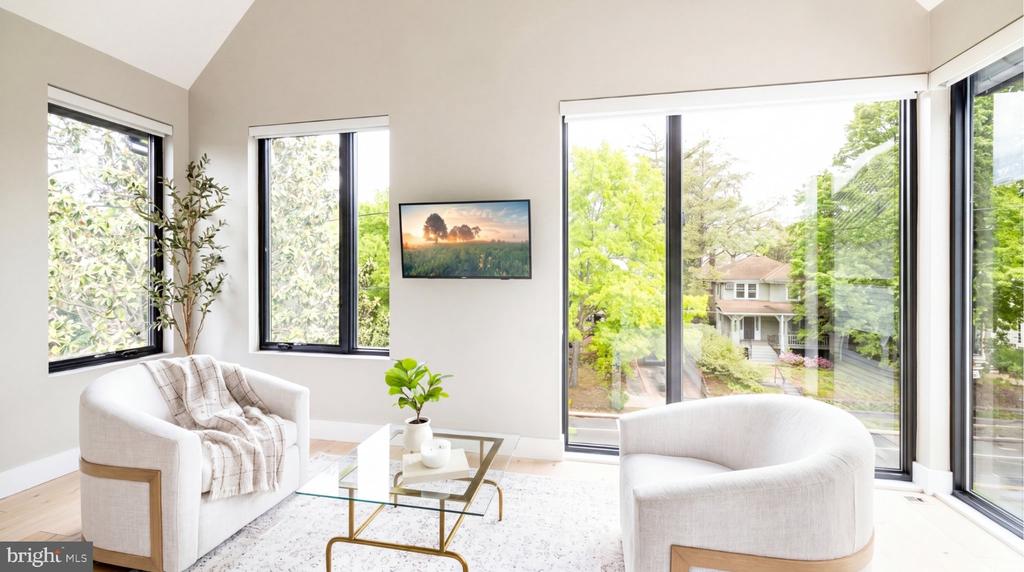
Bright sitting area with white chairs, a glass coffee table, and large windows overlooking trees.
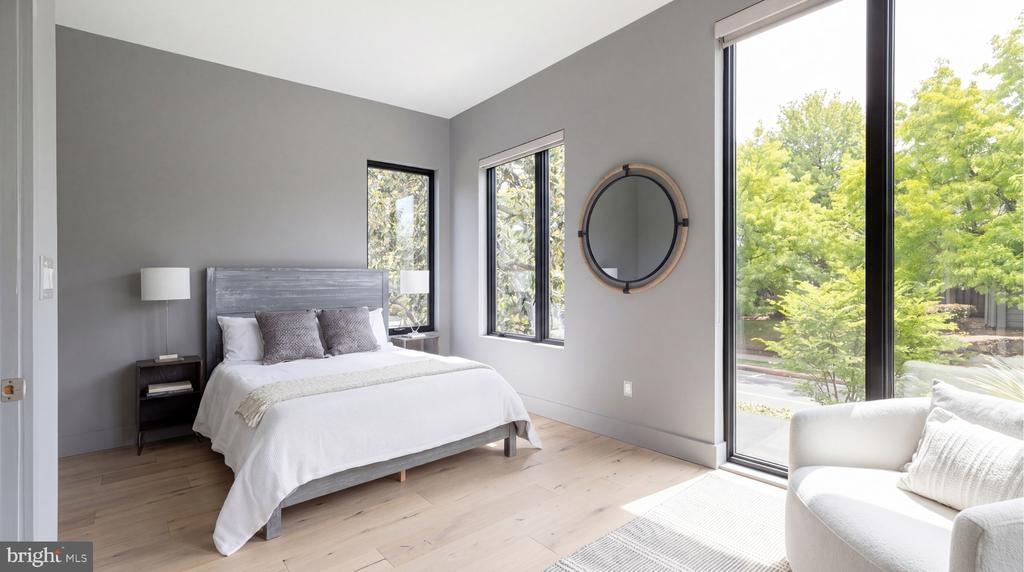
Bright bedroom with a gray bed, light wood floors, and large windows overlooking trees.
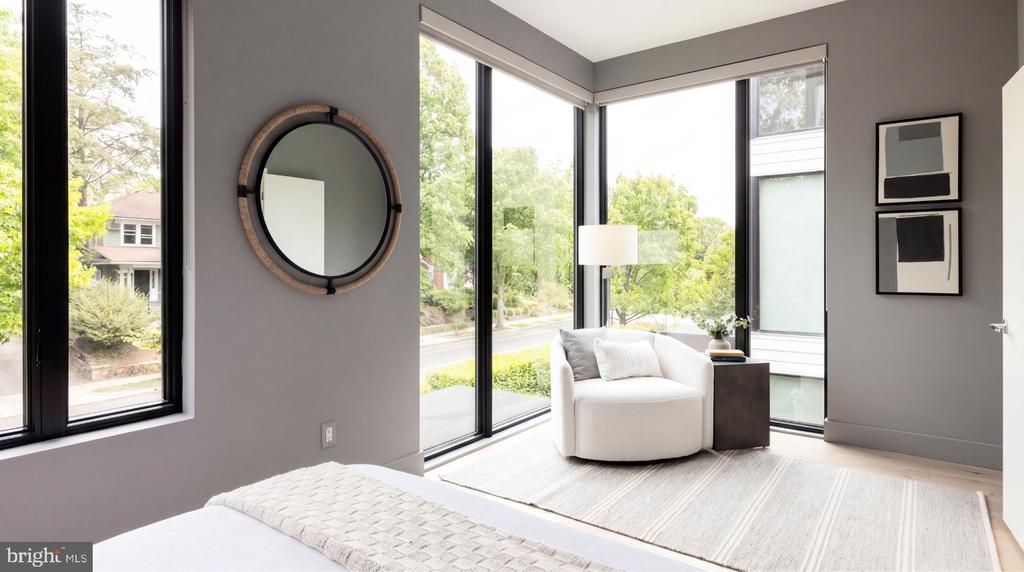
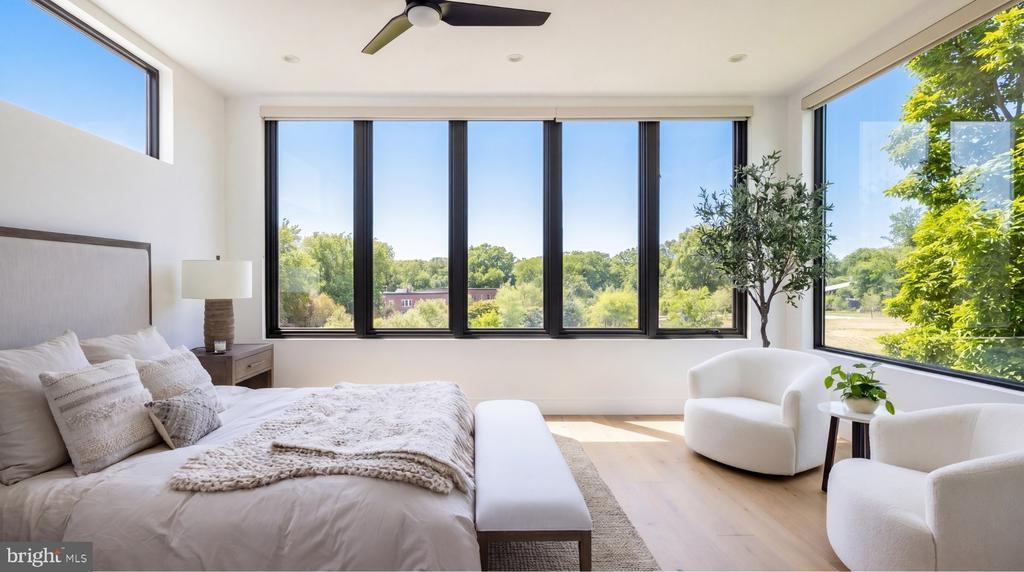
Staged bedroom with a white bed, rounded armchair, and tall corner windows overlooking trees.
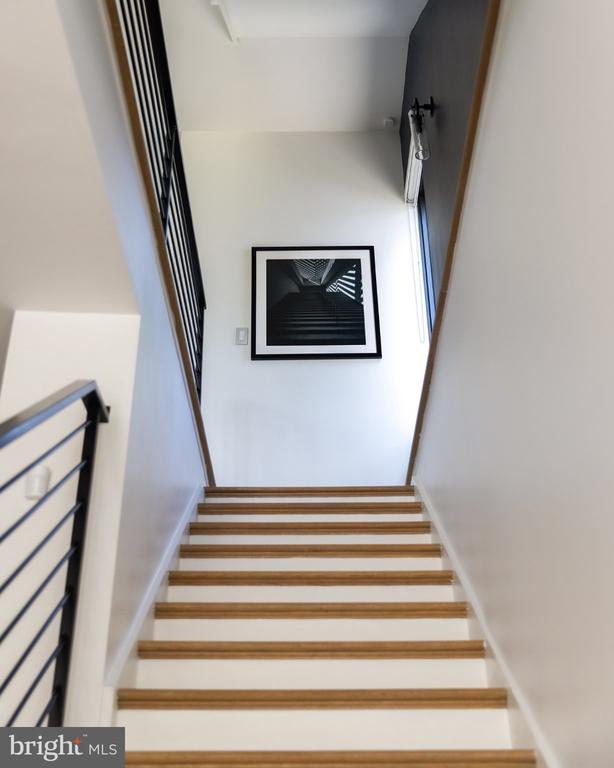
White staircase with wood-trimmed treads, black metal railing, and framed black-and-white photograph.
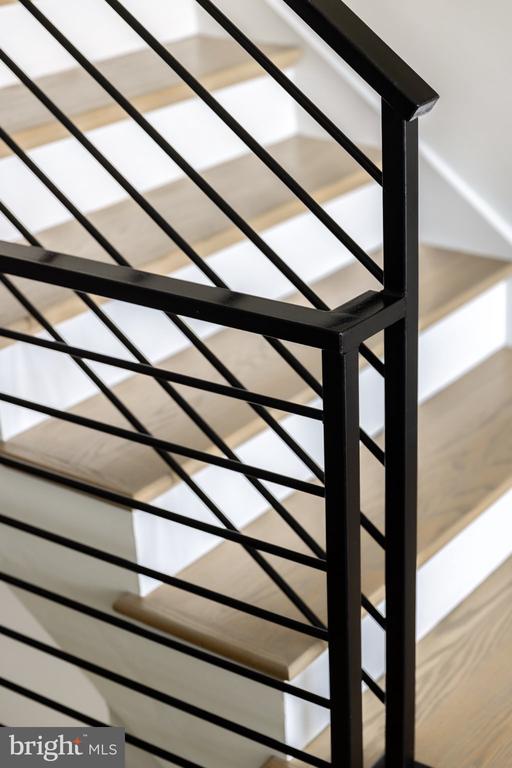
Interior staircase with pale wood treads and a black metal railing.
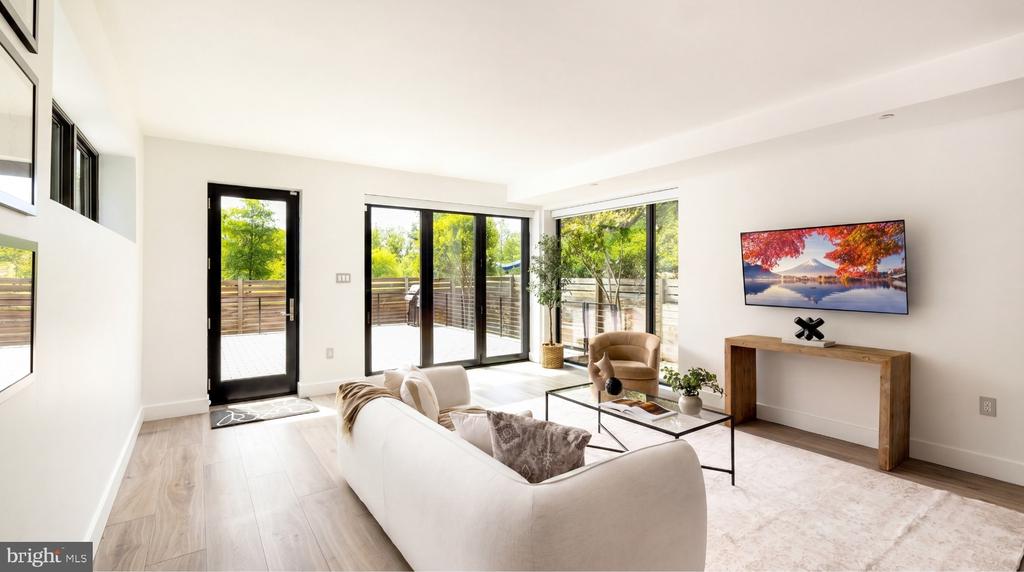
Living room with a white sofa, glass coffee table, and black-framed doors opening to a deck.
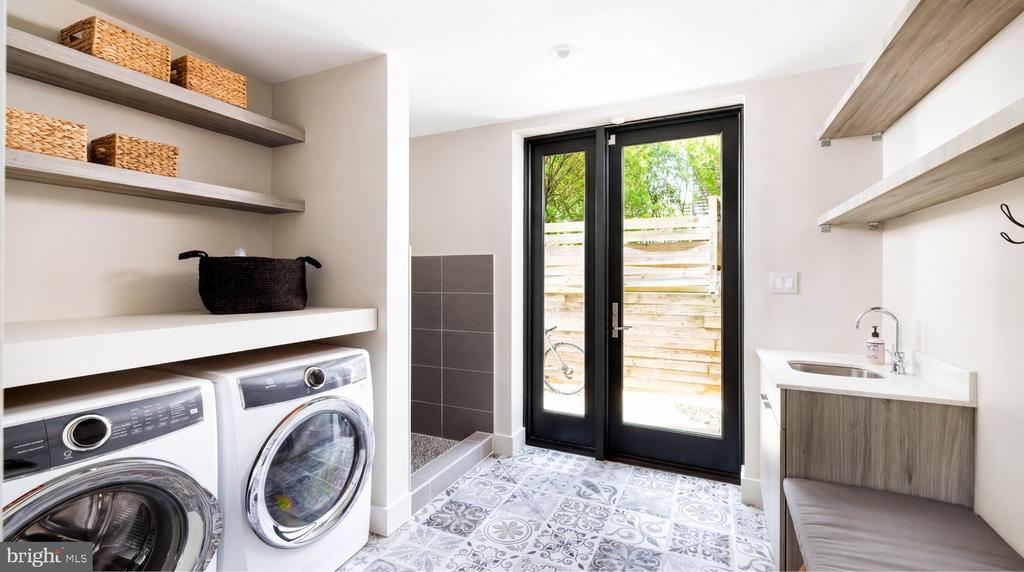
Laundry room with front-loading washer and dryer, patterned tile, utility sink, and glass doors to a fenced area.
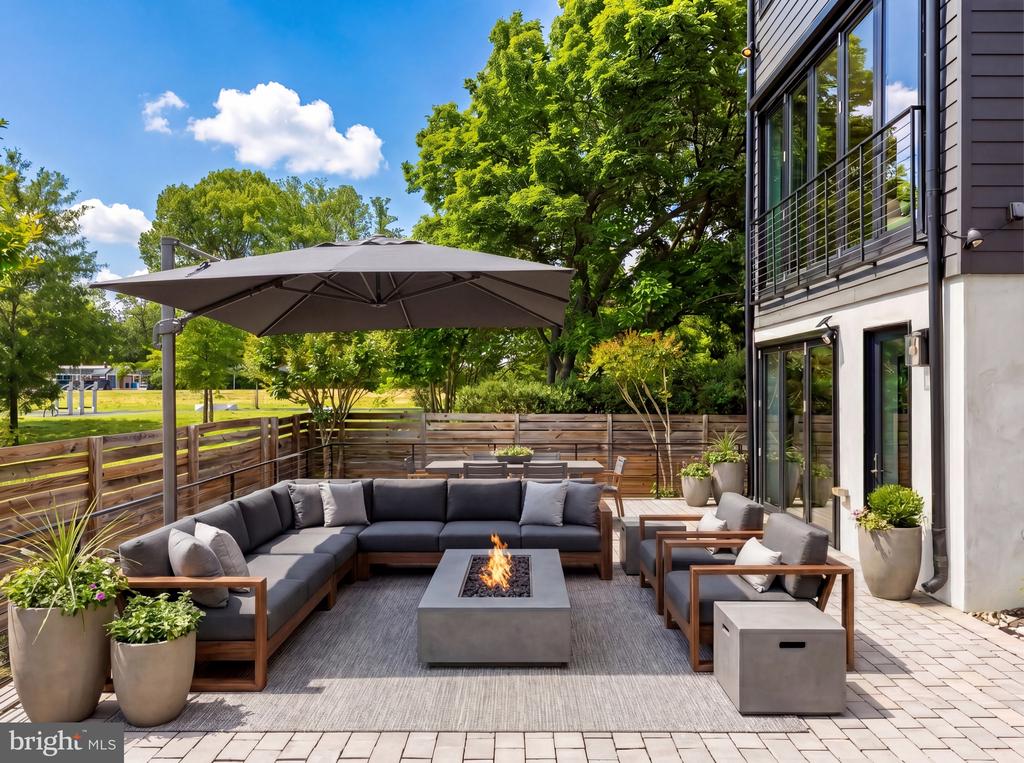
Furnished patio with sectional seating, fire table, umbrella, and fenced garden beside a modern home.
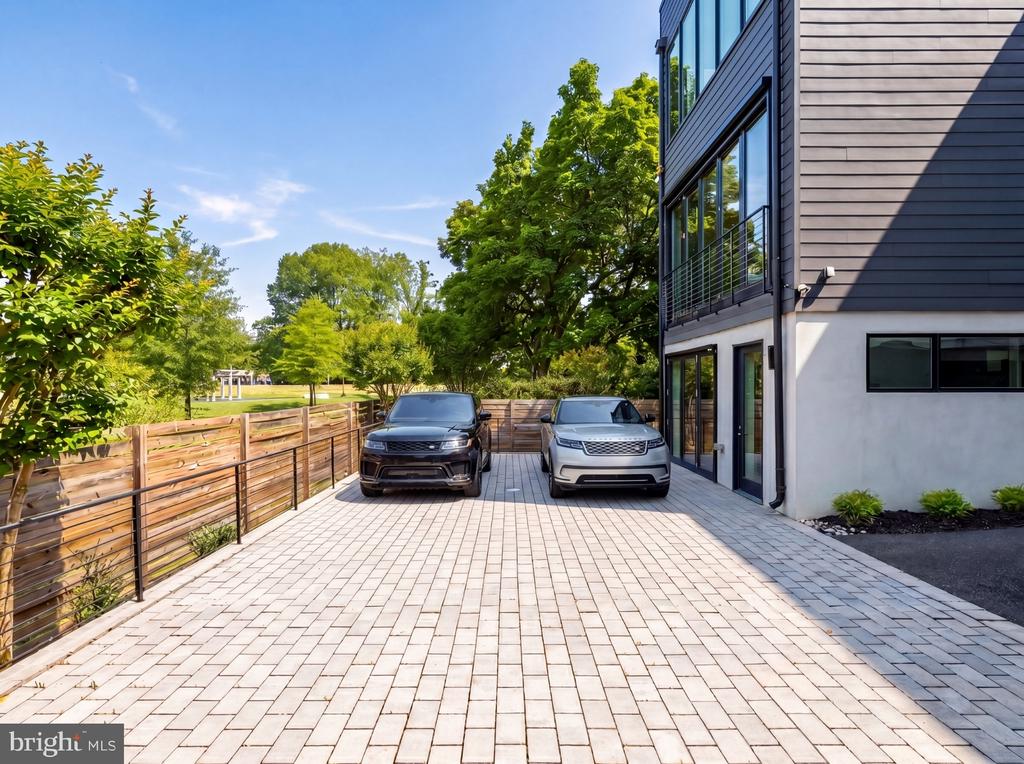
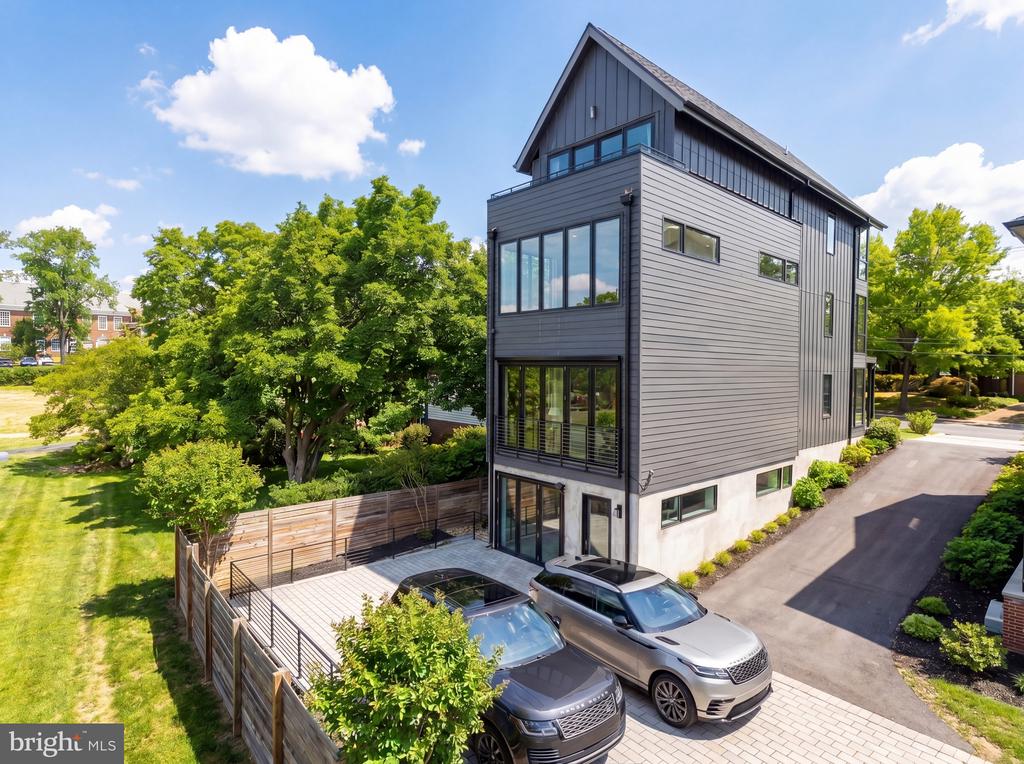
Modern home beside a broad paver driveway with two parked vehicles and a wood-and-metal fence.
Modern gray three-story house with a steep roof, fenced patio, and two parked vehicles.
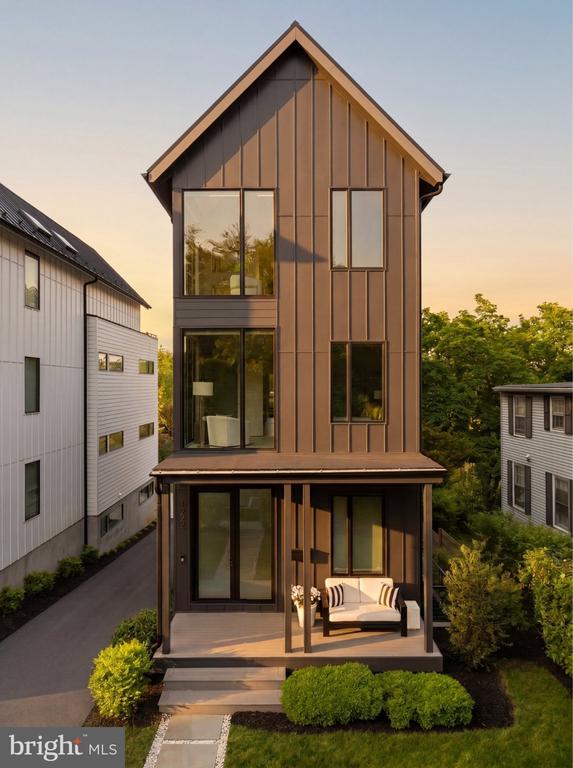
Contemporary home with a steep peaked roof, bronze siding, and a covered patio with seating.
Modern dark-sided home with a covered porch, landscaped lawn, and long driveway at golden hour.

1522 FOXHALL ROAD NW
WASHINGTON, DC

List Price
$2,295,000
Ideally positioned along Hardy Park in the Palisades and directly bordering Georgetown, 1522 Foxhall Road NW offers a rare blend of contemporary architecture, privacy, cutting-edge craftsmanship, and direct connection to nature and retreat. Hidden behind tall perimeter hedges, the residence opens to light-filled interiors with 9-foot ceilings, where walls of glass and a retractable NanaWall dissolve the boundary between indoors and the landscape.

From the moment of entry, the home is oriented toward the outdoors. The formal foyer frames views through the rear living spaces to bamboo and gardens beyond, establishing an immediate sense of tranquility and retreat rarely found within the city. Wide-plank flooring, custom Portola Paint finishes, recessed architectural lighting, and clean contemporary lines establish an understated sophistication throughout.

Designed for both everyday family living and large-scale entertaining, the main level connects the kitchen, dining, living, and outdoor spaces in a highly functional layout. Floor-to-ceiling glass surrounds the dining area and family room, while the NanaWall opens fully to the rear terrace and Hardy Park, allowing gatherings to extend naturally outdoors. The relationship between the interior spaces and the surrounding greenery creates an atmosphere that feels calm, open, and distinctly removed from urban Washington despite being just minutes from Georgetown. Recent updates include refreshed second-floor and primary baths, along with a newly installed gas fireplace in the main living area. The home is also ideally situated just down the street from neighborhood favorite Jetties, with tennis courts and a playground located just below, adding rare everyday convenience and access to recreation just steps away.

Centered around a Blackstone waterfall island with an integrated Bosch cooktop, the kitchen balances strong visual design with functionality. Extensive custom cabinetry, paneled Bosch refrigeration, integrated appliances, and a walk-in pantry provide substantial storage while maintaining a streamlined aesthetic. From both the kitchen and living areas, views extend directly into the surrounding landscape and beyond.

Three bedrooms occupy the second level, including a secondary primary suite set within the tree canopy with exposures on three sides. The suite includes a custom walk-in closet and a bath finished with RH vanities, Porcelanosa tile, double sinks, and a glass-enclosed shower. Additional bedrooms feature oversized windows overlooking the quiet streetscape of the Palisades, offering flexibility for family living, guest accommodations, or workspace needs.

The top level is devoted almost entirely to the primary suite. Cathedral ceilings and multiple skylights shift light throughout the day, while a secluded balcony captures unobstructed views over parkland and evening sunsets across the treetops. A boutique-style dressing room with extensive built-ins and a central island connects to the primary bath, which includes a freestanding soaking tub, a skylit walk-in shower with dual shower heads, RH vanities, Porcelanosa tile, and a separate water closet. An additional flexible room on this level is well suited for a sitting room, office, or fitness studio.

The fully walkout lower level continues the home's entertaining focus with a spacious recreation lounge, custom wet bar, wine storage, guest bedroom, full bath, and a dedicated mudroom and laundry area with an integrated dog-washing station. Direct access to the rear patio further extends the indoor-outdoor living experience and connection to the surrounding natural setting.

Set within one of Washington's most established residential neighborhoods, with direct access to trails, top-rated schools, and Georgetown, 1522 Foxhall Road NW offers a distinctly modern living experience defined by privacy, tranquility, natural surroundings, and the rare feeling of escape within the city.

5
beds

5
baths

4,600 Sq.Ft. LIVING AREA

0.073 Acres lot

Daniel Heider

Daniel Heider

Features & Amenities

Interior

  • total bedrooms5
  • Total bathrooms5
  • full bathrooms4
  • half bathroom1

Area & Lot

  • Status For Sale
  • Living Area4,600 Sq.Ft.
  • Total Area4,600 Sq.Ft.
  • Lot Area0.073 Acres
  • MLS® IDDCDC2273750
  • TypeResidential
  • YEAR BUILT2019
  • Architecture StylesContemporary
  • School DistrictDISTRICT OF COLUMBIA PUBLIC SCHOOLS

Exterior

  • STORIES4
  • water SourcePublic
  • PoolNo Pool
  • parkingDriveway
  • HEAT TYPEForced Air
  • AIR CONDITIONINGCentral A/C
  • sewerPublic Sewer
  • SubstructureConcrete Perimeter
  • Disability FeaturesNone

Financial

  • Sales Price$2,295,000
  • Real Estate Tax $1,958,400/yr
  • Zoning SEE DC ZONING WEBSITE
Modern dark-sided home with tall windows, a covered porch, and landscaped front yard.

Schedule a Tour

We would love to show you our beautiful property. Please select your preferred date and time below. An agent will be in touch shortly to confirm your appointment.

Schedule a Showing

We would love to show you our beautiful property. Please select your preferred date and time below. An agent will be in touch shortly to confirm your appointment.

Thank you for your interest in 1522 FOXHALL ROAD NW, WASHINGTON, DC 20007. We are reviewing your request and will be in touch shortly!

Your Home Is
Just The Start

link