1521 HUNTER MILL ROAD
VIENNA, VA

Sold Price
$4,500,000

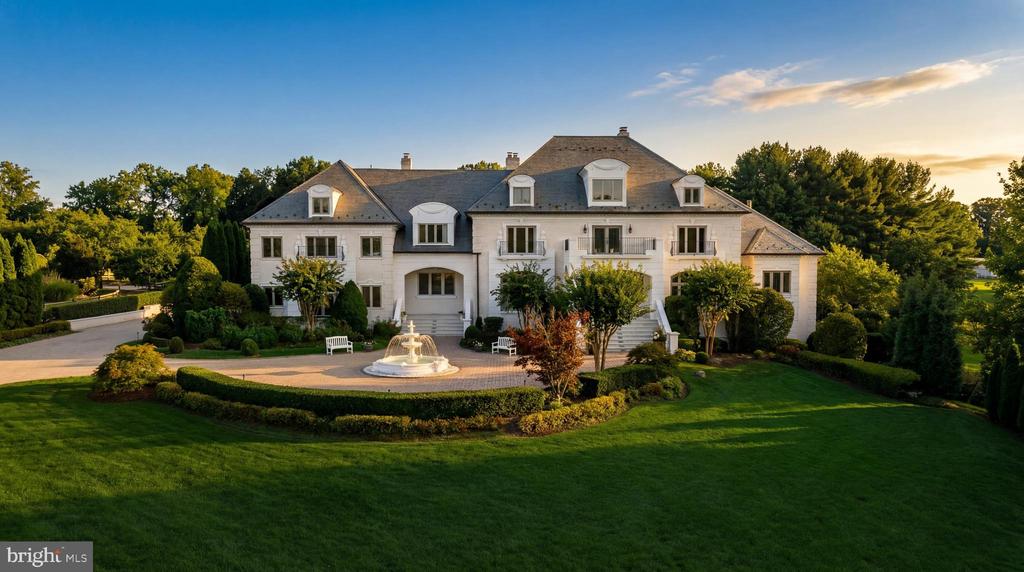
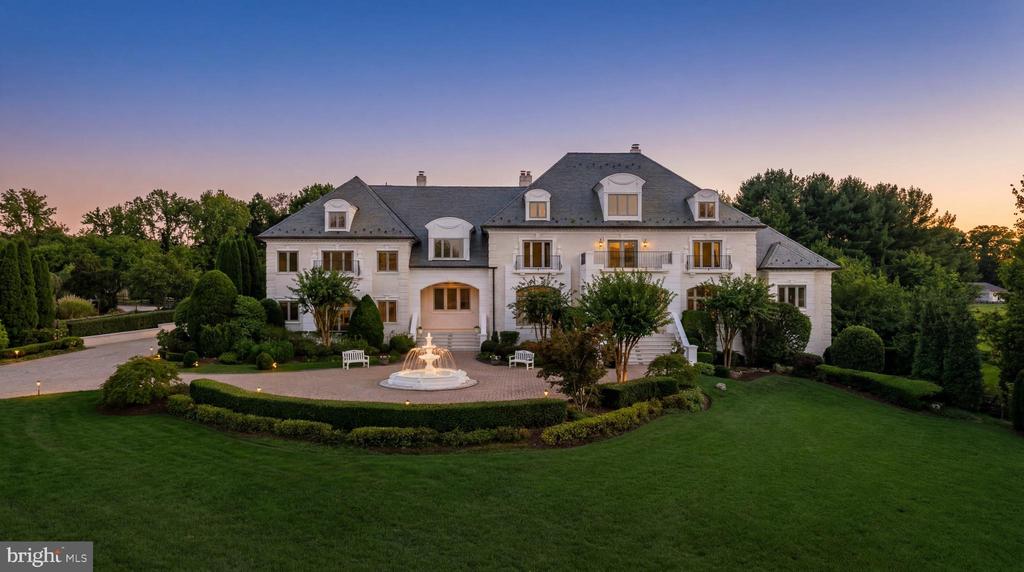
Large white mansion with a gray mansard roof, circular fountain, and landscaped grounds.
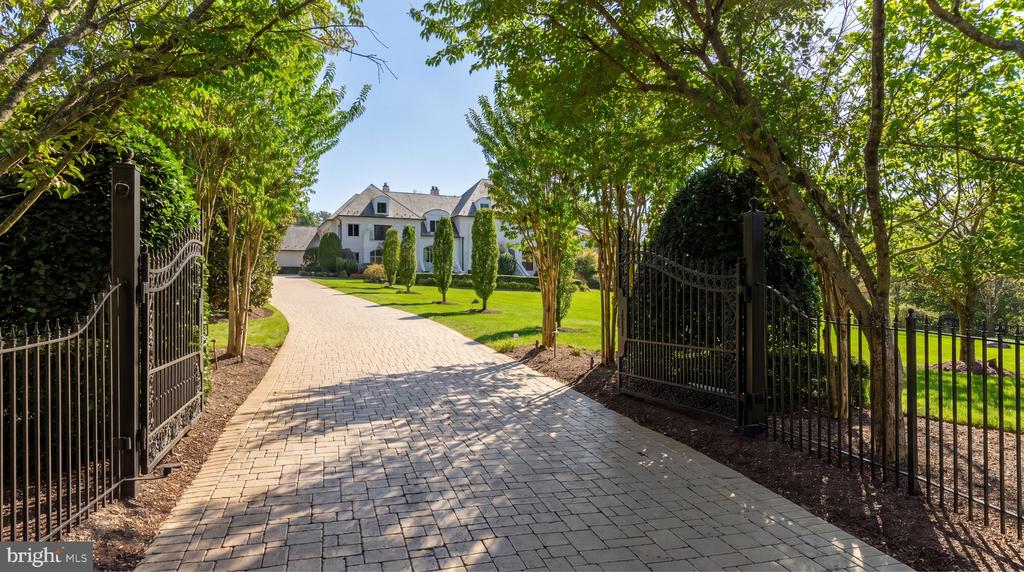
Large white house beyond an open iron gate and tree-lined paved driveway.
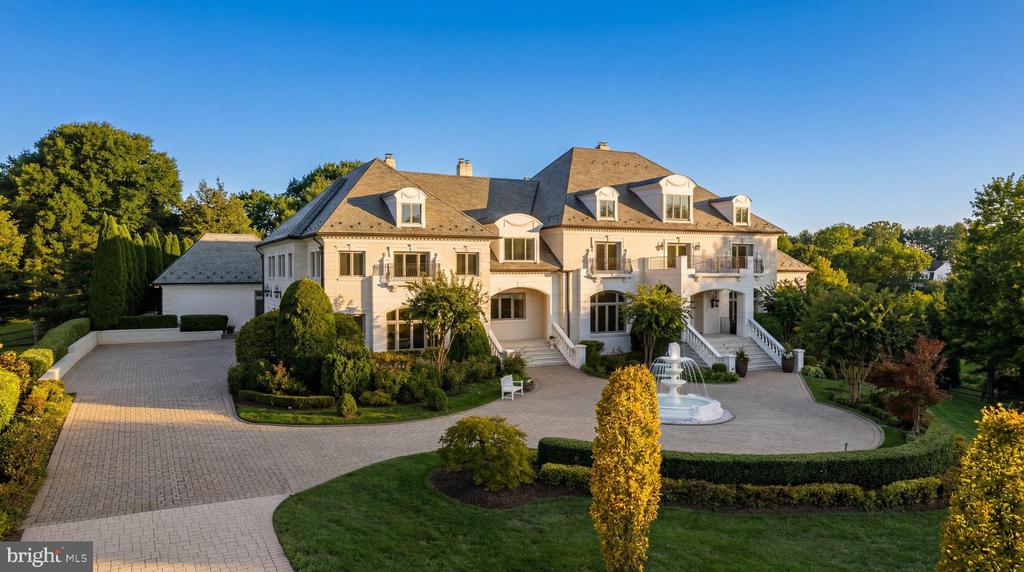
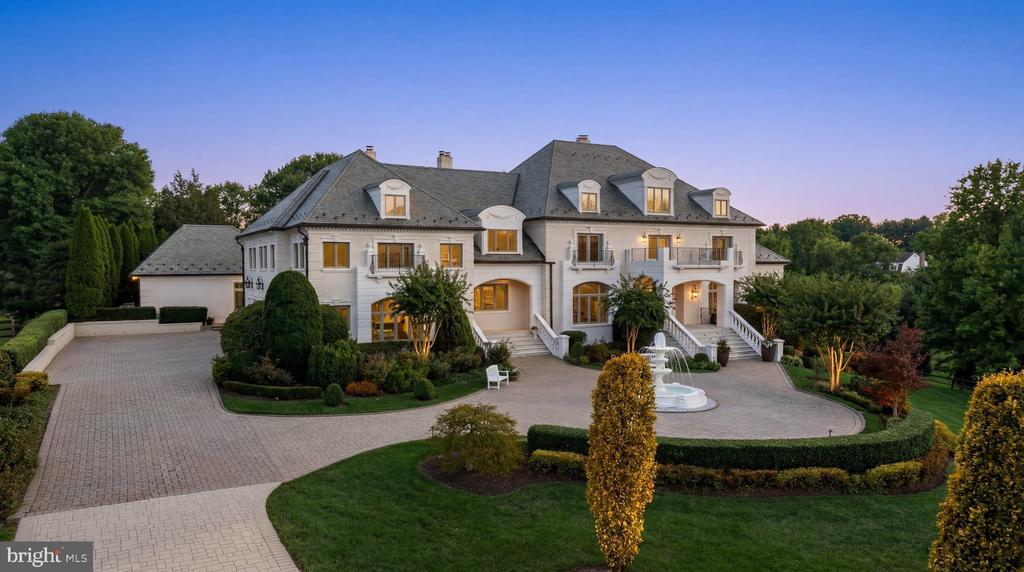
Large light-colored home with a circular driveway, central fountain, and landscaped grounds.
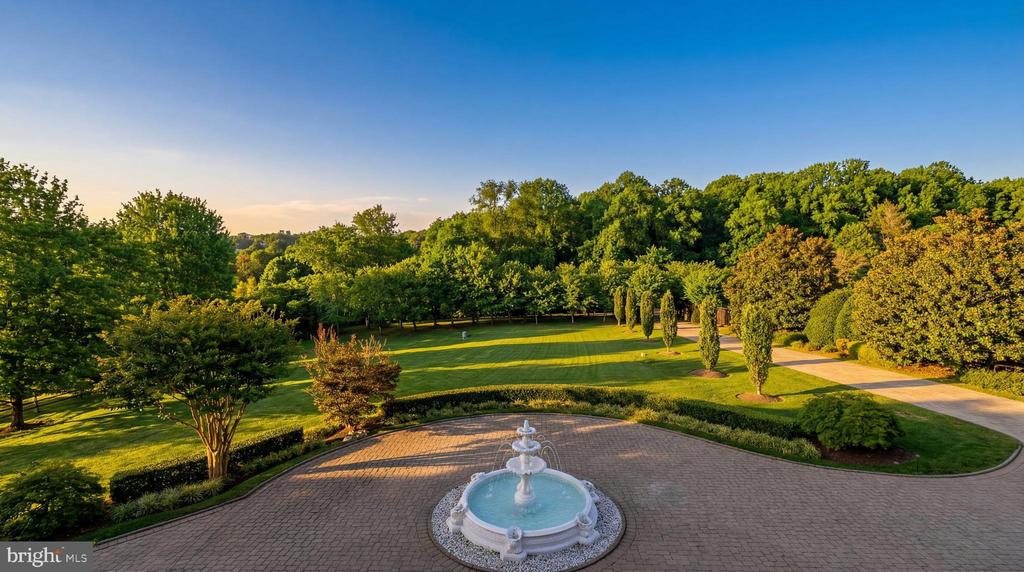
Landscaped grounds with a circular fountain, paved drive, manicured lawn, and tree-lined walkway.
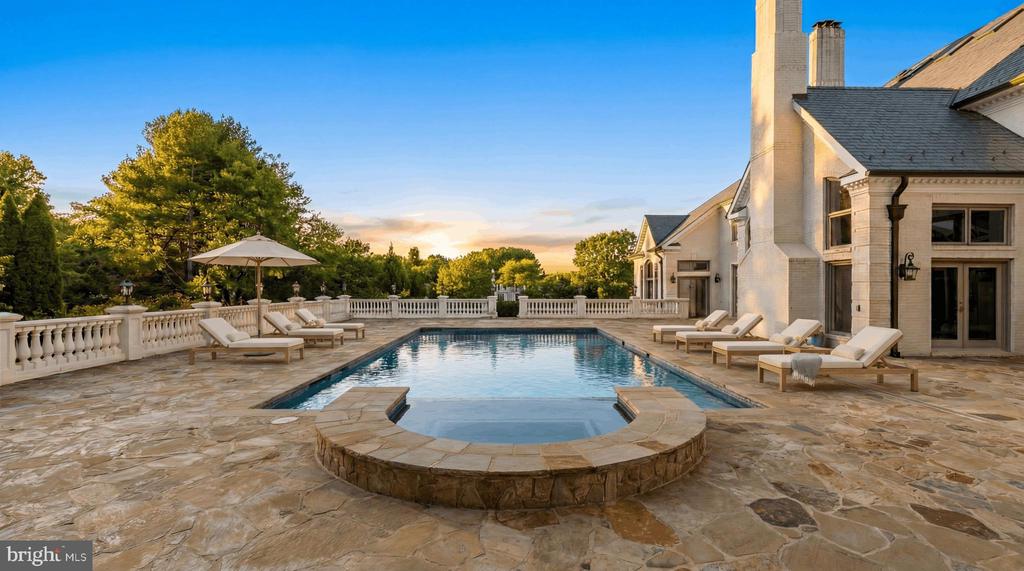
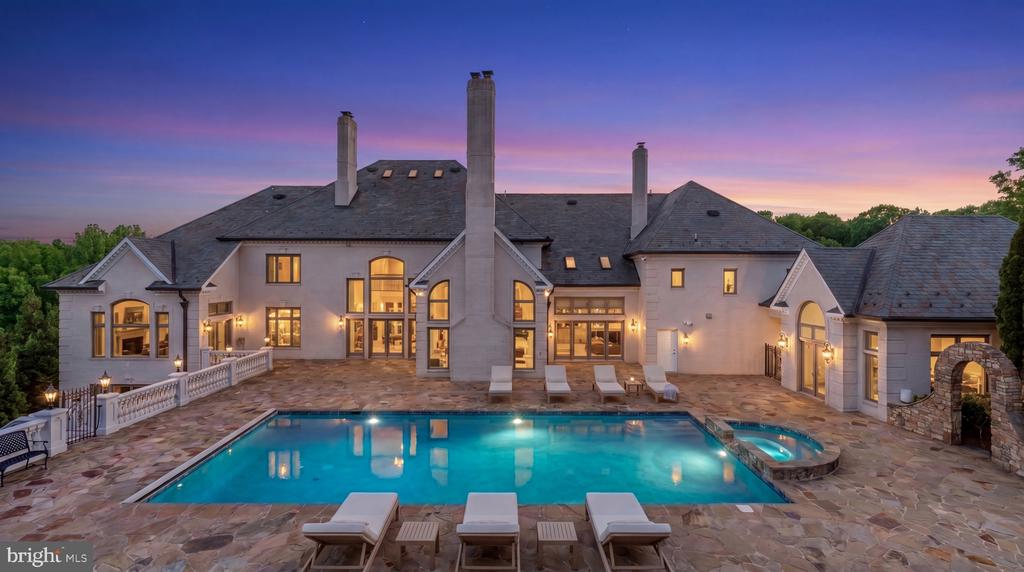
Swimming pool and stone terrace beside a large house, lined with lounge chairs and overlooking trees.
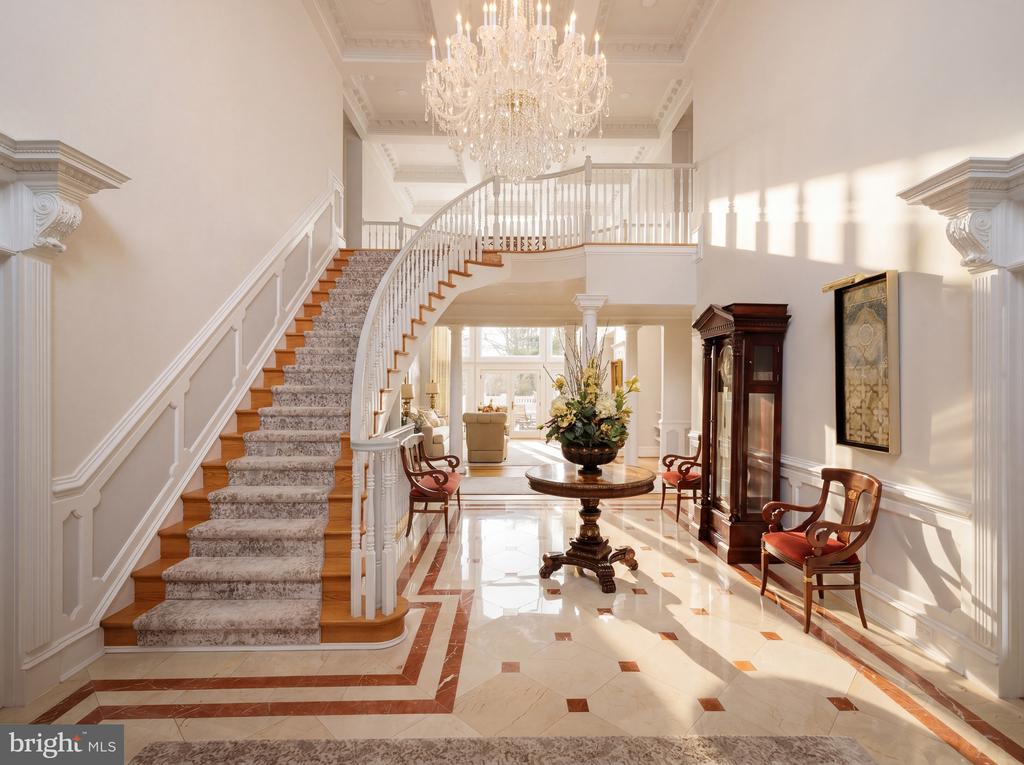
Foyer with a curved staircase, marble floor, and crystal chandelier.
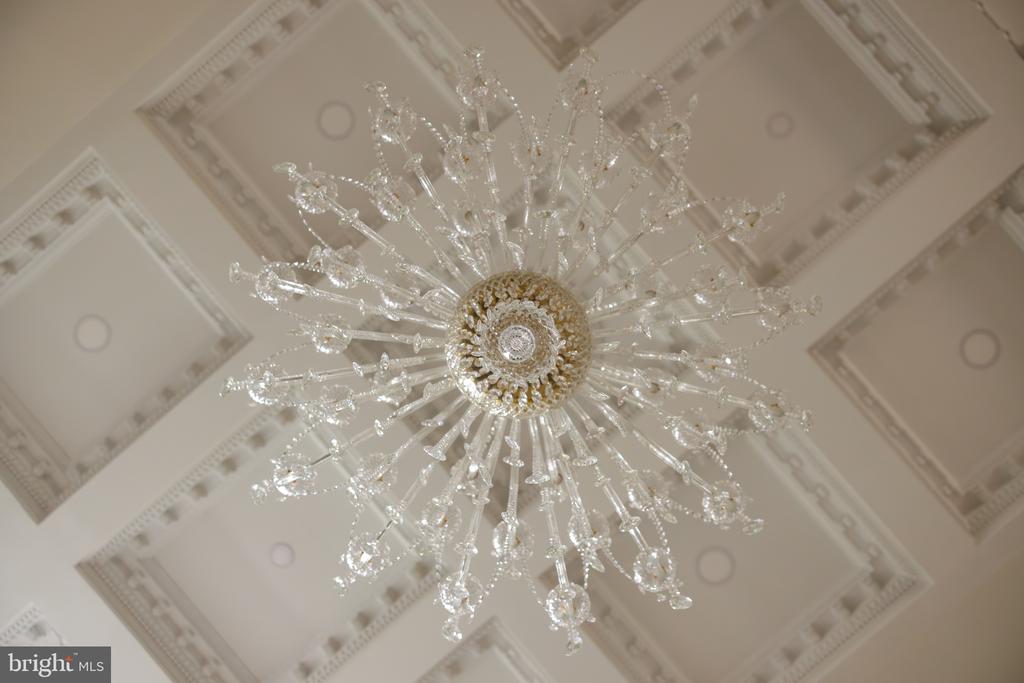
Crystal chandelier beneath a detailed white coffered ceiling.
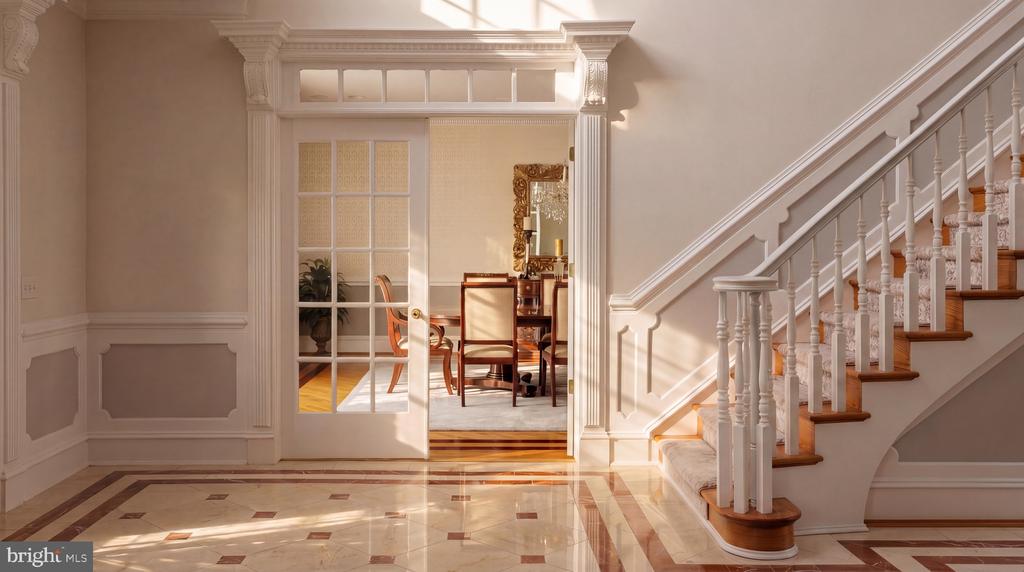
Foyer with a patterned marble floor and curved staircase leading past glass-paneled doors to a dining room.
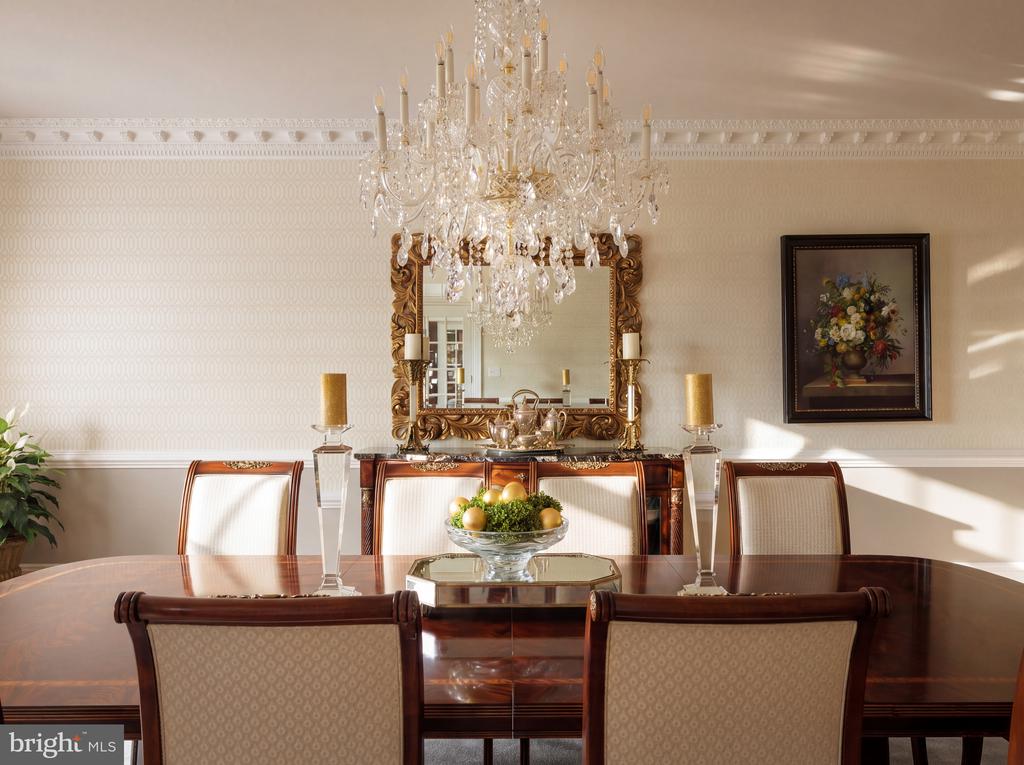
Formal dining room with a crystal chandelier, ornate mirror, and polished wood table.
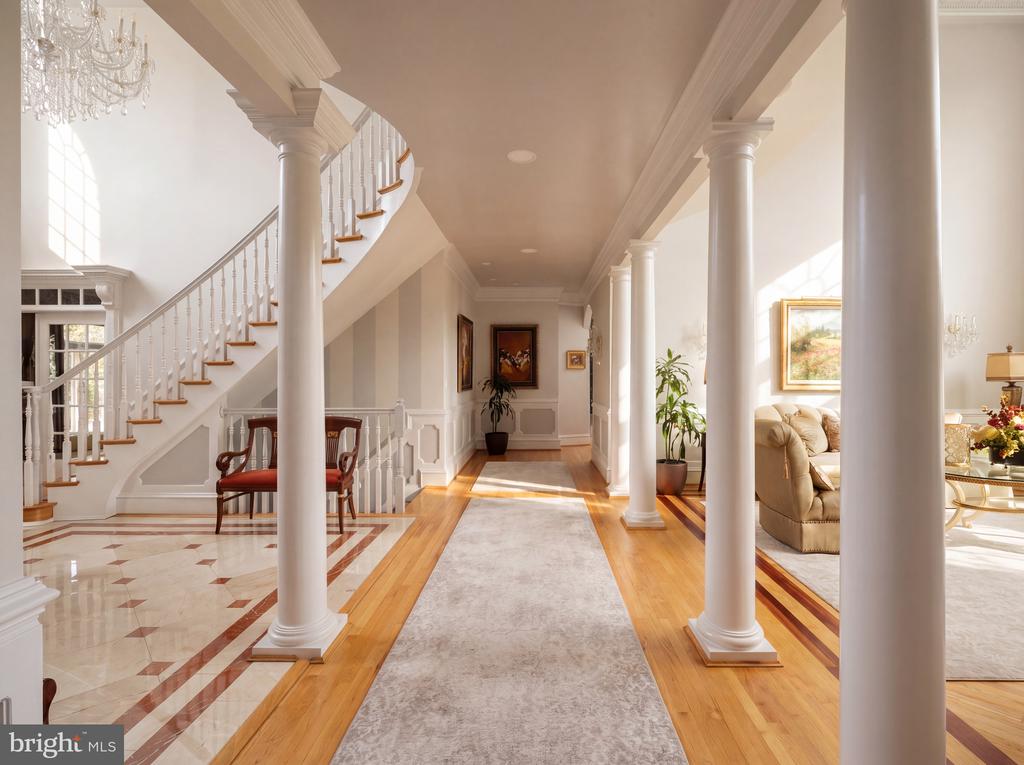
Foyer with a curved staircase, white columns, crystal chandelier, and marble and hardwood floors.
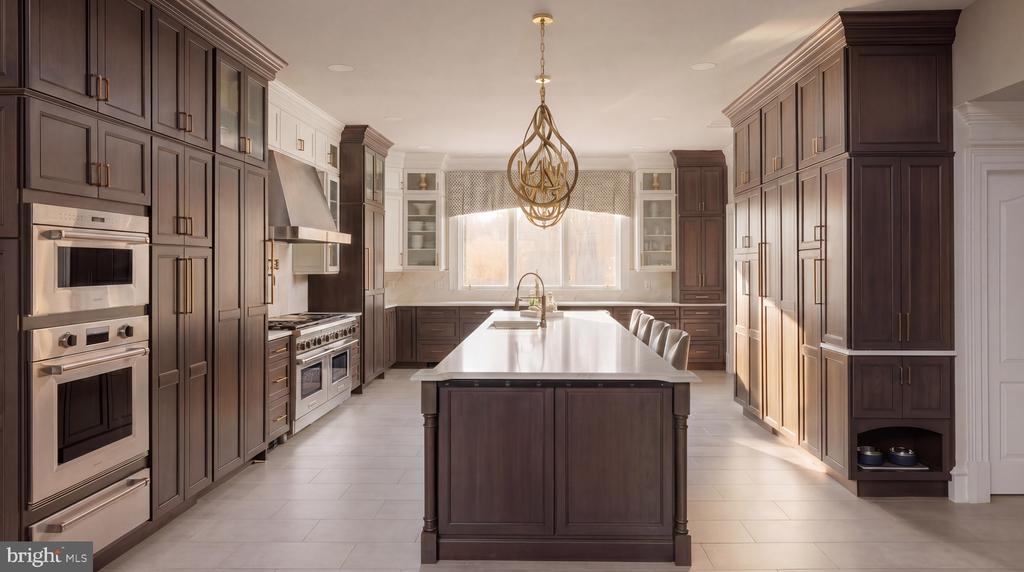
Kitchen with dark wood cabinetry, stainless steel appliances, and a large island beneath a sculptural pendant light.
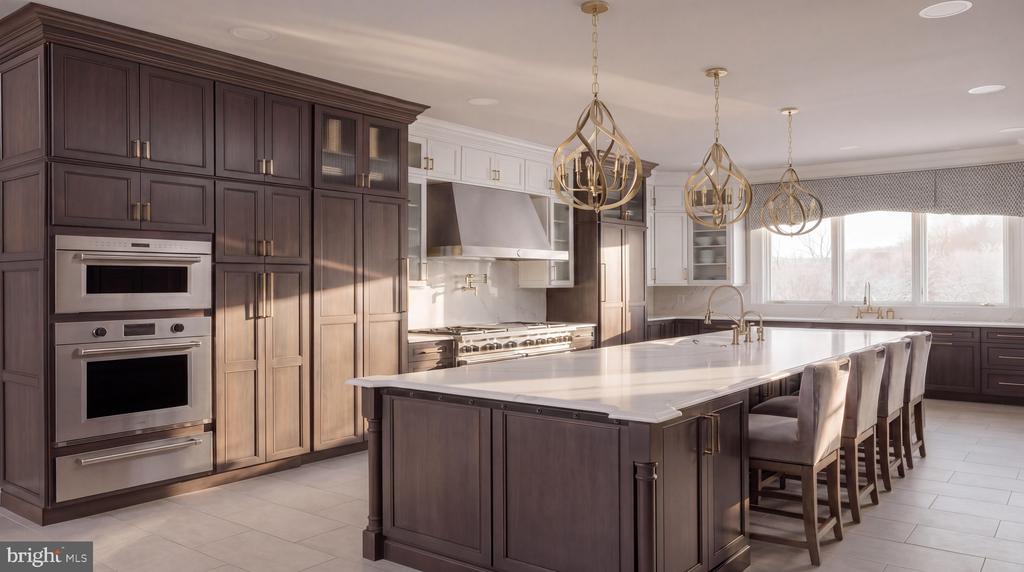
Kitchen with dark wood cabinetry, double ovens, marble island, and seating beneath pendant lights.
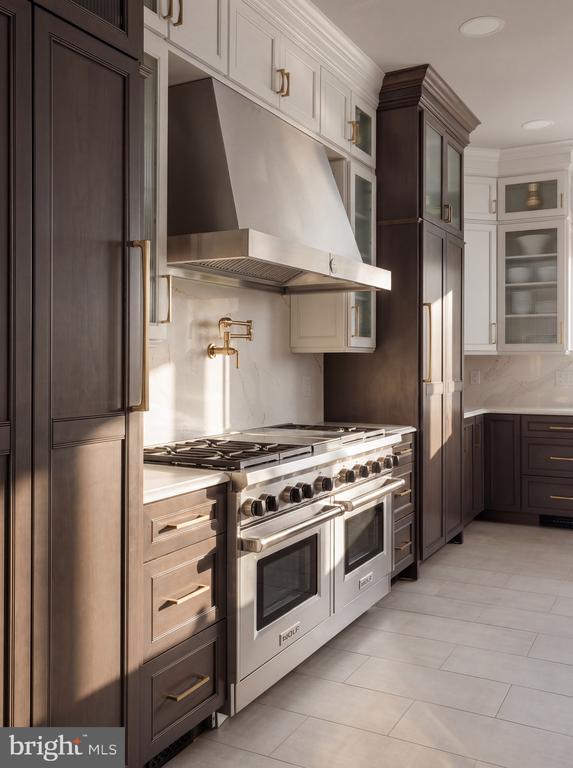
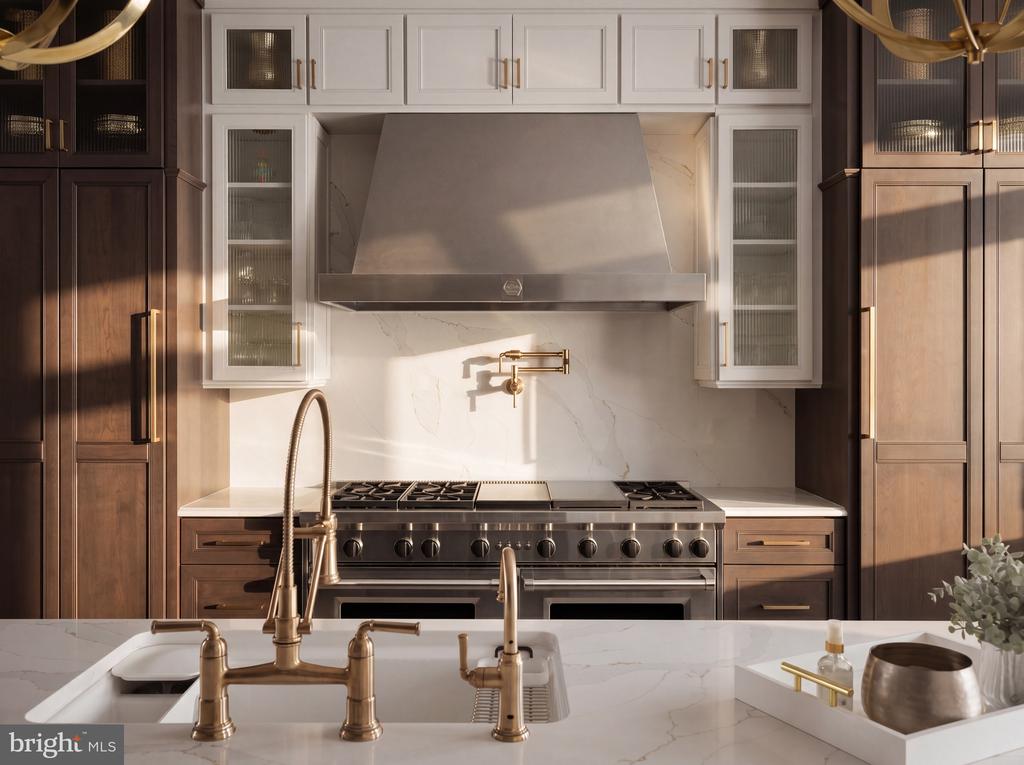
Kitchen with a stainless steel range, oversized hood, dark cabinetry, and brass pot filler.
Kitchen with a stainless-steel range, dark wood cabinets, marble counters, and brass fixtures.
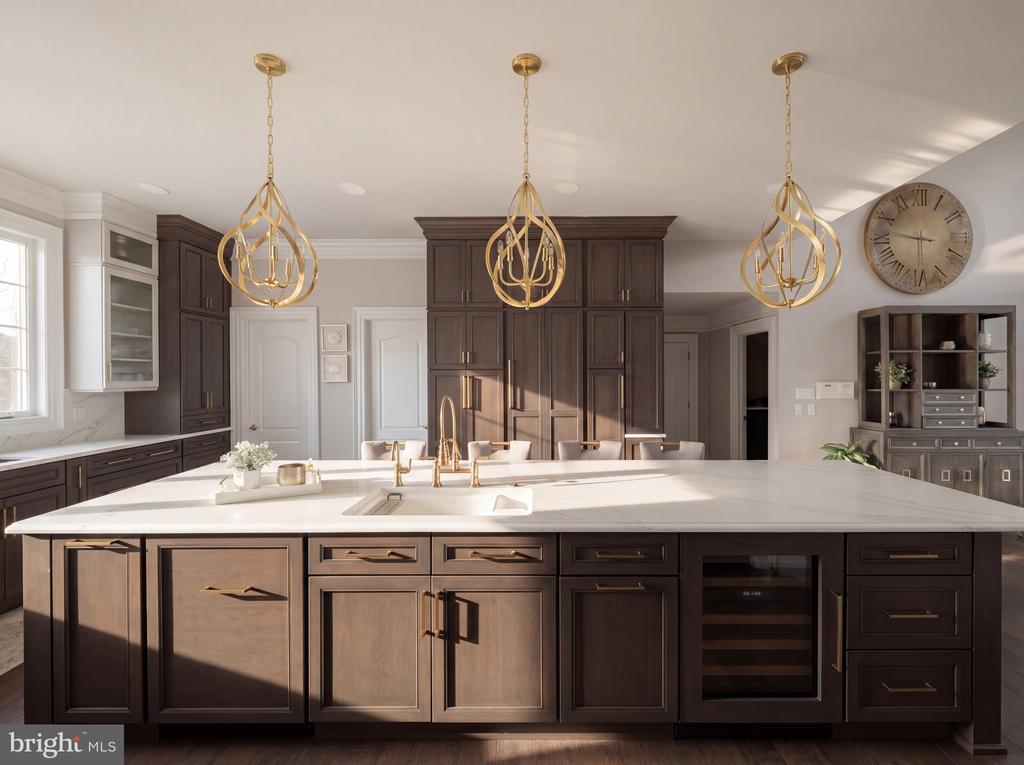
Kitchen with a large white island, dark wood cabinetry, and three gold pendant lights.
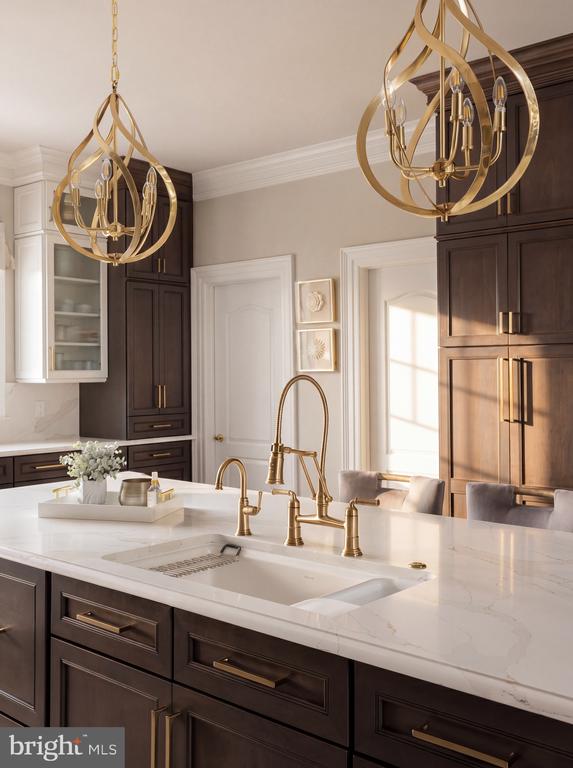
Kitchen with a marble island, dark cabinetry, and brass fixtures and pendant lights.
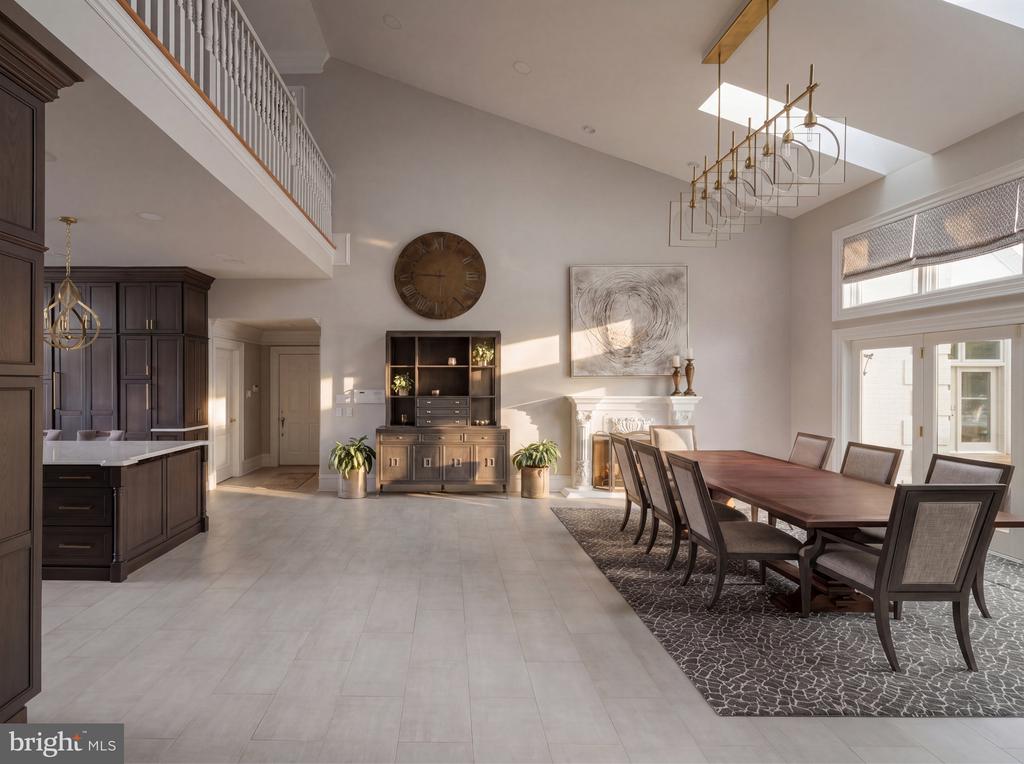
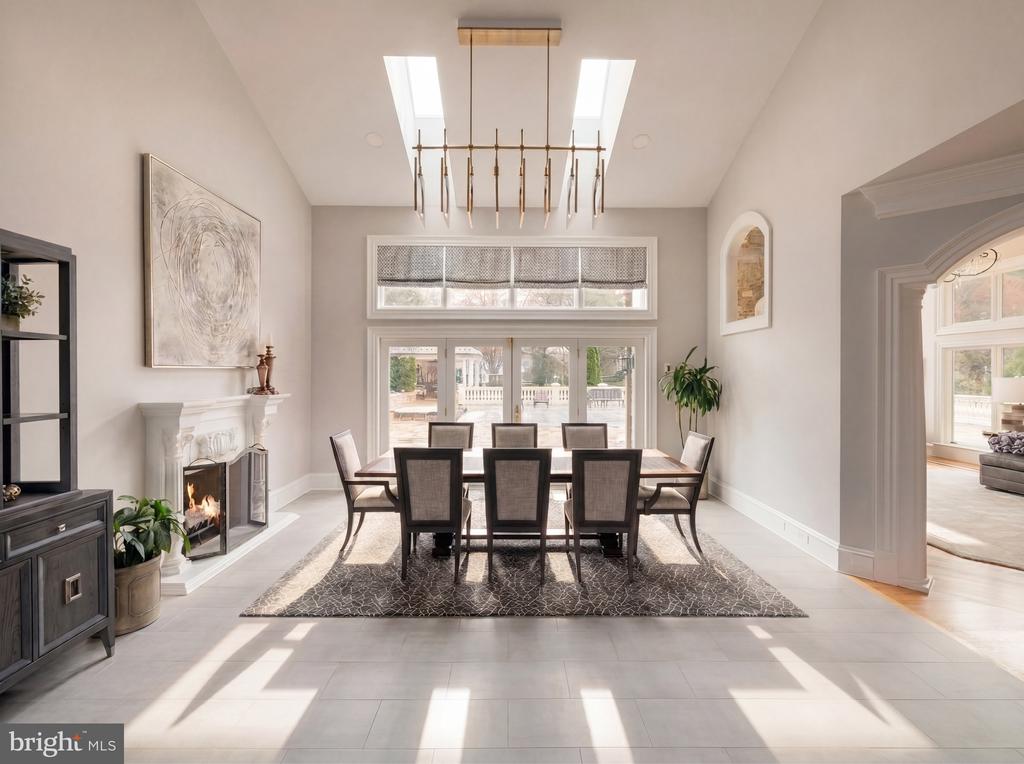
Furnished dining room with skylights, a fireplace, and glass doors opening to the patio.
Open-plan kitchen and dining room with dark cabinetry, a long table, fireplace, and vaulted ceiling.
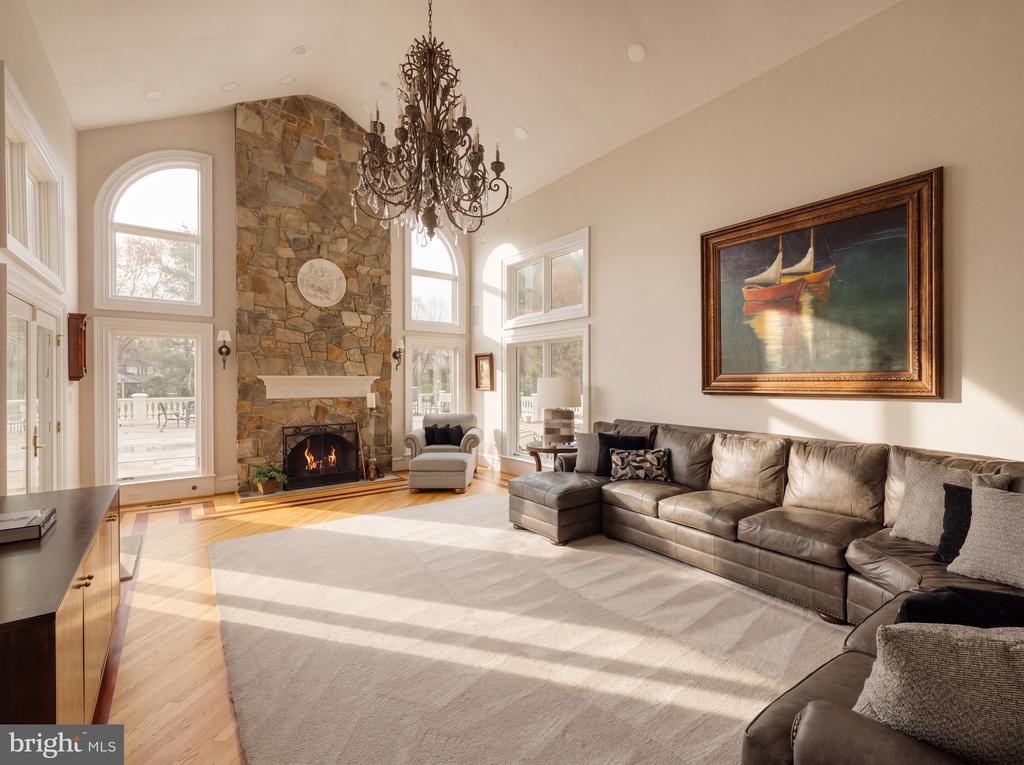
Living room with a tall stone fireplace, chandelier, large windows, and a leather sectional sofa.
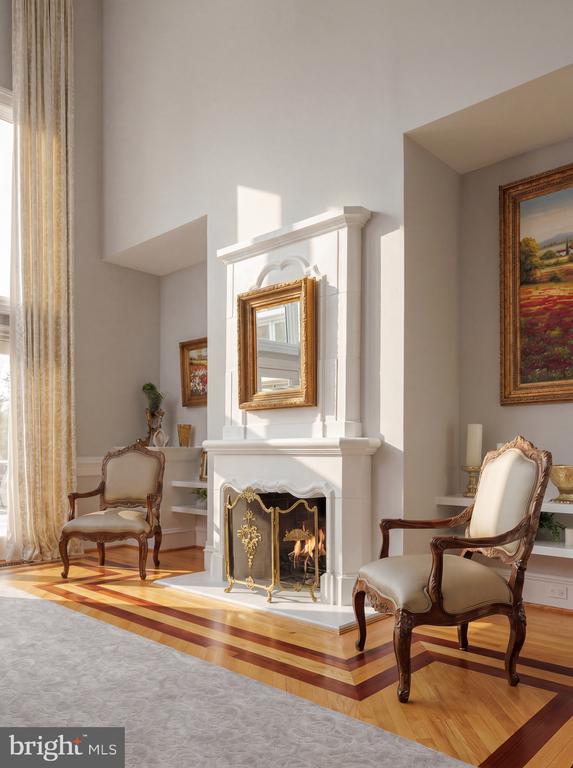
Living room with a white fireplace, ornate chairs, parquet floor, and tall curtained windows.
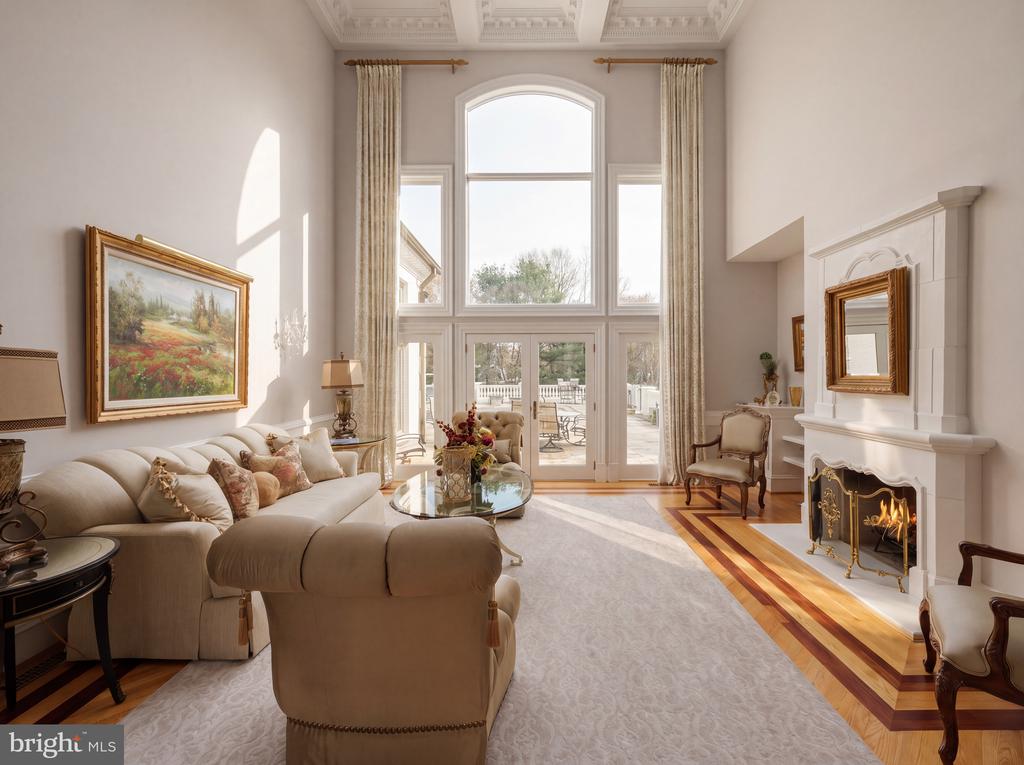
Living room with a tall arched window, cream seating, and a white fireplace.
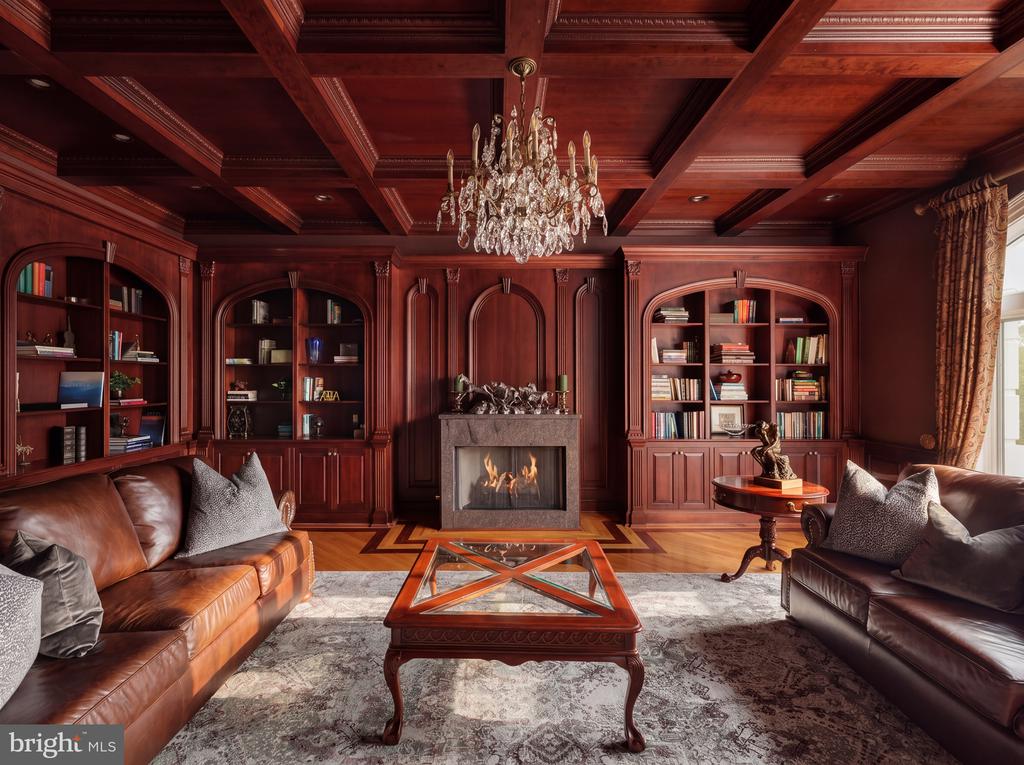
Living room with mahogany bookshelves, coffered ceiling, stone fireplace, and leather sofas.
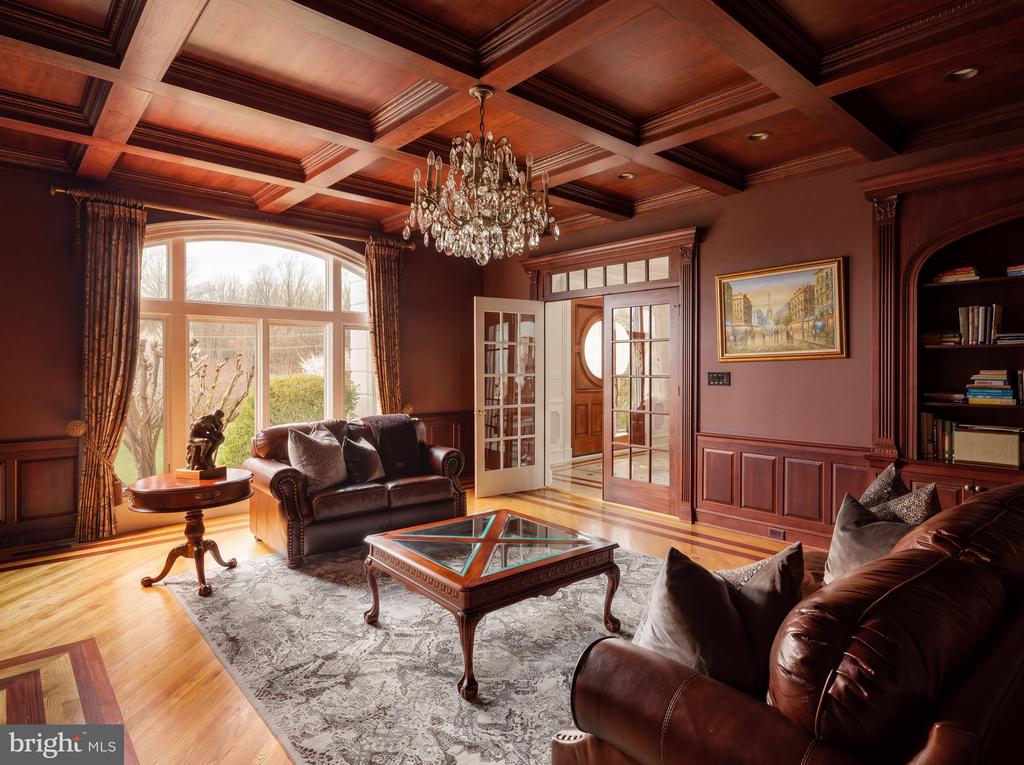
Living room with a coffered wood ceiling, crystal chandelier, and dark leather sofas.
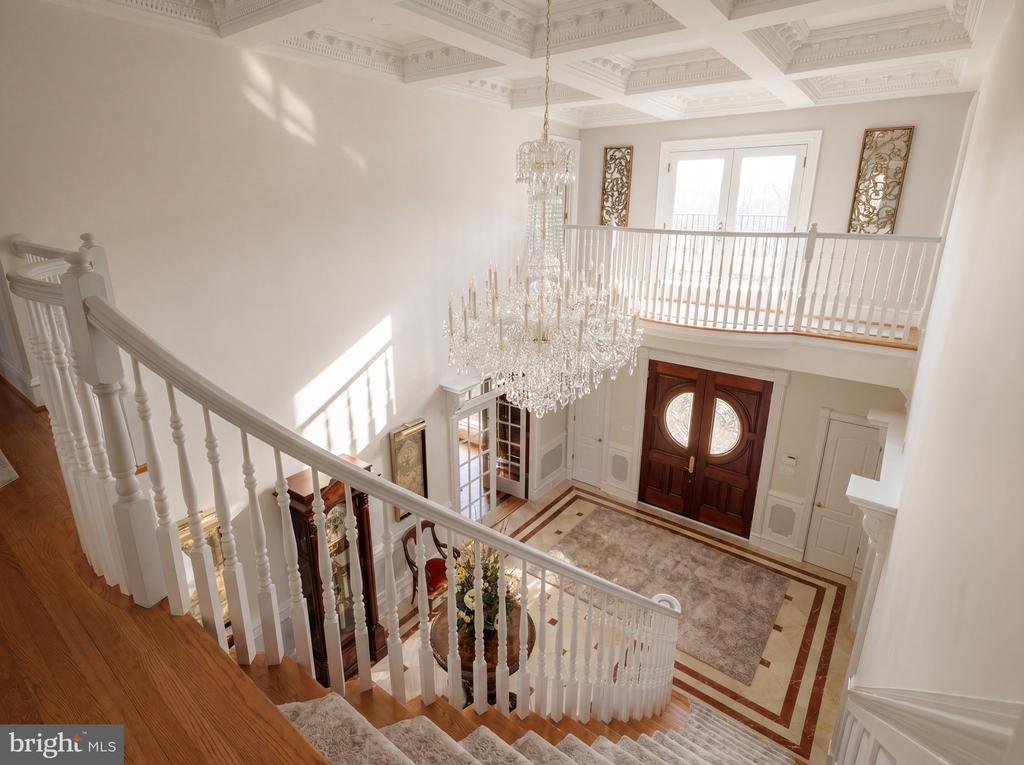
Two-story foyer with a sweeping staircase, crystal chandelier, and dark wood double entry doors.
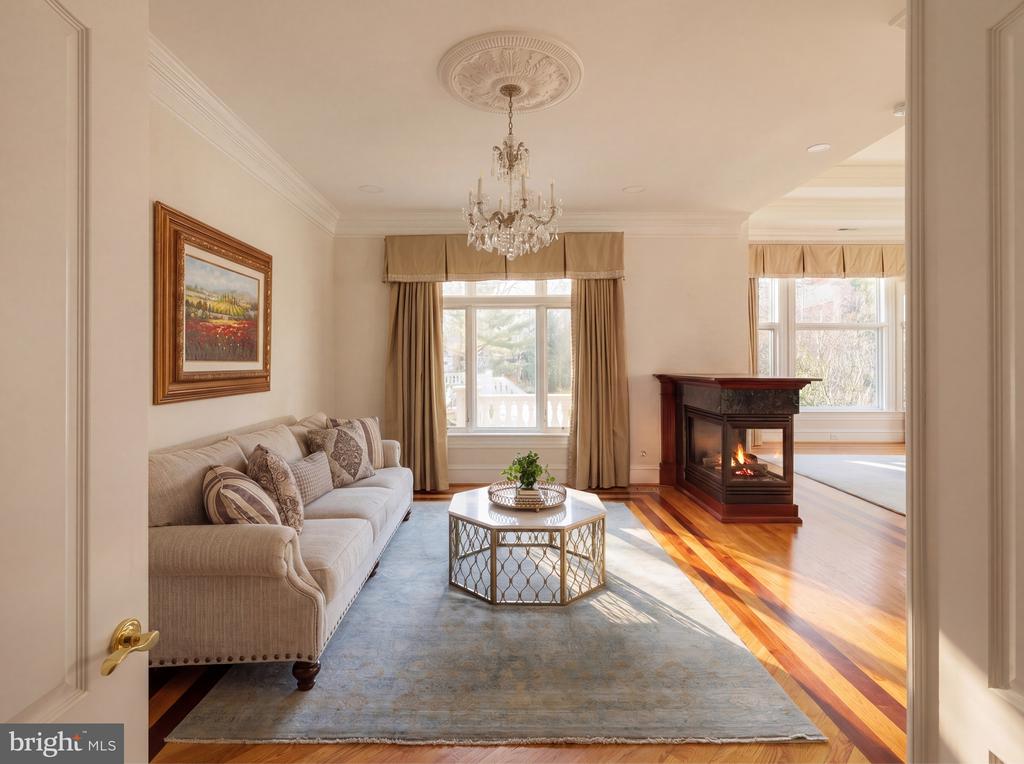
Living room with a beige sofa, crystal chandelier, and lit fireplace beside bright windows.
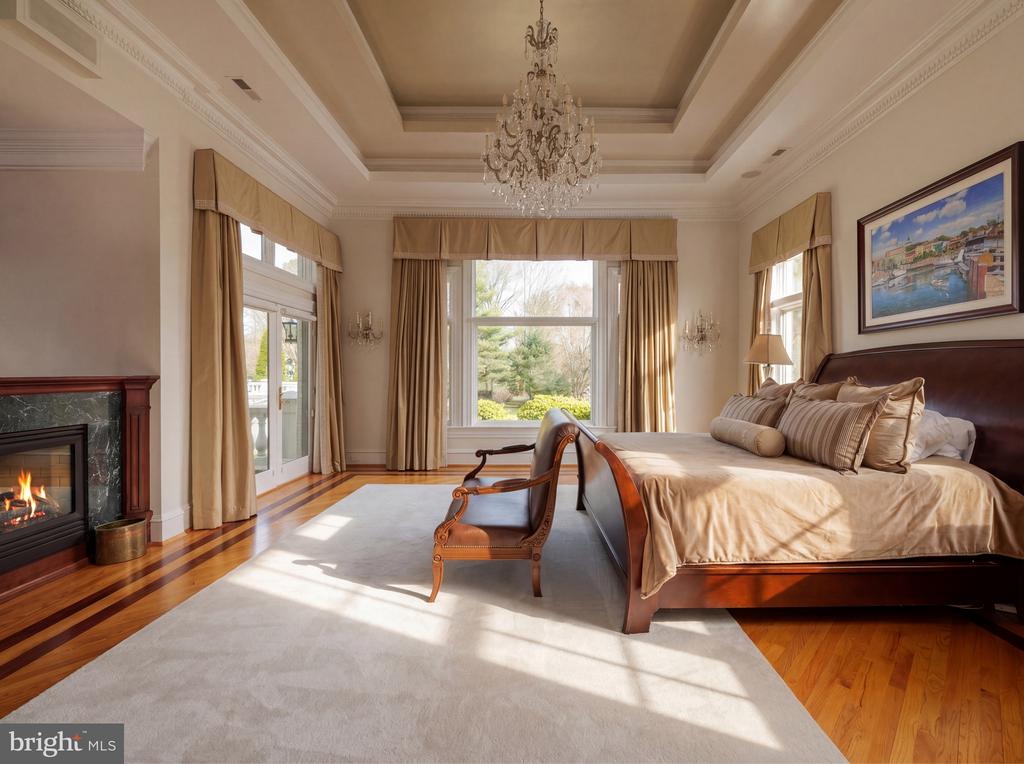
Furnished bedroom with a lit fireplace, crystal chandelier, and tall windows.
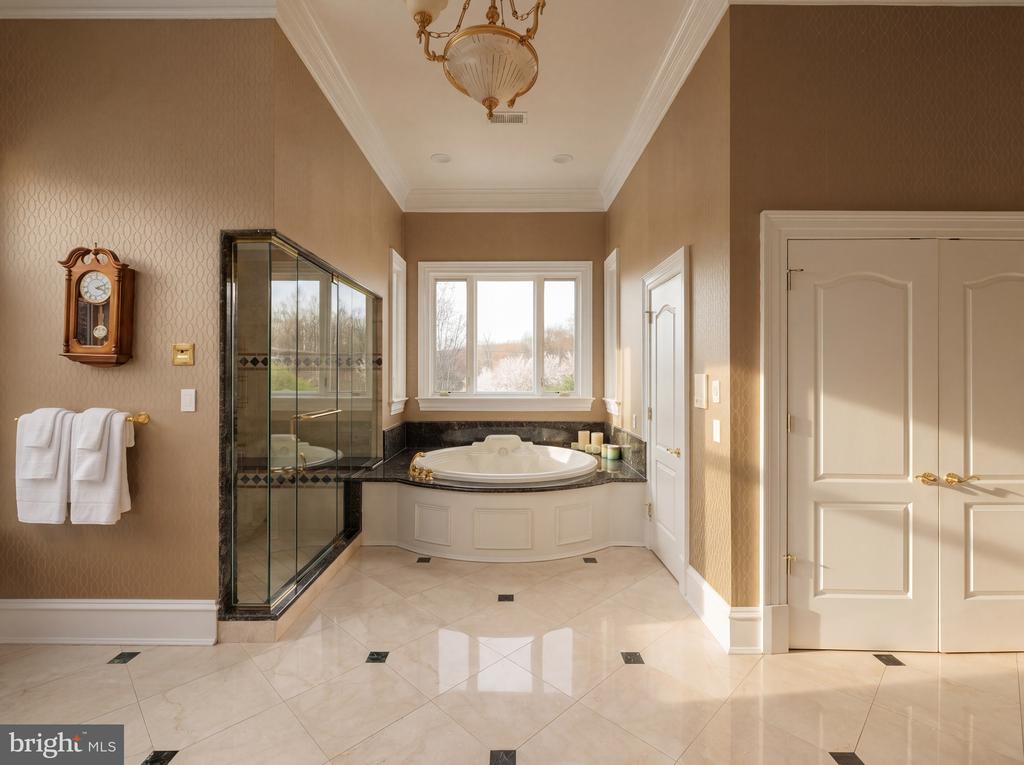
Bathroom with a corner jetted tub beneath a large window and an adjoining glass-enclosed shower.
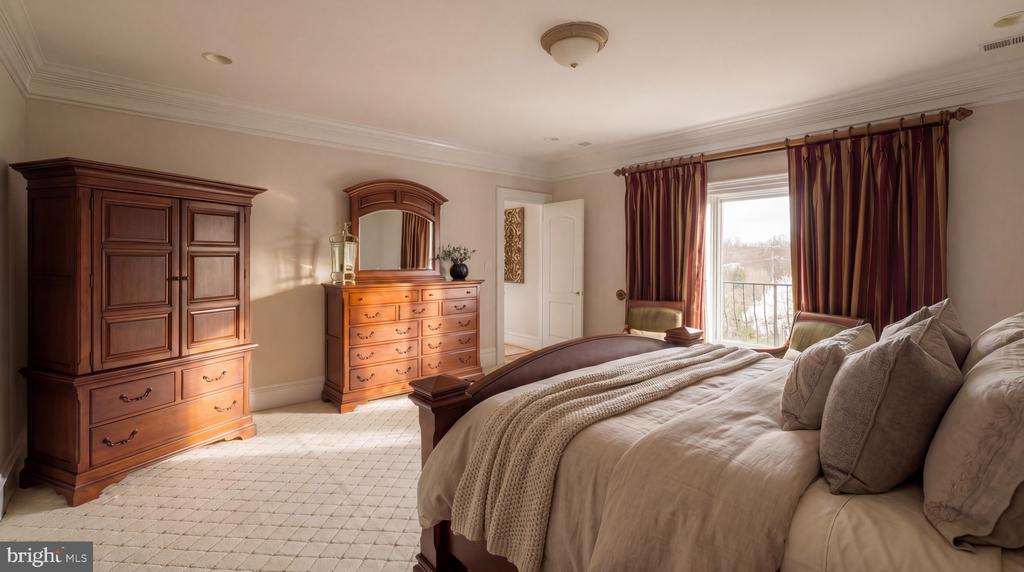
Furnished bedroom with a large bed, dark wood dressers, and burgundy curtains beside a bright window.
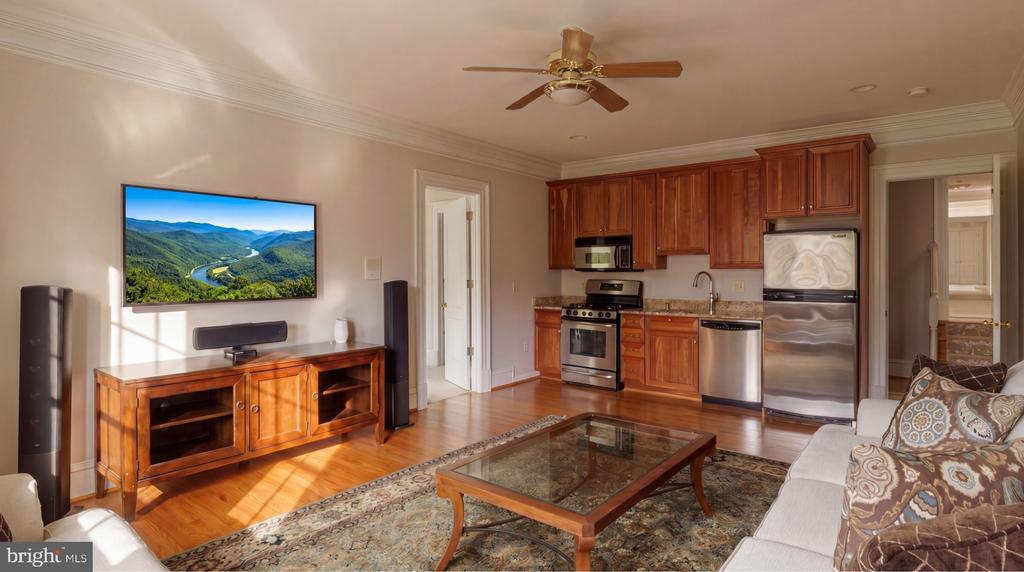
Living room and kitchen with wood cabinets, stainless steel appliances, and a glass-top coffee table.
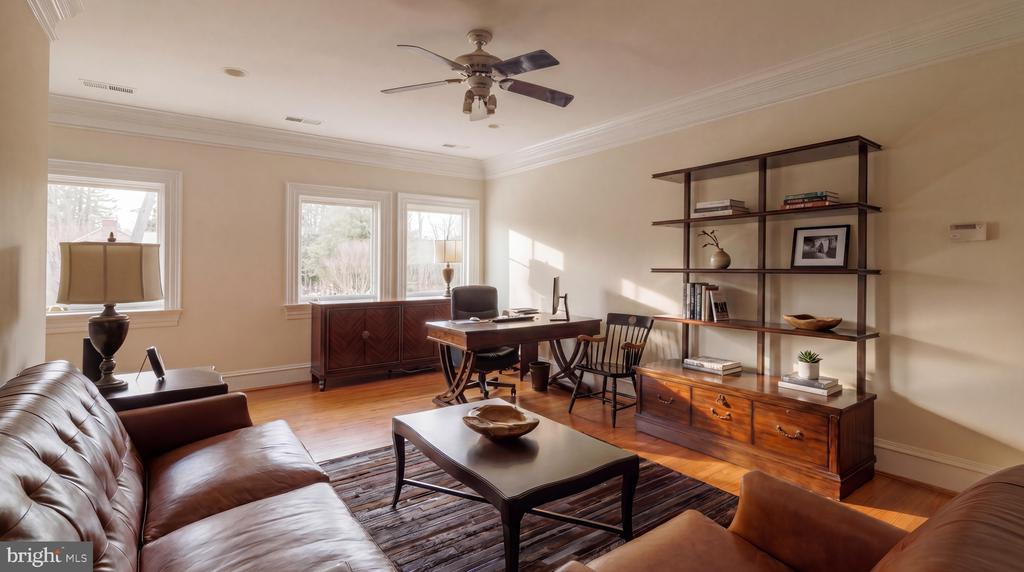
Furnished home office with a wooden desk, shelving, leather sofas, and three sunlit windows.
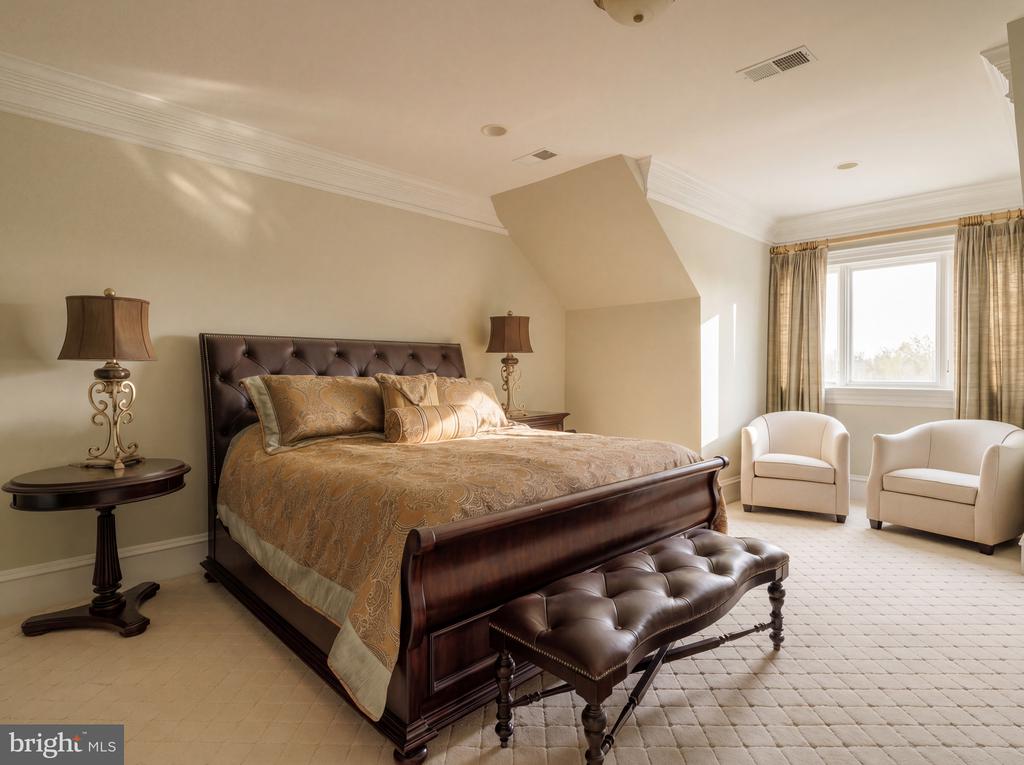
Furnished bedroom with a dark wood bed, tufted bench, and two armchairs by a window.
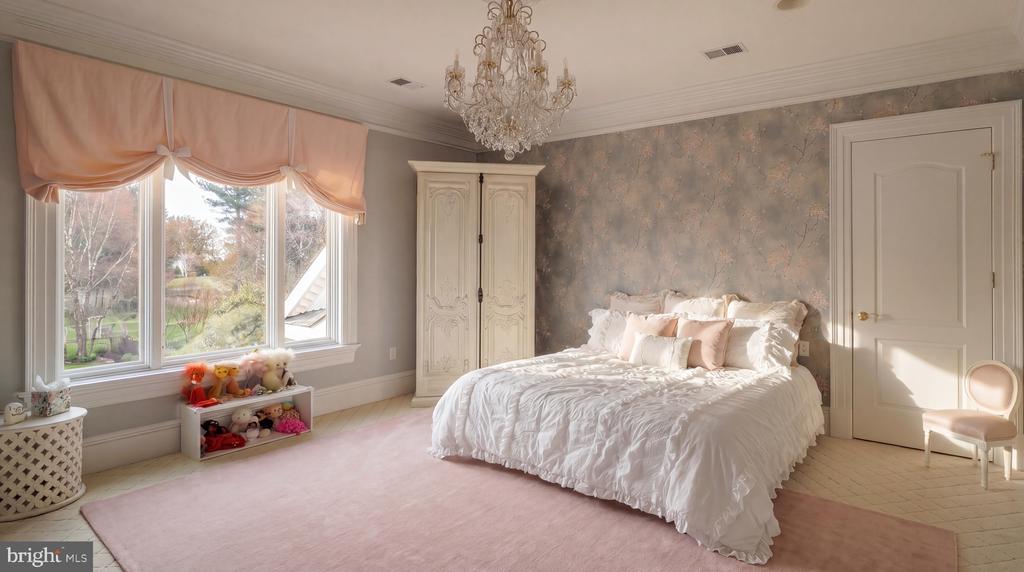
Bedroom with a white bed, crystal chandelier, pink rug, and large curtained windows.
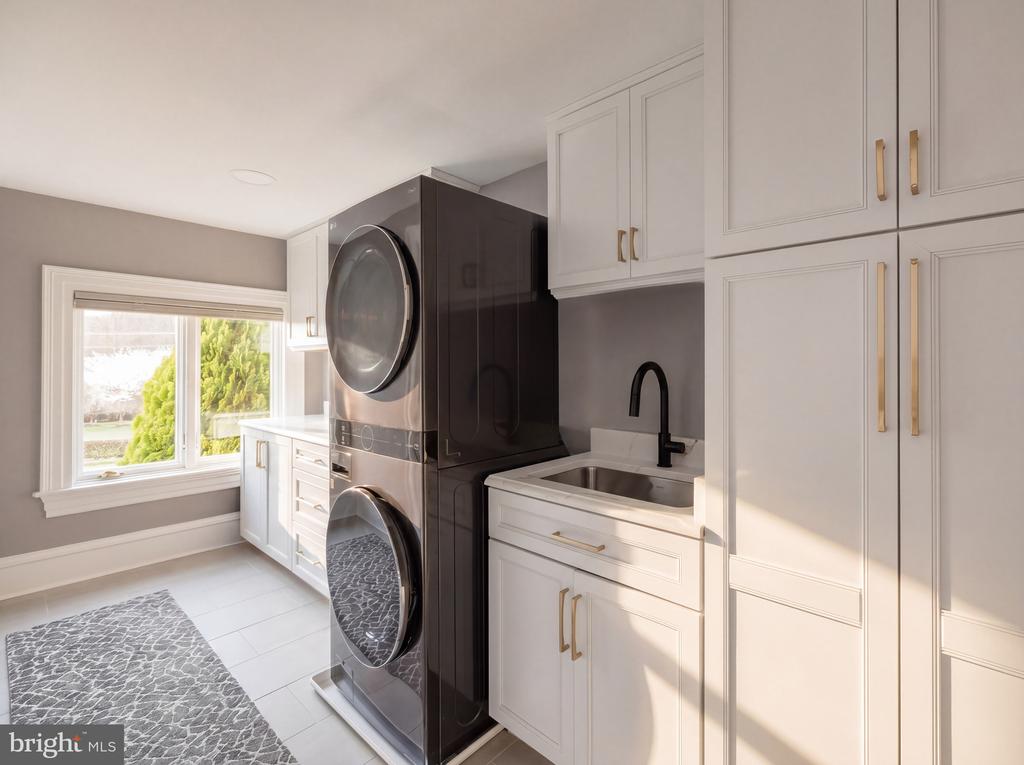
Laundry room with stacked washer and dryer, white cabinetry, and a utility sink beside a window.
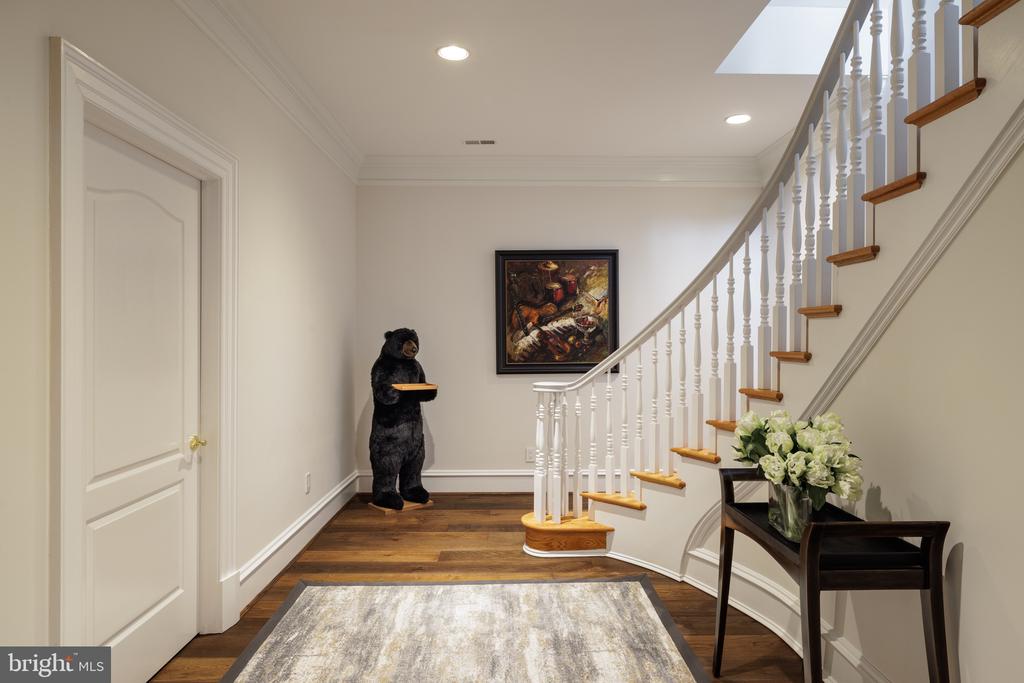
Entry foyer with a white staircase, wood treads, and a black bear statue beneath framed artwork.
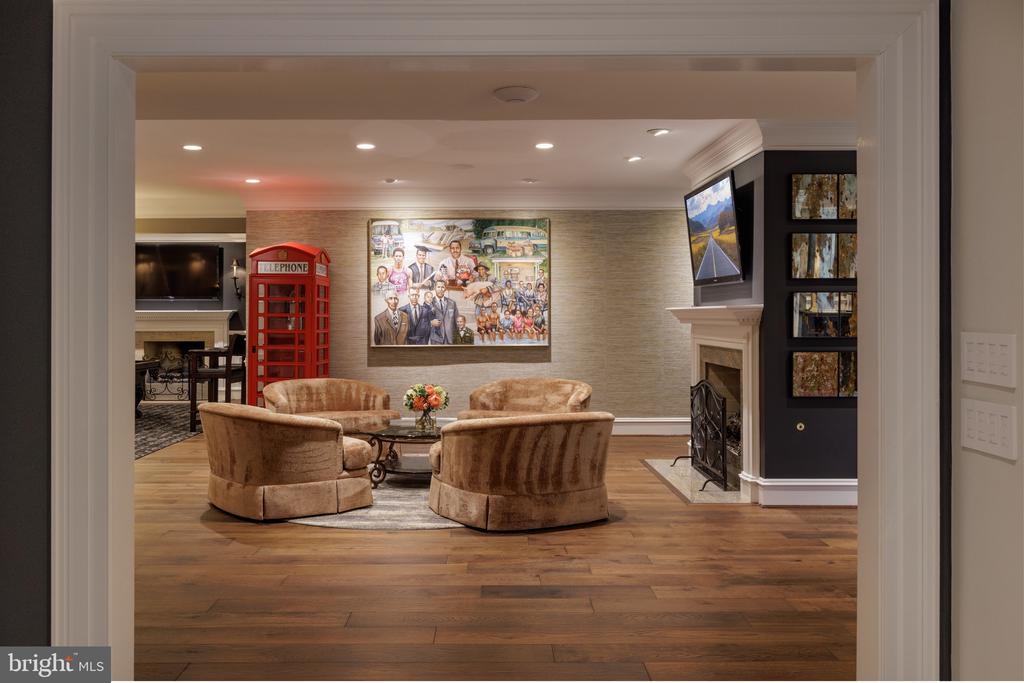
Living room with a fireplace, tan seating, wood floors, and a red telephone booth.
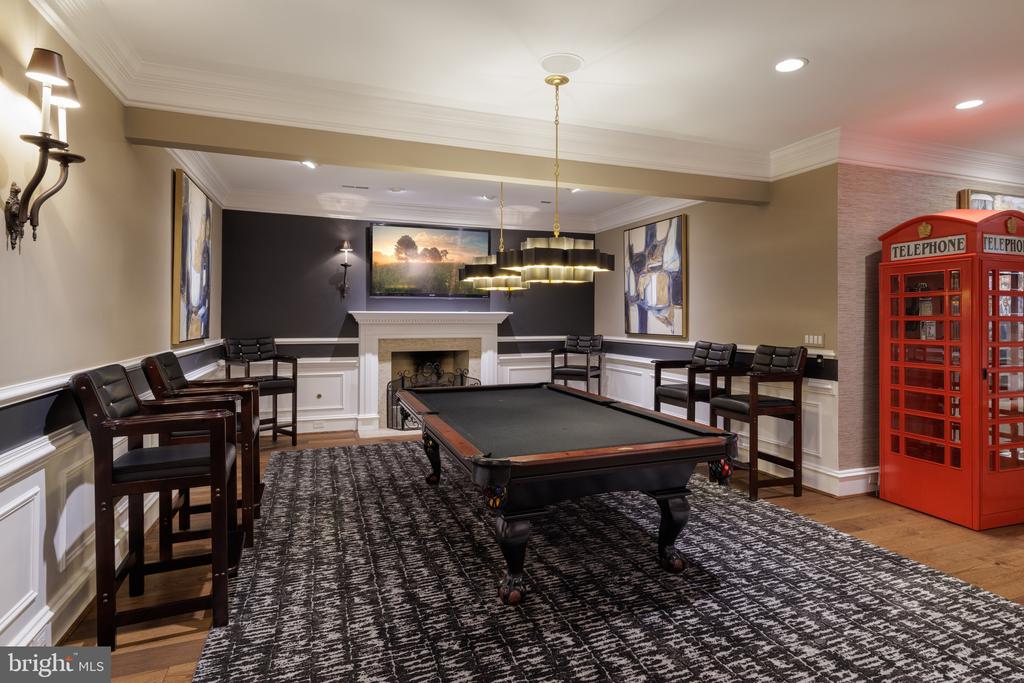
Game room with a billiards table, fireplace, and red telephone booths.
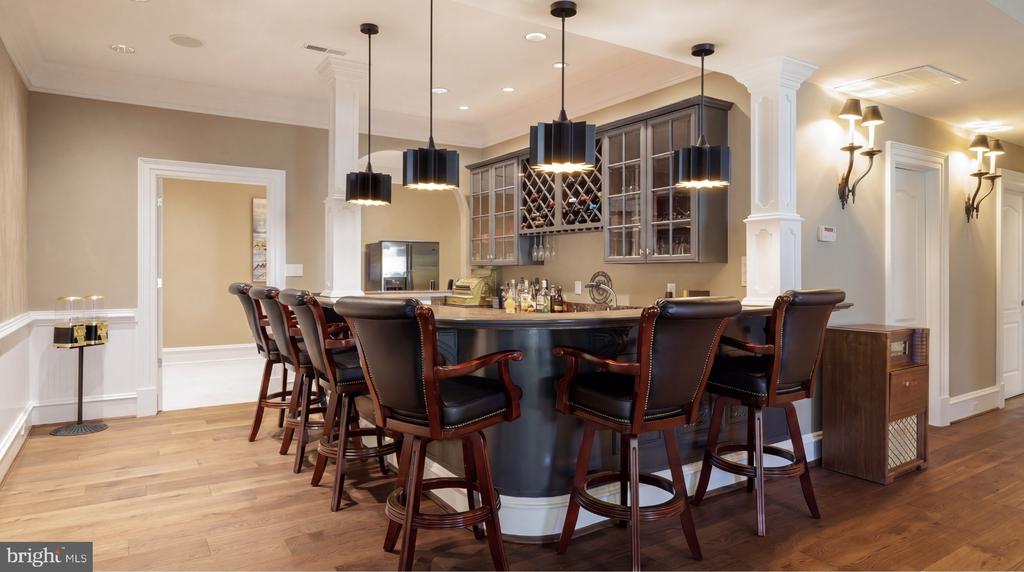
Interior bar with a curved counter, leather stools, and built-in wine storage.
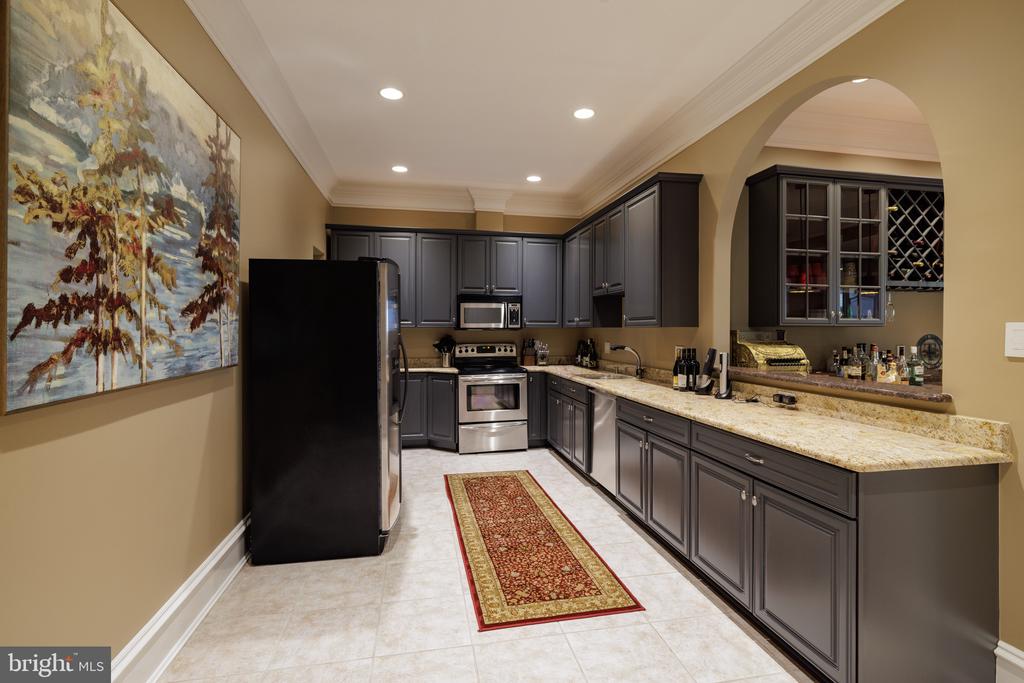
Kitchen with dark gray cabinetry, granite counters, stainless steel appliances, and an arched wine storage area.
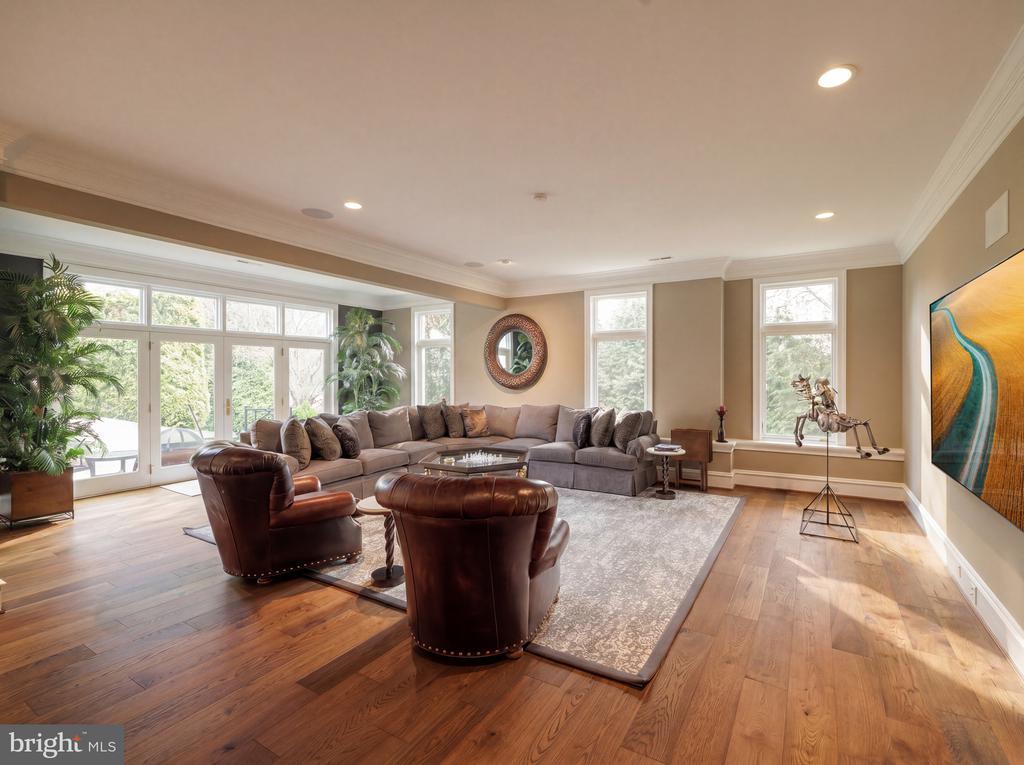
Living room with a gray sectional, leather chairs, hardwood floors, and tall windows overlooking greenery.
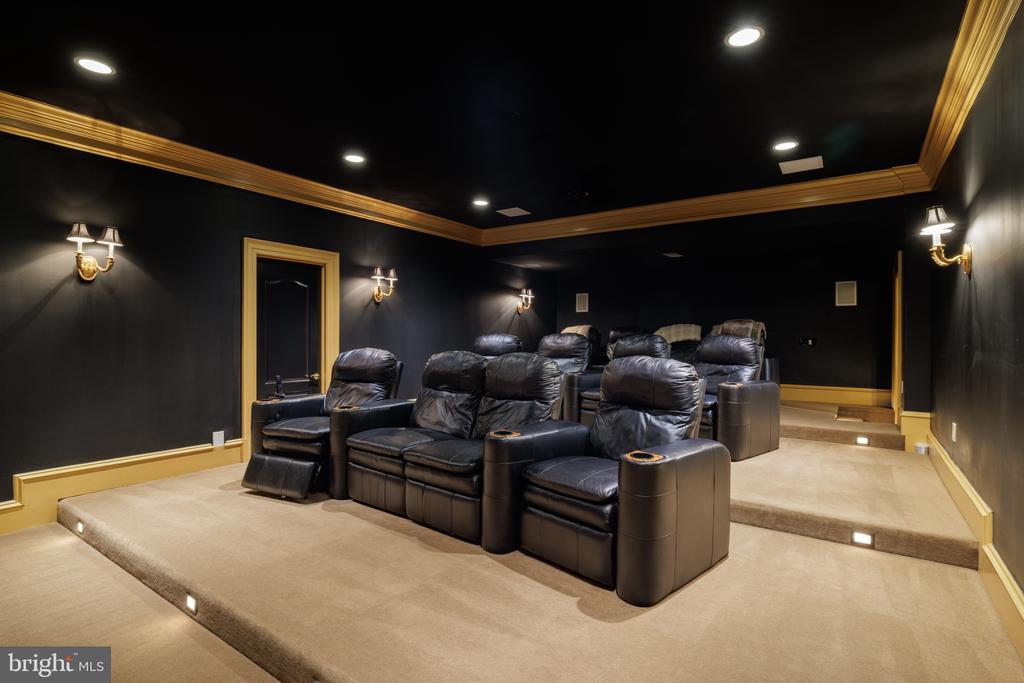
Home theater with rows of black leather recliners and gold-trimmed dark walls.
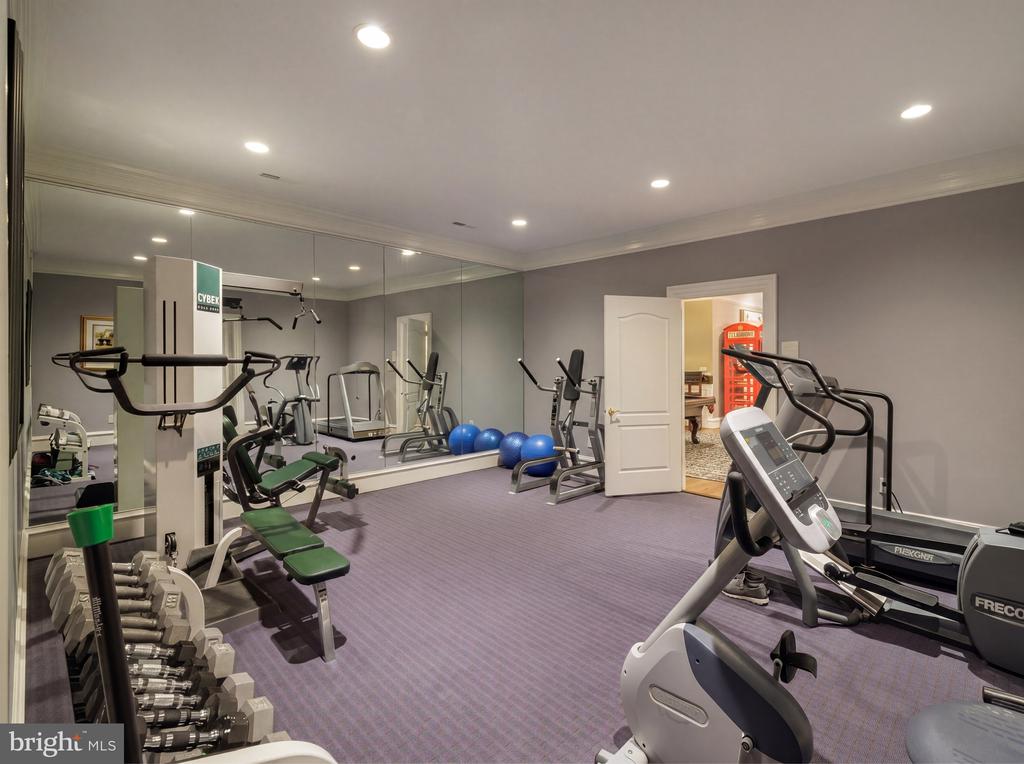
Home gym with mirrored walls, weight equipment, treadmills, and exercise bikes.
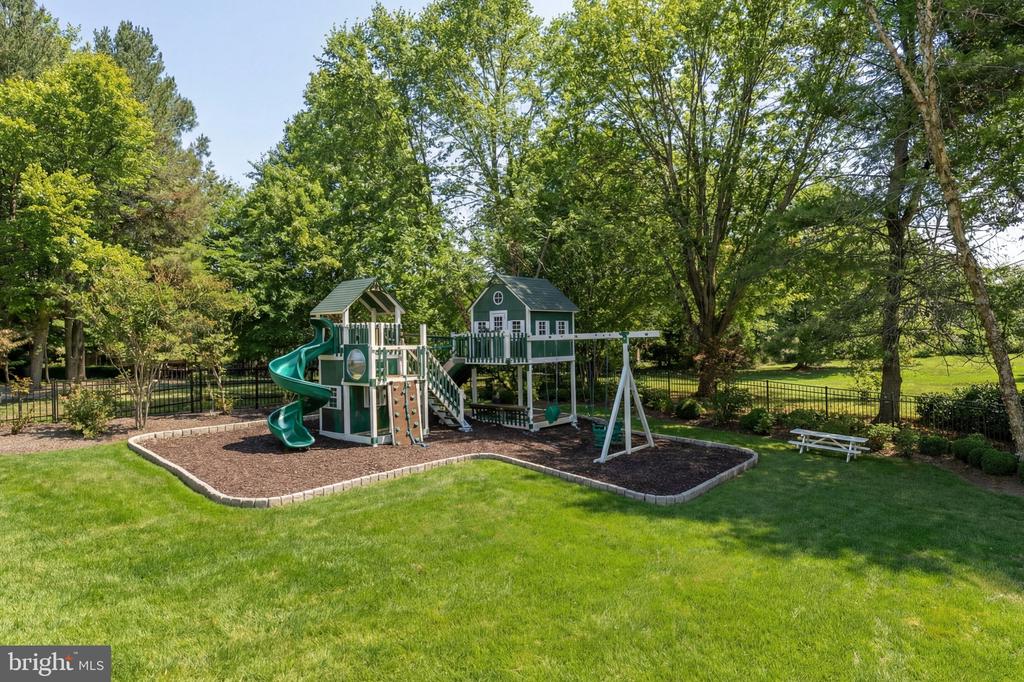
Backyard playset with slides, climbing wall, raised playhouse, and swings amid mature trees and lawn.
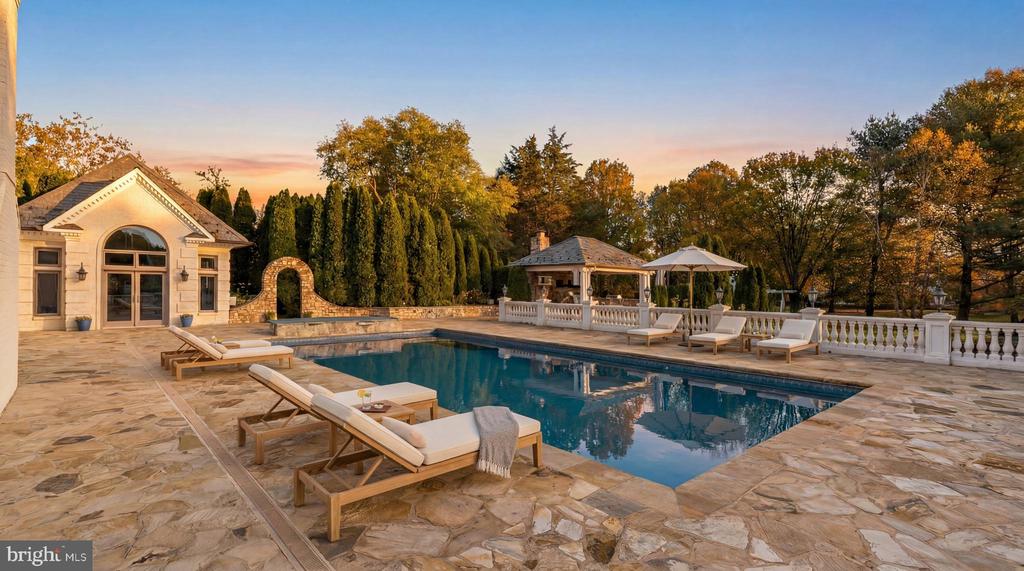
Outdoor pool and stone terrace with white loungers, pavilion, and autumn trees.
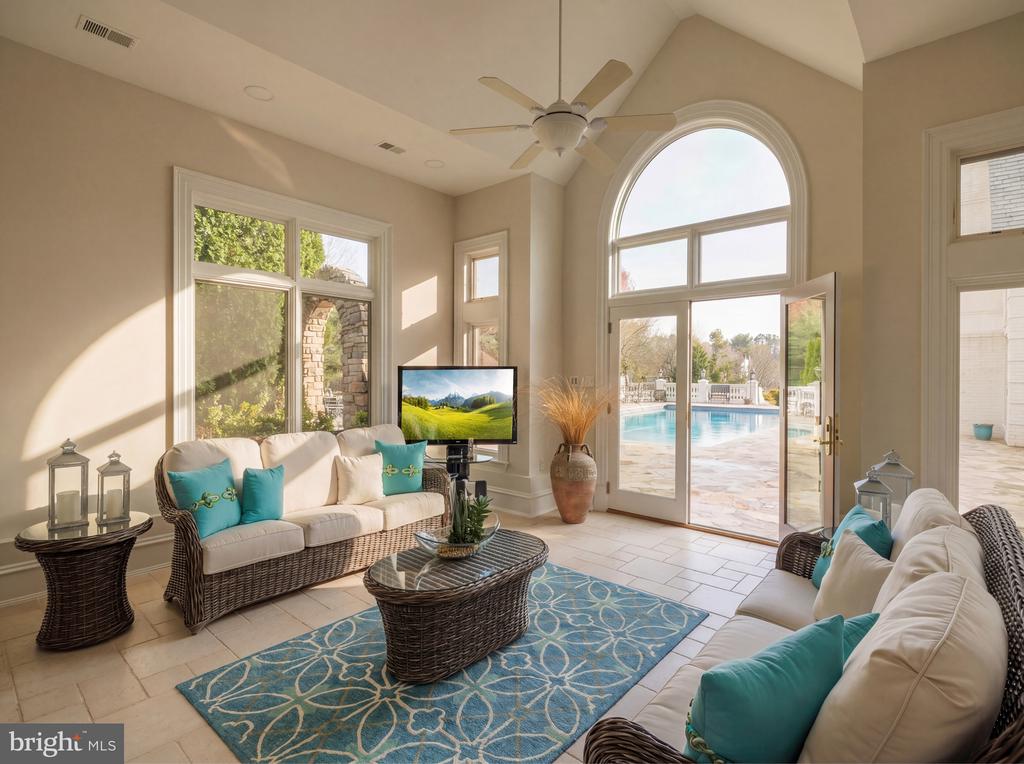
Furnished sitting room with a tall arched window overlooking the swimming pool.
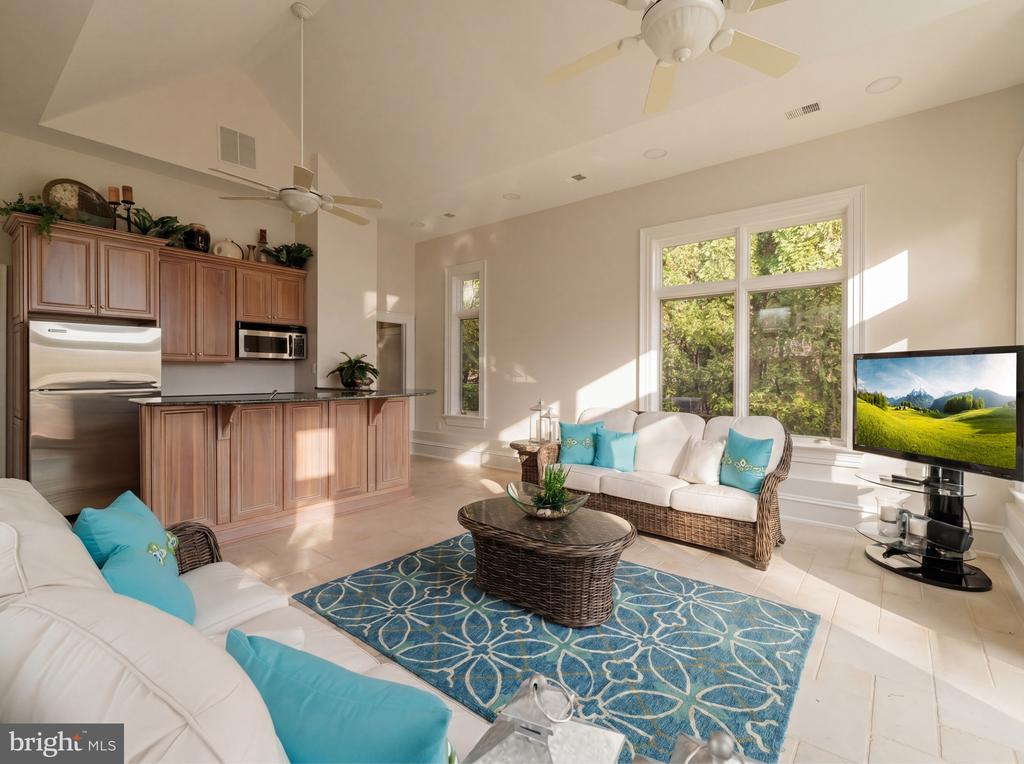
Open-plan living room and kitchen with vaulted ceilings, turquoise cushions, and large windows overlooking trees.
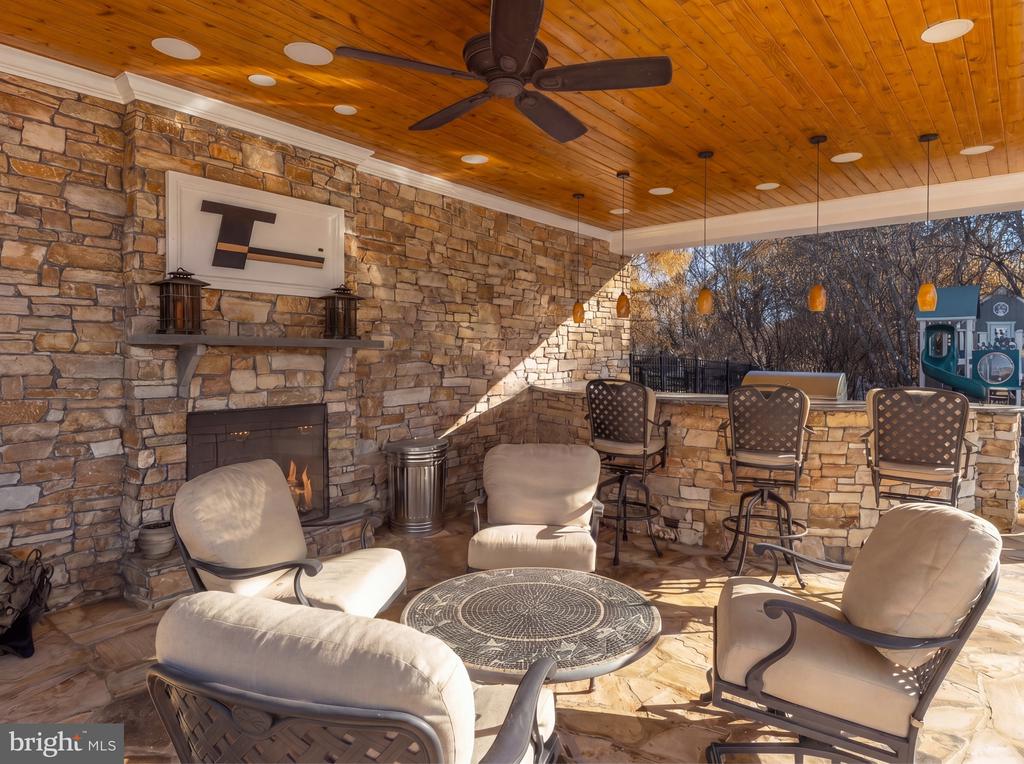
Covered stone patio with a fireplace, cushioned seating, and a raised bar overlooking bare trees.
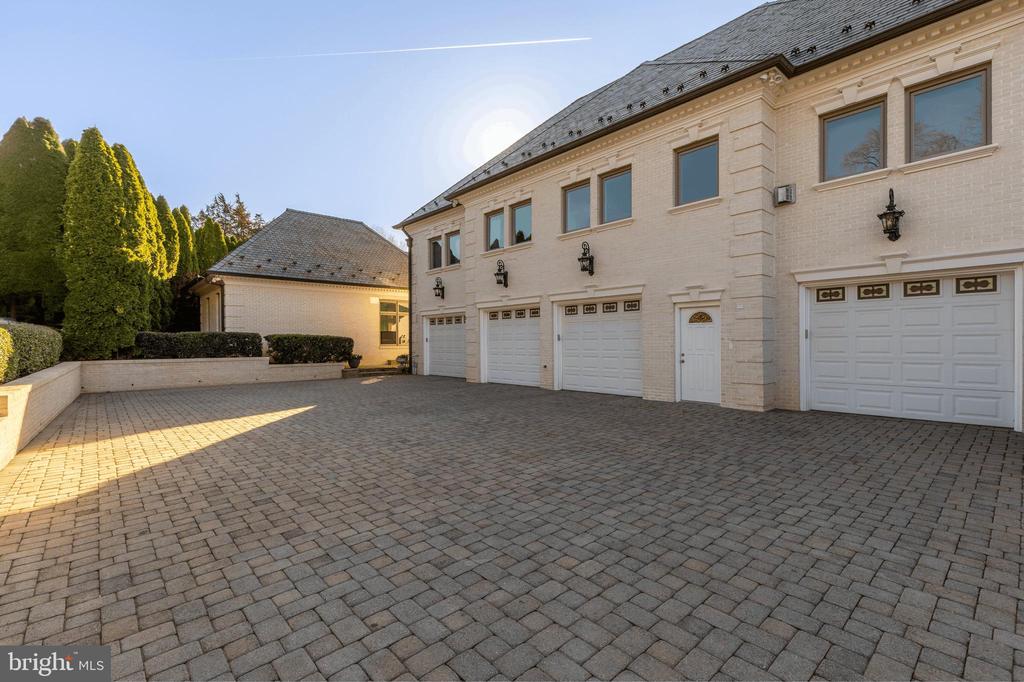
Light-brick residence with multiple garage doors facing a broad paved courtyard and driveway.
Rear of a large home with an illuminated pool and stone terrace at dusk.
Large white home with a slate-gray roof, landscaped grounds, and a lit fountain at dusk.
White multi-story home with dormer windows, landscaped grounds, and a fountain in the driveway courtyard.

1521 HUNTER MILL ROAD
VIENNA, VA

Sold Price
$4,500,000
Set on a bucolic two-acre estate behind wrought iron gates along one of Vienna's most distinguished corridors, 1521 Hunter Mill Road is a residence of uncommon scale, craftsmanship, and sophistication. A long paver driveway framed by manicured landscaping creates a formidable approach to the central motor court revolving around an elaborate fountain. Classic architectural symmetry, a slate roof, expansive terraces, and a resort-caliber outdoor environment establish a sense of arrival and permanence. A residence exuding grandeur and recently enhanced with thoughtful modern upgrades, the estate offers more than 15,000 square feet of luxury across the main residence and pool house, each space designed to elevate daily living and lavish entertaining.

Inside, a soaring two-story grand foyer lined with gleaming inlaid marble floors beneath a shimmering crystal chandelier introduces a generously proportioned floor plan. The space flows effortlessly ahead into the dramatic two-story great room crowned by an 18-foot cathedral ceiling. Formal spaces include richly appointed embassy sized living and dining rooms, as well as a dignified library, balanced by casual gathering areas. Natural light floods through UV-tinted windows along the rear elevation, framing views of the terraces and grounds while protecting interiors from the elements.

At the heart of the home lies a chef's kitchen. Fully reimagined in 2023, the transitional space is both functional and aesthetically cutting edge, appointed with quartz countertops, top-of-the-line Wolf appliances, a butler's pantry, and a walk-in pantry, all adjoining a two-story breakfast room overlooking the pool terrace. The main-level primary suite is a private refuge, featuring a serene sitting room, dual walk-in closets, and a spa-inspired marble bath. Upstairs, five additional bedroom suites, each with its own full bath, including a private guest suite or tucked away office, offer exceptional comfort. A private guest suite on the uppermost level further enhances multigenerational flexibility or telecommuting capacity.

Not so much an entertainer's delight as it is an independent destination, the lower level's roster of resort-like amenities includes a professional home cinema, multiple recreation and game rooms, billiards room, fitness center, and sauna. The level also features walk-out access to the backyard, allowing indoor leisure spaces to flow seamlessly into the estate's outdoor environment. A full suite with private bath, extensive storage and utility rooms, and dedicated media and equipment spaces ensure the level is both functional and indulgent. Complementary culinary spaces on the lower level include a catering kitchen, wet bar, and a kitchenette in the in-law suite, completing the estate's ethos of comprehensive hospitality.

Modern systems seamlessly support the property's scale. Multiple newer HVAC units, a Lutron smart lighting system, and upgraded infrastructure provide convenience, efficiency, and peace of mind. A three-car garage, supplemented by an additional single-bay garage, completes the offering.

Out back, an expansive elevated stone terrace overlooks an immense manicured, level rear lawn with unbroken sightlines, granting a sensation of seclusion within a close-in location. At the center is a large heated lap pool and accompanying semicircular hot tub. An outdoor kitchen pavilion extends the living experience outdoors, creating a sanctuary for al fresco dining. An enclosed pool house is self sufficient, showcasing its own kitchenette and living space that can fully open onto the terrace to blur the lines between indoor and outdoor living.

1521 Hunter Mill Road is a rare opportunity as an estate which blends grand architectural scale with modern livability, luxurious amenities, and a resort-like outdoor environment -- all within minutes of the vibrant heart of Vienna, Tysons, and the Capital Region -- for a truly unparalleled lifestyle.

10
beds

13
baths

15,100 Sq.Ft. LIVING AREA

2 Acres lot

Daniel Heider

Daniel Heider

Thanasi  Axaopoulos

Thanasi Axaopoulos

Features & Amenities

Interior

  • total bedrooms10
  • Total bathrooms13
  • full bathrooms9
  • half bathrooms4
  • Laundry room Main Floor, Upper Floor, Has Laundry

Area & Lot

  • Status Sold
  • Date Sold September 24, 2026
  • Living Area15,100 Sq.Ft.
  • Total Area15,100 Sq.Ft.
  • Lot Area2 Acres
  • MLS® IDVAFX2293312
  • TypeResidential
  • YEAR BUILT2000
  • NeighborhoodVirginia
  • Architecture StylesColonial
  • Elementary SchoolSUNRISE VALLEY
  • High SchoolSOUTH LAKES
  • School DistrictFAIRFAX COUNTY PUBLIC SCHOOLS

Exterior

  • STORIES4
  • Garage Space4.0
  • water SourcePublic
  • PoolYes - Personal
  • parkingDriveway, Attached Garage
  • HEAT TYPEForced Air
  • AIR CONDITIONINGCentral A/C
  • sewerOn Site Septic
  • SubstructureSlab
  • Disability Features2 Access Exits

Financial

  • Sales Price$4,500,000
  • Real Estate Tax $52,677/yr
  • Zoning 100
Virginia

Explore

Your Home Is
Just The Start

link