15158 BERLIN TURNPIKE

15158 BERLIN TURNPIKE
PURCELLVILLE, VA

$8,400,000

Courtesy of TTR Sotheby's International Realty
15158 BERLIN TURNPIKE

15158 BERLIN TURNPIKE
PURCELLVILLE, VA

$8,400,000

Courtesy of TTR Sotheby's International Realty
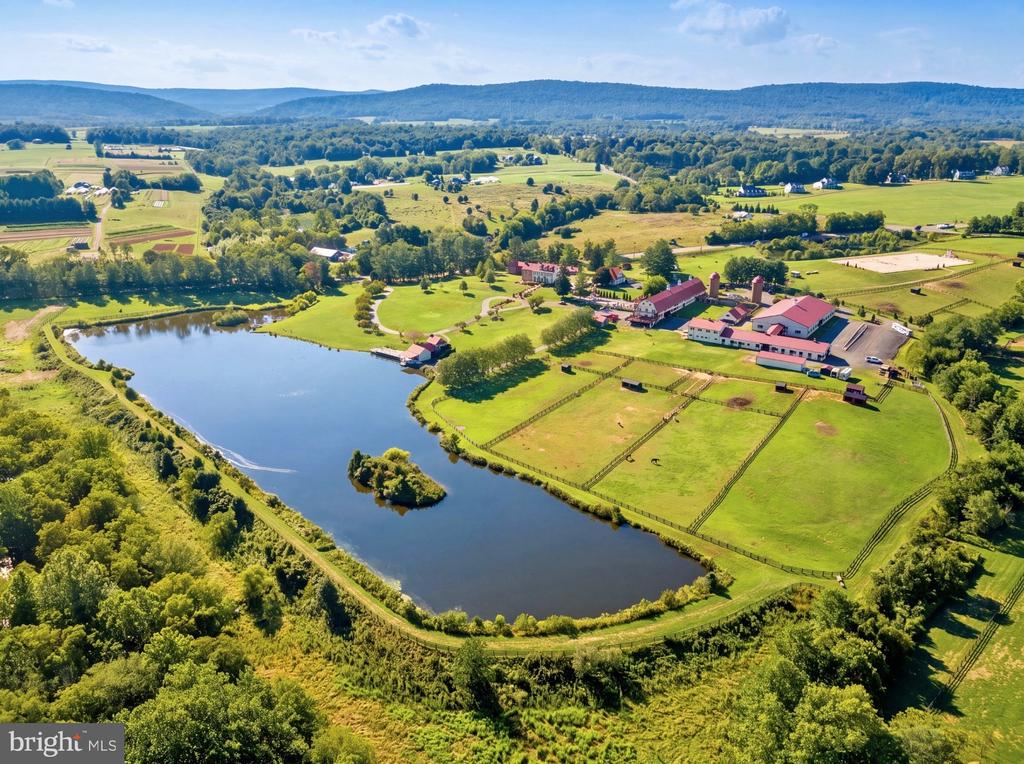
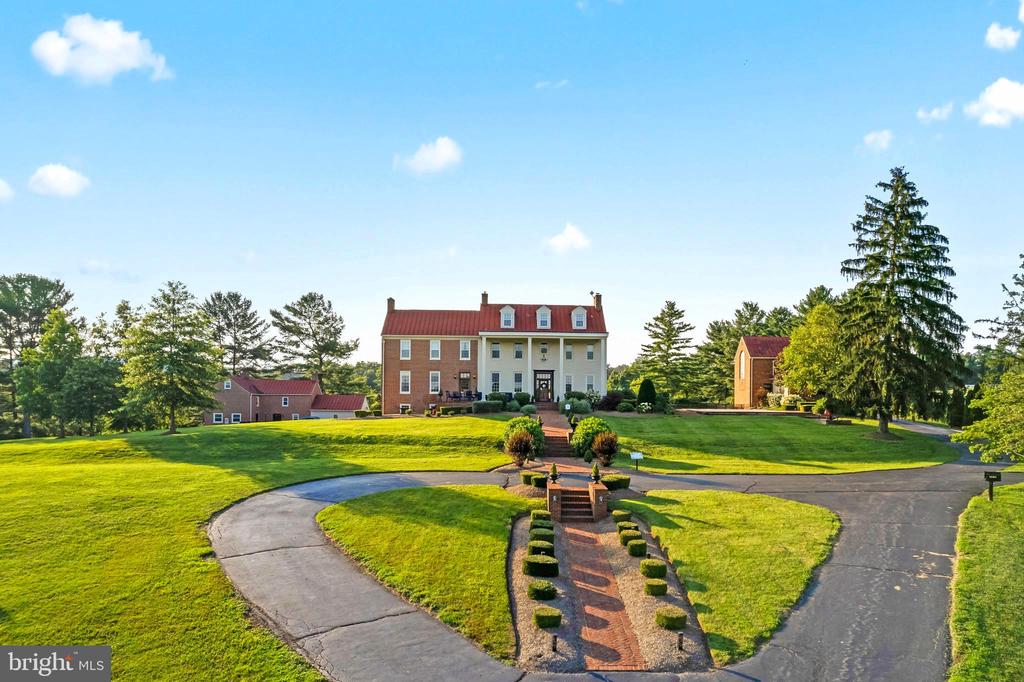
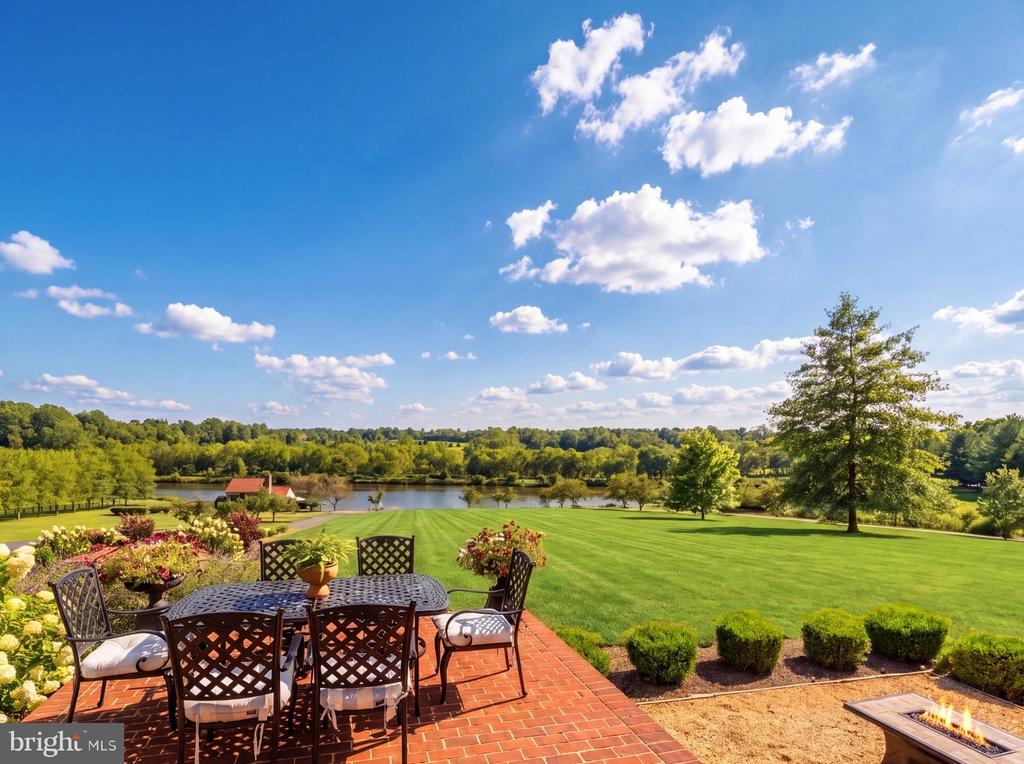
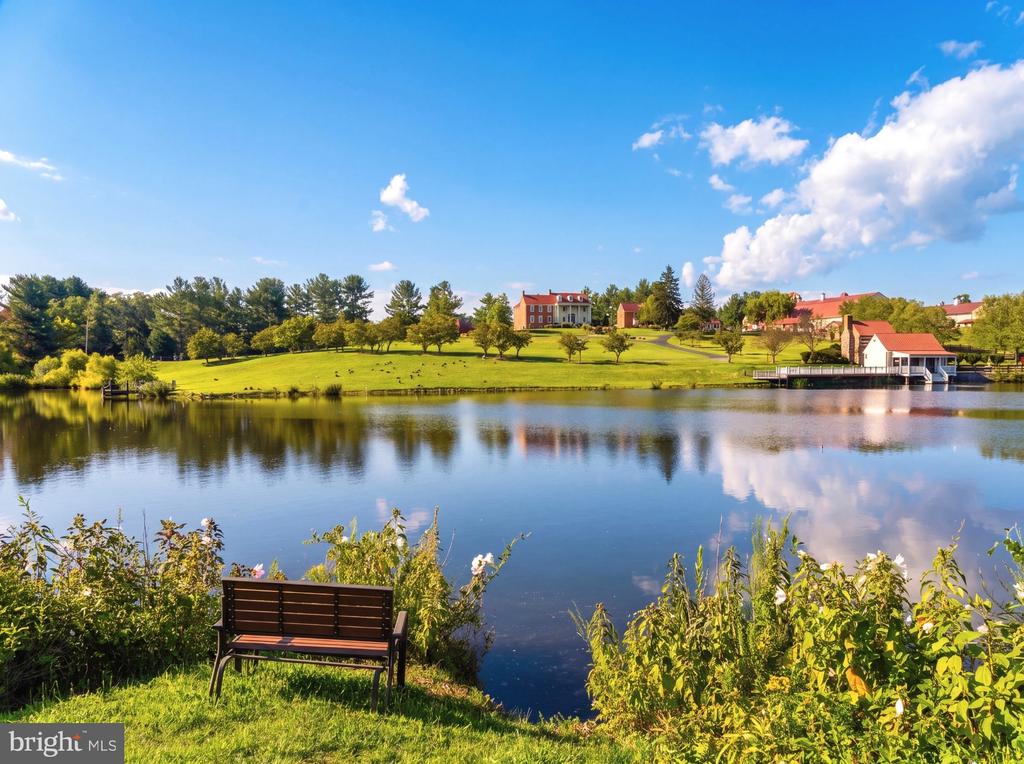
Set on 43 breathtaking acres with rolling pastures, a private lake, and manicured grounds, Wheatland Farm is a landmark estate where historic elegance meets world-class equestrian amenities. Ideally located just one hour from Washington, D.C., and approximately 30 minutes from Dulles International Airport, this exceptional property offers a rare combination of privacy, accessibility, and unlimited potential.
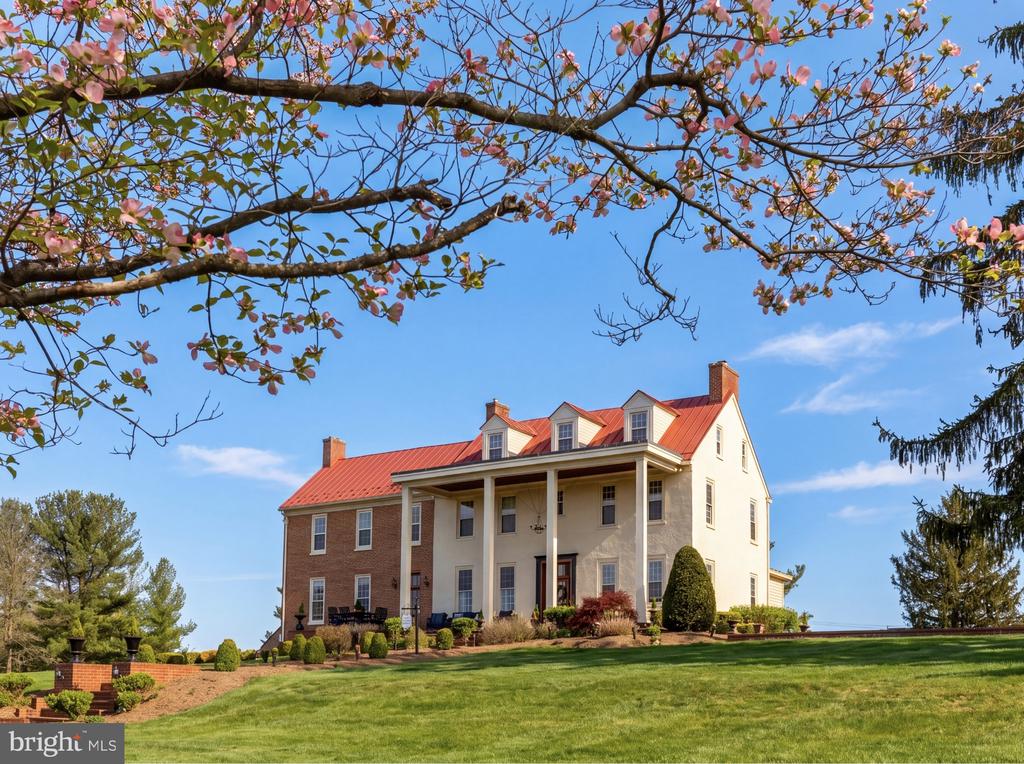
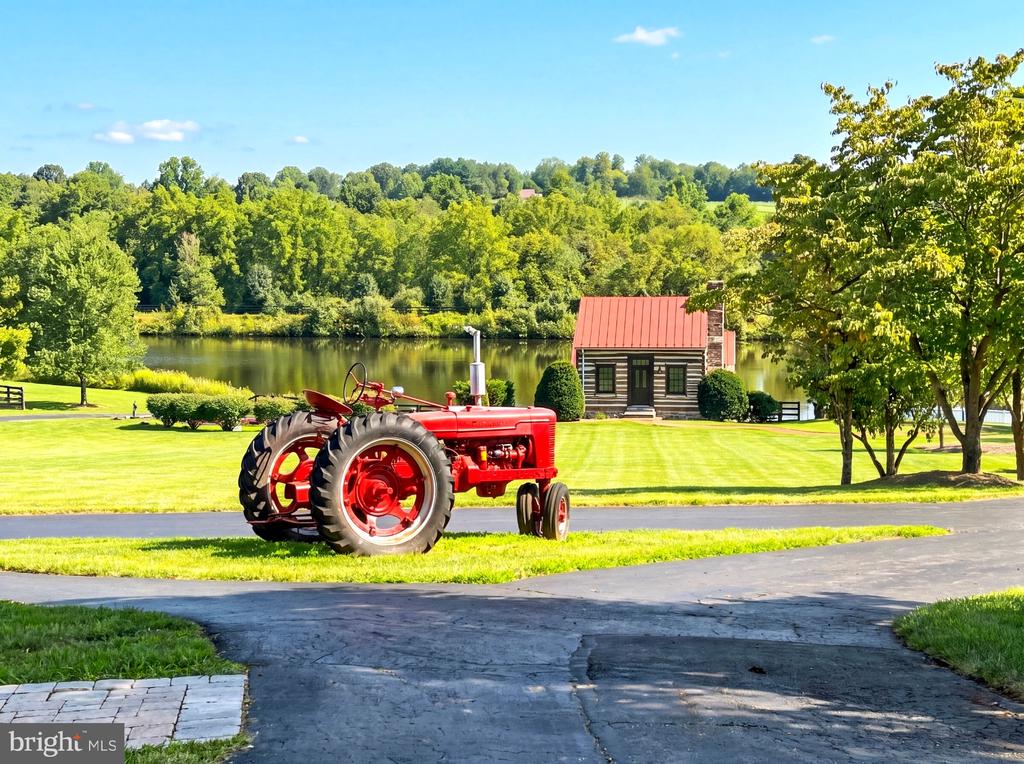
The c.1741 Manor Home anchors the estate with timeless character and commanding views, complemented by two guest houses, a restored Daniel Boone log cabin overlooking the lake, a carriage house executive office, and a charming coffee house/schoolroom. Thoughtfully designed, the estate provides exceptional privacy while seamlessly connecting its residences through beautifully maintained grounds and paved pathways.
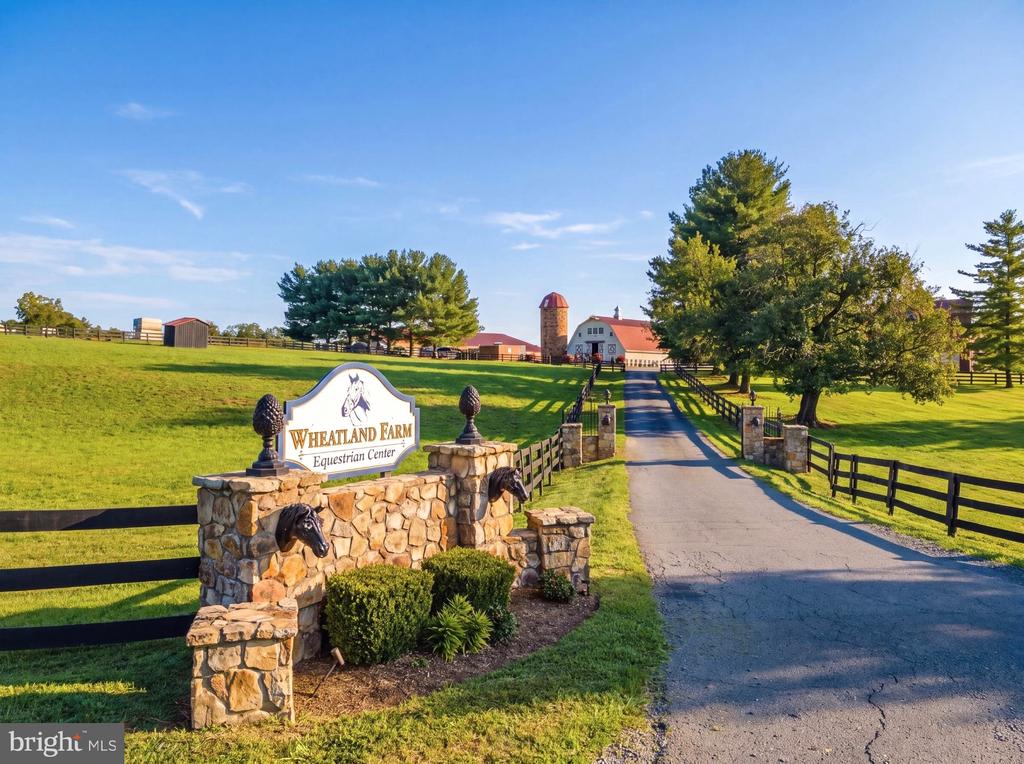
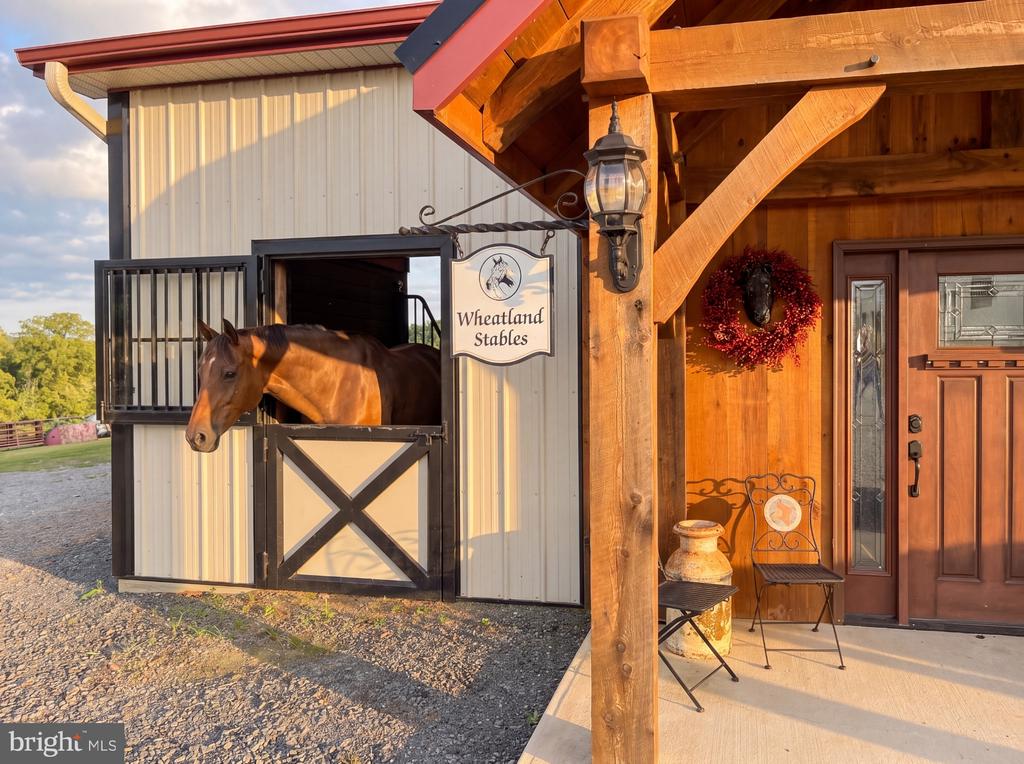
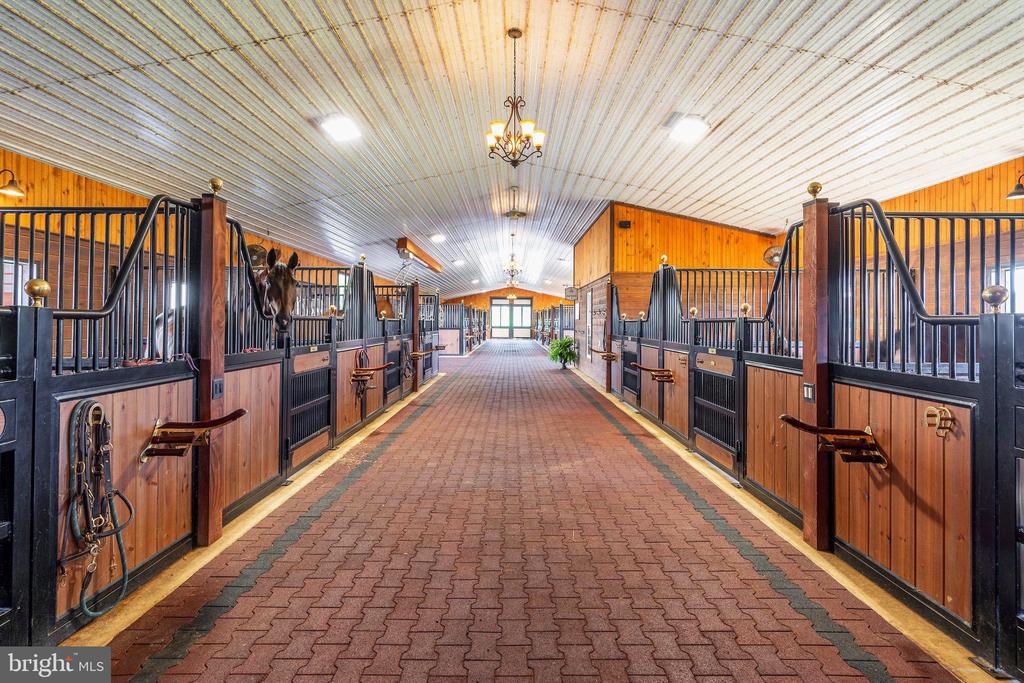
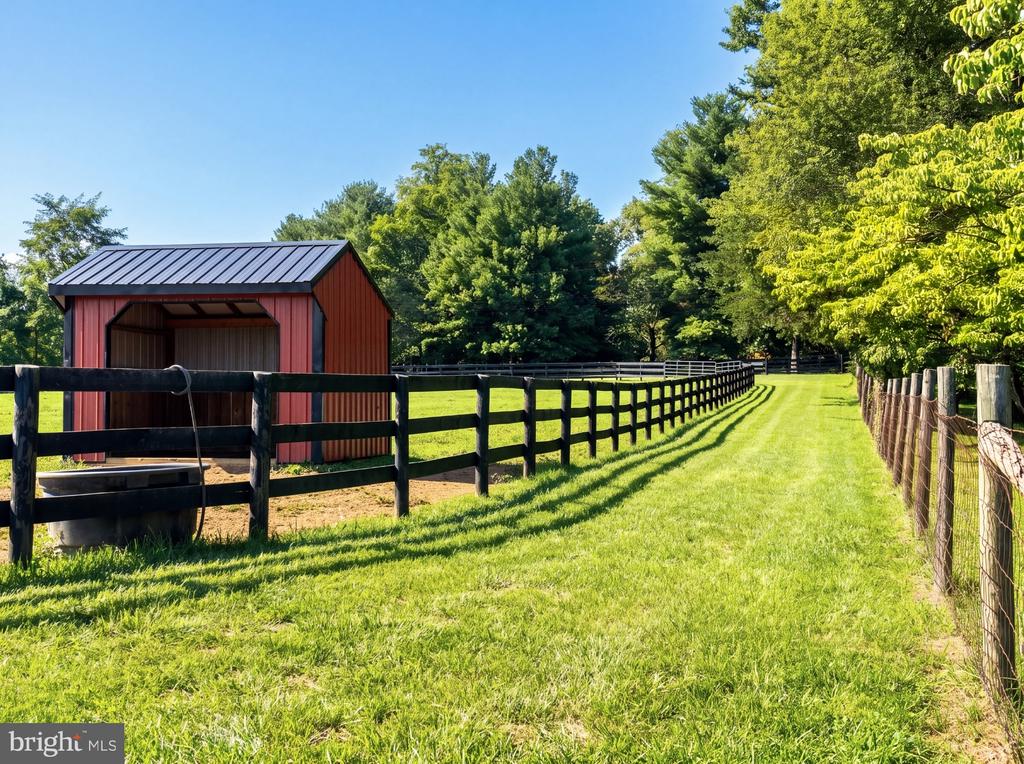
Equestrians will find a facility of remarkable caliber. A newly constructed 18-stall European-style barn, indoor arena by B&D Builders, premium Atwood footing, multiple paddocks, expansive pastures, and the historic Great Barn create an ideal setting for private enjoyment, elite training, or a premier equestrian operation. Wheatland Farm has proudly hosted internationally recognized competitions, including the Para-Equestrian Dressage Invitational.
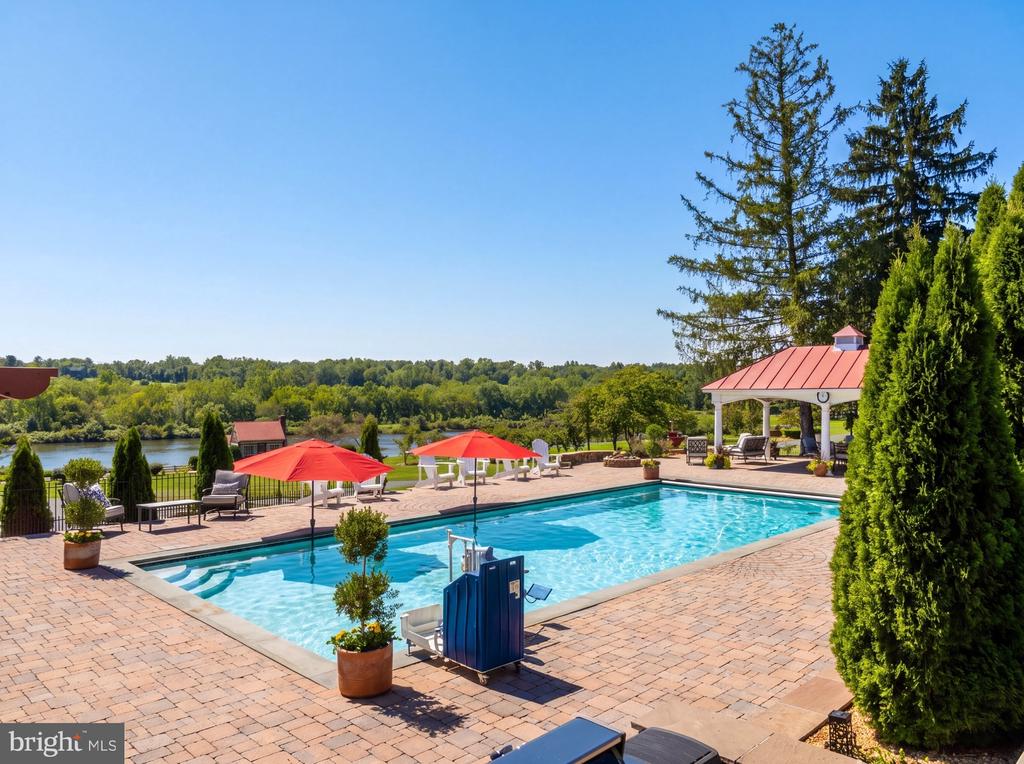
Outdoor living is equally exceptional, featuring a saltwater pool, pavilion, tranquil lake, abundant wildlife, and spectacular western Loudoun vistas. With no conservation easements, no historic restrictions, no HOA, and Agricultural Rural-1 (AR-1) zoning, the estate offers extraordinary flexibility, and presents endless possibilities for agrotourism, equestrian pursuits, or a private sanctuary.

6
beds

5
baths

7,727 Sq.Ft. LIVING AREA

43 Acres lot

Daniel Heider

Daniel Heider

Features & Amenities

Interior

  • total bedrooms6
  • Total bathrooms5
  • full bathrooms4
  • half bathroom1
  • Laundry room Main Floor
  • Flooring Ceramic Tile, Carpet, Solid Hardwood, Wood
  • Fireplace Wood
  • APPLIANCES Built-In Range, Dishwasher, Disposal, Dryer, Exhaust Fan, Icemaker, Microwave, Stainless Steel Appliances, Six Burner Stove, Washer, Water Heater, Range Hood, Refrigerator, Oven - Double
  • other interior Features Additional Stairway, Attic, Bathroom - Stall Shower, Bathroom - Tub Shower, Bathroom - Soaking Tub, Bathroom - Walk-In Shower, Breakfast Area, Built-Ins, Dining Area, Entry Level Bedroom, Family Room Off Kitchen, Floor Plan - Traditional, Formal/Separate Dining Room, Kitchen - Eat-In, Kitchen - Table Space, Primary Bath(s), Store/Office, Upgraded Countertops, Wainscotting, Walk-in Closet(s), Wine Storage, Wood Floors, Carpet, Skylight(s)

Area & Lot

  • Status Coming Soon
  • Living Area7,727 Sq.Ft.
  • Total Area7,727 Sq.Ft.
  • Lot Area43 Acres
  • MLS® IDVALO2133692
  • TypeLand
  • YEAR BUILT1741
  • NeighborhoodVirginia
  • Architecture StylesColonial, Cabin/Lodge, Carriage House, Cottage, Manor, Converted Barn
  • View DescriptionTrees/Woods, Creek/Stream, Garden/Lawn, Lake, Mountain, Panoramic, Pasture, Pond, Scenic Vista
  • High SchoolWOODGROVE
  • School DistrictLOUDOUN COUNTY PUBLIC SCHOOLS

Exterior

  • STORIES3
  • water SourceWell
  • PoolYes - Personal
  • roofMetal
  • lot featuresCleared, Fishing Available, Front Yard, Landscaping, Open, Poolside, Pond, Premium, Rear Yard, Side Yard(s), Stream/Creek
  • parkingDriveway
  • HEAT TYPECentral
  • AIR CONDITIONINGCentral A/C, Heat Pump(s), Other
  • sewerPrivate Septic Tank
  • SubstructurePermanent
  • Disability FeaturesOther, 36 wide Halls, Ramp - Main Level, Wheelchair Mod
  • security FeaturesSecurity Gate
  • other exterior FeaturesHot Tub

Financial

  • Sales Price$8,400,000
  • Real Estate Tax $8,166/yr
  • Zoning AR1

Virginia

Explore

Your Home Is
Just The Start

link