1468 PARK GARDEN LANE

1468 PARK GARDEN LANE
RESTON, VA

Lease Price

1468 PARK GARDEN LANE

1468 PARK GARDEN LANE
RESTON, VA

Lease Price
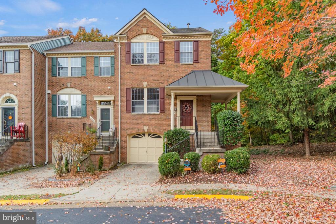
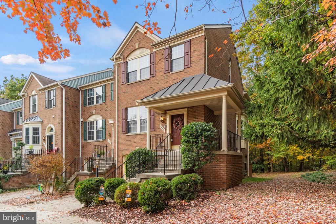
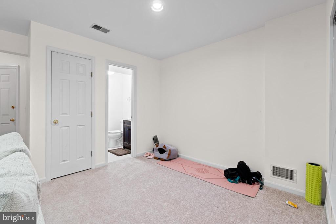
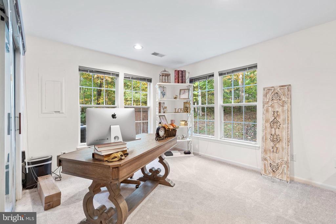
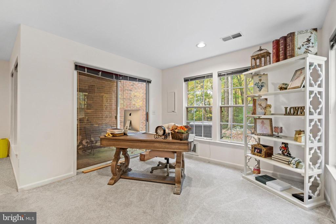
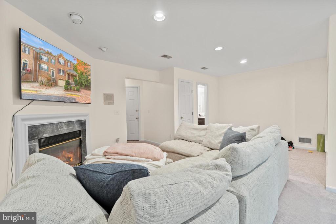
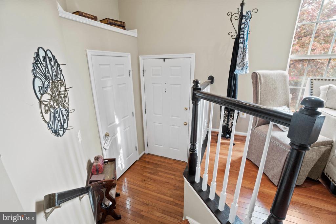
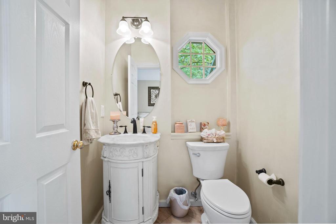
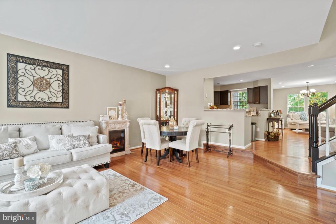
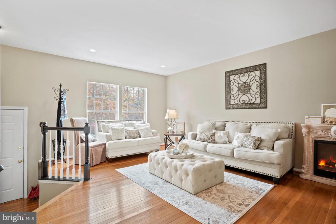
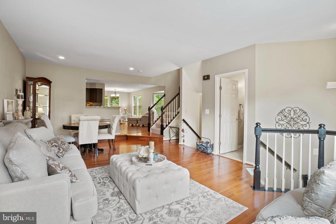
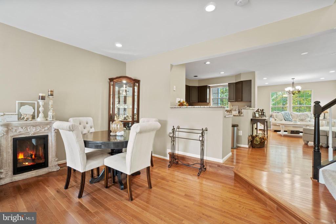
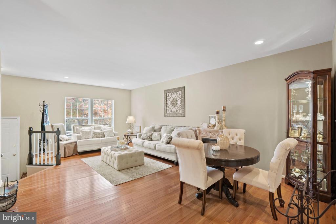
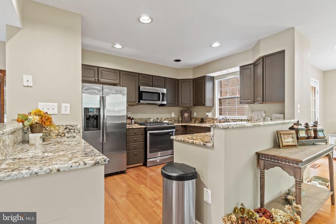
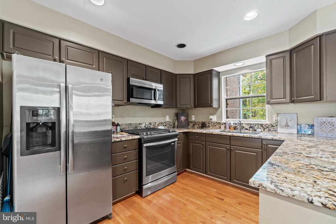
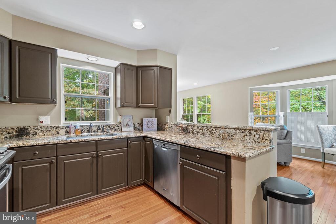
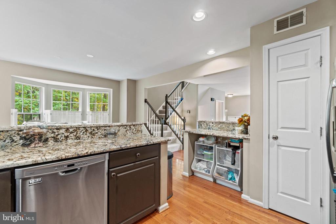
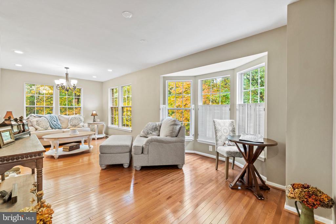
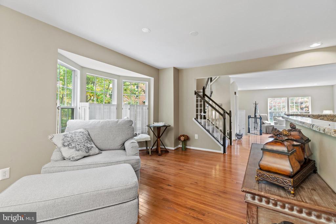
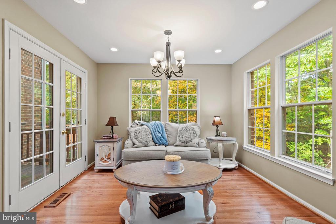
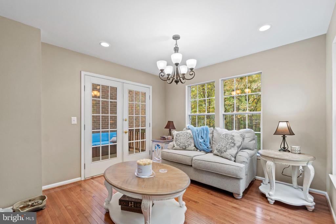
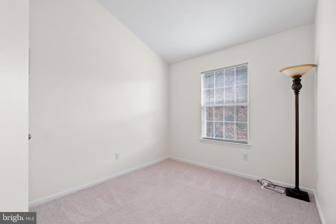
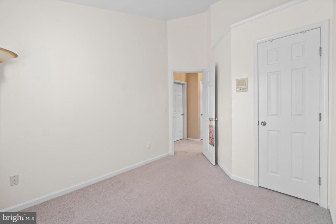
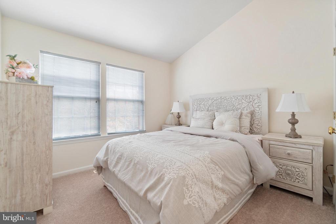
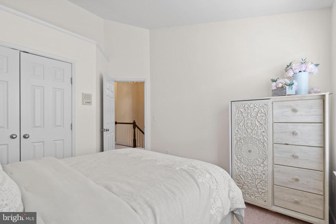
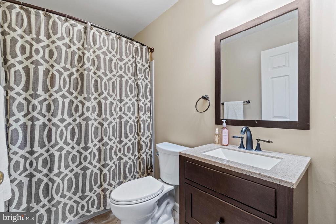
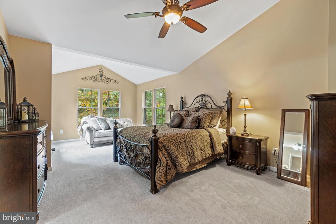
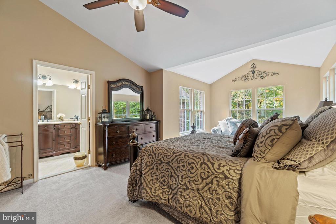
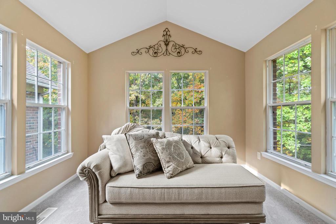
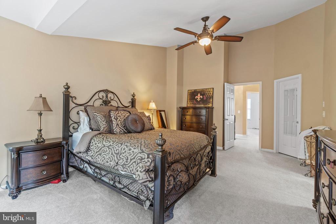
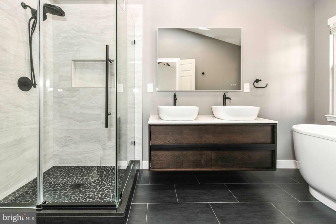
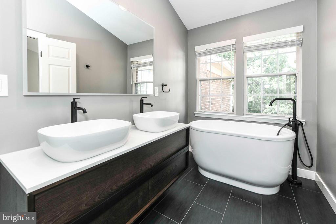
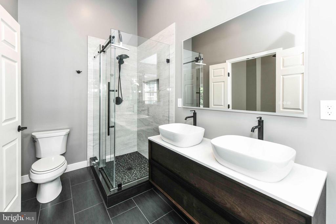
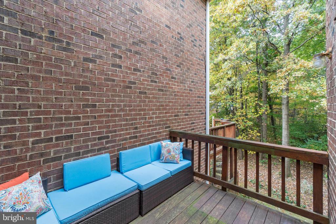
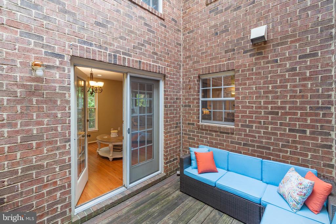
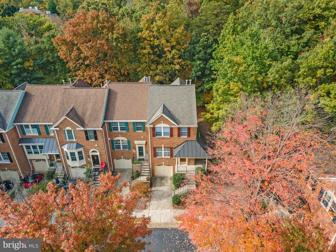
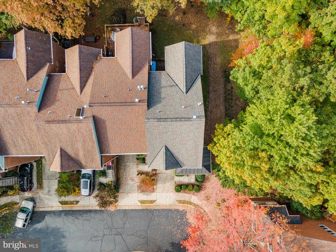
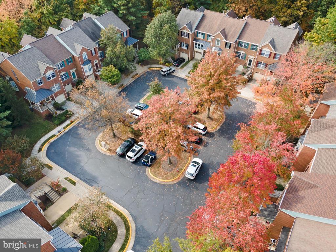
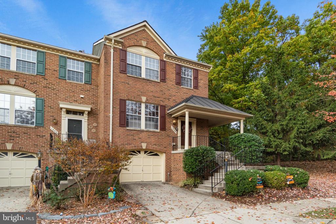
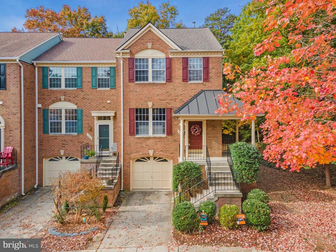
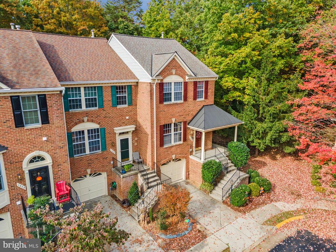
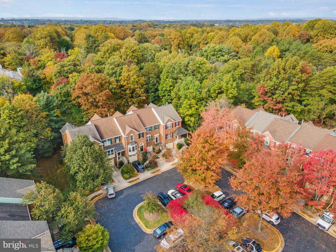
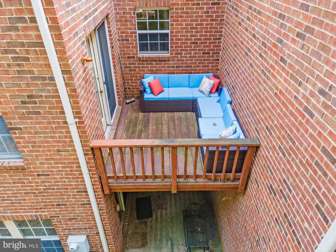
Inviting, bright, clean, and spacious 3-bedroom, 3.5-bath end-unit townhouse in the heart of Reston, VA.* This stunning home features an open floor plan with abundant natural light, creating a warm and welcoming atmosphere.* The main level boasts a well-appointed kitchen with modern stainless steel appliances, ample cabinetry, and beautiful granite countertops, perfect for casual dining and entertaining.* The adjoining dining and living areas provide a seamless flow for entertaining and everyday living, with abundant natural and recessed lighting.* Upstairs, you'll find a spacious and luxurious primary suite with an updated en-suite bathroom, a sitting area and generous closet space.* Two additional bedrooms share a beautifully maintained full bath, ensuring comfort and privacy for all.* The finished lower level offers a versatile space for a family room or home office, complete with a full bath and access to the private patio.* Step outside to enjoy the serene deck area, perfect for outdoor BBQs, sunbathing and relaxation.* Located just minutes from metro access and Reston Town Center.* Plenty of scenic walking trails, community pools, tennis courts, shops and restaurants.*
3
beds

4
baths

2,102 Sq.Ft. LIVING AREA

2,394 Sq.Ft. lot

Sonya Boldaji

Sonya Boldaji

Features & Amenities

Interior

  • total bedrooms3
  • Total bathrooms4
  • full bathrooms3
  • half bathroom1
  • Laundry room Washer In Unit, Dryer In Unit
  • Flooring Carpet, Ceramic Tile, Wood
  • Fireplace Non-Functioning
  • APPLIANCES Dishwasher, Disposal, Dryer, Exhaust Fan, Icemaker, Microwave, Oven/Range - Gas, Refrigerator, Washer, Stainless Steel Appliances, Stove
  • other interior Features Breakfast Area, Curved Staircase, Dining Area, Family Room Off Kitchen, Kitchen - Gourmet, Primary Bath(s), Recessed Lighting, Window Treatments, Wood Floors, Floor Plan - Open, Bathroom - Stall Shower, Bathroom - Tub Shower, Upgraded Countertops

Area & Lot

  • Status Leased
  • Date Leased August 7, 2025
  • Living Area2,102 Sq.Ft.
  • Total Area2,102 Sq.Ft.
  • Lot Area2,394 Sq.Ft.
  • MLS® IDVAFX2253220
  • TypeTownhouse
  • YEAR BUILT1993
  • NeighborhoodVirginia
  • Architecture StylesContemporary
  • View DescriptionTrees/Woods
  • Elementary SchoolALDRIN
  • Middle SchoolHERNDON
  • High SchoolHERNDON
  • School DistrictFAIRFAX COUNTY PUBLIC SCHOOLS

Exterior

  • STORIES3
  • Garage Space1.0
  • water SourcePublic
  • PoolYes - Community
  • parkingAttached Garage, Driveway
  • HEAT TYPEForced Air
  • AIR CONDITIONINGCentral A/C
  • sewerPublic Sewer
  • SubstructureSlab
  • Disability FeaturesNone
  • HOA AmenitiesPool - Outdoor

Financial

  • Lease Price$3,700/mo
  • Zoning 0

Virginia

Explore

Your Home Is
Just The Start

link