1409 31st St NW
Washington, DC

Sold Price
$4,430,000

Cream and red brick rowhouses with iron stoops beneath autumn trees.
White brick rowhouse at 1409 with a dark green door and brick stoop beneath autumn trees.

The Third Highest Recorded Sale on 31st Street of 2025

– x
White-painted brick townhouse with a black front door and steps beneath autumn trees.
Cream and red brick rowhouses with iron stoops beneath autumn trees.
White brick rowhouse at 1409 with a dark green door and brick stoop beneath autumn trees.
White-painted brick townhouse with a black front door and steps beneath autumn trees.
Foyer with carpeted staircase and wooden hall tree opening to a chandelier-lit dining room.
Dining room with a round dark wood table, crystal chandelier, and tall curtained windows.
Living room with a lit fireplace, cream sofa, and dark wood dining furniture.
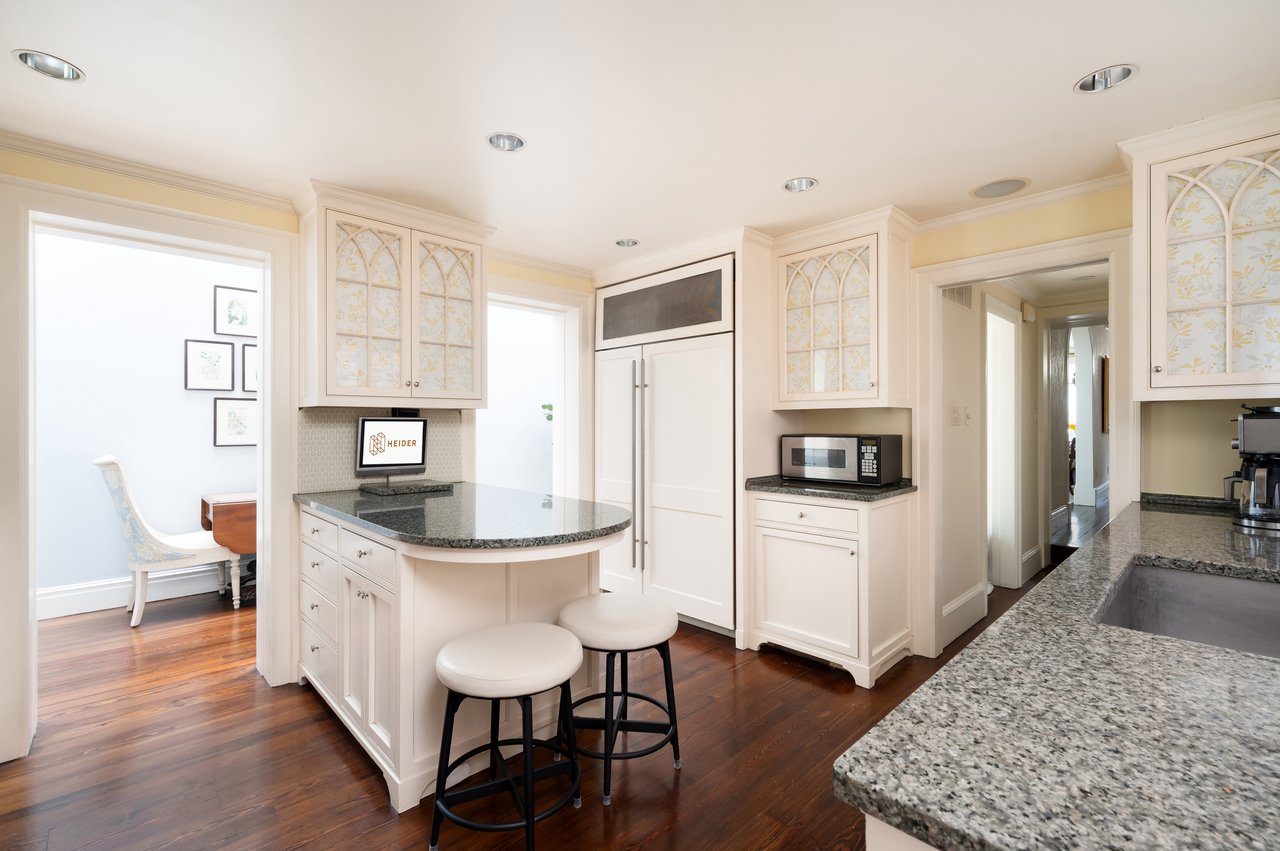
Kitchen with granite counters, white cabinets, stainless steel range, and a curved island with stools.
Bright narrow kitchen with decorative glass-front cabinets, granite counters, and tall windows.
Bright kitchen with white glass-front cabinets, granite counters, and a breakfast bar with two stools.
Tall furnished hallway with dark hardwood floors, framed artwork, and a view into the dining room.
Tall hallway with polished wood floors, a skylight, arched windows, and a bar beneath an ornate mirror.
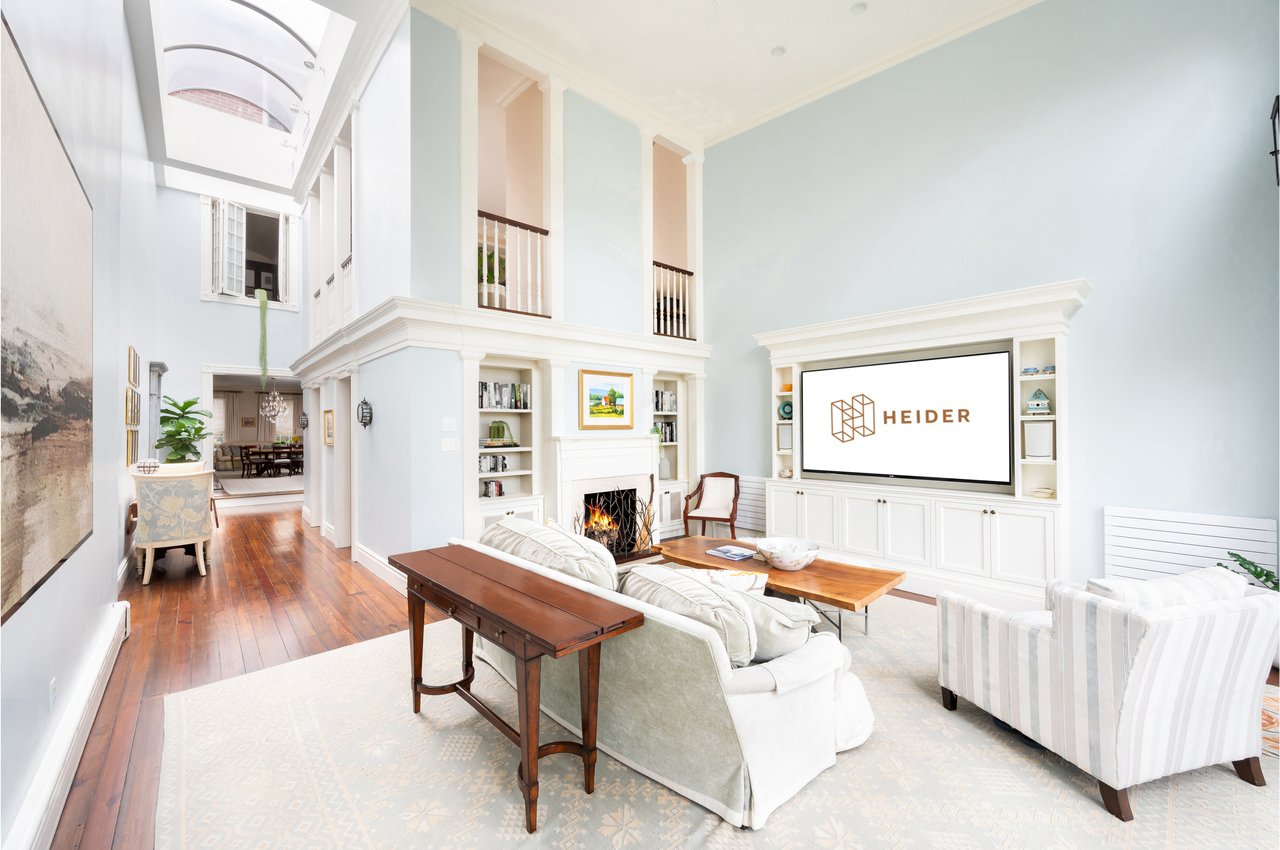
Double-height living room with a fireplace, built-in bookcases, and skylights.
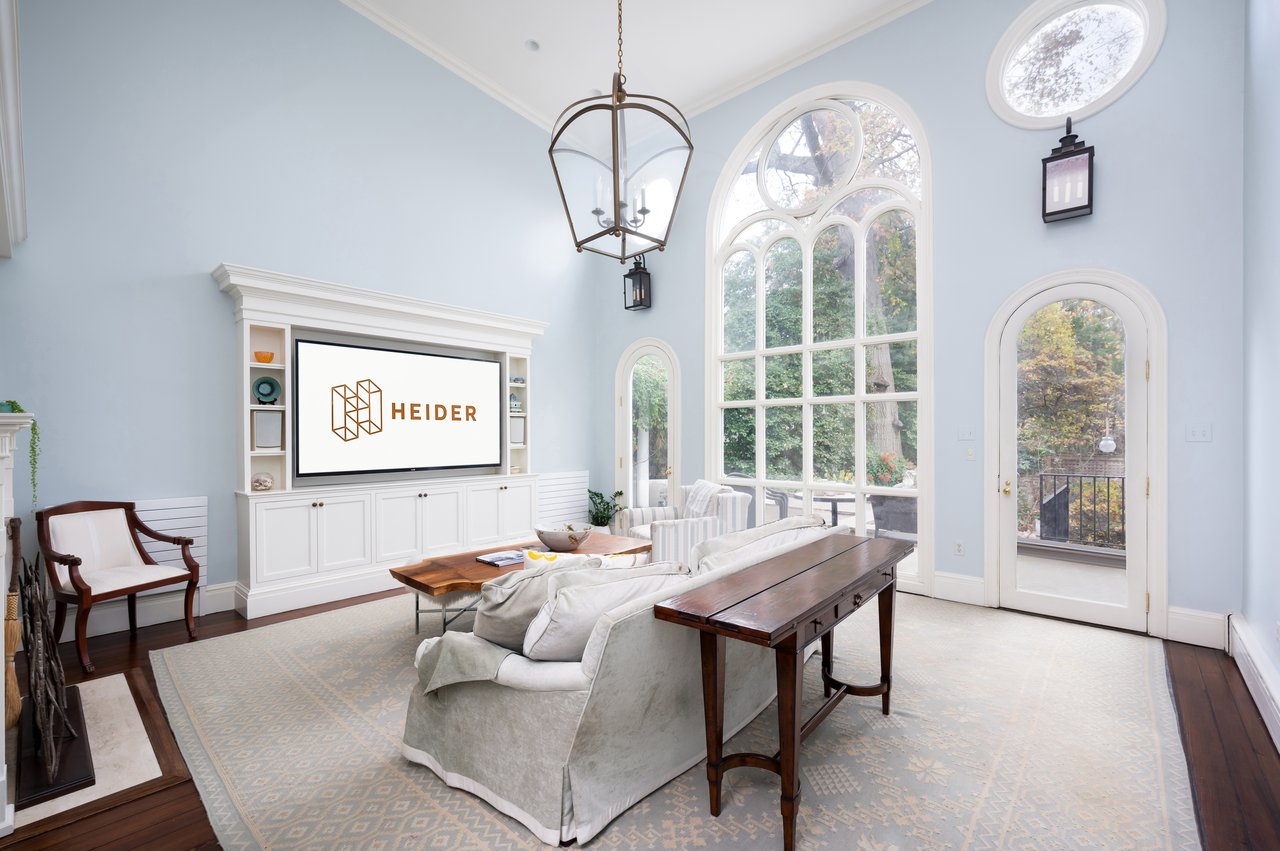
Living room with tall arched windows, pale blue walls, and a white built-in entertainment cabinet.
Tall arched window with round side windows and a hanging lantern chandelier.
Furnished entry hall with arched openings, patterned wallpaper, hardwood floors, and a white paneled front door.
Sitting room with a baby grand piano, lit fireplace, and white chaise lounge.
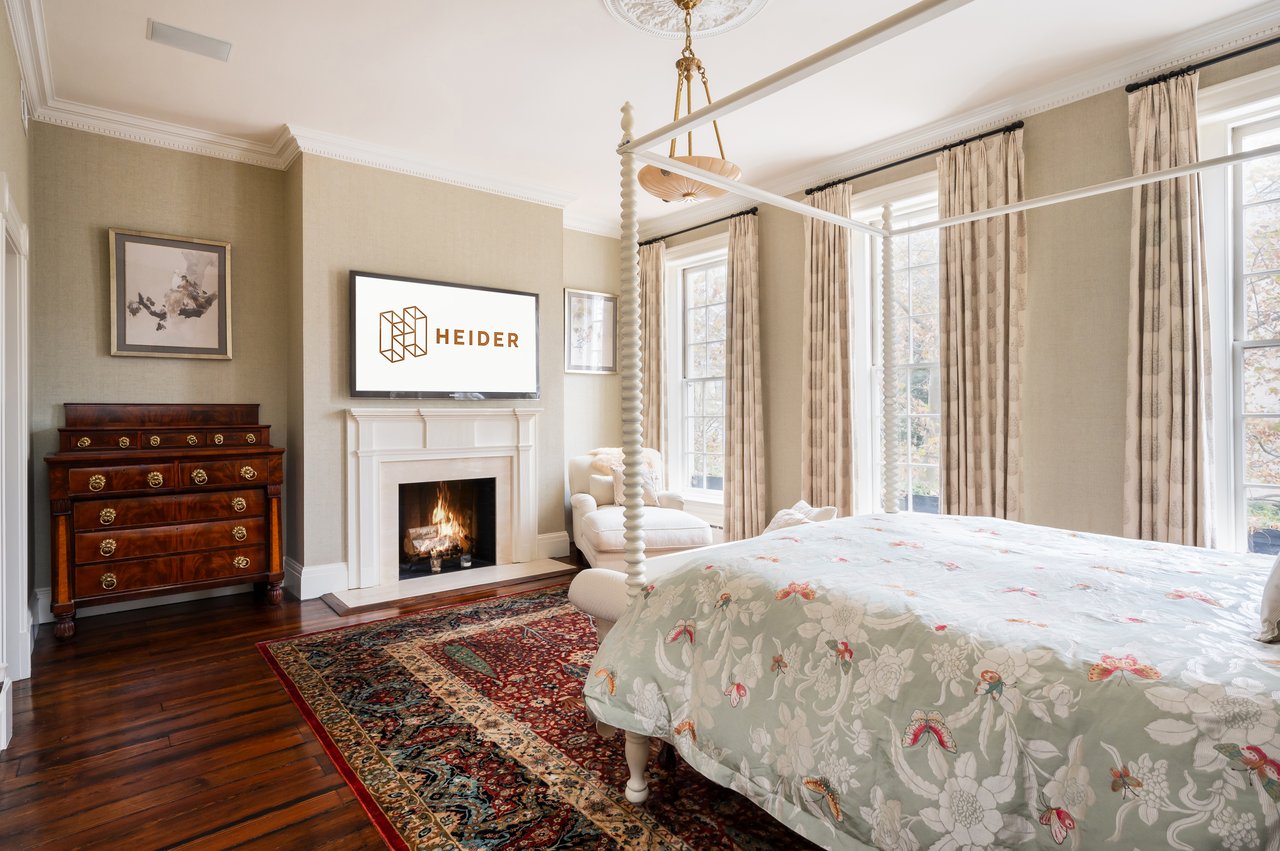
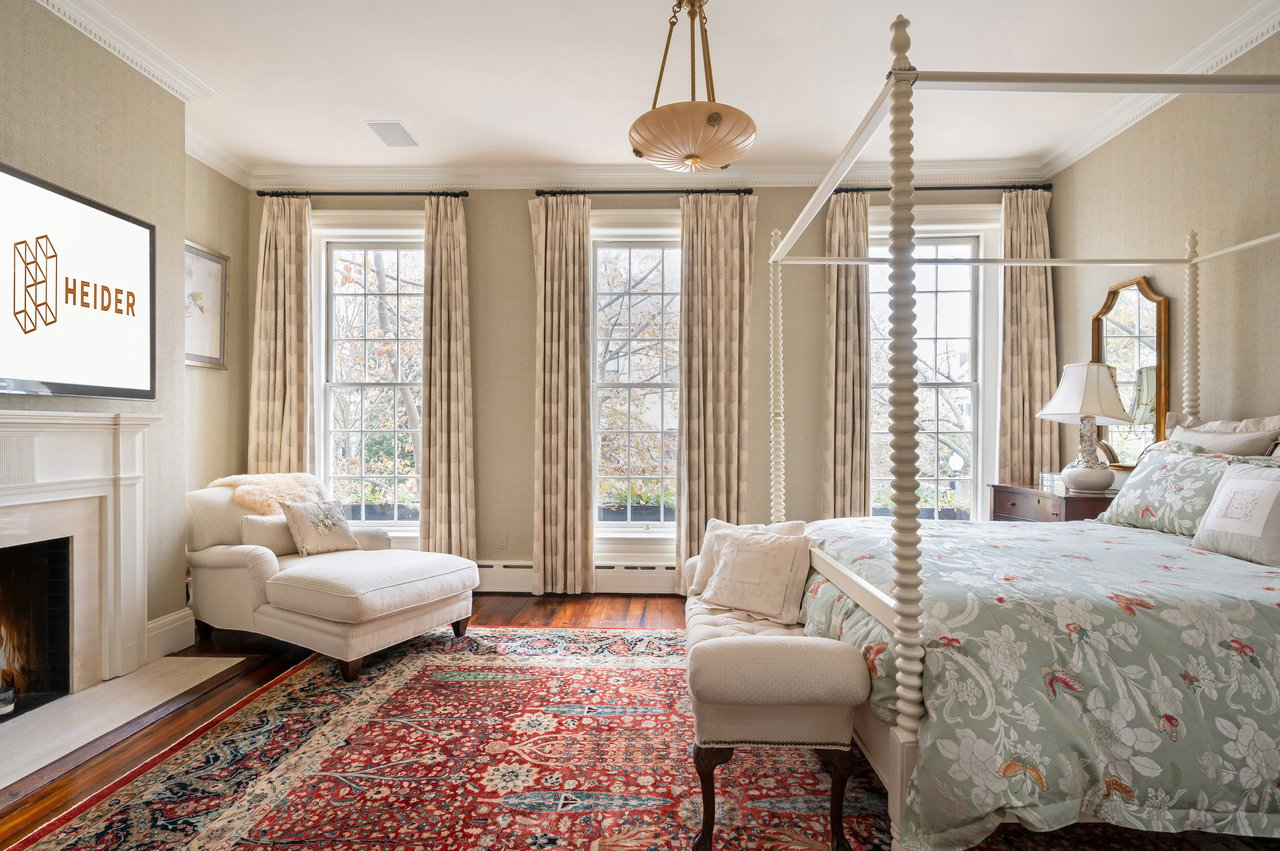
Furnished bedroom with a four-poster bed, tall curtained windows, fireplace, and red patterned rug.
Bright bedroom with floral bedding, tall curtained windows, fireplace, and antique dresser.
Bedroom with a white four-poster bed, pale floral bedding, matching nightstands, and a large curtained window.
Traditional bathroom with a freestanding tub, glass shower, and dark wood trim.
Freestanding white bathtub beneath a tall curtained window, framed by dark wood paneling.
Bathroom with a glass walk-in shower and freestanding tub framed by dark wood trim.
Carpeted staircase with dark wood trim, white balusters, and branch-pattern wallpaper.
Upstairs stair landing with a skylight, patterned wallpaper, and a dark wood handrail.
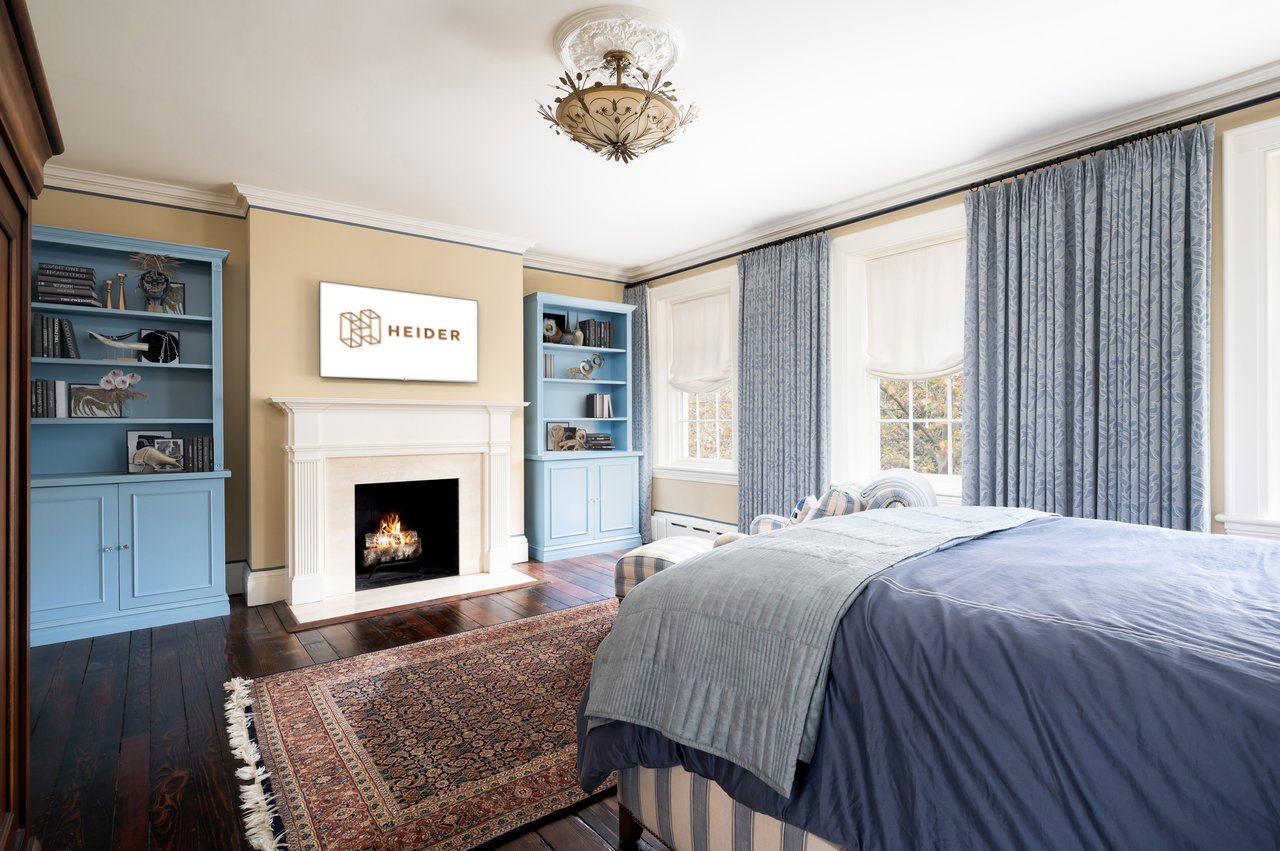
Bedroom with a blue-gray bed, plaid armchair, blue built-in shelves, and three curtained windows.
Bedroom with blue built-in bookcases, a white fireplace, and a large bed beside tall curtained windows.
Bathroom with a marble-topped vanity, framed mirror, and shuttered window.
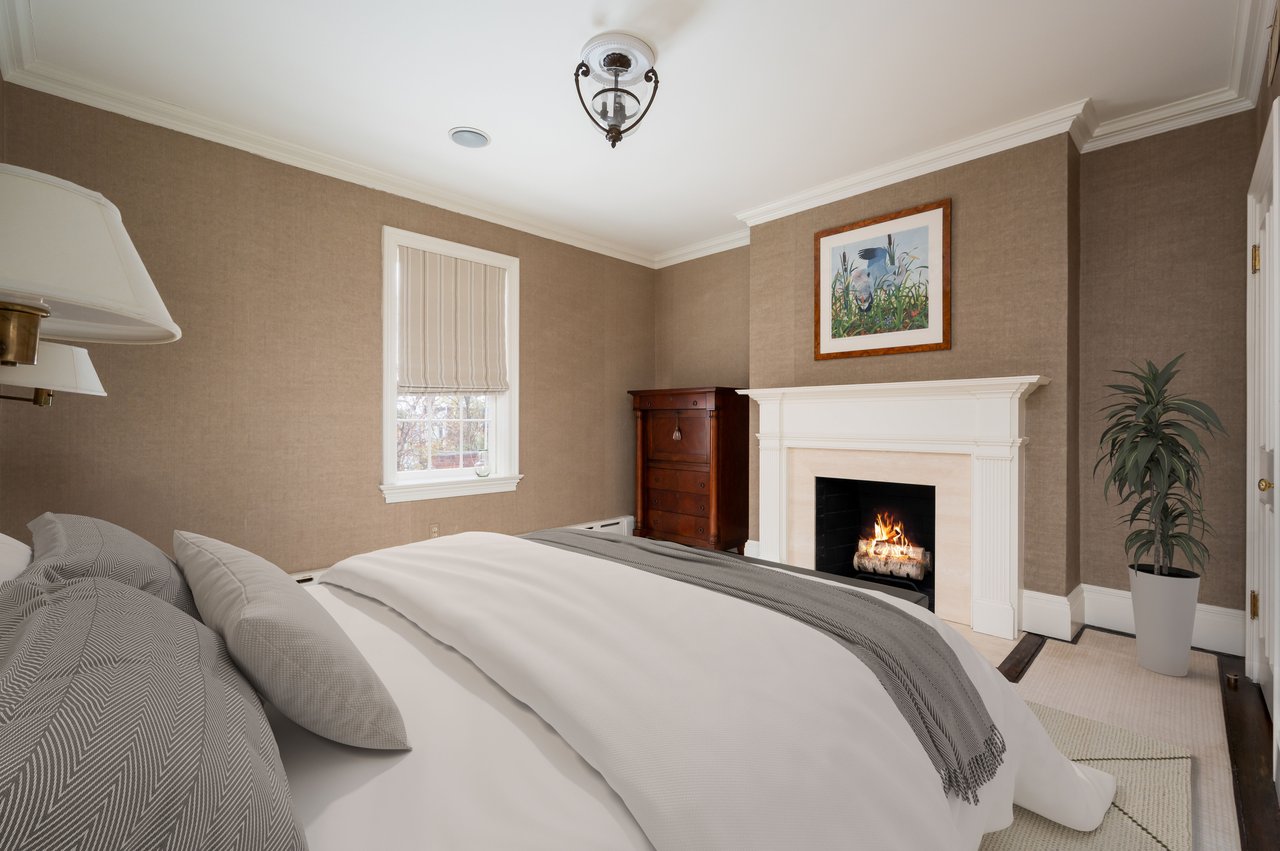
Furnished bedroom with a lit fireplace, taupe walls, and a large bed.
Bedroom with floral wallpaper, a dark wood headboard, and a white upholstered bench.
Bathroom with a glass walk-in shower, hexagonal floor tile, and marble-topped white vanity.
Wine cellar hallway with floor-to-ceiling glass-fronted racks holding hundreds of bottles.
Kitchen with white cabinetry, a veined stone backsplash, built-in microwave, and dark wood floors.
Hallway with floor-to-ceiling white cabinets and exercise equipment visible through an open doorway.
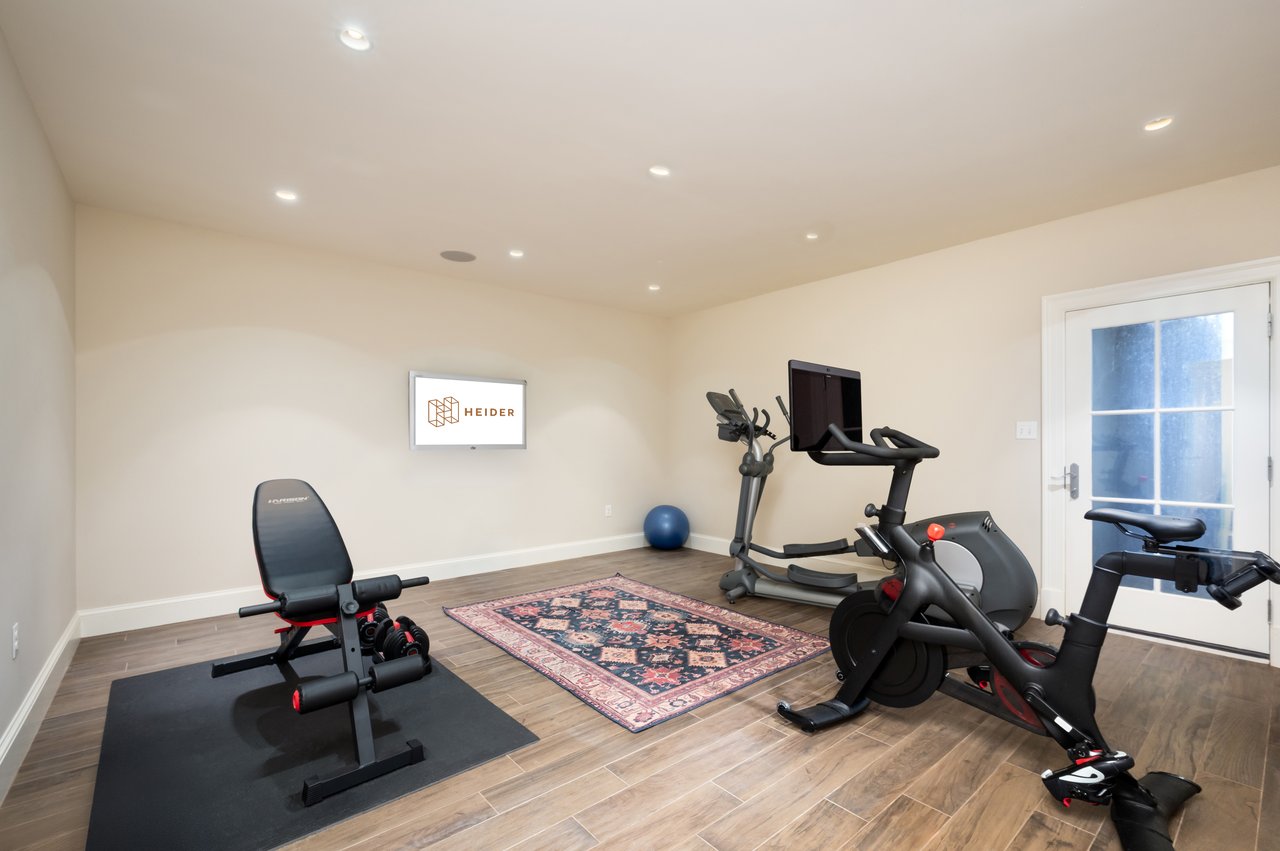
Home gym with weight bench, stationary bike, elliptical machine, and patterned rug.
Home’s rear patio with arched windows, stone steps, potted flowers, and shaded outdoor seating.
Arched multi-pane window in a stucco facade, reflecting leafy trees above a stone patio.
Brick garden fountain with a lion-head spout above a small reflecting pool, framed by ivy.
Stone patio with a fire pit, striped umbrella, and autumn trees.
Leafy backyard garden with a cobblestone path, mature trees, and potted flowers.

1409 31st St NW
Washington, DC

Sold Price
$4,430,000
The epitome of Georgetown elegance, 1409 31st Street NW is the embodiment of luxury city living. A semi-detached home on a verdant, tree lined street a mere block to Wisconsin Avenue, the townhome was originally constructed at the turn of the 20th century. Continual improvements and additions over the years have expanded the home to a spacious 4,876 finished square feet of state-of-the-art design, top-of-the-line finishes, and painstaking workmanship while retaining the classic Georgetown ethos. The cream colored facade sets an elegant tone, accented by arched windows and impeccable detailing. Inside, the tone is mirrored by a dignified reception foyer housing the grand staircase. Adjacent is the open concept formal living and dining room. Exquisite millwork and dual roaring fireplaces accent the space, spanning a full 31 feet in depth yet still flooded with natural light from both ends. A formal powder room and dual coat closets bisect the transition between formal and informal spaces. Central to the latter is the well-appointed chef's kitchen, featuring furniture-grade glass inset cabinetry, granite countertops, and a comprehensive suite of built-in commercial grade appliances including an industrial strength range. A stunning double-height gallery leads to the great room, where a spectacular wall of intricately arched windows allows copious amounts of natural light and wooded views glimmering off of the chandelier. Twin arched glass doors lead to the rear terrace - a true sanctuary in a central urban location. A combination of lush landscaping and extensive hardscaping, the walled and hedge-lined flagstone patio enables seamless lounging, dining, and entertaining al fresco shrouded in total tranquil privacy. At the top of the stair landing is an upper level reading nook, complete with built-in bookcases and a fireplace, overlooking the gallery and great room below. A convenient laundry room is nearby. The remainder of the second level is dedicated to the primary suite, spanning the entire width of the home and overlooking 31st Street below via triple windows. A private fireplace, deep gallery style walk-in closet, and fabulous bath with exquisite millwork, steam shower, and cast iron tub complete the retreat. On the top level are two additional bedrooms, each generously proportioned and featuring private fireplaces, as well as a shared hall bath. Entering the lower level, the staircase descends into a walk-through wine cellar, framed on both sides by stylish custom shelving. An additional bedroom suite with walk-in closet greatly enhances the home's multigenerational flexibility. Opposite the wine cellar are a thoughtfully placed wet bar, second laundry room, and dedicated storage room in addition to a hall of closets. A large walk out recreation room at the rear completes the lower level. With its blend of striking in design, abundant in space, and sumptuous in finishes, 1409 31st Street NW represents the very peak of both Georgetown and amenity-rich city living in one of the country's most sought-after locations.

4
beds

4
baths

4,876 Sq.Ft. LIVING AREA

0.07 Acres lot

Daniel Heider

Daniel Heider

Features & Amenities

Interior

  • total bedrooms4
  • Total bathrooms4
  • full bathrooms3
  • half bathroom1
  • Flooring Hardwood
  • APPLIANCES Dishwasher, Dryer, Refrigerator, Gas Oven, Gas Range, Washer, Electric Water Heater, Range
  • other interior Features Walk-In Closet(s)

Area & Lot

  • Status Sold
  • Living Area4,876 Sq.Ft.
  • Lot Area0.07 Acres
  • MLS® IDDCDC2170002
  • TypeMulti-Family
  • YEAR BUILT1900
  • NeighborhoodGeorgetown, DC
  • Architecture StylesFederal
  • School DistrictDISTRICT OF COLUMBIA PUBLIC SCHOOLS

Exterior

  • STORIES4
  • water SourcePublic
  • HEAT TYPEForced Air, Central, Electric
  • AIR CONDITIONINGCentral Air
  • sewerPublic Sewer
  • security FeaturesSecurity System, Smoke Detector(s)

Financial

  • Sales Price$4,430,000
  • Real Estate Tax $28,219/yr

Georgetown, DC

Explore

Your Home Is
Just The Start

link