13300 Manor Stone Drive
Darnestown, MD

Sold Price
$2,250,000

Large red-brick home with illuminated windows and a circular driveway at dusk.
Brick home with illuminated windows, a curved driveway, and mature trees at dusk.

The Highest Recorded Sale on Manor Stone Drive to date.

– x
Brick home with a white-railed deck and furnished covered patio, surrounded by lawn and mature trees.
Large red-brick home with illuminated windows and a circular driveway at dusk.
Brick home with illuminated windows, a curved driveway, and mature trees at dusk.
Brick home with a white-railed deck and furnished covered patio, surrounded by lawn and mature trees.
Brick home with a covered patio beside a broad lawn and white fence.
Two-story brick home with black shutters, three roof dormers, and a raised front entry at dusk.
Entry hall with dark hardwood floors, white paneling, and a staircase with dark treads.
Entry foyer with a black-and-white staircase, dark hardwood floors, and an adjoining living room with a fireplace.
Bright foyer with dark hardwood floors, white staircase, console, and black glass-paneled entry doors.
Staged living room with ornate white paneling, a lit fireplace, and arched windows overlooking the lawn.
Living room with a lit brick fireplace, ornate white molding, and seating arranged around glass coffee tables.
Staged living room with a lit fireplace, ornate white mantel, cream seating, and a glass-and-gold coffee table.
Living room with a brick fireplace, cream sofas, ornate white trim, and large garden-facing windows.
Elegant foyer with arched columns, dark hardwood floors, and a living room visible beyond.
Living room with a curved staircase, chandelier, arched windows, and leather seating.
Two-story living room with a mezzanine library, arched windows, crystal chandelier, and leather seating.
Two-story living room with a grand piano, leather seating, lit fireplace, and upper-level balcony.
Library landing with built-in bookshelves, wood-paneled walls, and a dark railing around the stairwell.
Formal dining room with olive-green chairs, paneled walls, and a fireplace.
Kitchen with a black-and-white marble waterfall island, white cabinets, and large windows overlooking a green yard.
Dining area with a marble-look table, cane-back chairs, and a built-in upholstered bench.
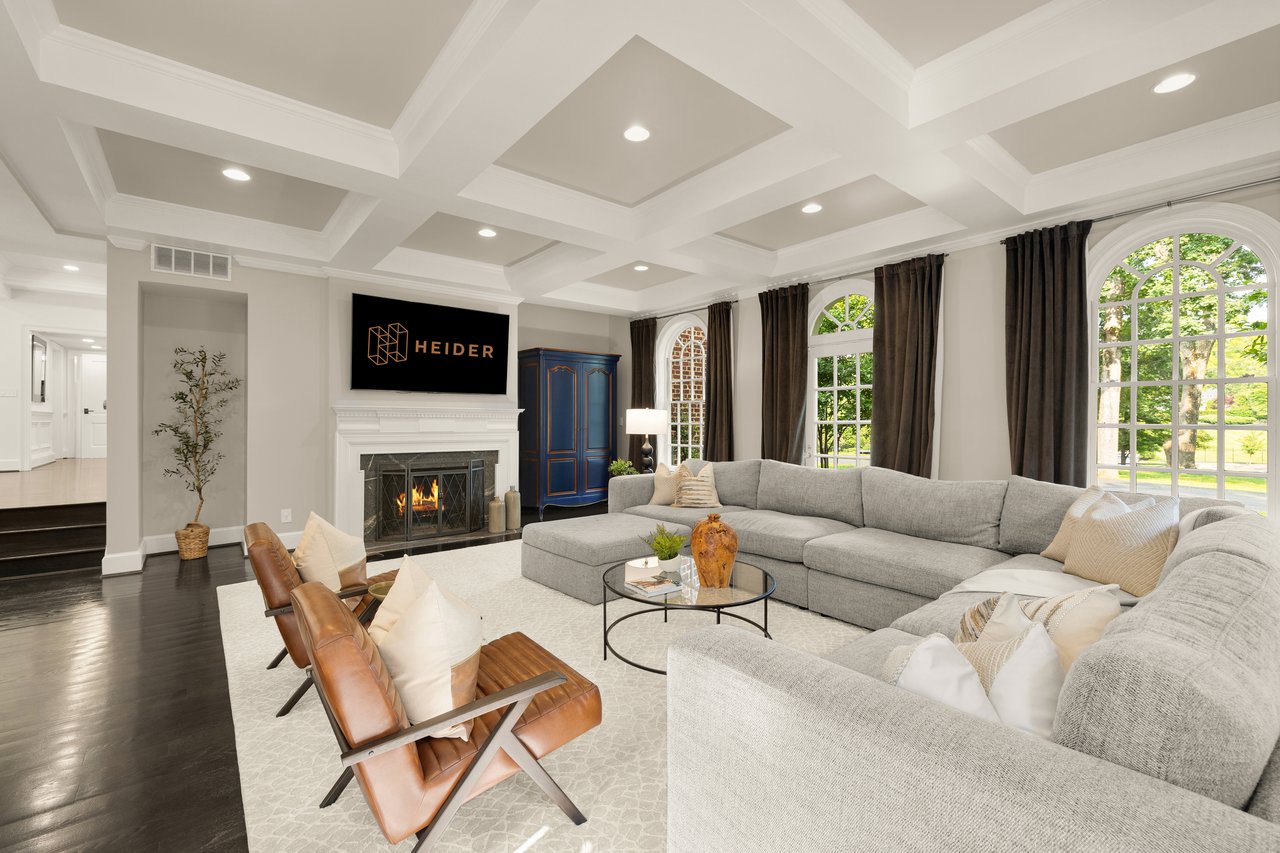
Living room with a coffered ceiling, white fireplace, arched windows, and gray sectional.
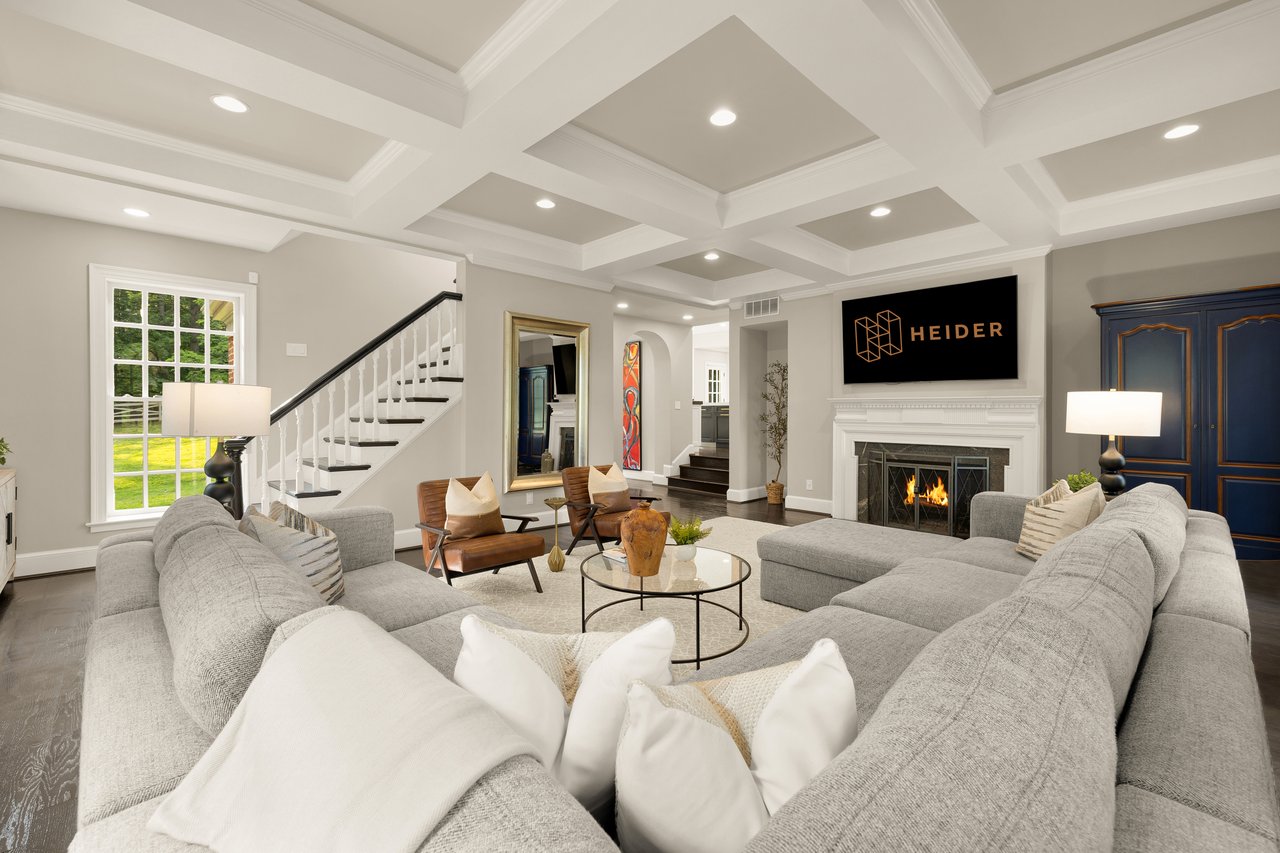
Living room with a coffered ceiling, gray sectional, fireplace, and staircase.
Living room with a coffered ceiling, gray sectional, white fireplace, and tall windows.
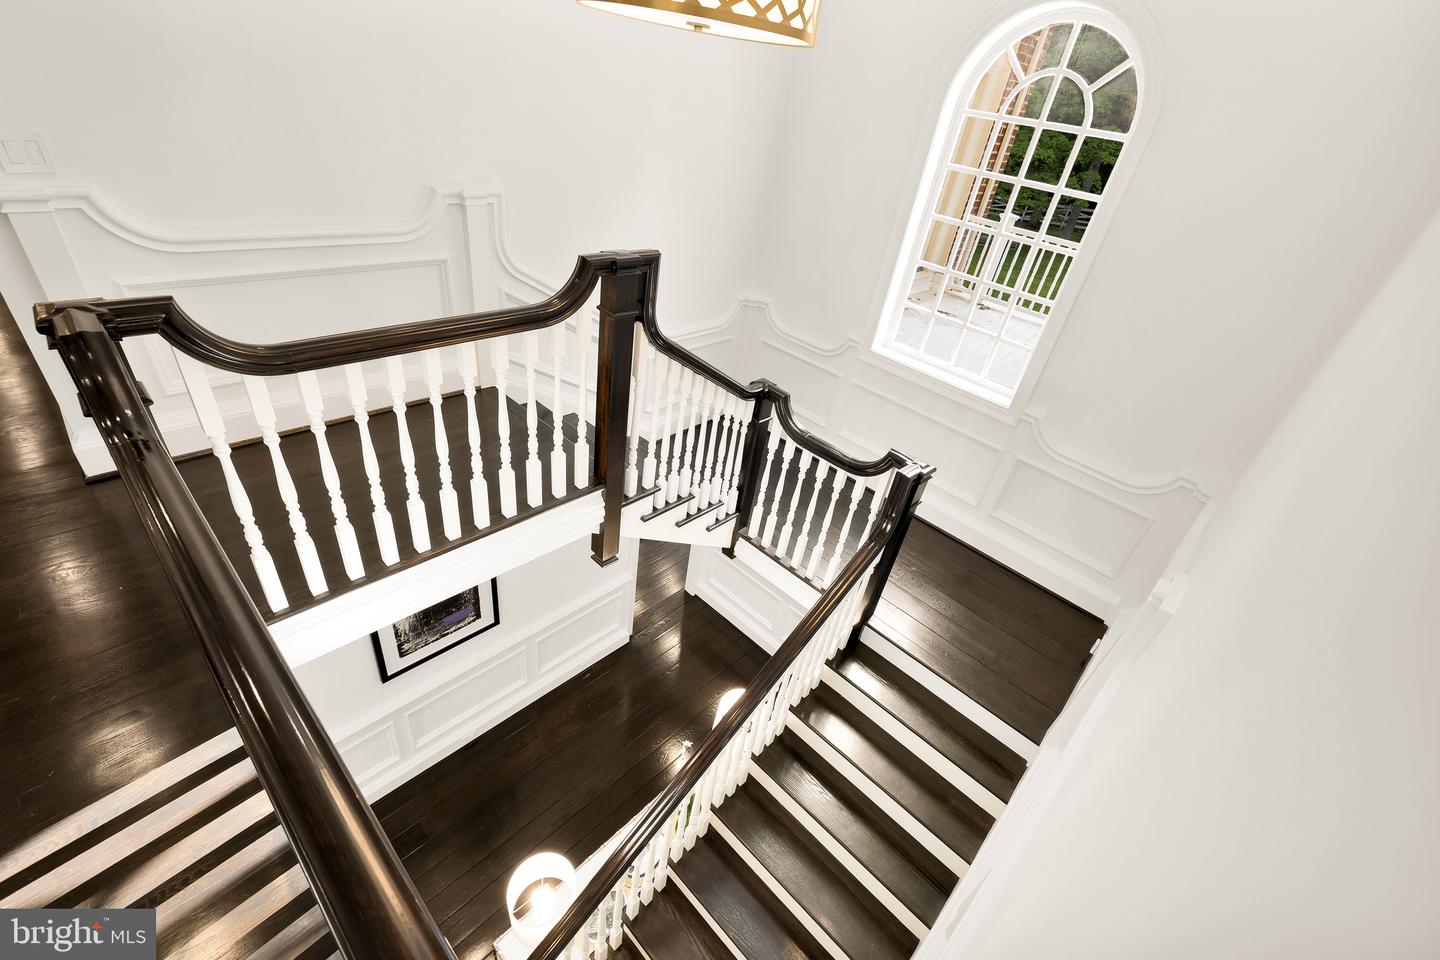
Grand staircase with dark hardwood steps, white balusters, paneled walls, and a tall arched window.
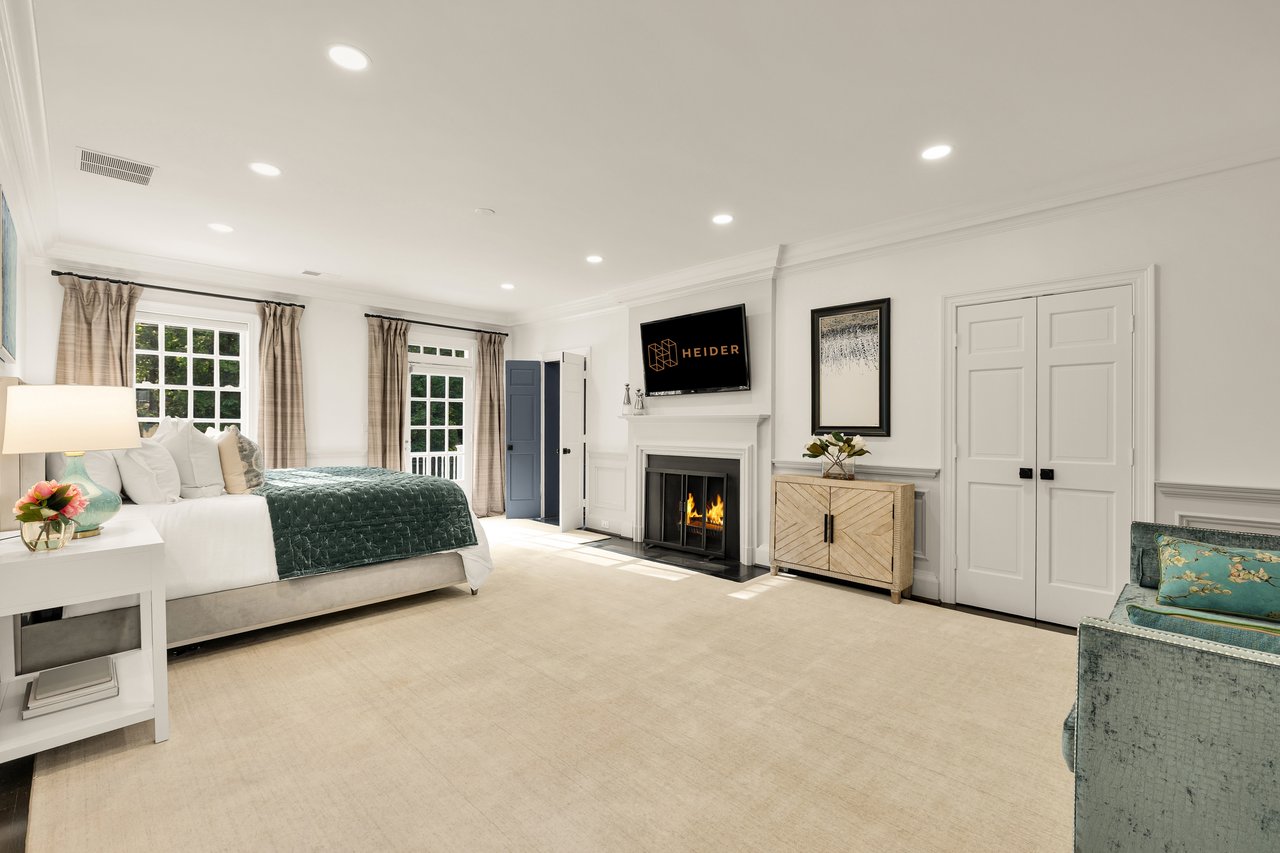
Furnished bedroom with a dark green bedspread, fireplace, and television displaying the HEIDER logo.
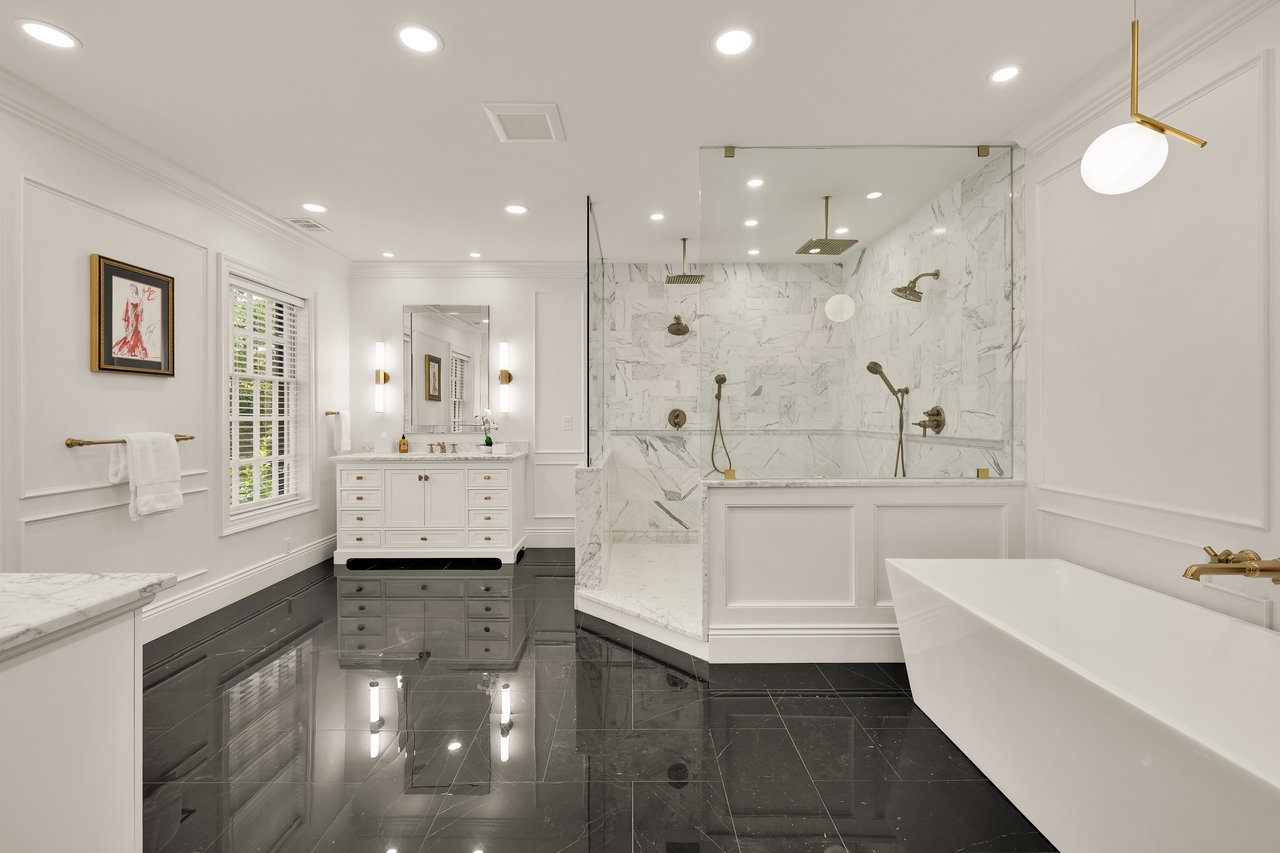
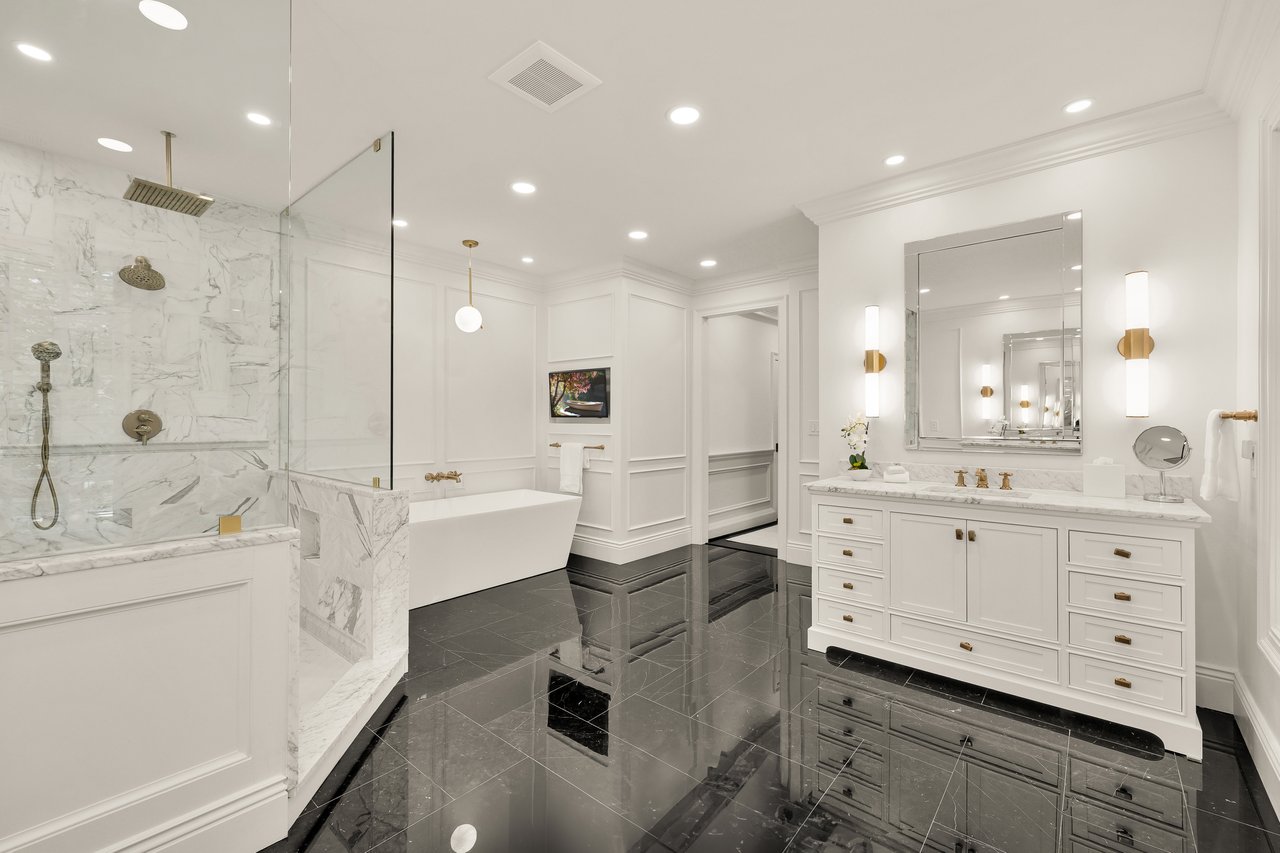
Bathroom with a freestanding tub, marble walk-in shower, white vanity, and glossy dark tile floor.
Bathroom with a marble shower, freestanding tub, white double vanity, and glossy dark tile floor.
Bathroom with a freestanding tub, marble shower, black tile floor, and brass fixtures.
Walk-in closet with dark built-ins, organized clothing, and a gold-trimmed glass display cabinet.
Bright bedroom with a large white bed, ornate crown molding, and tall bay windows overlooking greenery.
Sunroom with patterned seating and large grid windows overlooking a lawn and trees.
Staged bedroom with an upholstered bed, dark wood nightstands, and a desk by the windows.
Furnished patio with white railing and seating overlooking a lawn and leafy woods.
Furnished bedroom with a white bed, patterned accent chair, and large windows overlooking greenery.
Bedroom with a white bed, ornate crown molding, and French doors opening to a deck.
Bedroom with white bed, dark sofa, and open doorway to an ensuite bathroom.
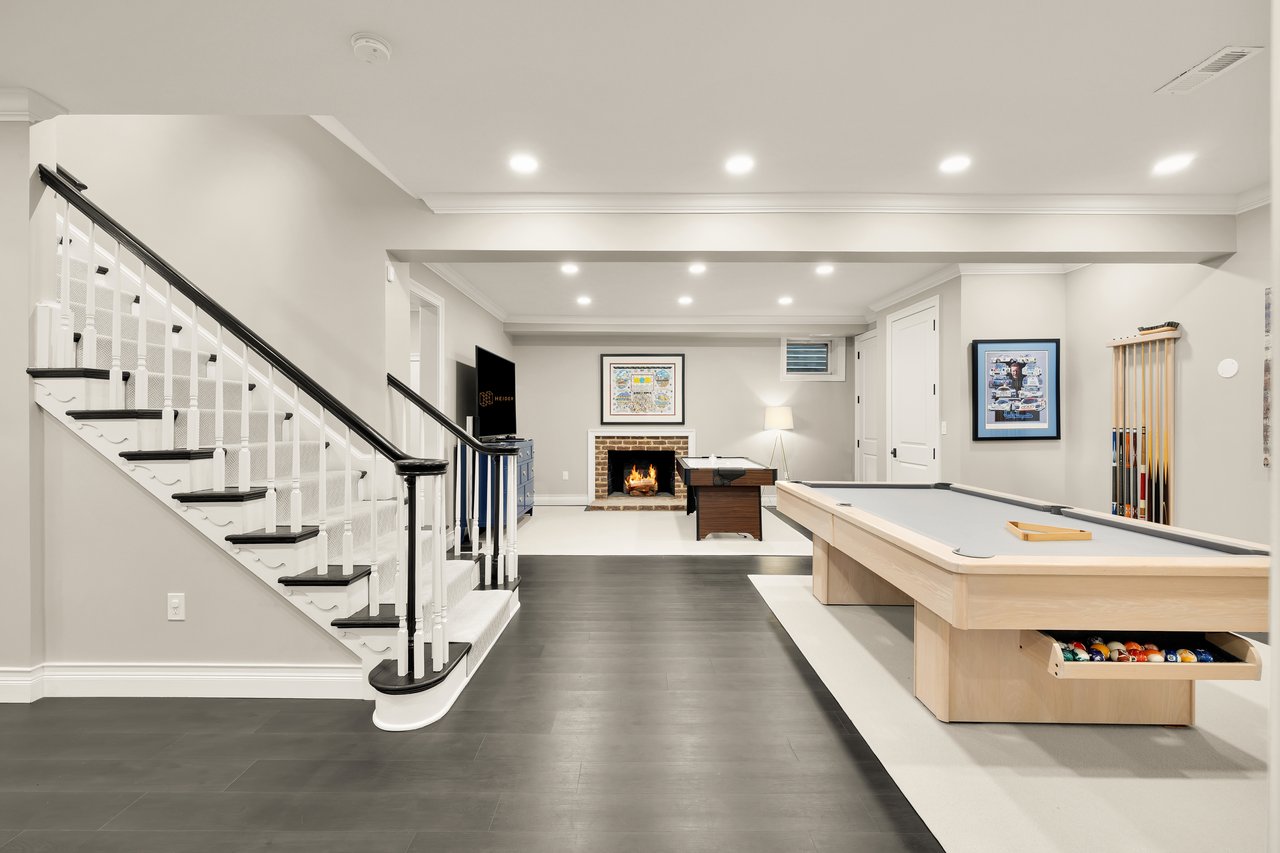
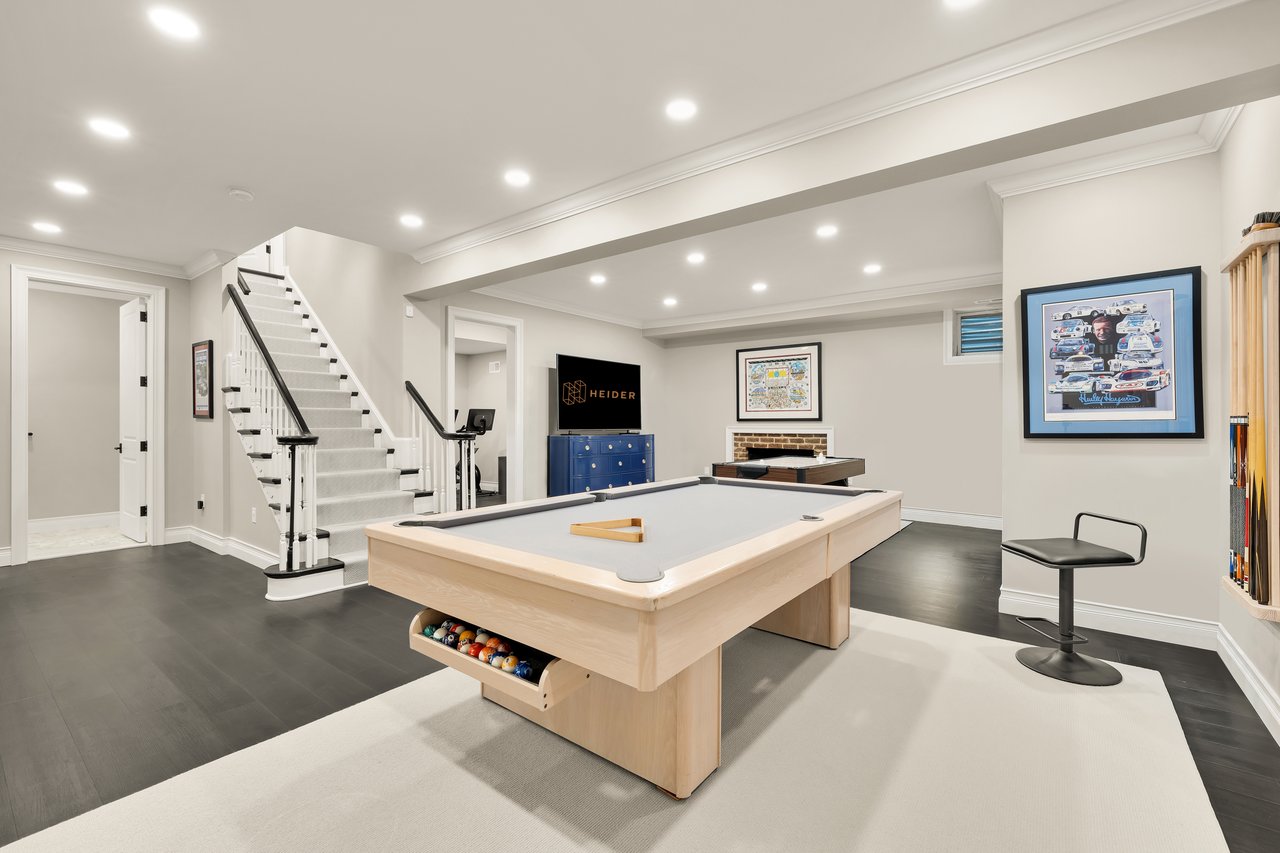
Finished recreation room with a pool table, staircase, and fireplace.
Basement game room with a large pool table, white staircase, and blue cabinet.
Furnished room viewed through open double doors, with a staircase and lit brick fireplace.
Home theater with blue reclining seats, a large screen, and a starry dark ceiling.
Brick house beyond a white fence, reached by a curving driveway through mature trees.
Red-brick house with two garage doors behind a walled driveway and basketball hoop.
Furnished brick porch with arched openings, neutral seating, and views of a leafy yard.
Stone patio with outdoor dining table beside a brick home, overlooking a lawn and woods.
Rear of a large brick home with a covered patio, upper deck, and stone terrace furnished with outdoor seating.
Covered patio with brick arches, lounge seating, and views of a green lawn and woods.
Brick patio with arched openings, white-railed deck, and furnished outdoor seating.
Covered patio with brick arches, lounge seating, and views of the lawn and trees.
Rear of a large brick house with a covered patio and outdoor seating, surrounded by a broad lawn and mature trees.
Brick home’s rear patio with arched openings, stone paving, and outdoor dining and lounge furniture.

13300 Manor Stone Drive
Darnestown, MD

Sold Price
$2,250,000

Manor Stone Drive is arguably one of the Capital Region's best-kept secrets. Nestled along a wonderfully tranquil stretch of River Road adjacent to the Bretton Woods Club, it is a picturesque enclave of estate homes set deep into large wooded lots. 13300 is one of such homes, surrounded by white picket fences and mature foliage on five acres of land. With gardens designed by D.A. Dunlevy, the grounds, introduced by automatic gates, are a whimsical blend of sweeping vistas and towering trees. Originally constructed by master builder Patrick Cullinane, the property's complete transformation is an homage to his exacting attention to detail and uncompromising penchant for quality. Its classically symmetrical, handmade red brick and restored wooden facade is a natural complement to the verdant backdrop. An expanded architectural front porch, featuring custom brass railings, creates a formidable first impression revealing a traditional center hall floor plan. The original wide plank hardwood floors have been restained to an elegant black, complementing intricate millwork which Cullinane's artisans hand carved in each of his homes. Every aspect of the home is equally adept at hosting lavish gatherings as they are intimate daily life, from the formal dining room with its picture frame molding and roaring fireplace to the formal living room accessed through the builder's famous archways to the cozy family room with its coffered ceiling and arched windows. Off the formal living room, a refined covered patio with marble floors, brick archways, recessed lighting, and designer chandeliers offers an elegant indoor-outdoor flow--perfect for seasonal entertaining or relaxing with lawn views. The highlight of the main level is arguably the soaring double-height library with spiral staircase, grand fireplace, and custom built-ins. Another is the show stopping Jack Rosen kitchen, whose exotic slabs of Brazilian quartzite are a feast for the eye alongside inset cabinetry and a hidden Thermador appliance package. The primary suite is noteworthy for its dual custom walk-in closets and sumptuous bath clad in contrasting black and white marble with heated floors, evoking images of the finest hotel suites, globally. It overlooks the rear of the home and features a private terrace, wood burning fireplace, and custom California Closets. Such premium touches throughout as Restoration Hardware fixtures, Emtek hardware, and custom Trustile interior doors are a testament to the no-expense-spared mentality when transforming the home. On the two upper levels, the five secondary bedrooms each have a luxurious ensuite bath and share conveniently located laundry facilities as well as a large open terrace overlooking the expansive lawn. The lower level, with its high ceilings, is an entertainment hub. Its floor plan revolves around a large recreation space, branching off into a fitness center with rubber flooring and accompanying full bath. The true professional home cinema is capped by a showstopping starlight ceiling similar to what is found in Rolls-Royce automobiles, and features state-of-the-art 4K projection and Dolby Atmos surround sound equipment. Systems upgrades include a smart energy management suite, intelligent HVAC, electric blinds, improved interior lighting, fully-redone plumbing and water treatment, and low voltage LED lighting around the property to create a radiant glow after the sun sets. Surrounded by five acres of flat, usable, green natural beauty, 13300 Manor Stone Drive is an elevated country estate providing a serene escape from the hustle of urban living.

5
beds

8
baths

9,100 Sq.Ft. LIVING AREA

5 Acres lot

Daniel Heider

Daniel Heider

Thanasi  Axaopoulos

Thanasi Axaopoulos

Features & Amenities

Interior

  • total bedrooms5
  • Total bathrooms8
  • full bathrooms7
  • half bathroom1
  • APPLIANCES Electric Water Heater

Area & Lot

  • Status Sold
  • Living Area9,100 Sq.Ft.
  • Lot Area5 Acres
  • MLS® IDMDMC2185154
  • TypeResidential
  • YEAR BUILT1982
  • NeighborhoodMaryland
  • Architecture StylesColonial
  • School DistrictMONTGOMERY COUNTY PUBLIC SCHOOLS

Exterior

  • STORIES4
  • Garage Space2.0
  • water SourceWell, Private
  • parkingCircular Driveway, Attached
  • HEAT TYPEZoned, Electric, Oil
  • AIR CONDITIONINGCentral Air
  • sewerSeptic Tank

Financial

  • Sales Price$2,250,000
  • Real Estate Tax $12,630/yr

Maryland

Explore

Your Home Is
Just The Start

link