13259 GREENWOOD CHURCH ROAD
ASHLAND, VA

List Price
$7,950,000

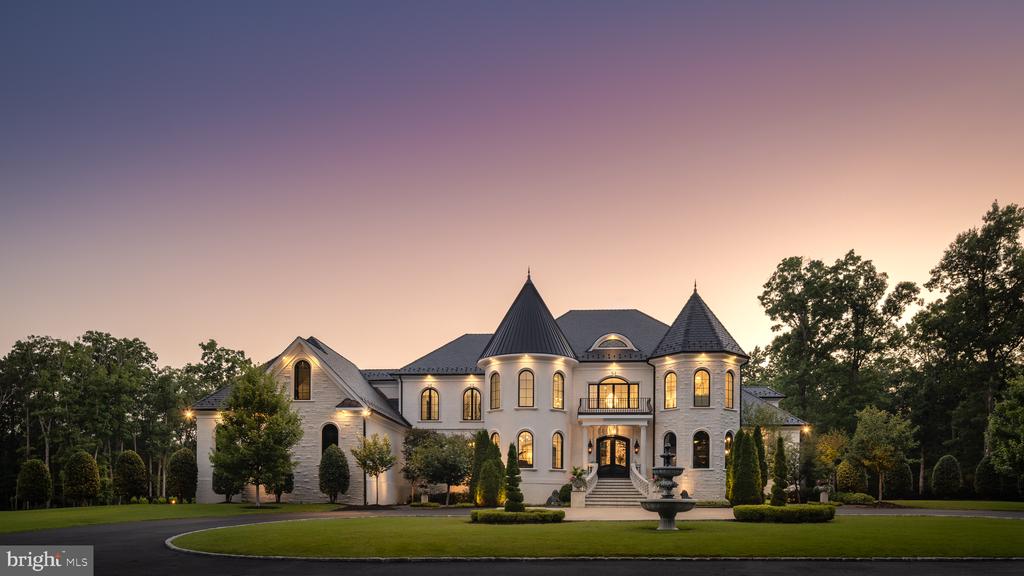
Lit mansion and landscaped grounds amid dense woodland at dusk.
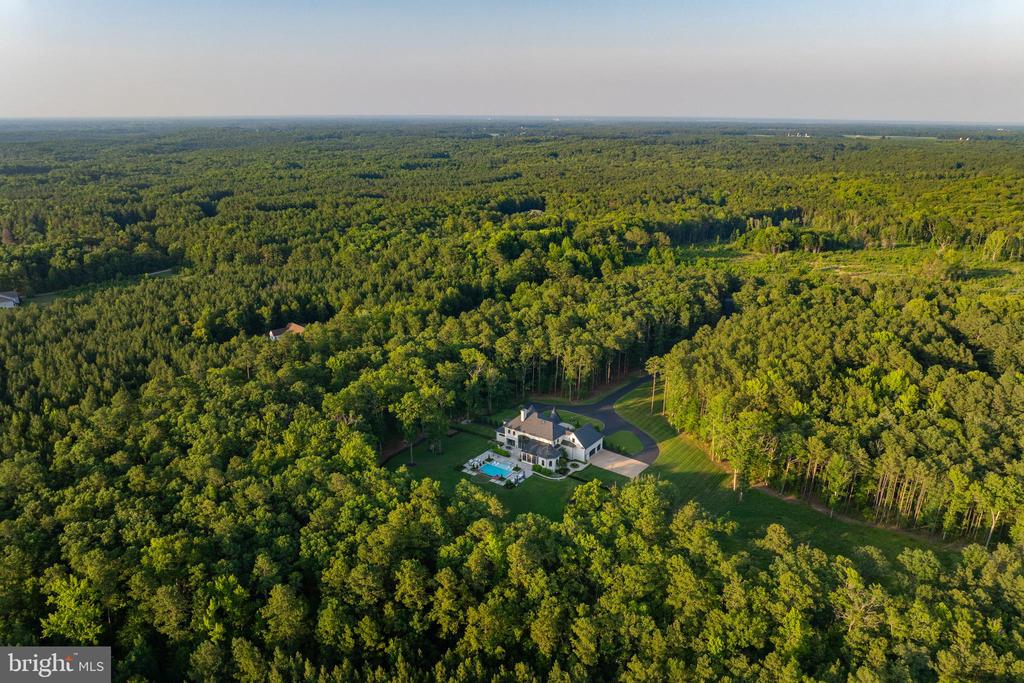
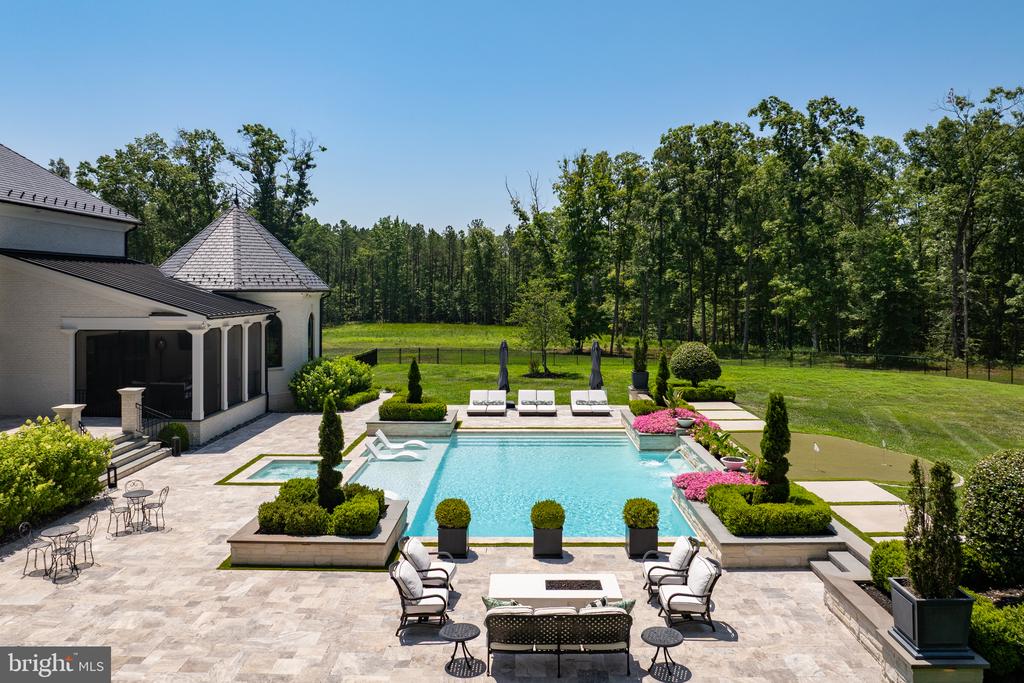
Aerial view of a home and swimming pool surrounded by dense woodland.
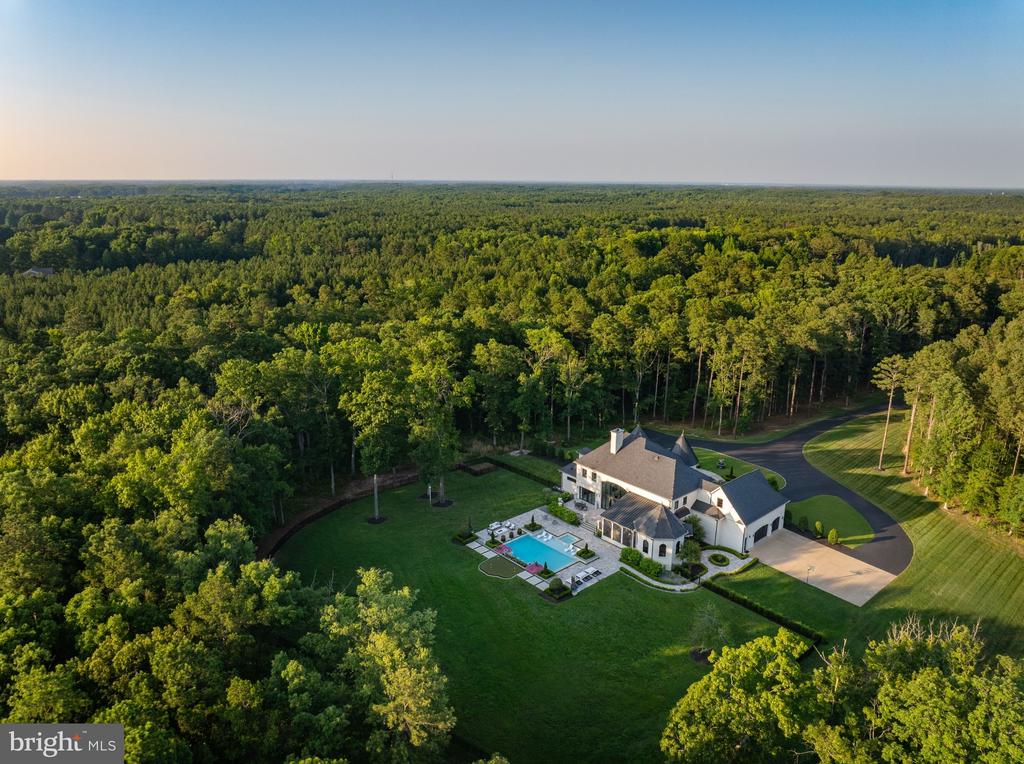
Aerial view of a large home, swimming pool, landscaped grounds, and surrounding woodland.
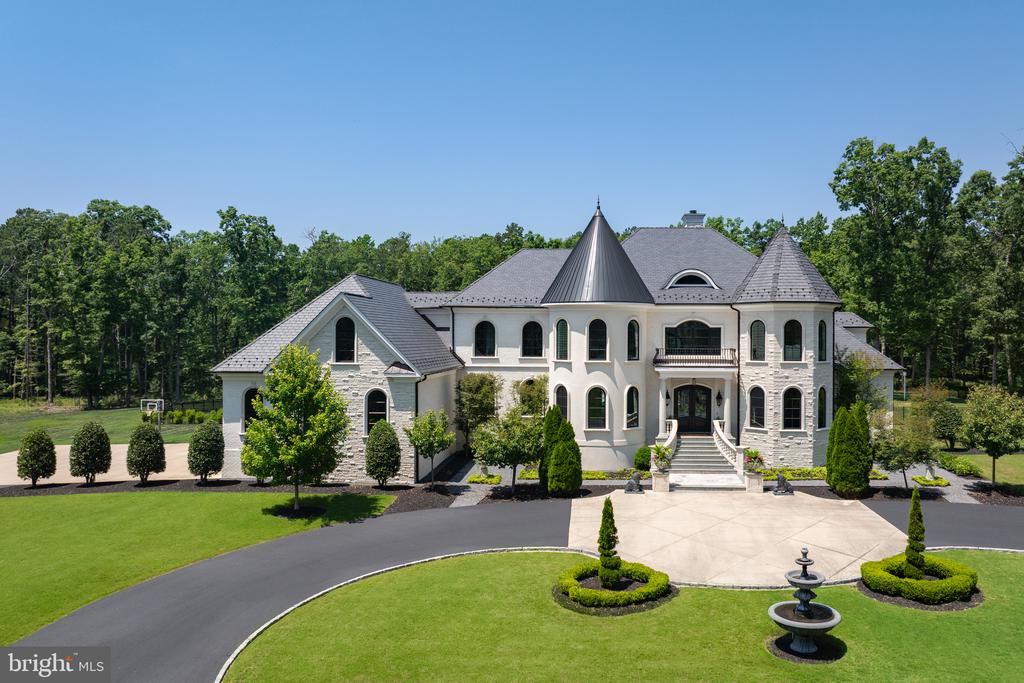
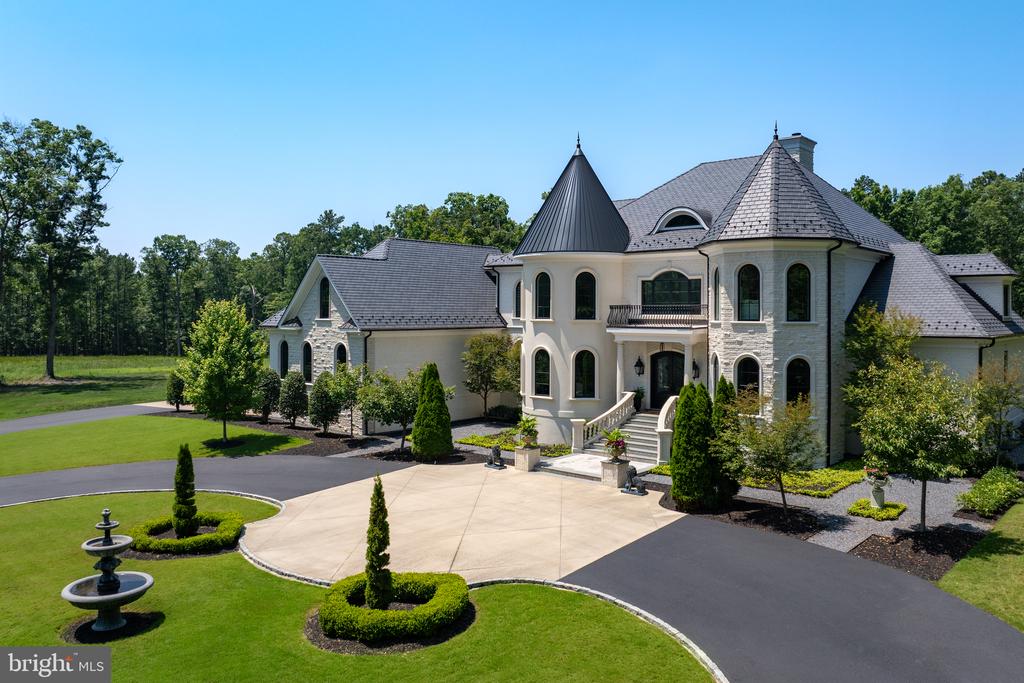
Large stone-and-stucco home with a conical turret, arched windows, and circular driveway with fountain.
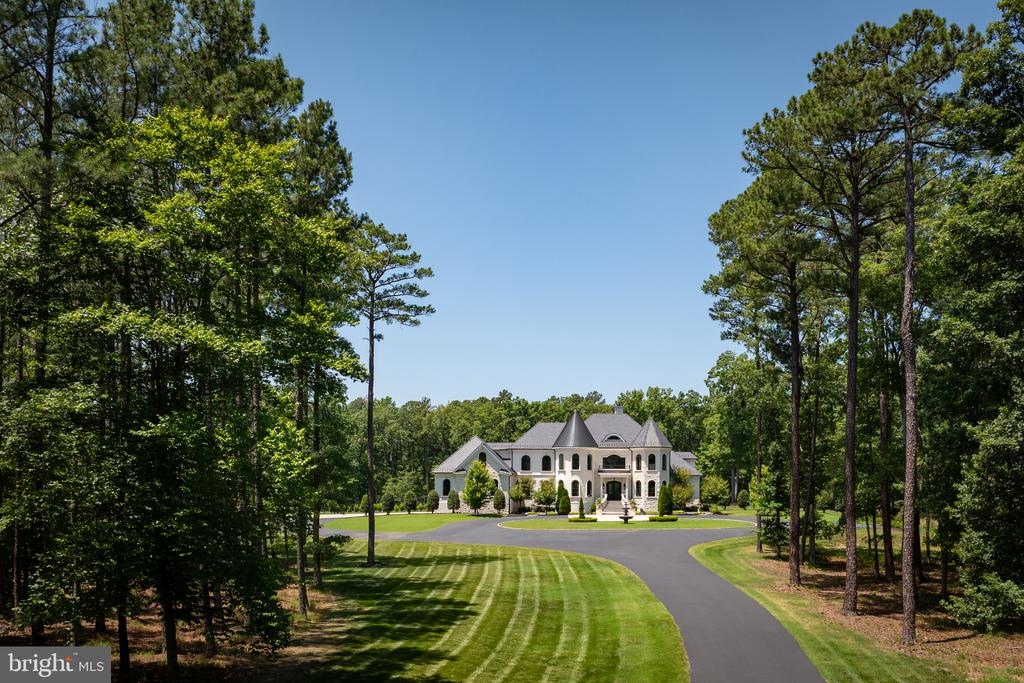
Large stone residence at the end of a circular driveway, framed by tall trees.
Large stone and stucco home with turret roofs, a curved driveway, manicured lawn, and front-yard fountain.
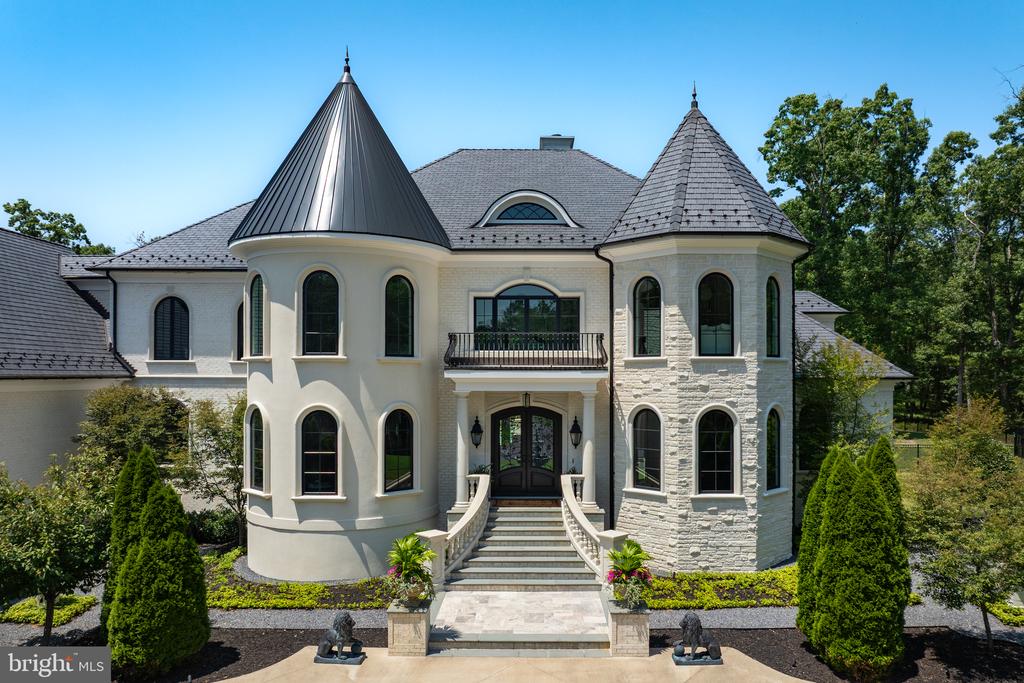
Front exterior of a white stone mansion with twin turrets and a broad entry staircase.
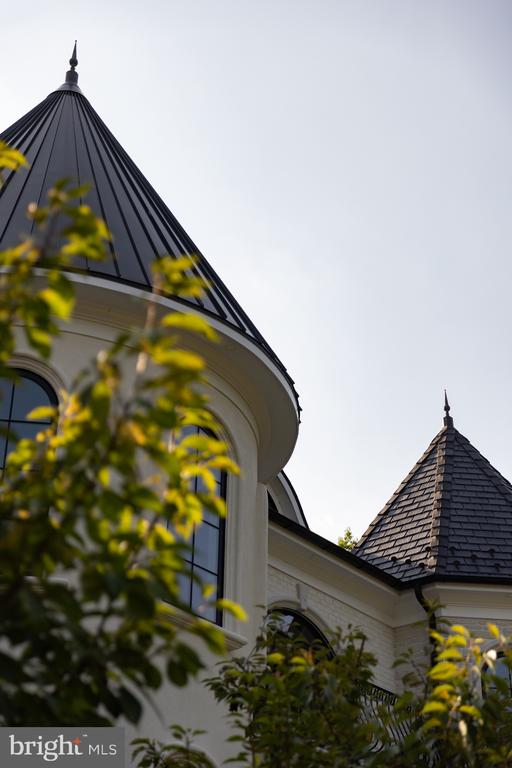
White house exterior with two conical turret roofs and arched windows behind leafy branches.
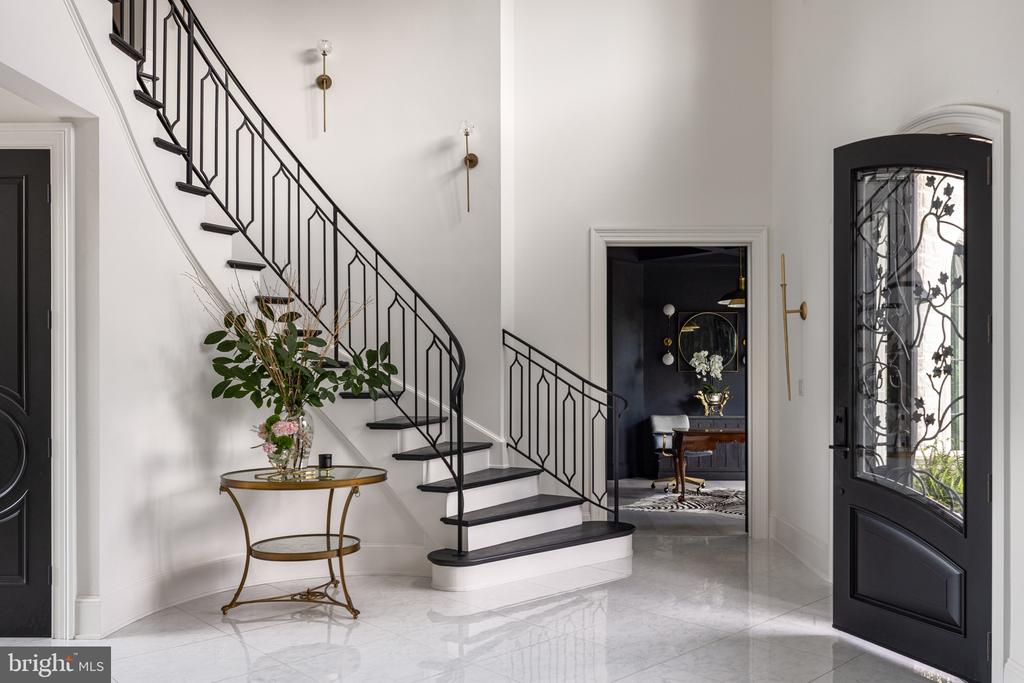
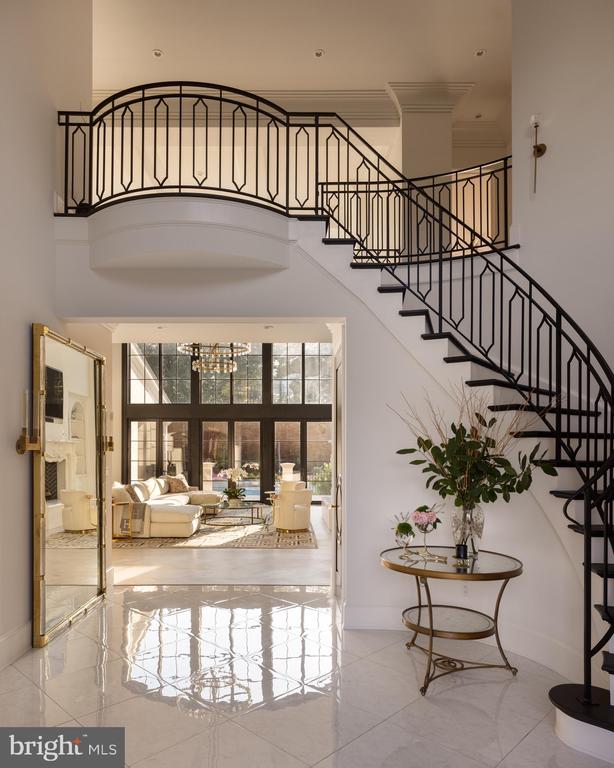
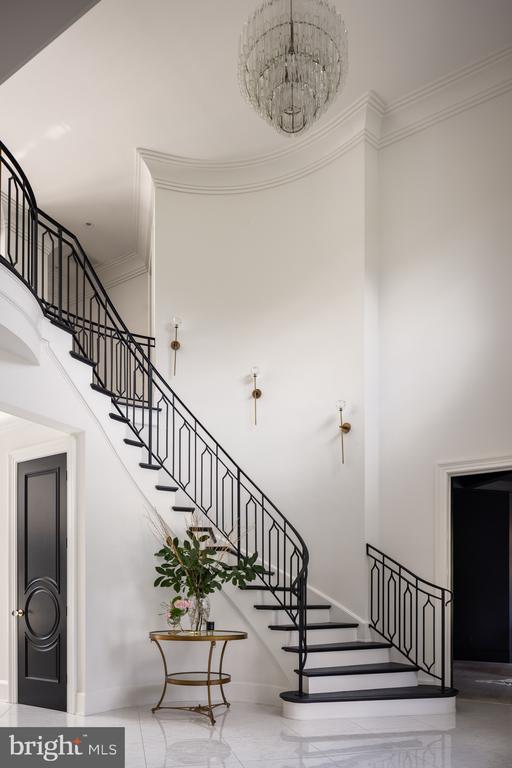
Entry foyer with a sweeping black-railed staircase, marble floor, and open glass-paneled front door.
Foyer with a curved wrought-iron staircase, glossy marble floors, and a sunlit living room beyond.
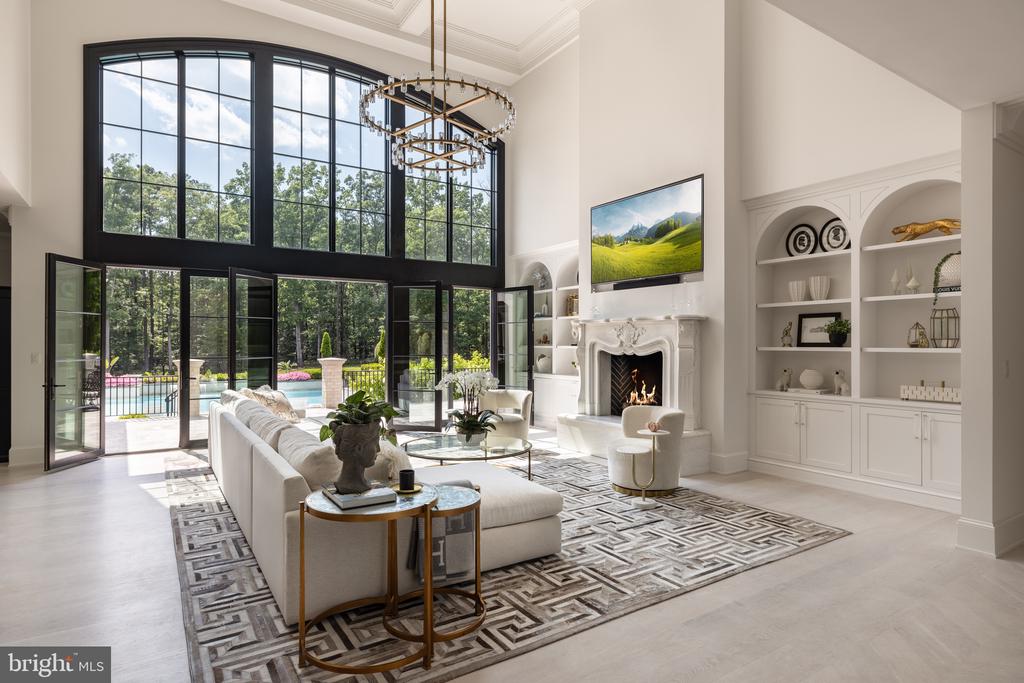
Living room with a white sectional, fireplace, tall windows, and views of a wooded yard and pool.
Double-height living room with a white sofa, ornate fireplace, and black-framed windows opening to a patio.
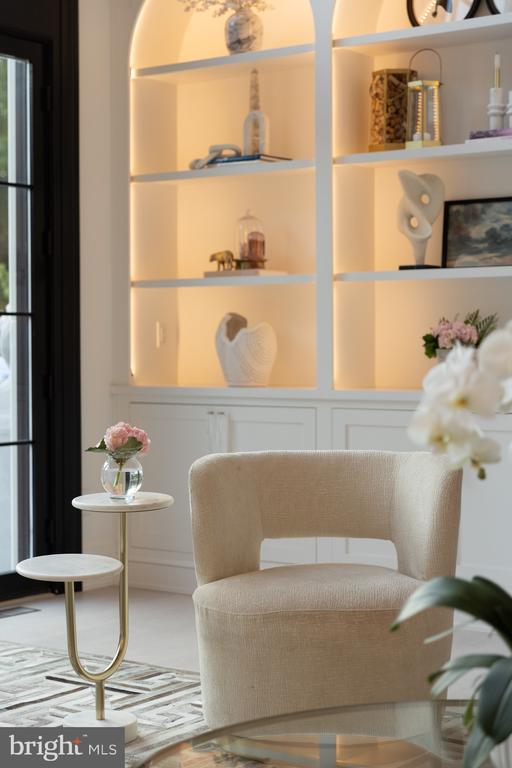
Cream upholstered chair before illuminated built-in display shelves in a staged seating area.
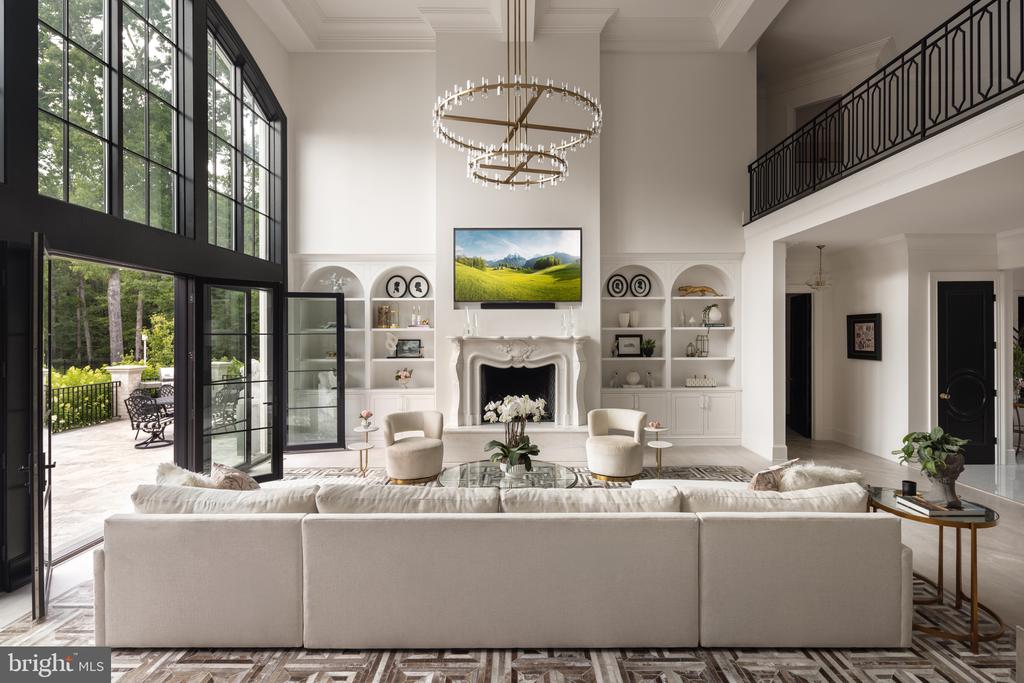
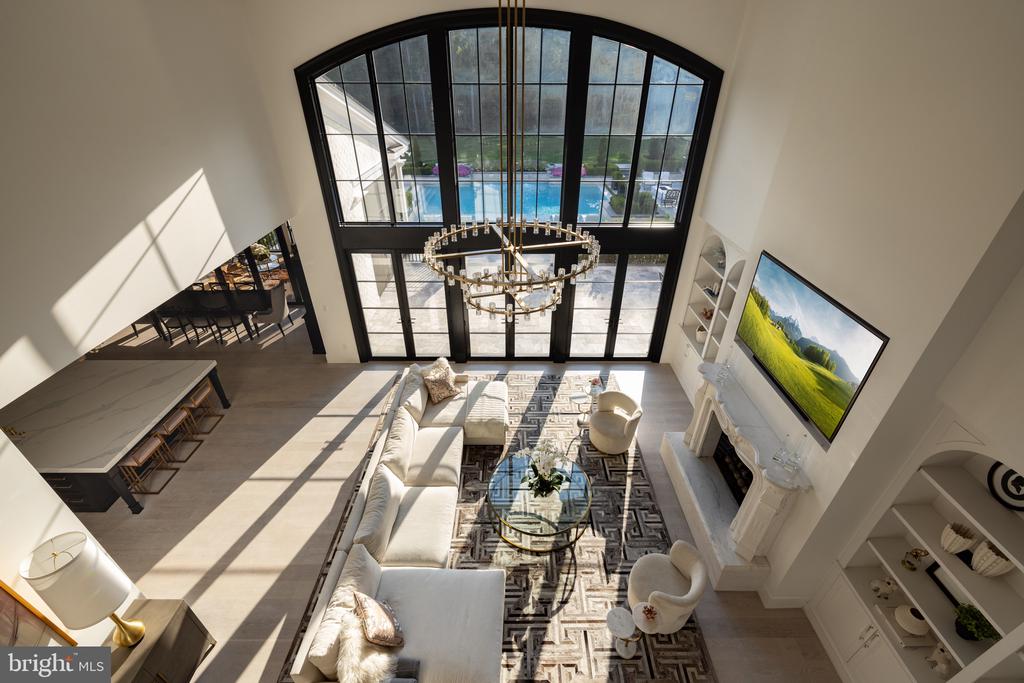
Double-height living room with arched windows overlooking a pool and a large circular chandelier.
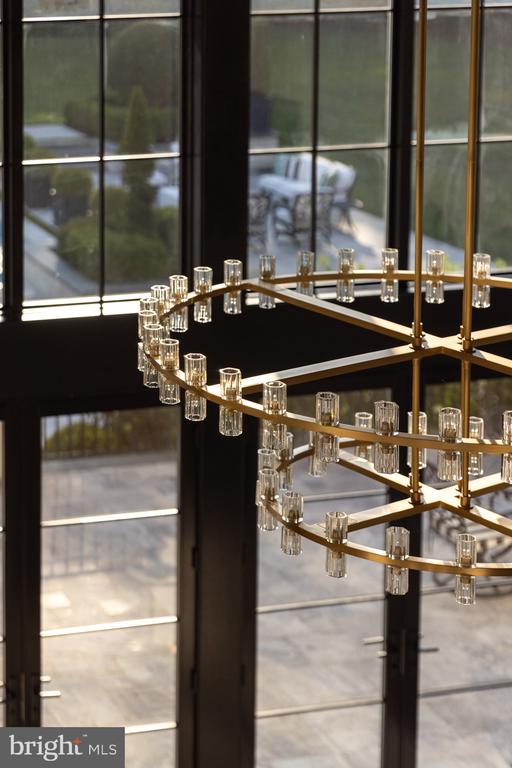
Brass-and-glass chandelier in front of tall black-framed windows and glass doors.
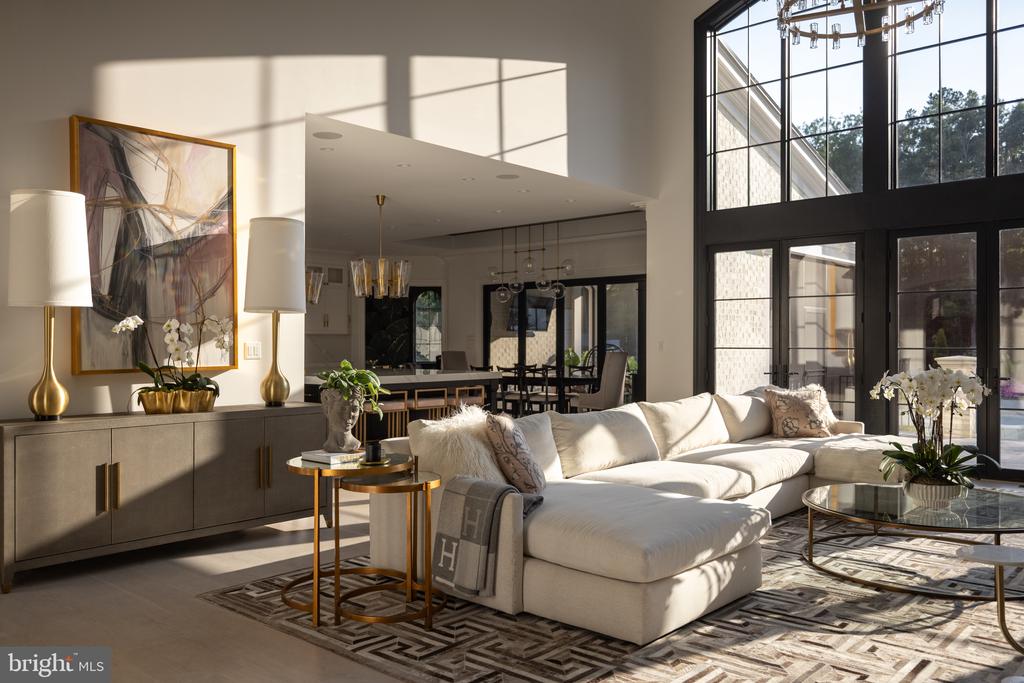
Living room with a white sectional, patterned rug, and tall black-framed windows.
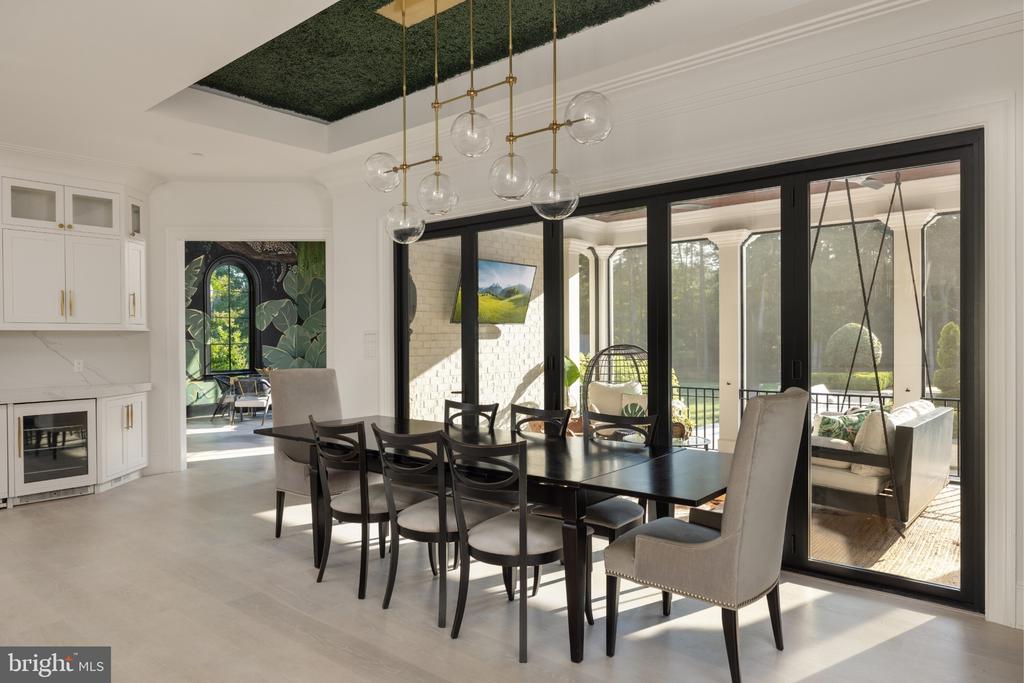
Dining room with a dark table, globe chandelier, and black-framed doors overlooking a covered patio.
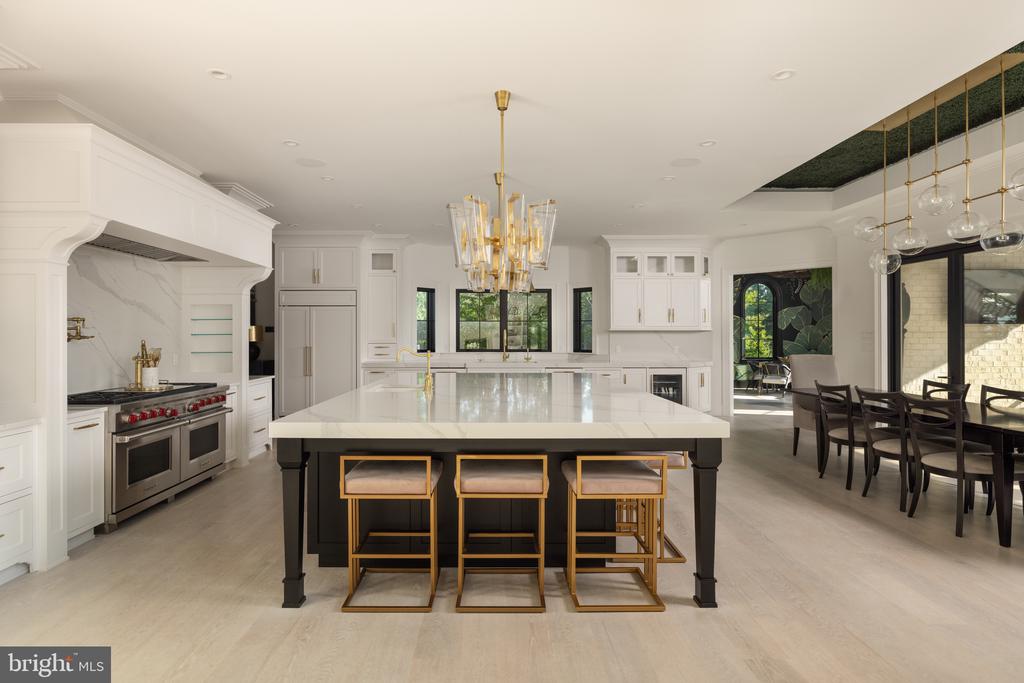
Kitchen with a large black island, white cabinetry, stainless steel range, and adjoining dining area.
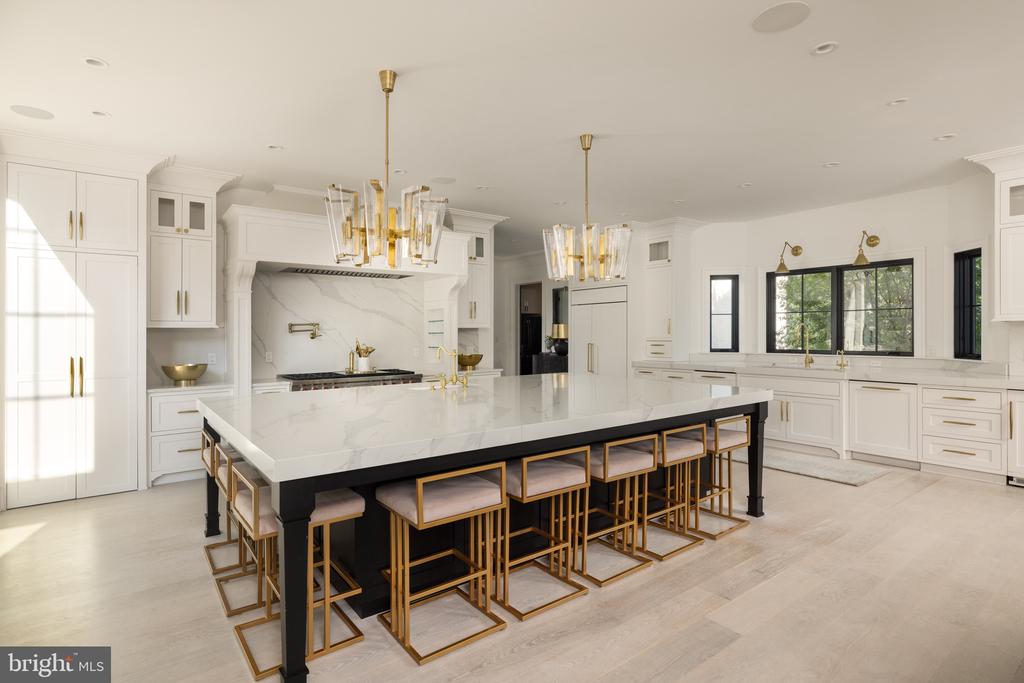
White kitchen with a large marble island, gold-framed stools, brass fixtures, and black-framed windows.
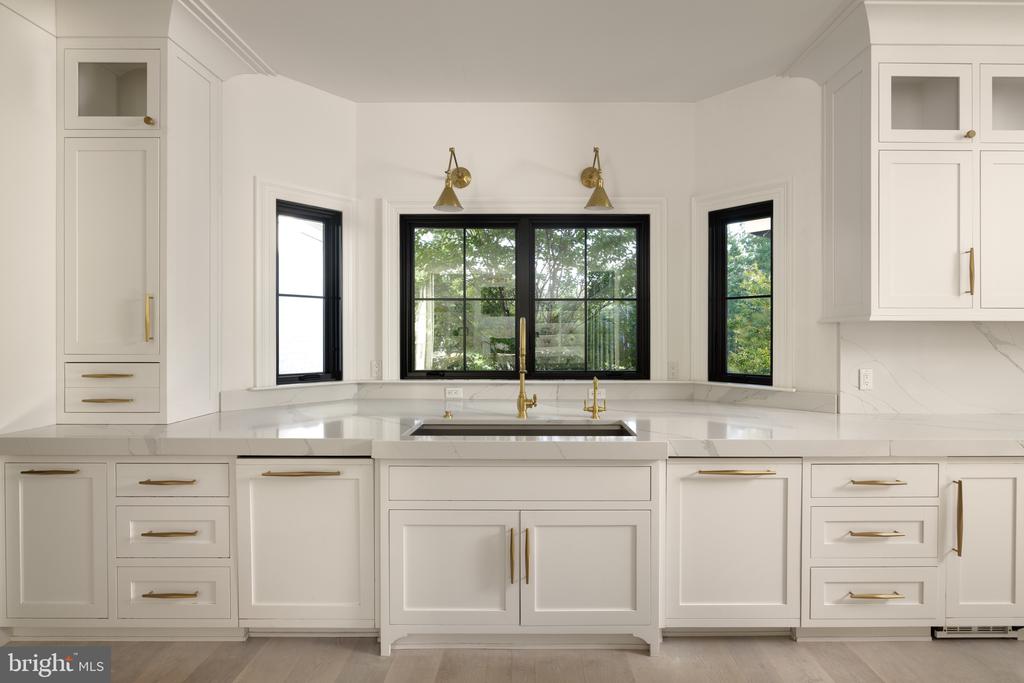
White kitchen with marble counters, brass fixtures, and black-framed windows overlooking trees.
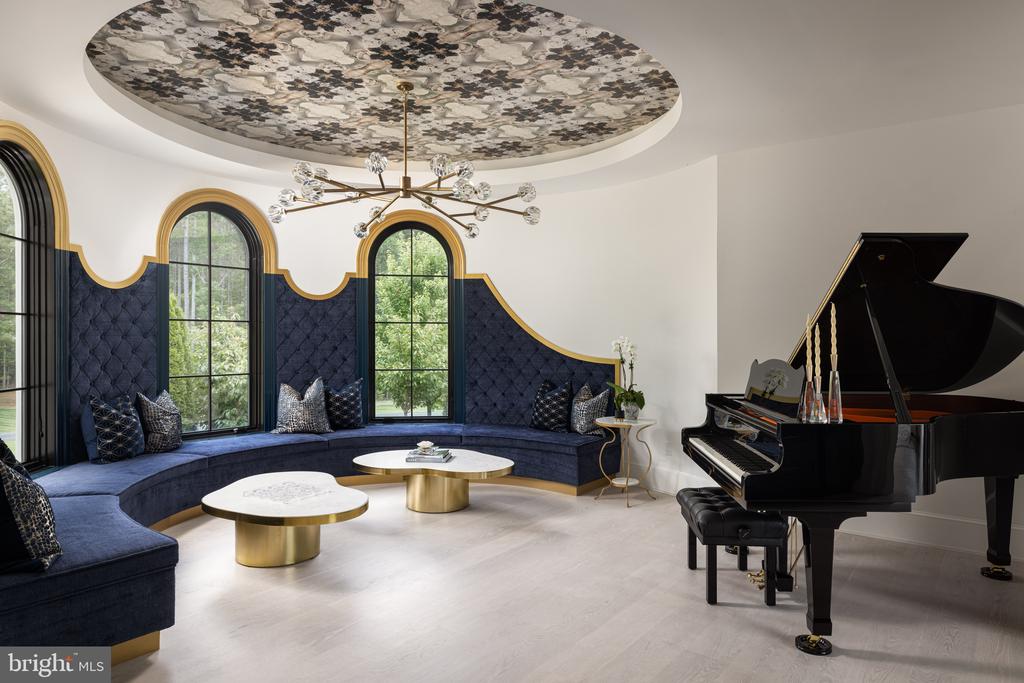
Sitting room with a curved navy banquette, arched windows, and a black grand piano.
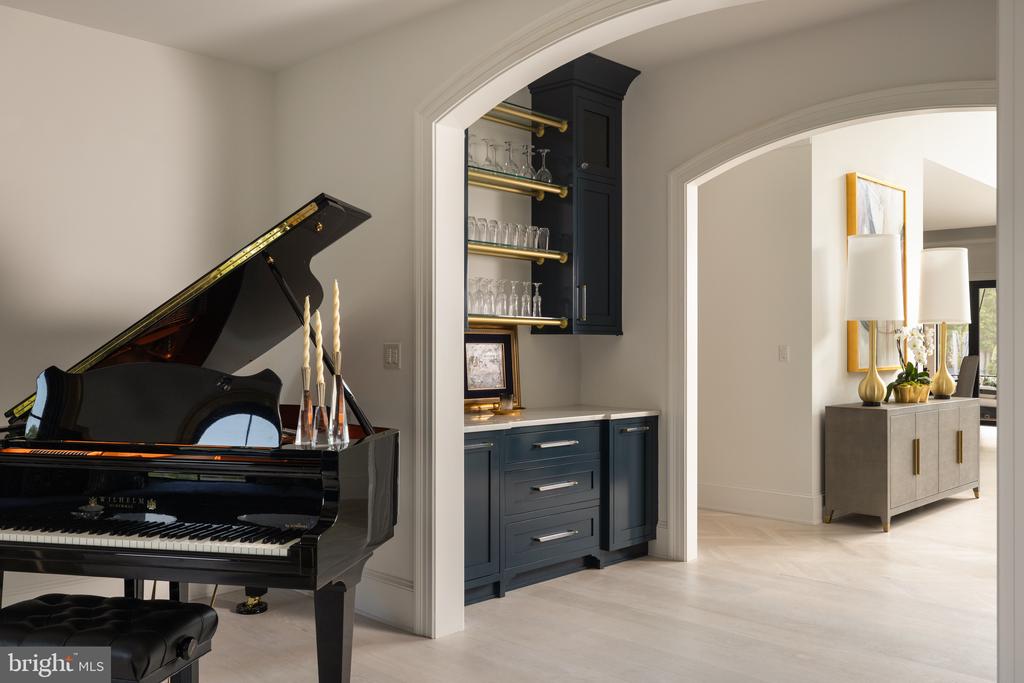
Grand piano beside a dark built-in bar and an adjoining room with a console table.
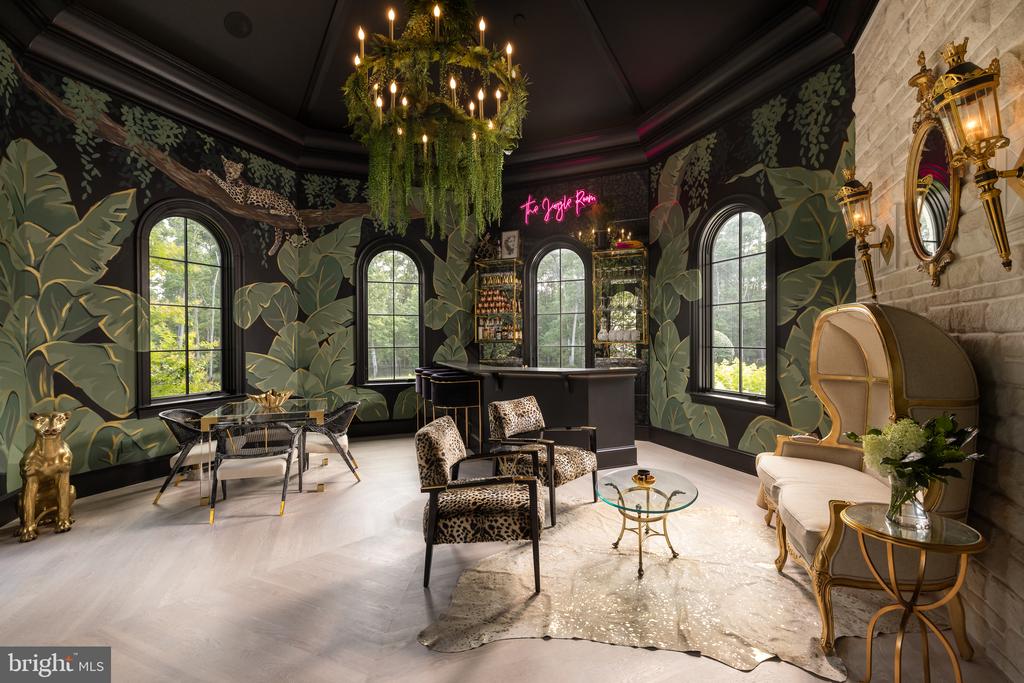
Lounge with botanical wallpaper, arched windows, chandelier, and bar.
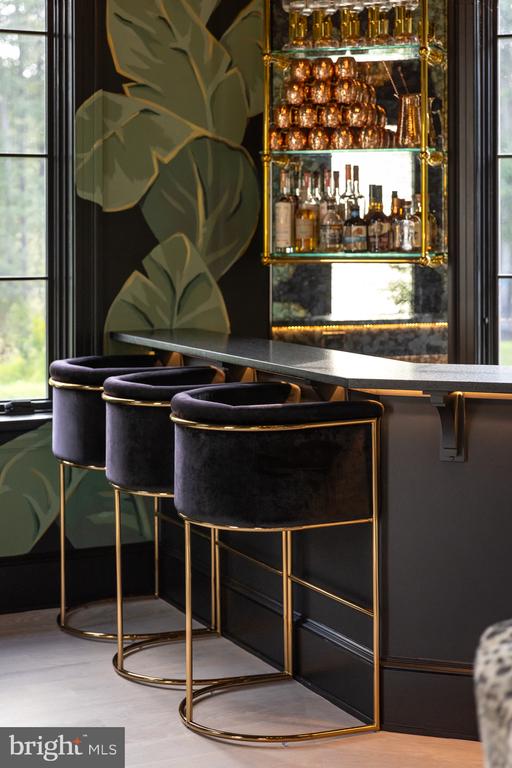
Interior bar with three velvet stools, an illuminated bottle cabinet, and botanical-patterned walls.
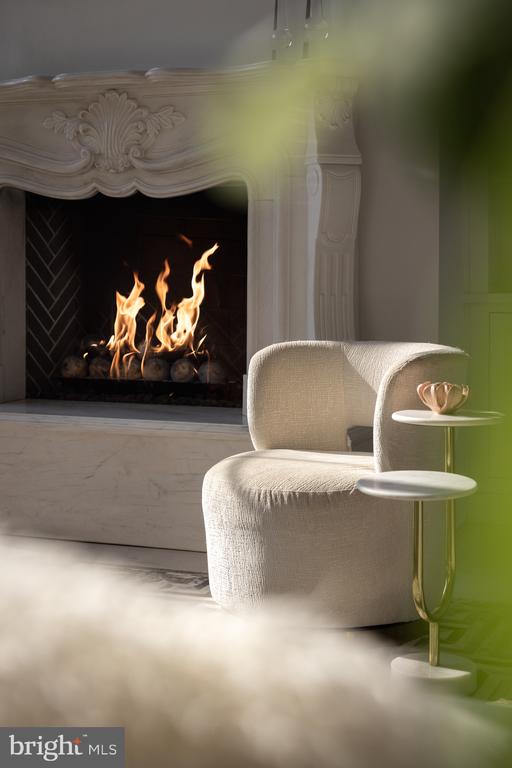
Living room with an ornate white fireplace, burning fire, and cream upholstered chair.
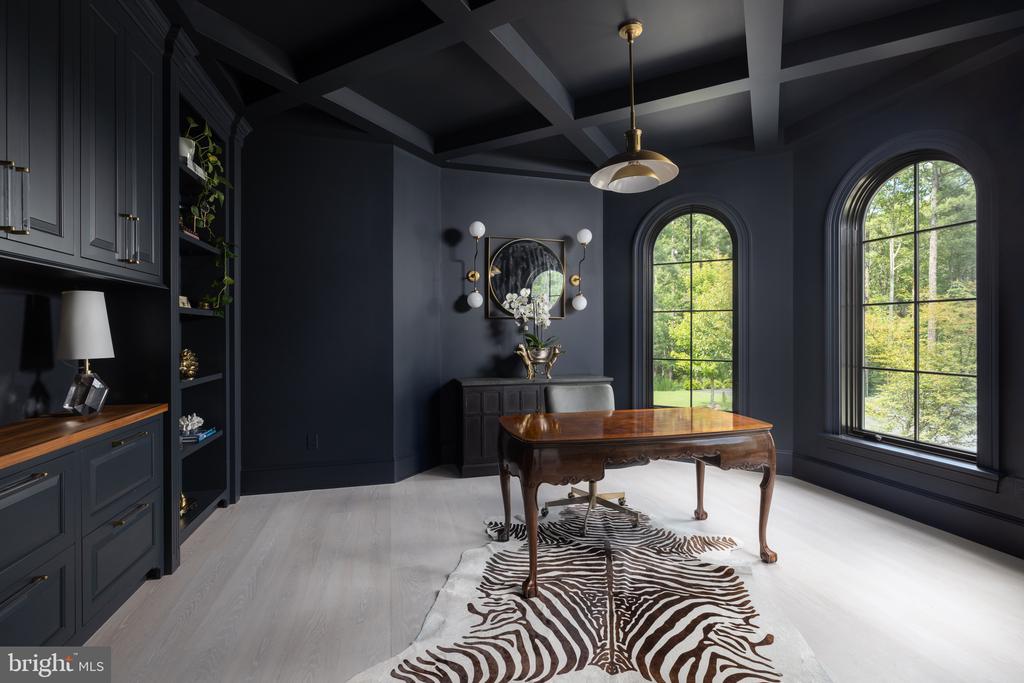
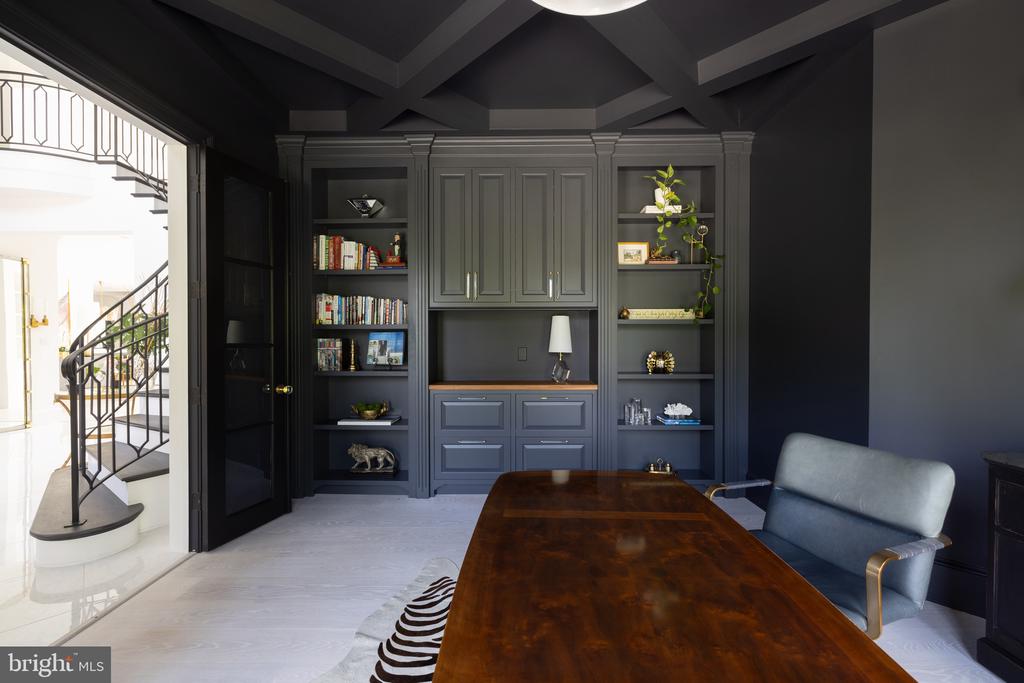
Home office with navy cabinetry, a polished wood desk, zebra-pattern rug, and arched windows.
Home office with dark built-ins, a long wooden desk, and a doorway overlooking a curved staircase.
Foyer with a sweeping black iron staircase, crystal chandelier, and small table beneath the stairs.
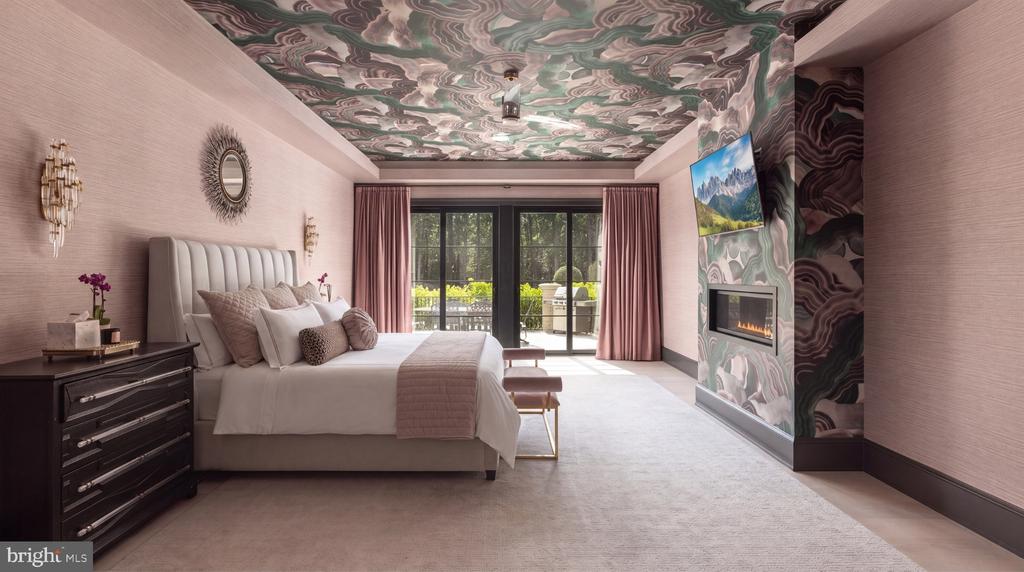
Staged bedroom with a patterned ceiling, blush curtains, and sliding glass doors to a patio.
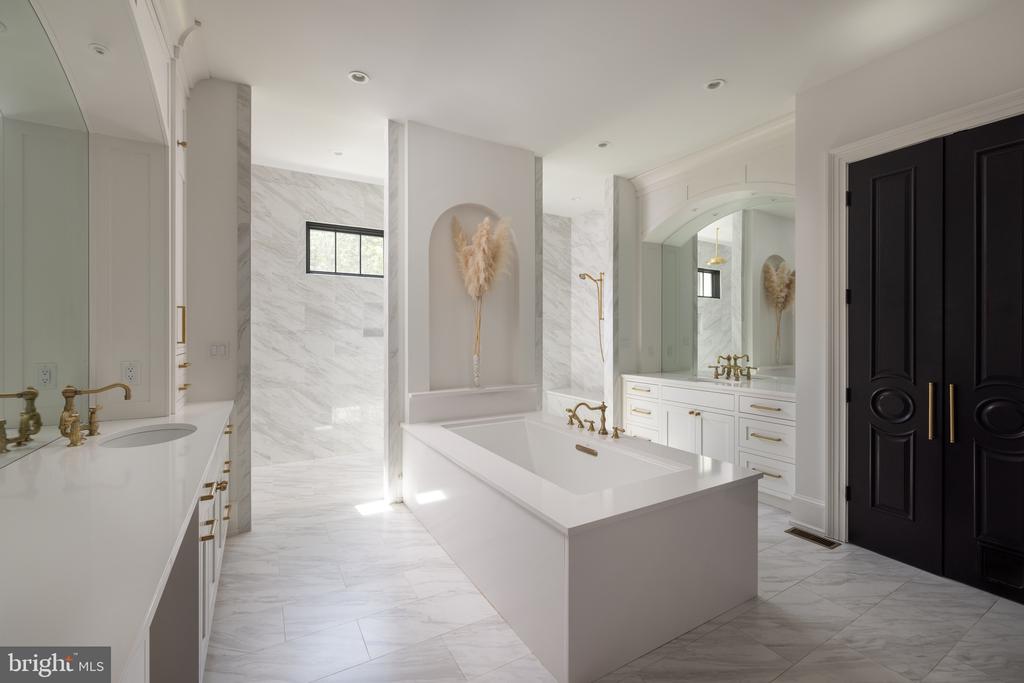
Bright bathroom with a freestanding tub, marble-look tile, double vanities, and black double doors.
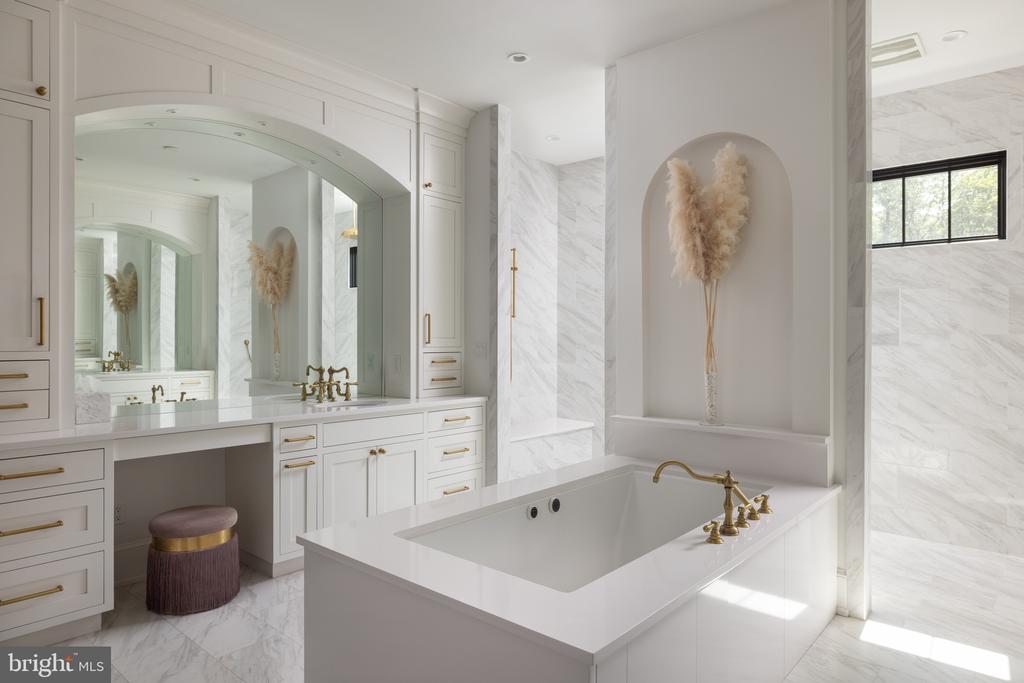
Marble bathroom with a soaking tub, brass fixtures, and a large arched vanity mirror.
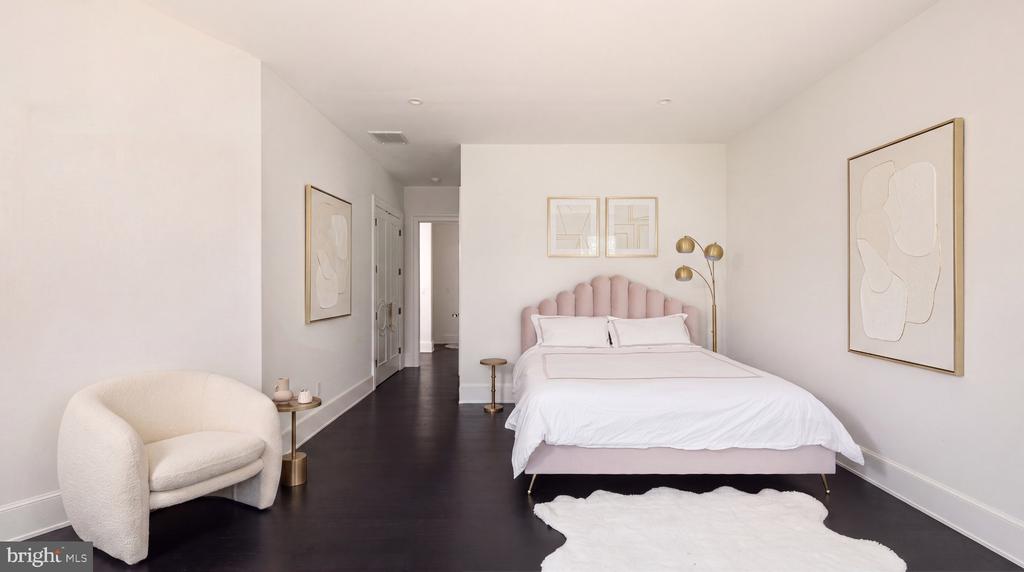
Staged bedroom with a blush scalloped headboard, white bedding, dark floors, and a cream accent chair.
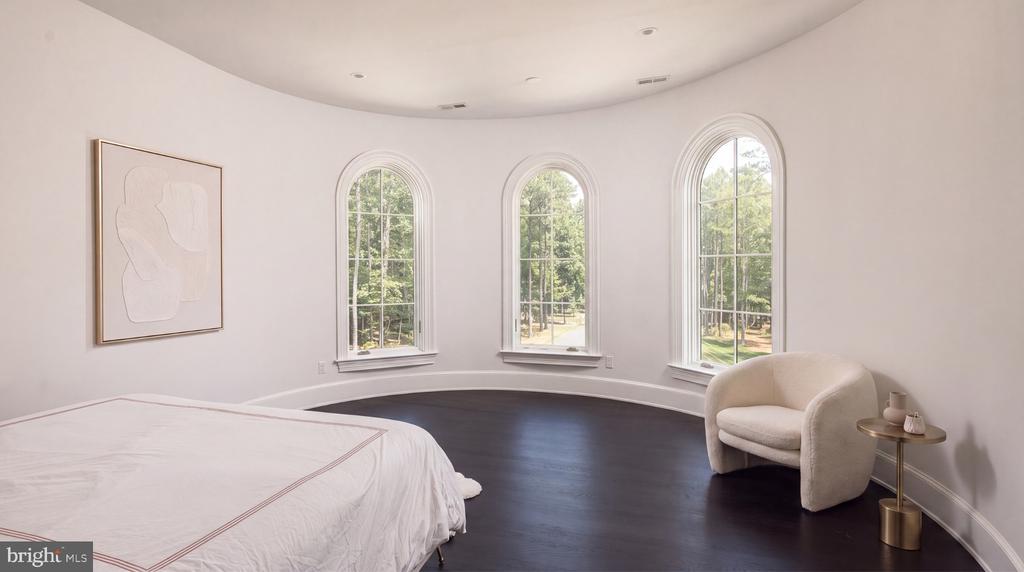
Bedroom with three arched windows overlooking trees and a cream lounge chair.
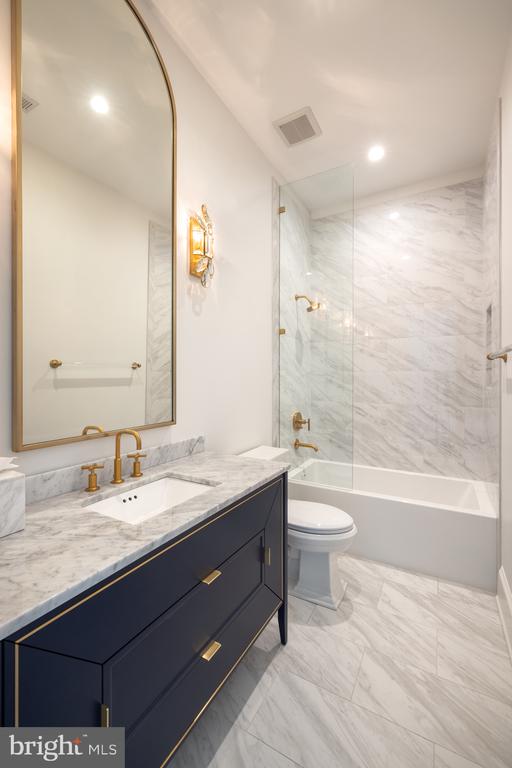
Bathroom with a navy vanity, marble surfaces, arched mirror, and glass-enclosed tub.
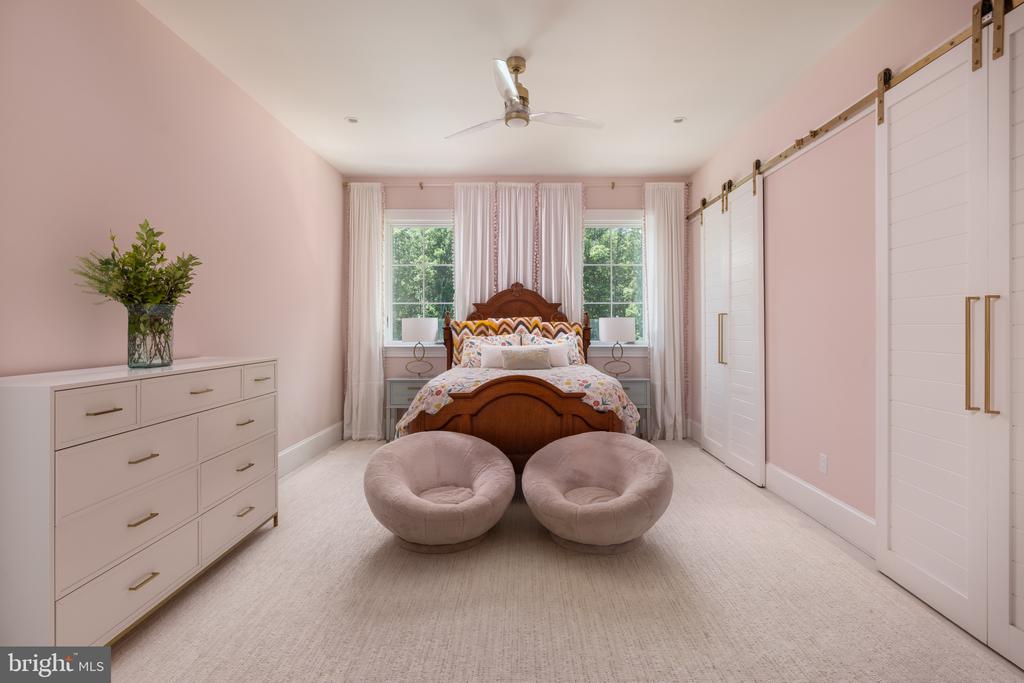
Bedroom with pink walls, a wooden bed, white sliding barn doors, and two round chairs.
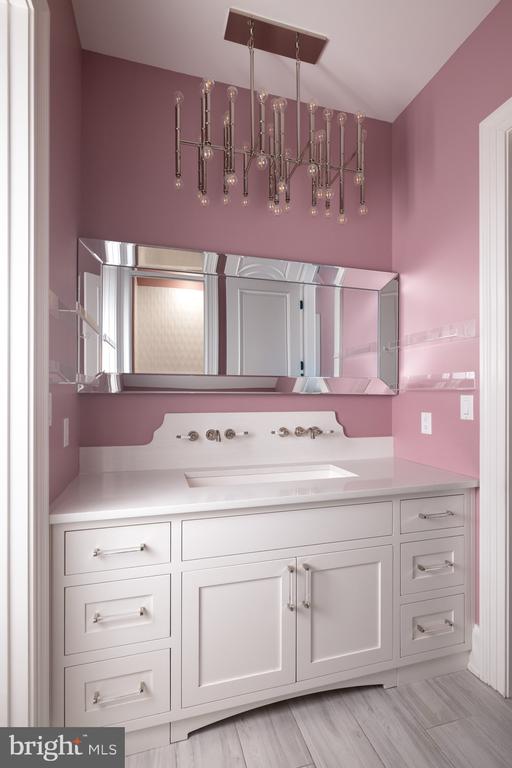
Pink bathroom with a white paneled vanity, wide mirrored cabinet, and hanging metal chandelier.
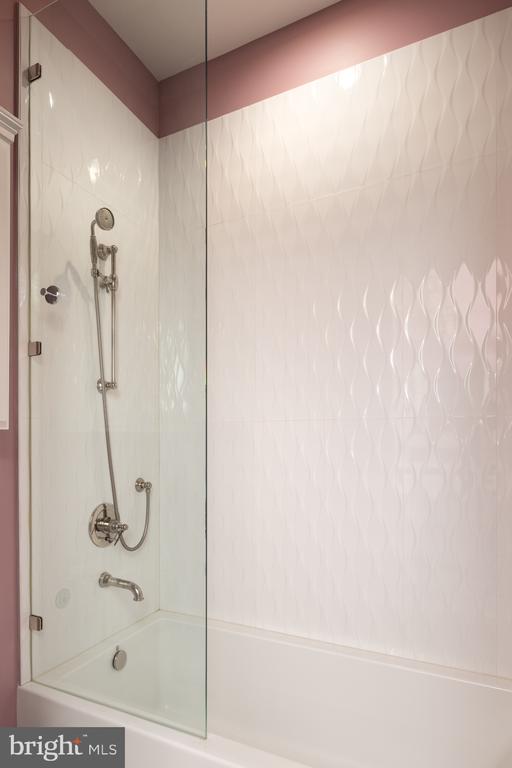
Bathroom shower with glass enclosure, textured white tile, and chrome handheld fixtures.
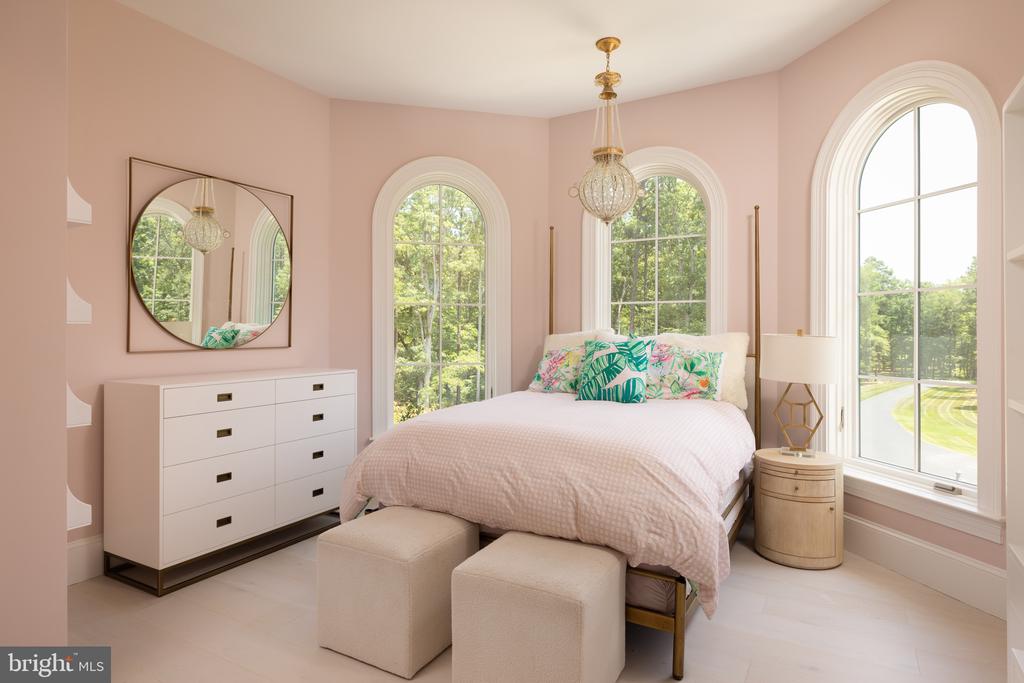
Pink bedroom with a white bed, floral pillows, arched windows, and a crystal chandelier.
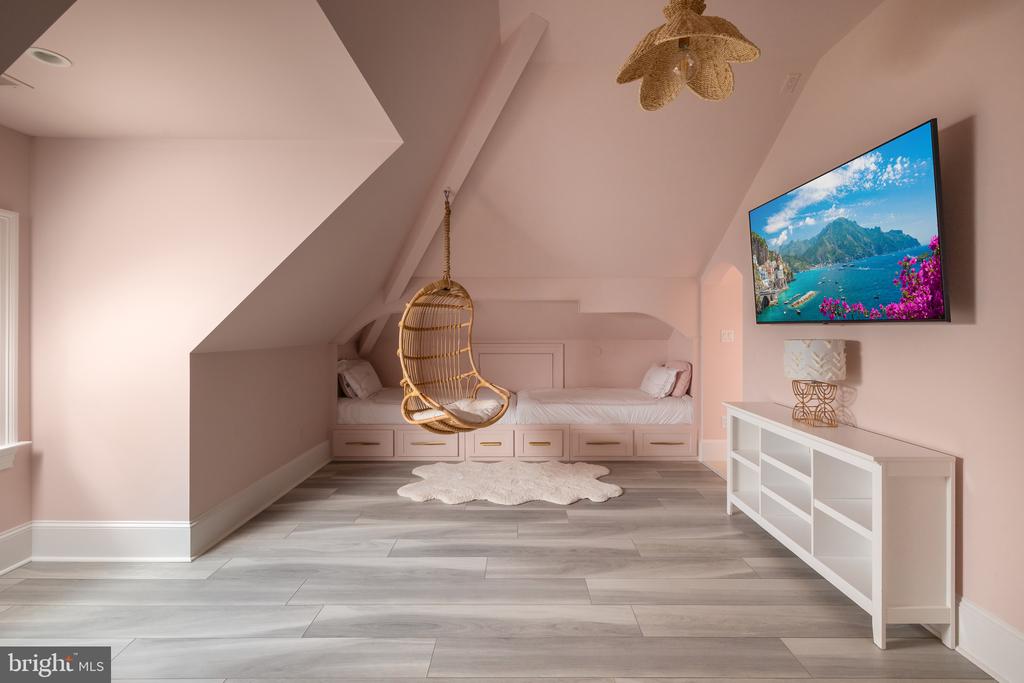
Attic bedroom with a built-in daybed and hanging wicker chair.
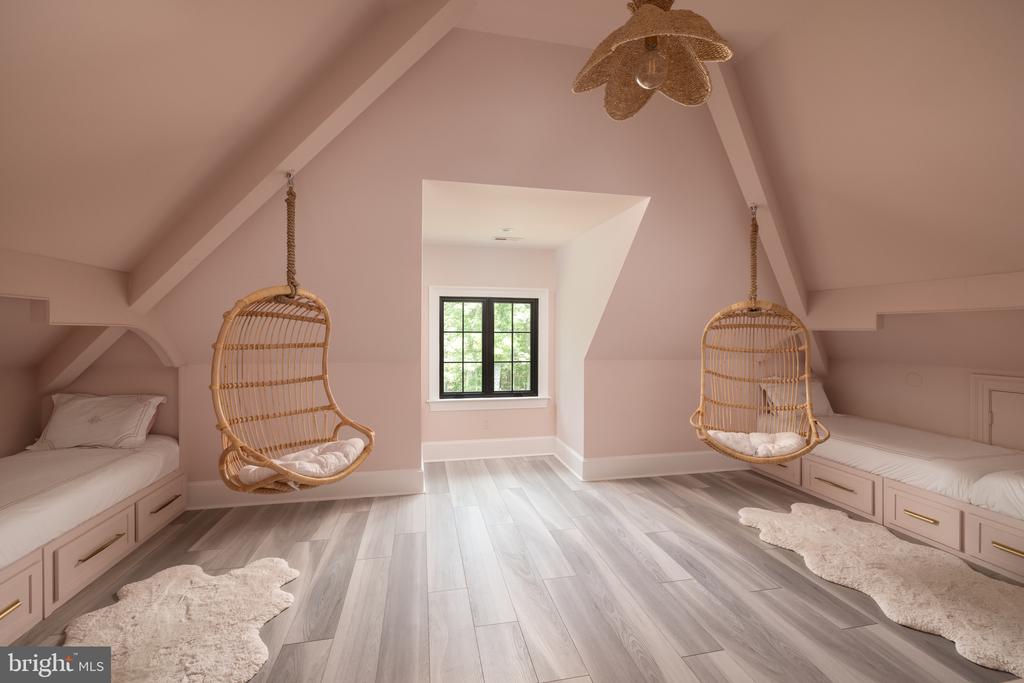
Attic bedroom with built-in beds, two hanging wicker chairs, and a central window.
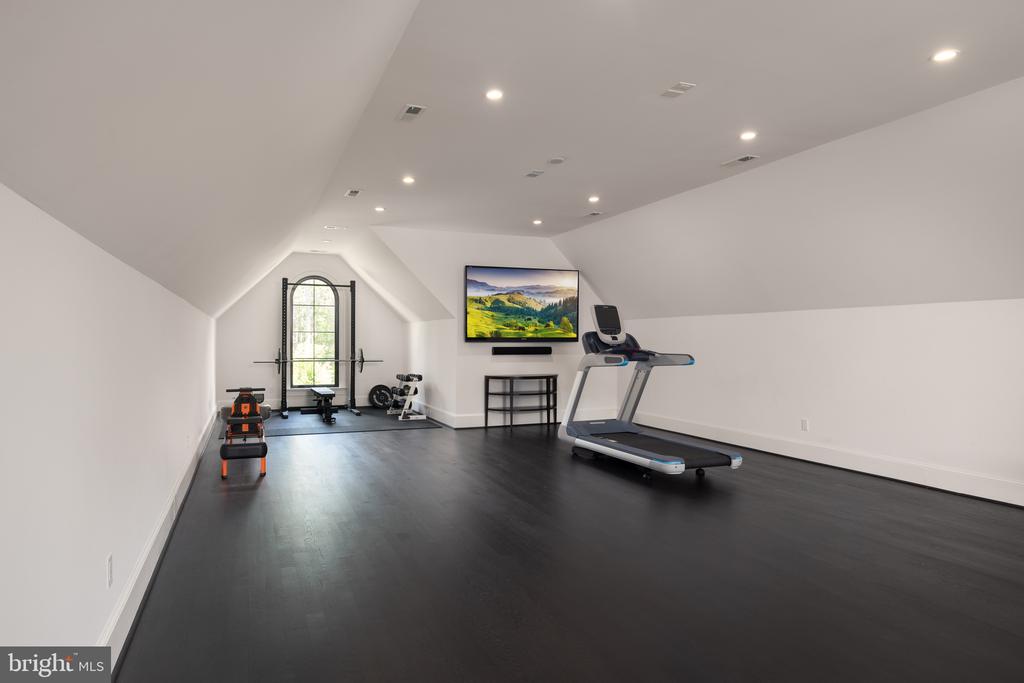
Home gym with a treadmill, weight equipment, dark floors, and a tall arched window.
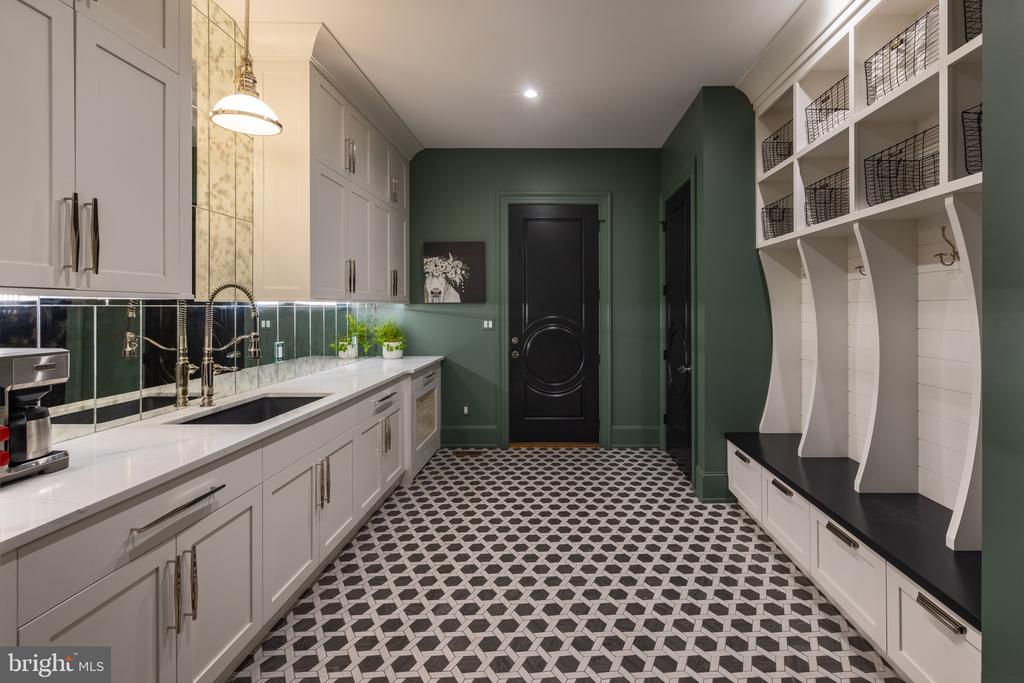
Mudroom with white built-ins, wire basket cubbies, a sink, and geometric tile flooring.
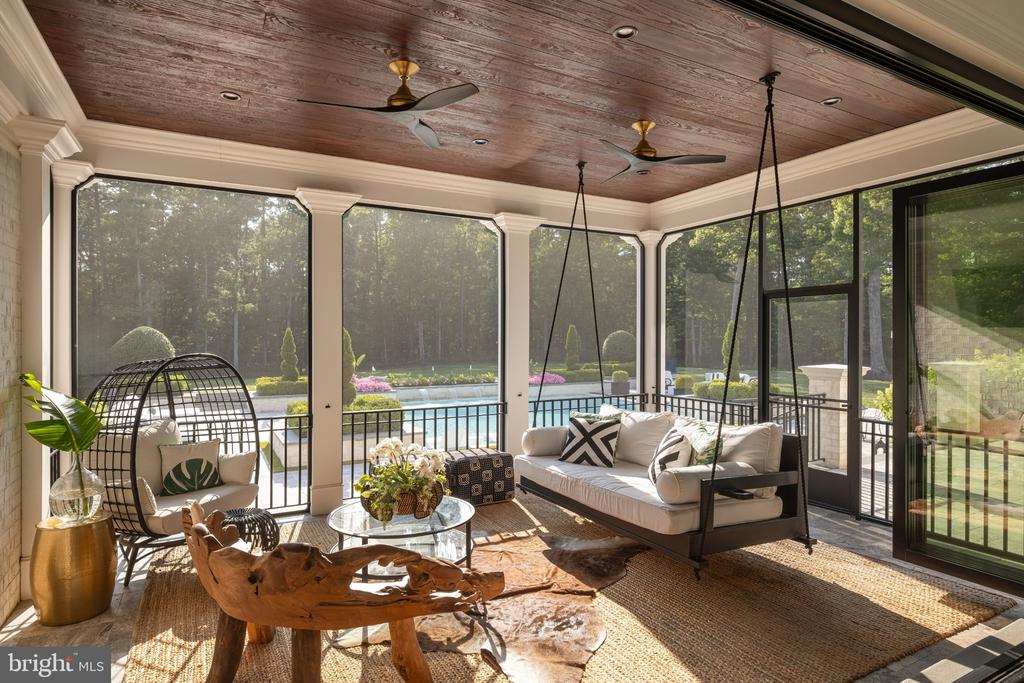
Furnished screened porch with a wood ceiling and views of the swimming pool.
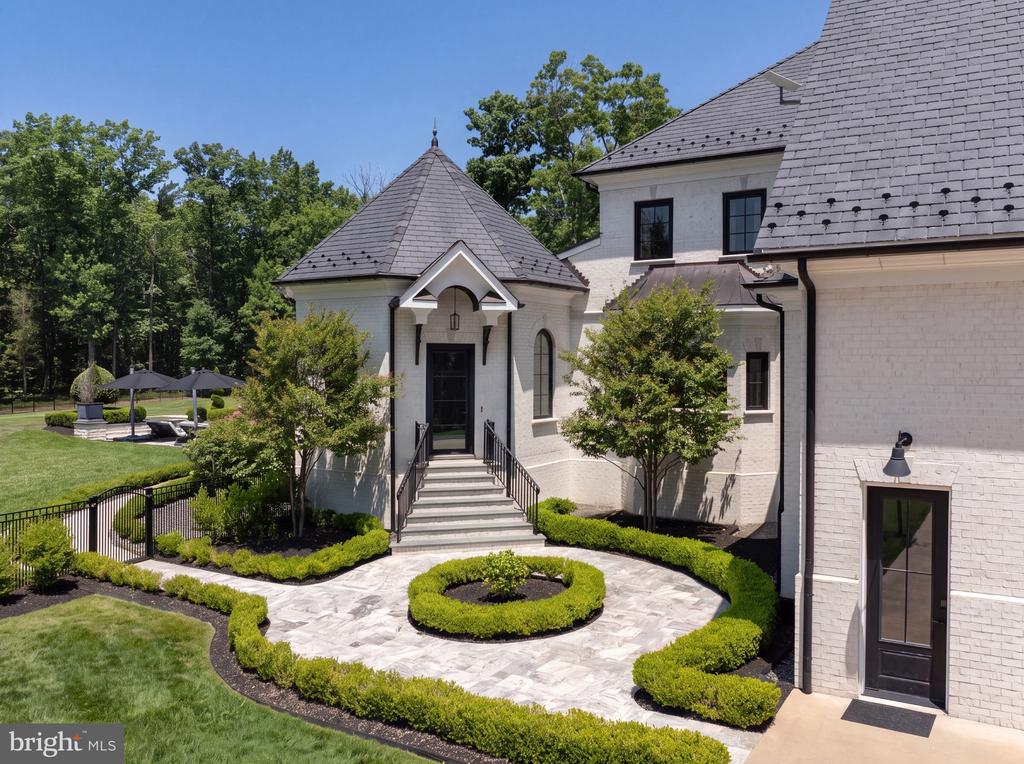
White-brick home with a turreted entry, landscaped courtyard, and fenced pool area.
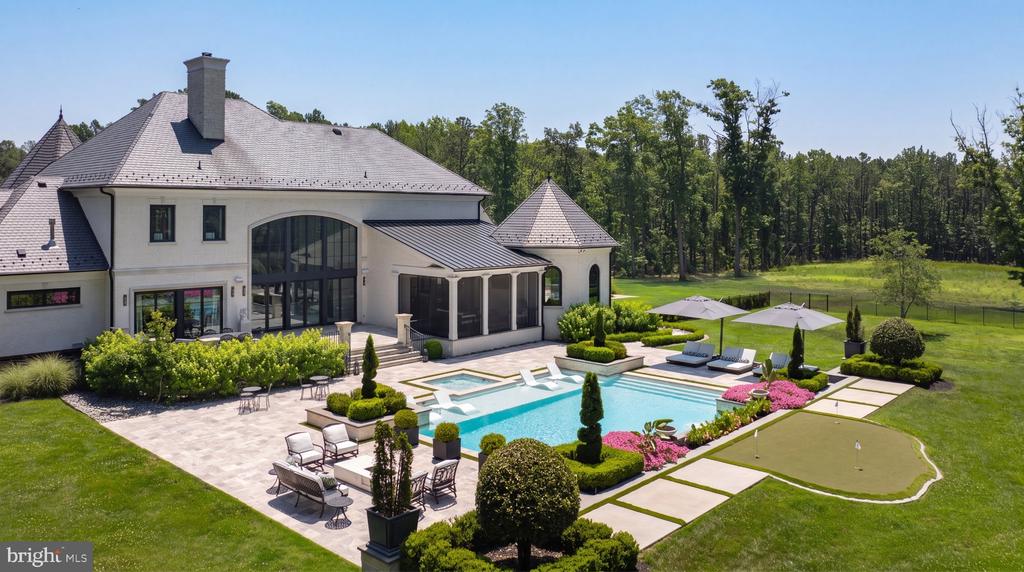
House and landscaped backyard with a swimming pool, patio seating, and putting green.
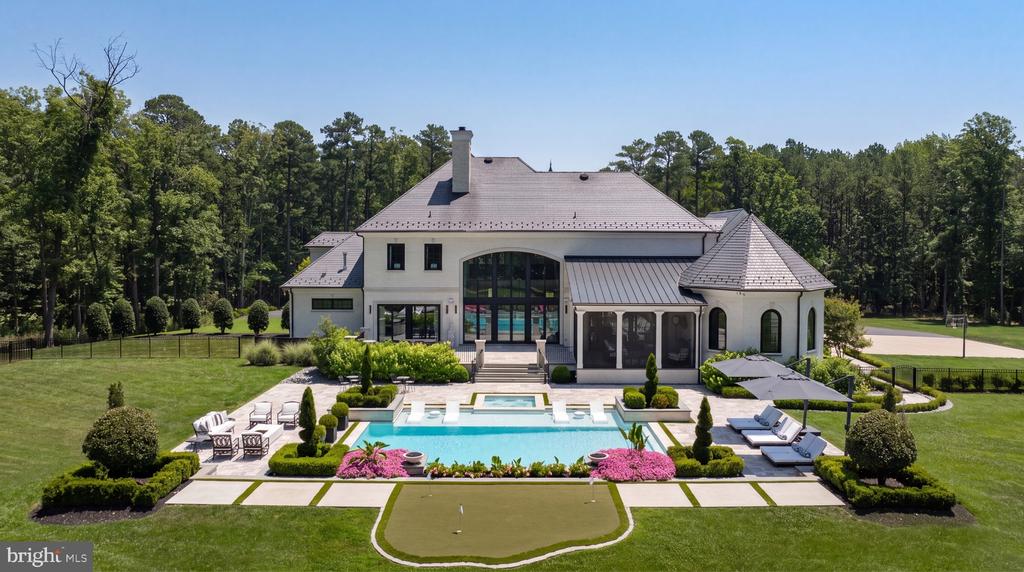
Rear of a large home with a landscaped swimming pool, in-water loungers and outdoor seating.
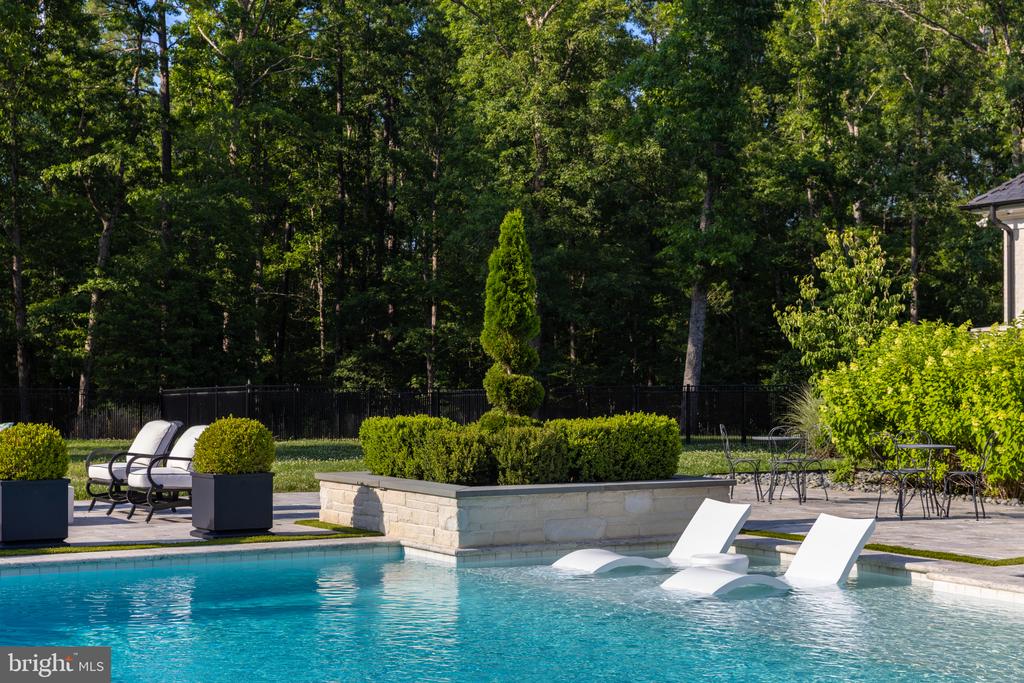
Backyard pool with submerged loungers, stone planter, patio seating, and wooded backdrop.
Outdoor pool with a raised spa, patio seating, and wooded lawn.
Stone house with turreted roofs and illuminated windows at dusk, fronted by a lawn and fountain.
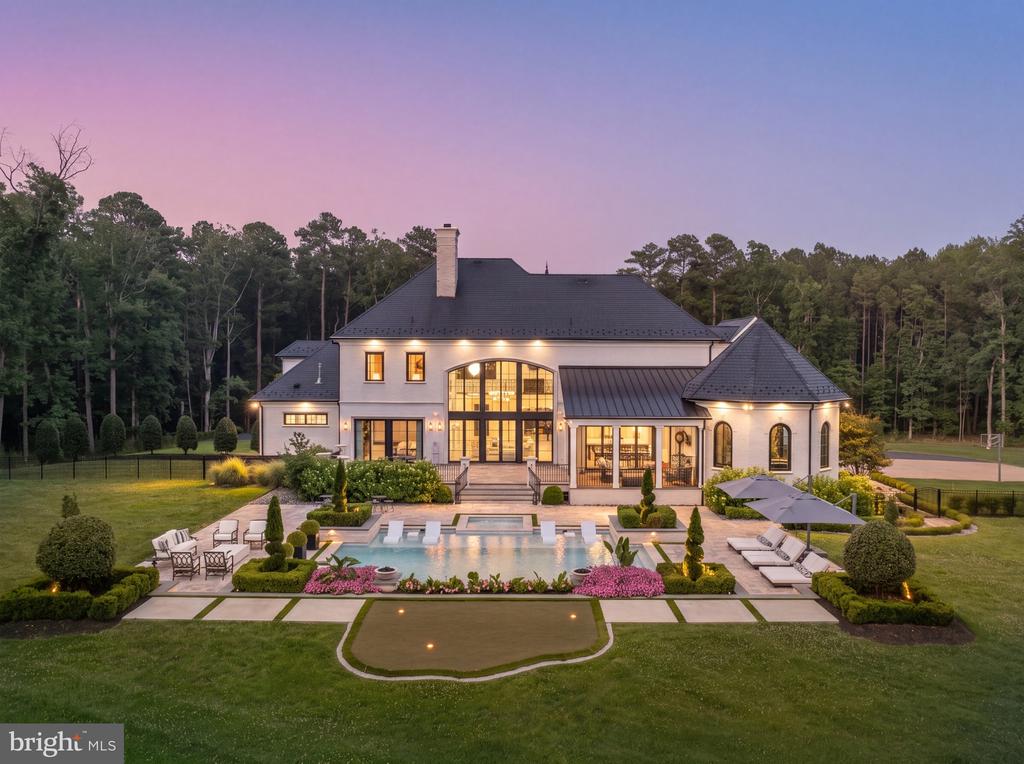
Rear of a white house with a swimming pool, manicured gardens, and wooded backdrop at dusk.

13259 GREENWOOD CHURCH ROAD
ASHLAND, VA

List Price
$7,950,000
Positioned behind a tree-lined private drive in the Hanover countryside, Ivy Knoll is a nearly 9,000 square foot estate of uncommon intention, a property conceived not as a collection of rooms but as a complete environment, one where architecture, materials, technology, and landscape have been orchestrated with a precision rarely encountered outside the world's great private residences.

From the motor court, the statement is immediate. A facade of solid white rises with the quiet authority of something built to last generations, its custom stone surrounds and sills framing every arched window with the kind of detail that signals the quality concealed within. The Italian fountain at the entrance confirms what is already understood. After dark, the exterior soffit lighting, architectural uplighting, and professionally designed landscape illumination give the estate a nocturnal presence that is, in equal measure, theatrical and refined.

The interior rewards a slow walk. The foyer opens onto rooms of genuine depth and character: a custom Italian marble fireplace surround anchors the living room, designer wallpaper envelops the master suite, and custom cabinetry flows through every level of the home. The kitchen is appointed with professional grade appliances throughout. The master bath features a zero entry shower. A hidden pantry with a sliding library ladder is concealed behind a seamless wall. The piano room occupies the turret, its custom built-in bench following the gentle curve of the rounded walls. A walk-up third floor attic expands the footprint further still.

No room speaks more directly to the spirit of Ivy Knoll than the Jungle Room, opening off the kitchen with its own dedicated entrance from the rear grounds and parking court. A hand-painted tropical mural covers every surface floor to ceiling, a custom octagonal-shaped bar anchors the space, and guests arriving from the back of the property move directly into the gathering without touching the rest of the house. It is a room with a name because it has earned one.

The outdoor environment is its own destination. A saltwater heated pool and spa finished in bullnose travertine, flanked by fire bowls and a fire pit table, is managed through a single integrated system. Water spouts animate the pool. A putting green with LED cups extends the grounds into the evening hours. The heated screened porch, accessible through an accordion door, closes the distance between inside and out without sacrificing either. Forested land frames the entire property on all sides.

The estate's technical infrastructure is equally serious. A smart home system governs audio, lighting, climate, security, and surveillance from three mounted touchscreen panels throughout the home. Interior and exterior surround sound with subwoofer is present throughout. A whole house generator ensures uninterrupted operation. A whole house water filtration system, conditioned crawl space with three access points, and roof drains encircling the entire home complete the picture of a residence engineered without compromise.

6
beds

7
baths

8,967 Sq.Ft. LIVING AREA

16.86 Acres lot

Daniel Heider

Daniel Heider

Features & Amenities

Interior

  • total bedrooms6
  • Total bathrooms7
  • full bathrooms4
  • half bathrooms3

Area & Lot

  • Status For Sale
  • Living Area8,967 Sq.Ft.
  • Total Area8,967 Sq.Ft.
  • Lot Area16.86 Acres
  • MLS® IDVAHA2001234
  • TypeResidential
  • YEAR BUILT2019
  • NeighborhoodVirginia
  • Architecture StylesFrench
  • School DistrictHANOVER COUNTY PUBLIC SCHOOLS

Exterior

  • STORIES2
  • Garage Space3.0
  • water SourceWell
  • PoolYes - Personal
  • parkingAttached Garage, Driveway
  • HEAT TYPEHeat Pump(s)
  • AIR CONDITIONINGCentral A/C
  • sewerPrivate Septic Tank
  • SubstructureCrawl Space
  • Disability FeaturesNone

Financial

  • Sales Price$7,950,000
  • Real Estate Tax $20,821/yr
  • Zoning SEE VA ZONING WEBSITE
Aerial view of a home and swimming pool surrounded by dense woodland.

Schedule a Tour

We would love to show you our beautiful property. Please select your preferred date and time below. An agent will be in touch shortly to confirm your appointment.

Schedule a Showing

We would love to show you our beautiful property. Please select your preferred date and time below. An agent will be in touch shortly to confirm your appointment.

Thank you for your interest in 13259 GREENWOOD CHURCH ROAD, ASHLAND, VA 23005. We are reviewing your request and will be in touch shortly!

Virginia

Explore

Your Home Is
Just The Start

link