12649 VICTORY LAKES LOOP

12649 VICTORY LAKES LOOP
BRISTOW, VA

Sold Price
$825,000

12649 VICTORY LAKES LOOP

12649 VICTORY LAKES LOOP
BRISTOW, VA

Sold Price
$825,000
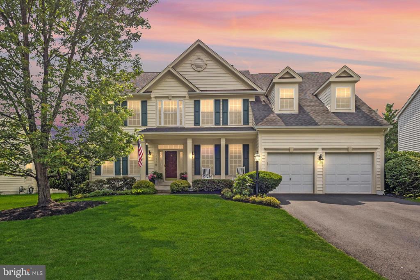
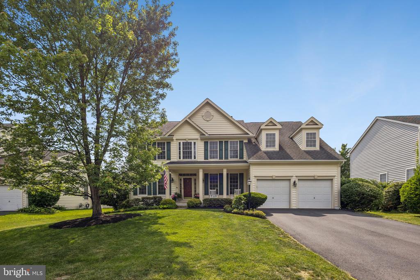
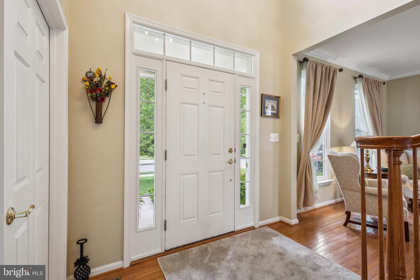
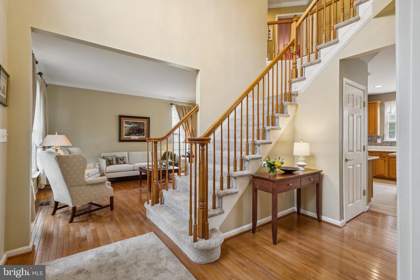
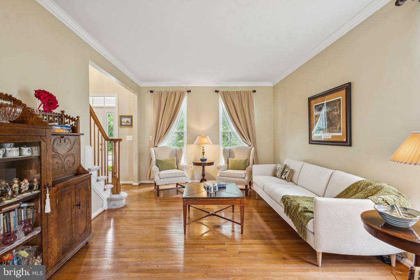
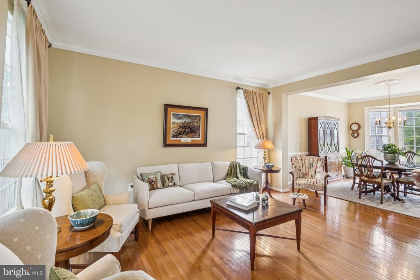
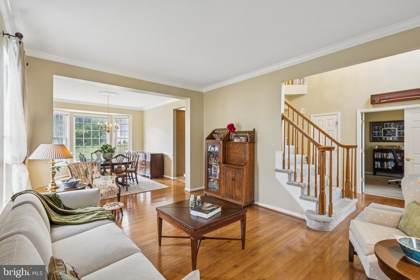
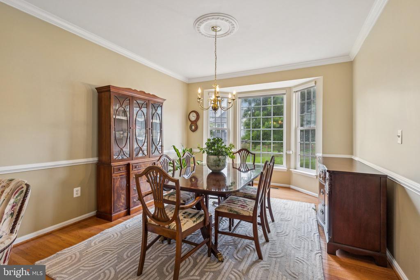
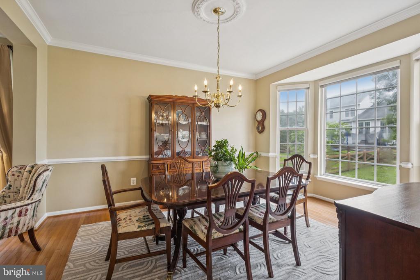
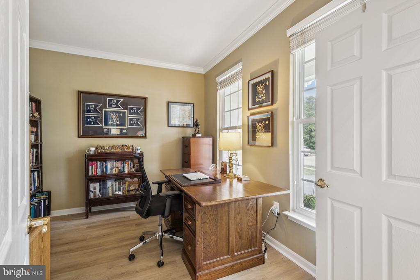
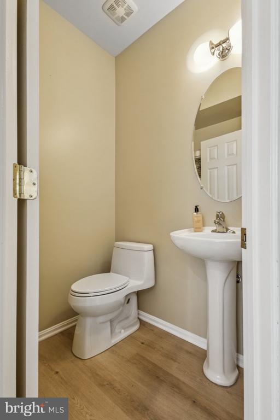
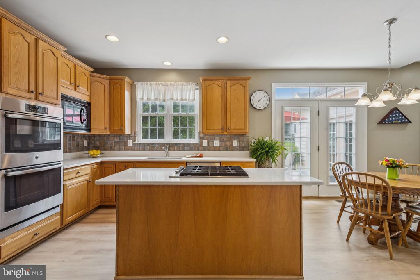
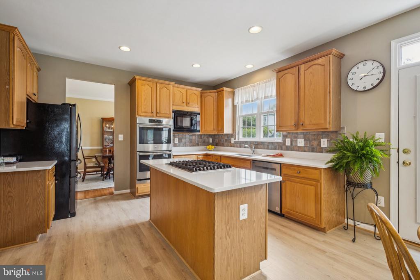
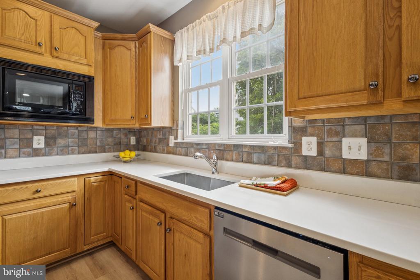
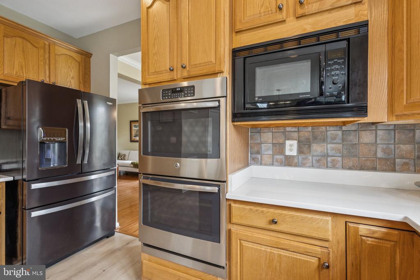
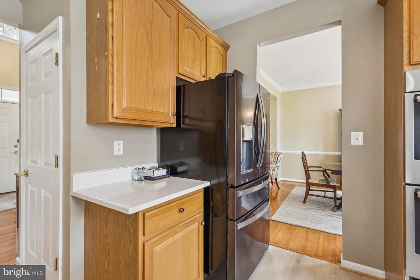
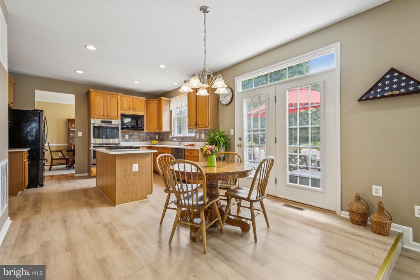
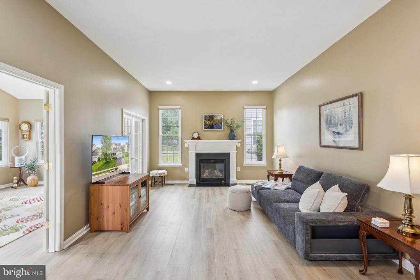
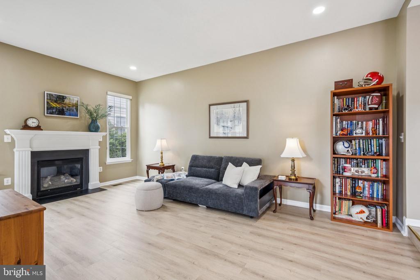
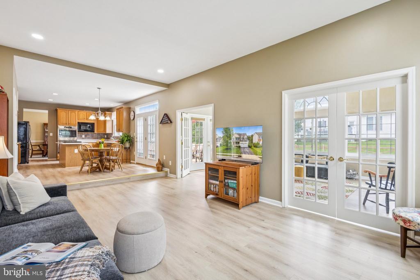
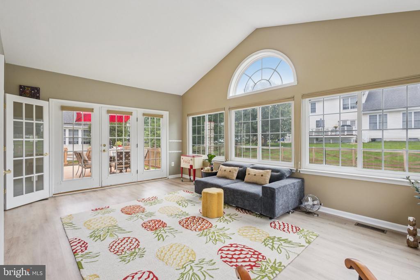
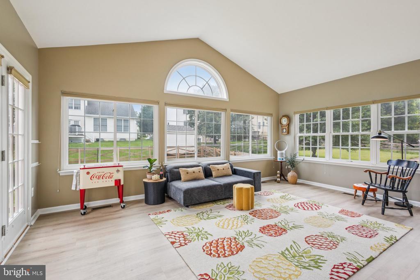
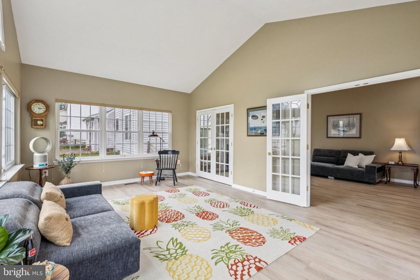
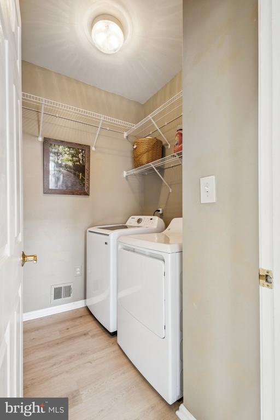
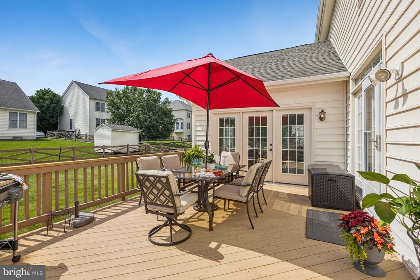
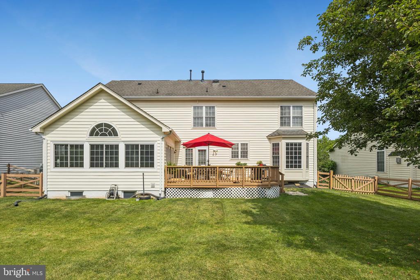
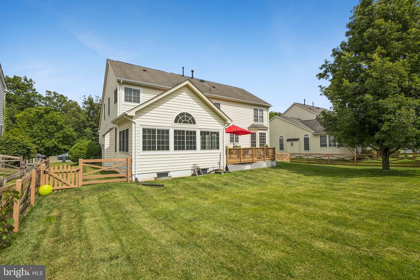
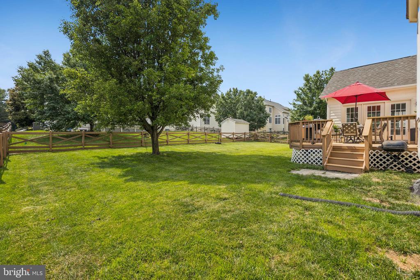
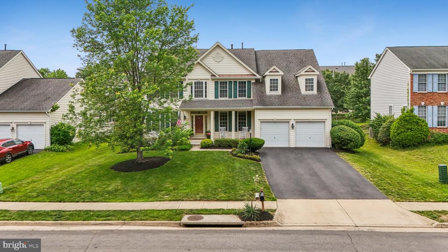
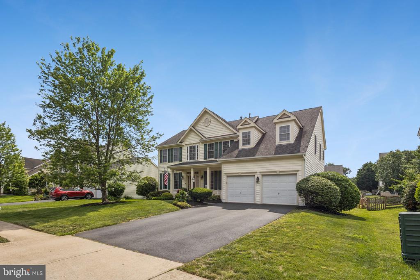
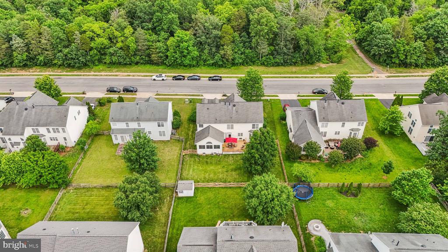
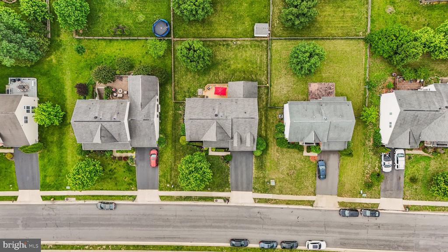
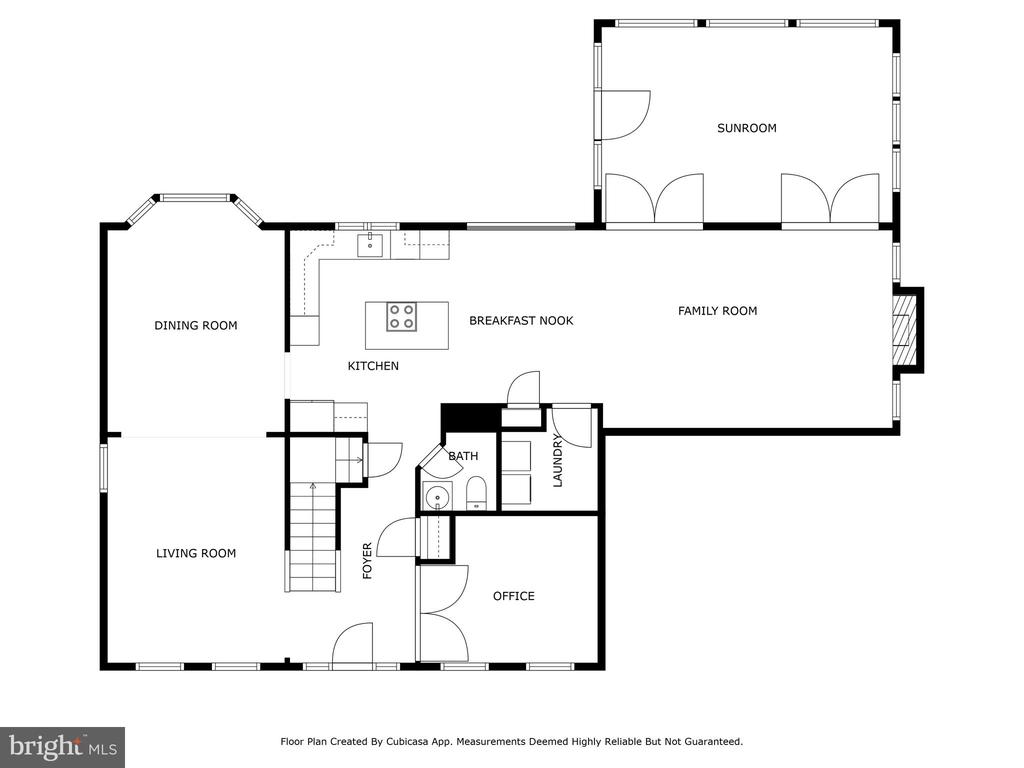
Welcome to this beautifully maintained 4-bedroom home with a charming covered porch in the amenity-rich Victory Lakes community, located within a highly rated school district. From the moment you step into the grand two-story foyer, you'll appreciate the thoughtful design and inviting layout. To the right, a spacious office offers the perfect setting for working from home, but it can easily be transformed into a home gym or playroom to suit your lifestyle. Across from the office is a serene formal living room, ideal for quiet moments or entertaining guests, which flows seamlessly into the elegant formal dining room--perfect for hosting dinners and special occasions. The heart of the home is the expansive kitchen, featuring quartz countertops, a large center island, ample cabinetry, and a walk-in pantry. The adjacent eat-in area opens to a deck that overlooks the flat backyard, providing a great space for outdoor dining and summer gatherings. The family room, complete with a cozy gas fireplace, connects to a sun-drenched sunroom ready to become your favorite retreat. A convenient powder room and laundry room complete the main level, blending style and function for everyday living.

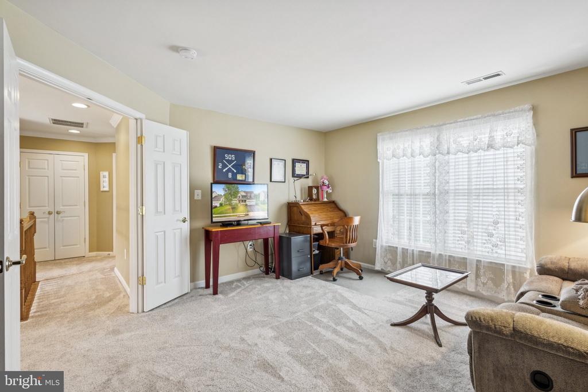
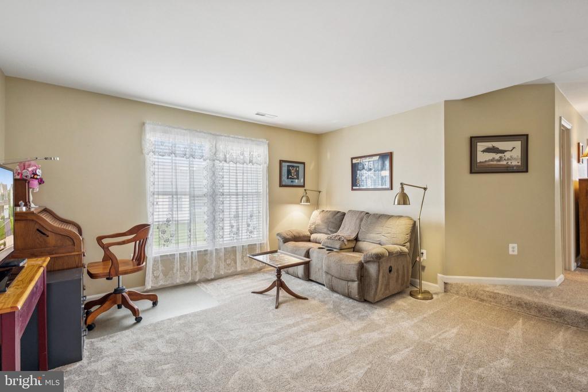
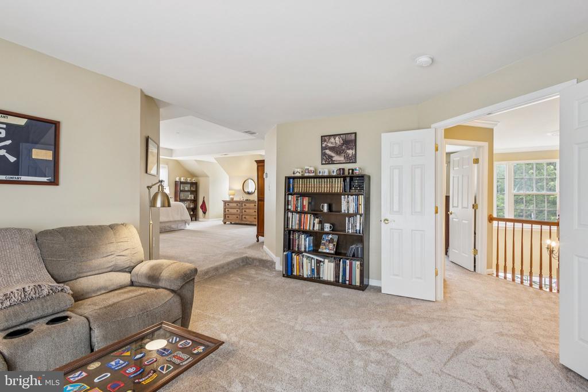
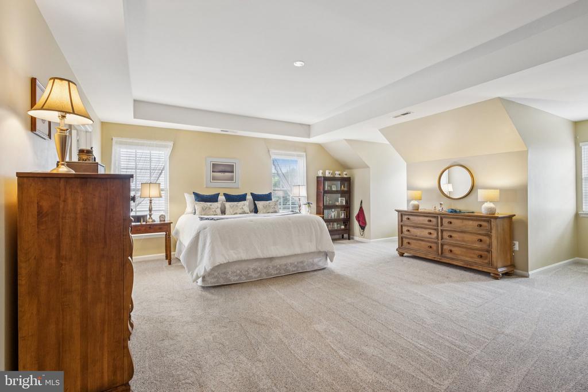
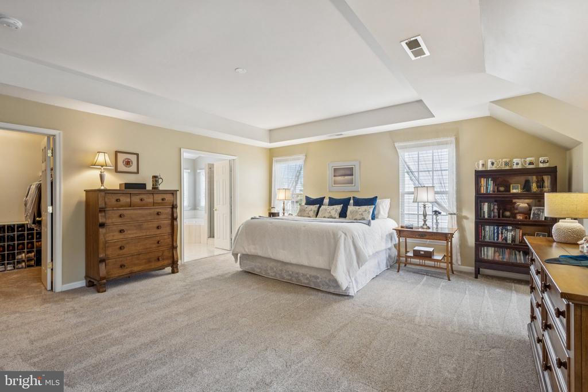
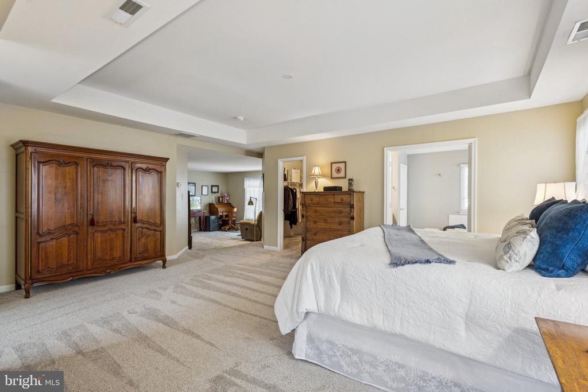
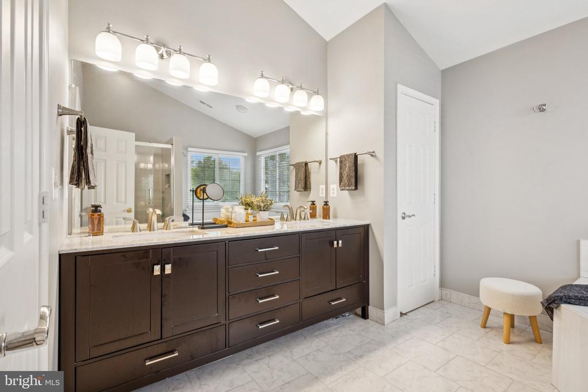
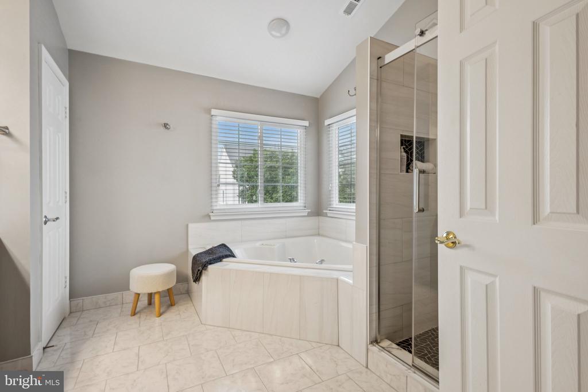
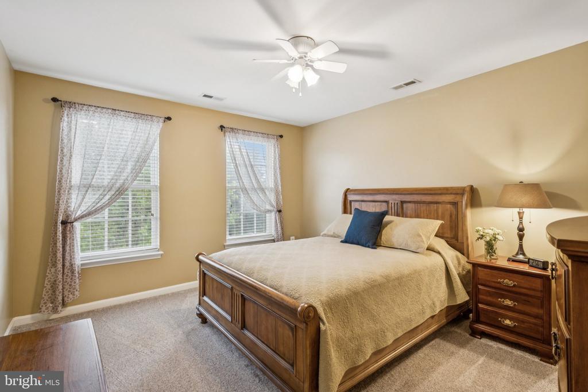
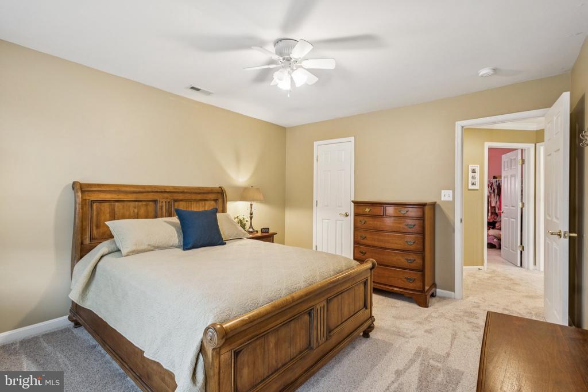
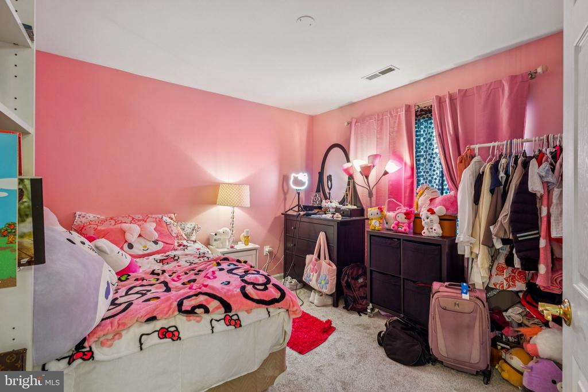
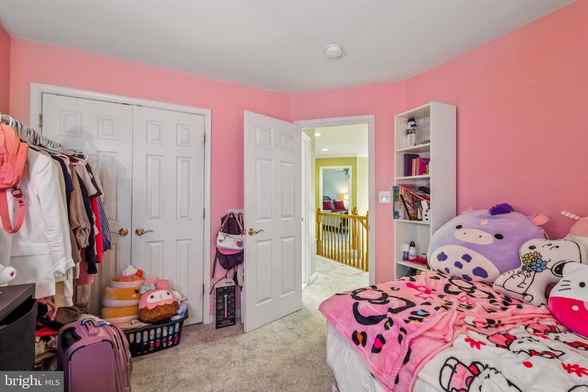
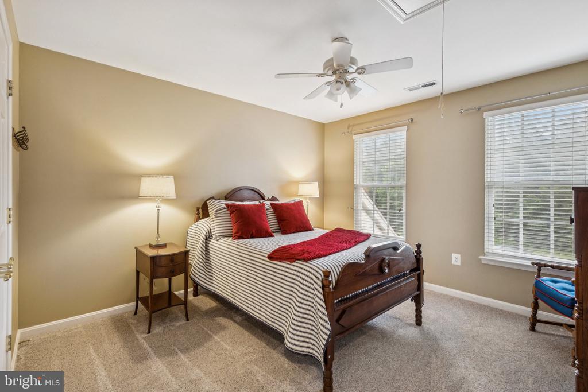
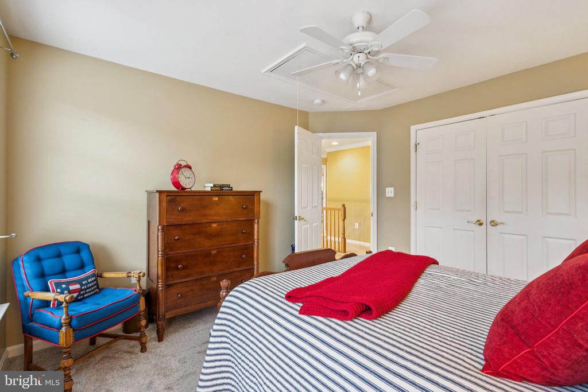
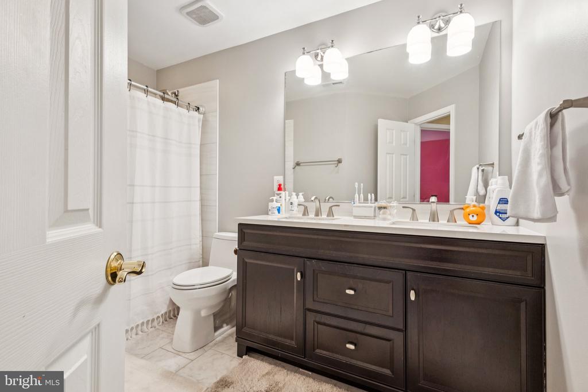
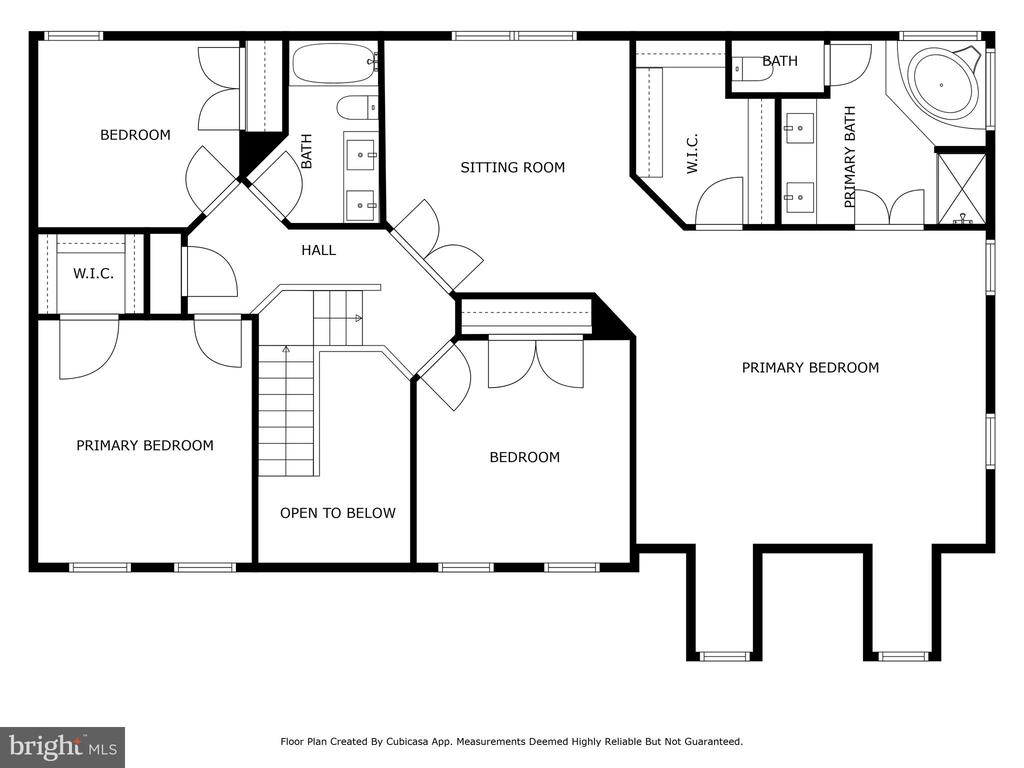
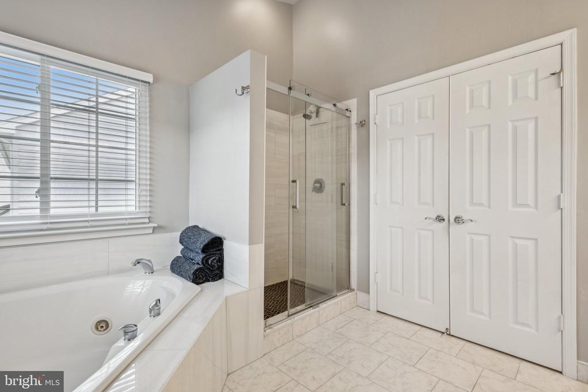
Upstairs, the oversized primary suite offers vaulted ceilings, a spacious walk-in closet, and a dedicated sitting room, ideal for unwinding at the end of the day. The recently renovated en-suite bathroom features a jetted tub, beautifully tiled shower, and dual vanity. Three additional bedrooms share an updated hall bath, featuring a dual vanity, a shower/tub combo, and elegant tile flooring. The entire upstairs carpet was recently replaced in 2024.

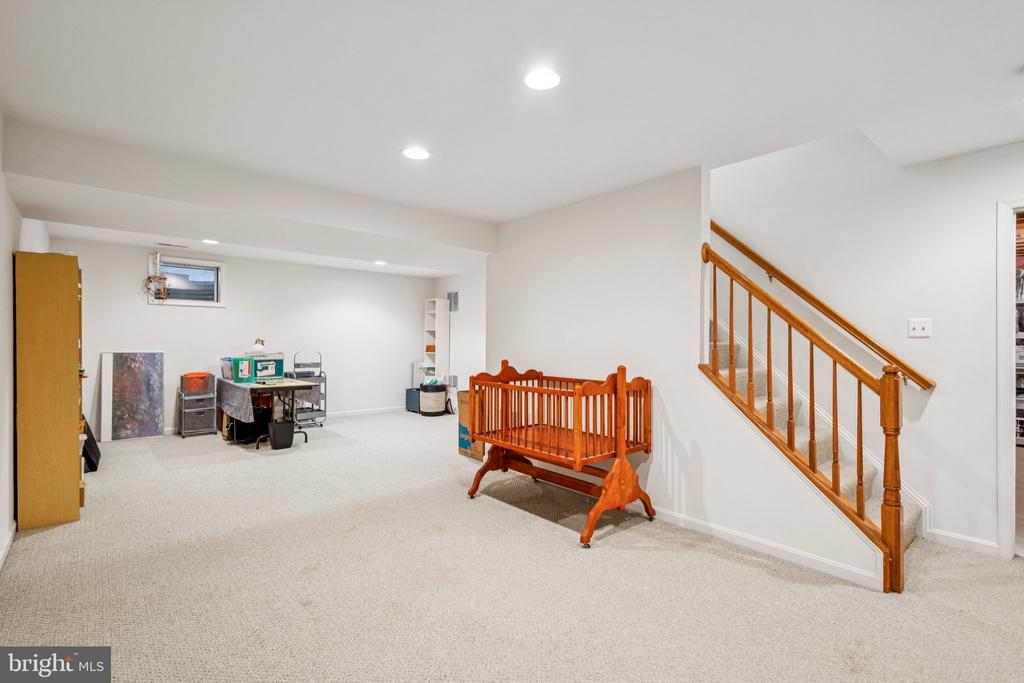
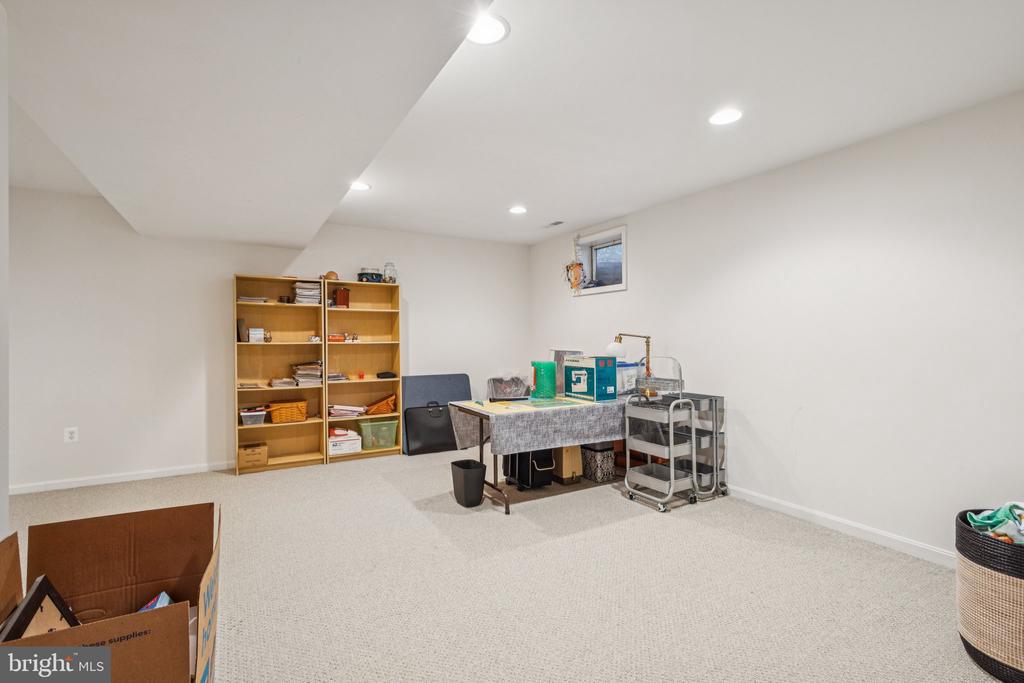
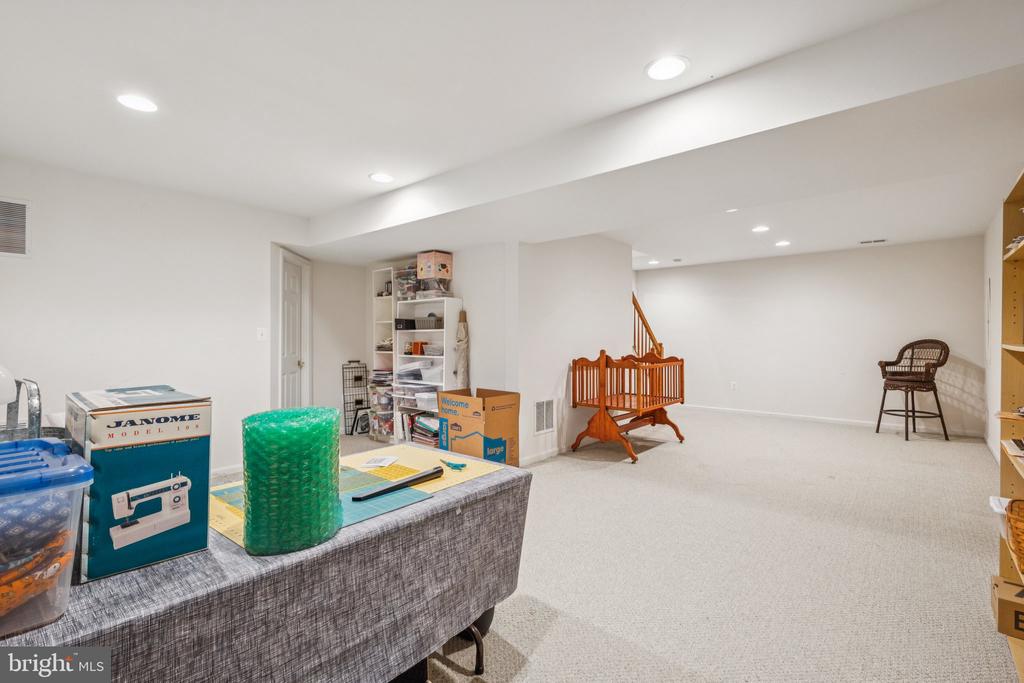
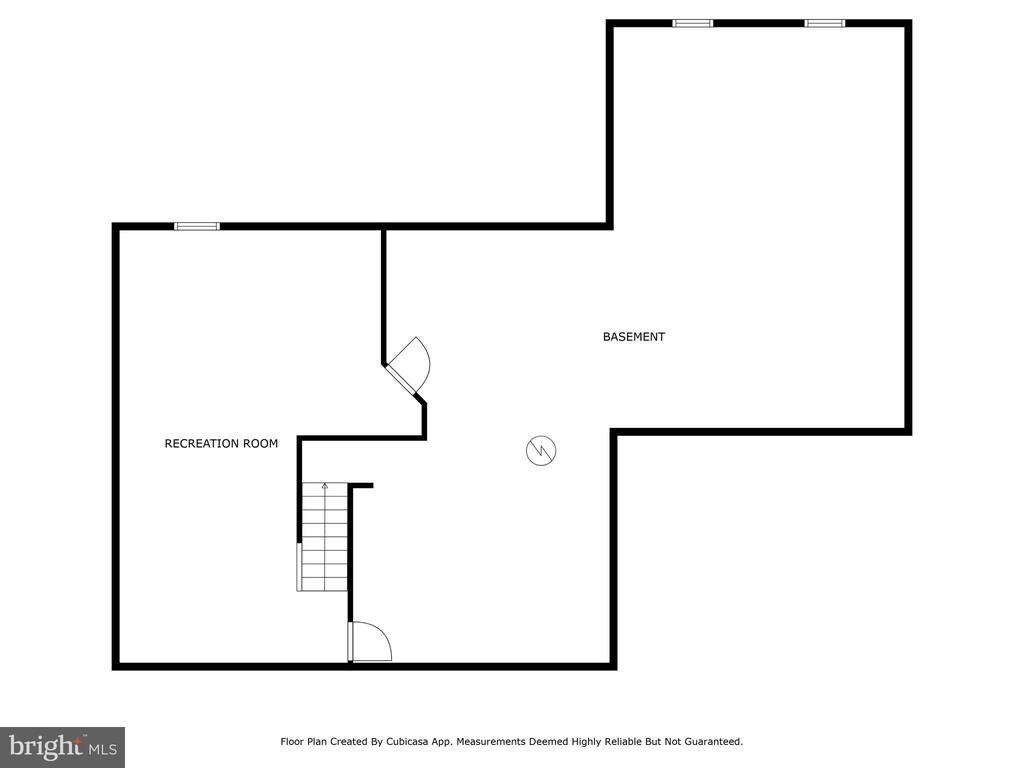
The lower level is partially finished and multi functional with a rough-in for a full bathroom. Here you will also find a large storage space.

Recent updates include: New Carpet upstairs (2024), New Dishwasher (2024), Renovated 2.5 Bathrooms (2022), Partial renovation of kitchen (2022), Replaced all downstairs carpet (Family Room/Sun Room) with vinyl flooring (2022), New Hot Water Heater (2023), New Double Fridge (2020), New HVAC (2018), New Double Oven (2018).

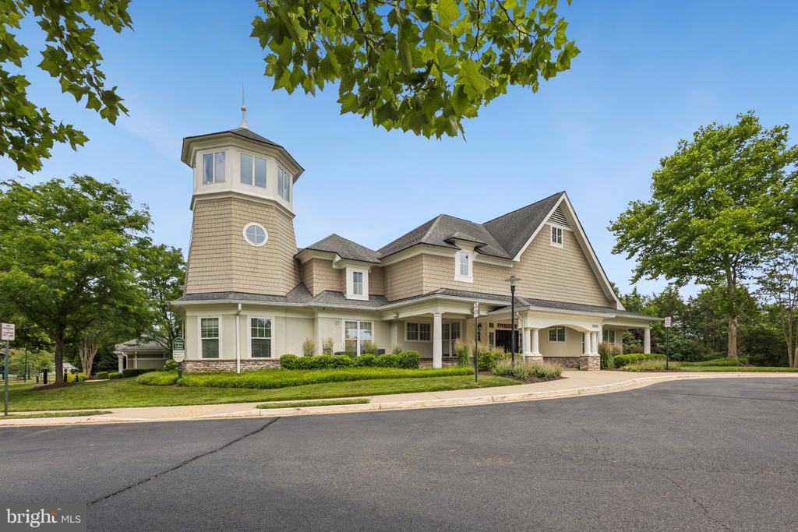
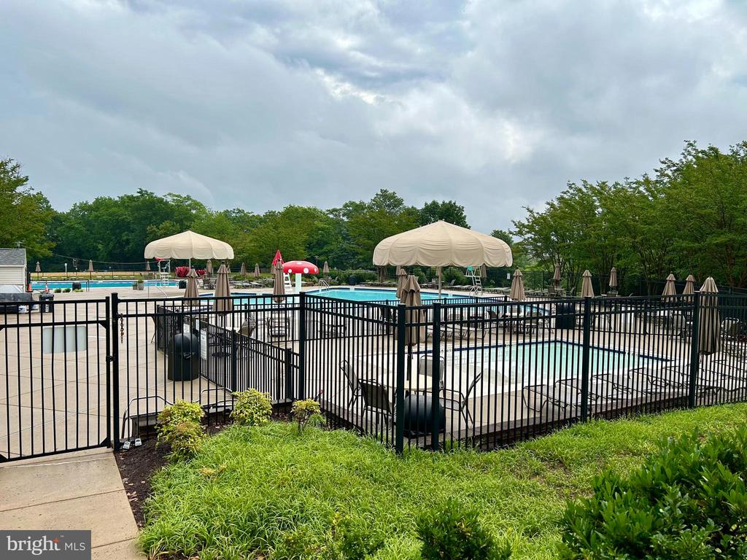
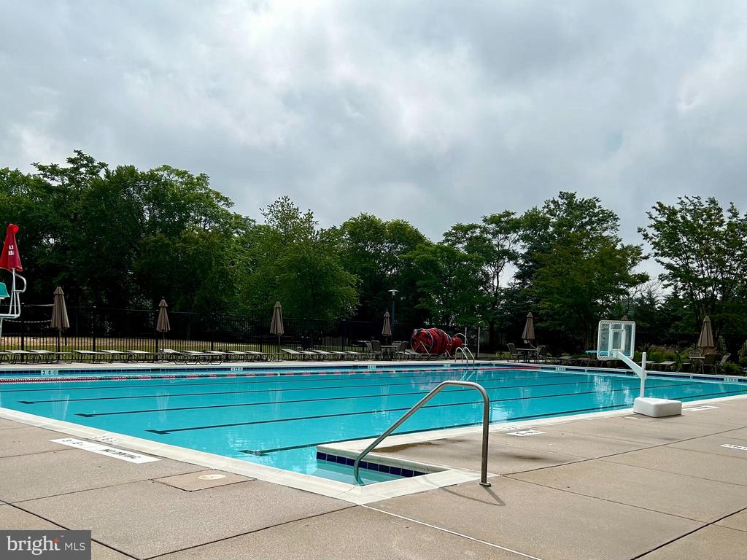
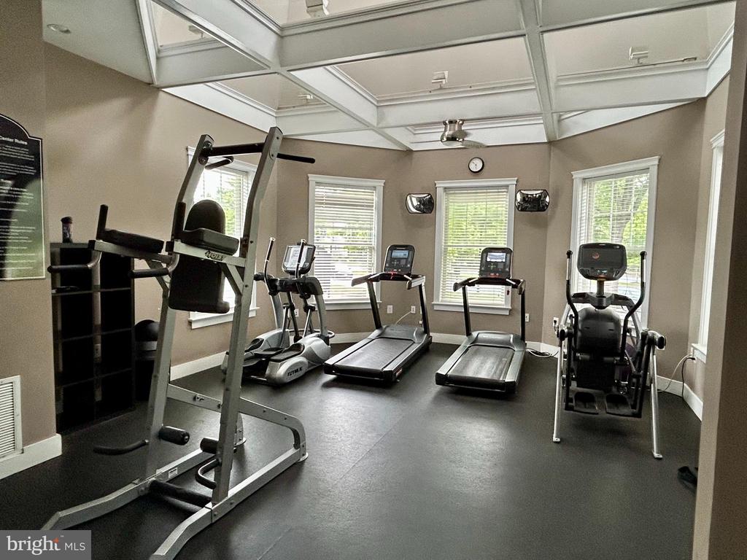
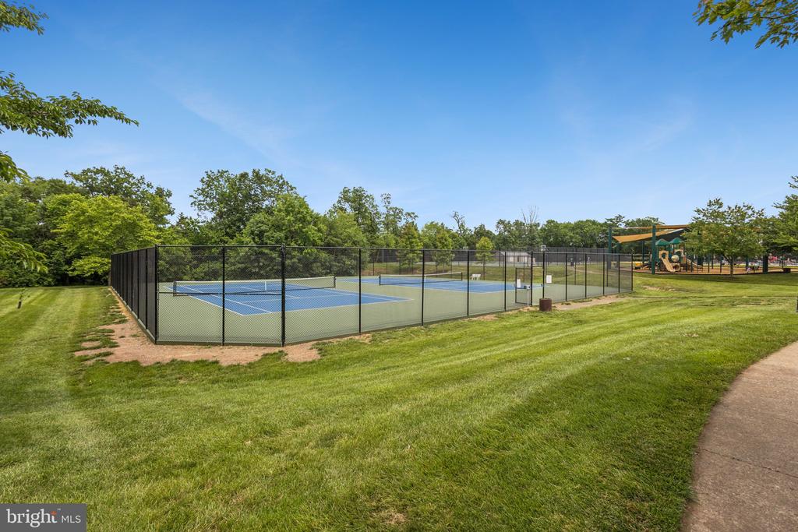
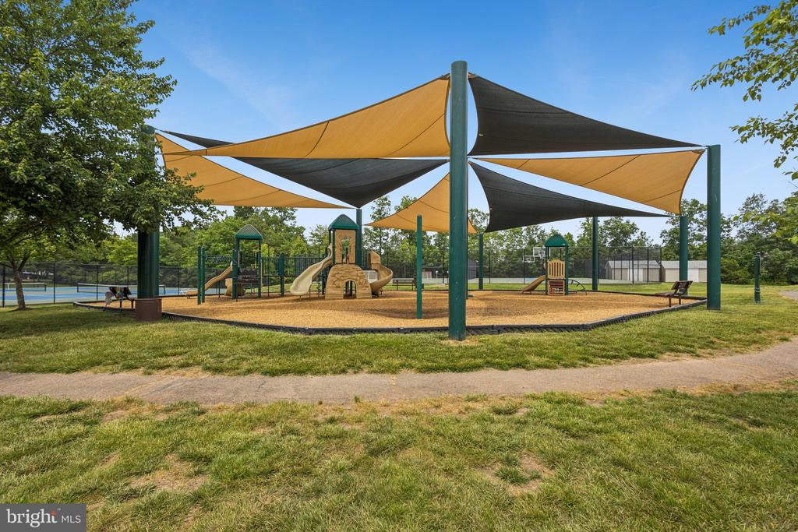
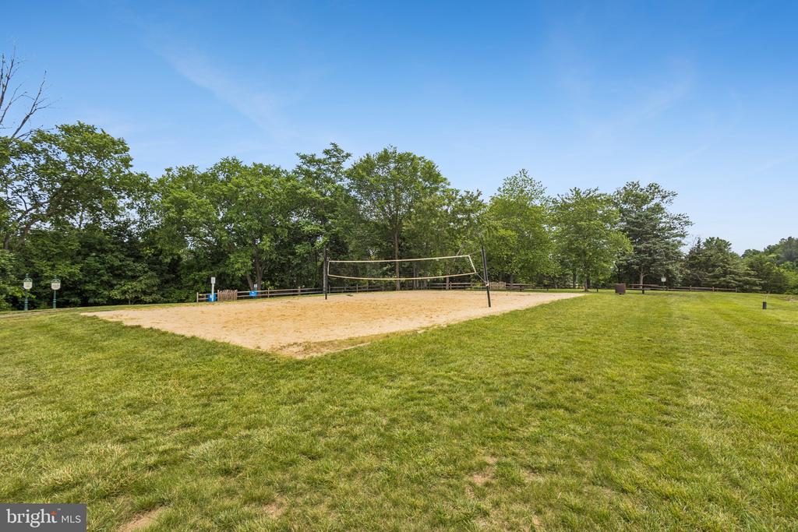
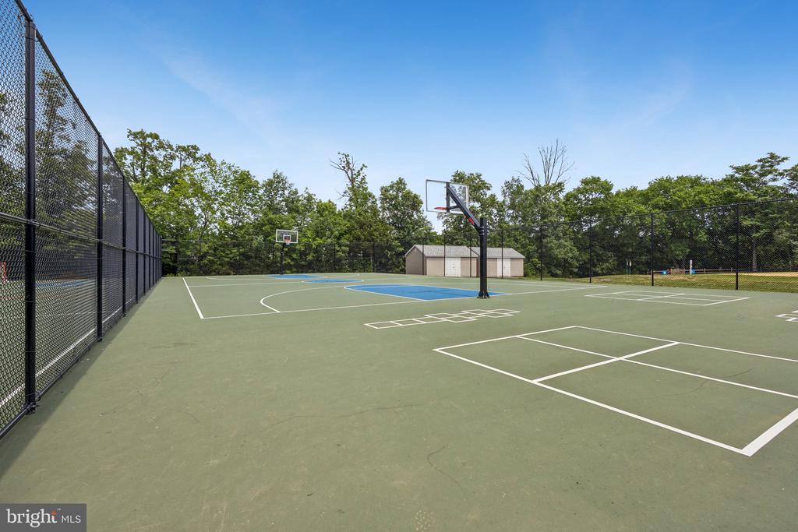
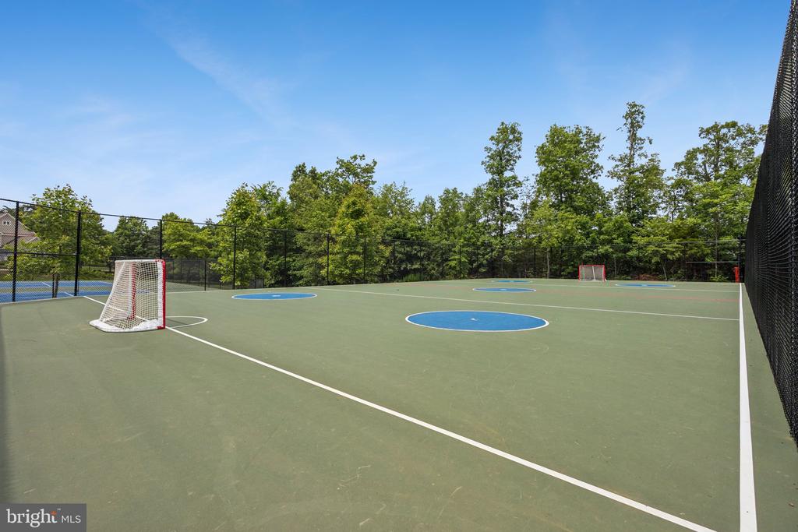
Enjoy all that this vibrant, family-friendly community has to offer, including outdoor pools, volleyball, basketball, and tennis courts, multiple tot lots and playgrounds, scenic walking and jogging trails, several lakes for fishing, a dog park, a well-equipped fitness center, a community clubhouse, and so much more! Conveniently located just minutes from shopping, dining, wineries, breweries, and Jiffy Lube Live, this home also provides easy access to I-66, Routes 29 and 28, commuter lots, and the VRE--making it an ideal location for commuters.

4
beds

3
baths

3,775 Sq.Ft. LIVING AREA

10,193 Sq.Ft. lot

Andy Peers

Andy Peers

Features & Amenities

Interior

  • total bedrooms4
  • Total bathrooms3
  • full bathrooms2
  • half bathroom1
  • Laundry room Main Floor
  • Flooring Carpet, Wood
  • APPLIANCES Built-In Microwave, Cooktop, Dishwasher, Disposal, Dryer, Freezer, Oven - Wall, Oven - Double, Refrigerator, Stainless Steel Appliances, Washer, Water Heater
  • other interior Features Bathroom - Tub Shower, Bathroom - Walk-In Shower, Breakfast Area, Carpet, Combination Kitchen/Living, Floor Plan - Traditional, Formal/Separate Dining Room, Kitchen - Eat-In, Kitchen - Gourmet, Kitchen - Table Space, Primary Bath(s), Recessed Lighting, Walk-in Closet(s), Window Treatments, Wood Floors, Crown Moldings, Wainscotting

Area & Lot

  • Status Sold
  • Date Sold August 28, 2025
  • Living Area3,775 Sq.Ft.
  • Total Area4,802 Sq.Ft.
  • Lot Area10,193 Sq.Ft.
  • MLS® IDVAPW2094538
  • TypeResidential
  • YEAR BUILT2003
  • NeighborhoodVirginia
  • Architecture StylesColonial
  • School DistrictPRINCE WILLIAM COUNTY PUBLIC SCHOOLS

Exterior

  • STORIES3
  • Garage Space2.0
  • water SourcePublic
  • PoolYes - Community
  • parkingAttached Garage
  • HEAT TYPEForced Air, Zoned
  • AIR CONDITIONINGCentral A/C, Zoned
  • sewerPublic Sewer
  • SubstructurePermanent
  • Disability FeaturesNone
  • HOA AmenitiesCommon Grounds, Community Center, Pool - Outdoor, Recreational Center, Tennis Courts, Tot Lots/Playground
  • security FeaturesMain Entrance Lock, Smoke Detector
  • other exterior FeaturesExterior Lighting

Financial

  • Sales Price$825,000
  • Real Estate Tax $7,094/yr
  • HOA $120/mo
  • Zoning R4

Virginia

Explore

Your Home Is
Just The Start

link