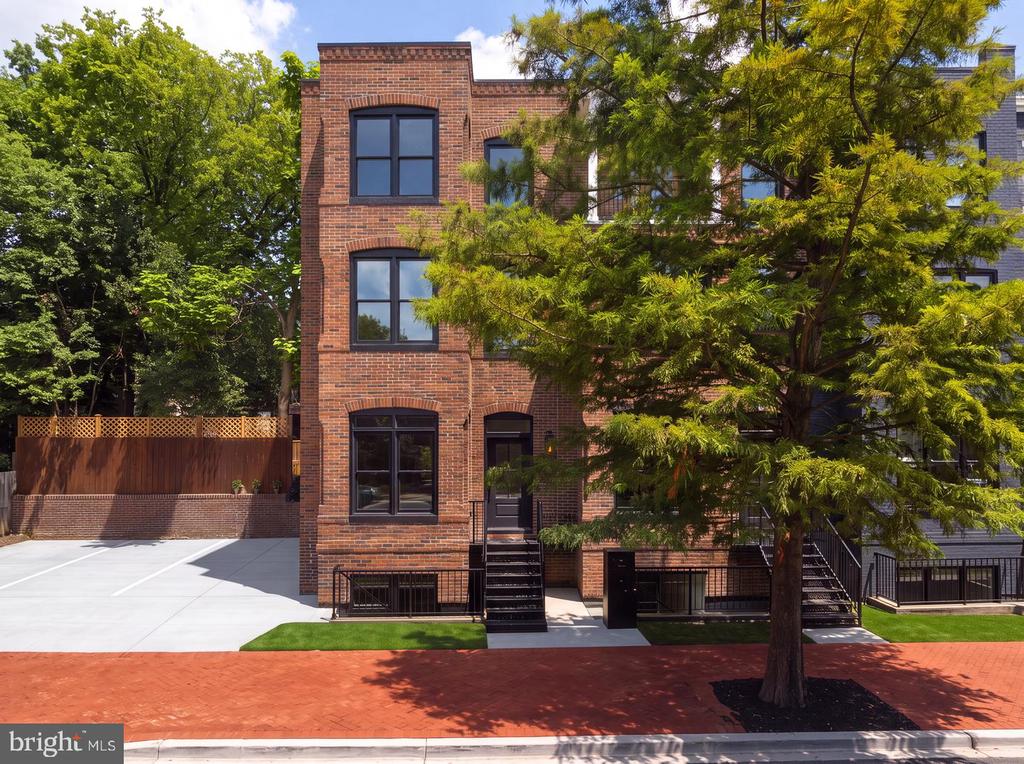
Three-story red brick townhouse with black-framed windows, an upper balcony, and a paved driveway.

1241 4TH STREET NW Unit: 1
WASHINGTON, DC

List Price
$1,649,900

Three-story red brick townhouse with black-framed windows, an upper balcony, and a paved driveway.
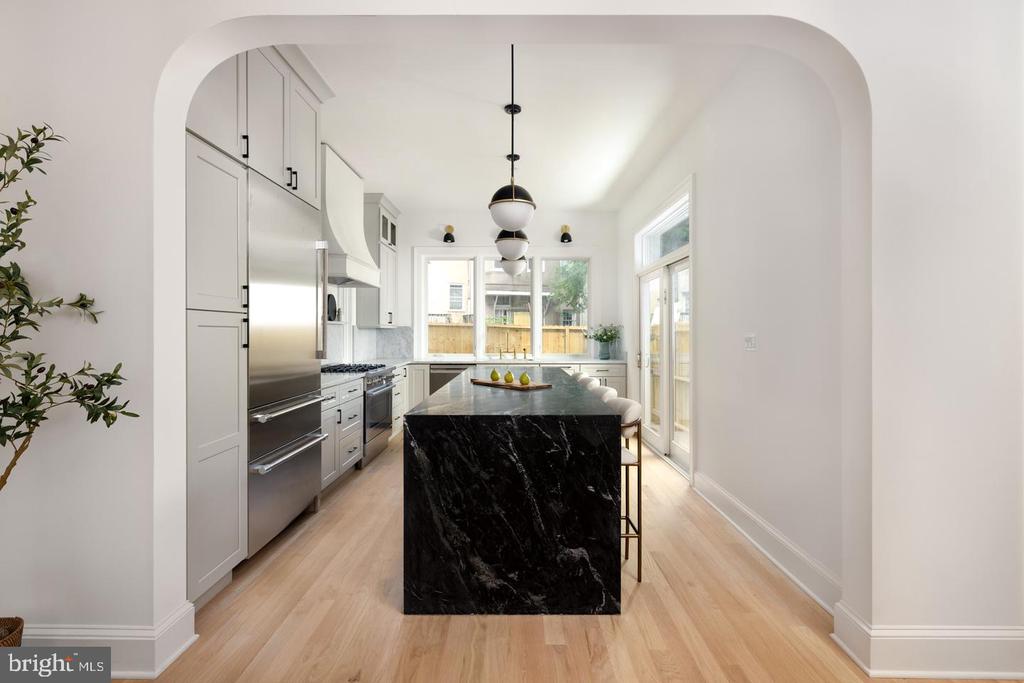
Bright kitchen with white cabinetry, stainless appliances, and a large black marble island.
Red-brick residence with dark-framed windows and entry steps, partly screened by leafy trees.
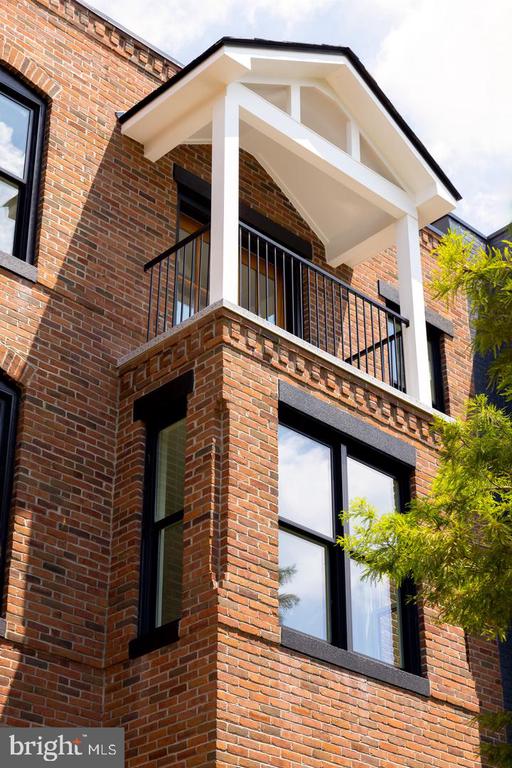
Red-brick townhouse facade with a balcony beneath a white gabled canopy.
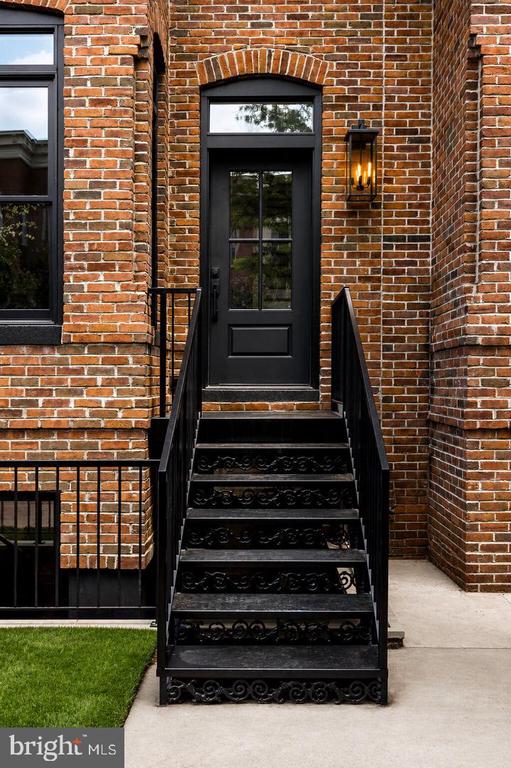
Brick townhouse entrance with an arched doorway and ornate black iron steps.
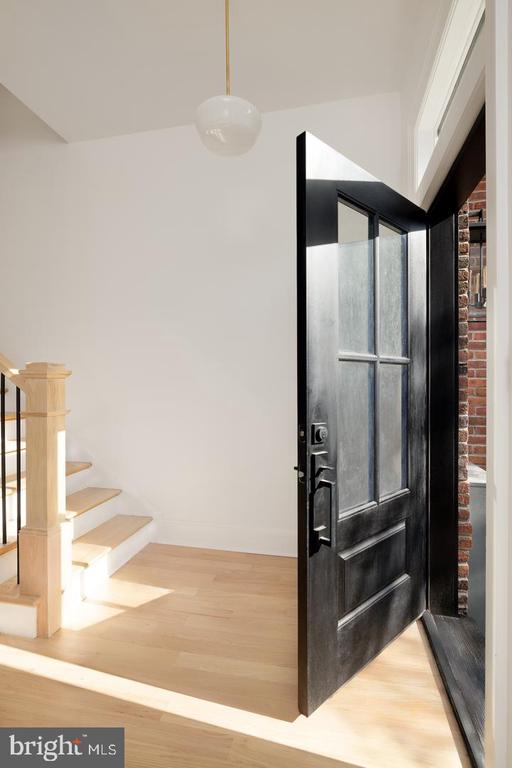
Entryway with an open black glass-paneled door, pale hardwood floors, and a light wood staircase.
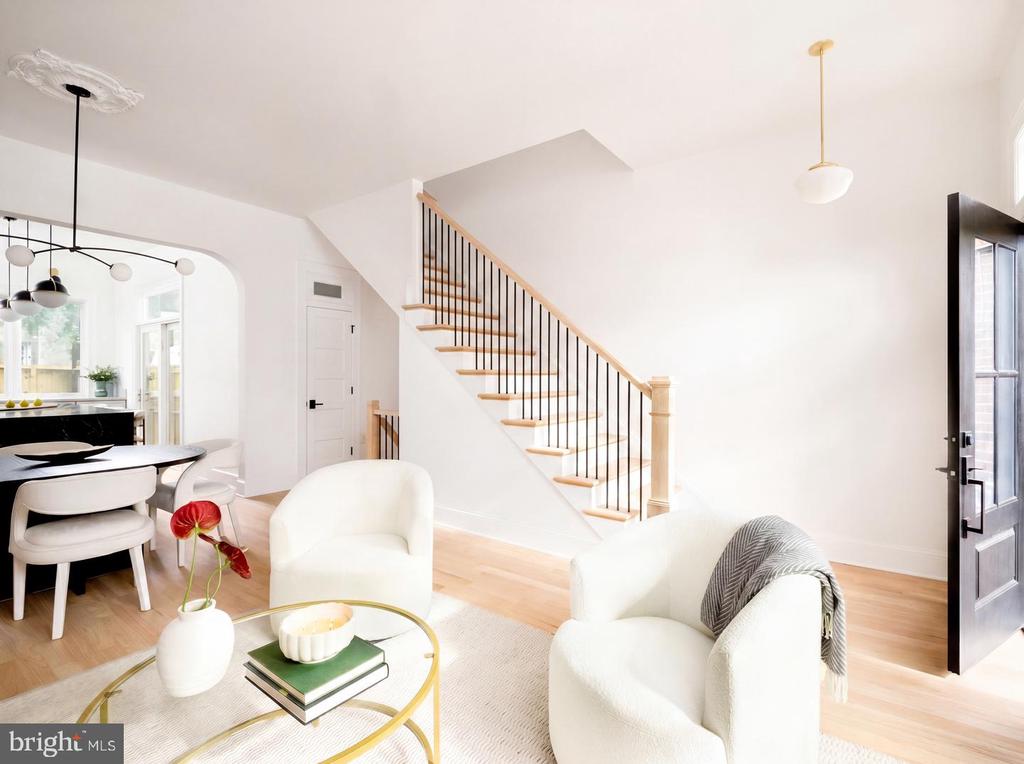
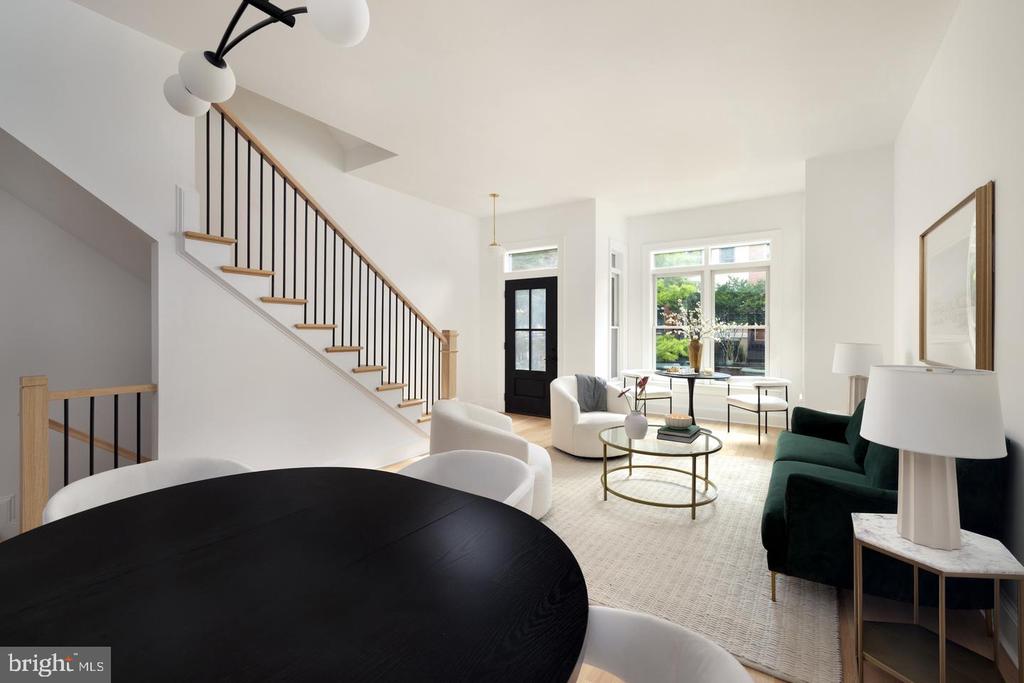
Bright living and dining area with white seating and an open staircase with black railings.
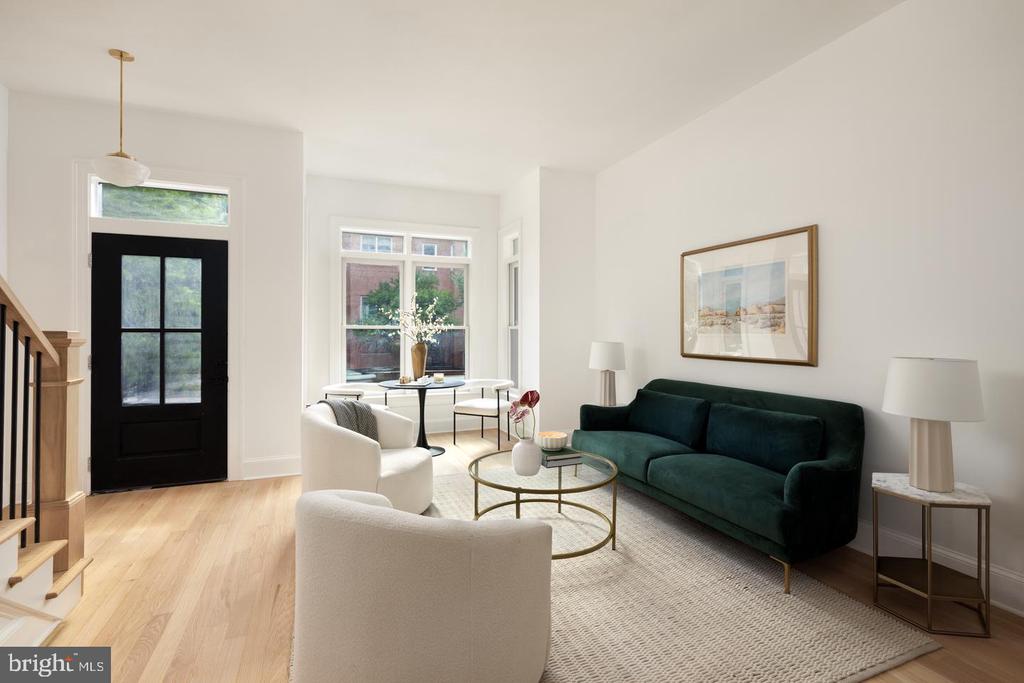
Staged living room with a dark green sofa, cream armchairs, and a large front window.
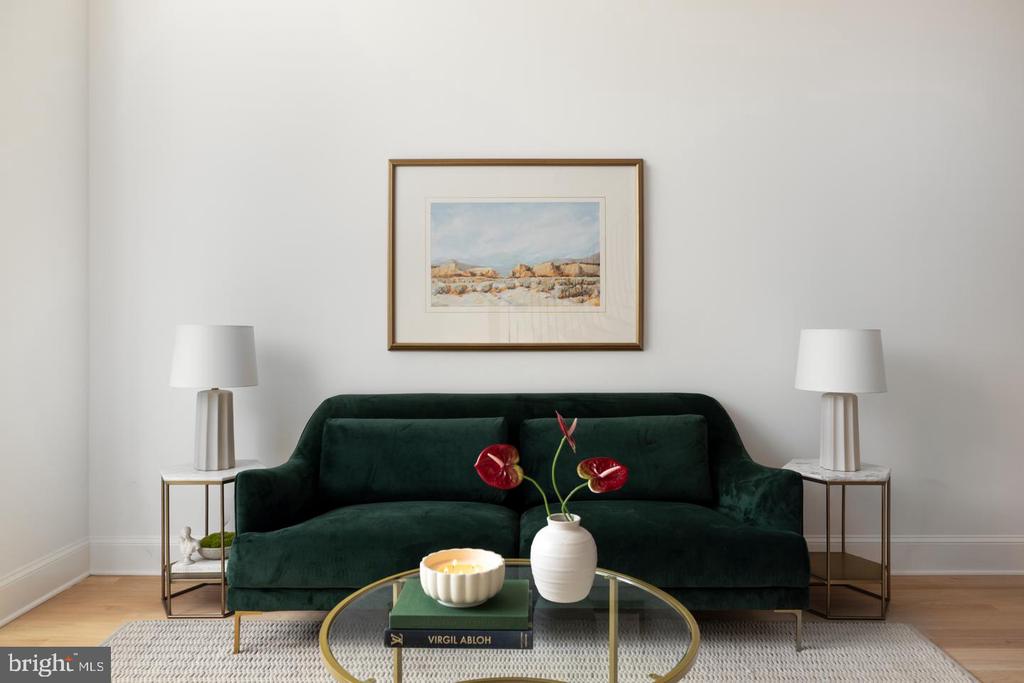
Living room with a dark green velvet sofa, framed landscape art, and a glass coffee table with flowers.
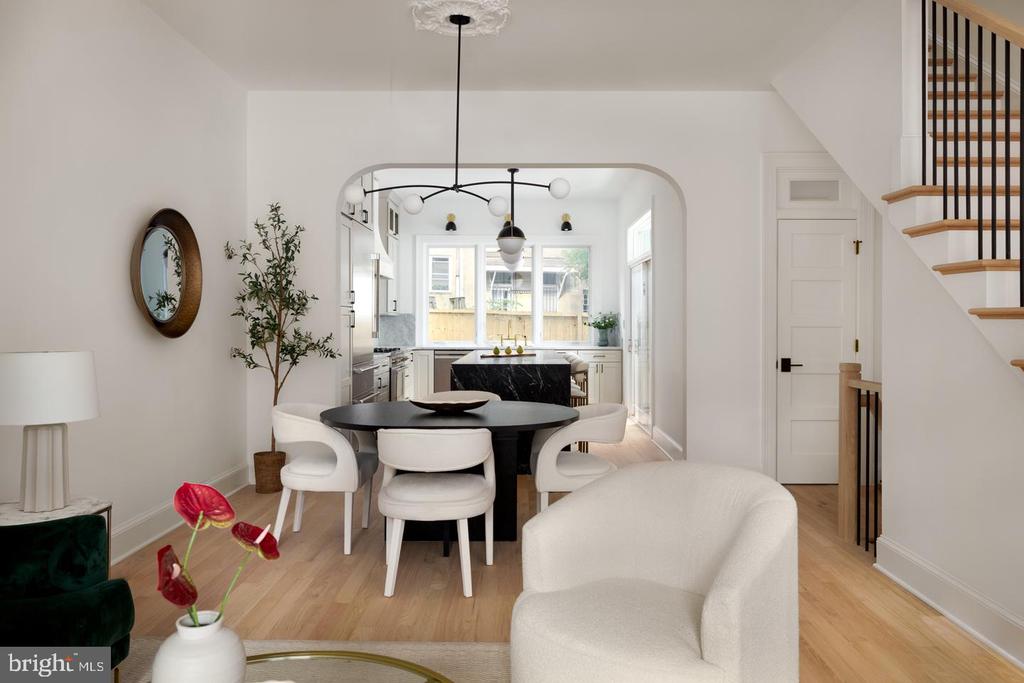
Open-plan dining area with a round black table, white chairs, and an arched opening to the kitchen.
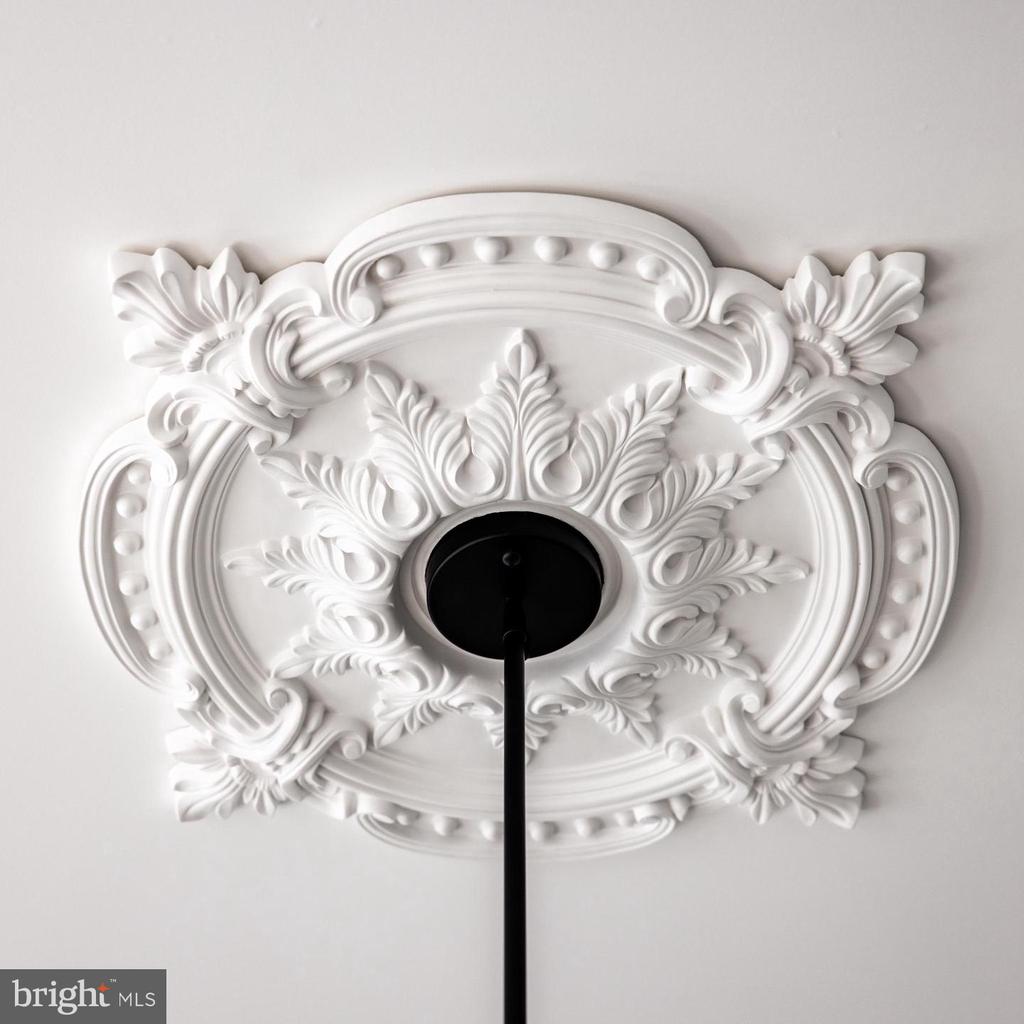
Ornate white ceiling medallion with floral relief surrounding a black light fixture.
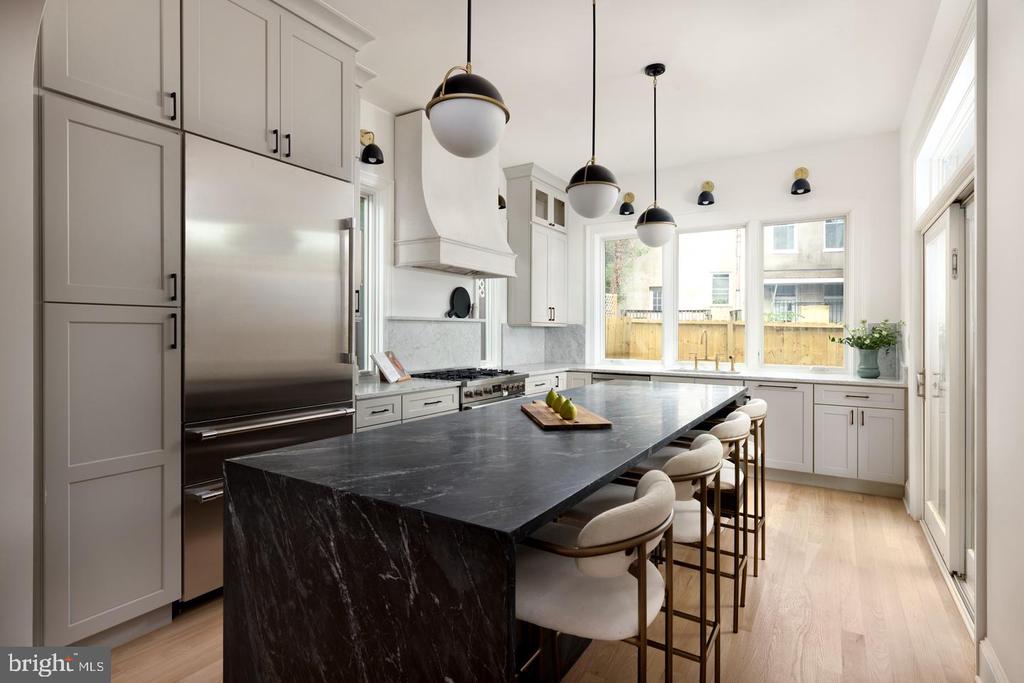
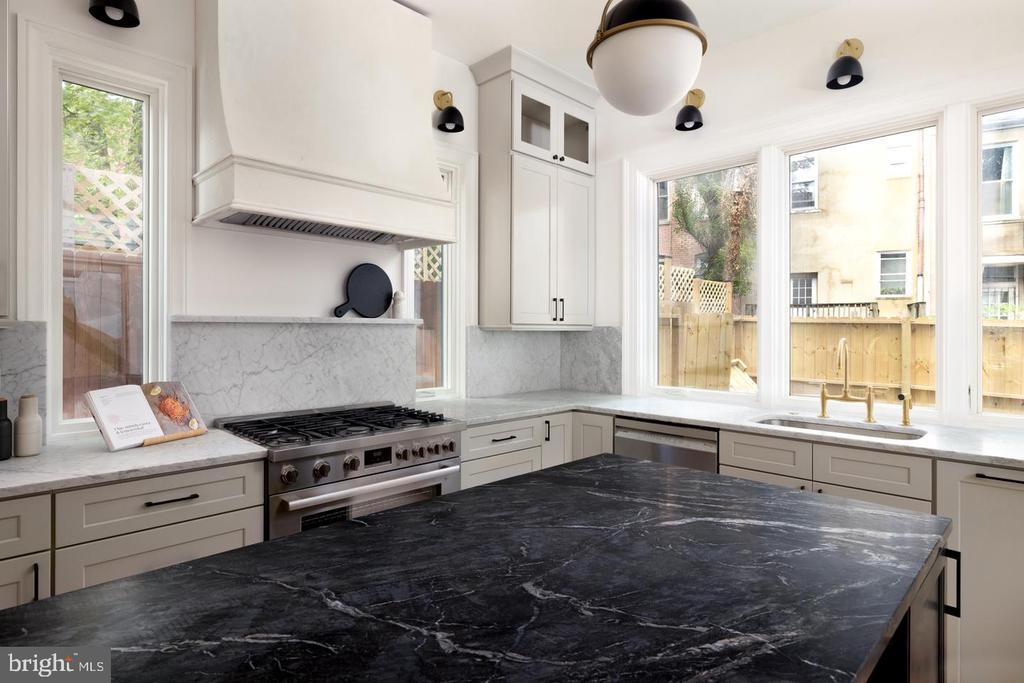
Kitchen with a black marble island, white cabinetry, stainless steel appliances, and windows overlooking a fenced yard.
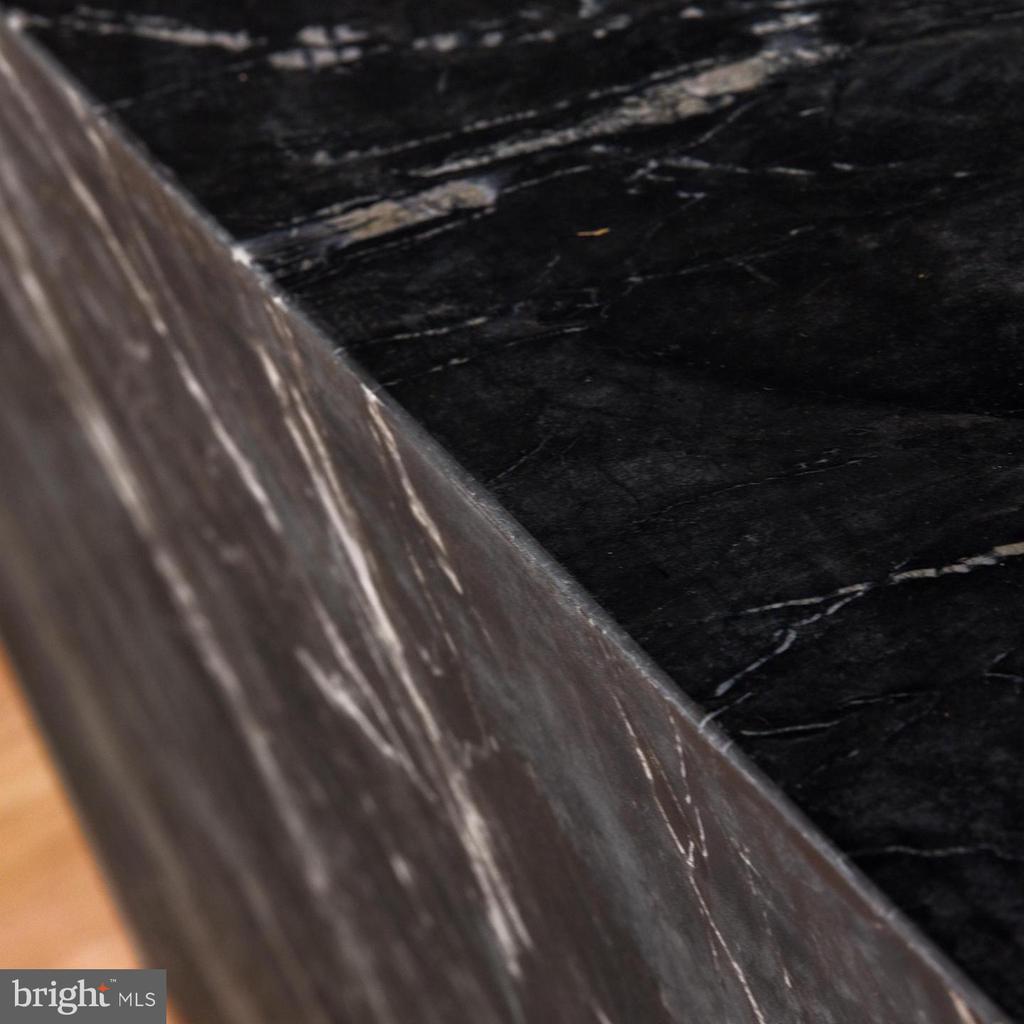
Black marble countertop with white veining and a thick stone edge beside a wood surface.
Kitchen with a dramatic black marble island, white cabinetry, and large windows overlooking a fenced yard.
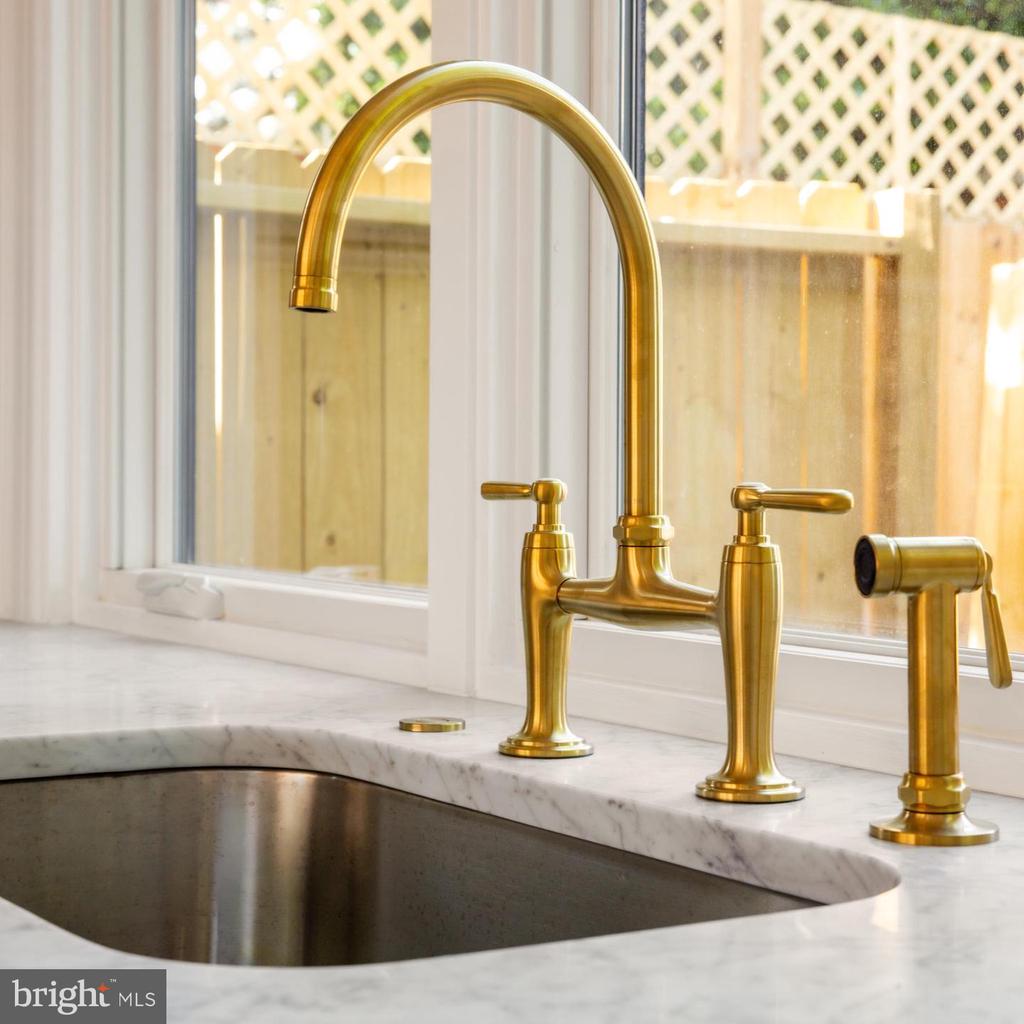
Gold kitchen faucet and side sprayer above a dark sink in a white marble countertop.
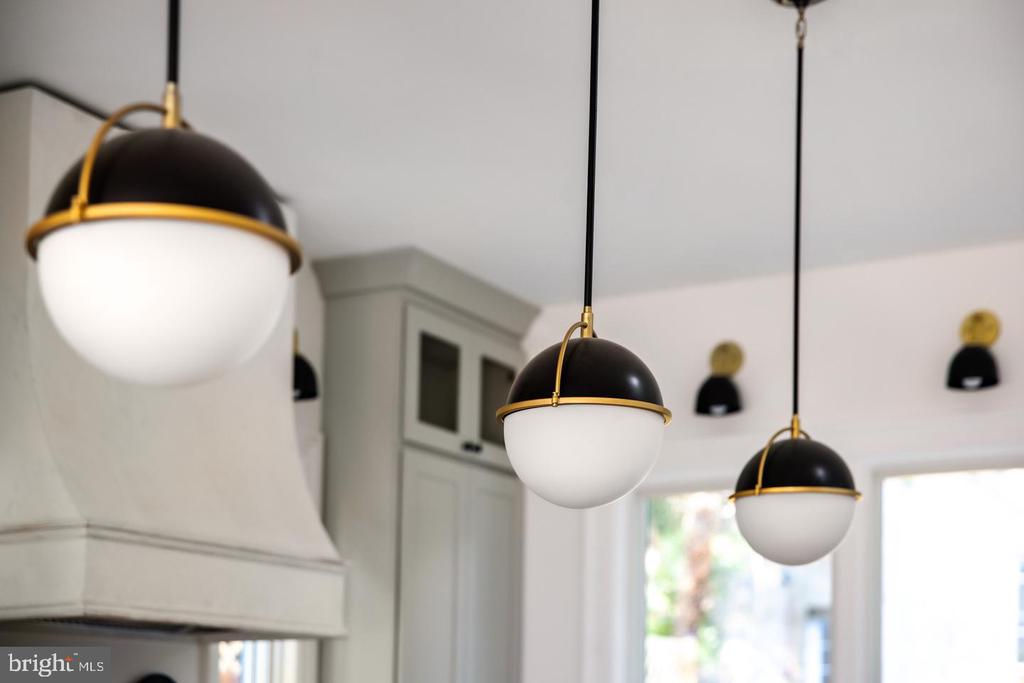
Kitchen pendant lights above a white range hood and pale cabinetry.
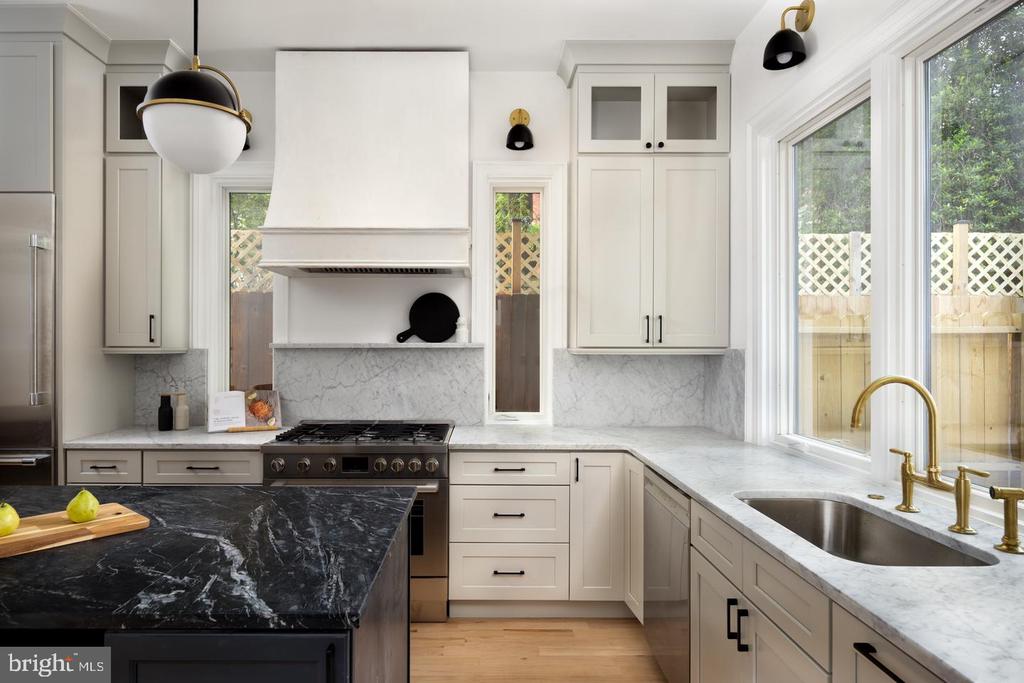
Kitchen with white cabinets, marble counters, a black island, and a large window overlooking a fenced yard.
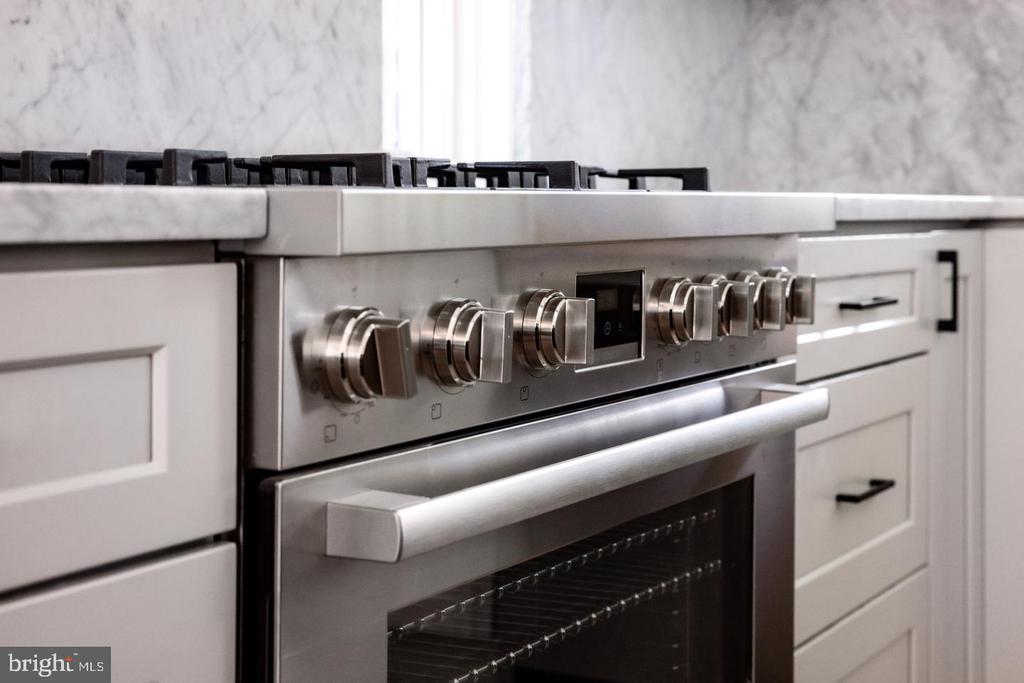
Kitchen range and oven with stainless-steel controls, white cabinetry, and marble countertops.
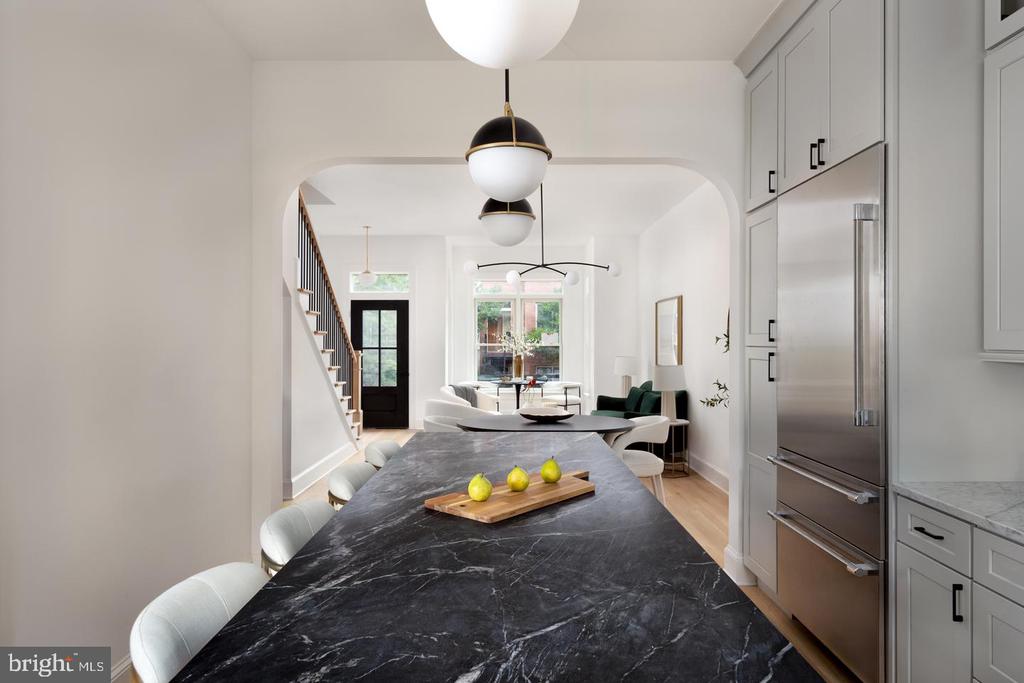
Kitchen with a dark marble island, gray cabinetry, and an open view to the living area and staircase.
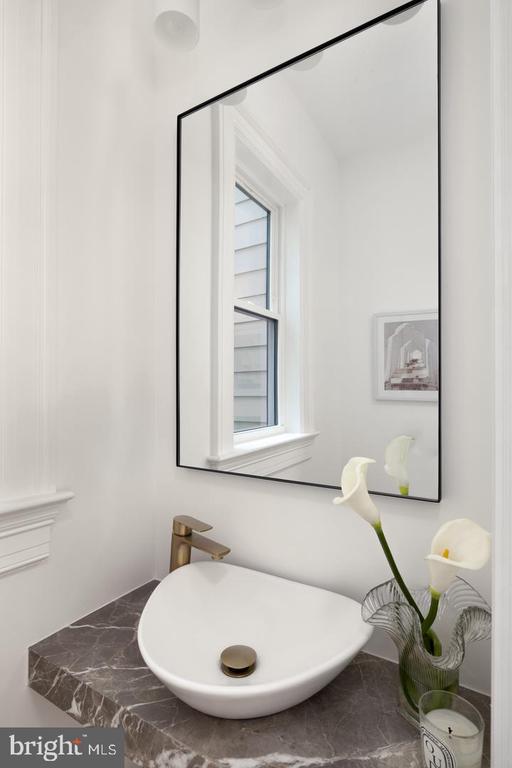
Bathroom vessel sink with brass faucet, dark marble counter, black-framed mirror, and calla lilies.
Furnished living and dining area with a staircase, green sofa, and large garden-facing windows.
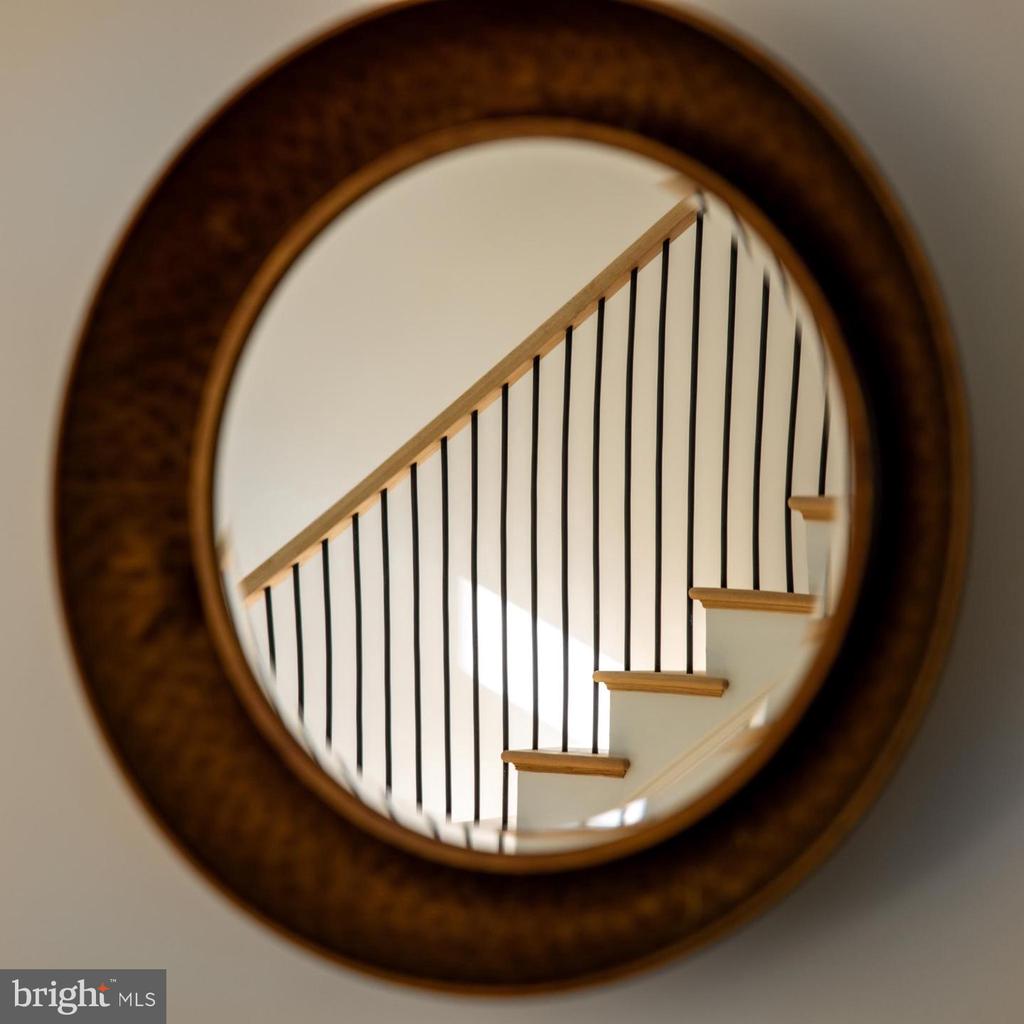
Staircase with wood treads and black balusters reflected in a round wall mirror.
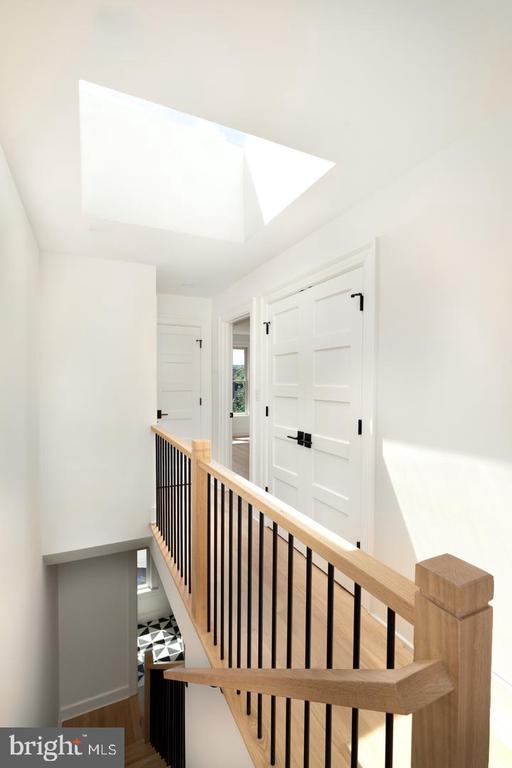
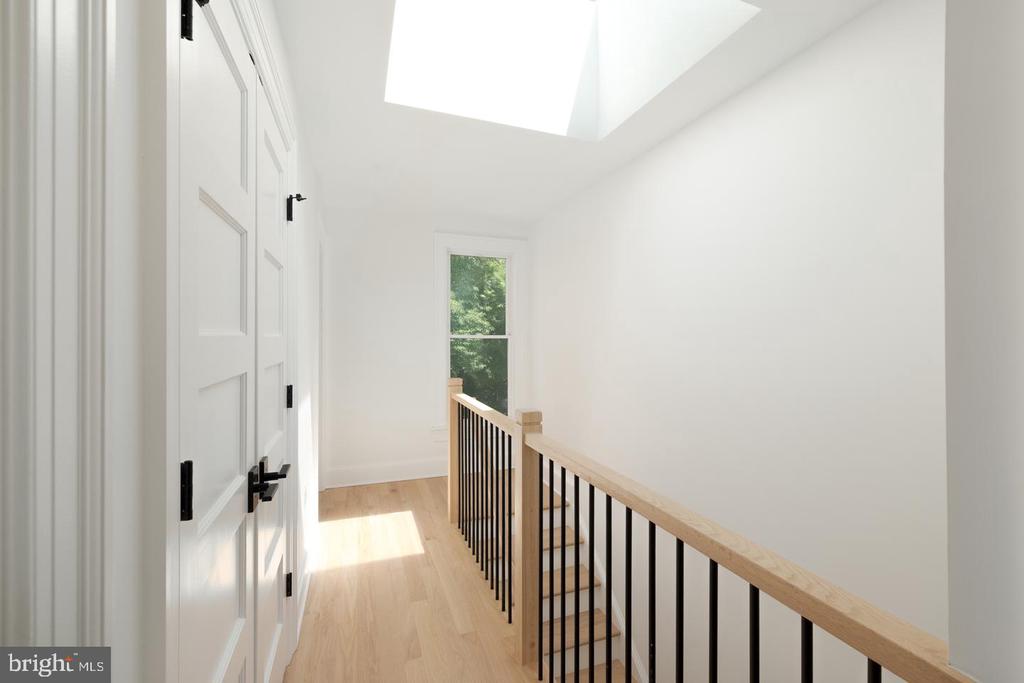
Stair landing with a skylight, white paneled doors, and a light wood handrail with black balusters.
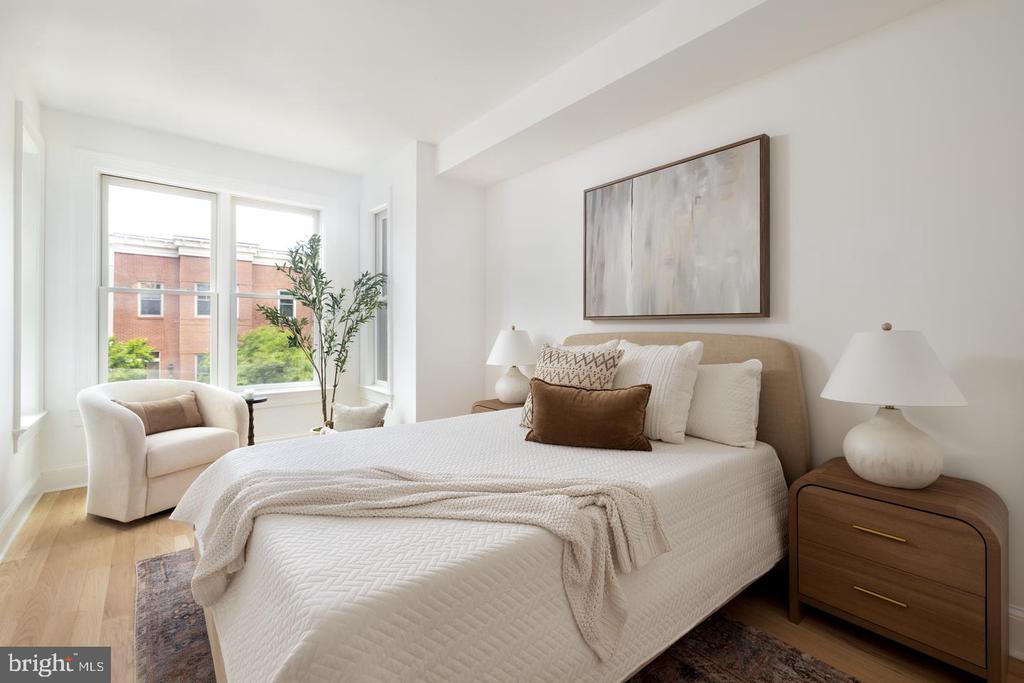
Staged bedroom with a white quilted bed, window-side armchair, and warm wood nightstands.
Staged bedroom with a large bed, white armchair, and tall plant beside the windows.
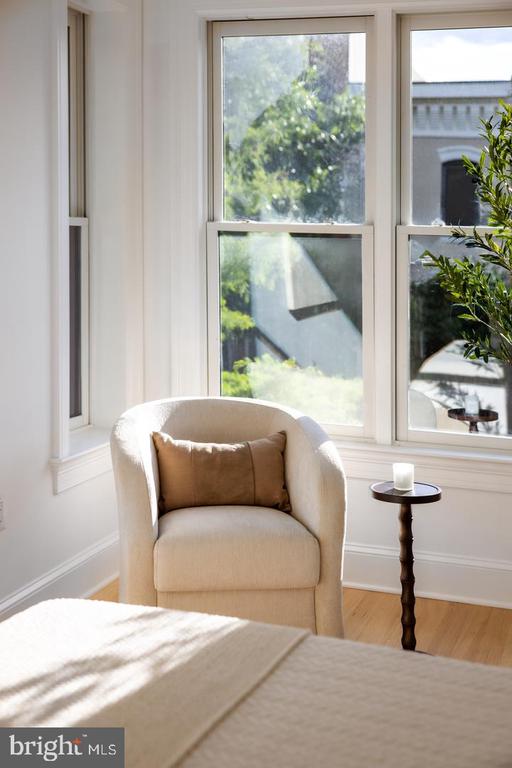
Staged bedroom with a cream bed and armchair beside tall sunlit windows.
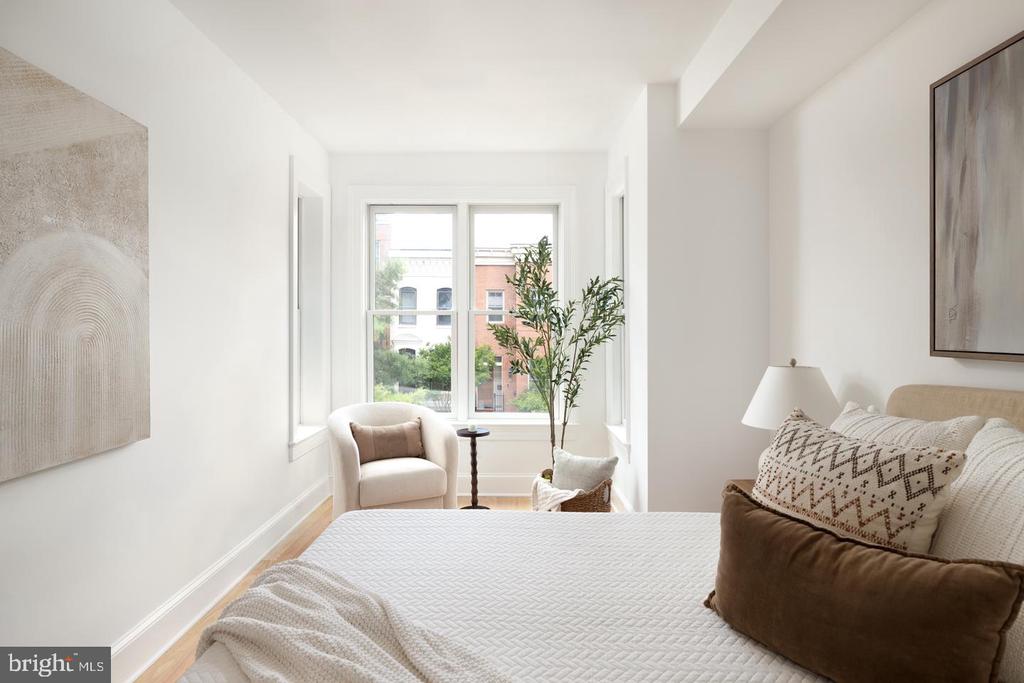
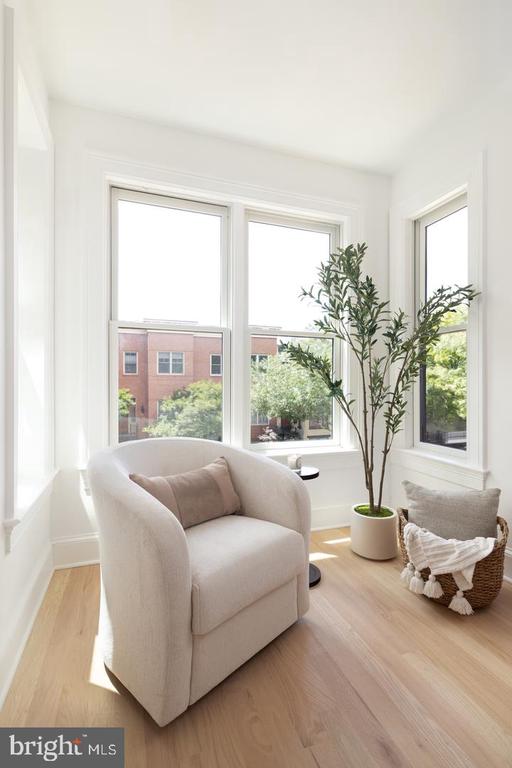
Bright sitting area with a curved cream armchair, potted tree, and large windows overlooking trees.
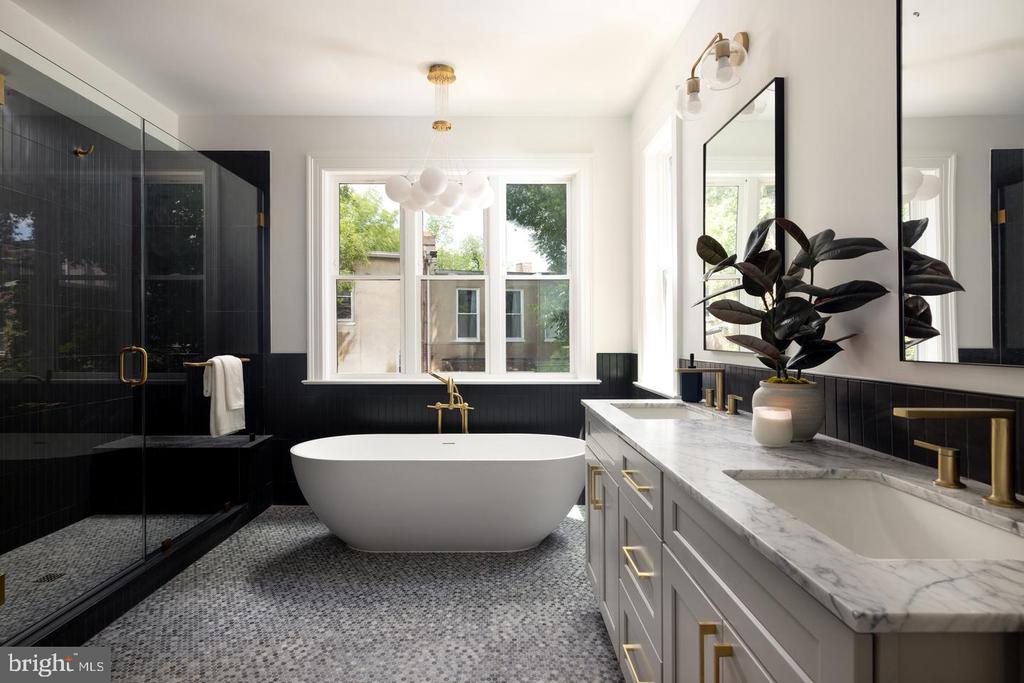
Bathroom with a freestanding tub, black-tiled glass shower, and marble double vanity.
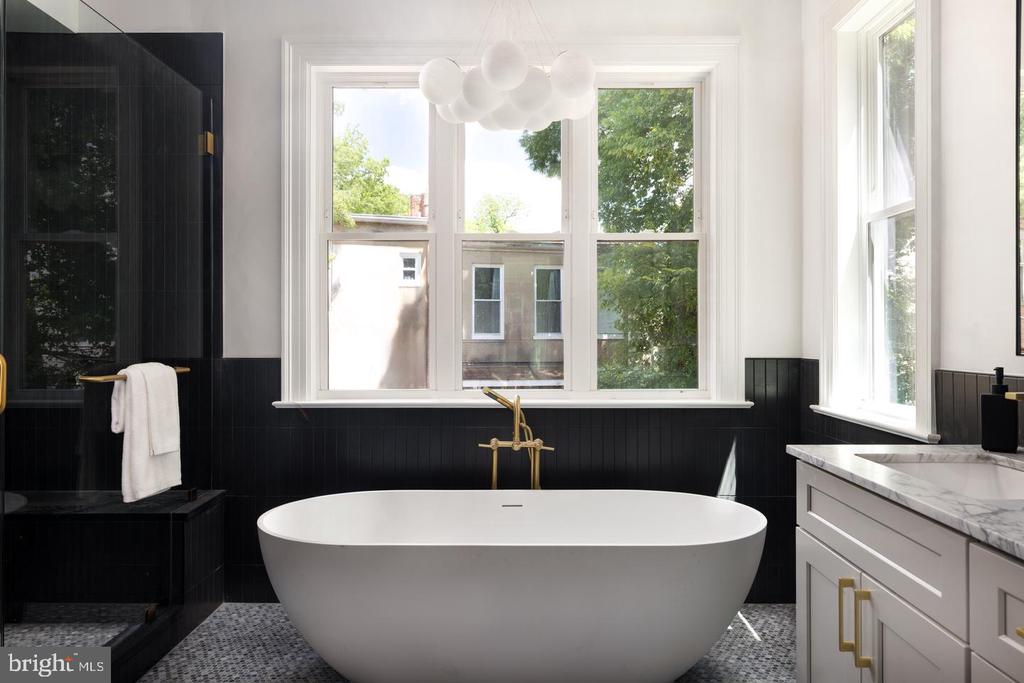
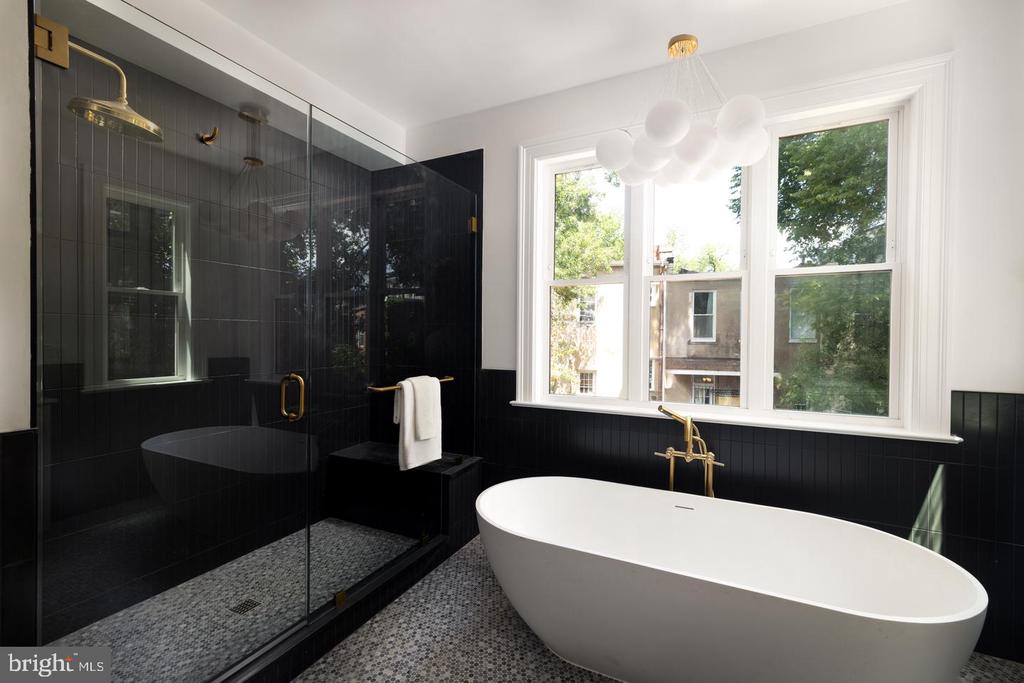
Bathroom with a freestanding soaking tub beneath large windows, black tile, and a marble-topped vanity.
Bathroom with a freestanding soaking tub, black-tiled glass shower, and large windows.
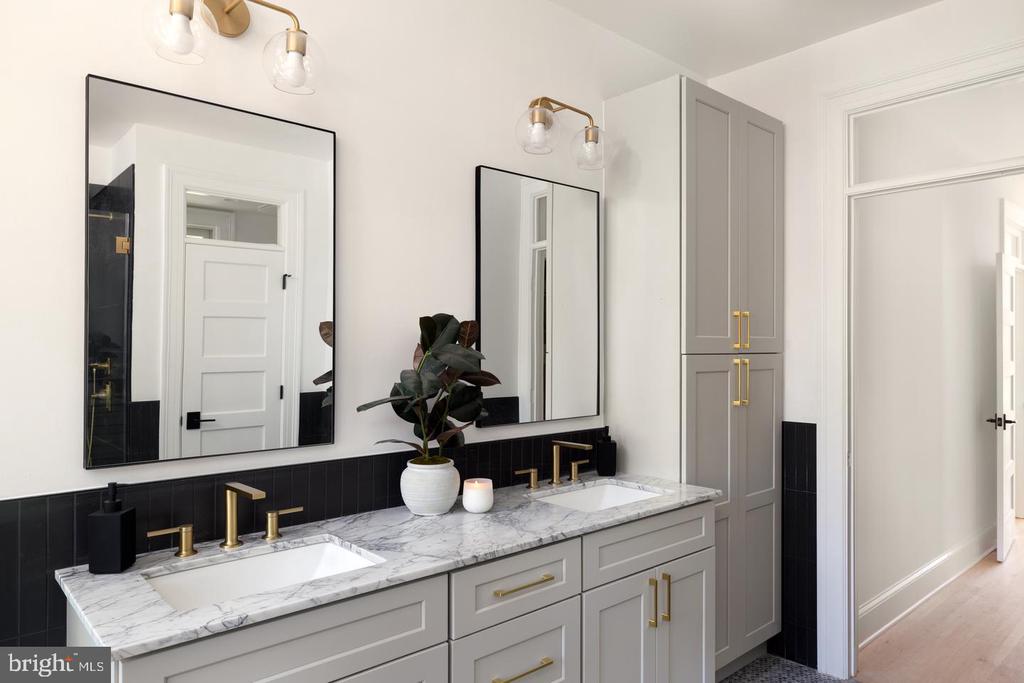
Bathroom with a double-sink marble vanity, gray cabinets, brass fixtures, and black tile backsplash.
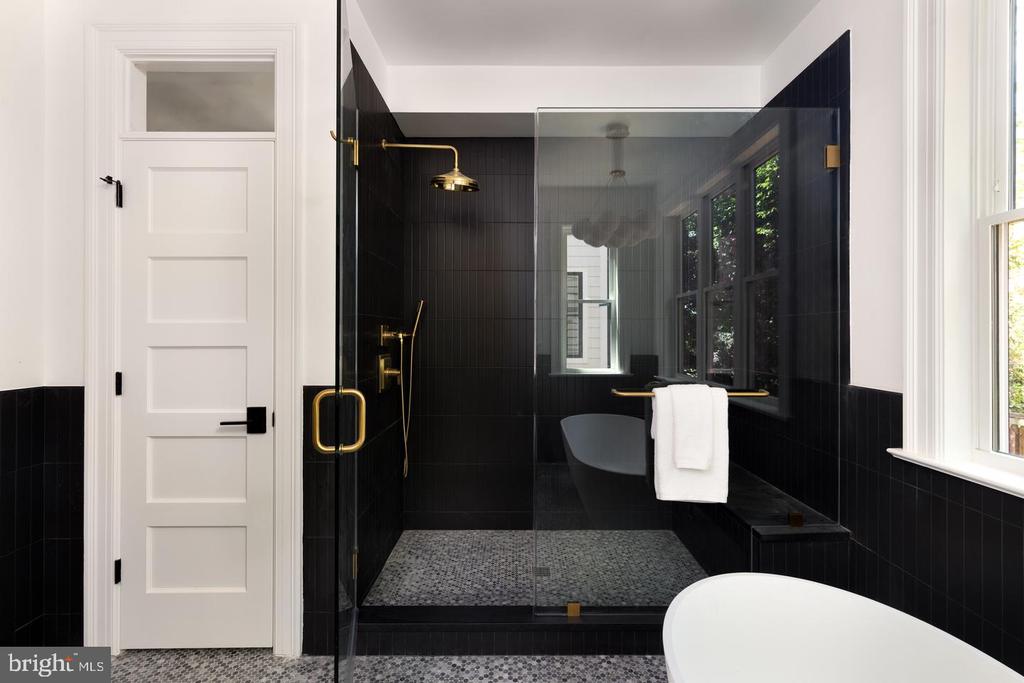
Bathroom with a black-tiled glass shower, brass fixtures, and a freestanding tub.
Black-tiled bathroom shower with brass fixtures, pebble floor, and freestanding tub.
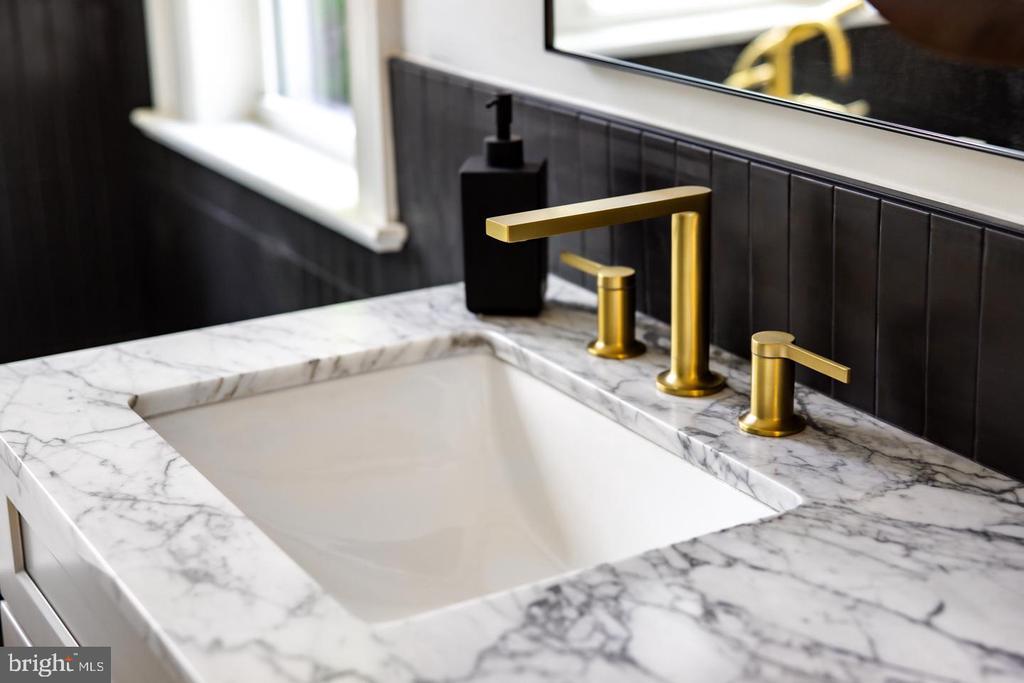
Bathroom vanity with a veined marble counter, white sink, gold faucet, and dark tile backsplash.
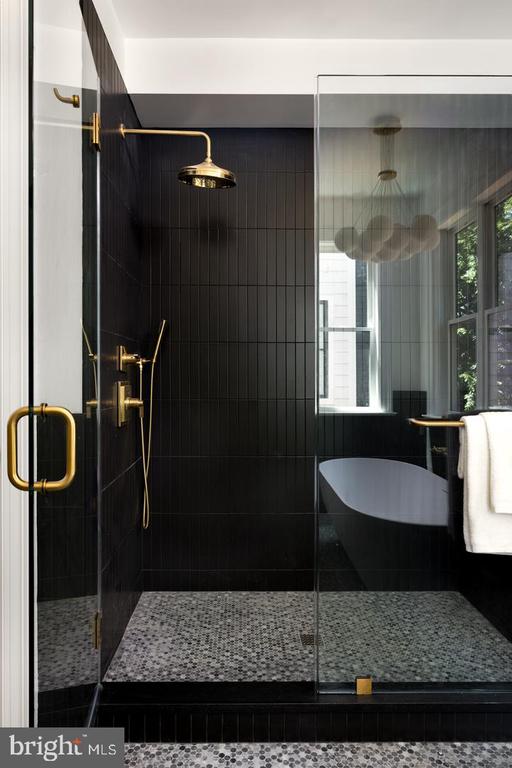
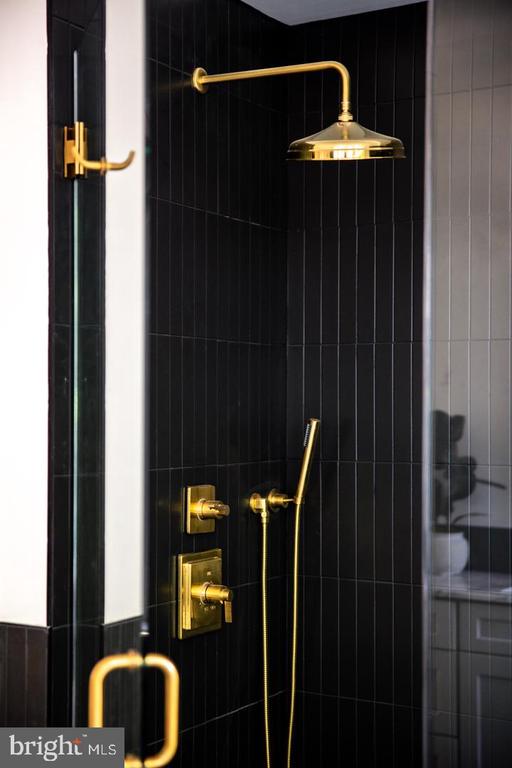
Bathroom shower with black tile, brass rainfall showerhead, and handheld wand.
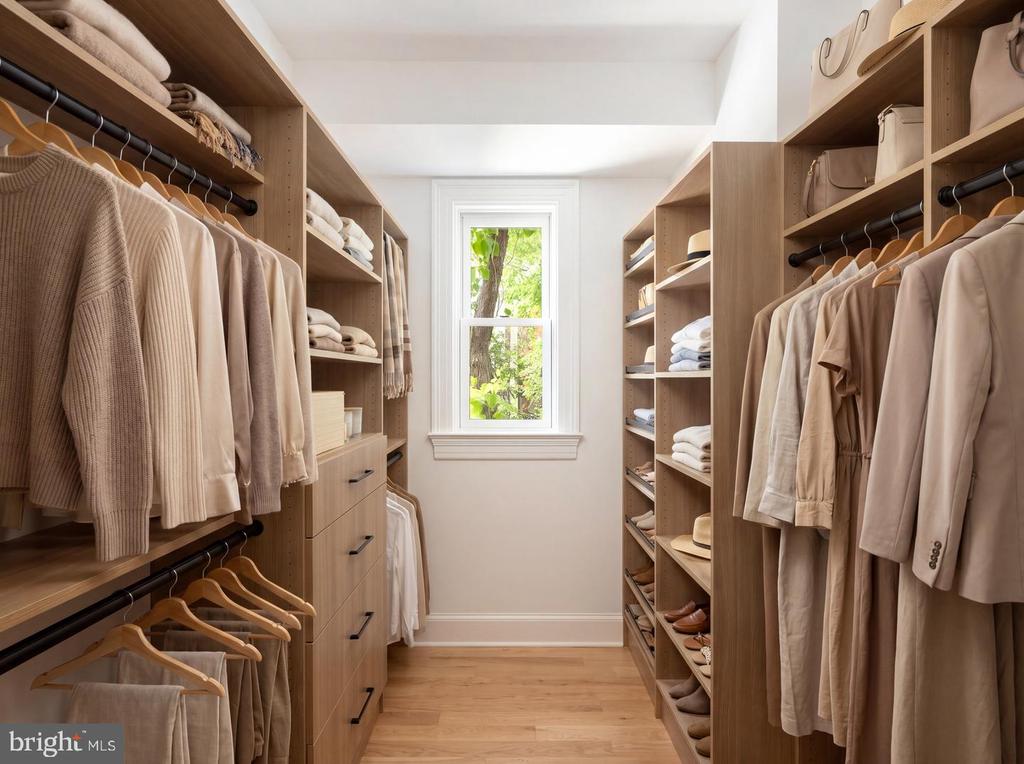
Walk-in closet with built-in wooden wardrobes, neutral clothing, organized shelves, and a window overlooking greenery.
Upper-floor hallway with a skylight, light wood flooring, and black stair railing
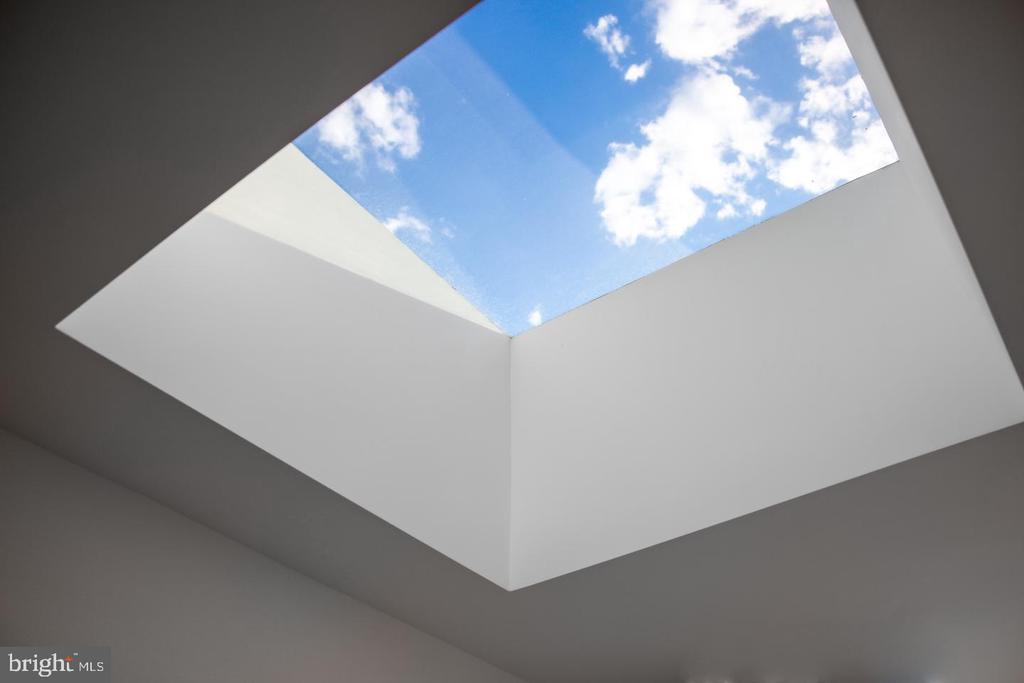
White ceiling with a large skylight framing blue sky and clouds.
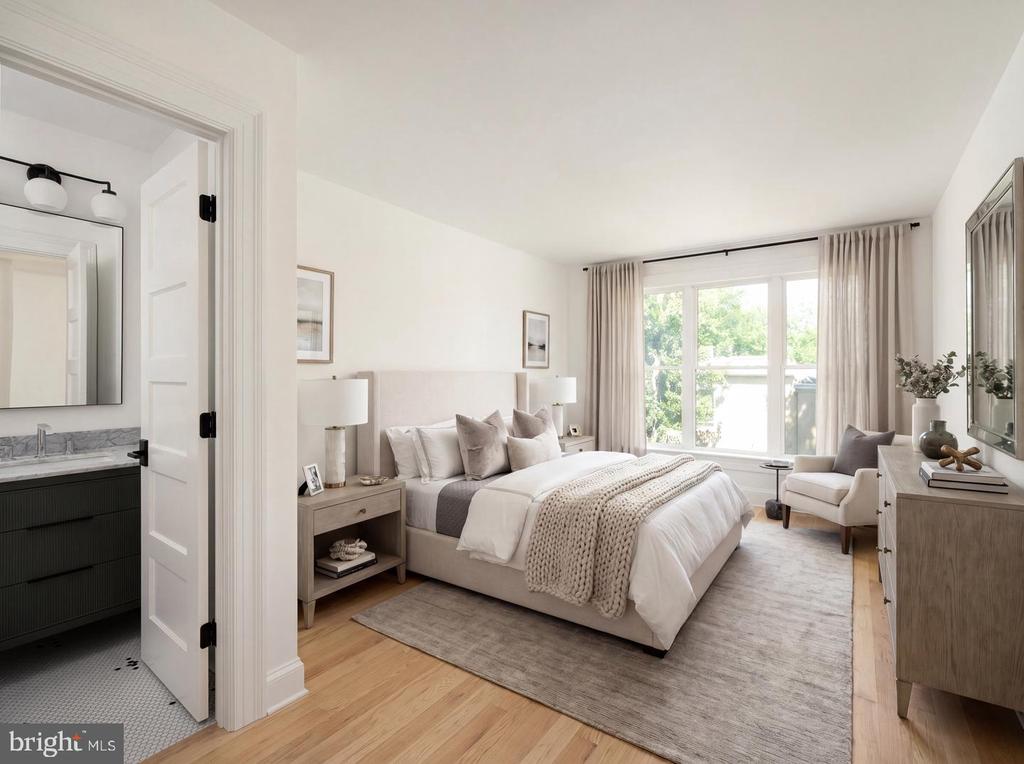
Staged bedroom with a king-size bed, large curtained windows, hardwood floors, and an adjoining bathroom.
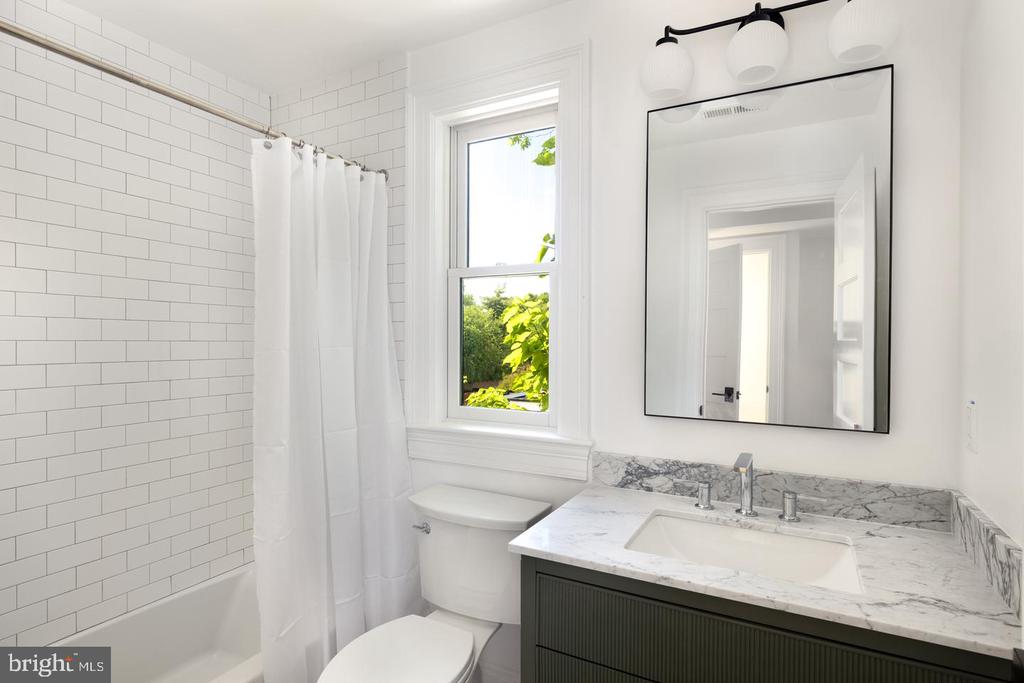
Bathroom with a subway-tile tub, greenery outside the window, and a marble-topped dark vanity.
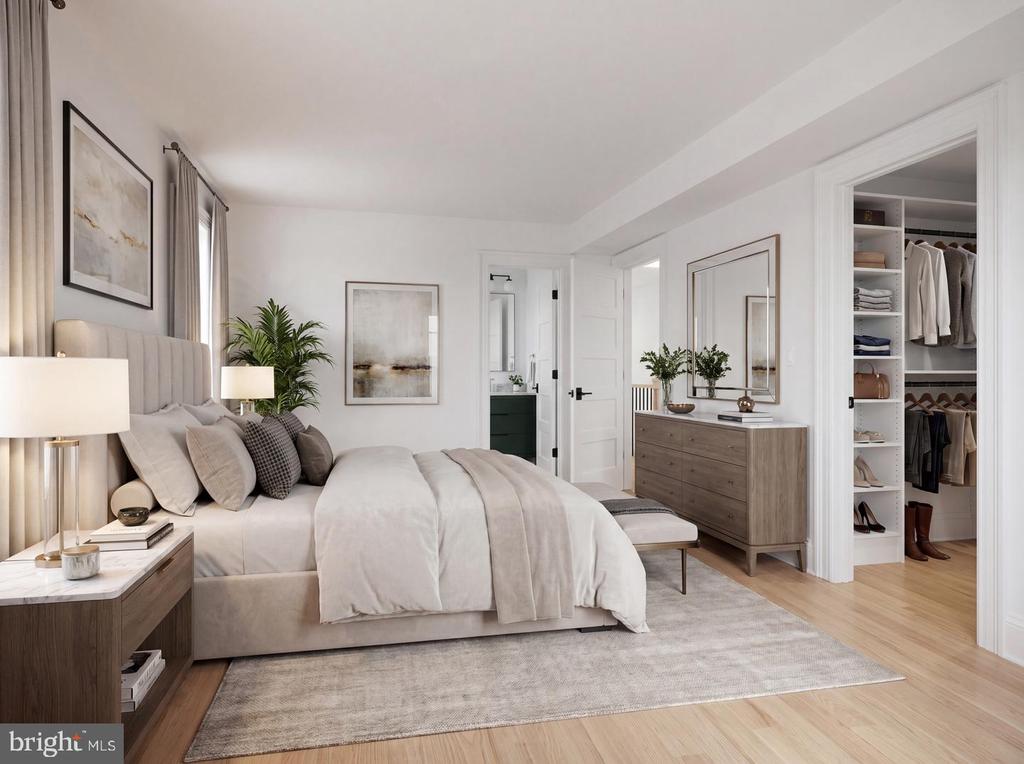
Bright bedroom with a neutral upholstered bed, wood dresser, and open walk-in closet.
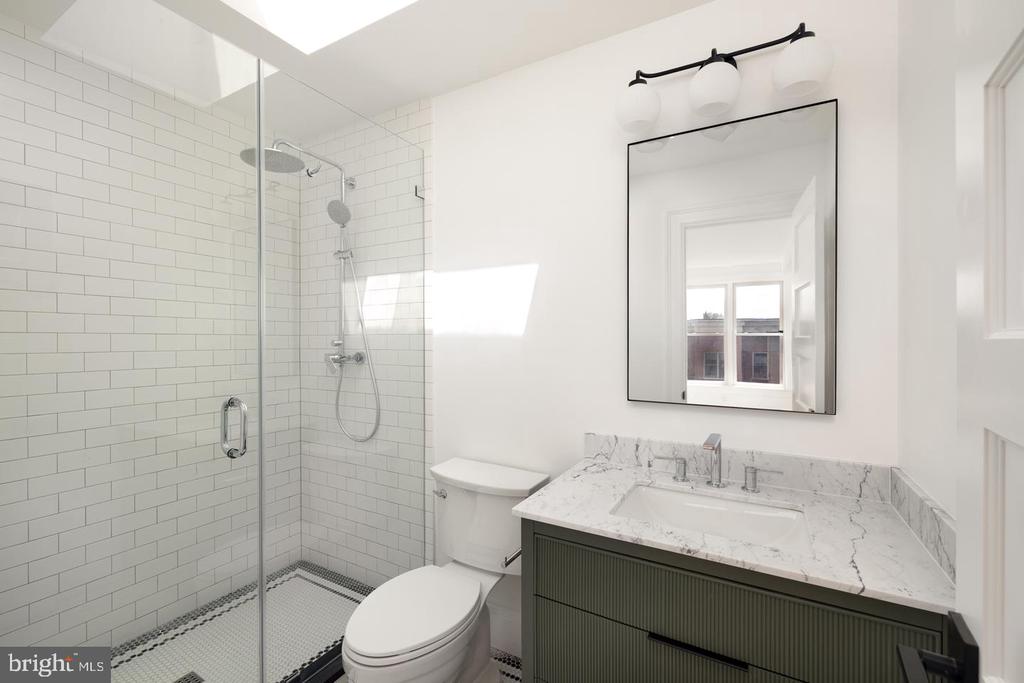
Bathroom with glass-enclosed subway-tile shower and marble vanity with dark green cabinetry.
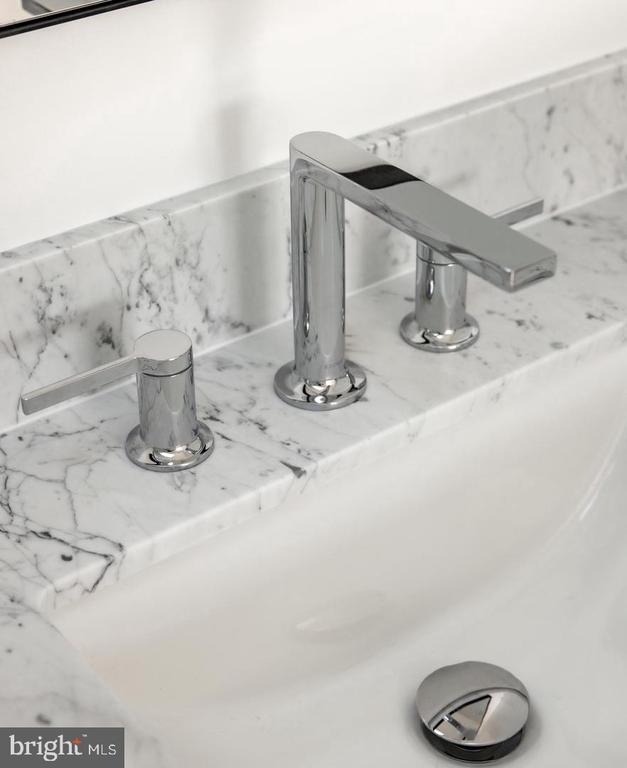
Bathroom faucet with chrome handles on a white veined marble countertop.
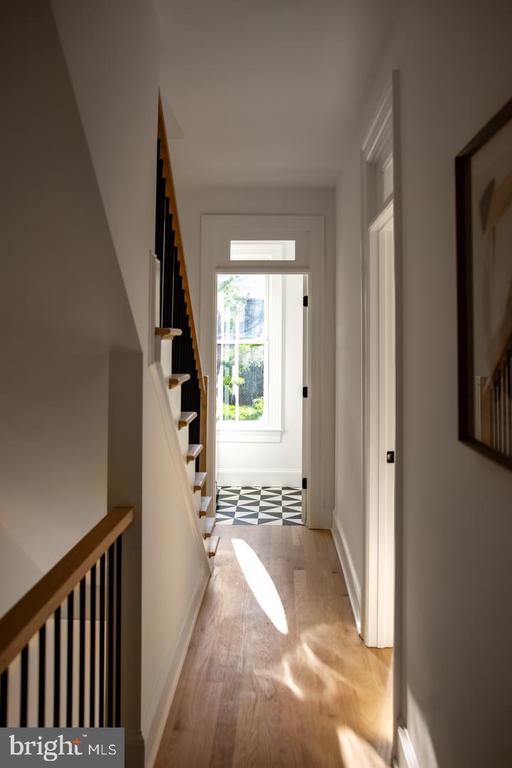
Hallway with wood floors, staircase, checkerboard tile, and sunlight through a rear window.
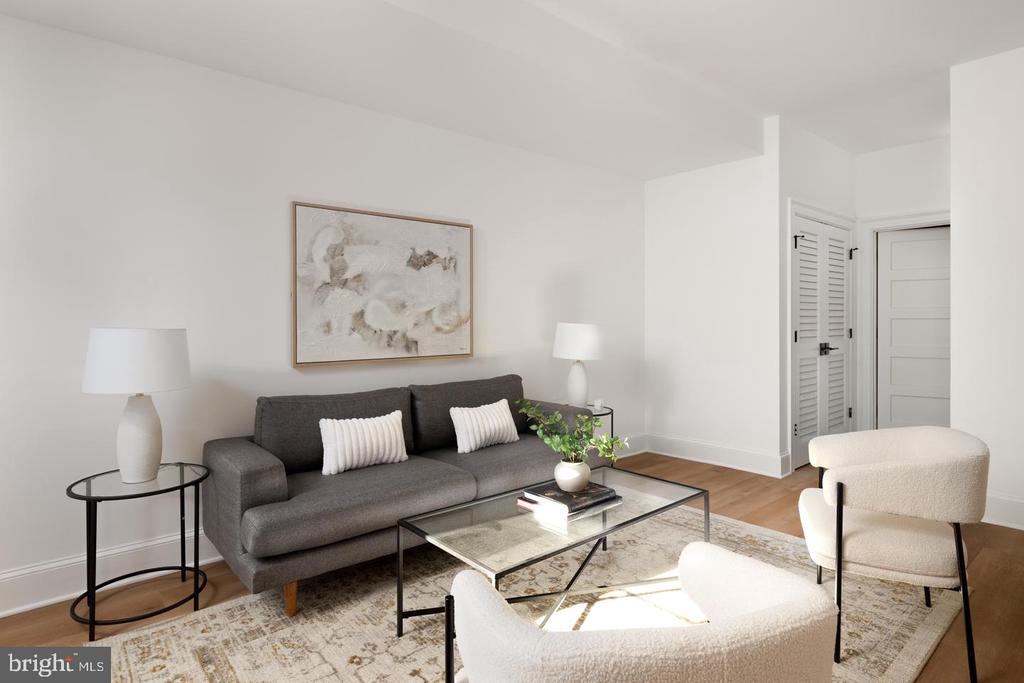
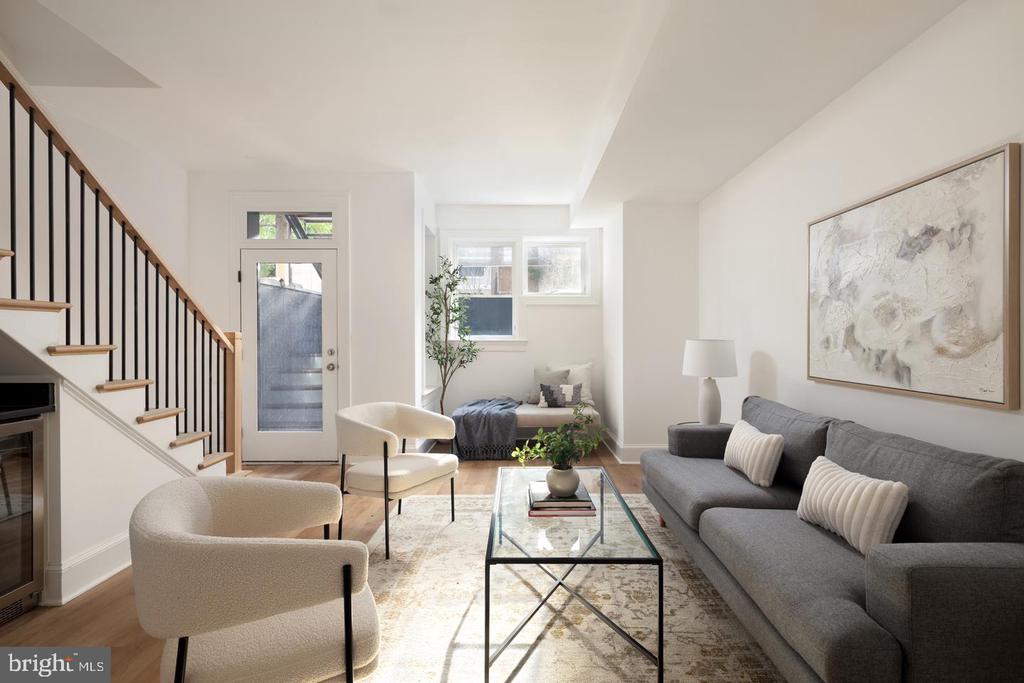
Staged living room with a charcoal sofa, cream chairs, glass coffee table, and abstract wall art.
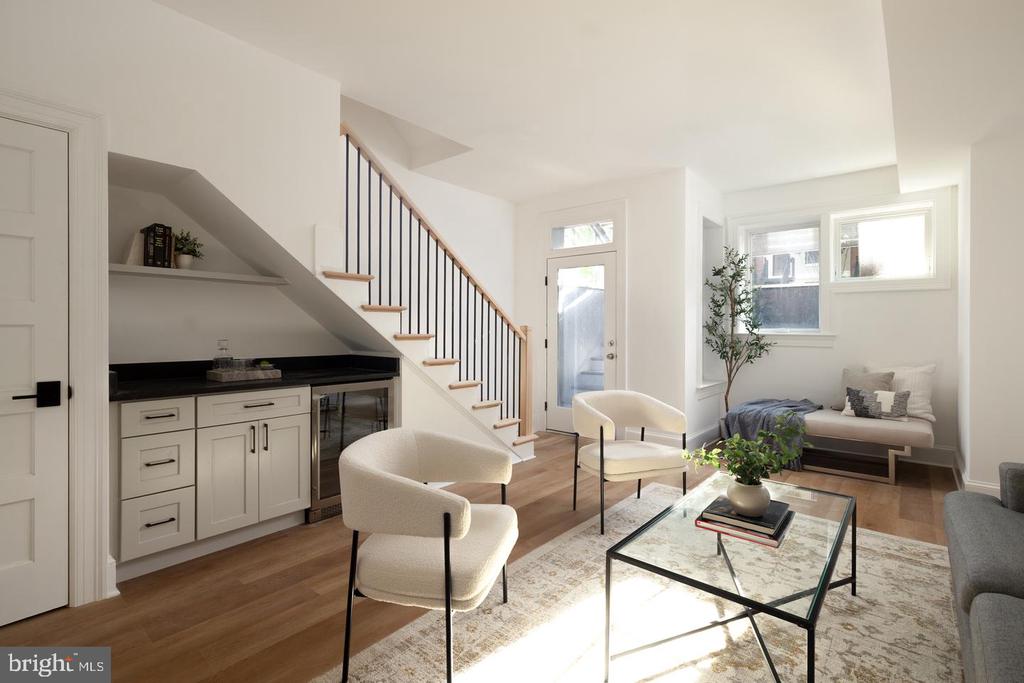
Staged living room with a staircase, under-stair kitchen, cream chairs, and glass coffee table.
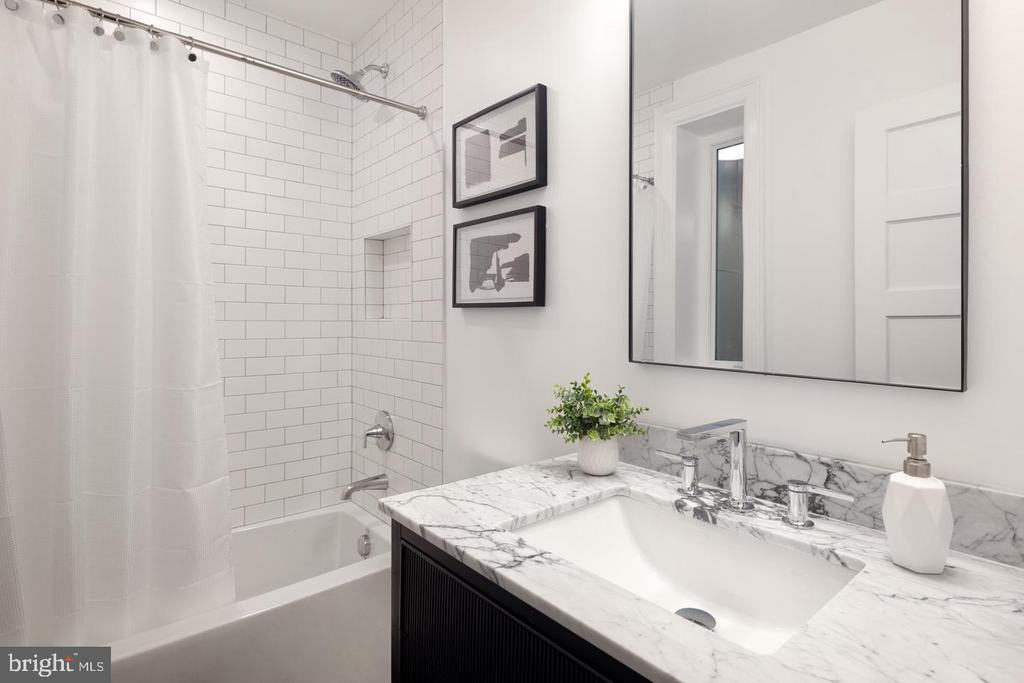
Bathroom with a marble vanity, subway-tile tub surround, and large mirror.
Staged living room with a gray sofa, cream chairs, glass coffee table, and staircase.
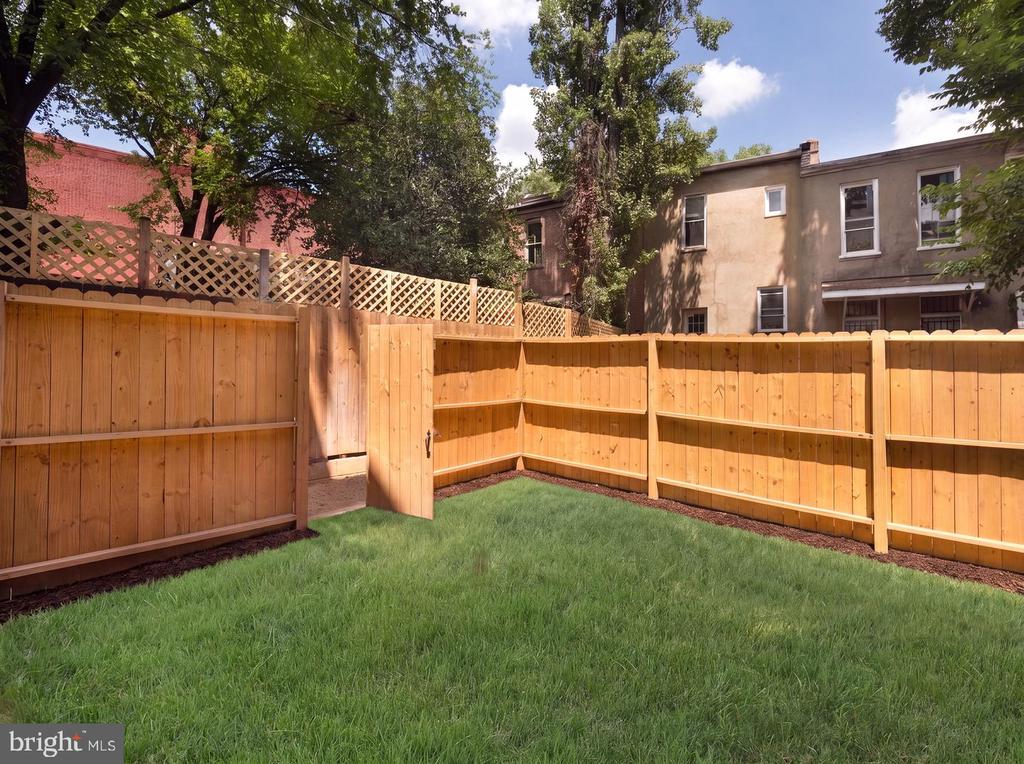
Fenced backyard with a green lawn, wooden privacy fence, and open gate.
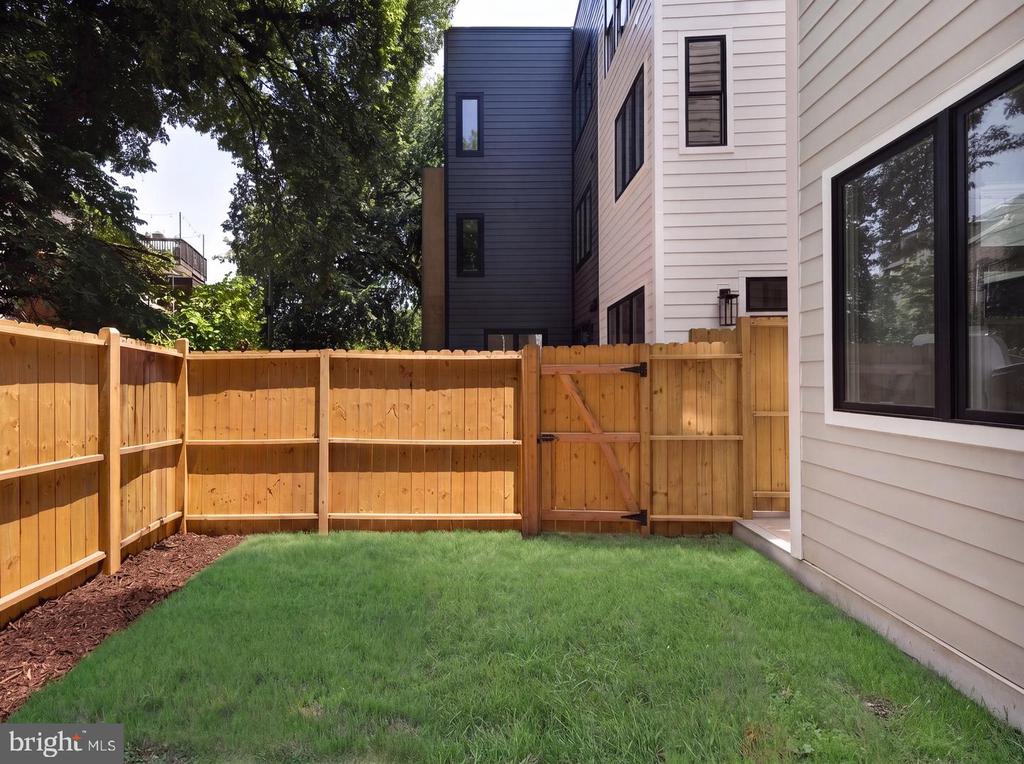
Fenced grassy yard beside a light-sided home, with a wooden gate and mature trees.
Three-story red brick townhouse with black-framed windows, an upper balcony, and a paved driveway.

1241 4TH STREET NW Unit: 1
WASHINGTON, DC

List Price
$1,649,900
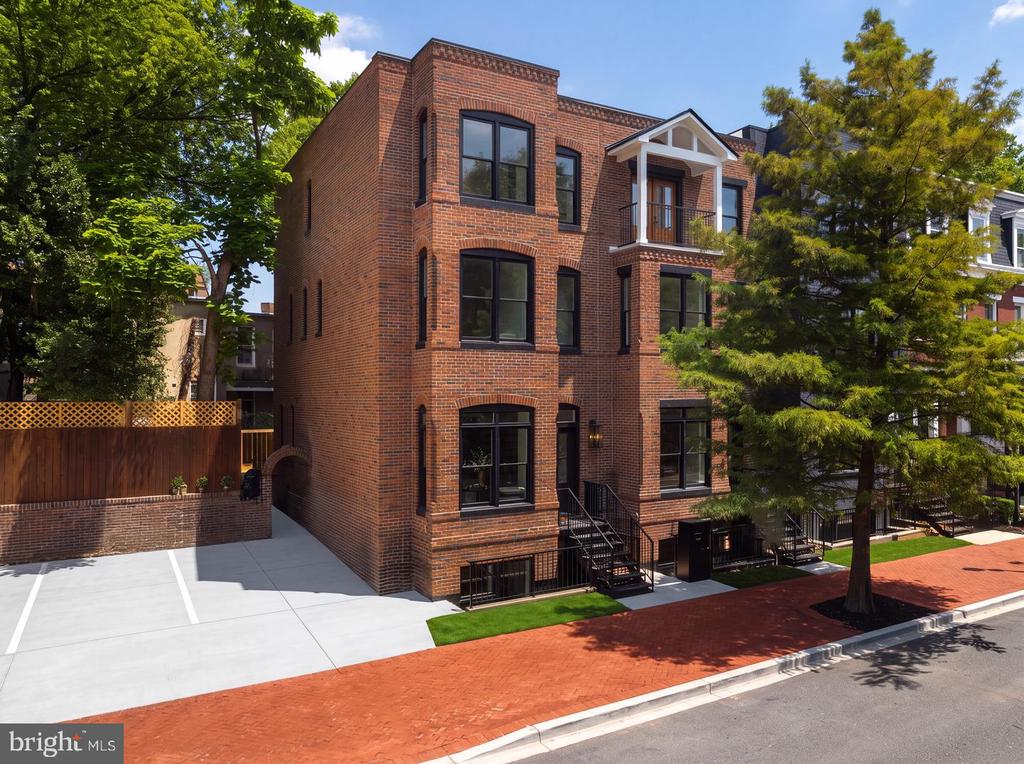
Once home to Washington's iconic Hoagie House, 1241 4th Street NW has been reintroduced as a thoughtfully executed new-construction residence within an exclusive six-home boutique development. Seamlessly integrating the property's historic context with contemporary architectural intent, the residence exemplifies sophisticated urban living, offering a refined 4-level lifestyle defined by curated materials, considered detailing, and modern functionality.

Constructed by an award-winning builder whose work has earned multiple industry honors, including eight Contractor of the Year awards, Historic Restoration of the Year, and a Chrysalis Award, the residence reflects an exceptional level of craftsmanship and design.

Tucked along a verdant streetscape, the home features a brick exterior accented with dark trim that exudes restrained elegance. Entry into the fully open-concept main level is marked by 9' ceilings, wide-plank oak flooring, and motorized window treatments that enhance the sense of light and openness. A cohesive, tastefully luxurious palette carries throughout, with living and dining areas flowing effortlessly to support both entertaining and everyday living.

At the heart of the home is the kitchen, designed to balance daily practicality with bold design expression. Appointed with a beautiful walnut island, striking Pietra Grey marble countertops and a Carrara marble backsplash and under-cabinet surround sourced from Carrara, Italy, the space embodies timeless elegance. A premium Thermador and Bosch appliance suite completes this true culinary centerpiece.

Three bedrooms are conveniently located on the upper level, including a lavish primary suite featuring a luxurious bath and generous closet space. The spa-inspired primary bath is appointed with Carrera Venata marble countertops, elegant brass fixtures, penny round Bardiglio Marble flooring, and dramatic smooth black subway tile walls, creating a refined retreat that is both timeless and striking. The secondary bedrooms on the top floor are both complemented by dedicated, stylishly tiled baths in white terrazzo. The fully finished lower level accommodates a fourth bedroom with en-suite bath, ideal for a private guest suite, au pair residence, or an exceptional work-from-home retreat.

Additional features include a private EV-ready parking space and designer lighting and finishes throughout. Situated in one of Washington's most vibrant neighborhoods, 1241 4th Street NW offers a rare opportunity to own a modern residence that honors the city's past while setting a new benchmark for elevated urban living.

4
beds

5
baths

2,400 Sq.Ft. LIVING AREA

Daniel Heider

Daniel Heider

Thanasi  Axaopoulos

Thanasi Axaopoulos

Features & Amenities

Interior

  • total bedrooms4
  • Total bathrooms5
  • full bathrooms4
  • half bathroom1
  • Laundry room Has Laundry, Dryer In Unit, Lower Floor, Upper Floor, Washer In Unit, Basement
  • APPLIANCES Built-In Microwave, Dishwasher, Dryer, Disposal, Built-In Range, Humidifier, Washer, Water Heater

Area & Lot

  • Status For Sale
  • Living Area2,400 Sq.Ft.
  • Total Area2,400 Sq.Ft.
  • MLS® IDDCDC2284906
  • TypeTownhouse
  • YEAR BUILT2026
  • NeighborhoodNW Washington, DC
  • Architecture StylesOther
  • School DistrictDISTRICT OF COLUMBIA PUBLIC SCHOOLS

Exterior

  • STORIES3
  • water SourcePublic
  • PoolNo Pool
  • parkingOff Street, Other
  • HEAT TYPEForced Air
  • AIR CONDITIONINGCentral A/C
  • sewerPublic Sewer
  • SubstructureSlab
  • Disability Features2 Access Exits
  • HOA AmenitiesOther
  • security FeaturesSecurity System

Financial

  • Sales Price$1,649,900
  • Real Estate Tax $6,900/yr
  • Zoning RESIDENTIAL
Bright kitchen with white cabinetry, stainless appliances, and a large black marble island.

Schedule a Tour

We would love to show you our beautiful property. Please select your preferred date and time below. An agent will be in touch shortly to confirm your appointment.

Schedule a Showing

We would love to show you our beautiful property. Please select your preferred date and time below. An agent will be in touch shortly to confirm your appointment.

Thank you for your interest in 1241 4TH STREET NW Unit: 1, WASHINGTON, DC 20001. We are reviewing your request and will be in touch shortly!

NW Washington, DC

Explore

Your Home Is
Just The Start

link