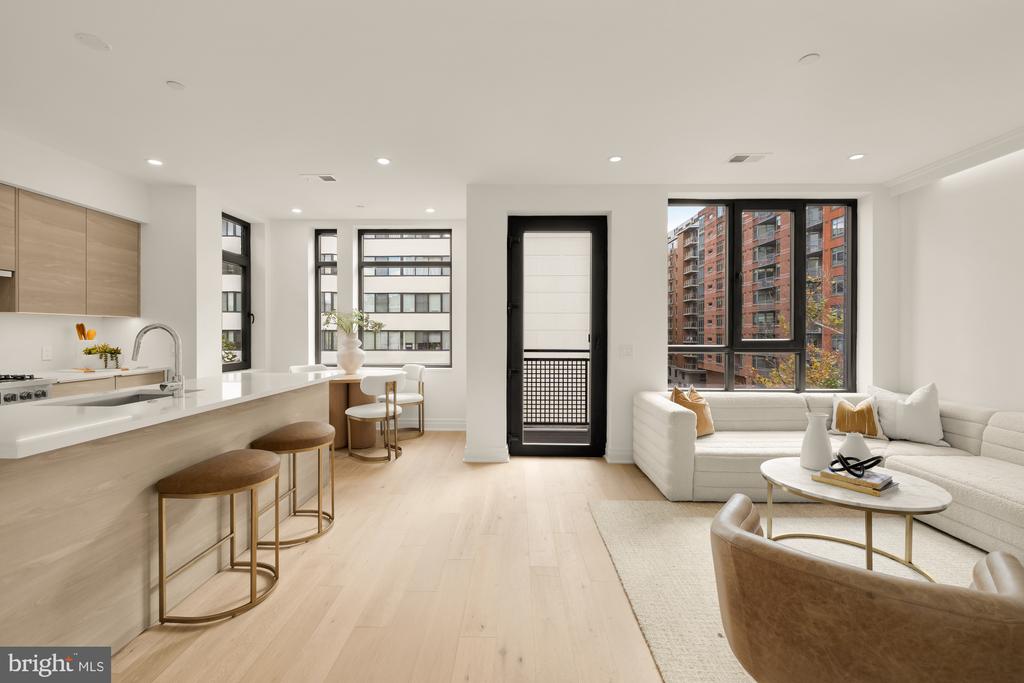
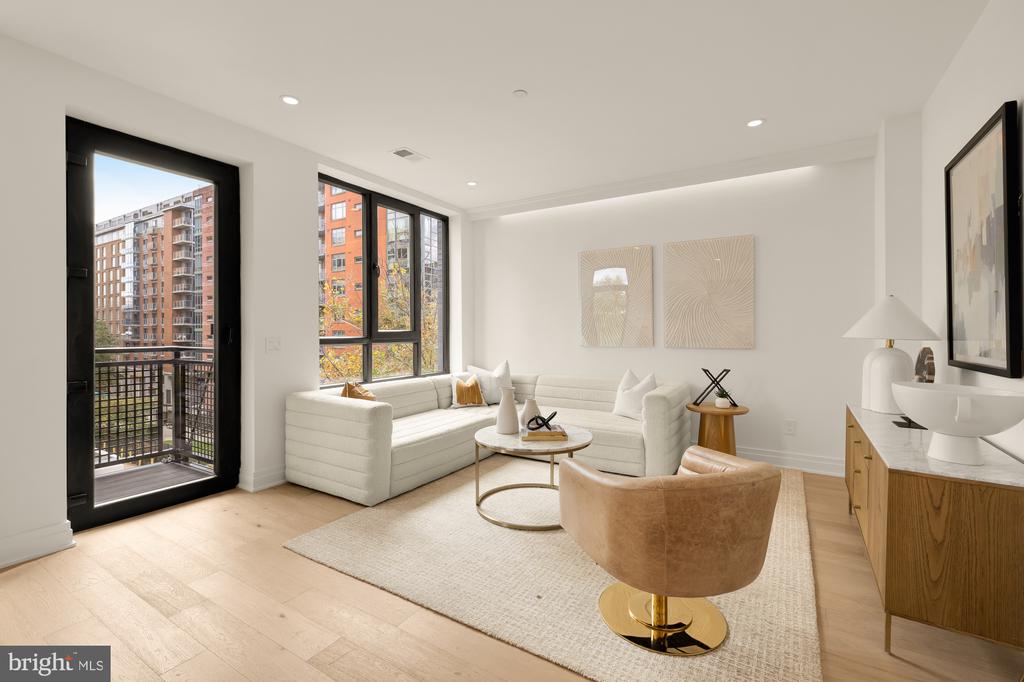
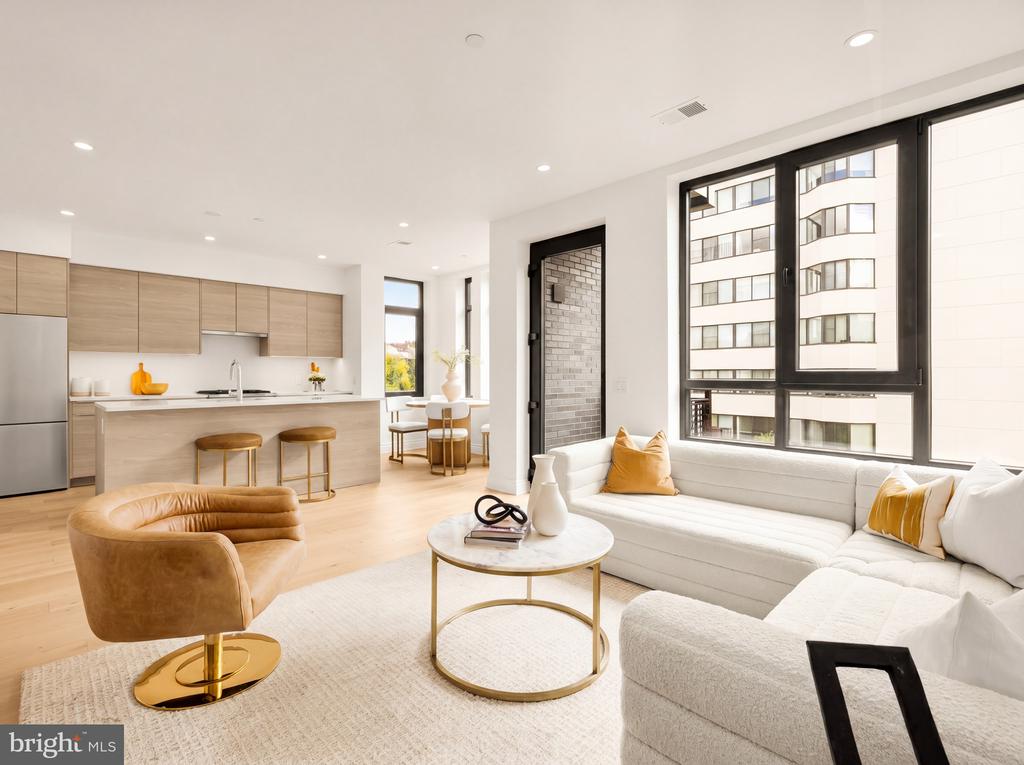
Open-plan condo living room with a white sectional, pale wood kitchen, and large windows.

1128 10TH STREET NW 401
WASHINGTON, DC

$934,900

Open-plan condo living room with a white sectional, pale wood kitchen, and large windows.
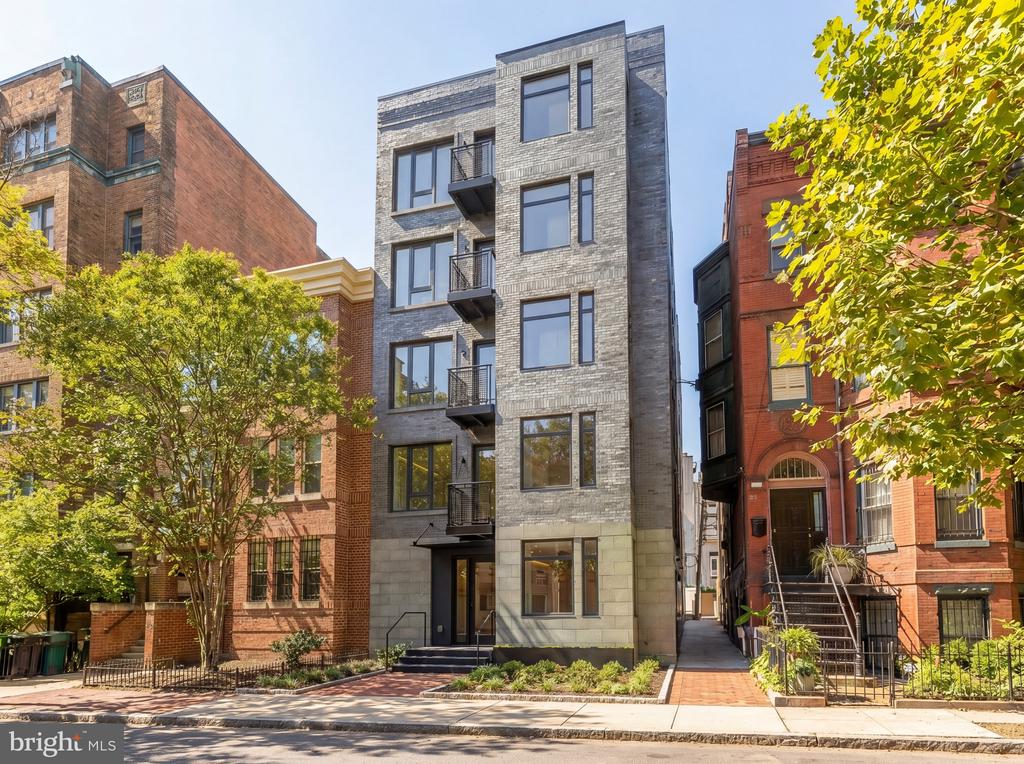
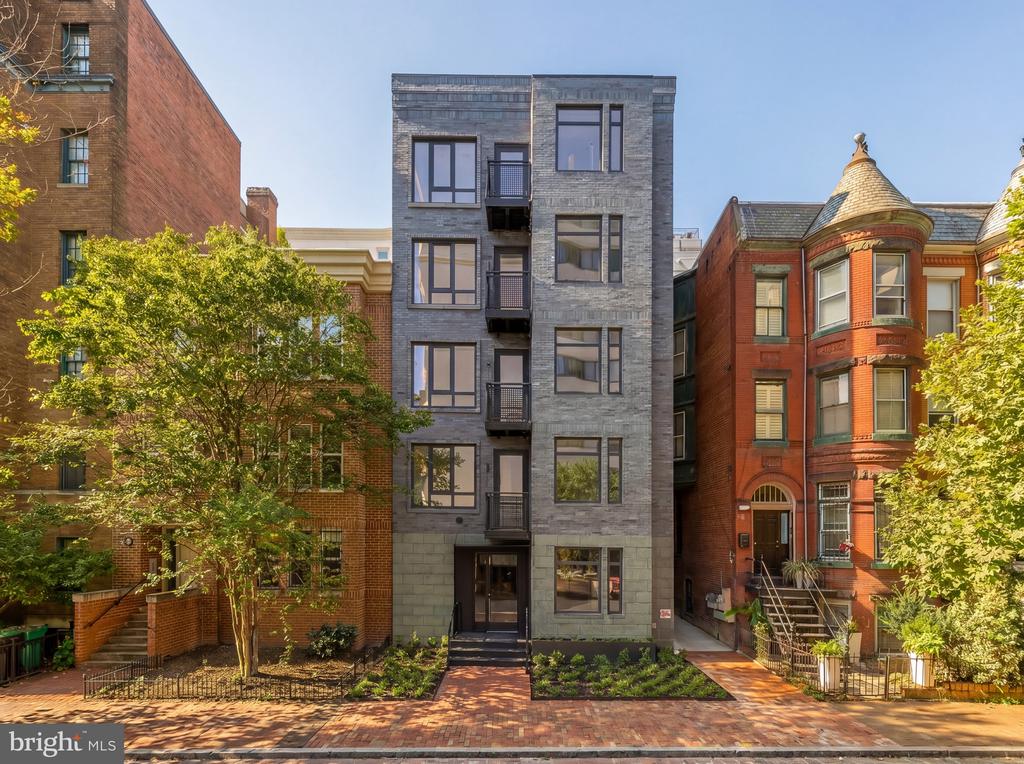
Modern gray-brick apartment building with balconies, framed by brick rowhouses and leafy trees.
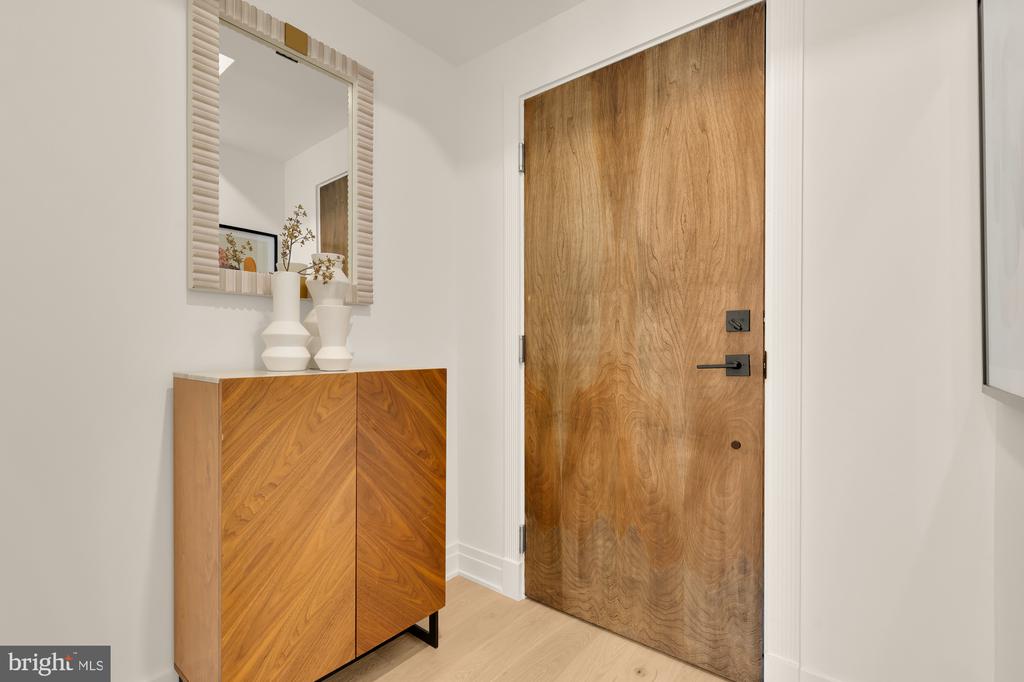
Apartment entryway with a wood front door, walnut cabinet, and framed mirror.
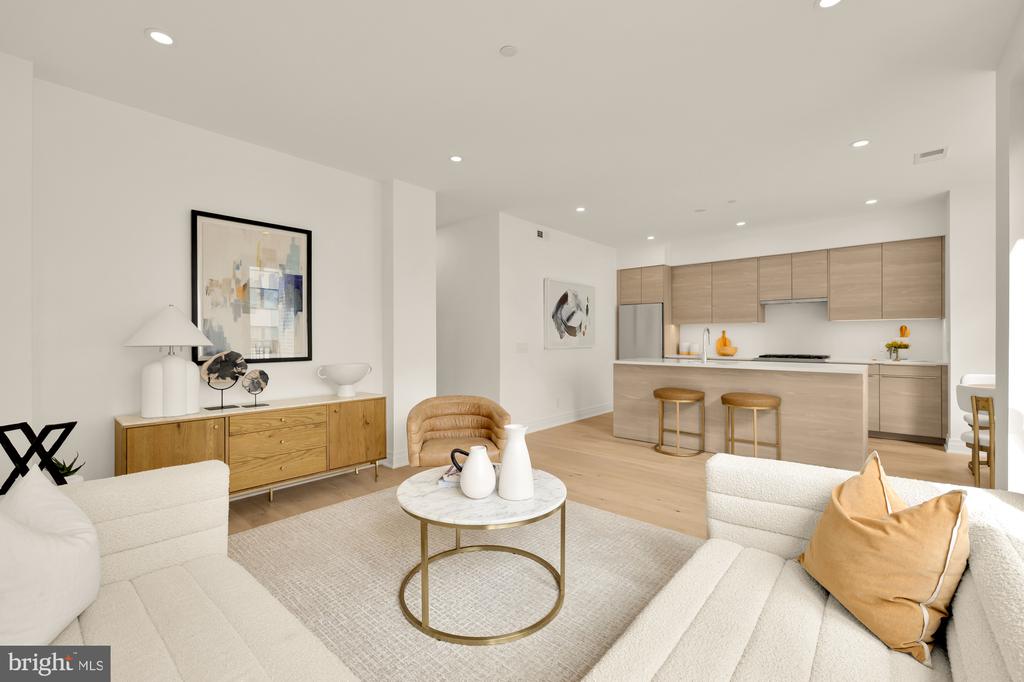
Open-plan living room and kitchen with a long island, white sectional, and large windows overlooking city buildings.
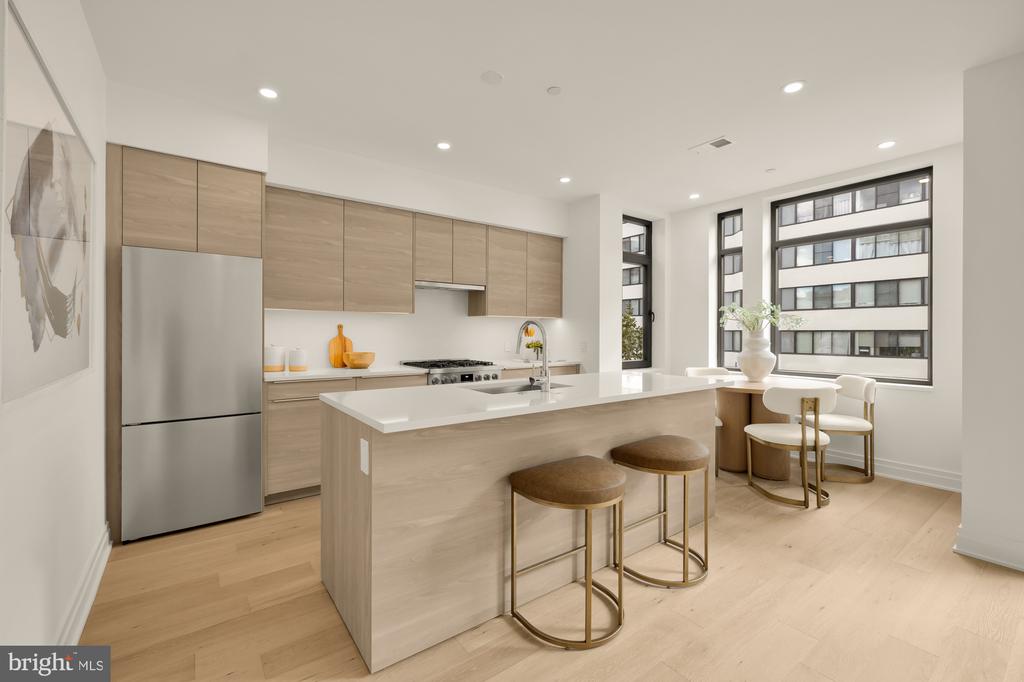
Modern apartment kitchen with a large island, light wood cabinets, and tall windows overlooking a neighboring building.
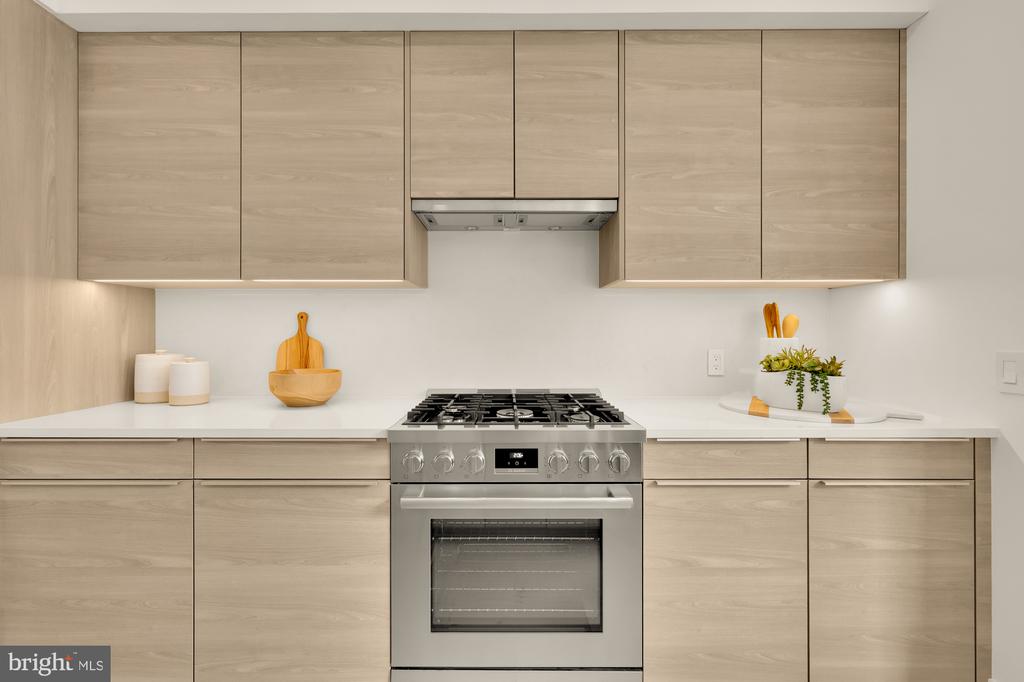
Modern kitchen with light wood cabinets, white countertops, and a stainless-steel gas range.
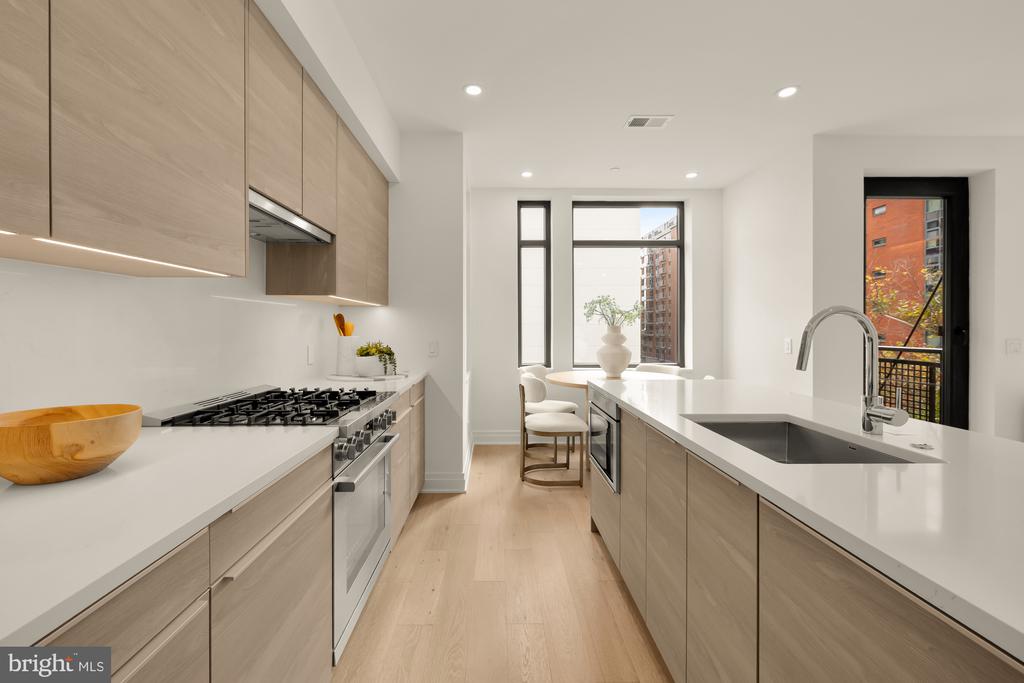
Modern galley kitchen with light wood cabinets, a long island, and a window-side dining nook.
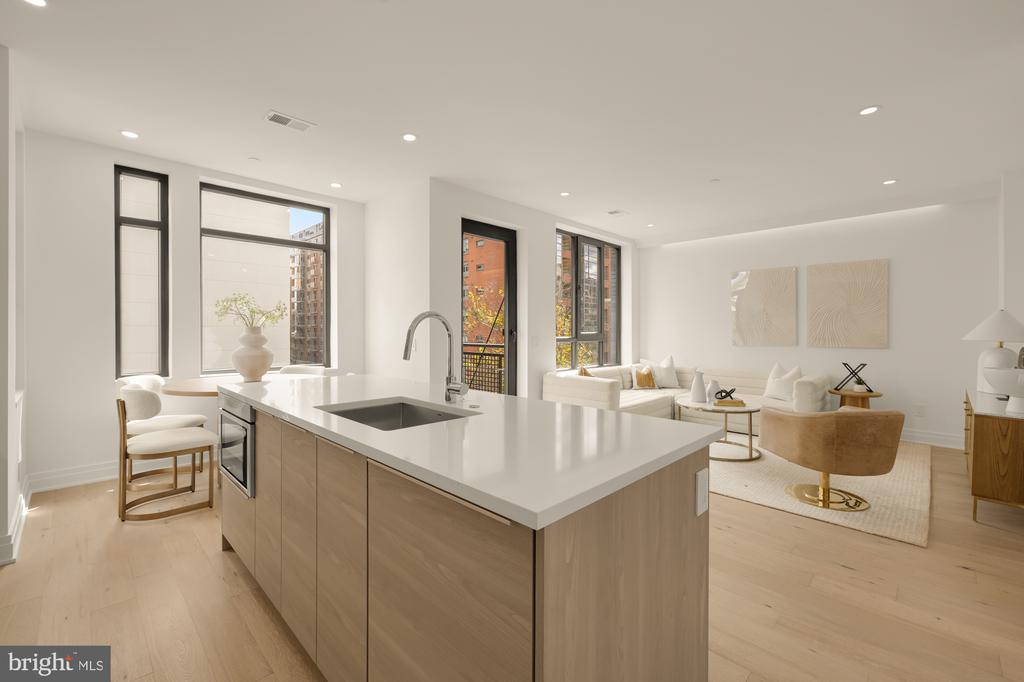
Open-plan kitchen and living area with a large white island and tall black-framed windows.
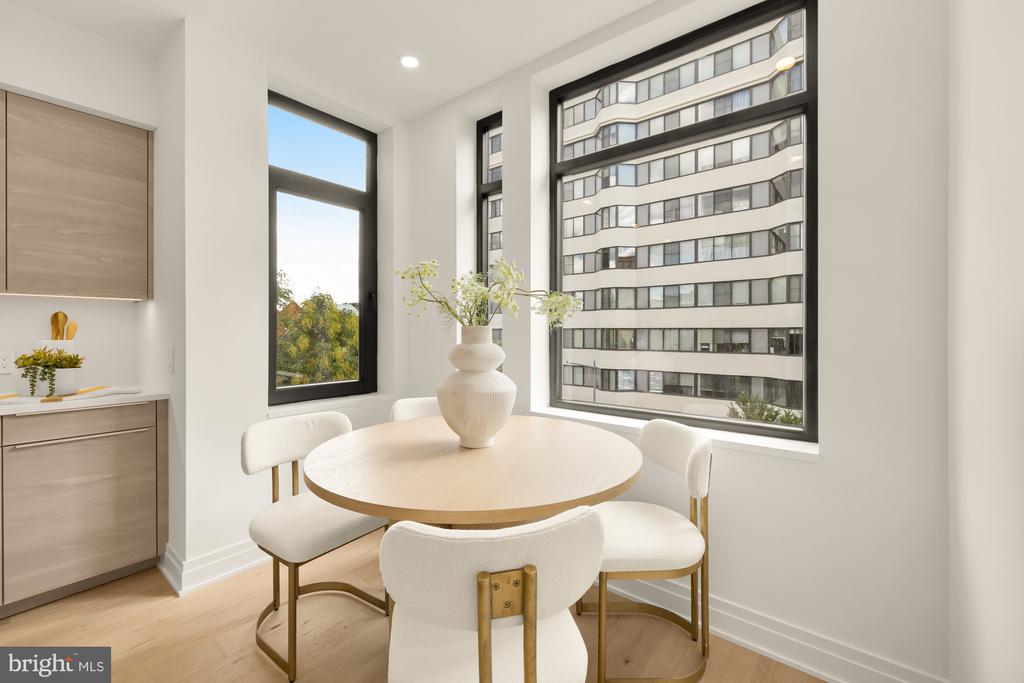
Dining nook with a round table and tall windows overlooking a neighboring building.
Staged living room with a white sectional, pale wood floors, and windows overlooking nearby buildings.
Open-plan living room and kitchen with cream seating, light wood cabinets, and a two-stool island.
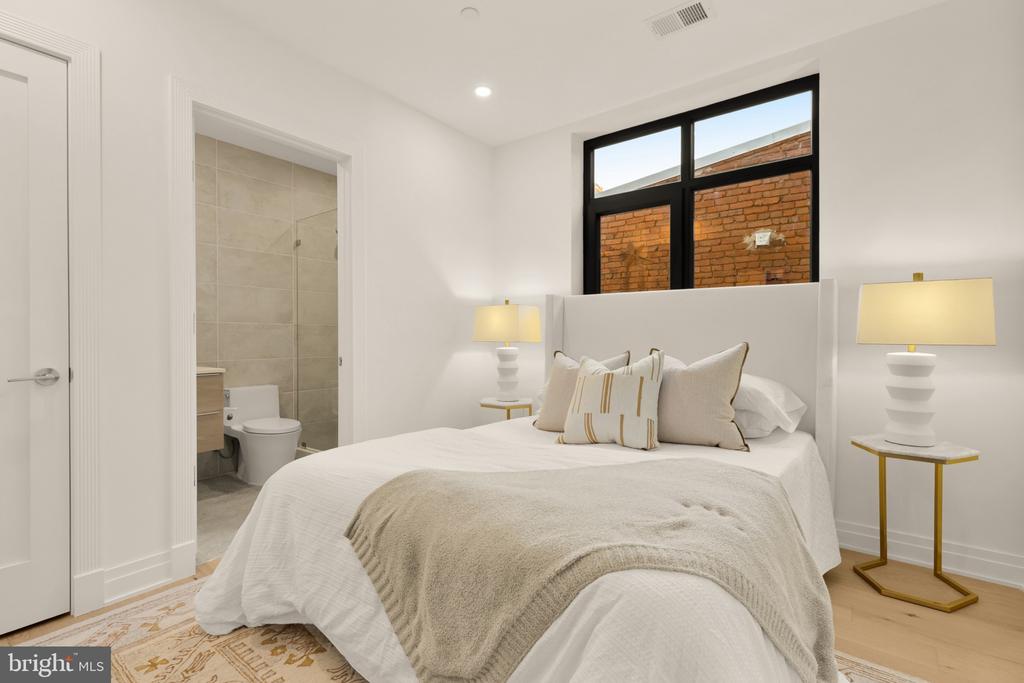
Staged bedroom with a white bed, black-framed window, and open doorway to an en-suite bathroom.
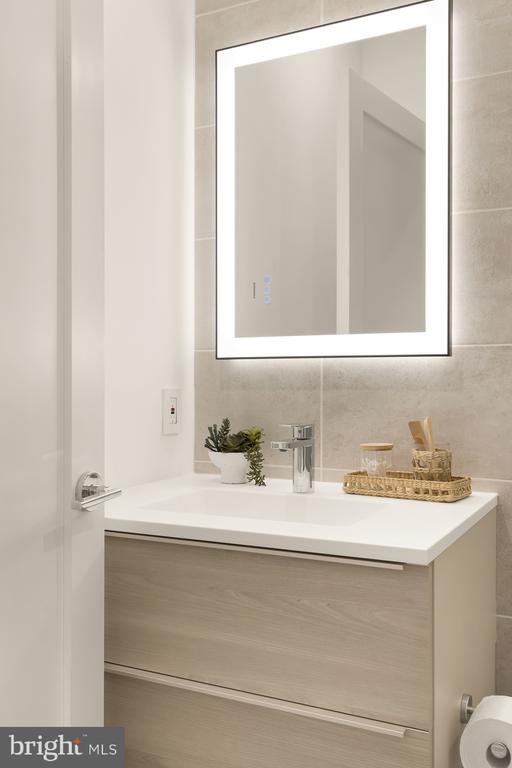
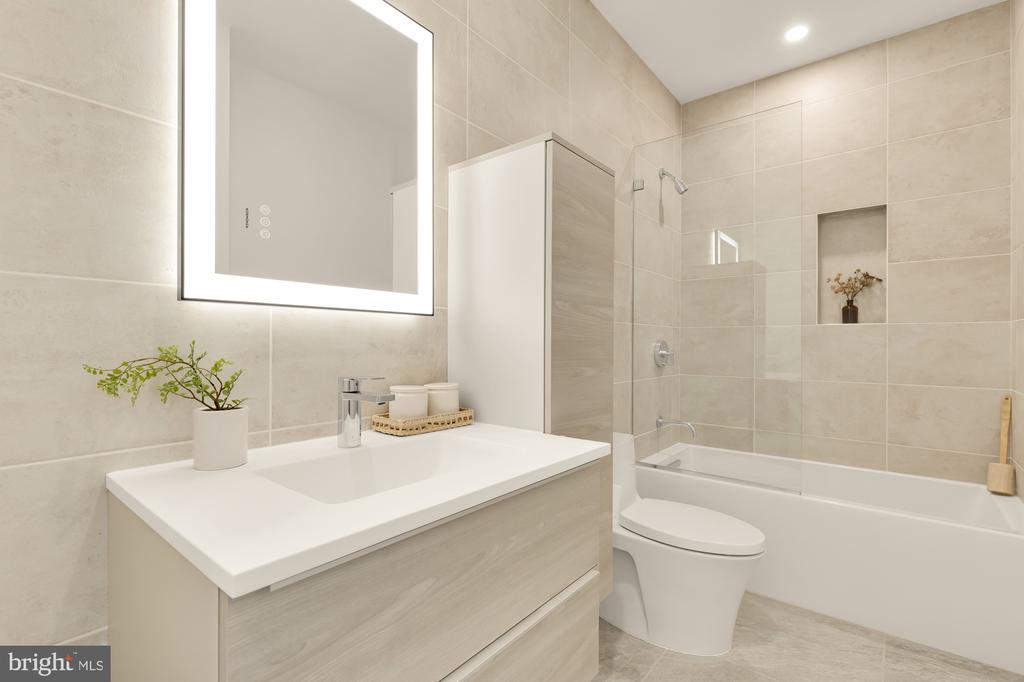
Modern bathroom vanity with pale wood drawers, a white countertop, and an illuminated mirror.
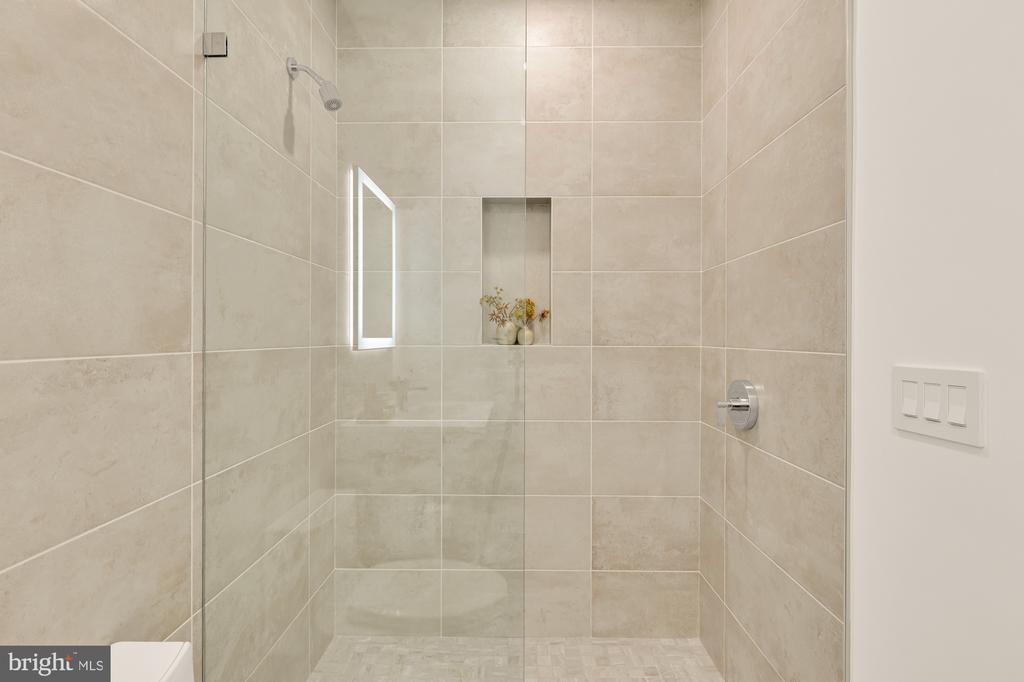
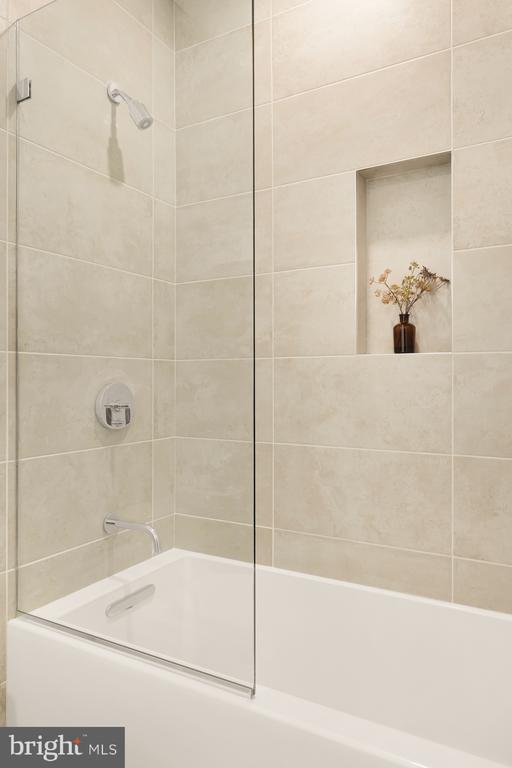
Walk-in shower with beige tile, clear glass enclosure, and a recessed niche with flowers.
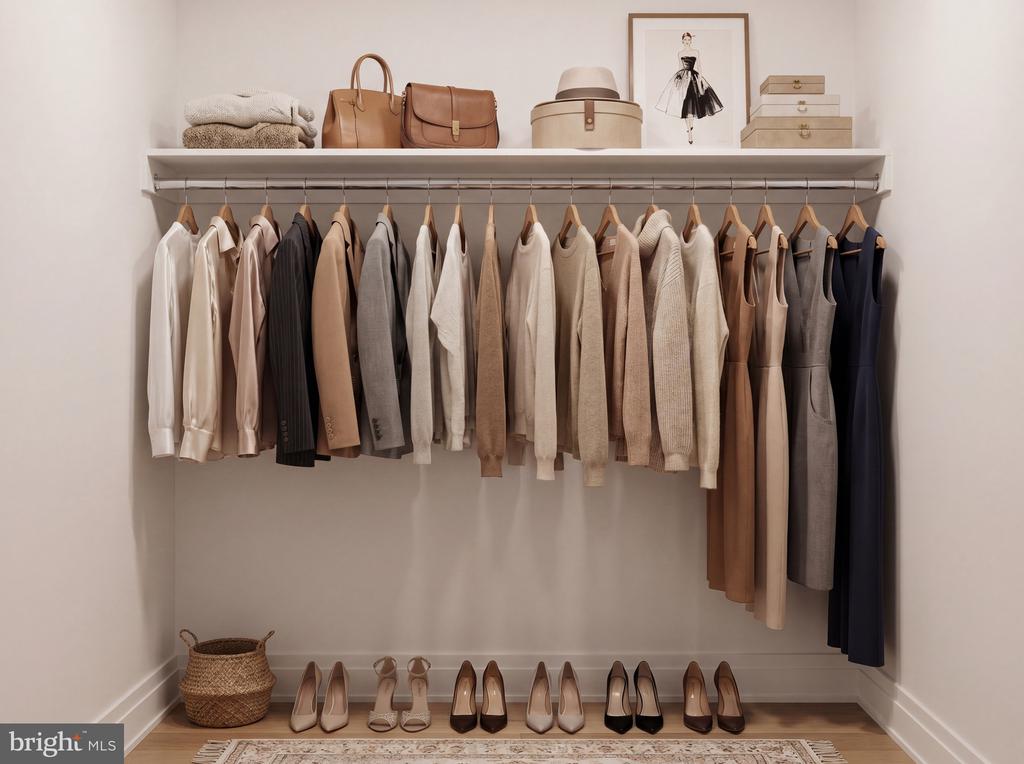
Walk-in closet with neutral clothing, handbags on the shelf, and shoes arranged below.
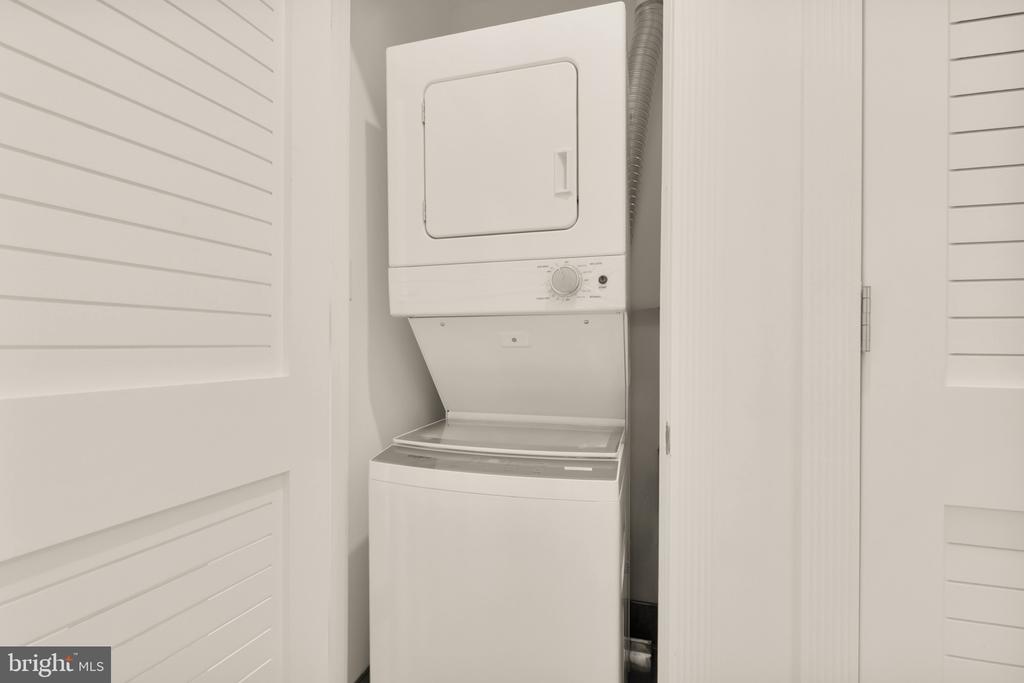
Stacked white washer and dryer in a laundry closet with louvered doors.
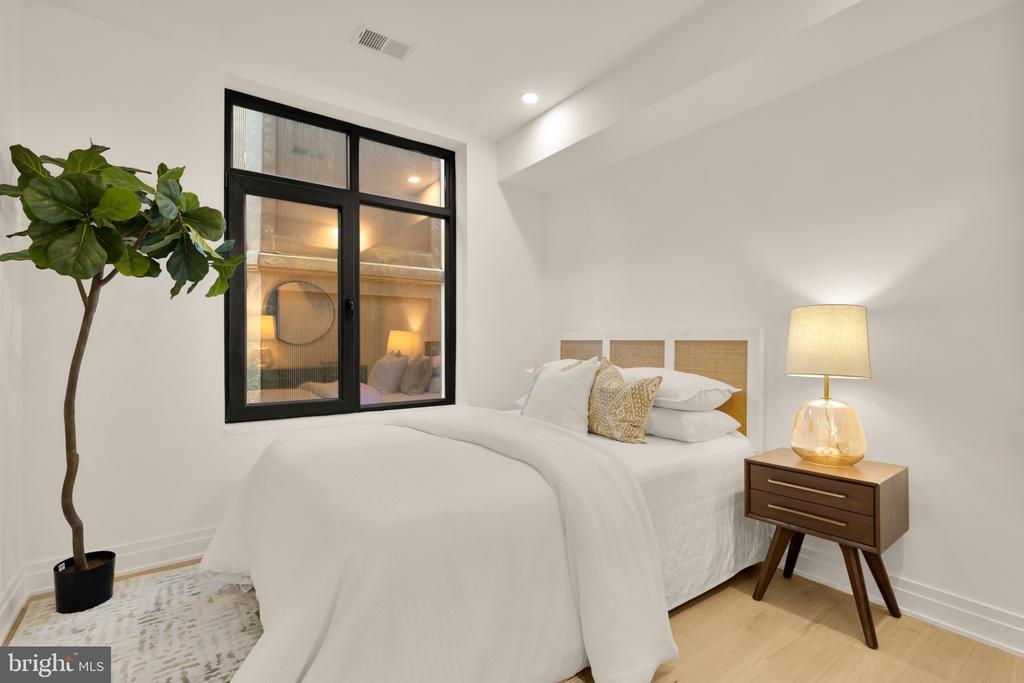
Staged bedroom with a white bed, black-framed window, and potted tree.
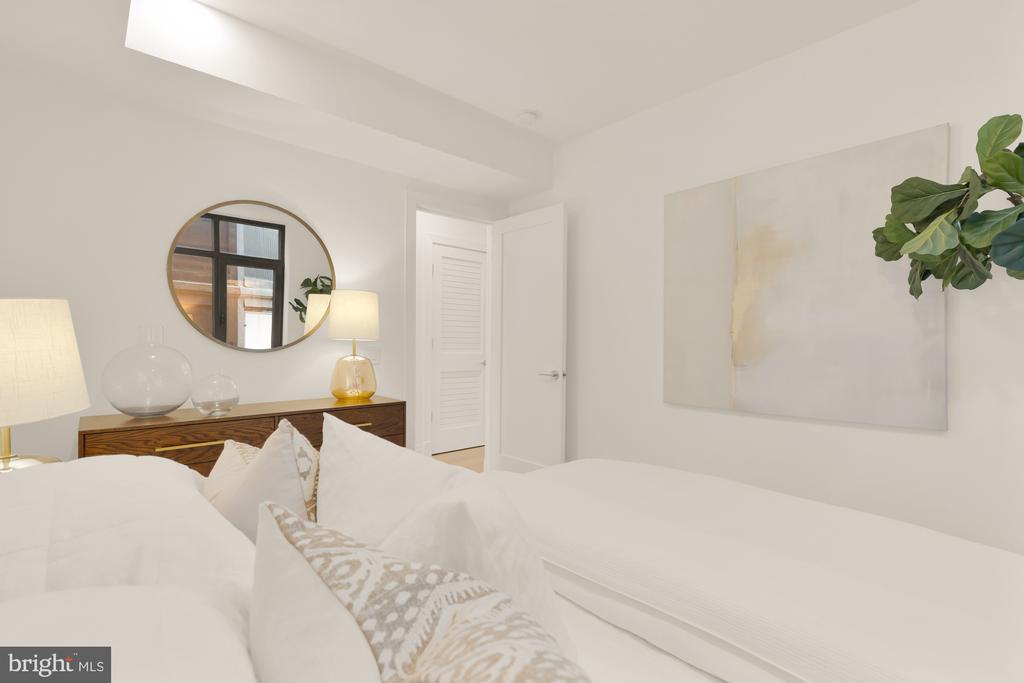
Furnished bedroom with a white bed, wooden dresser, round mirror, and abstract wall art.
Bathroom with a light wood vanity, illuminated mirror, and tiled tub-shower.
Bathroom tub and glass shower panel against beige tile, with a recessed niche and vase of flowers.
Four-story gray-brick apartment building with stacked balconies between brick rowhouses.
Open-plan condo living room with a white sectional, pale wood kitchen, and large windows.

1128 10TH STREET NW 401
WASHINGTON, DC

$934,900

Centrally located straddling the highly sought after Logan Circle and Mount Vernon neighborhoods, The Verna is a newly constructed boutique condominium building comprising only ten premium residences. The building's dramatic curb appeal is accentuated by low-iron silver brick cladding and its approach by sleek solid black granite steps. A glass and steel front door, digitally secured at all hours via a Swiftlane system, serves as an appropriate introduction to The Verna's contemporary luxury ethos, also evident in the public spaces, where custom millwork is accented by cove lighting. Occupying a coveted corner position within this exclusive enclave, Unit 401 is a thoughtfully designed two-bedroom, two-bath residence encompassing 892 square feet of sophisticated living space, where refined finishes, abundant natural light, and meticulous construction come together to create a compelling urban retreat. Beyond the custom entry door with metal casing, a vestibule elegantly introduces the home. Soaring 9-foot ceilings and two natural light exposures create an ethereal ambiance throughout, while steel windows, full wall insulation, engineered white oak hardwood flooring, solid wood interior doors with premium hardware, and carefully integrated dimmable cove and recessed lighting underscore the attention to detail and quality of construction evident. The main living area is fully open concept, with a private steel balcony overlooking the streetscape. At the heart of the home, the chef's kitchen pairs renowned Poggenpohl German cabinetry with sleek Caesarstone quartz countertops featuring waterfall edges and a full-height backsplash. Bosch appliances, including a gas cooktop, complement the clean contemporary aesthetic, creating a space that is equally suited for everyday living and as it is entertaining. Tucked away, the primary suite offers a custom walk-in closet system and a beautifully appointed bath featuring a Poggenpohl vanity with integrated sink, premium Kohler and Kallista fixtures, a glass shower, floor-to-ceiling Italian porcelain tile, and a lighted vanity mirror with adjustable LED illumination and fog control. The adjacent second bedroom and bath continue the home's cohesive design language with the same elevated material palette and thoughtful functionality. Private in-unit laundry, a coveted urban amenity, completes the offering. Proximate to Logan Circle, Shaw, and Downtown DC, the location is centered amongst some of the city's most celebrated restaurants, neighborhood cafes, and mixed-use destinations, with convenient access to public transit. Combining boutique exclusivity, exceptional craftsmanship, and a premier location, Unit 401 at The Verna offers a rare opportunity to experience contemporary luxury in one of Washington's most vibrant neighborhoods.

2
beds

2
baths

892 Sq.Ft. LIVING AREA

Daniel Heider

Daniel Heider

Thanasi  Axaopoulos

Thanasi Axaopoulos

Features & Amenities

Interior

  • total bedrooms2
  • Total bathrooms2
  • full bathrooms2
  • Laundry room Dryer In Unit, Washer In Unit
  • Flooring Engineered Wood

Area & Lot

  • Status Coming Soon
  • Living Area892 Sq.Ft.
  • Total Area892 Sq.Ft.
  • MLS® IDDCDC2267454
  • TypeCondo
  • YEAR BUILT2025
  • NeighborhoodWashington, DC
  • Architecture StylesContemporary
  • School DistrictDISTRICT OF COLUMBIA PUBLIC SCHOOLS

Exterior

  • STORIES1
  • water SourcePublic
  • PoolNo Pool
  • parkingOn Street
  • HEAT TYPEHeat Pump(s)
  • AIR CONDITIONINGHeat Pump(s), Central A/C
  • sewerPublic Sewer
  • Disability FeaturesElevator
  • HOA AmenitiesElevator

Financial

  • Sales Price$934,900
  • Real Estate Tax $5,300/yr
  • Zoning RESIDENTIAL

Washington, DC

Explore

Your Home Is
Just The Start

link