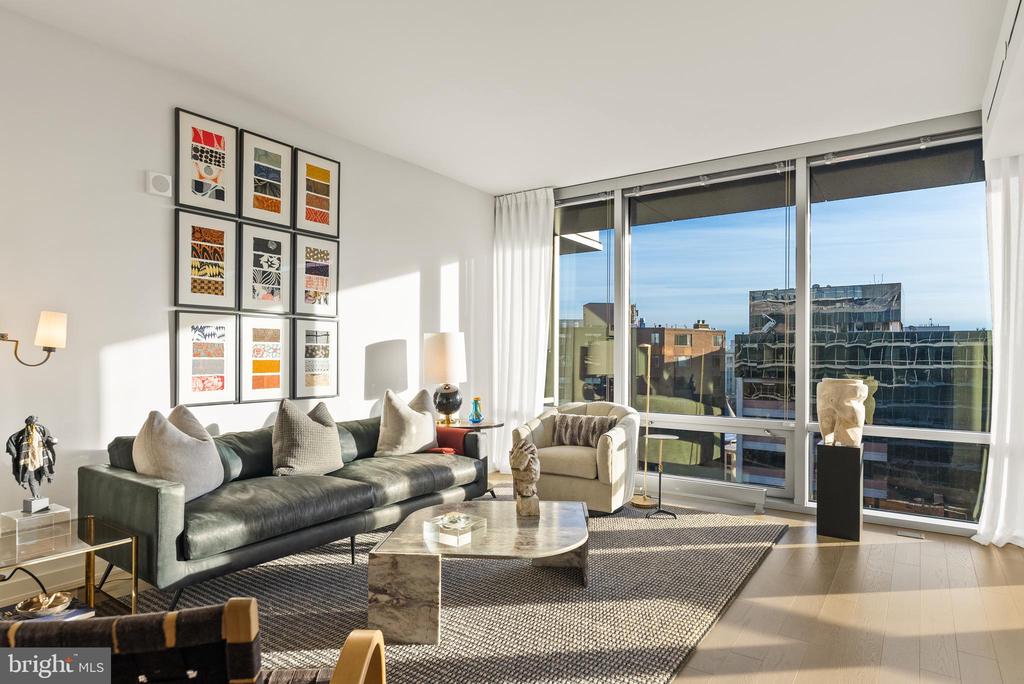
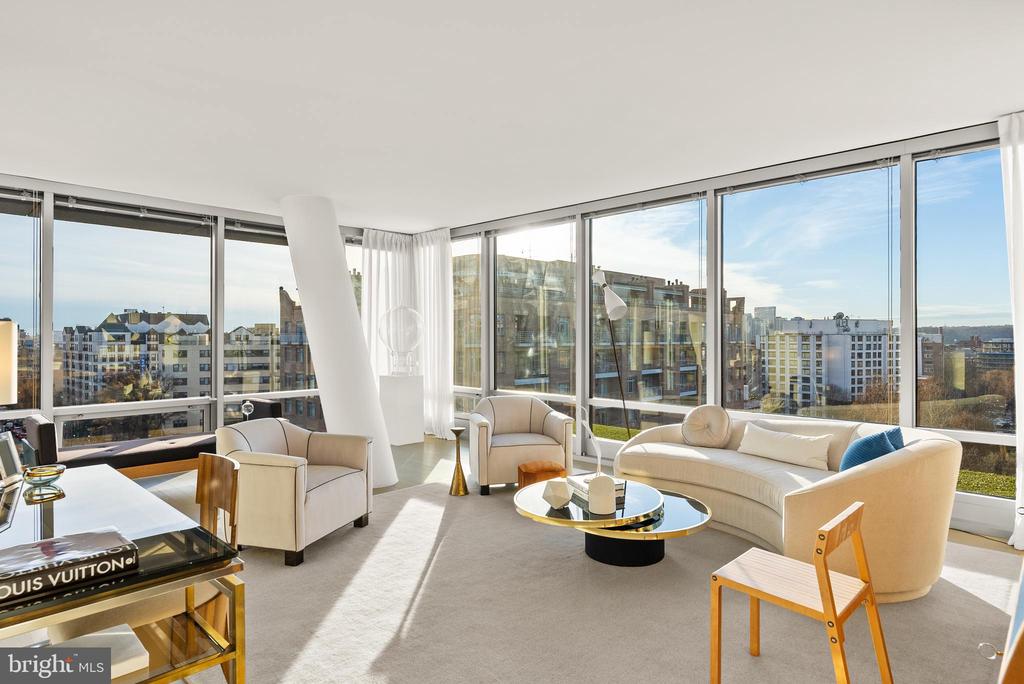
Furnished condo living room with floor-to-ceiling windows overlooking Washington, DC buildings.

1111 24TH STREET NW 83
WASHINGTON, DC

Sold Price
$3,867,000

Furnished condo living room with floor-to-ceiling windows overlooking Washington, DC buildings.
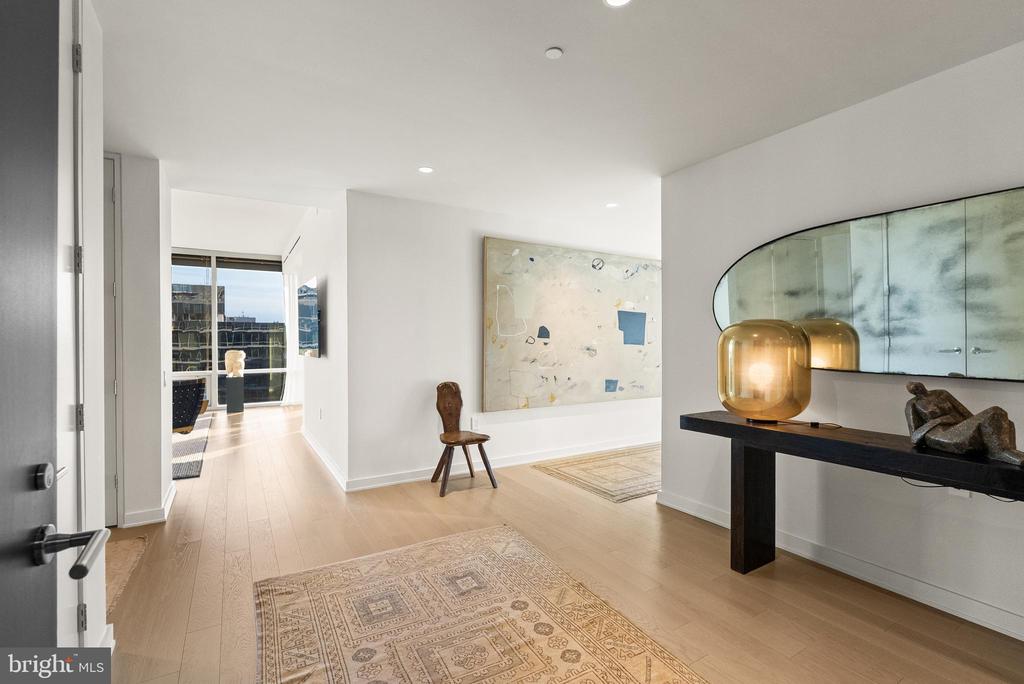
Modern condo entry hall with light wood floors, abstract artwork, and a black console table with amber lamps.
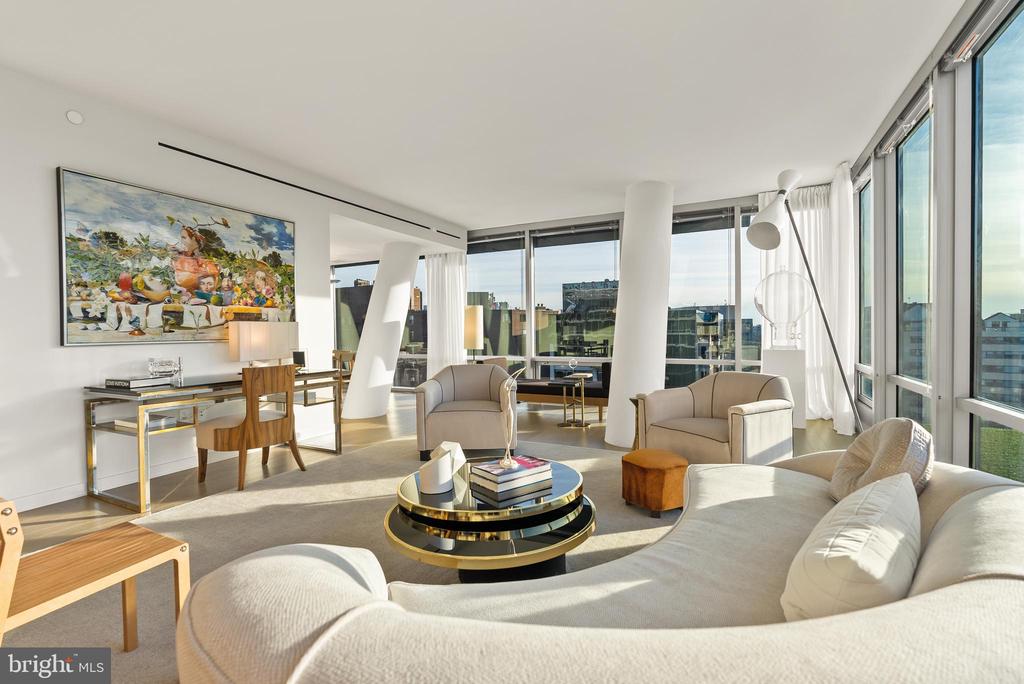
Bright condo living room with curved white sofas and floor-to-ceiling windows overlooking the city.
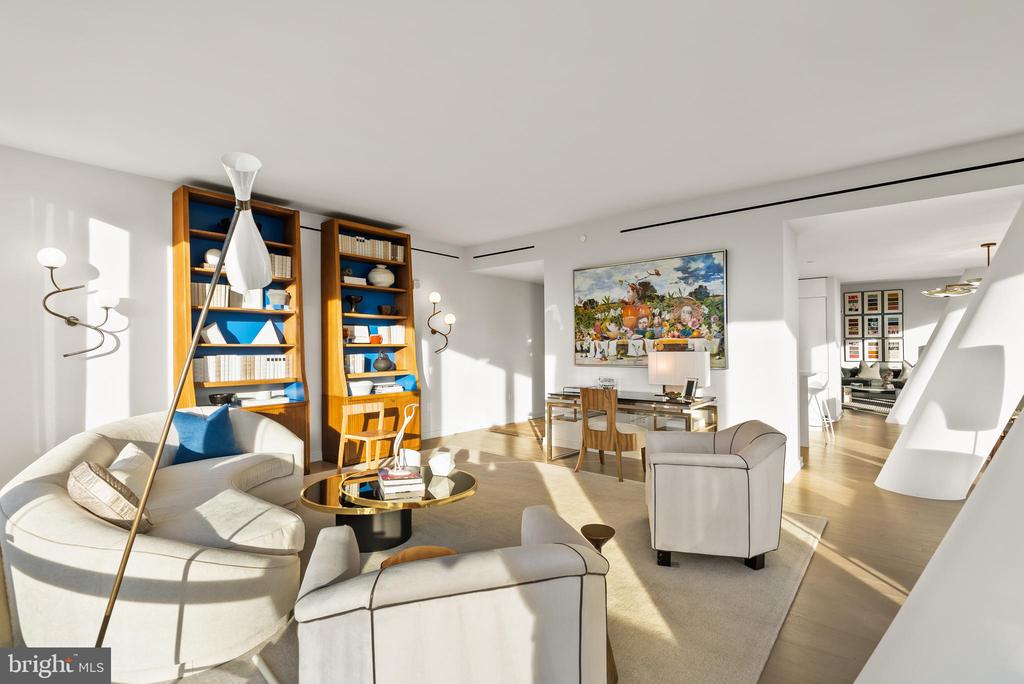
Sunlit living room with curved seating, tall wooden bookshelves, and colorful artwork.
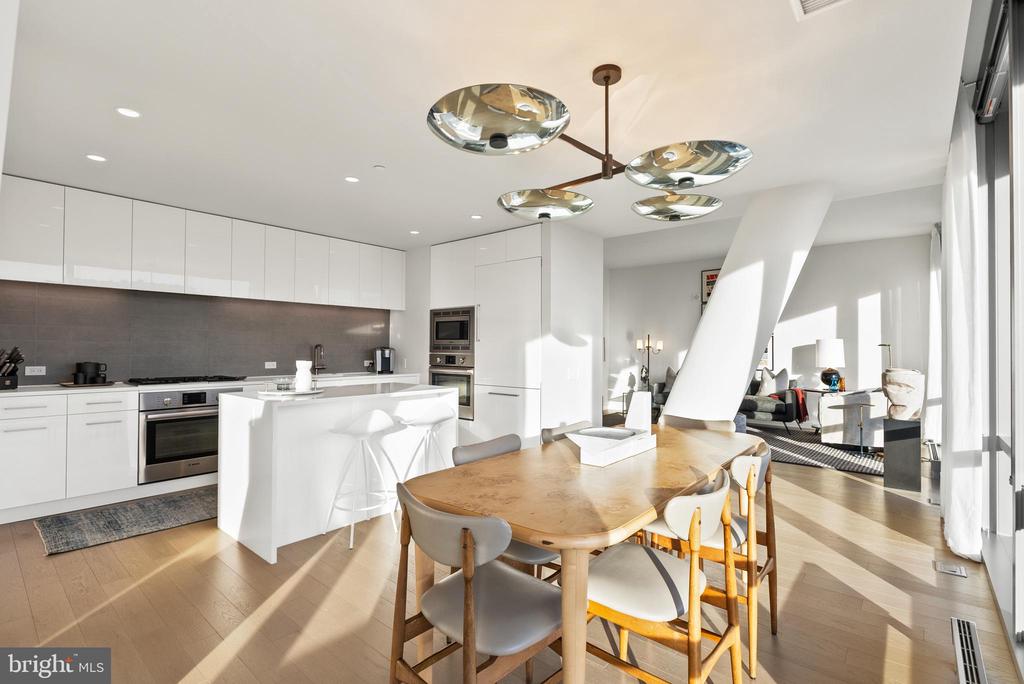
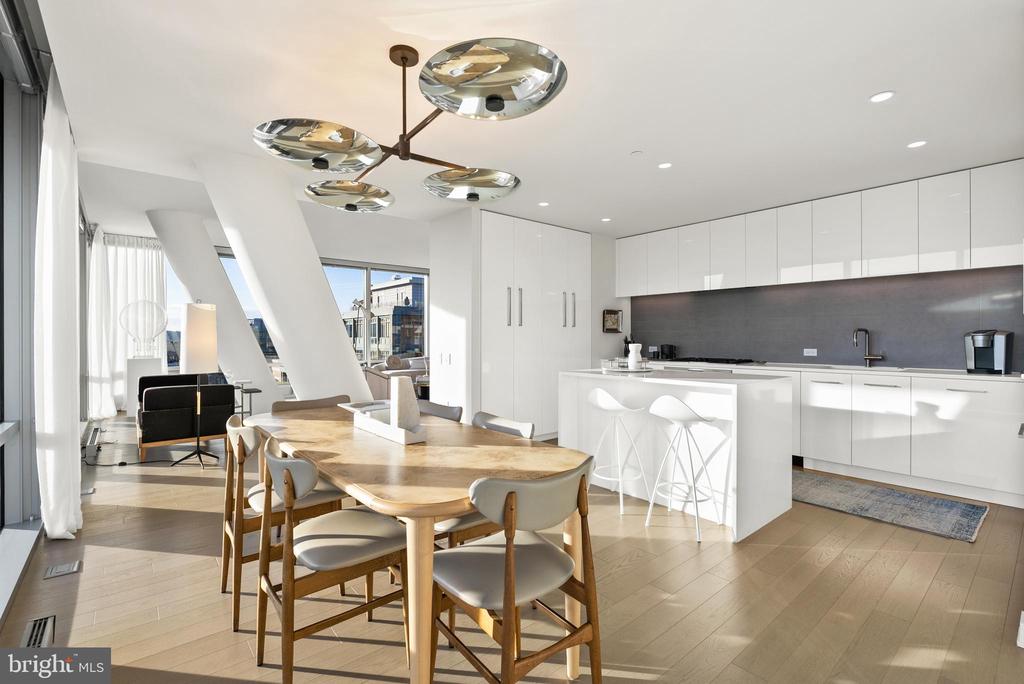
Open-plan kitchen and dining area with a white island, wooden table, and sunlit windows.
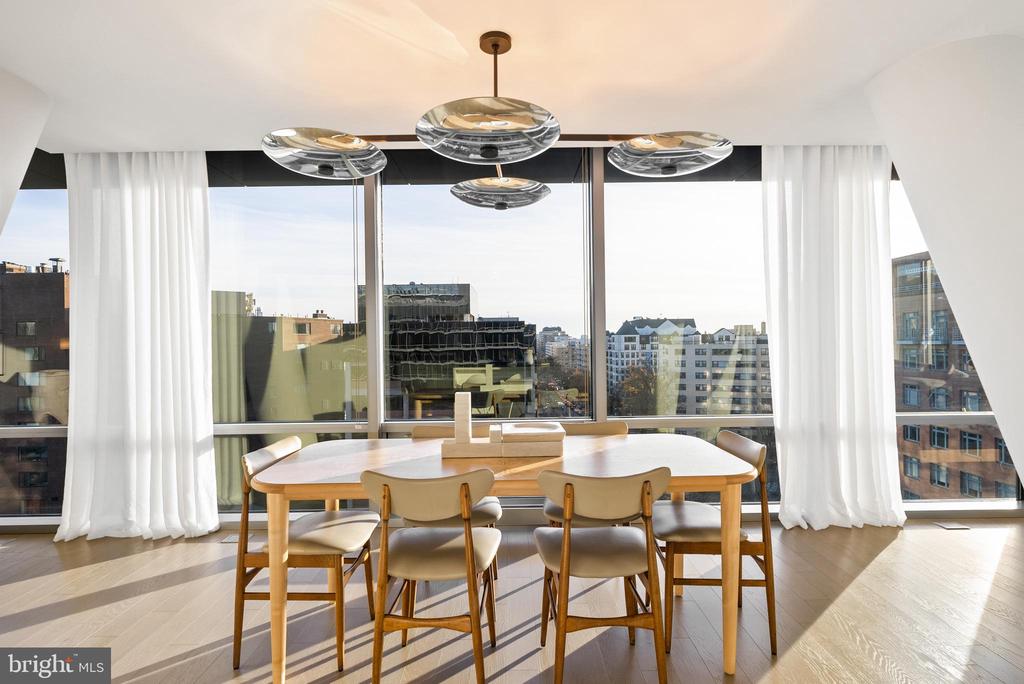
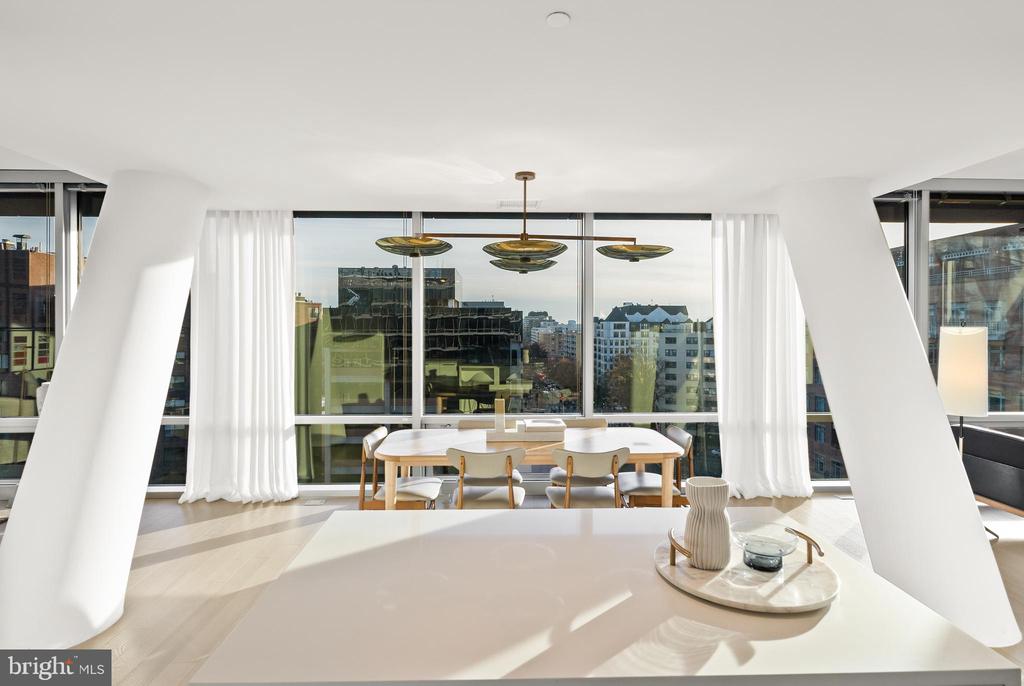
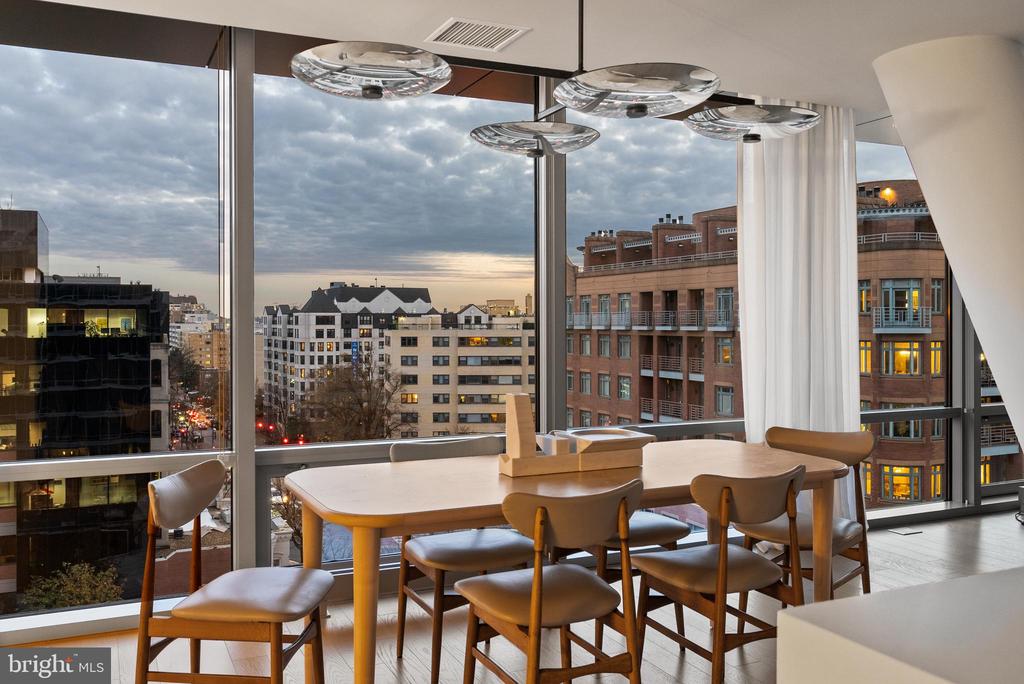
Dining area with a wood table, sculptural pendant light, and floor-to-ceiling windows overlooking city buildings.
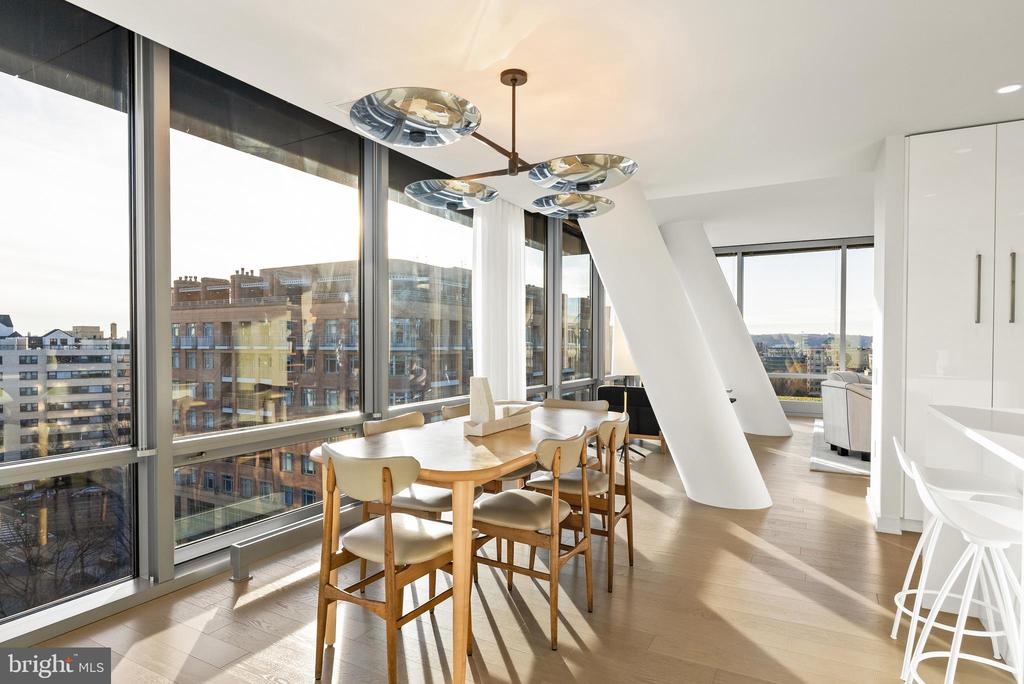
Modern dining area with floor-to-ceiling windows overlooking city buildings.
Modern white kitchen with island and bar stools beside a wooden dining table and large windows.
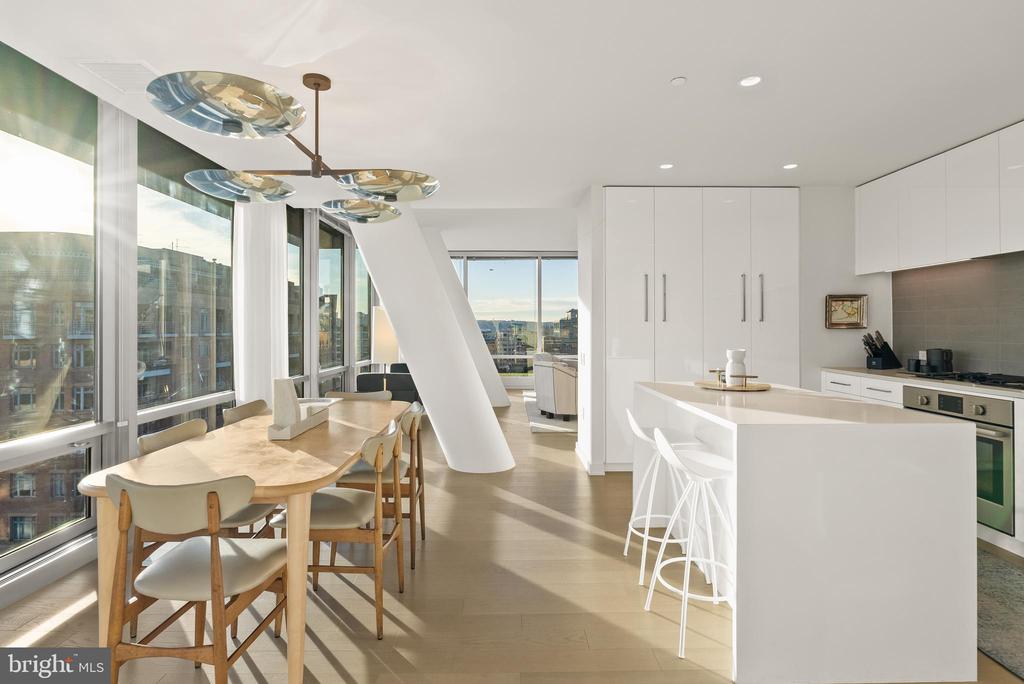
Modern condo kitchen and dining area with a large island and floor-to-ceiling city-facing windows.
Living room with floor-to-ceiling windows overlooking city buildings.
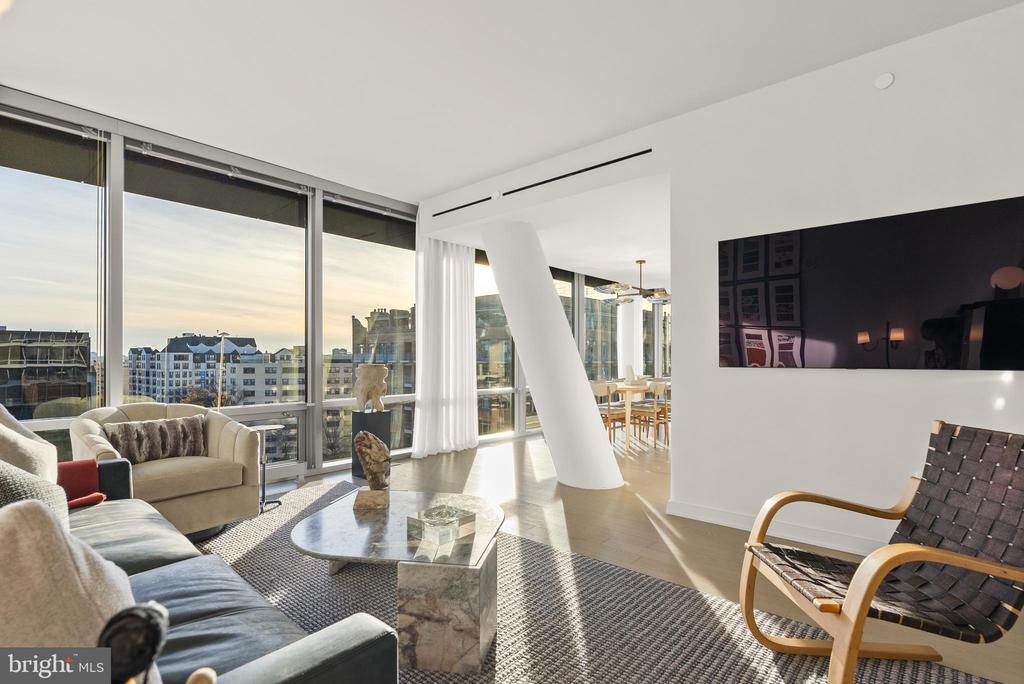
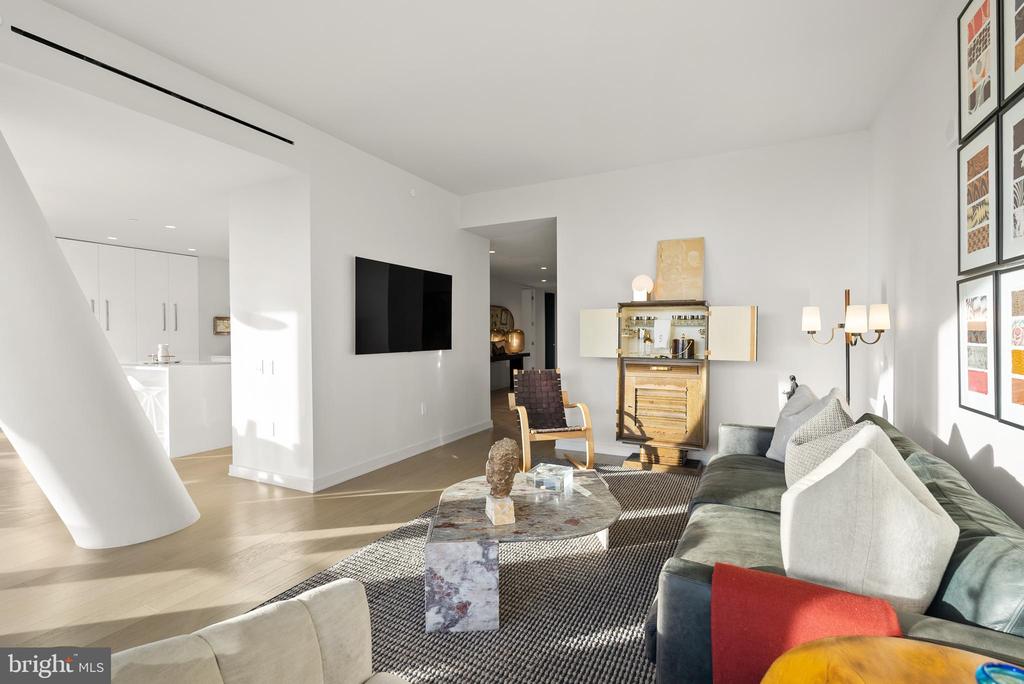
Living room with floor-to-ceiling windows, city views, contemporary furnishings, and an adjacent dining area.
Living room with a green sectional, stone coffee table, and open kitchen.
Modern dining area with a brass chandelier and city views through floor-to-ceiling windows.
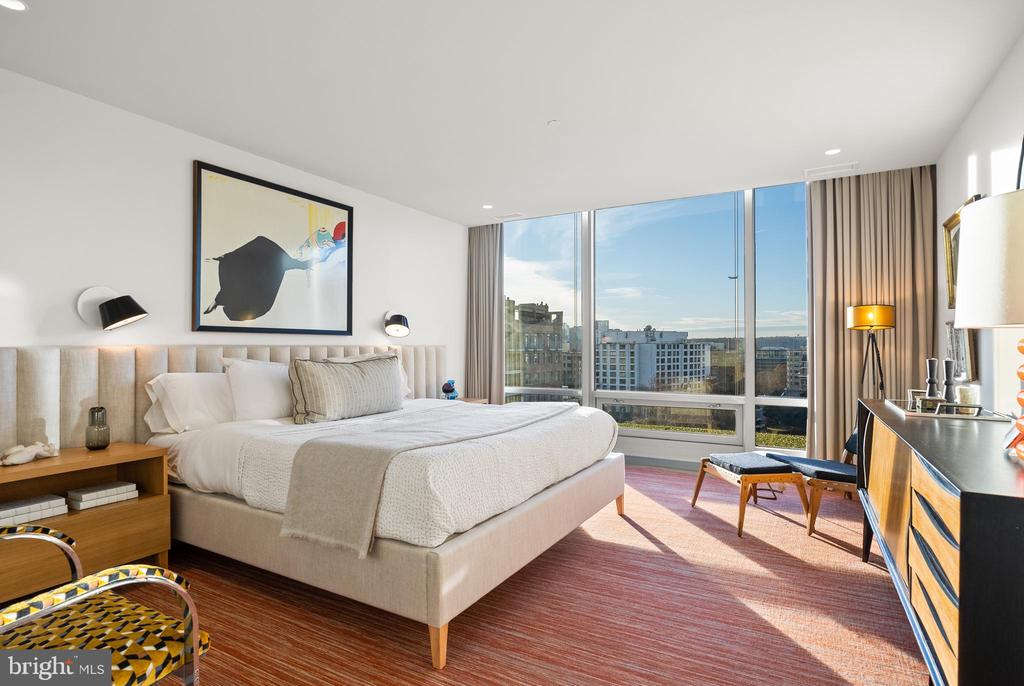
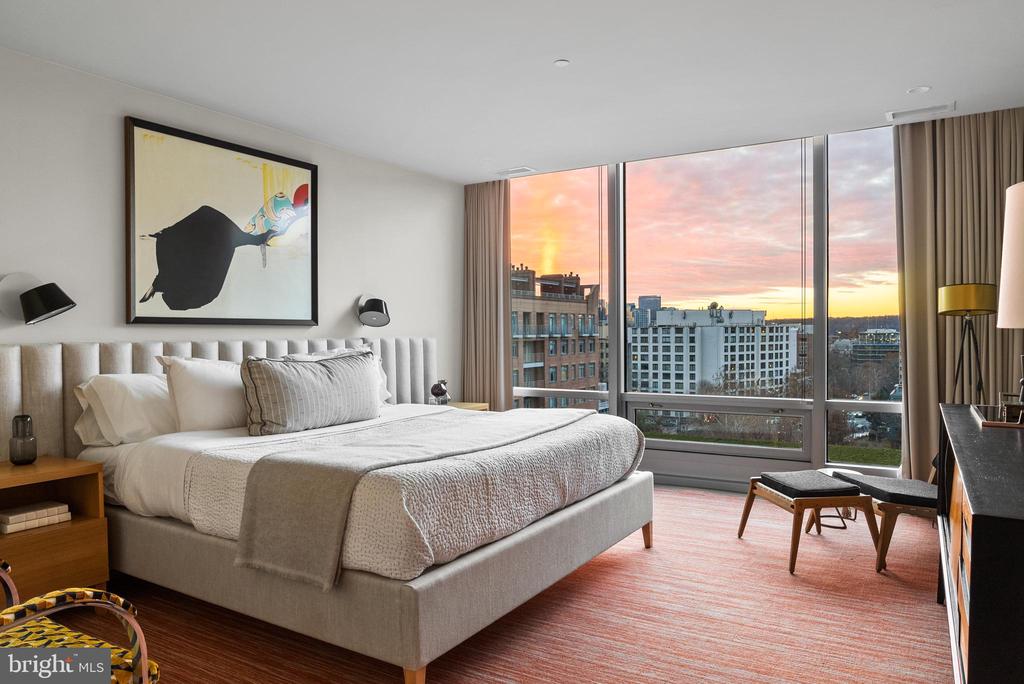
Furnished bedroom with a king-size bed, colorful artwork, and floor-to-ceiling windows overlooking nearby buildings.
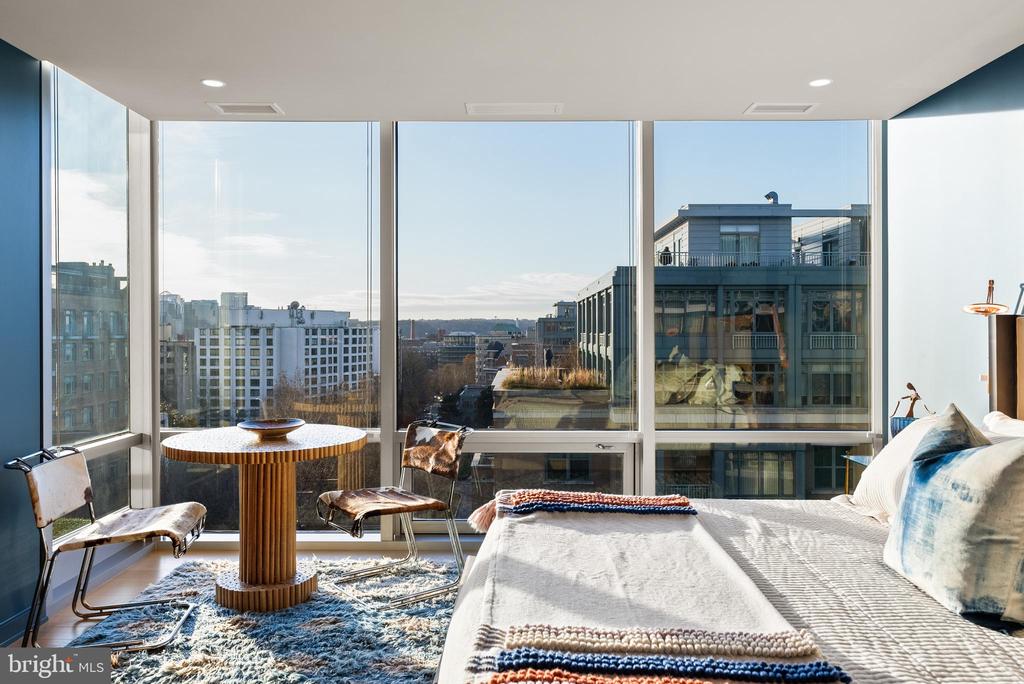
Bedroom with floor-to-ceiling windows, city views, and a round table with two chairs.
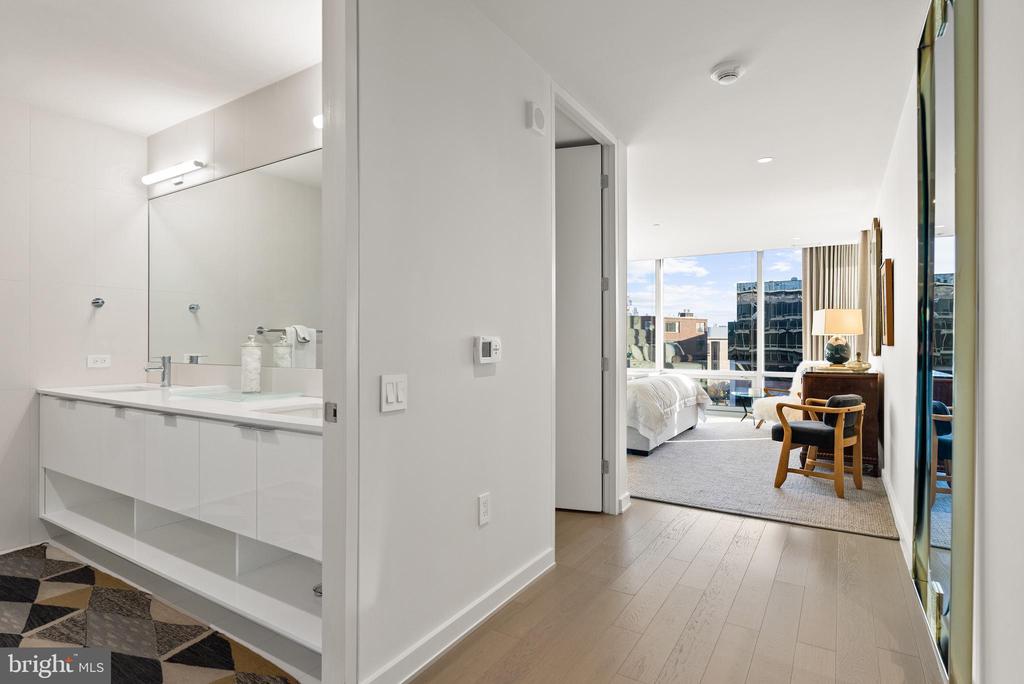
Modern bathroom vanity opens onto a furnished bedroom with large windows.
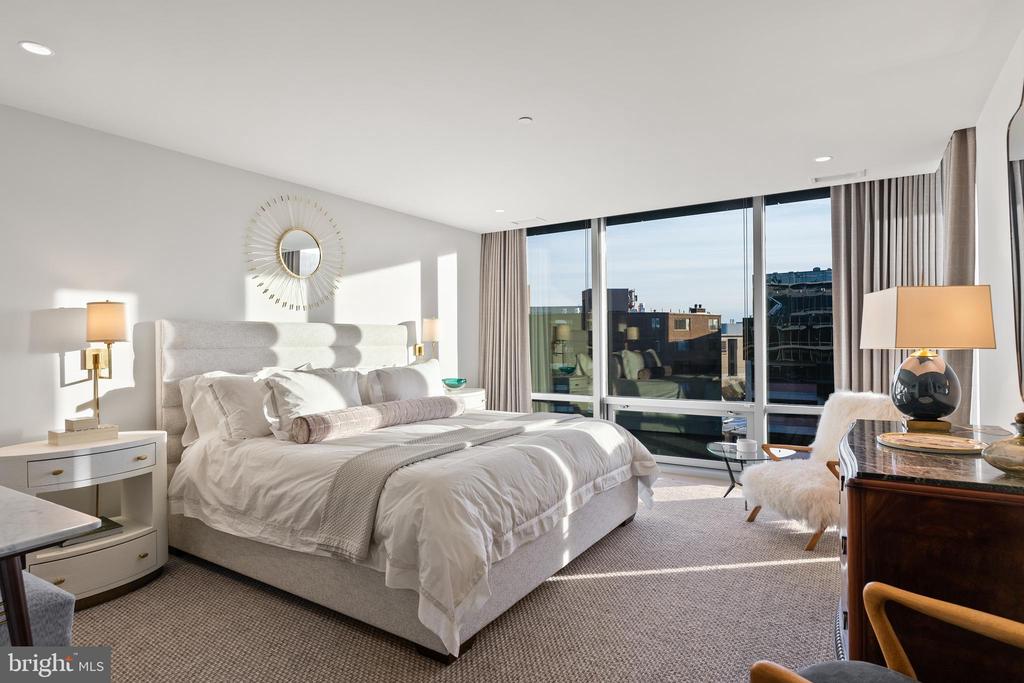
Furnished bedroom with a large upholstered bed and expansive windows overlooking nearby city buildings.
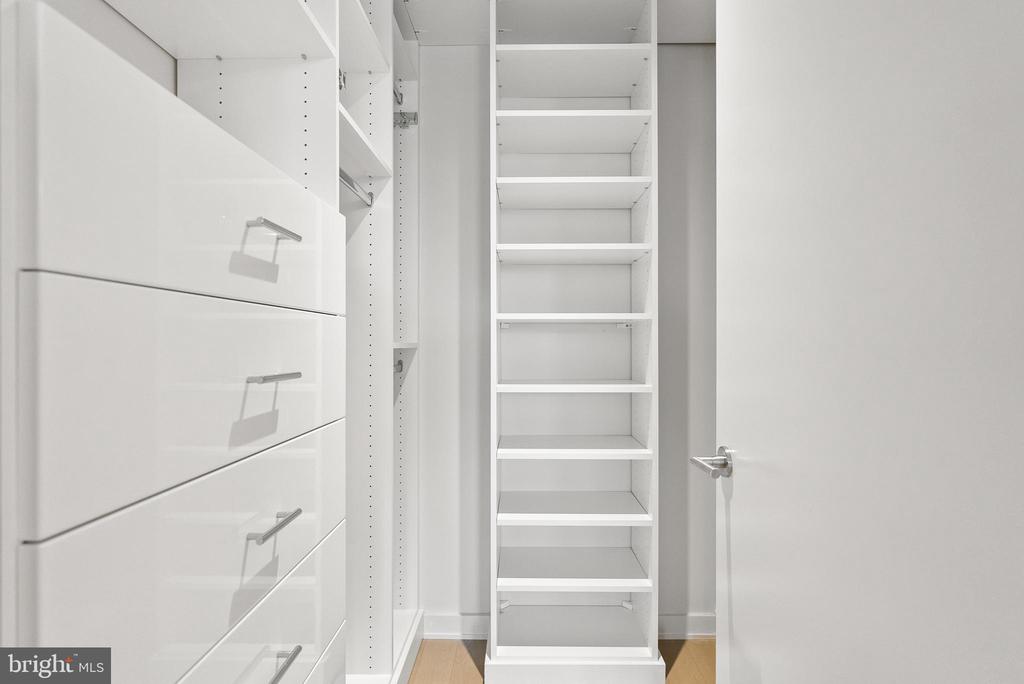
Walk-in closet with white built-in drawers and shelves and light wood flooring.
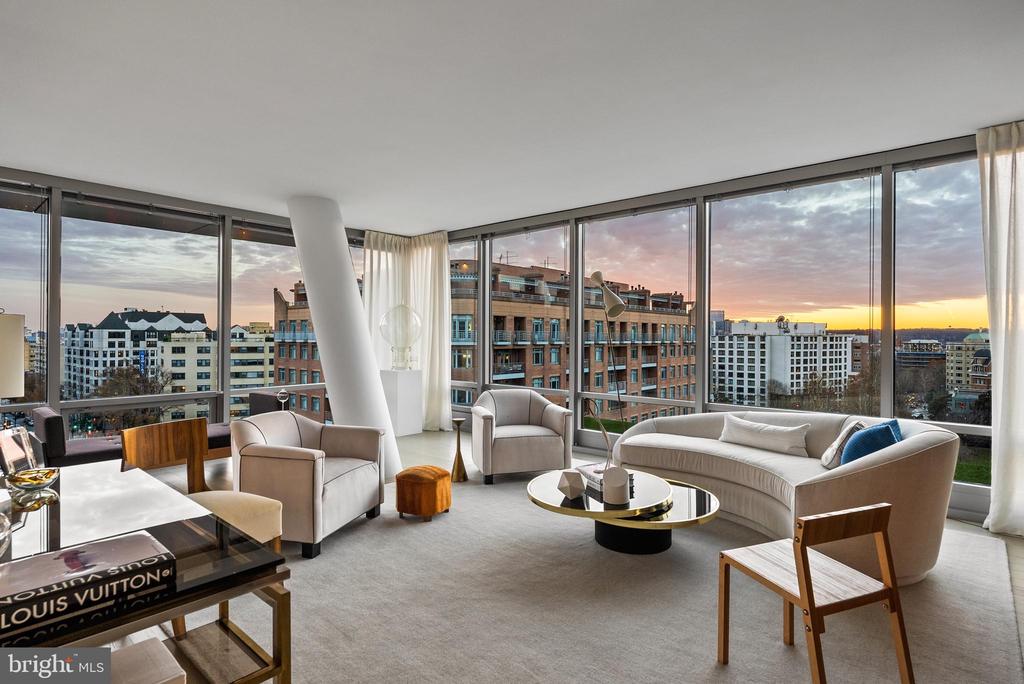
Living room with curved cream sofas and corner windows overlooking downtown at sunset.
Bedroom with floor-to-ceiling windows overlooking the city at sunset.
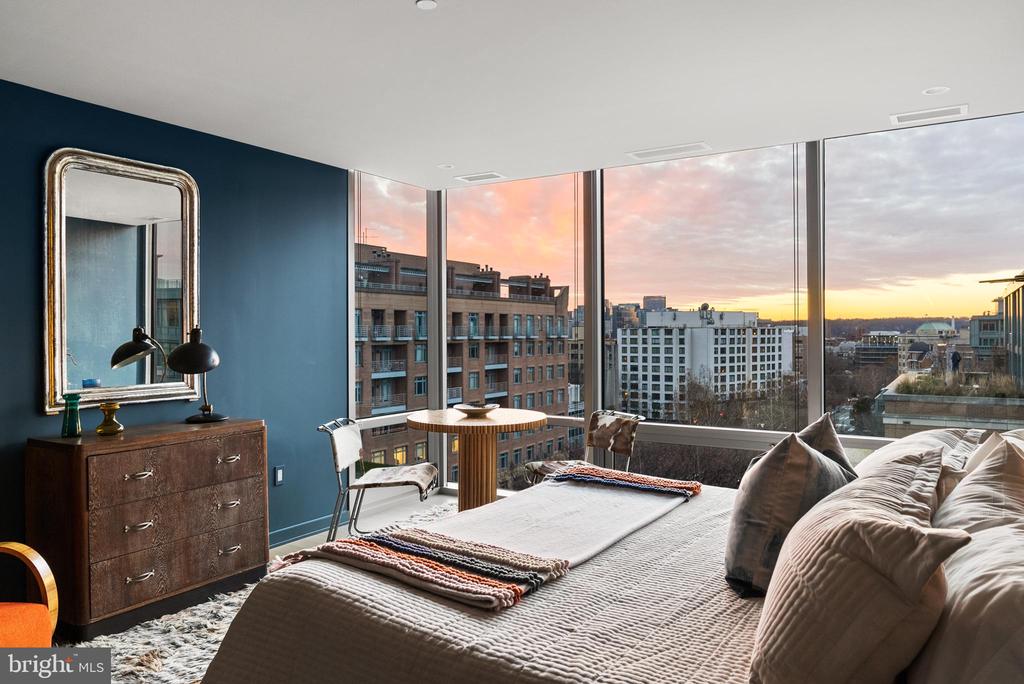
Bedroom with corner windows overlooking city buildings beneath a vivid sunset.
Bedroom with a king-size bed and floor-to-ceiling windows overlooking city buildings at sunset.
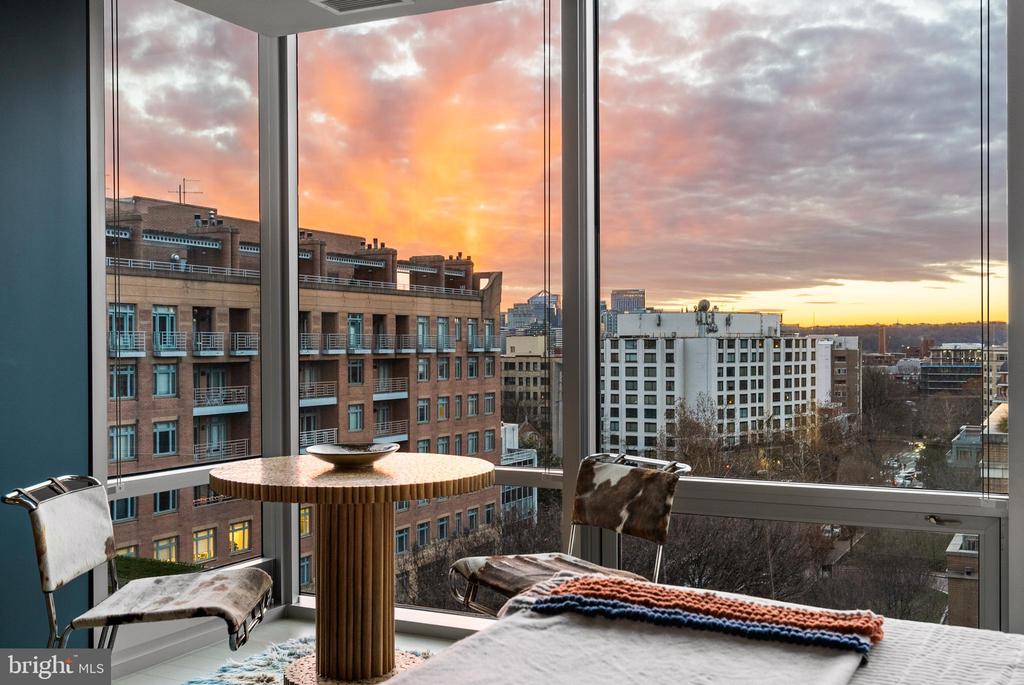
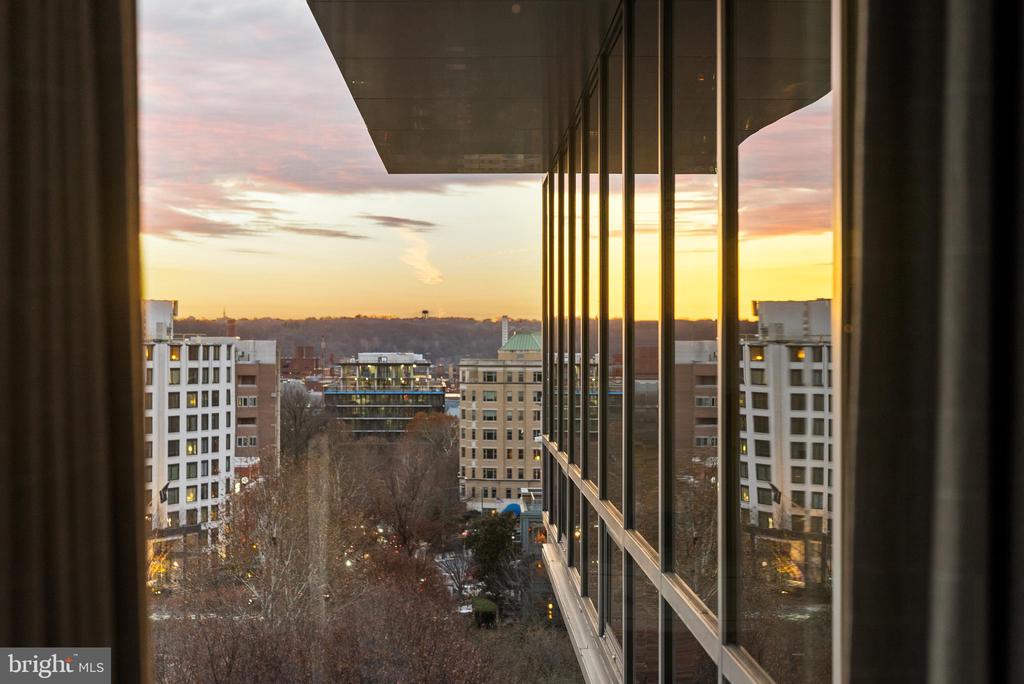
City buildings and leafless trees seen through windows at sunset.
Dining area with a wooden table and chairs overlooking the city through floor-to-ceiling windows.
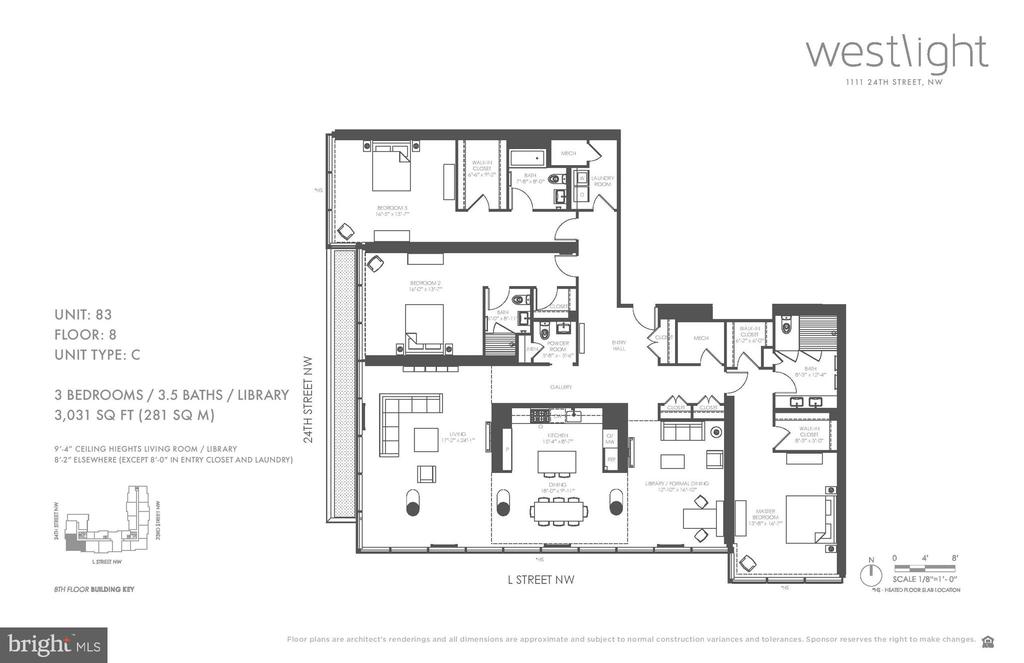
Floor plan of Westlight Unit 83, a 3,031-square-foot three-bedroom residence with a library and multiple balconies.
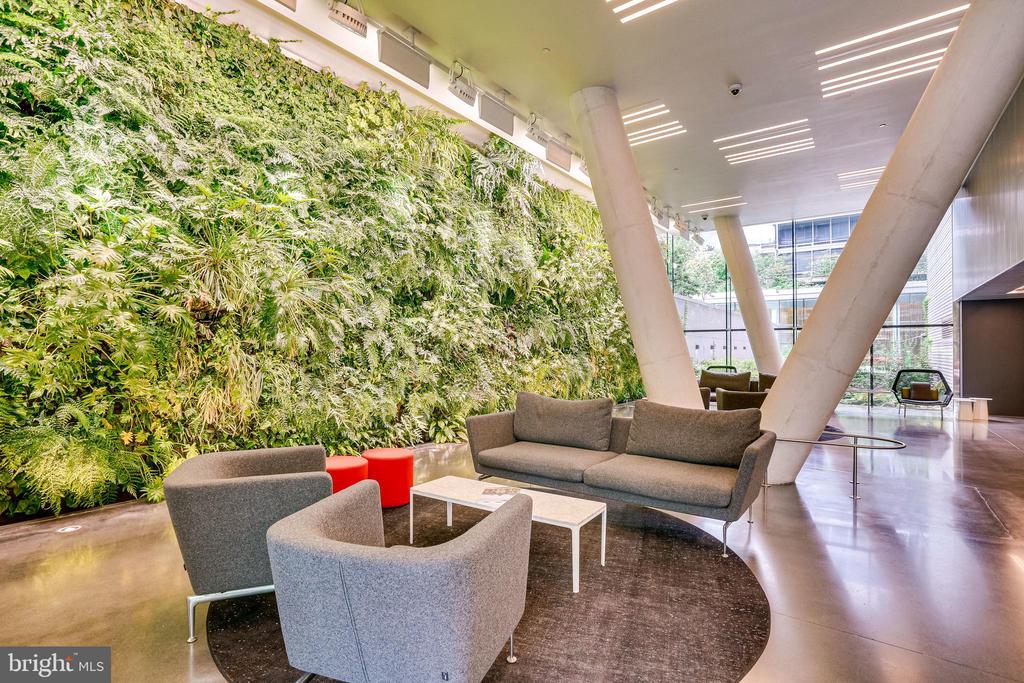
Building lobby lounge with a living green wall, gray seating, and angled columns.
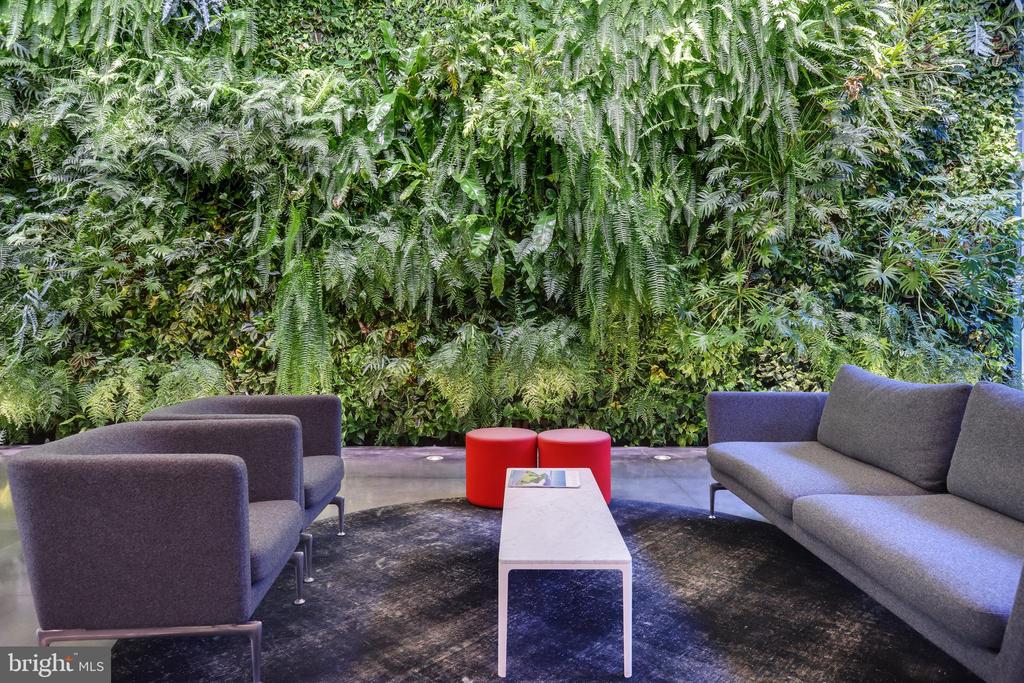
Furnished lounge with gray seating, red stools, and a lush floor-to-ceiling fern wall.
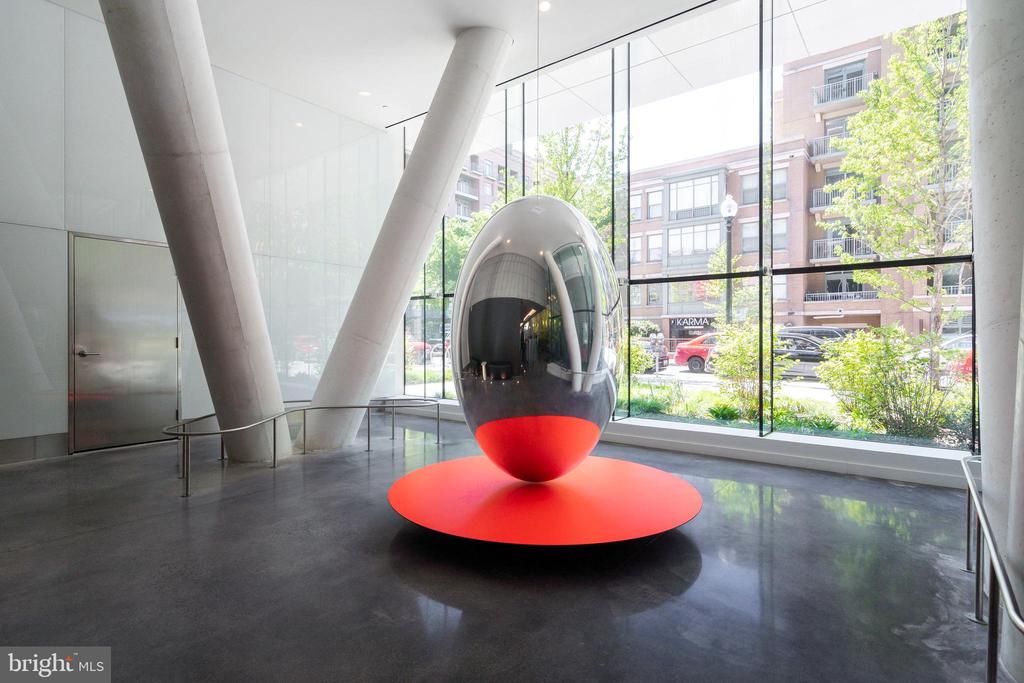
Modern lobby with angled concrete columns and a reflective sculpture on a bright red circular base.
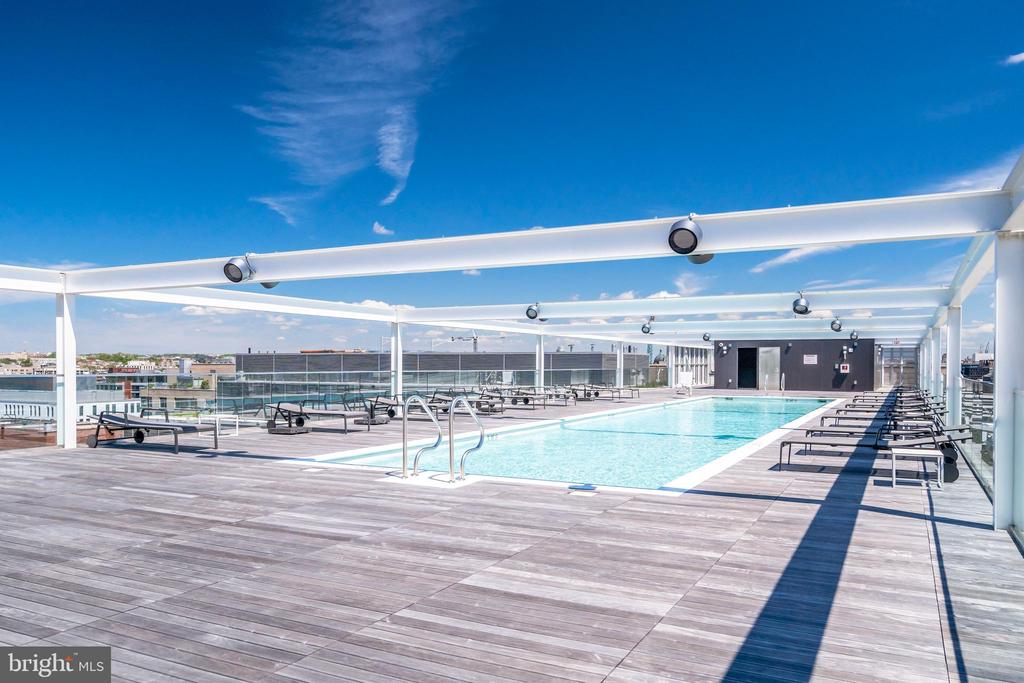
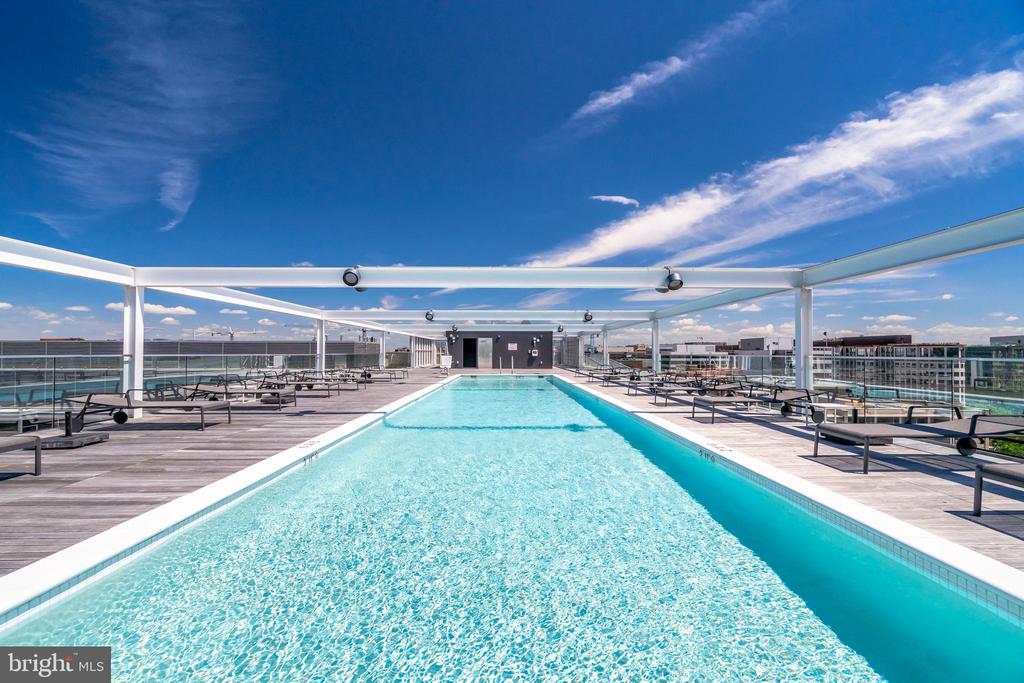
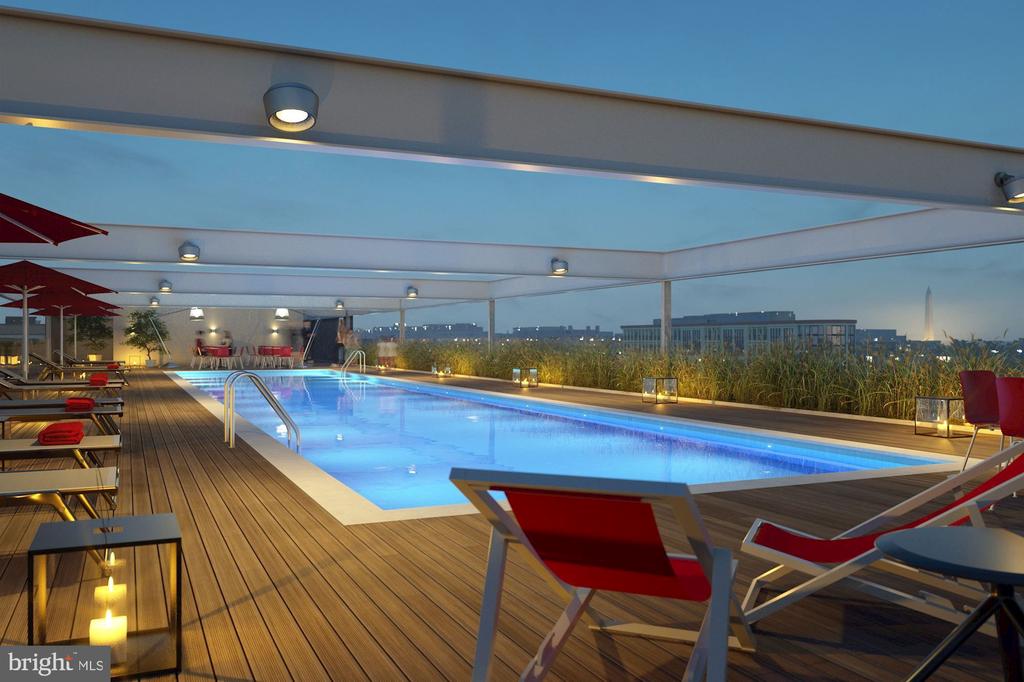
Rooftop pool with lounge chairs on a spacious deck beneath a white canopy.
Rooftop swimming pool with a wood deck, lounge chairs, and city buildings beyond.
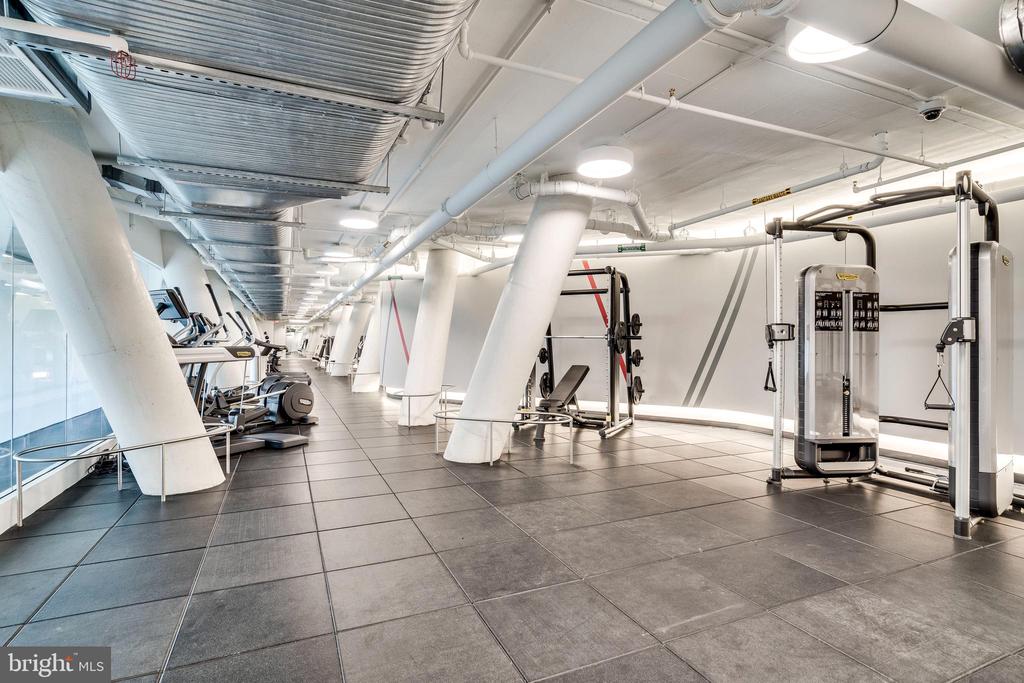
Fitness room with weight machines, cardio equipment, tiled floors, and large windows.
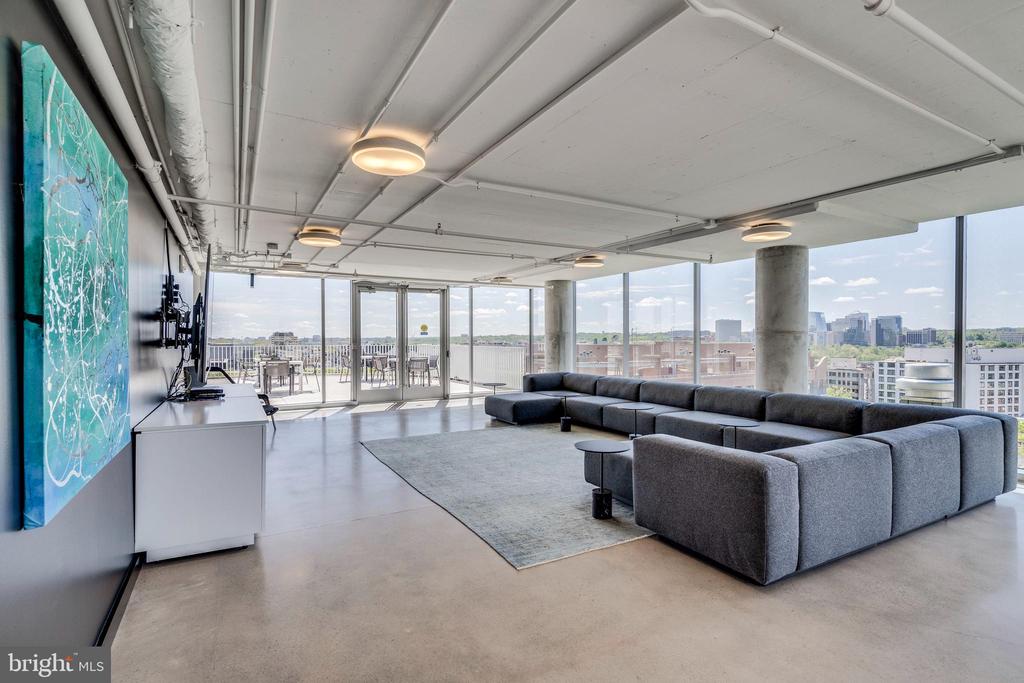
Modern furnished living room with gray sectional, floor-to-ceiling windows, and Washington, D.C. city views.
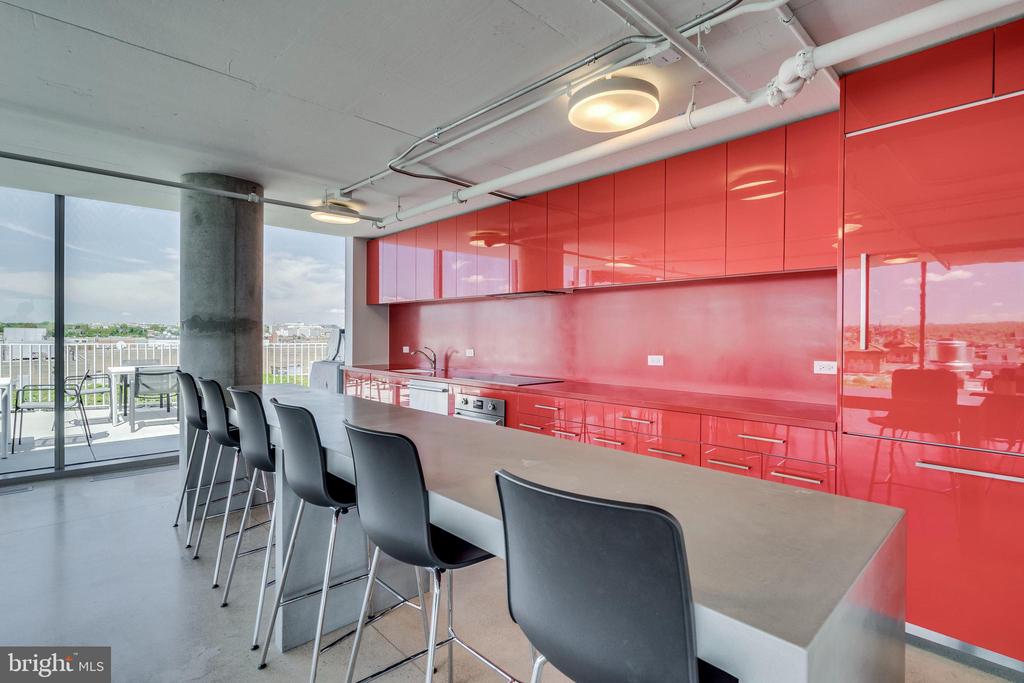
Modern kitchen with glossy red cabinets, a long island, and windows opening onto a balcony.
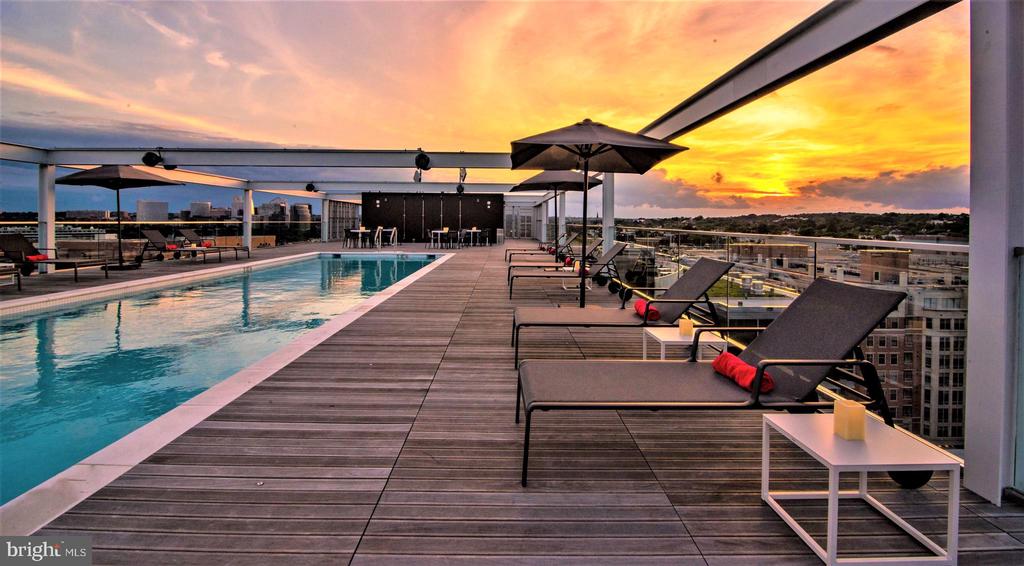
Rooftop pool and lounge deck at sunset, with city buildings in the distance.
Rooftop pool with lounge chairs and city buildings in the distance.
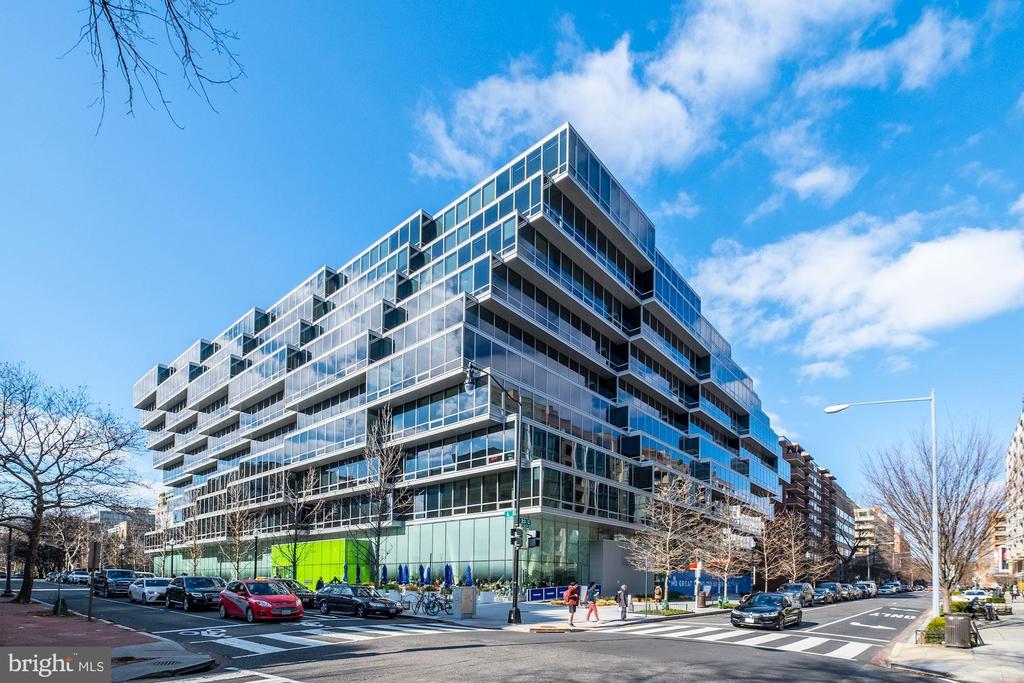
Modern glass condominium building on a Washington, D.C. street corner, with stacked balconies.
Furnished condo living room with floor-to-ceiling windows overlooking Washington, DC buildings.

1111 24TH STREET NW 83
WASHINGTON, DC

Sold Price
$3,867,000
Positioned on a high floor in the West Ends premier contemporary building, Residence 83 at WestLight offers a rare combination of exceptional scale, refined quiet, and true one-level living. Spanning over 3,000 square feet across a single continuous layout, this expansive southwest corner residence is distinguished by its openness, calm architectural lines, and sweeping unobstructed city views an uncommon perspective in our nation's capital.
A broad, gallery-style entry leads into an impressive main living space wrapped in floor-to-ceiling glass. The quality of light remains even and consistent throughout the day, underscoring the residences generous proportions - the overall effect is measured, serene, and effortlessly elegant. The kitchen integrates seamlessly into the main living areas, balancing refined simplicity with high performance through premium appliances and understated detailing.
A defining strength of this residence lies in the sophistication of its private quarters. In addition to the primary suite, two further bedroom suites are arranged with exceptional independence and scale, each offering the comfort and privacy of a separate retreat, an uncommon and highly desirable feature in condominium residences. Practicality is elevated as well, with a true laundry room.
WestLight is known for its discretion and polished level of service. A 24-hour concierge, along with a doorman, porter, dedicated engineering staff, and impeccably maintained common areas create an atmosphere of a tranquil urban retreat. Amenities include a striking rooftop with a 25-meter heated lap pool, a well-appointed fitness center, landscaped outdoor spaces, and refined resident lounges that reflect the buildings architectural clarity.
Residence 83 represents a rare opportunity: expansive, luminous, thoughtfully arranged single level living within one of Washingtons most respected buildings. It offers an elegant balance of scale, calm, and privacy - qualities that have become increasingly difficult to find.
Completing the package are two assigned garage parking spaces ((P3-53 and P3-54) and a private storage unit (S314), adding meaningful everyday convenience.

3
beds

4
baths

3,031 Sq.Ft. LIVING AREA

Nicole Terry

Nicole Terry

Features & Amenities

Interior

  • total bedrooms3
  • Total bathrooms4
  • full bathrooms3
  • half bathroom1

Area & Lot

  • Status Sold
  • Date Sold March 17, 2026
  • Living Area3,031 Sq.Ft.
  • Total Area3,031 Sq.Ft.
  • MLS® IDDCDC2246824
  • TypeCondo
  • YEAR BUILT2017
  • NeighborhoodWashington, DC
  • Architecture StylesContemporary
  • School DistrictDISTRICT OF COLUMBIA PUBLIC SCHOOLS

Exterior

  • STORIES1
  • Garage Space2.0
  • water SourcePublic
  • PoolYes - Community
  • parkingAttached Garage
  • HEAT TYPEForced Air
  • AIR CONDITIONINGCentral A/C
  • sewerPublic Sewer
  • Disability FeaturesElevator
  • HOA AmenitiesCommon Grounds, Concierge, Elevator, Exercise Room, Party Room, Pool - Outdoor, Pool - Rooftop, Reserved/Assigned Parking, Swimming Pool
  • security FeaturesDesk in Lobby, Doorman

Financial

  • Sales Price$3,867,000
  • Real Estate Tax $41,917/yr
  • Zoning RES

Washington, DC

Explore

Your Home Is
Just The Start

link