1111 24TH ST NW #93
WASHINGTON, DC

Lease Price

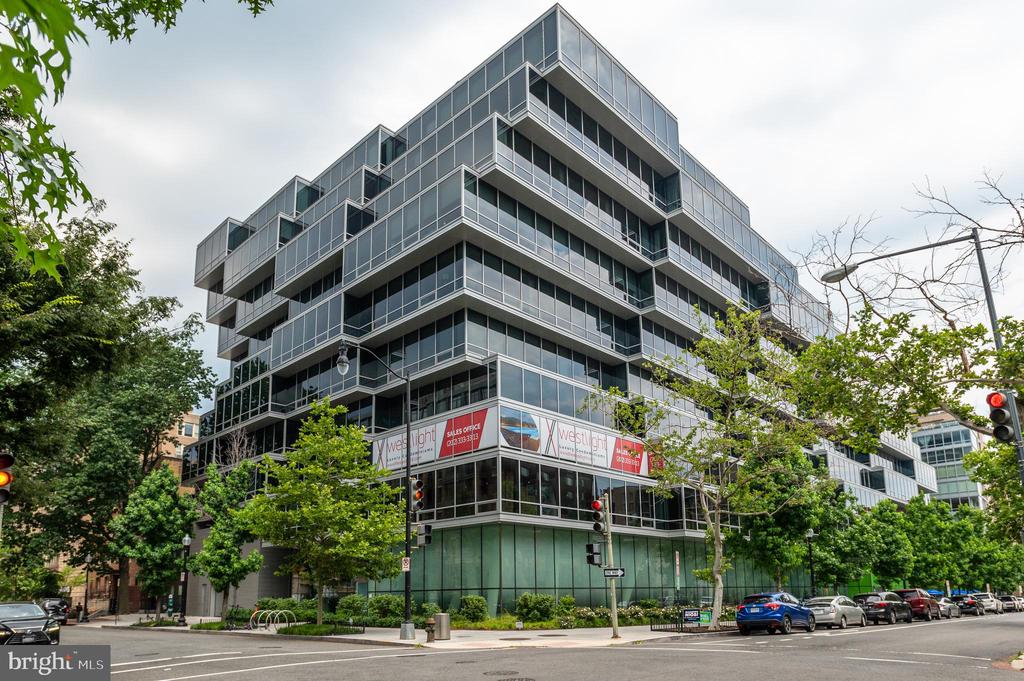
Westlight condominium building with glass balconies at a leafy urban intersection.
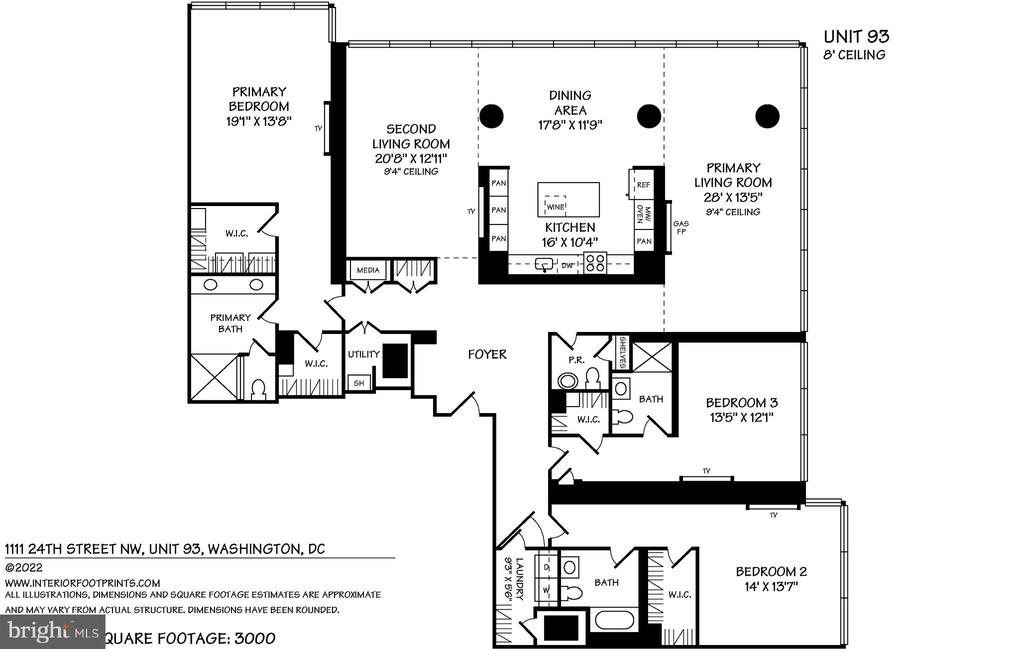
Floor plan of Unit 93 showing three bedrooms, two living rooms, a dining area, and kitchen.
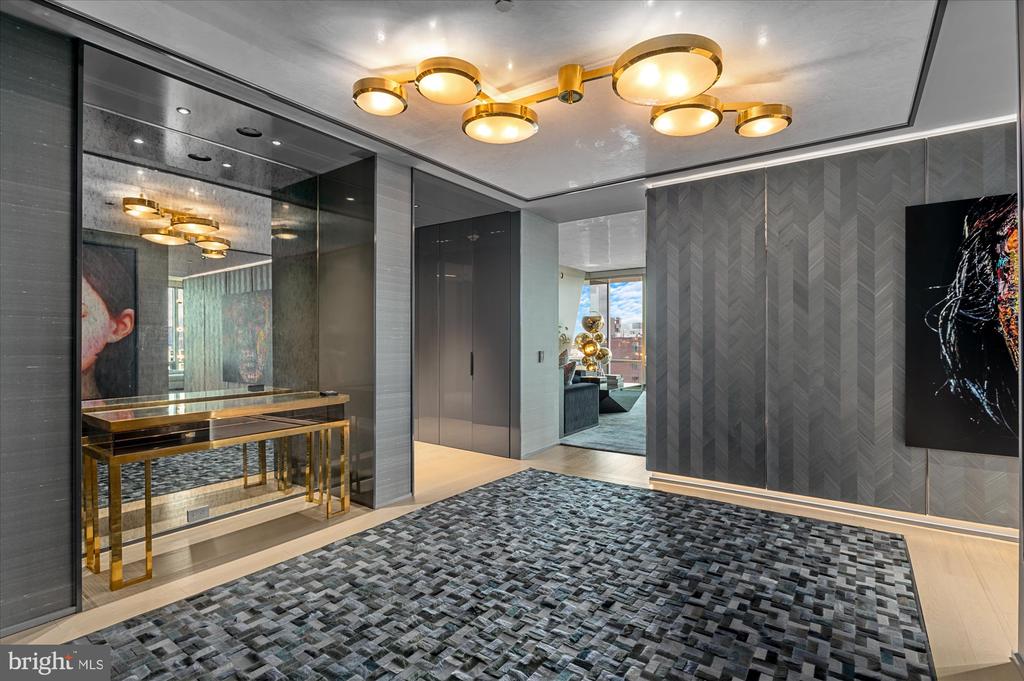
Modern condo foyer with a mirrored wall, gold console table, and geometric gray rug.
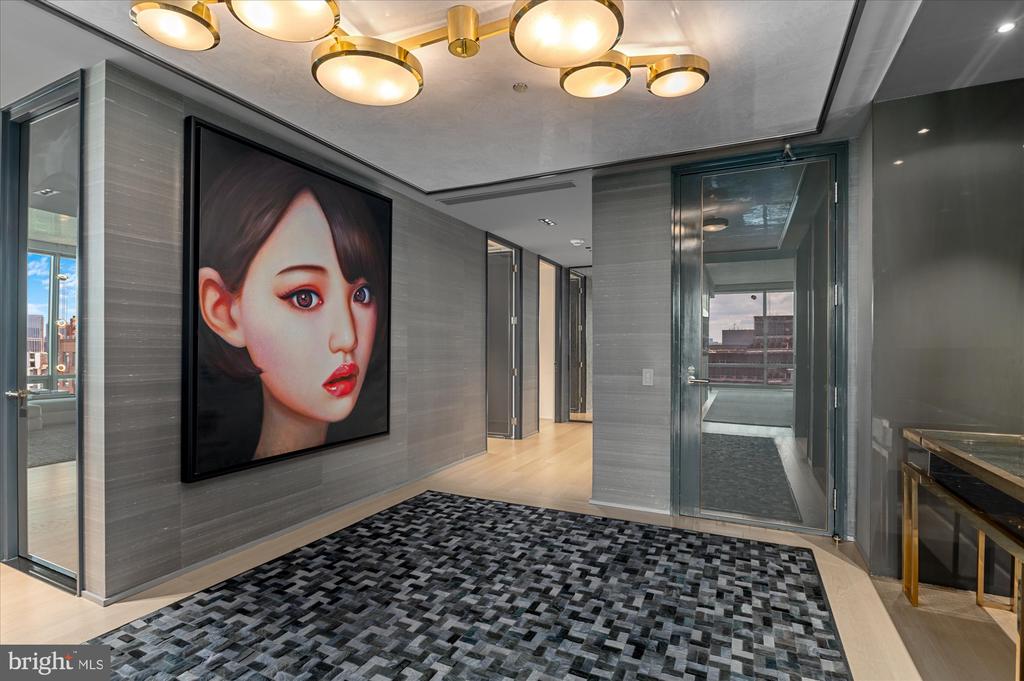
Modern condo entry foyer with oversized portrait artwork, patterned rug, and glass doors.
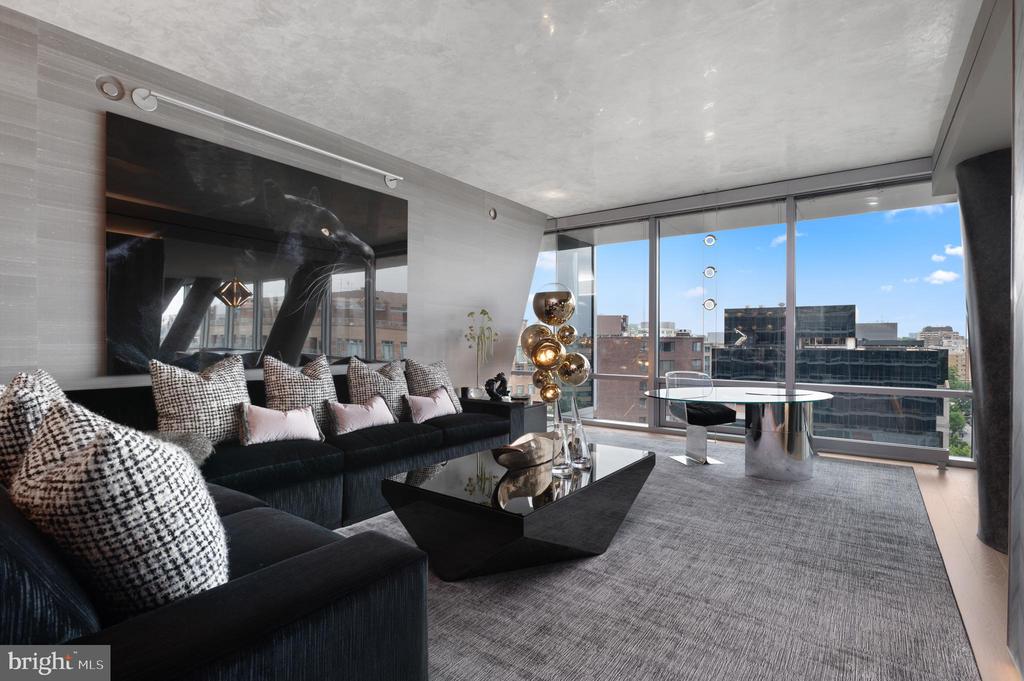
Living room with a black sectional, sculptural coffee table, and floor-to-ceiling city-view windows.
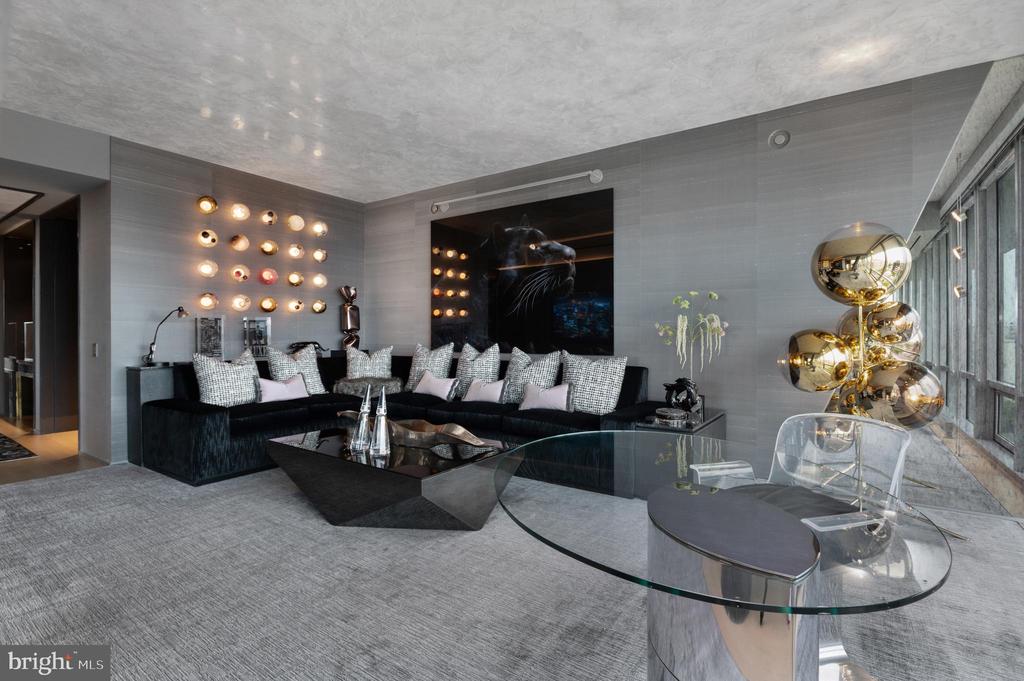
Contemporary condo living room with a black sectional, sculptural glass table, and gold globe lamp.
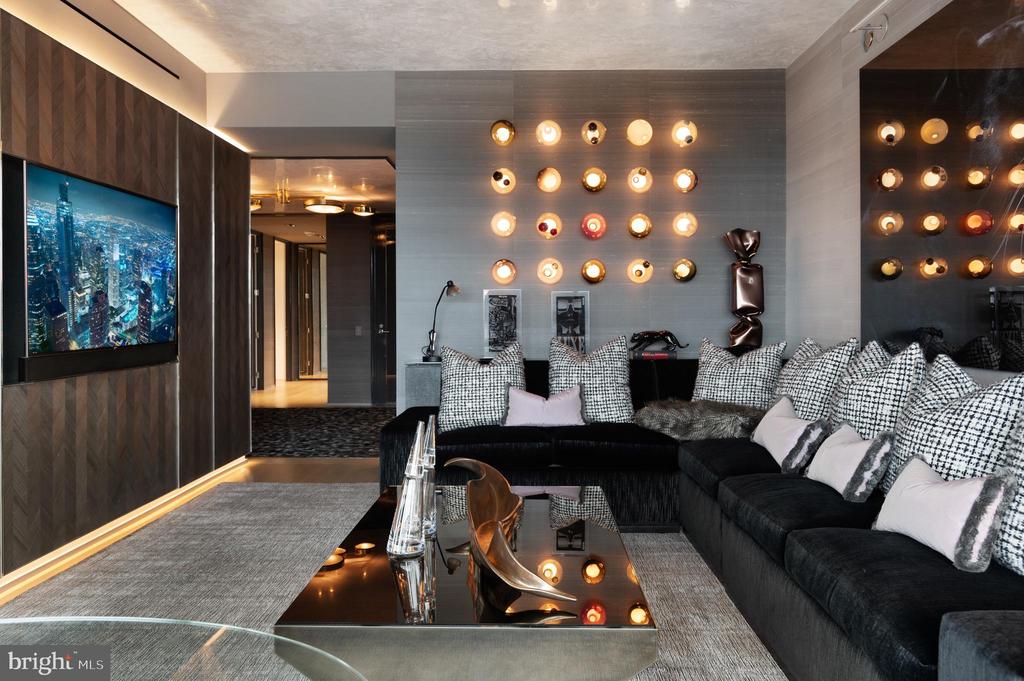
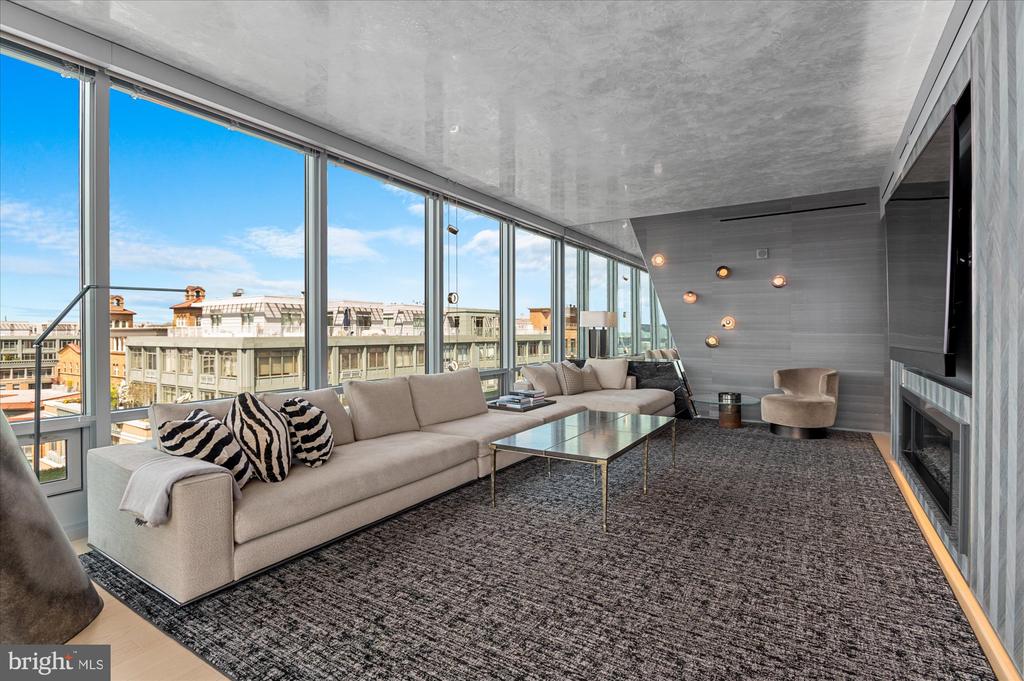
Modern living room with a black sectional, glass coffee table, decorative wall lights, and a television.
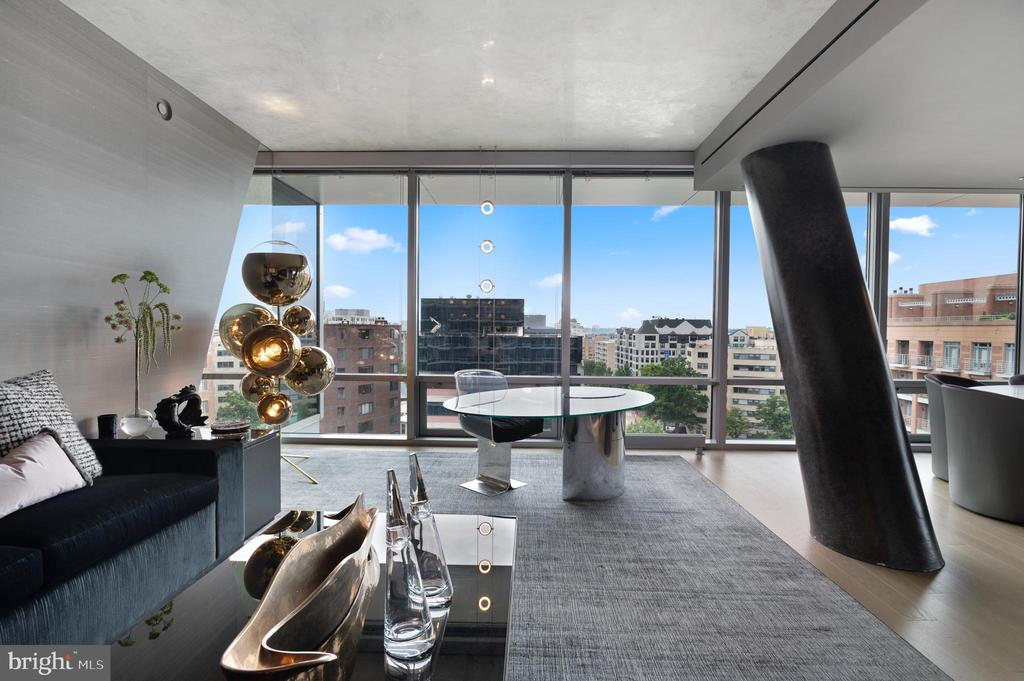
Contemporary living room with floor-to-ceiling city views, a dark sofa, and sculptural gold pendant lights.
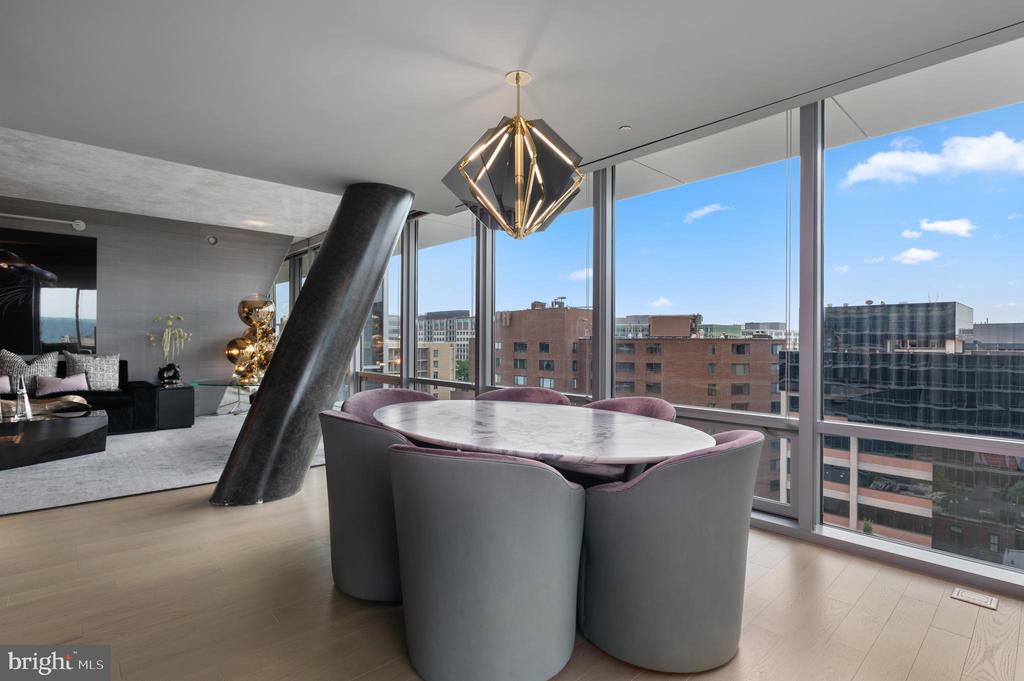
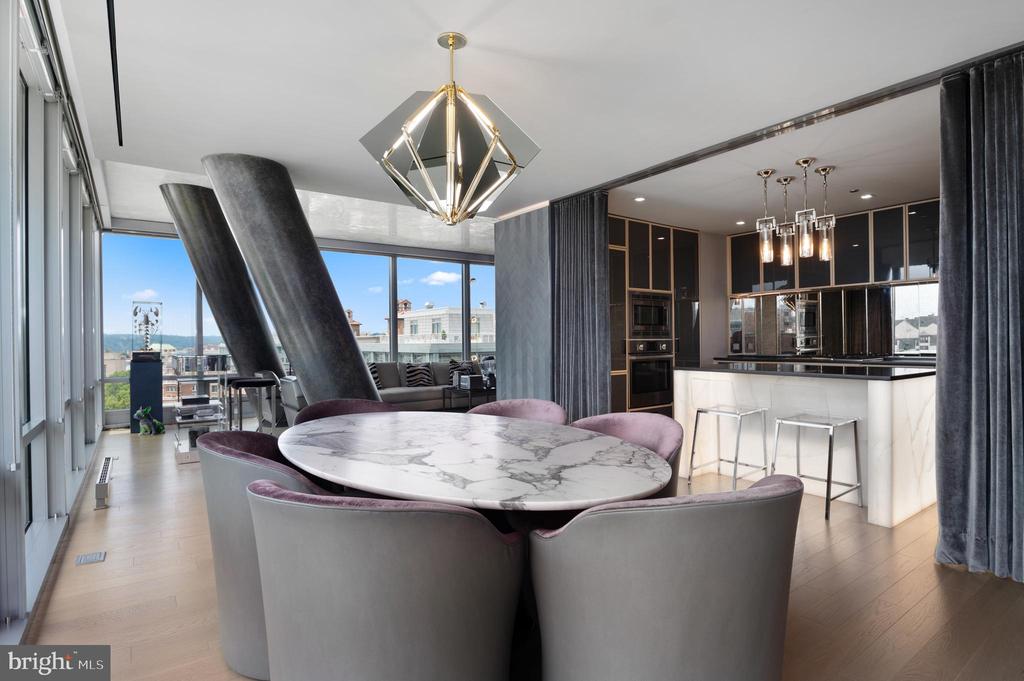
Dining area with an oval marble table and floor-to-ceiling windows overlooking the city.
Modern condo dining area with a marble table, sculptural pendant, and floor-to-ceiling windows.
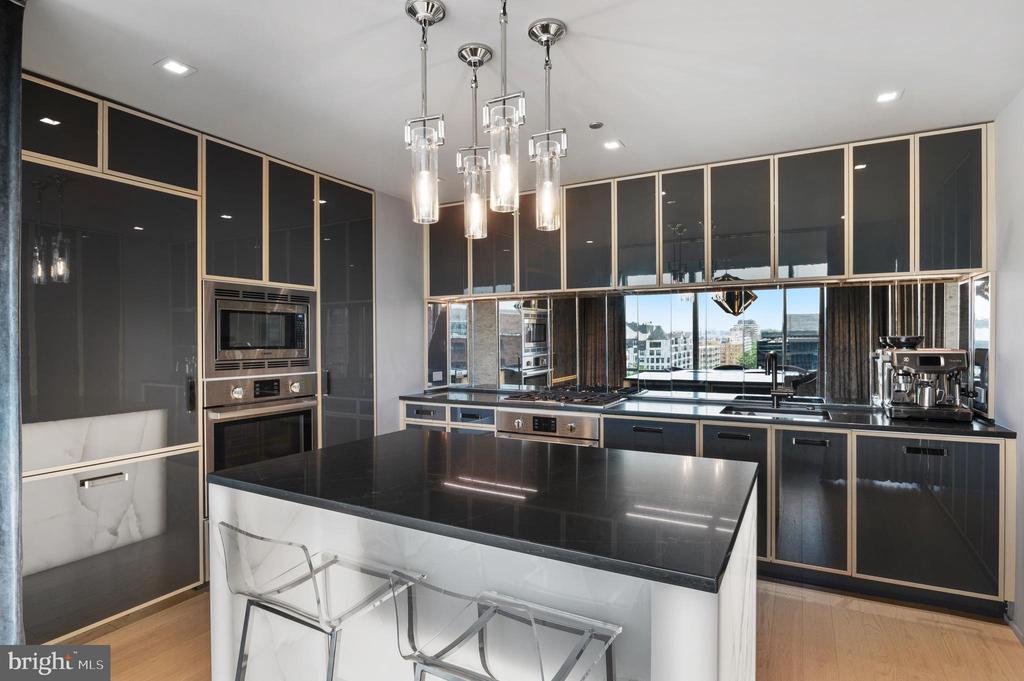
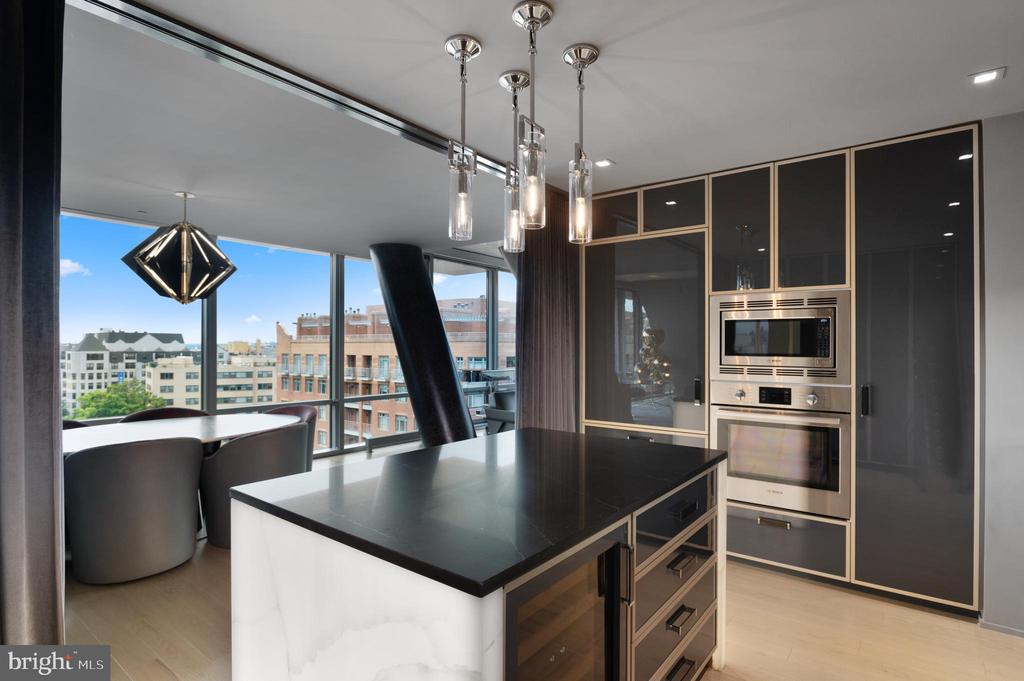
Modern kitchen with dark cabinetry, brass trim, a black island, and city views.
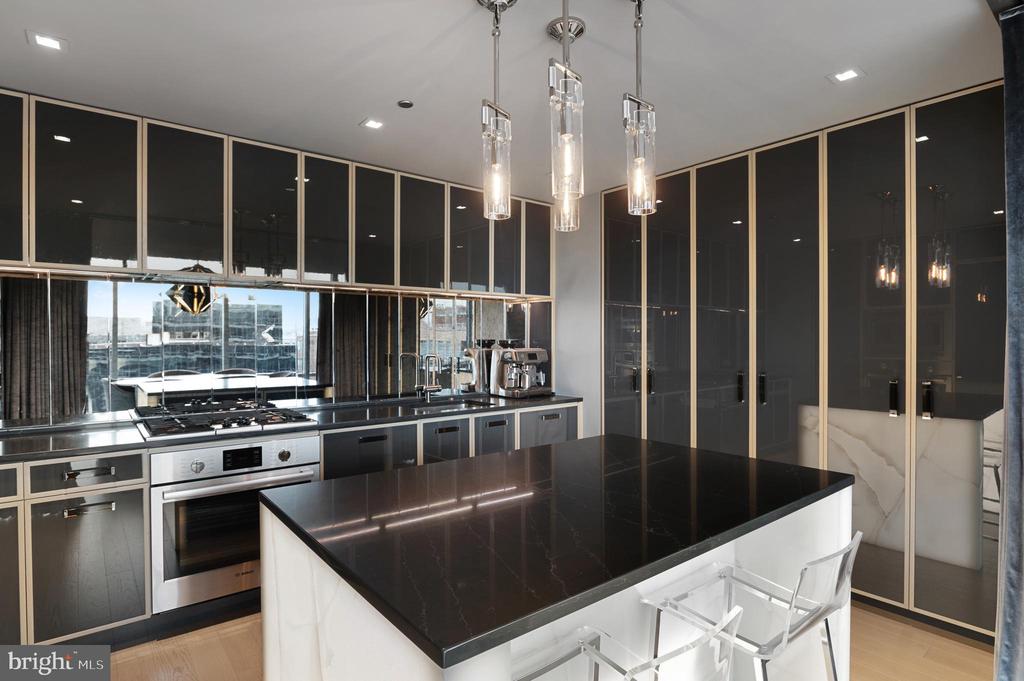
Modern kitchen with a large black island, glossy dark cabinets, and city views through the windows.
Modern condo kitchen with a black-and-white island, dark cabinetry, and windows overlooking nearby buildings.
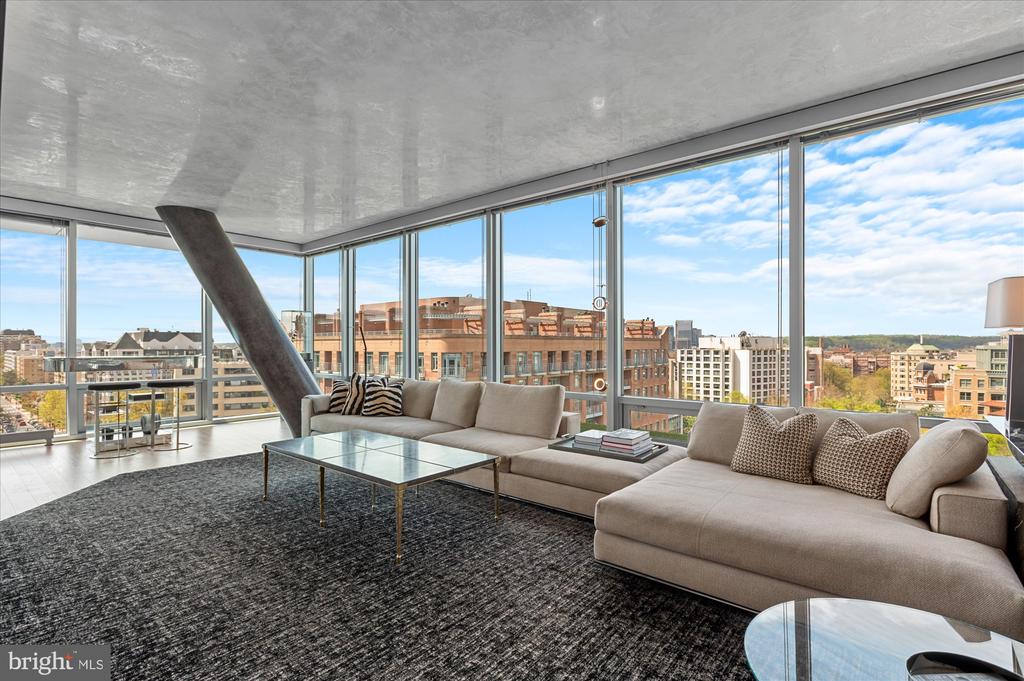
Modern condo living room with a beige sectional and floor-to-ceiling windows overlooking the city.
Staged living room with floor-to-ceiling windows, a neutral sectional sofa, and a city view.
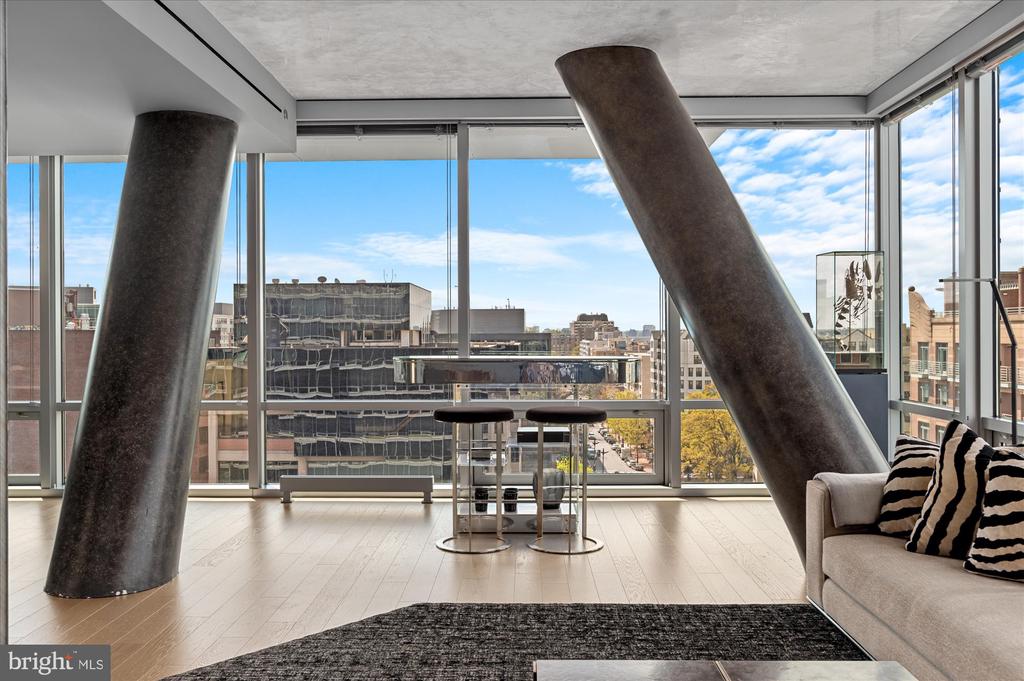
Furnished living room with floor-to-ceiling windows, dramatic angled columns, and a city view.
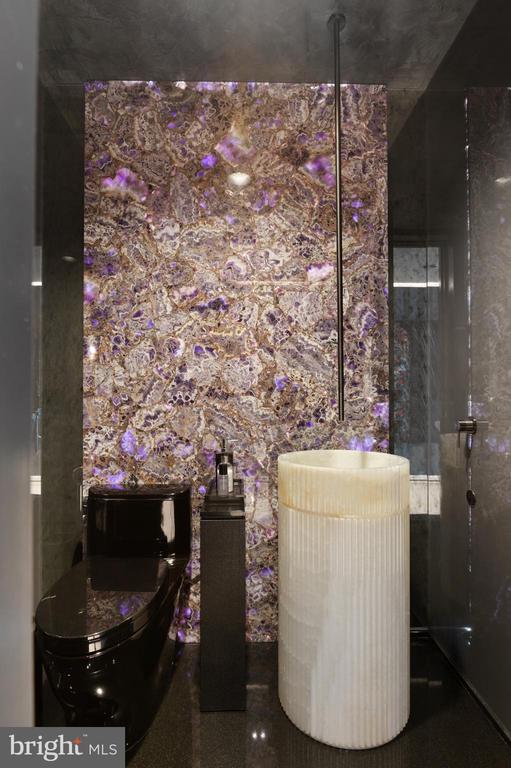
Modern bathroom with a ribbed white vessel sink, dramatic purple stone wall, and black toilet.
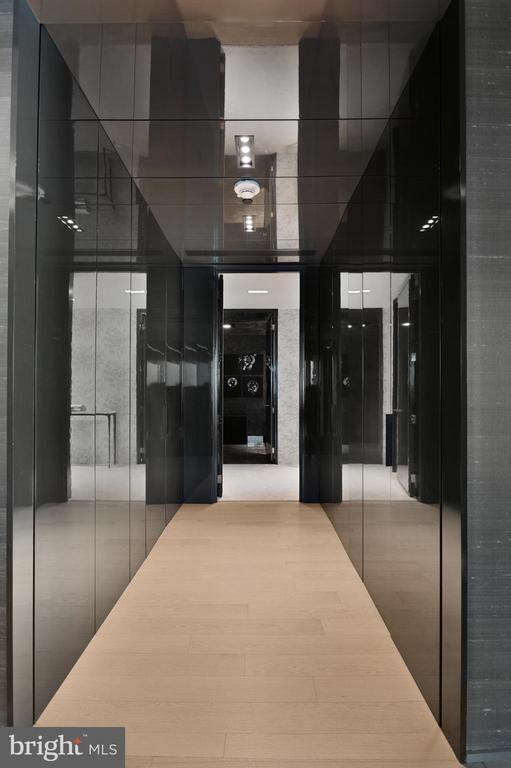
Mirrored building hallway with pale wood flooring and a dark elevator at the far end.
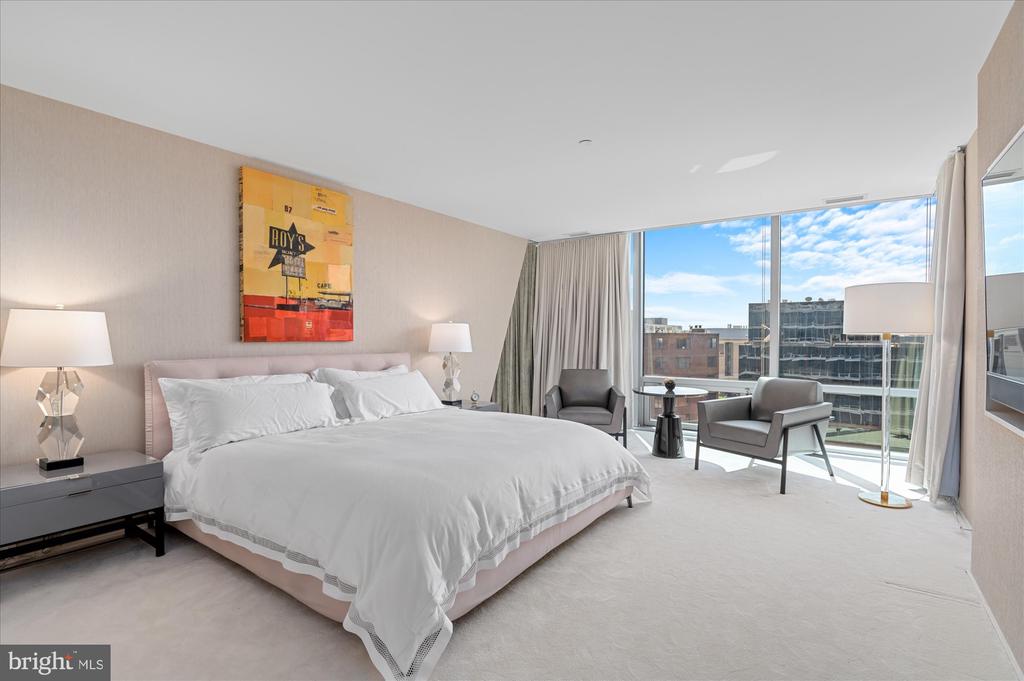
Bedroom with a large white bed and a sitting area beside floor-to-ceiling windows.
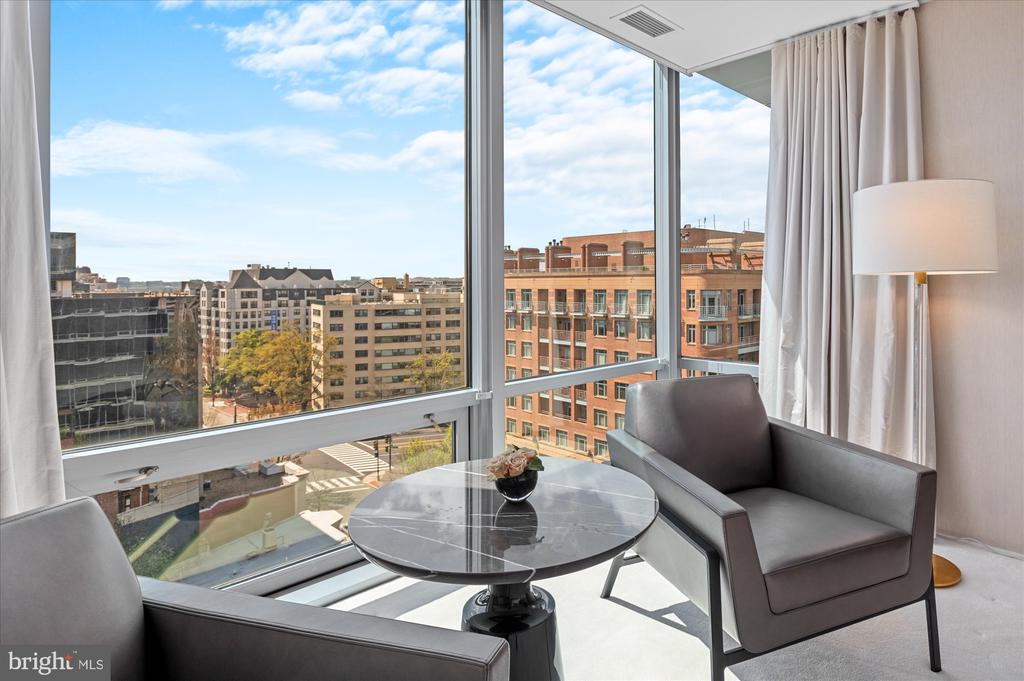
Living area with gray armchairs and a round table beside floor-to-ceiling windows overlooking city buildings.
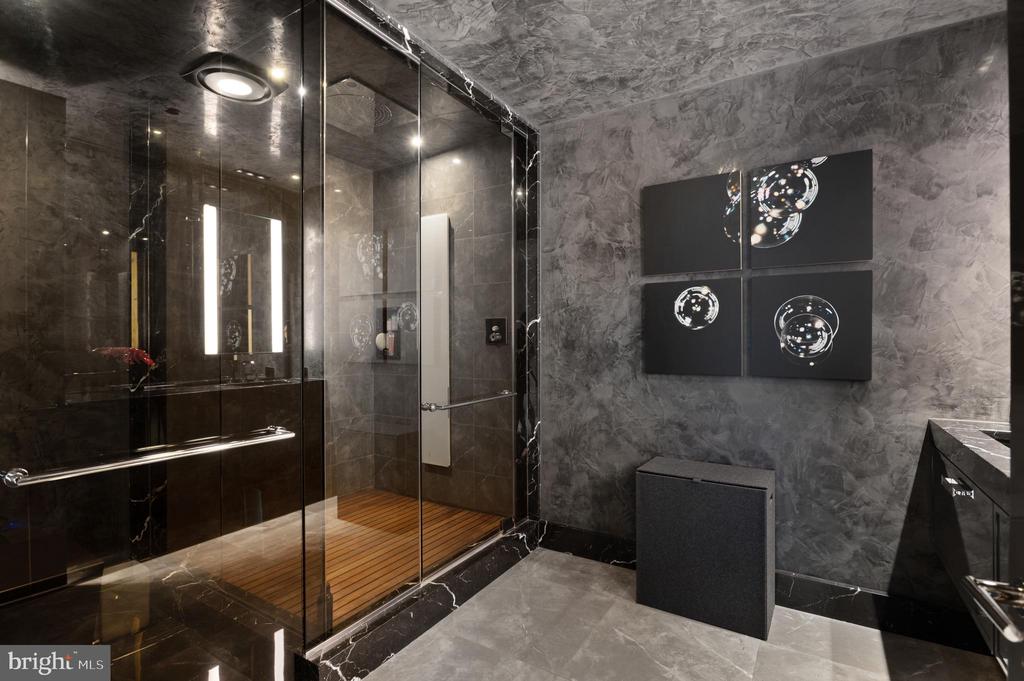
Modern bathroom with a glass-enclosed shower, wood-look floor, and abstract wall art.
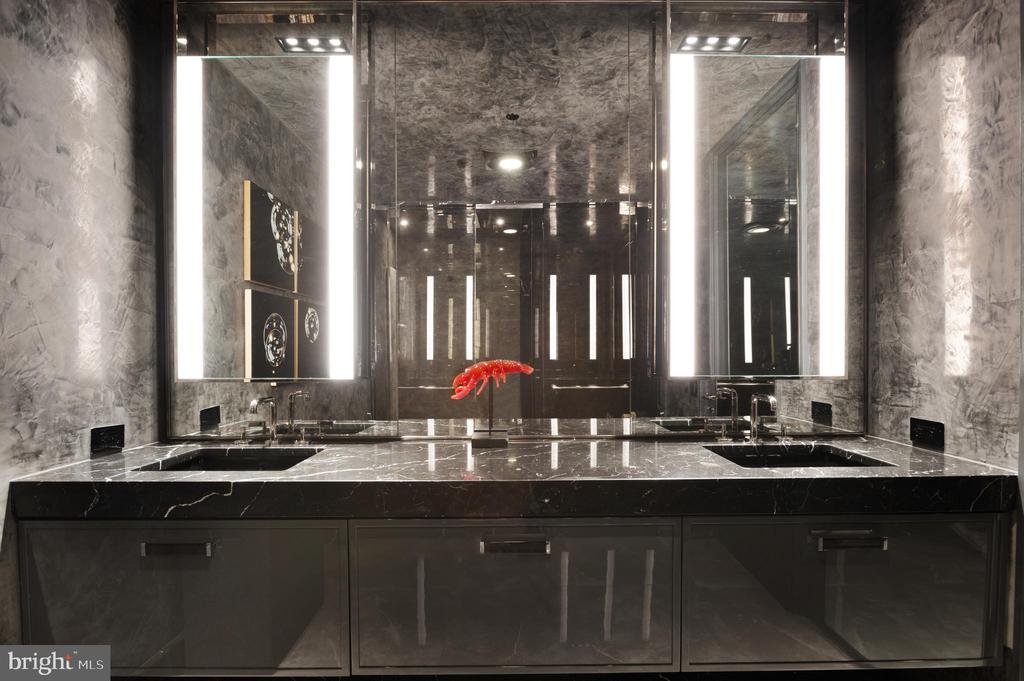
Bathroom vanity with double sinks, black marble countertop, and illuminated mirrors.
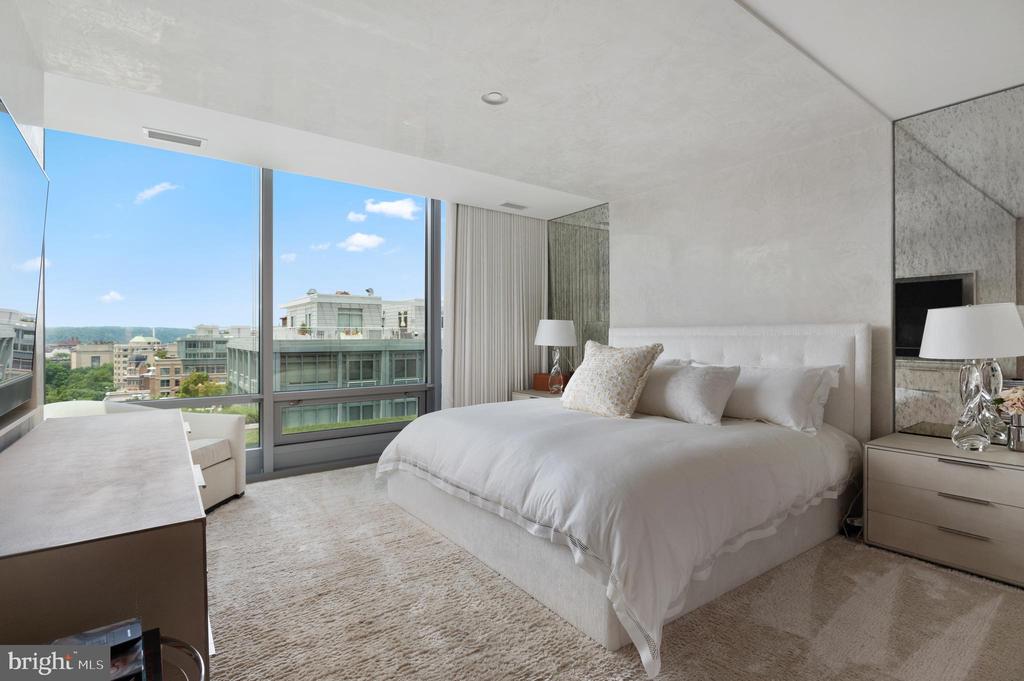
Furnished bedroom with a white bed and floor-to-ceiling windows overlooking nearby buildings.
Bright bedroom with a white bed and floor-to-ceiling windows overlooking city buildings.
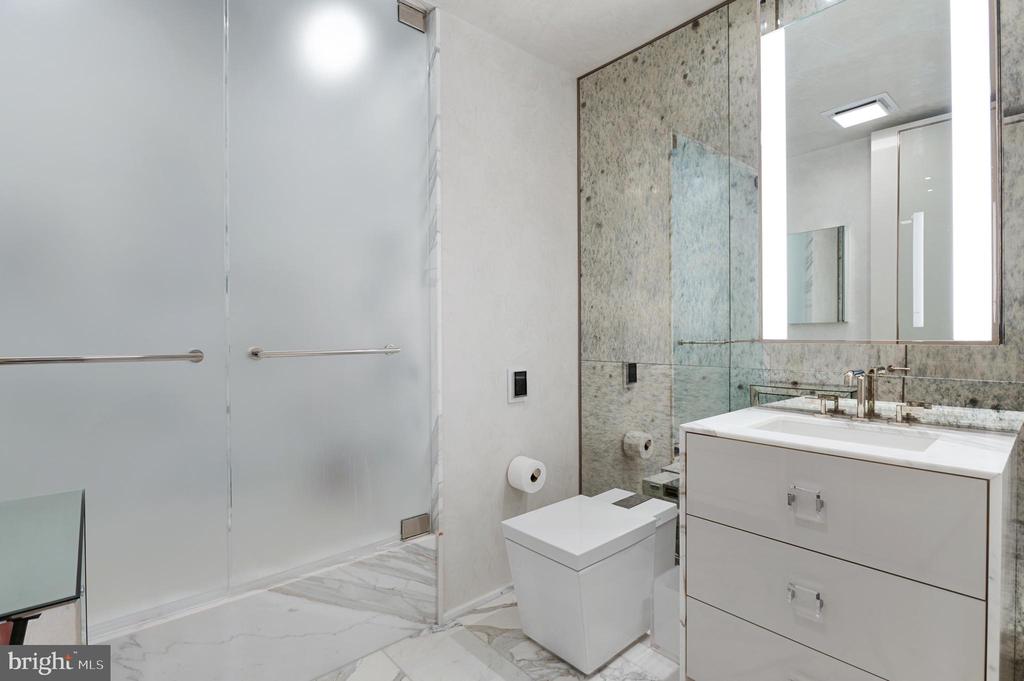
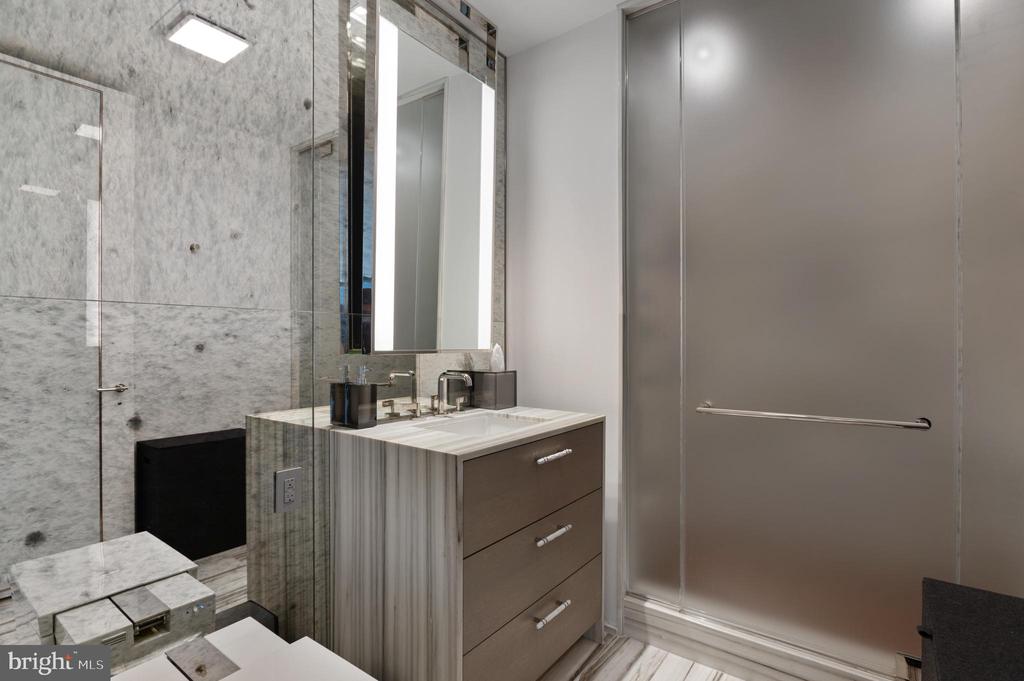
Modern bathroom with glass-enclosed shower, marble surfaces, toilet, and white vanity.
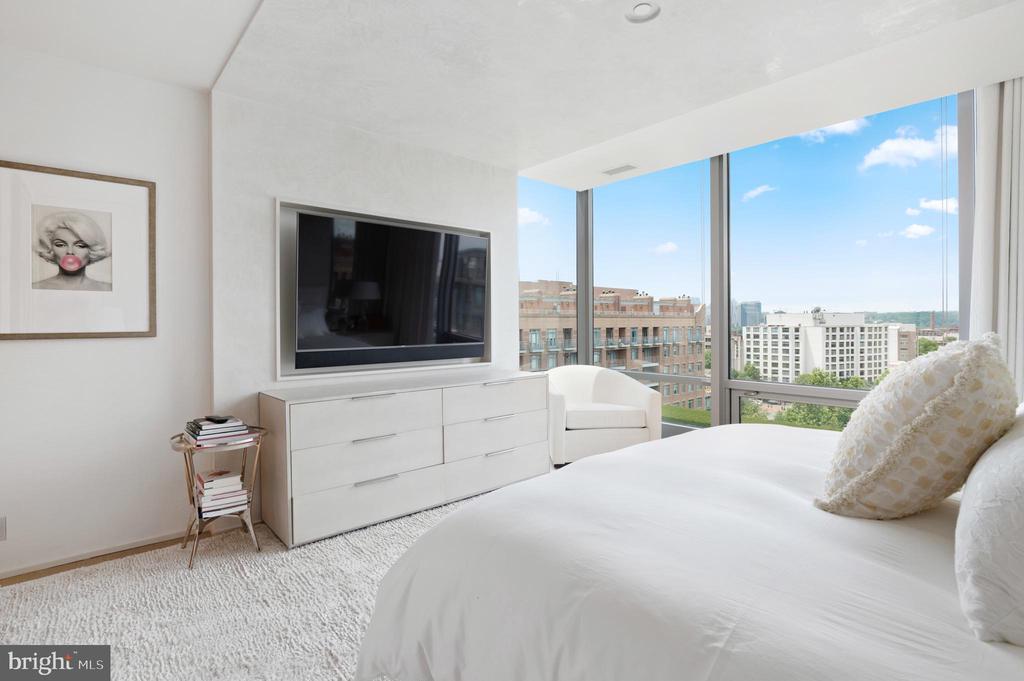
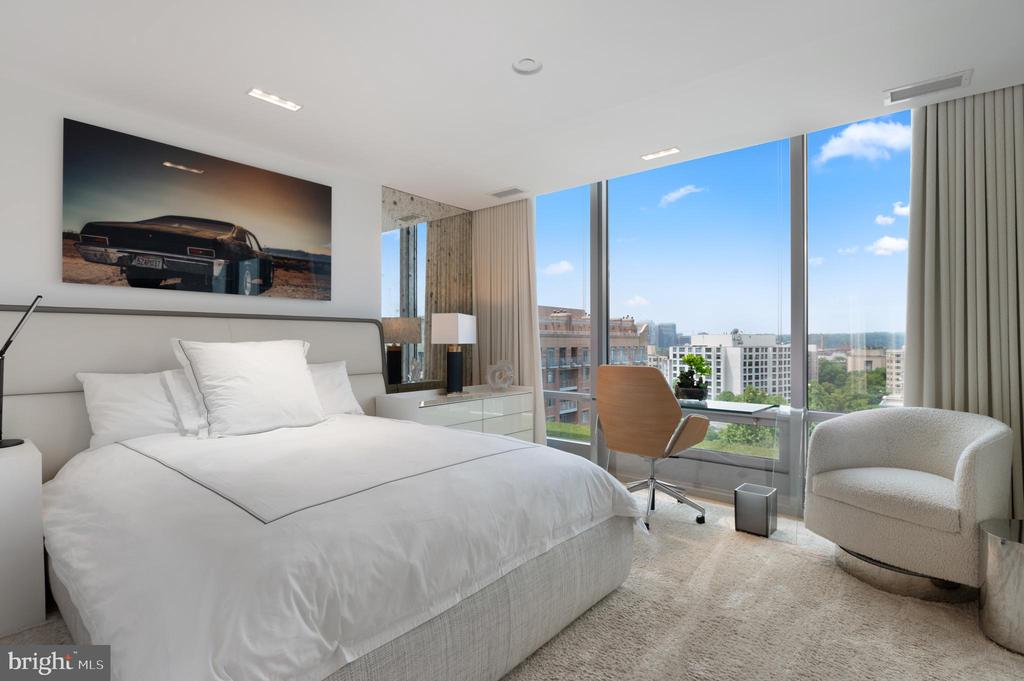
Modern bedroom with a large white bed, floor-to-ceiling windows, and an urban view.
Bathroom with a marble walk-in shower and a stone vanity with a large mirror.
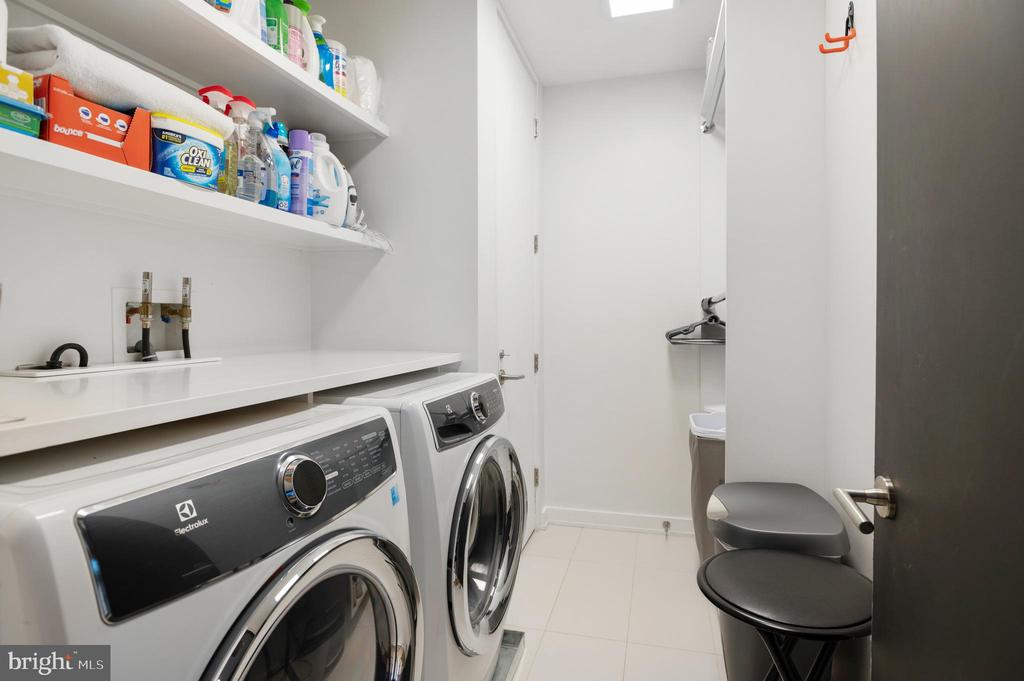
Laundry room with front-loading washer and dryer, open supply shelves, and a toilet.
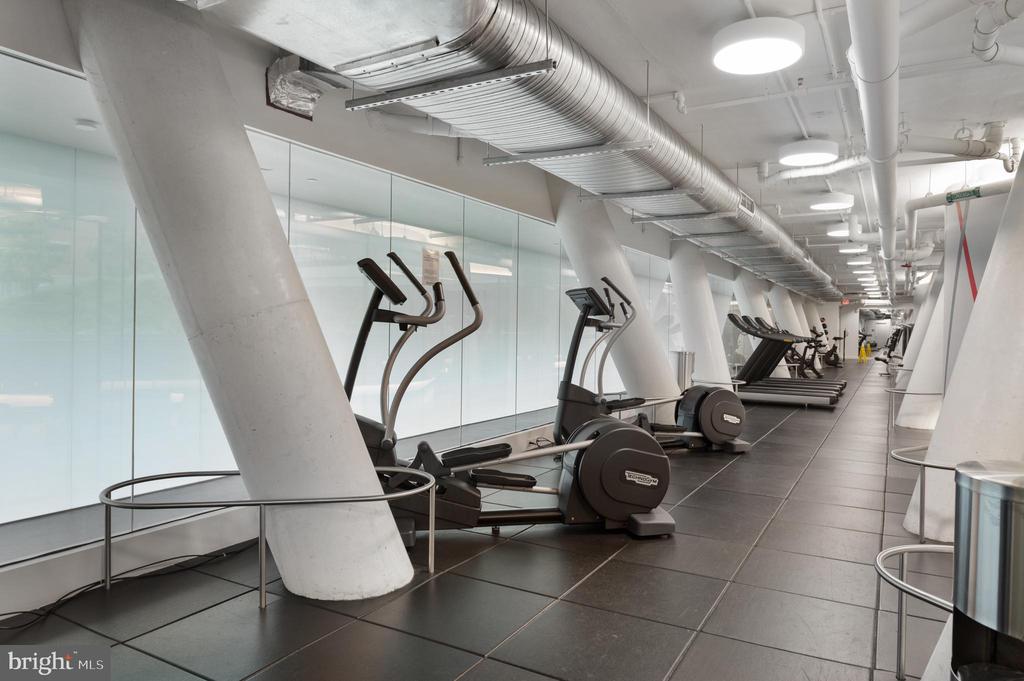
Condominium gym with rows of cardio machines, glass walls, and angled white columns.
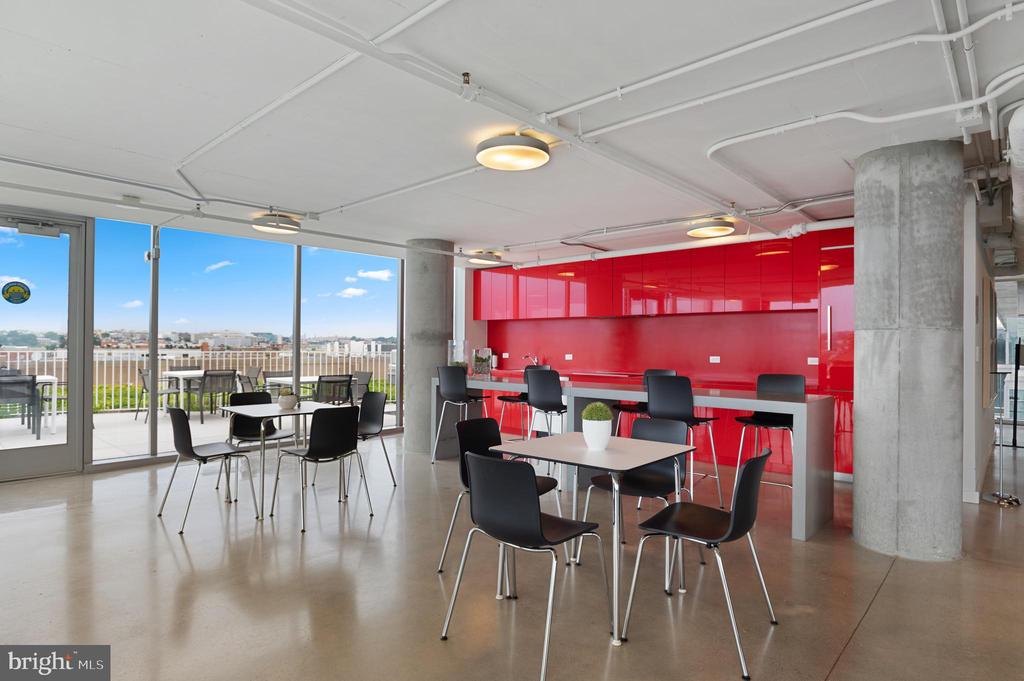
Shared dining area with black tables, a vivid red kitchenette, and windows overlooking a terrace.
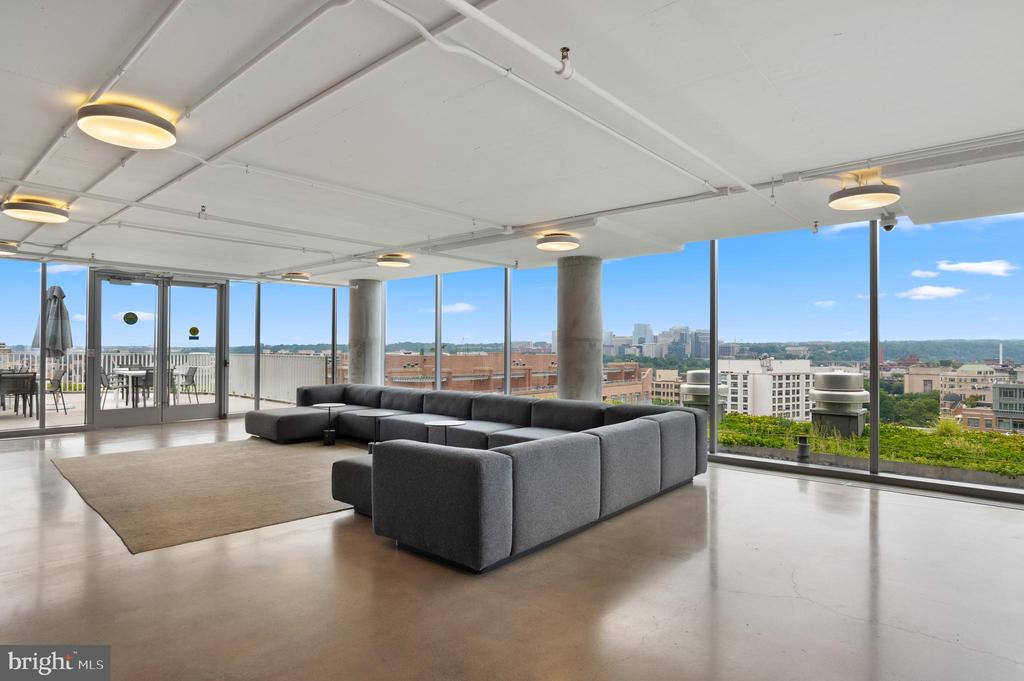
Furnished lounge with a gray sectional and floor-to-ceiling windows overlooking the city.
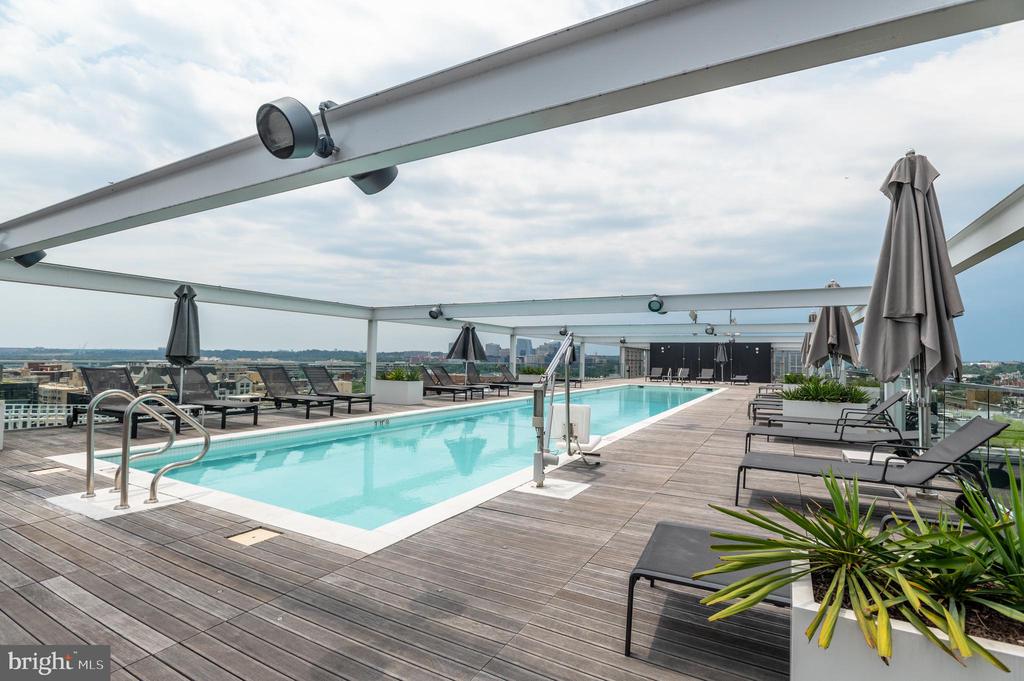
Rooftop pool surrounded by lounge chairs and planters, with city views.
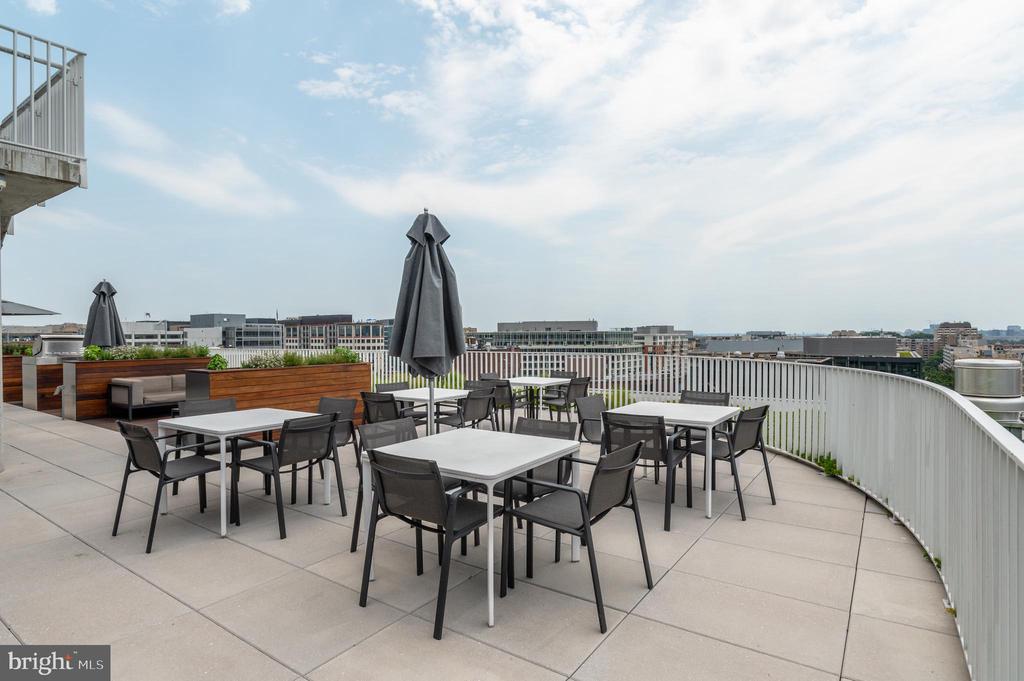
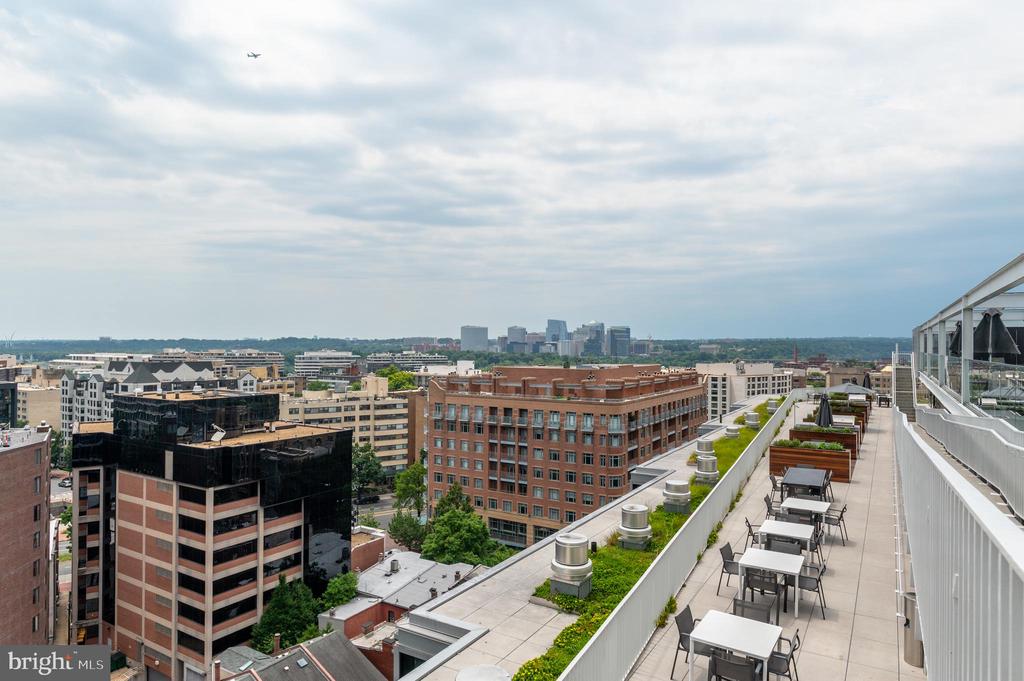
Rooftop terrace with dining tables, closed umbrellas, and a view of nearby buildings.
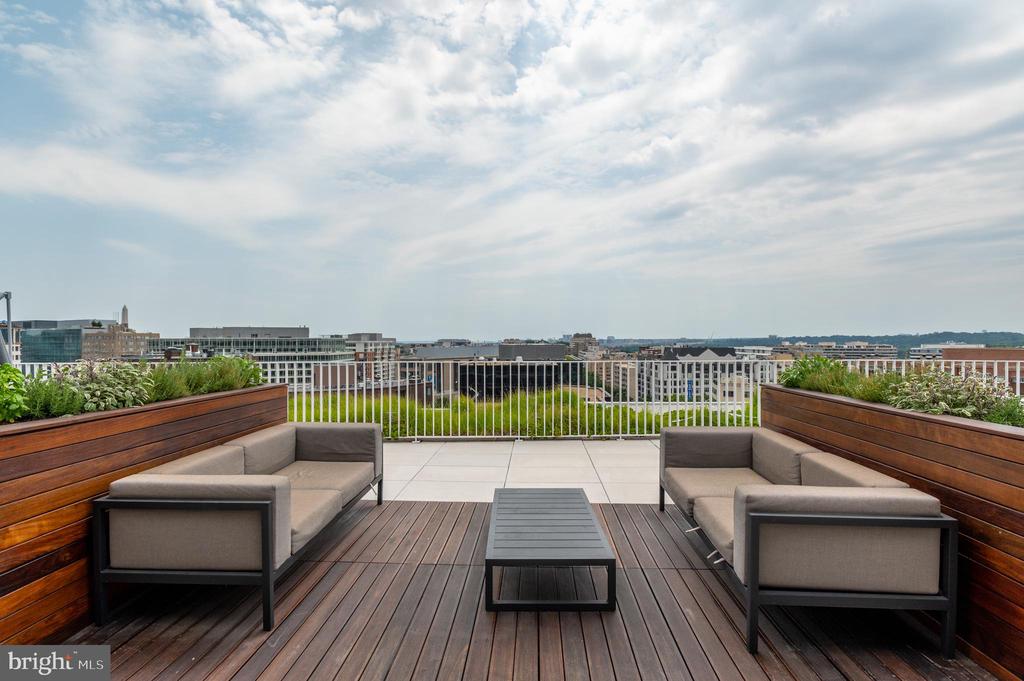
Rooftop terrace with gray sofas, wood decking, planted borders, and views of surrounding city buildings.
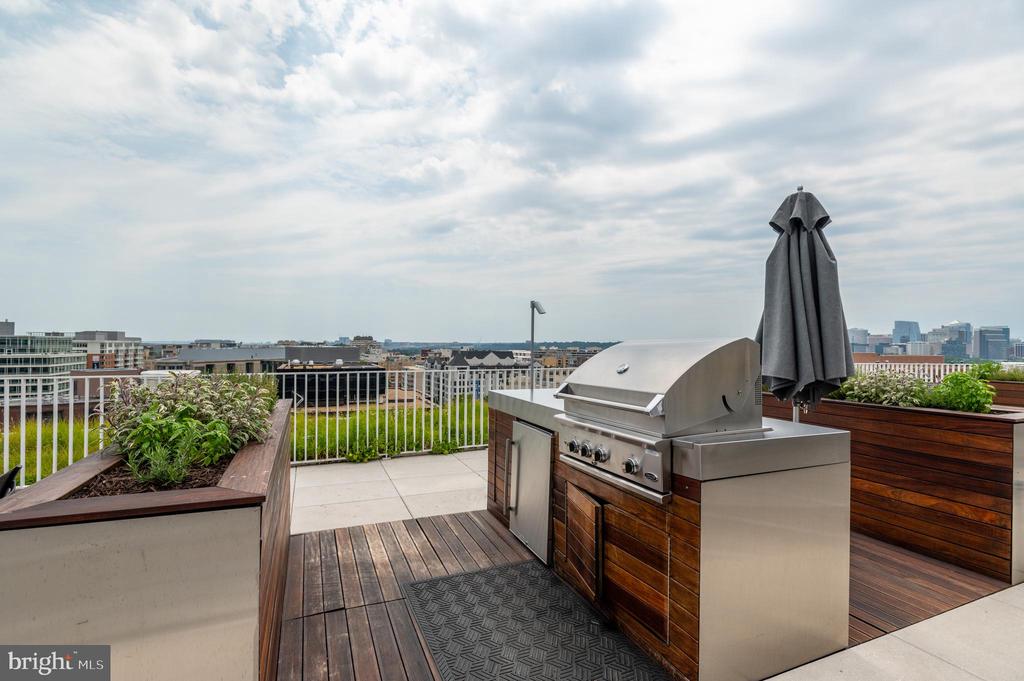
Rooftop terrace with a built-in grill, wood decking, planters, and distant city views.
City skyline viewed from a rooftop terrace, with a landscaped roof edge in the foreground.
Rooftop terrace with outdoor dining tables and planters overlooking the city skyline.
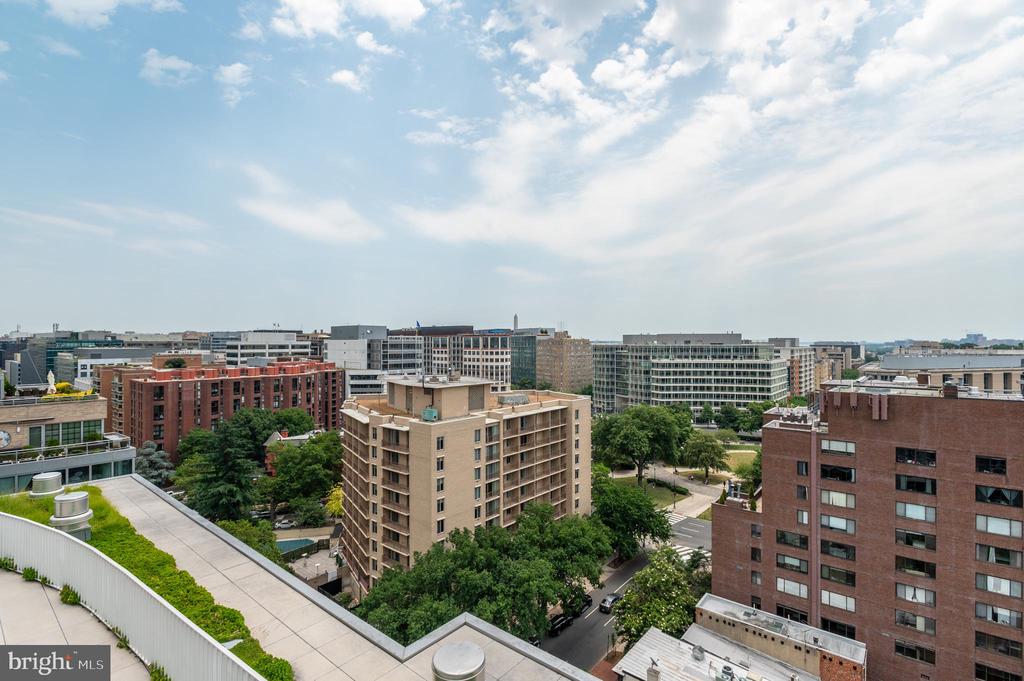
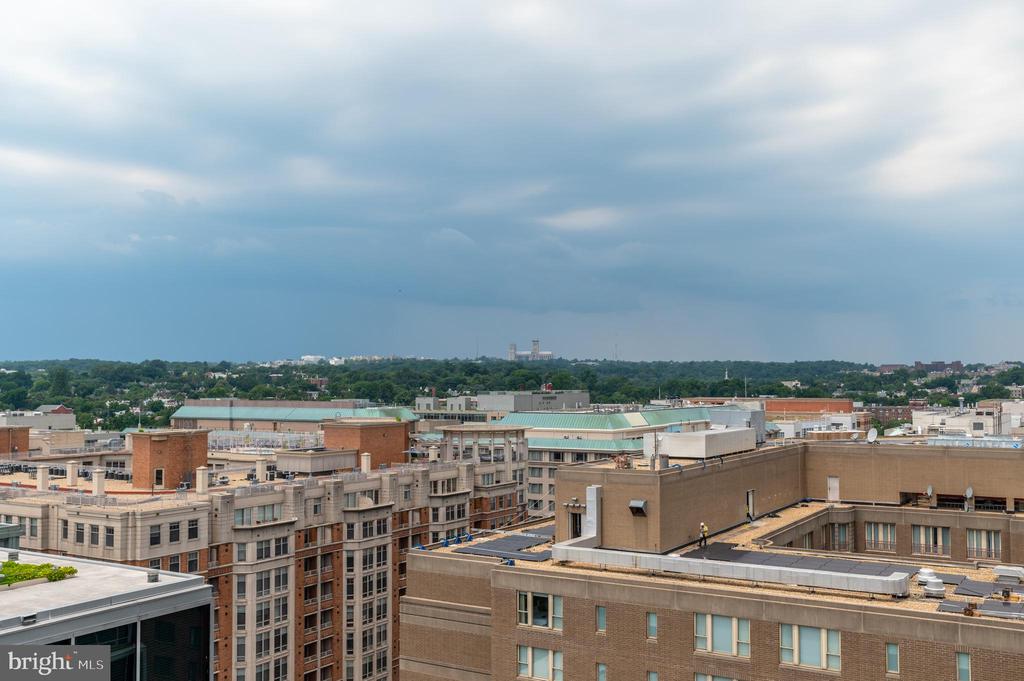
Elevated city view over nearby rooftops toward a tree-lined horizon beneath cloudy skies.
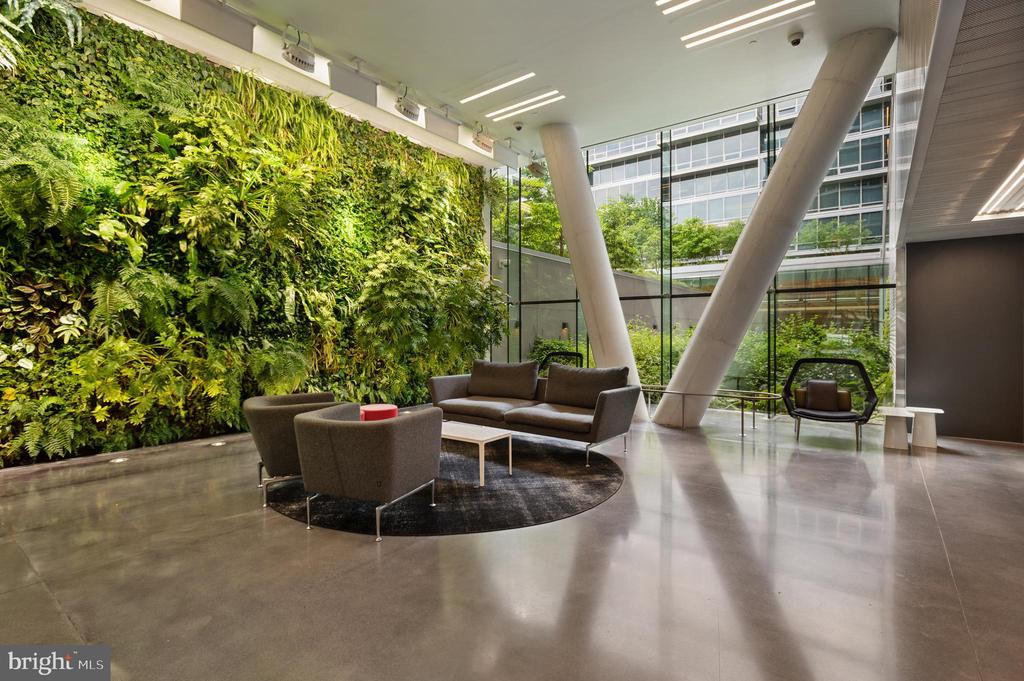
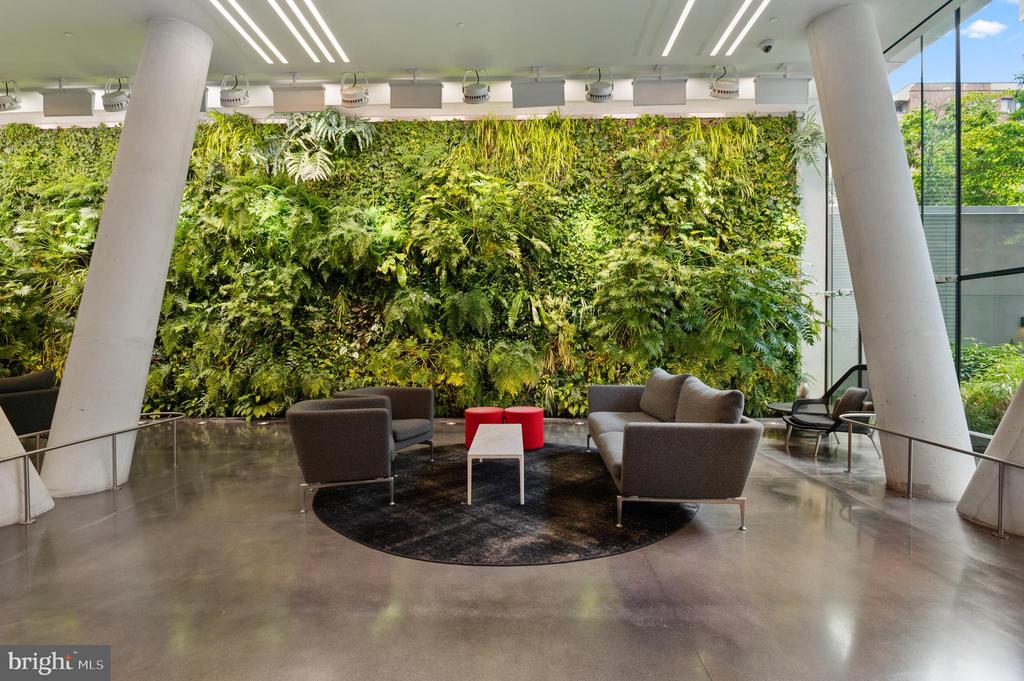
Modern lobby with a lush living wall and lounge seating around a round rug.
Modern lobby with a living plant wall, lounge seating, glass walls, and angled white columns.

1111 24TH ST NW #93
WASHINGTON, DC

Lease Price
Live in luxury at the Westlight! The condo is being leased with the option to include furniture items custom made for the home and professionally designed by AD100 designer Jose Solis Betancourt of Solis Betancourt & Sherrill. Not a single detail was overlooked in this recent top to bottom renovation. Truly one of a kind, this exquisite home offers large, light filled public spaces that gracefully flow together for elegant entertaining, state of the art features and designer finishes throughout. The home is approximately 3,000 SF (per floor plan) with floor to ceiling windows on two sides providing stunning views of the city and flooding the rooms with abundant natural light. The large foyer, featuring Phillip Jeffries silk wall coverings and a custom Venetian plaster ceiling with polished nickel trim, opens to the public living/dining areas and provides access to both private bedroom wings. Venetian plaster treatment is featured throughout the apartment. The open kitchen features a custom LED backlit onyx island with bar stool seating, quartz countertops, top of the line appliances, and a wall of pantry/cabinet storage. The distinct dining area joins the two living areas. The large primary bedroom suite features a wall of floor to ceiling windows, two large walk-in closets, and a luxurious en suite bath with double vanity and cedar floor shower. There are two additional bedroom suites each complete with their own walk-in closet and en suite bath. Amenities at The Weslight include a rooftop 25-yard heated swimming pool and terrace, with 360-degree views of DC, green space, and grilling stations, plus an indoor catering kitchen and clubroom with breathtaking view. There is also a state-of-the-art fitness center, business center, bicycle storage, and a public library, retail space, and a full-service restaurant on-site. Enjoy a walk-score of 97 and convenient public transportation options nearby (Foggy Bottom (Blue/Orange Lines) 0.2 miles and Farragut North (Red Line) 0.9 miles, and multiple bus routes on K Street 0.1 miles.) Perfectly located in the West End, this building has easy access to Georgetown, Dupont Circle, the C&O Canal Bike Trail, spectacular dining at several well-known restaurants, Dumbarton Oaks, the Kennedy Center, and more! Property is also offered for sale under MLS# DCDC2131484
3
beds

4
baths

3,000 Sq.Ft. LIVING AREA

Daniel Heider

Daniel Heider

Features & Amenities

Interior

  • total bedrooms3
  • Total bathrooms4
  • full bathrooms3
  • half bathroom1
  • Laundry room Washer In Unit, Dryer In Unit
  • Flooring Hardwood, Marble
  • APPLIANCES Dishwasher, Dryer, Oven - Double, Refrigerator, Stainless Steel Appliances, Washer, Built-In Microwave, Cooktop, Oven - Wall, Dryer - Front Loading, Oven/Range - Gas, Washer - Front Loading
  • other interior Features Built-Ins, Carpet, Floor Plan - Open, Kitchen - Gourmet, Kitchen - Island, Primary Bath(s), Upgraded Countertops, Walk-in Closet(s), Window Treatments, Wine Storage, Wood Floors, Recessed Lighting, Dining Area, Entry Level Bedroom, Flat, Sprinkler System

Area & Lot

  • Status Leased
  • Date Leased March 19, 2025
  • Living Area3,000 Sq.Ft.
  • Total Area3,000 Sq.Ft.
  • MLS® IDDCDC2159810
  • TypeCondo
  • YEAR BUILT2017
  • NeighborhoodWashington, DC
  • Architecture StylesContemporary
  • View DescriptionCity, Panoramic
  • School DistrictDISTRICT OF COLUMBIA PUBLIC SCHOOLS

Exterior

  • STORIES10
  • Garage Space2.0
  • water SourcePublic
  • PoolYes - Community
  • parkingParking Garage
  • HEAT TYPEForced Air
  • AIR CONDITIONINGCentral A/C
  • sewerPublic Sewer
  • Disability FeaturesNo Stairs, Elevator
  • HOA AmenitiesFitness Center, Pool - Outdoor, Bar/Lounge, Elevator, Extra Storage, Meeting Room, Reserved/Assigned Parking, Security, Concierge, Party Room
  • security FeaturesDesk in Lobby, Carbon Monoxide Detectors, Doorman, Exterior Cameras, Main Entrance Lock, Monitored, Smoke Detector
Financial

  • Lease Price$19,000/mo
  • Zoning RA-2

Washington, DC

Explore

Your Home Is
Just The Start

link