1111 19TH STREET N 2703

1111 19TH STREET N 2703
ARLINGTON, VA

Sold Price
$1,275,000

1111 19TH STREET N 2703

Secured at an Incredible Value for Our Clients

– x
1111 19TH STREET N 2703

1111 19TH STREET N 2703
ARLINGTON, VA

Sold Price
$1,275,000
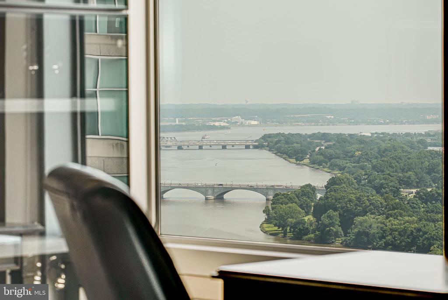
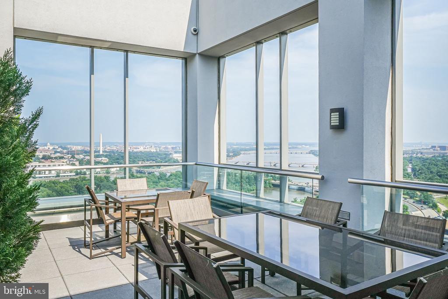
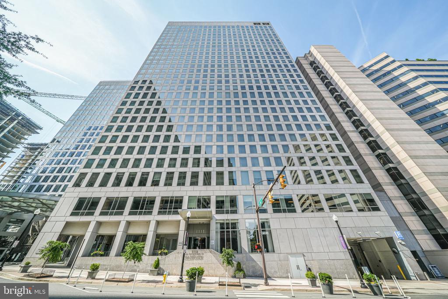
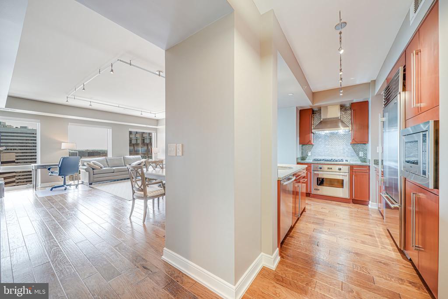
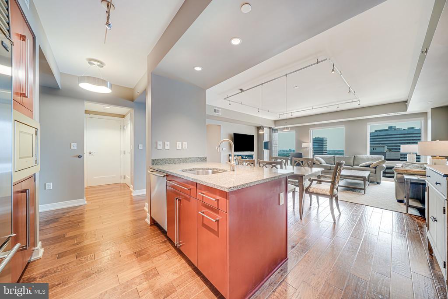
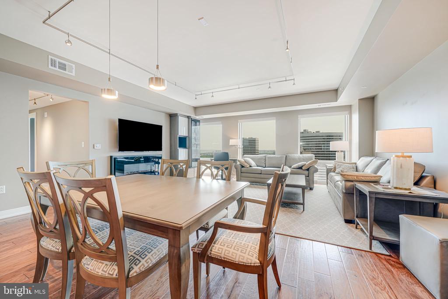
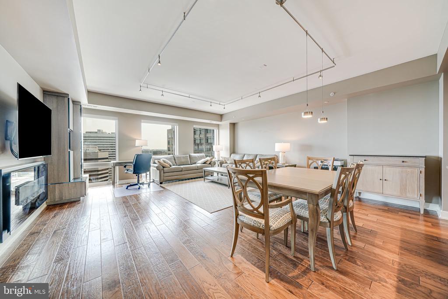
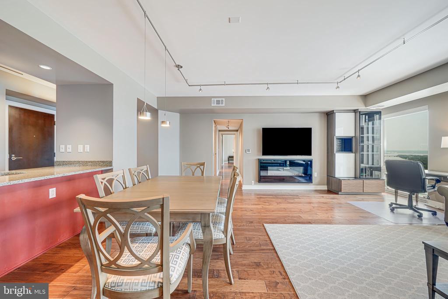
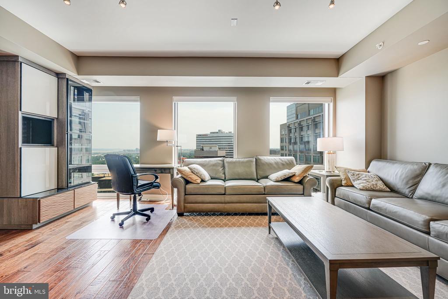
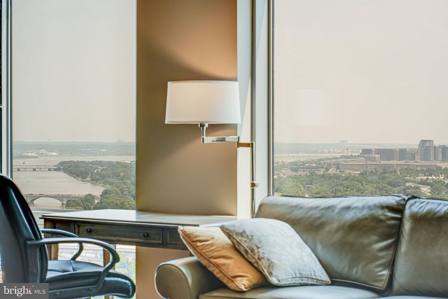
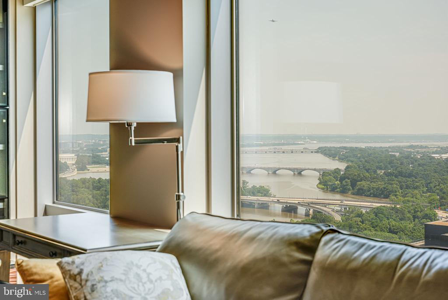
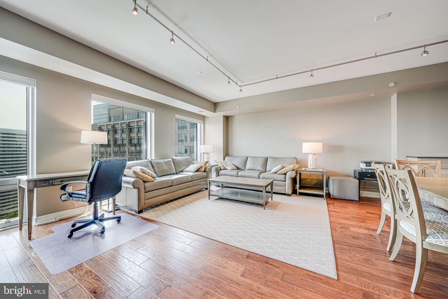
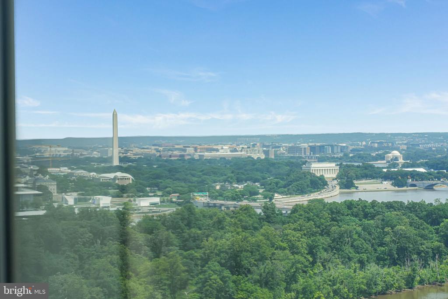
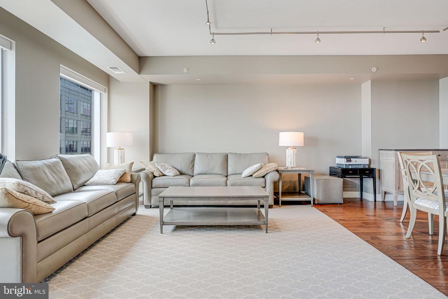
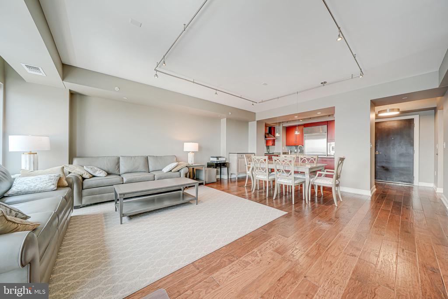
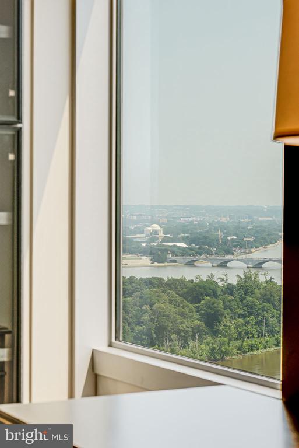
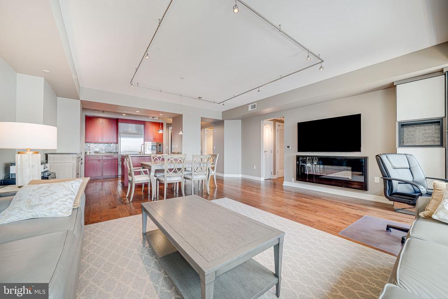
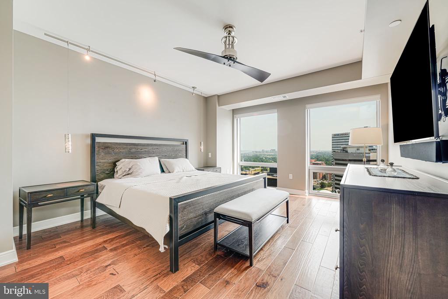
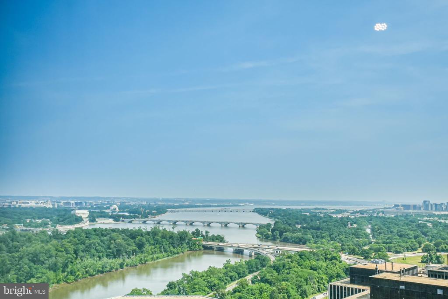
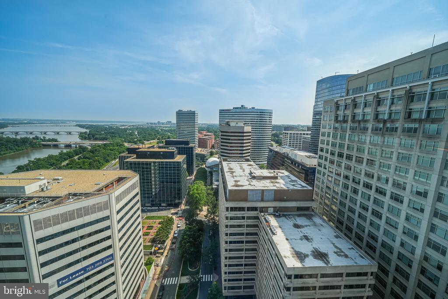
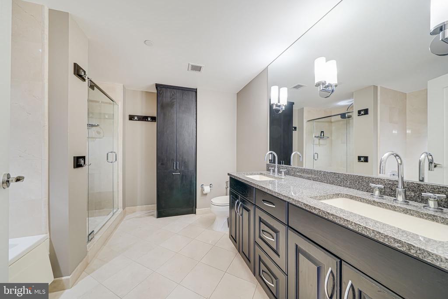
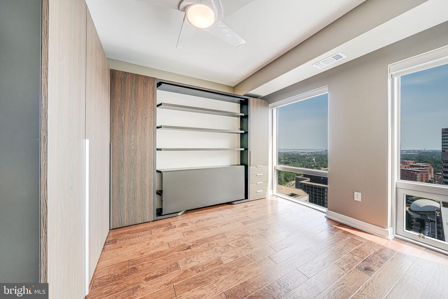
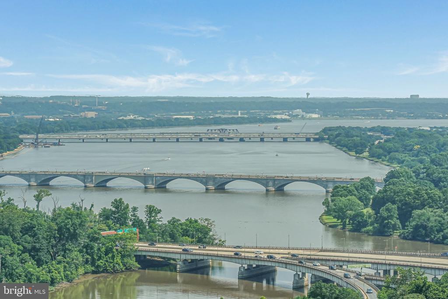
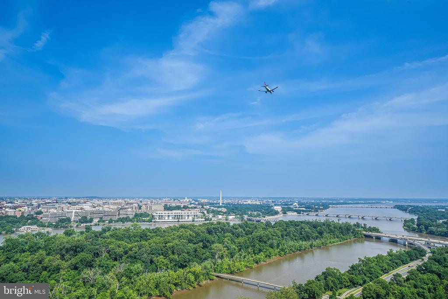
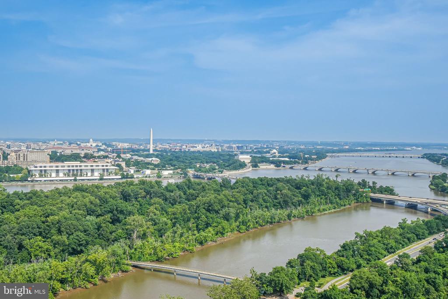
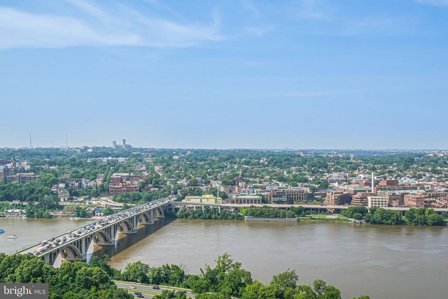
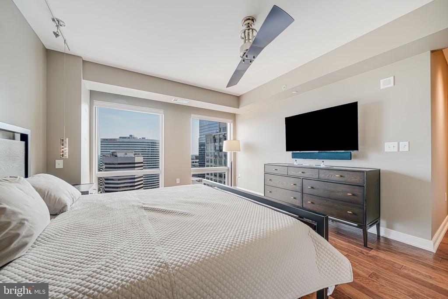
Perched on the 27th floor of The Waterview, The Waterview Lookout offers breathtaking, unobstructed views of the Potomac River and DC's most iconic landmarks--including the Washington Monument, Jefferson Memorial, and Kennedy Center--all visible from every room. This rarely available 2-bedroom, 2.5-bath residence spans nearly 1,500 sq ft of modern, sun-drenched living space with floor-to-ceiling windows and a seamless open layout.

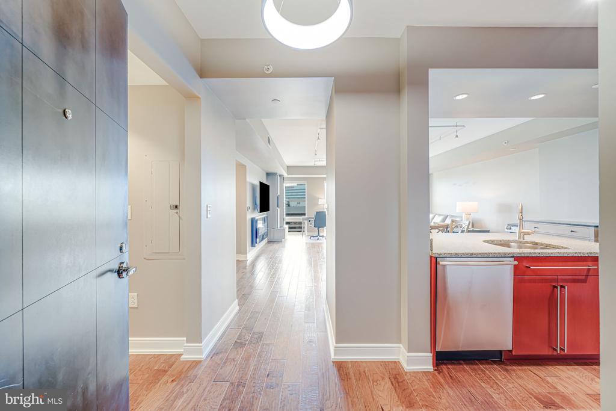
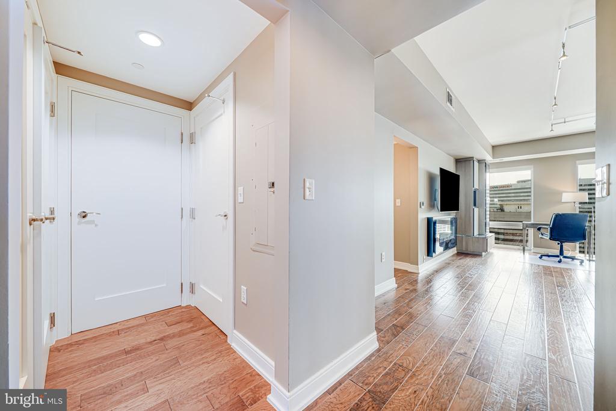
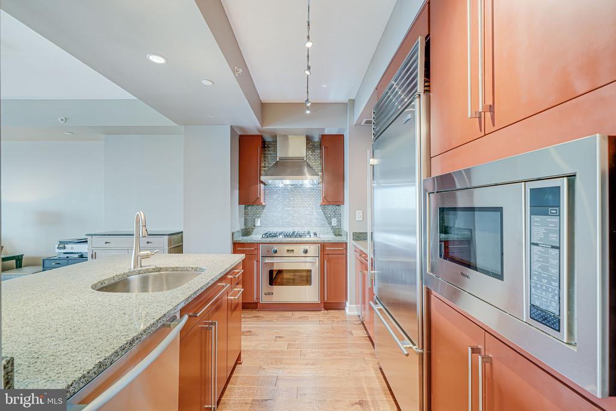
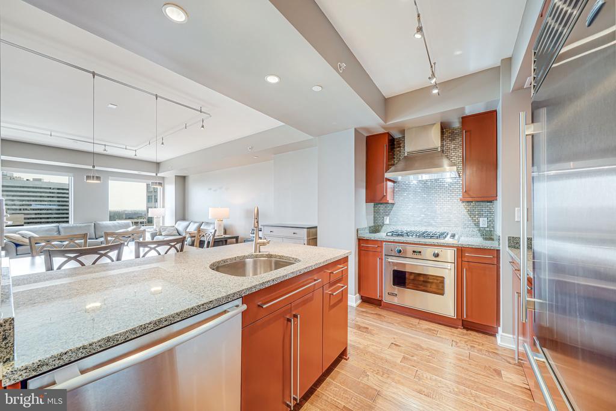
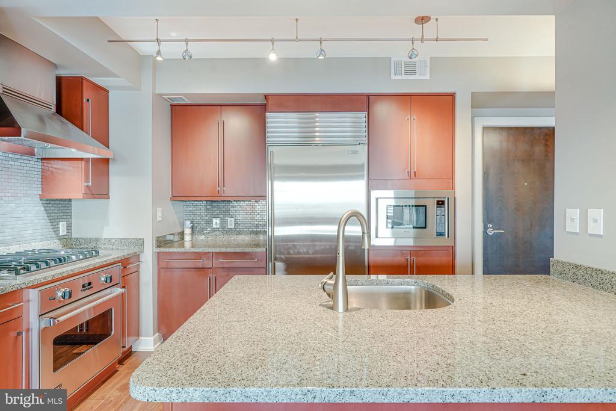
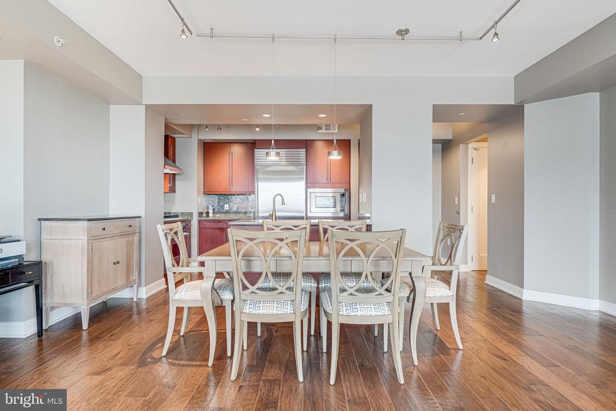
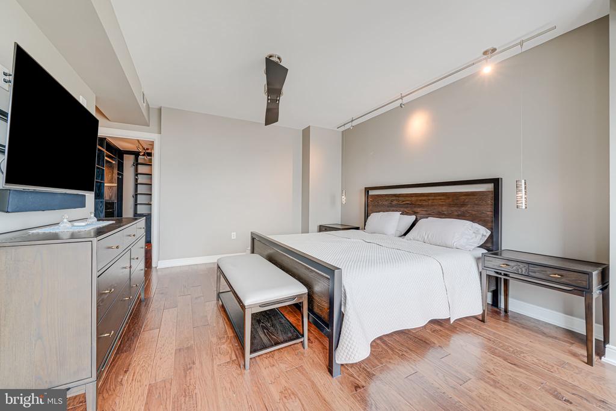
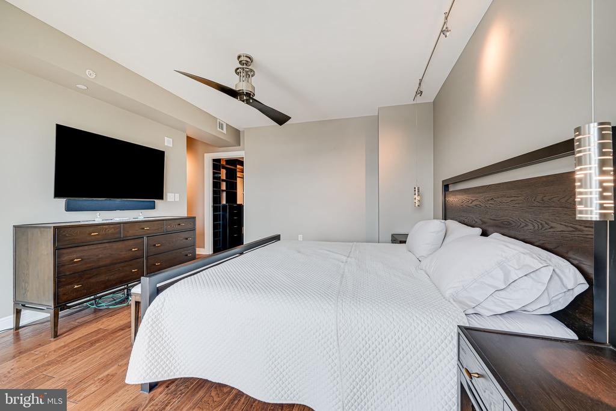
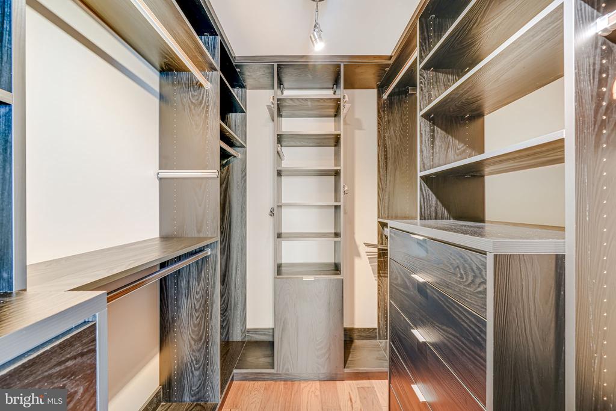
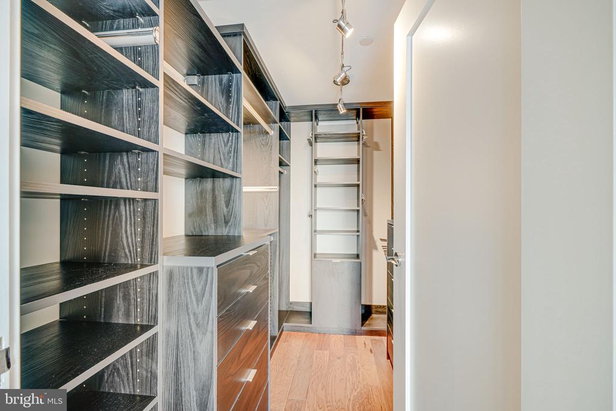
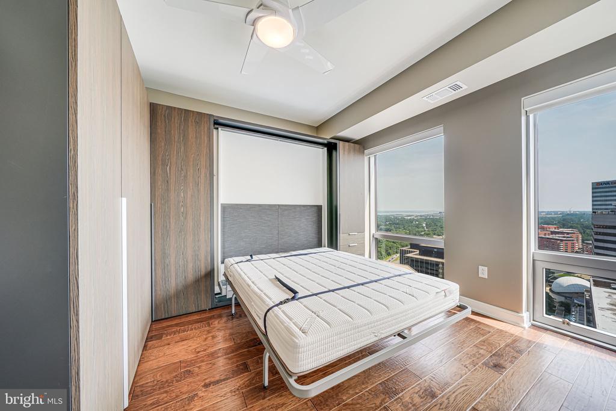
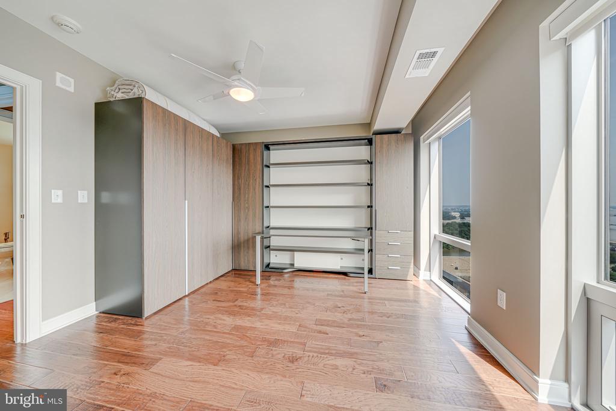
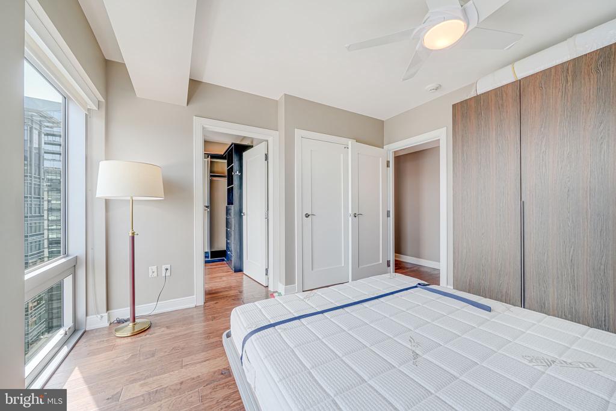
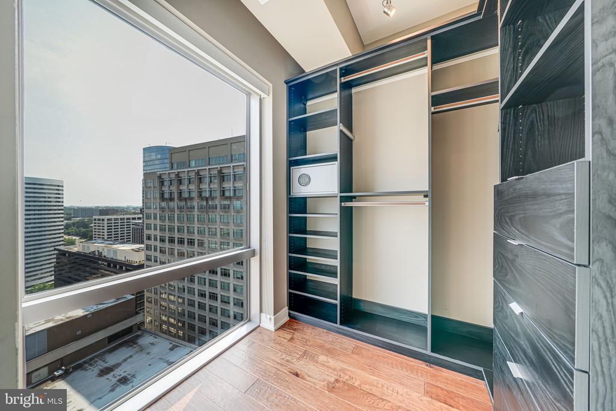
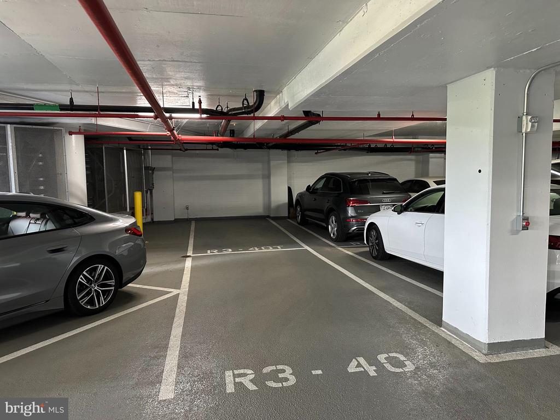
The kitchen is outfitted with high-end appliances including a Sub-Zero refrigerator, Viking range, and Miele dishwasher. Both bedrooms feature custom-built walk-in closets, and the second bedroom doubles as a flexible guest space or home office with a built-in Murphy bed and shelving system. Additional upgrades include new hardwood flooring throughout, designer lighting, and a recently replaced HVAC system. Two reserved garage parking spaces convey.

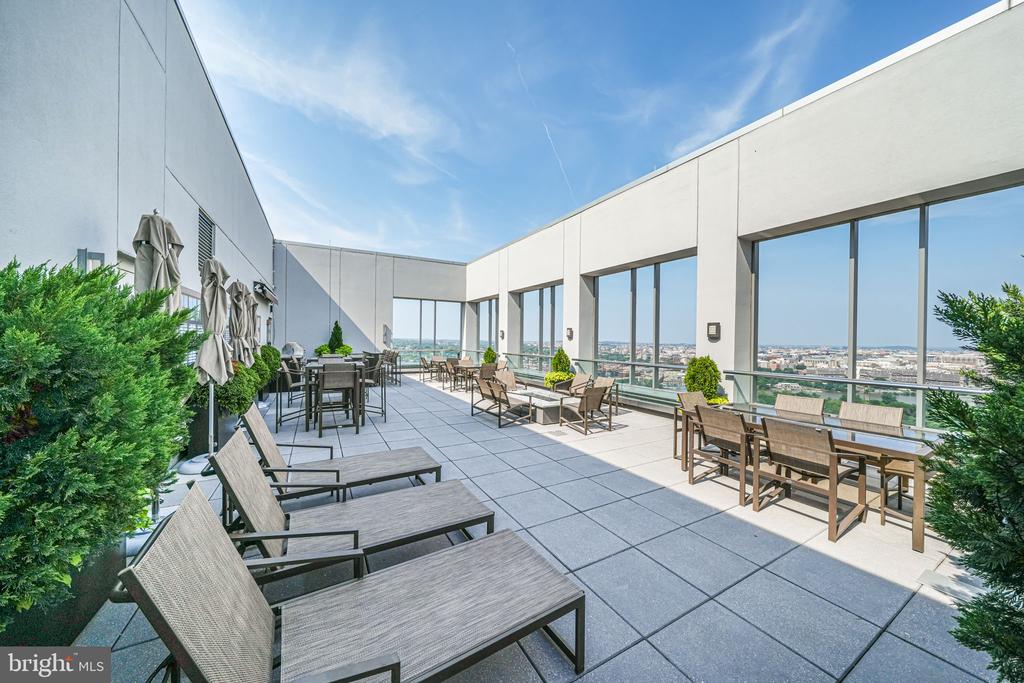
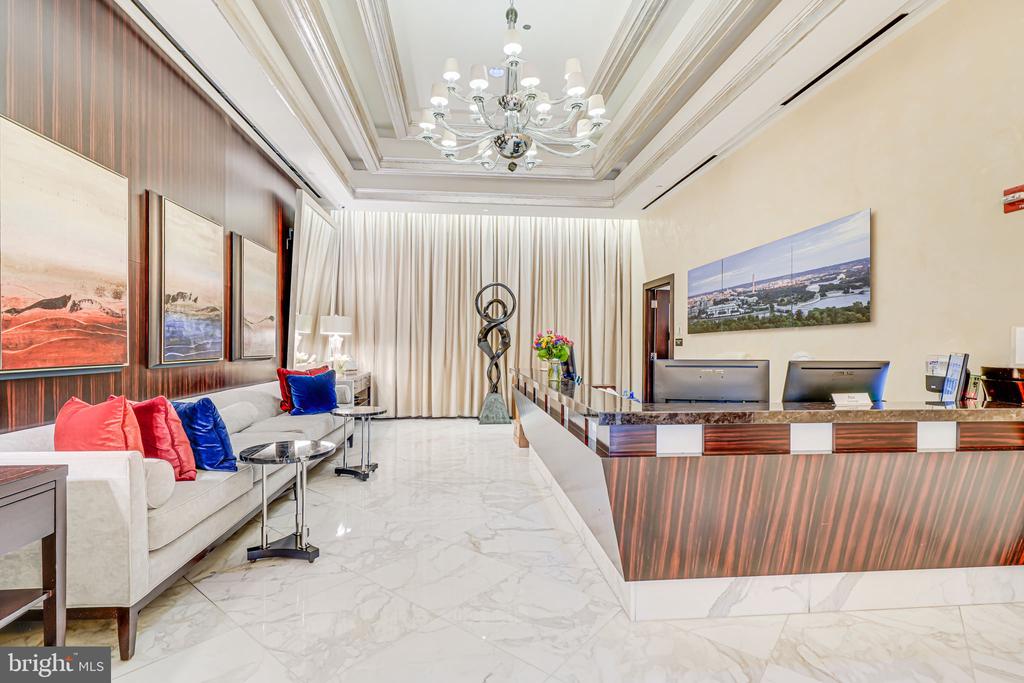
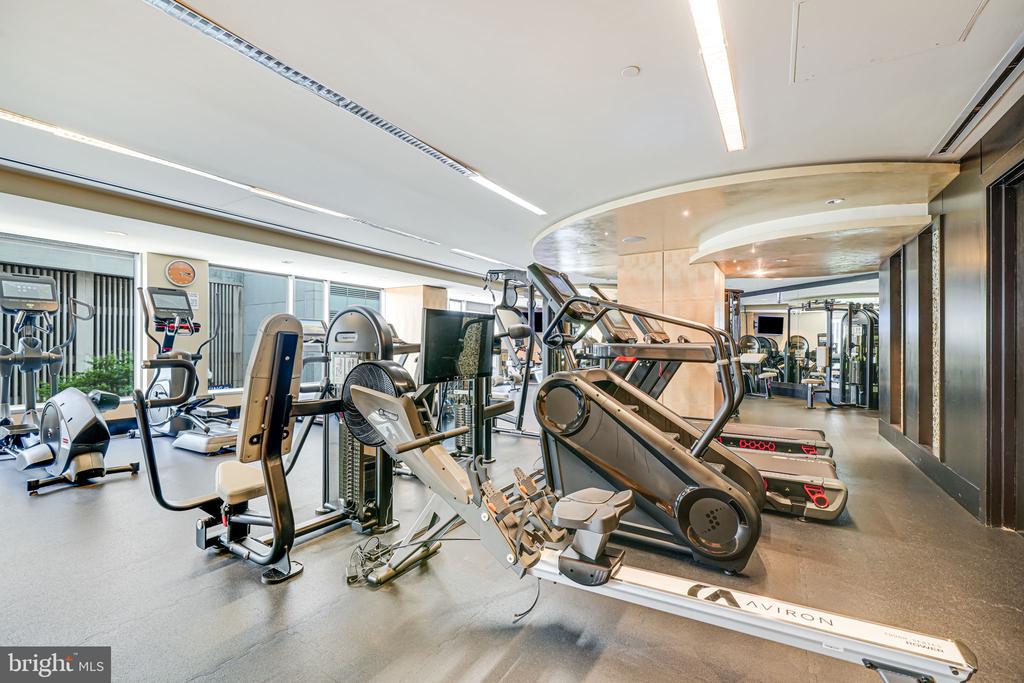
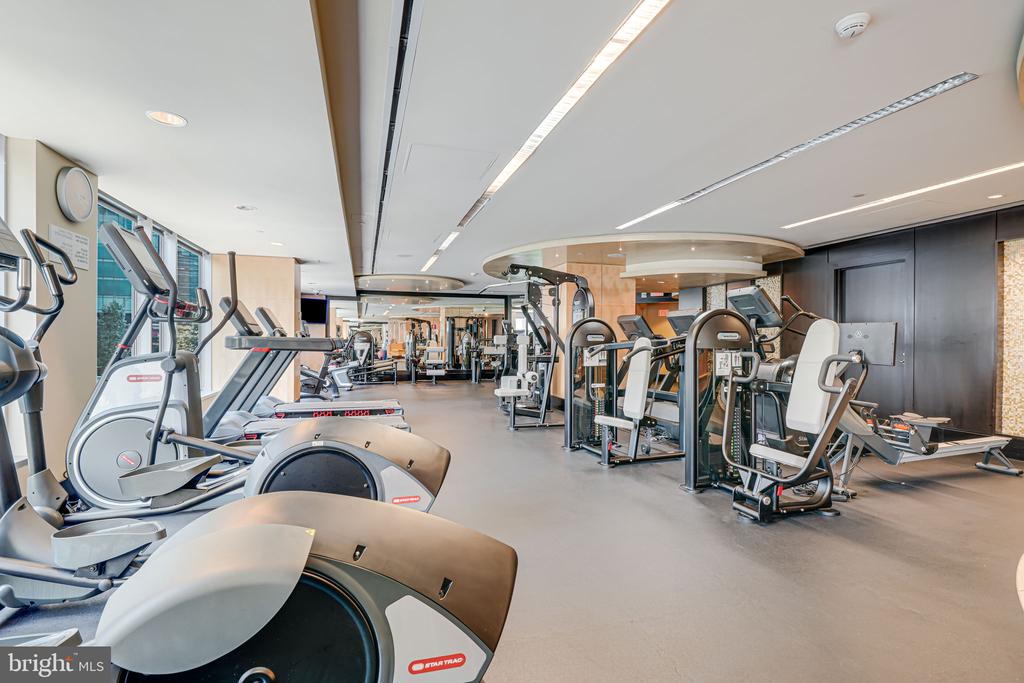
Residents of The Waterview enjoy white-glove service with 24/7 concierge, a state-of-the-art fitness center, library, conference room, and an exclusive rooftop terrace offering one of the most striking panoramic views in the entire region--a daily reminder of DC's beauty and historic charm. Room service is also available from the Le Meridien Hotel, allowing guests to stay and dine without ever leaving the building. Residents receive a 20% discount on meals at the restaurant.

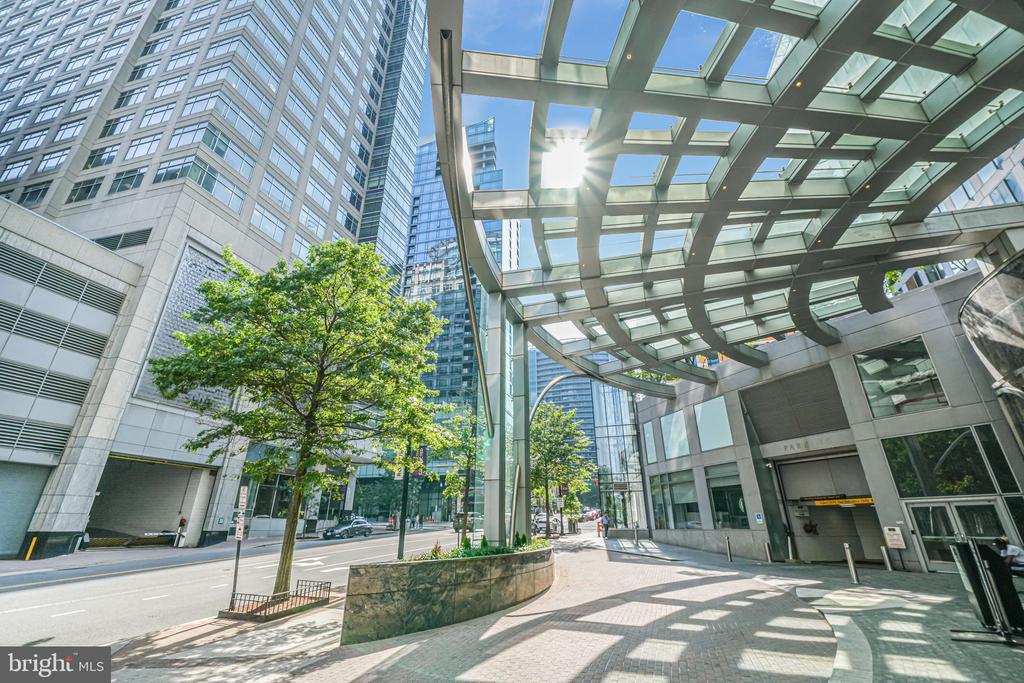
All of this is just one block from the Rosslyn Metro and moments to Georgetown, downtown DC, and major commuter routes. The Waterview Lookout isn't just a home--it's an elevated lifestyle in one of Arlington's premier full-service buildings.

2
beds

3
baths

1,475 Sq.Ft. LIVING AREA

Daniel Heider

Daniel Heider

Features & Amenities

Interior

  • total bedrooms2
  • Total bathrooms3
  • full bathrooms2
  • half bathroom1
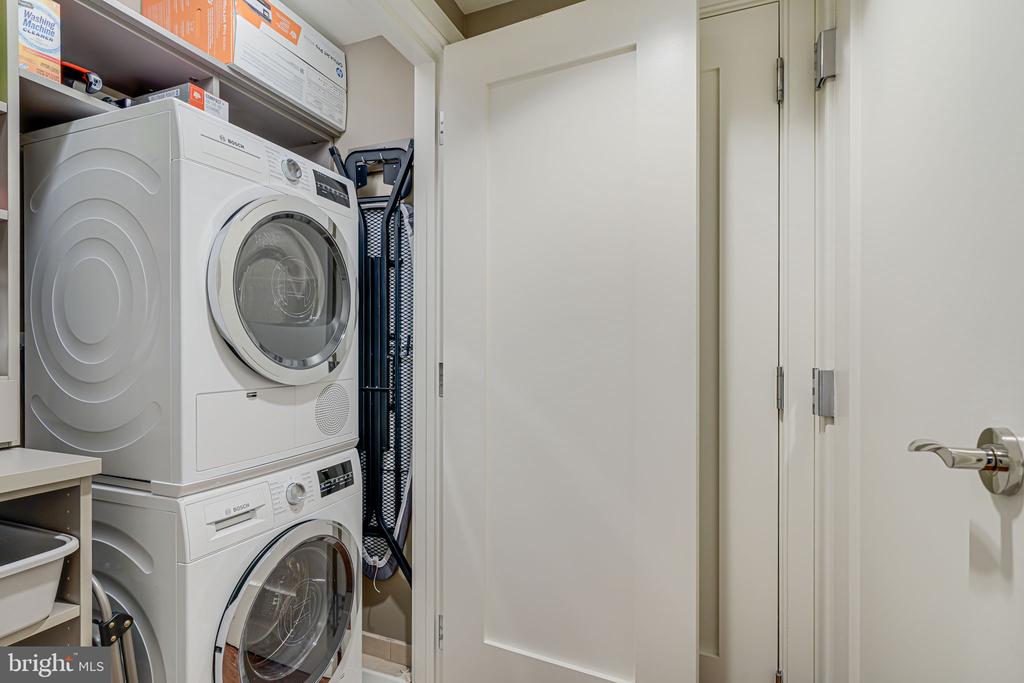
  • Laundry room Washer In Unit, Dryer In Unit
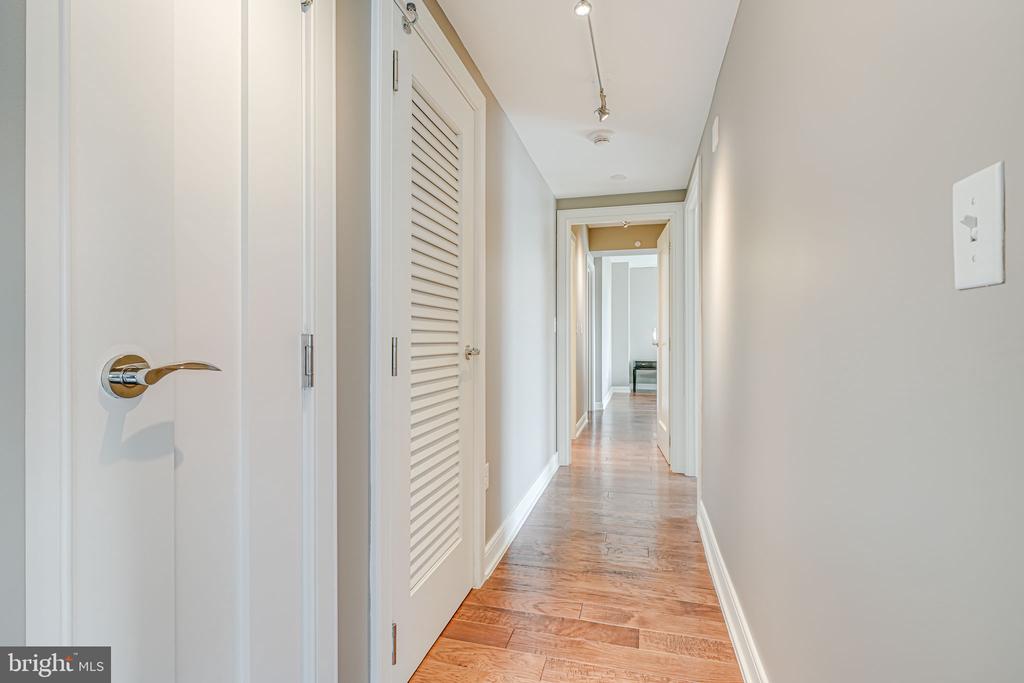
  • Flooring Hardwood
  • APPLIANCES Built-In Microwave, Dishwasher, Disposal, Dryer, Dryer - Front Loading, Icemaker, Oven/Range - Gas, Range Hood, Refrigerator, Stainless Steel Appliances, Washer, Washer - Front Loading, Washer/Dryer Stacked
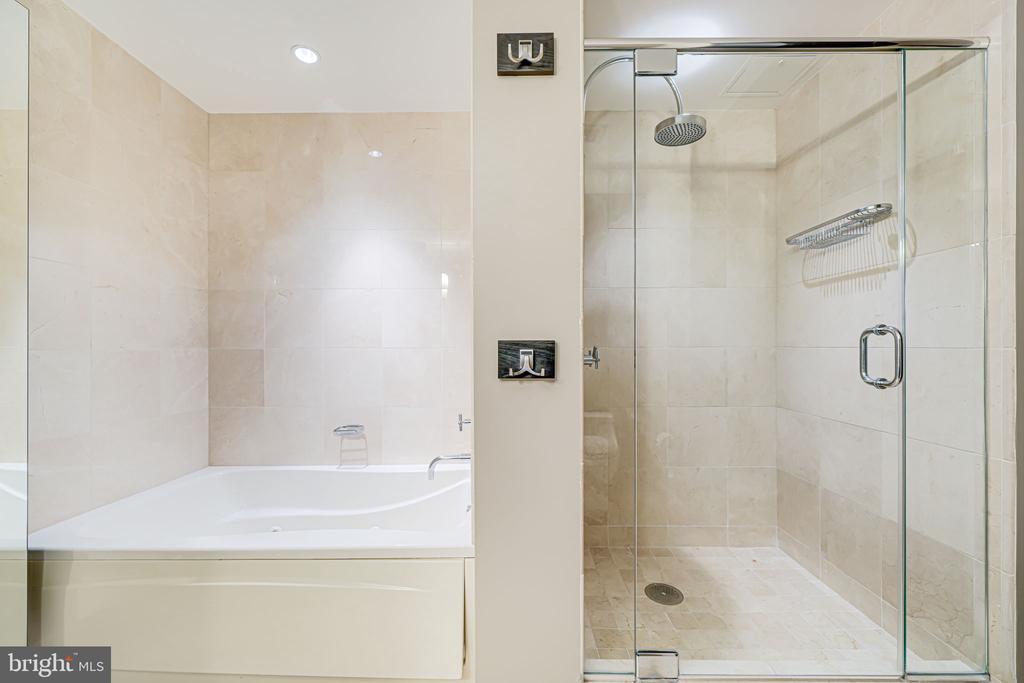
  • other interior Features Built-Ins, Ceiling Fan(s), Dining Area, Entry Level Bedroom, Floor Plan - Open, Kitchen - Gourmet, Primary Bath(s), Recessed Lighting, Bathroom - Soaking Tub, Bathroom - Tub Shower, Upgraded Countertops, Walk-in Closet(s), Window Treatments, Wood Floors

Area & Lot

  • Status Sold
  • Date Sold March 13, 2026
  • Living Area1,475 Sq.Ft.
  • Total Area1,475 Sq.Ft.
  • MLS® IDVAAR2067852
  • TypeCondo
  • YEAR BUILT2008
  • NeighborhoodArlington, VA
  • Architecture StylesContemporary
  • View DescriptionWater, City
  • School DistrictARLINGTON COUNTY PUBLIC SCHOOLS

Exterior

  • STORIES1
  • Garage Space2.0
  • water SourcePublic
  • PoolNo Pool
  • parkingParking Garage
  • HEAT TYPECentral
  • AIR CONDITIONINGCentral A/C
  • sewerPublic Sewer
  • Disability FeaturesNone
  • HOA AmenitiesCommon Grounds, Concierge, Elevator, Exercise Room, Fitness Center, Library, Meeting Room, Party Room, Reserved/Assigned Parking

Financial

  • Sales Price$1,275,000
  • Real Estate Tax $15,593/yr
  • Zoning C-O-ROSSLY

Arlington, VA

Explore

Your Home Is
Just The Start

link