1101 3RD STREET SW Unit: 206

1101 3RD STREET SW Unit: 206
WASHINGTON, DC

Sold Price
$355,000

1101 3RD STREET SW Unit: 206

1101 3RD STREET SW Unit: 206
WASHINGTON, DC

Sold Price
$355,000
VA assumable loan 2.25%! Whether you are a veteran or a civilian, you can finance 100% of this property with the assumable loan!

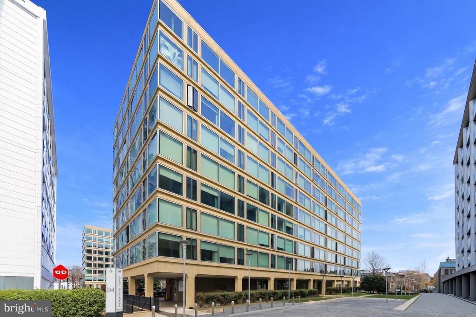
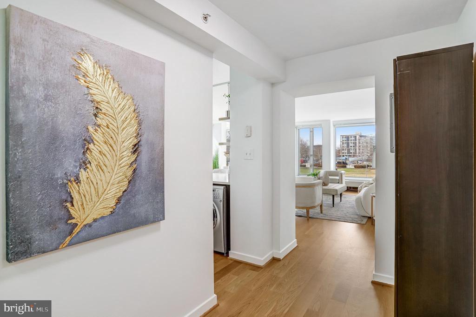
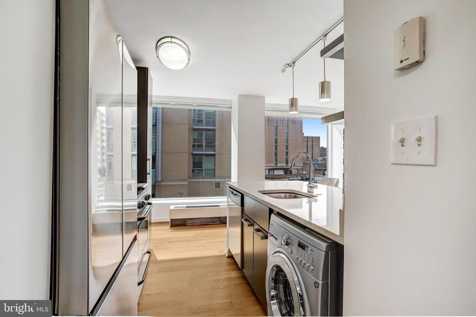
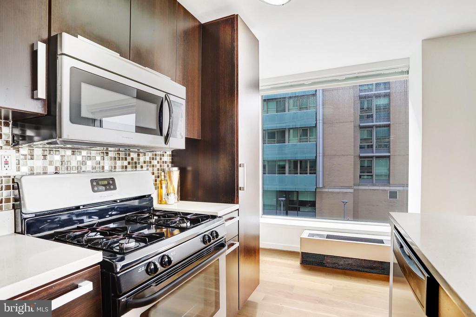
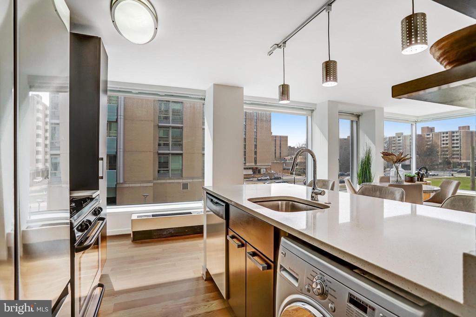
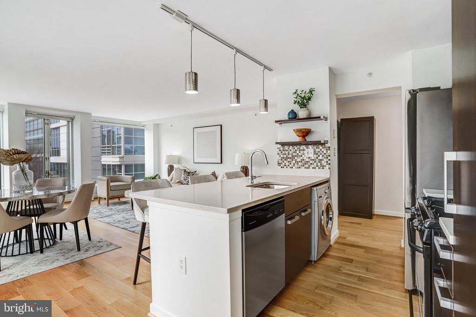
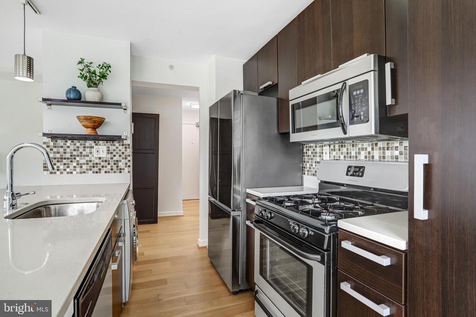
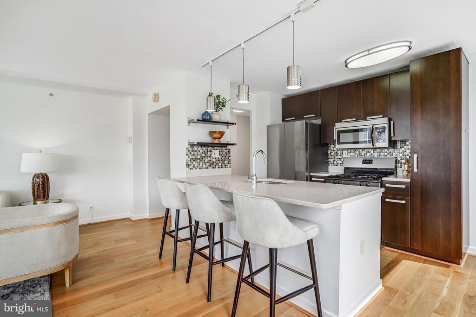
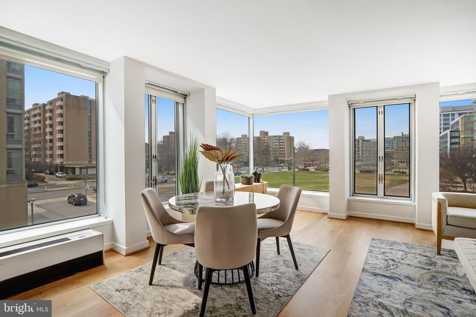
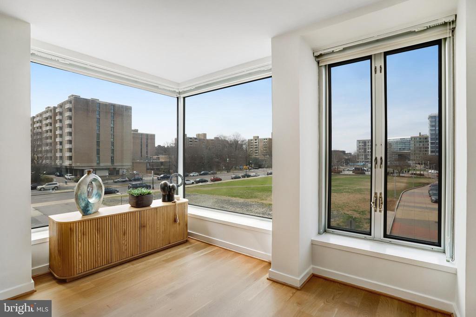
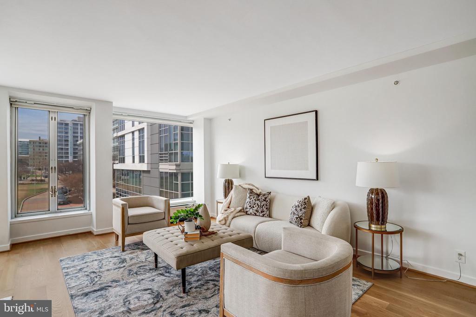
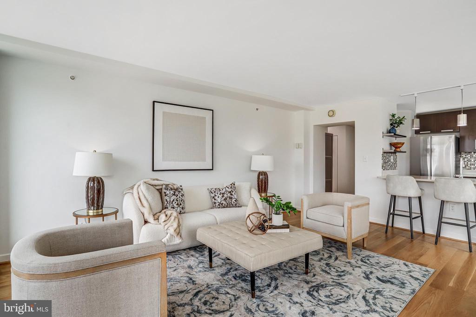
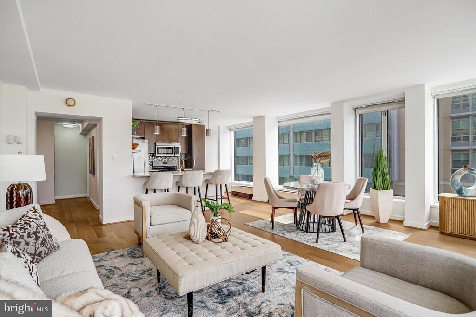
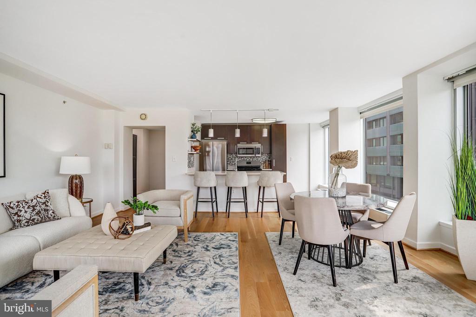
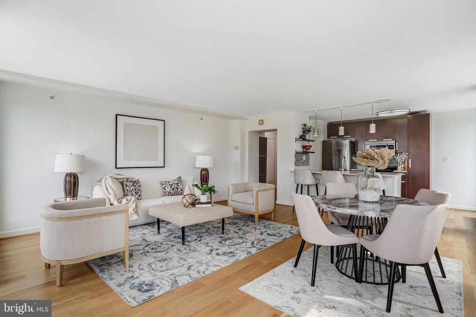
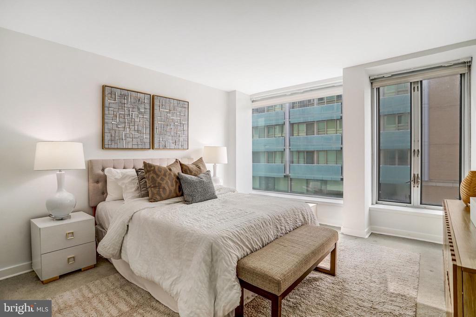
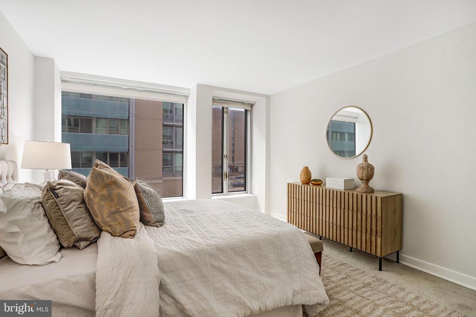
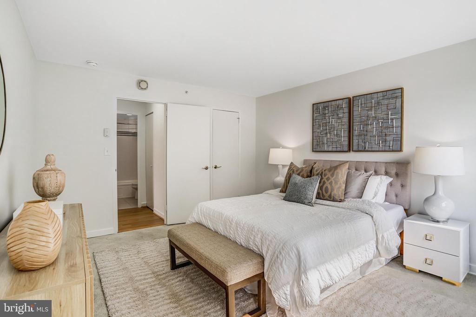
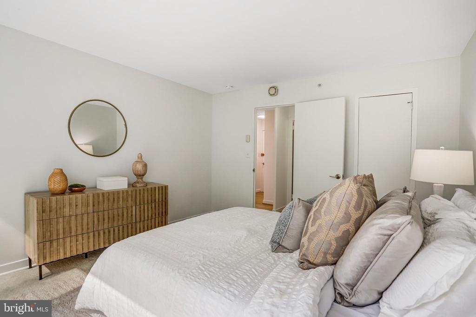
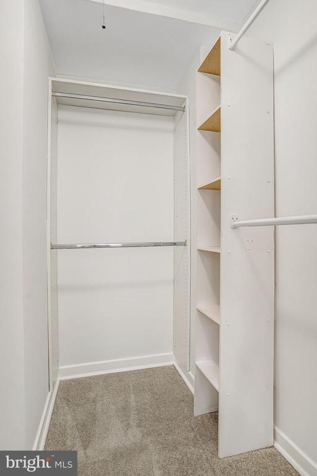
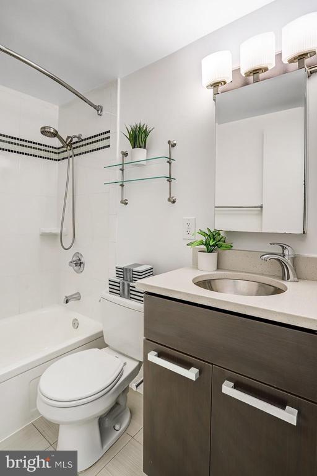
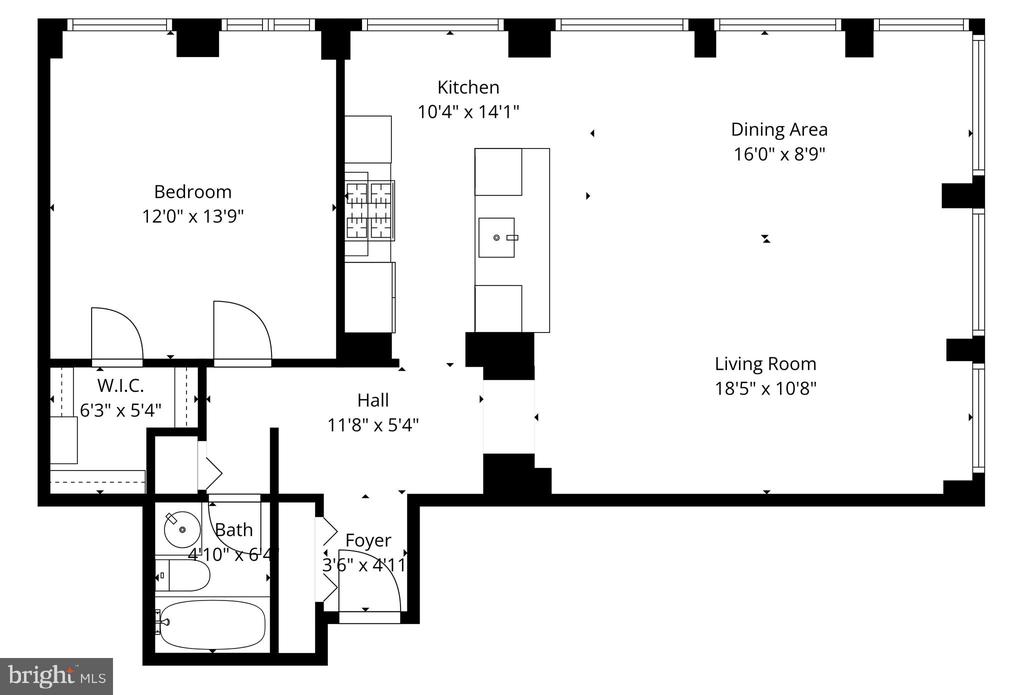
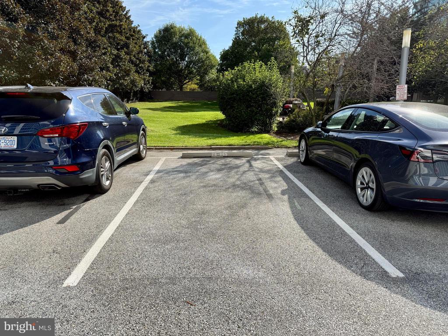
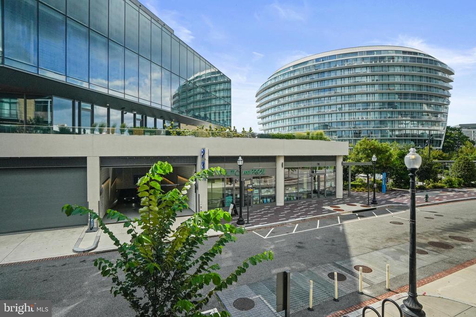
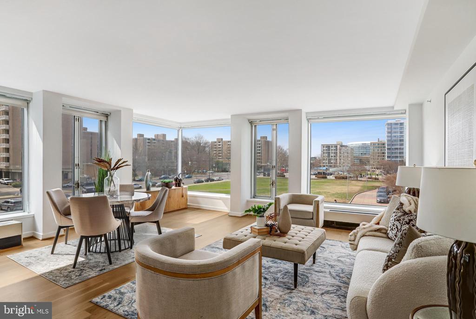
Welcome to your southwest-facing 874 SF urban oasis at 1101 3rd Street SW, Unit 206 with PARKING included! Designed by world-renowned architect I.M. Pei, this spacious 1-bedroom, 1-bath corner unit offers 874 square feet of sun-drenched living in the heart of the Southwest Waterfront. Expansive walls of windows flood the home with natural light and capture vibrant city views, creating a bright and airy atmosphere. As you step inside, the open floor plan is perfect for modern living. The updated kitchen features a sleek peninsula with bar seating, stylish pendant lighting, and a full suite of stainless steel appliances including gas range and an in-unit combo W/D. Flowing seamlessly into the living and dining areas, the home is complete with hardwood floors throughout the main living spaces. The bedroom includes a walk-in closet and easy access to the bathroom, while an in-unit combo washer/dryer adds everyday convenience.
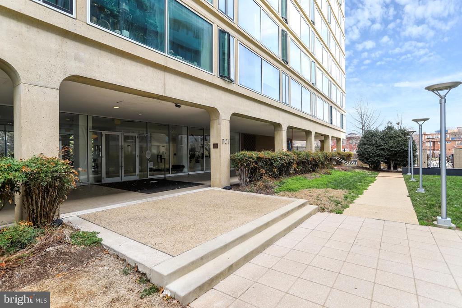
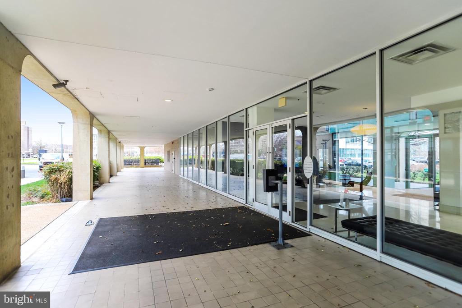
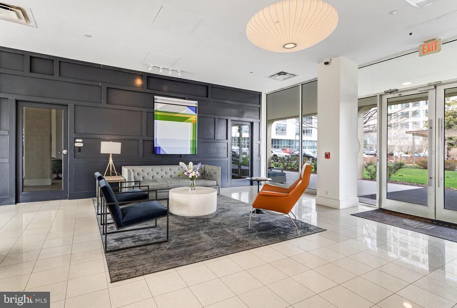
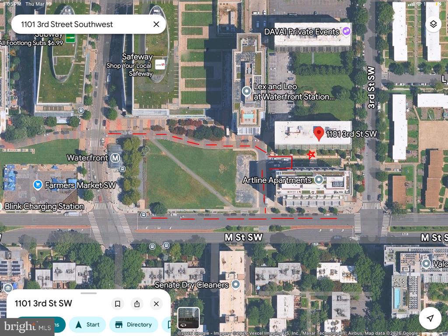
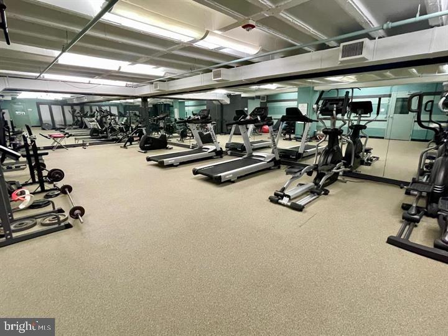
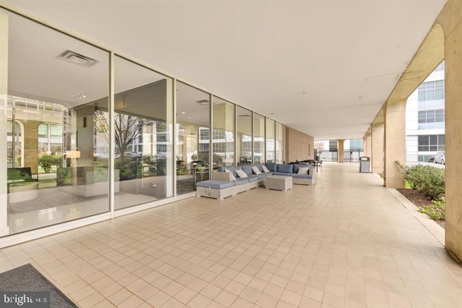
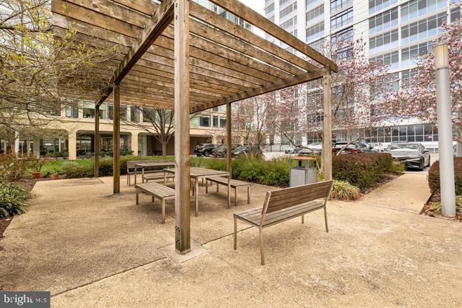
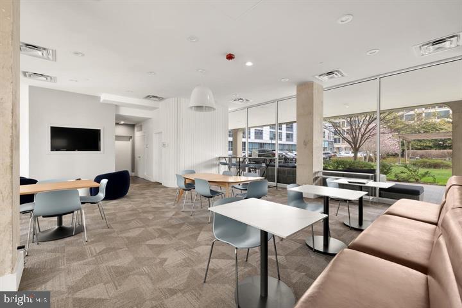
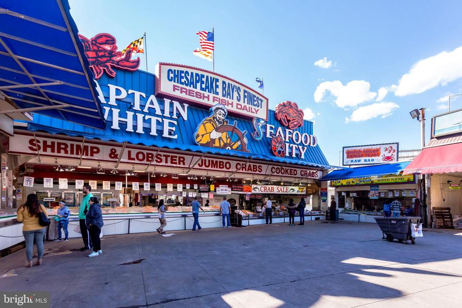
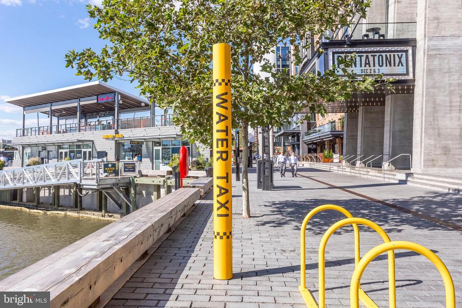
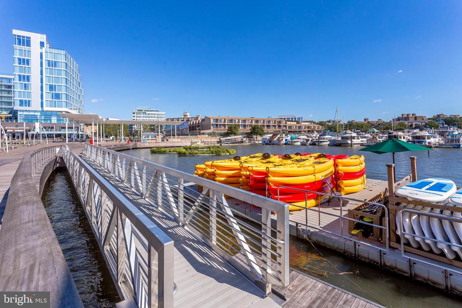
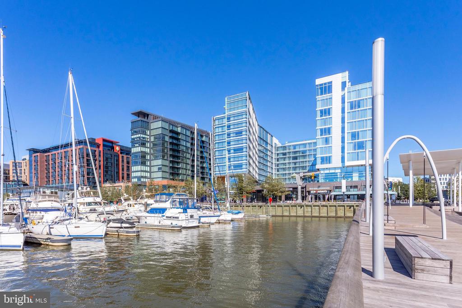
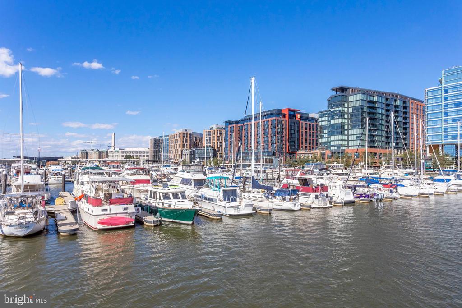
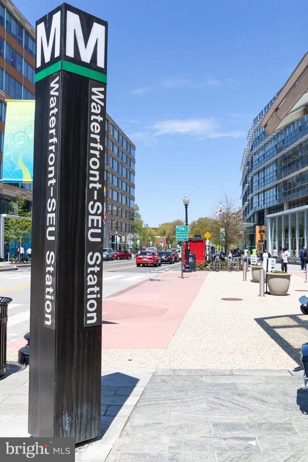
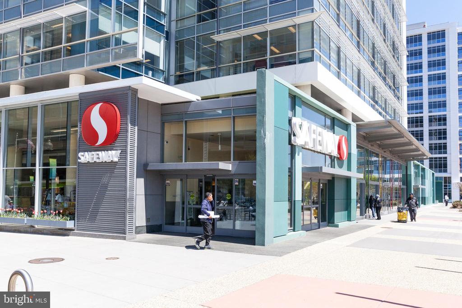
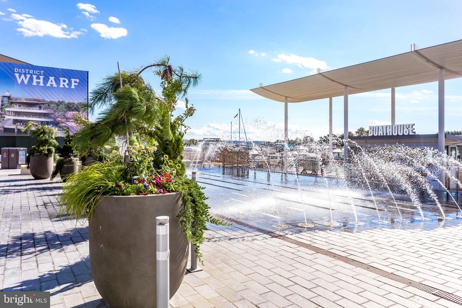
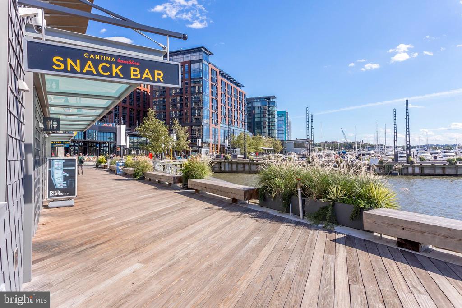
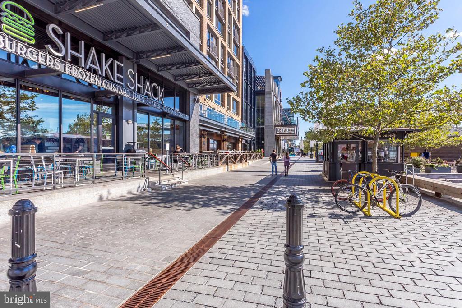
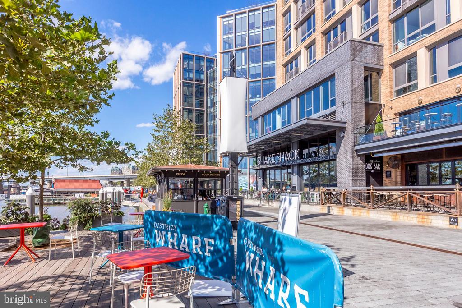
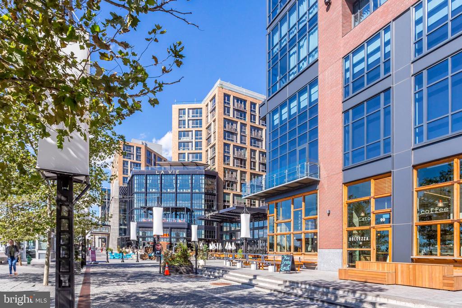
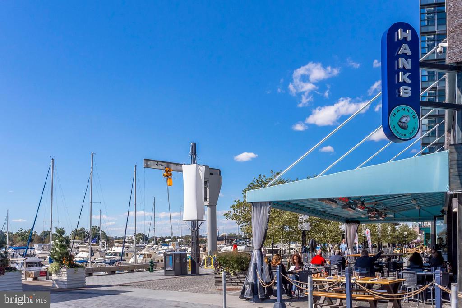
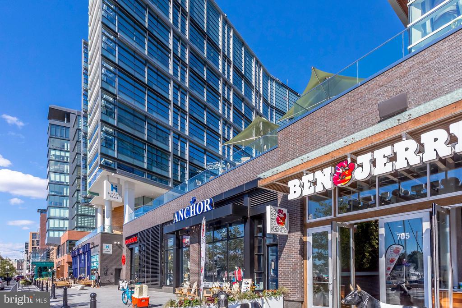
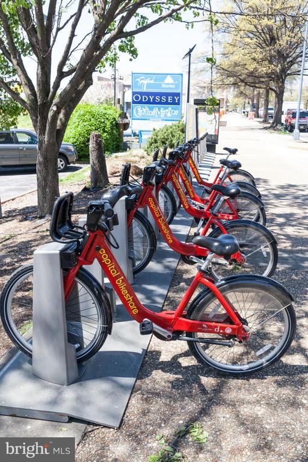
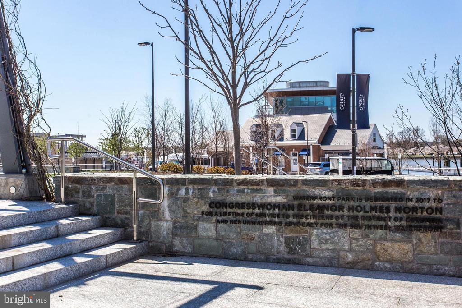
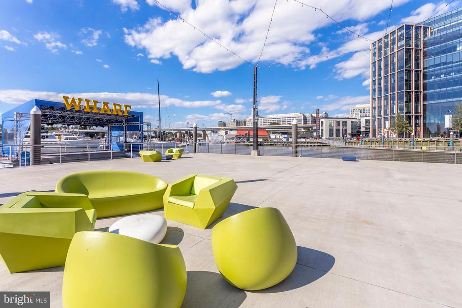
This pet-friendly building offers exceptional amenities including concierge services, a security system, fitness center, bike storage, laundry facilities, common storage, and elevator access. Assigned garage parking rounds out the package. Step outside and experience all that Southwest DC has to offer. The Wharf, Navy Yard, and Buzzard Point are just minutes away, filled with dining, concerts, and waterfront festivals. Catch a game at Nationals Park or Audi Field, stock up at Safeway or the SW Farmers Market, and enjoy effortless commuting with two nearby Metro stations (Waterfront and L'Enfant) plus easy access to Maryland, Virginia, and downtown DC. Discover the perfect blend of comfort, convenience, and architectural pedigree in this sought-after location!

1
bed

1
bath

874 Sq.Ft. LIVING AREA

Andy Peers

Andy Peers

Features & Amenities

Interior

  • total bedrooms1
  • Total bathroom1
  • full bathroom1
  • Laundry room Dryer In Unit, Washer In Unit
  • Flooring Wood
  • APPLIANCES Built-In Microwave, Dishwasher, Disposal, Dryer, Oven/Range - Gas, Refrigerator, Stainless Steel Appliances, Stove, Washer
  • other interior Features Breakfast Area, Combination Dining/Living, Floor Plan - Open, Combination Kitchen/Dining, Combination Kitchen/Living, Dining Area, Kitchen - Eat-In, Kitchen - Gourmet, Kitchen - Galley, Kitchen - Island, Walk-in Closet(s), Window Treatments, Wood Floors

Area & Lot

  • Status Sold
  • Date Sold July 27, 2026
  • Living Area874 Sq.Ft.
  • Total Area874 Sq.Ft.
  • MLS® IDDCDC2262856
  • TypeCondo
  • YEAR BUILT1960
  • NeighborhoodWashington, DC
  • Architecture StylesContemporary
  • School DistrictDISTRICT OF COLUMBIA PUBLIC SCHOOLS

Exterior

  • STORIES1
  • water SourcePublic
  • PoolNo Pool
  • parkingOff Street, Parking Lot, Other
  • HEAT TYPEConvector
  • AIR CONDITIONINGConvector
  • sewerPublic Sewer
  • Disability FeaturesElevator
  • HOA AmenitiesCommon Grounds, Concierge, Elevator, Exercise Room, Extra Storage, Party Room, Picnic Area
  • security FeaturesMain Entrance Lock, Smoke Detector
  • other exterior FeaturesExterior Lighting, Sidewalks, Street Lights

Financial

  • Sales Price$355,000
  • Real Estate Tax $2,813/yr
  • Zoning RA-4

Washington, DC

Explore

Your Home Is
Just The Start

link