105 AUTUMN HILL WAY

105 AUTUMN HILL WAY
GAITHERSBURG, MD

Sold Price
$419,000

105 AUTUMN HILL WAY

105 AUTUMN HILL WAY
GAITHERSBURG, MD

Sold Price
$419,000
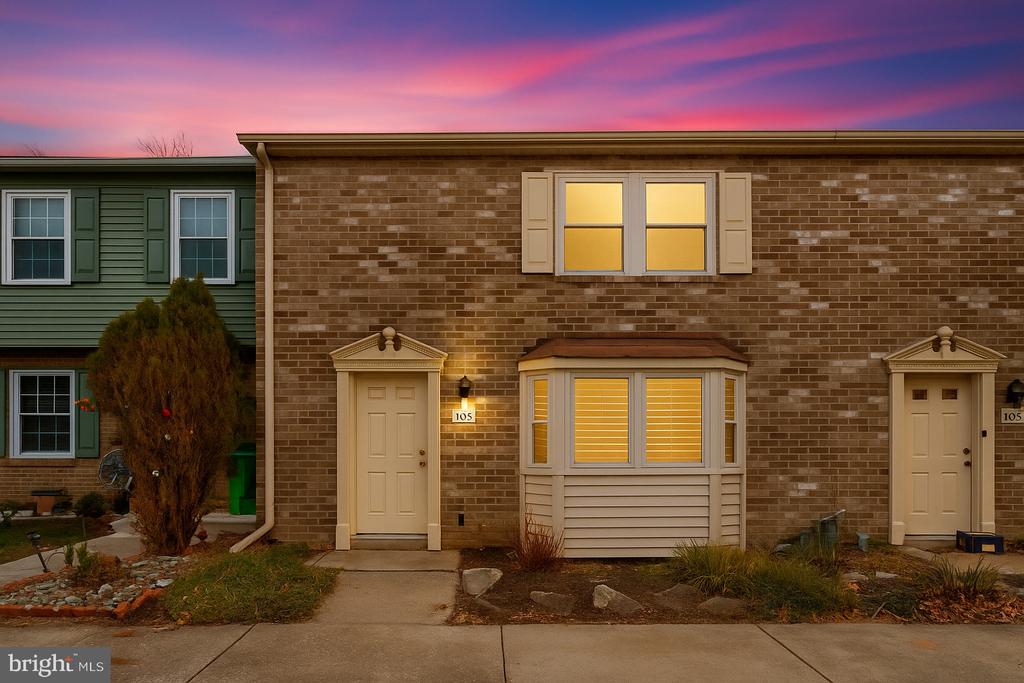
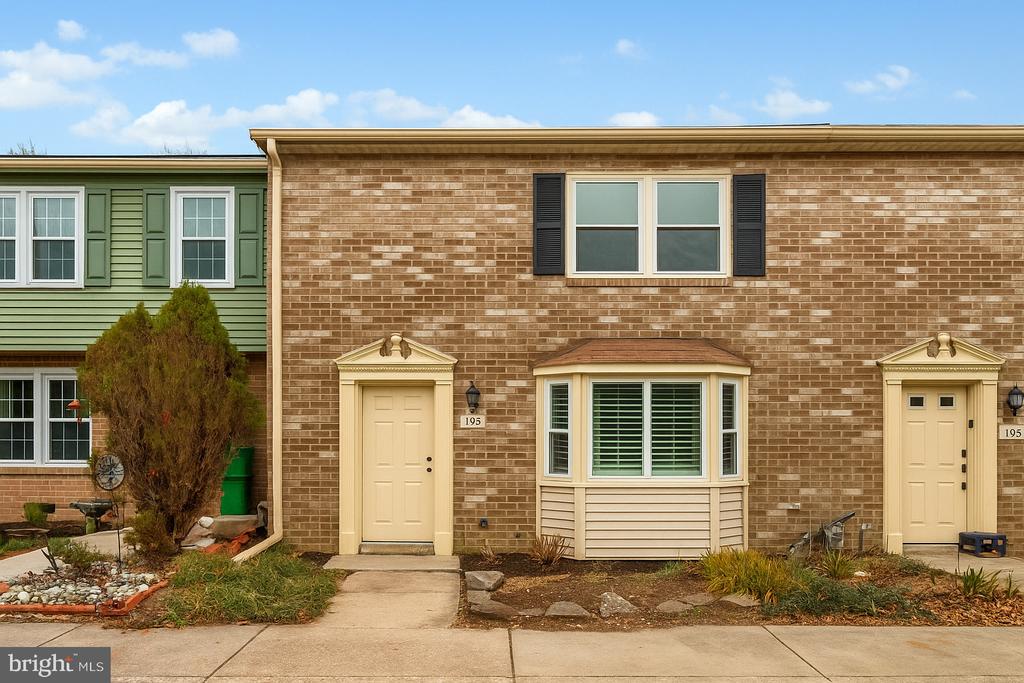
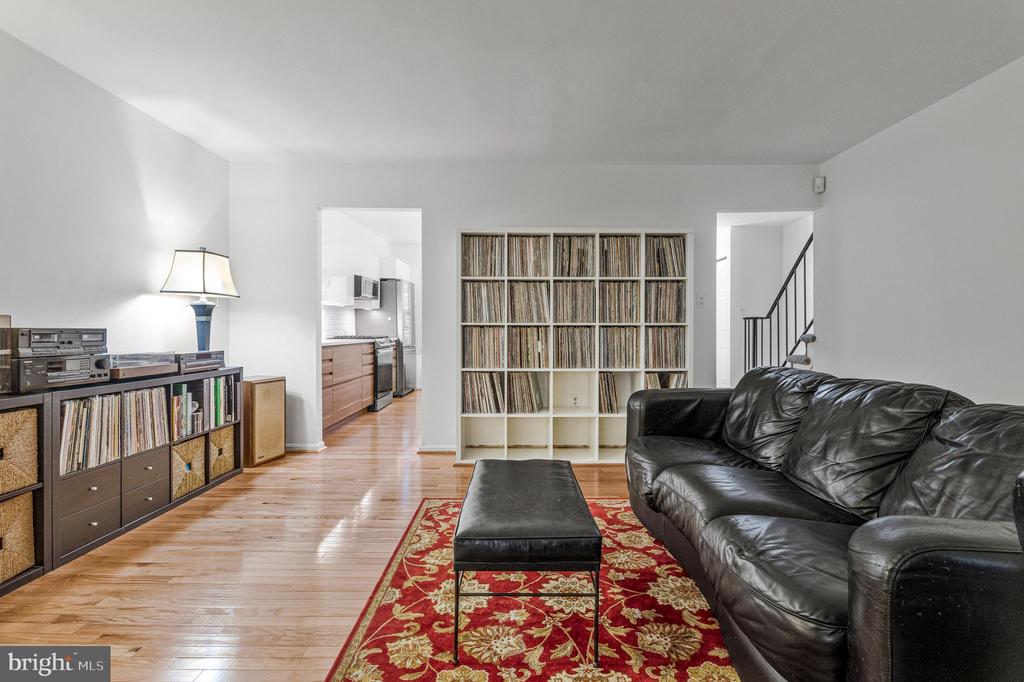
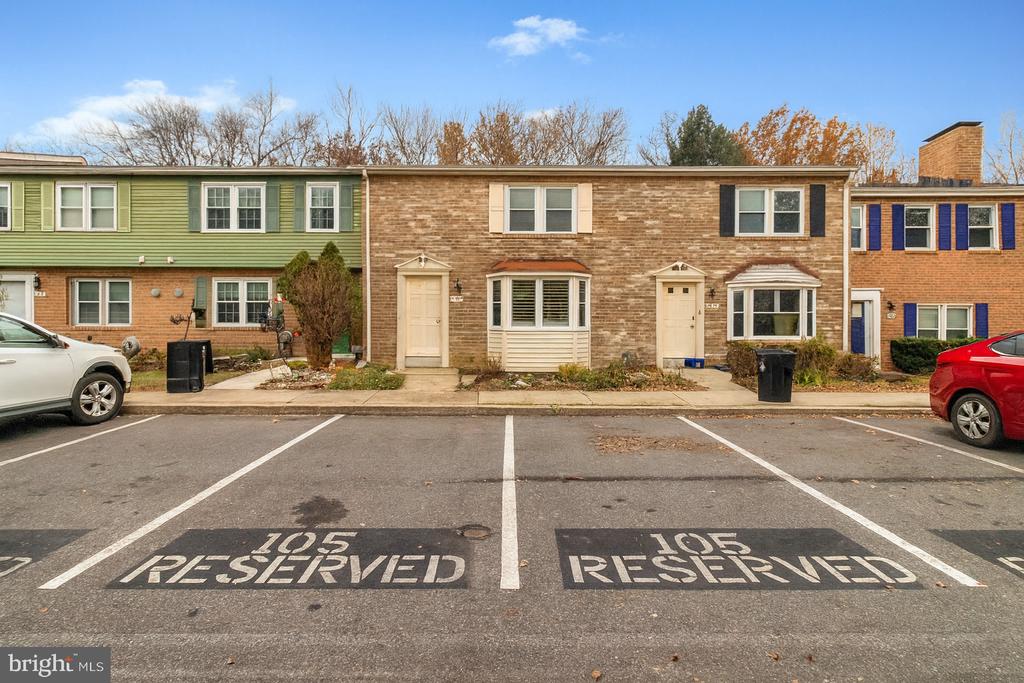
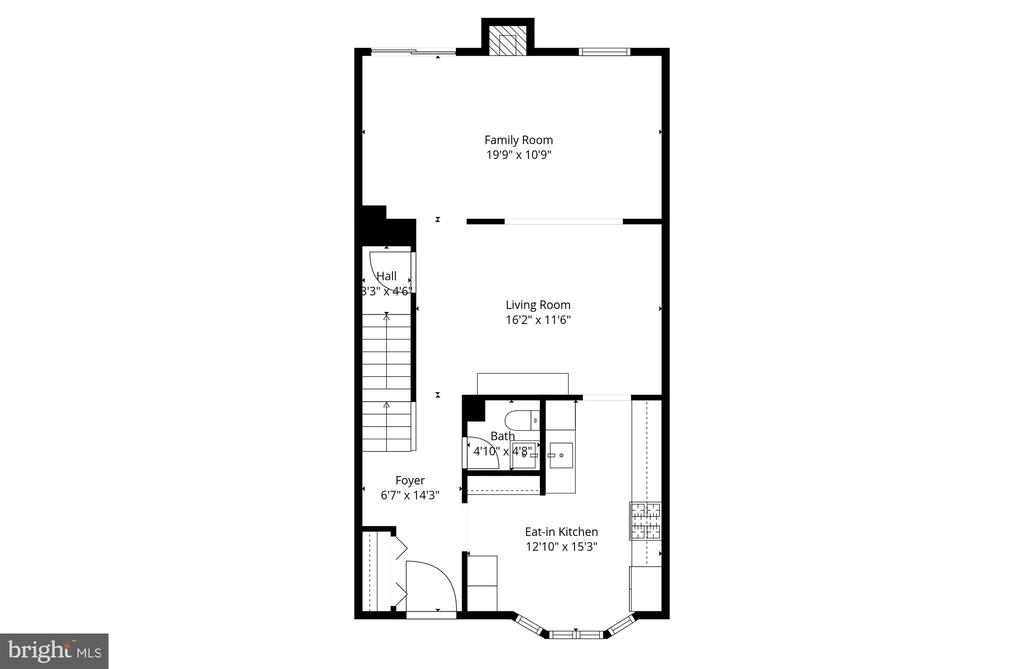
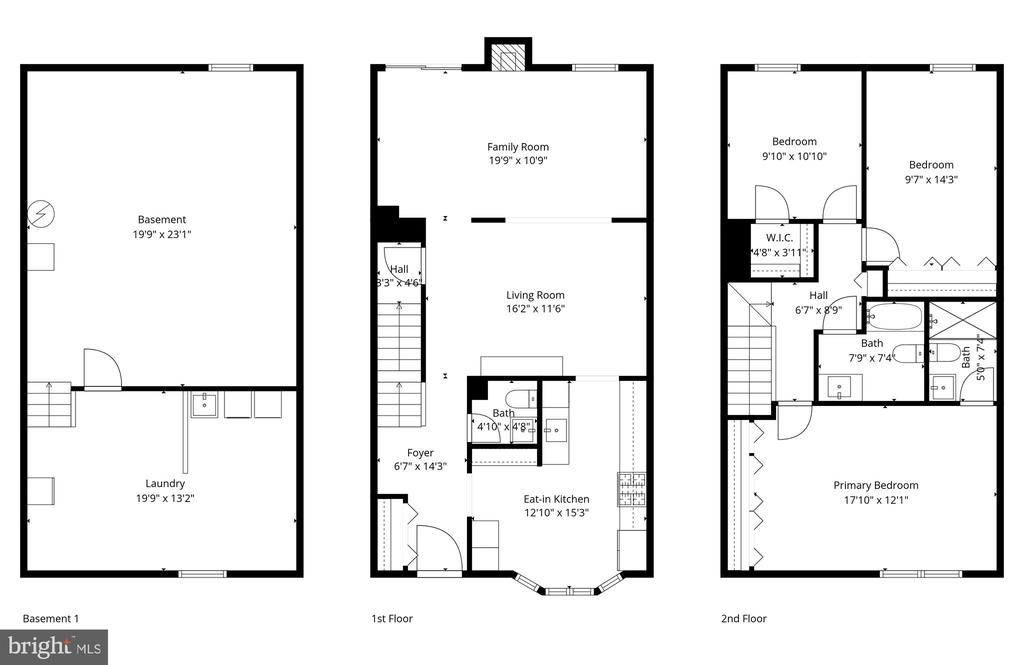
Welcome to 105 Autumn Hill Way, nestled in the sought-after Foxwood community of Gaithersburg. This spacious, move-in-ready townhouse offers nearly 2,400 square feet of living space, featuring three bedrooms, two and a half bathrooms, and two assigned parking spaces.

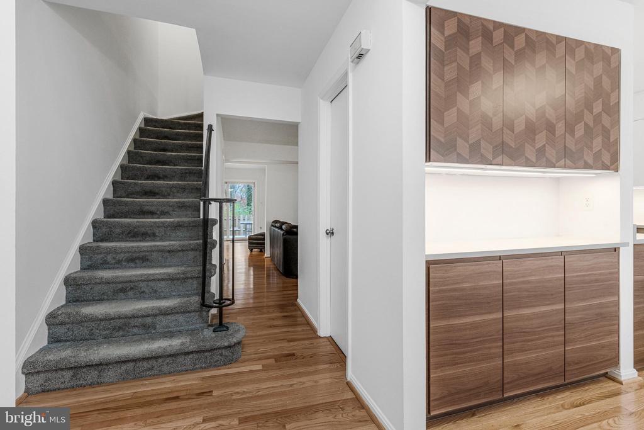
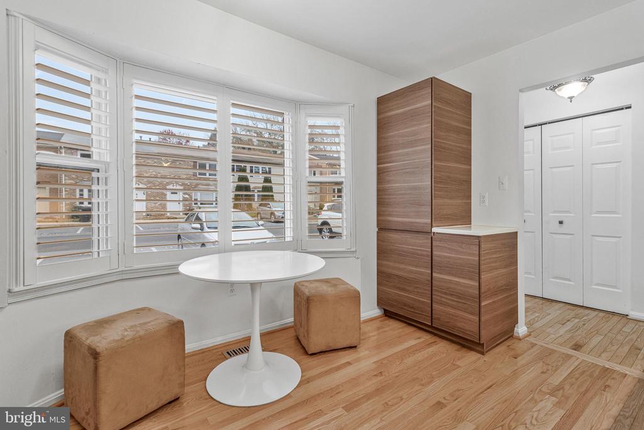
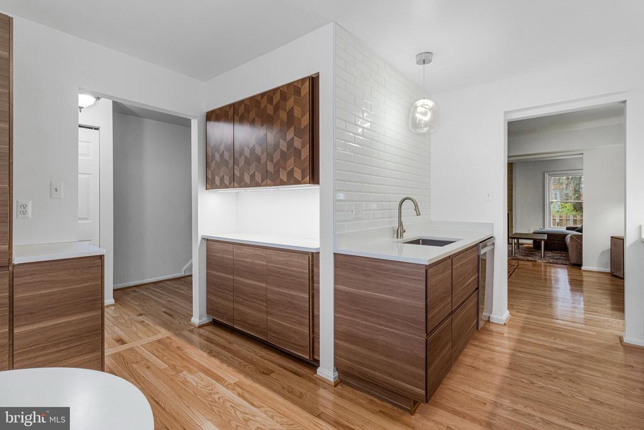
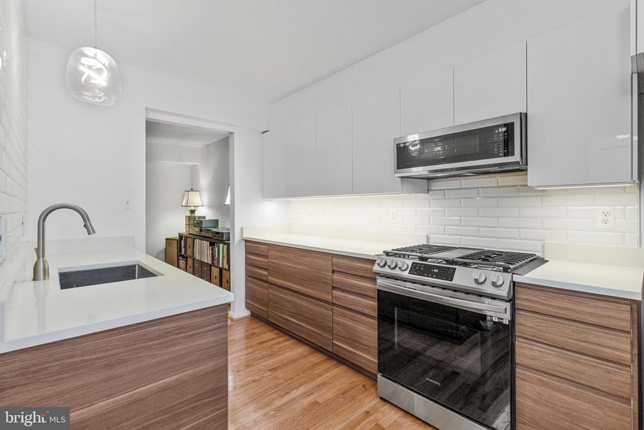
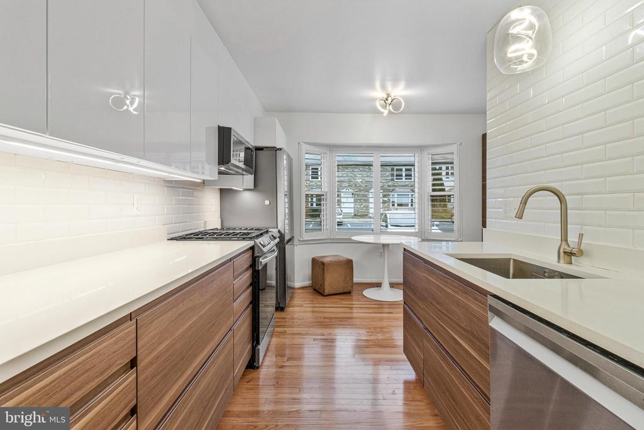
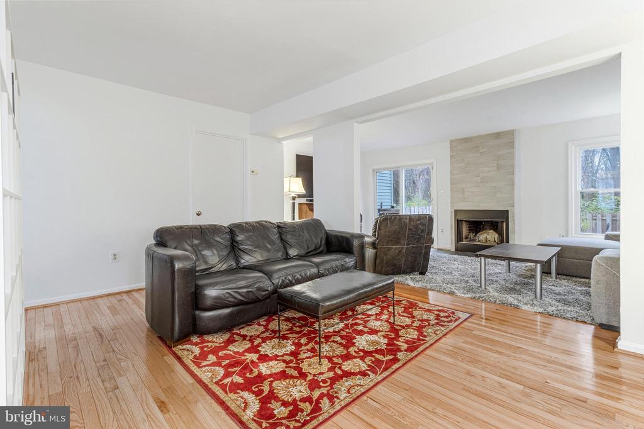
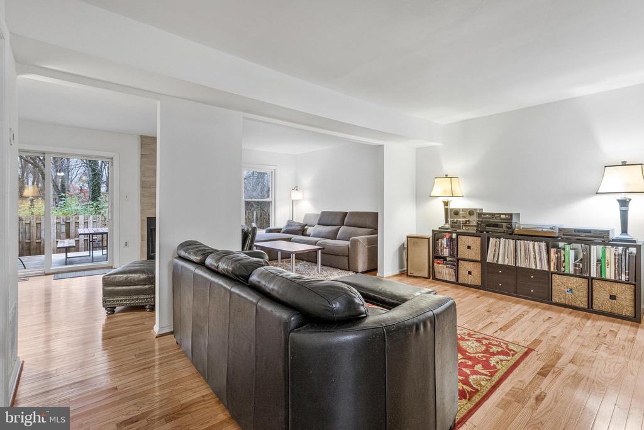
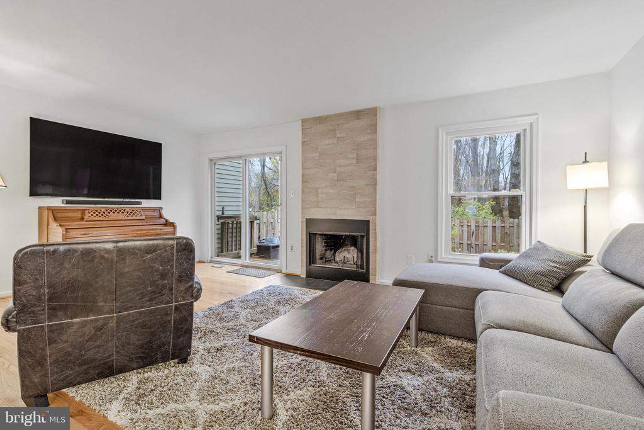
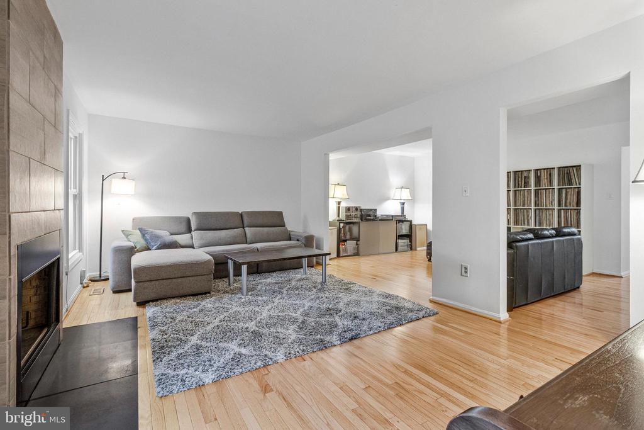
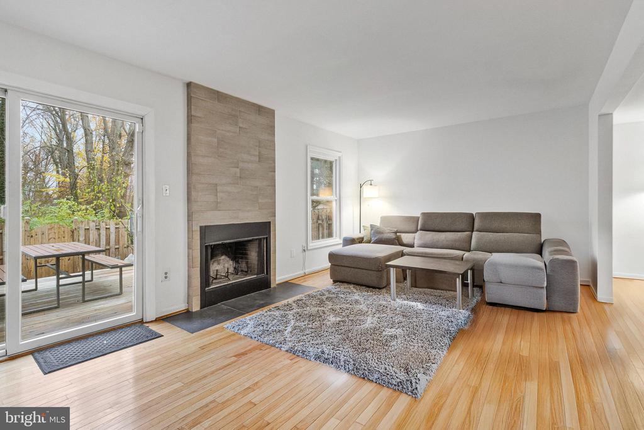
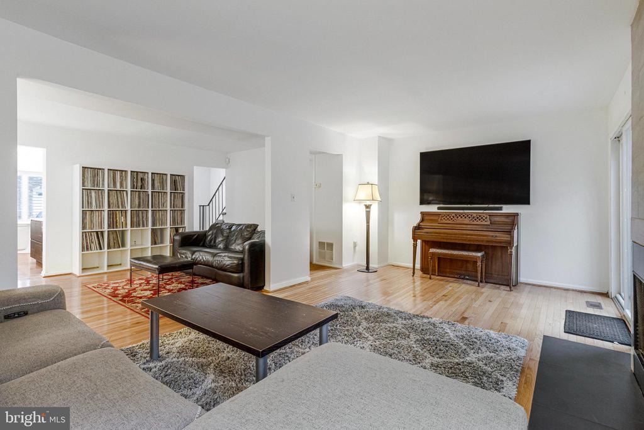
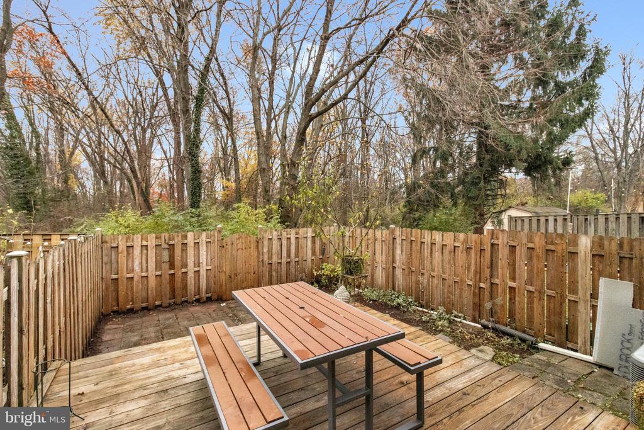
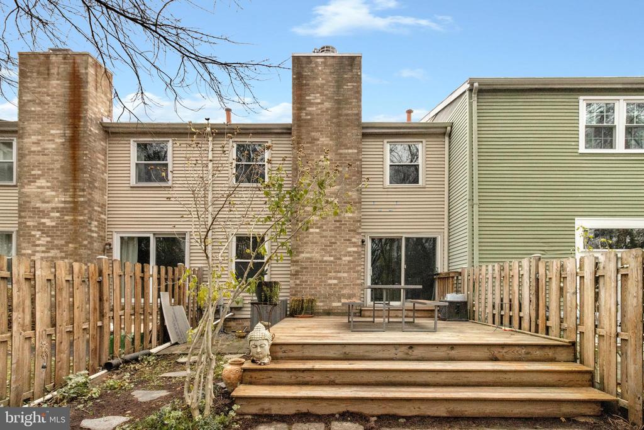
The show-stopping eat-in kitchen is truly one of the best you'll find at this price point, showcasing sleek cabinetry, quartz countertops, and stainless steel appliances that blend modern style with everyday functionality. The main level boasts hardwood floors, a generous dining area, and a living room centered around a stunning fireplace with custom surround. The inviting living space opens to a fenced backyard with a partial patio backing to trees, perfect for outdoor relaxation and entertaining.

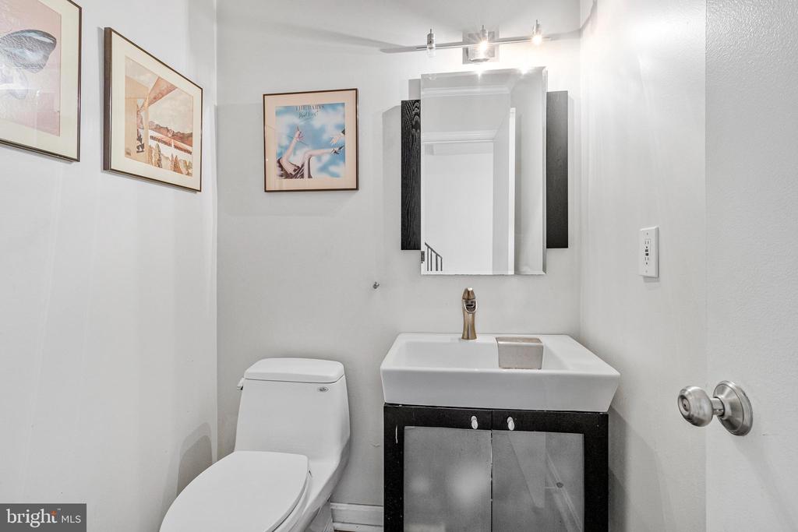
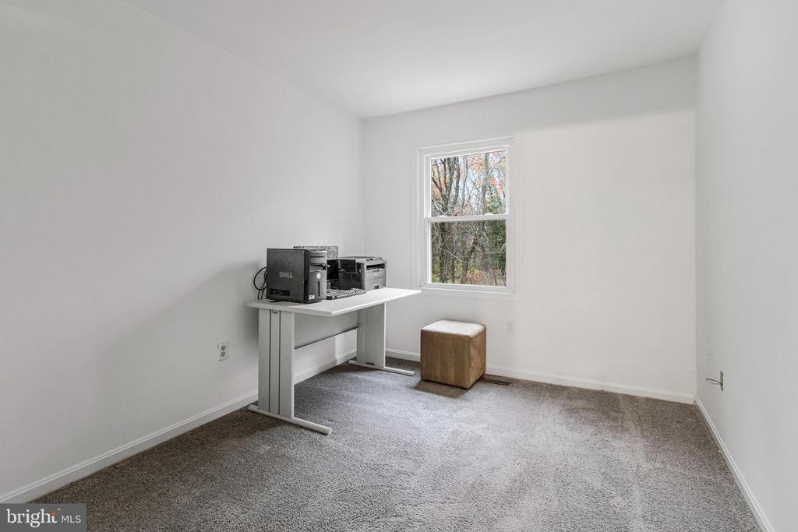
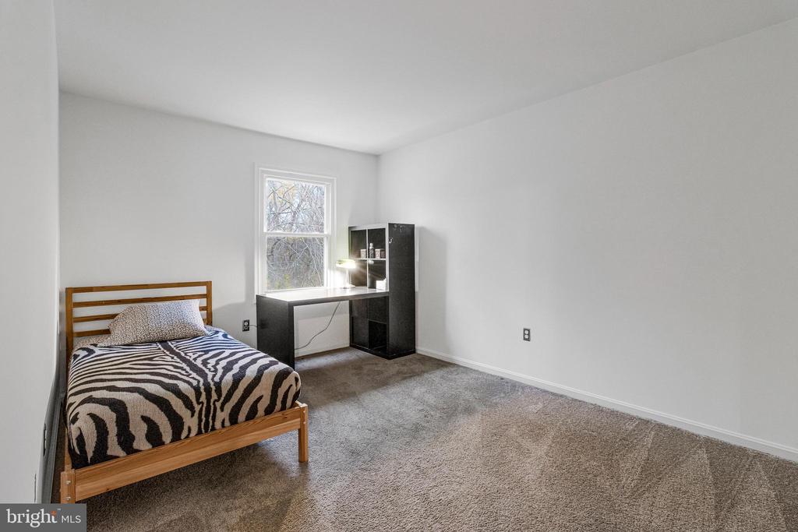
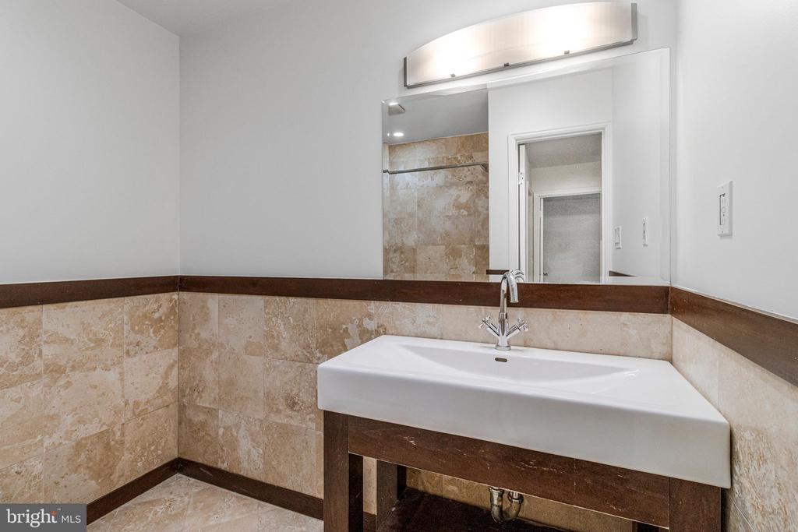
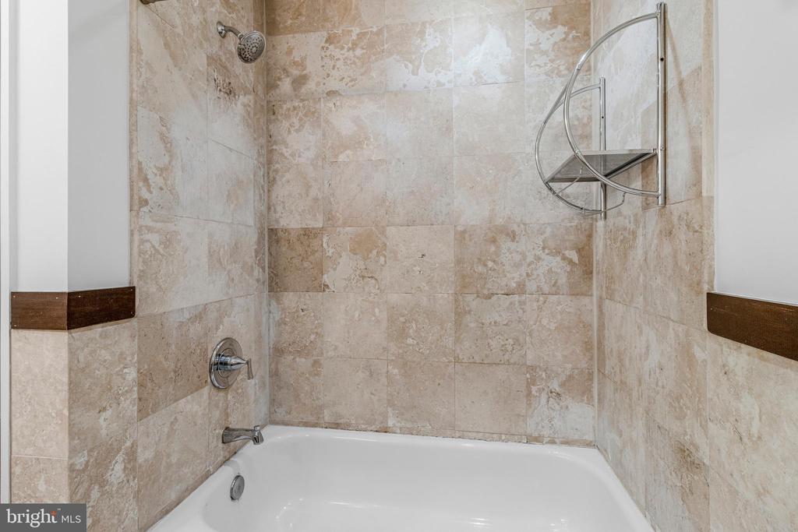
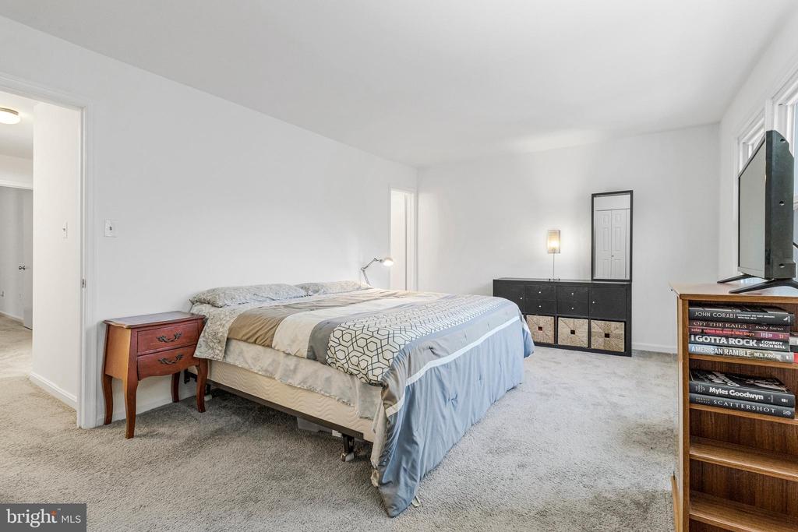
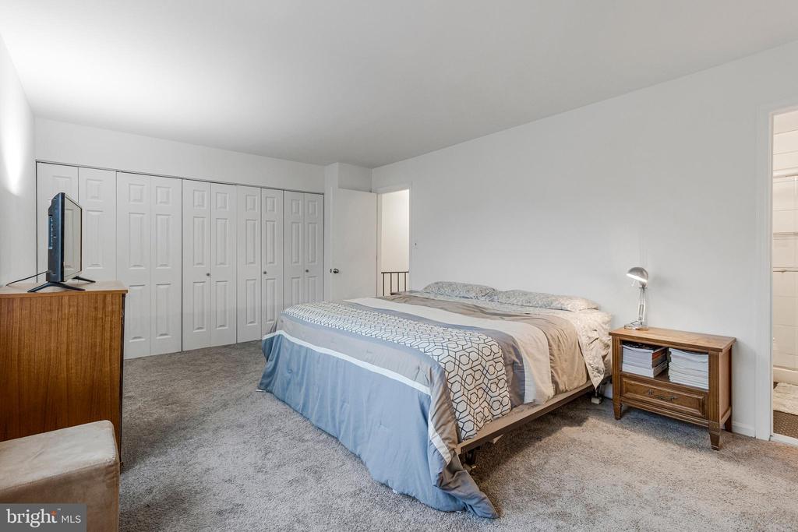
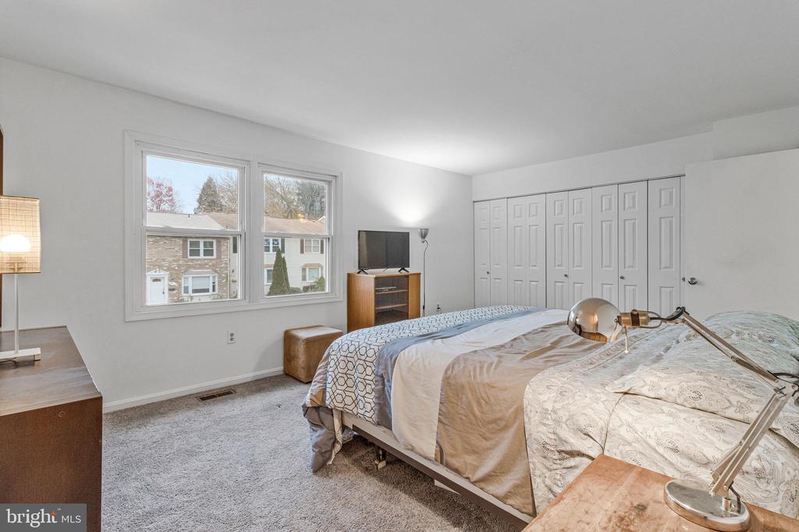
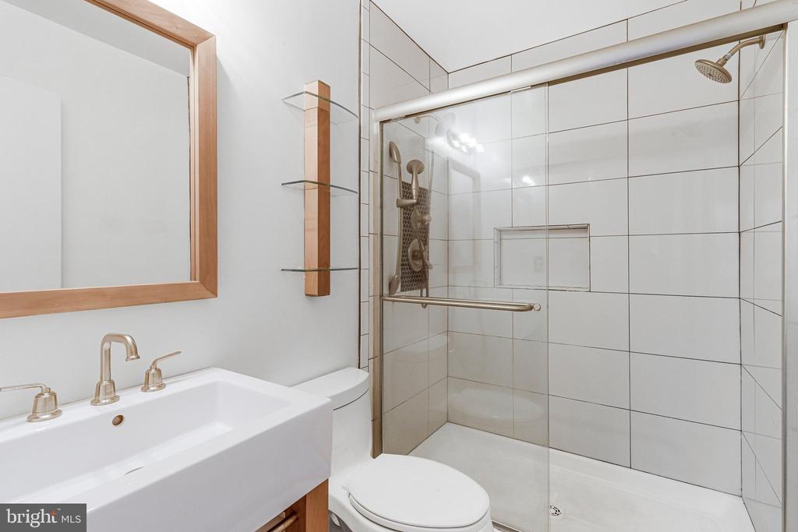
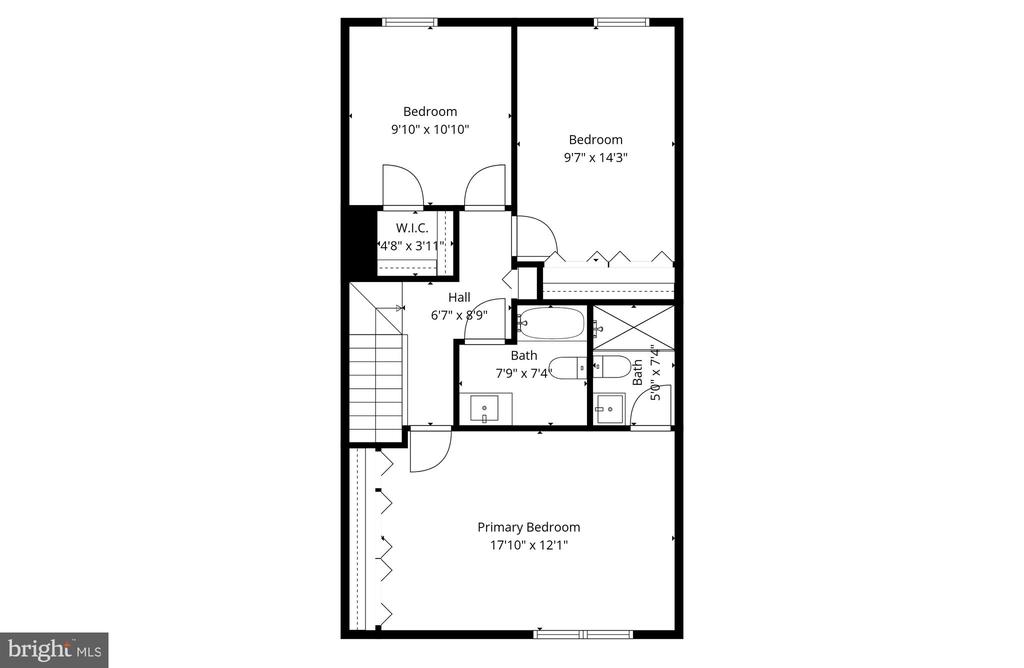
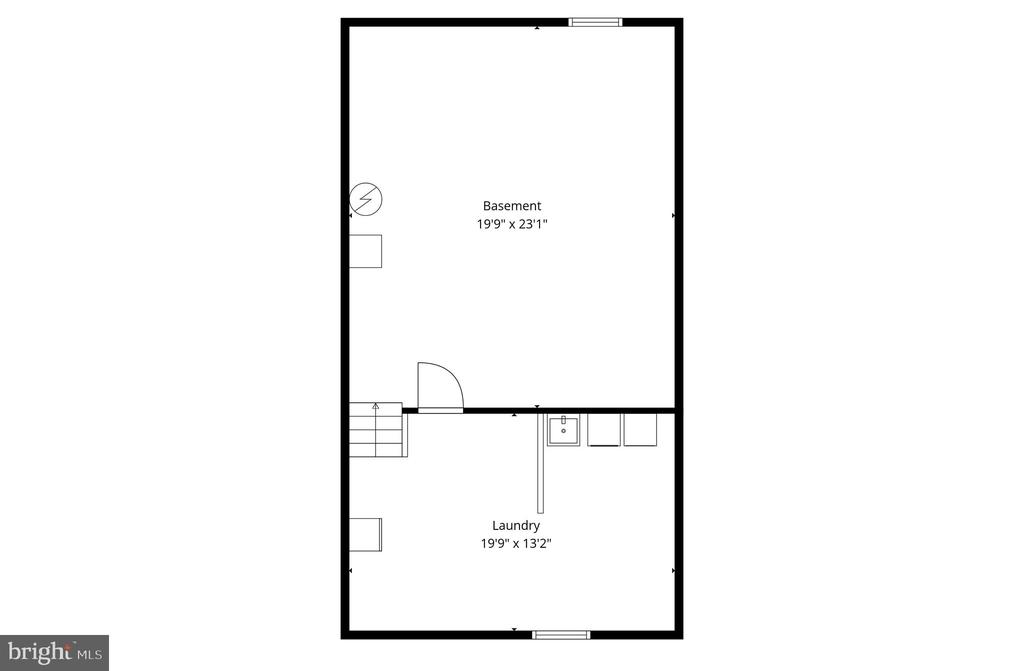
Upstairs, the spacious primary suite spans the full width of the home and includes an en suite bath. Two additional well-sized bedrooms and a full hall bath complete the upper level. The unfinished basement provides laundry as well as excellent storage options or an opportunity to create additional living space tailored to your needs.

Upgrades include:
-New HVAC condenser 2020
-New fireplace, flue and surround 2022
-Refurbed deck 2022
-New kitchen 2023
-New hardwood floors downstairs 2022-2023 (kitchen)
-New carpet upstairs 2023
-French drain and sump pump system
-Covered gutter system

Residents of Foxwood enjoy access to community amenities including a pool and tennis courts. HOA fee covers common area maintenance, plowing, and the pool. Conveniently located near restaurants, grocery stores, and commuter routes, this home offers the ideal balance of suburban comfort and urban accessibility, just minutes from everything Gaithersburg has to offer.

3
beds

3
baths

1,596 Sq.Ft. LIVING AREA

1,971 Sq.Ft. lot

Andy Peers

Andy Peers

Features & Amenities

Interior

  • total bedrooms3
  • Total bathrooms3
  • full bathrooms2
  • half bathroom1
  • Laundry room Basement
  • Flooring Carpet, Hardwood
  • APPLIANCES Built-In Microwave, Dishwasher, Disposal, Oven/Range - Gas, Refrigerator, Stainless Steel Appliances, Stove, Water Heater
  • other interior Features Bathroom - Tub Shower, Bathroom - Walk-In Shower, Breakfast Area, Floor Plan - Traditional, Kitchen - Eat-In, Kitchen - Gourmet, Primary Bath(s), Wood Floors

Area & Lot

  • Status Sold
  • Date Sold January 22, 2026
  • Living Area1,596 Sq.Ft.
  • Total Area2,394 Sq.Ft.
  • Lot Area1,971 Sq.Ft.
  • MLS® IDMDMC2202686
  • TypeTownhouse
  • YEAR BUILT1980
  • NeighborhoodMontgomery County, MD
  • Architecture StylesColonial
  • School DistrictMONTGOMERY COUNTY PUBLIC SCHOOLS

Exterior

  • STORIES3
  • water SourcePublic
  • PoolYes - Community
  • roofShingle, Composite
  • parkingOff Street
  • HEAT TYPEForced Air
  • AIR CONDITIONINGCentral A/C
  • sewerPublic Sewer
  • SubstructureOther
  • Disability FeaturesNone
  • HOA AmenitiesPool - Outdoor
  • security FeaturesMain Entrance Lock, Smoke Detector
  • other exterior FeaturesExterior Lighting

Financial

  • Sales Price$419,000
  • Real Estate Tax $4,228/yr
  • HOA $80/mo
  • Zoning R18

Montgomery County, MD

Explore

Your Home Is
Just The Start

link